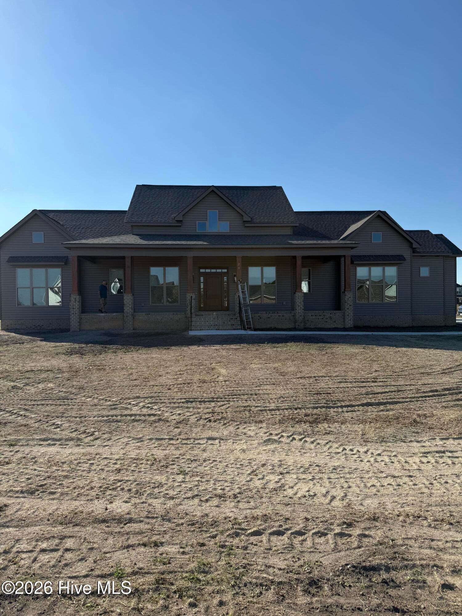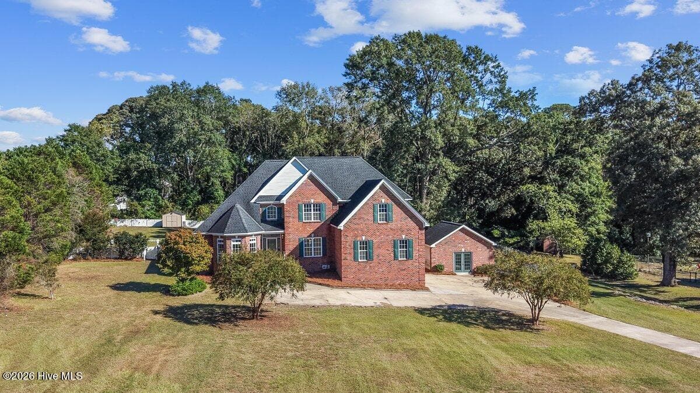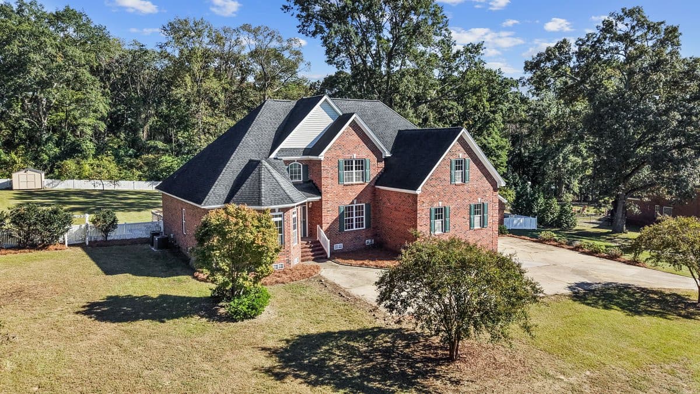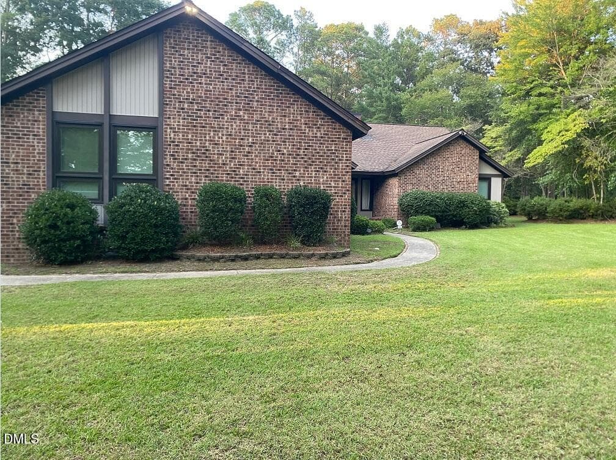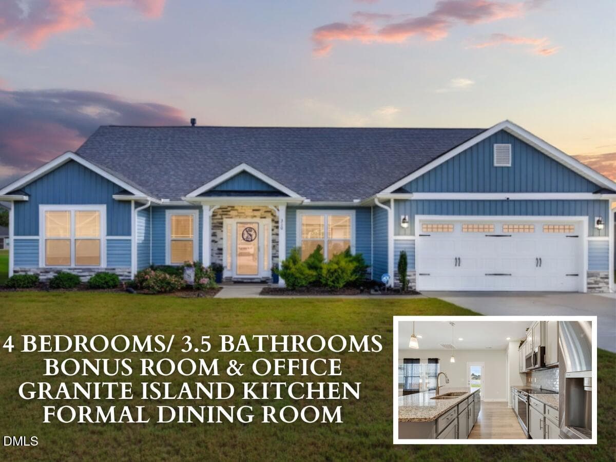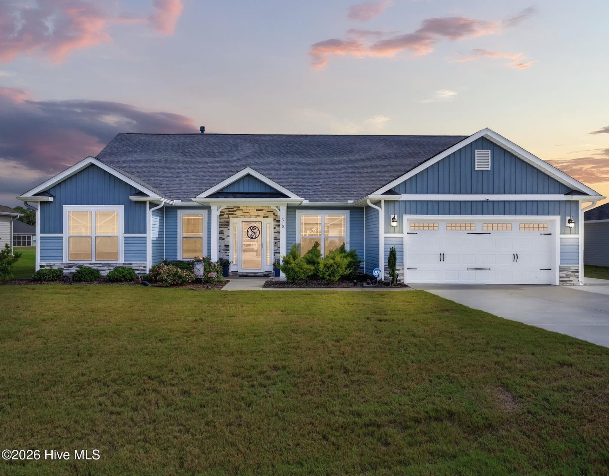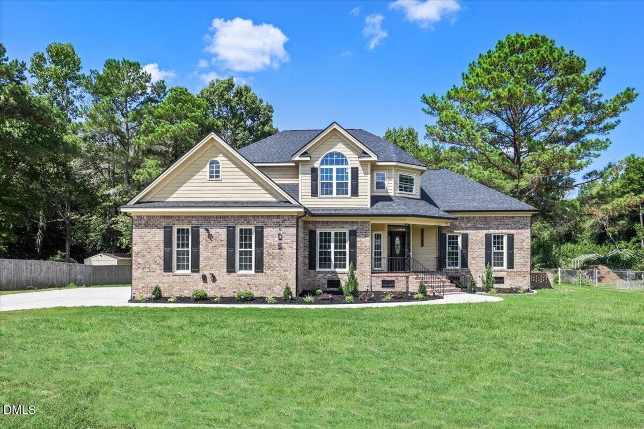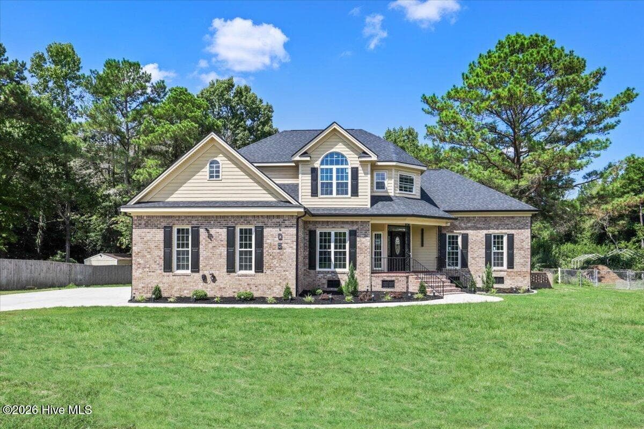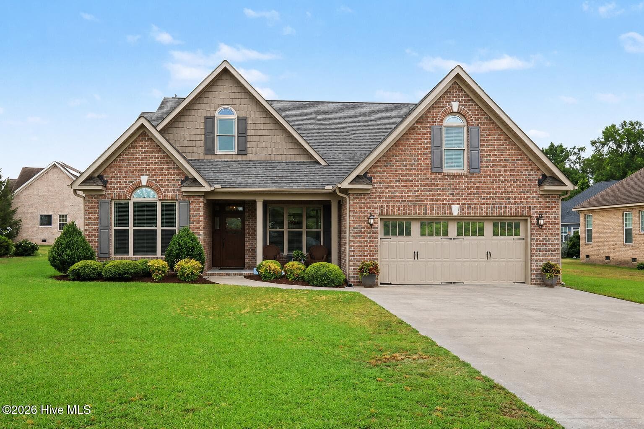
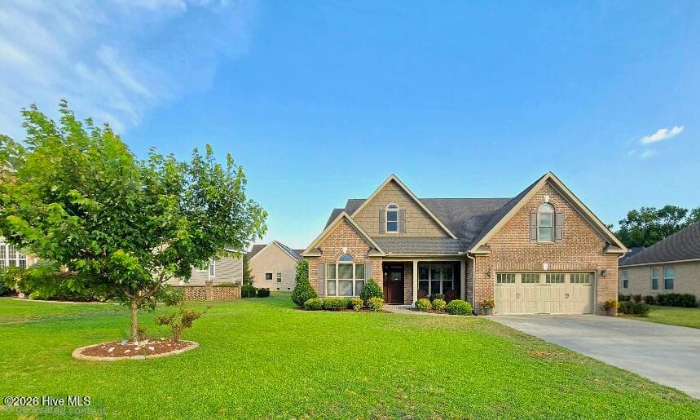
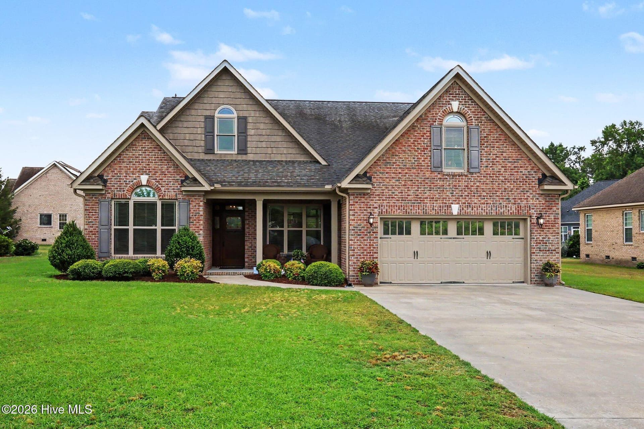
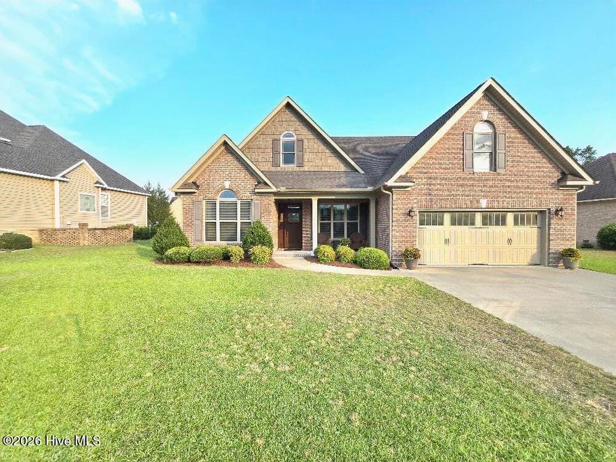
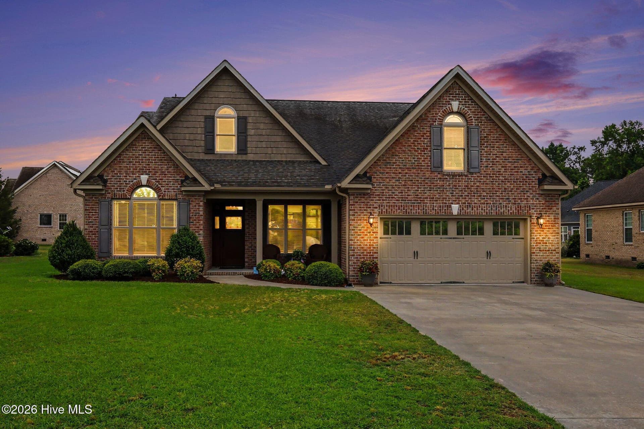
Single Family Residence at 1404 Sunset Drive, Goldsboro, NC 27534
Single Family Residence at 1404 Sunset Drive, Goldsboro, NC 27534, photo 2 of 98
Single Family Residence at 1404 Sunset Drive, Goldsboro, NC 27534, photo 3 of 98
Single Family Residence at 1404 Sunset Drive, Goldsboro, NC 27534, photo 4 of 98
Single Family Residence at 1404 Sunset Drive, Goldsboro, NC 27534, photo 5 of 98
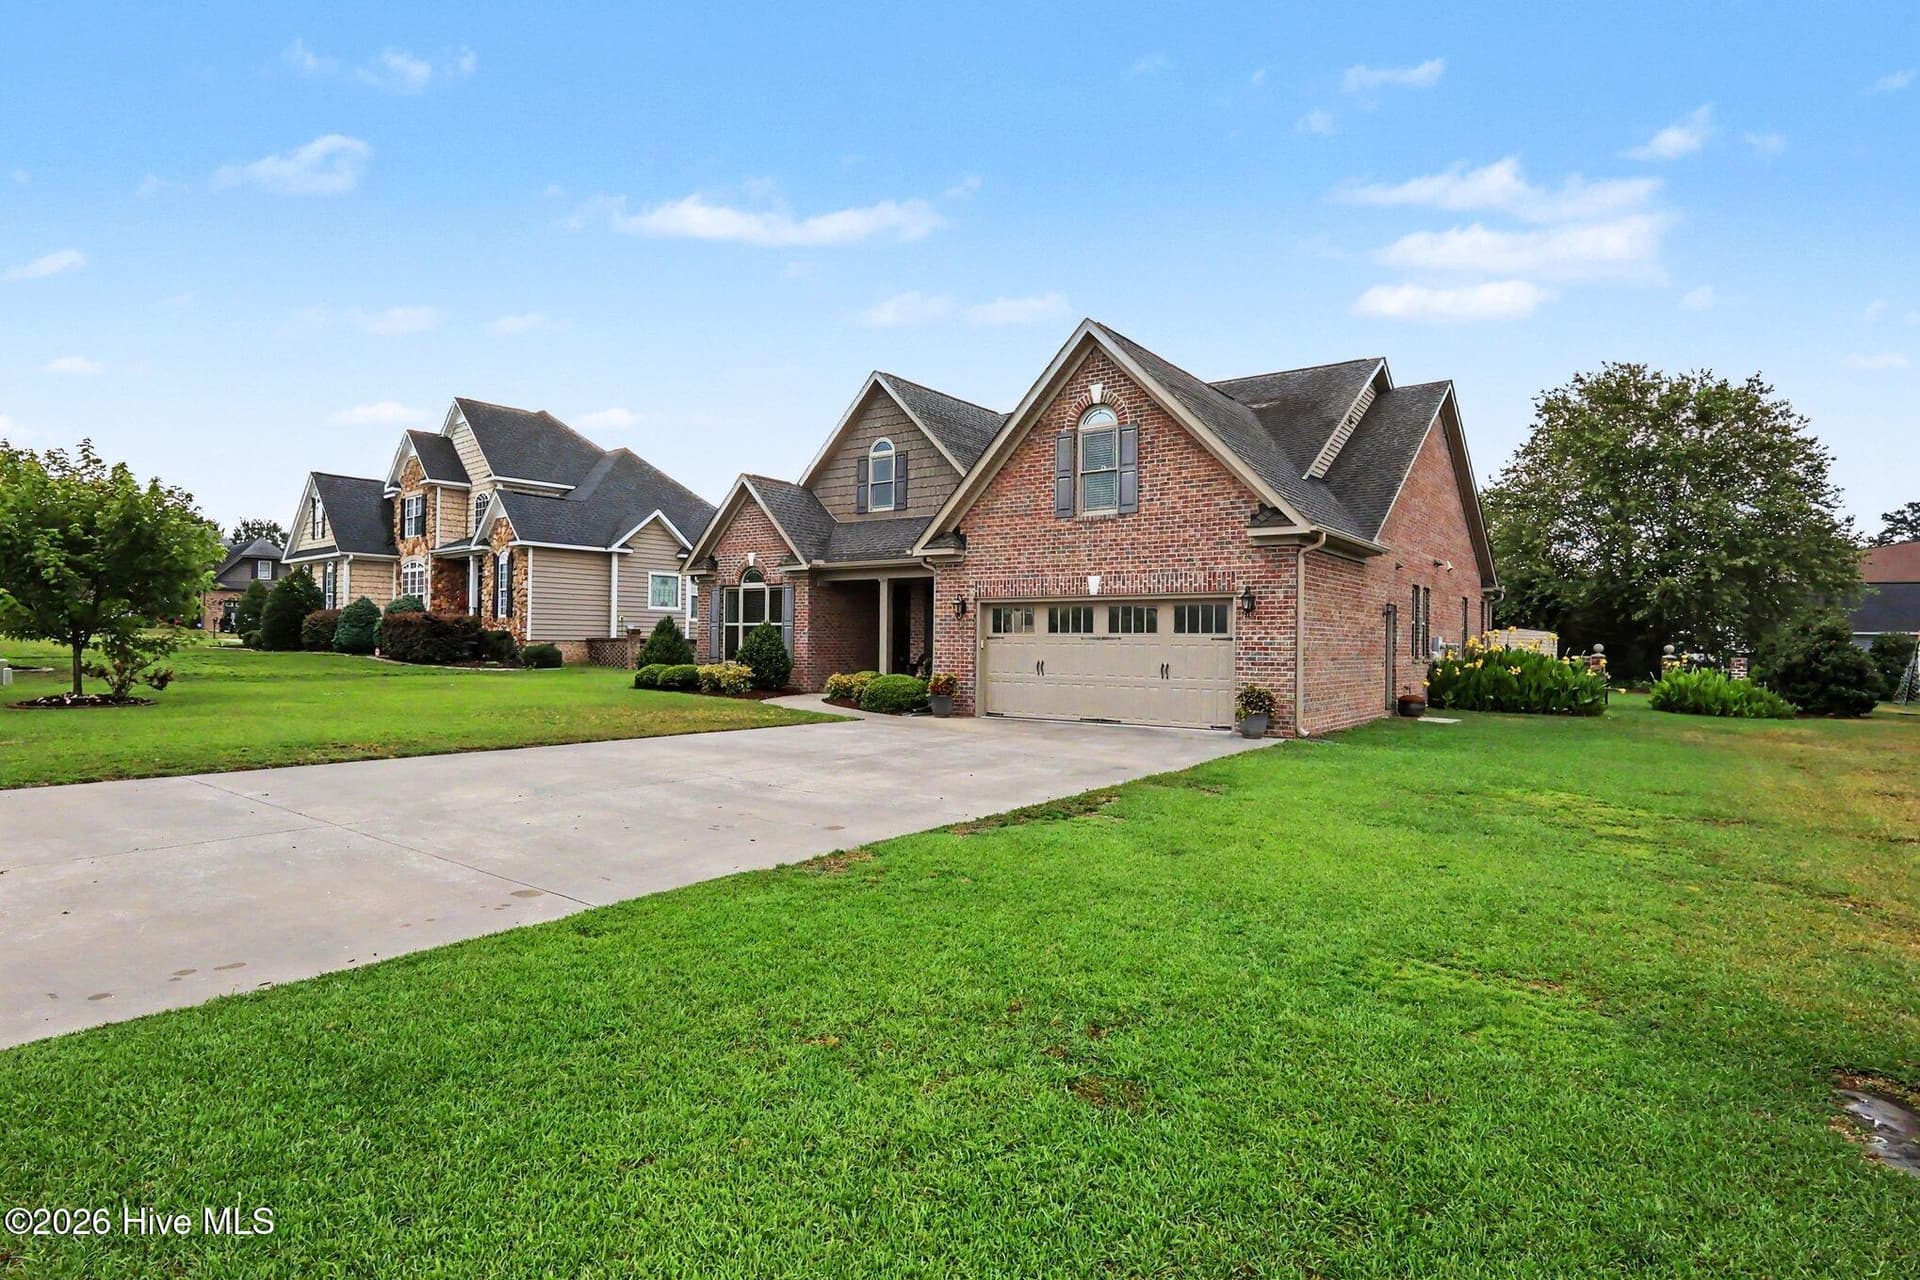
Large driveway - 1404 Sunset Drive, Goldsboro, NC 27534
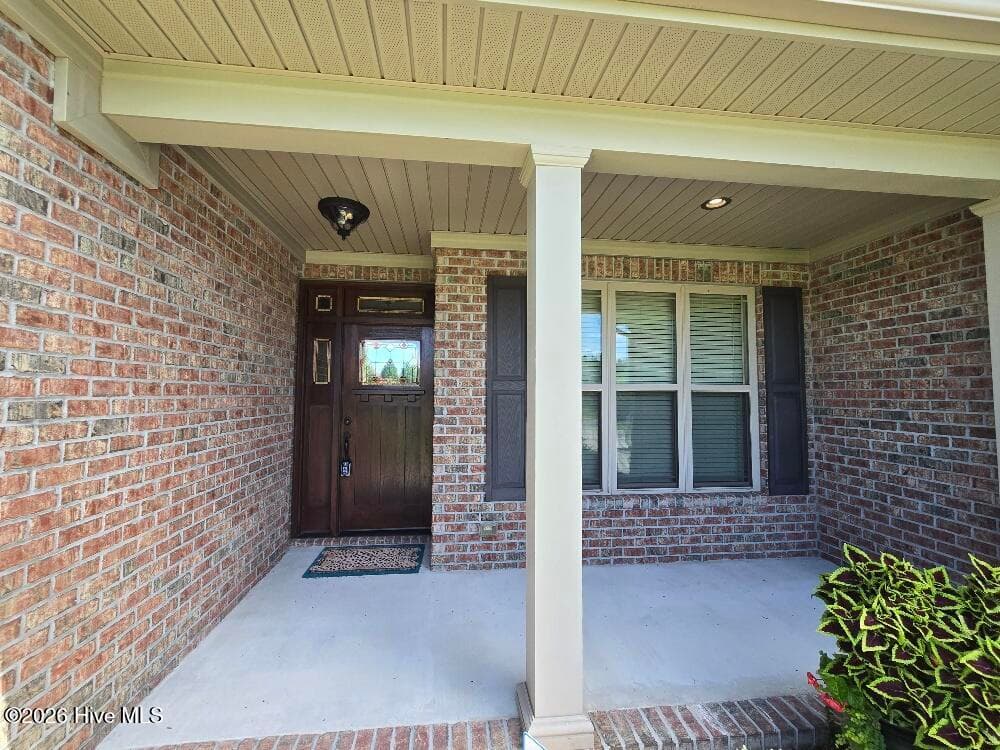
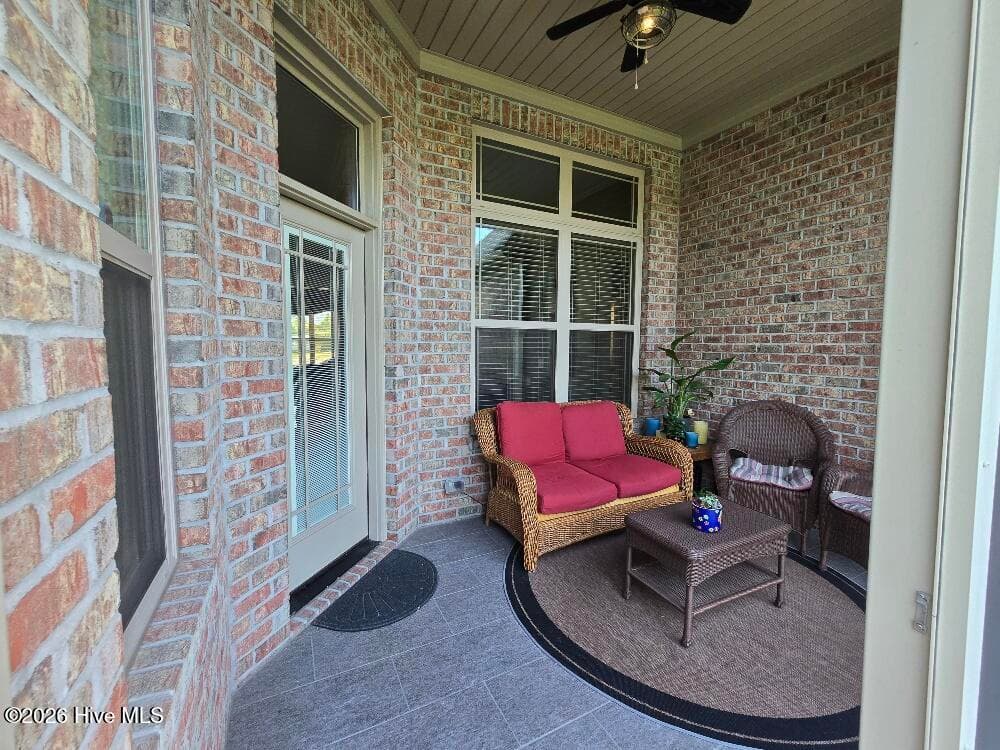
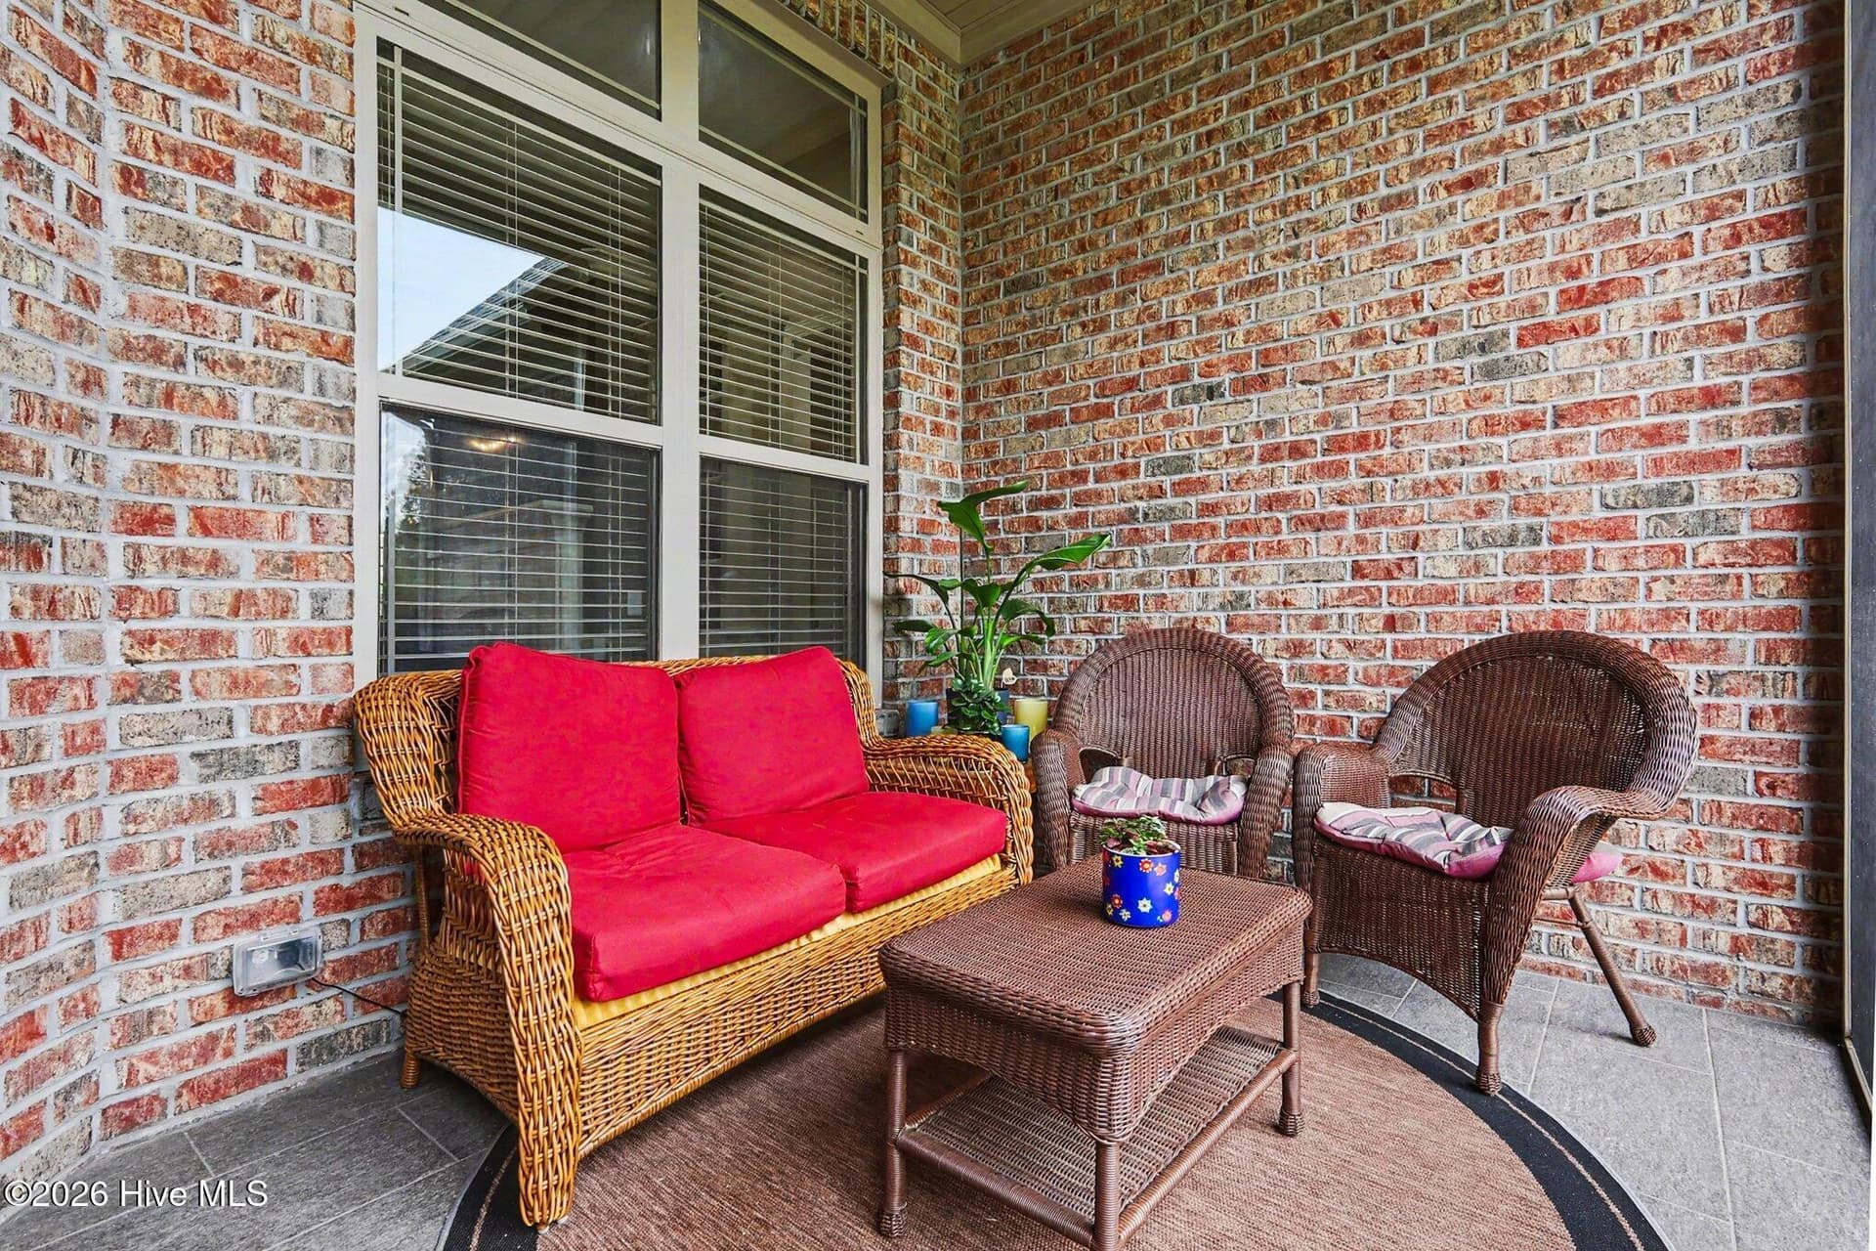
Covered front porch - 1404 Sunset Drive, Goldsboro, NC 27534
Single Family Residence at 1404 Sunset Drive, Goldsboro, NC 27534, photo 8 of 98
Single Family Residence at 1404 Sunset Drive, Goldsboro, NC 27534, photo 9 of 98
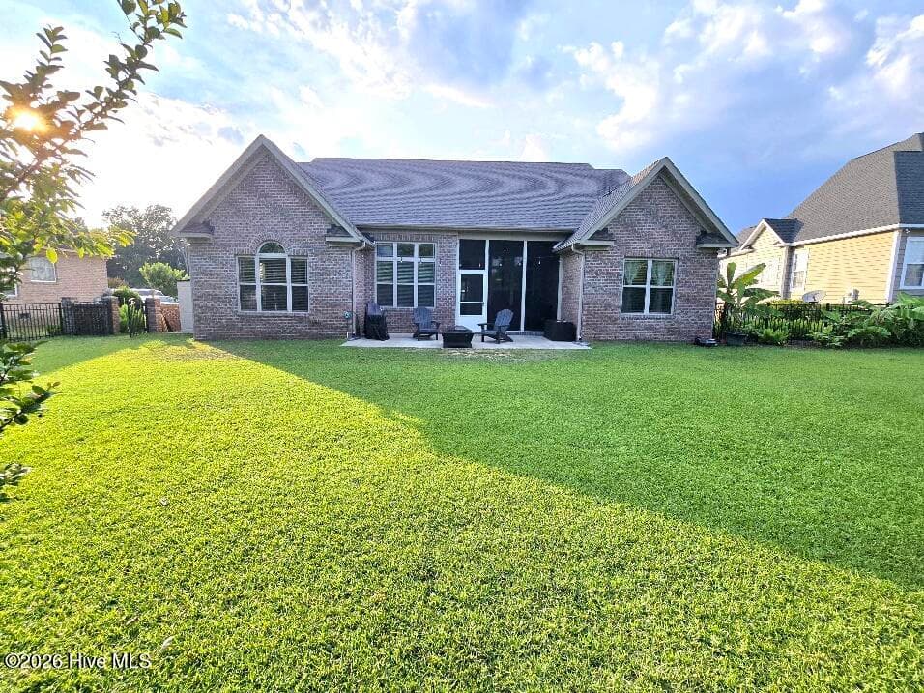
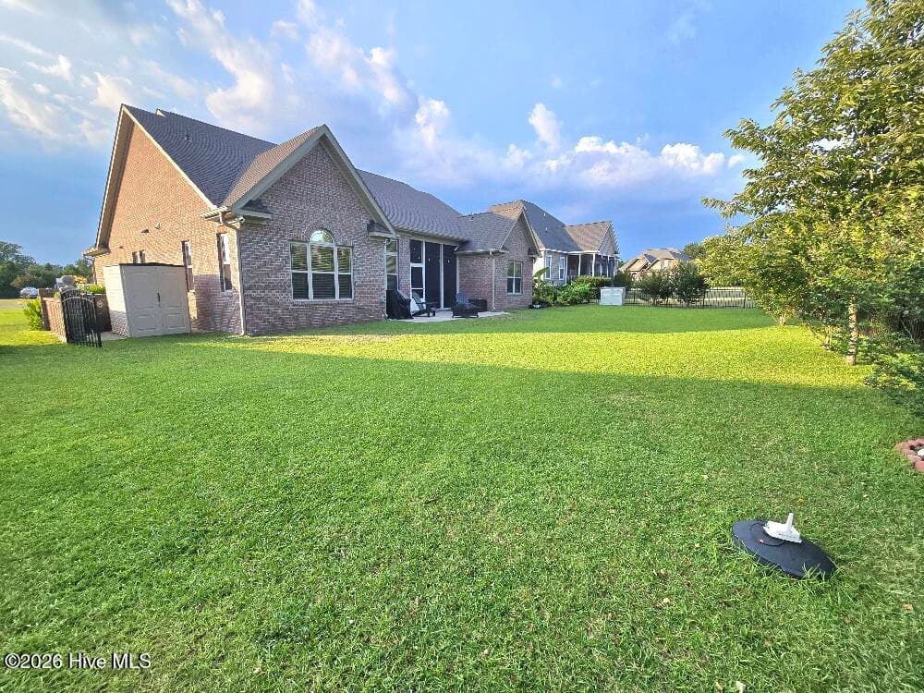
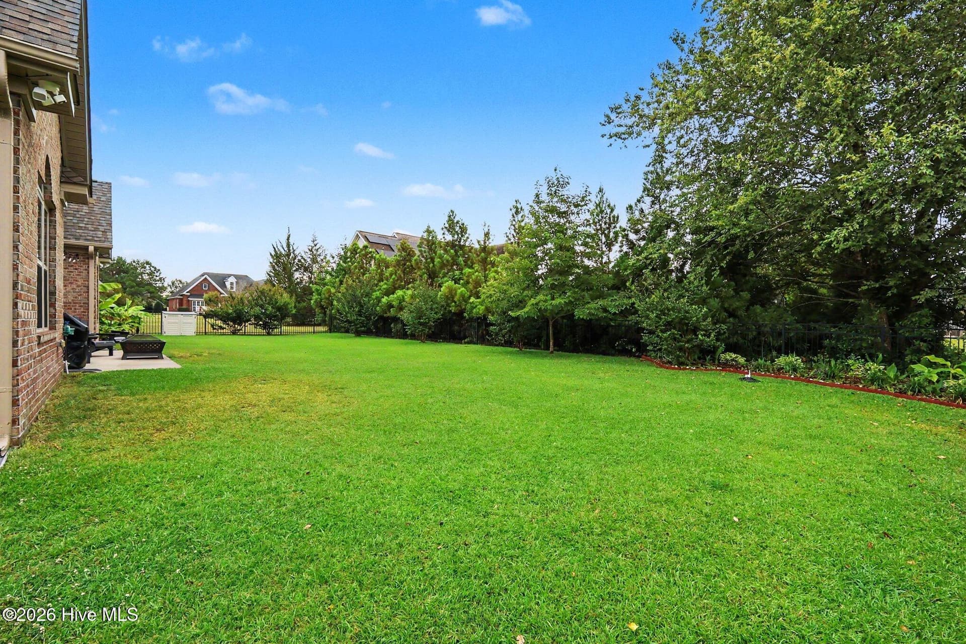
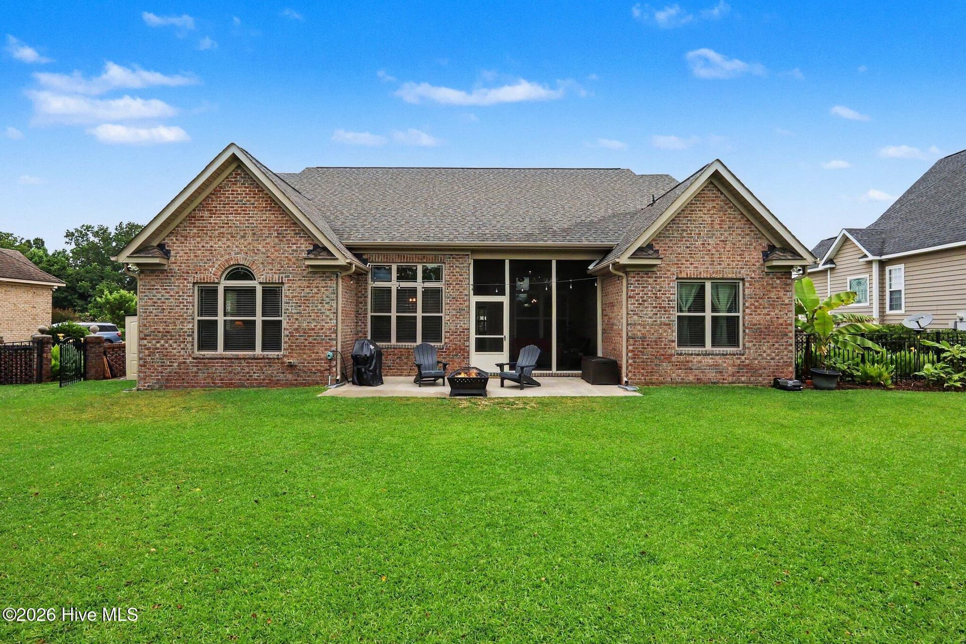
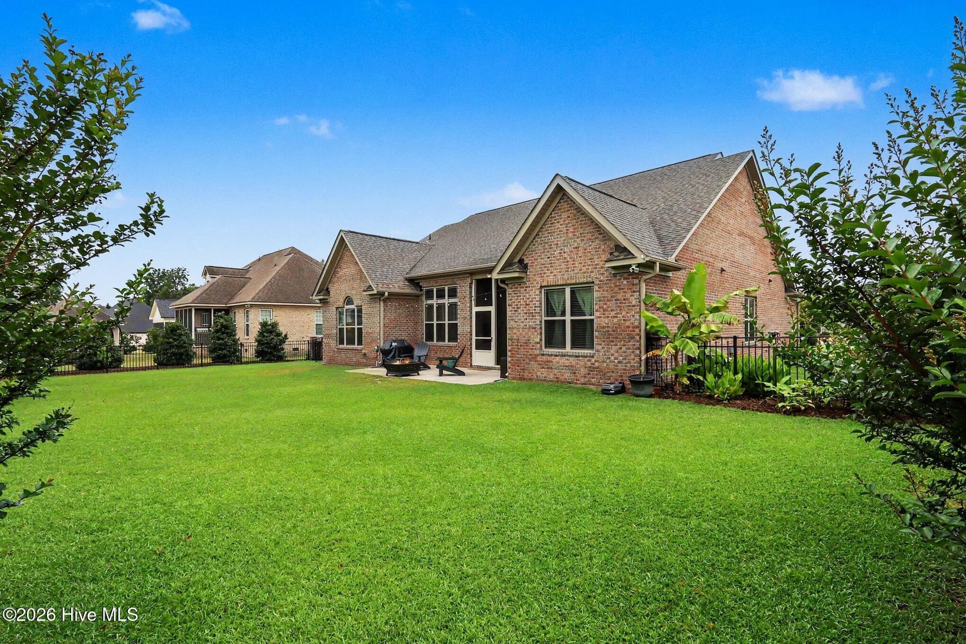
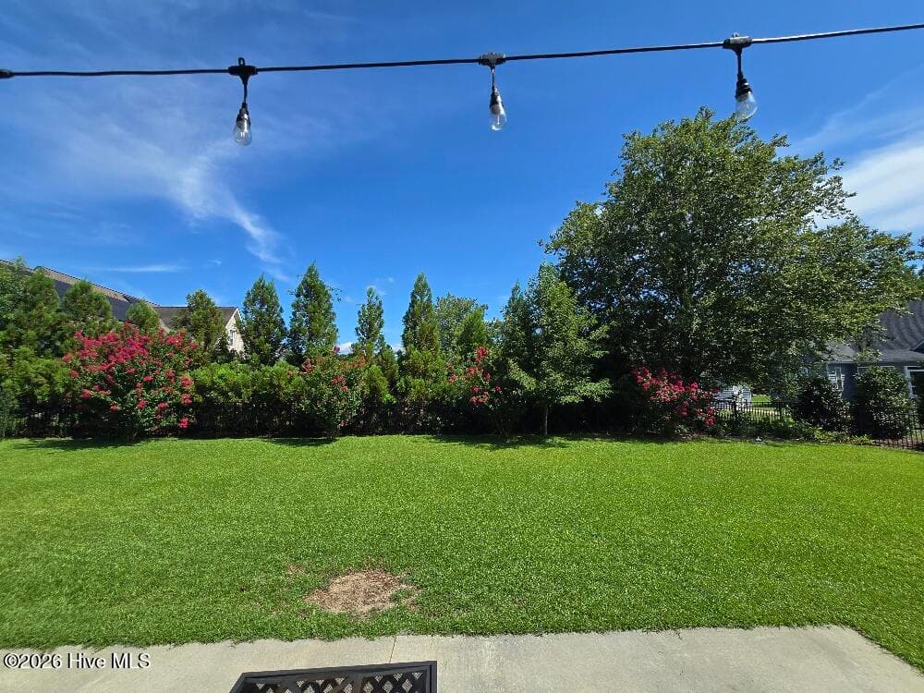
Landscaped backyard - 1404 Sunset Drive, Goldsboro, NC 27534
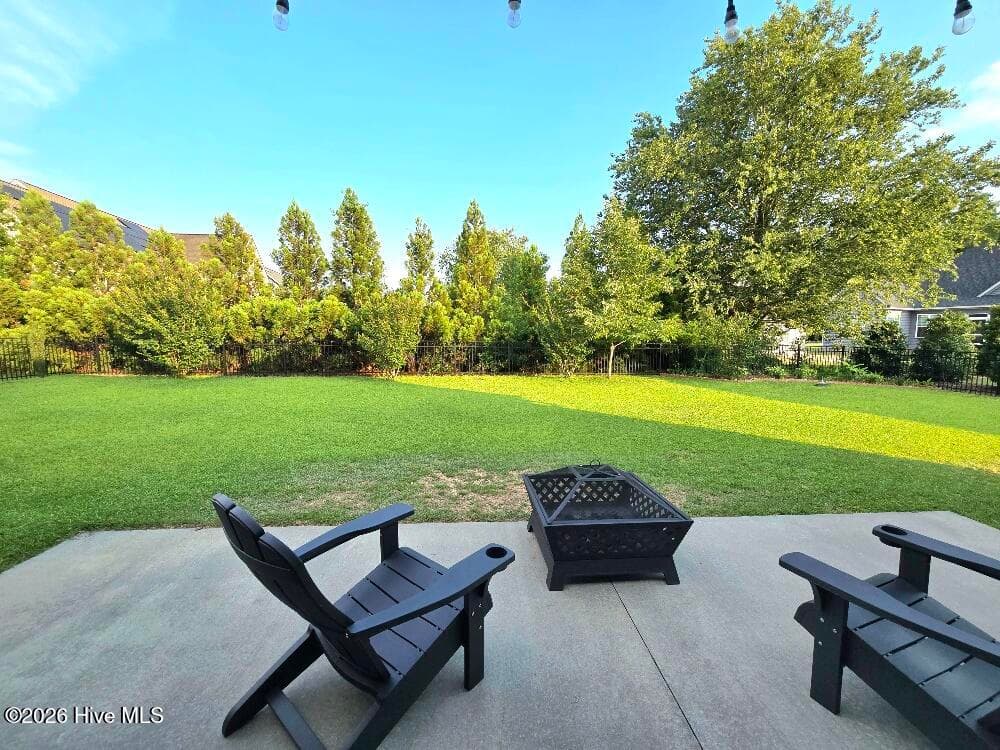
View from fenced backyard - 1404 Sunset Drive, Goldsboro, NC 27534
Single Family Residence at 1404 Sunset Drive, Goldsboro, NC 27534, photo 12 of 98
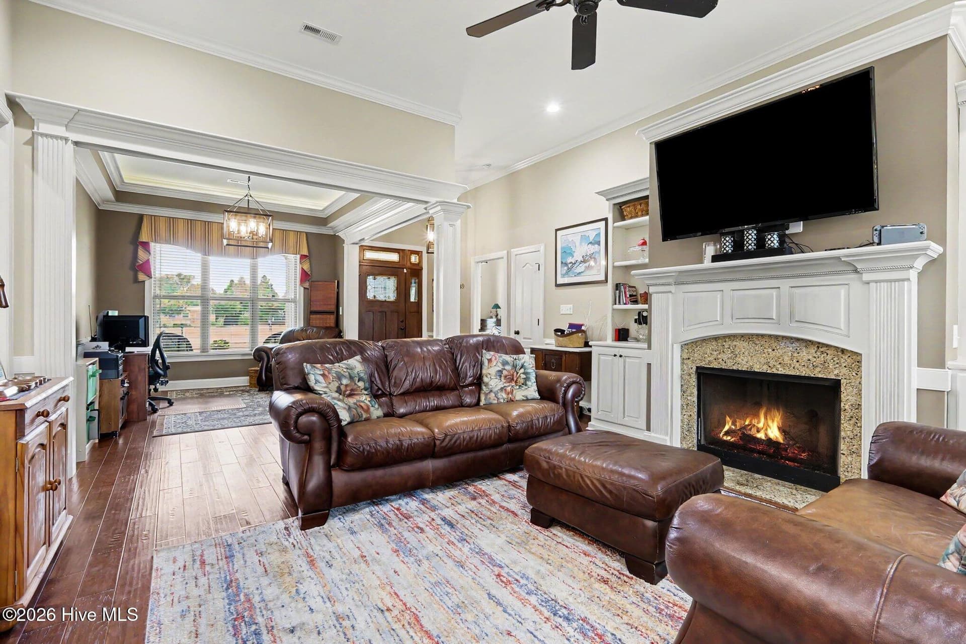
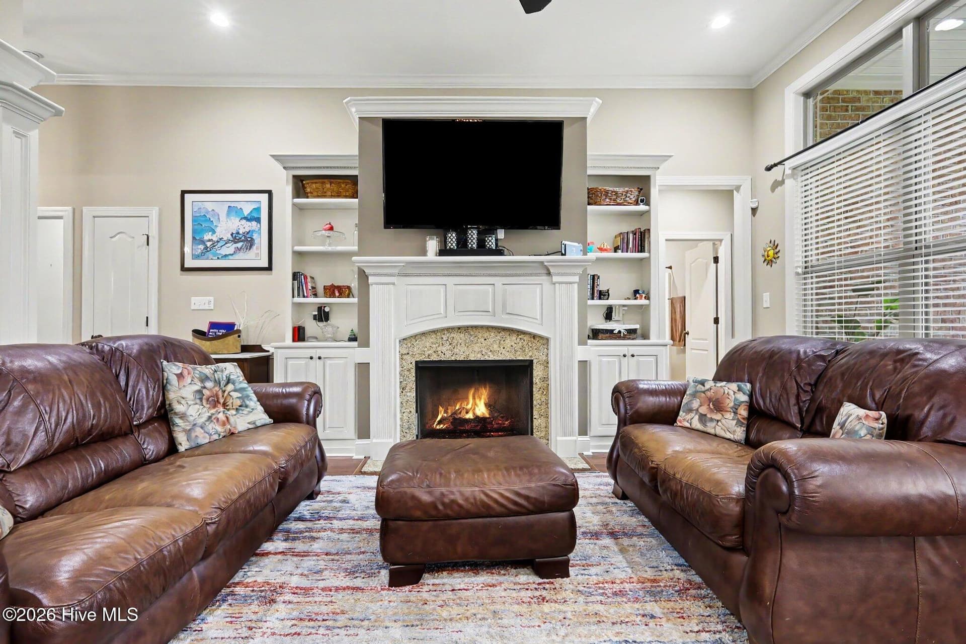
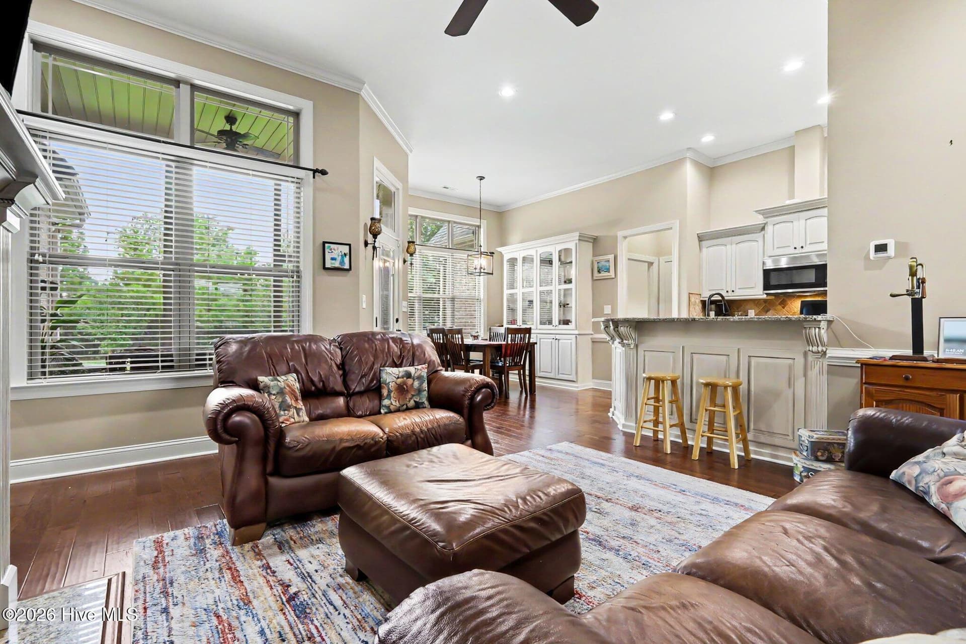
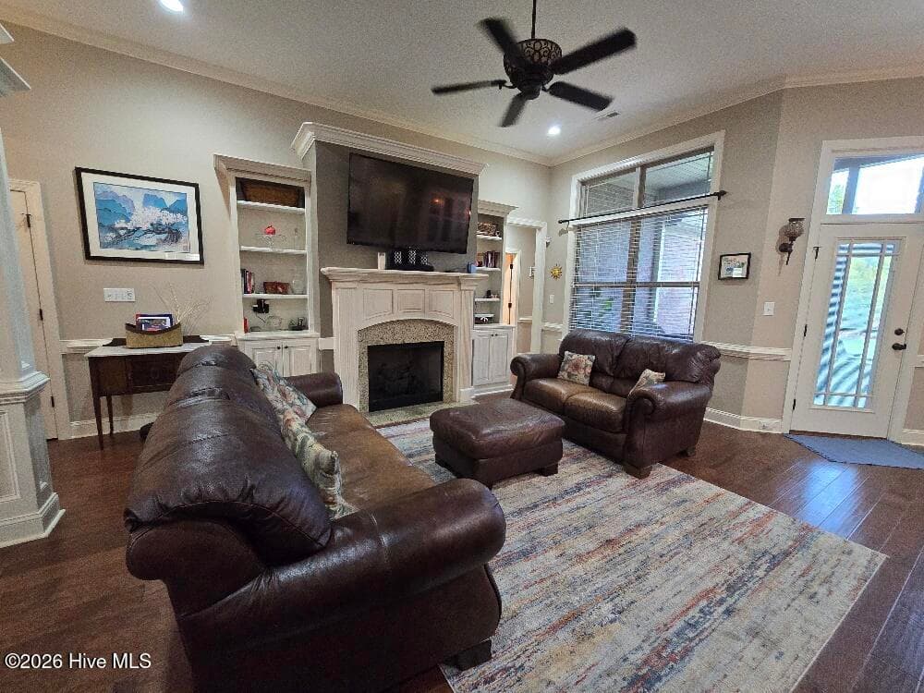
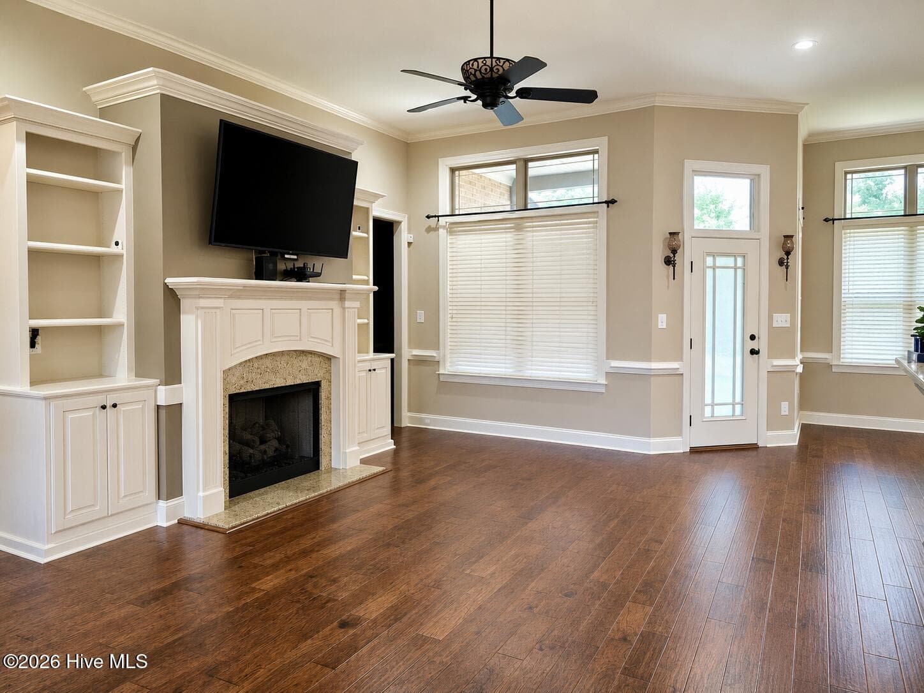
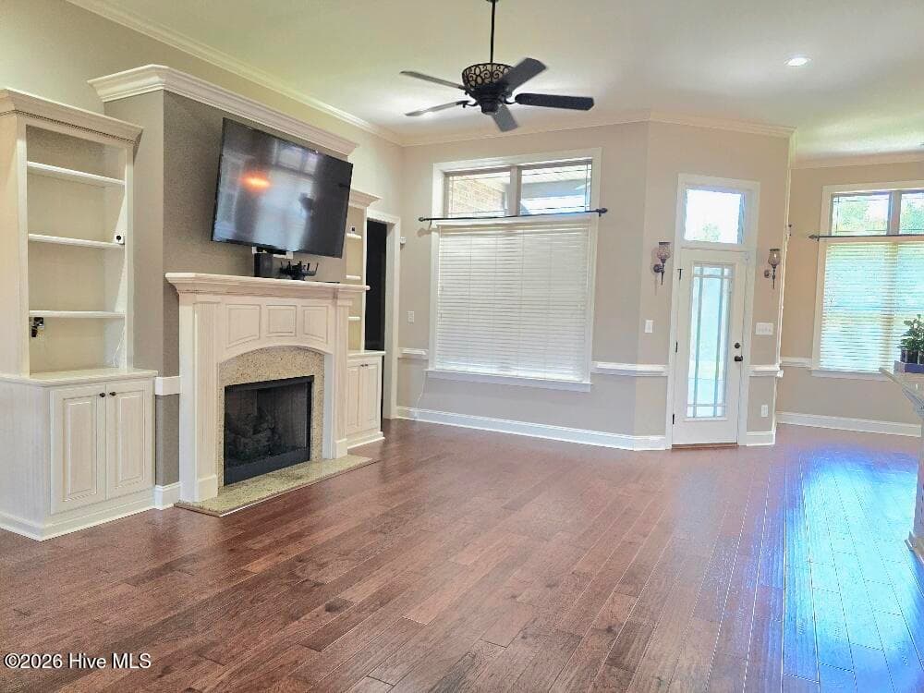
Family Room - 1404 Sunset Drive, Goldsboro, NC 27534
Fenced backyard oasis - 1404 Sunset Drive, Goldsboro, NC 27534
Family Room - 1404 Sunset Drive, Goldsboro, NC 27534
Single Family Residence at 1404 Sunset Drive, Goldsboro, NC 27534, photo 16 of 98
Single Family Residence at 1404 Sunset Drive, Goldsboro, NC 27534, photo 17 of 98
Family Room - 1404 Sunset Drive, Goldsboro, NC 27534
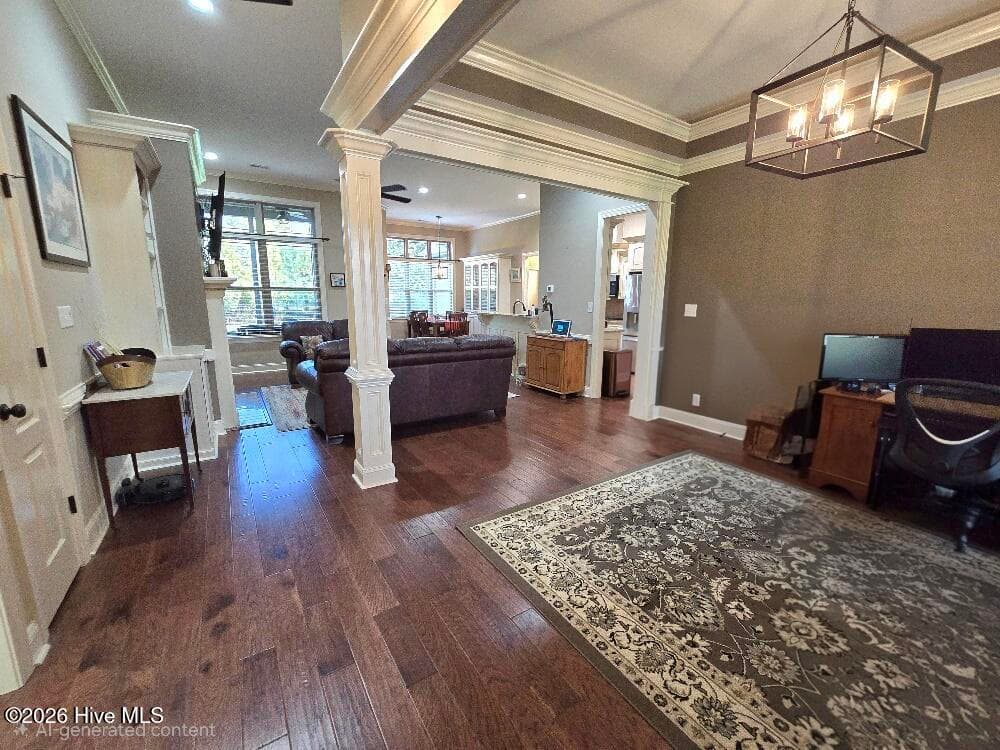
View from front door - 1404 Sunset Drive, Goldsboro, NC 27534
Single Family Residence at 1404 Sunset Drive, Goldsboro, NC 27534, photo 20 of 98
Single Family Residence at 1404 Sunset Drive, Goldsboro, NC 27534, photo 21 of 98
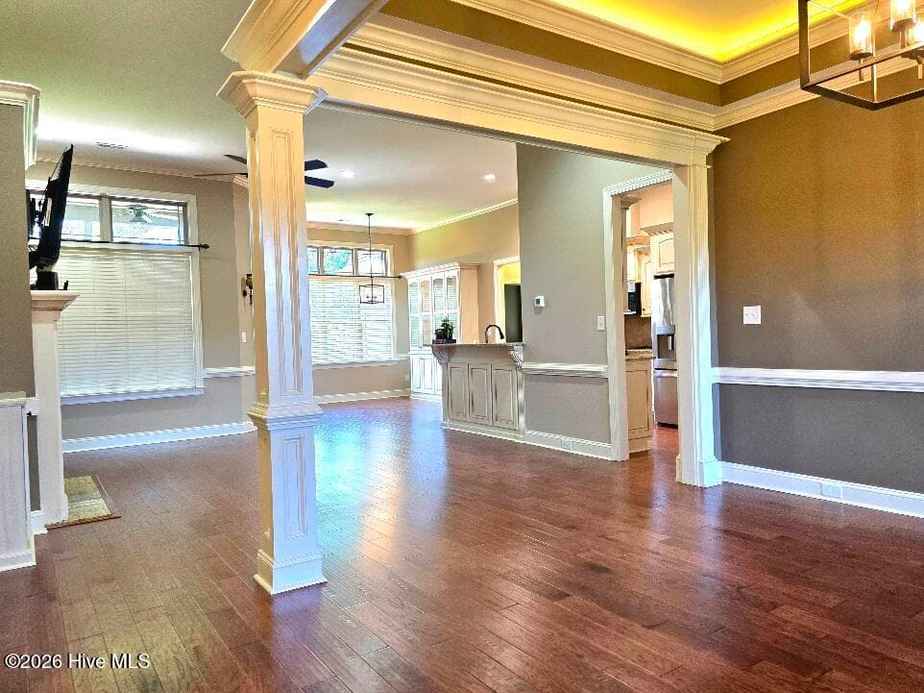
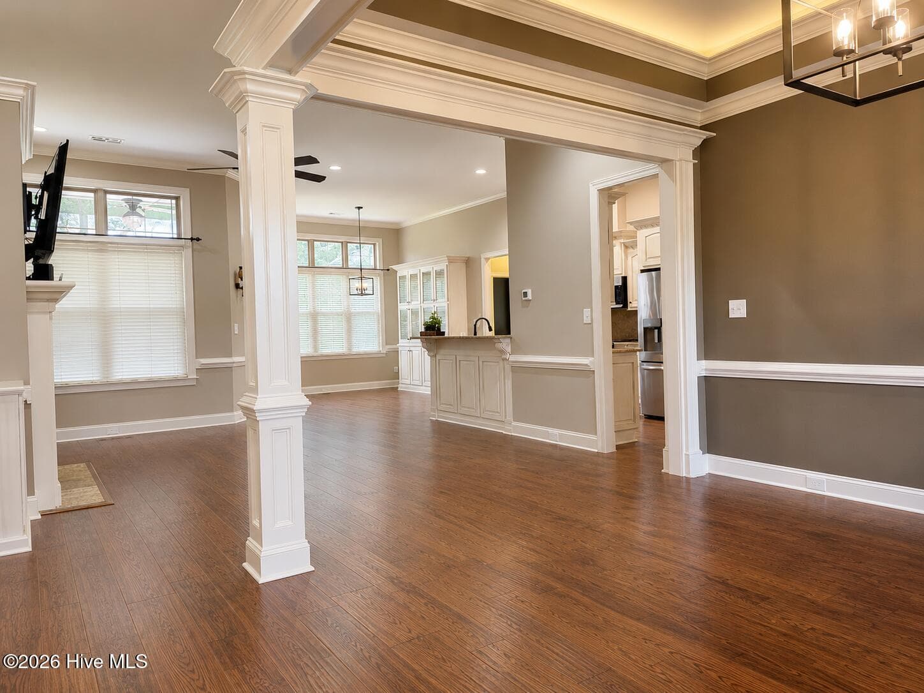
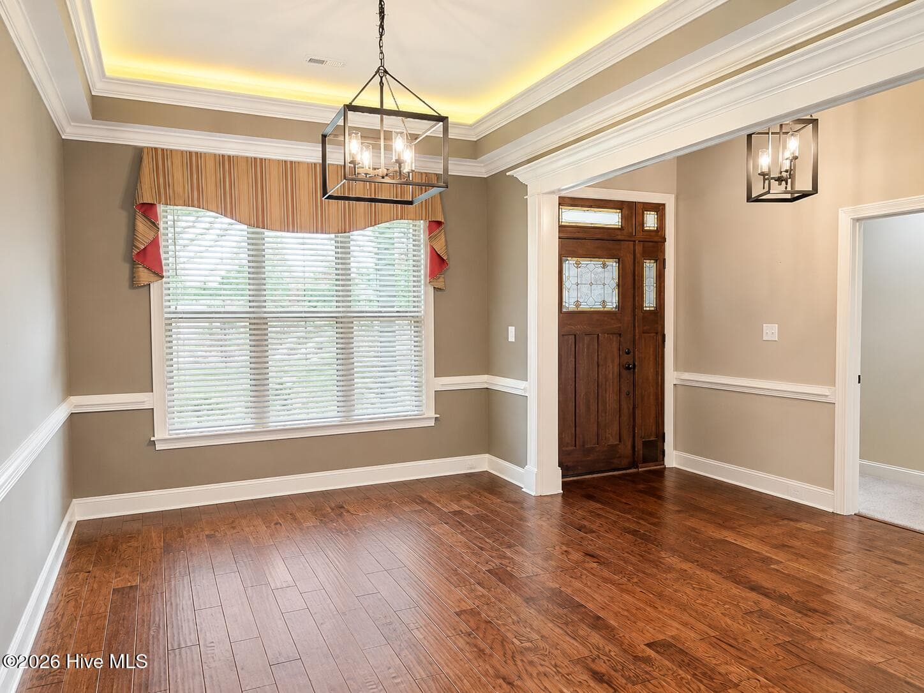
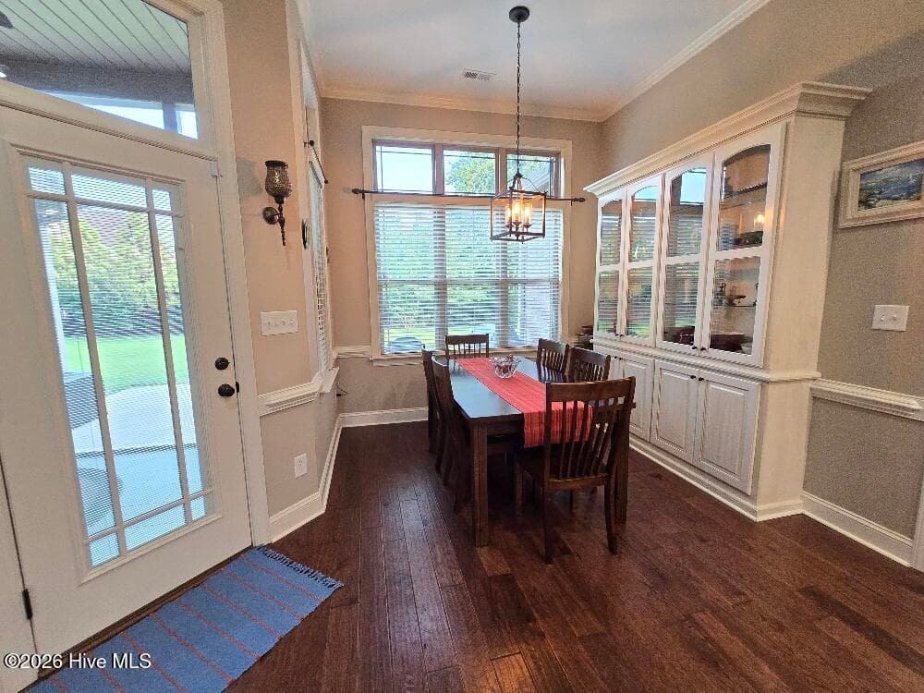
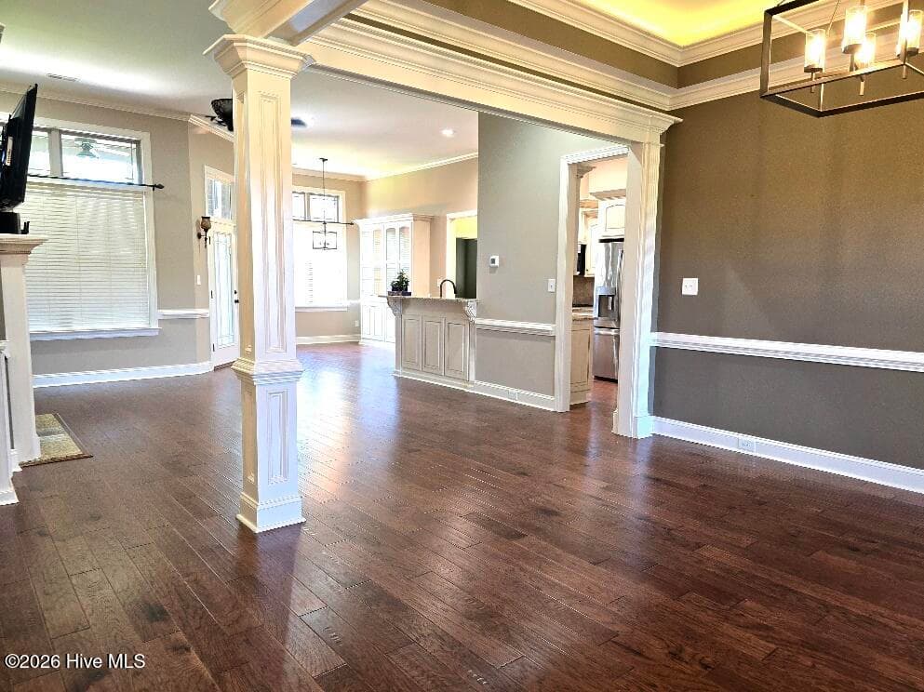
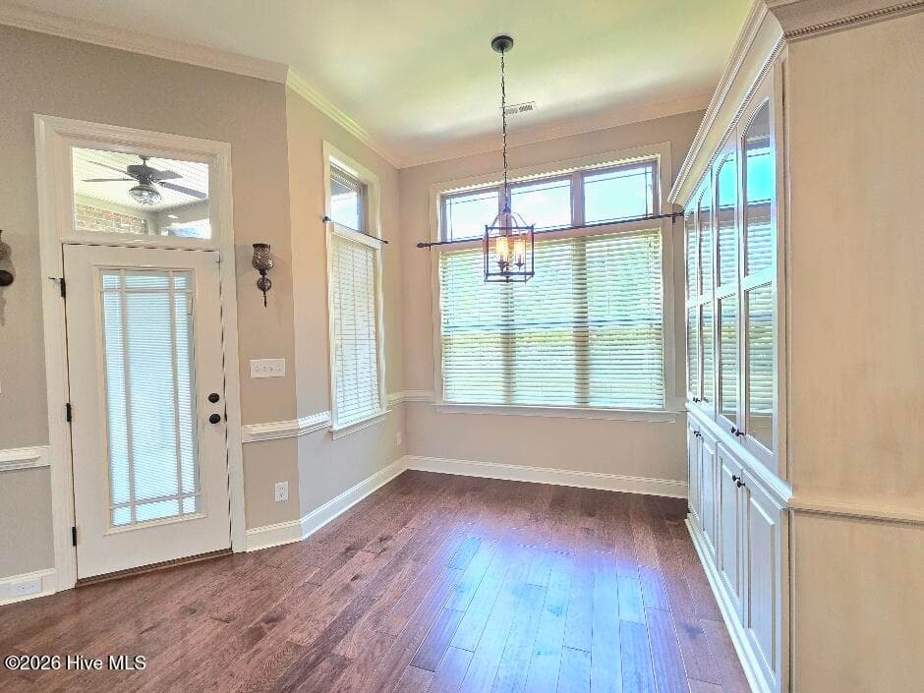
Dining area and foyer - 1404 Sunset Drive, Goldsboro, NC 27534
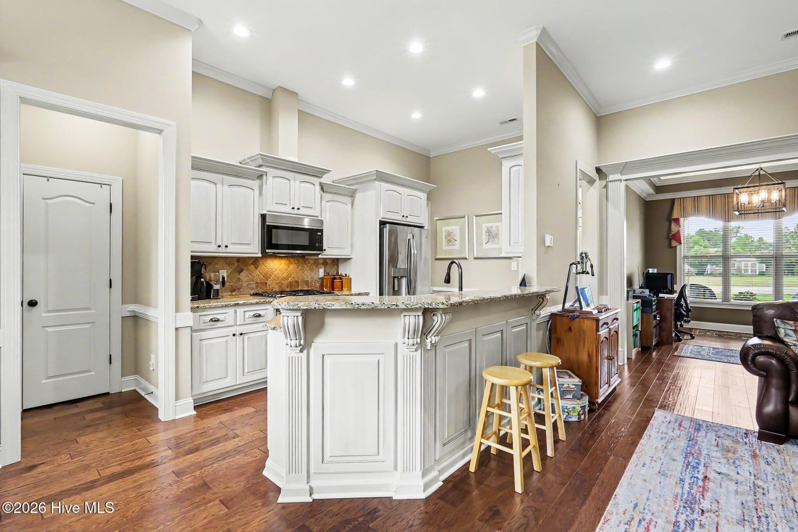
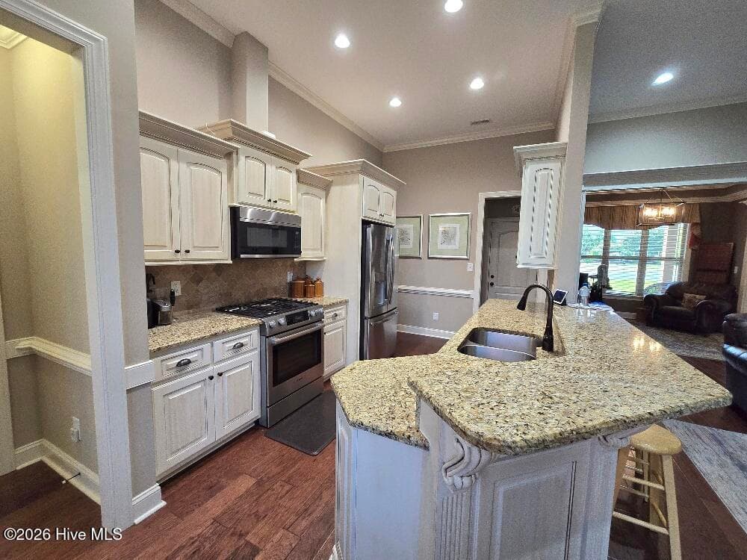
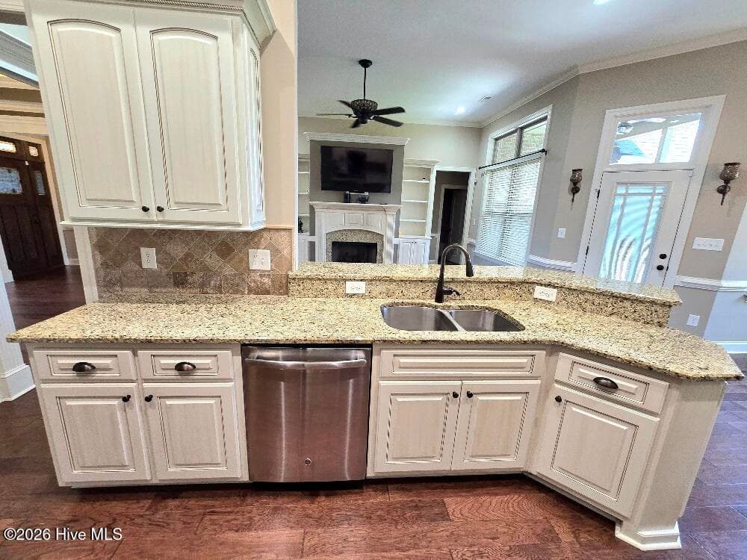
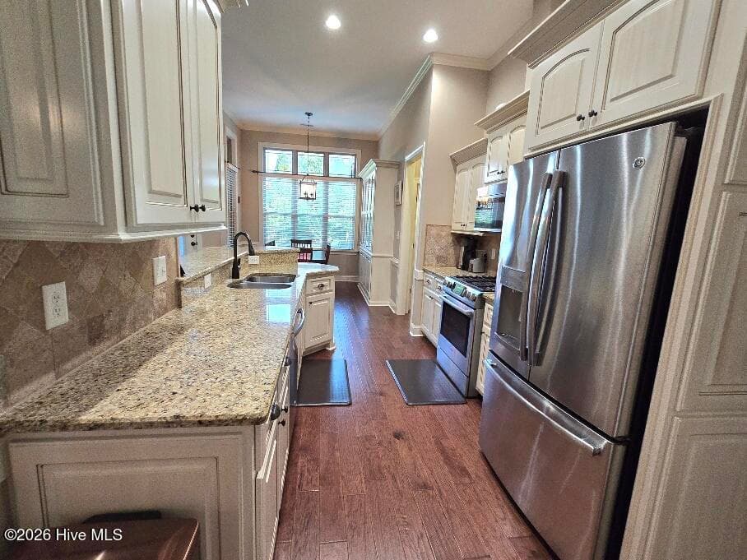
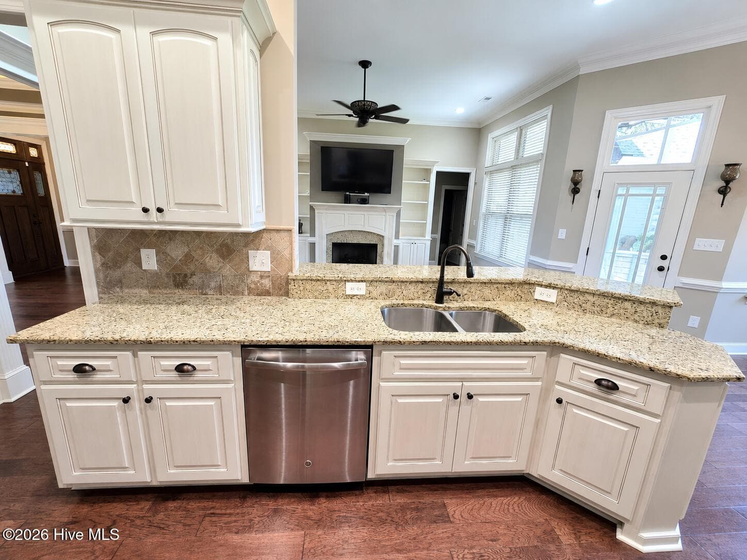
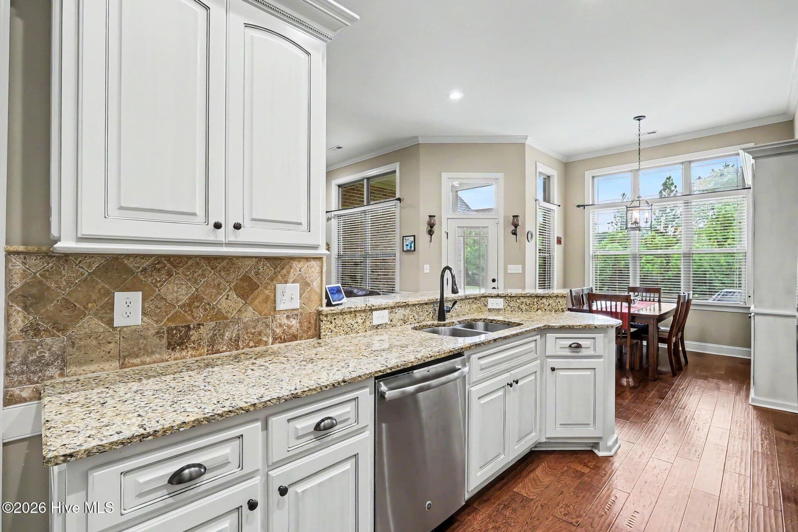
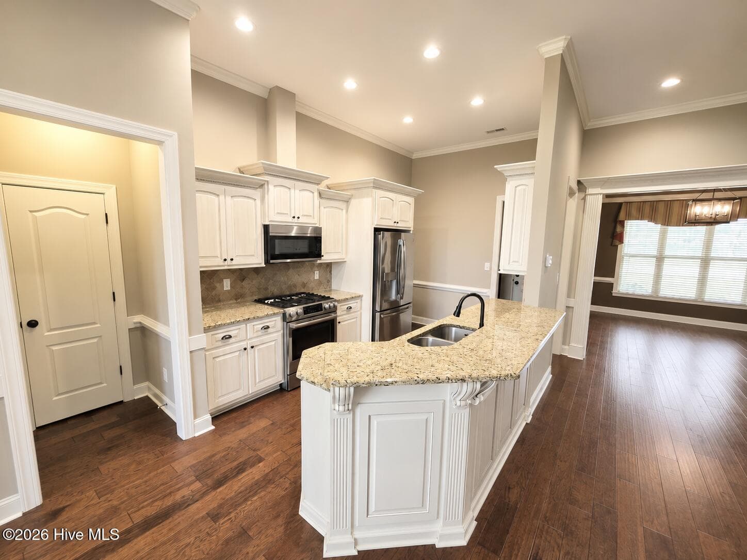
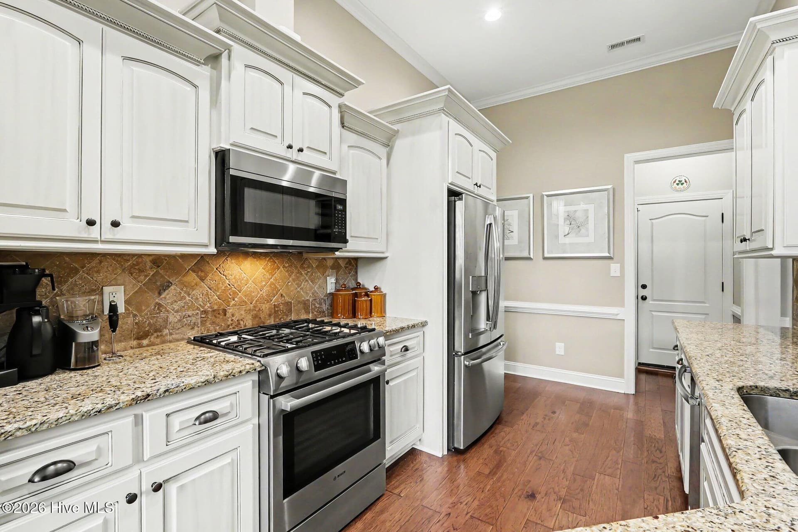
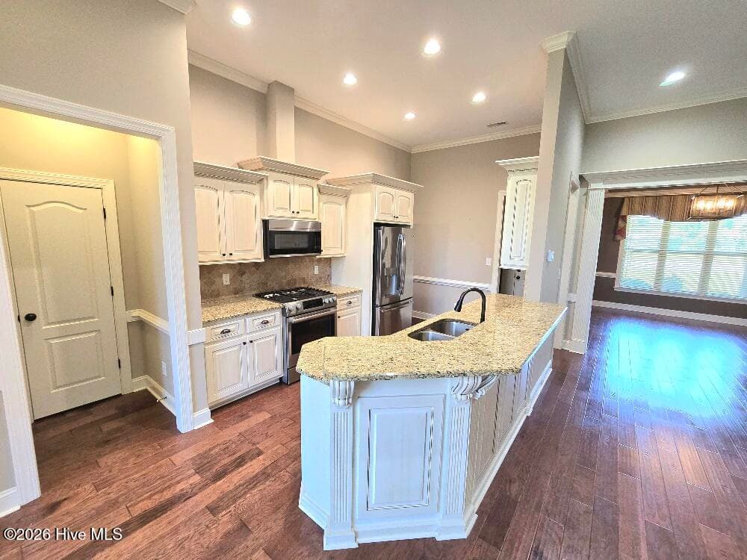
Kitchen - 1404 Sunset Drive, Goldsboro, NC 27534
Single Family Residence at 1404 Sunset Drive, Goldsboro, NC 27534, photo 24 of 98
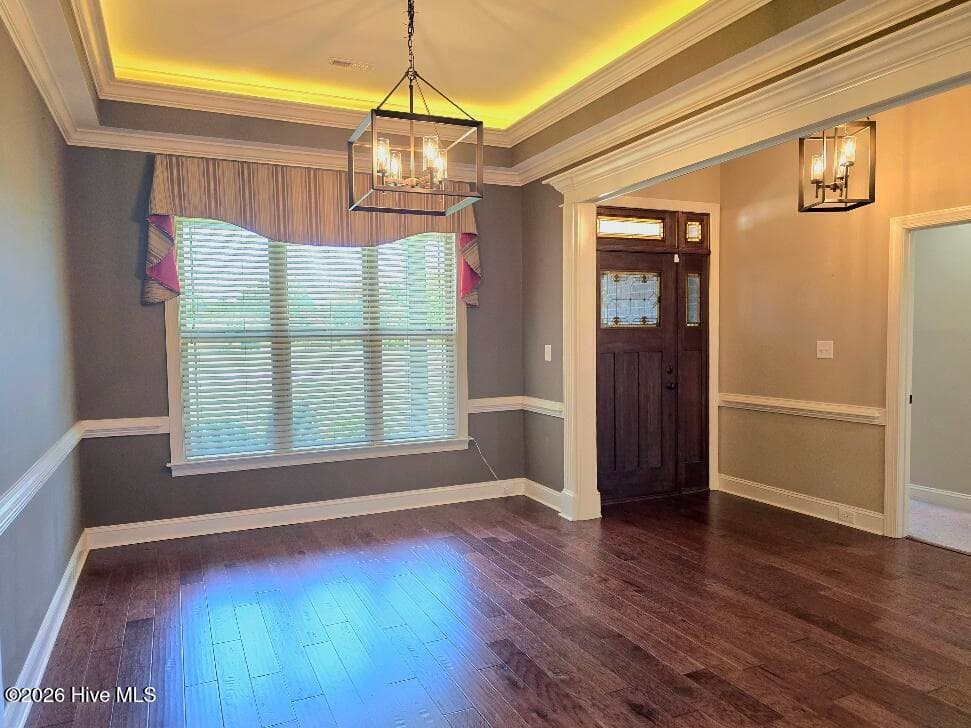
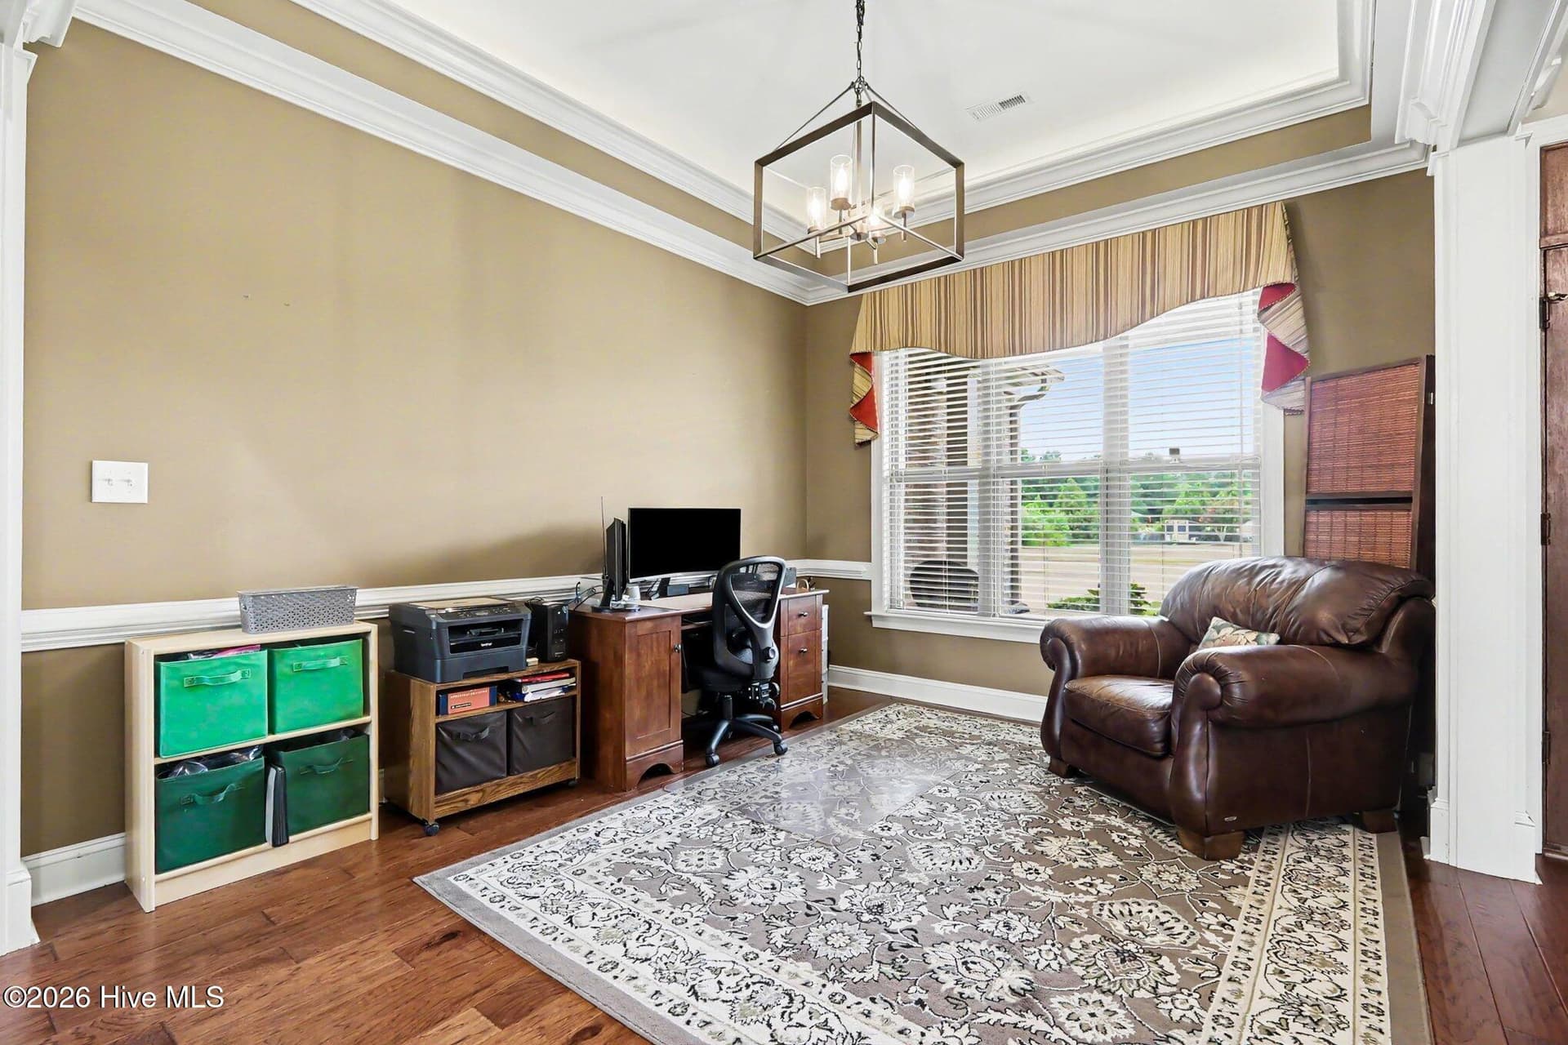
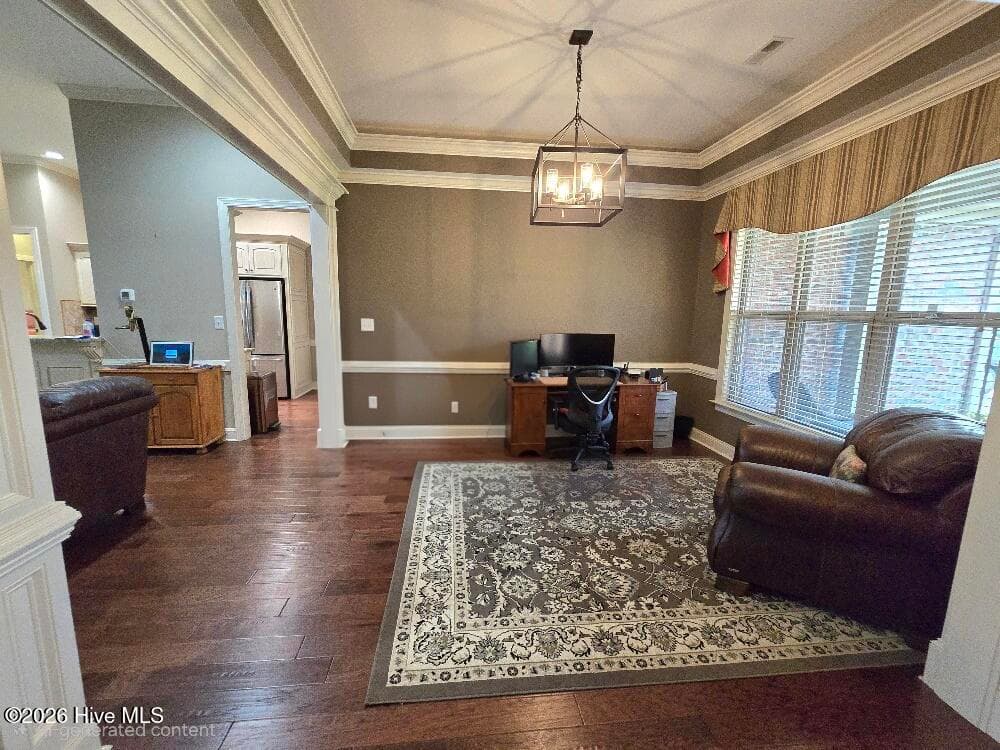
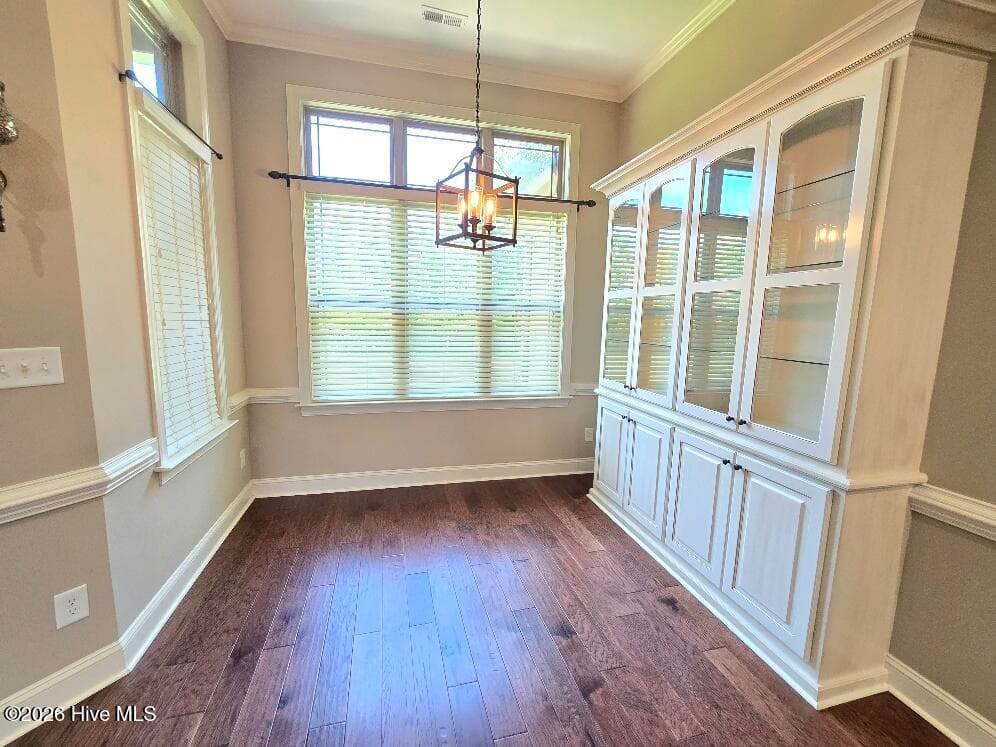
Dining Room - 1404 Sunset Drive, Goldsboro, NC 27534
Single Family Residence at 1404 Sunset Drive, Goldsboro, NC 27534, photo 26 of 98
Single Family Residence at 1404 Sunset Drive, Goldsboro, NC 27534, photo 27 of 98
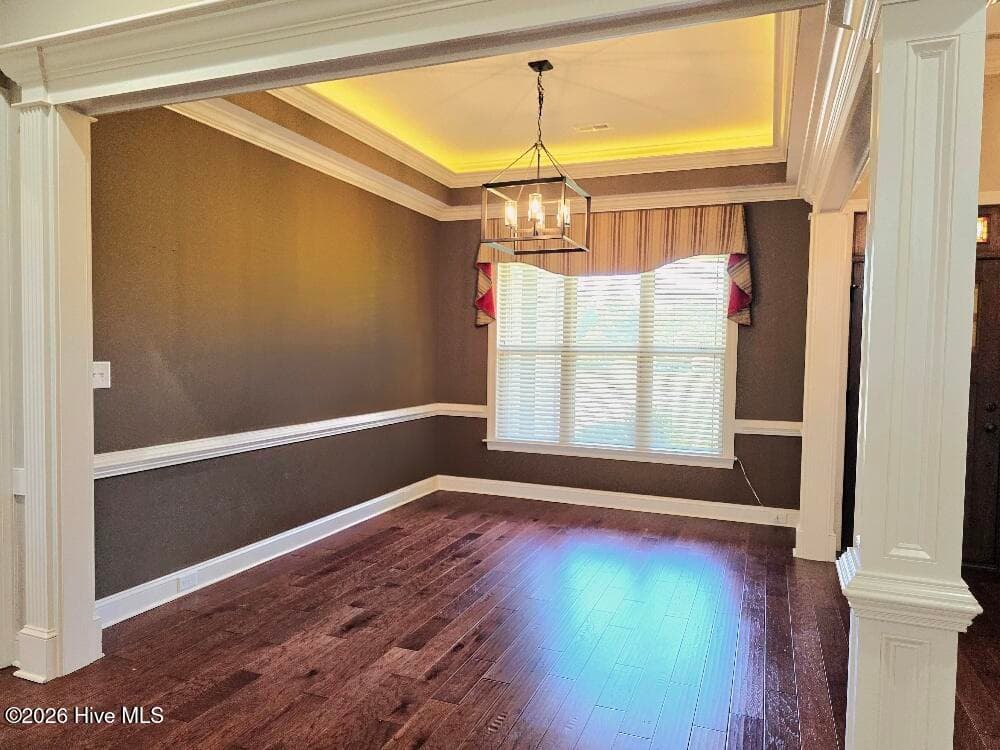
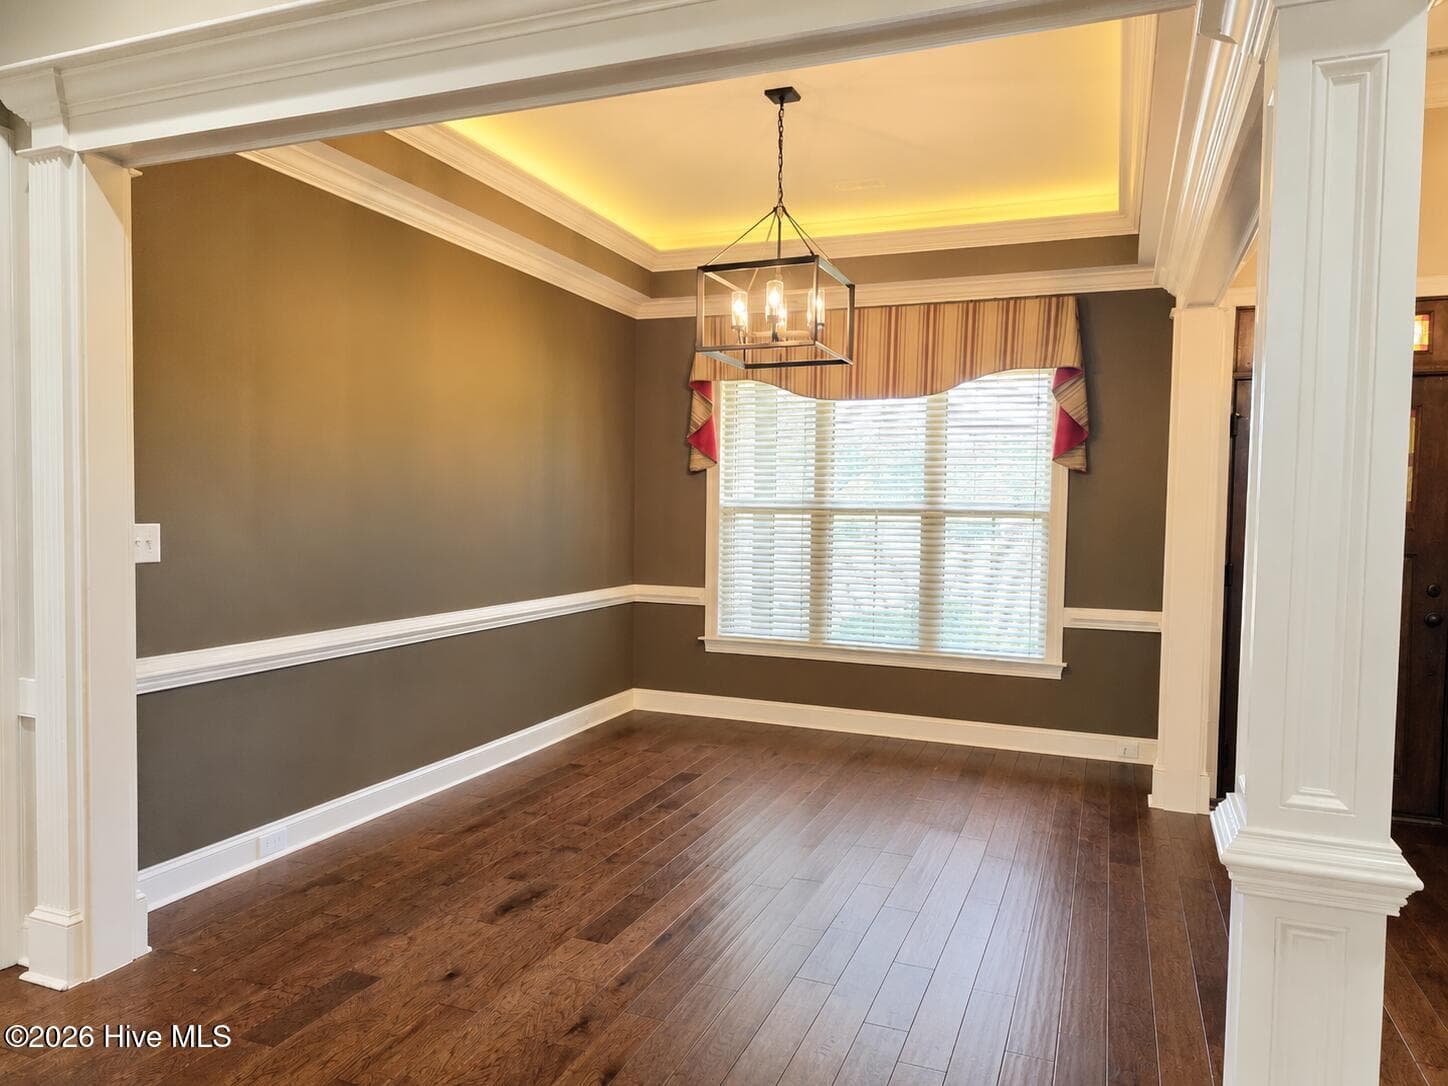
Dining Room - 1404 Sunset Drive, Goldsboro, NC 27534
Single Family Residence at 1404 Sunset Drive, Goldsboro, NC 27534, photo 29 of 98
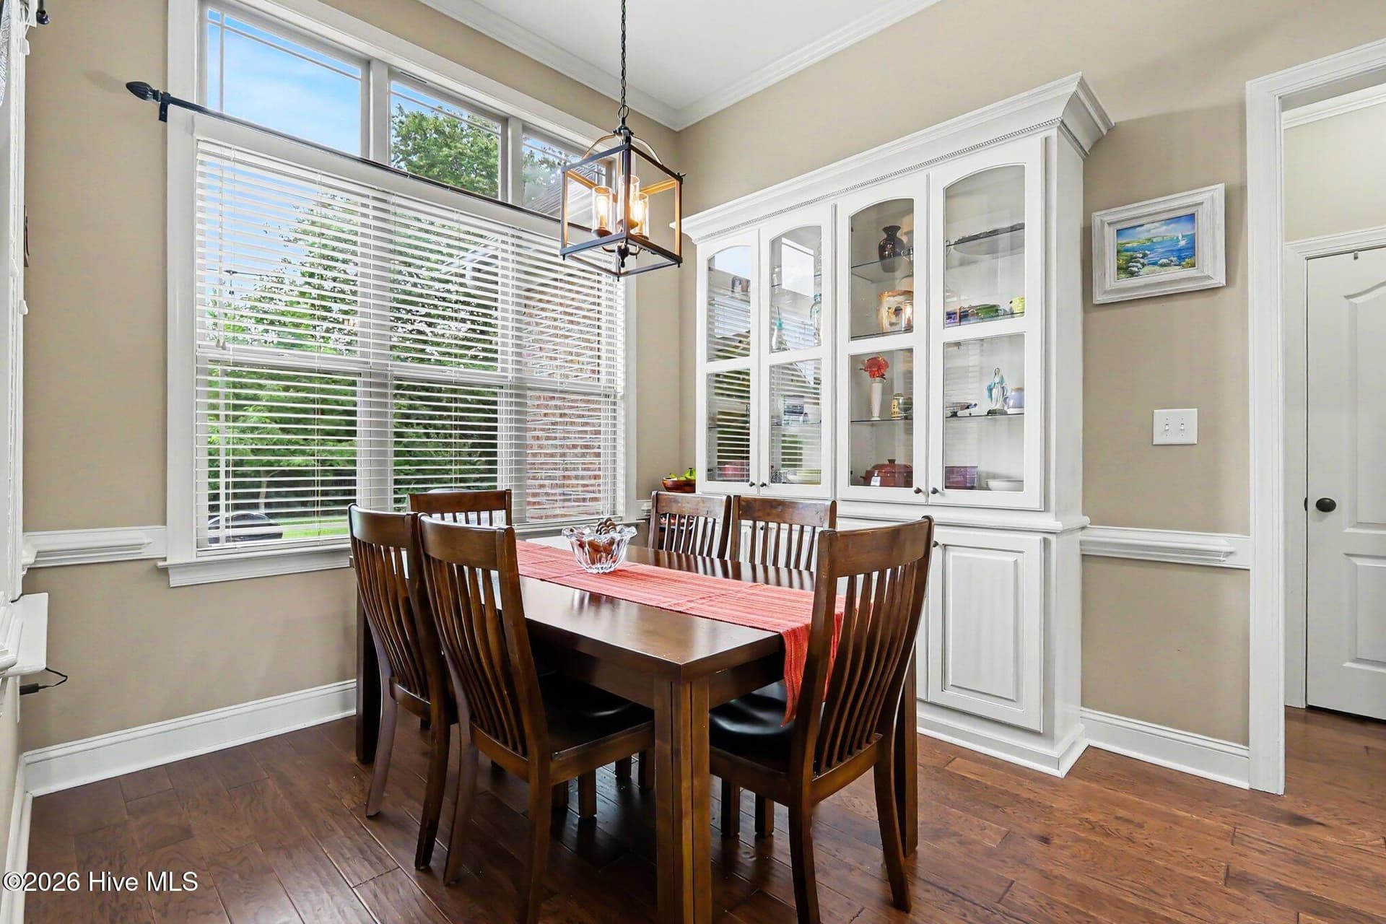
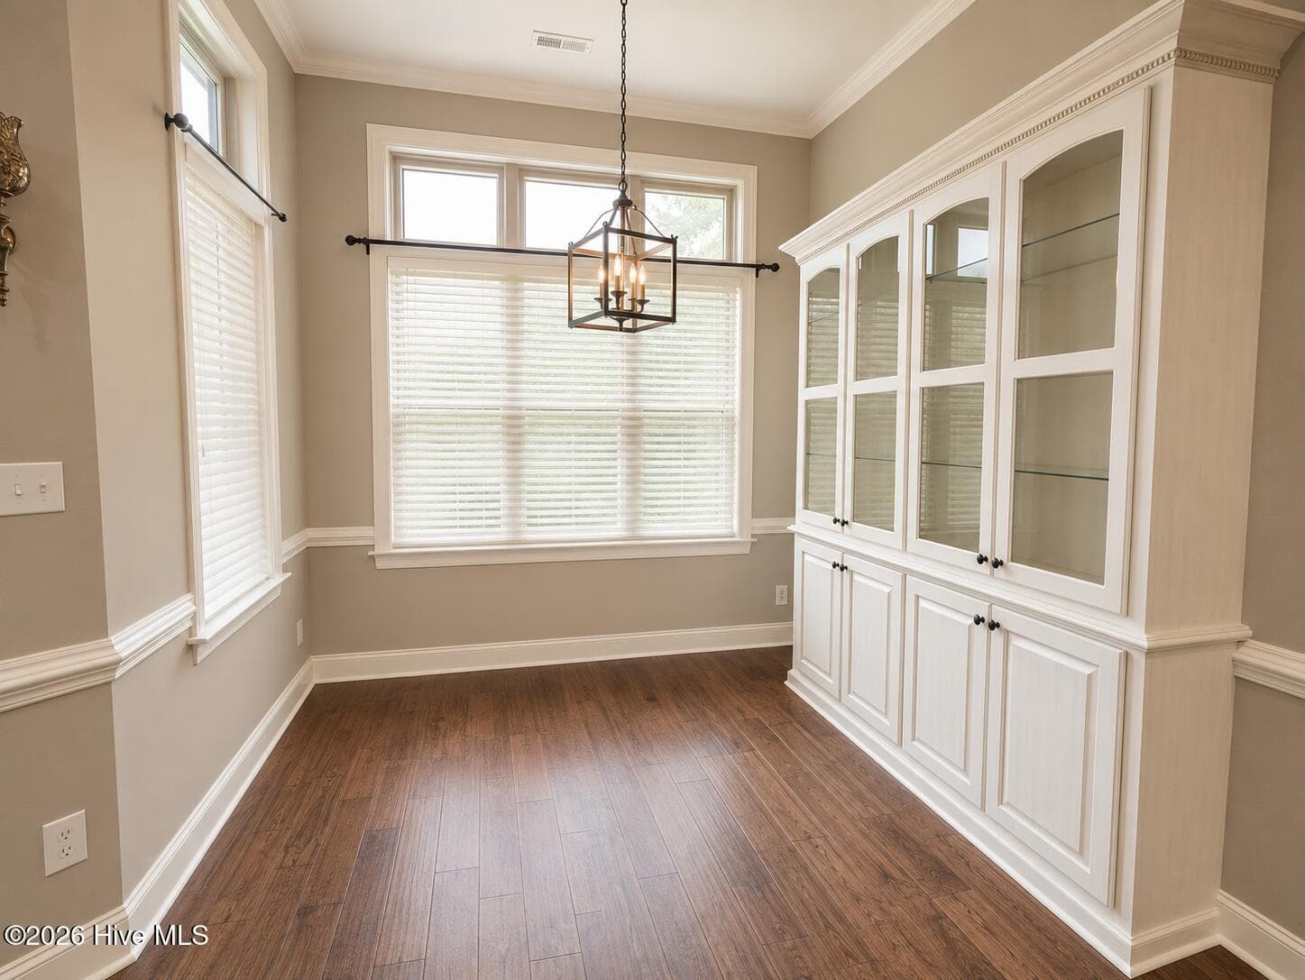
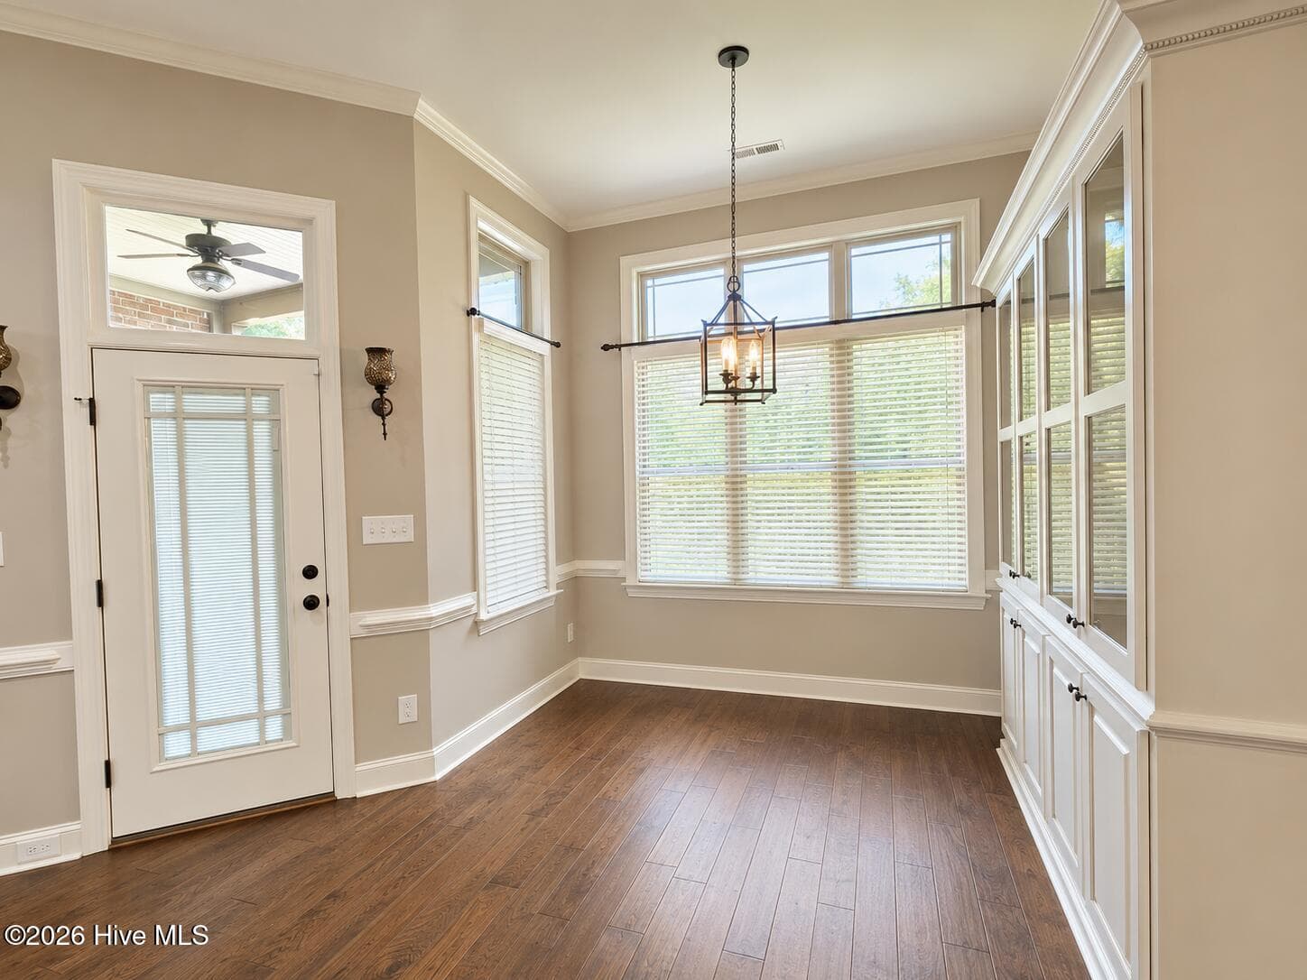
Breakfast Room - 1404 Sunset Drive, Goldsboro, NC 27534
Living area - 1404 Sunset Drive, Goldsboro, NC 27534
Single Family Residence at 1404 Sunset Drive, Goldsboro, NC 27534, photo 32 of 98
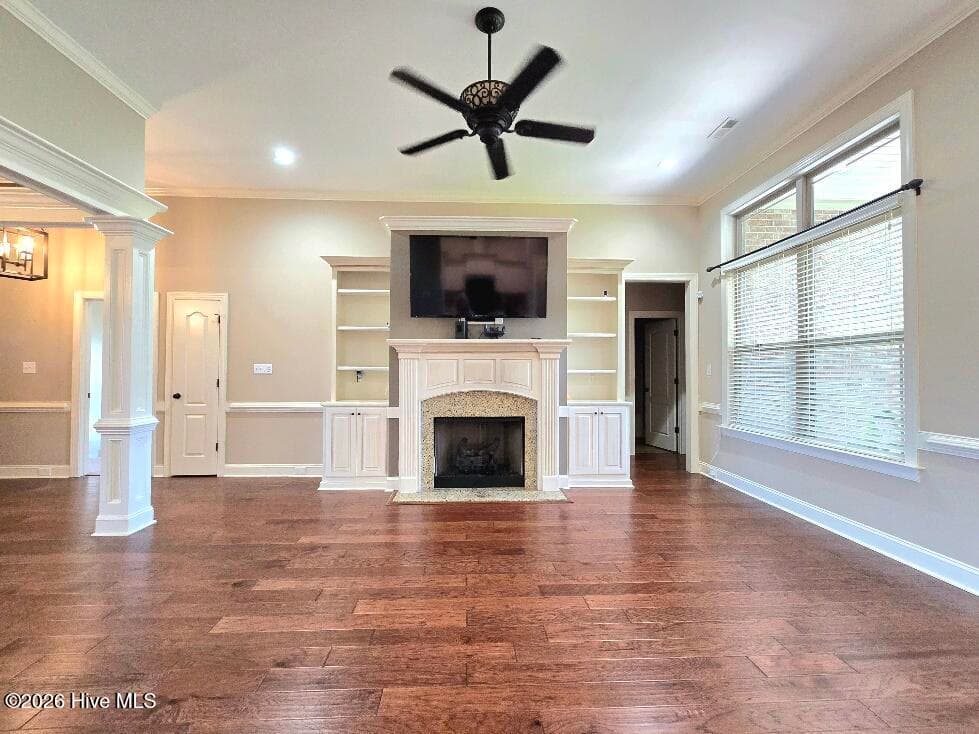
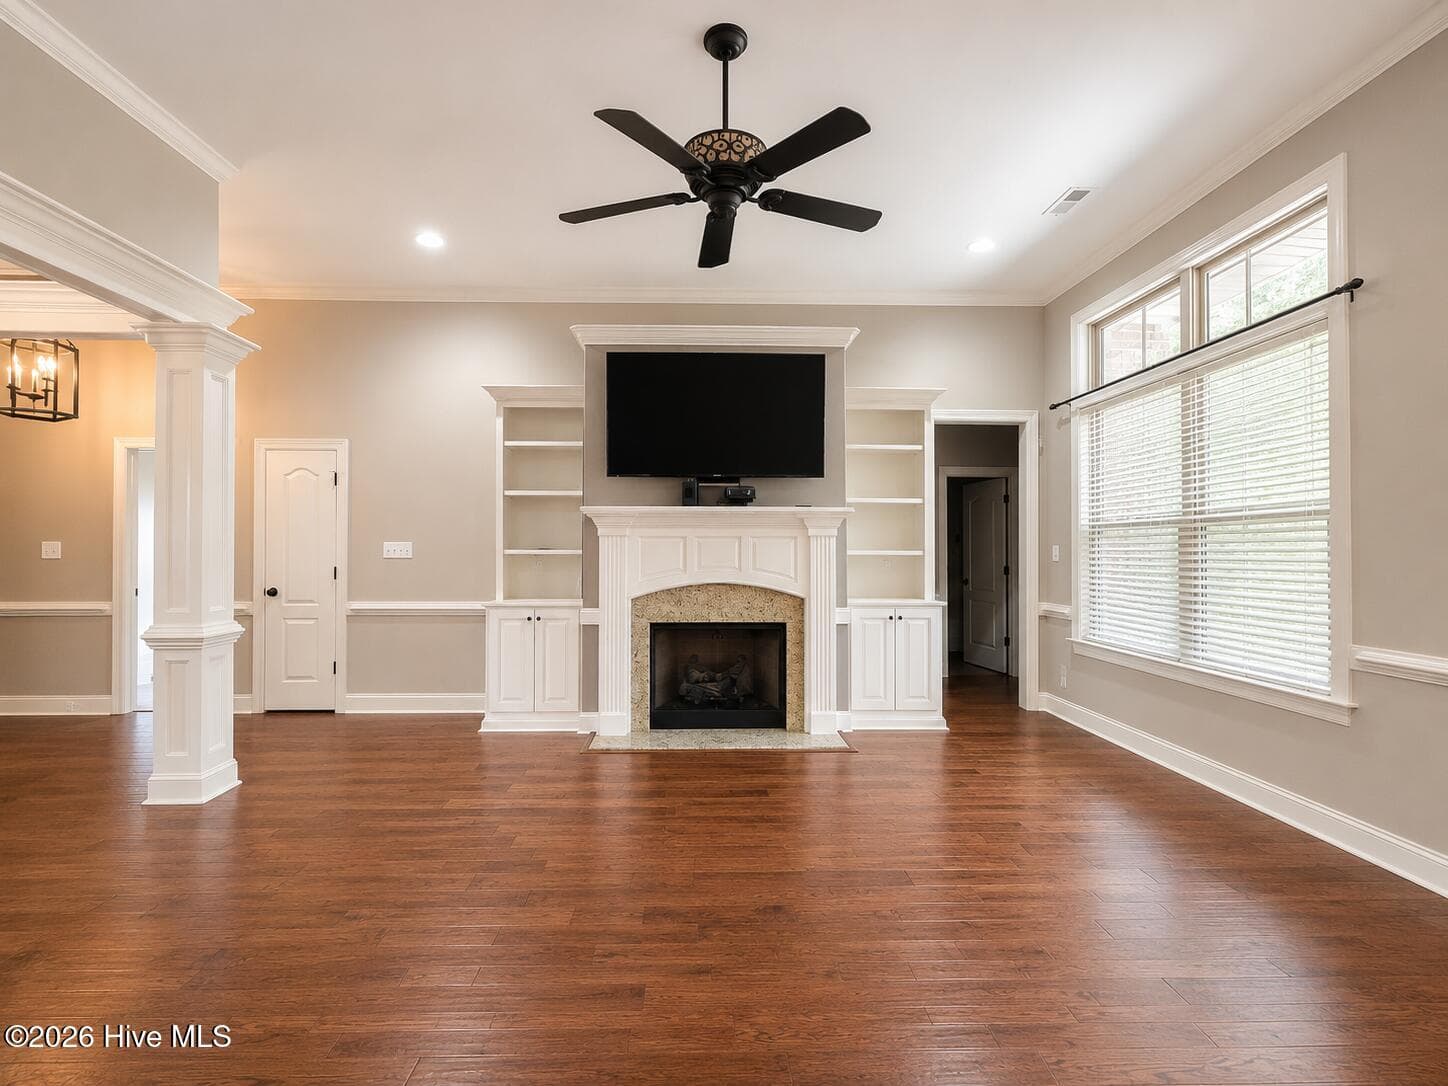
Built in cabinetry in living area - 1404 Sunset Drive, Goldsboro, NC 27534
Single Family Residence at 1404 Sunset Drive, Goldsboro, NC 27534, photo 34 of 98
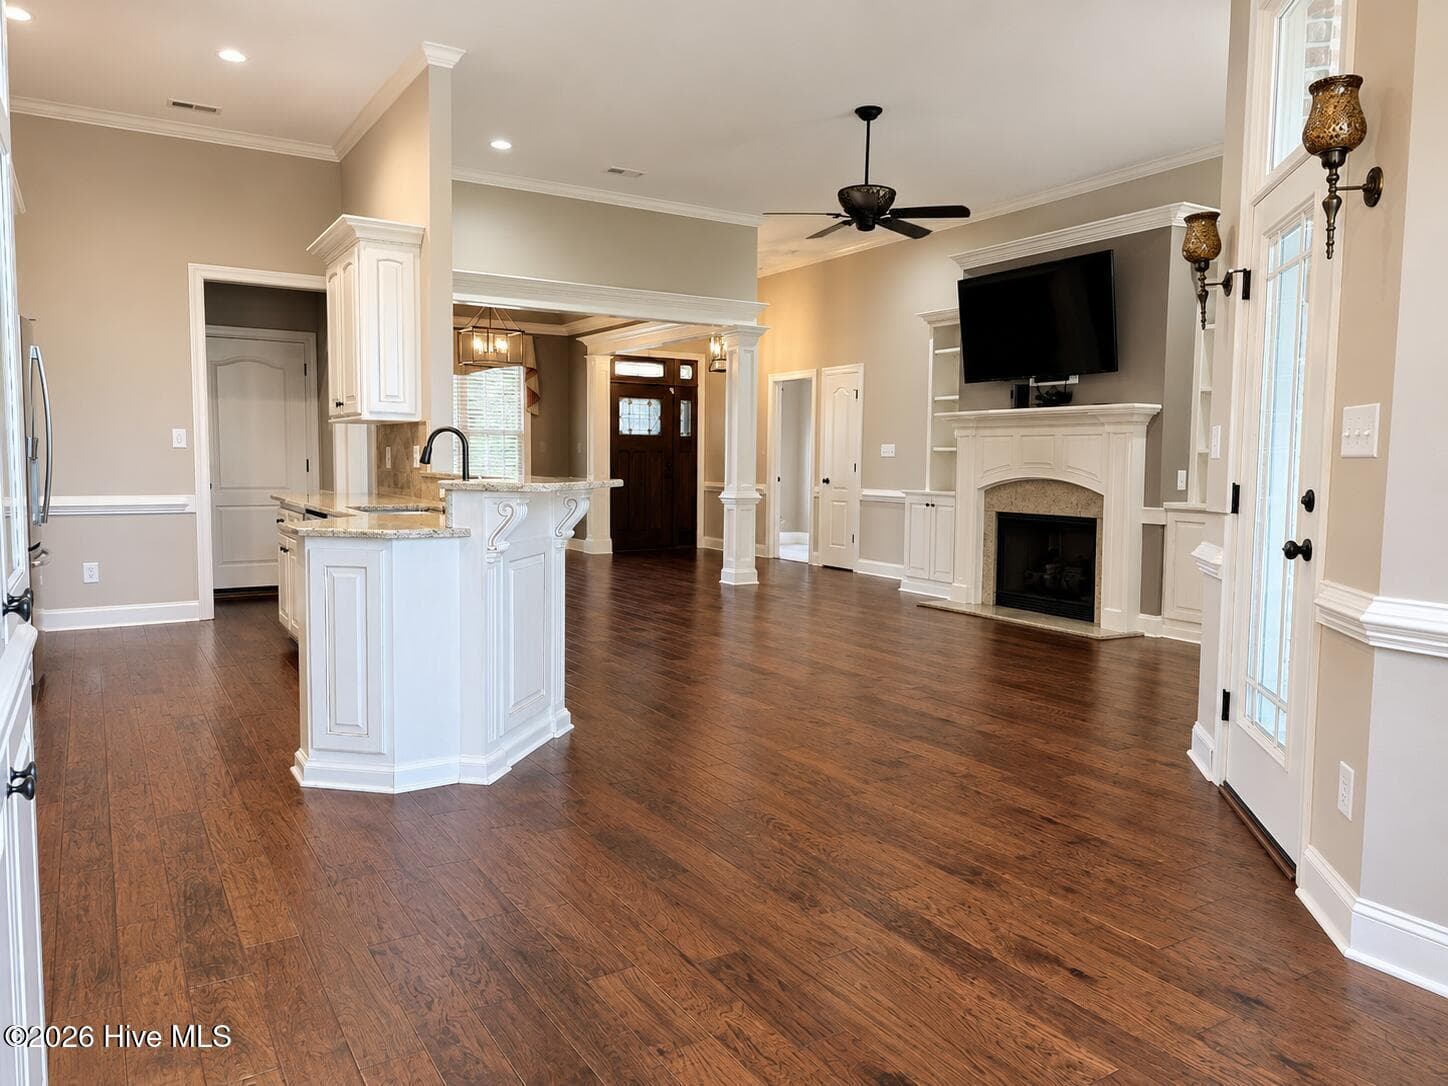
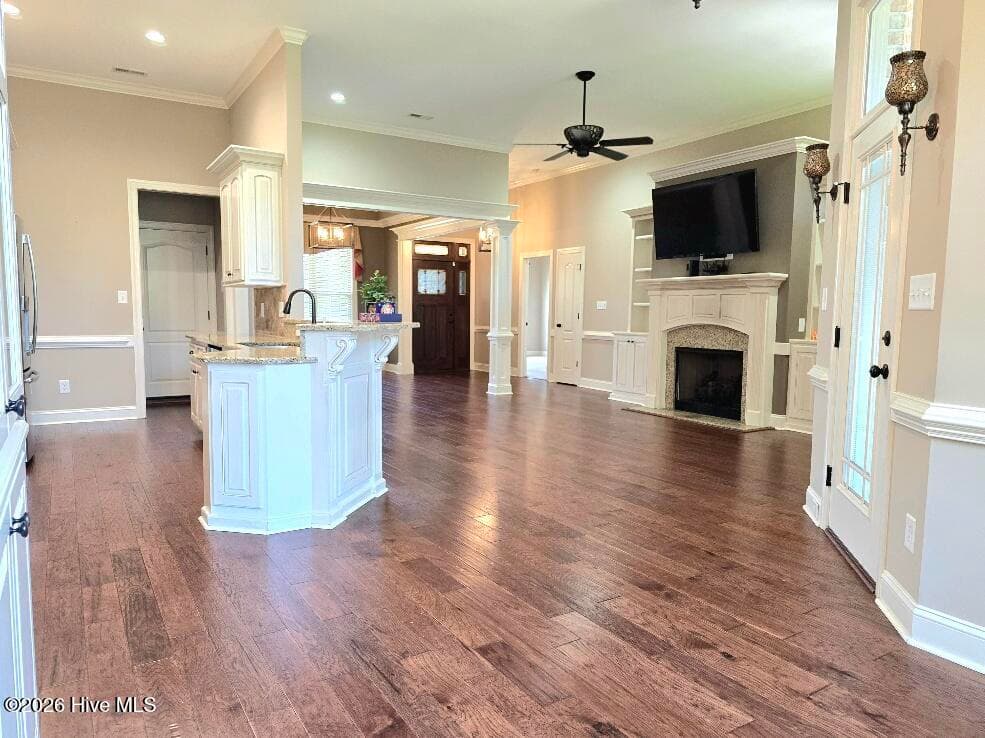
Open concept - 1404 Sunset Drive, Goldsboro, NC 27534
Single Family Residence at 1404 Sunset Drive, Goldsboro, NC 27534, photo 36 of 98
Open concept - 1404 Sunset Drive, Goldsboro, NC 27534
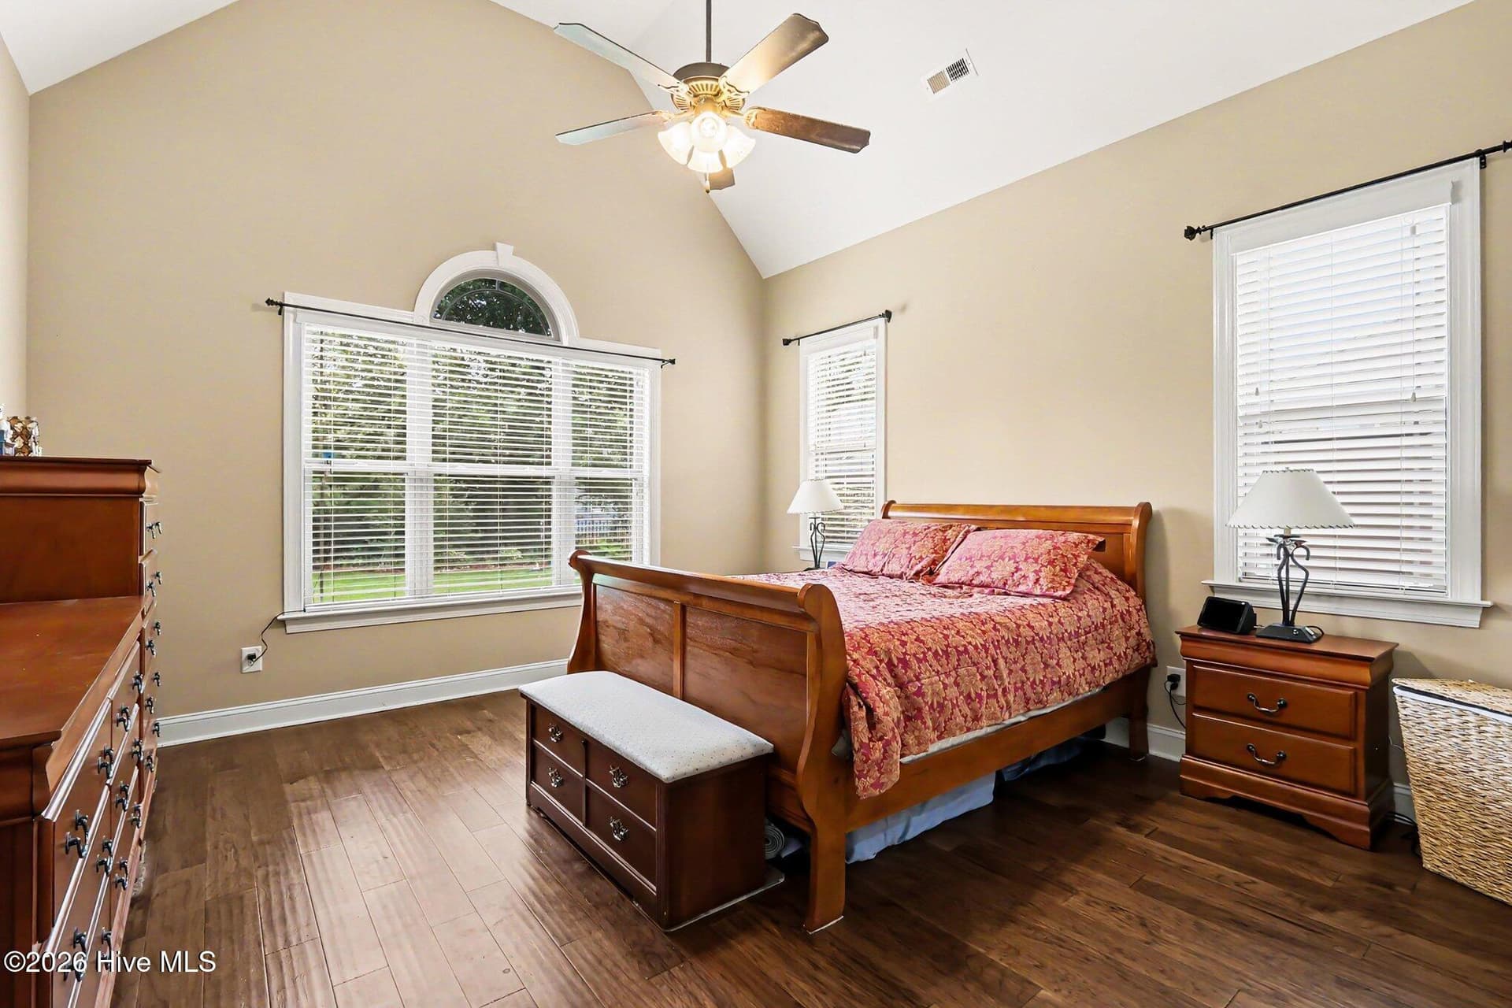
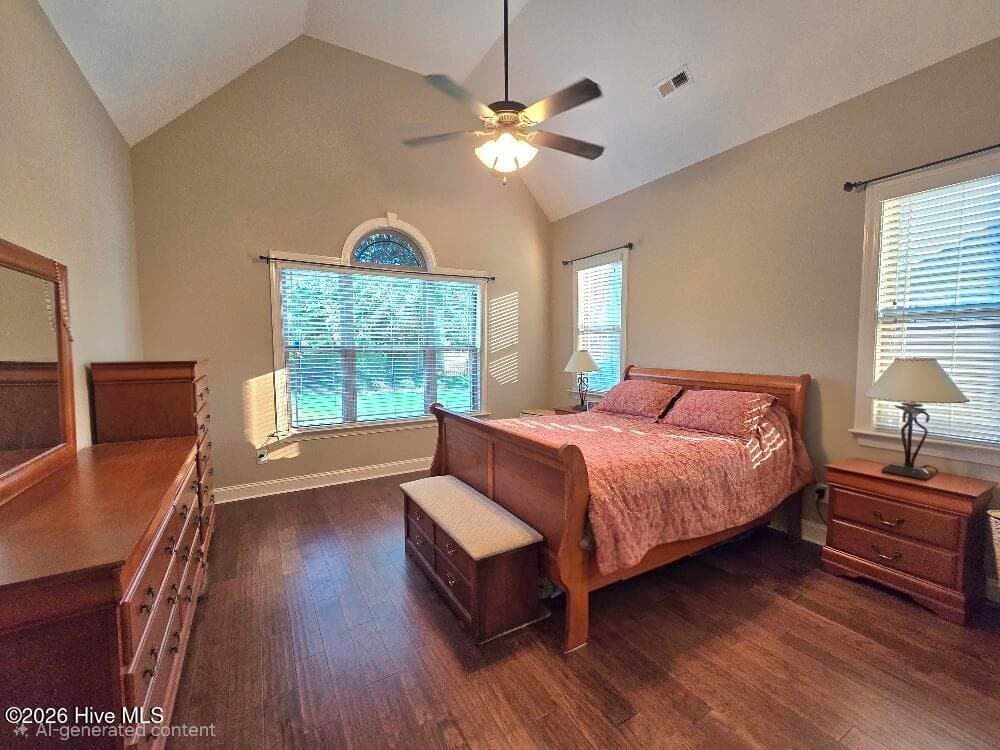
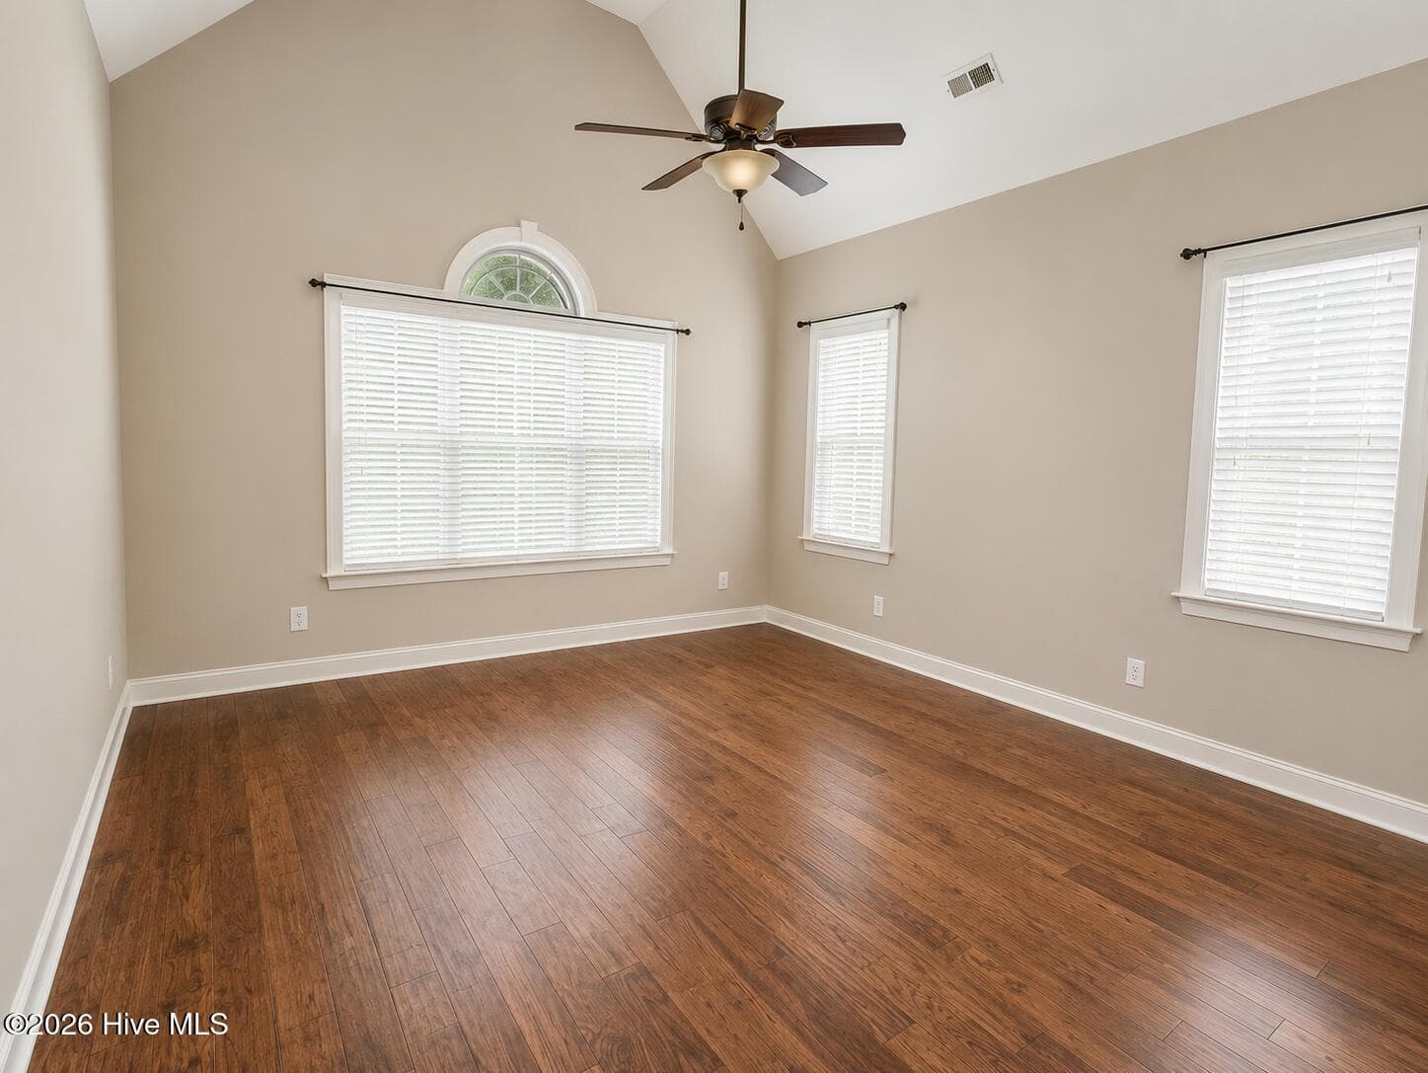
Master Bedroom - 1404 Sunset Drive, Goldsboro, NC 27534
Single Family Residence at 1404 Sunset Drive, Goldsboro, NC 27534, photo 39 of 98
Kitchen - 1404 Sunset Drive, Goldsboro, NC 27534
Single Family Residence at 1404 Sunset Drive, Goldsboro, NC 27534, photo 41 of 98
Single Family Residence at 1404 Sunset Drive, Goldsboro, NC 27534, photo 42 of 98
Kitchen with gas stove - 1404 Sunset Drive, Goldsboro, NC 27534
Breakfast area adjoining kitchen - 1404 Sunset Drive, Goldsboro, NC 27534
Single Family Residence at 1404 Sunset Drive, Goldsboro, NC 27534, photo 46 of 98
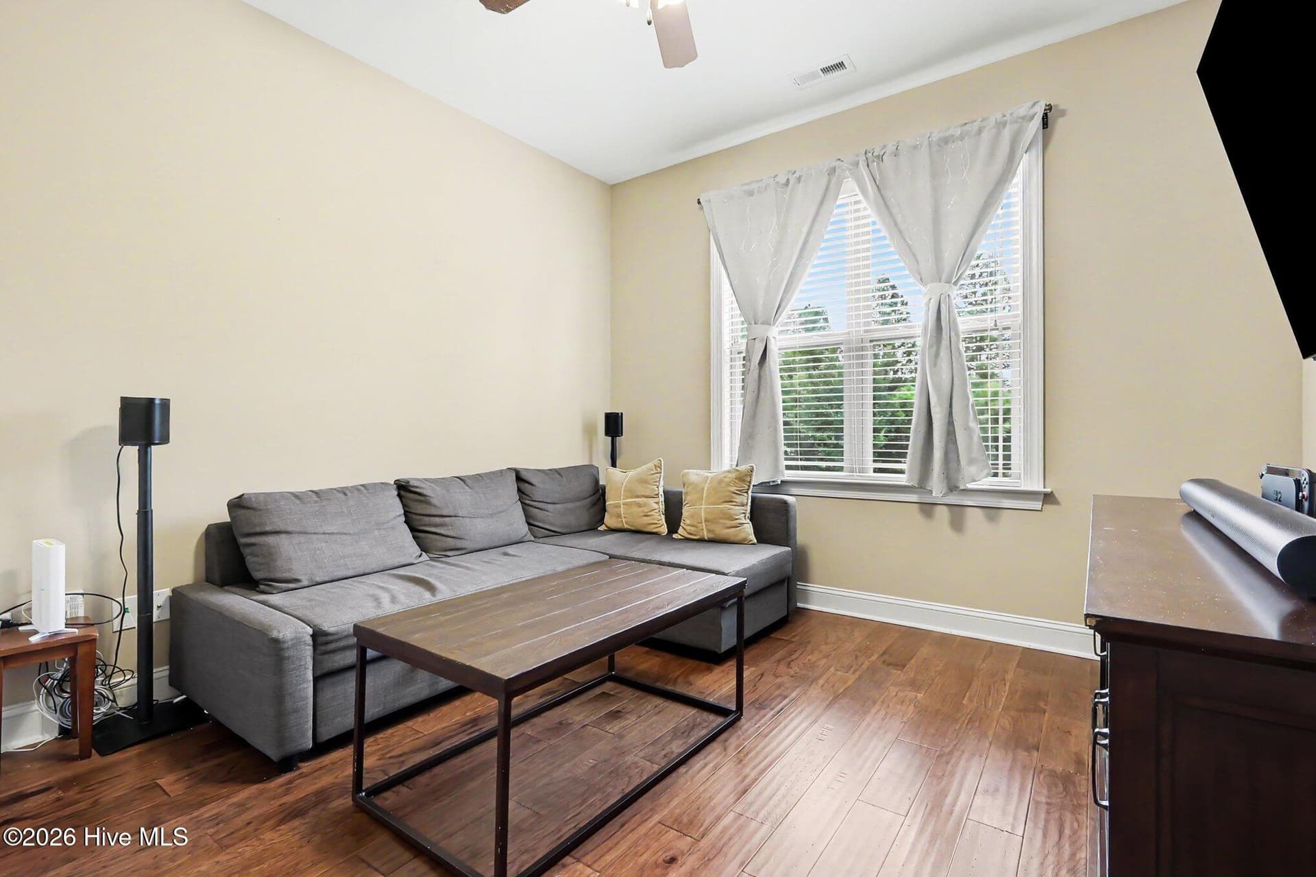
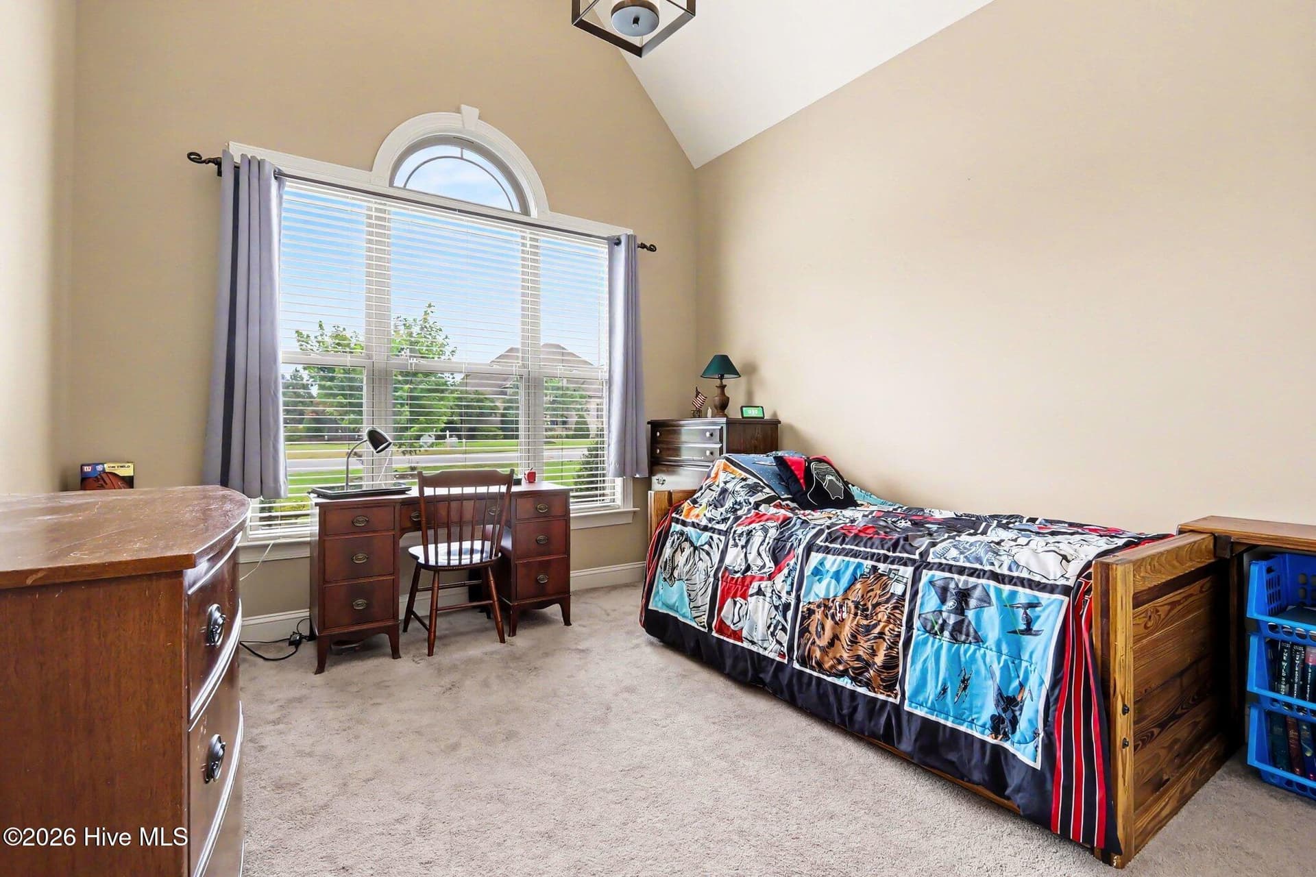
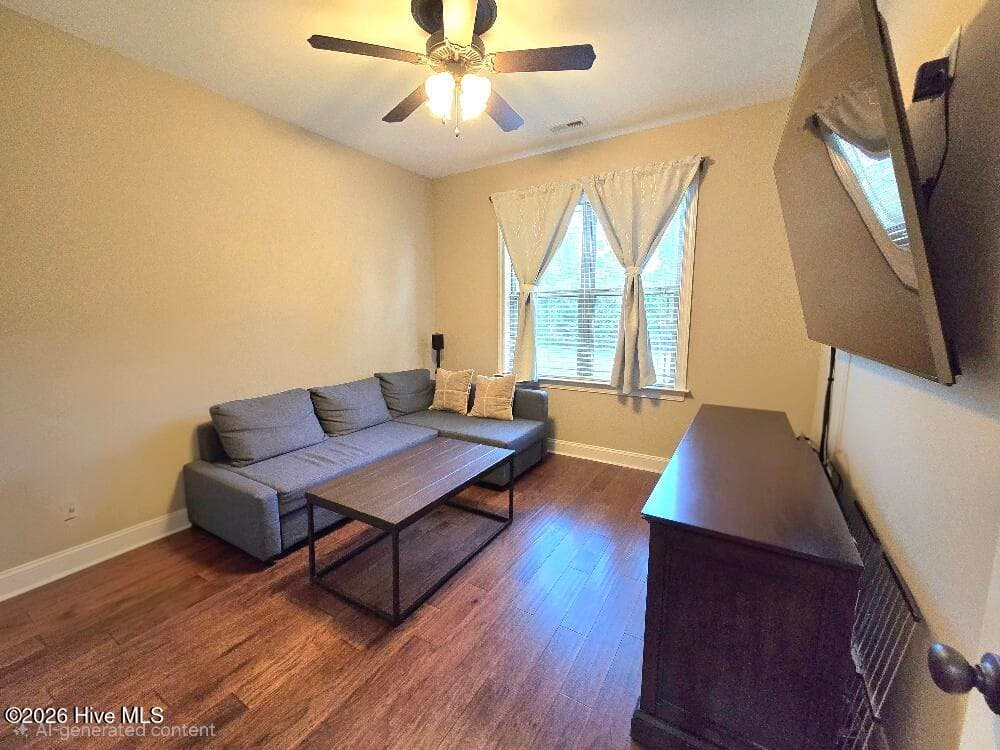
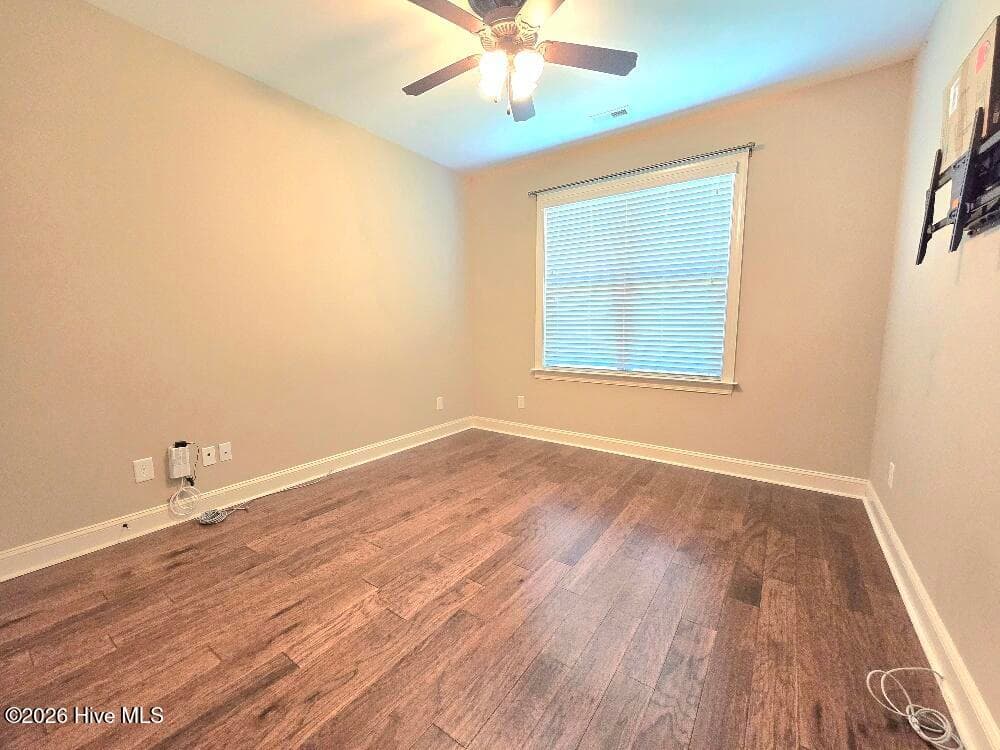
Bedroom 2 - 1404 Sunset Drive, Goldsboro, NC 27534
Built in china cabinet - 1404 Sunset Drive, Goldsboro, NC 27534
Single Family Residence at 1404 Sunset Drive, Goldsboro, NC 27534, photo 49 of 98
Open Concept - 1404 Sunset Drive, Goldsboro, NC 27534
Single Family Residence at 1404 Sunset Drive, Goldsboro, NC 27534, photo 51 of 98
Single Family Residence at 1404 Sunset Drive, Goldsboro, NC 27534, photo 52 of 98
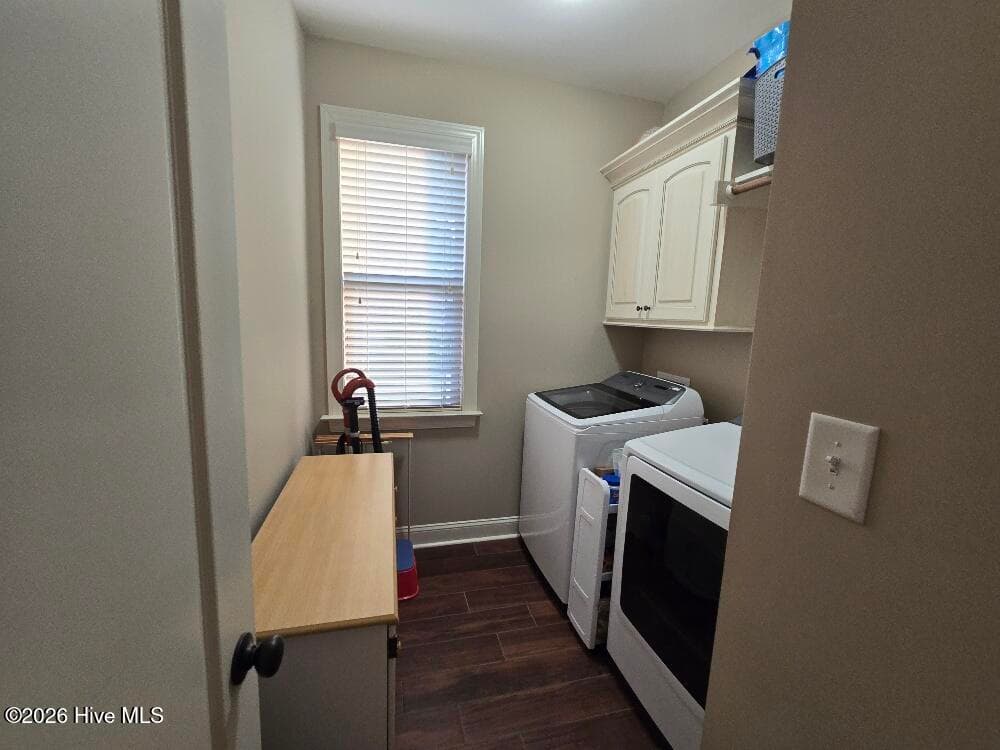
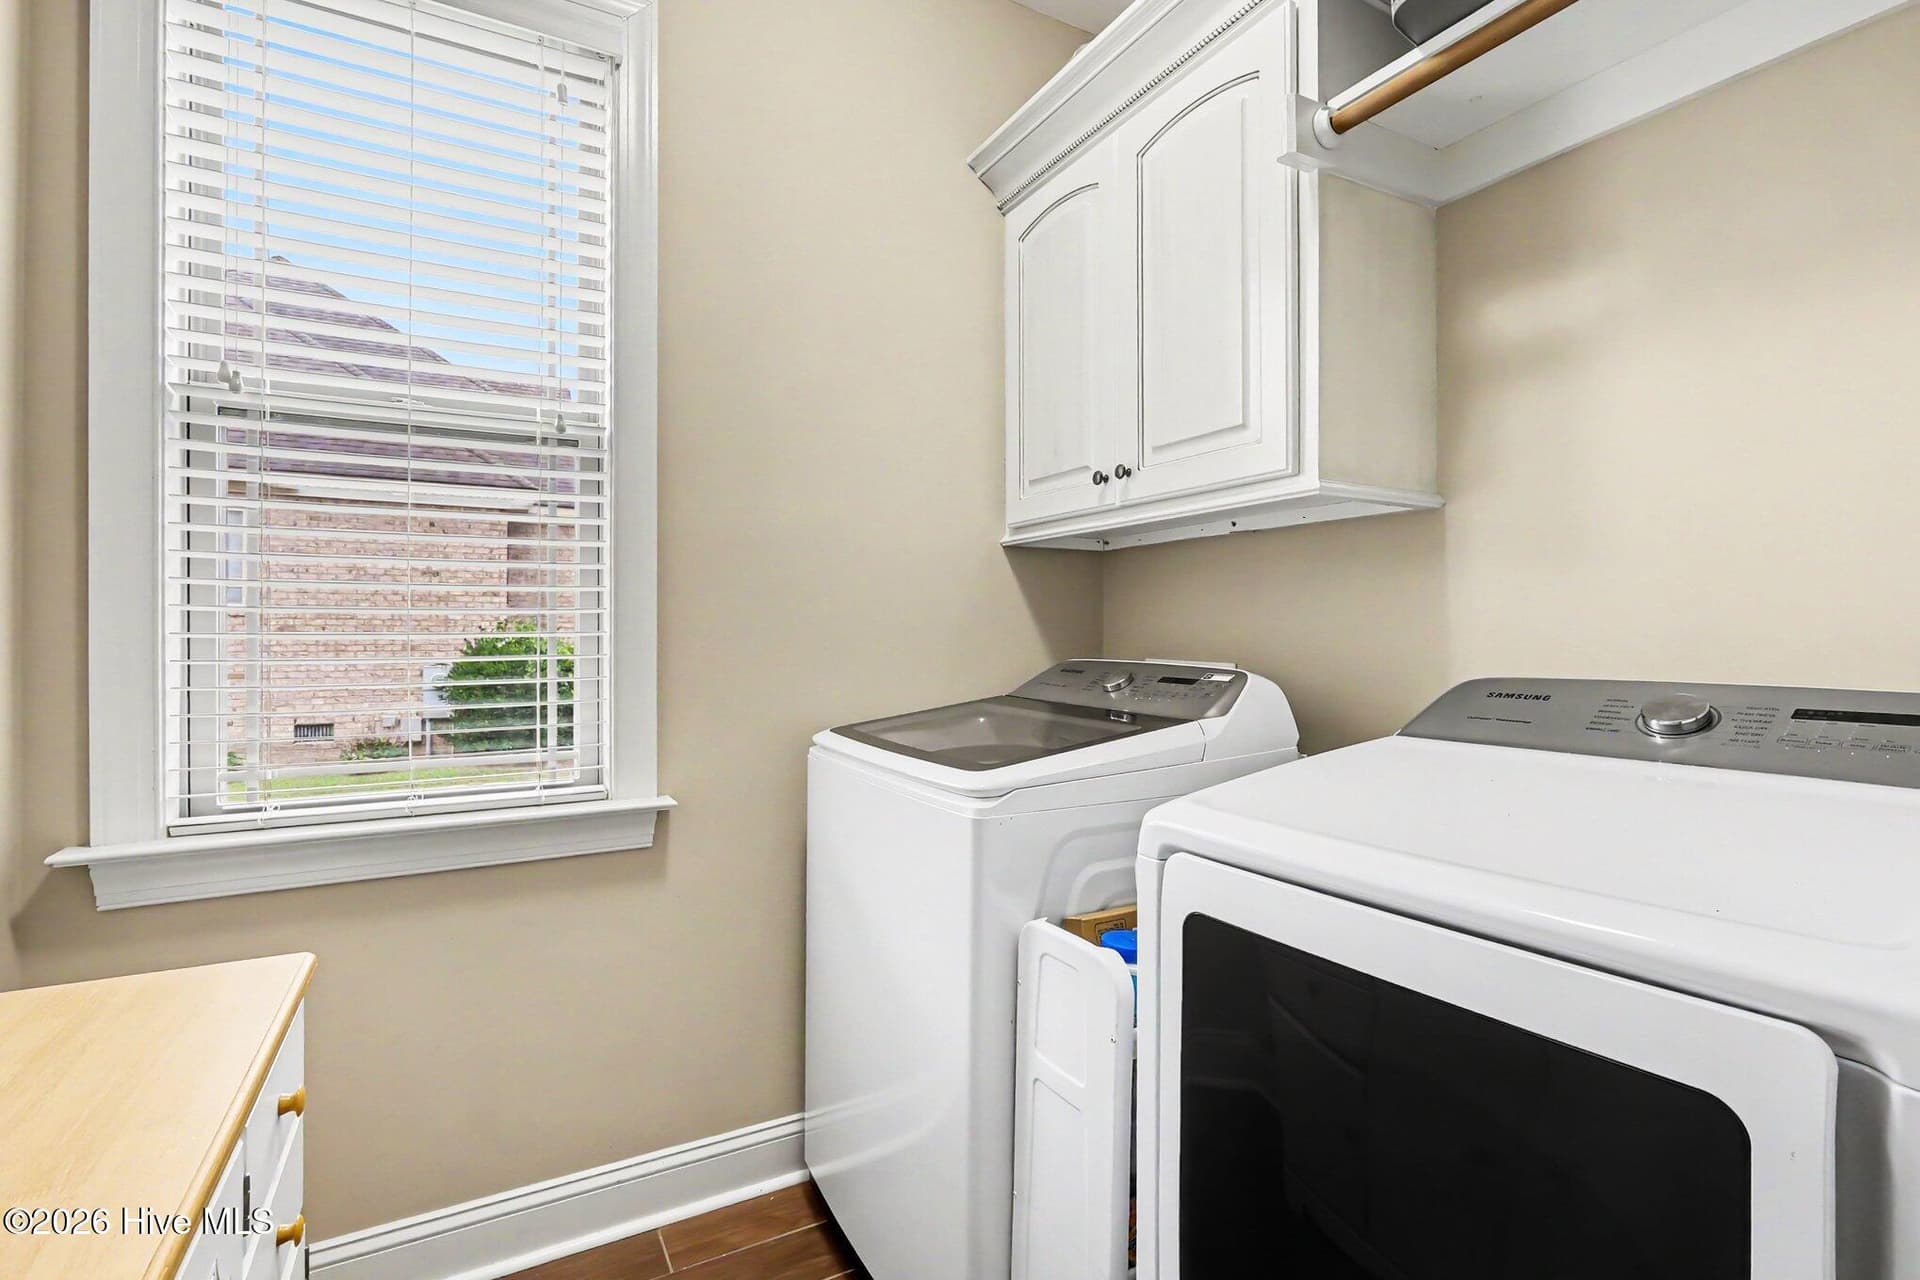
Laundry Room - 1404 Sunset Drive, Goldsboro, NC 27534
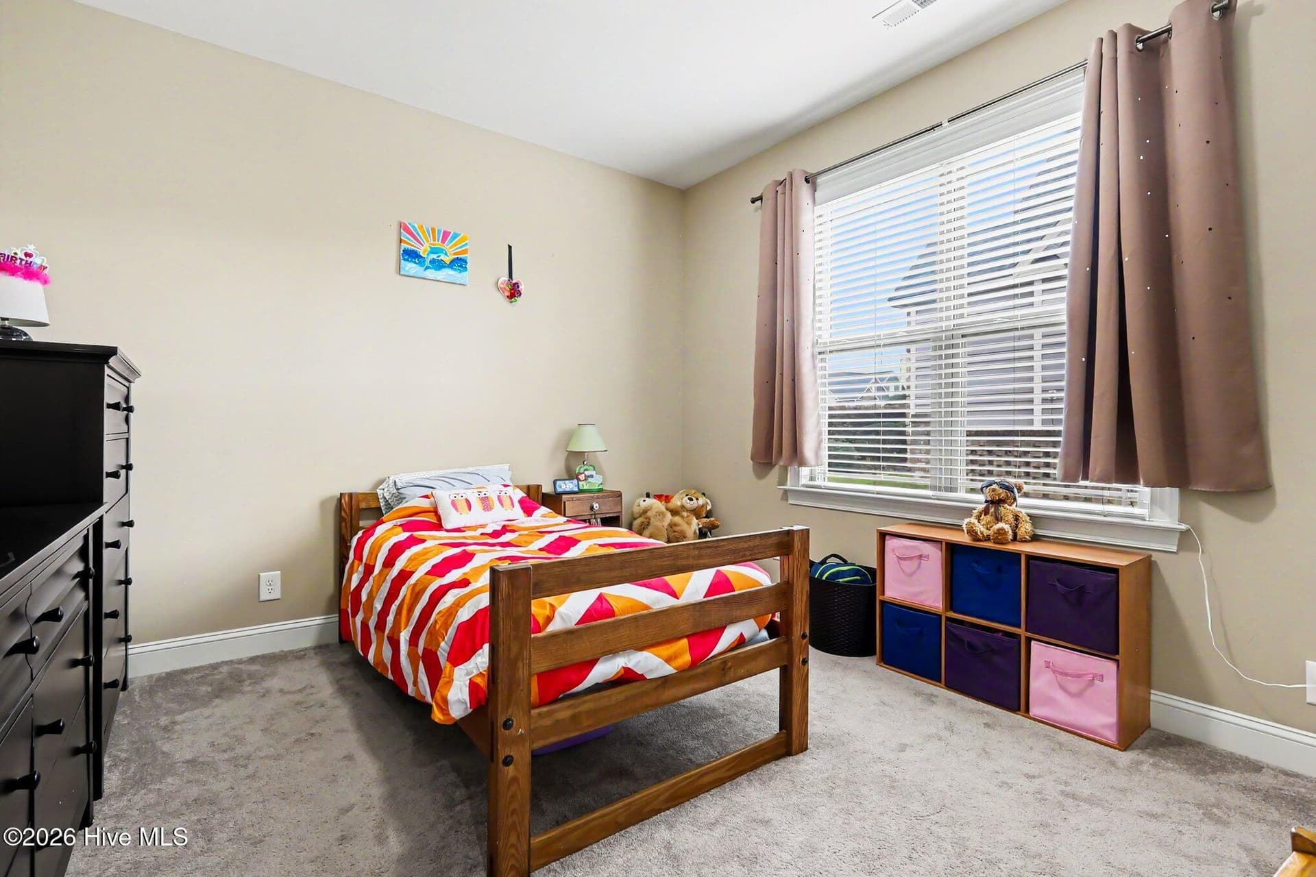
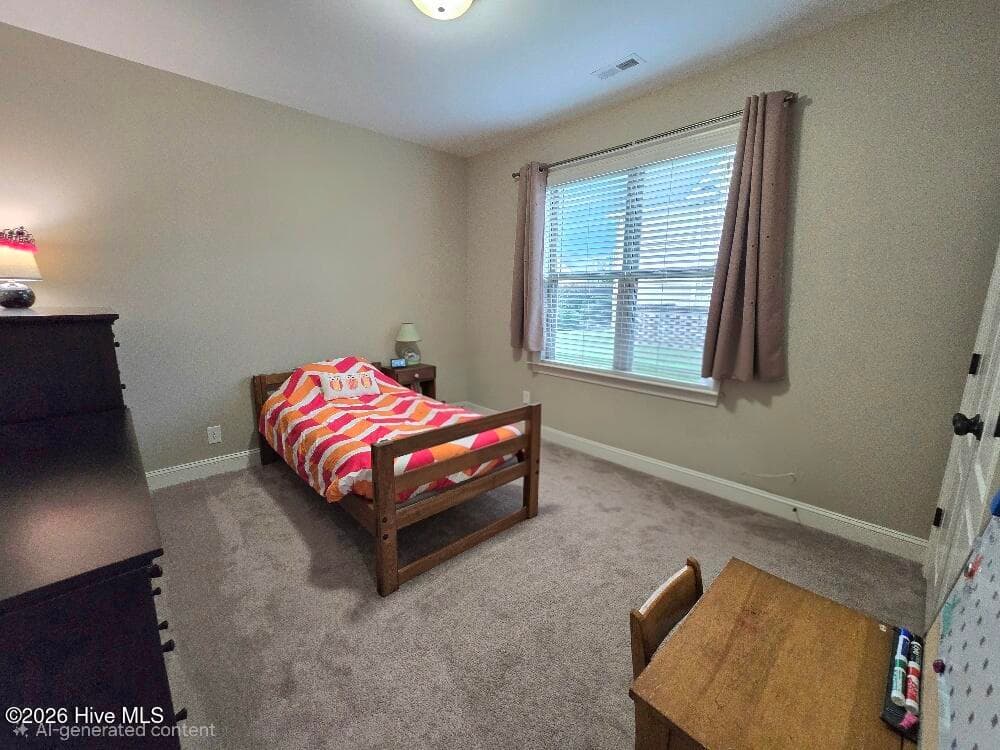
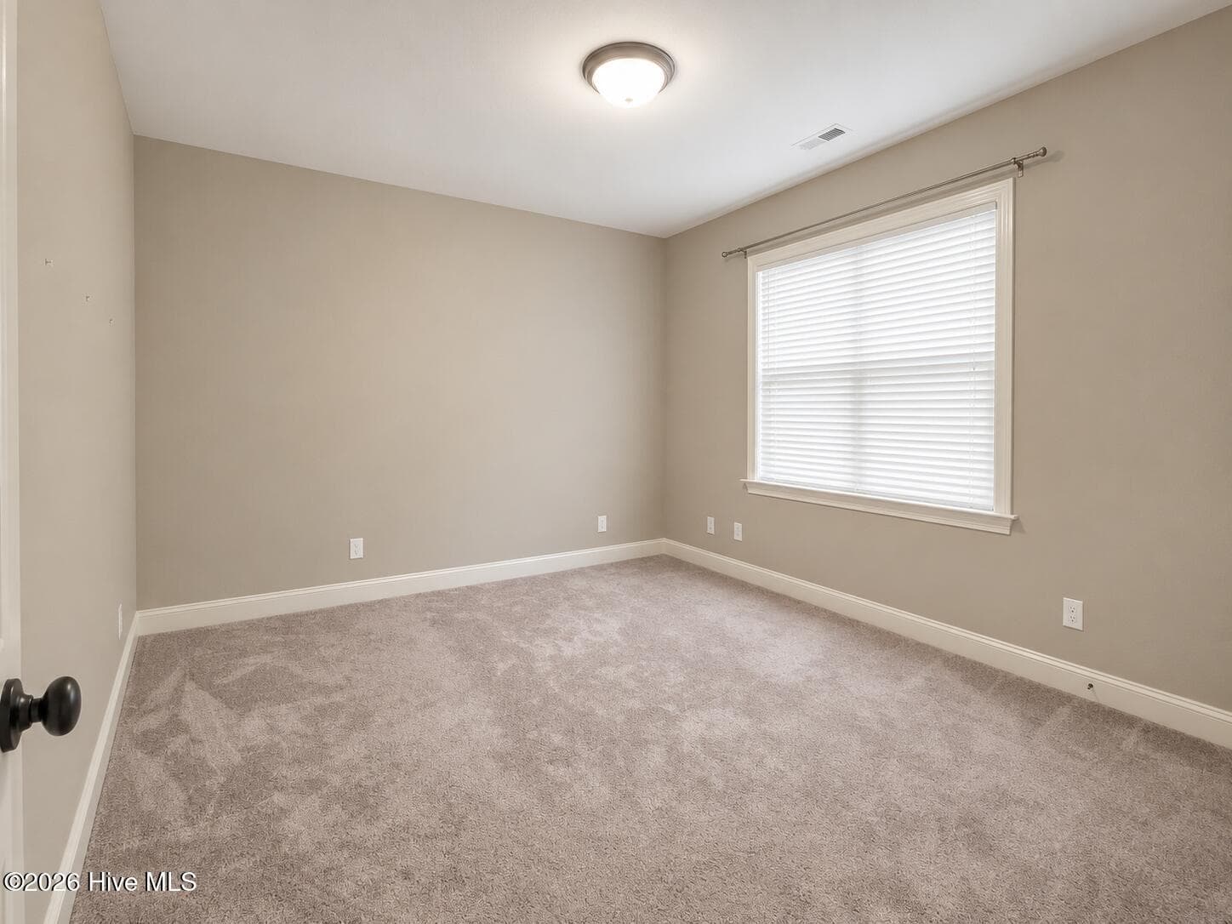
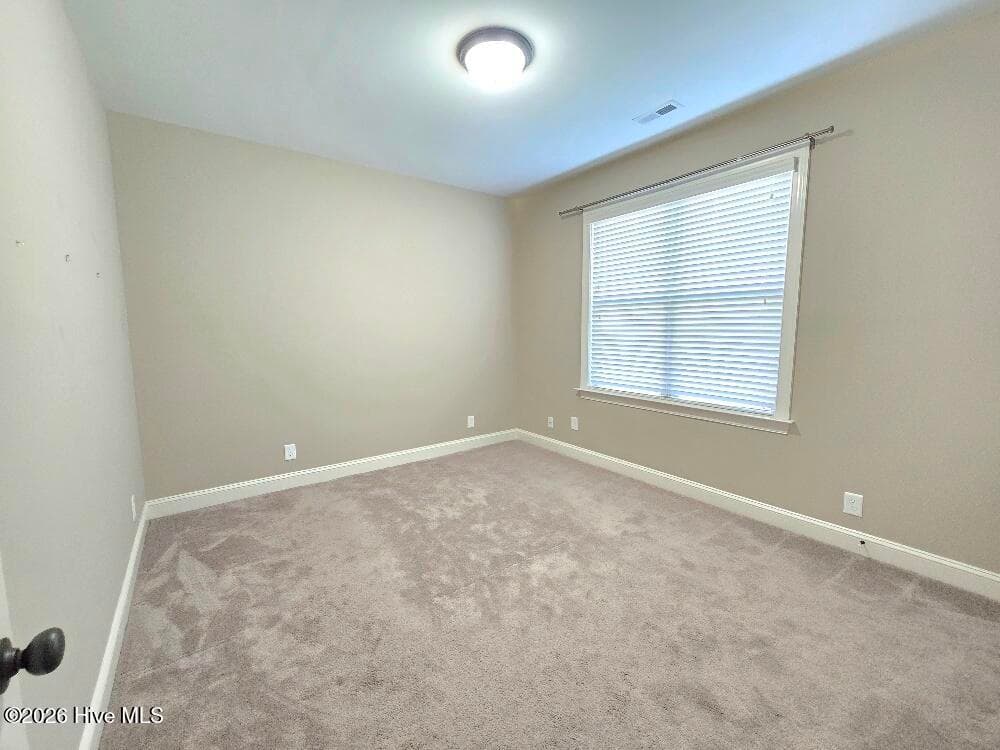
Bedroom 3 - 1404 Sunset Drive, Goldsboro, NC 27534
Single Family Residence at 1404 Sunset Drive, Goldsboro, NC 27534, photo 55 of 98
In-law Suite Bedroom 4 - 1404 Sunset Drive, Goldsboro, NC 27534
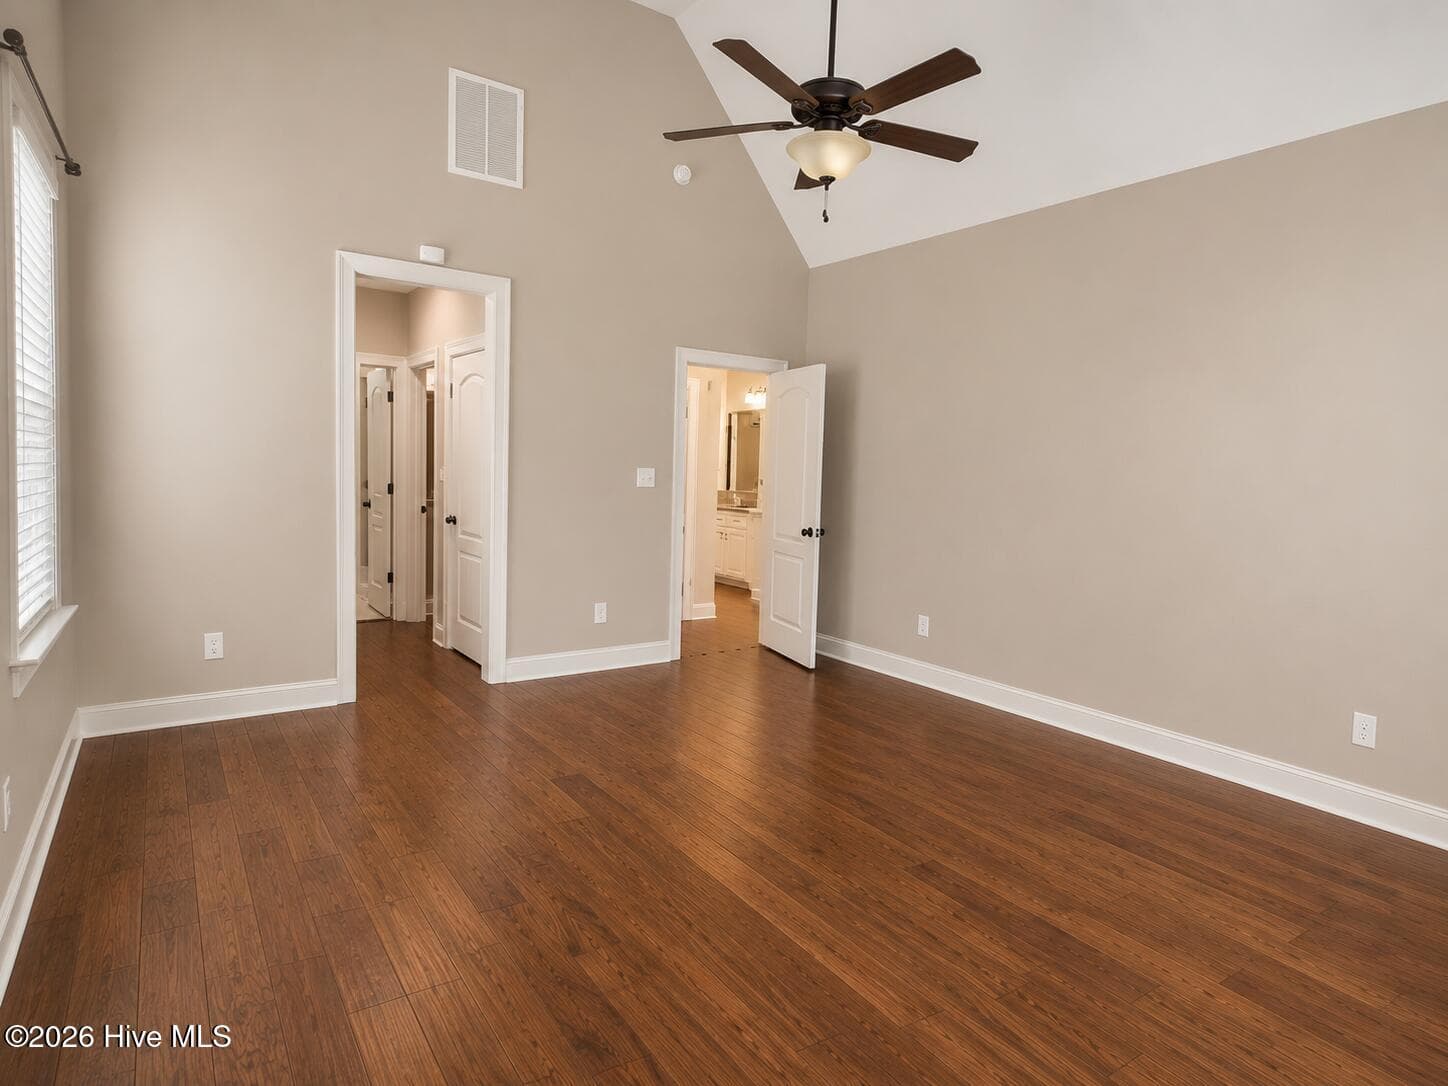
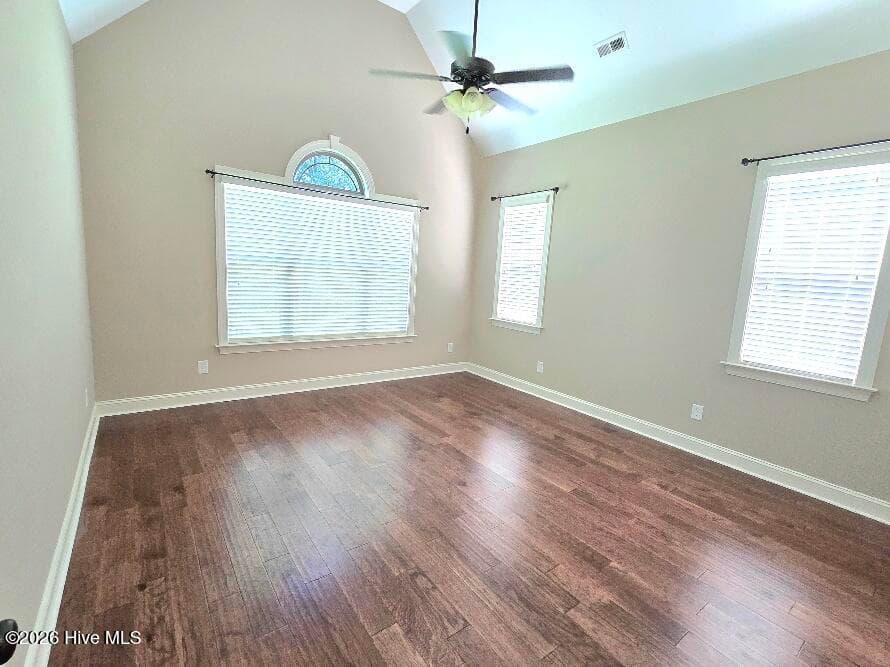
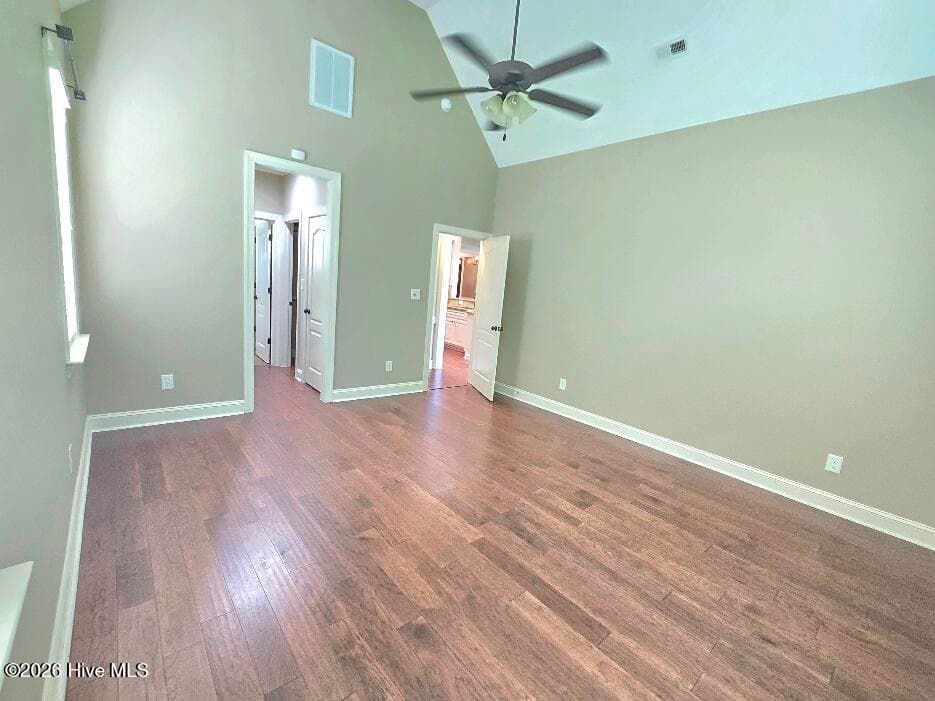
Primary Bedroom - 1404 Sunset Drive, Goldsboro, NC 27534
Single Family Residence at 1404 Sunset Drive, Goldsboro, NC 27534, photo 58 of 98
Primary Bedroom - 1404 Sunset Drive, Goldsboro, NC 27534
Single Family Residence at 1404 Sunset Drive, Goldsboro, NC 27534, photo 60 of 98
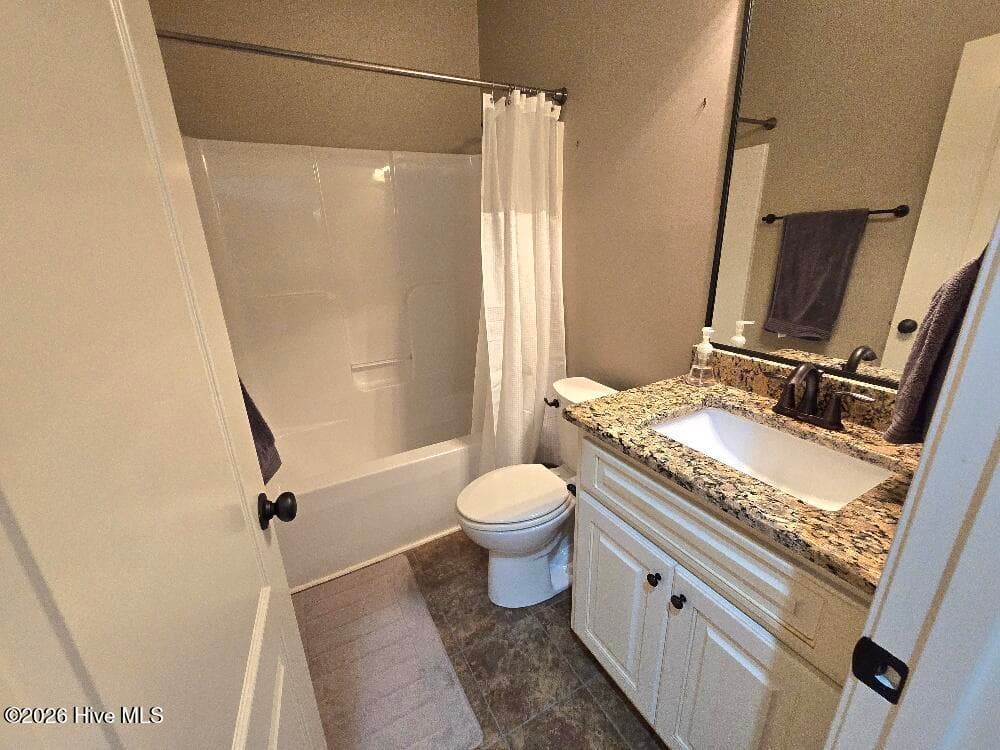
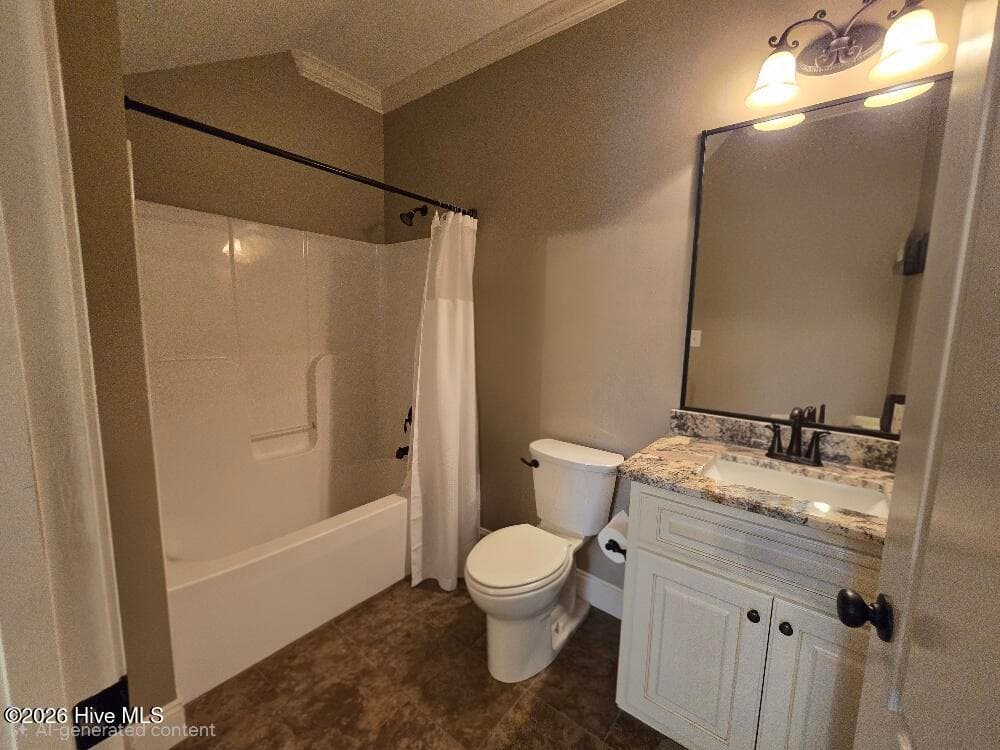
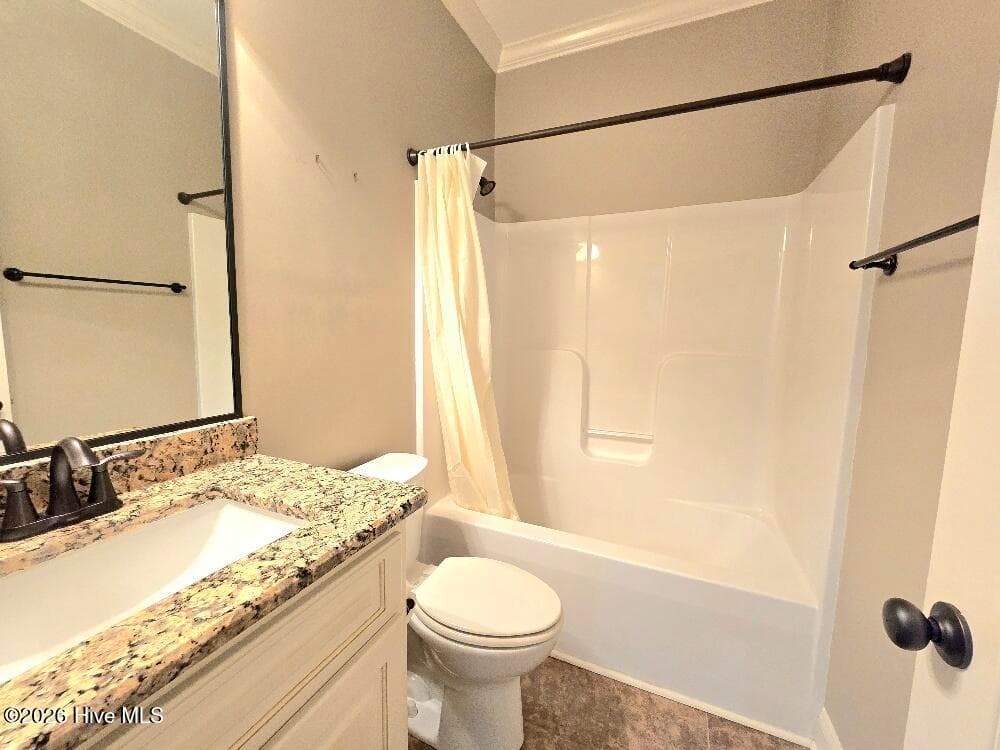
Attached in-law suite full bathroom - 1404 Sunset Drive, Goldsboro, NC 27534
Single Family Residence at 1404 Sunset Drive, Goldsboro, NC 27534, photo 62 of 98
Single Family Residence at 1404 Sunset Drive, Goldsboro, NC 27534, photo 63 of 98
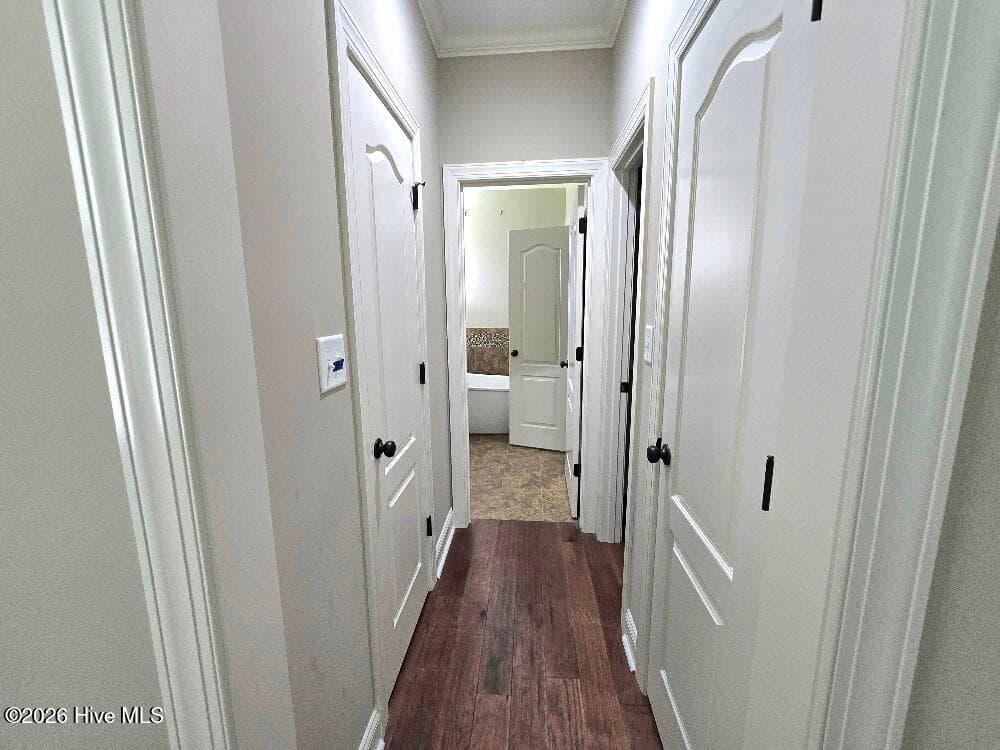
Hallway in Primary Bedroom - 1404 Sunset Drive, Goldsboro, NC 27534
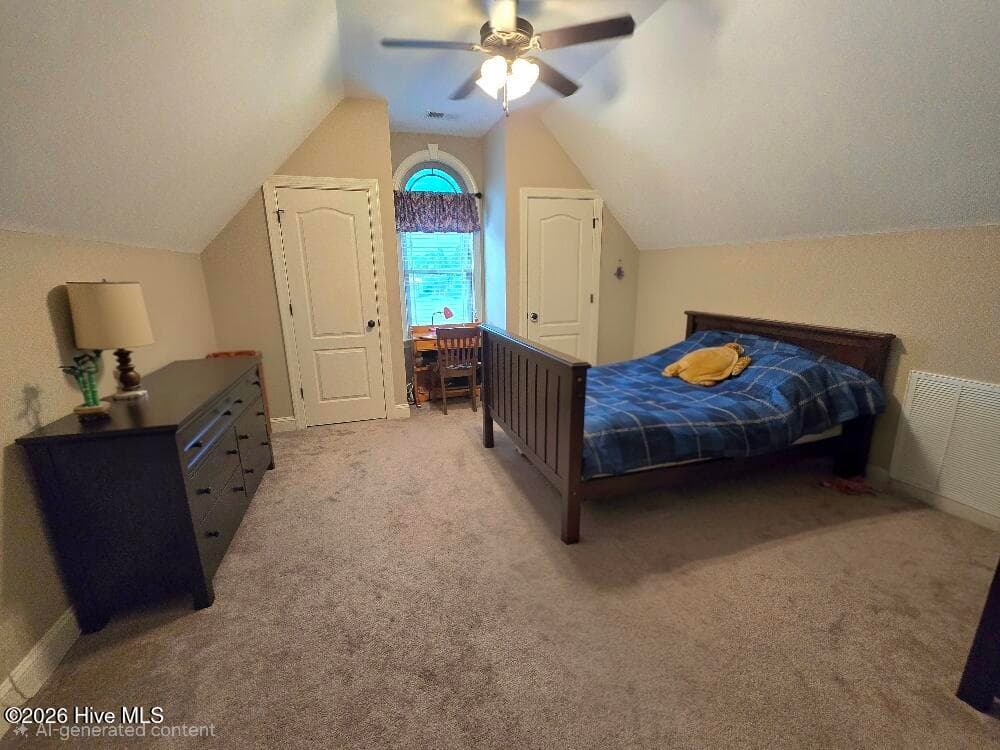
Upstairs Bedroom 5 with attached full bathroom - 1404 Sunset Drive, Goldsboro, NC 27534
Single Family Residence at 1404 Sunset Drive, Goldsboro, NC 27534, photo 66 of 98
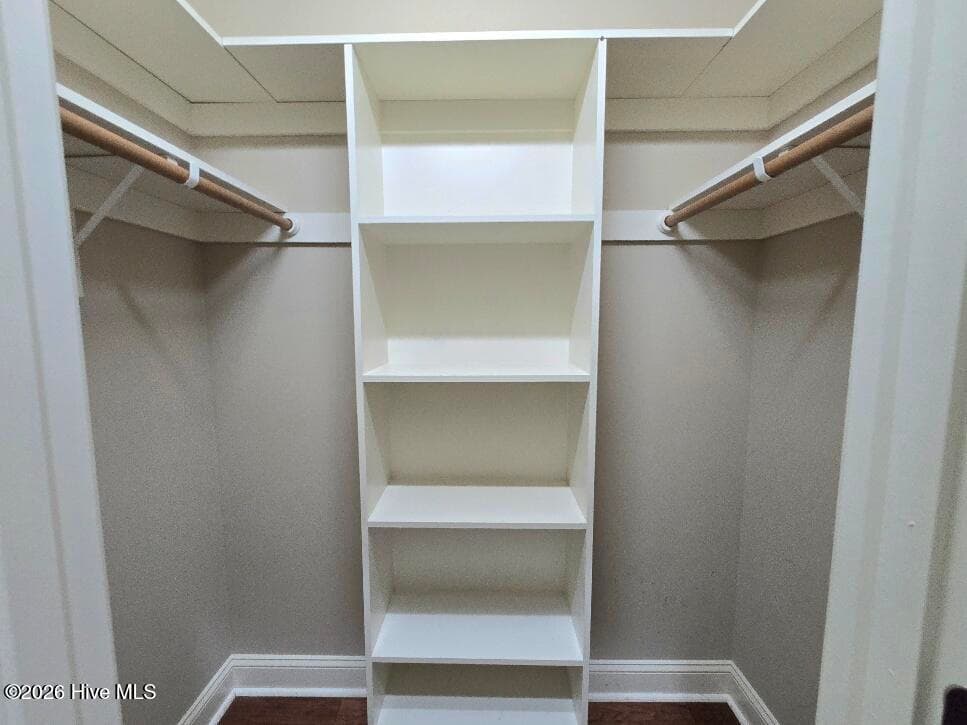
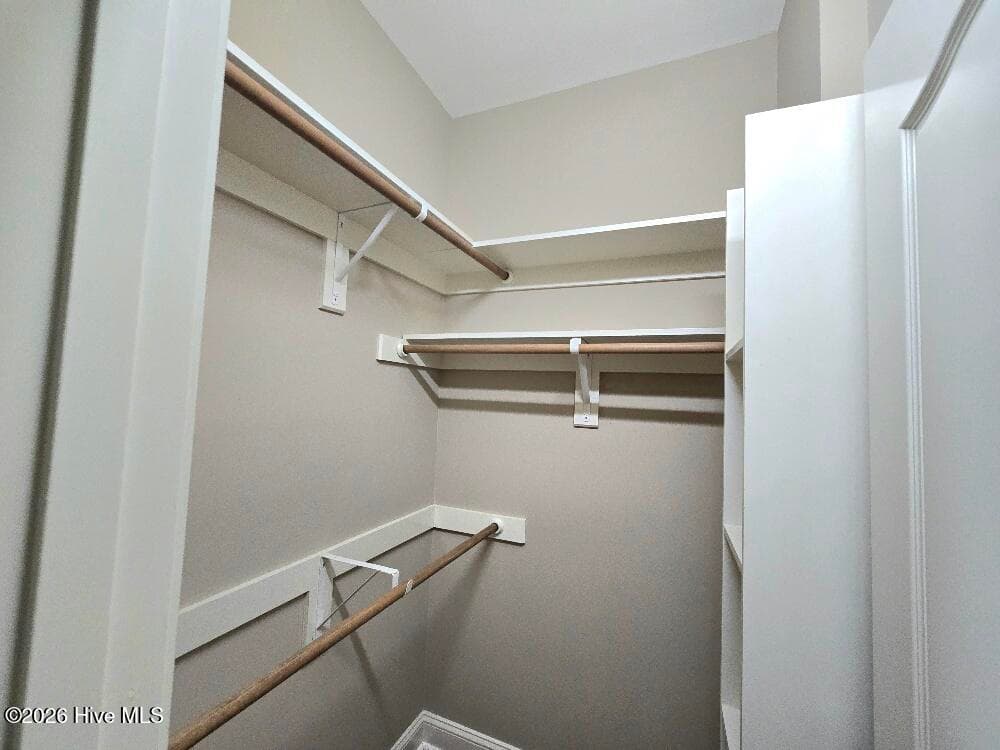
Primary Walk-in Closet 1 - 1404 Sunset Drive, Goldsboro, NC 27534
Single Family Residence at 1404 Sunset Drive, Goldsboro, NC 27534, photo 68 of 98
Single Family Residence at 1404 Sunset Drive, Goldsboro, NC 27534, photo 69 of 98
Primary Walk-in Closet 2 - 1404 Sunset Drive, Goldsboro, NC 27534
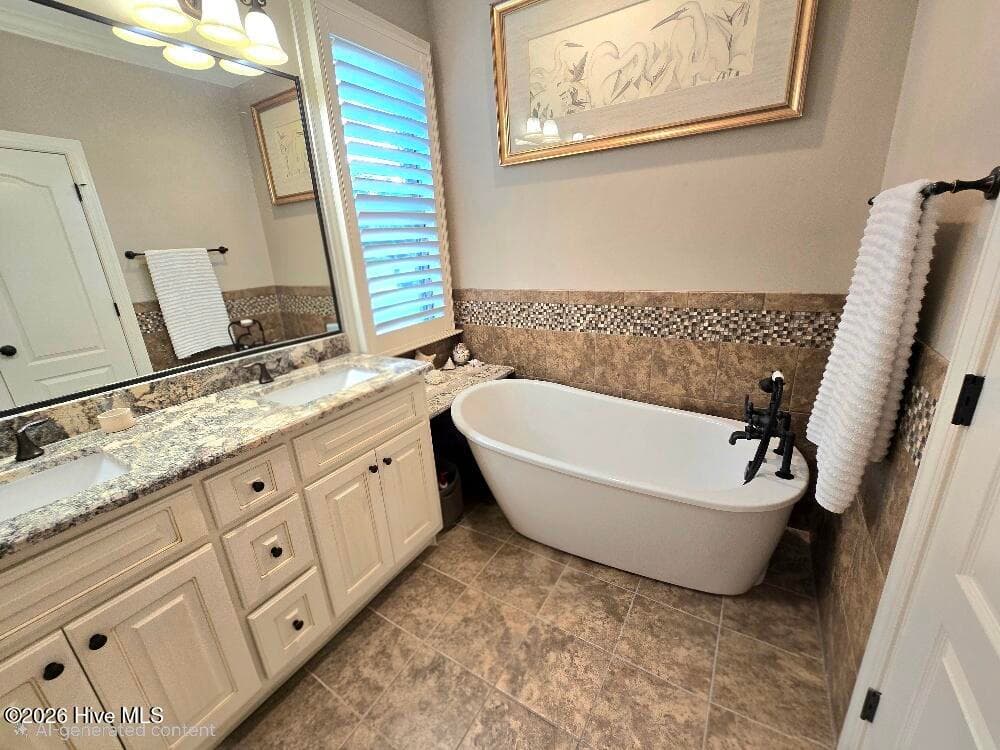
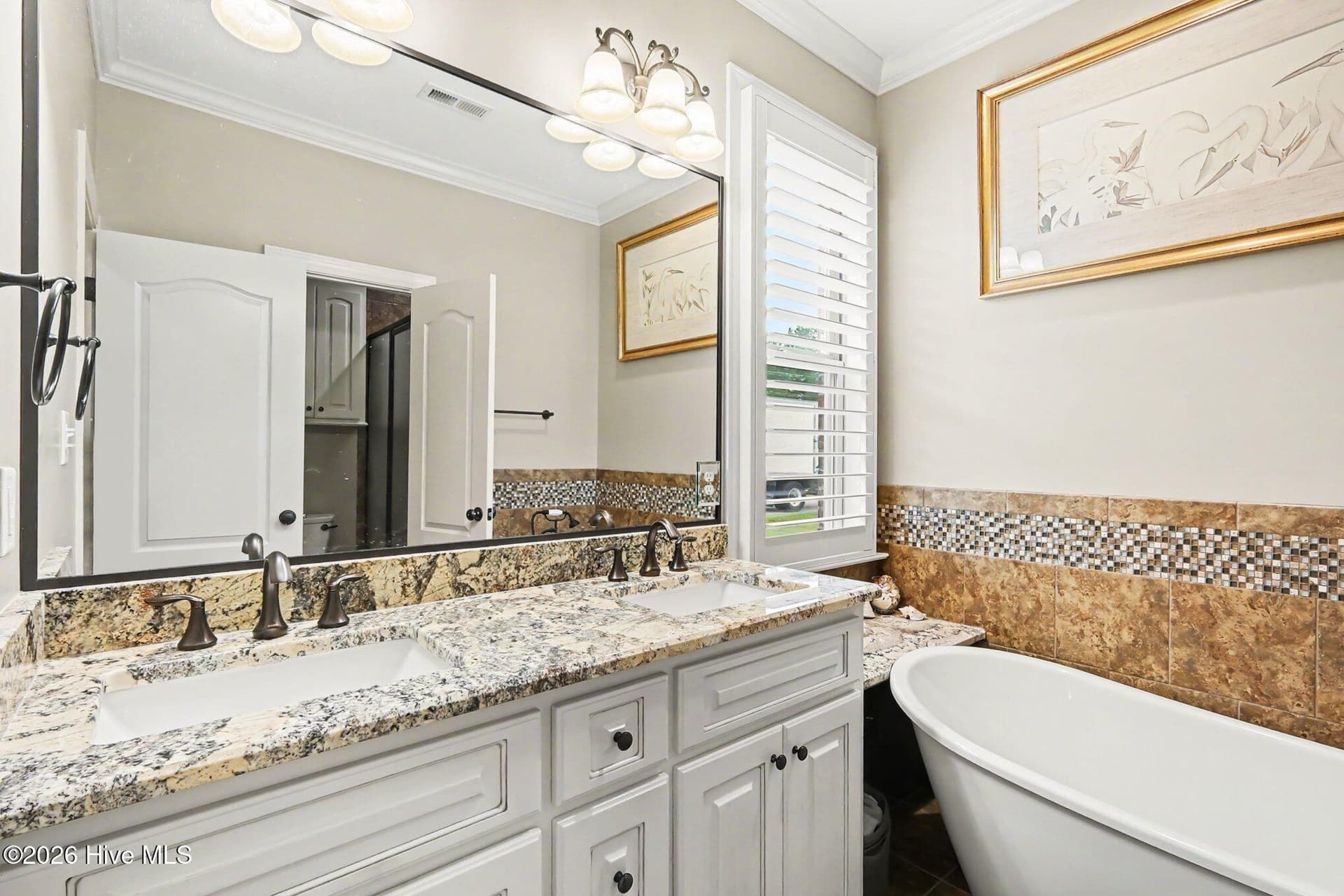
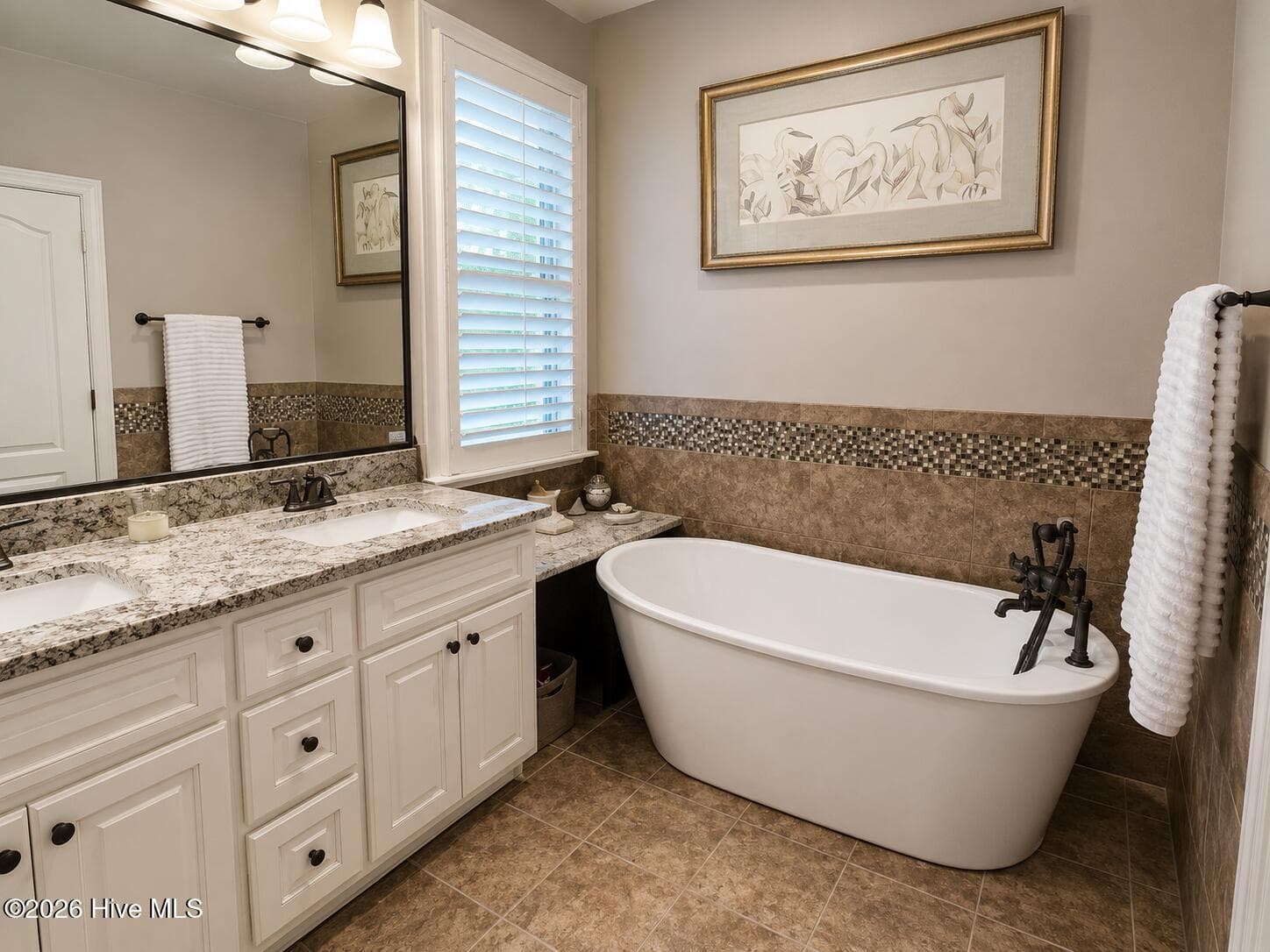
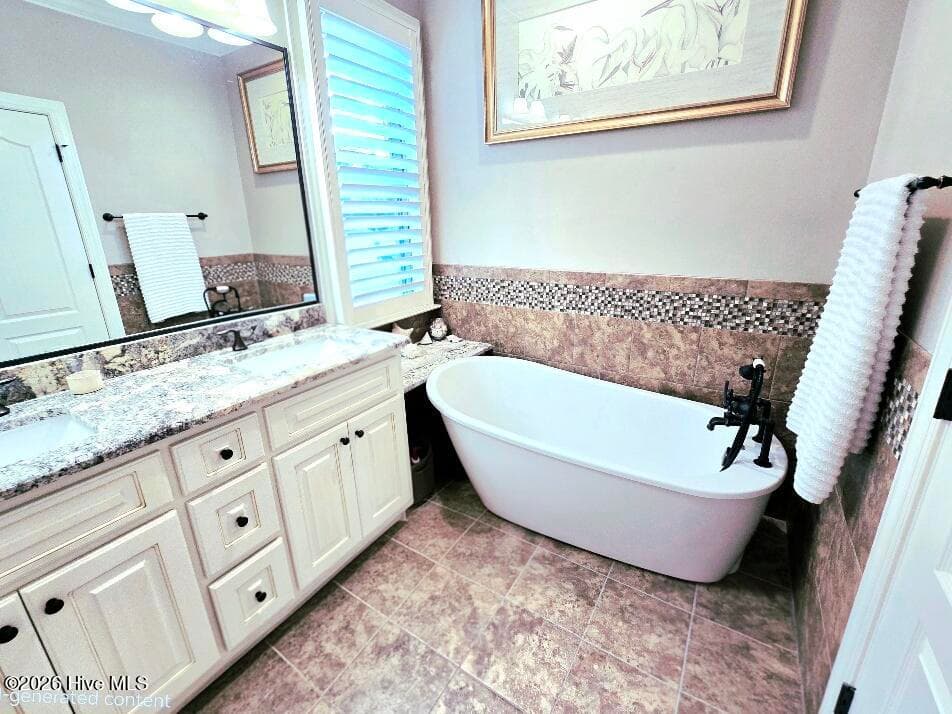
Primary Bathroom - 1404 Sunset Drive, Goldsboro, NC 27534
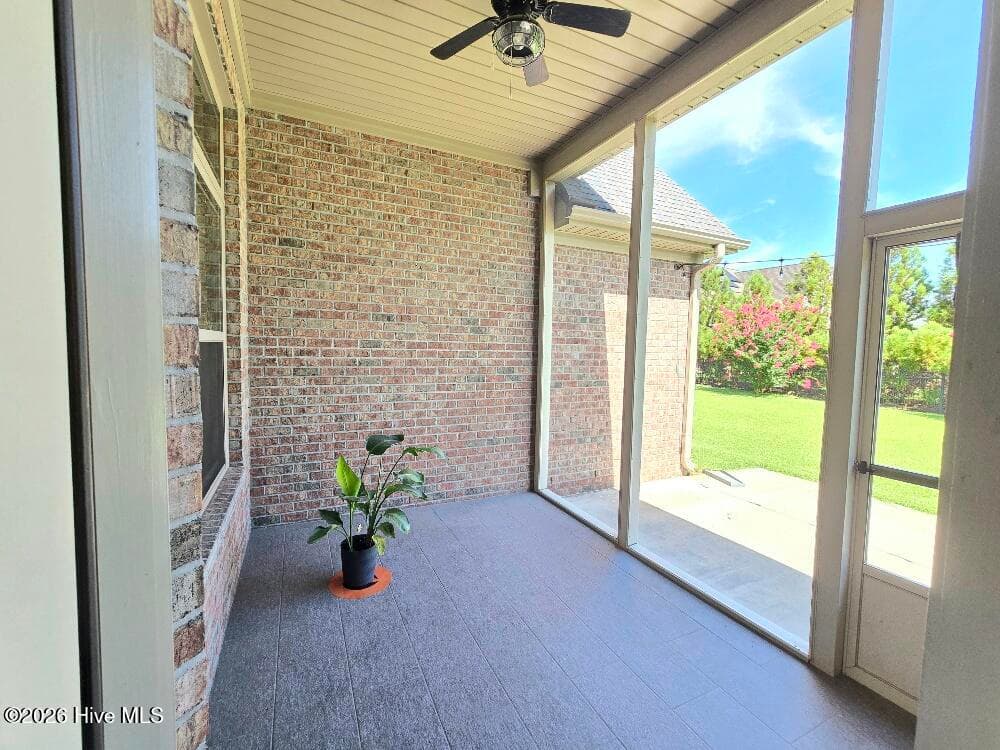
Screened back porch - 1404 Sunset Drive, Goldsboro, NC 27534
Single Family Residence at 1404 Sunset Drive, Goldsboro, NC 27534, photo 74 of 98
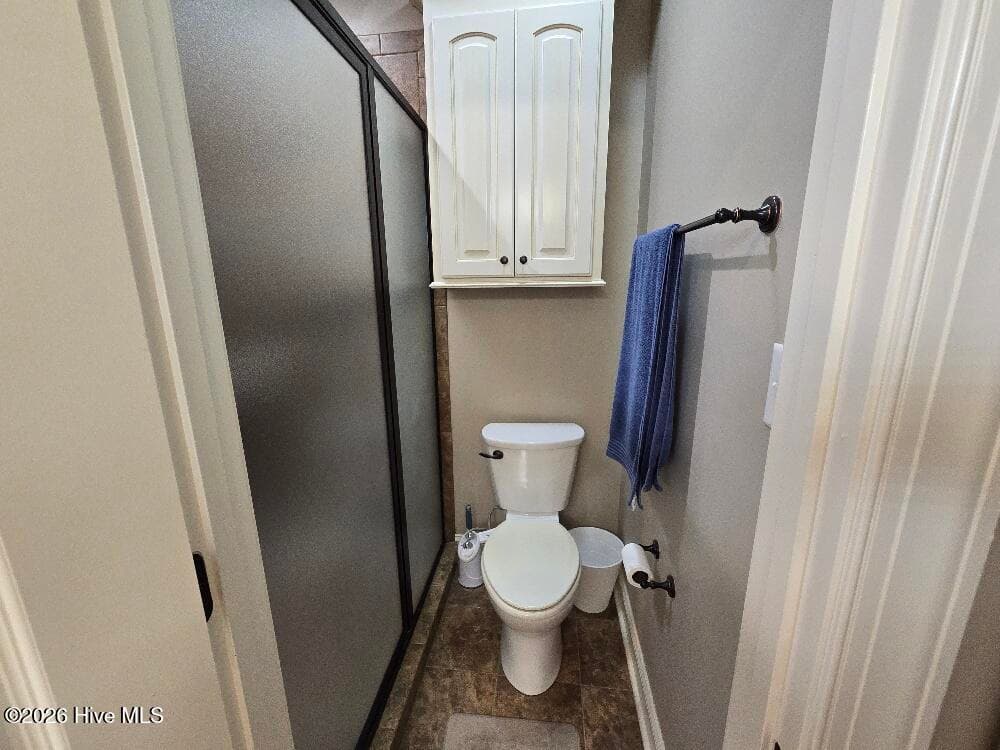
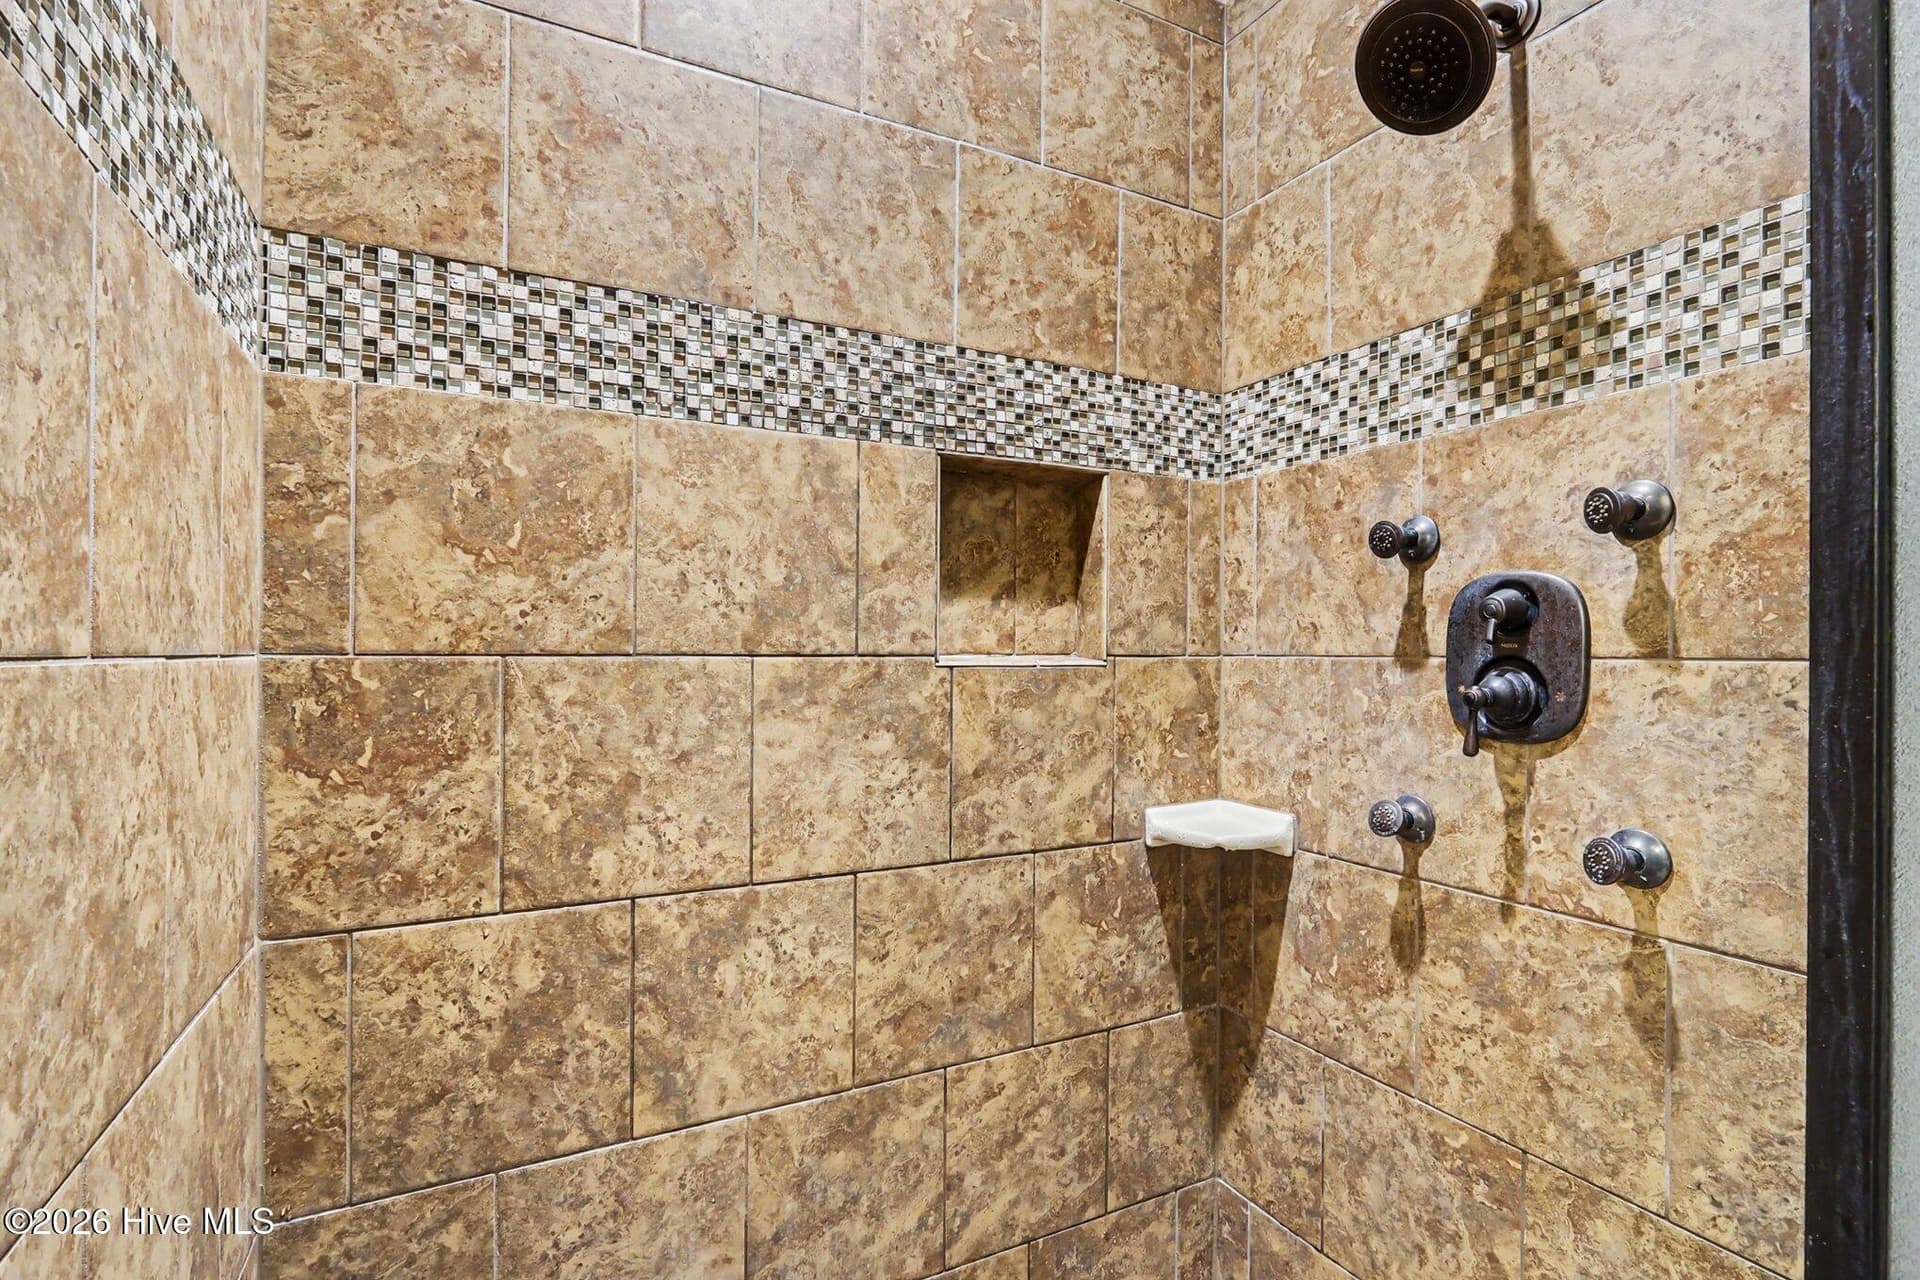
Primary Shower - 1404 Sunset Drive, Goldsboro, NC 27534
Single Family Residence at 1404 Sunset Drive, Goldsboro, NC 27534, photo 76 of 98
Downstairs Bedroom 2 with attached ensuite full bathroom - 1404 Sunset Drive, Goldsboro, NC 27534
Ensuite full bathroom - 1404 Sunset Drive, Goldsboro, NC 27534
Downstairs Bedroom 3 - 1404 Sunset Drive, Goldsboro, NC 27534
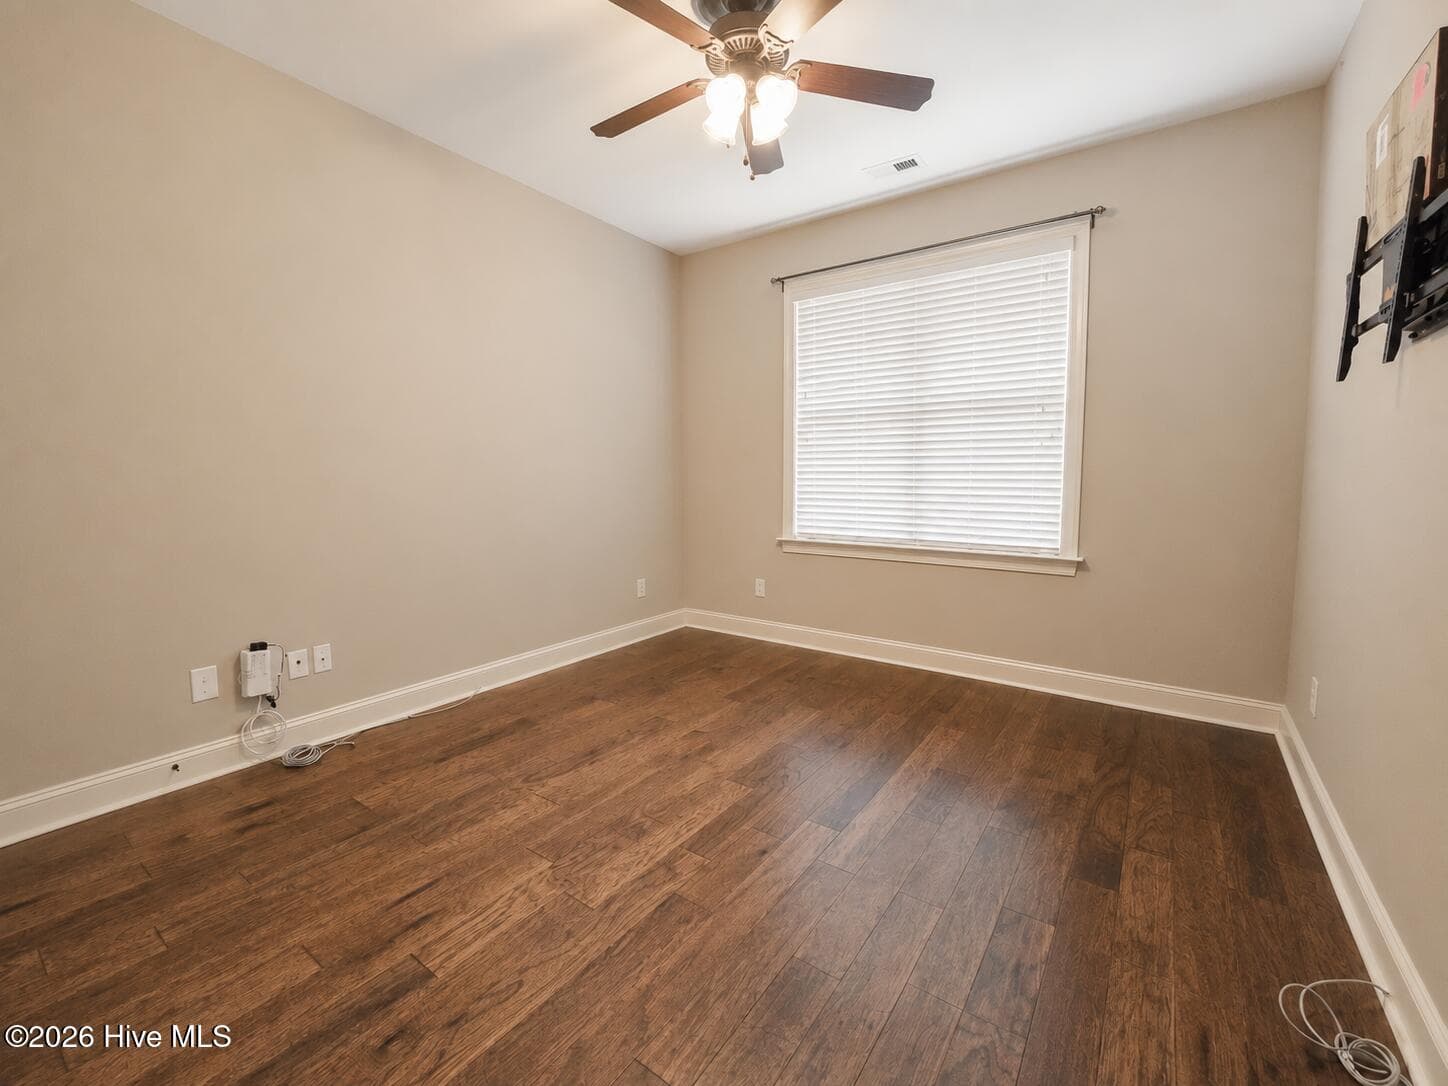
Downstairs Bedroom 4 - 1404 Sunset Drive, Goldsboro, NC 27534
Single Family Residence at 1404 Sunset Drive, Goldsboro, NC 27534, photo 84 of 98
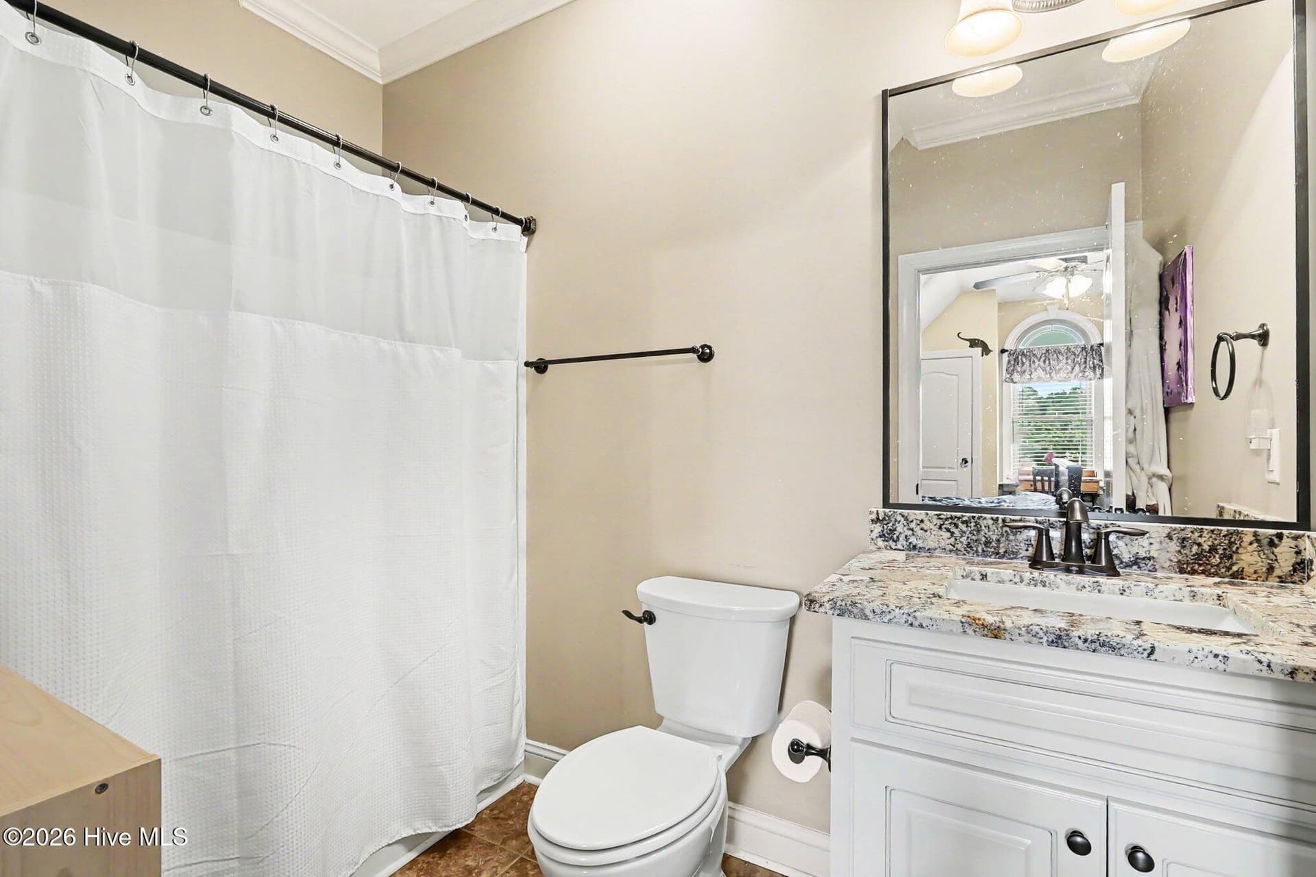
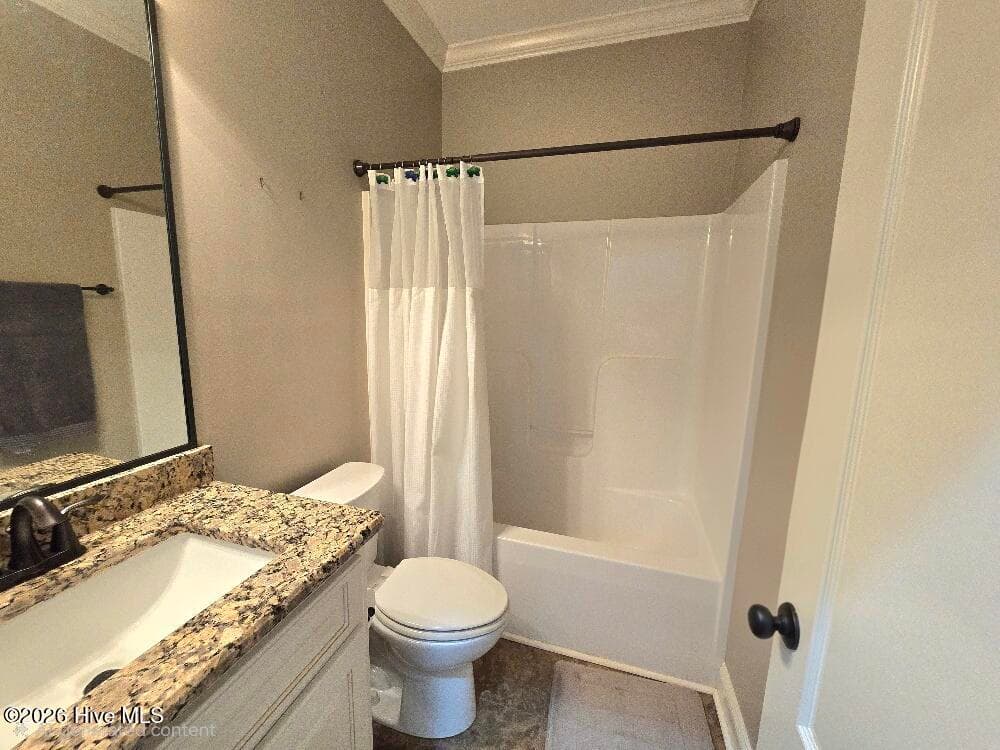
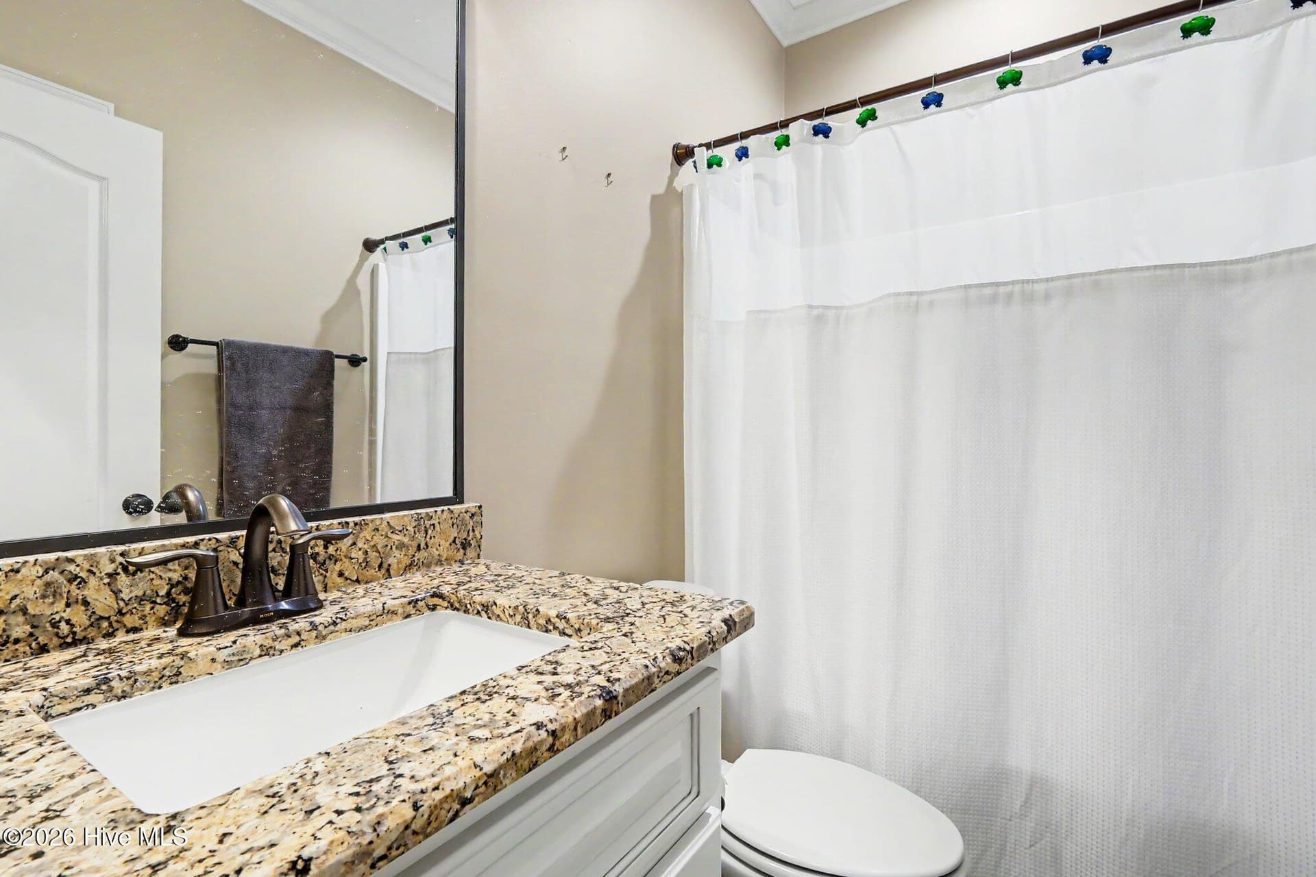
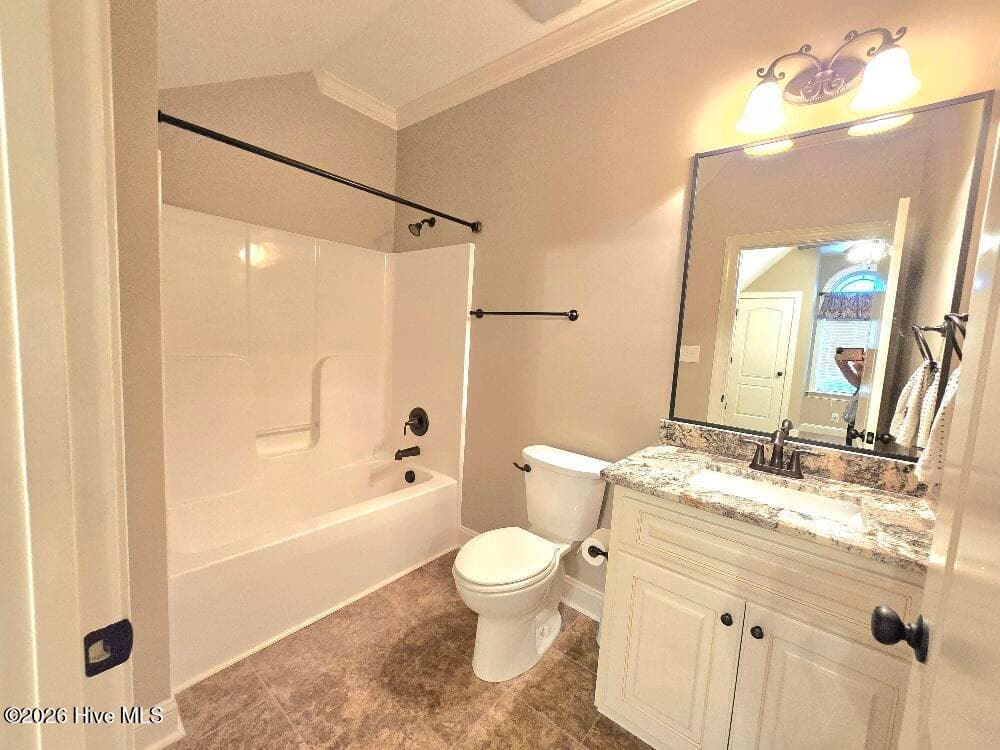
4th Full Bathroom Upstairs - 1404 Sunset Drive, Goldsboro, NC 27534
Single Family Residence at 1404 Sunset Drive, Goldsboro, NC 27534, photo 86 of 98
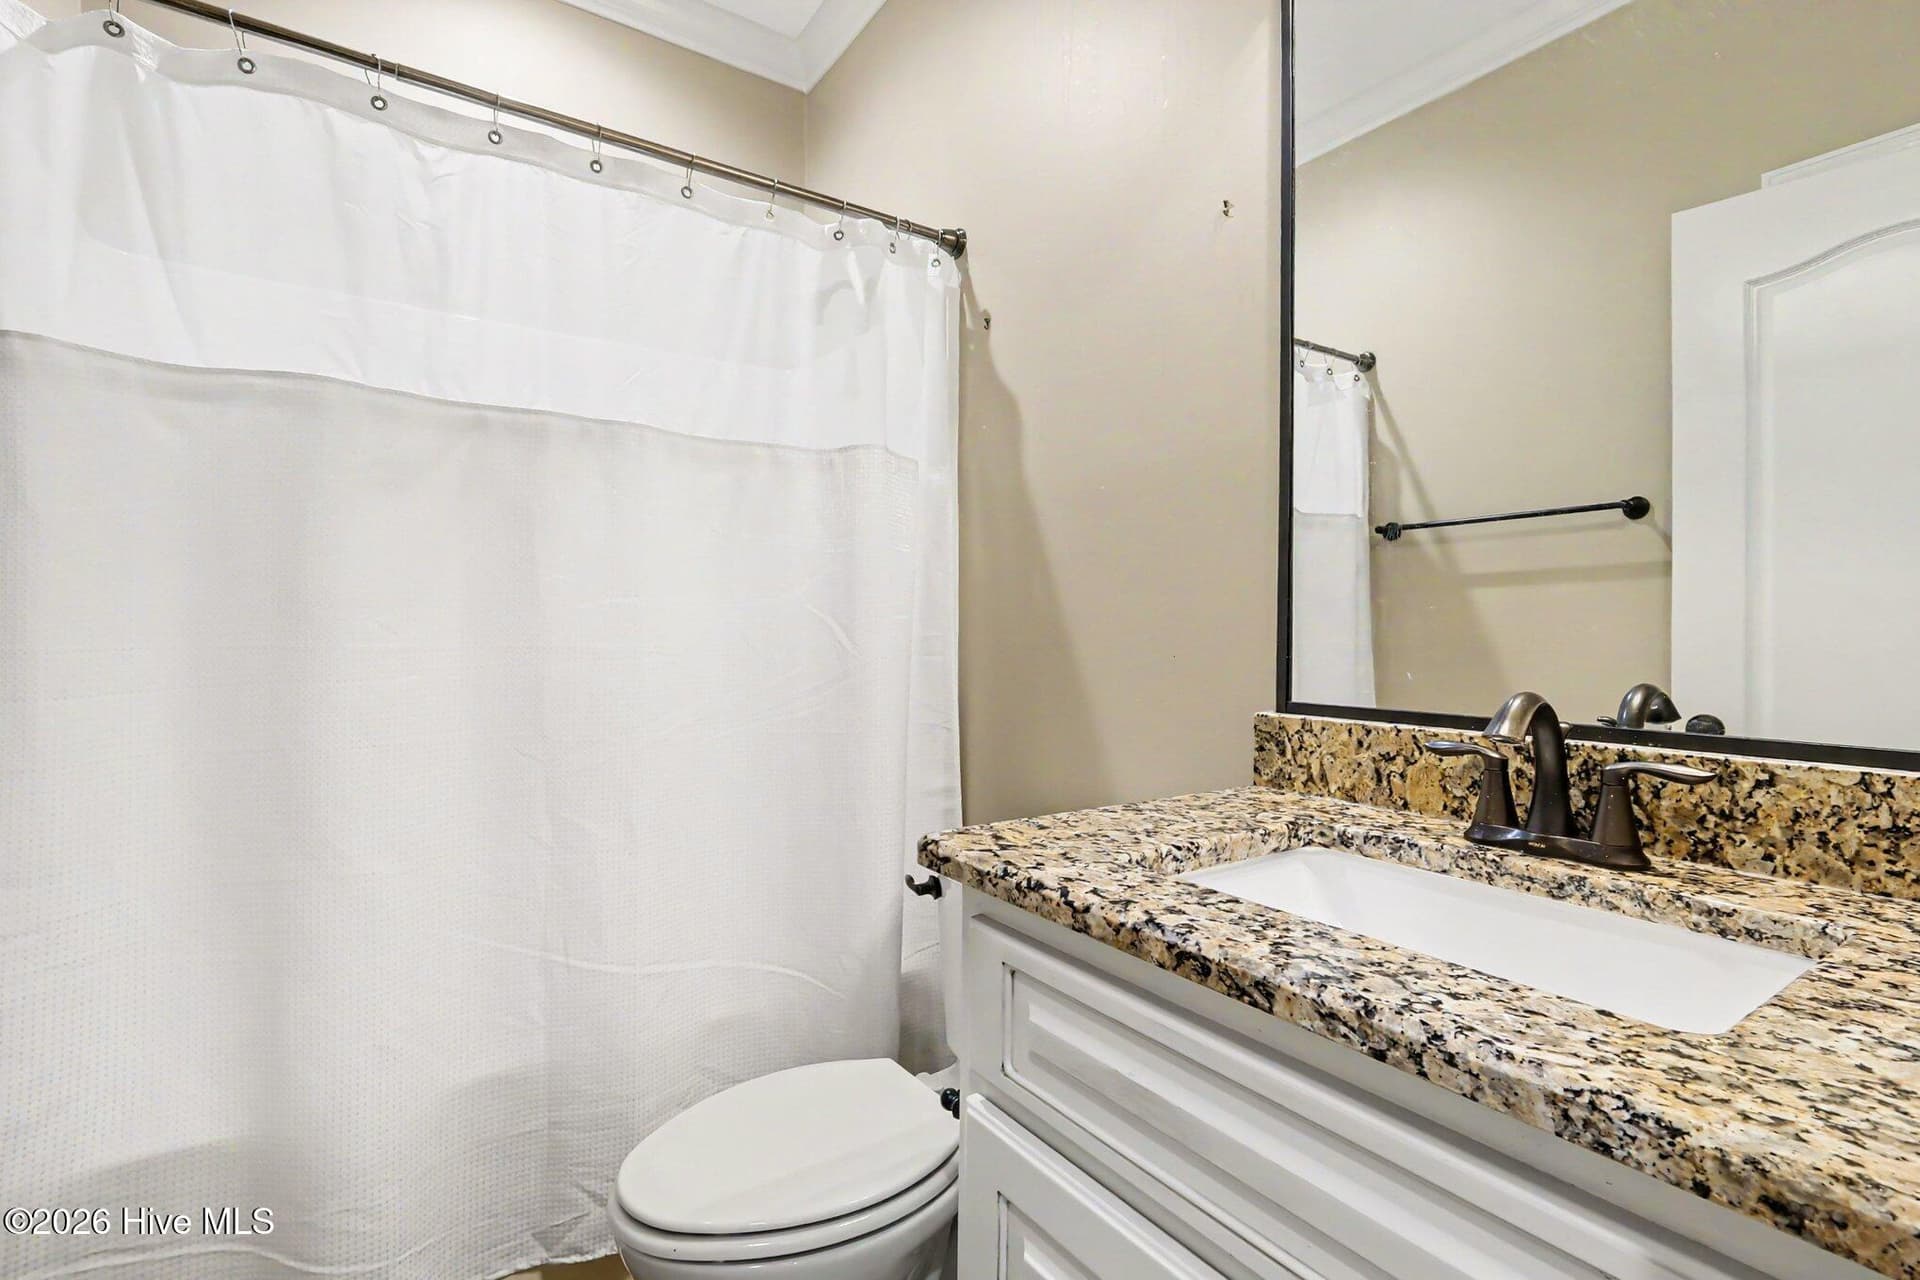
Downstairs Full Bathroom #3 - 1404 Sunset Drive, Goldsboro, NC 27534
Single Family Residence at 1404 Sunset Drive, Goldsboro, NC 27534, photo 88 of 98
Single Family Residence at 1404 Sunset Drive, Goldsboro, NC 27534, photo 89 of 98
Single Family Residence at 1404 Sunset Drive, Goldsboro, NC 27534, photo 90 of 98
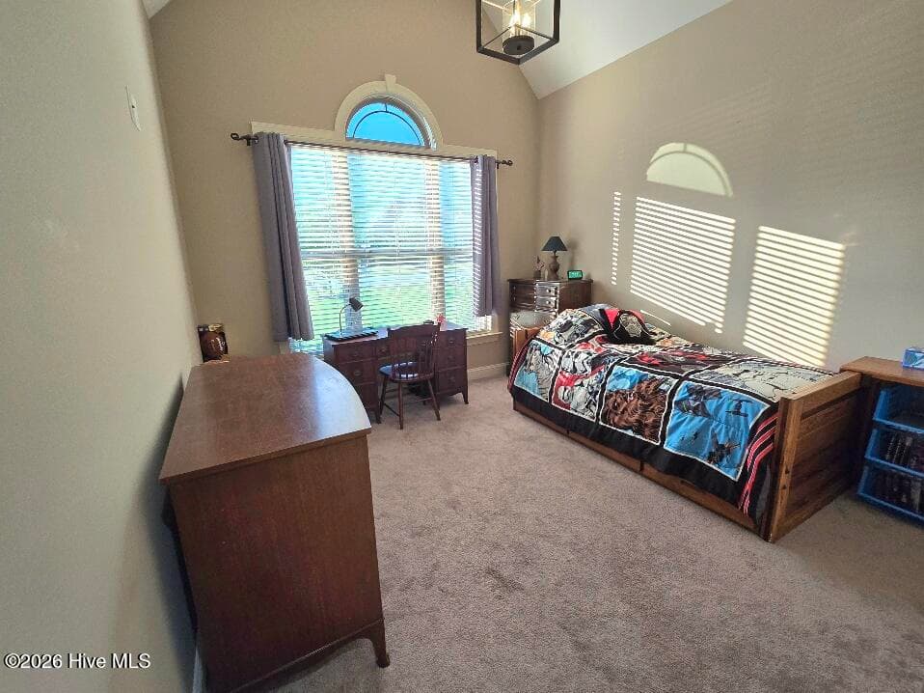
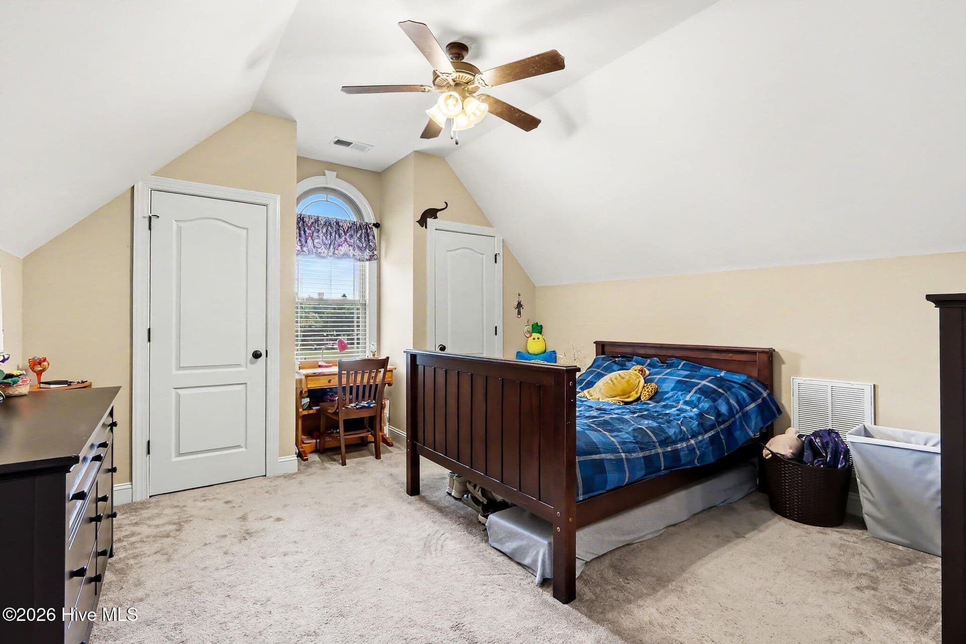
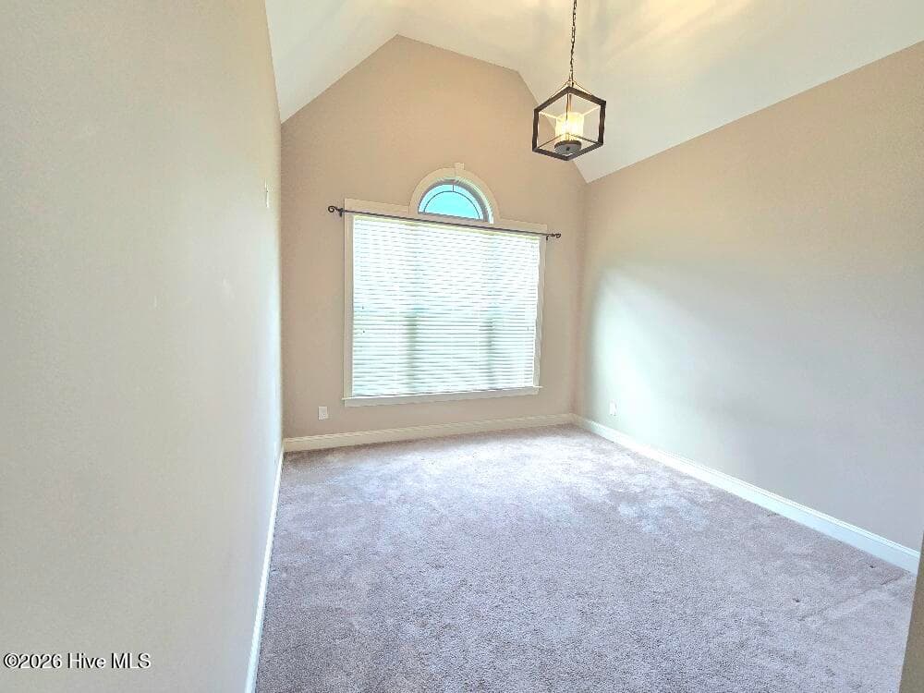
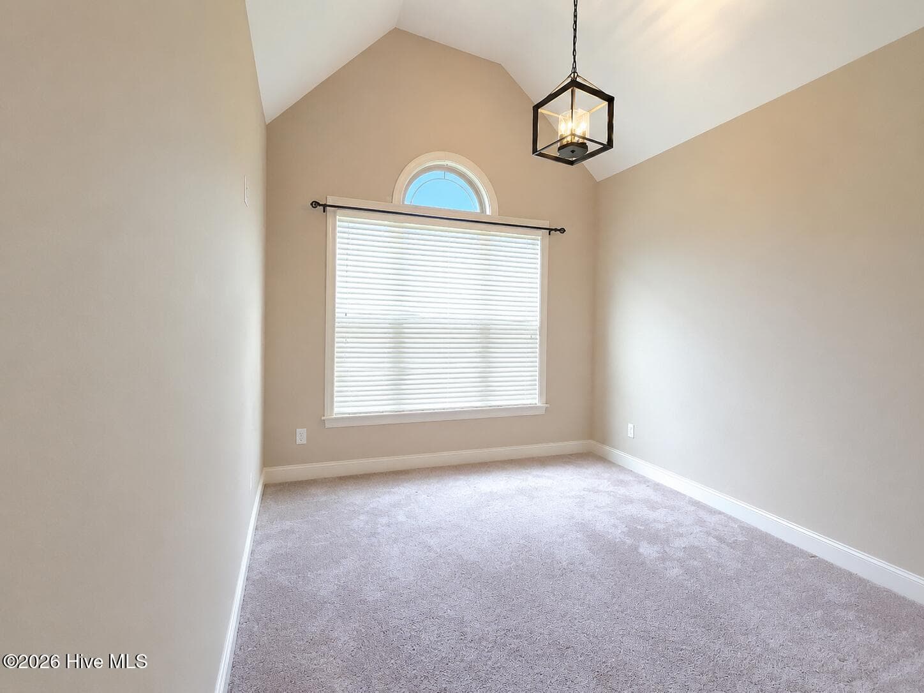
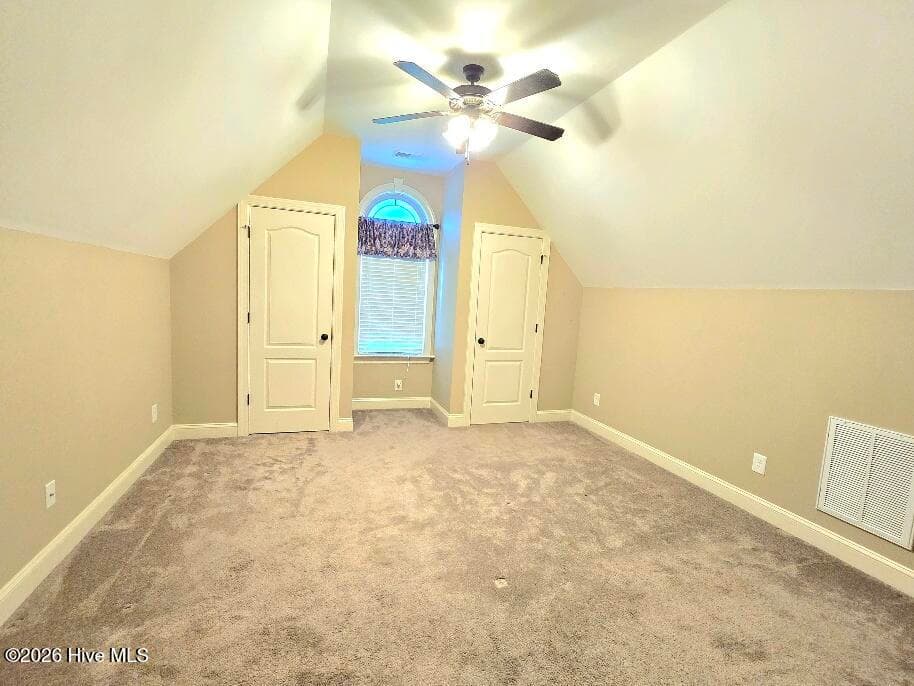
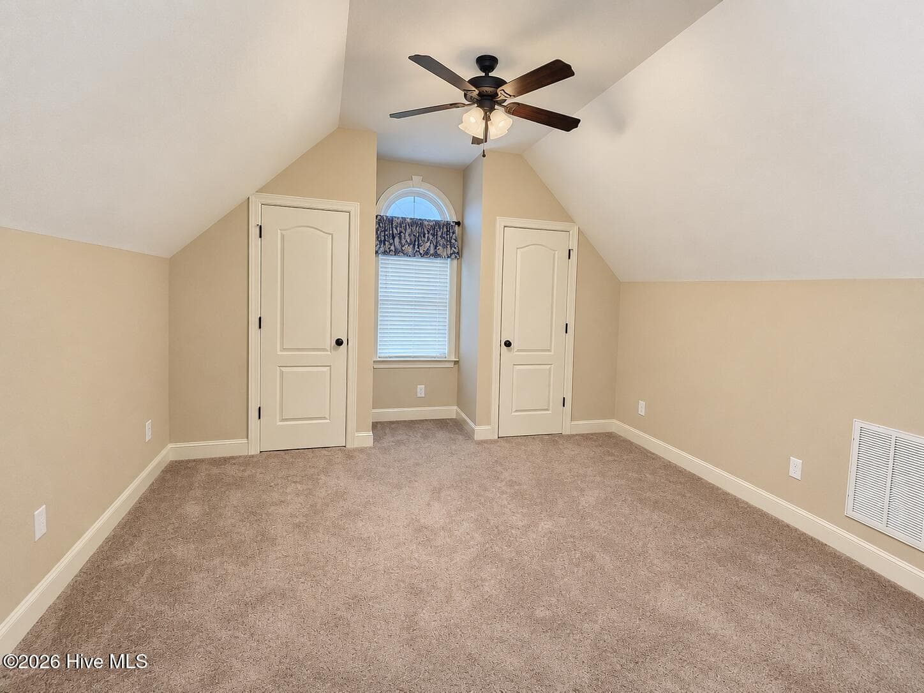
Upstairs Bedroom/Bonus - 1404 Sunset Drive, Goldsboro, NC 27534
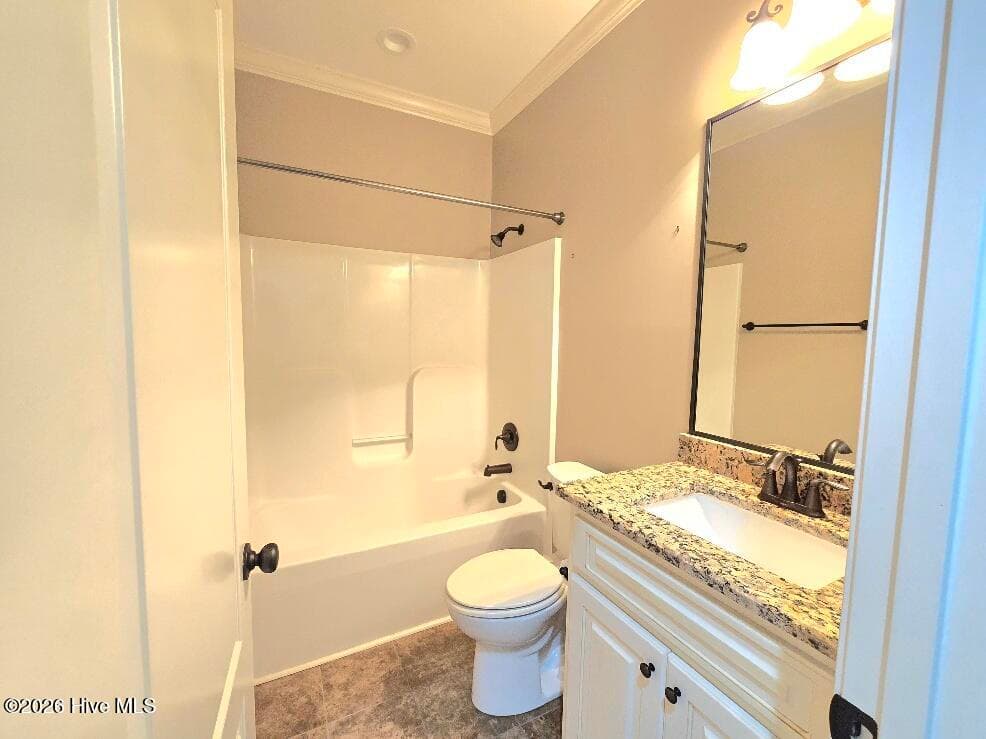
4th Full Bathroom Upstairs - 1404 Sunset Drive, Goldsboro, NC 27534
Screened back porch - 1404 Sunset Drive, Goldsboro, NC 27534
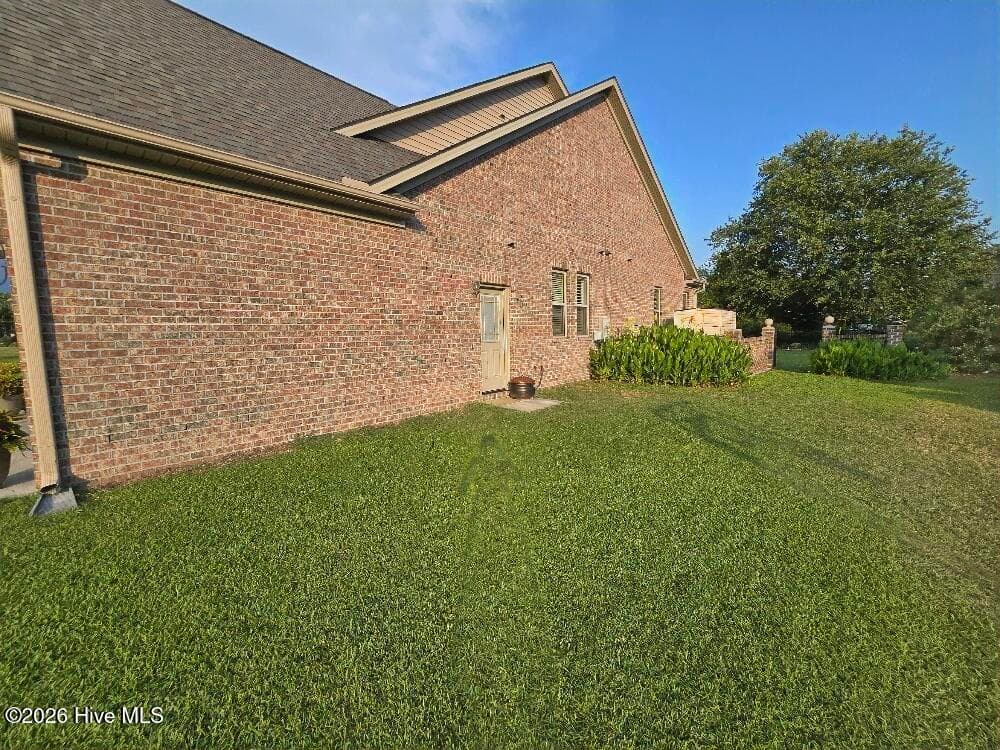
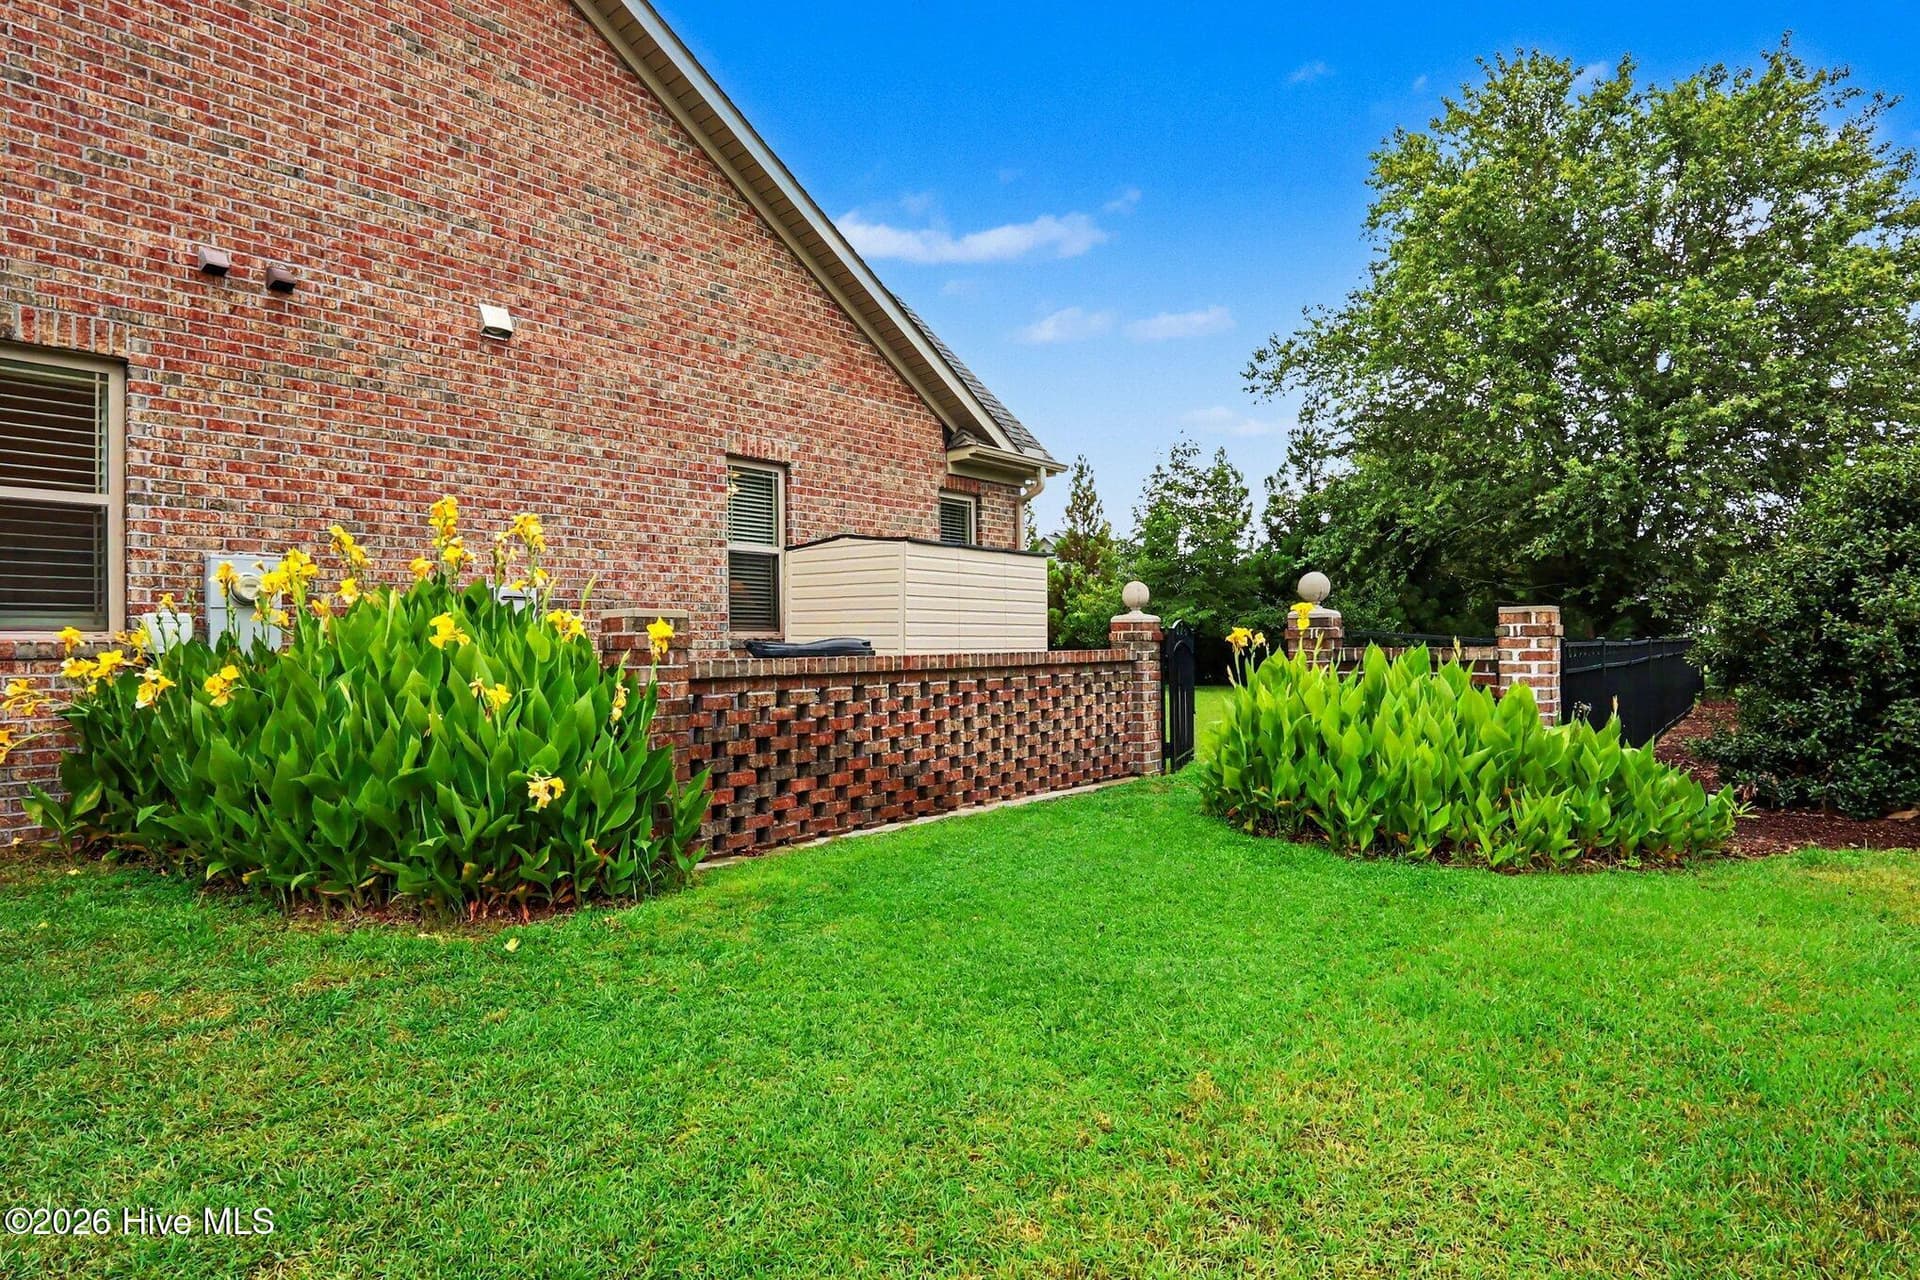
Side yard - 1404 Sunset Drive, Goldsboro, NC 27534
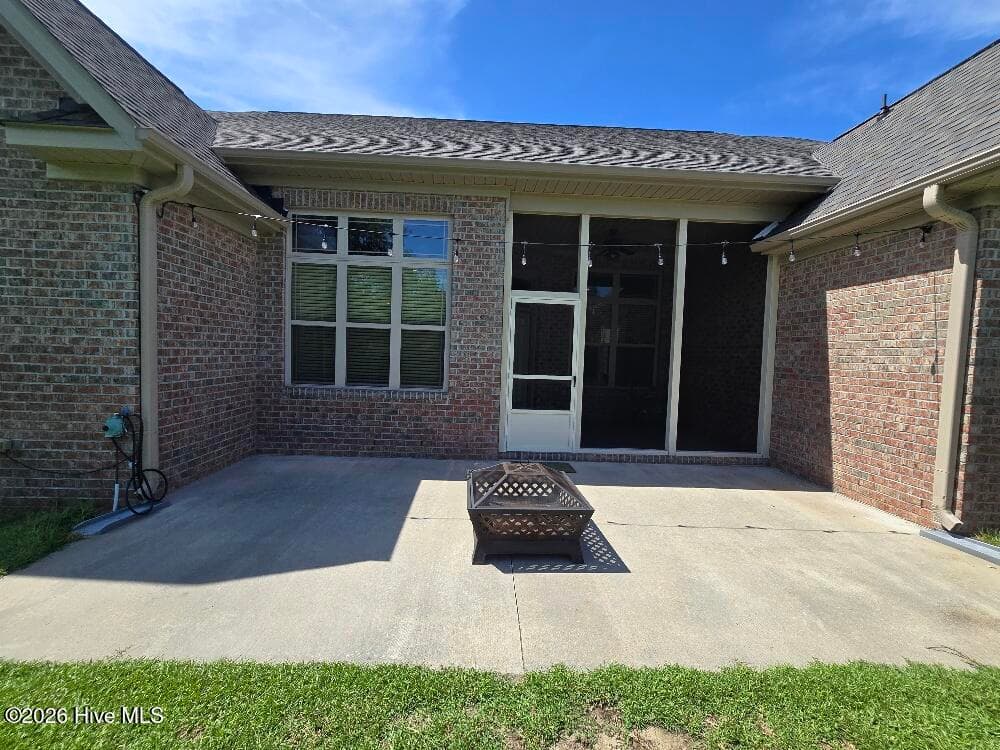
Screened back porch and patio - 1404 Sunset Drive, Goldsboro, NC 27534
Lush landscaping - 1404 Sunset Drive, Goldsboro, NC 27534
Single Family Residence at 1404 Sunset Drive, Goldsboro, NC 27534, photo 98 of 98
98 photos

$489,900

1404 Sunset Drive, Goldsboro, NC 27534
Goldsboro, NC 27534
Listed by Sandra R Foy · Coldwell Banker Advantage-Smithfield
Bedrooms
5
Bathrooms
4
Living area
2,400 sqft
Year built
2017

About this home

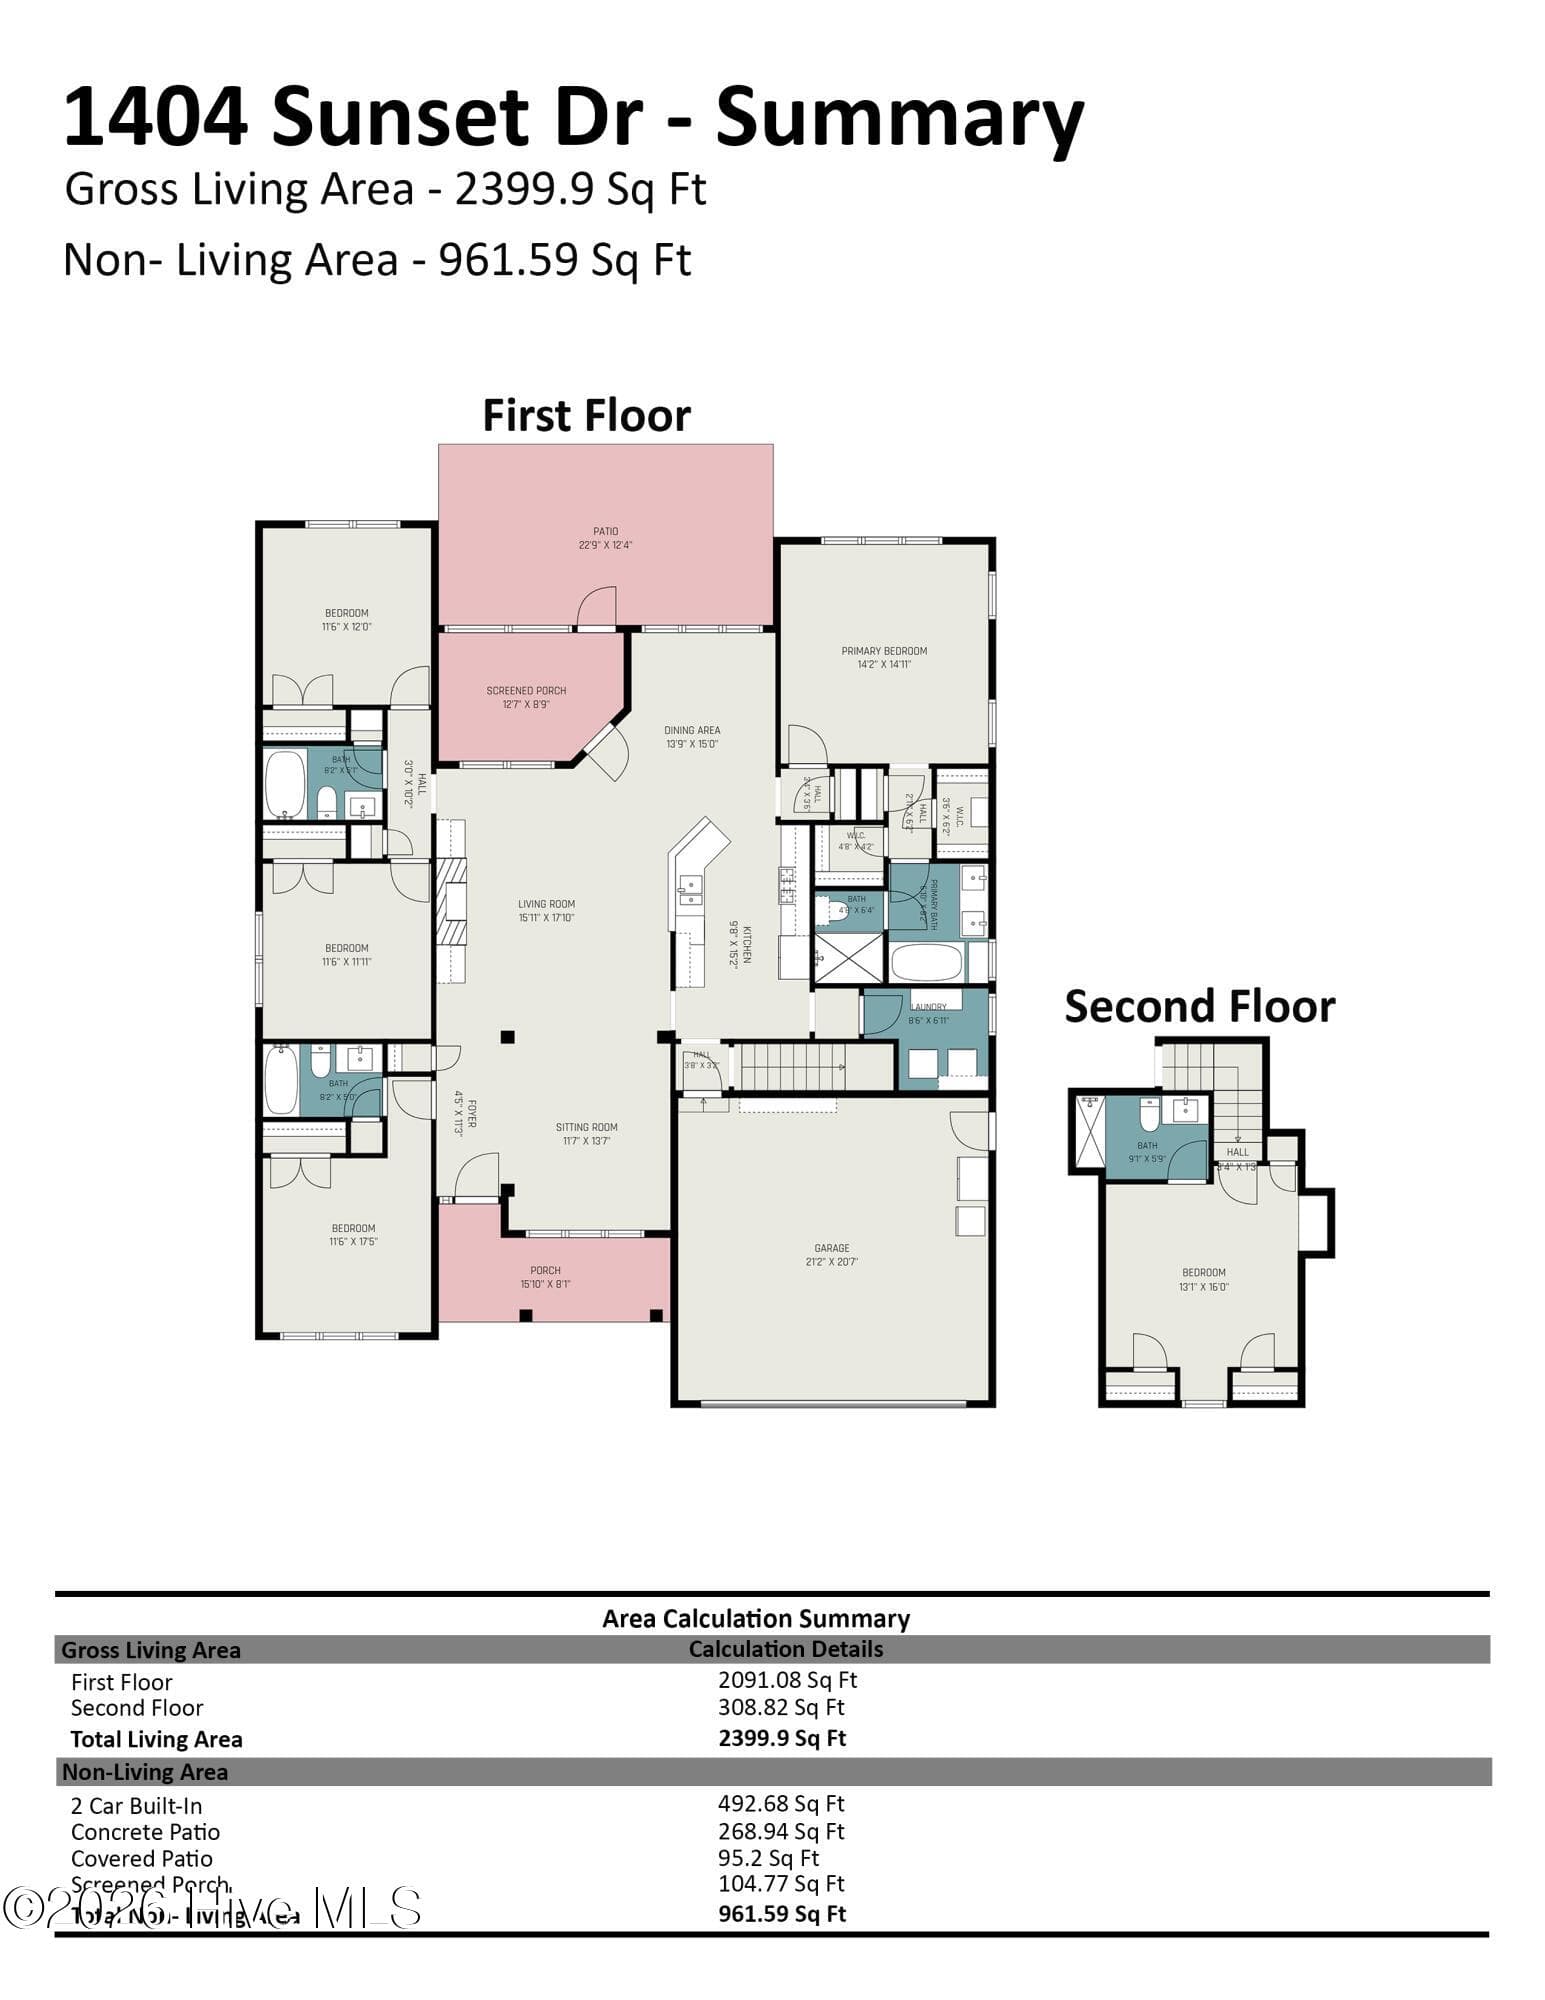
MOTIVATED SELLER will consider concessions for closing costs or rate buy down! Conveniently located and beautifully designed, this stunning custom-built brick home in Glenda's Pointe with NO HOA features 5 bedrooms and 4 full bathrooms, and offers the perfect combination of comfort, style, and accessibility. Situated just a few miles from Seymour Johnson AFB, UNC Health, shopping, dining, and everyday conveniences, you'll enjoy an unbeatable location with quick access to Hwy 70 and I-42. Whether commuting to work, running errands, or planning a weekend getaway to North Carolina's beautiful beaches or mountains, this home makes travel easy and convenient. This spacious home boasts an open-concept floor plan highlighted by a vaulted ceiling and a cozy gas fireplace in the living room, which features built-in cabinetry. The well-appointed kitchen offers granite countertops, stainless steel appliances, a pantry, bar seating, and a sunny breakfast nook with a built in china cabinet--perfect for everyday living and entertaining. The primary suite is conveniently located on the first floor and features two walk-in closets, dual sinks, a soaking tub, and a separate walk-in tiled shower that is linked to a tankless hot water heater. An in-law suite with a full bath provides added flexibility for guests or multi-generational living. Four bedrooms are located on the main level, and the first-floor laundry room adds everyday convenience. Step outside and enjoy the best of Eastern North Carolina living from the welcoming front porch or relax on the screened back porch overlooking the lush, fenced backyard, with an irrigation system. The extended patio creates the ideal setting for entertaining family and friends, outdoor dining, or simply enjoying the peaceful surroundings. The two car garage plus a large driveway provides space for up to 6 cars. This exceptional home offers the space, amenities, and location you have been searching for--don't miss the opportunity to make it yours!

Highlights

Fireplace

Property details

MLS
Hive MLS
MLS #
100581675
Property type
Single Family Residence
Subdivision
Glenda's Pointe
Status
Active
Days on market
133
On market date
June 15, 2026
Stories
N/A
Total bathrooms
4
Garage spaces
2
Parking spaces
2
Lot size
0.29 acres
Loading map…

Nearby schools

Within 10 miles. School directory data from the National Center for Education Statistics (NCES), accessed via the Urban Institute Education Data API. Local Score is calculated by INNOVATE Real Estate; where a state rating is shown, it comes from that state's own official school report card.

Elementary
Tommy's Road Elementary
1.33 mi away · Grades -1-5
Zoned school (attendance boundary, 2015-16 data)
2.3
Local Score (state rating (2025) blended 70/30 with student-teacher ratio) -- not an official state rating
State rating: D (2025)
Enrollment
581
Student:teacher ratio
15.7:1
District
Wayne County Public Schools
Middle
Eastern Wayne Middle
1.61 mi away · Grades 6-8
Zoned school (attendance boundary, 2015-16 data)
3.0
Local Score (state rating (2025) blended 70/30 with student-teacher ratio) -- not an official state rating
State rating: C (2025)
Enrollment
497
Student:teacher ratio
17.1:1
District
Wayne County Public Schools
High
Eastern Wayne High
3.24 mi away · Grades 9-12
Zoned school (attendance boundary, 2015-16 data)
3.0
Local Score (state rating (2025) blended 70/30 with student-teacher ratio) -- not an official state rating
State rating: C (2025)
Enrollment
876
Student:teacher ratio
15.9:1
District
Wayne County Public Schools

Walkability

Blended score for Goldsboro's center, calculated by INNOVATE Real Estate from two sources: the EPA's National Walkability Index (street network, transit, land-use mix) and Google Places amenity data (what's actually reachable on foot from this point). 60% EPA National Walkability Index + 40% nearby-amenity density (Google Places).

64
Walkable
out of 100
EPA National Walkability Index
10.0 / 20 -- Below average walkable
Google Places amenity density
85 / 100
Restaurants & cafes20
Grocery stores5
Parks0
Schools3
Transit stops16
Pharmacies3

Market position

How this listing compares to current activity in Goldsboro, from live MLS data.

On the market 133 days -- 8 fewer days than Goldsboro's current average of 141 days.
For reference, the median list price across 403 active listings in Goldsboro right now is $266,900.

Mortgage calculator

Estimate only - actual rate and payment depend on your lender, credit, and loan program.

$
%
%
Adjust tax / insurance estimates
% / yr
$
/mo
Est. monthly payment
$3,100/mo
$97,980 down
$391,920 loan
Principal & interest$2,542
Property tax (est.)$408
Home insurance (est.)$150

Similar homes you might like

Data source: Listing information provided by Hive MLS via Trestle/CoreLogic. Last updated 2 days ago.

Information herein deemed reliable but not guaranteed; all measurements, school assignments, HOA fees, taxes, and feature lists are approximate and should be independently verified. Equal Housing Opportunity.