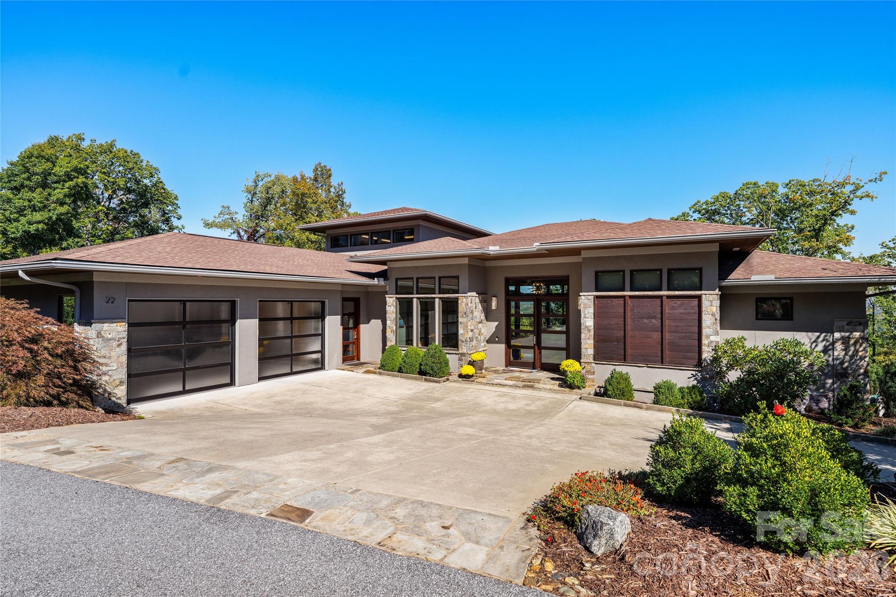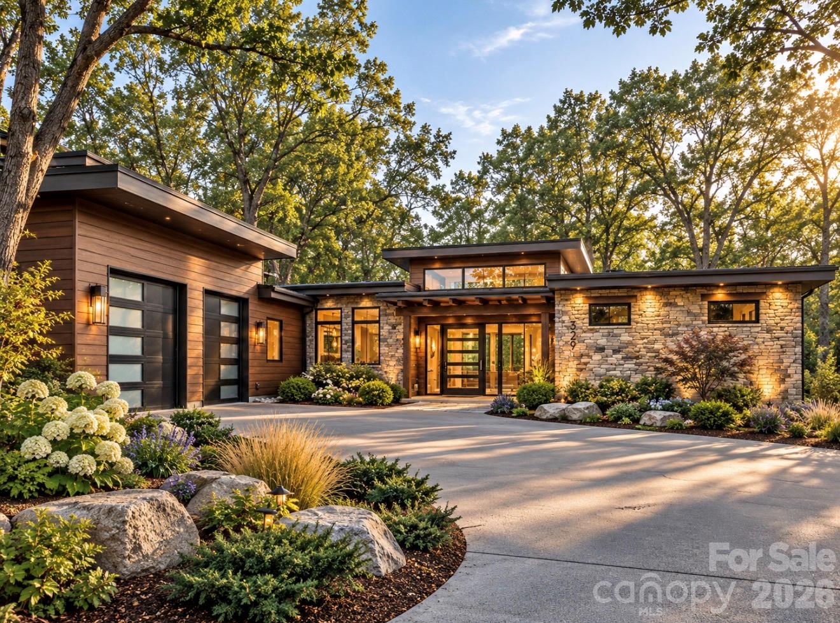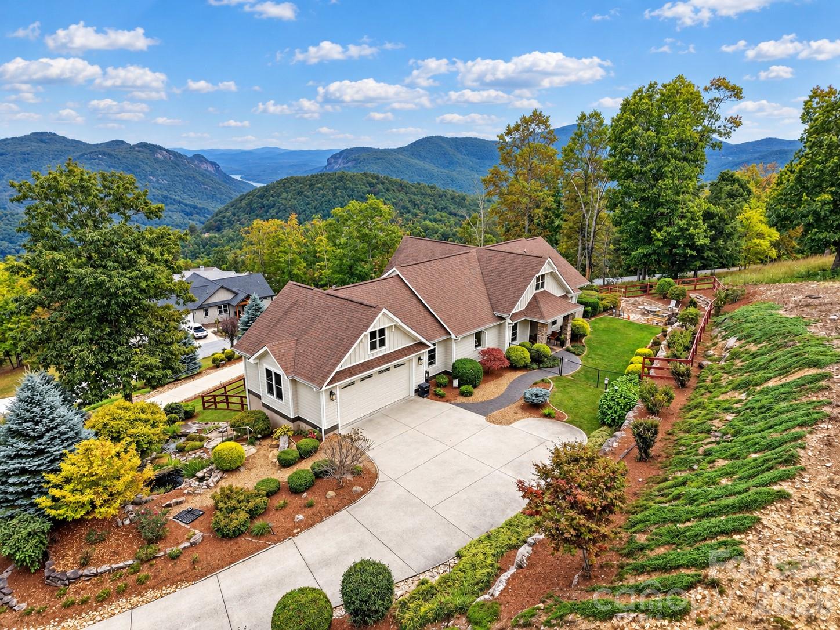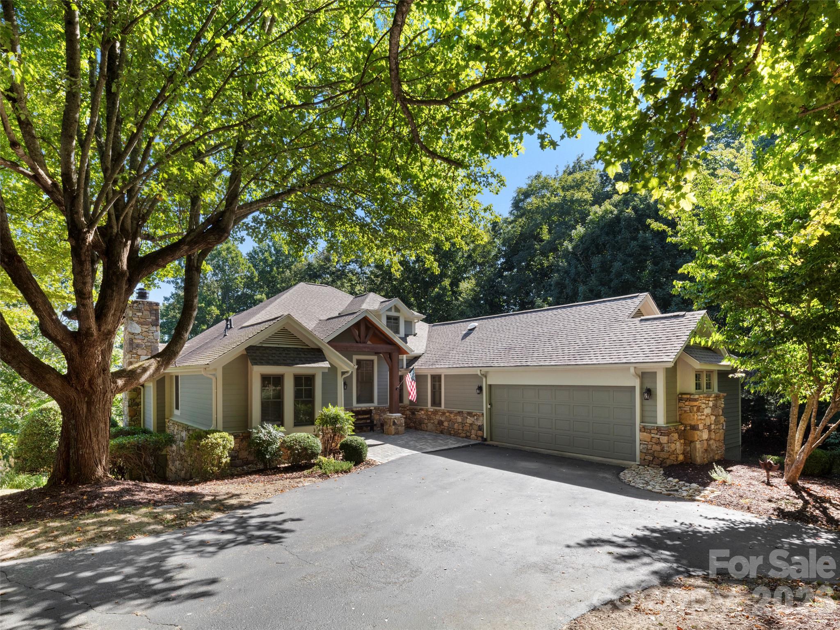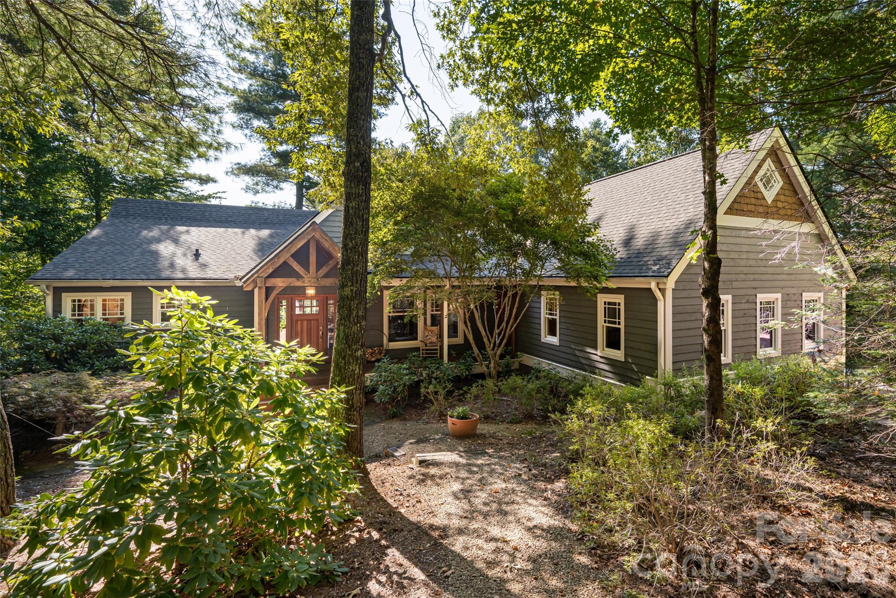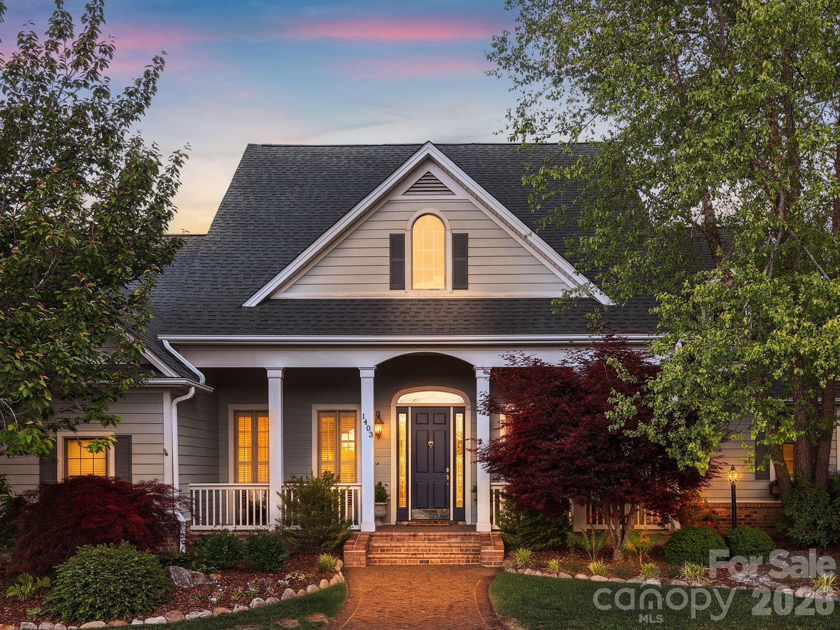
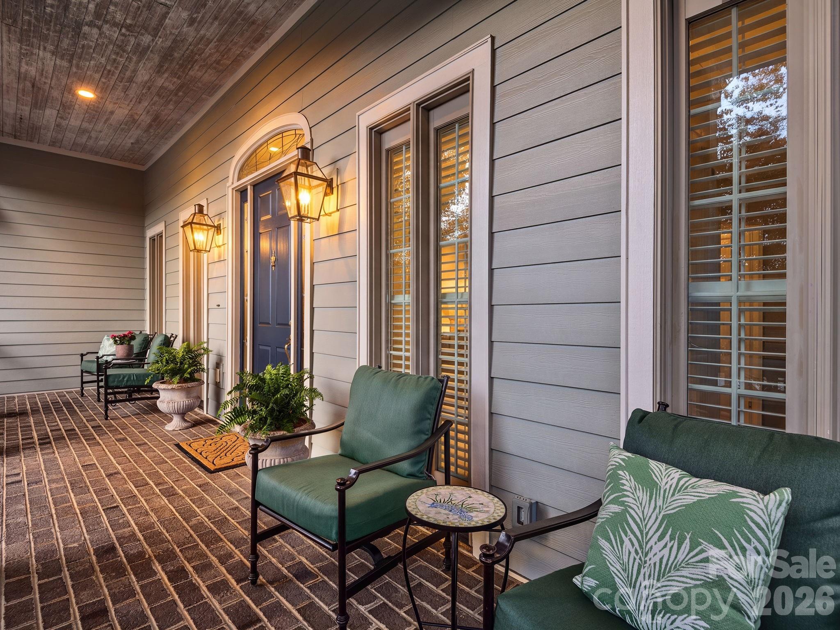
Single Family Residence at 1403 Woodsong Drive, Hendersonville
Single Family Residence at 1403 Woodsong Drive, Hendersonville, photo 2 of 48
Single Family Residence at 1403 Woodsong Drive, Hendersonville, photo 3 of 48
Single Family Residence at 1403 Woodsong Drive, Hendersonville, photo 4 of 48
Single Family Residence at 1403 Woodsong Drive, Hendersonville, photo 5 of 48
Single Family Residence at 1403 Woodsong Drive, Hendersonville, photo 6 of 48
Single Family Residence at 1403 Woodsong Drive, Hendersonville, photo 7 of 48
Single Family Residence at 1403 Woodsong Drive, Hendersonville, photo 8 of 48
Single Family Residence at 1403 Woodsong Drive, Hendersonville, photo 9 of 48
Single Family Residence at 1403 Woodsong Drive, Hendersonville, photo 10 of 48
Single Family Residence at 1403 Woodsong Drive, Hendersonville, photo 11 of 48
Single Family Residence at 1403 Woodsong Drive, Hendersonville, photo 12 of 48
Single Family Residence at 1403 Woodsong Drive, Hendersonville, photo 13 of 48
Single Family Residence at 1403 Woodsong Drive, Hendersonville, photo 14 of 48
Single Family Residence at 1403 Woodsong Drive, Hendersonville, photo 15 of 48
Single Family Residence at 1403 Woodsong Drive, Hendersonville, photo 16 of 48
Single Family Residence at 1403 Woodsong Drive, Hendersonville, photo 17 of 48
Single Family Residence at 1403 Woodsong Drive, Hendersonville, photo 18 of 48
Single Family Residence at 1403 Woodsong Drive, Hendersonville, photo 19 of 48
Single Family Residence at 1403 Woodsong Drive, Hendersonville, photo 20 of 48
Single Family Residence at 1403 Woodsong Drive, Hendersonville, photo 21 of 48
Single Family Residence at 1403 Woodsong Drive, Hendersonville, photo 22 of 48
Single Family Residence at 1403 Woodsong Drive, Hendersonville, photo 23 of 48
Single Family Residence at 1403 Woodsong Drive, Hendersonville, photo 24 of 48
Single Family Residence at 1403 Woodsong Drive, Hendersonville, photo 25 of 48
Single Family Residence at 1403 Woodsong Drive, Hendersonville, photo 26 of 48
Single Family Residence at 1403 Woodsong Drive, Hendersonville, photo 27 of 48
Single Family Residence at 1403 Woodsong Drive, Hendersonville, photo 28 of 48
Single Family Residence at 1403 Woodsong Drive, Hendersonville, photo 29 of 48
Single Family Residence at 1403 Woodsong Drive, Hendersonville, photo 30 of 48
Single Family Residence at 1403 Woodsong Drive, Hendersonville, photo 31 of 48
Single Family Residence at 1403 Woodsong Drive, Hendersonville, photo 32 of 48
Single Family Residence at 1403 Woodsong Drive, Hendersonville, photo 33 of 48
Single Family Residence at 1403 Woodsong Drive, Hendersonville, photo 34 of 48
Single Family Residence at 1403 Woodsong Drive, Hendersonville, photo 35 of 48
Single Family Residence at 1403 Woodsong Drive, Hendersonville, photo 36 of 48
Single Family Residence at 1403 Woodsong Drive, Hendersonville, photo 37 of 48
Single Family Residence at 1403 Woodsong Drive, Hendersonville, photo 38 of 48
Single Family Residence at 1403 Woodsong Drive, Hendersonville, photo 39 of 48
Single Family Residence at 1403 Woodsong Drive, Hendersonville, photo 40 of 48
Single Family Residence at 1403 Woodsong Drive, Hendersonville, photo 41 of 48
Single Family Residence at 1403 Woodsong Drive, Hendersonville, photo 42 of 48
Single Family Residence at 1403 Woodsong Drive, Hendersonville, photo 43 of 48
Single Family Residence at 1403 Woodsong Drive, Hendersonville, photo 44 of 48
Single Family Residence at 1403 Woodsong Drive, Hendersonville, photo 45 of 48
Single Family Residence at 1403 Woodsong Drive, Hendersonville, photo 46 of 48
Single Family Residence at 1403 Woodsong Drive, Hendersonville, photo 47 of 48
Single Family Residence at 1403 Woodsong Drive, Hendersonville, photo 48 of 48
48 photos

$1,299,000

1403 Woodsong Drive
Hendersonville, NC 28791
Listed by Christopher Battista · Howard Hanna Beverly-Hanks
Bedrooms
5
Bathrooms
4.5
Living area
4,932 sqft
Year built
2007

About this home

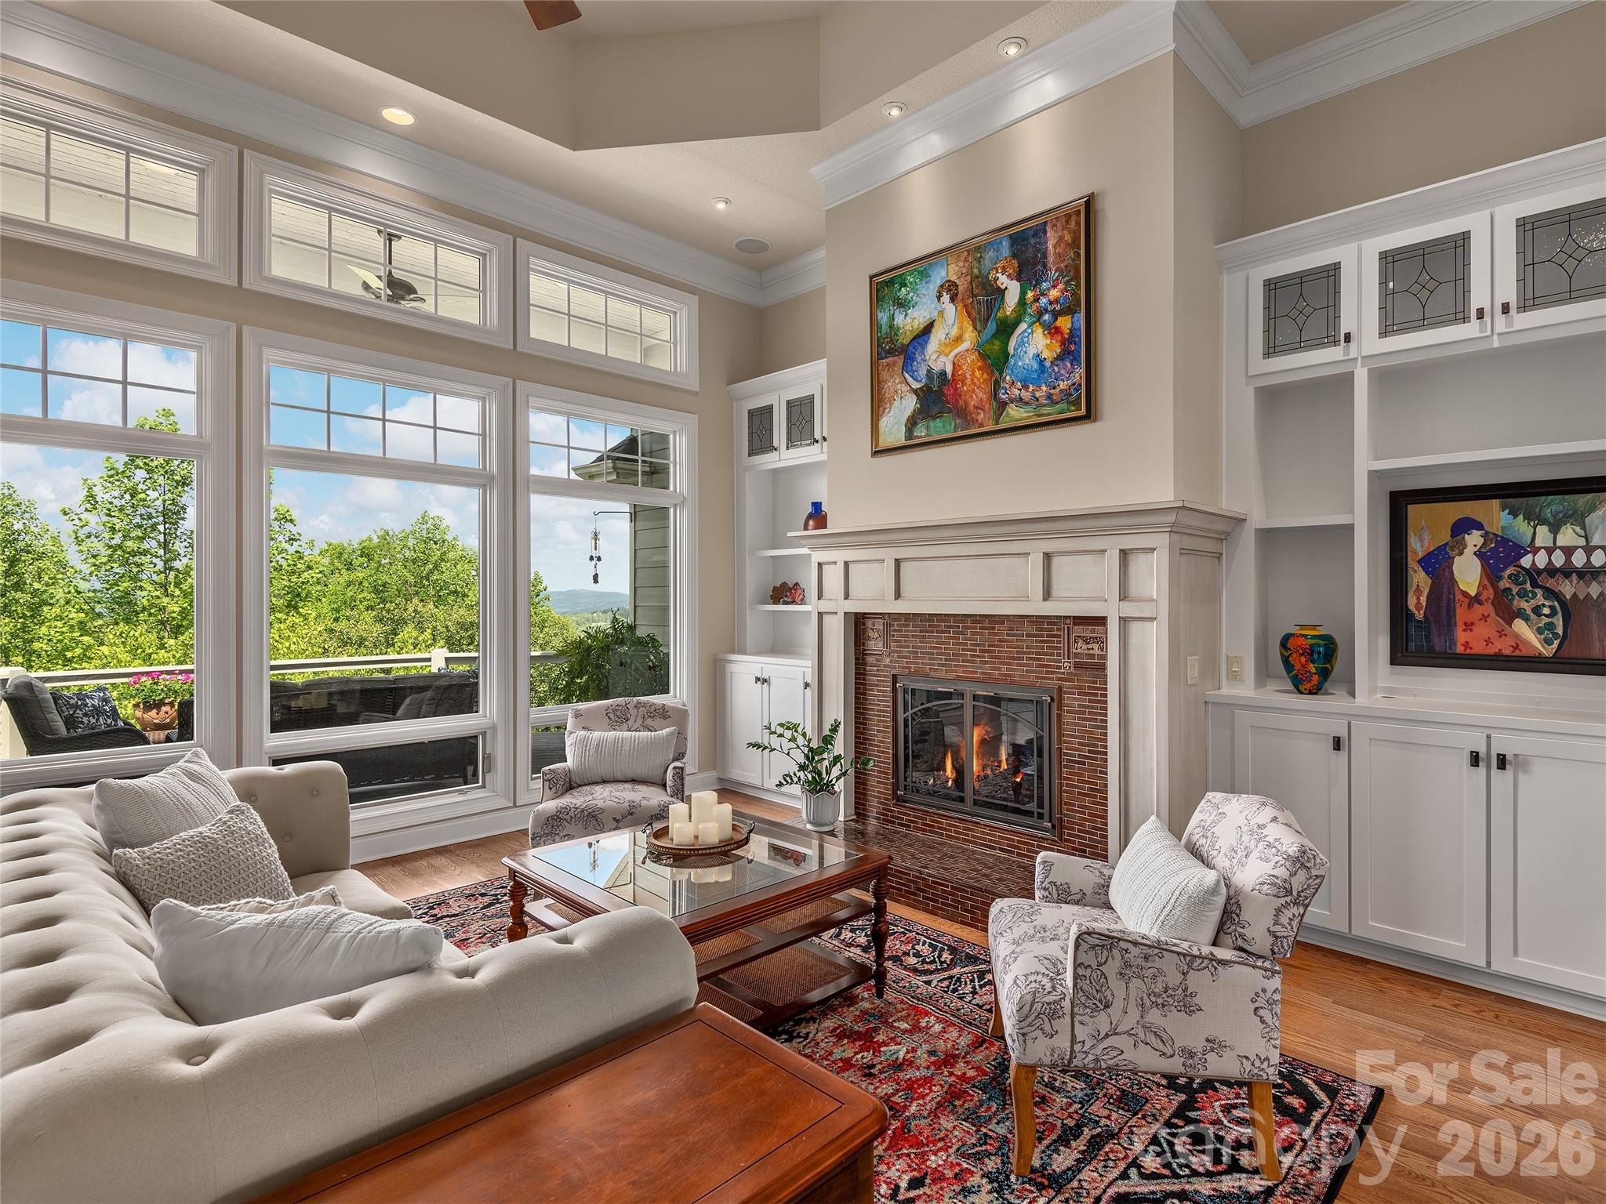
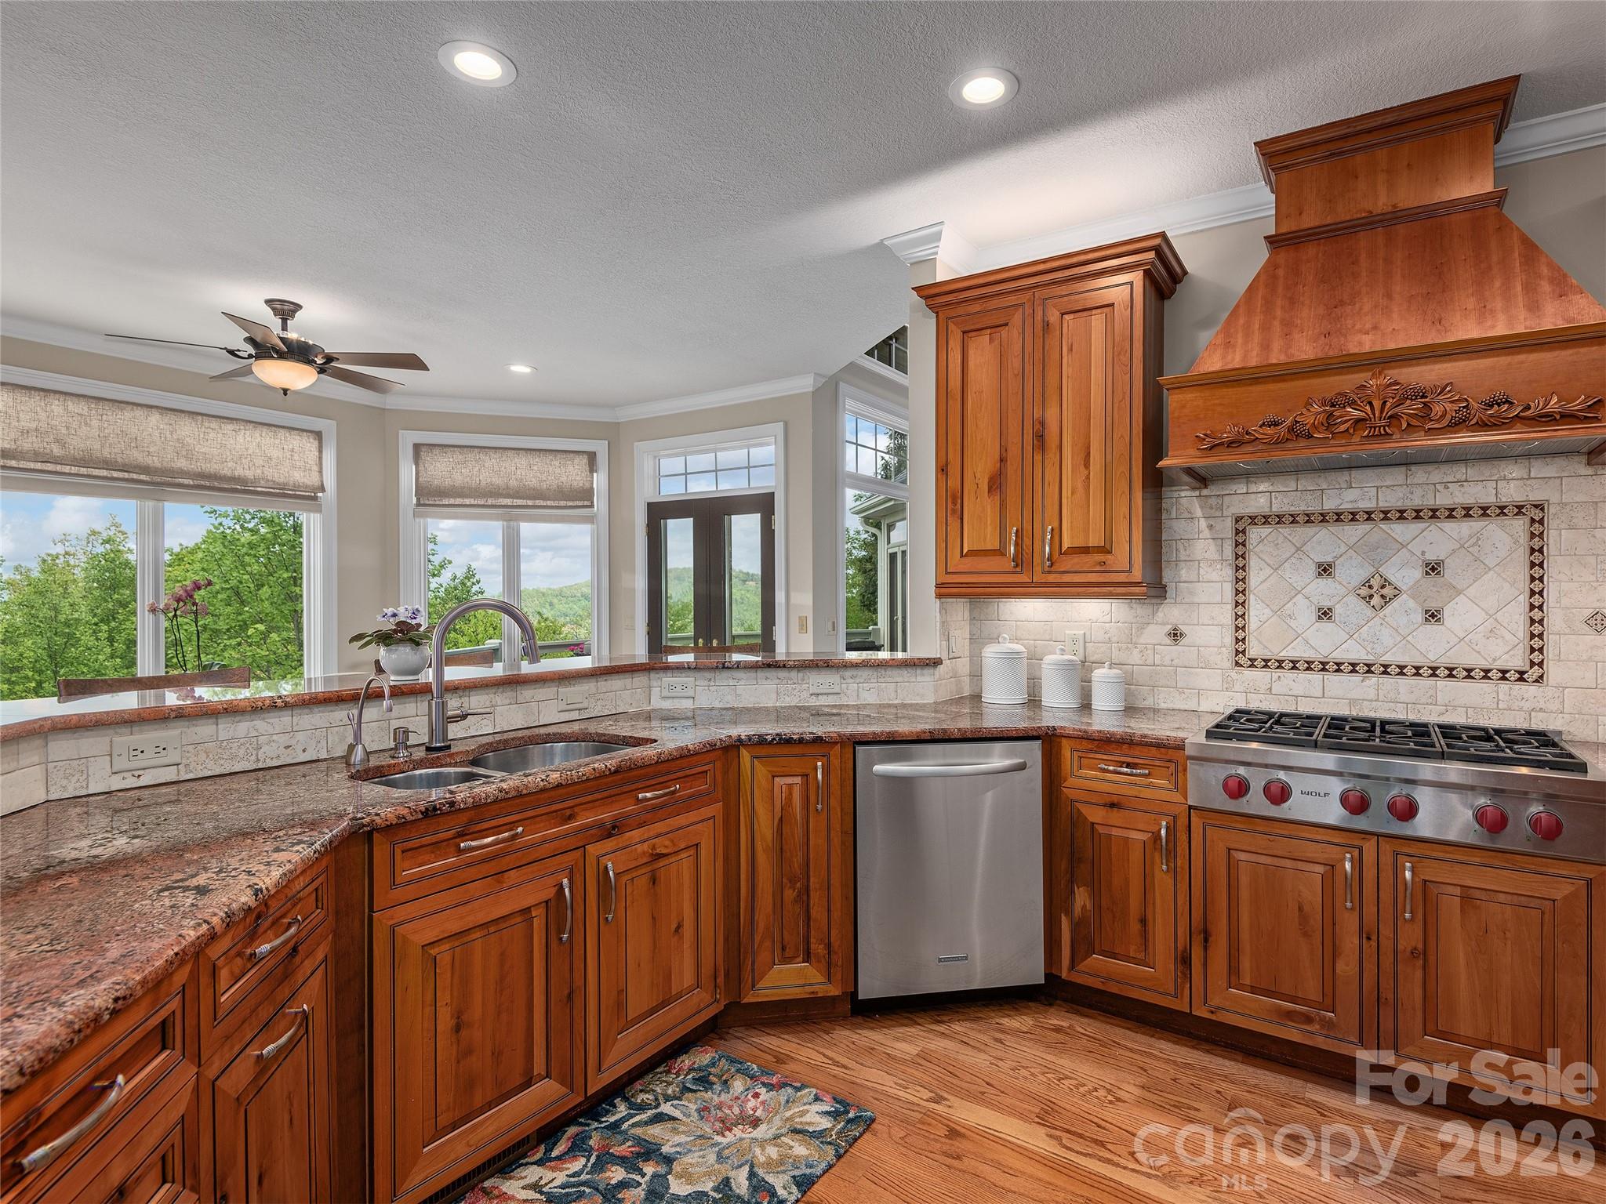
Timeless Architecture. Exceptional Living. Perfectly positioned among the hardwood canopy in the prestigious gated community of Carriage Park, this exceptional custom residence, inspired by renowned Southern architect Stephen Fuller, offers timeless architecture, elegant main-level living, and an ever-changing connection to the beauty of the Blue Ridge Mountains. From the moment you step inside, walls of windows draw your attention to the surrounding mountains and mature hardwoods. During the cooler months, long-range Blue Ridge views stretch across multiple ridgelines, while spring and summer bring a remarkable sense of privacy as the home becomes nestled within the lush canopy. Designed to adapt beautifully through every stage of life, the thoughtfully planned layout combines sophisticated entertaining with exceptional everyday comfort. The open main level features rich oak hardwood floors, custom millwork, tall vaulted ceilings, a gracious great room with an Arts & Crafts-inspired fireplace, formal dining, and a chef's kitchen with a Wolf six-burner gas range, granite countertops, custom cabinetry, and generous workspace. The spacious primary suite offers direct access to the upper deck, seasonal mountain views, plantation shutters, and a spa-inspired bath. Every bedroom enjoys the privacy of its own dedicated bath, including a private upper-level guest suite with a walk-in closet. An elevator connects the expansive terrace level, complete with a guest suite, kitchenette, recreation and living areas, private patio entrance, lower private deck, and abundant climate-controlled storage, creating exceptional flexibility for guests, remote work, hobbies, or extended stays. Built for lasting comfort, the home also features two zoned HVAC with humidity control, circulating on-demand hot water, whole-house water filtration, automatic generator, a whole-house vacuum, and outstanding storage throughout. Residents of Carriage Park enjoy beautifully maintained grounds, a clubhouse, year-round indoor pool, tennis and pickleball courts, and an active community lifestyle just three miles from the restaurants, boutiques, galleries, healthcare, and cultural attractions of downtown Hendersonville. This is more than a luxury mountain home. It is a home designed to evolve with you; offering timeless architecture, remarkable versatility, and an extraordinary setting that makes every season in the Blue Ridge Mountains something to look forward to.

Highlights

Fireplace

Property details

MLS
Canopy MLS
MLS #
CAR4375514
Property type
Single Family Residence
Subdivision
Carriage Park
Status
Active
Days on market
151
On market date
April 29, 2026
Stories
N/A
Total bathrooms
4.5
Garage spaces
2
Parking spaces
N/A
Lot size
N/A
Loading map…

Nearby schools

Within 10 miles. School directory data from the National Center for Education Statistics (NCES), accessed via the Urban Institute Education Data API. Local Score is calculated by INNOVATE Real Estate; where a state rating is shown, it comes from that state's own official school report card.

Elementary
Bruce Drysdale Elementary
3.47 mi away · Grades -1-5
Zoned school (attendance boundary, 2015-16 data)
3.3
Local Score (state rating (2025) blended 70/30 with student-teacher ratio) -- not an official state rating
State rating: C (2025)
Enrollment
427
Student:teacher ratio
12.6:1
District
Henderson County Schools
Middle
Hendersonville Middle
2.93 mi away · Grades 6-8
Zoned school (attendance boundary, 2015-16 data)
3.3
Local Score (state rating (2025) blended 70/30 with student-teacher ratio) -- not an official state rating
State rating: C (2025)
Enrollment
560
Student:teacher ratio
13.7:1
District
Henderson County Schools
High
Henderson County Early College
6.02 mi away · Grades 9-13
Zoned school (attendance boundary, 2015-16 data)
3.8
Local Score (state rating (2025) blended 70/30 with student-teacher ratio) -- not an official state rating
State rating: A (2025)
Enrollment
204
Student:teacher ratio
34.0:1
District
Henderson County Schools

Walkability

Blended score for Hendersonville's center, calculated by INNOVATE Real Estate from two sources: the EPA's National Walkability Index (street network, transit, land-use mix) and Google Places amenity data (what's actually reachable on foot from this point). 60% EPA National Walkability Index + 40% nearby-amenity density (Google Places).

27
Car-dependent
out of 100
EPA National Walkability Index
6.5 / 20 -- Below average walkable
Google Places amenity density
18 / 100
Restaurants & cafes3
Grocery stores1
Parks0
Schools0
Transit stops0
Pharmacies1

Market position

How this listing compares to current activity in Hendersonville, from live MLS data.

On the market 151 days -- 16 more days than Hendersonville's current average of 135 days.
For reference, the median list price across 813 active listings in Hendersonville right now is $399,900.

Mortgage calculator

Estimate only - actual rate and payment depend on your lender, credit, and loan program.

$
%
%
Adjust tax / insurance estimates
% / yr
$
/mo
Est. monthly payment
$7,973/mo
$259,800 down
$1,039,200 loan
Principal & interest$6,740
Property tax (est.)$1,083
Home insurance (est.)$150

Similar homes you might like

Data source: Listing information provided by Canopy MLS (carolina) via Trestle/CoreLogic. Last updated September 27, 2026.

Information herein deemed reliable but not guaranteed; all measurements, school assignments, HOA fees, taxes, and feature lists are approximate and should be independently verified. Equal Housing Opportunity.