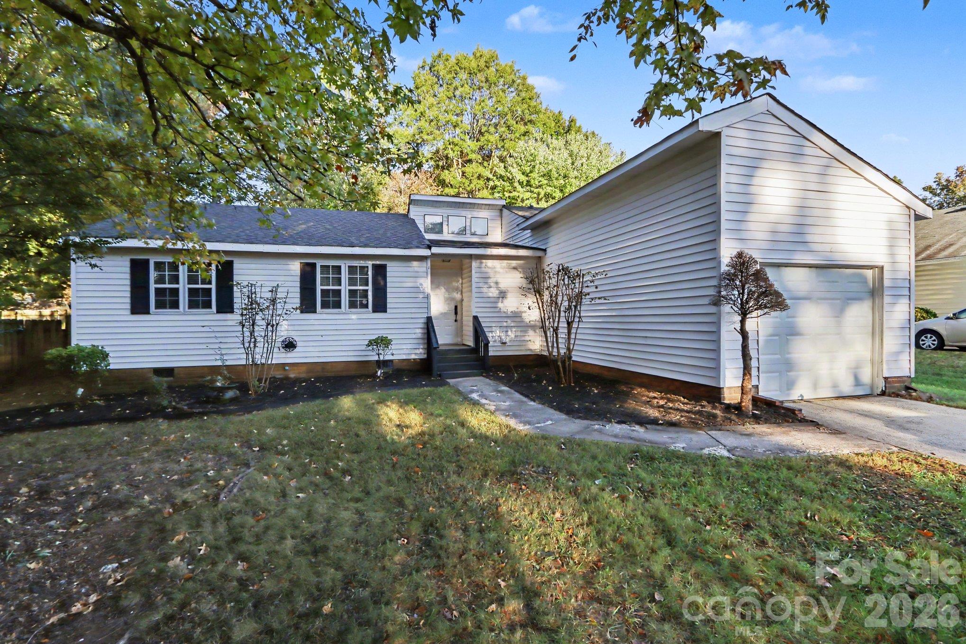
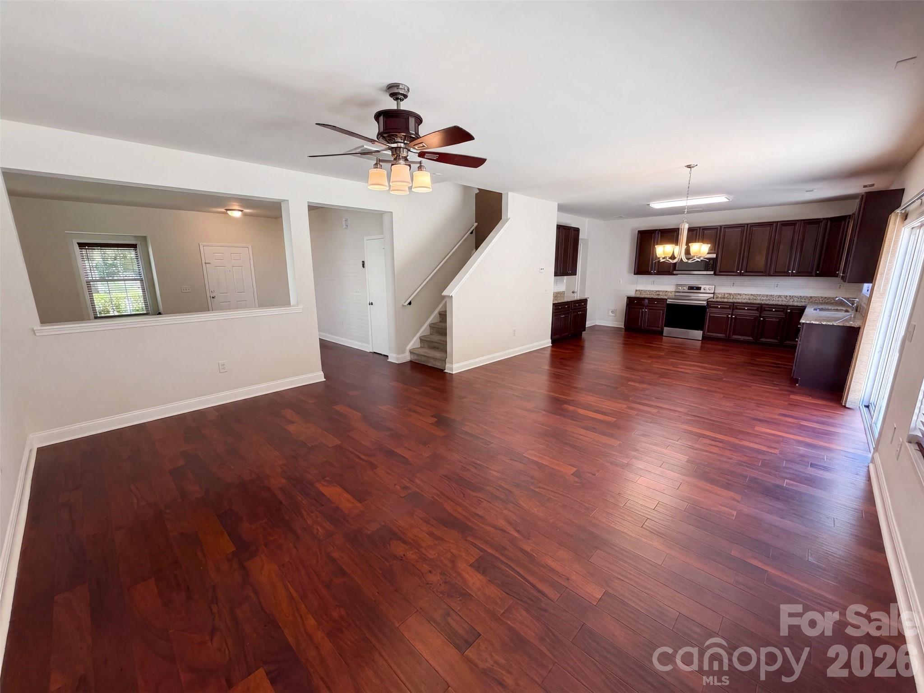
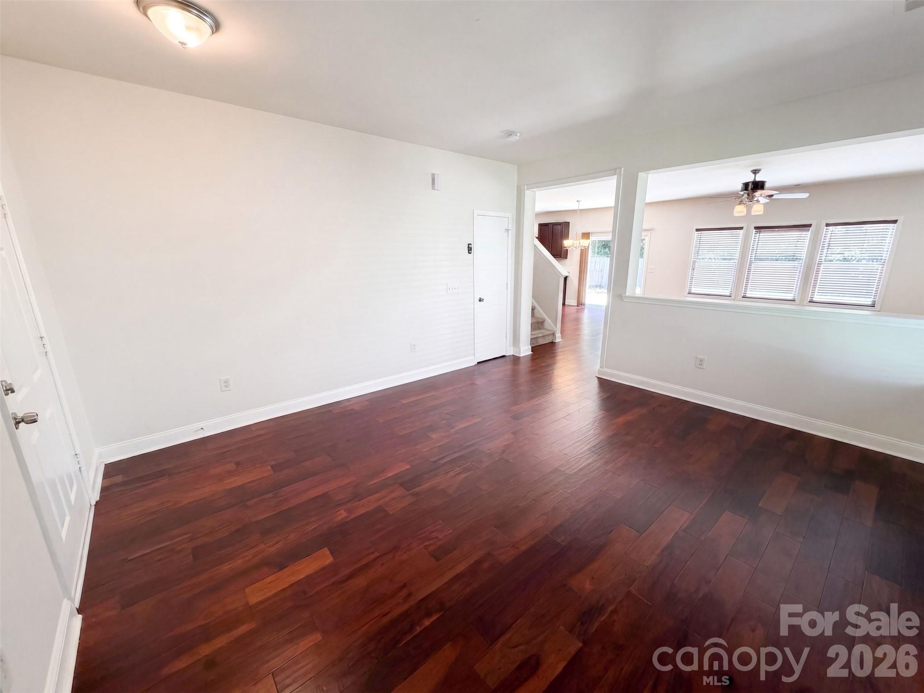
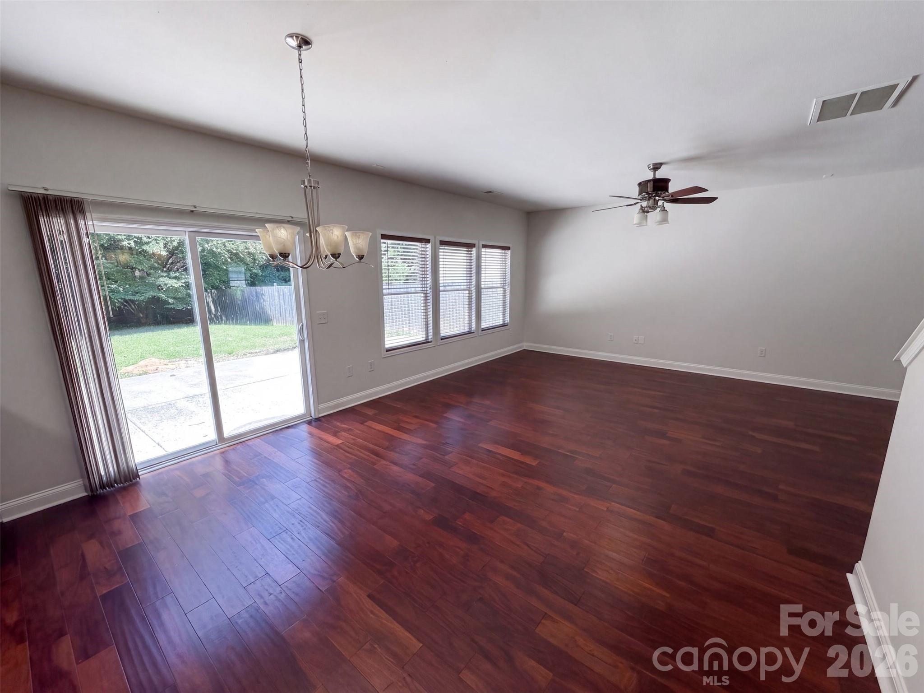
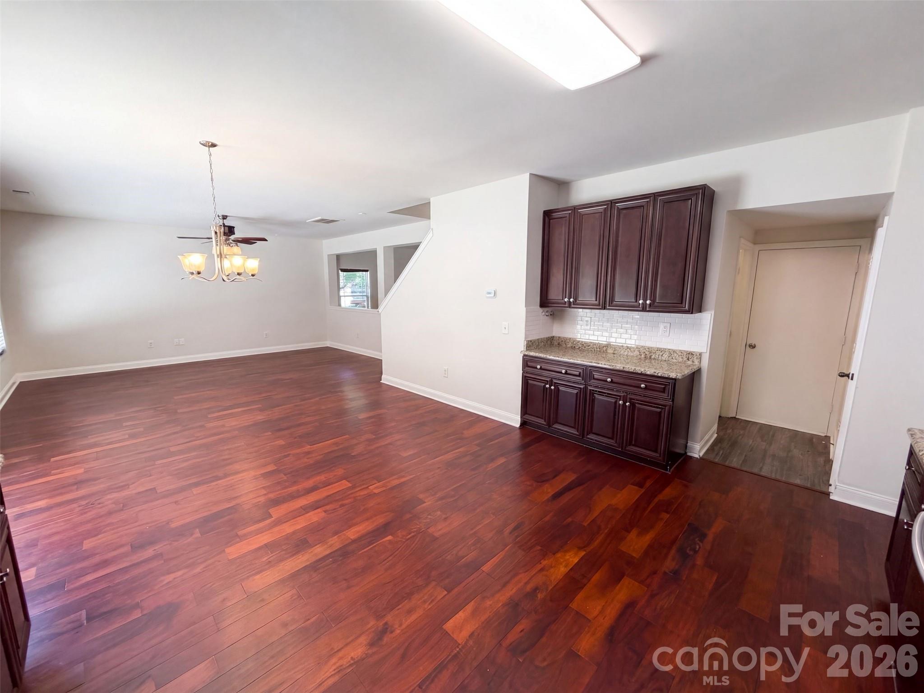
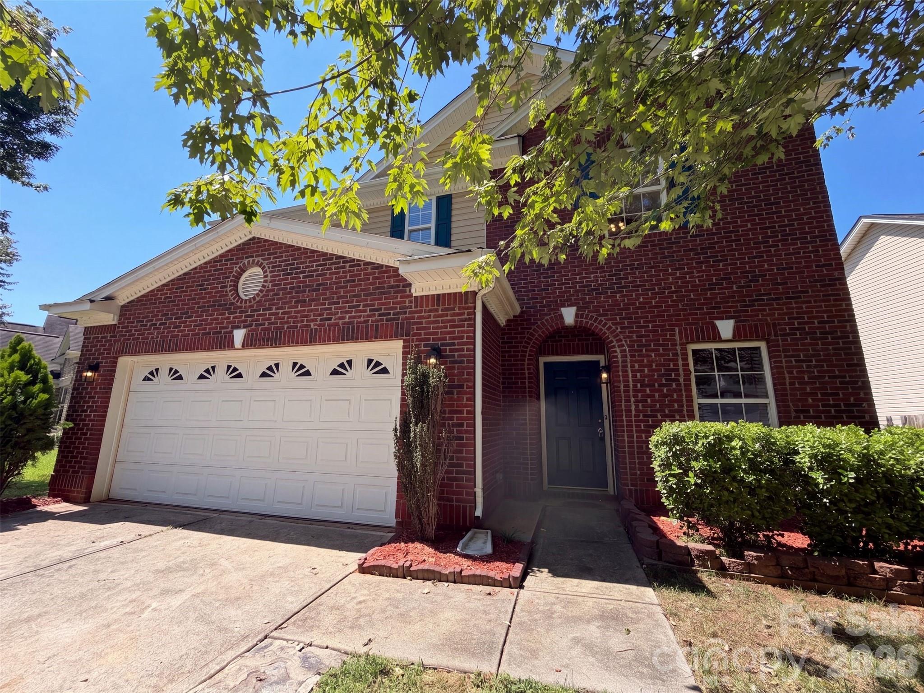
Single Family Residence at 14021 Pinyon Pine Lane, Charlotte
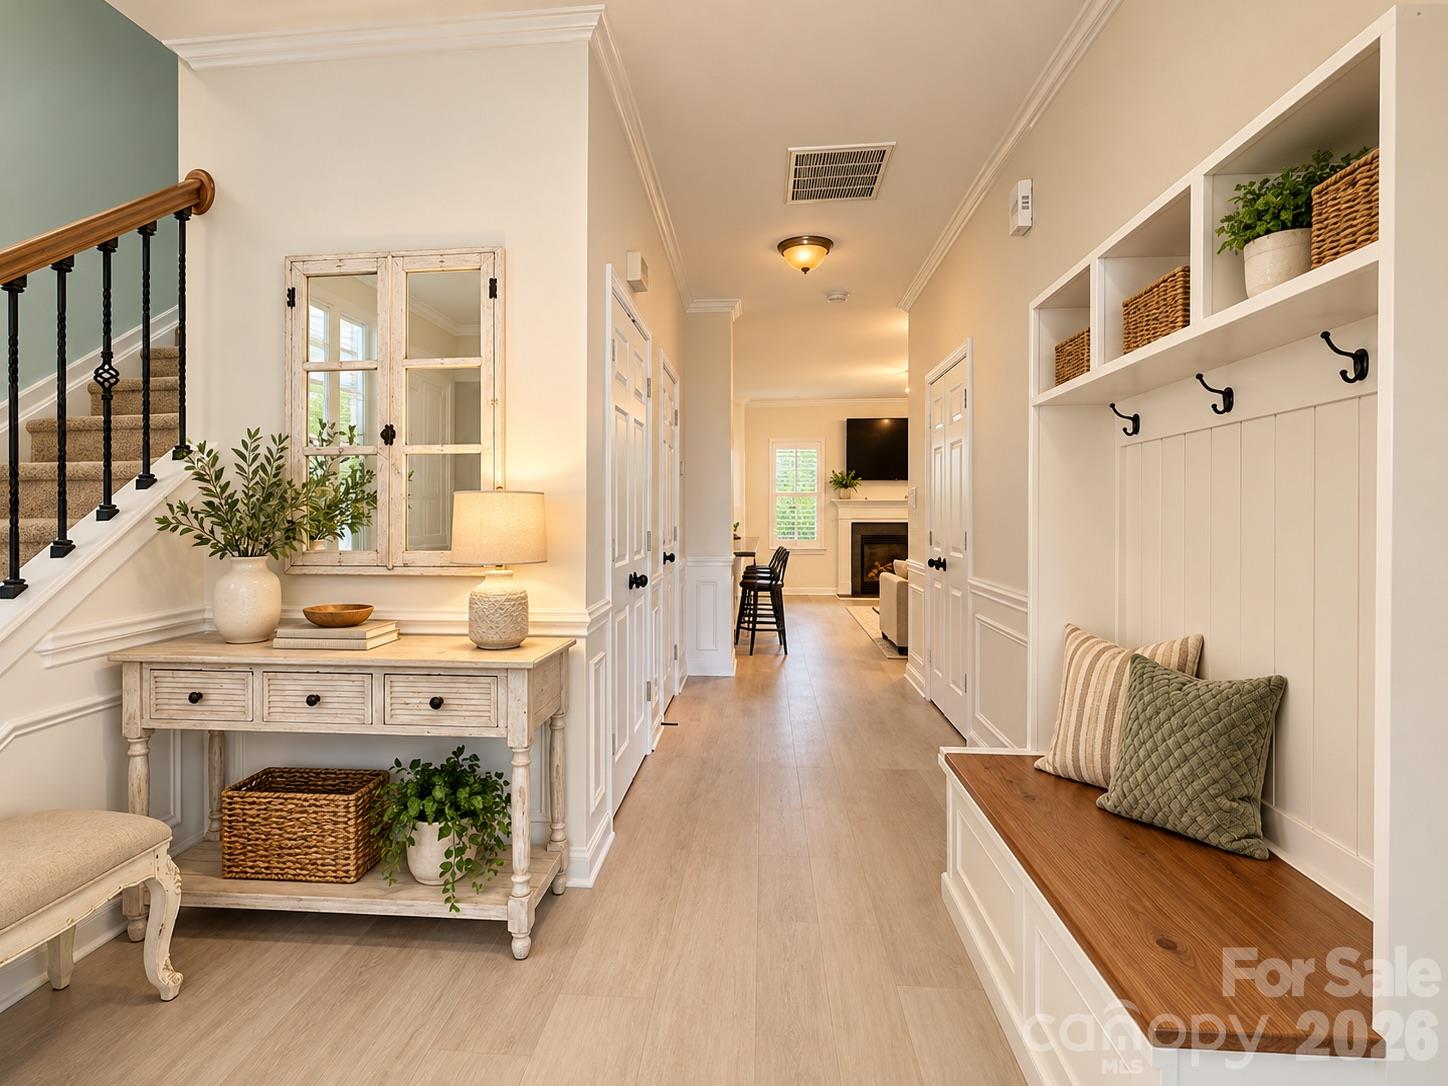
Single Family Residence at 14021 Pinyon Pine Lane, Charlotte, photo 2 of 21
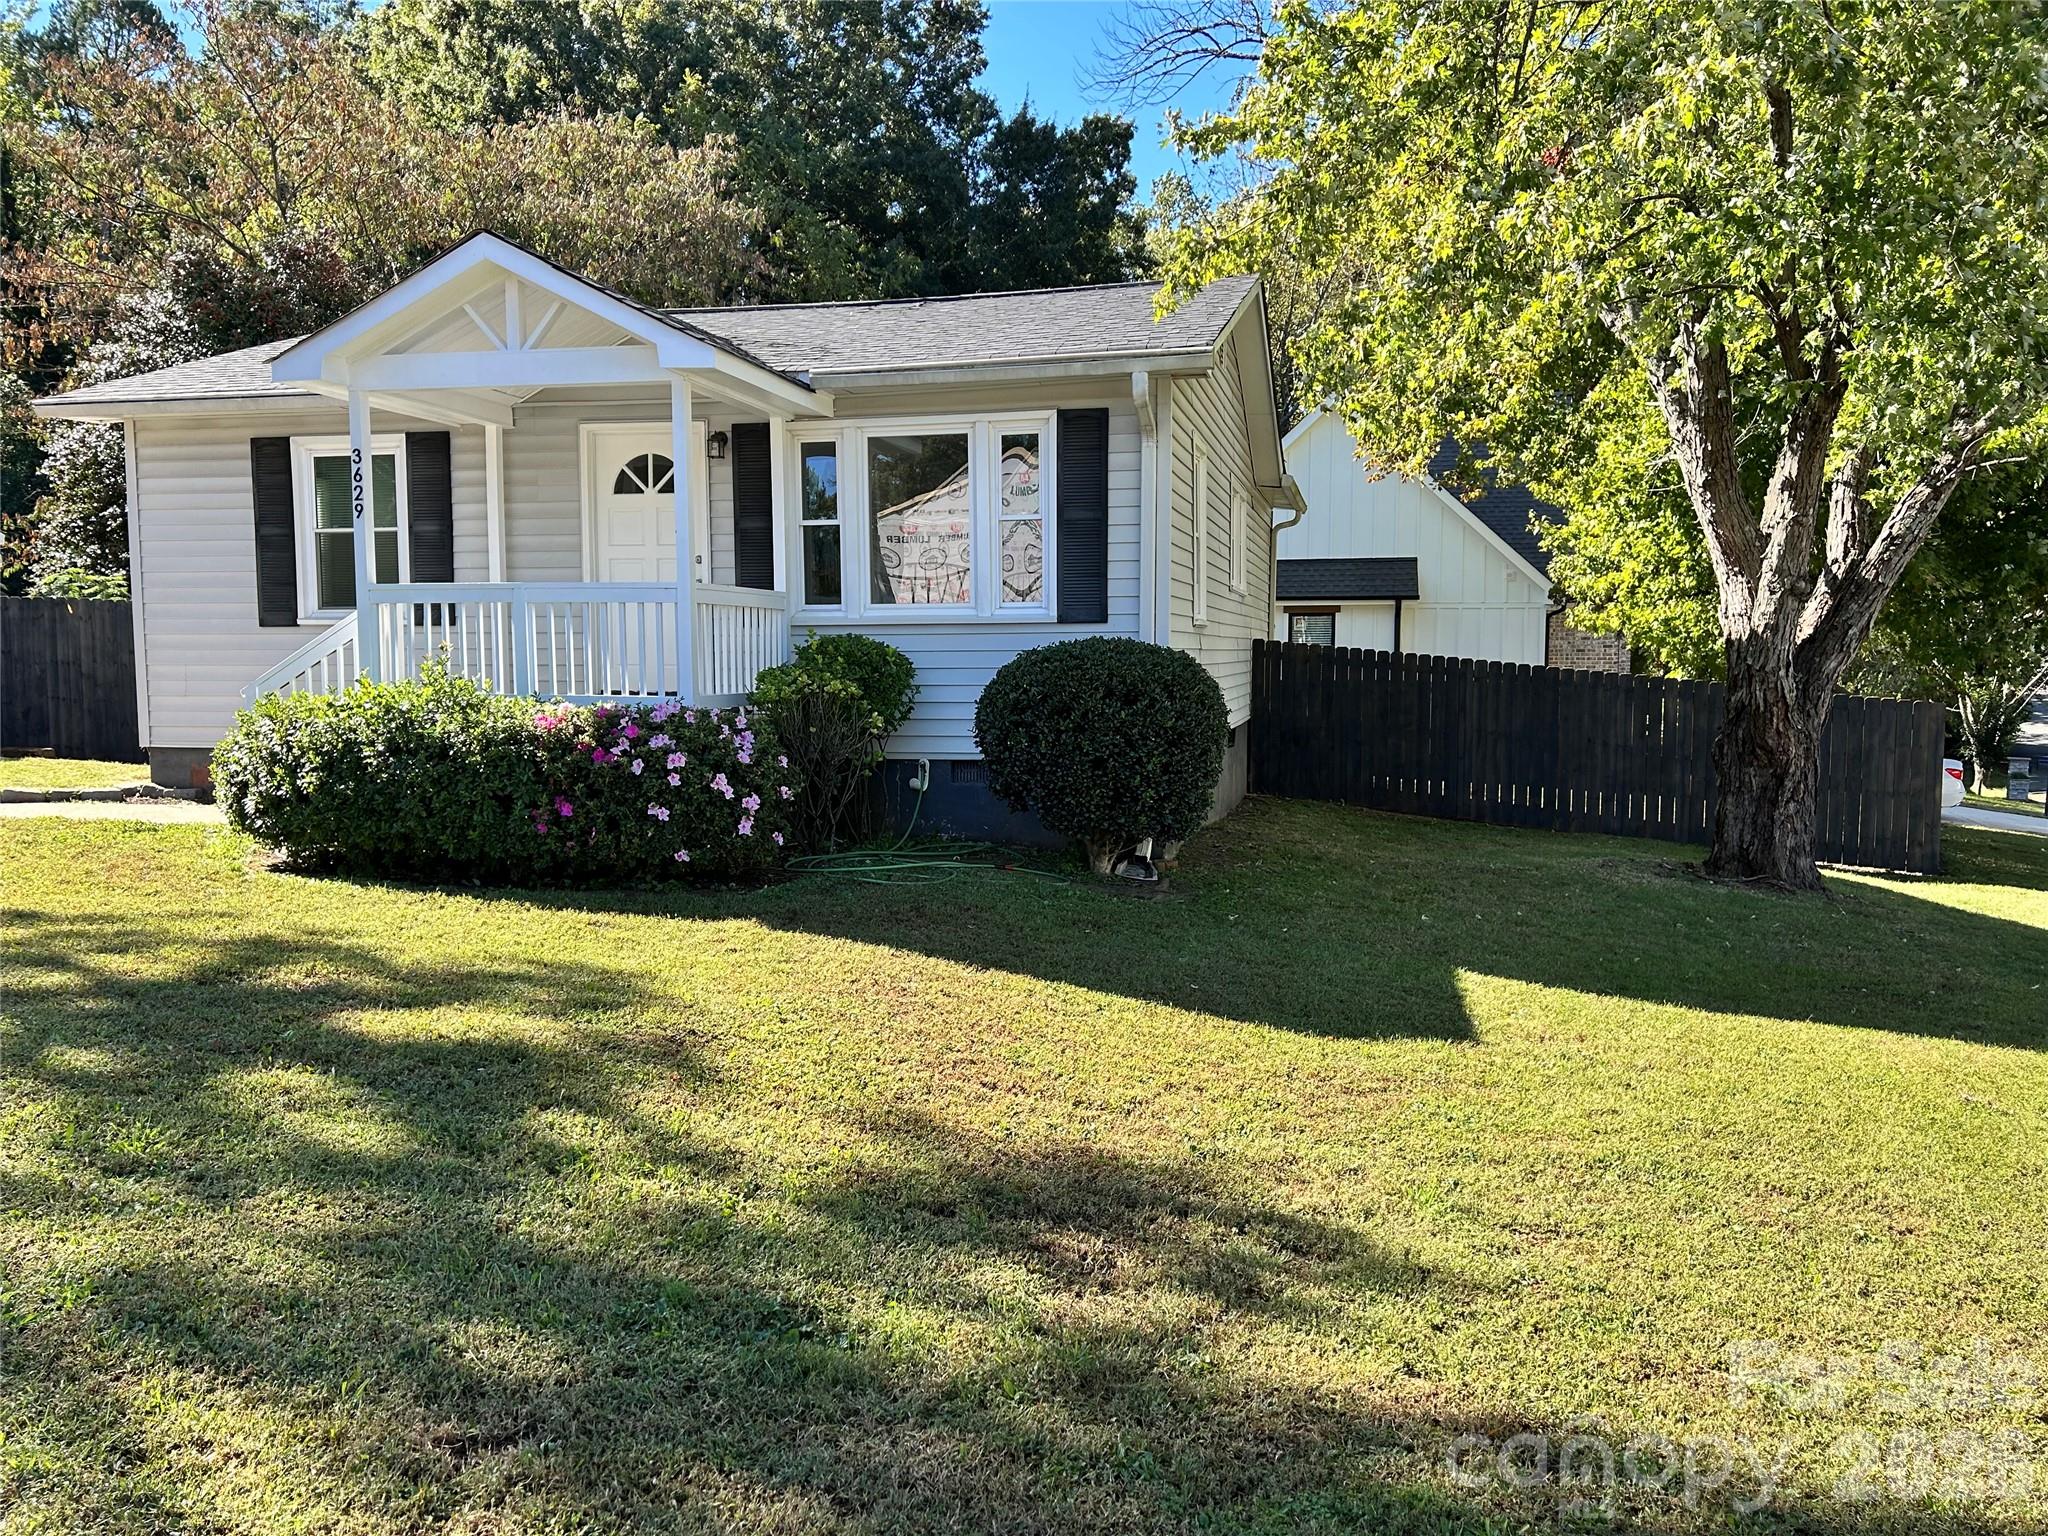
Single Family Residence at 14021 Pinyon Pine Lane, Charlotte, photo 3 of 21
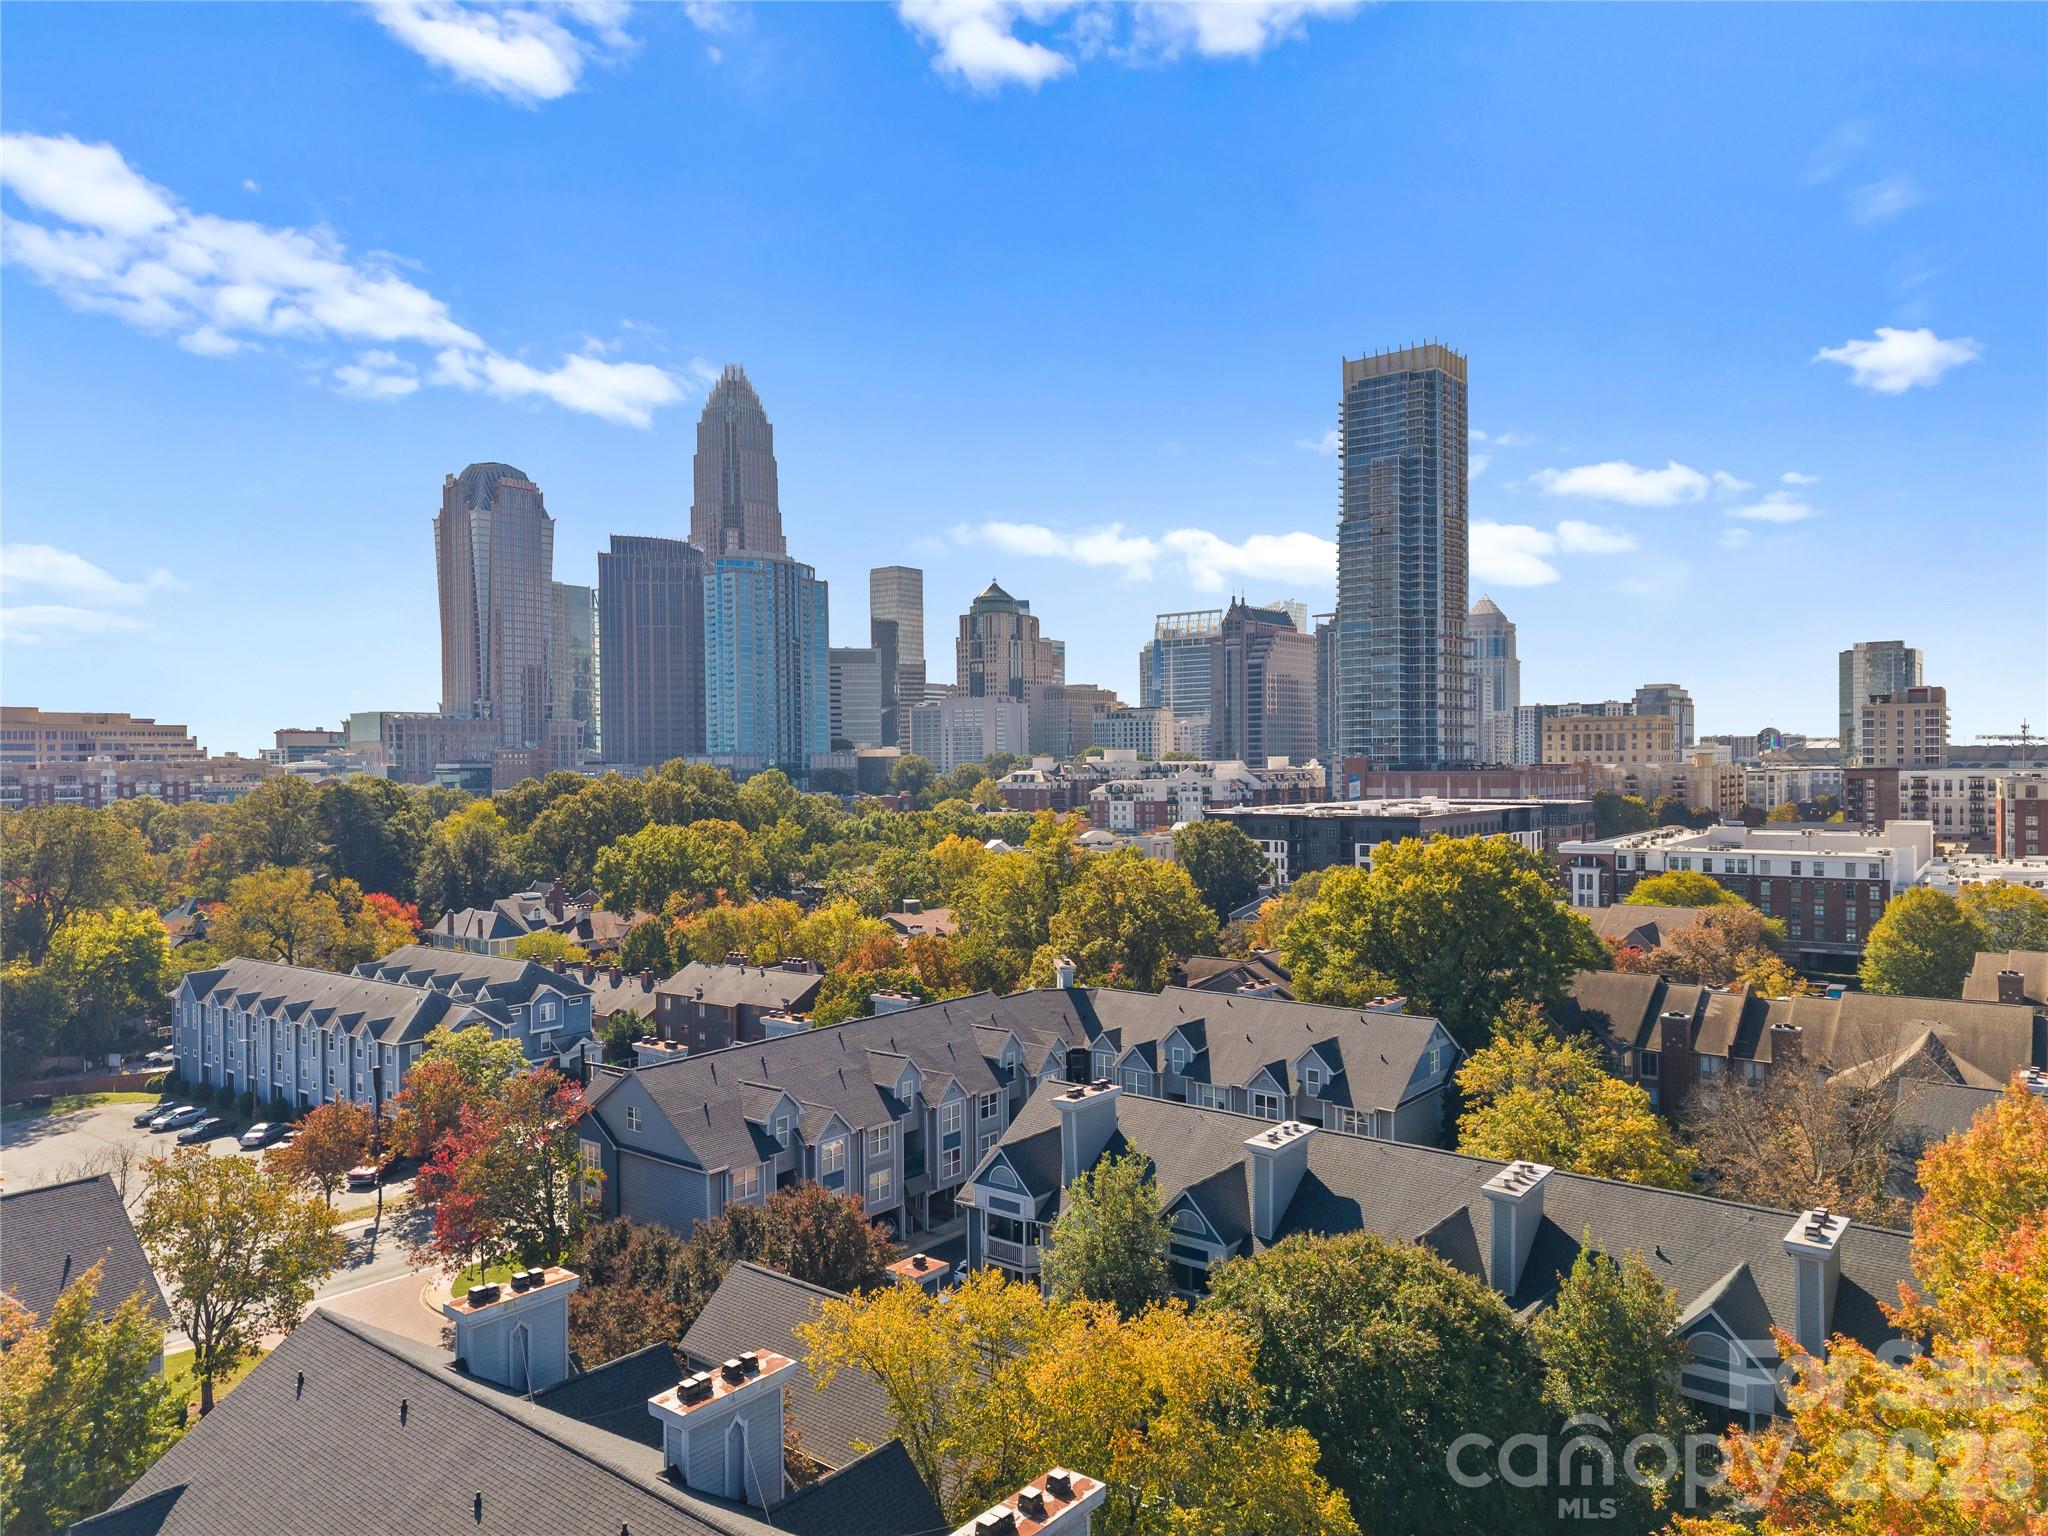
Single Family Residence at 14021 Pinyon Pine Lane, Charlotte, photo 4 of 21
Single Family Residence at 14021 Pinyon Pine Lane, Charlotte, photo 5 of 21
Single Family Residence at 14021 Pinyon Pine Lane, Charlotte, photo 6 of 21
Single Family Residence at 14021 Pinyon Pine Lane, Charlotte, photo 7 of 21
Single Family Residence at 14021 Pinyon Pine Lane, Charlotte, photo 8 of 21
Single Family Residence at 14021 Pinyon Pine Lane, Charlotte, photo 9 of 21
Single Family Residence at 14021 Pinyon Pine Lane, Charlotte, photo 10 of 21
Single Family Residence at 14021 Pinyon Pine Lane, Charlotte, photo 11 of 21
Single Family Residence at 14021 Pinyon Pine Lane, Charlotte, photo 12 of 21
Single Family Residence at 14021 Pinyon Pine Lane, Charlotte, photo 13 of 21
Single Family Residence at 14021 Pinyon Pine Lane, Charlotte, photo 14 of 21
Single Family Residence at 14021 Pinyon Pine Lane, Charlotte, photo 15 of 21
Single Family Residence at 14021 Pinyon Pine Lane, Charlotte, photo 16 of 21
Single Family Residence at 14021 Pinyon Pine Lane, Charlotte, photo 17 of 21
Single Family Residence at 14021 Pinyon Pine Lane, Charlotte, photo 18 of 21
Single Family Residence at 14021 Pinyon Pine Lane, Charlotte, photo 19 of 21
Single Family Residence at 14021 Pinyon Pine Lane, Charlotte, photo 20 of 21
Single Family Residence at 14021 Pinyon Pine Lane, Charlotte, photo 21 of 21
21 photos

$346,000

14021 Pinyon Pine Lane
Charlotte, NC 28215
Listed by Lisa McGill · Opendoor Brokerage LLC
Bedrooms
4
Bathrooms
2.5
Living area
2,130 sqft
Year built
2005

About this home

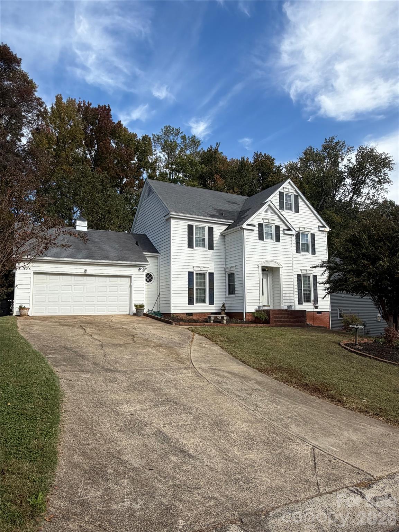
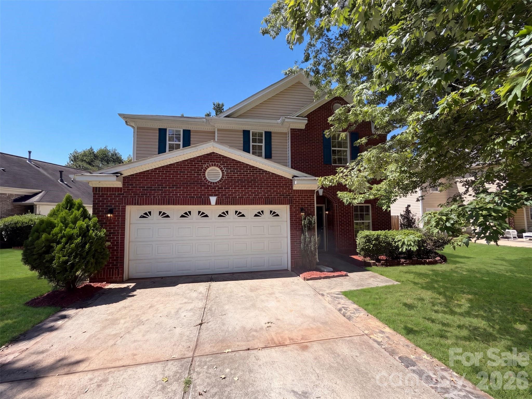
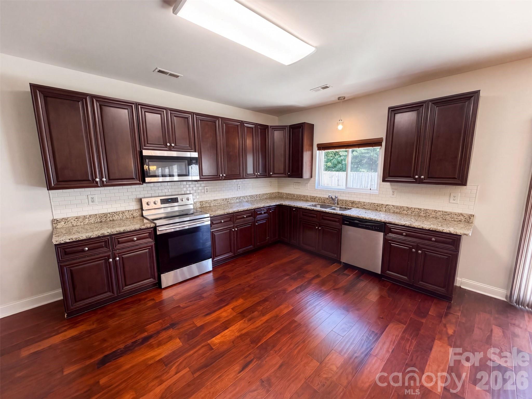
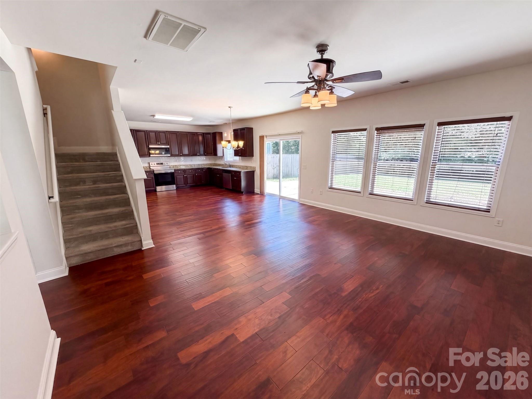
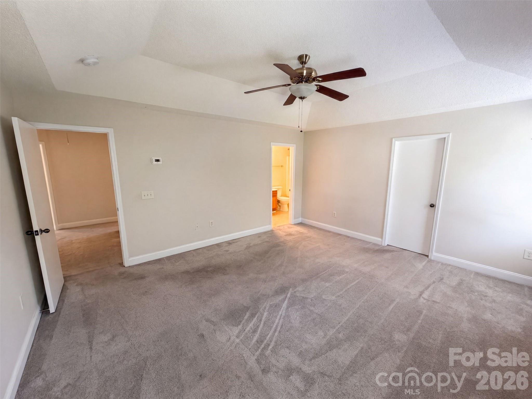
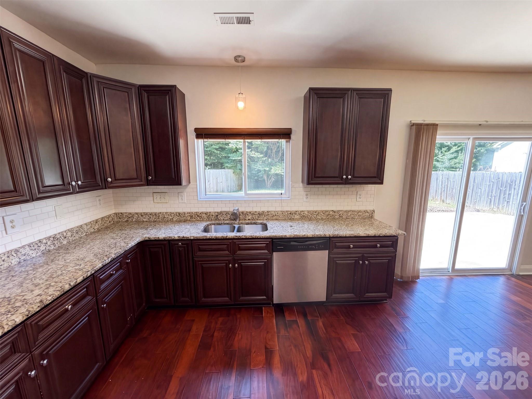
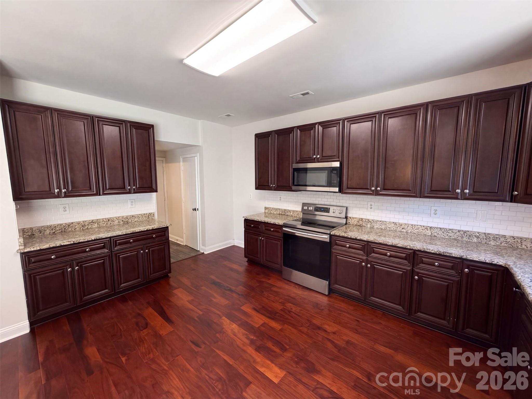
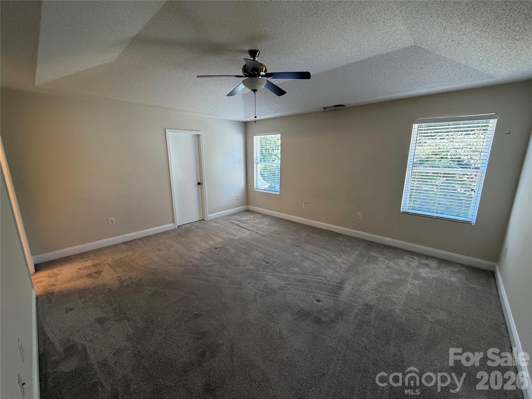
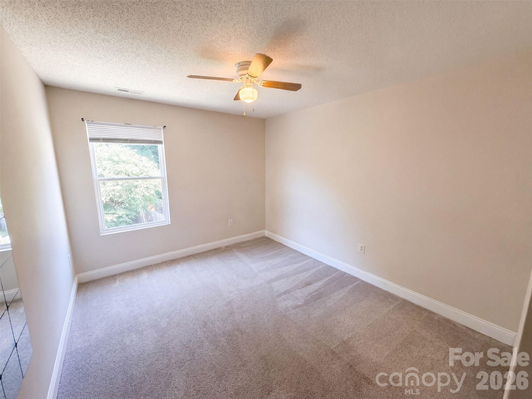
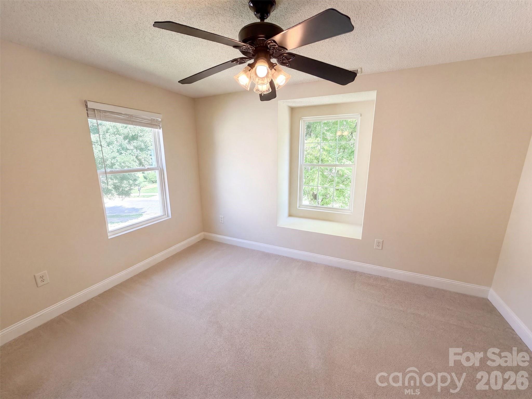
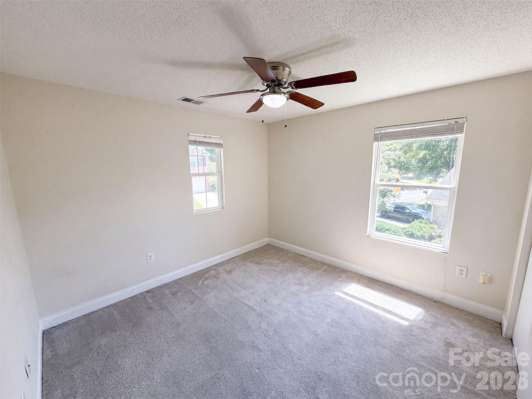
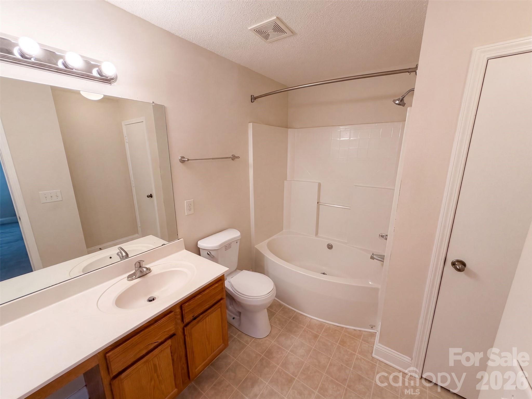
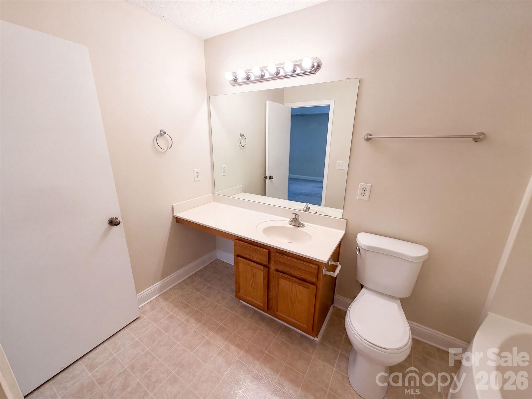
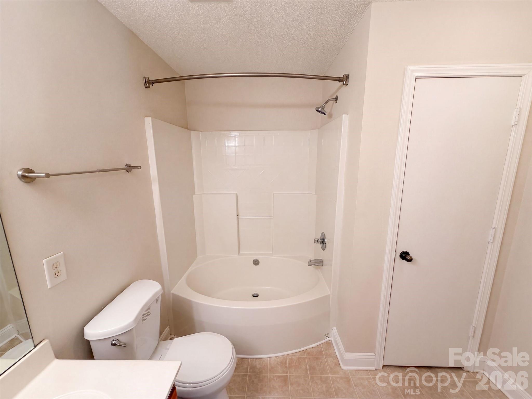
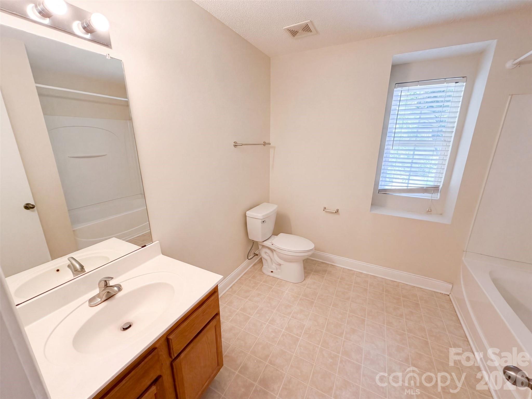
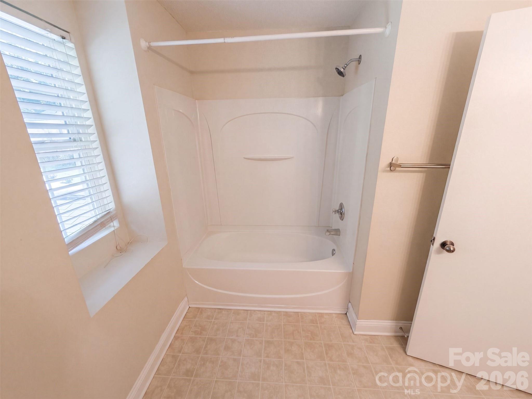
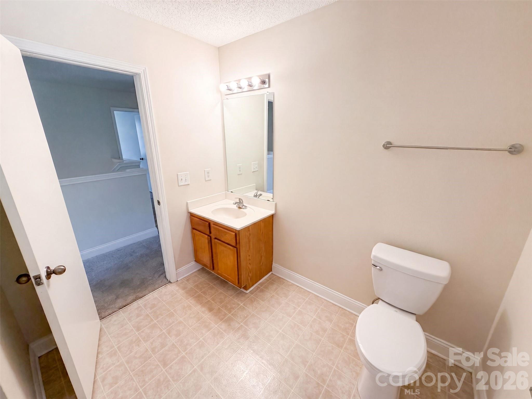
This Charlotte home provides refreshed two-story living with brick curb appeal, an attached garage, and a fenced backyard with patio space. Inside, rich wood-look flooring, fresh neutral paint, ceiling fans, and bright windows create comfortable main-level living and dining areas. The kitchen features dark wood cabinetry, granite-style counters, stainless-steel appliances, tile backsplash, and a breakfast area with backyard access. Bedrooms include new carpet, natural light, and practical closet storage, while the bathrooms provide clean vanity space and tub/shower combinations. Recent work included interior paint, new carpet, carpet cleaning, pressure washing, cleaning, landscaping, and related repairs, giving the home a bright, refreshed presentation. Included 100-Day Home Warranty with buyer activation

Property details

MLS
Canopy MLS
MLS #
CAR4420081
Property type
Single Family Residence
Subdivision
Kingstree
Status
Active
Days on market
43
On market date
September 10, 2026
Stories
N/A
Total bathrooms
2.5
Garage spaces
2
Parking spaces
N/A
Lot size
N/A
Loading map…

Nearby schools

Within 10 miles. School directory data from the National Center for Education Statistics (NCES), accessed via the Urban Institute Education Data API. Local Score is calculated by INNOVATE Real Estate; where a state rating is shown, it comes from that state's own official school report card.

Elementary
J. H. Gunn Elementary
1.2 mi away · Grades 0-5
Zoned school (attendance boundary, 2015-16 data)
2.6
Local Score (state rating (2025) blended 70/30 with student-teacher ratio) -- not an official state rating
State rating: D (2025)
Enrollment
609
Student:teacher ratio
14.5:1
District
Charlotte-Mecklenburg Schools
Middle
Albemarle Road Middle
3.72 mi away · Grades 6-8
Zoned school (attendance boundary, 2015-16 data)
2.3
Local Score (state rating (2025) blended 70/30 with student-teacher ratio) -- not an official state rating
State rating: D (2025)
Enrollment
897
Student:teacher ratio
15.7:1
District
Charlotte-Mecklenburg Schools
High
Cato Middle College High School
3.79 mi away · Grades 11-13
Zoned school (attendance boundary, 2015-16 data)
3.8
Local Score (state rating (2025) blended 70/30 with student-teacher ratio) -- not an official state rating
State rating: A (2025)
Enrollment
166
Student:teacher ratio
41.5:1
District
Charlotte-Mecklenburg Schools

Walkability

Blended score for Charlotte's center, calculated by INNOVATE Real Estate from two sources: the EPA's National Walkability Index (street network, transit, land-use mix) and Google Places amenity data (what's actually reachable on foot from this point). 60% EPA National Walkability Index + 40% nearby-amenity density (Google Places).

41
Somewhat walkable
out of 100
EPA National Walkability Index
9.3 / 20 -- Below average walkable
Google Places amenity density
33 / 100
Restaurants & cafes1
Grocery stores0
Parks3
Schools1
Transit stops6
Pharmacies0

Market position

How this listing compares to current activity in Charlotte, from live MLS data.

On the market 43 days -- 27 fewer days than Charlotte's current average of 70 days.
For reference, the median list price across 5,604 active listings in Charlotte right now is $355,990.

Mortgage calculator

Estimate only - actual rate and payment depend on your lender, credit, and loan program.

$
%
%
Adjust tax / insurance estimates
% / yr
$
/mo
Est. monthly payment
$2,234/mo
$69,200 down
$276,800 loan
Principal & interest$1,795
Property tax (est.)$288
Home insurance (est.)$150

Similar homes you might like

Data source: Listing information provided by Canopy MLS (carolina) via Trestle/CoreLogic. Last updated 4 days ago.

Information herein deemed reliable but not guaranteed; all measurements, school assignments, HOA fees, taxes, and feature lists are approximate and should be independently verified. Equal Housing Opportunity.