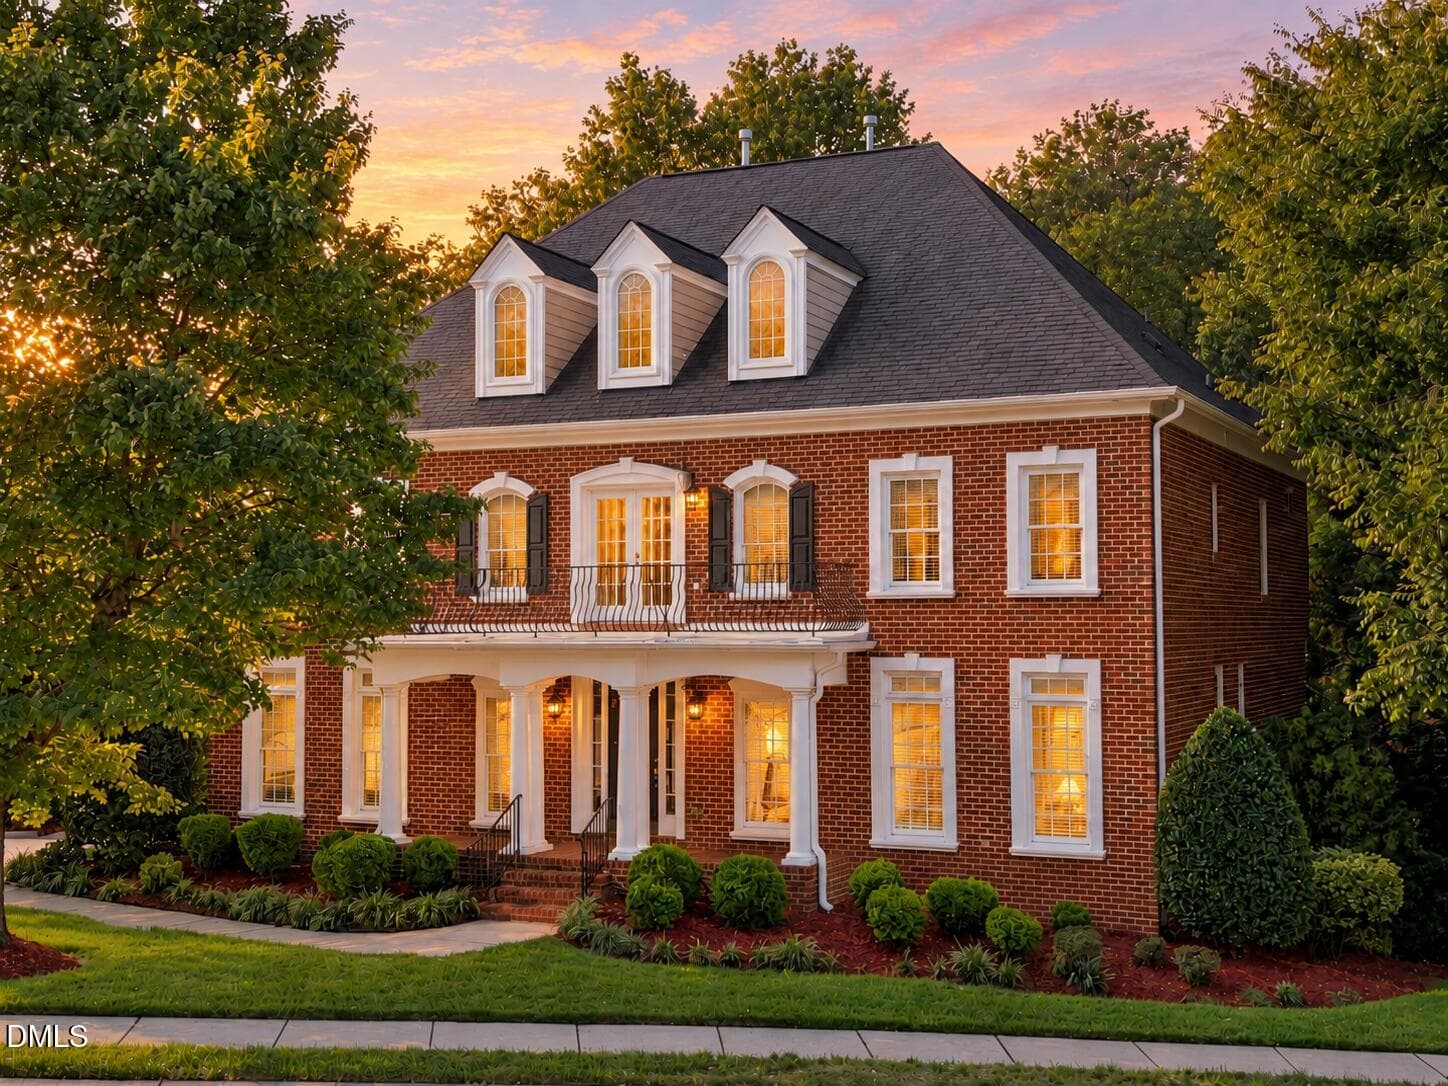
3-web-or-mls-DJI_20260827134222_0818_D - 14020 Durant Road, Raleigh, NC 27614
Exterior - 14020 Durant Road, Raleigh, NC 27614
34-web-or-mls-IMG_3094 - 14020 Durant Road, Raleigh, NC 27614
28-web-or-mls-IMG_3076_Edit - 14020 Durant Road, Raleigh, NC 27614
27-web-or-mls-IMG_3073 - 14020 Durant Road, Raleigh, NC 27614
29-web-or-mls-IMG_3079 - 14020 Durant Road, Raleigh, NC 27614
30-web-or-mls-IMG_3082 - 14020 Durant Road, Raleigh, NC 27614
31-web-or-mls-IMG_3085 - 14020 Durant Road, Raleigh, NC 27614
22-web-or-mls-IMG_3058_Edit - 14020 Durant Road, Raleigh, NC 27614
26-web-or-mls-IMG_3070_Edit - 14020 Durant Road, Raleigh, NC 27614
32-web-or-mls-IMG_3088 - 14020 Durant Road, Raleigh, NC 27614
Gemini_Generated_Image_d0d3shd0d3shd0d3 - 14020 Durant Road, Raleigh, NC 27614
45-web-or-mls-IMG_3133_Edit - 14020 Durant Road, Raleigh, NC 27614
47-web-or-mls-IMG_3139_Edit - 14020 Durant Road, Raleigh, NC 27614
48-web-or-mls-IMG_3145_Edit - 14020 Durant Road, Raleigh, NC 27614
49-web-or-mls-IMG_3151_Edit - 14020 Durant Road, Raleigh, NC 27614
50-web-or-mls-IMG_3154_Edit - 14020 Durant Road, Raleigh, NC 27614
37-web-or-mls-IMG_3103_Edit - 14020 Durant Road, Raleigh, NC 27614
39-web-or-mls-IMG_3109_Edit - 14020 Durant Road, Raleigh, NC 27614
40-web-or-mls-IMG_3112_Edit - 14020 Durant Road, Raleigh, NC 27614
35-web-or-mls-IMG_3097_Edit - 14020 Durant Road, Raleigh, NC 27614
36-web-or-mls-IMG_3100 - 14020 Durant Road, Raleigh, NC 27614
42-web-or-mls-IMG_3124_Edit - 14020 Durant Road, Raleigh, NC 27614
44-web-or-mls-IMG_3130_Edit - 14020 Durant Road, Raleigh, NC 27614
51-web-or-mls-IMG_3157_Edit - 14020 Durant Road, Raleigh, NC 27614
54-web-or-mls-IMG_3166_Edit - 14020 Durant Road, Raleigh, NC 27614
33-web-or-mls-IMG_3091_Edit - 14020 Durant Road, Raleigh, NC 27614
56-web-or-mls-IMG_3172_Edit - 14020 Durant Road, Raleigh, NC 27614
55-web-or-mls-IMG_3169_Edit - 14020 Durant Road, Raleigh, NC 27614
58-web-or-mls-IMG_3178_Edit - 14020 Durant Road, Raleigh, NC 27614
59-web-or-mls-IMG_3181_Edit - 14020 Durant Road, Raleigh, NC 27614
57-web-or-mls-IMG_3175_Edit - 14020 Durant Road, Raleigh, NC 27614
53-web-or-mls-IMG_3163 - 14020 Durant Road, Raleigh, NC 27614
41-web-or-mls-IMG_3121_Edit - 14020 Durant Road, Raleigh, NC 27614
21-web-or-mls-IMG_3049 - 14020 Durant Road, Raleigh, NC 27614
24-web-or-mls-IMG_3064_Edit - 14020 Durant Road, Raleigh, NC 27614
20-web-or-mls-IMG_3046_Edit - 14020 Durant Road, Raleigh, NC 27614
Gemini_Generated_Image_f7i3eef7i3eef7i3 - 14020 Durant Road, Raleigh, NC 27614
5-web-or-mls-DJI_20260827133932_0814_D - 14020 Durant Road, Raleigh, NC 27614
15-web-or-mls-DJI_20260827134539_0826_D - 14020 Durant Road, Raleigh, NC 27614
13-web-or-mls-DJI_20260827134456_0824_D - 14020 Durant Road, Raleigh, NC 27614
16-web-or-mls-DJI_20260827134608_0827_D - 14020 Durant Road, Raleigh, NC 27614
9-web-or-mls-DJI_20260827134309_0820_D - 14020 Durant Road, Raleigh, NC 27614
6-web-or-mls-DJI_20260827134011_0815_D - 14020 Durant Road, Raleigh, NC 27614
44 photos

$1,150,000

14020 Durant Road, Raleigh, NC 27614
Raleigh, NC 27614
Listed by Jim Allen · Coldwell Banker HPW
Bedrooms
4
Bathrooms
5
Living area
N/A
Year built
2025

About this home

Welcome to The Emerald II, a stunning 2026 Parade of Homes entry by Gemstone Homes. Set on an expansive, fully fenced lot that comes pool-ready, this architectural showcase pairs rich site-finished hardwoods with high-end designer finishes across three exquisitely planned levels. The gourmet kitchen is built to entertain with quartz countertops, custom accent-painted shaker cabinets, premium stainless steel appliances, a massive quartz island illuminated by designer pendant lighting—complete with a spacious walk-in pantry. All opening to the light-filled dining space with 4-panel sliding glass doors leading to a private screened porch and flagstone grilling patio. On the main level, a private guest retreat easily doubles as an executive home office. The upstairs owner's suite offers a custom trim ceiling, hardwoods and en-suite bath with a floating dual-quartz vanity with designer sconces, a custom walk-in closet, and a luxurious tile-to-ceiling shower with built-in bench seating.The open family is anchored by a gas-log fireplace with built-in lower cabinetry and floating open shelves, featuring a dramatic full-height vertical slat accent wall and a statement chandelier. Upstairs, you'll find an large bonus room with built-ins and generous secondary bedrooms. The third floor expands your living options with an oversized recreation room, a dedicated flex/craft room, a walk-in storage closet, and a full bath. Complete with a deep, two-car garage for ample parking and storage. Lux finishes, upgraded trim details, and cozy elegance make this home a true retreat.

Highlights

FireplaceNew construction

Property details

MLS
Doorify MLS
MLS #
10190236
Property type
Single Family Residence
Subdivision
Not in a Subdivision
Status
Active
Days on market
47
On market date
September 2, 2026
Stories
N/A
Total bathrooms
5
Garage spaces
2
Parking spaces
5
Lot size
0.48 acres
Loading map…

Nearby schools

Within 10 miles. School directory data from the National Center for Education Statistics (NCES), accessed via the Urban Institute Education Data API. Local Score is calculated by INNOVATE Real Estate; where a state rating is shown, it comes from that state's own official school report card.

Elementary
Baileywick Road Elementary
1.46 mi away · Grades -1-5
Zoned school (attendance boundary, 2015-16 data)
2.9
Local Score (state rating (2025) blended 70/30 with student-teacher ratio) -- not an official state rating
State rating: D (2025)
Enrollment
382
Student:teacher ratio
10.1:1
District
Wake County Schools
Middle
West Millbrook Middle
2.48 mi away · Grades 6-8
Zoned school (attendance boundary, 2015-16 data)
3.0
Local Score (state rating (2025) blended 70/30 with student-teacher ratio) -- not an official state rating
State rating: C (2025)
Enrollment
1,007
Student:teacher ratio
17.7:1
District
Wake County Schools
High
Millbrook High
4.79 mi away · Grades 9-12
Zoned school (attendance boundary, 2015-16 data)
3.7
Local Score (state rating (2025) blended 70/30 with student-teacher ratio) -- not an official state rating
State rating: B (2025)
Enrollment
2,354
Student:teacher ratio
17.7:1
District
Wake County Schools

Walkability

Blended score for Raleigh's center, calculated by INNOVATE Real Estate from two sources: the EPA's National Walkability Index (street network, transit, land-use mix) and Google Places amenity data (what's actually reachable on foot from this point). 60% EPA National Walkability Index + 40% nearby-amenity density (Google Places).

34
Car-dependent
out of 100
EPA National Walkability Index
6.8 / 20 -- Below average walkable
Google Places amenity density
33 / 100
Restaurants & cafes1
Grocery stores4
Parks0
Schools1
Transit stops0
Pharmacies1

Market position

How this listing compares to current activity in Raleigh, from live MLS data.

On the market 47 days -- 40 fewer days than Raleigh's current average of 87 days.
For reference, the median list price across 2,902 active listings in Raleigh right now is $379,647.

Mortgage calculator

Estimate only - actual rate and payment depend on your lender, credit, and loan program.

$
%
%
Adjust tax / insurance estimates
% / yr
$
/mo
Est. monthly payment
$7,075/mo
$230,000 down
$920,000 loan
Principal & interest$5,967
Property tax (est.)$958
Home insurance (est.)$150

Similar homes you might like

Data source: Listing information provided by Doorify MLS via Trestle/CoreLogic. Last updated 4 days ago.

Information herein deemed reliable but not guaranteed; all measurements, school assignments, HOA fees, taxes, and feature lists are approximate and should be independently verified. Equal Housing Opportunity.