


$245,000
About this home
A Central Orlando address without the Central Orlando price tag. No HOA. No permission needed. Just freedom and one of the last true opportunities to plant roots in the heart of Orlando without compromising your budget or your lifestyle. While the rest of the market keeps climbing, 1401 Radleigh Pl delivers a 3-bedroom home on a large corner lot, minutes from downtown Orlando, Dr. Phillips, Restaurant Row, major employers, and everything Central Florida has to offer. The location alone tells the story but the home backs it up. Every inch has been thoughtfully updated: a fully renovated kitchen with rich espresso cabinetry, granite countertops, marble-look backsplash, and stainless steel appliances that make everyday living feel effortless. The bathroom is already done with floor-to-ceiling marble-look tile, clean vanity, nothing left on your to-do list. LVP flooring flows throughout the light-filled living and dining spaces, giving the home a cohesive, move-in ready feel from the moment you walk in. Three comfortable bedrooms. A dedicated laundry room. A covered carport. And then the backyard. A generous corner lot, the outdoor space is the real story here. Massive. Private. Canopied by mature oak trees delivering serious shade and serious peace. The Florida sunroom opens to it all your blank canvas for a home office, an entertainment space, or simply the place you disappear to on a Saturday afternoon with a cold drink and nowhere to be. Park the boat. Plant what you want. Paint whatever you want. No HOA means the only person who decides what this home looks like - is you. Corner lot. Central location. Move-in ready. This is what opportunity looks like in today's Orlando market. Contact us today to schedule your showing — this one won't last.
Property details
- MLS
- Stellar MLS
- MLS #
- MFRO6405066
- Property type
- Single Family Residence
- Subdivision
- LAKE LAWNE SHORES ADD 03
- Status
- Active
- Days on market
- 72
- On market date
- May 14, 2026
- Stories
- N/A
- Total bathrooms
- 1
- Garage spaces
- N/A
- Parking spaces
- N/A
- Lot size
- 0.17 acres
Location
Get directions →Nearby schools
Within 10 miles. School directory data from the National Center for Education Statistics (NCES), accessed via the Urban Institute Education Data API. Local Score is calculated by INNOVATE Real Estate; where a state rating is shown, it comes from that state's own official school report card.
- Enrollment
- 80
- Student:teacher ratio
- 16.0:1
- District
- ORANGE
- Enrollment
- 1,127
- Student:teacher ratio
- 19.8:1
- District
- ORANGE
- Enrollment
- 2,359
- Student:teacher ratio
- 20.5:1
- District
- ORANGE
Walkability
Blended score for ORLANDO's center, calculated by INNOVATE Real Estate from two sources: the EPA's National Walkability Index (street network, transit, land-use mix) and Google Places amenity data (what's actually reachable on foot from this point). 60% EPA National Walkability Index + 40% nearby-amenity density (Google Places).
Market position
How this listing compares to current activity in ORLANDO, from live MLS data.
Mortgage calculator
Estimate only - actual rate and payment depend on your lender, credit, and loan program.
Adjust tax / insurance estimates
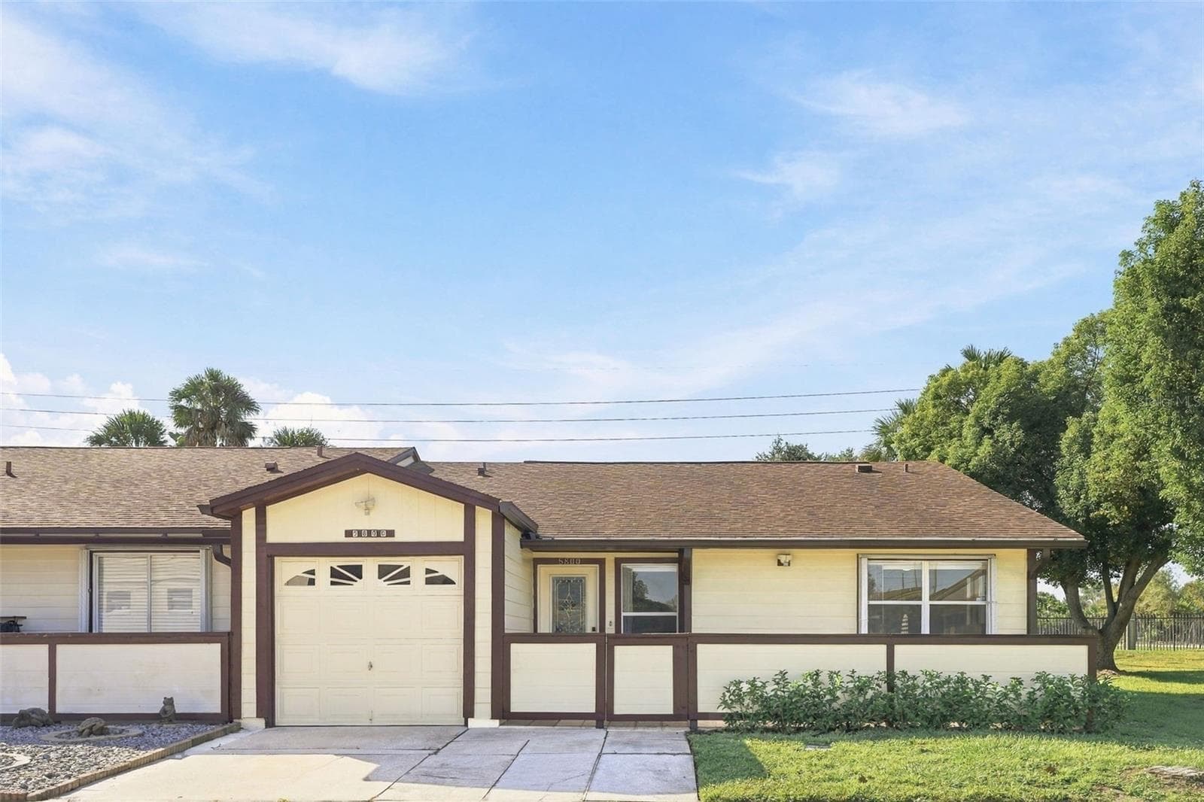
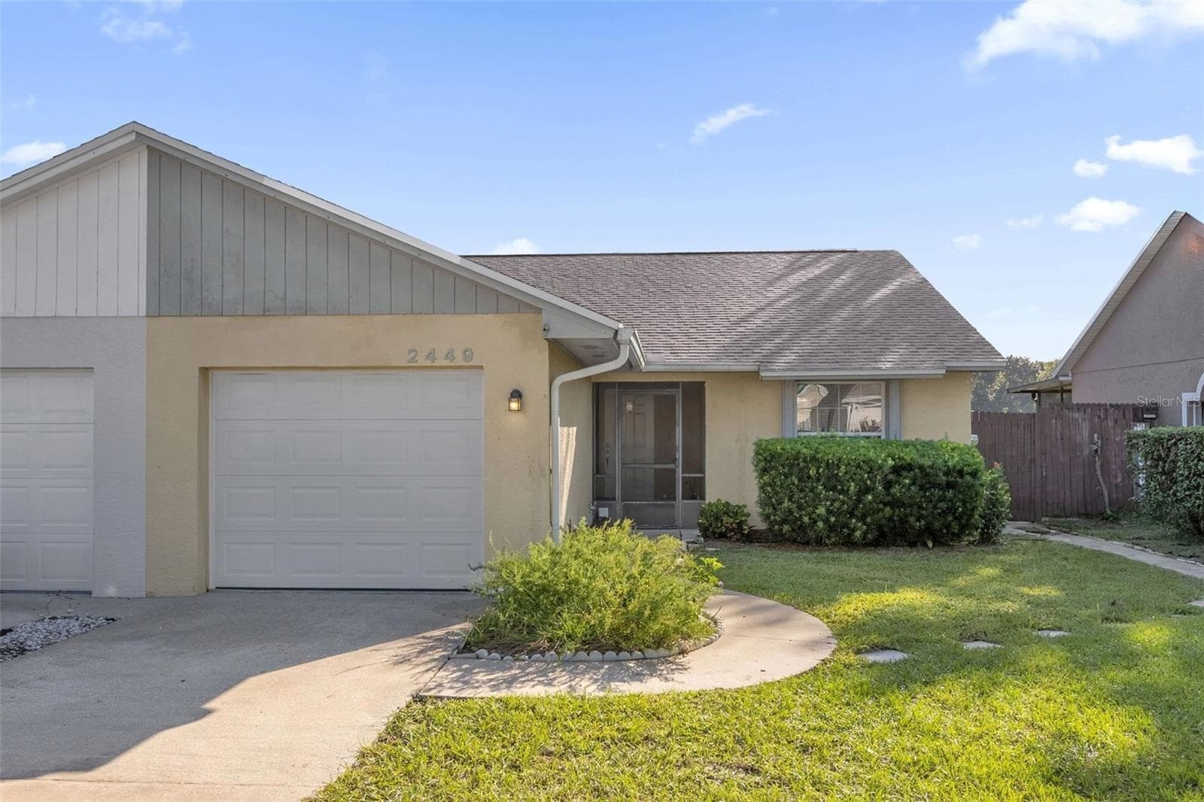
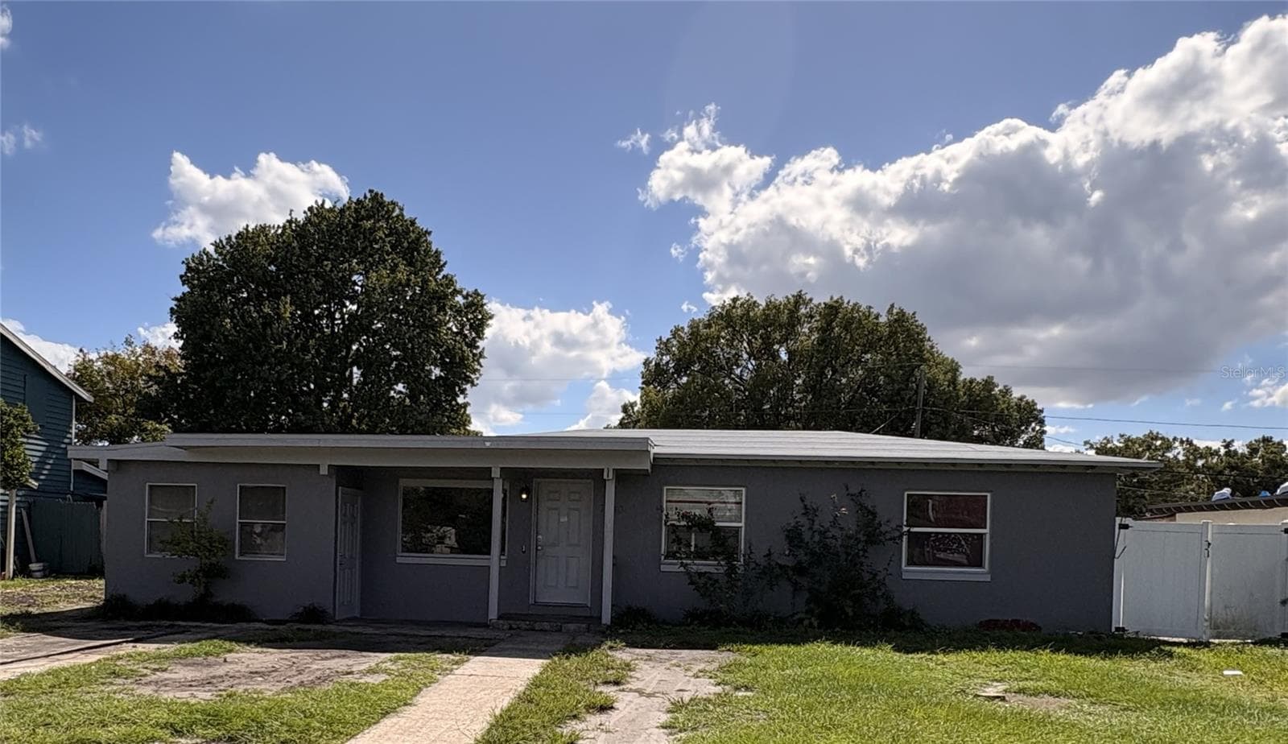
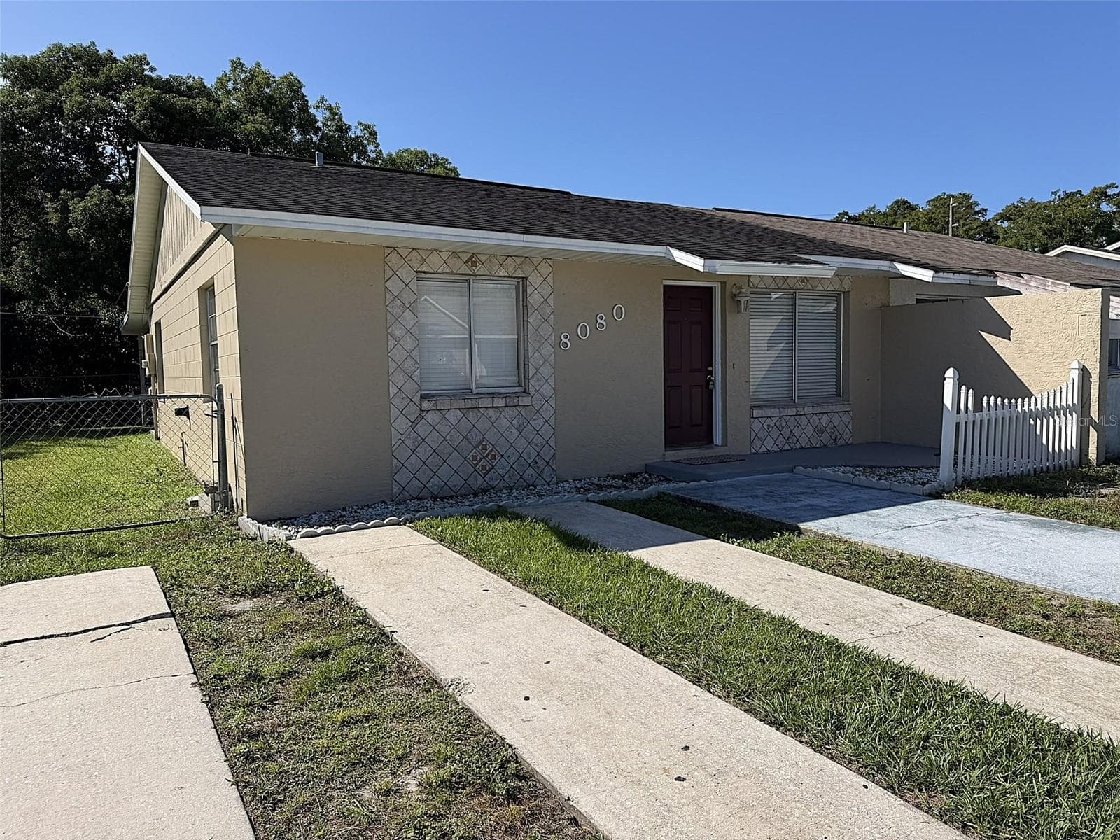
Similar homes you might like
Data source: Listing information provided by Stellar MLS (mfrmls) via Trestle/CoreLogic. Last updated July 25, 2026.
Information herein deemed reliable but not guaranteed; all measurements, school assignments, HOA fees, taxes, and feature lists are approximate and should be independently verified. Equal Housing Opportunity.