Old-Trinity - 1401 Old Trinity Circle, Raleigh, NC 27607
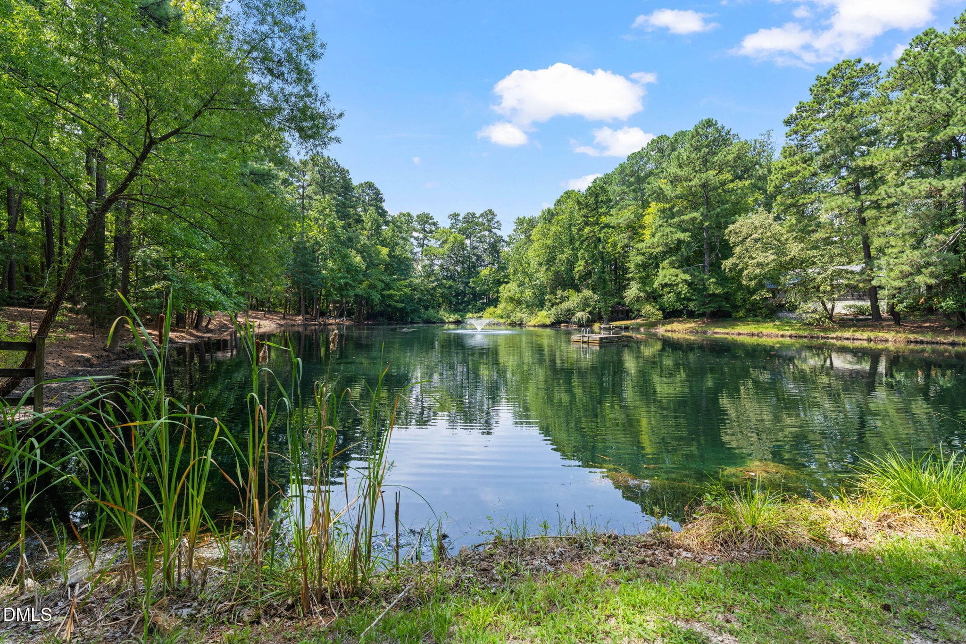
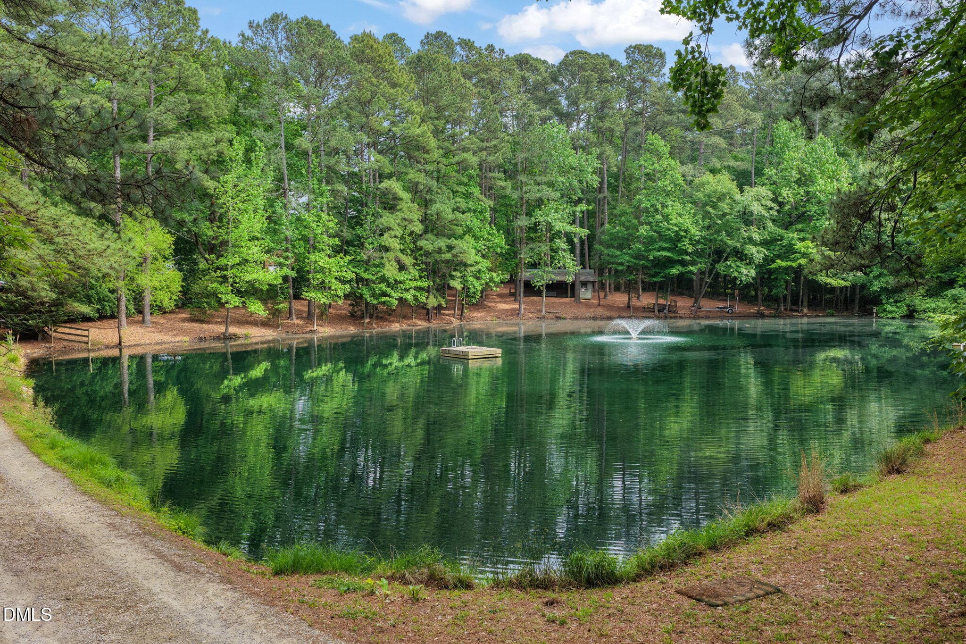
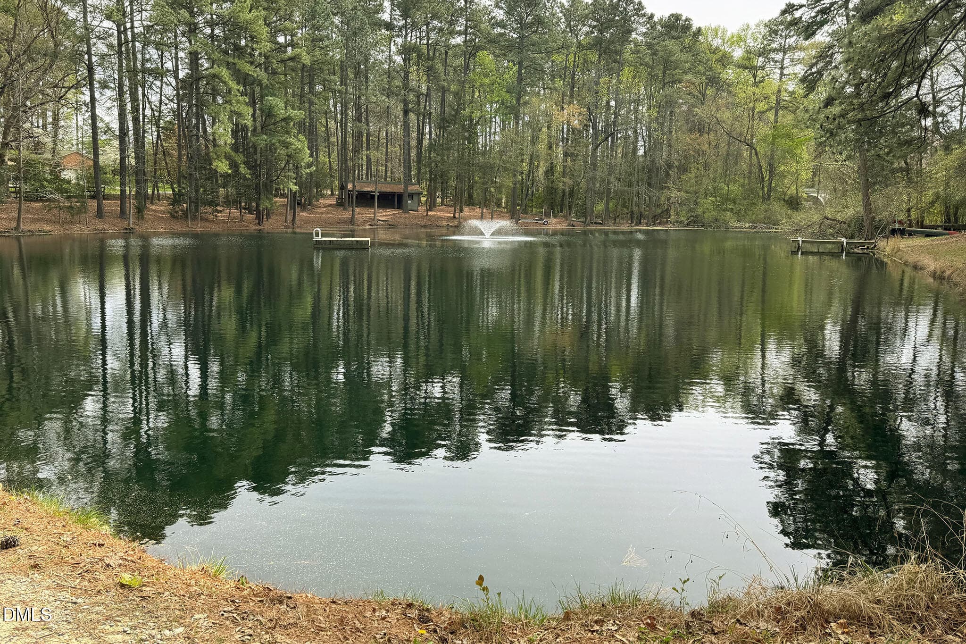
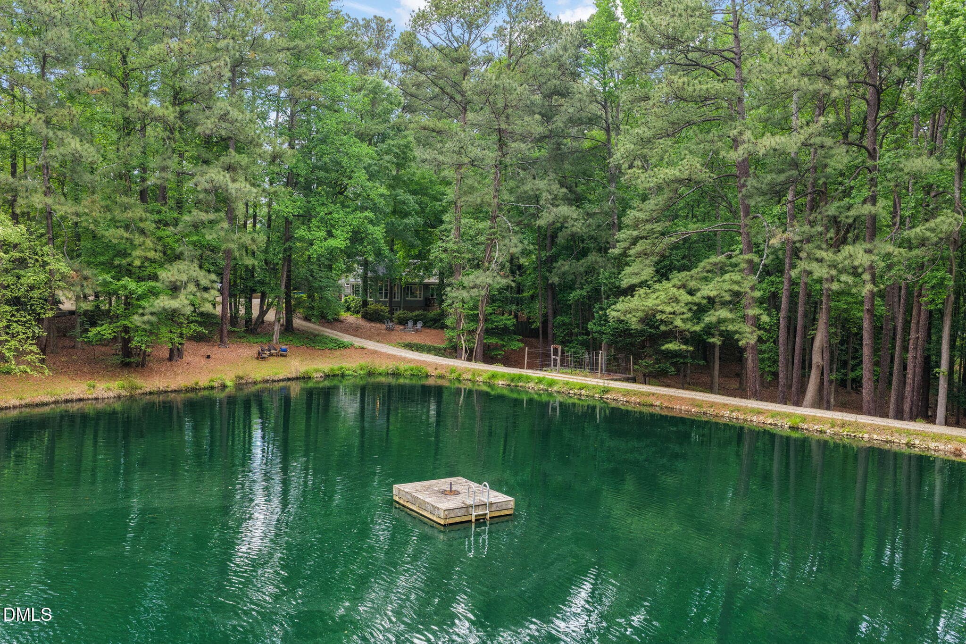
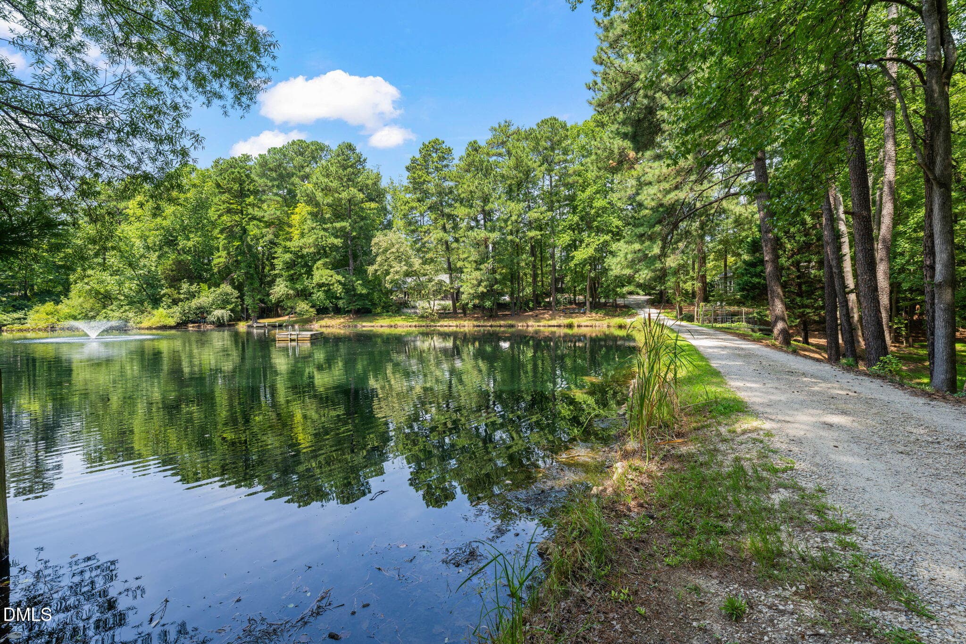
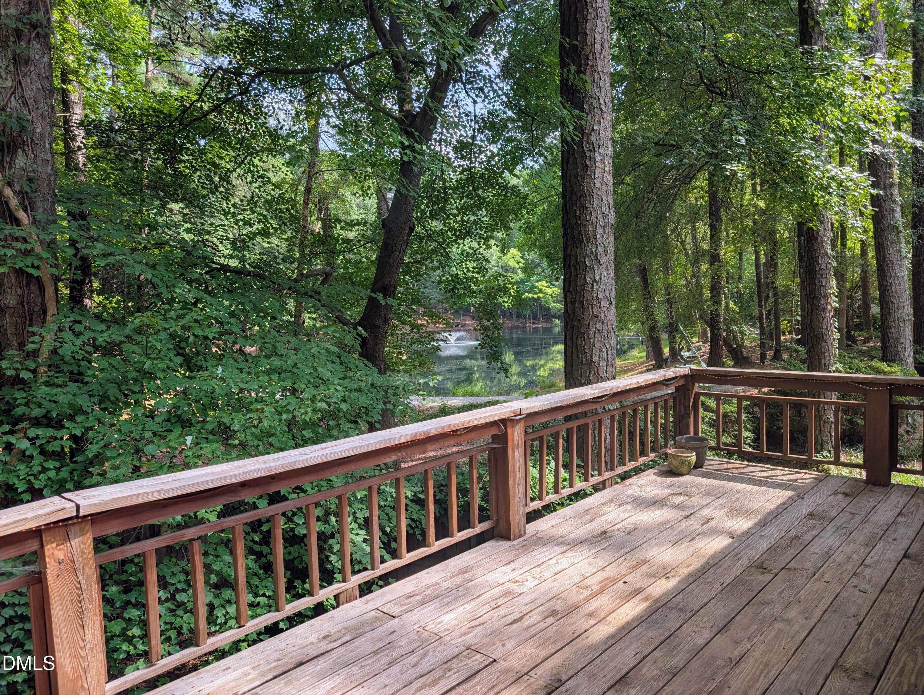
The Pond - 1401 Old Trinity Circle, Raleigh, NC 27607
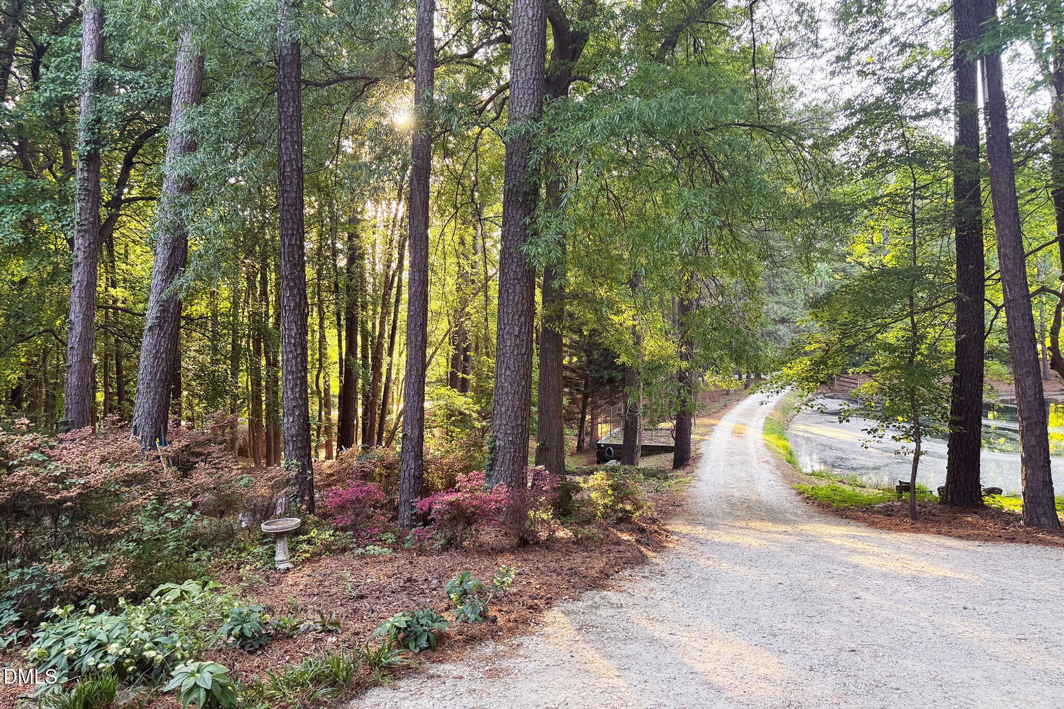
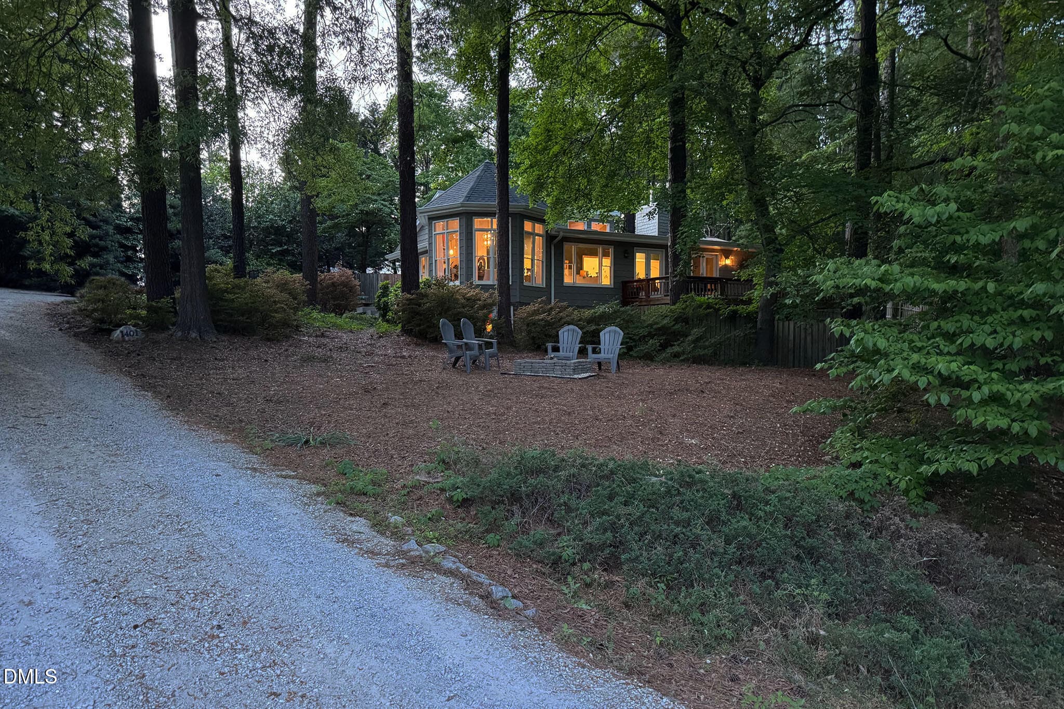
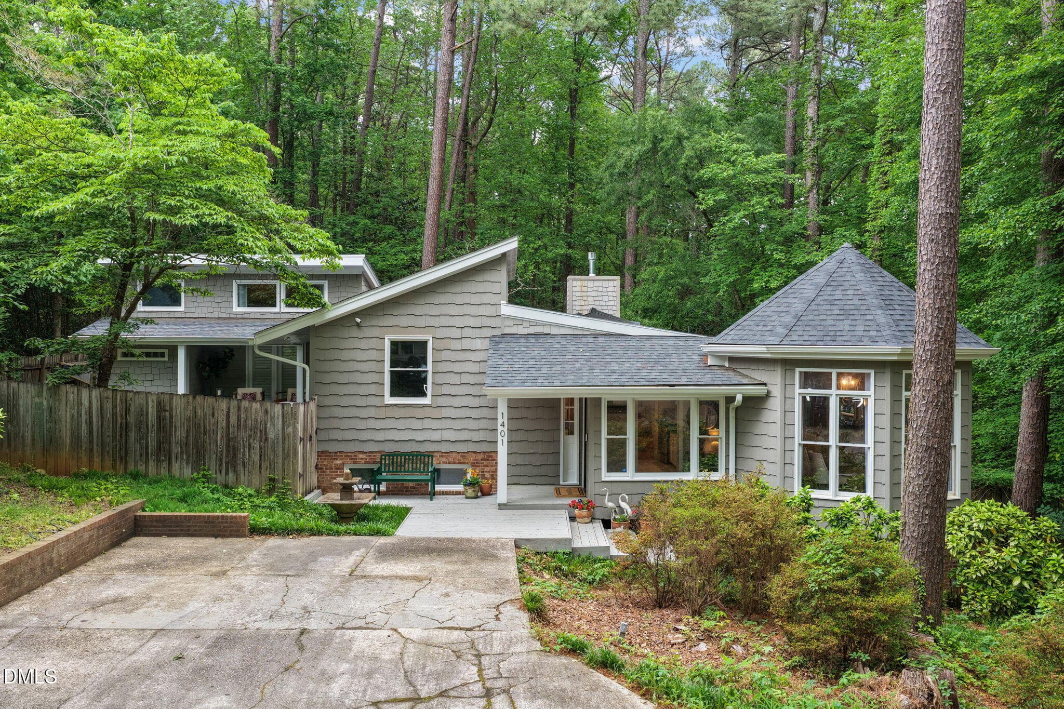
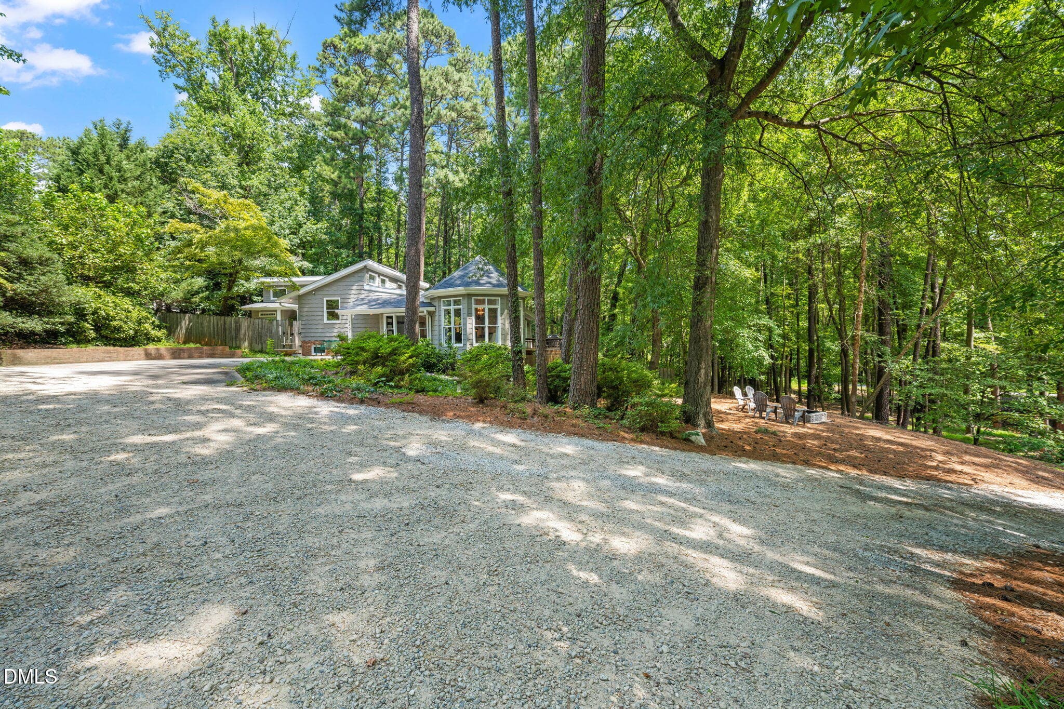
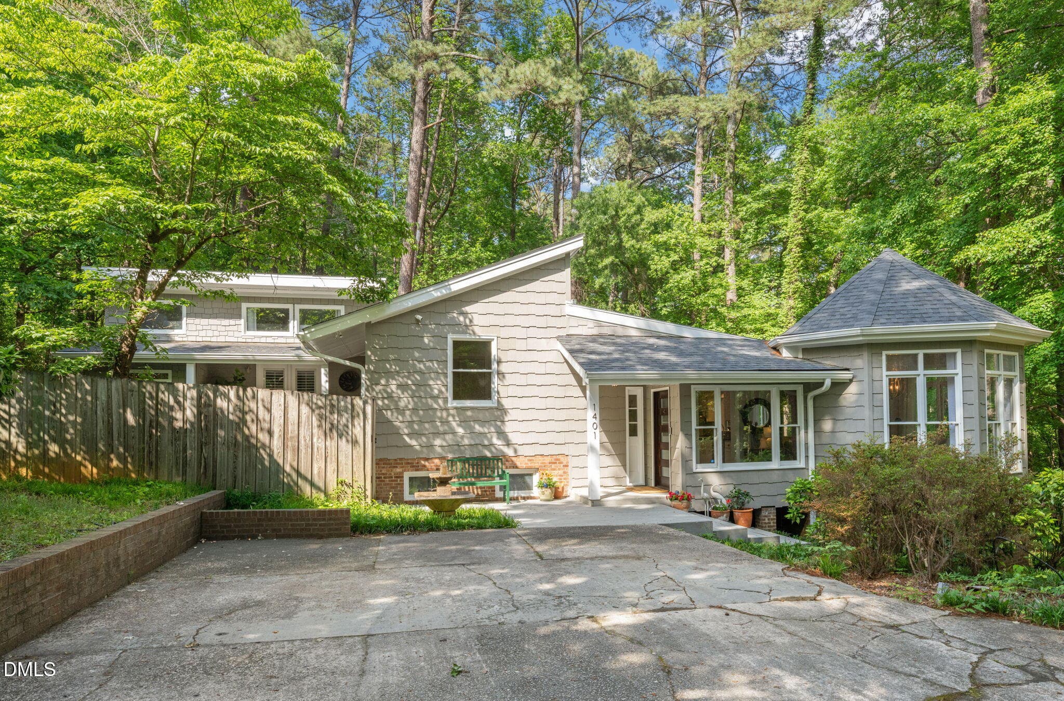
From Driveway - 1401 Old Trinity Circle, Raleigh, NC 27607
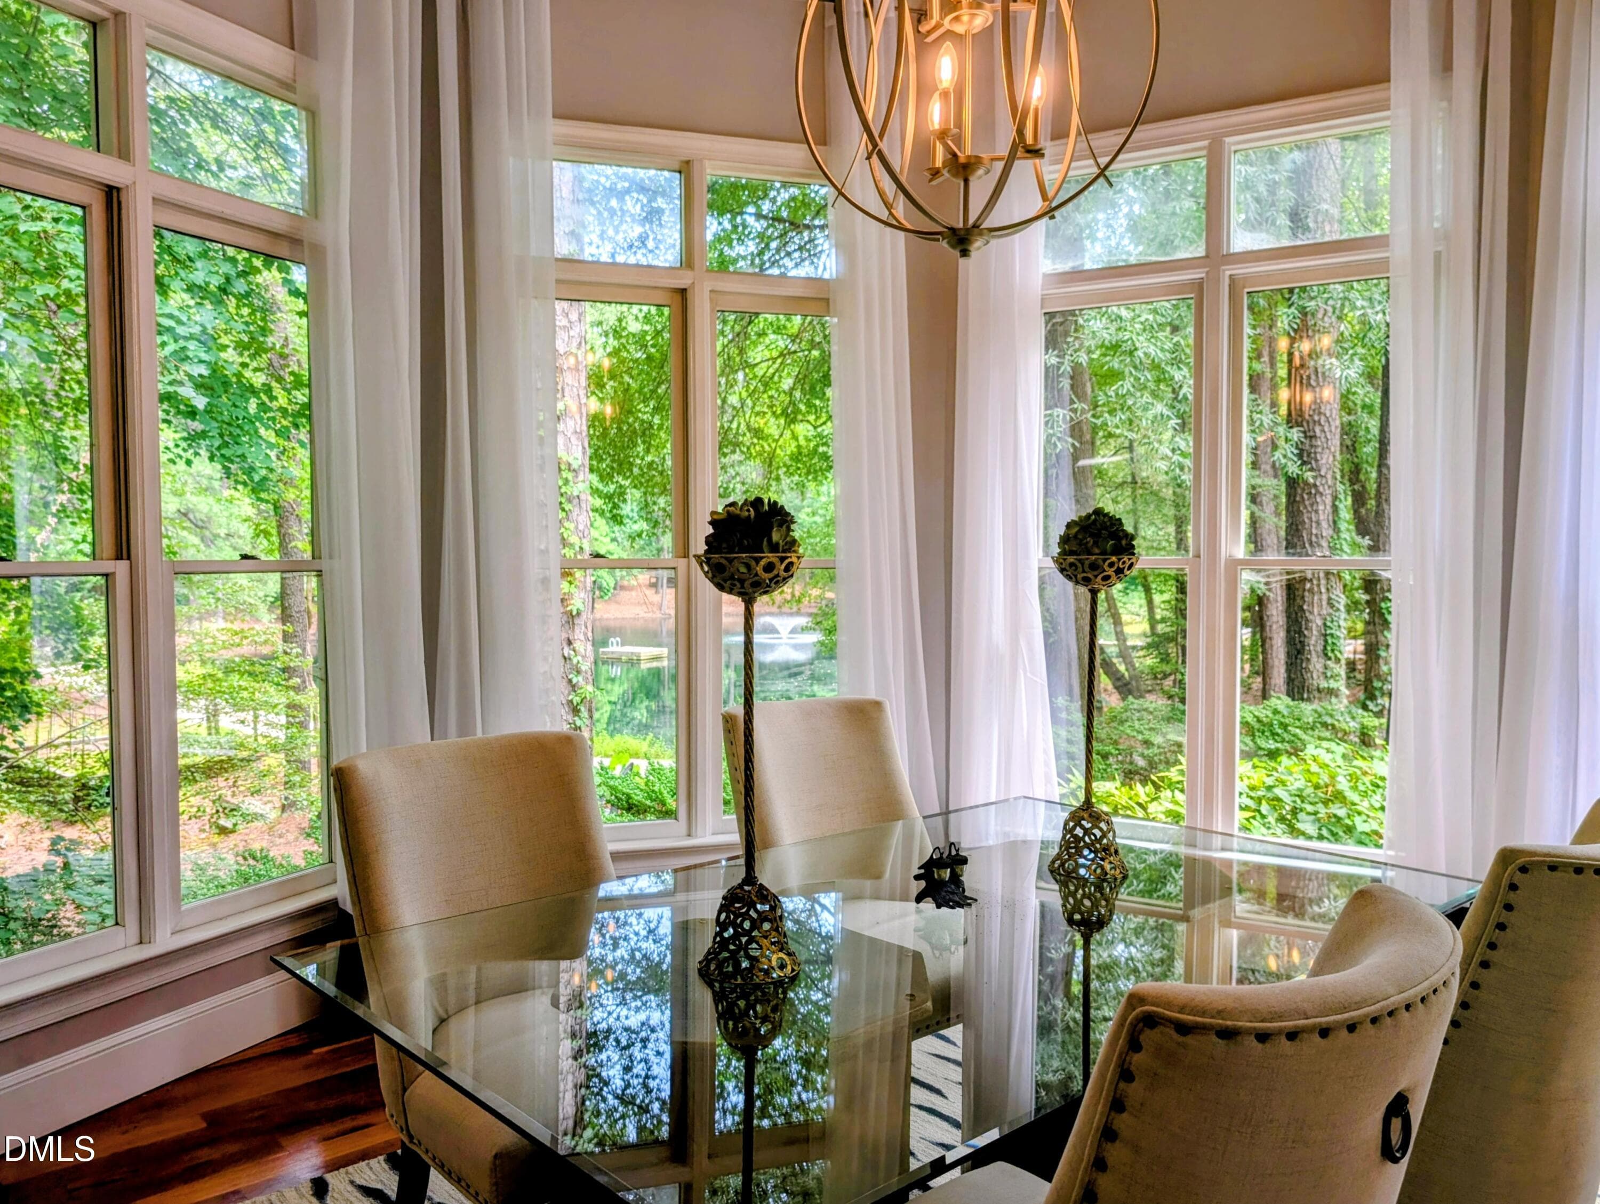
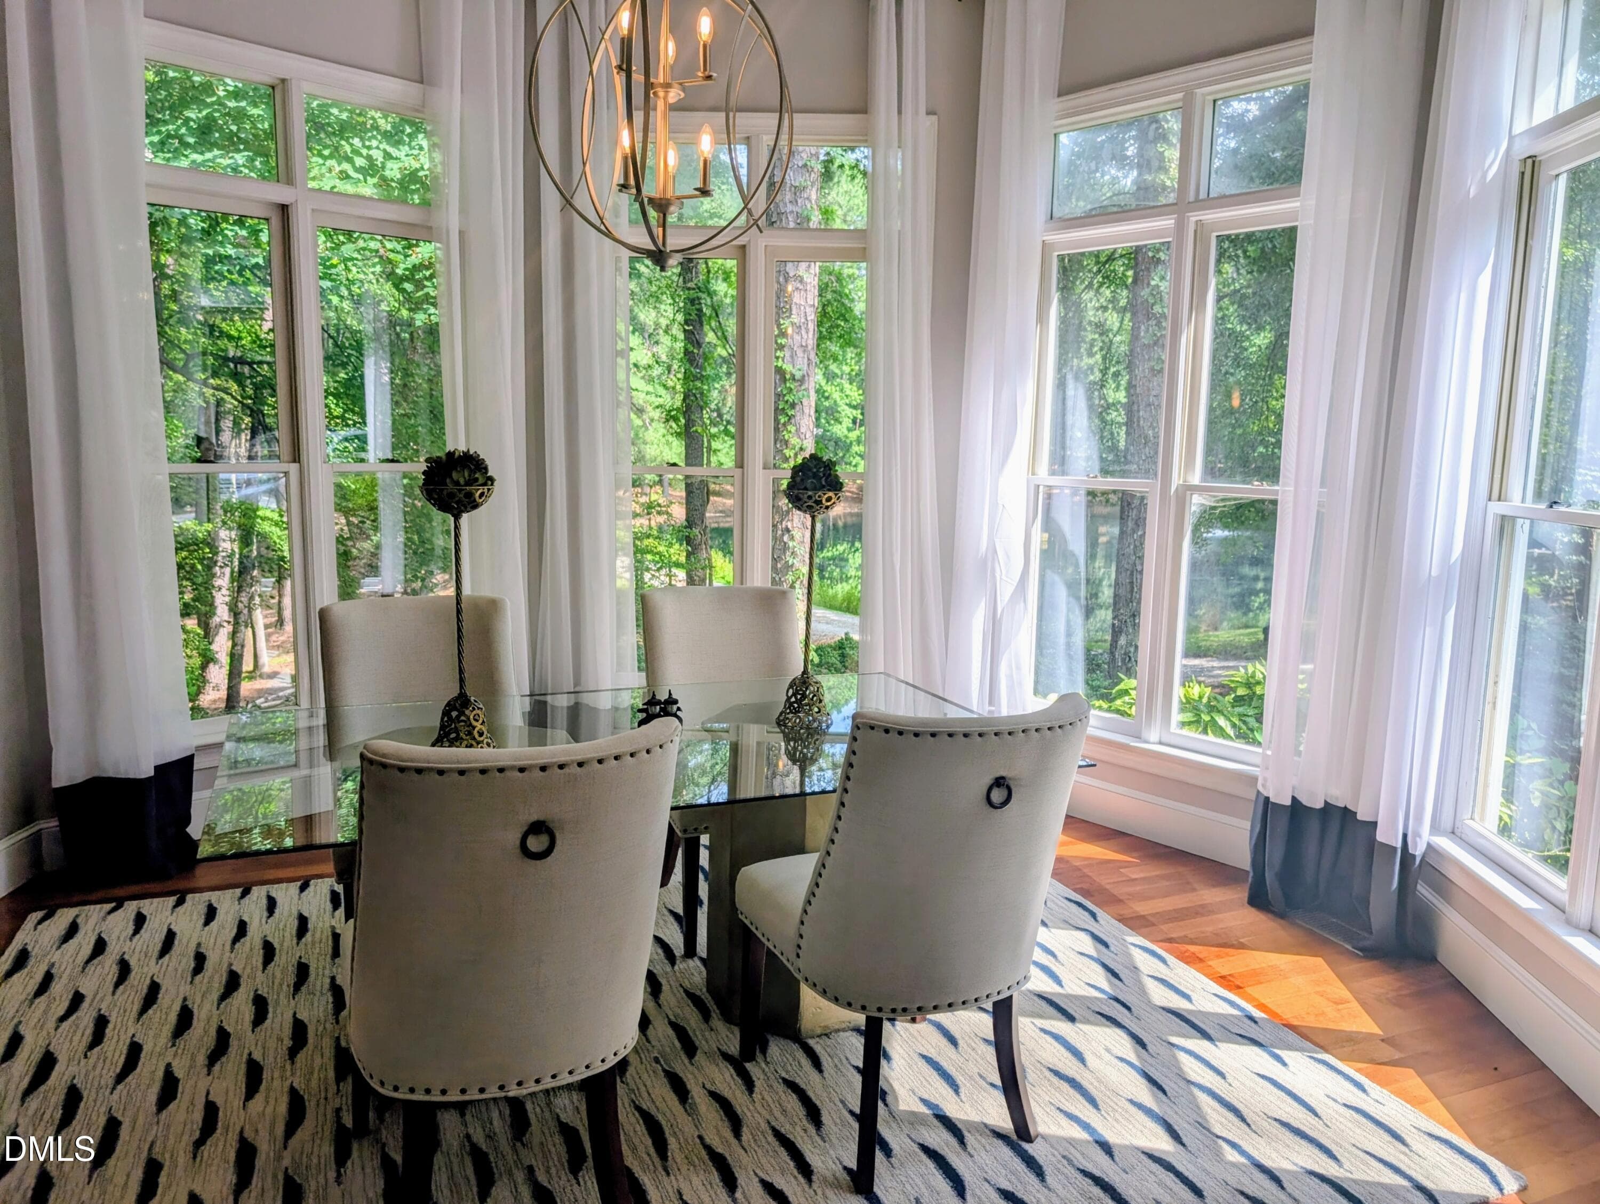
Dining Room with Pond View - 1401 Old Trinity Circle, Raleigh, NC 27607
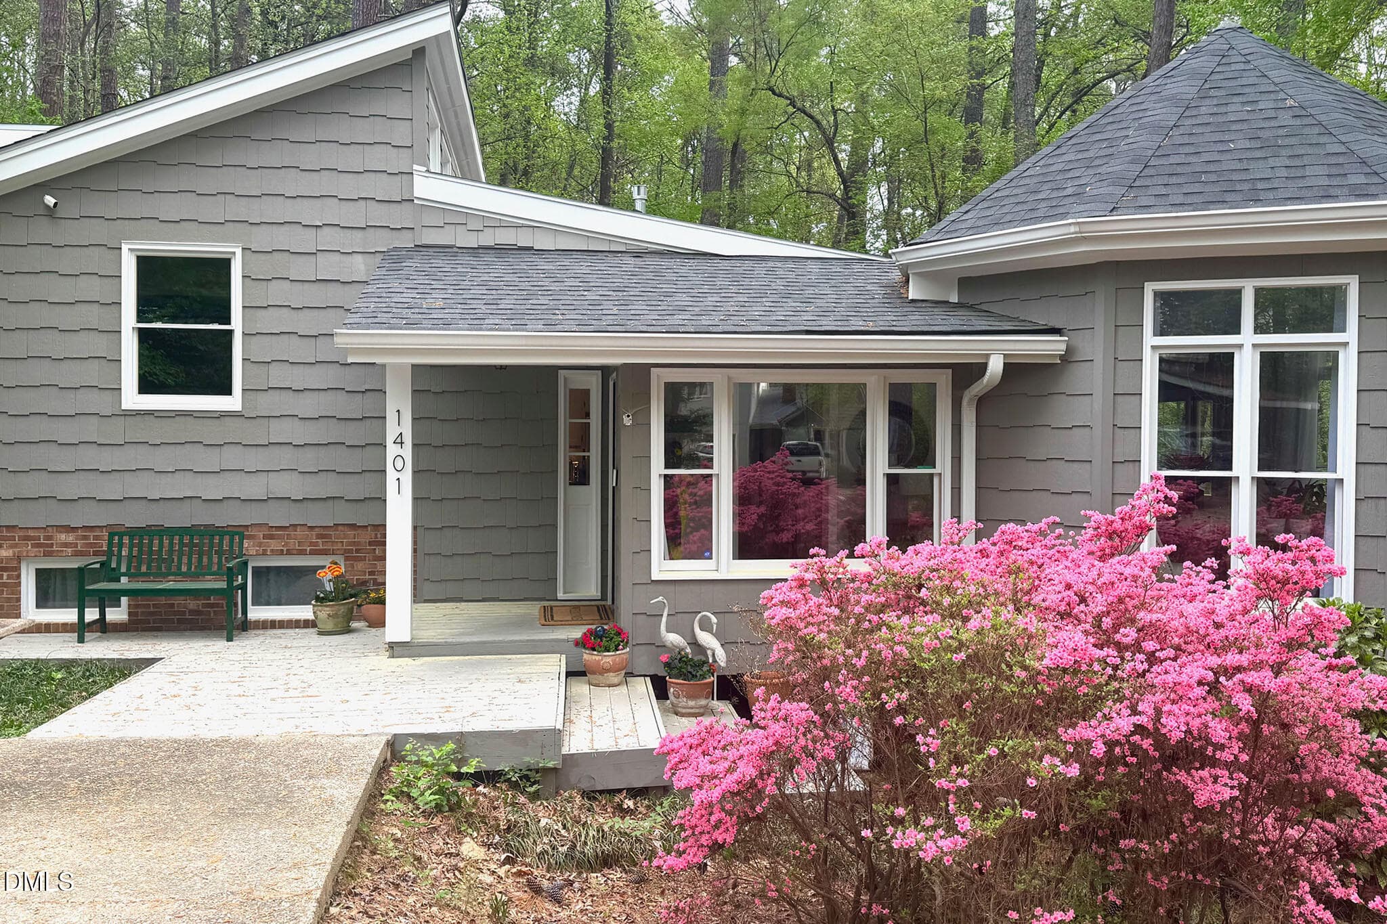
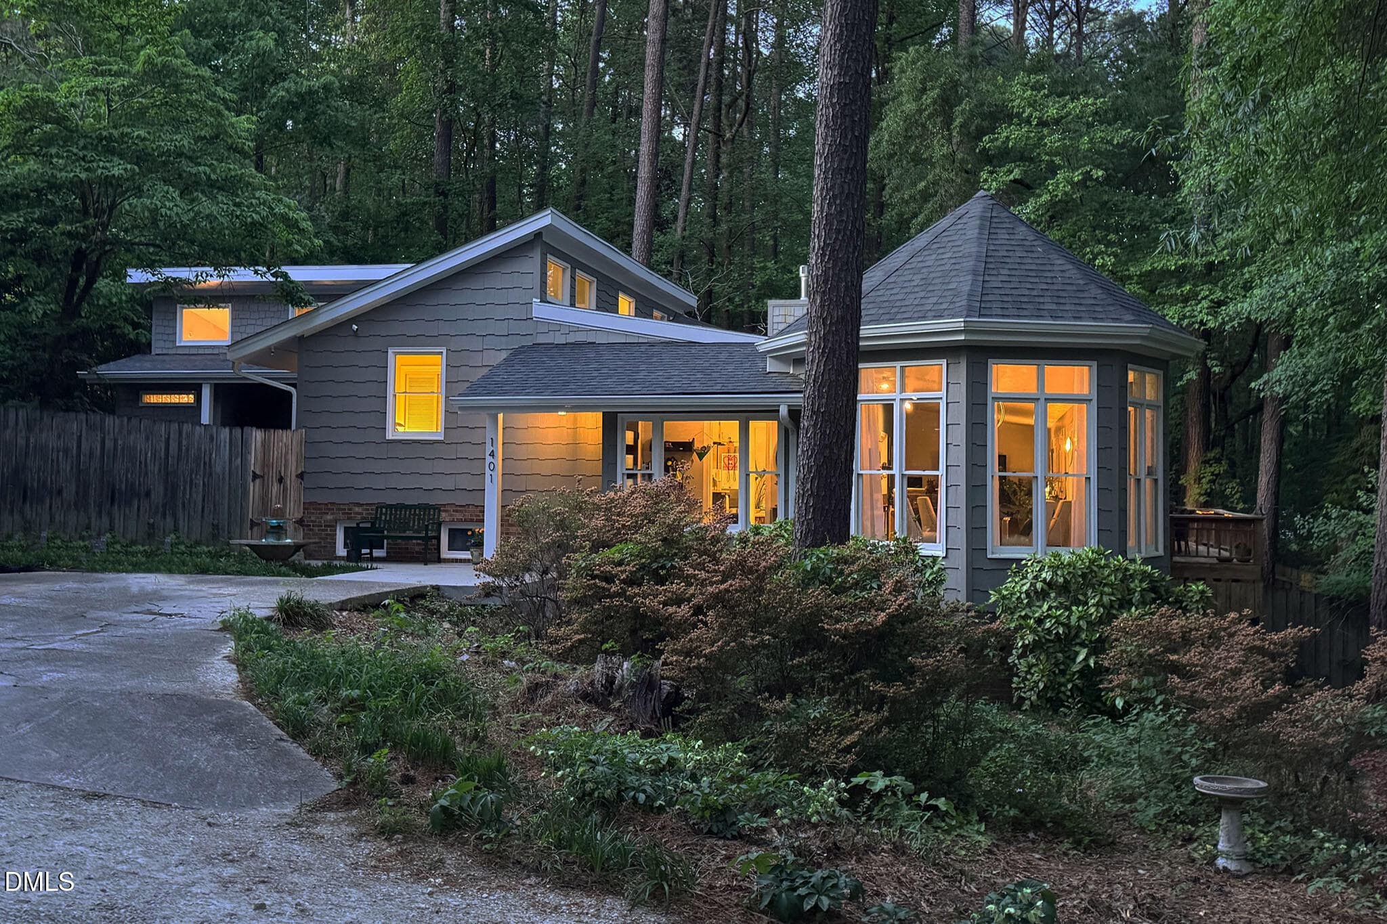
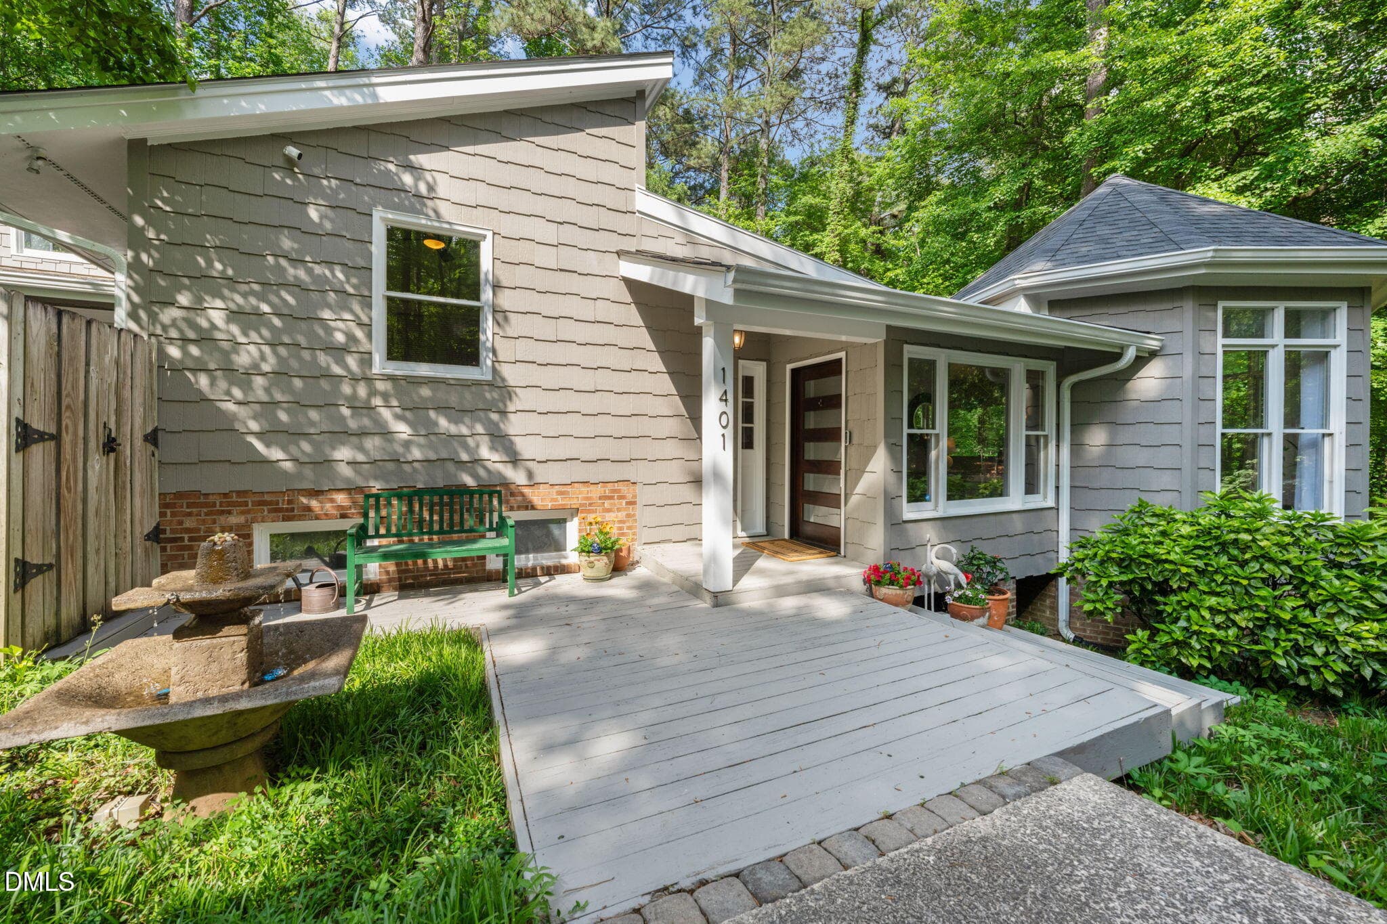
Front of Home - 1401 Old Trinity Circle, Raleigh, NC 27607
Old-Trinity - 1401 Old Trinity Circle, Raleigh, NC 27607
Pond View - 1401 Old Trinity Circle, Raleigh, NC 27607
Old-Trinity- - 1401 Old Trinity Circle, Raleigh, NC 27607
Old-Trinity - 1401 Old Trinity Circle, Raleigh, NC 27607
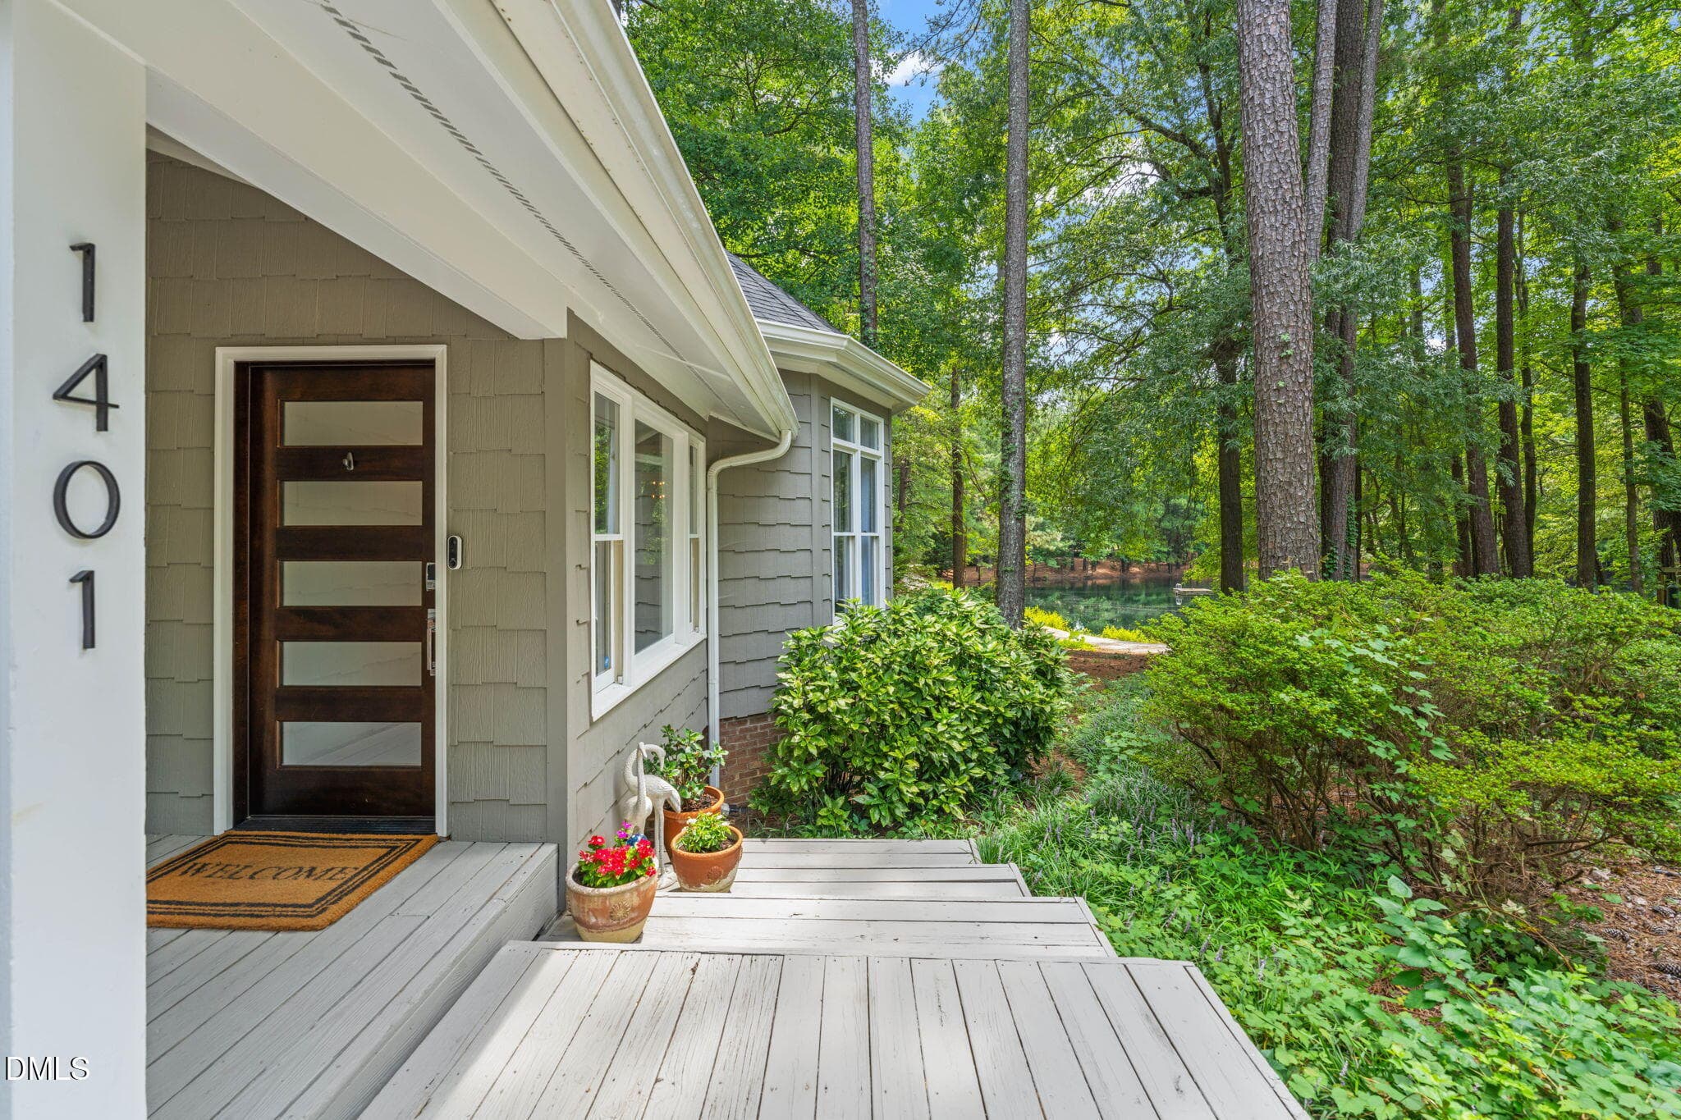
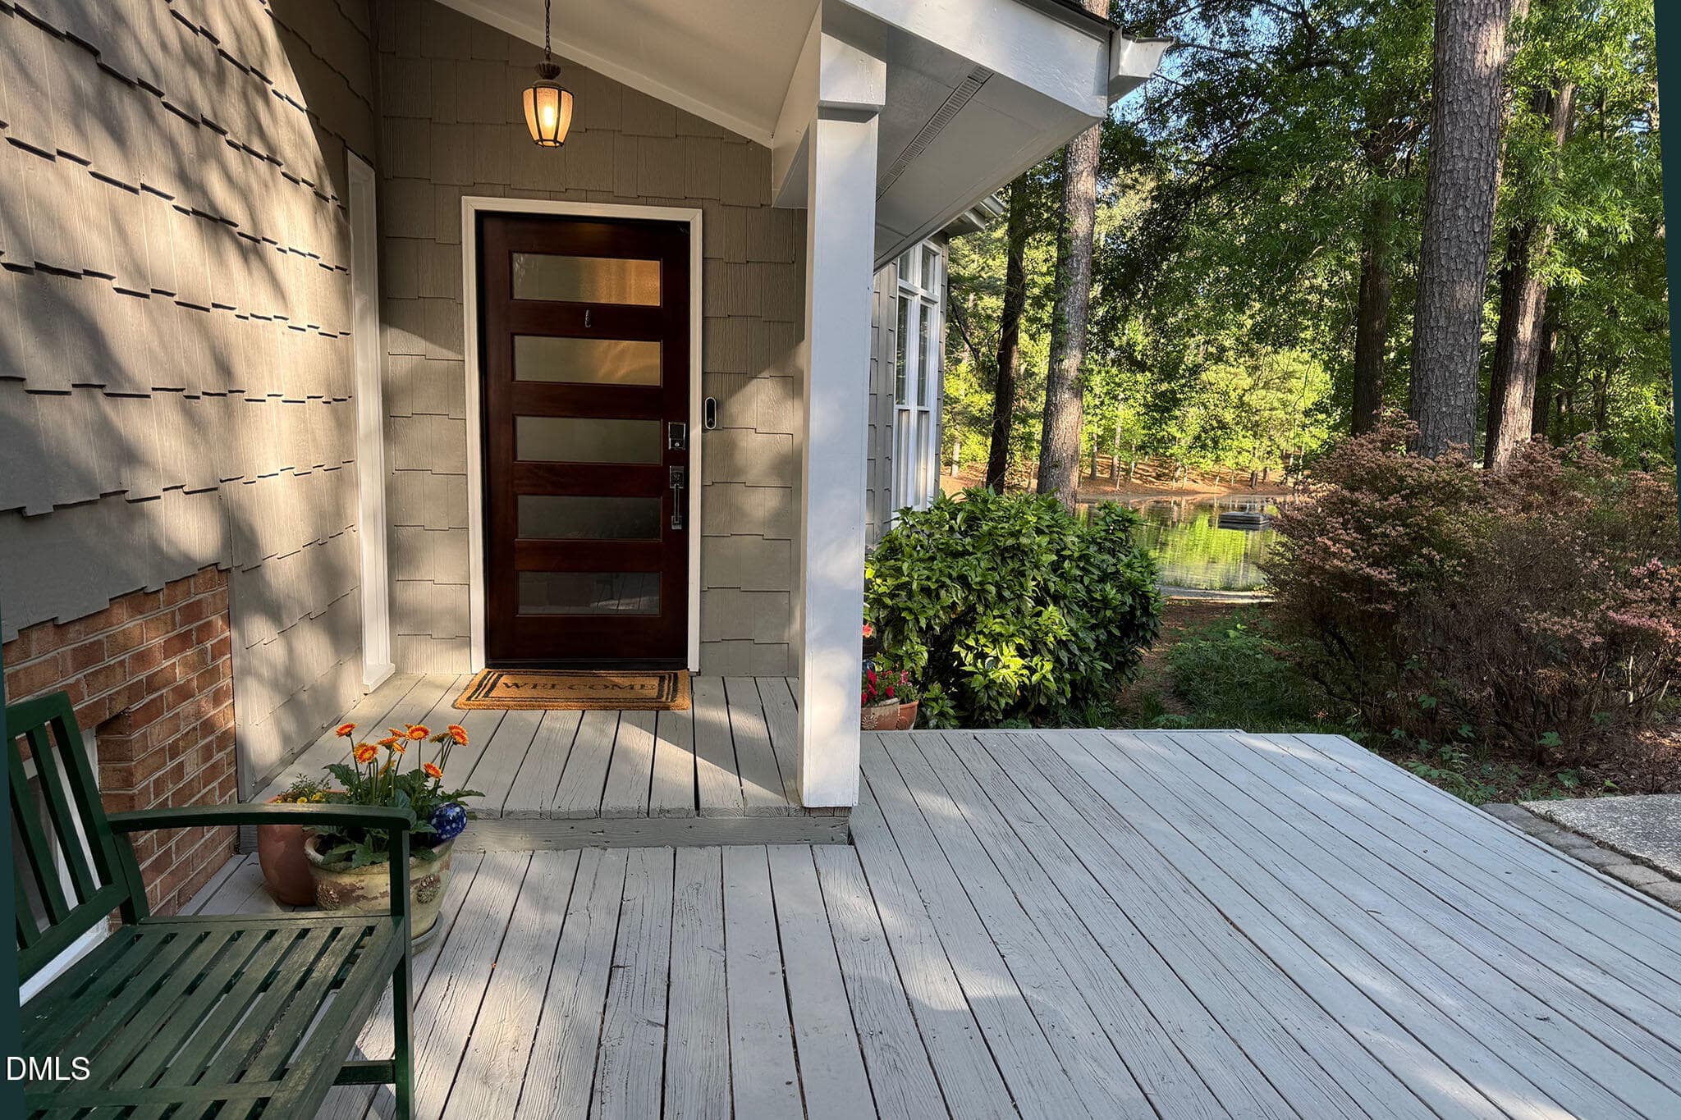
Front door - 1401 Old Trinity Circle, Raleigh, NC 27607
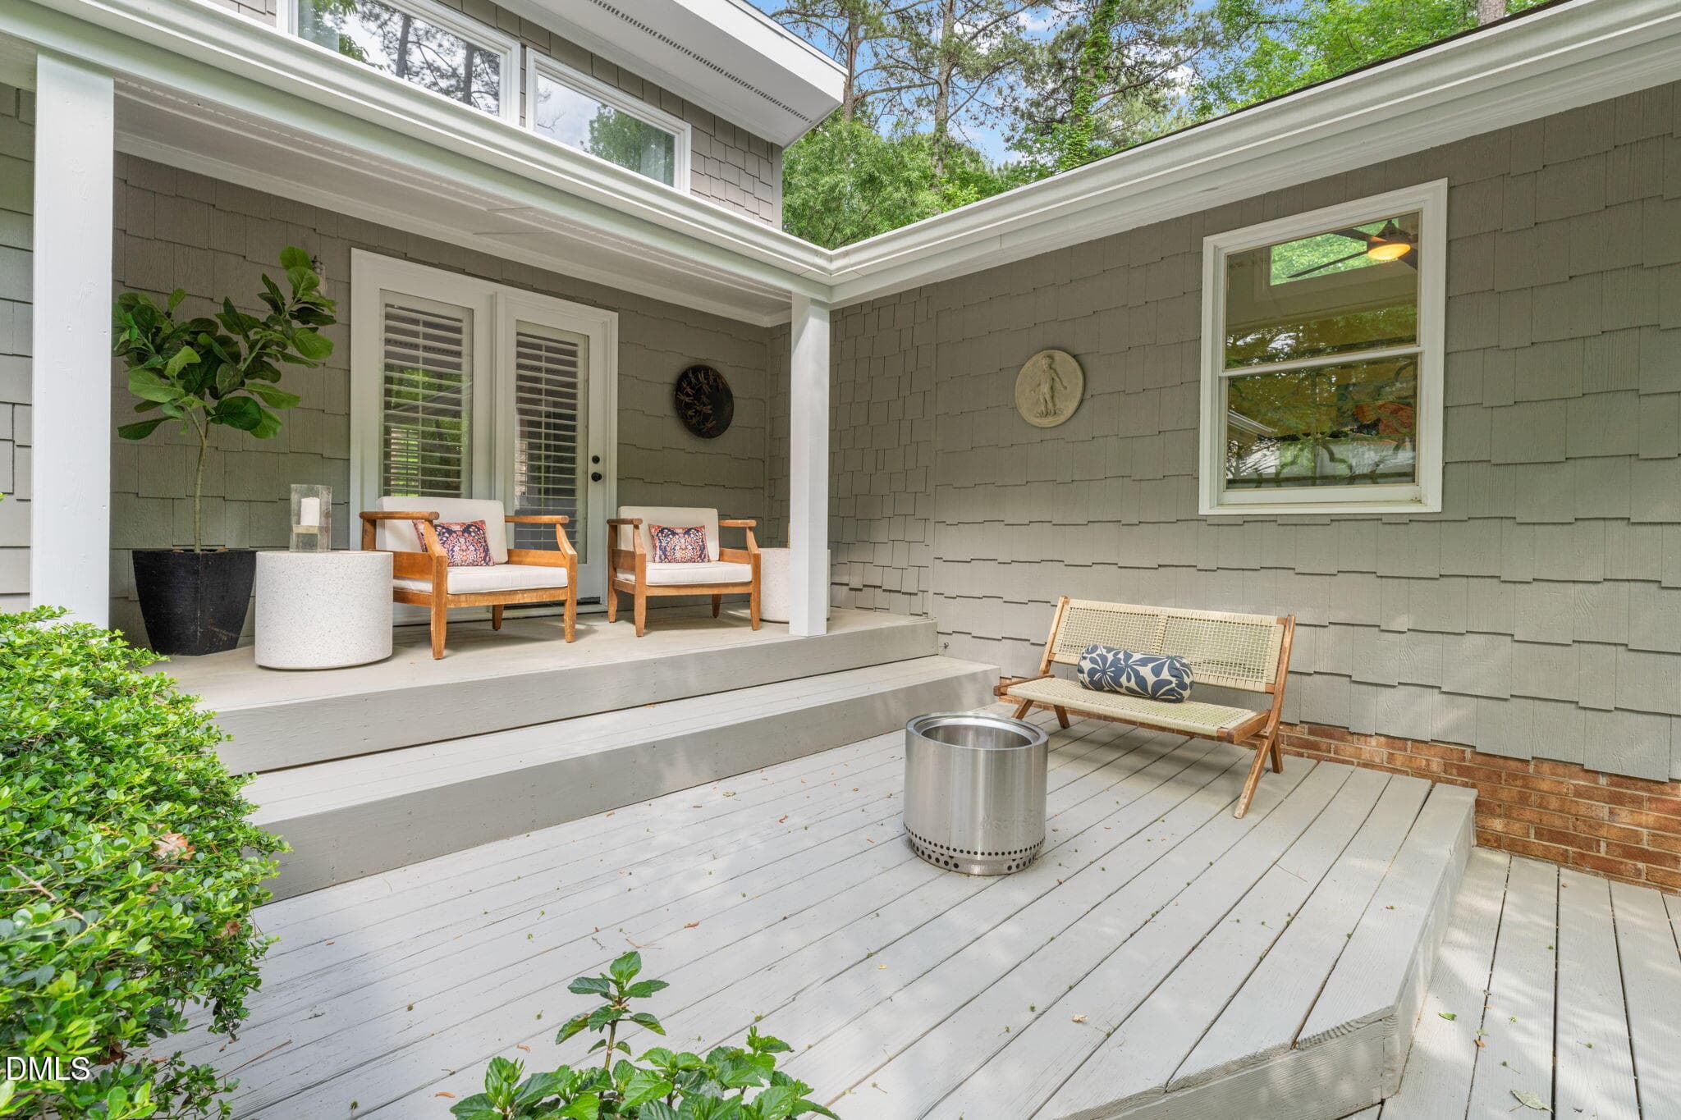
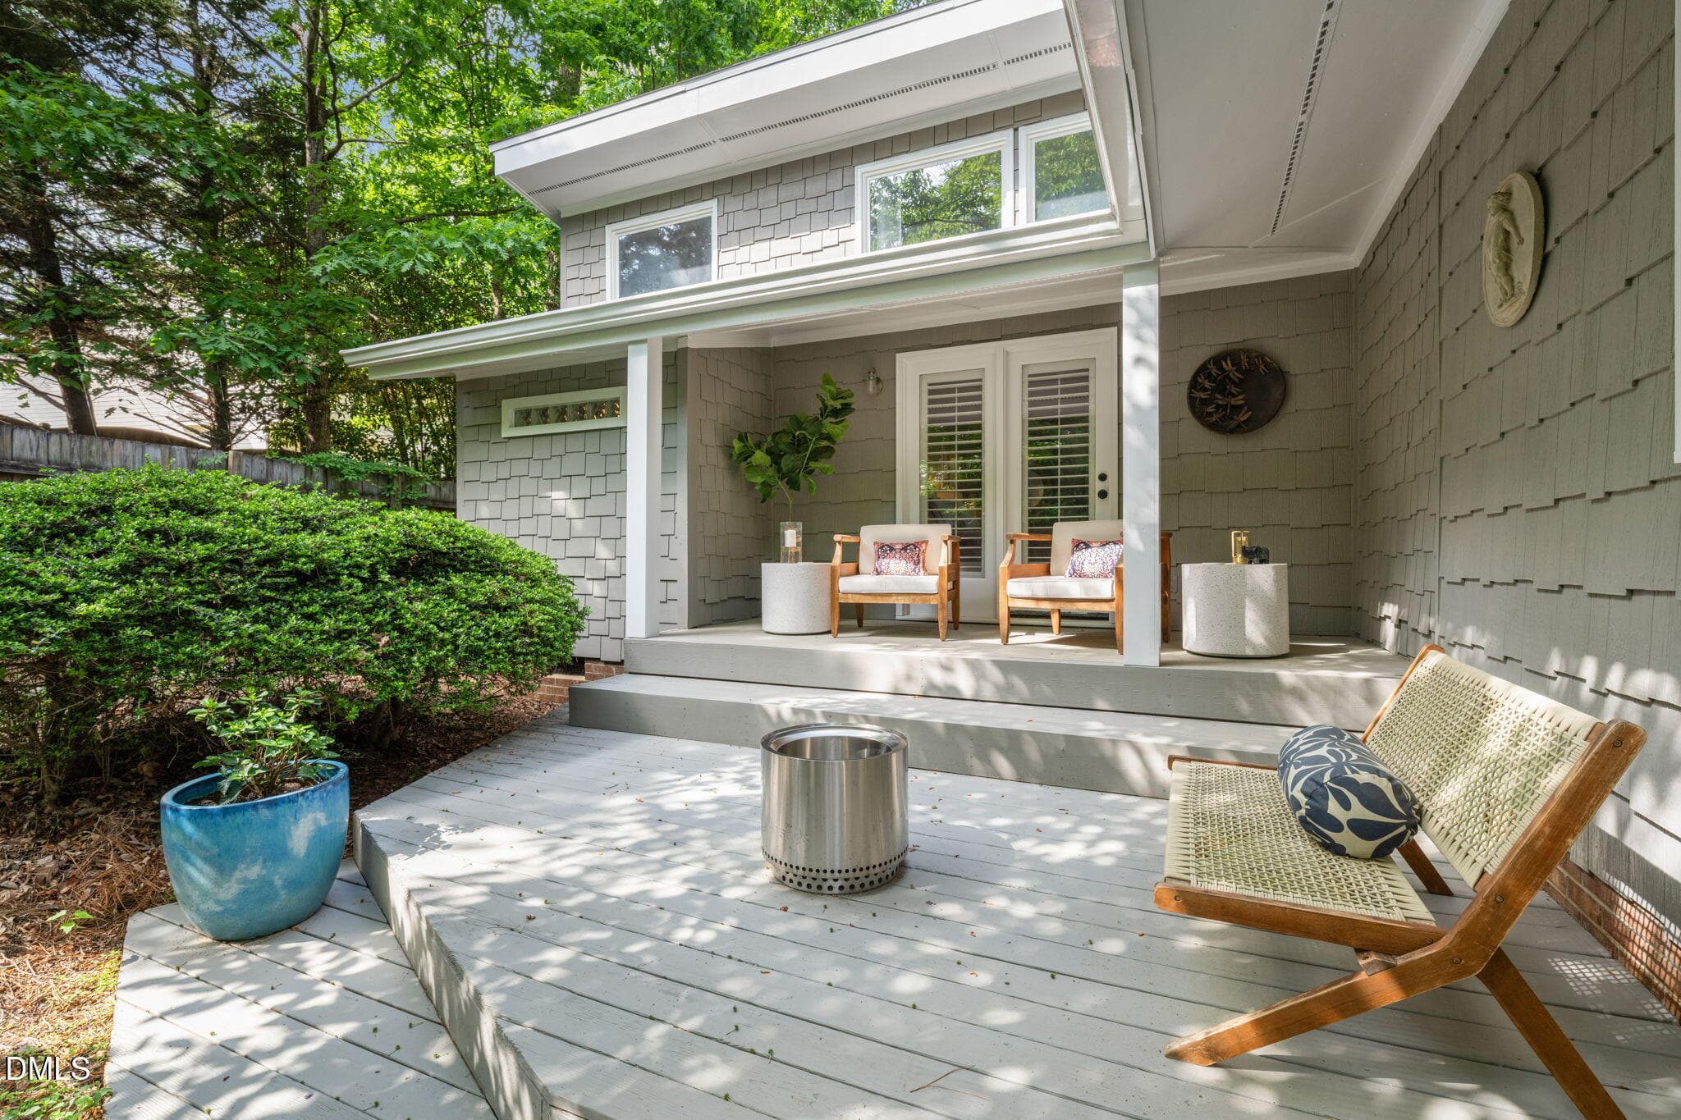
Covered Porch off Primary Bedroom - 1401 Old Trinity Circle, Raleigh, NC 27607
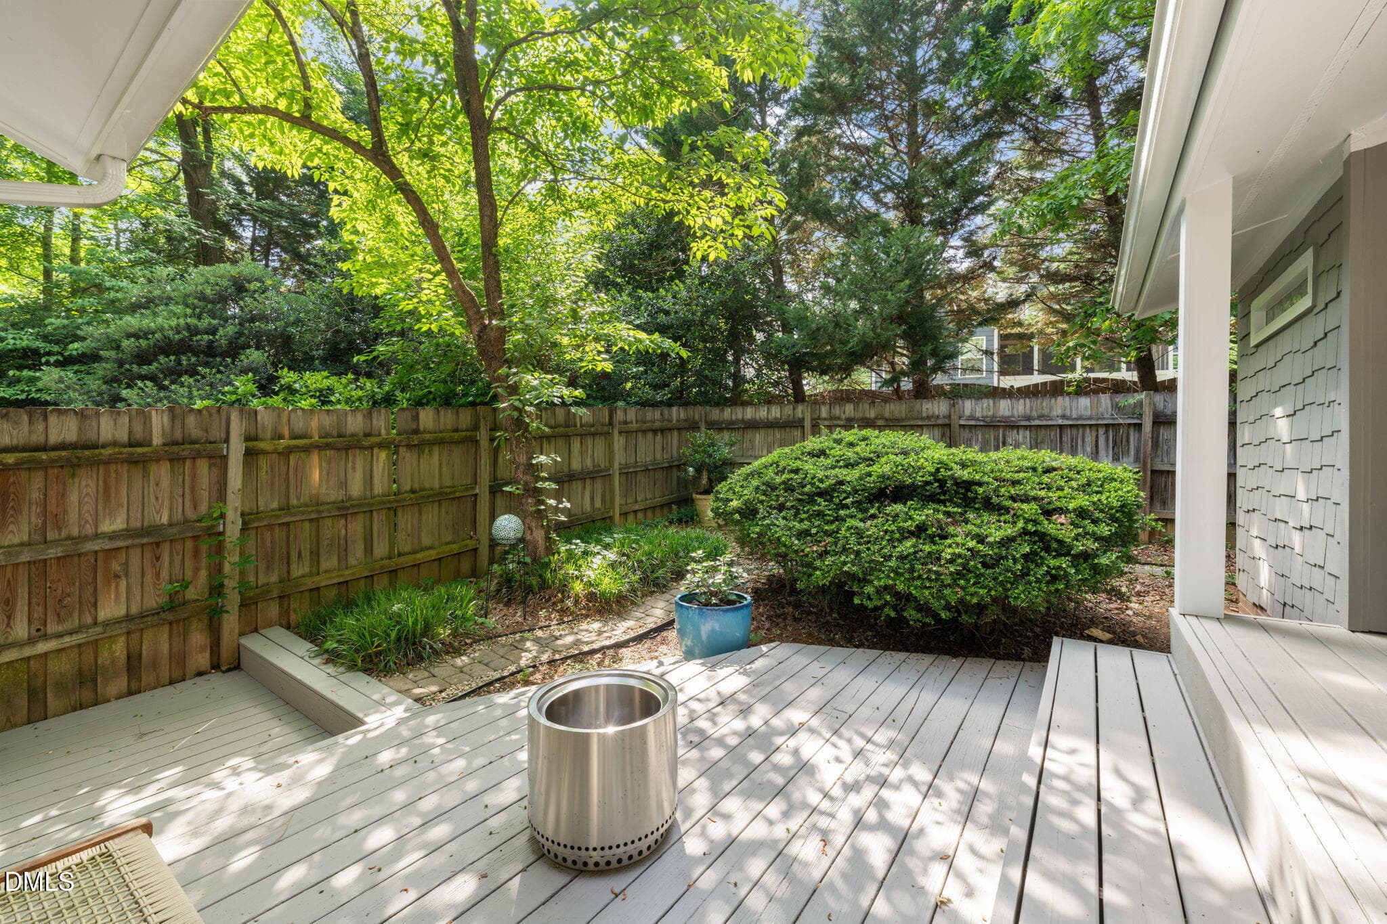
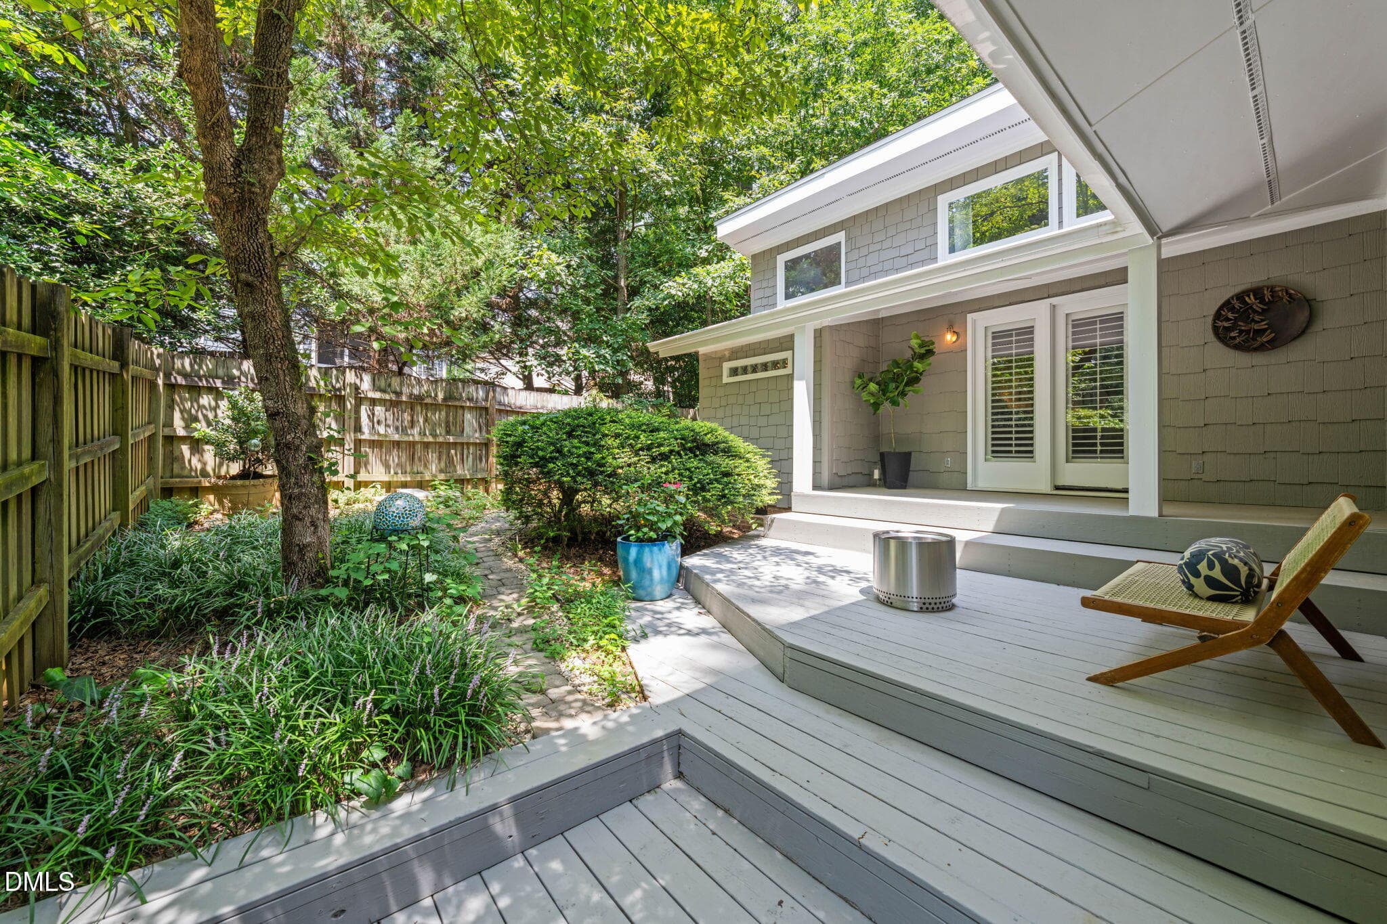
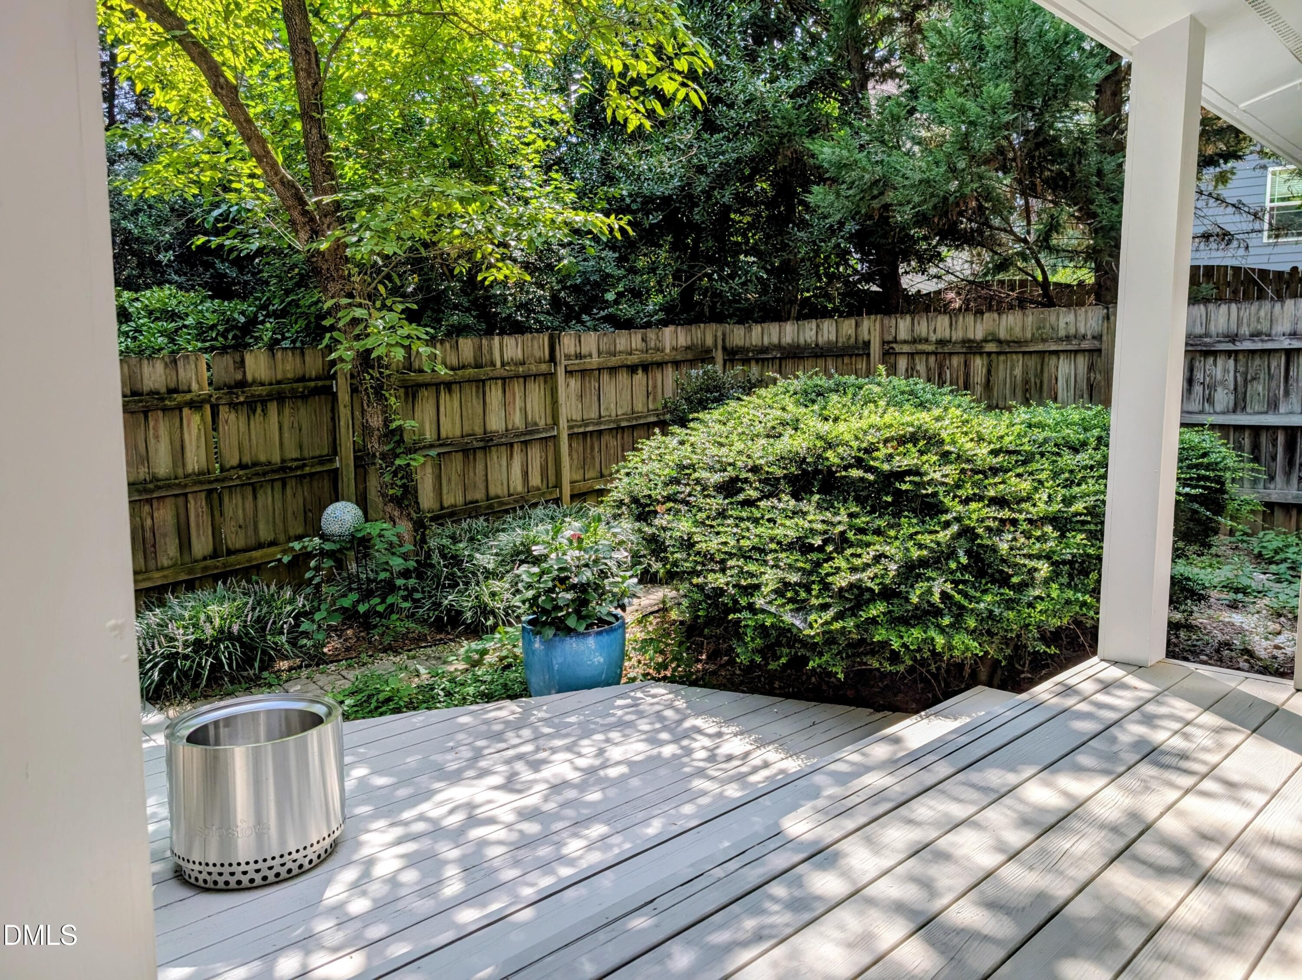
Private Patio - 1401 Old Trinity Circle, Raleigh, NC 27607
Patio - 1401 Old Trinity Circle, Raleigh, NC 27607
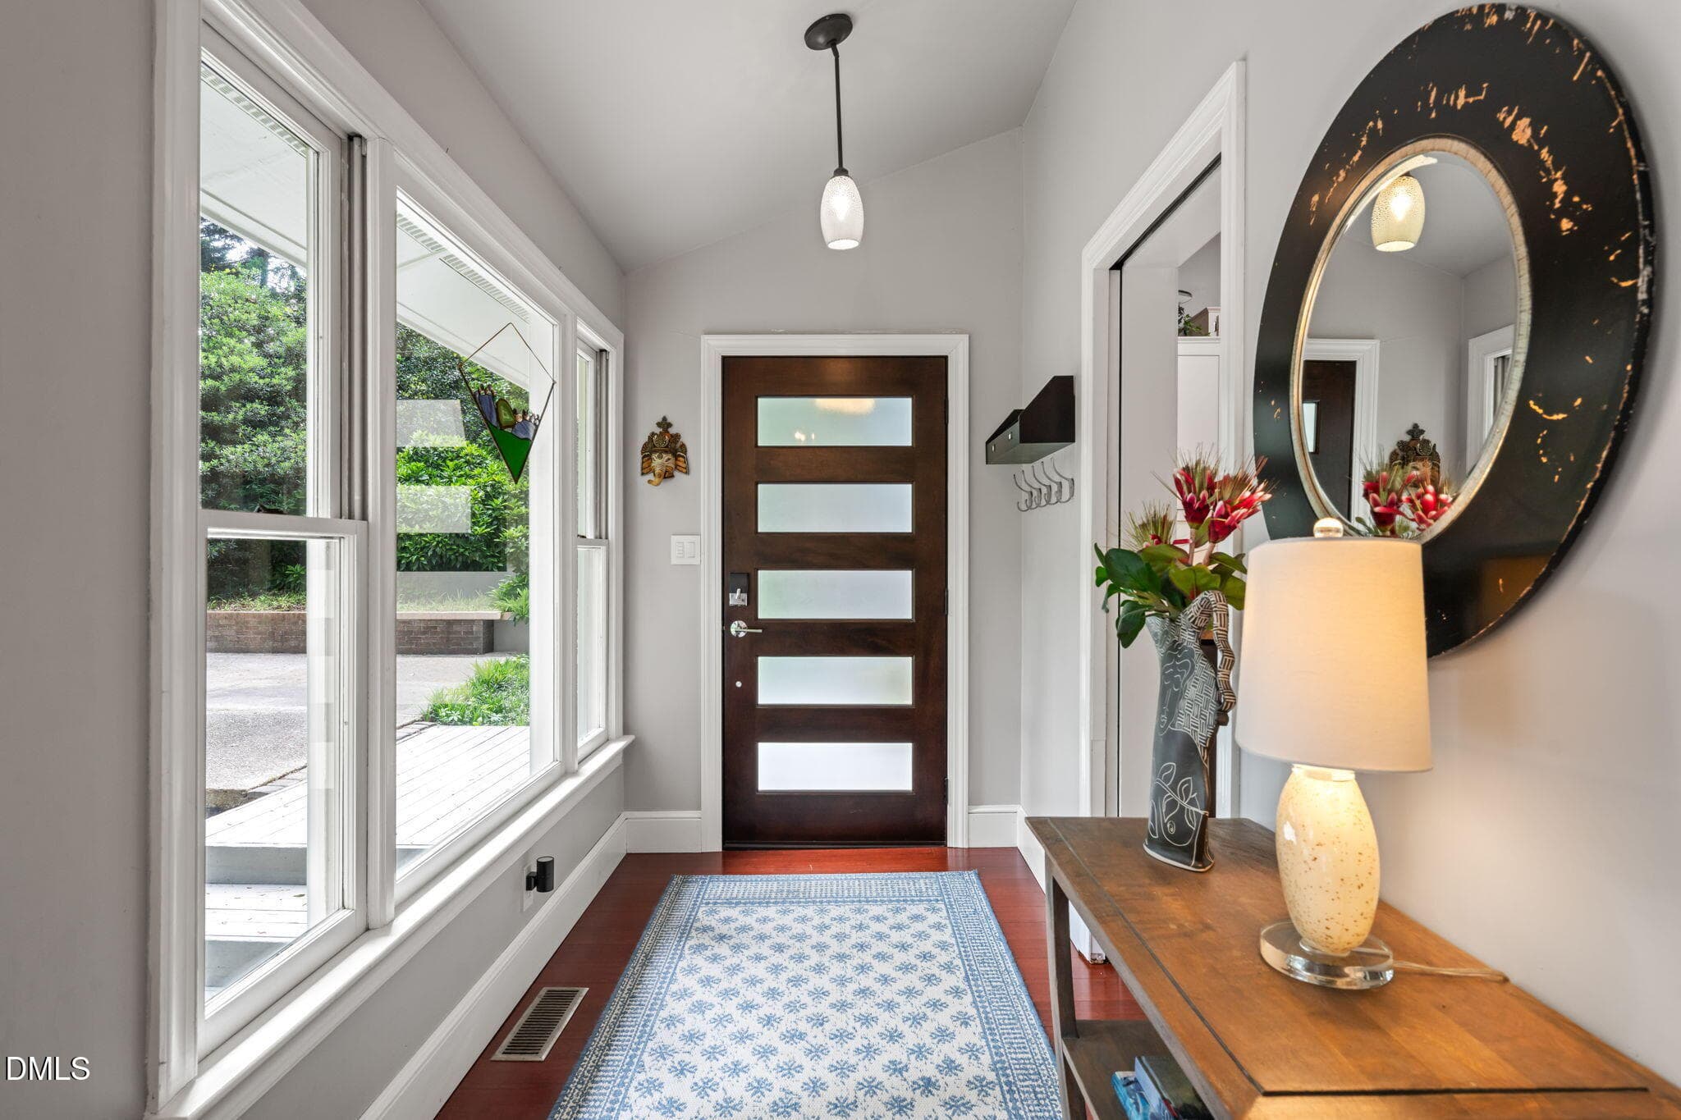
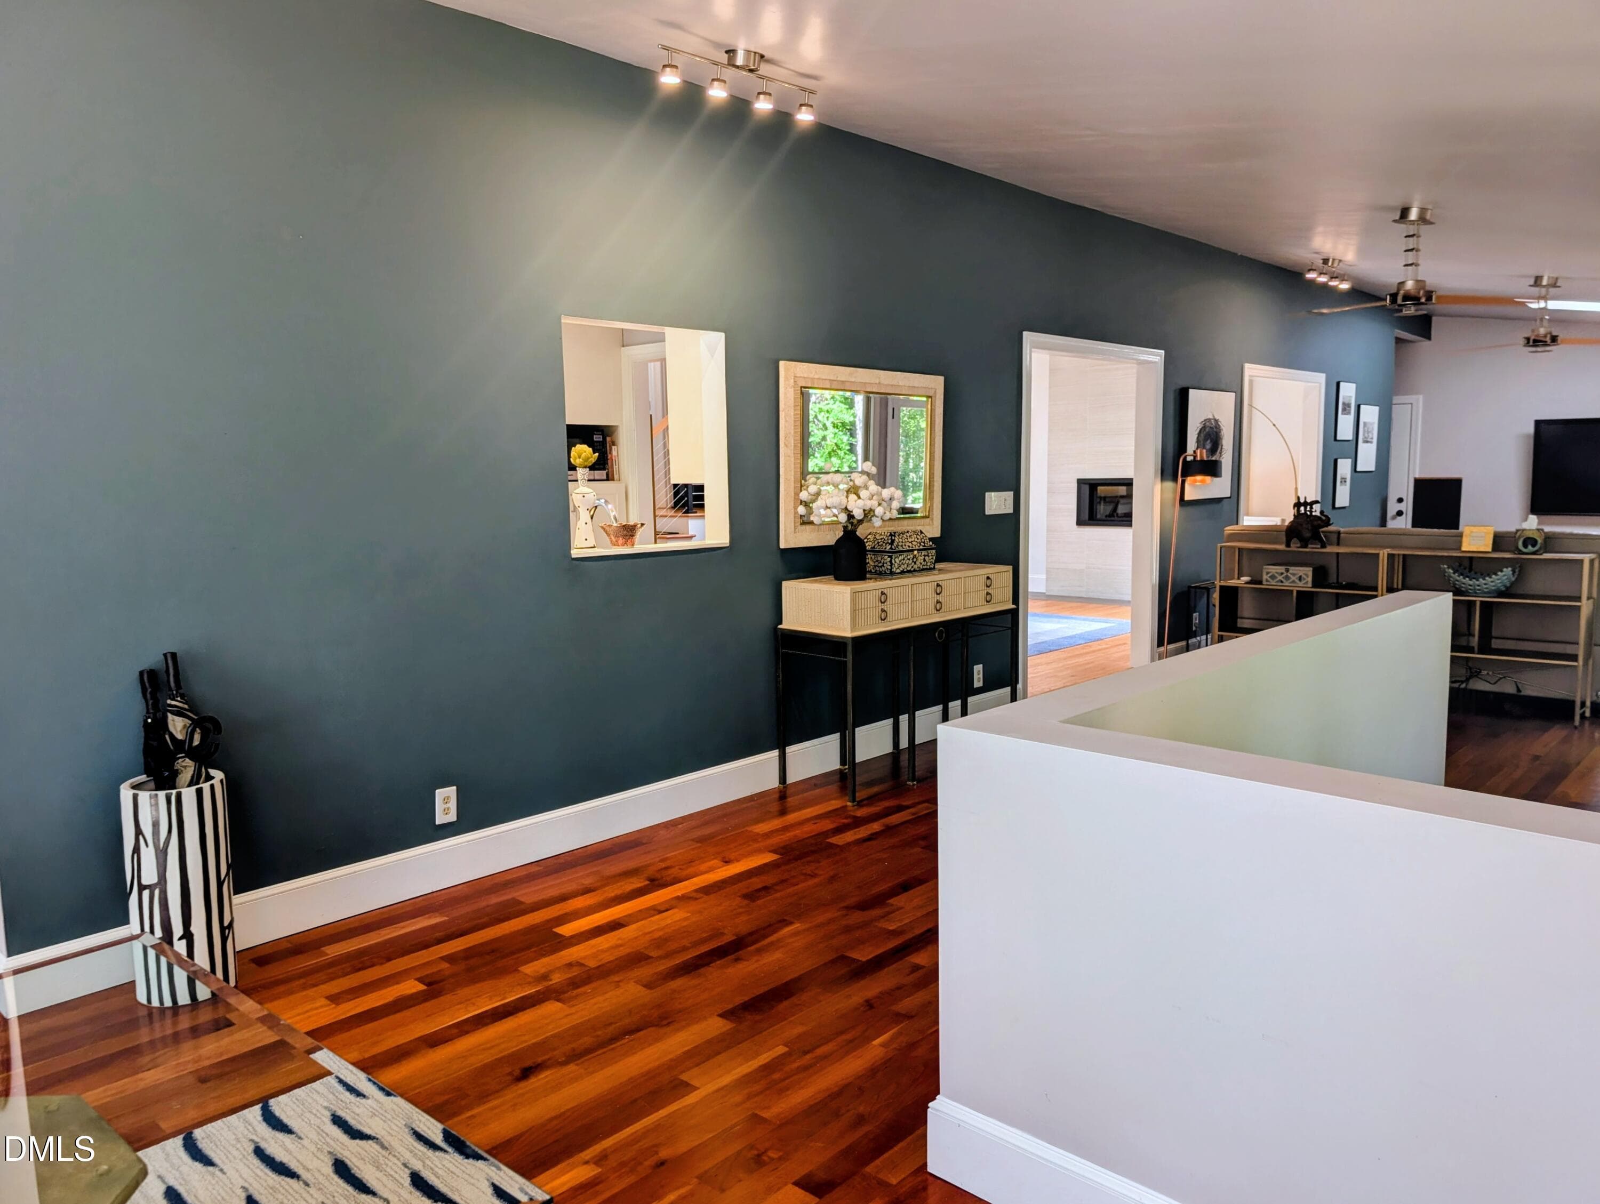
Entry Hall - 1401 Old Trinity Circle, Raleigh, NC 27607
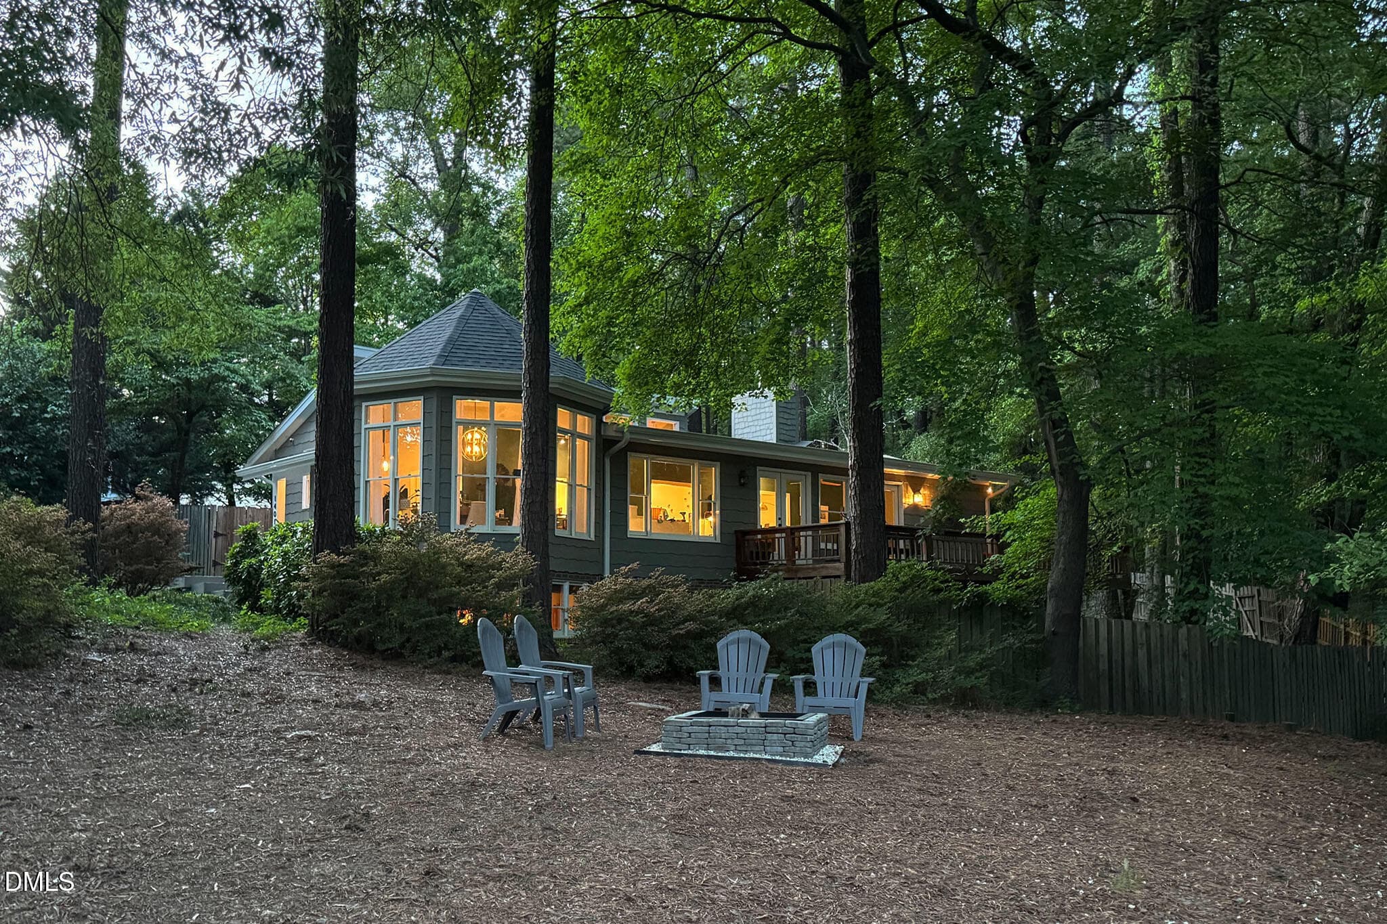
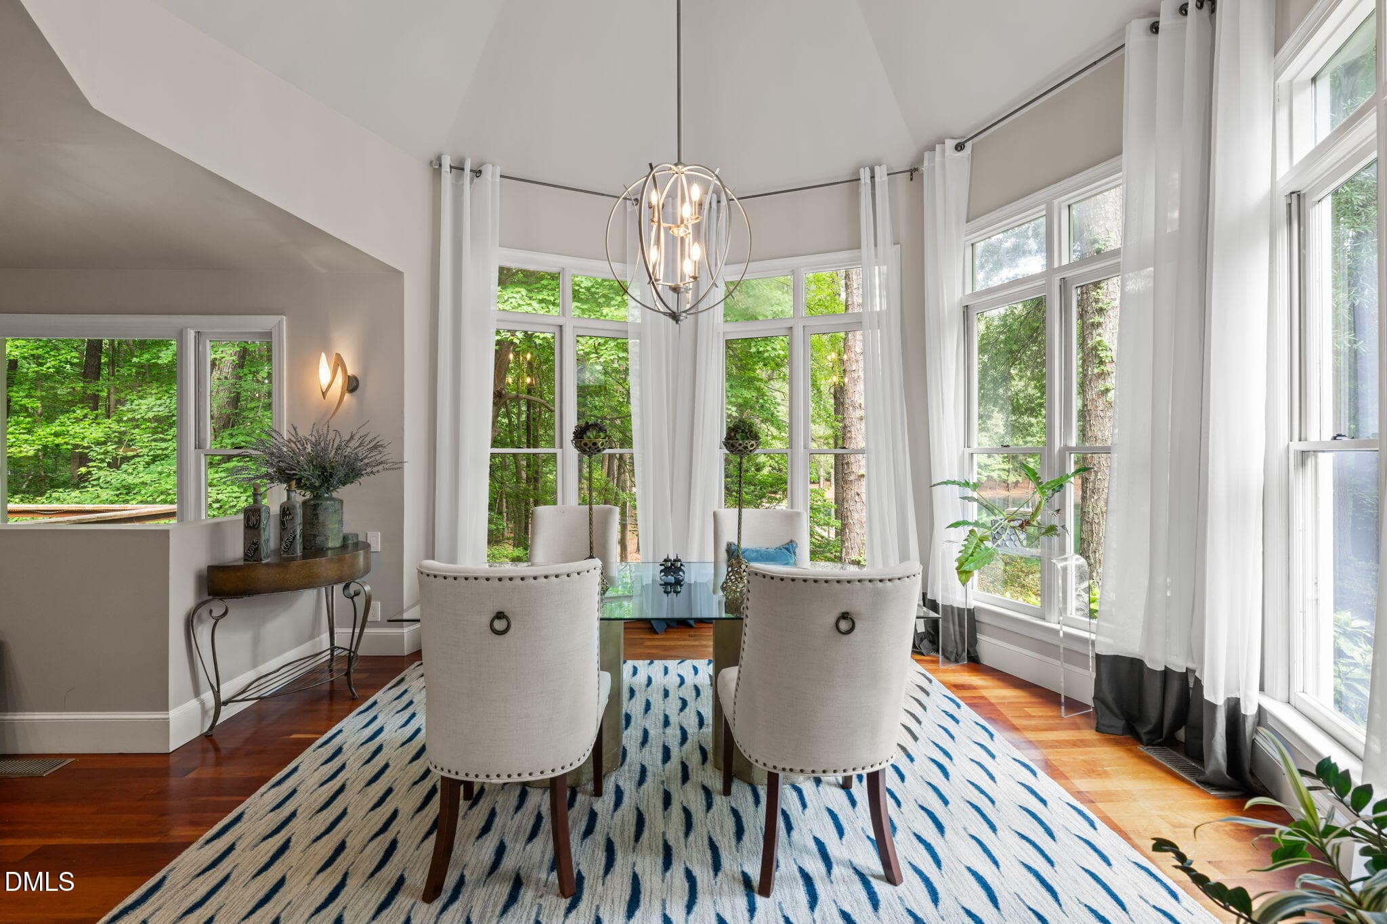
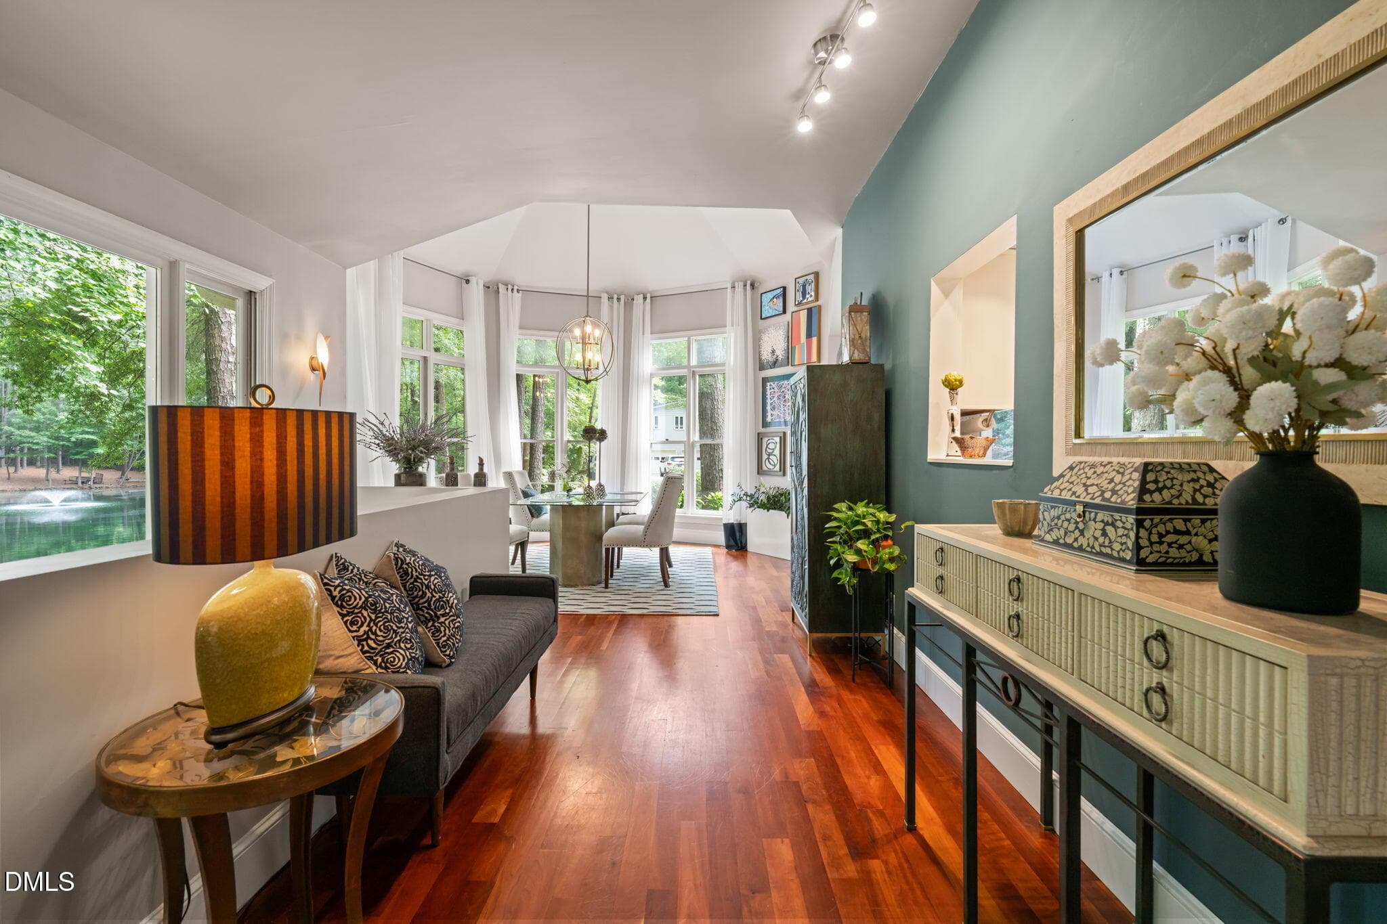
Octagonal Dining Room with View to Pond - 1401 Old Trinity Circle, Raleigh, NC 27607
Dining Room - 1401 Old Trinity Circle, Raleigh, NC 27607
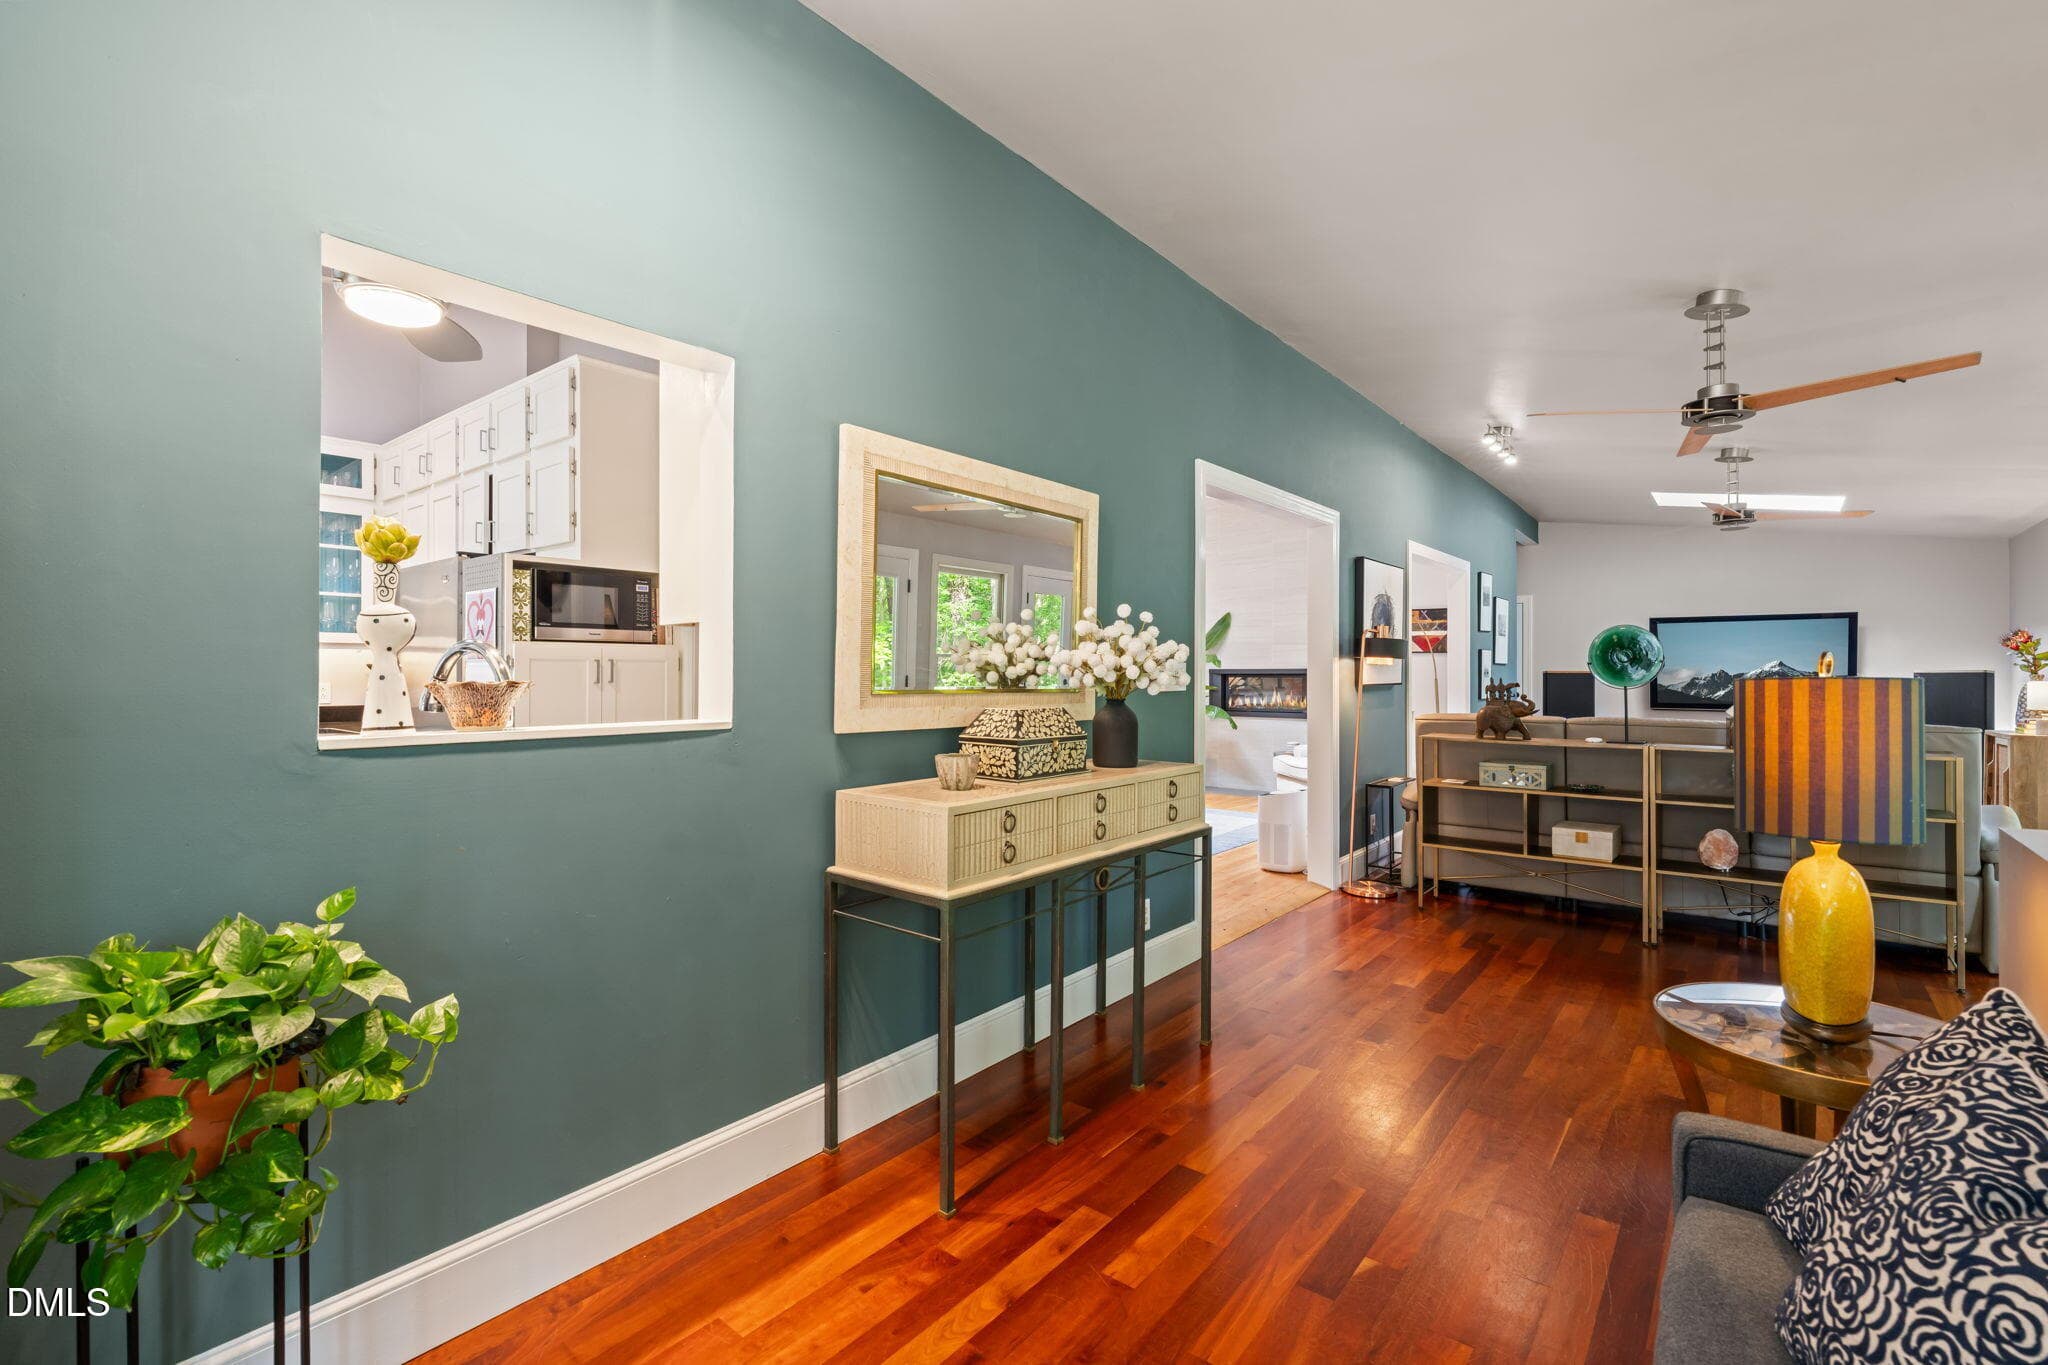
Looking toward living Room - 1401 Old Trinity Circle, Raleigh, NC 27607
Looking Back to Dining Room - 1401 Old Trinity Circle, Raleigh, NC 27607
View to Living Room - 1401 Old Trinity Circle, Raleigh, NC 27607
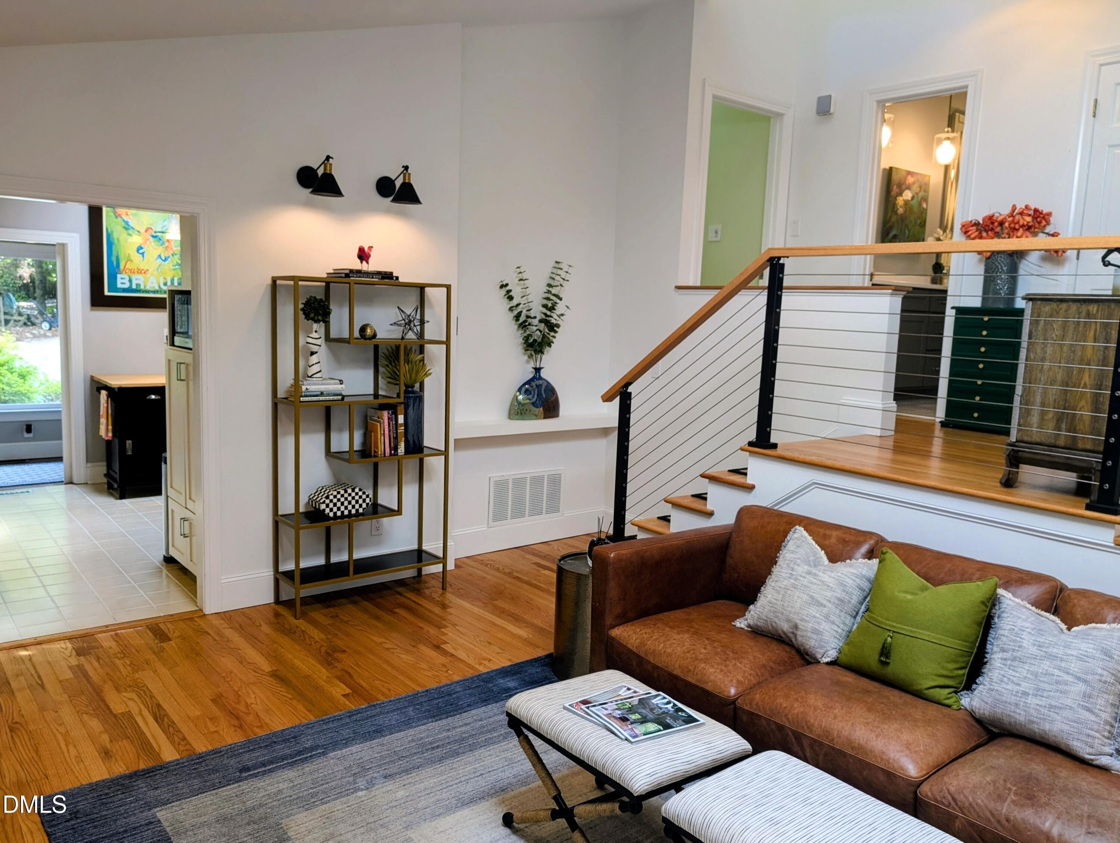
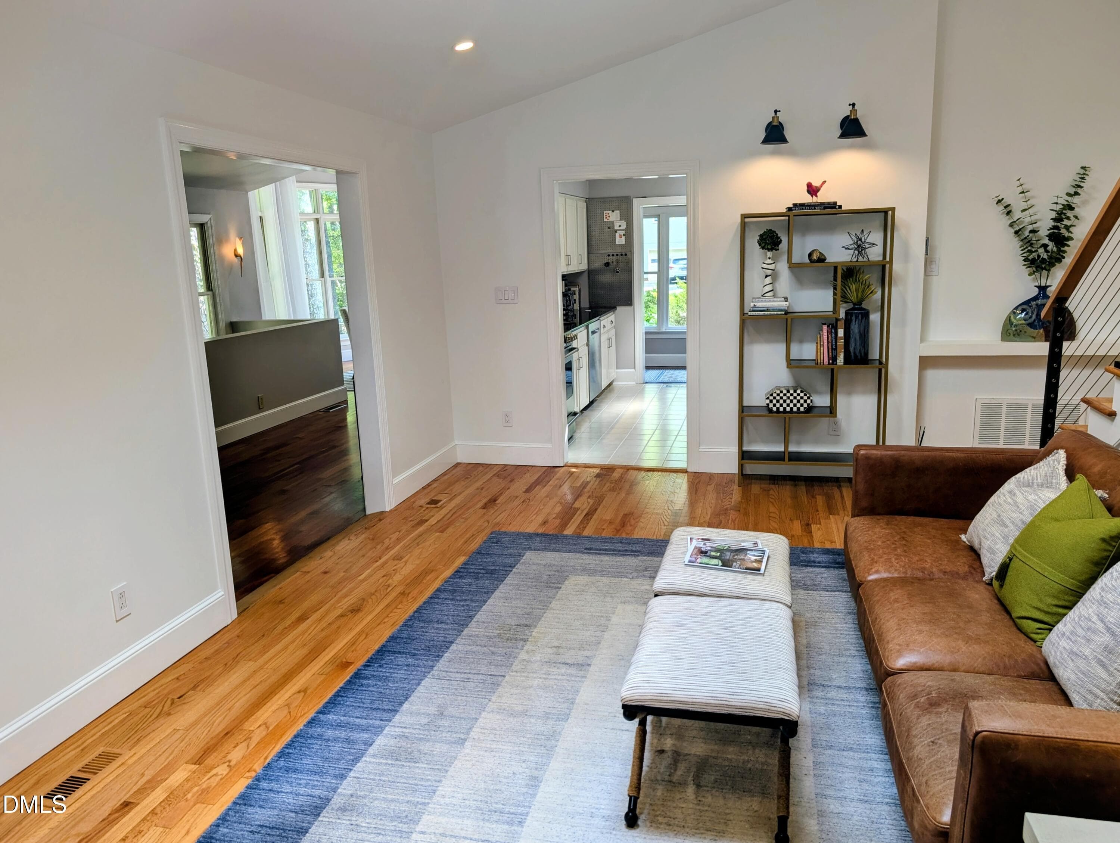
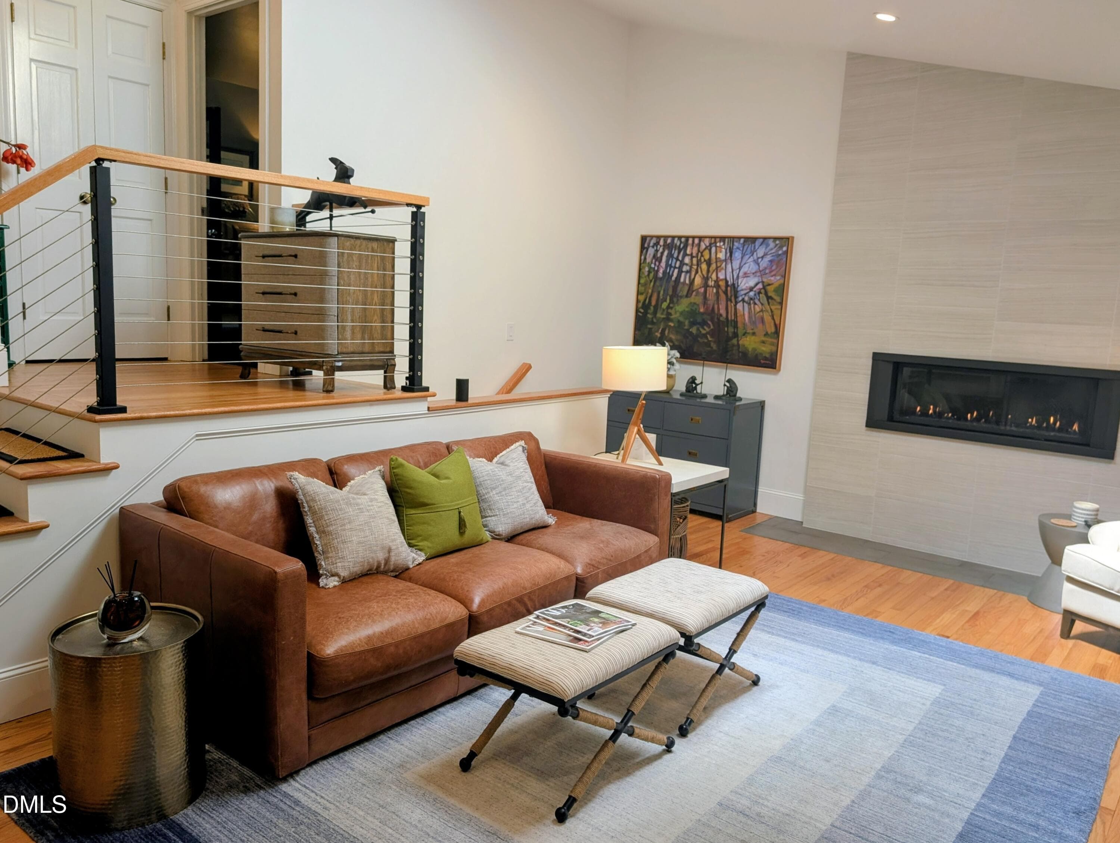
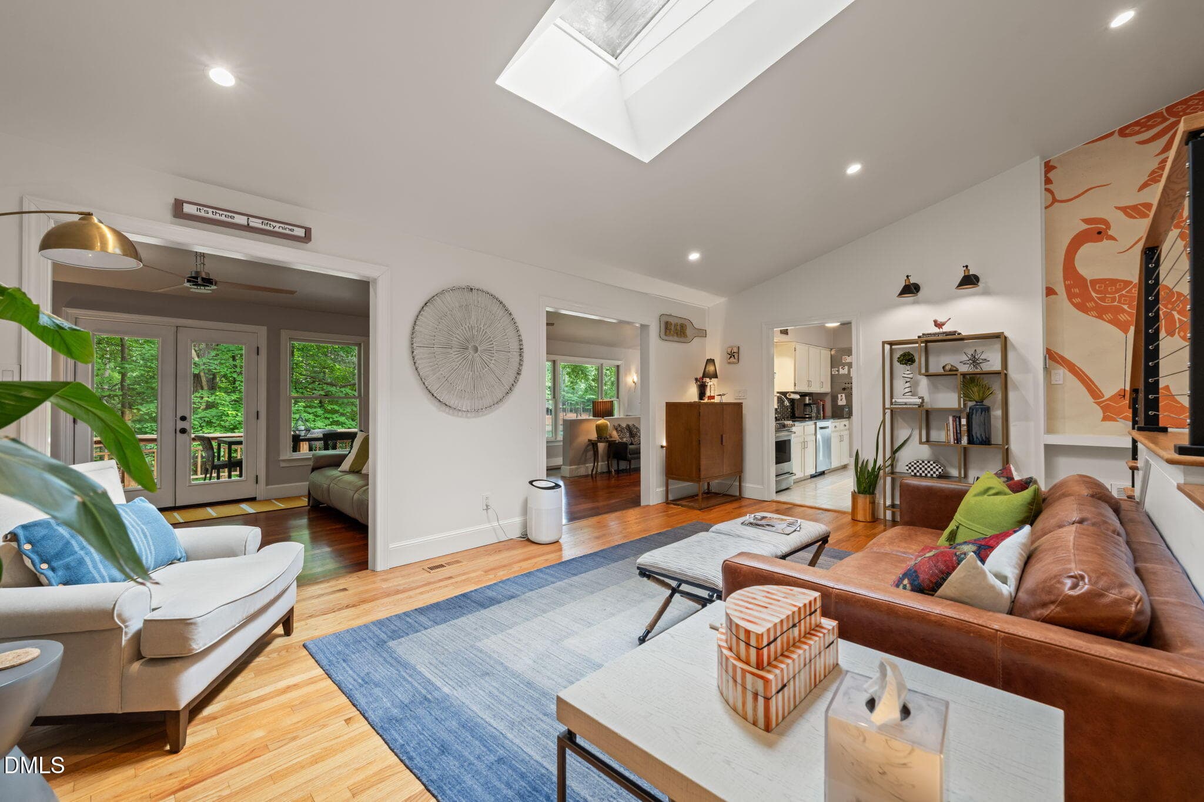
Living Room - 1401 Old Trinity Circle, Raleigh, NC 27607
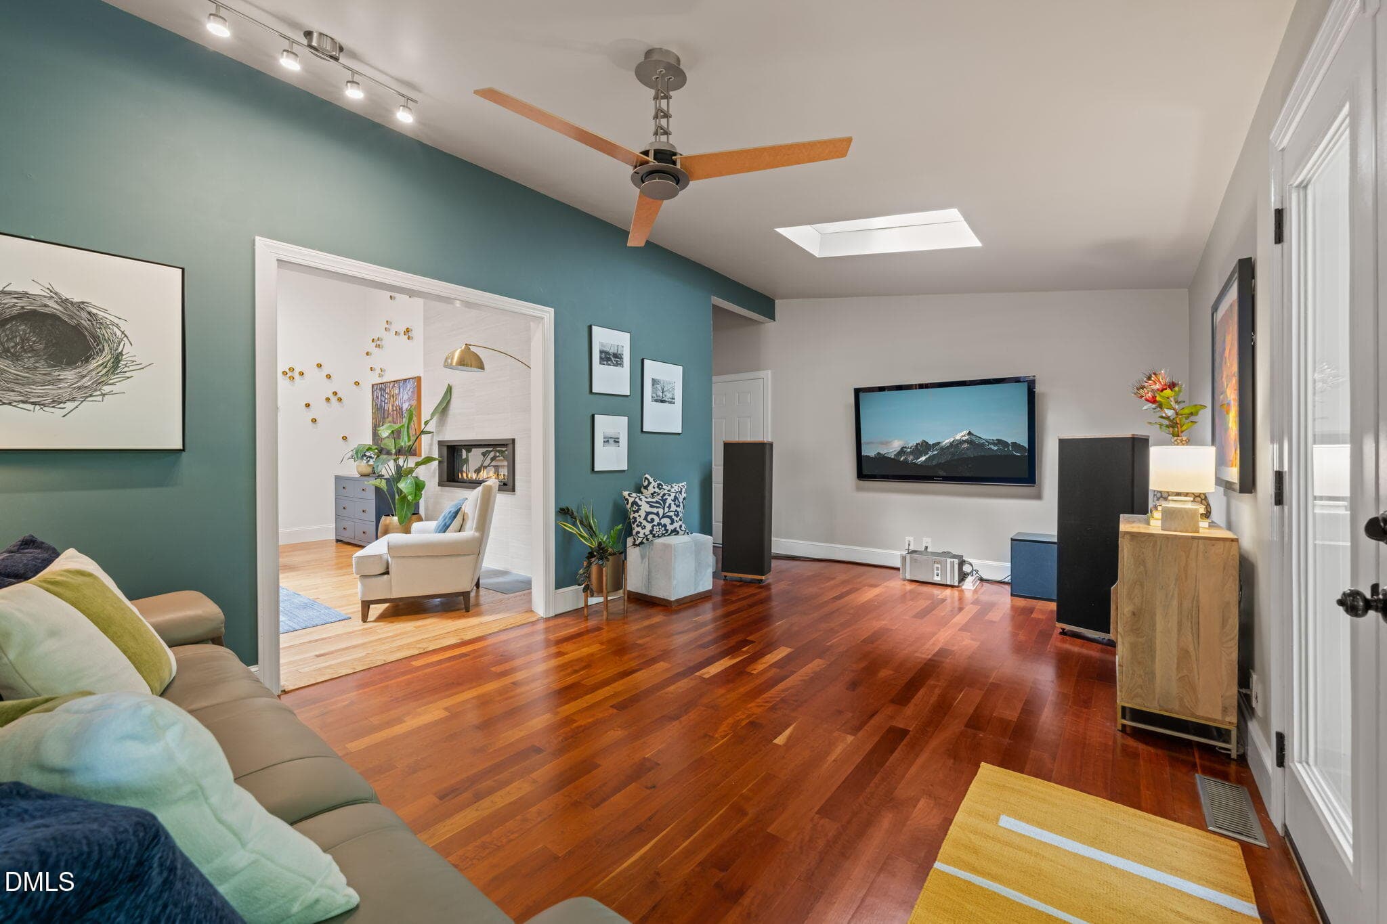
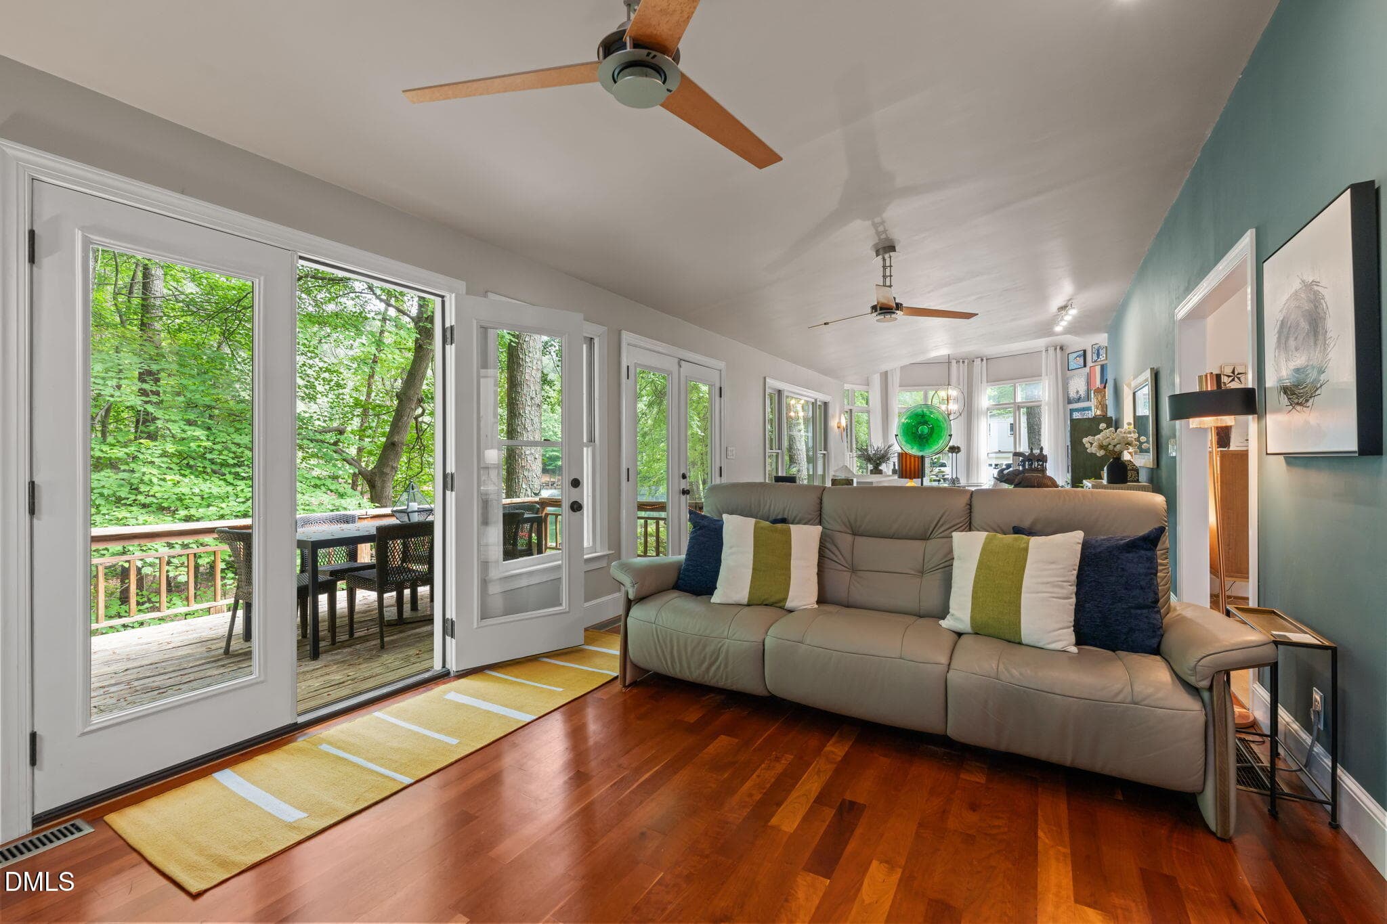
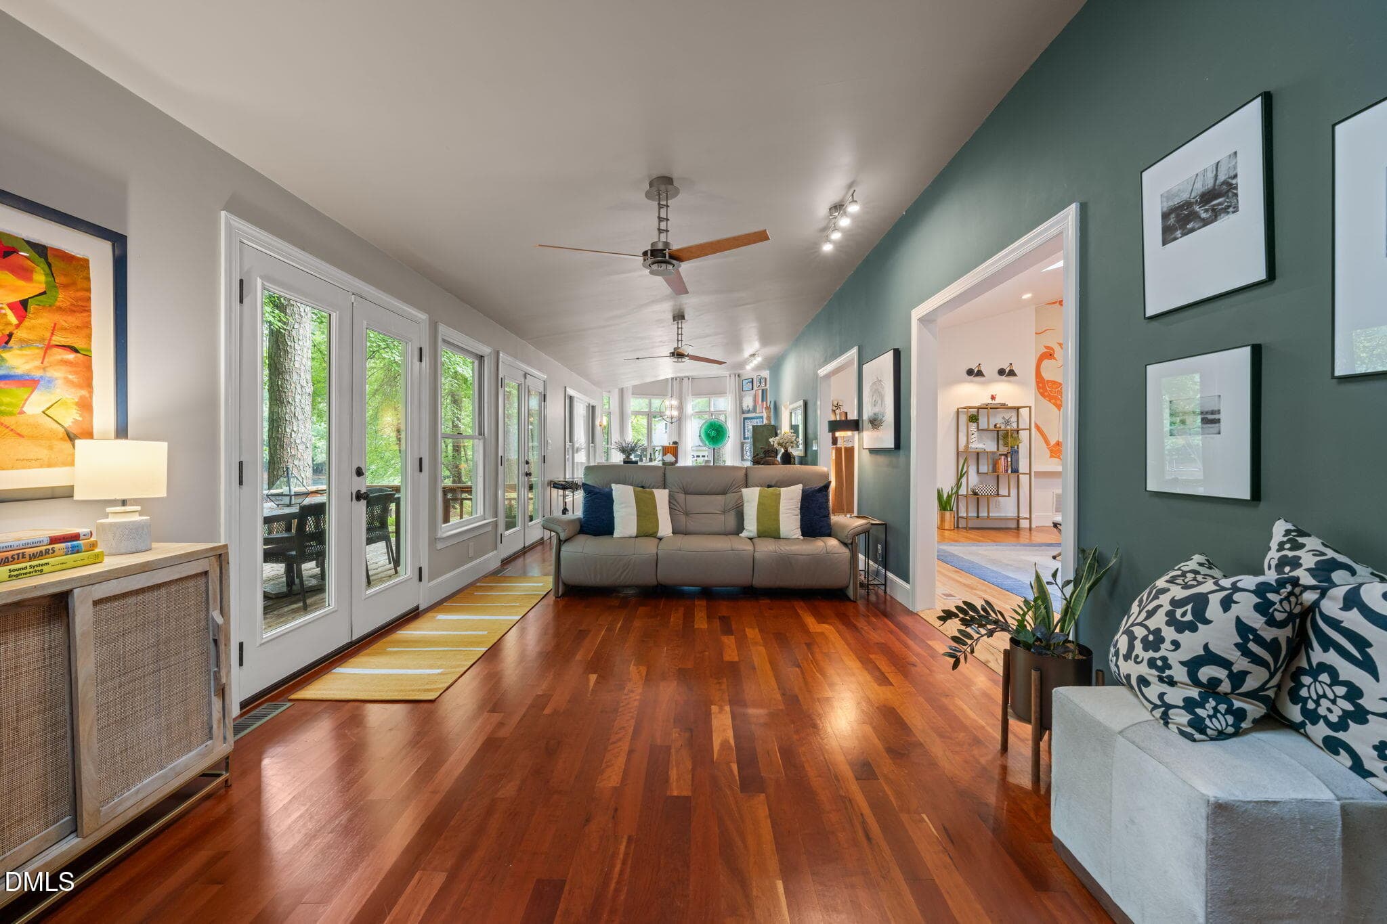
Living/Entertainment Room - 1401 Old Trinity Circle, Raleigh, NC 27607
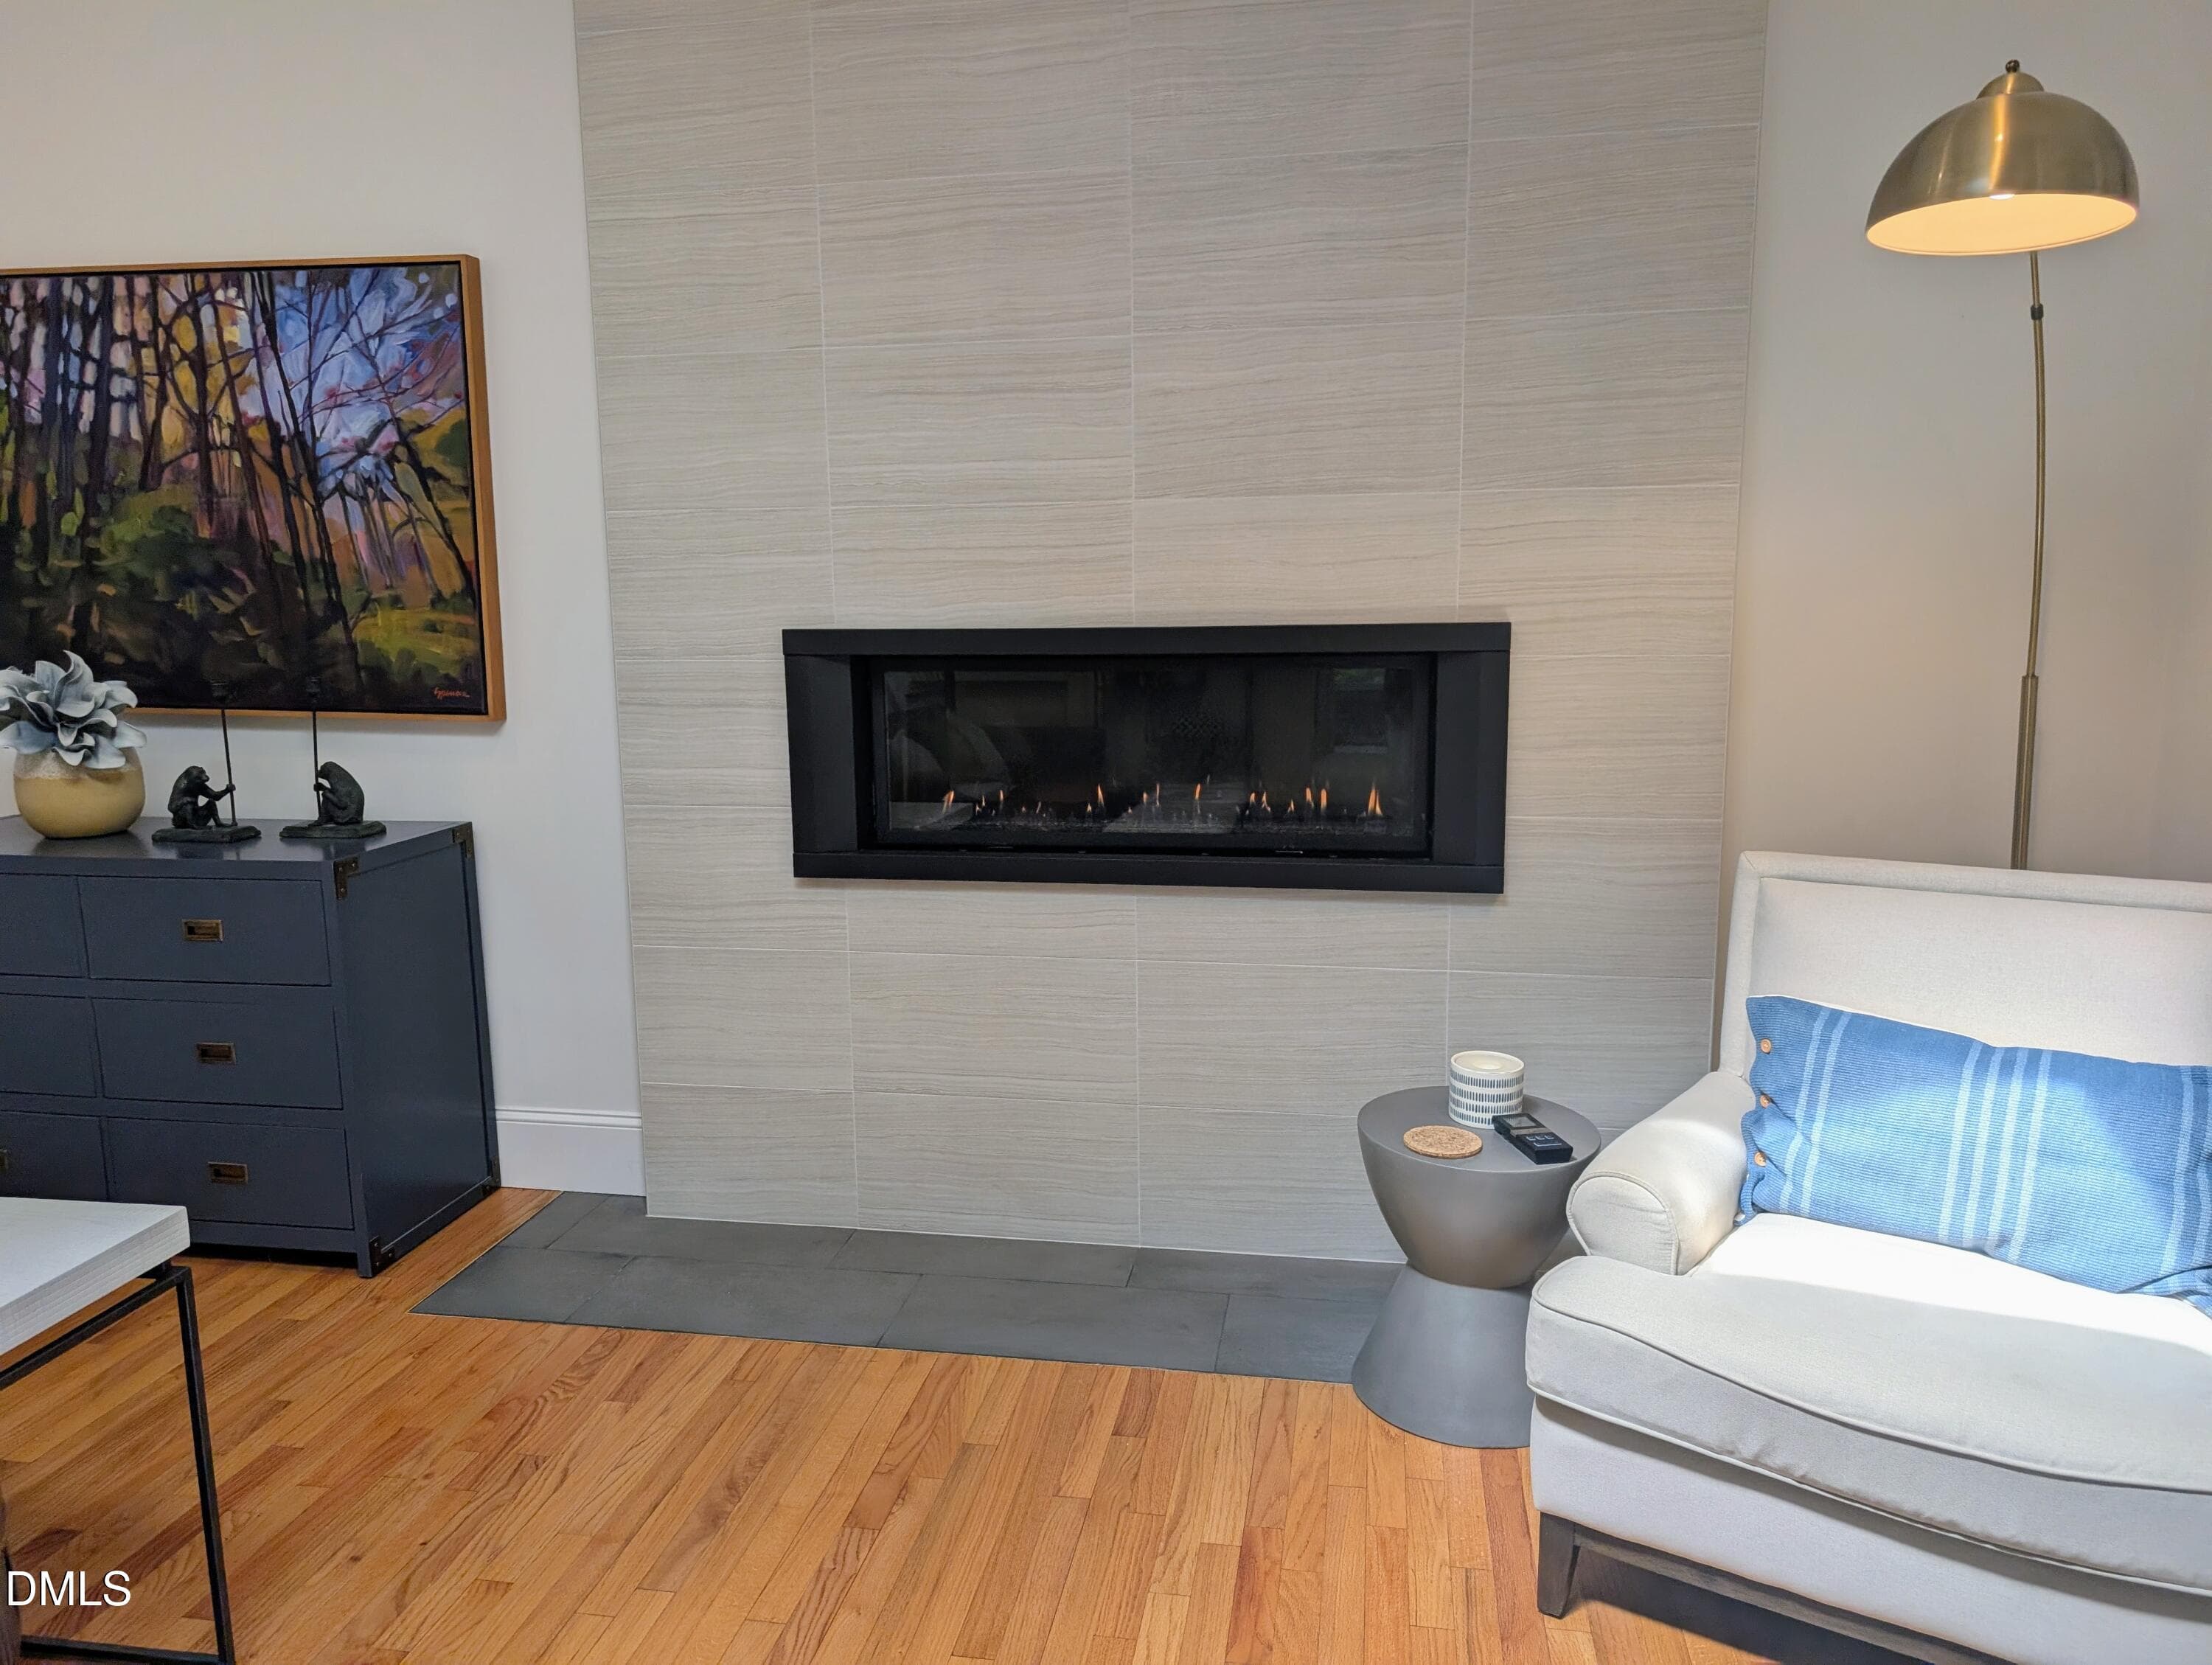
Family Room - 1401 Old Trinity Circle, Raleigh, NC 27607
PXL_20260814_194310387.MP~3 - 1401 Old Trinity Circle, Raleigh, NC 27607
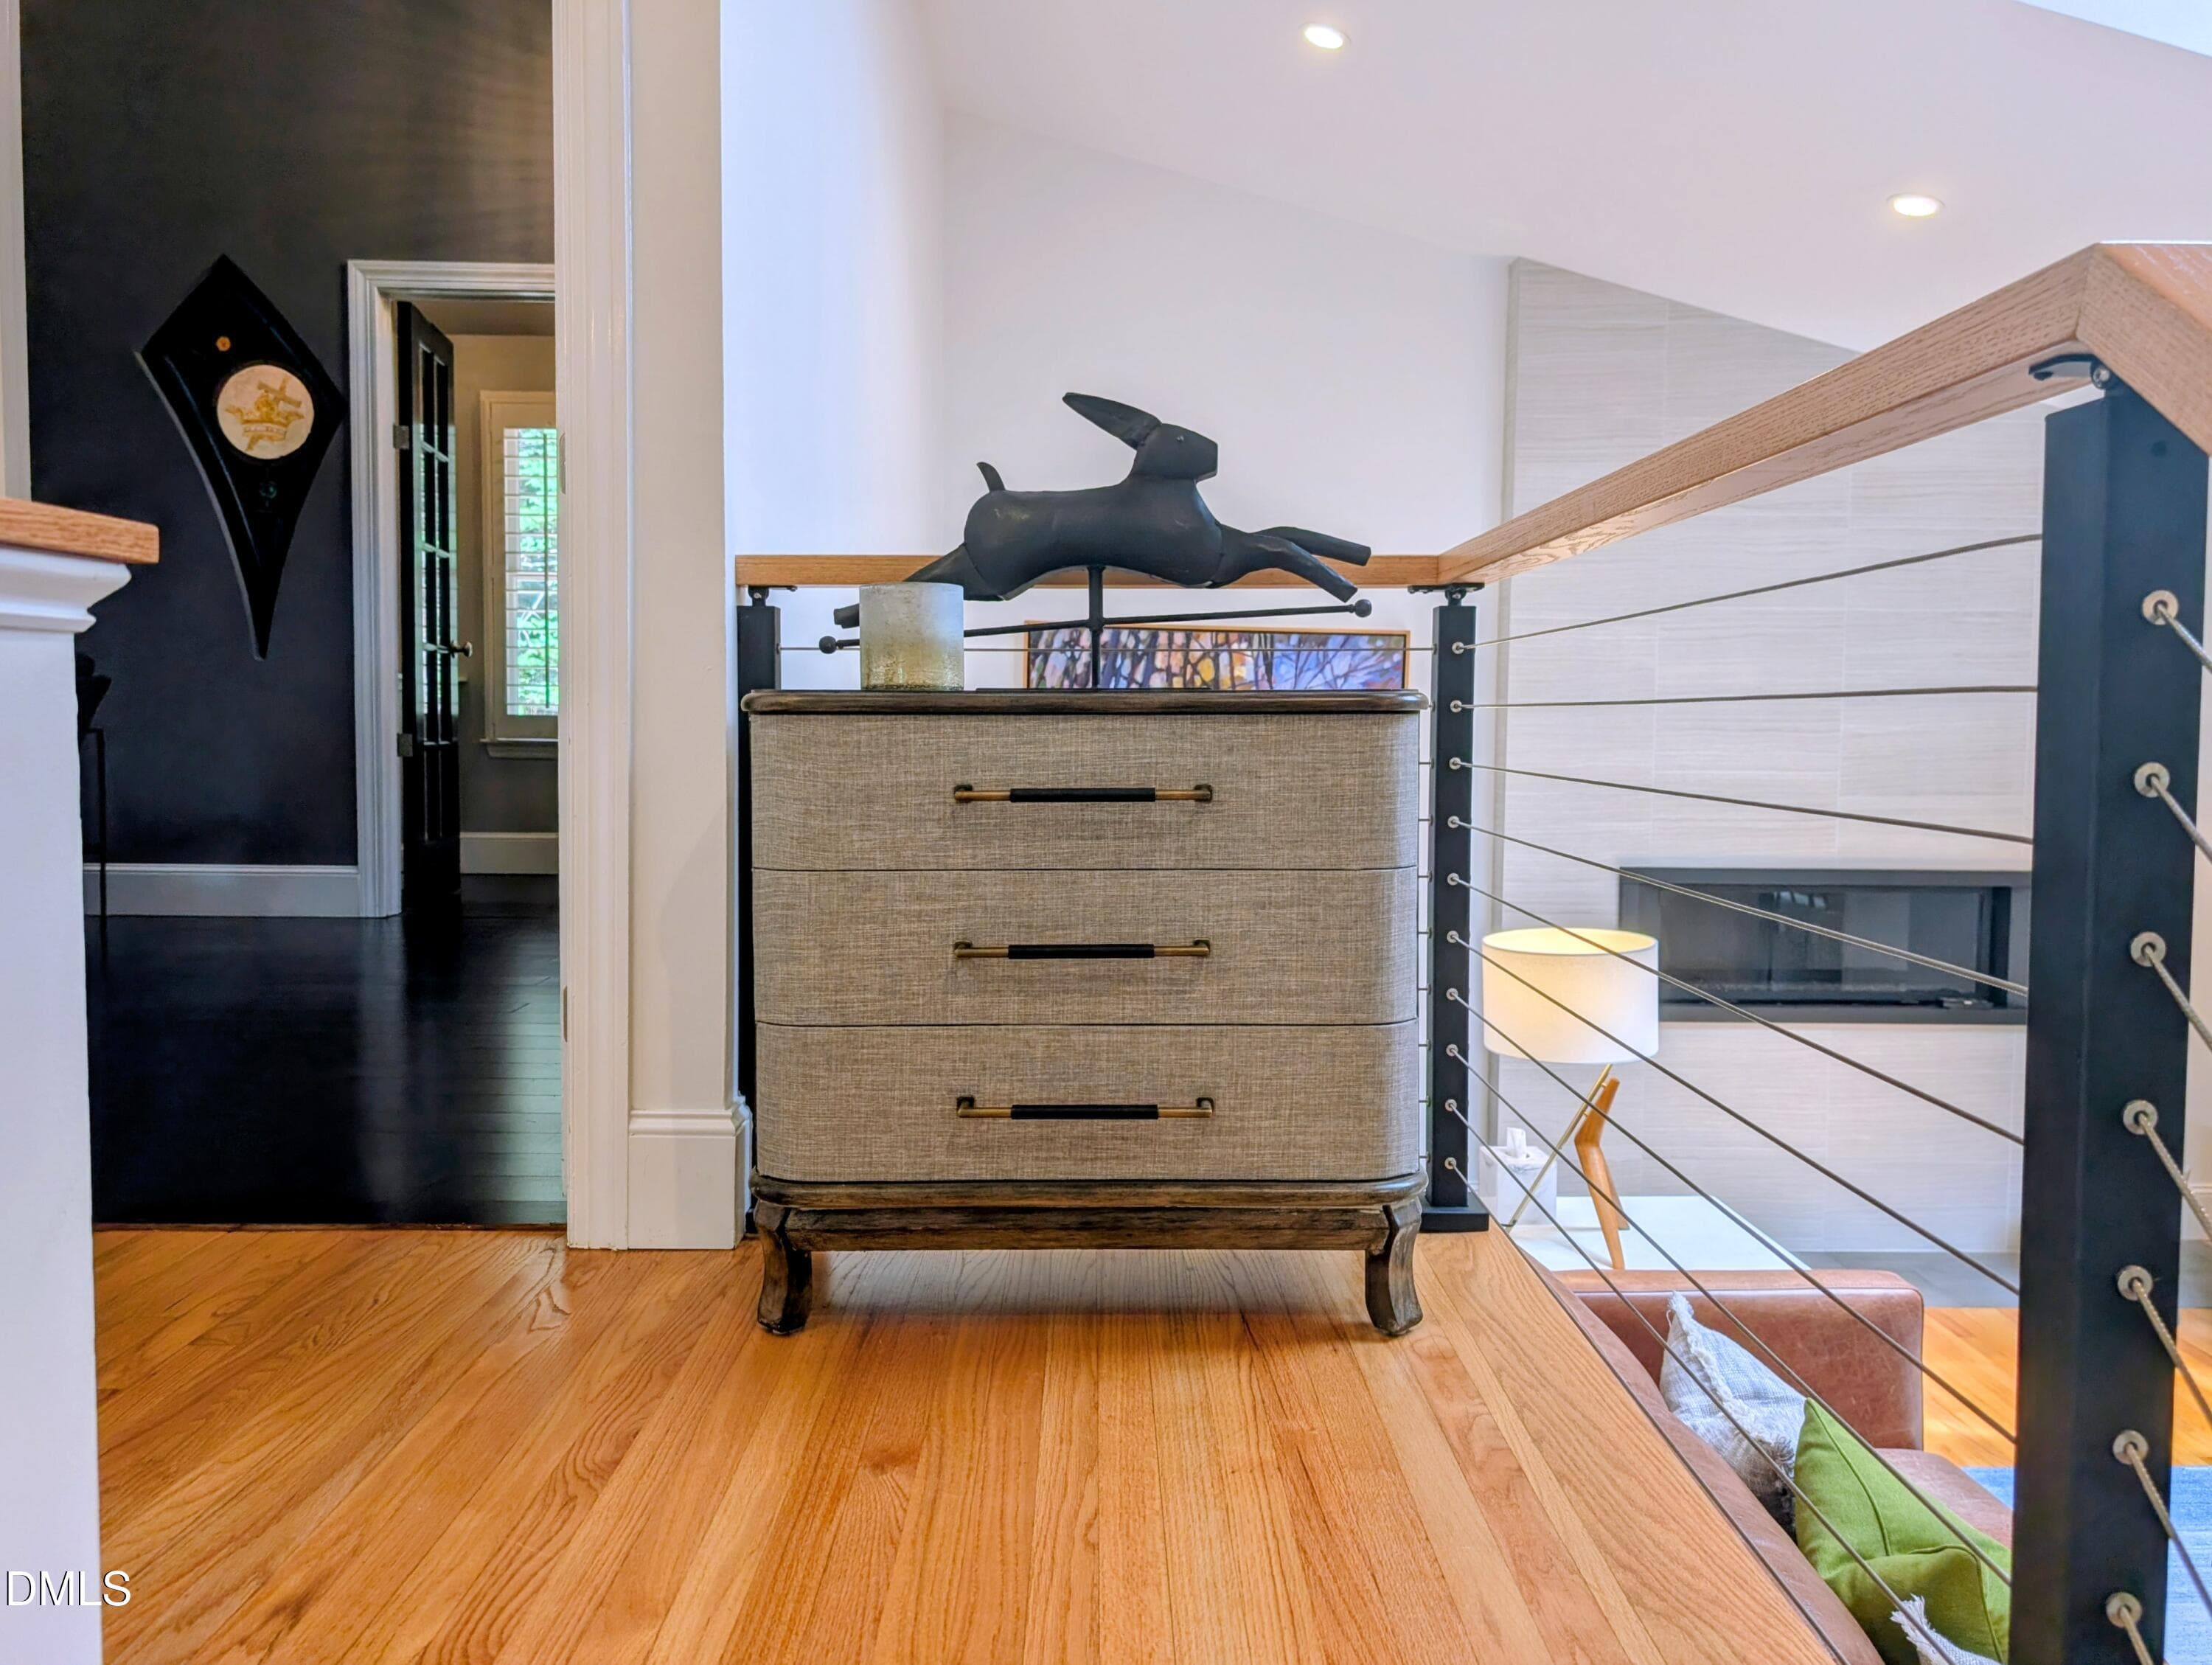
Landing Detail - 1401 Old Trinity Circle, Raleigh, NC 27607
Family Room - 1401 Old Trinity Circle, Raleigh, NC 27607
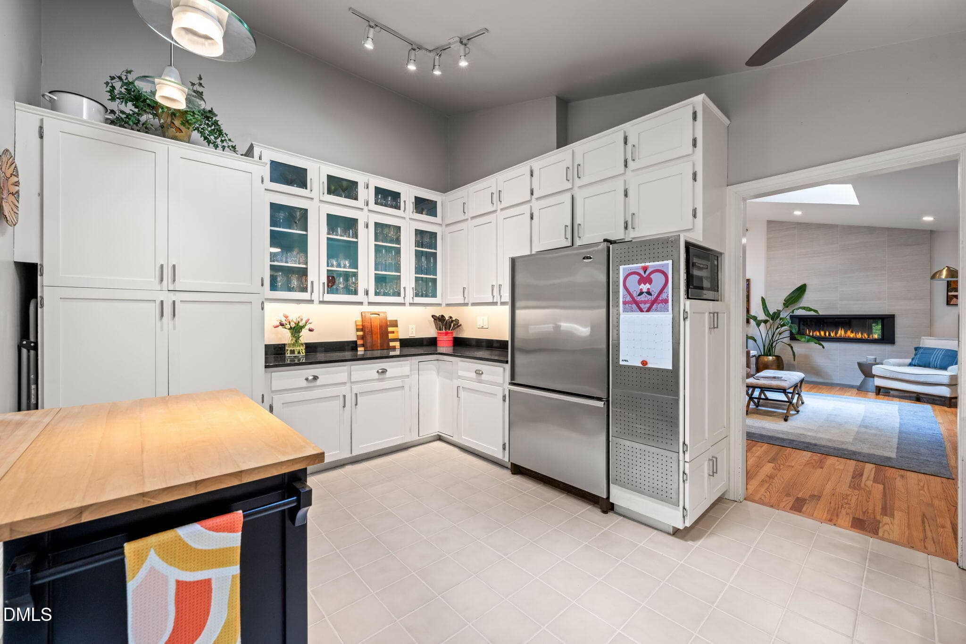
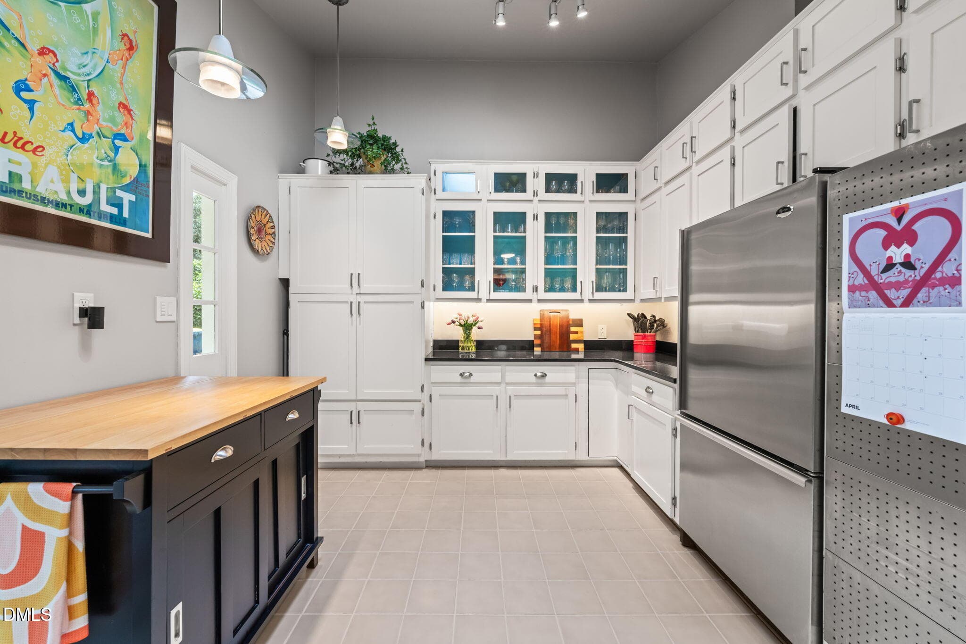
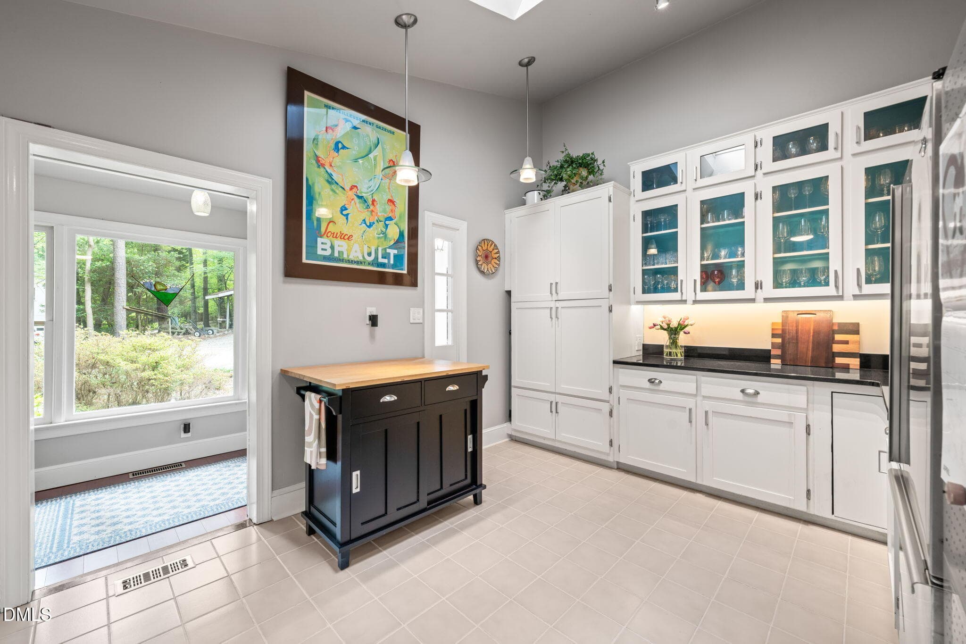
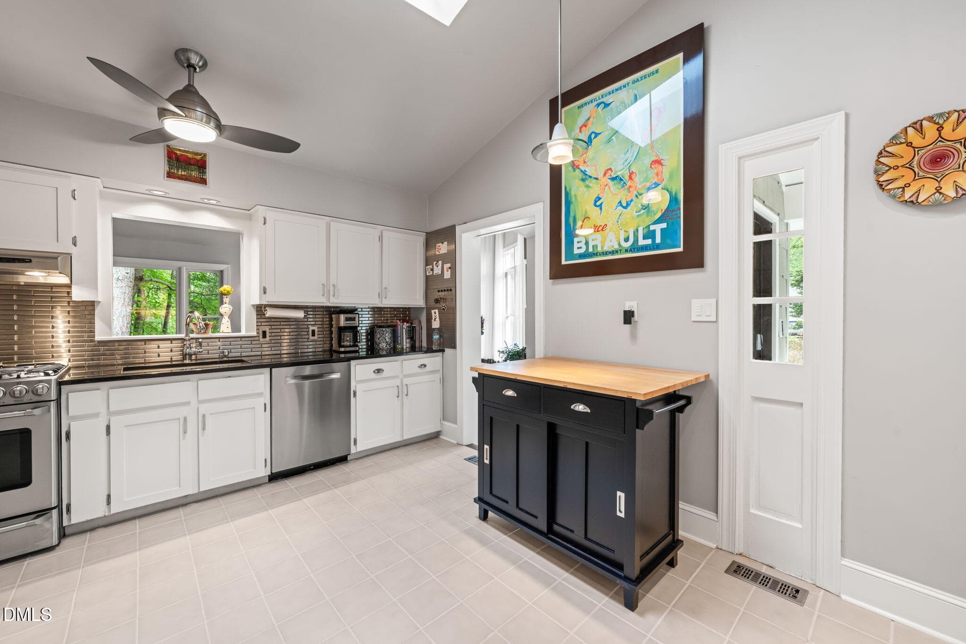
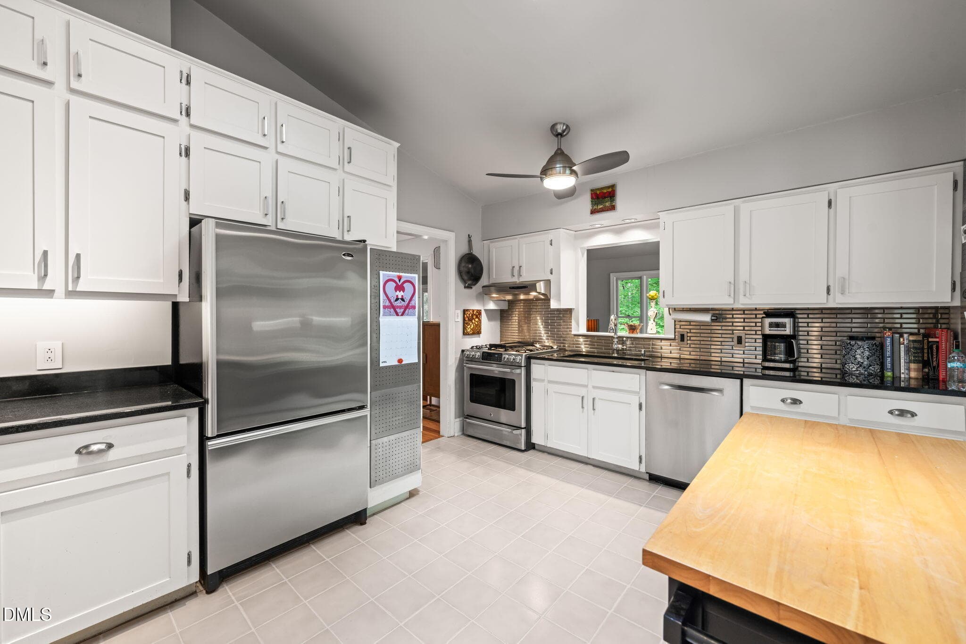
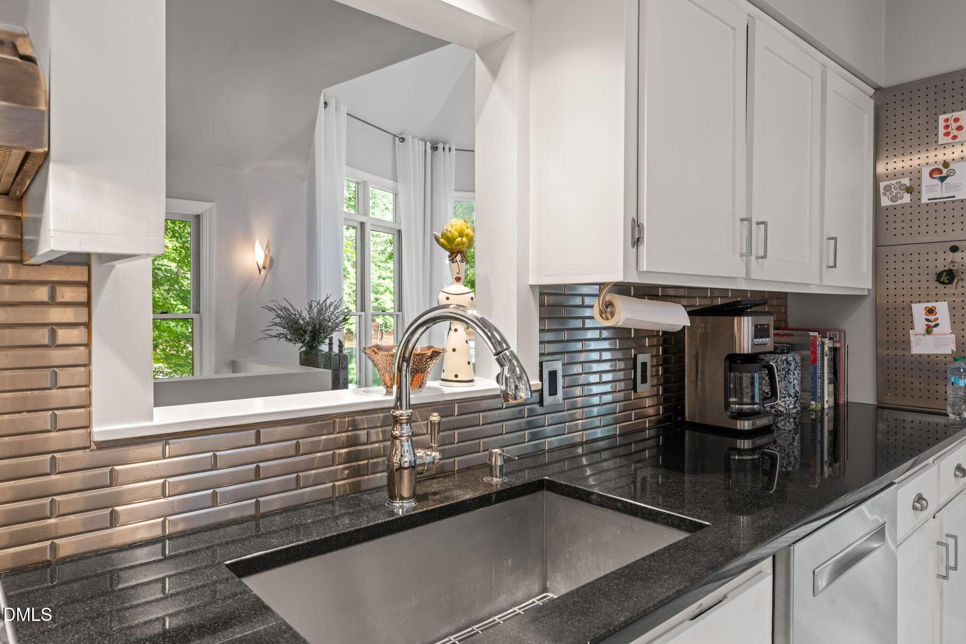
Kitchen - 1401 Old Trinity Circle, Raleigh, NC 27607
Office - 1401 Old Trinity Circle, Raleigh, NC 27607
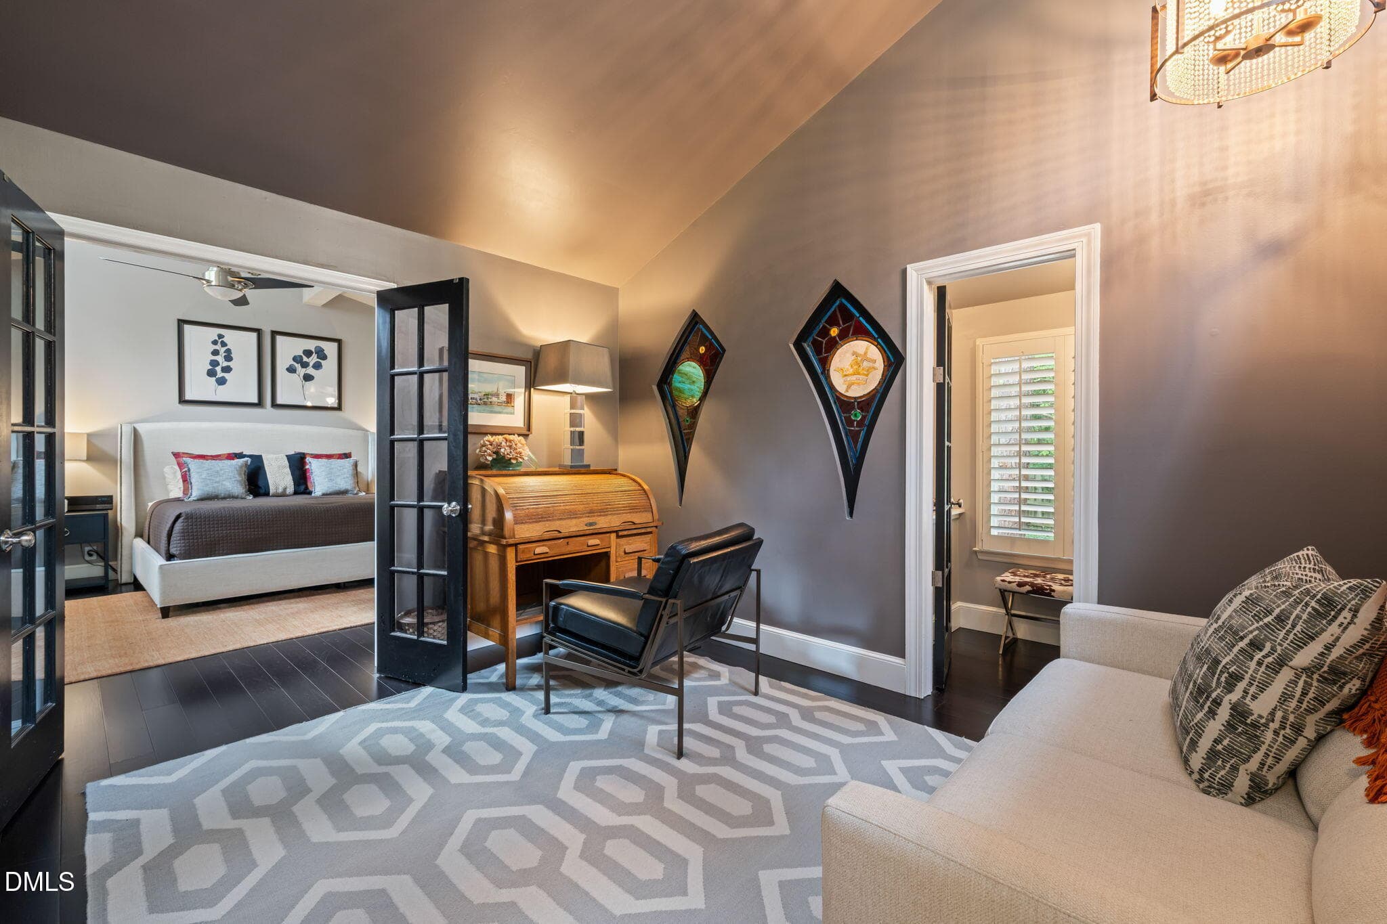
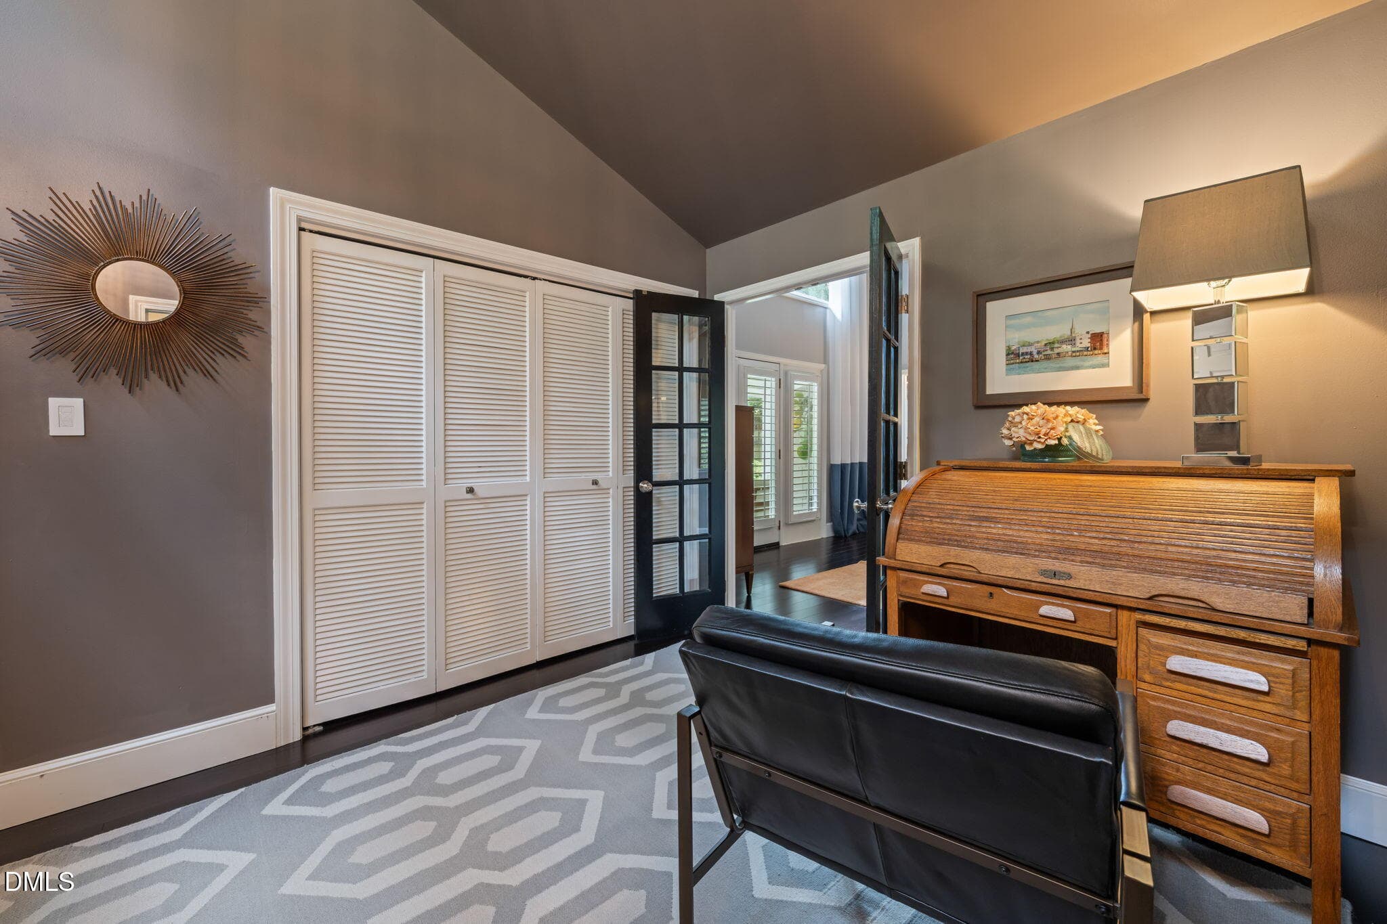
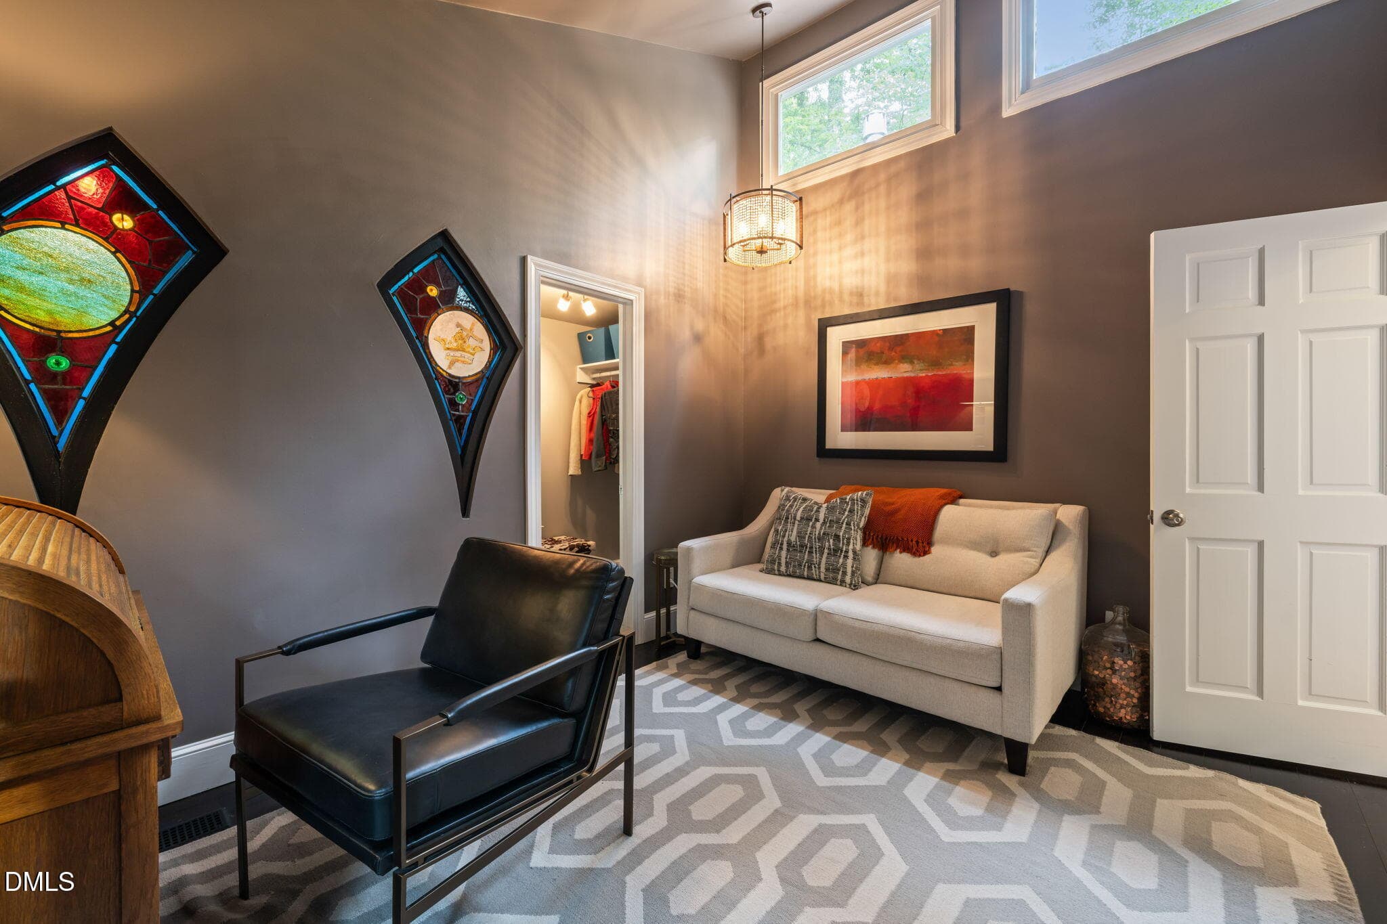
Sitting Room off Primary Bedroom - 1401 Old Trinity Circle, Raleigh, NC 27607
Sitting Room - 1401 Old Trinity Circle, Raleigh, NC 27607
30-web-or-mls-untitled-6 - 1401 Old Trinity Circle, Raleigh, NC 27607
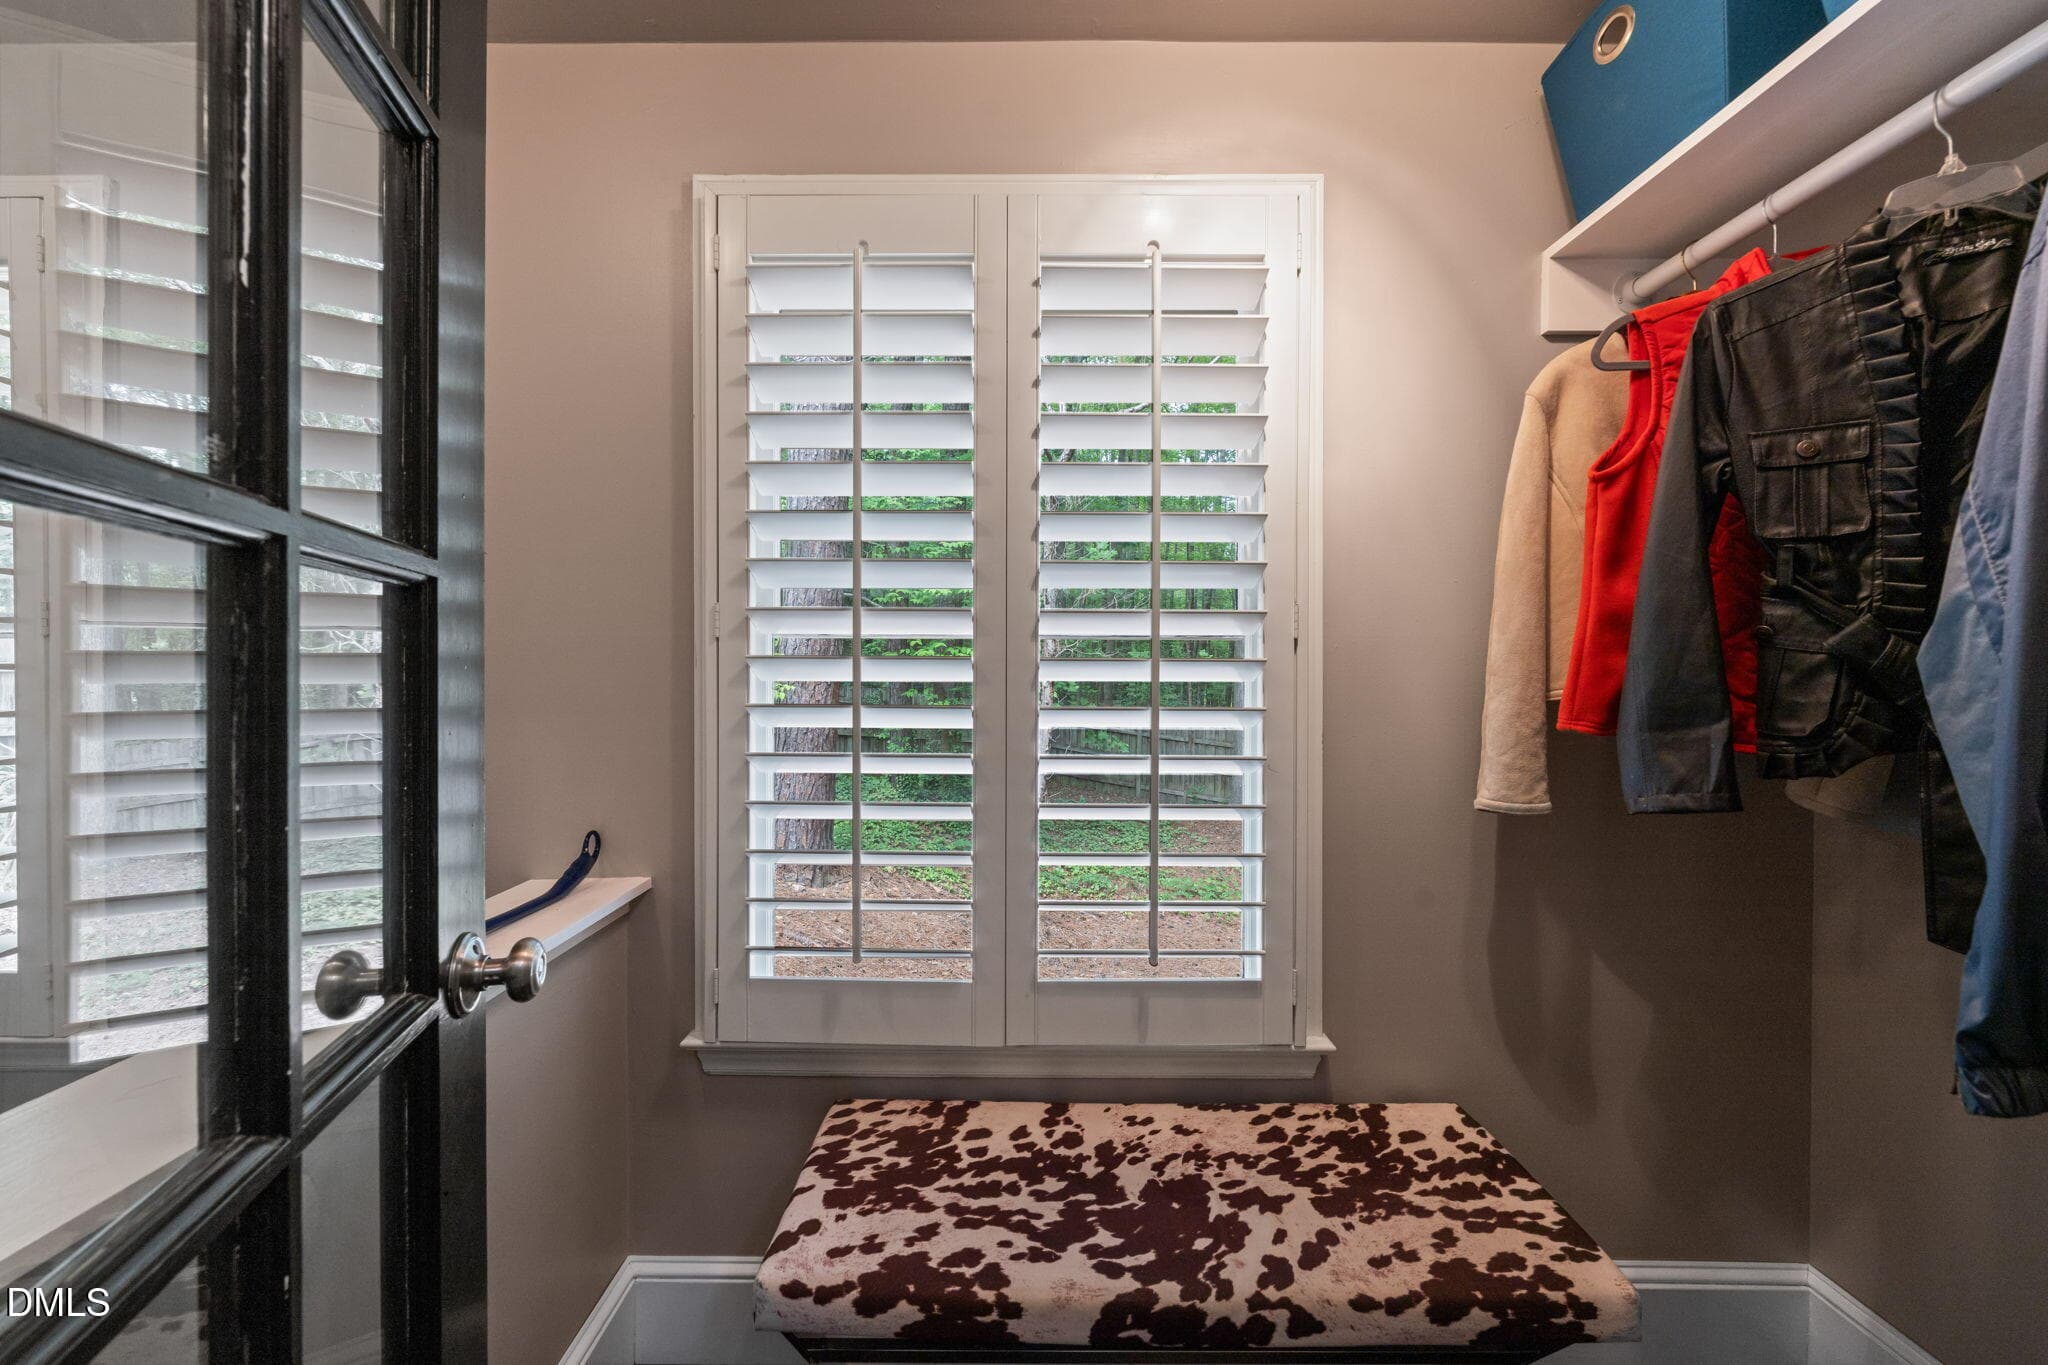
Closet off sitting Room - 1401 Old Trinity Circle, Raleigh, NC 27607
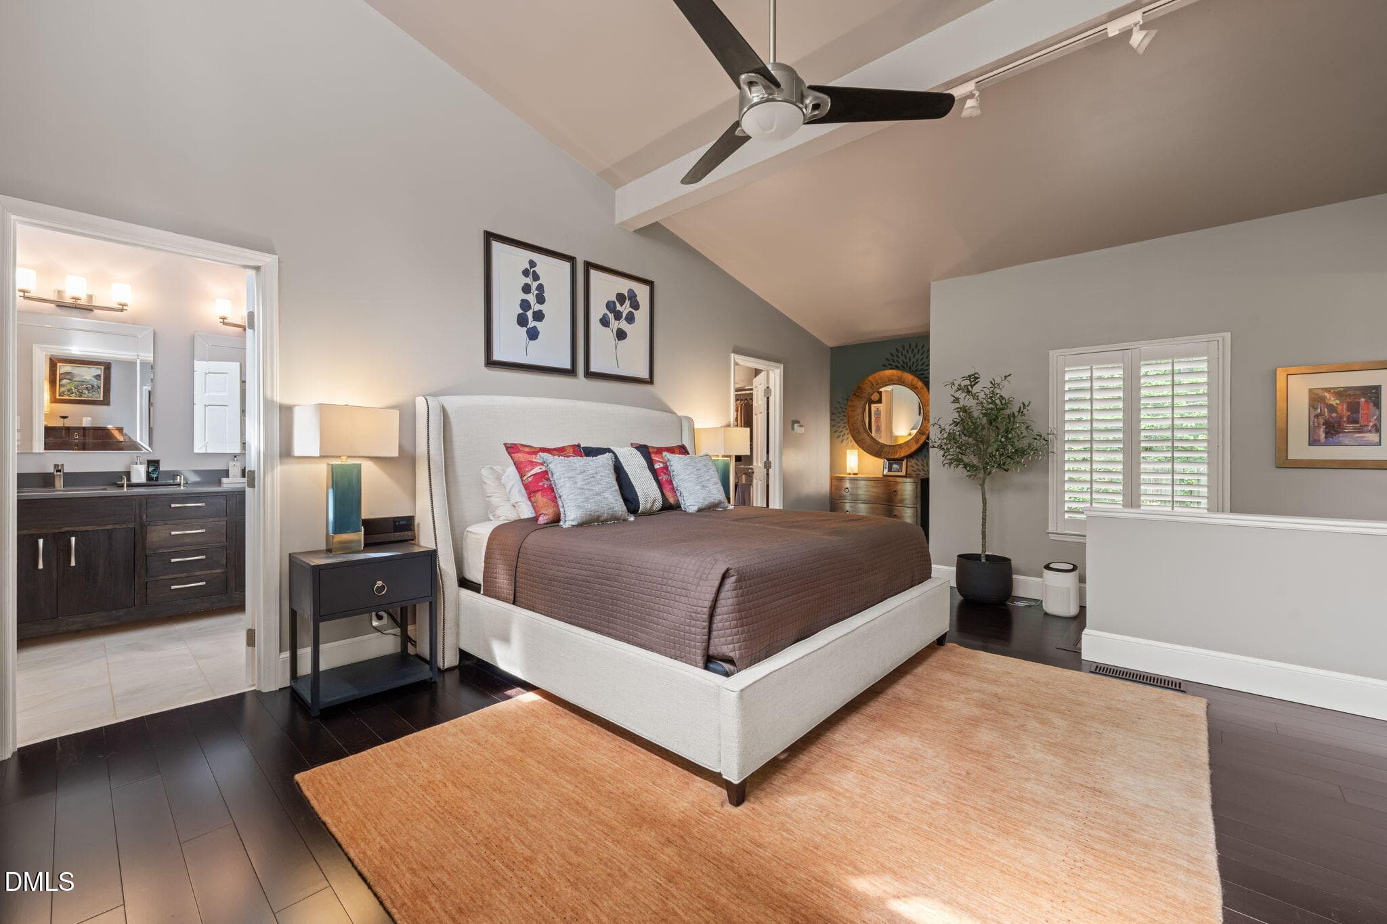
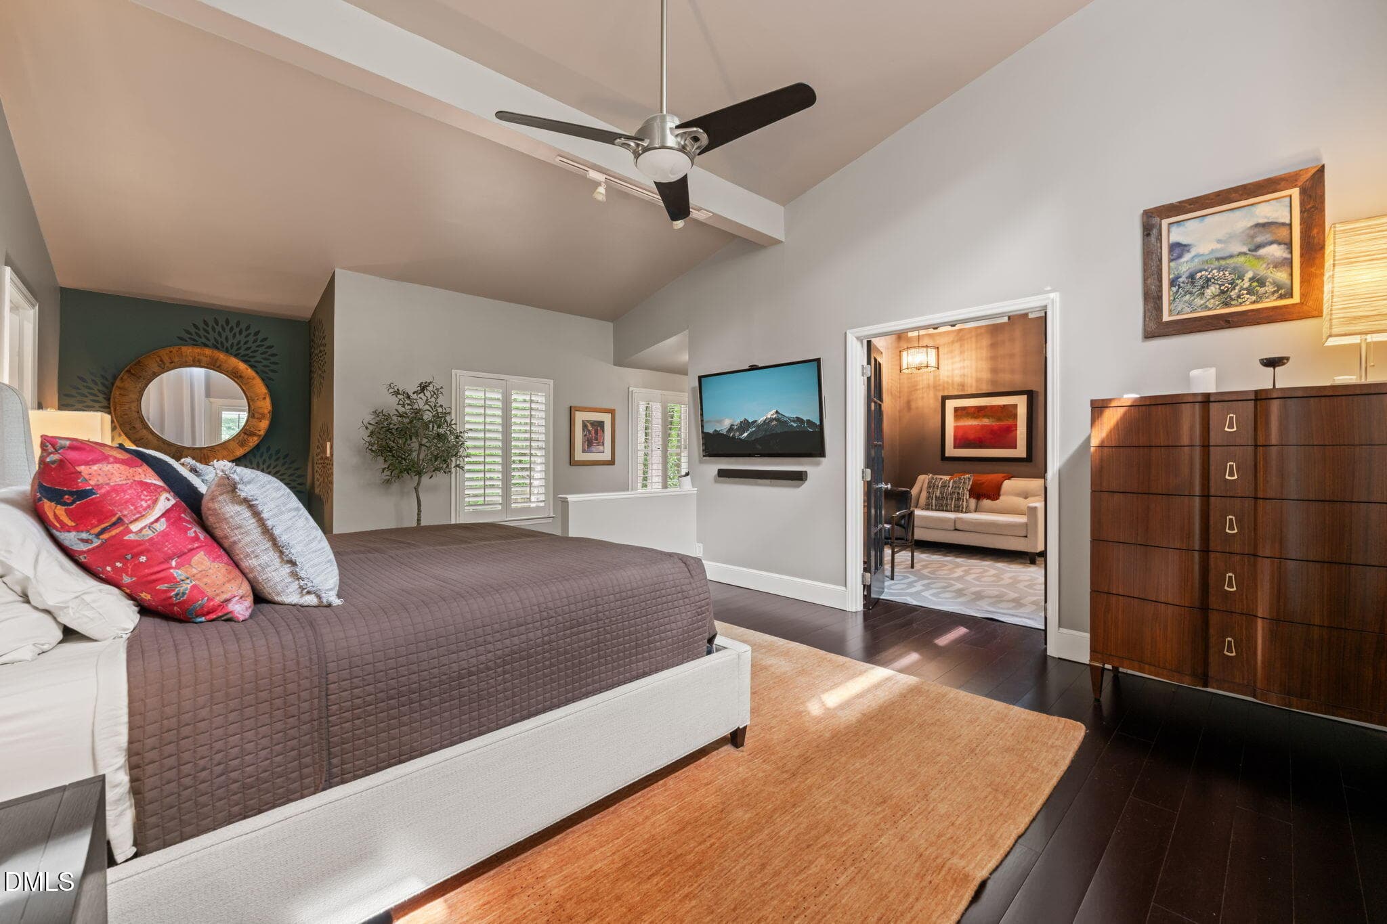
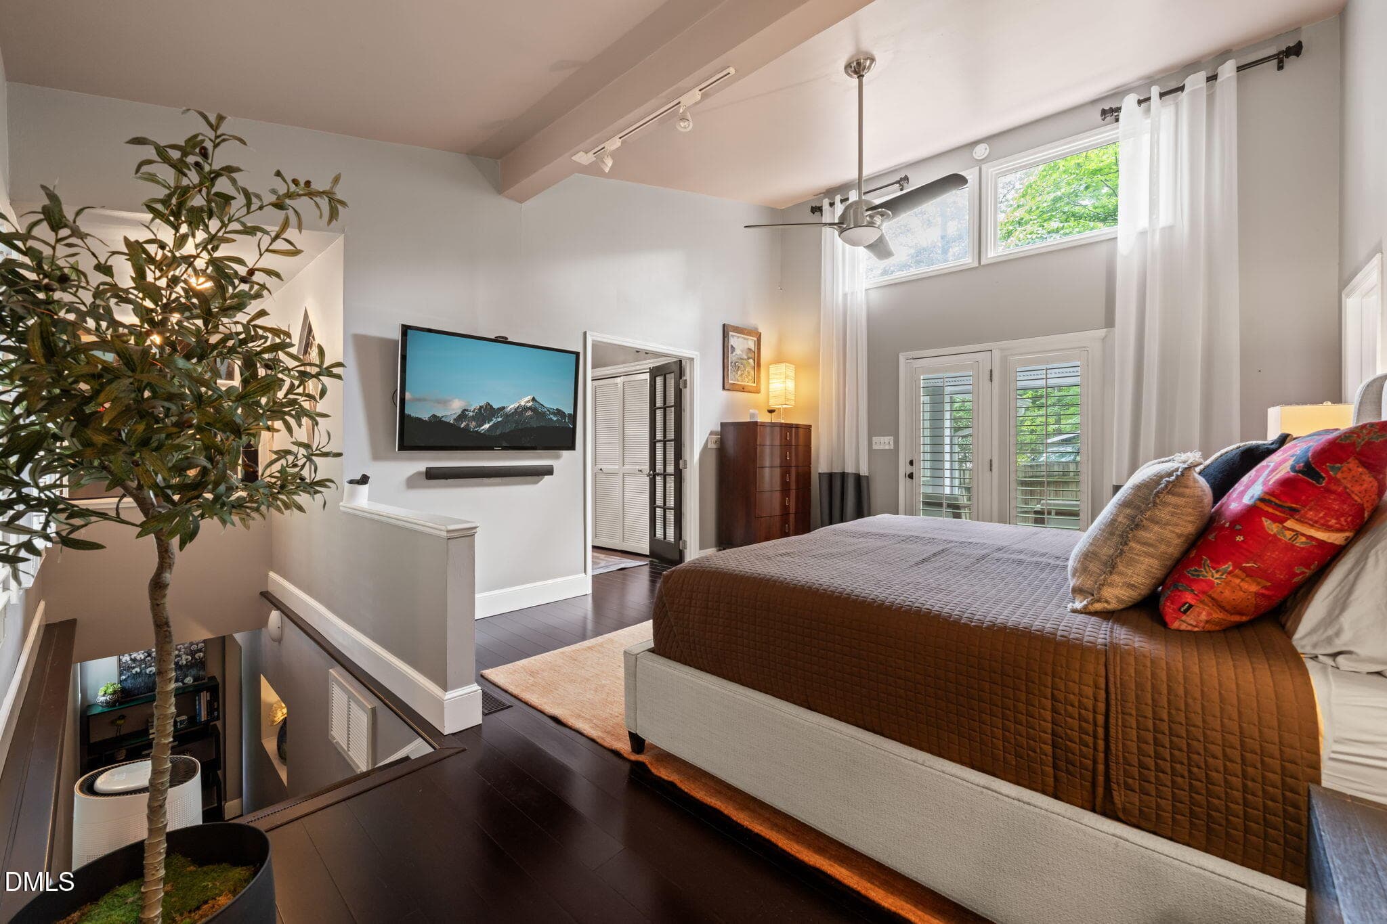
Primary Bedroom - 1401 Old Trinity Circle, Raleigh, NC 27607
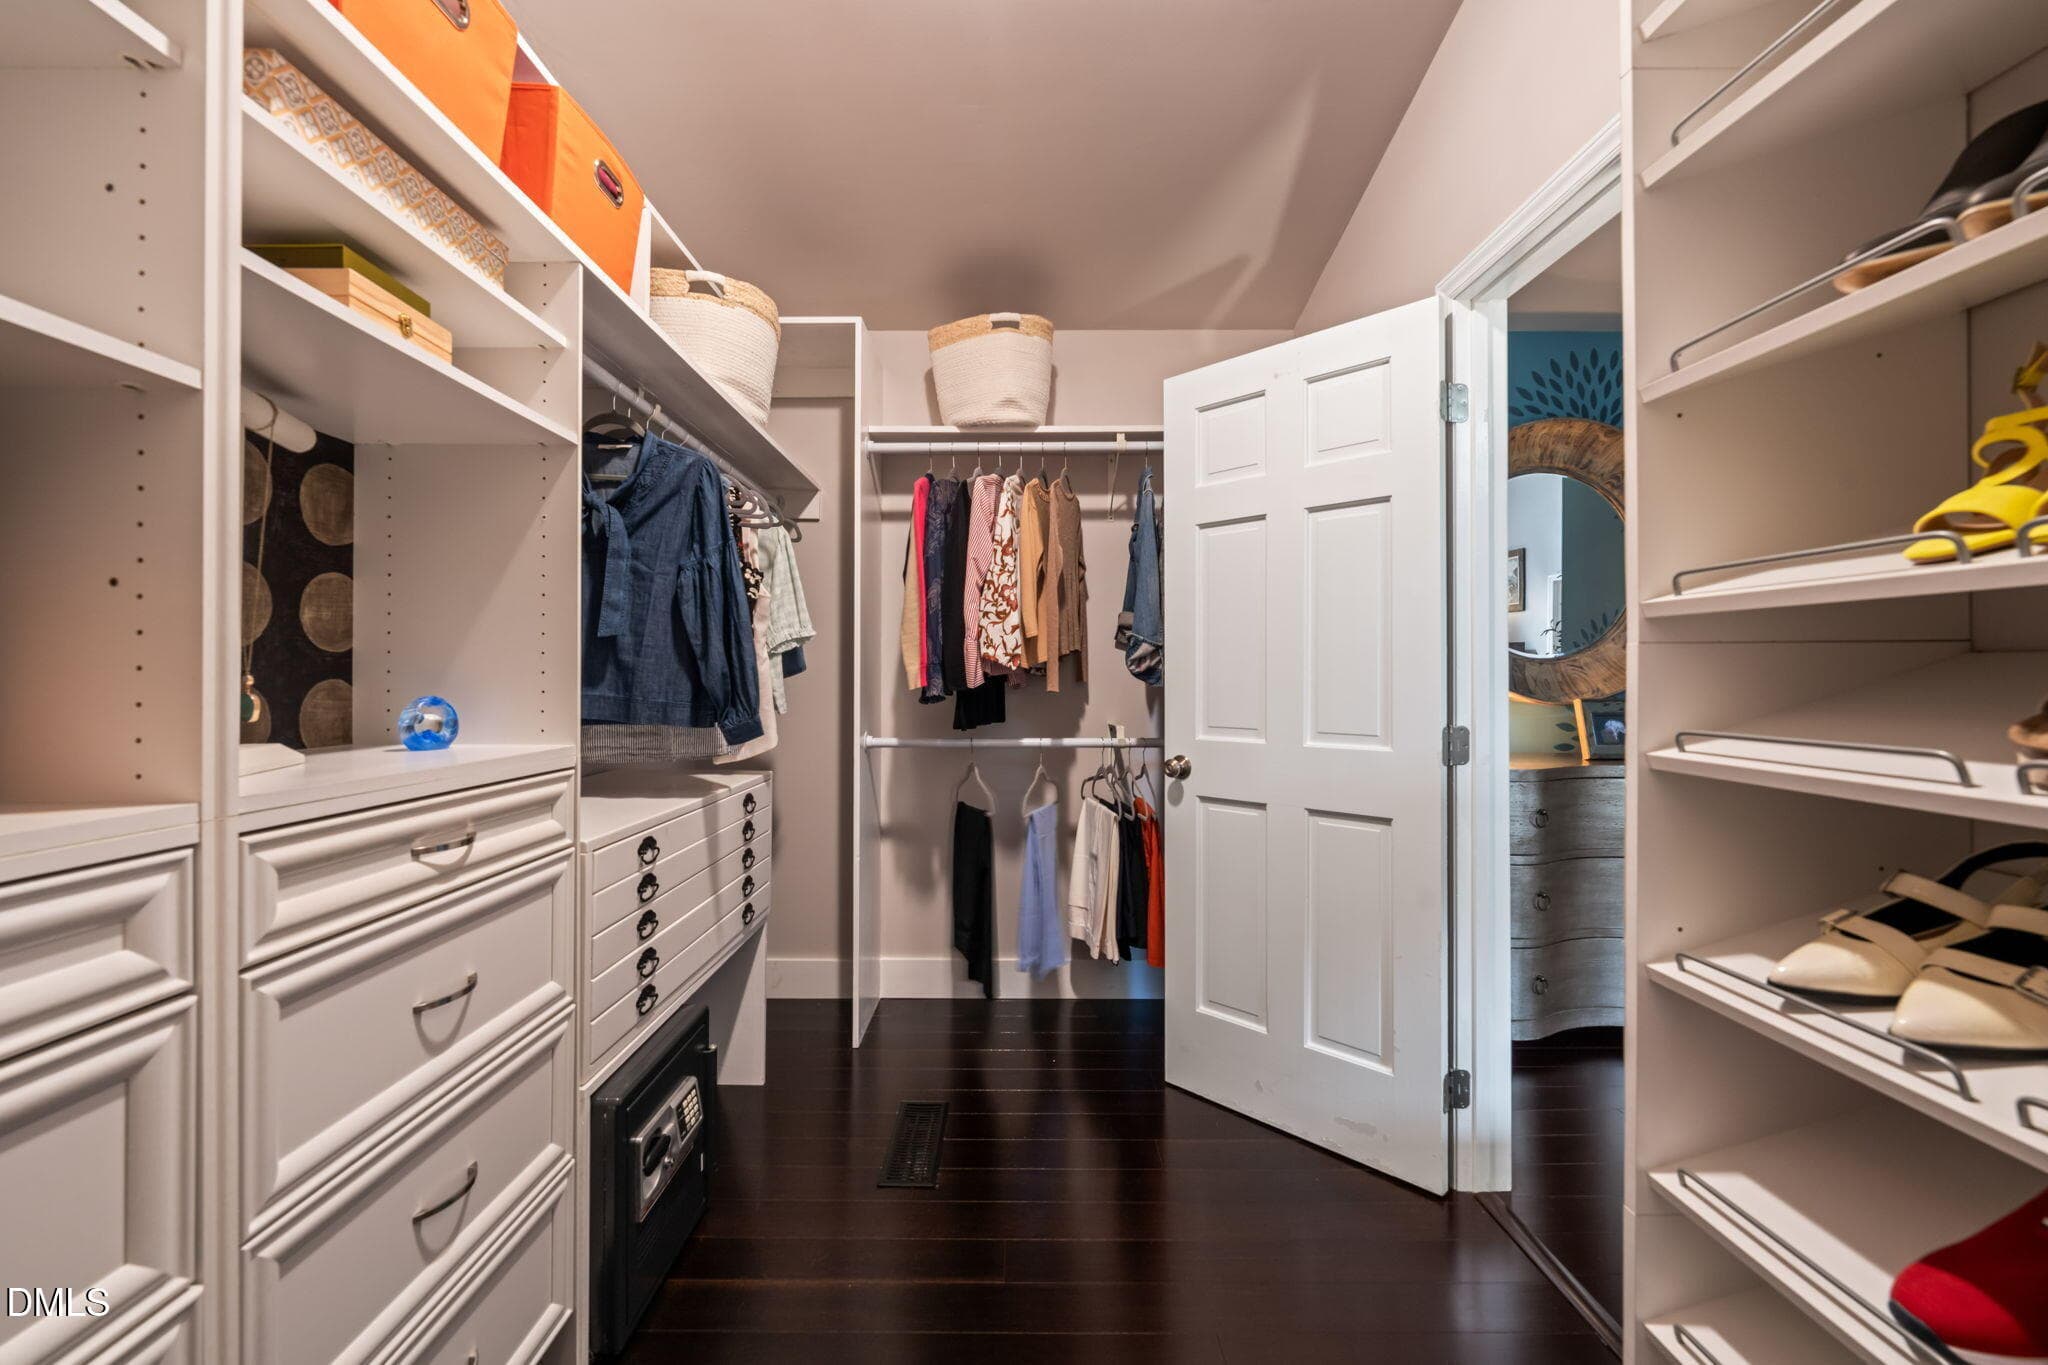
Primary Closet - 1401 Old Trinity Circle, Raleigh, NC 27607
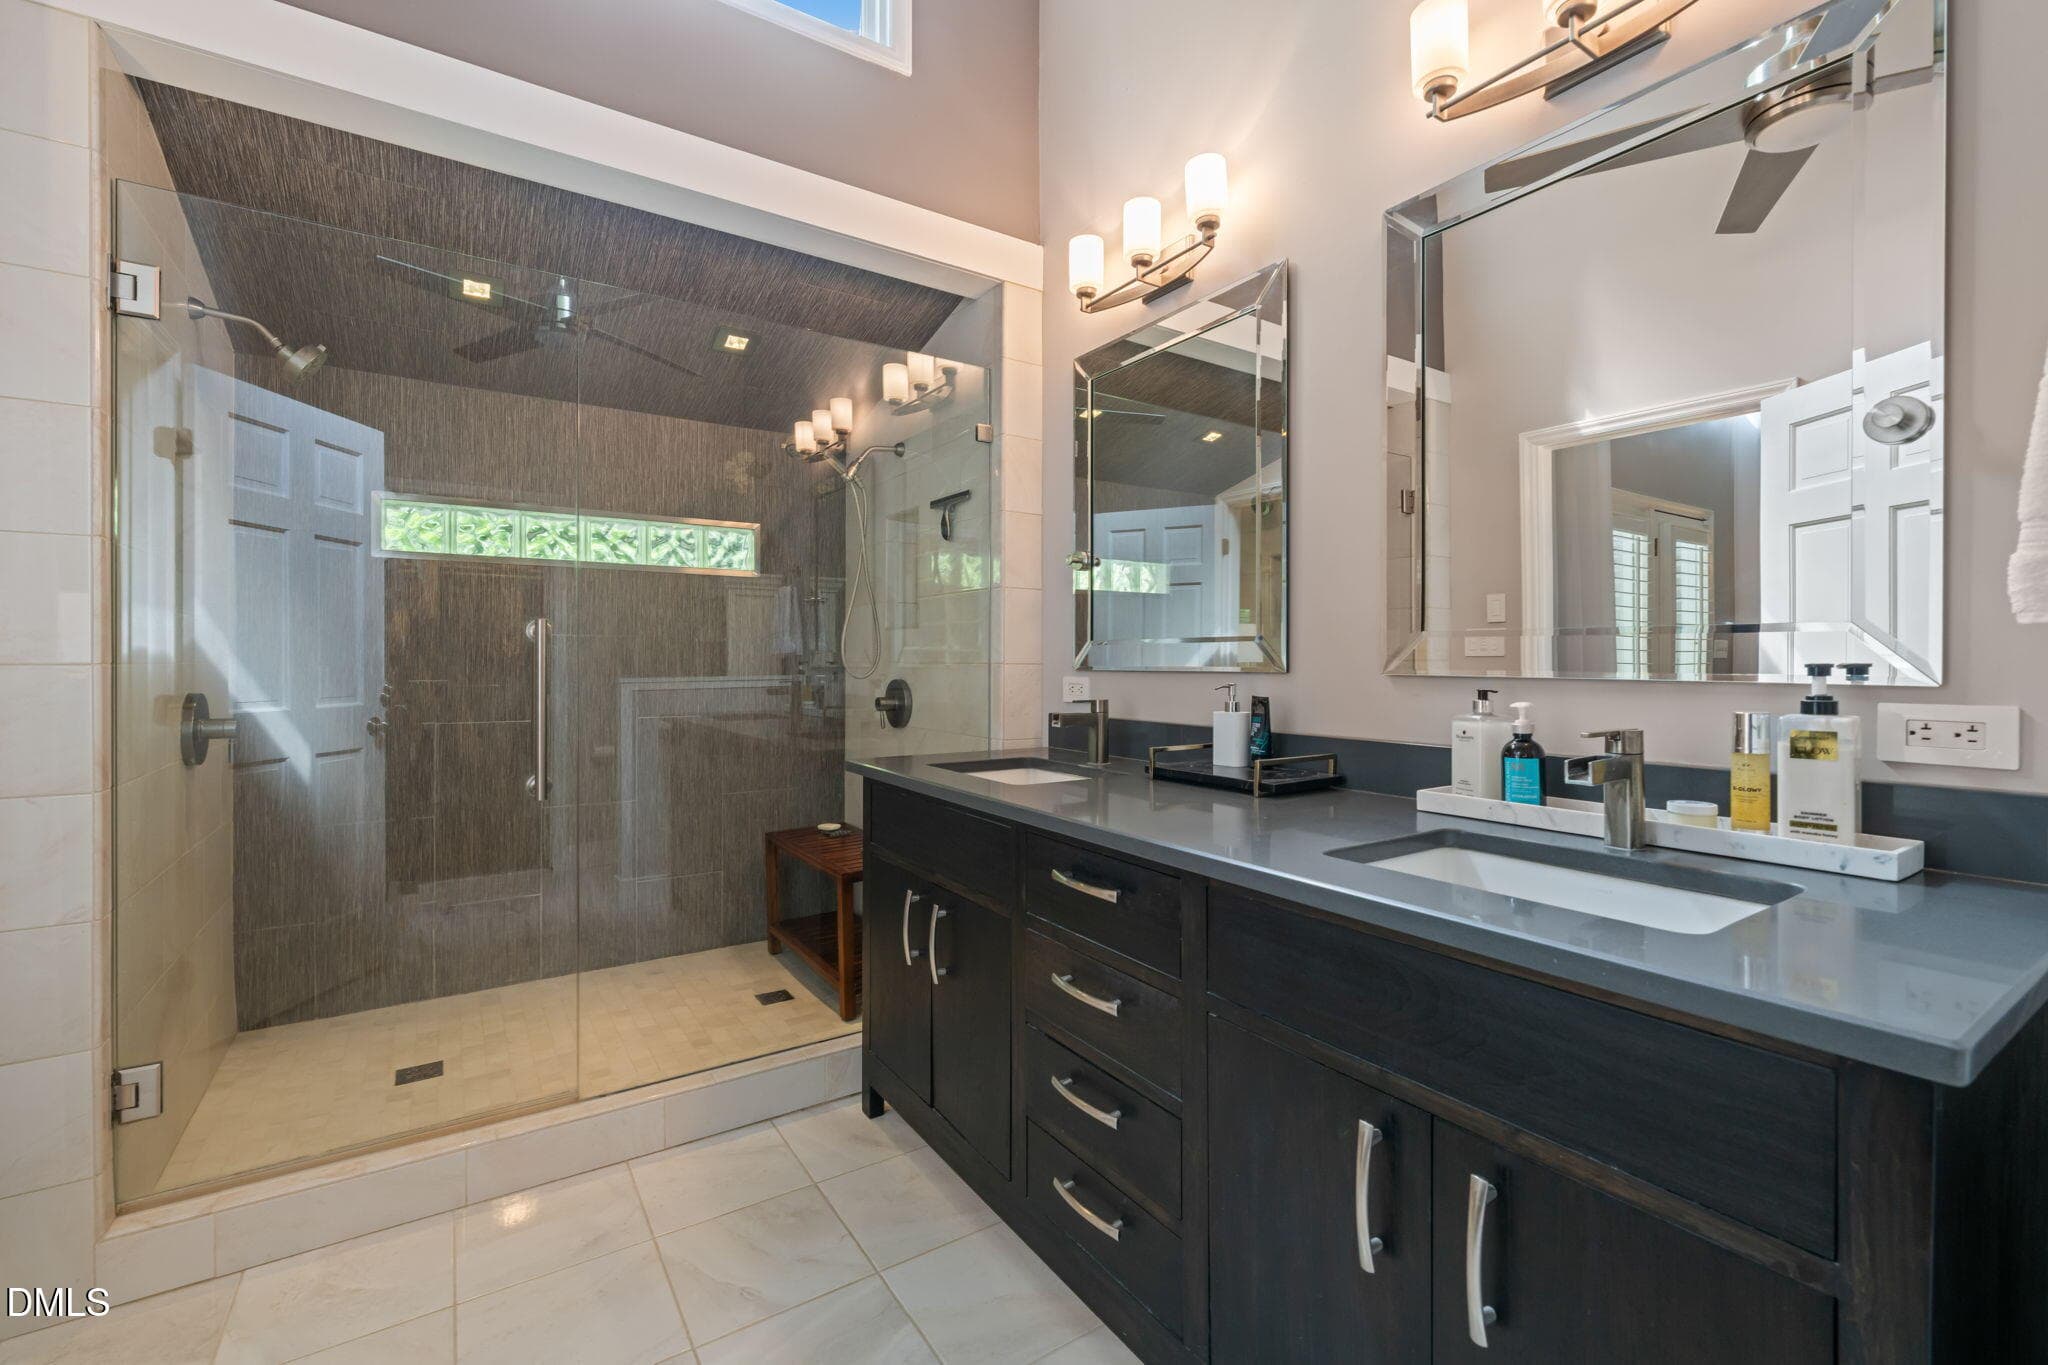
Primary Bath - 1401 Old Trinity Circle, Raleigh, NC 27607
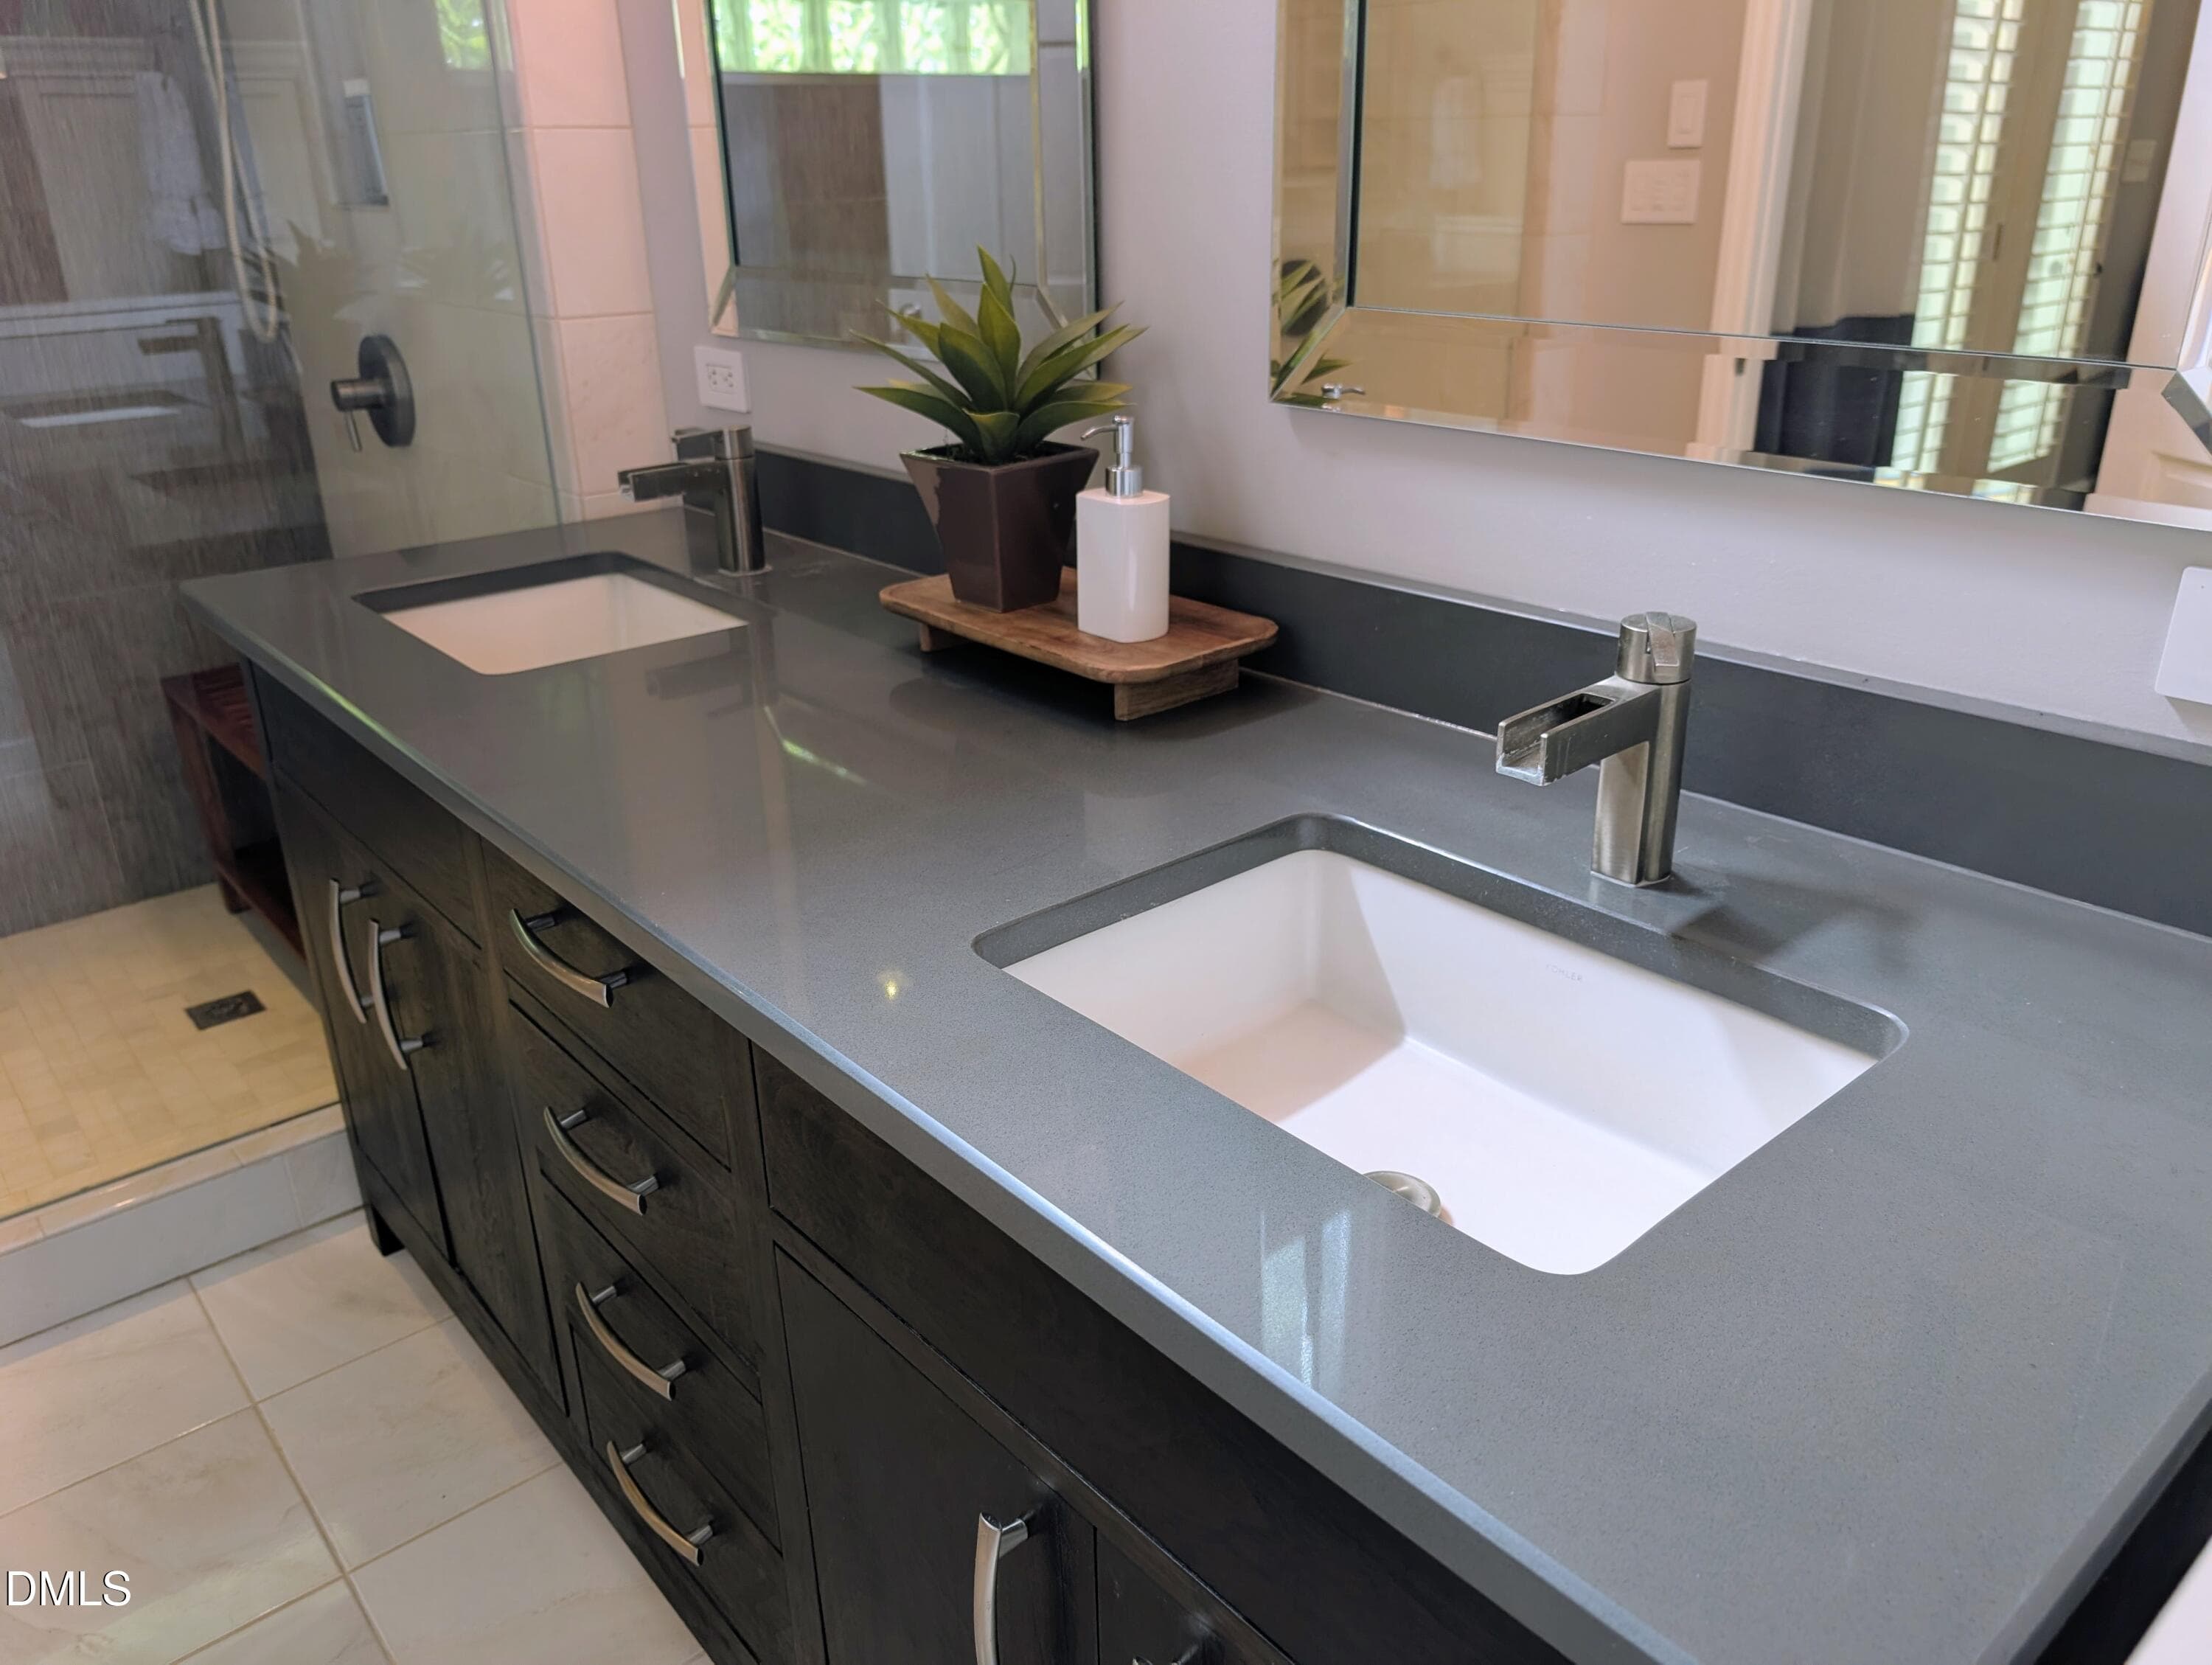
Primary Vanity - 1401 Old Trinity Circle, Raleigh, NC 27607
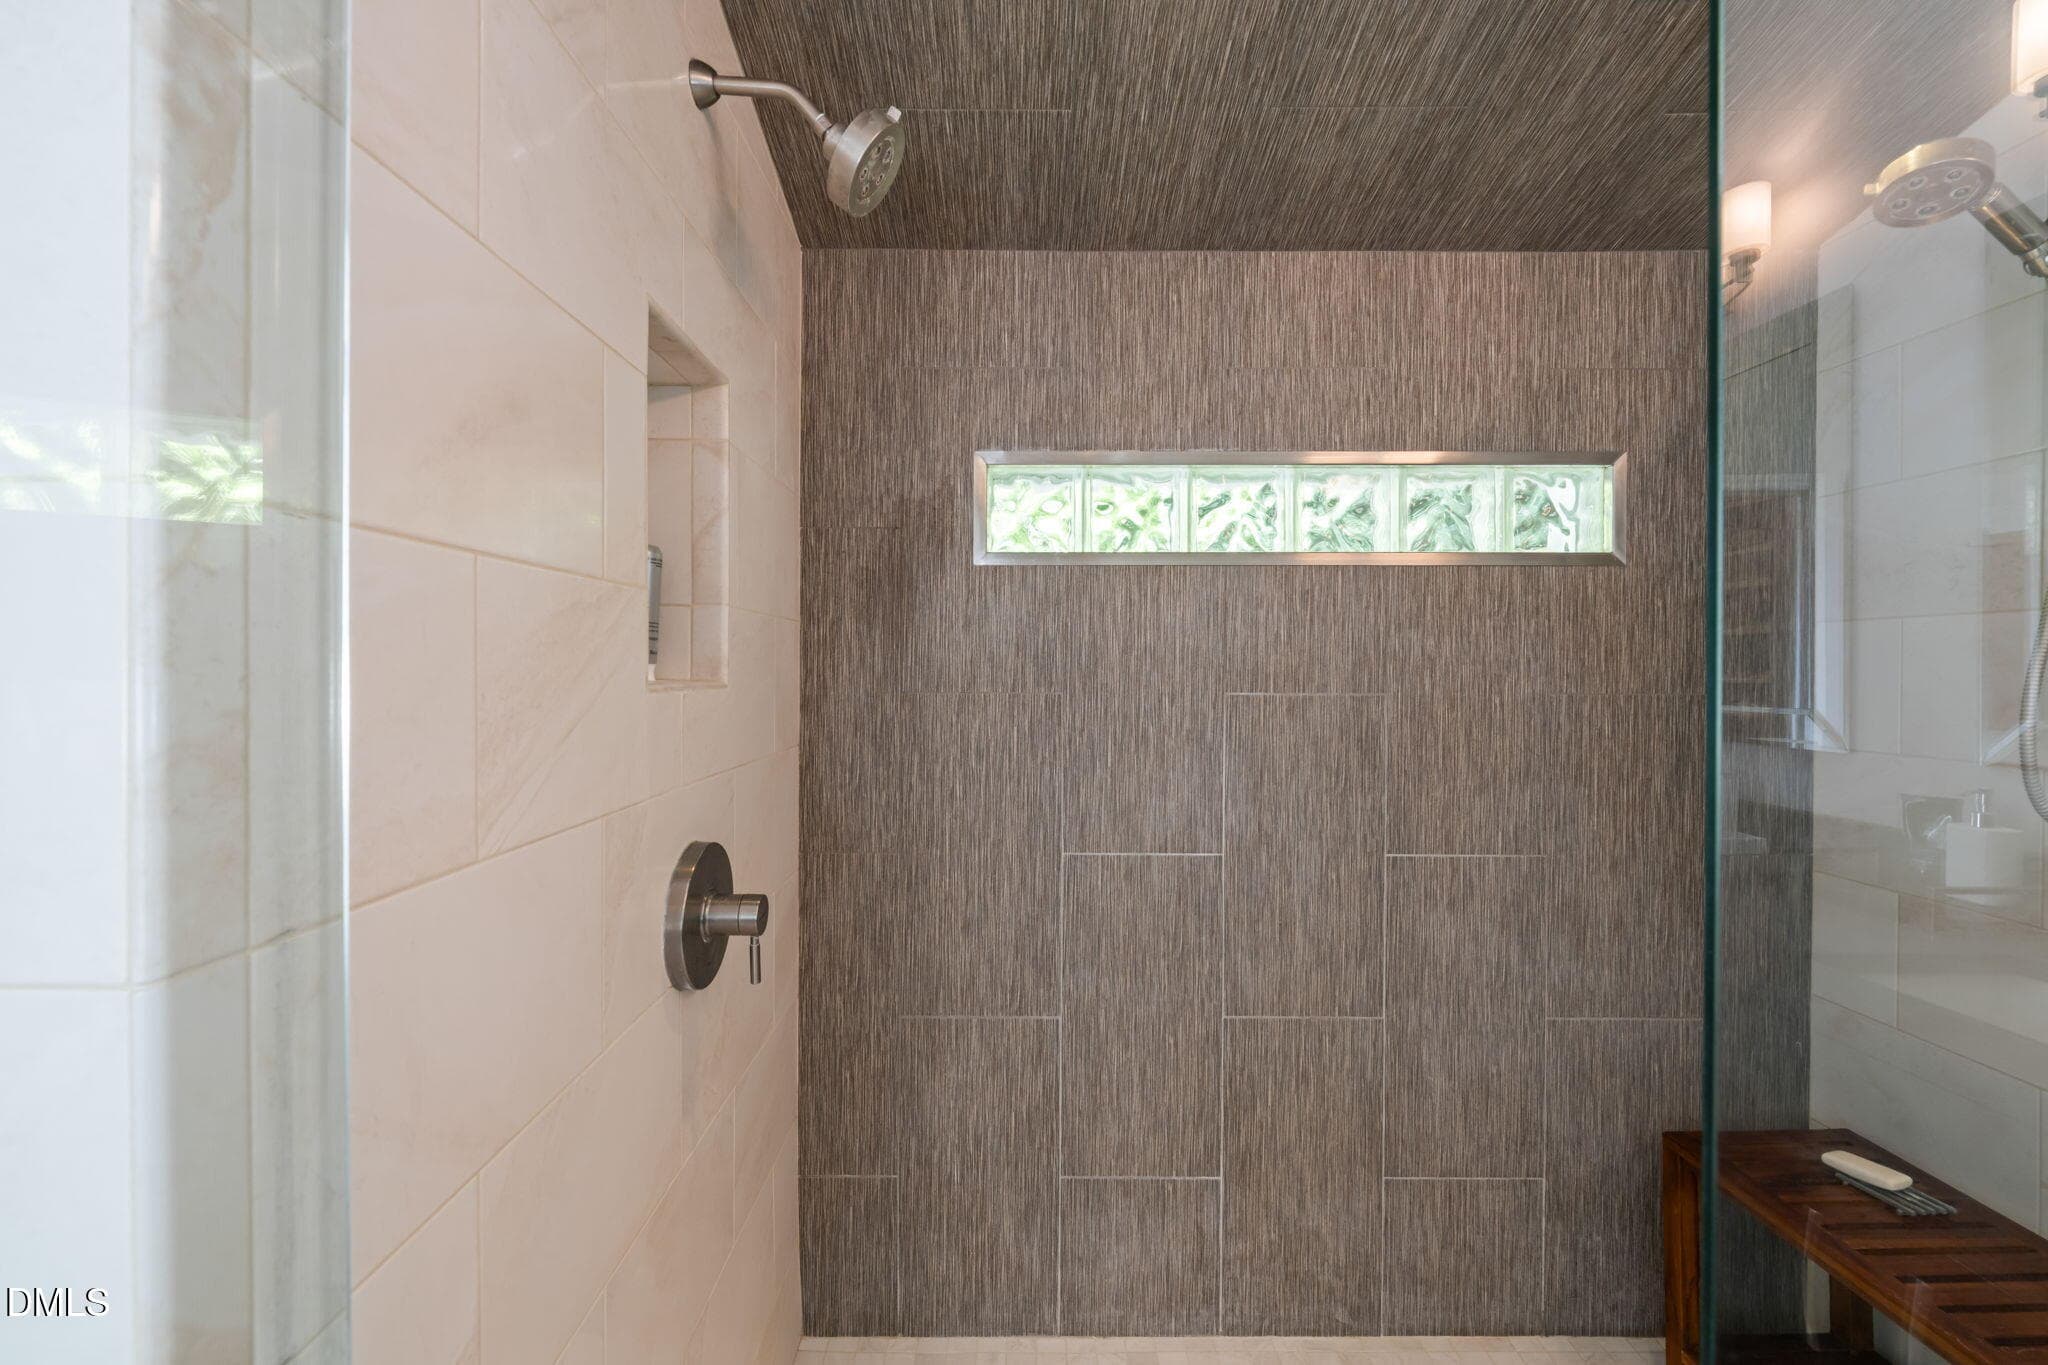
Walk-in Shower - 1401 Old Trinity Circle, Raleigh, NC 27607
39-web-or-mls-untitled-1 (2) - 1401 Old Trinity Circle, Raleigh, NC 27607
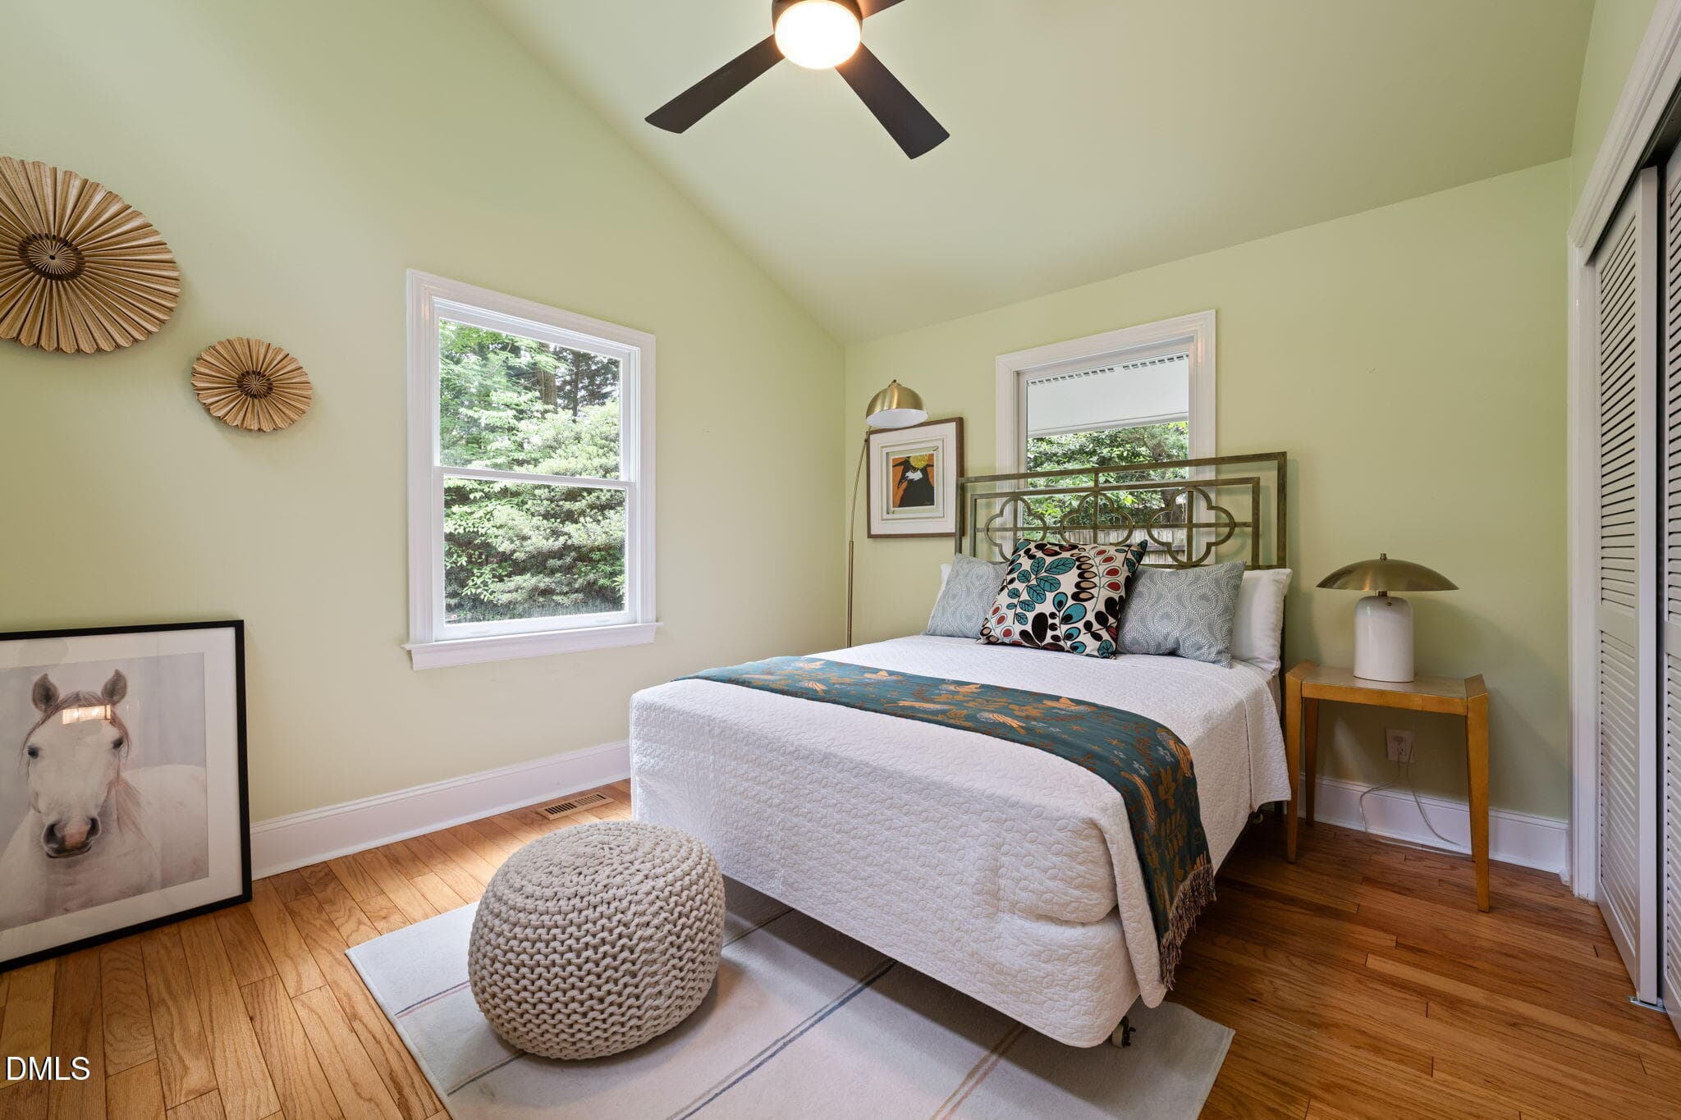
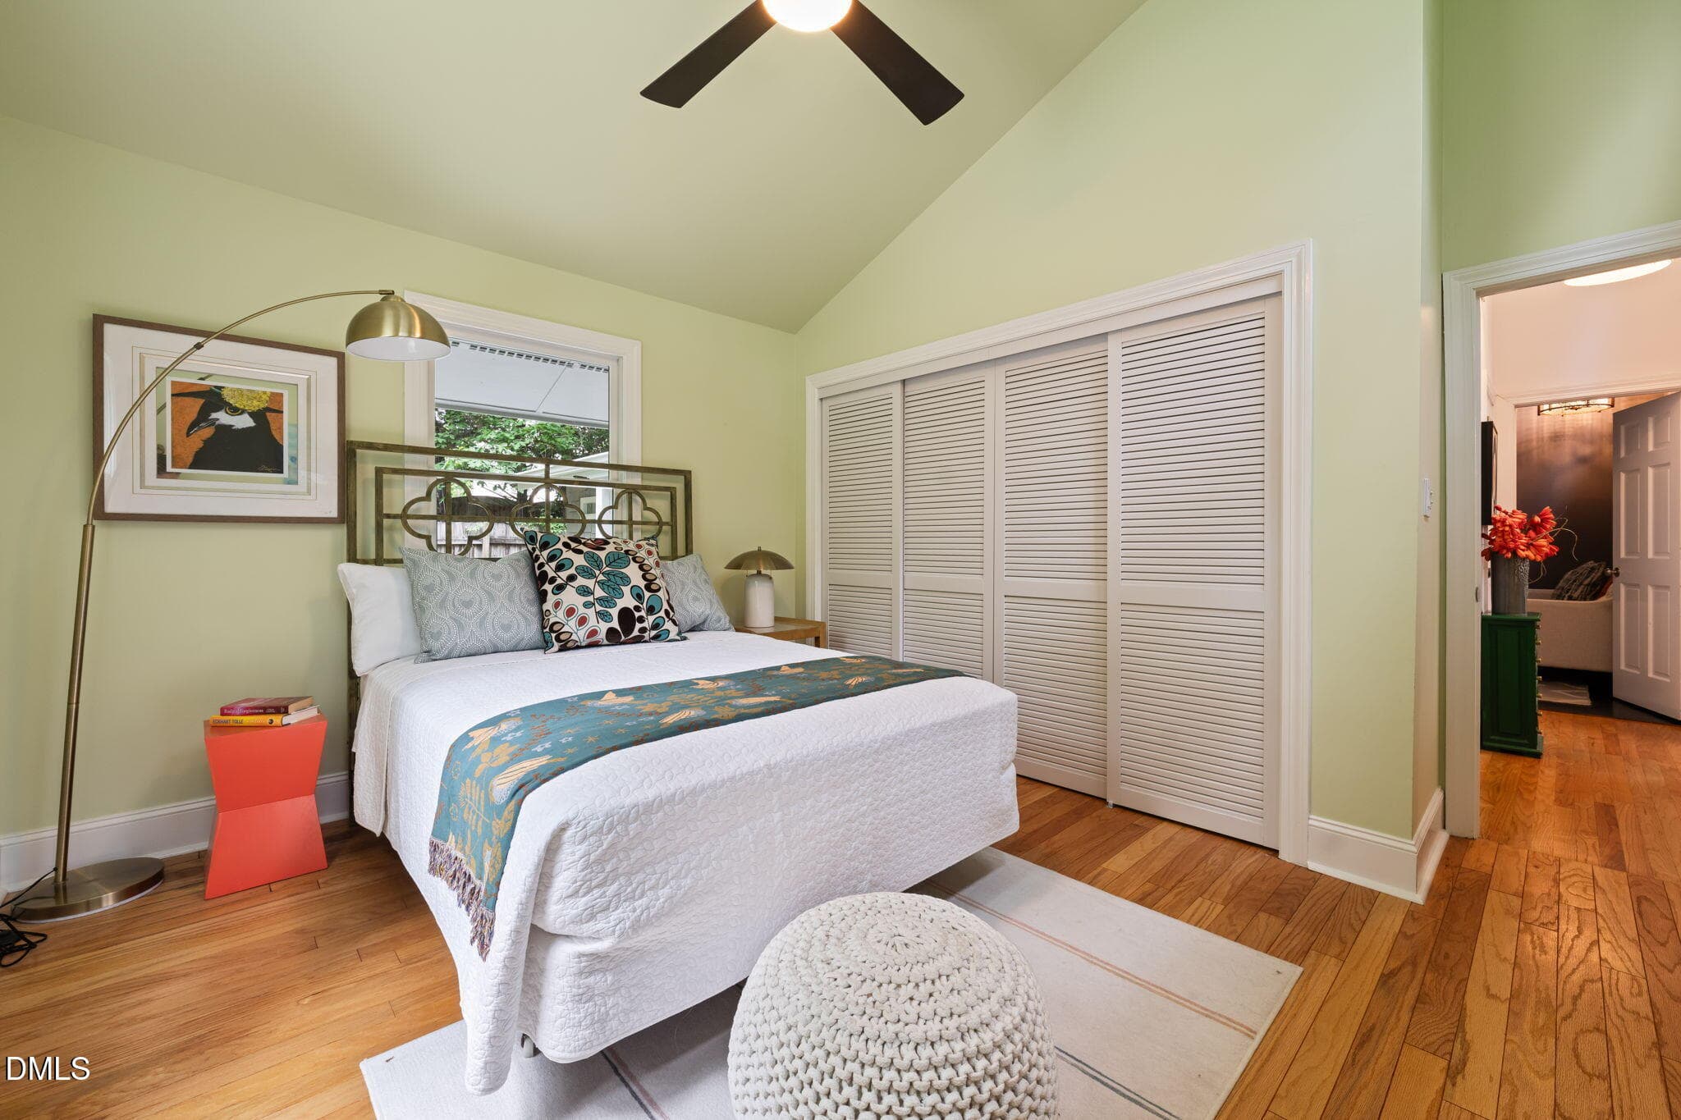
Second Bedroom - 1401 Old Trinity Circle, Raleigh, NC 27607
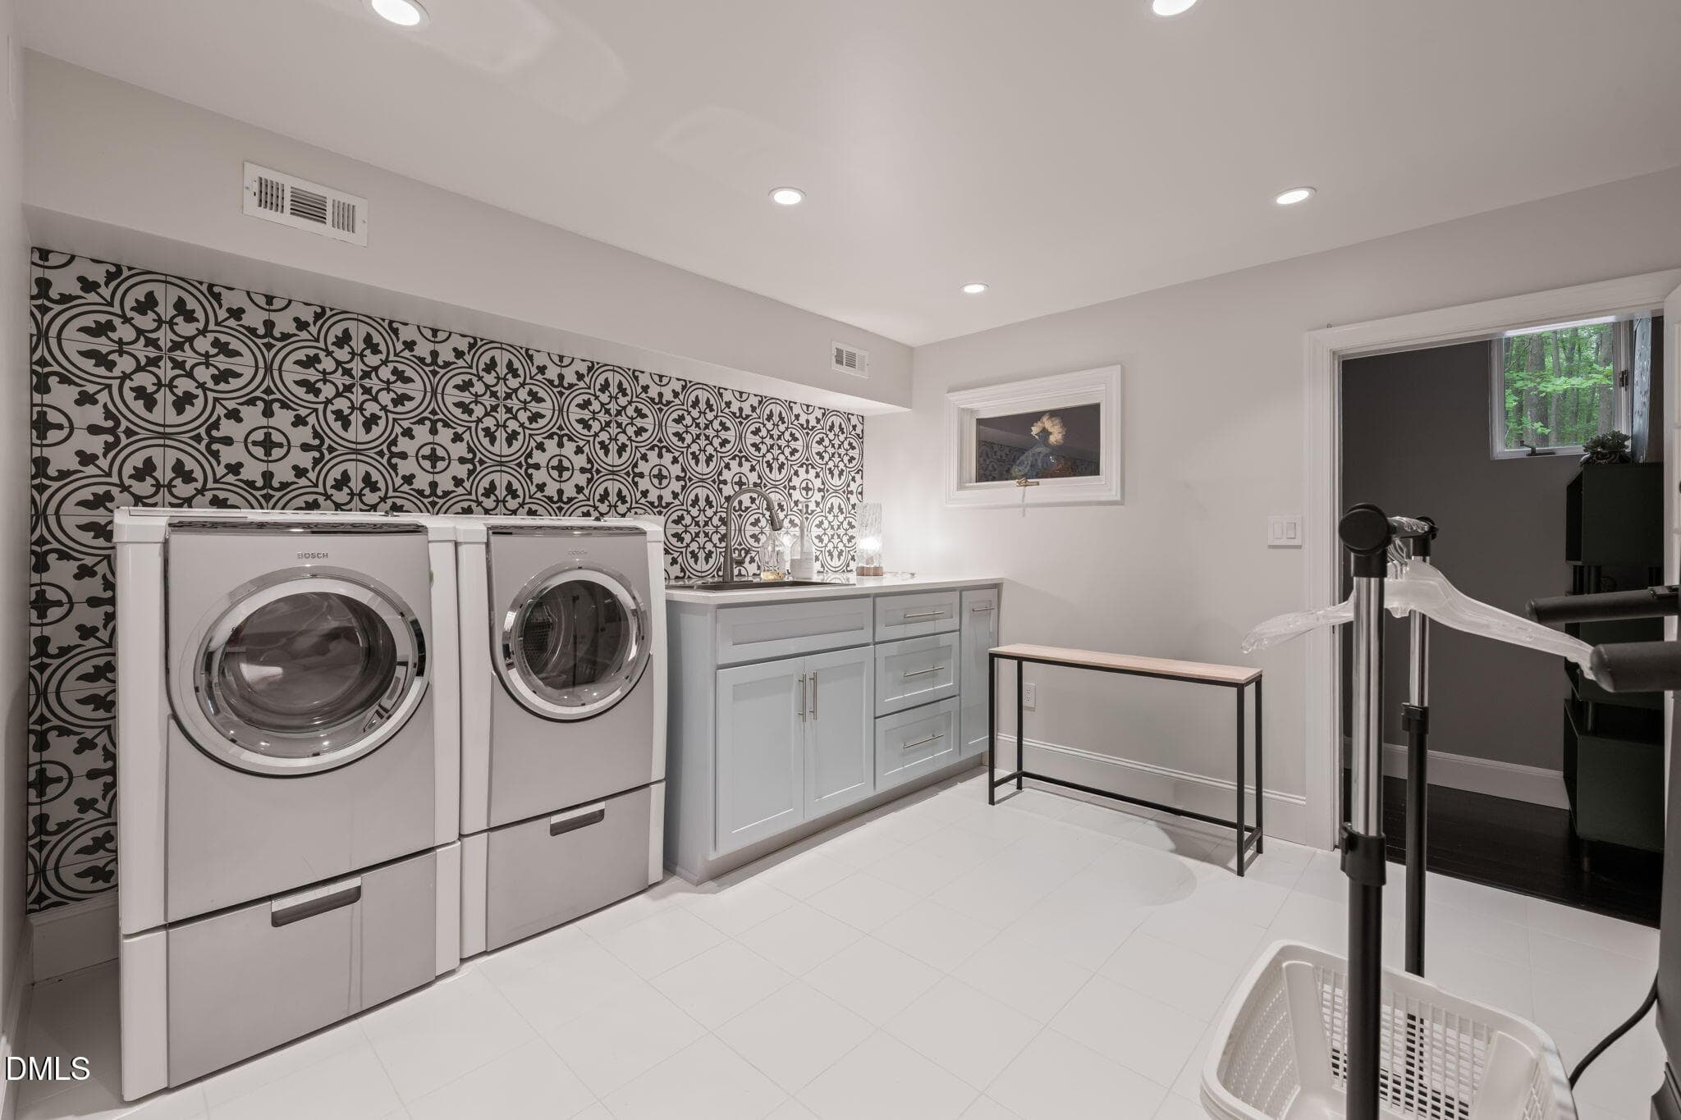
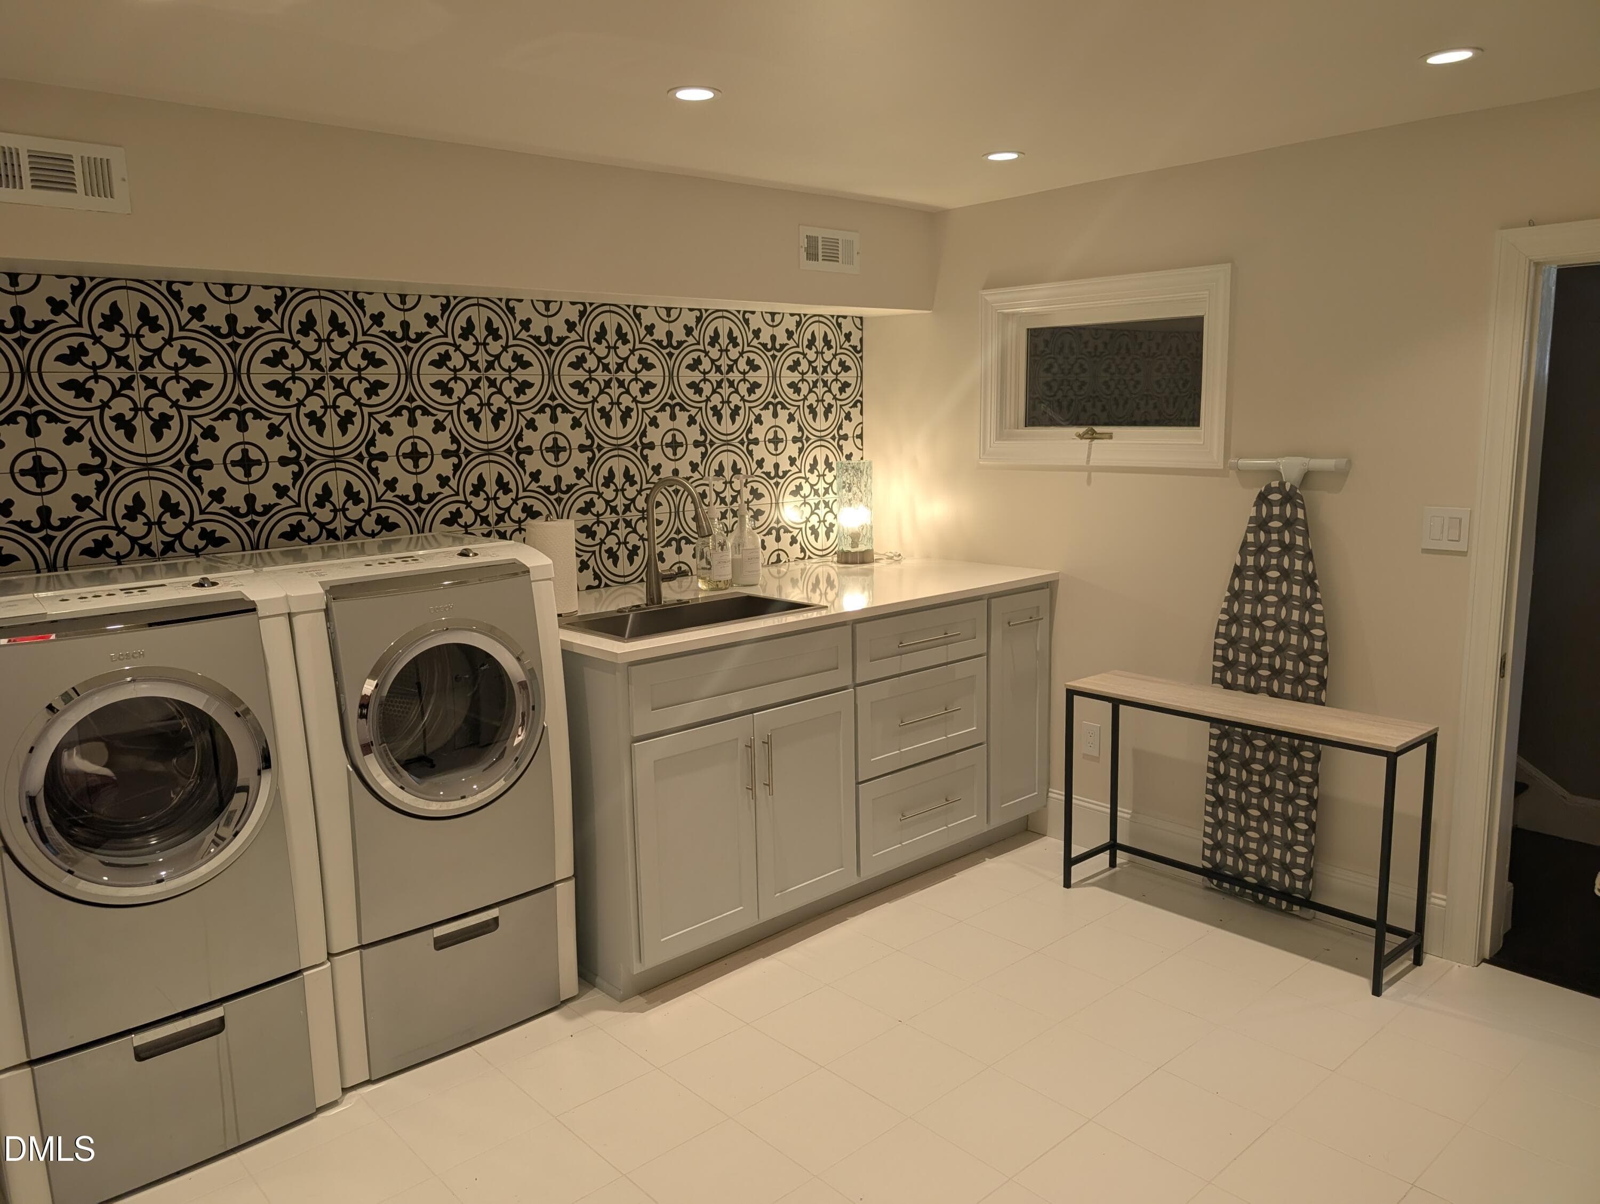
Utility Room - 1401 Old Trinity Circle, Raleigh, NC 27607
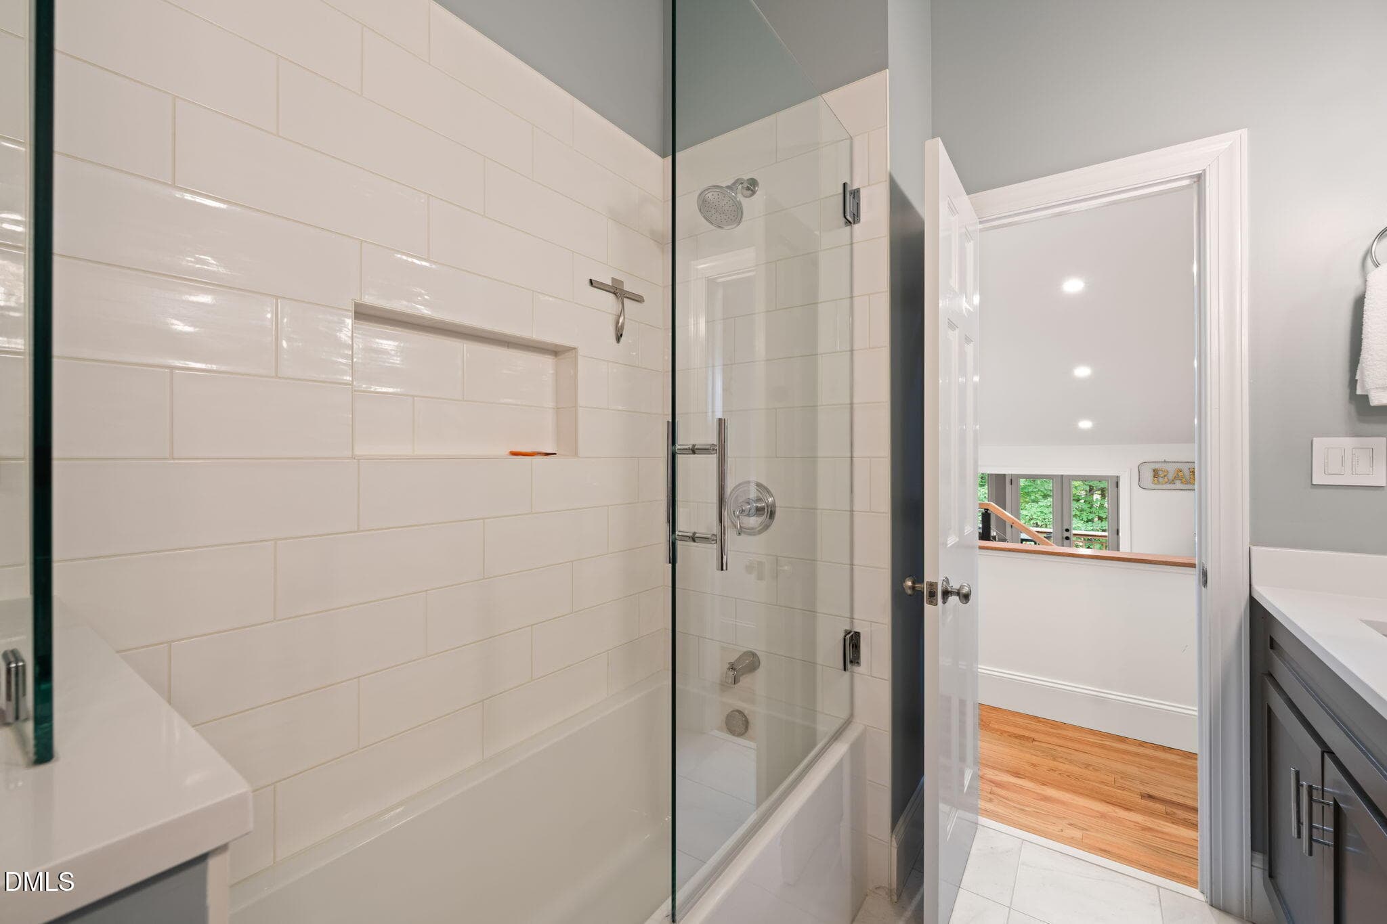
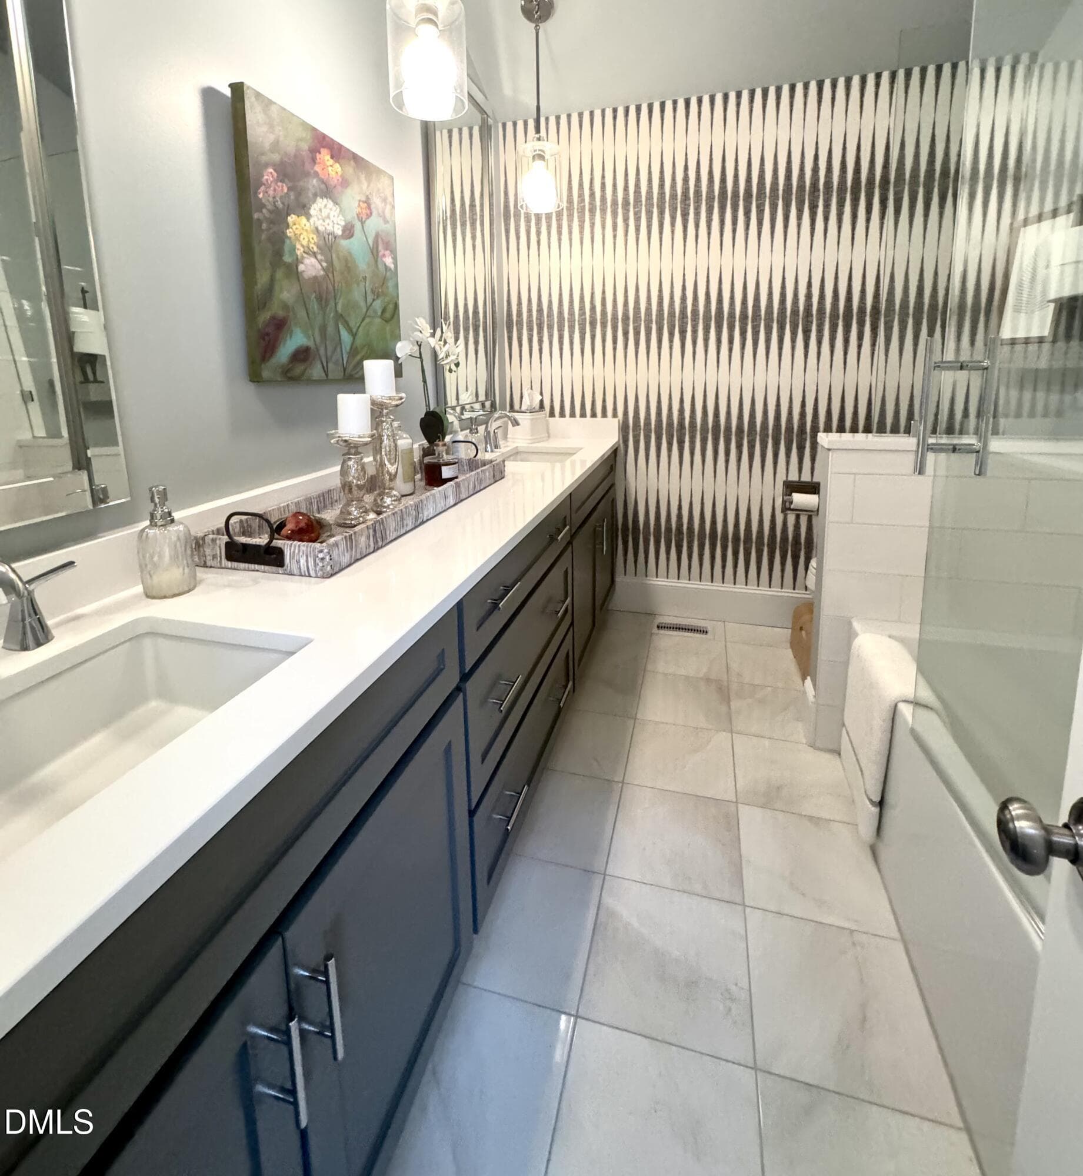
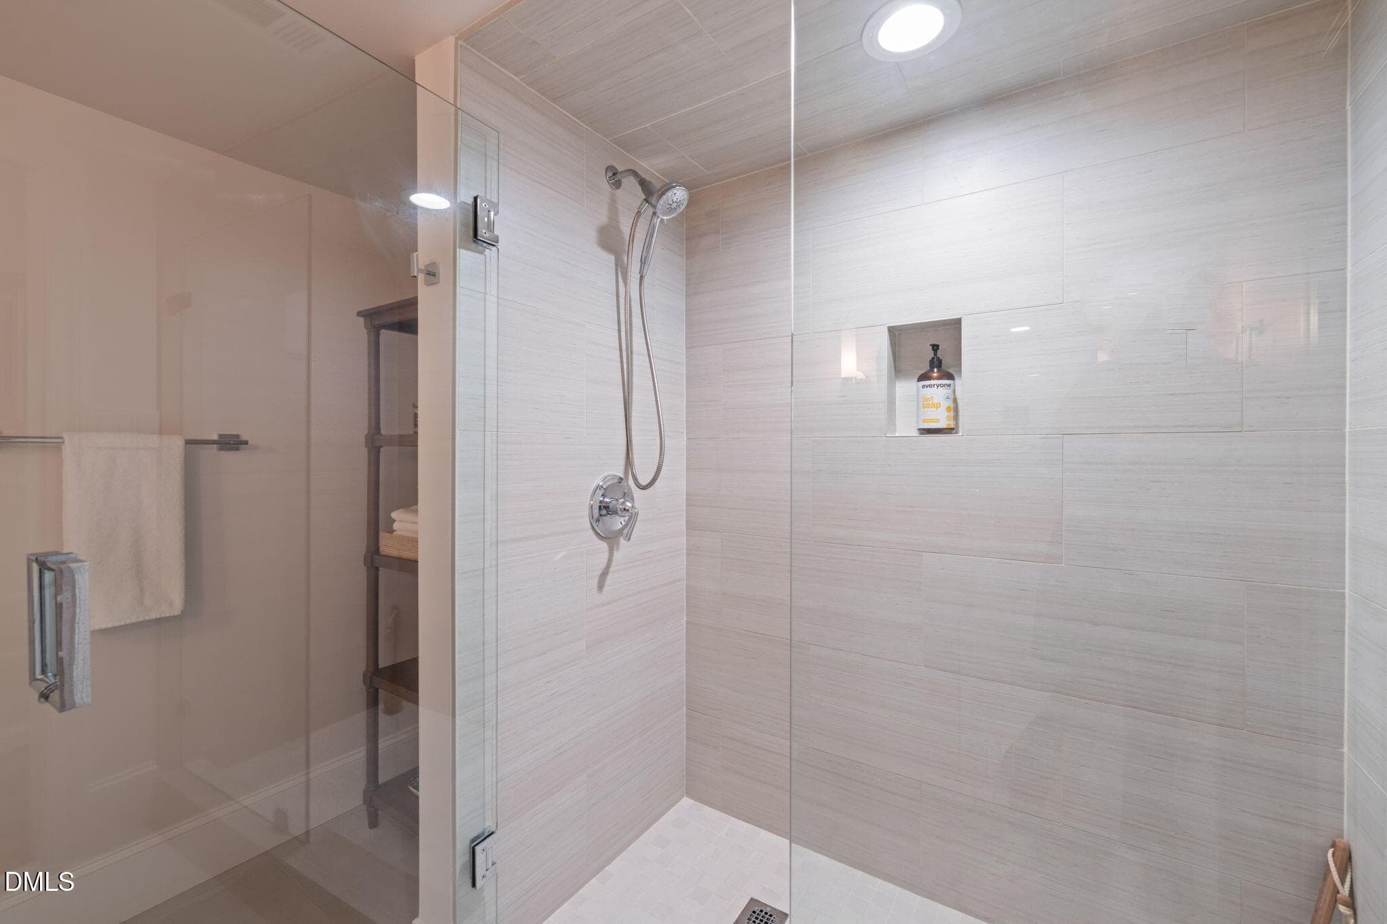
Hall Bath with walk-in shower - 1401 Old Trinity Circle, Raleigh, NC 27607
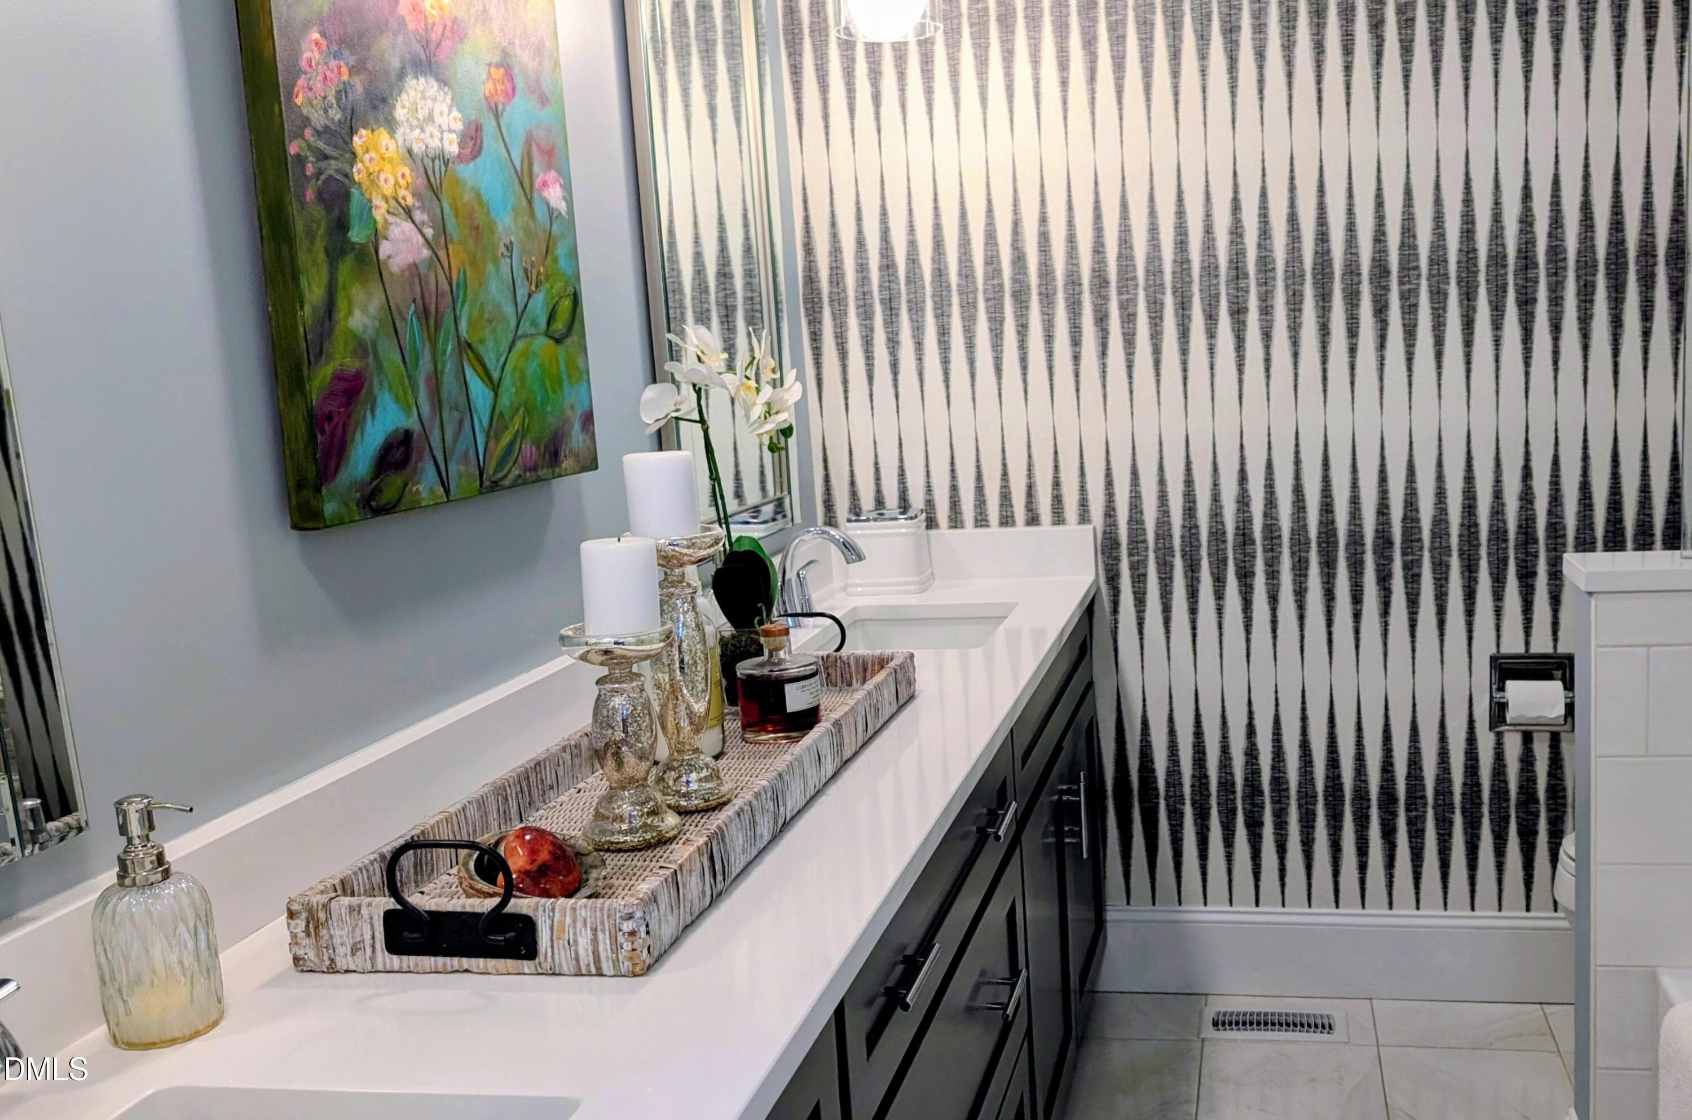
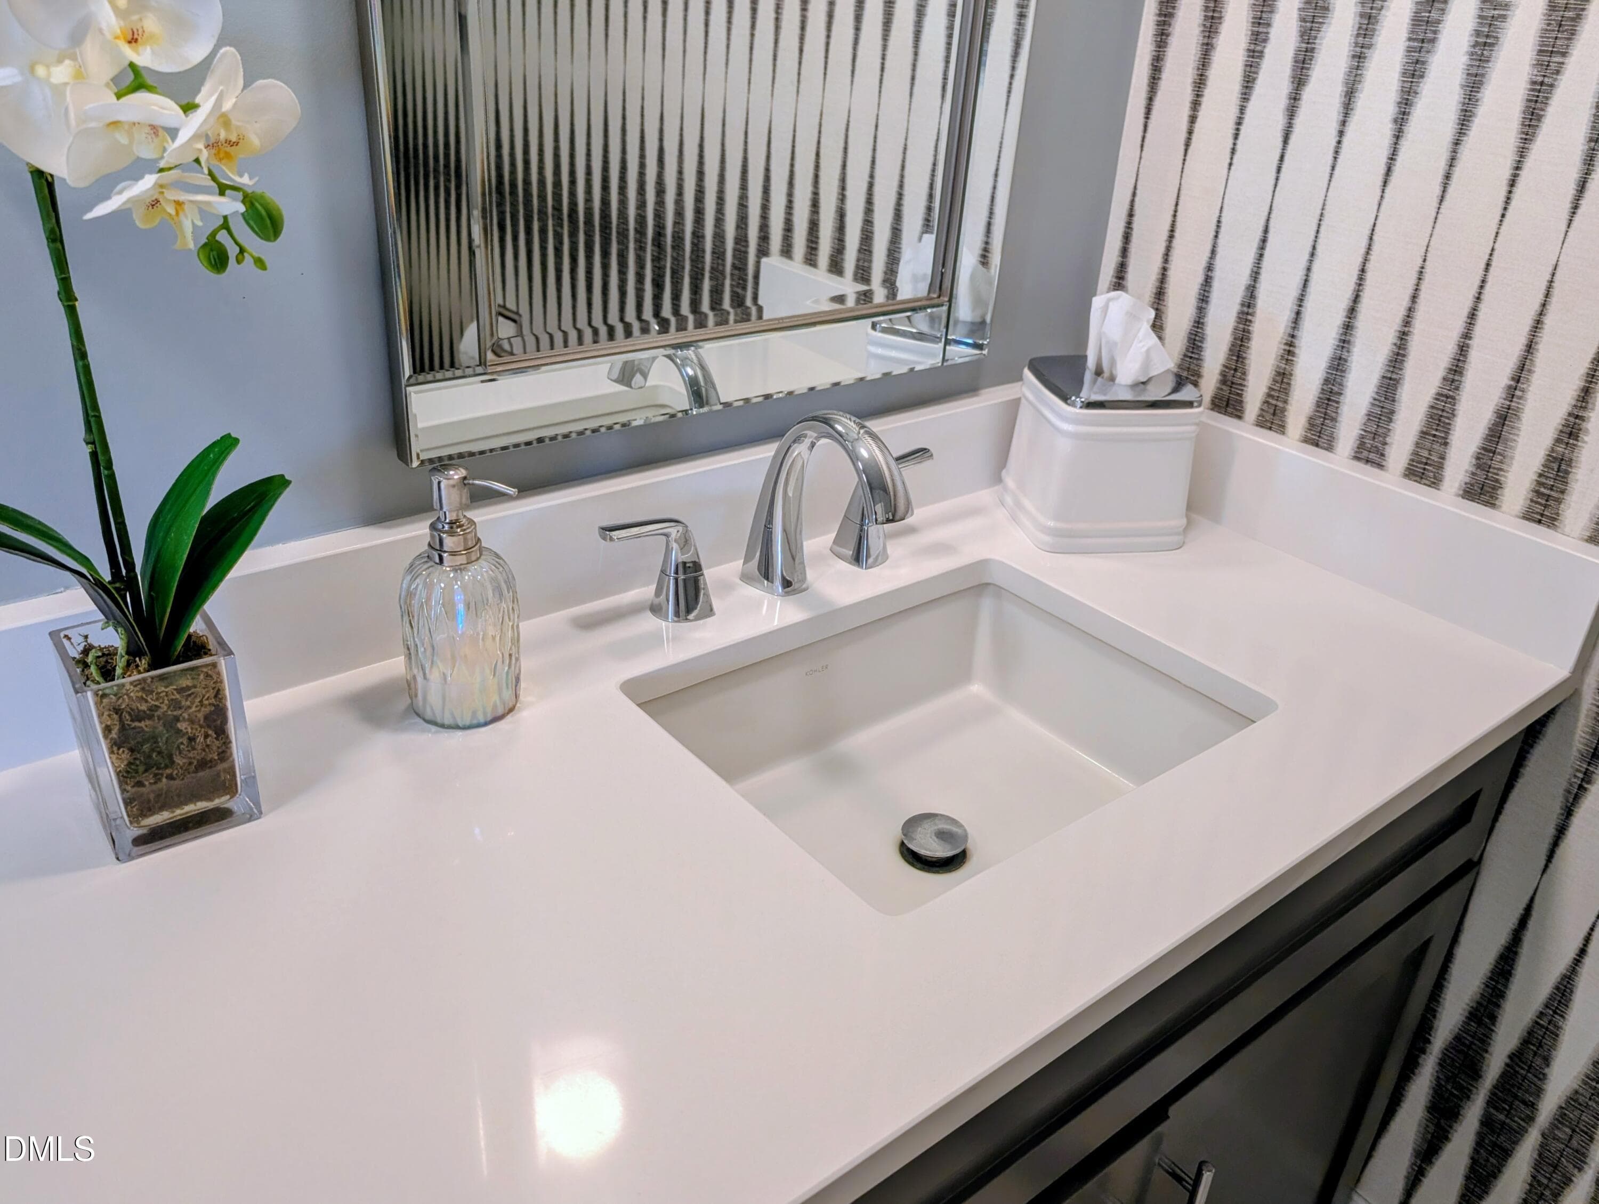
One Sink in Hall Double Vanity - 1401 Old Trinity Circle, Raleigh, NC 27607
Upstairs Bath - 1401 Old Trinity Circle, Raleigh, NC 27607
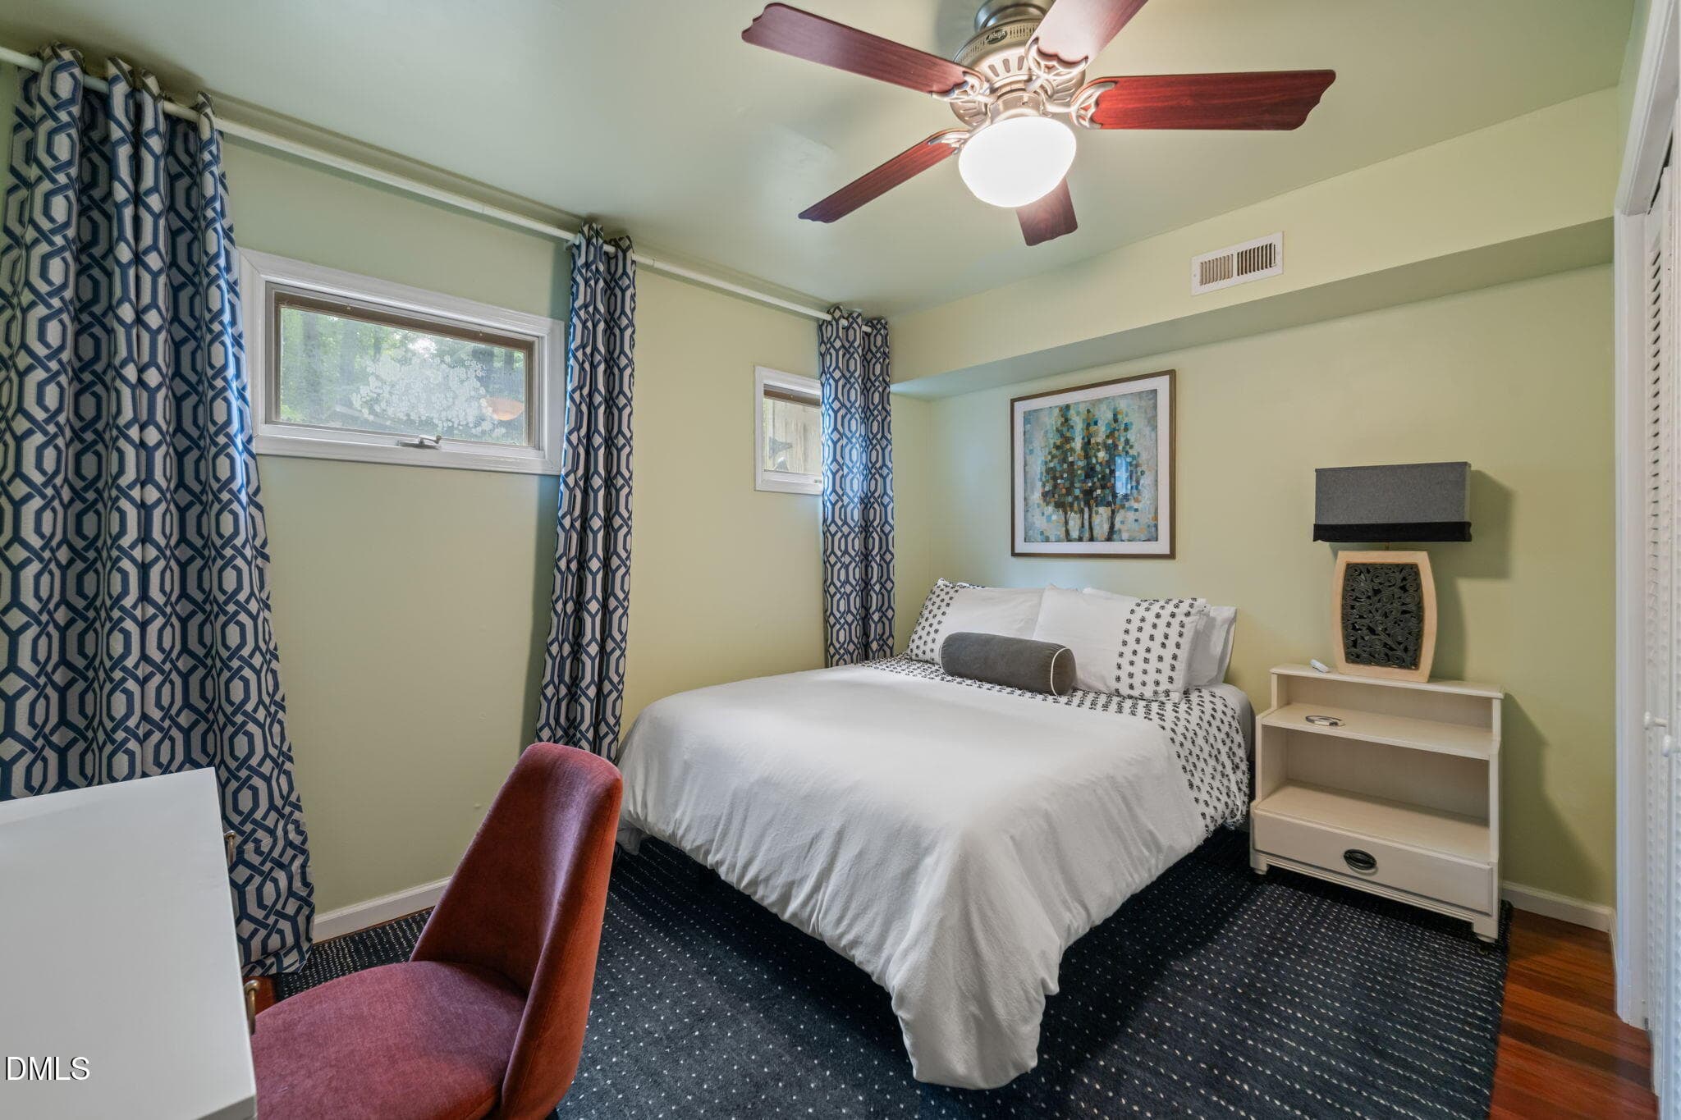
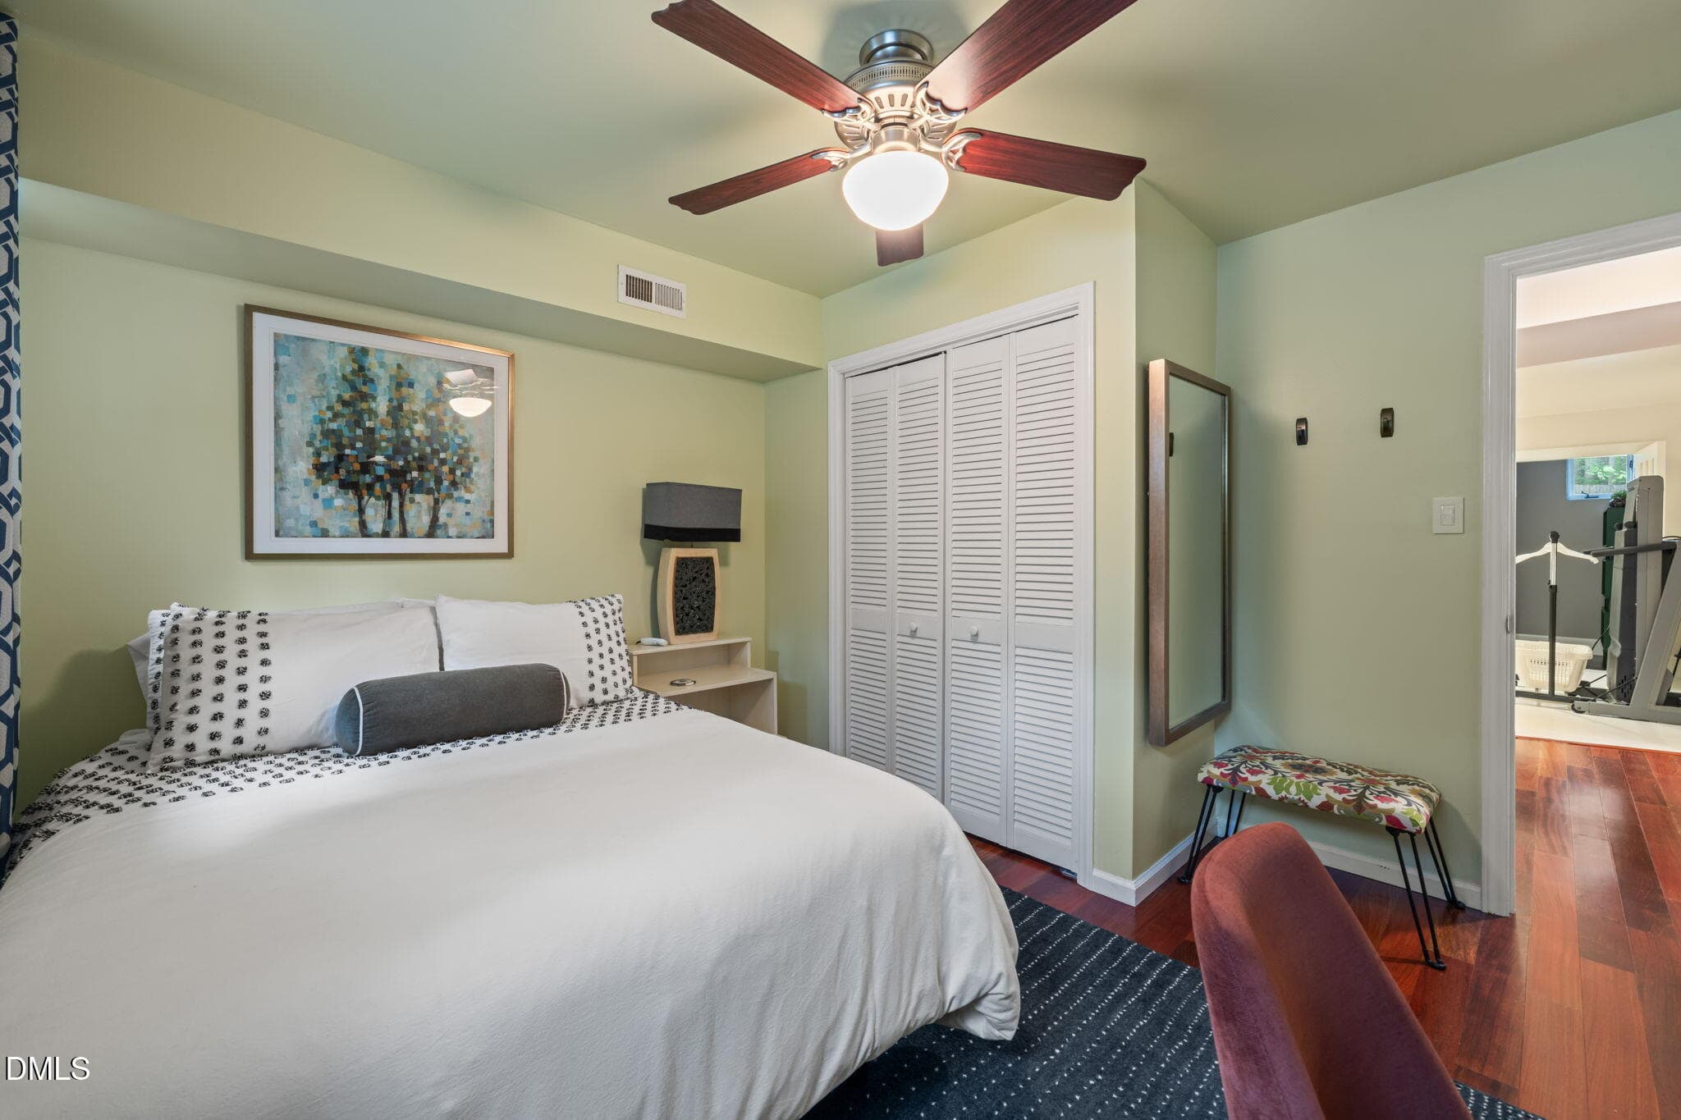
Downstairs Bedroom - 1401 Old Trinity Circle, Raleigh, NC 27607
Bedroom - 1401 Old Trinity Circle, Raleigh, NC 27607
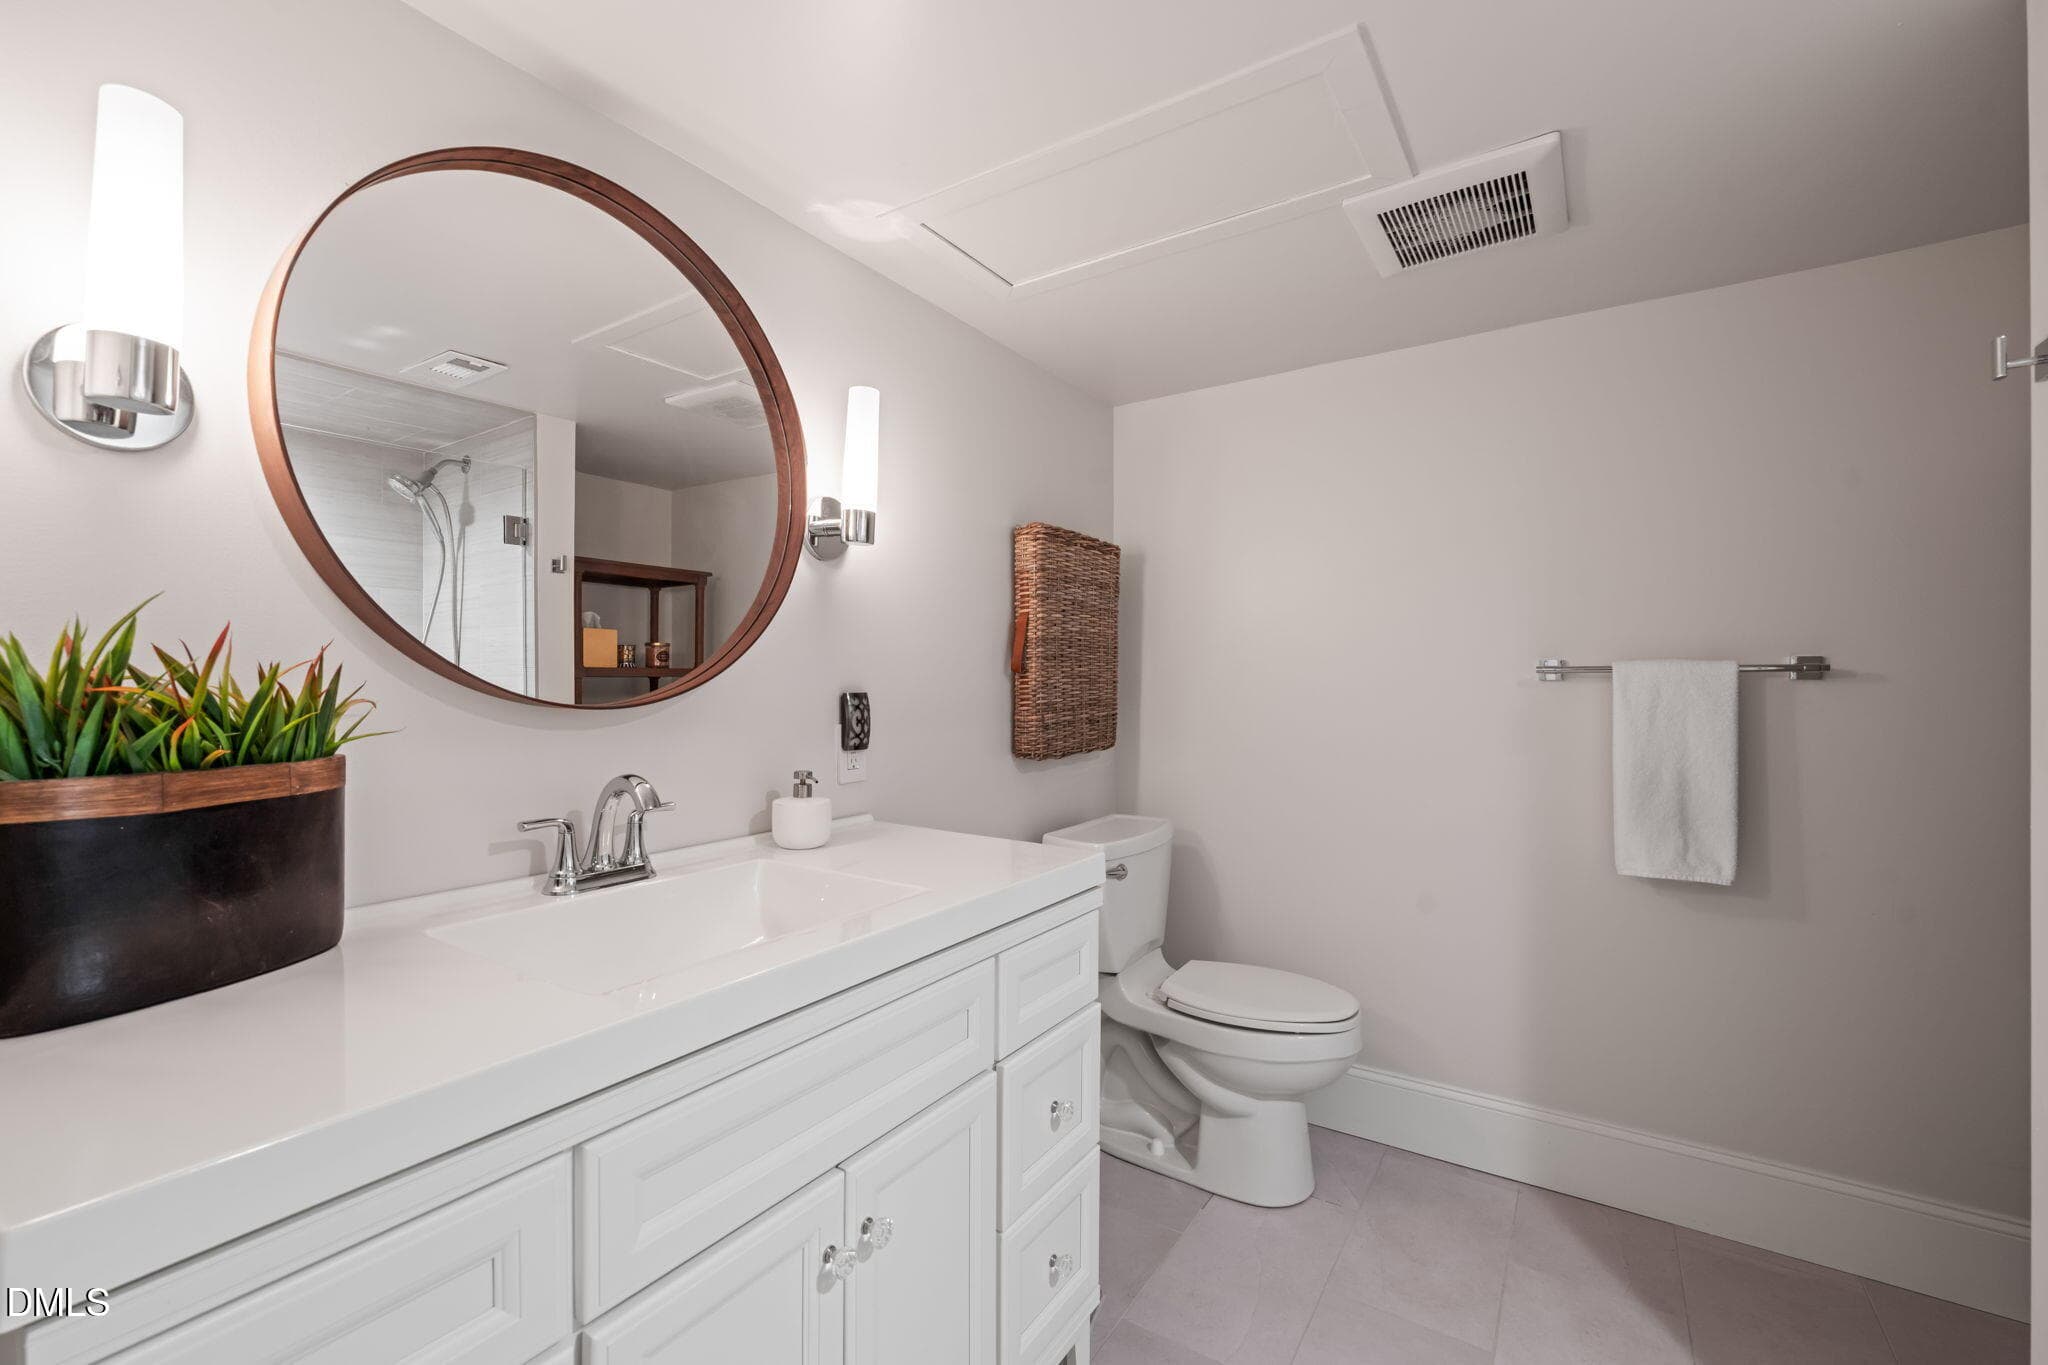
Downstairs Bath - 1401 Old Trinity Circle, Raleigh, NC 27607
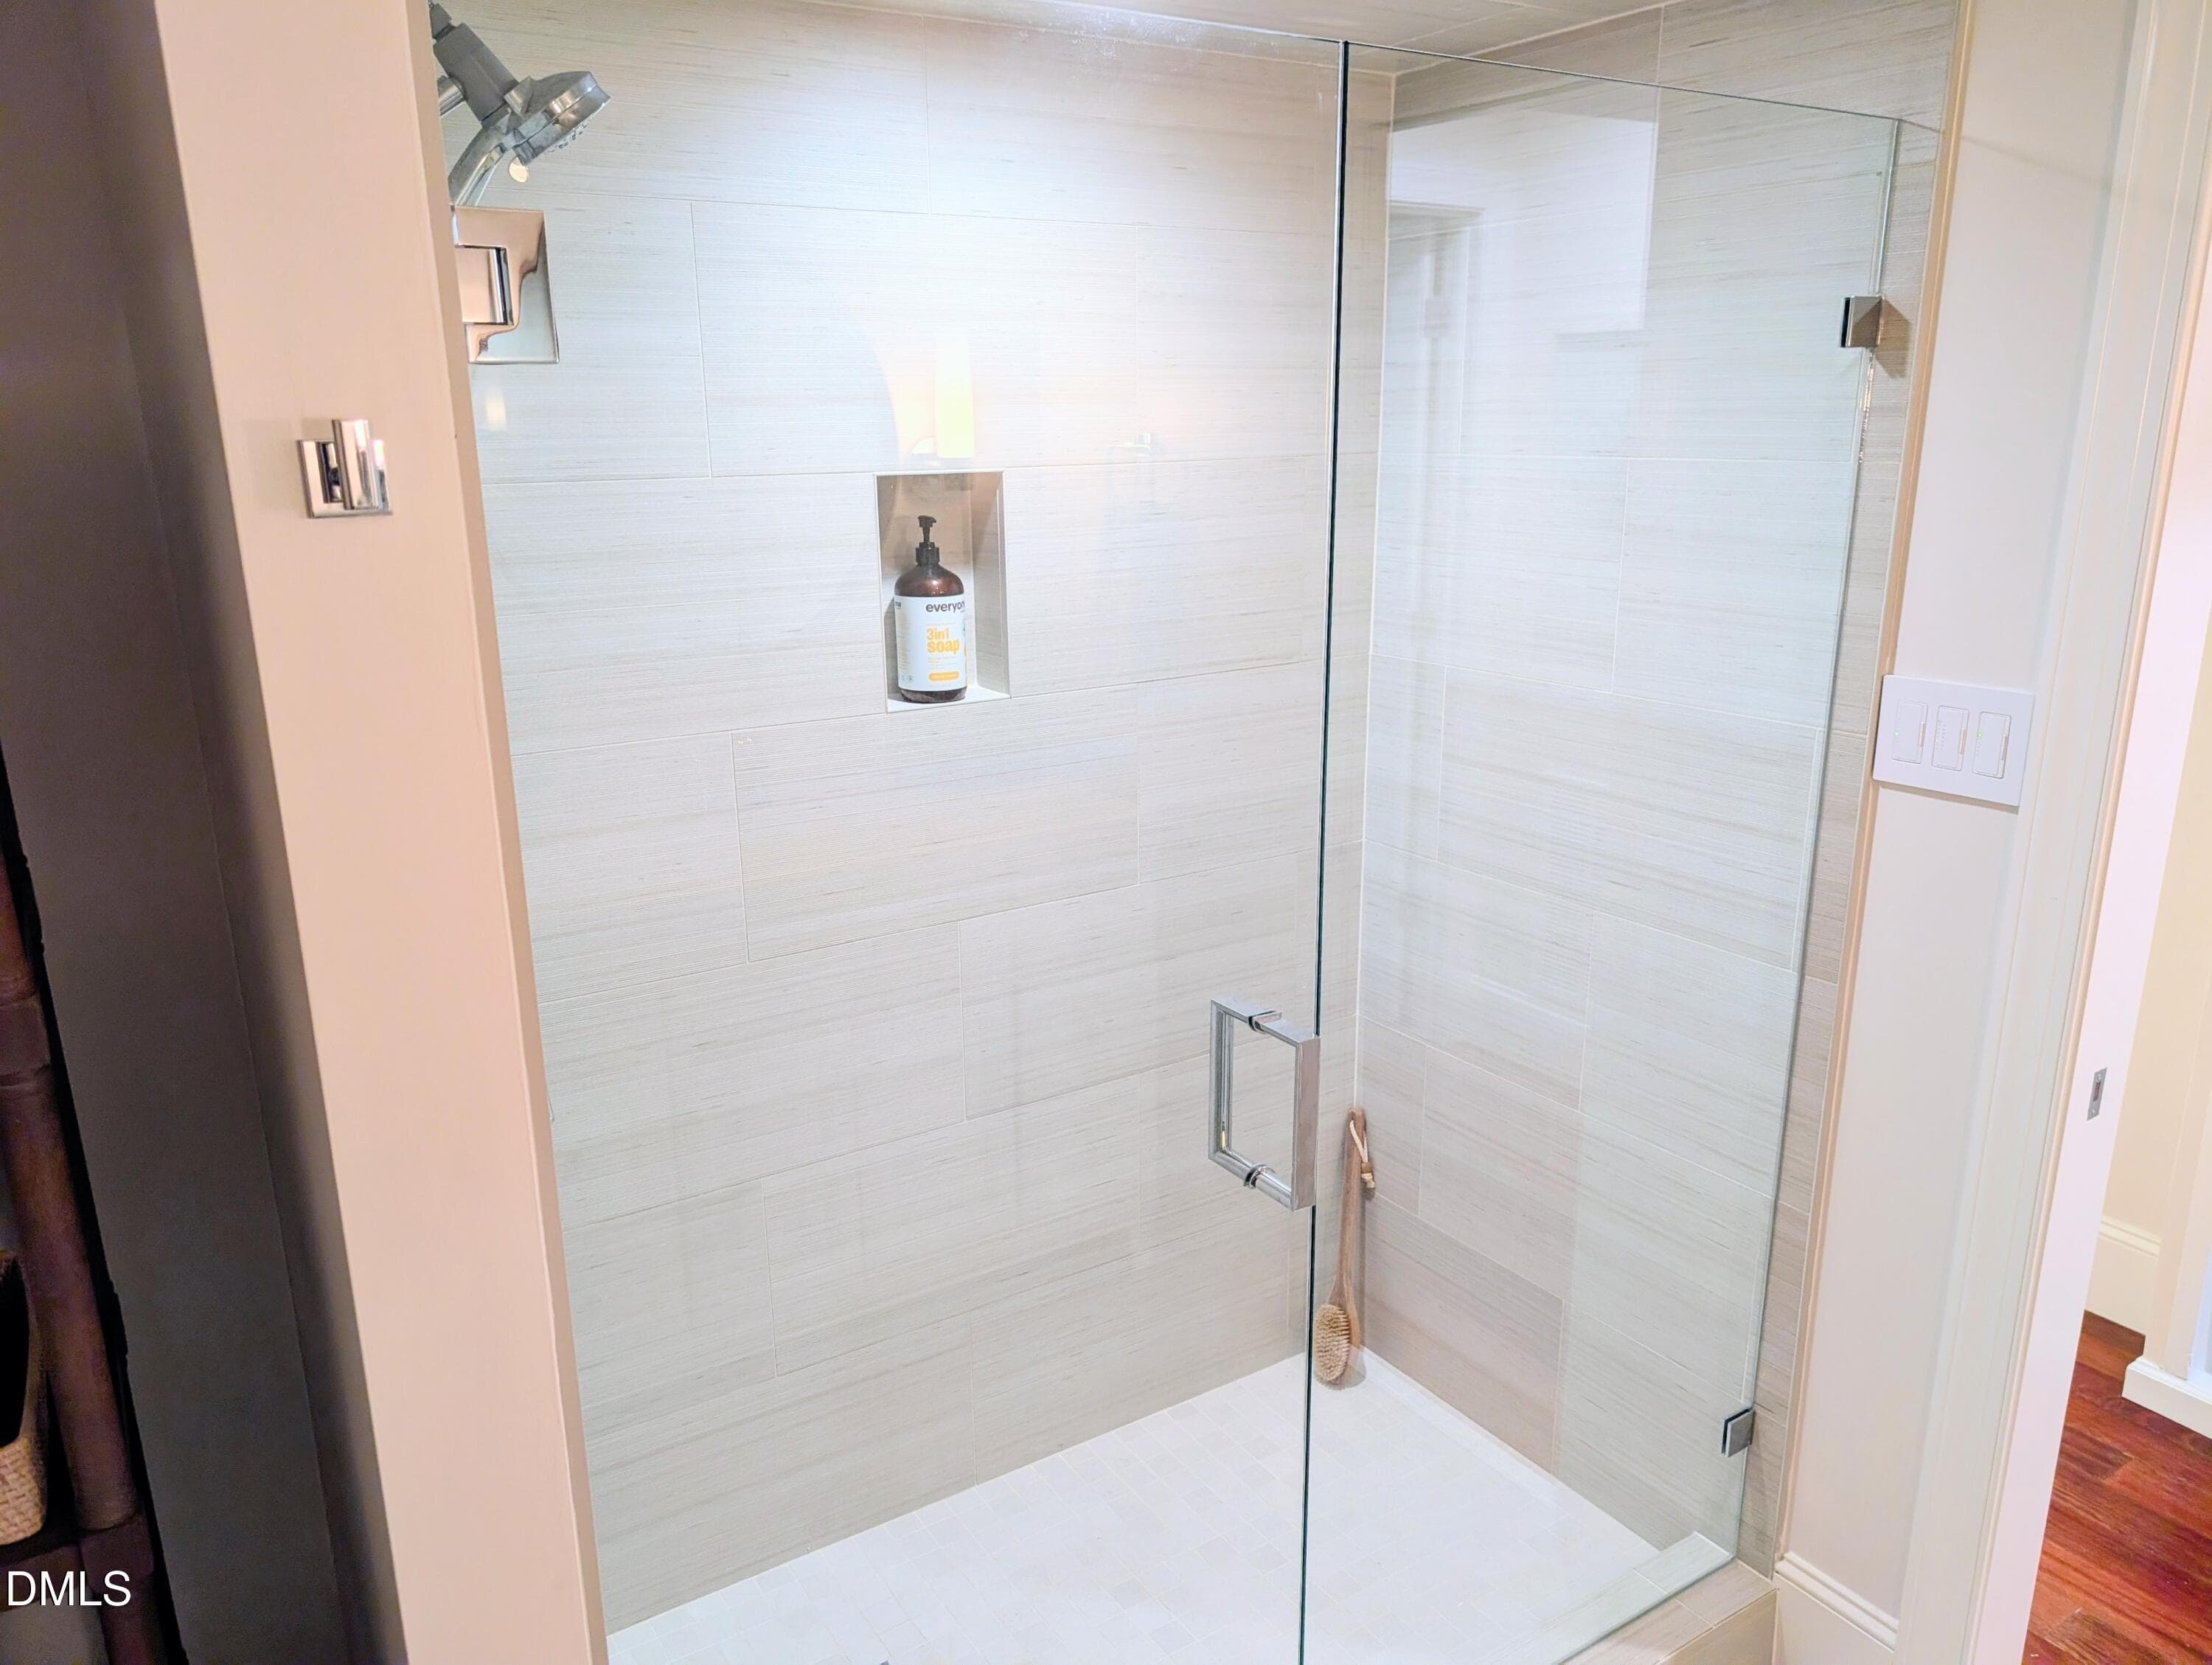
Downstairs shower - 1401 Old Trinity Circle, Raleigh, NC 27607
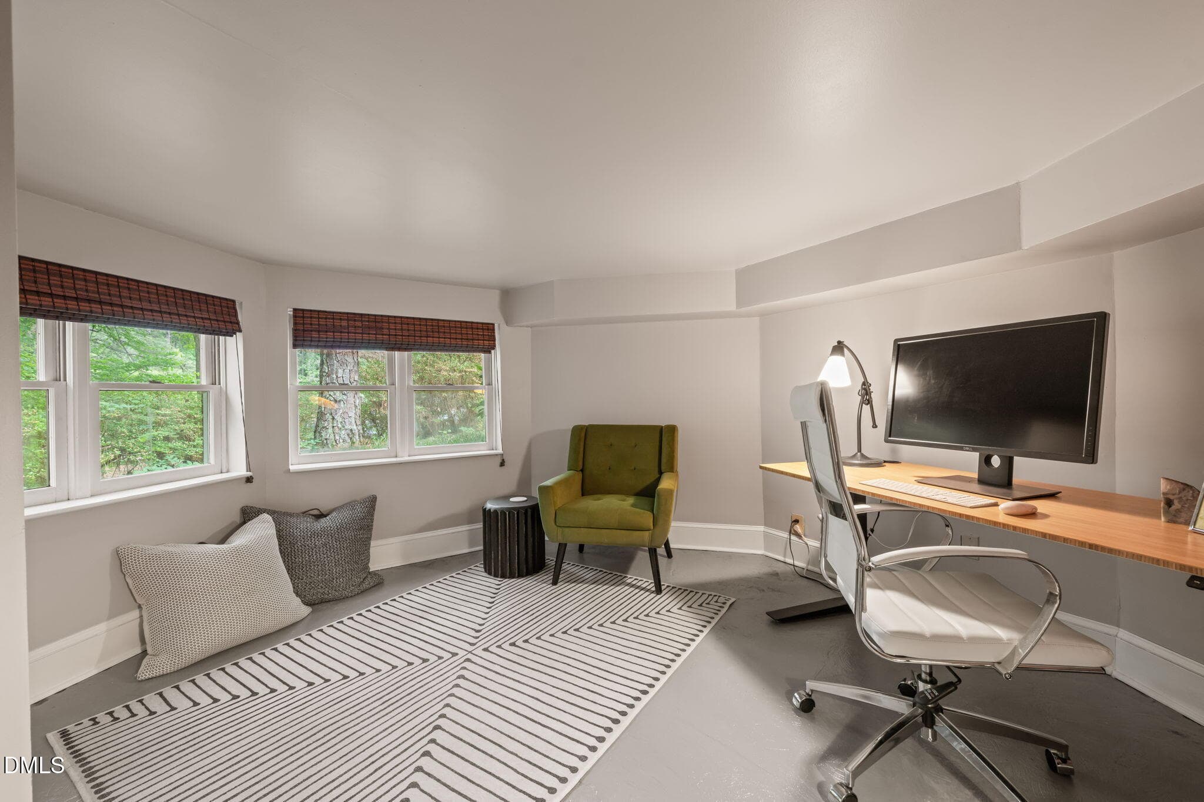
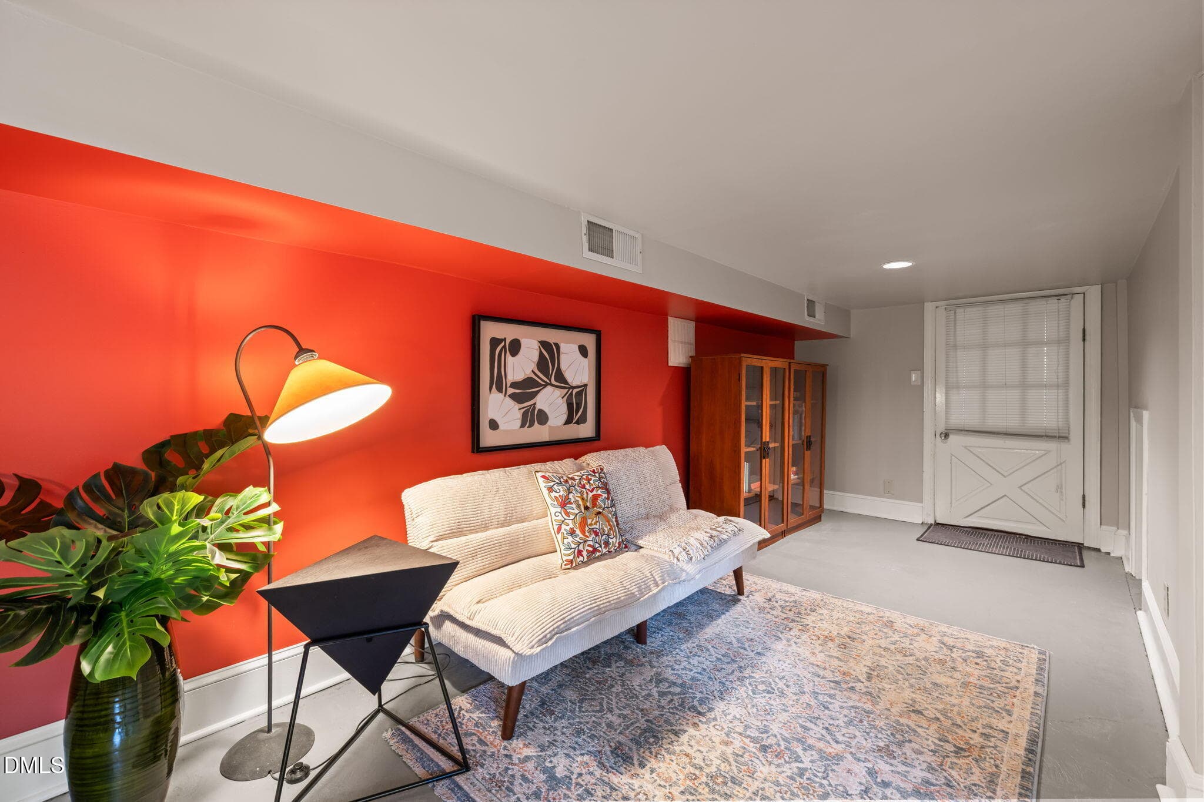
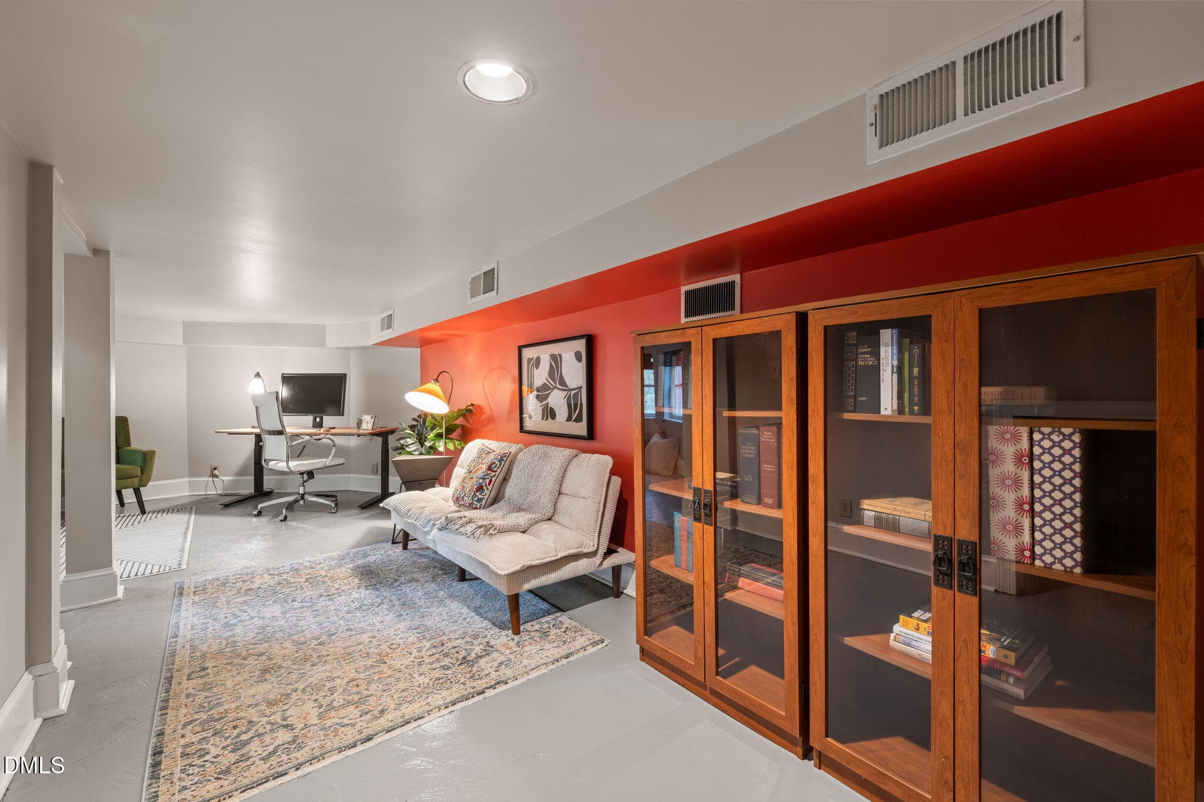
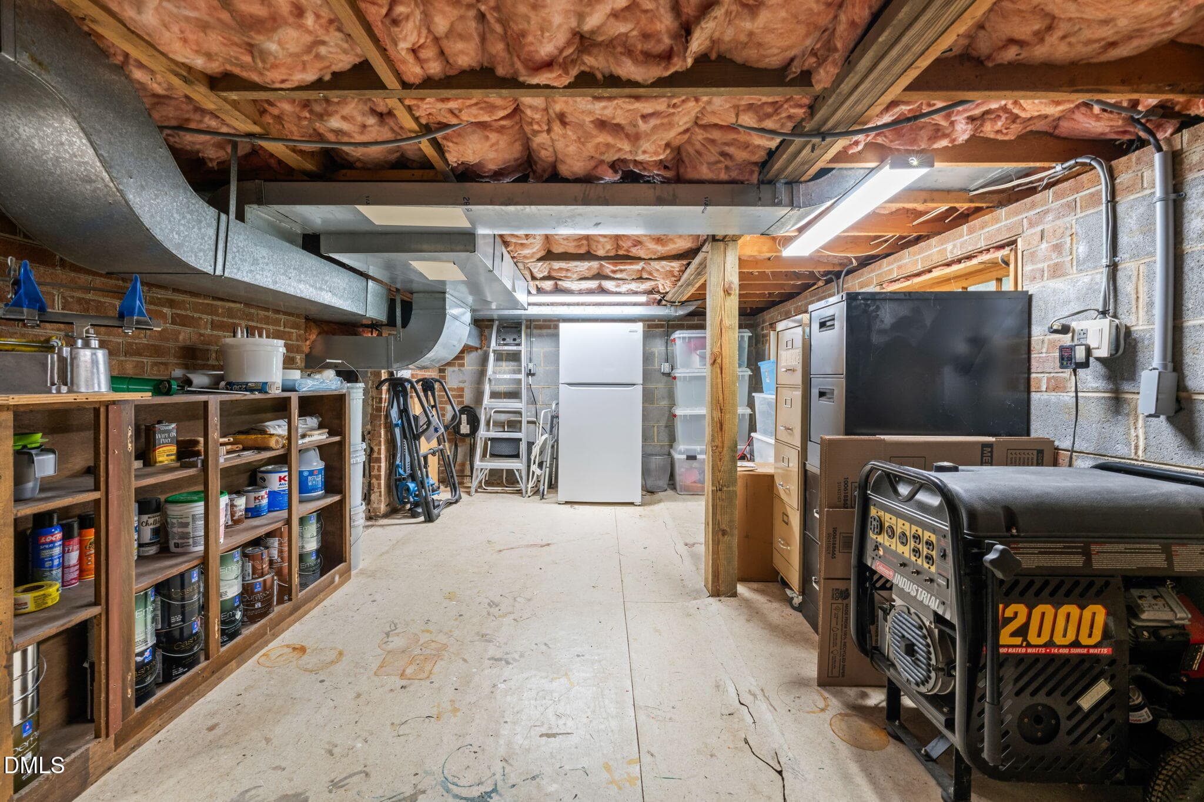
Basement Work Rooom - 1401 Old Trinity Circle, Raleigh, NC 27607
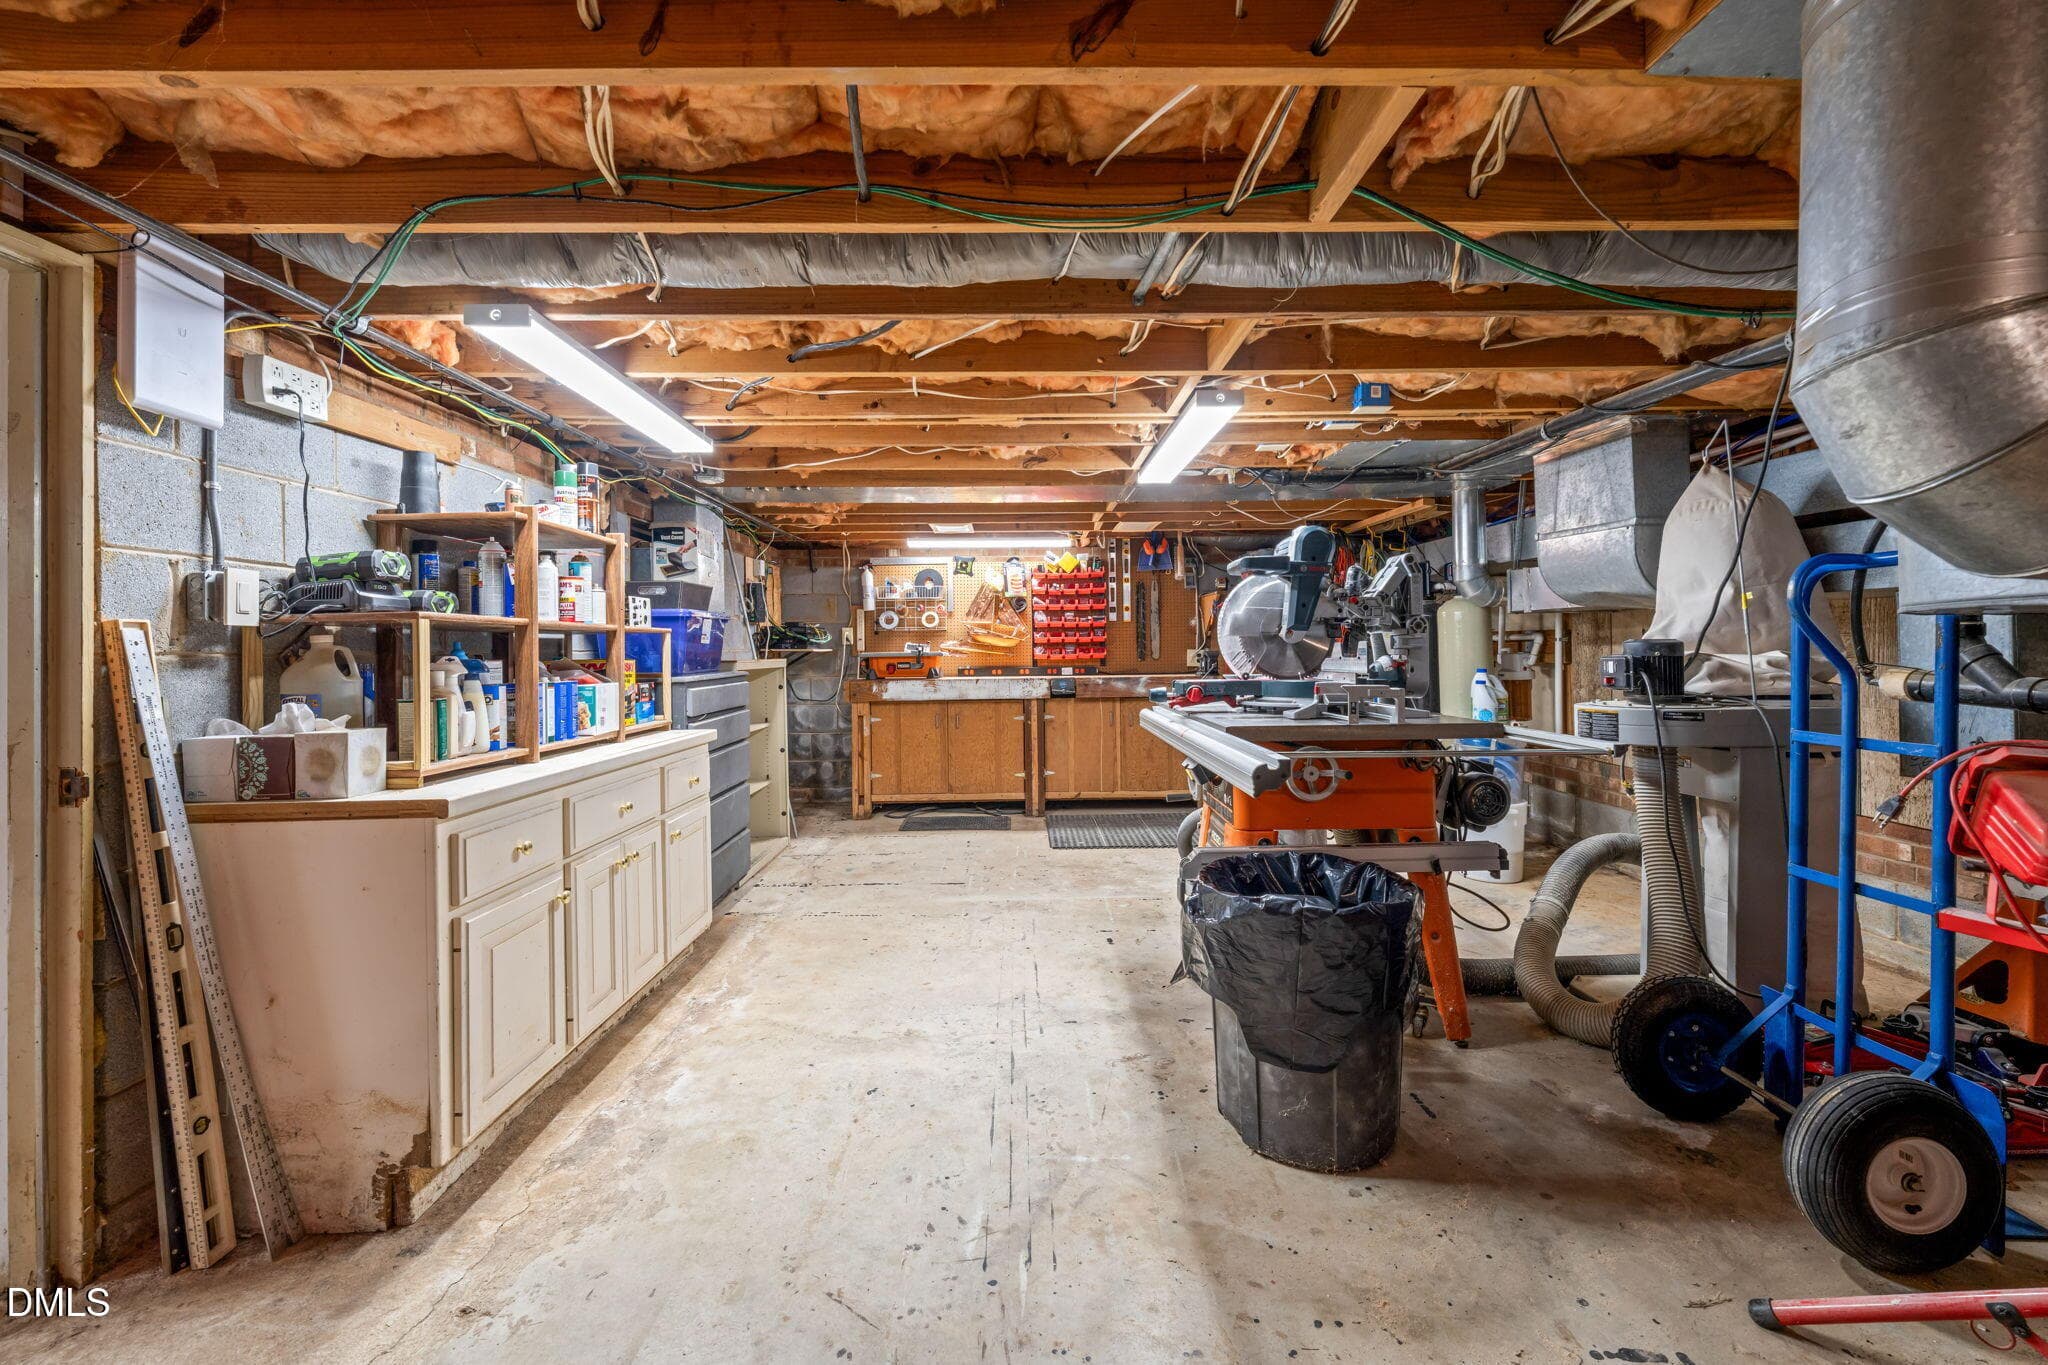
Basement Work Room - 1401 Old Trinity Circle, Raleigh, NC 27607
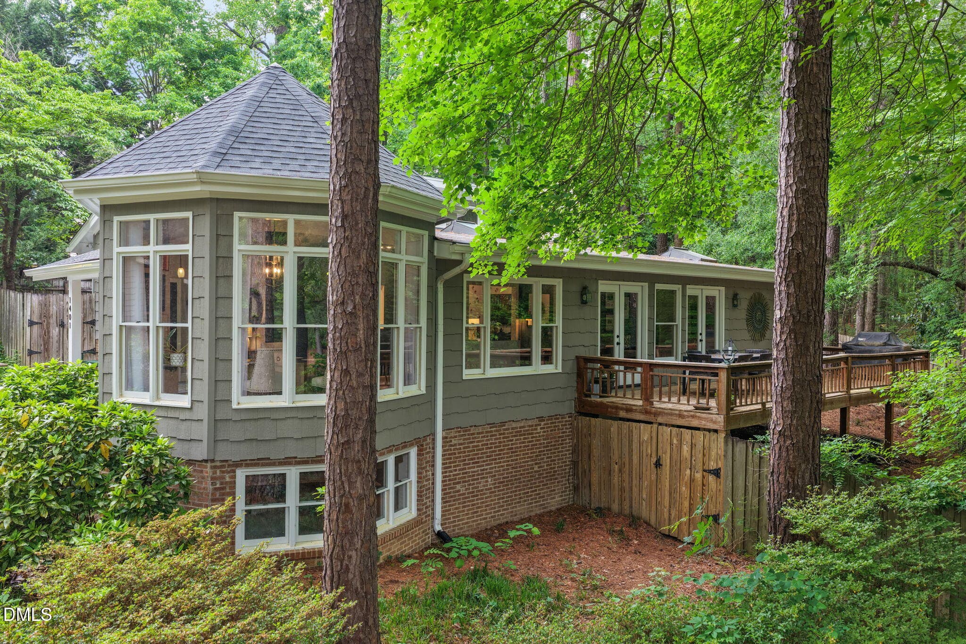
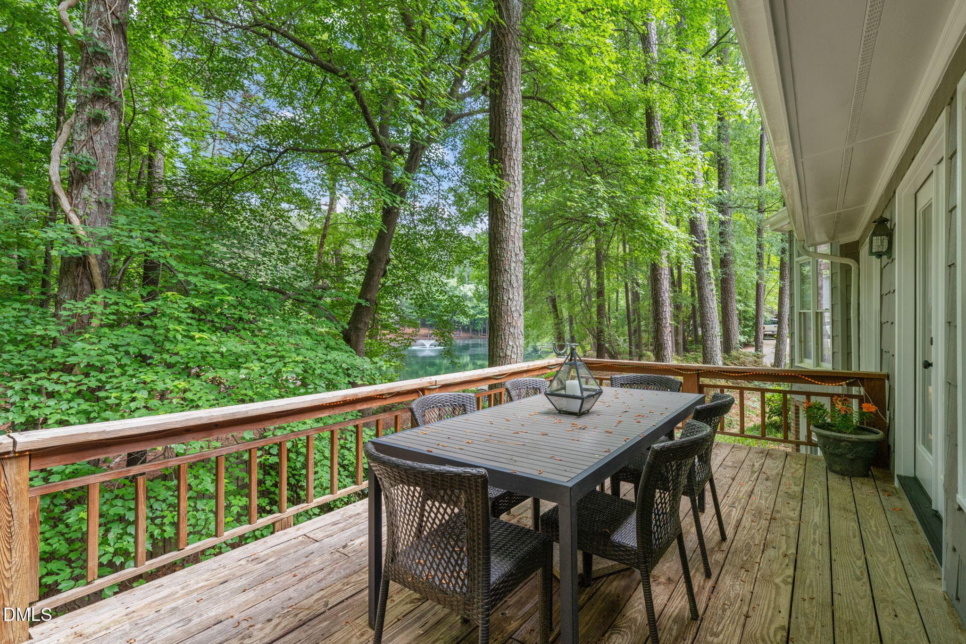
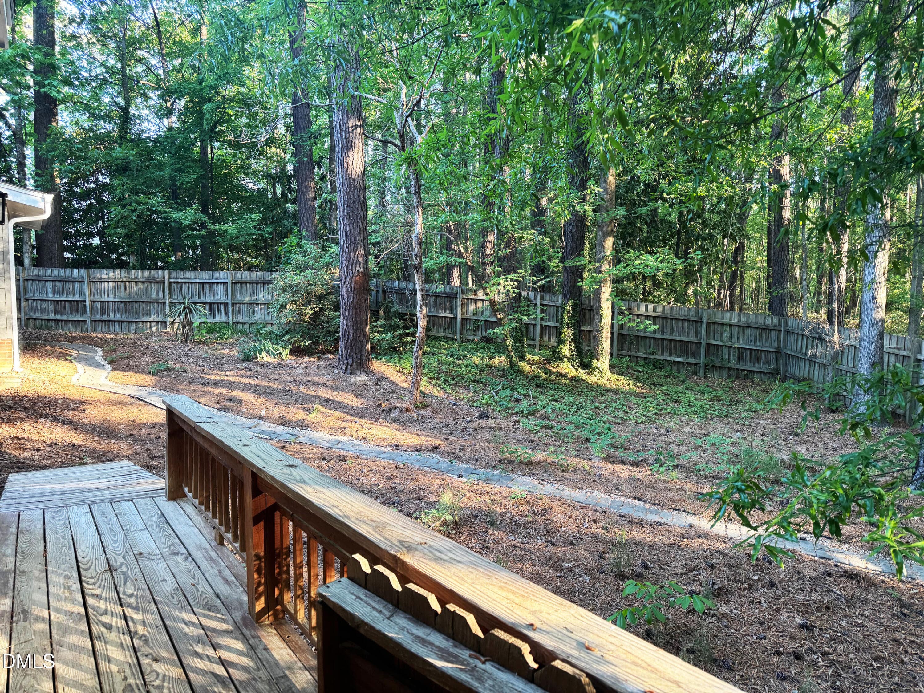
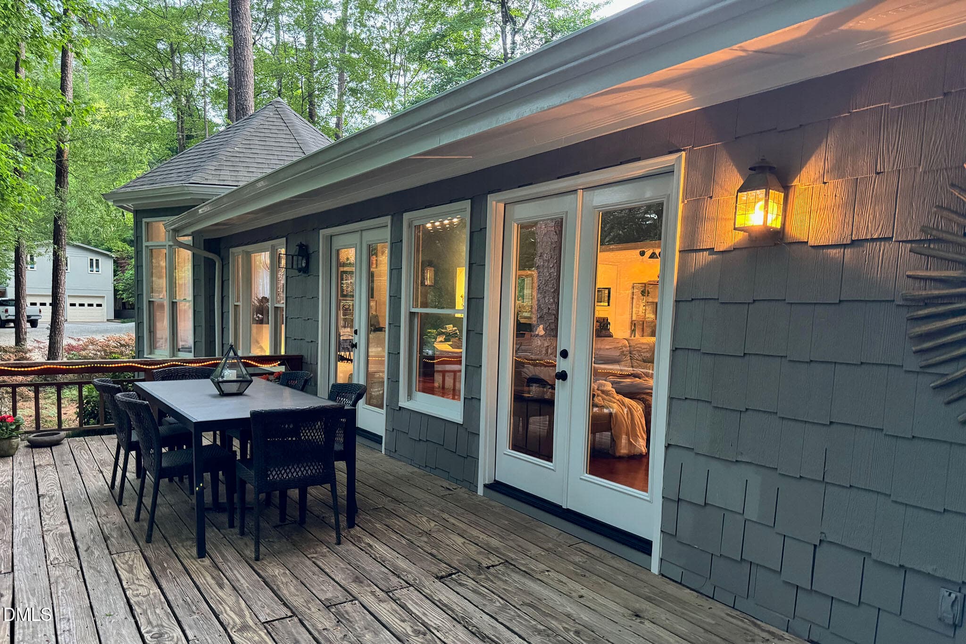
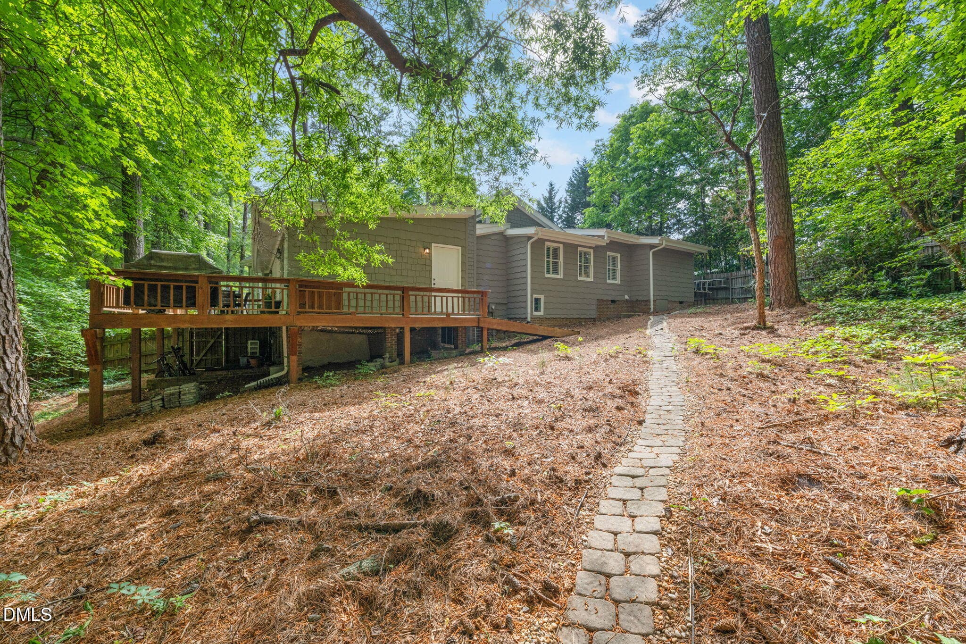
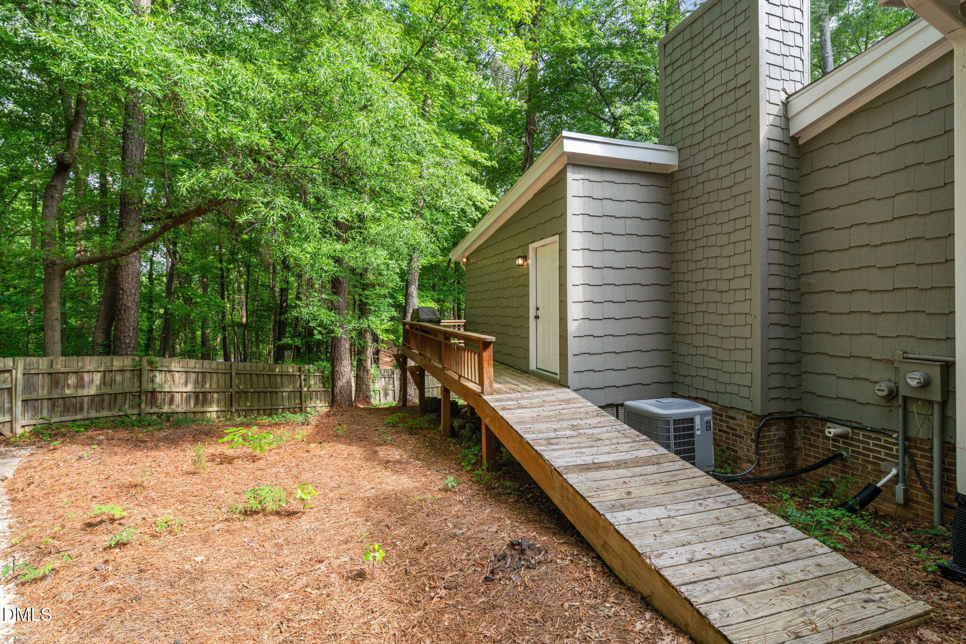
Deck - 1401 Old Trinity Circle, Raleigh, NC 27607
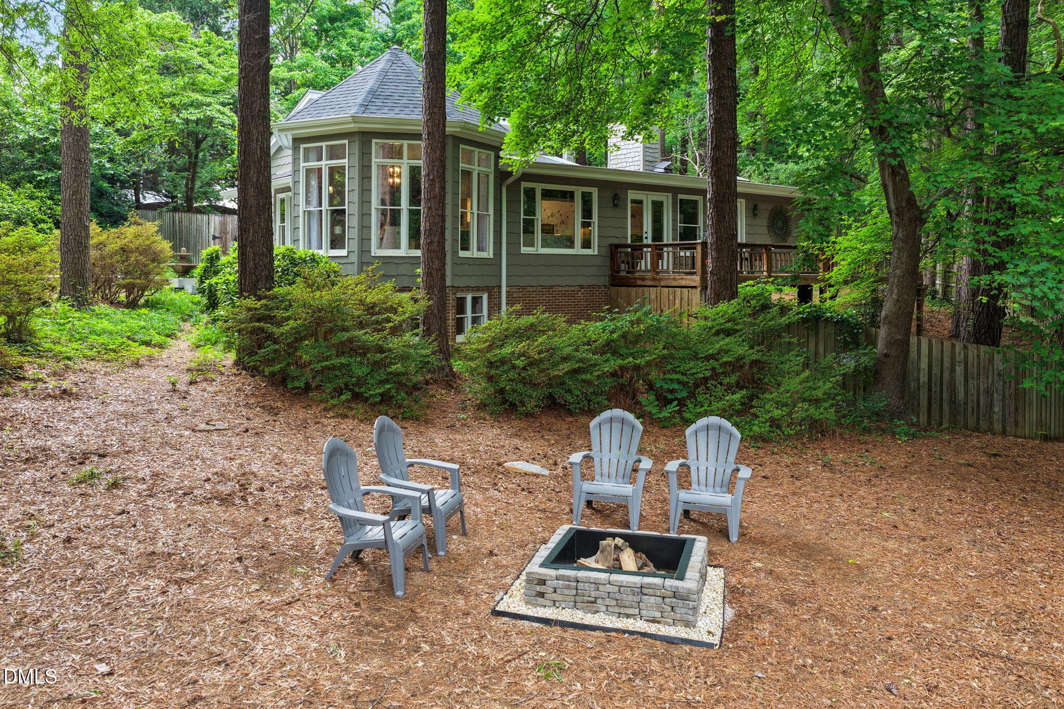
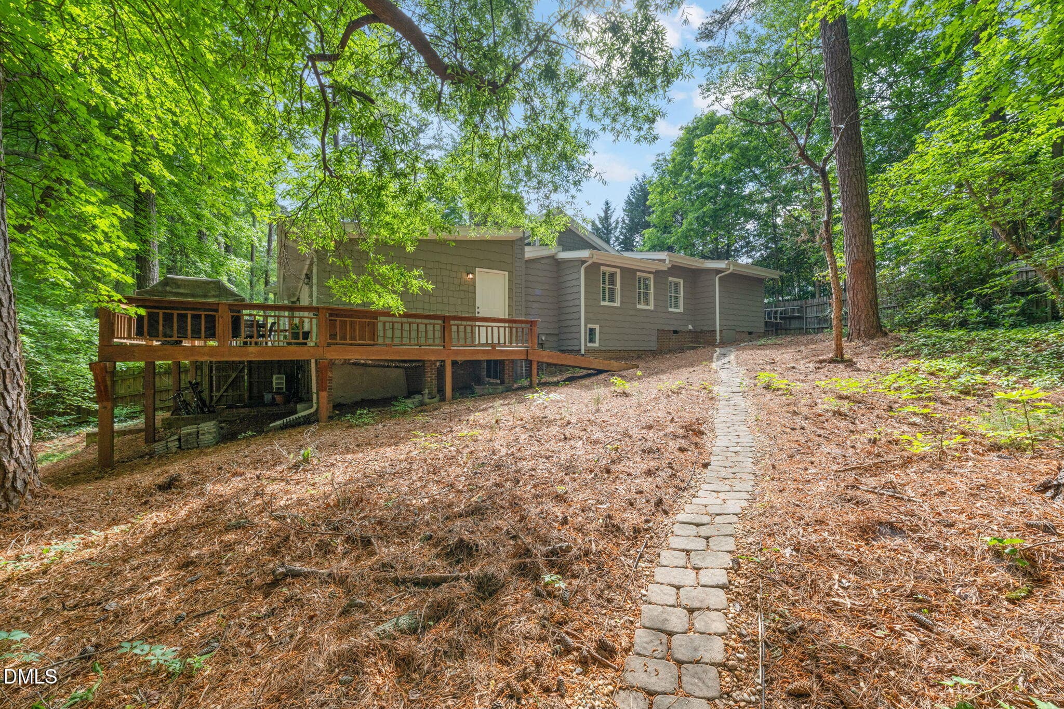
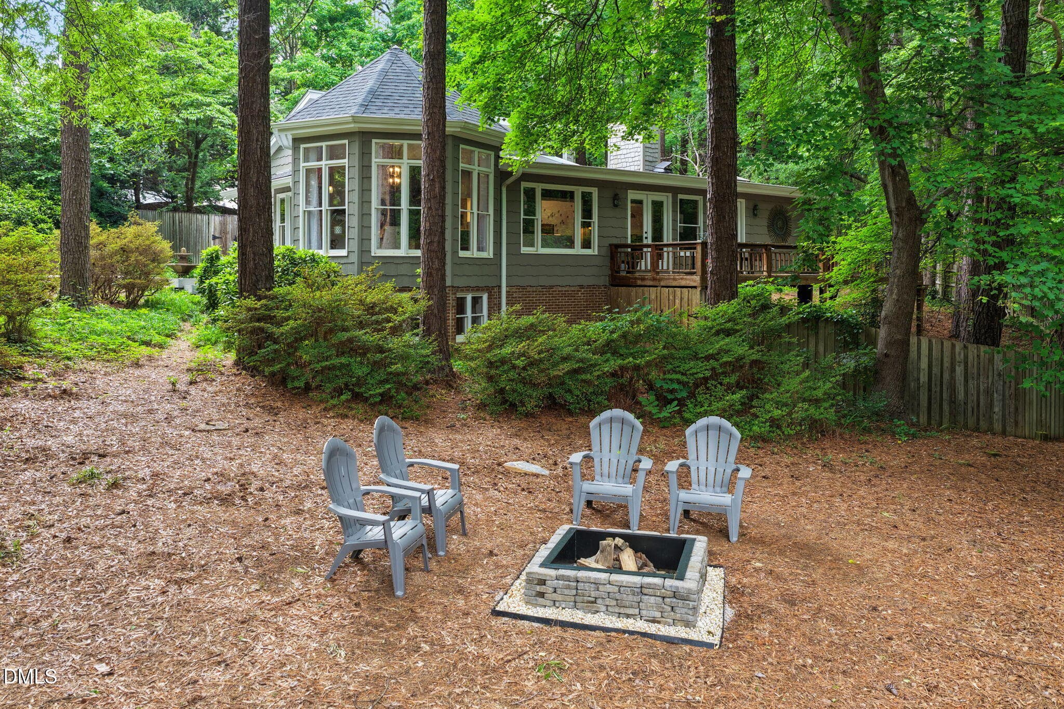
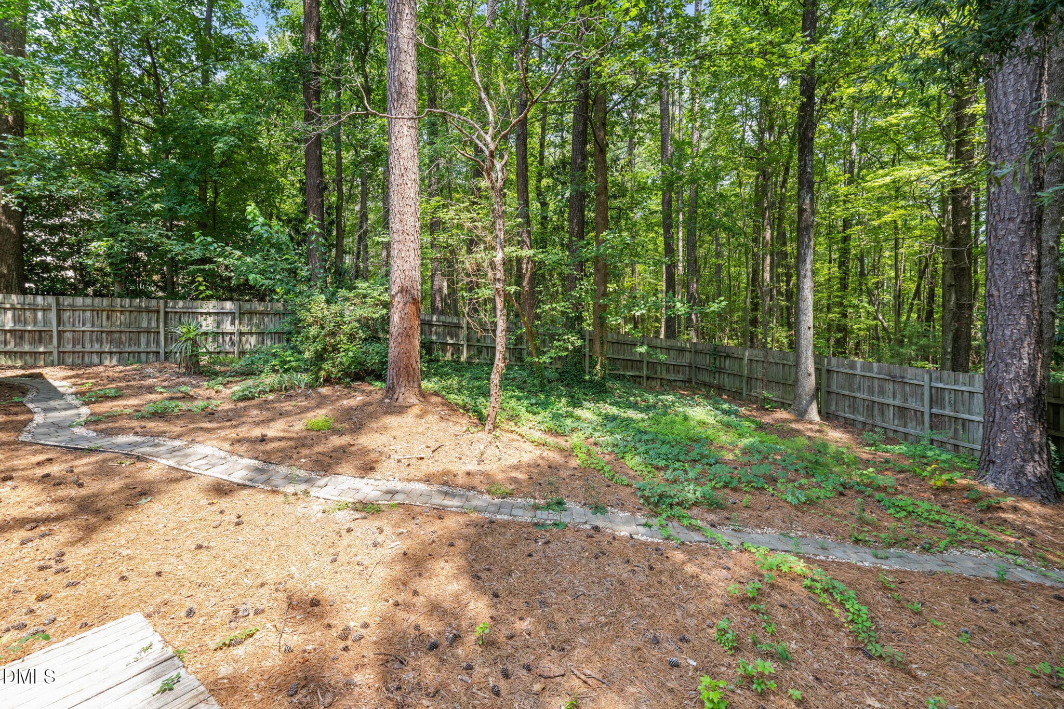
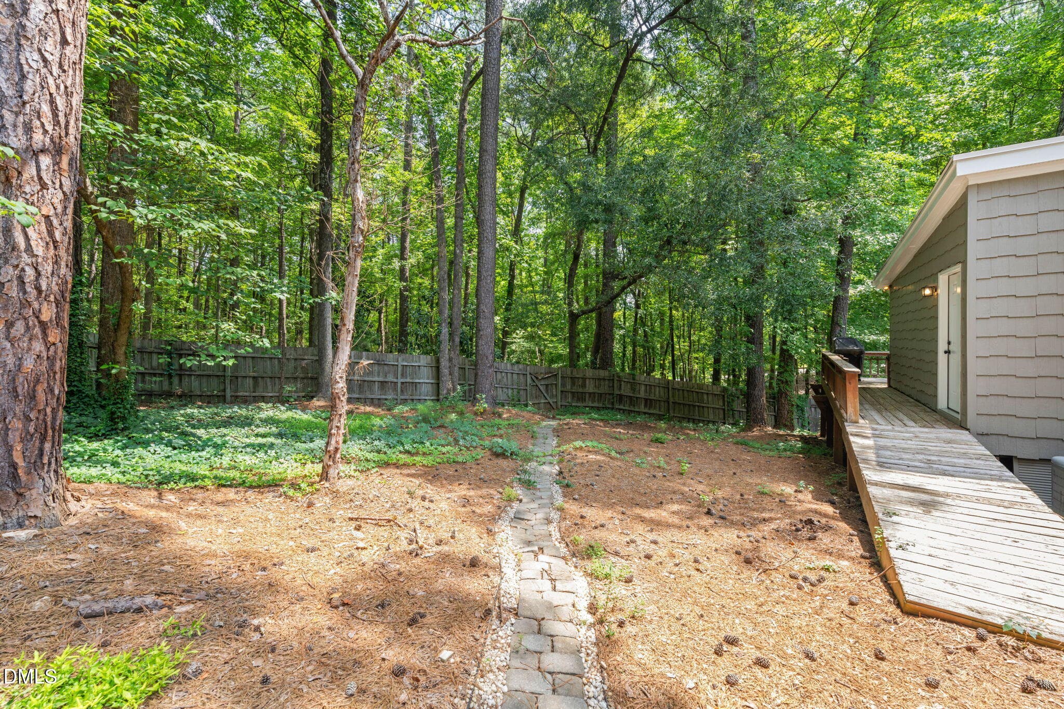
Back Yard - 1401 Old Trinity Circle, Raleigh, NC 27607
Back - 1401 Old Trinity Circle, Raleigh, NC 27607
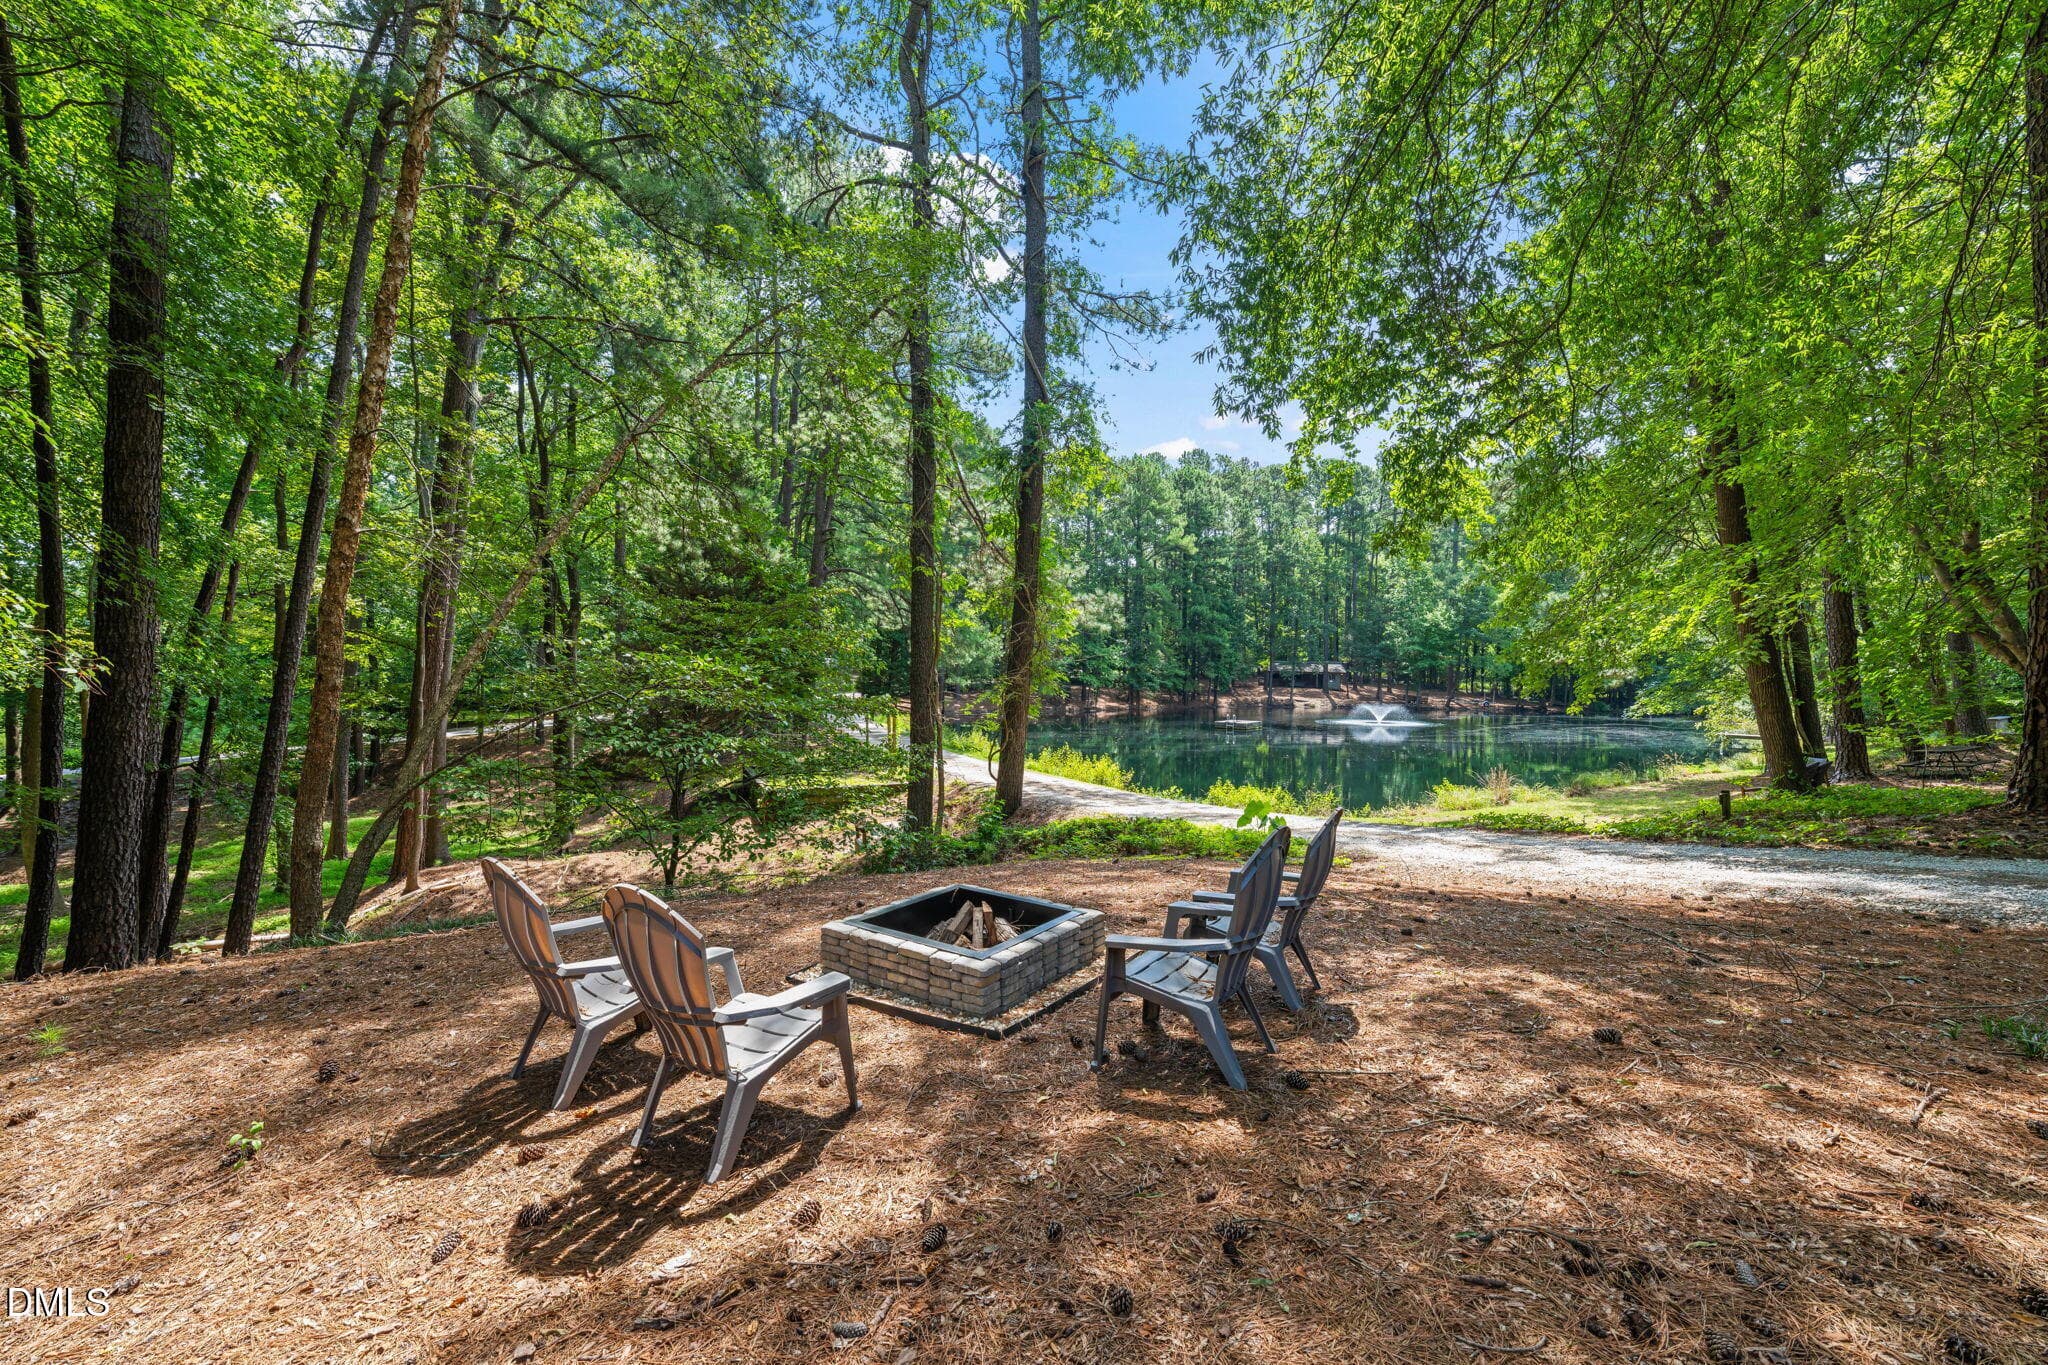
Firepit - 1401 Old Trinity Circle, Raleigh, NC 27607
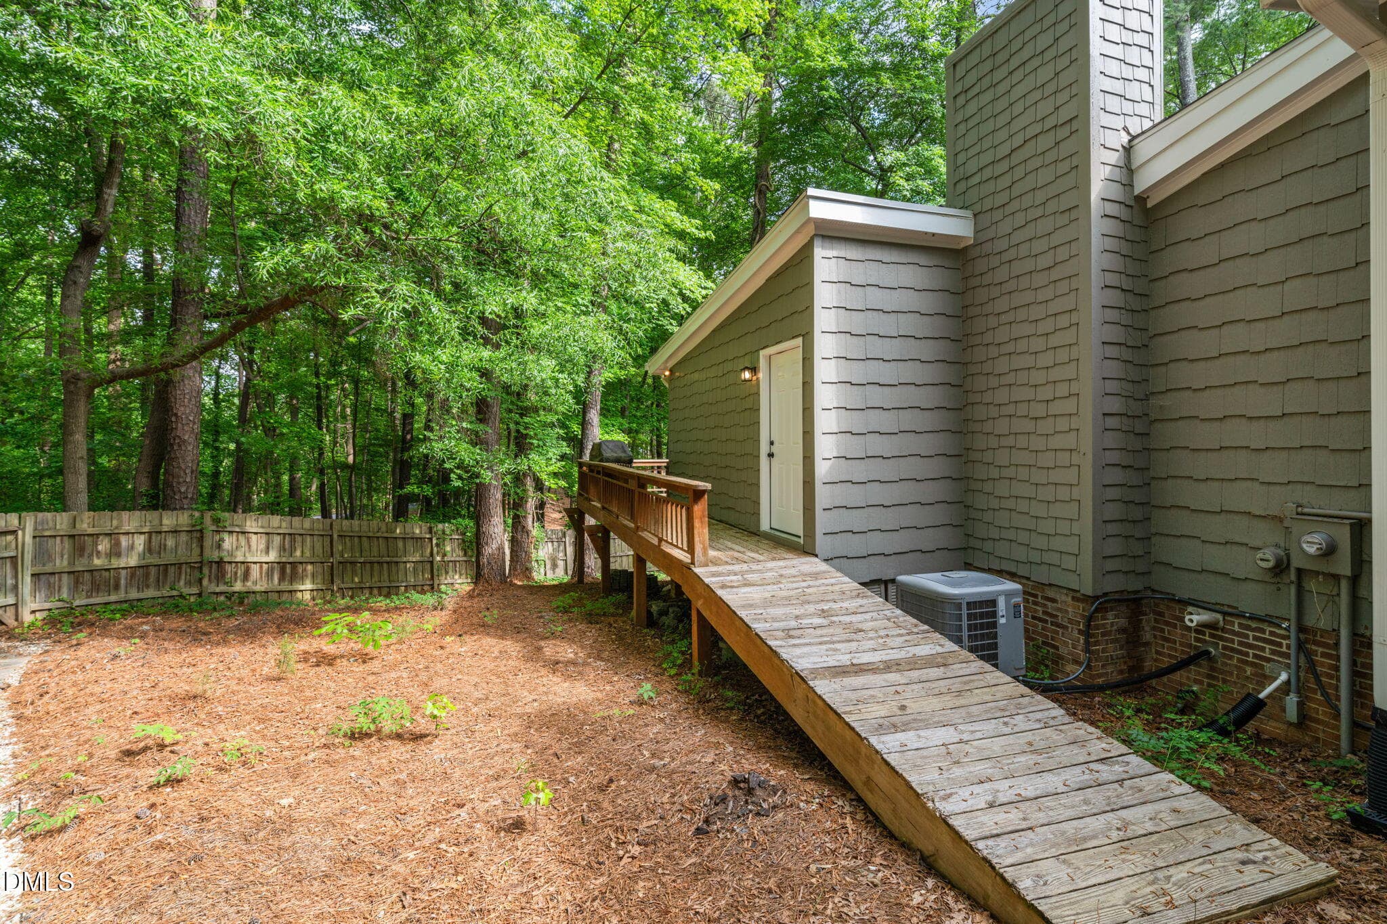
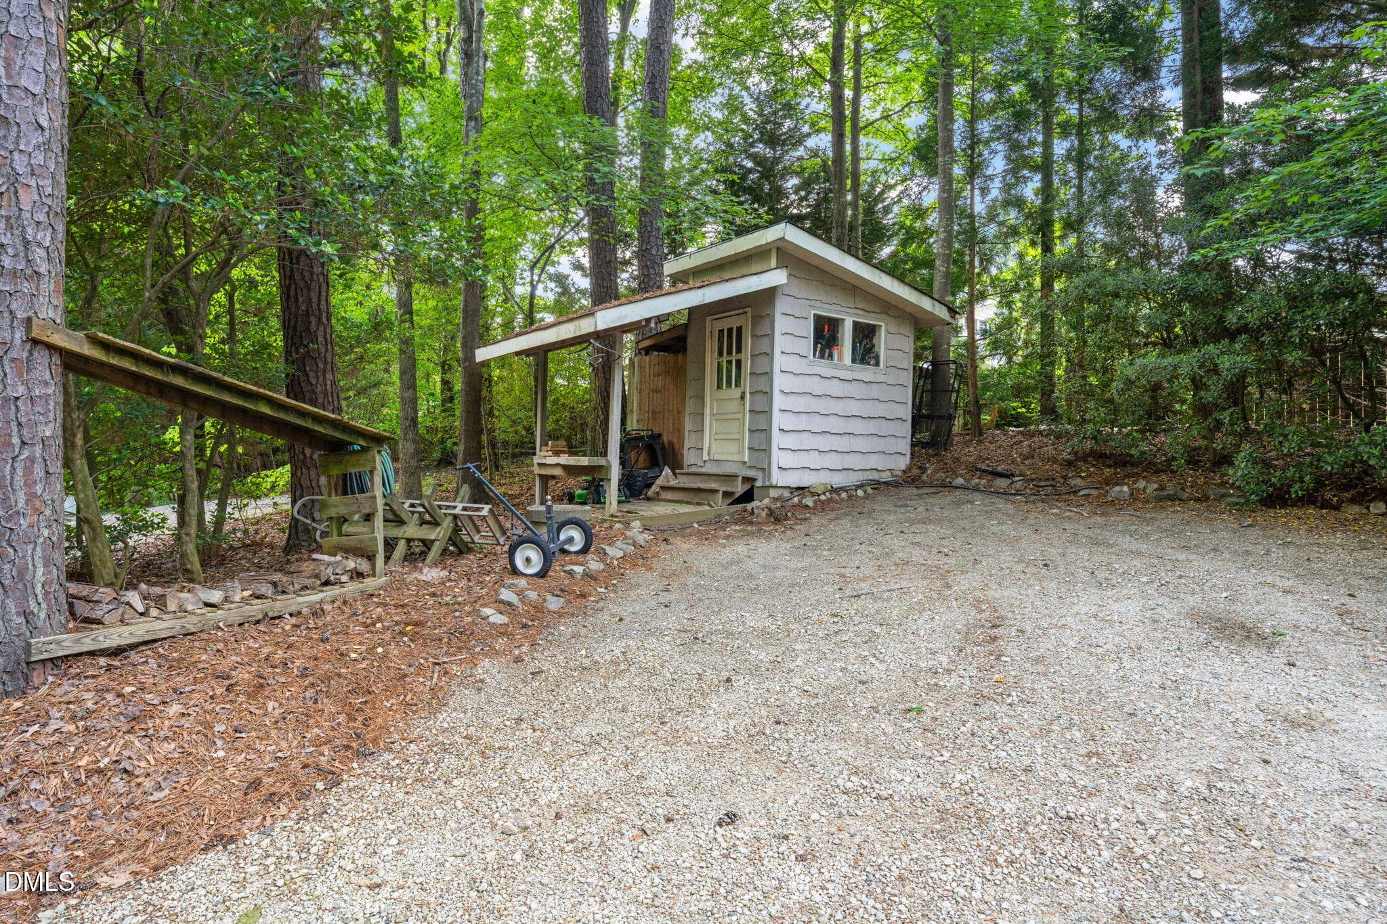
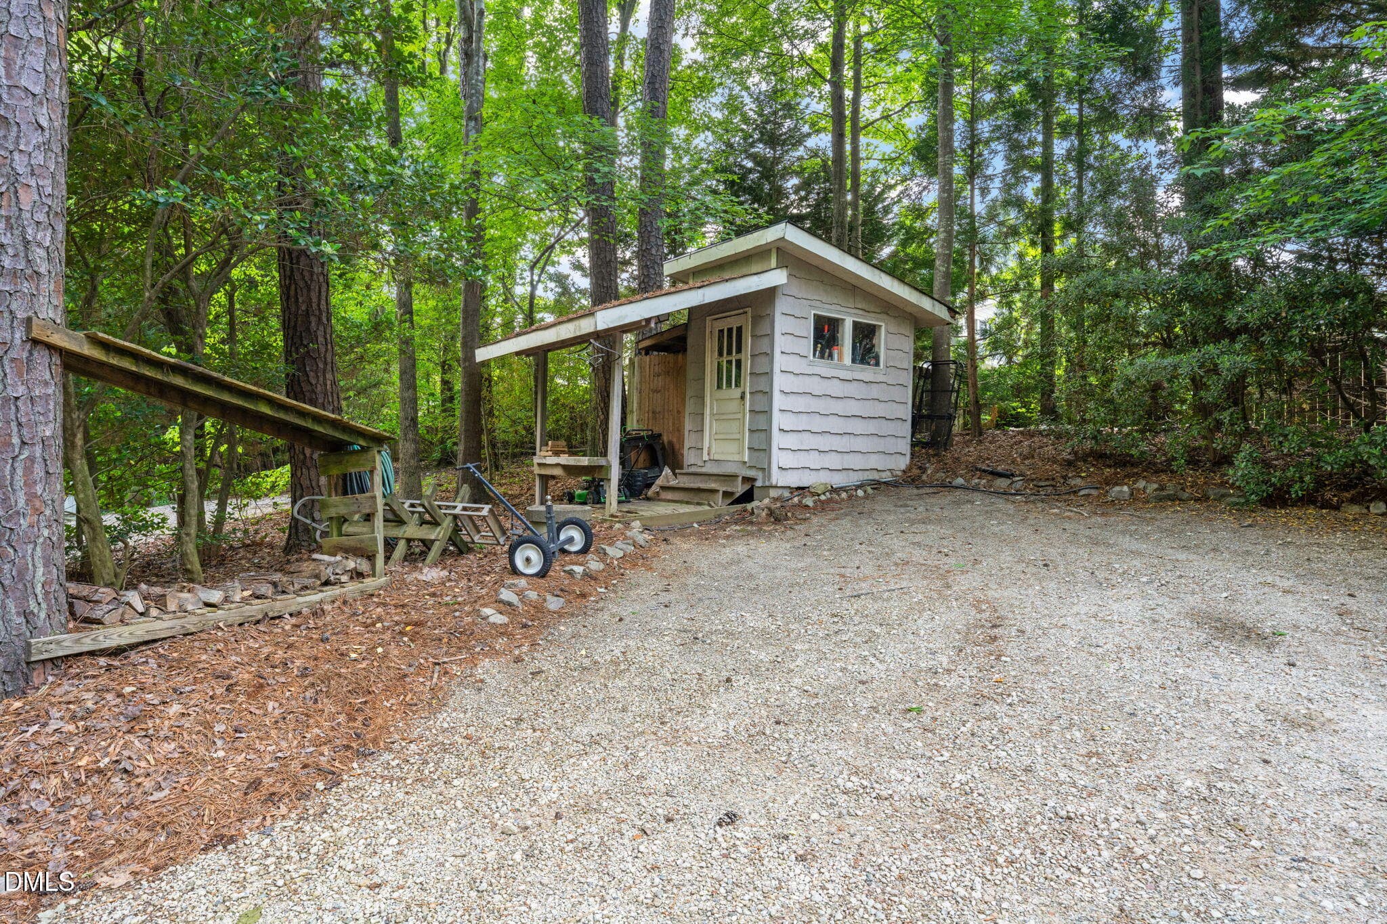
Shed - 1401 Old Trinity Circle, Raleigh, NC 27607
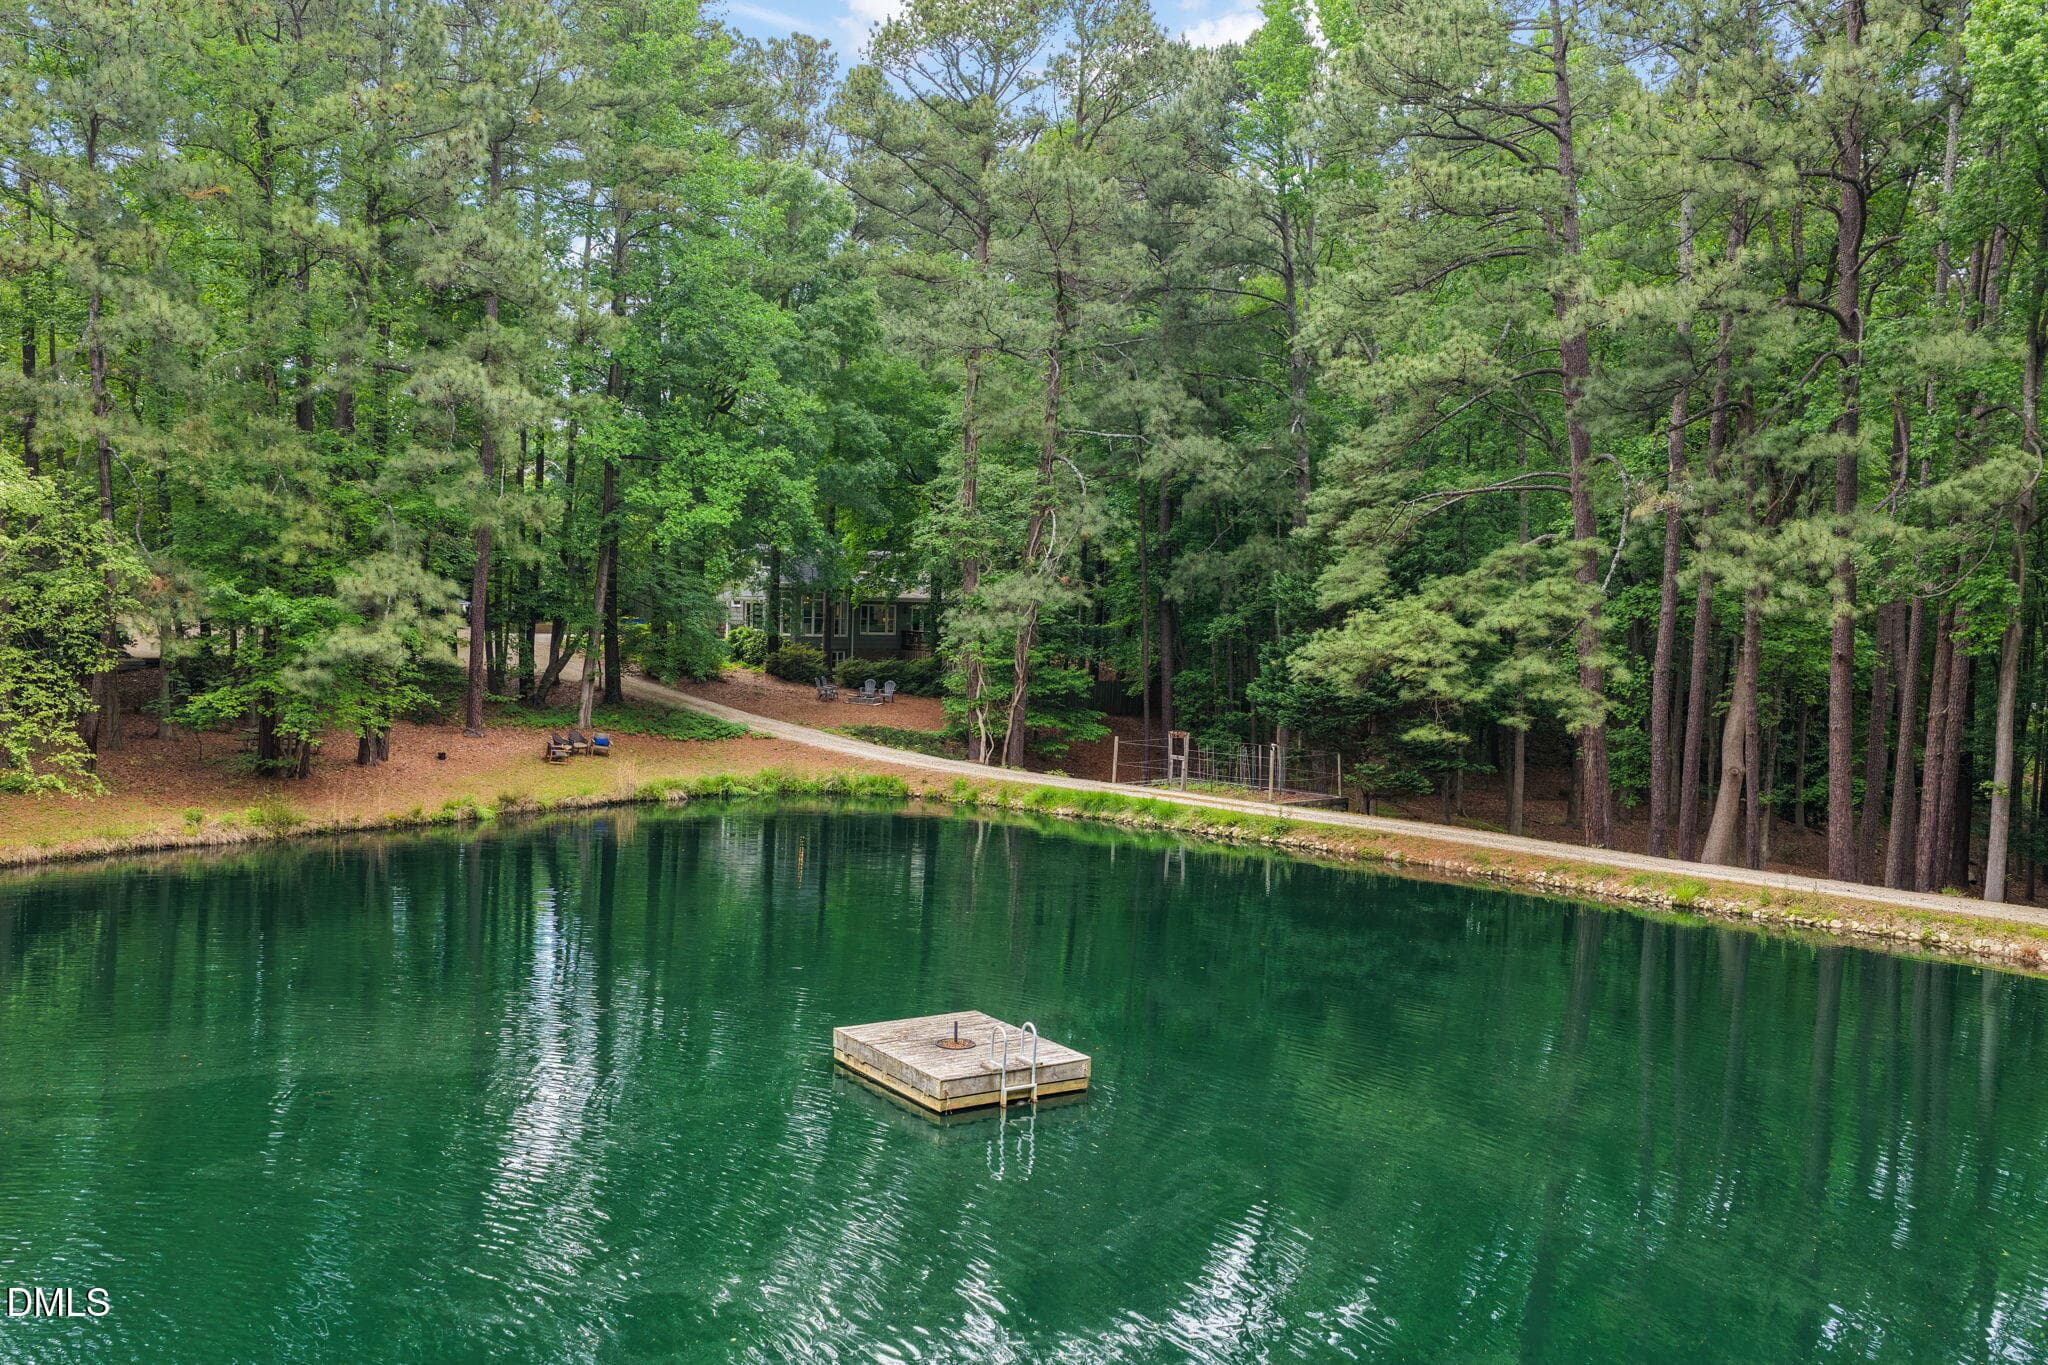
Pond View - 1401 Old Trinity Circle, Raleigh, NC 27607
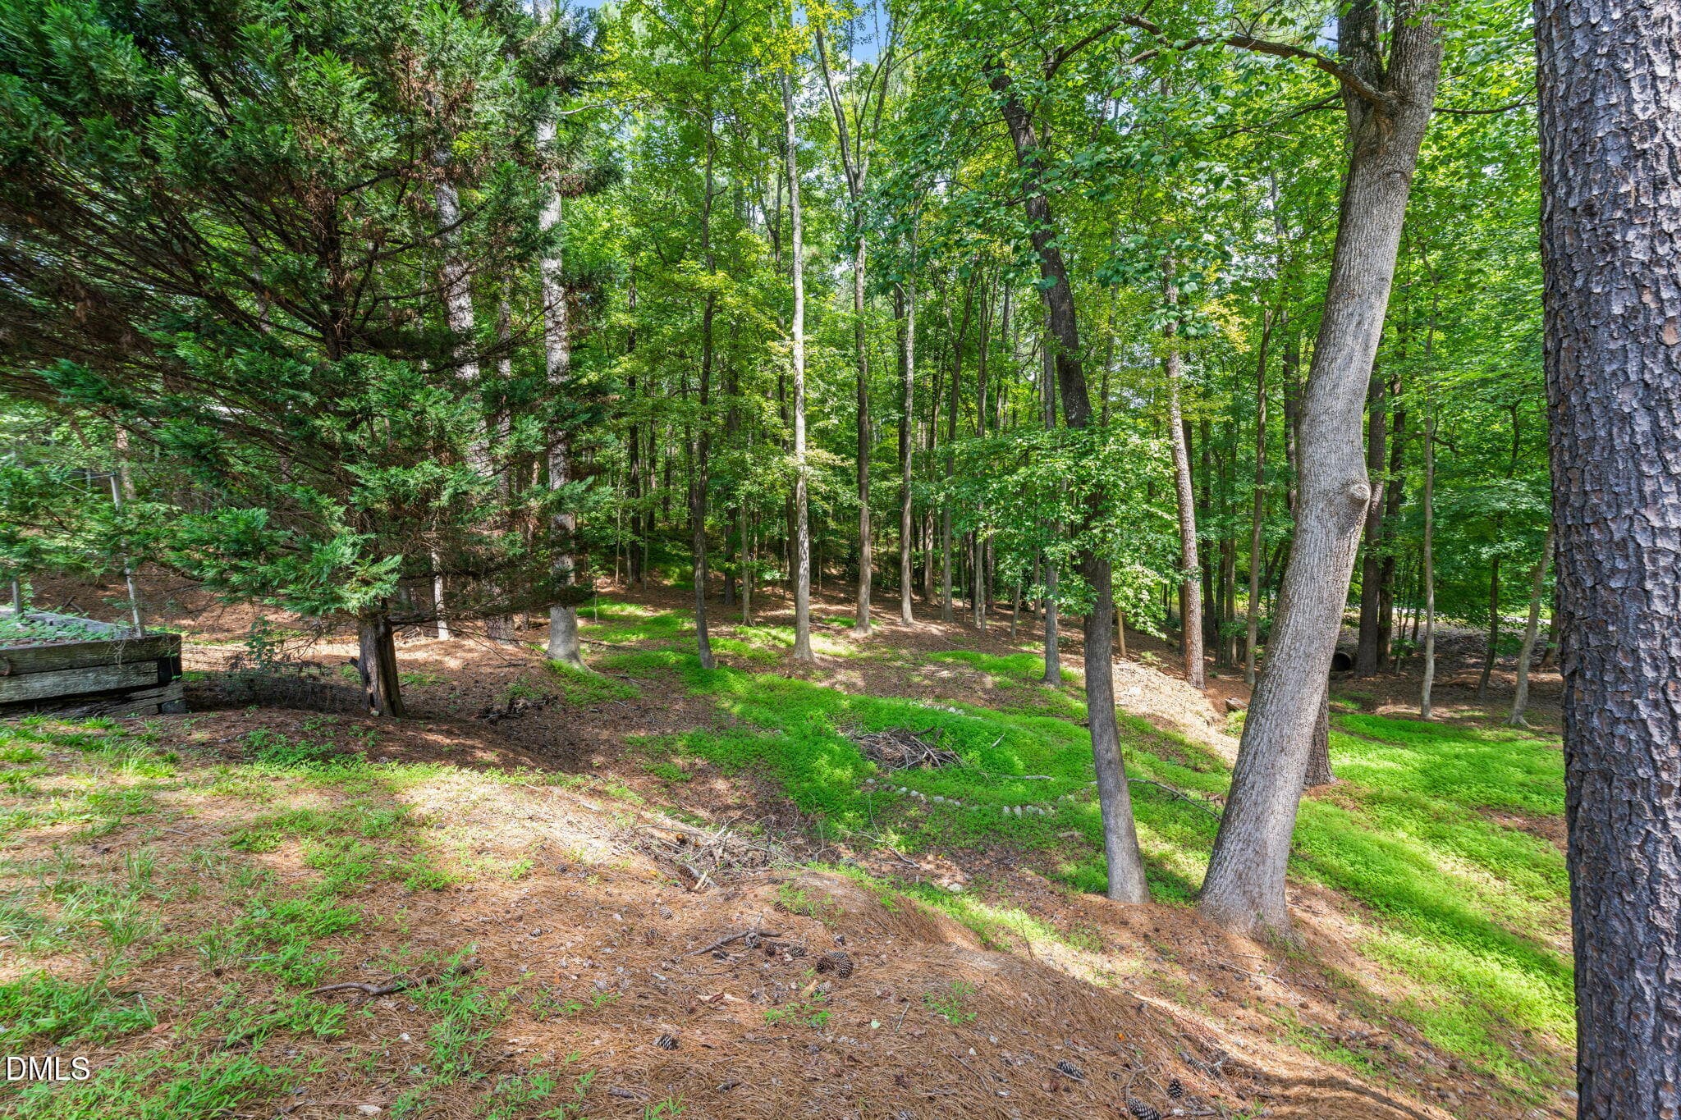
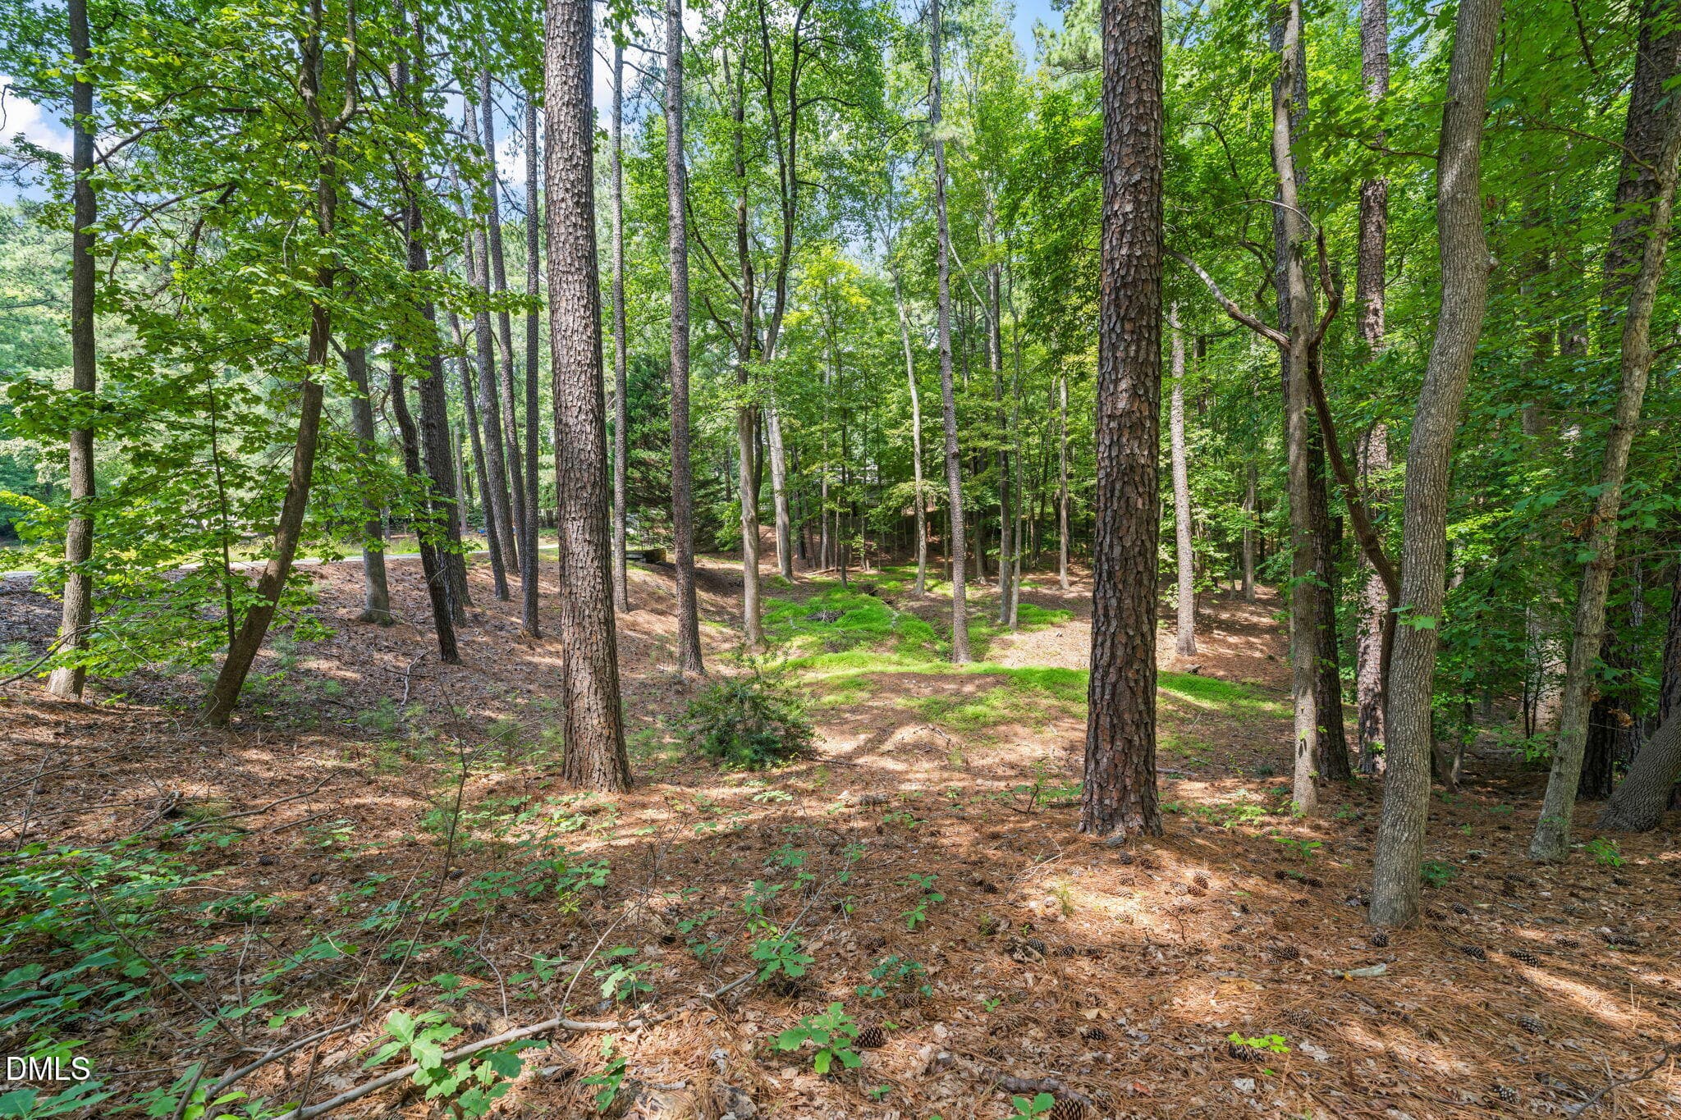
Beautiful Wooded Lot - 1401 Old Trinity Circle, Raleigh, NC 27607
Woods Everywhere - 1401 Old Trinity Circle, Raleigh, NC 27607
and more woods - 1401 Old Trinity Circle, Raleigh, NC 27607
Old-Trinity - 1401 Old Trinity Circle, Raleigh, NC 27607
Rear View - 1401 Old Trinity Circle, Raleigh, NC 27607
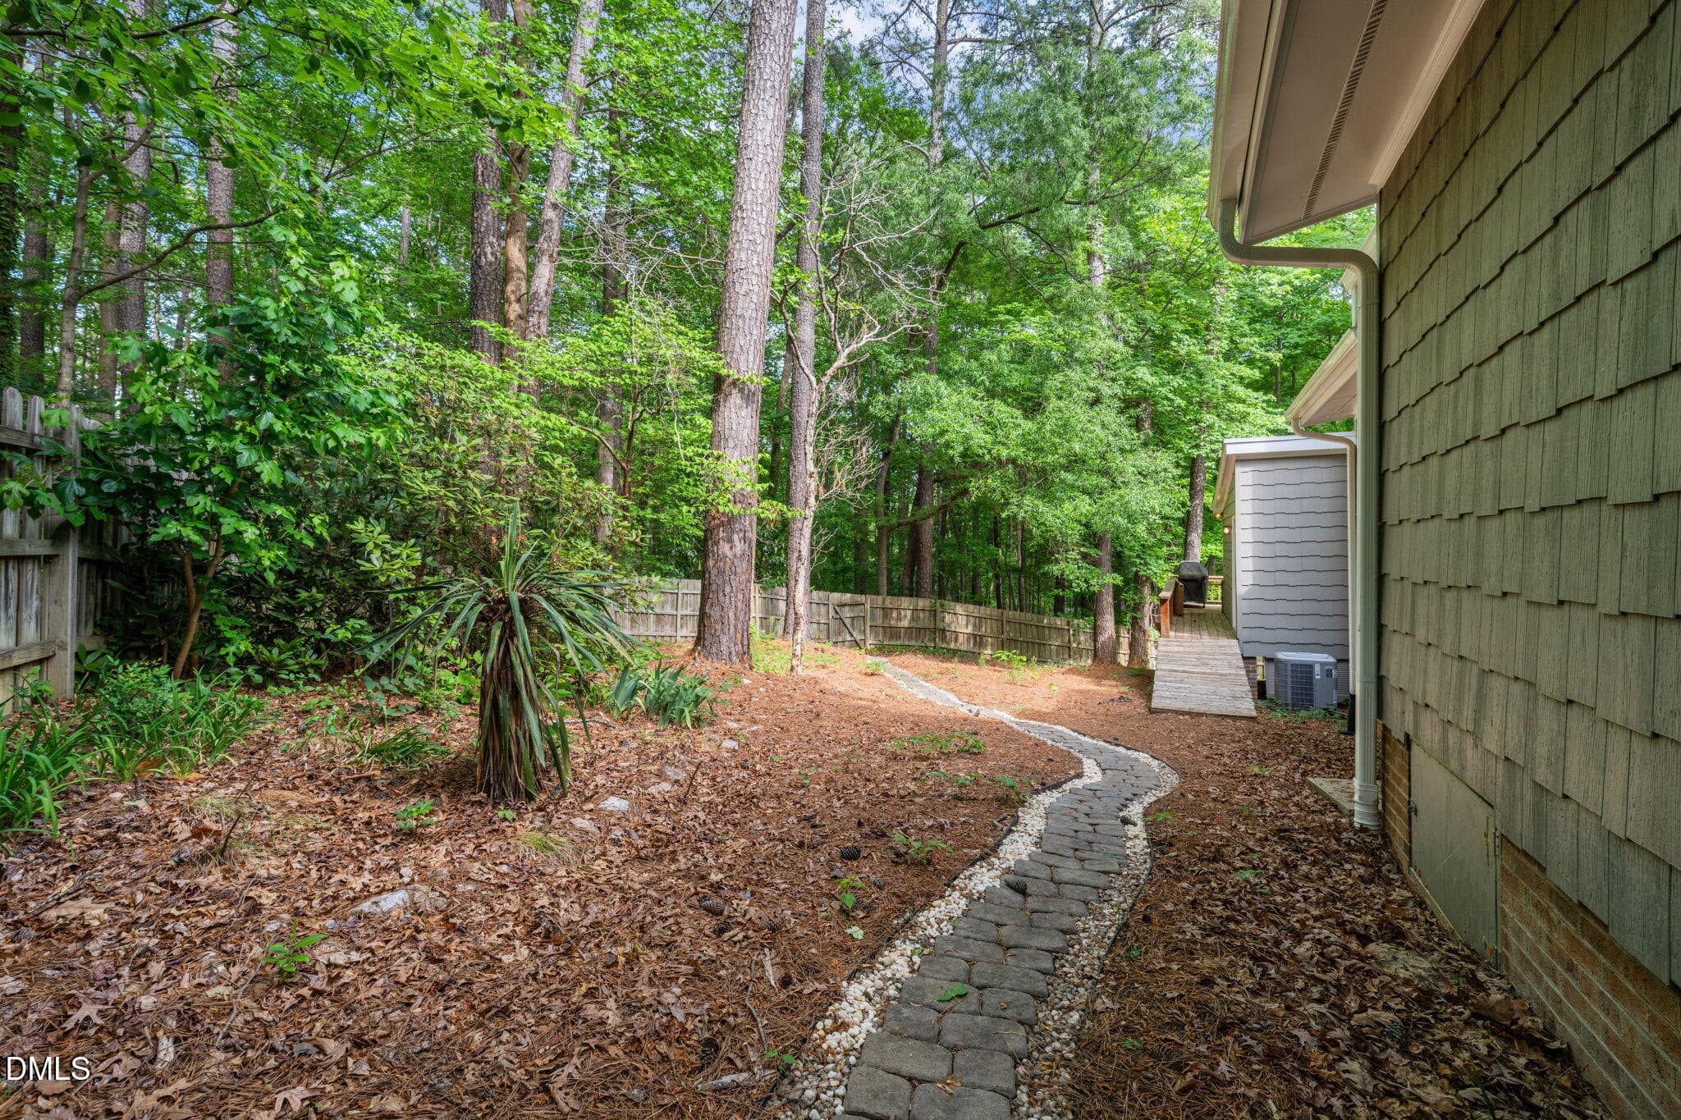
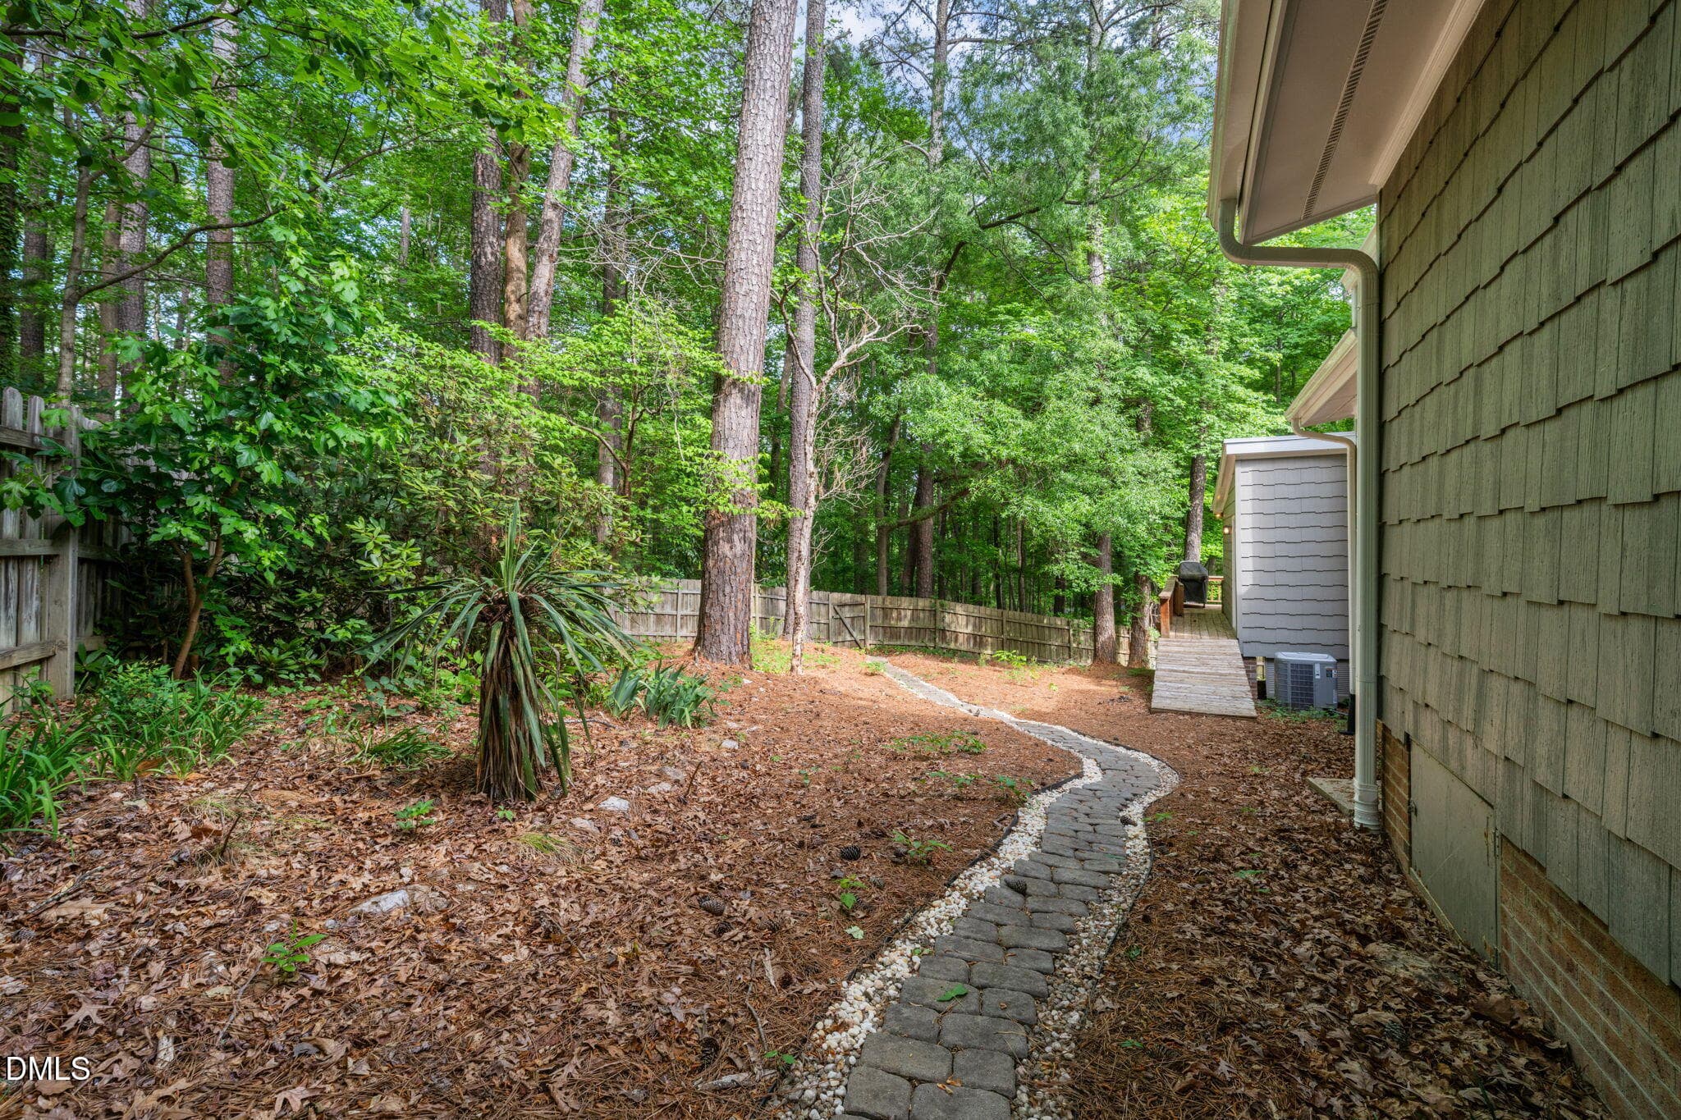
Yard - 1401 Old Trinity Circle, Raleigh, NC 27607
Side Yard - 1401 Old Trinity Circle, Raleigh, NC 27607
Shed - 1401 Old Trinity Circle, Raleigh, NC 27607
Front view - 1401 Old Trinity Circle, Raleigh, NC 27607
Pond View - 1401 Old Trinity Circle, Raleigh, NC 27607
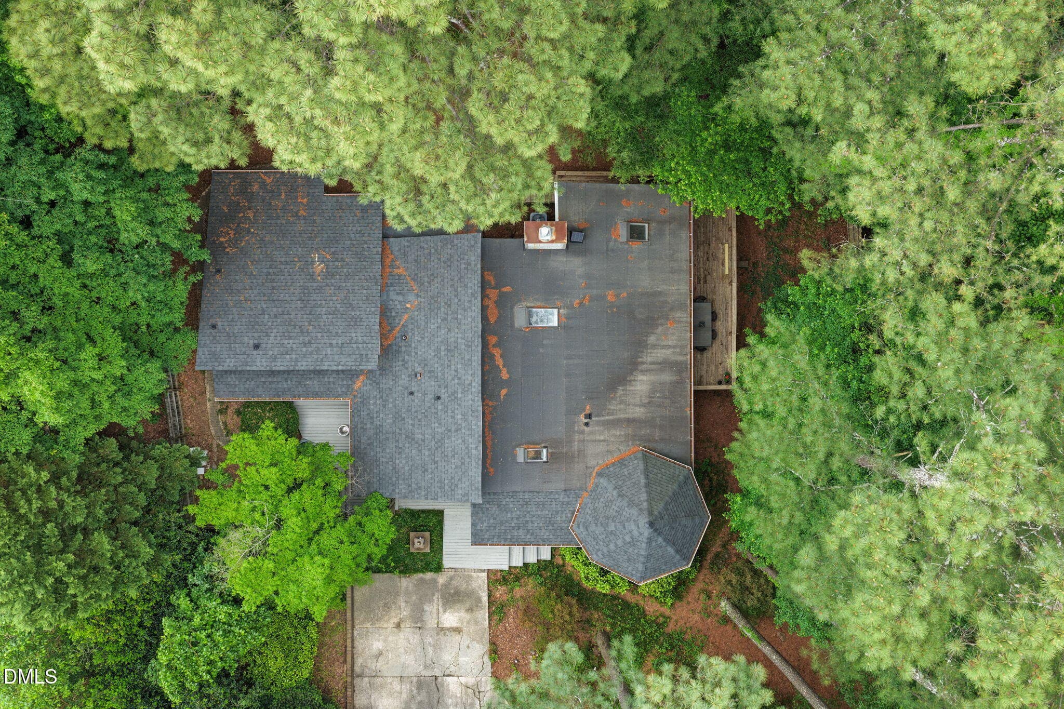
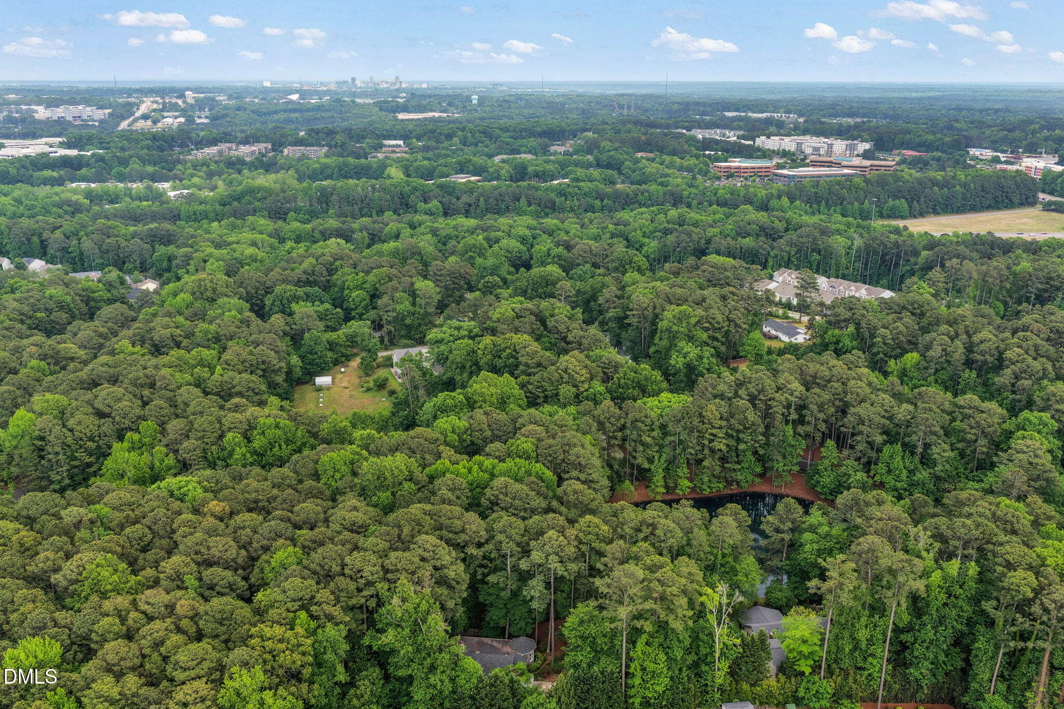
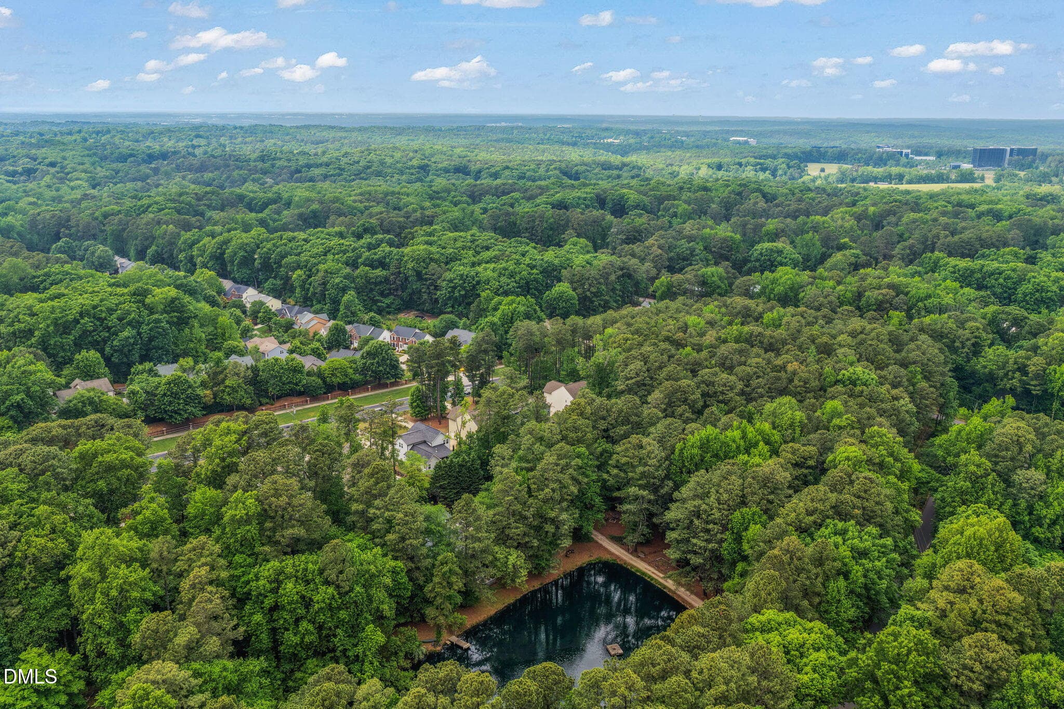
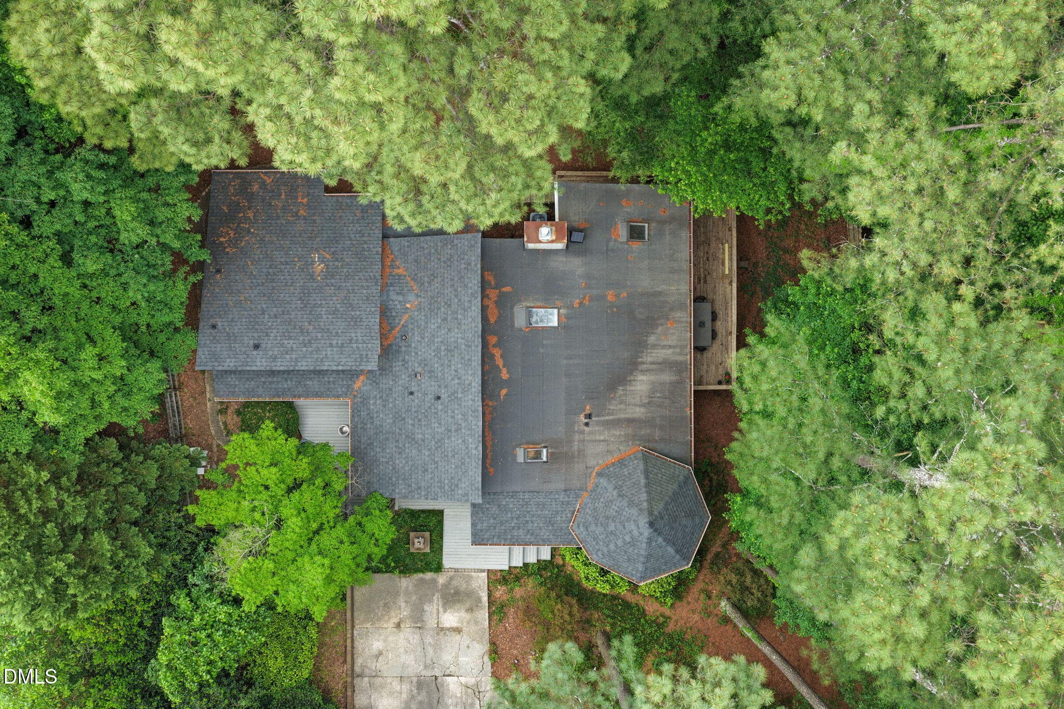
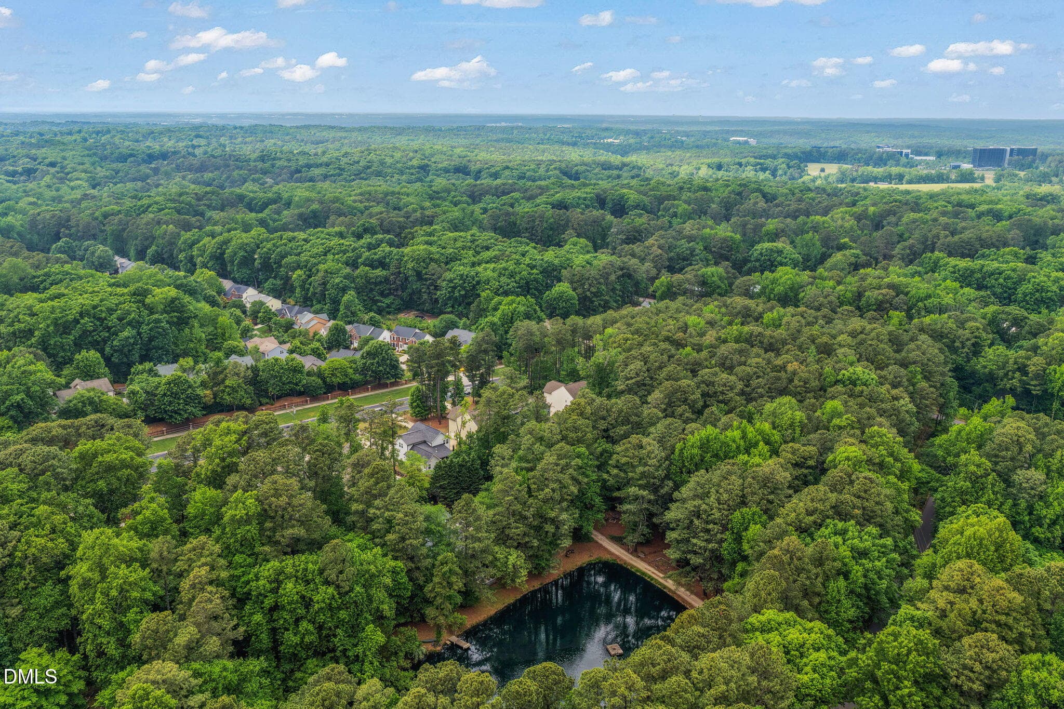
Home from Above - 1401 Old Trinity Circle, Raleigh, NC 27607
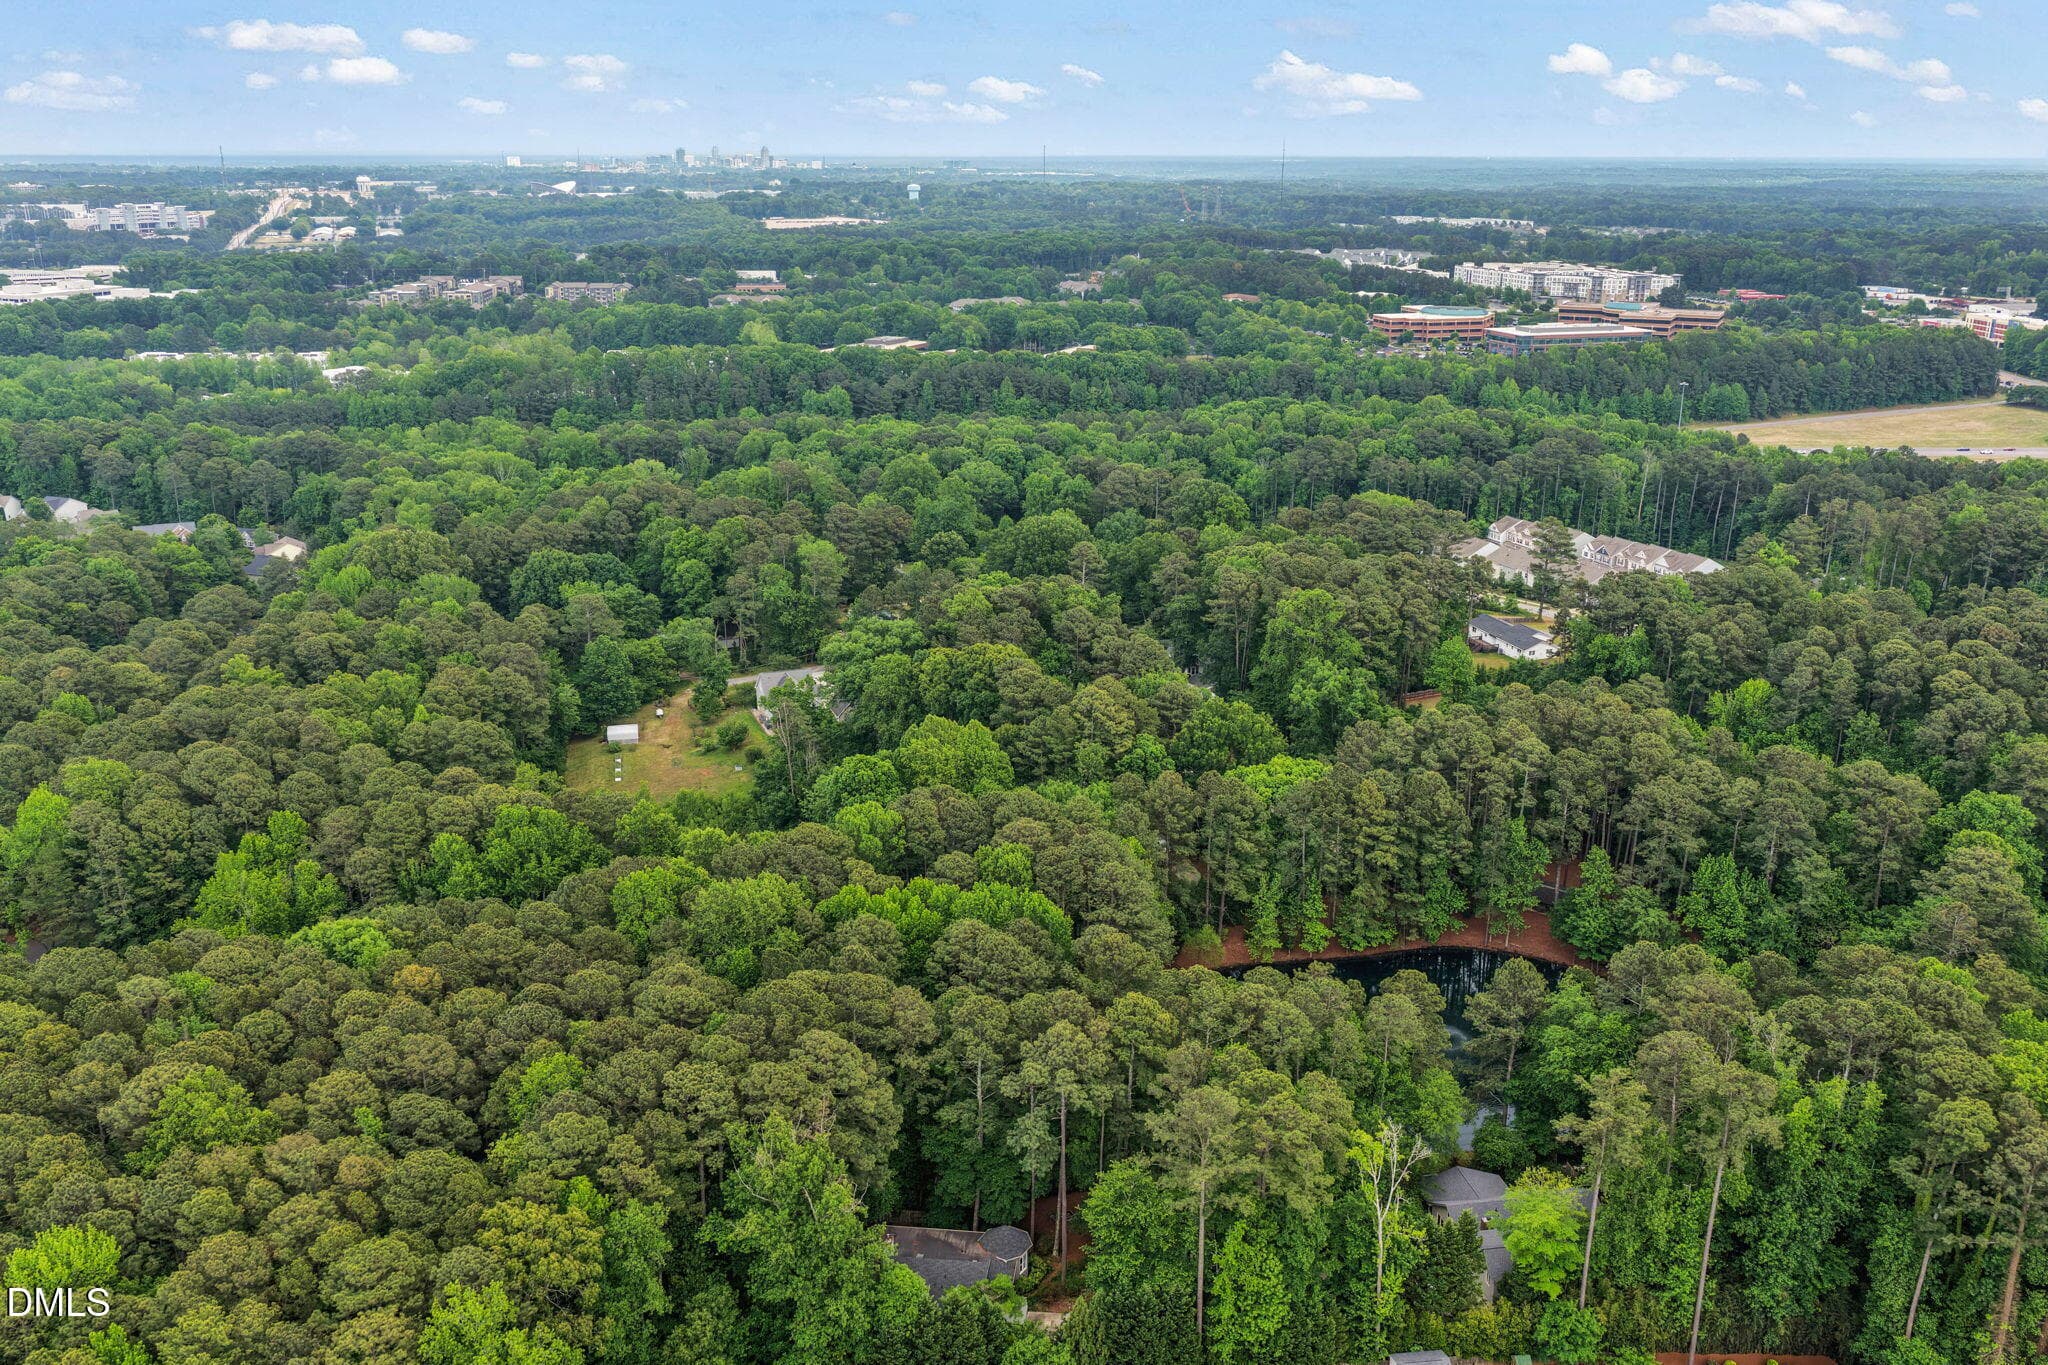
Aerial View - 1401 Old Trinity Circle, Raleigh, NC 27607
Aerial - 1401 Old Trinity Circle, Raleigh, NC 27607
Approach - 1401 Old Trinity Circle, Raleigh, NC 27607
Fire Pit - 1401 Old Trinity Circle, Raleigh, NC 27607
Yard - 1401 Old Trinity Circle, Raleigh, NC 27607
Rear yard - 1401 Old Trinity Circle, Raleigh, NC 27607
Deck - 1401 Old Trinity Circle, Raleigh, NC 27607
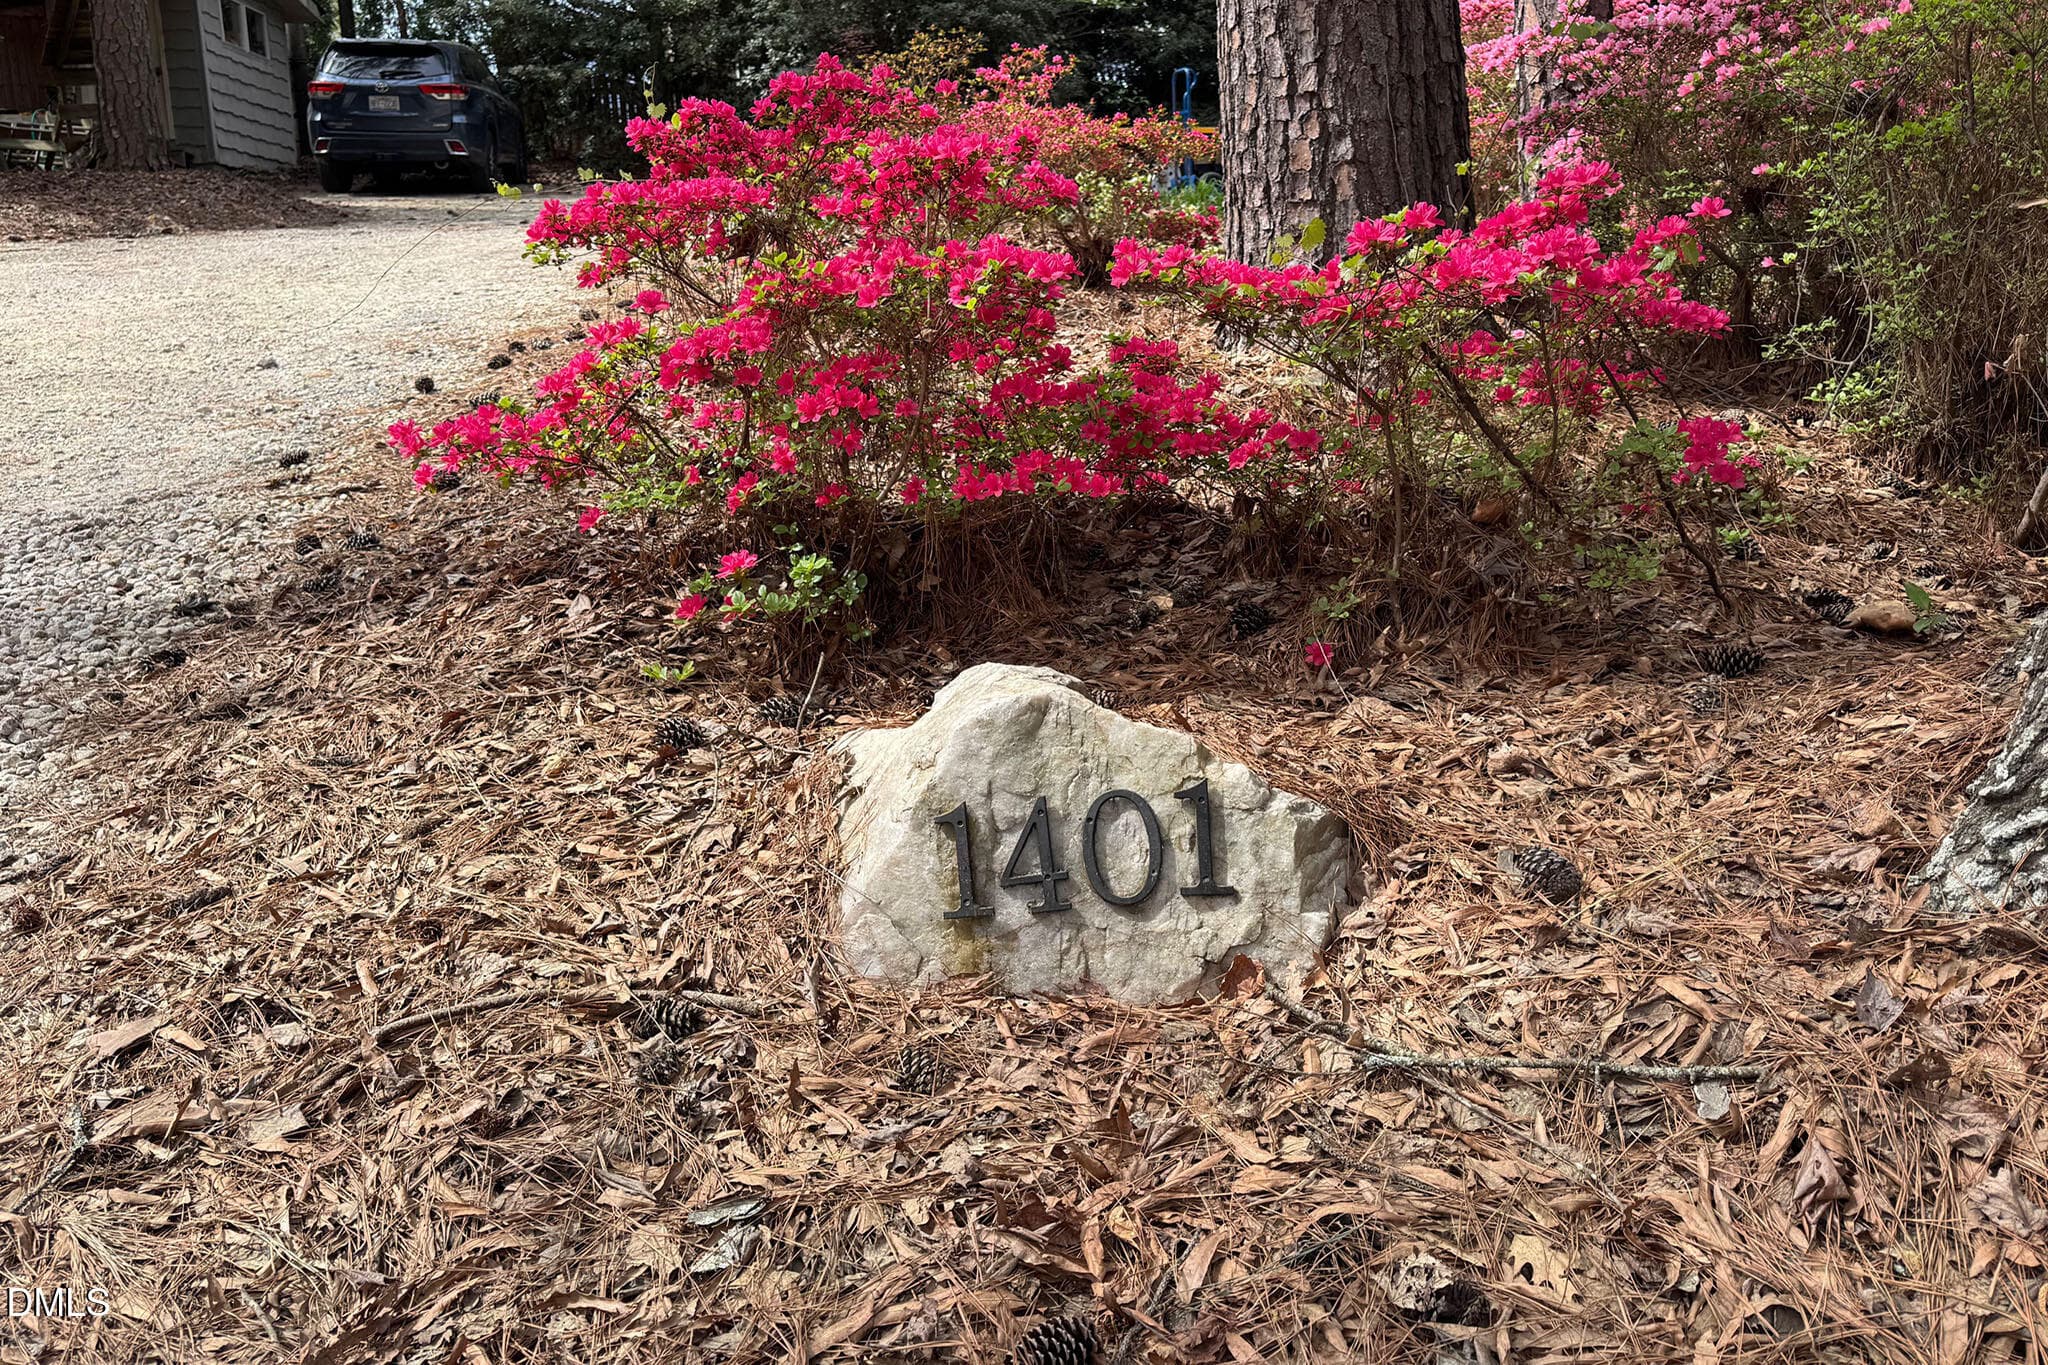
Charming Front Approach - 1401 Old Trinity Circle, Raleigh, NC 27607
Front - 1401 Old Trinity Circle, Raleigh, NC 27607
100 photos

$899,000

1401 Old Trinity Circle, Raleigh, NC 27607
Raleigh, NC 27607
Listed by Jo Wiles · Northside Realty Inc.
Bedrooms
3
Bathrooms
3
Living area
N/A
Year built
1977

About this home

Seller offering $20K credit for Closing Costs or Rate Buy Down! You must see this home! No city taxes, no HOA--Stunning home in great location between Raleigh and Cary--smack in the middle of everything: close to SAS, the Fenton, Lenovo and major highways, but this home feels like it is far from everyday life! 1.44 acres of lush greenery and a gorgeous water view--This home is utterly unique: inside you'll find a blend of comfortable spaces and visual delights! Private and sophisticated, featuring a big primary bedroom with a sitting room adjacent, stained-glass windows lit from the closet behind make this space one of many get-aways that are unlike any other home around. . Outside spaces include a huge deck overlooking the pond and the woods and a private courtyard off the primary bedroom that is perfect for your morning coffee. Upgrades include three fashionable bathrooms and a utility room that is actually enjoyable to work in--but the octagonal dining room with a vaulted ceiling and windows overlooking the beautiful pond that abuts the property is the place in the home that will steal your heart!. This is the life! Sellers are ready to sell, come fall in love with this hidden gem!

Property details

MLS
Doorify MLS
MLS #
10164078
Property type
Single Family Residence
Subdivision
Not in a Subdivision
Status
Active
Days on market
171
On market date
May 1, 2026
Stories
N/A
Total bathrooms
3
Garage spaces
N/A
Parking spaces
N/A
Lot size
1.44 acres
Loading map…

Nearby schools

Within 10 miles. School directory data from the National Center for Education Statistics (NCES), accessed via the Urban Institute Education Data API. Local Score is calculated by INNOVATE Real Estate; where a state rating is shown, it comes from that state's own official school report card.

Elementary
Reedy Creek Elementary
1.37 mi away · Grades 0-5
Zoned school (attendance boundary, 2015-16 data)
3.3
Local Score (state rating (2025) blended 70/30 with student-teacher ratio) -- not an official state rating
State rating: C (2025)
Enrollment
636
Student:teacher ratio
12.7:1
District
Wake County Schools
Middle
Reedy Creek Middle
1.5 mi away · Grades 6-8
Zoned school (attendance boundary, 2015-16 data)
3.3
Local Score (state rating (2025) blended 70/30 with student-teacher ratio) -- not an official state rating
State rating: C (2025)
Enrollment
697
Student:teacher ratio
13.9:1
District
Wake County Schools
High
Athens Drive High
2.94 mi away · Grades 9-12
Zoned school (attendance boundary, 2015-16 data)
3.7
Local Score (state rating (2025) blended 70/30 with student-teacher ratio) -- not an official state rating
State rating: B (2025)
Enrollment
2,042
Student:teacher ratio
16.1:1
District
Wake County Schools

Walkability

Blended score for Raleigh's center, calculated by INNOVATE Real Estate from two sources: the EPA's National Walkability Index (street network, transit, land-use mix) and Google Places amenity data (what's actually reachable on foot from this point). 60% EPA National Walkability Index + 40% nearby-amenity density (Google Places).

35
Car-dependent
out of 100
EPA National Walkability Index
8.2 / 20 -- Below average walkable
Google Places amenity density
25 / 100
Restaurants & cafes2
Grocery stores0
Parks1
Schools1
Transit stops3
Pharmacies0

Market position

How this listing compares to current activity in Raleigh, from live MLS data.

On the market 171 days -- 83 more days than Raleigh's current average of 88 days.
For reference, the median list price across 2,878 active listings in Raleigh right now is $377,500.

Mortgage calculator

Estimate only - actual rate and payment depend on your lender, credit, and loan program.

$
%
%
Adjust tax / insurance estimates
% / yr
$
/mo
Est. monthly payment
$5,564/mo
$179,800 down
$719,200 loan
Principal & interest$4,665
Property tax (est.)$749
Home insurance (est.)$150

Similar homes you might like

Data source: Listing information provided by Doorify MLS via Trestle/CoreLogic. Last updated 4 days ago.

Information herein deemed reliable but not guaranteed; all measurements, school assignments, HOA fees, taxes, and feature lists are approximate and should be independently verified. Equal Housing Opportunity.