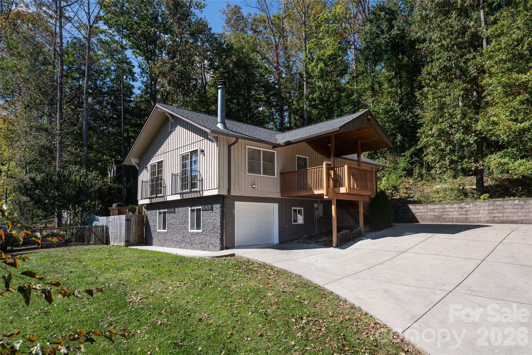
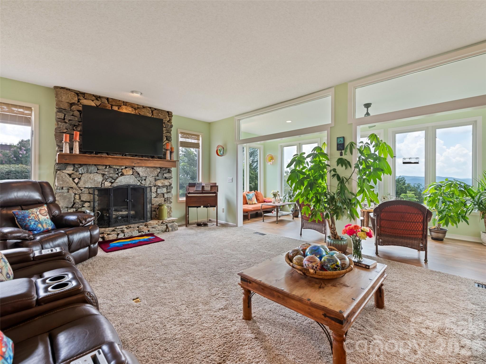
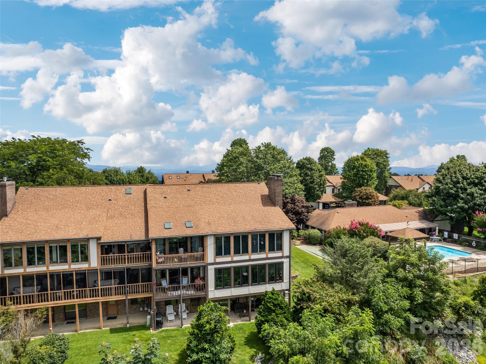
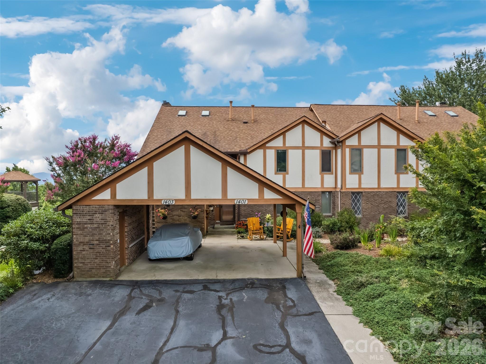
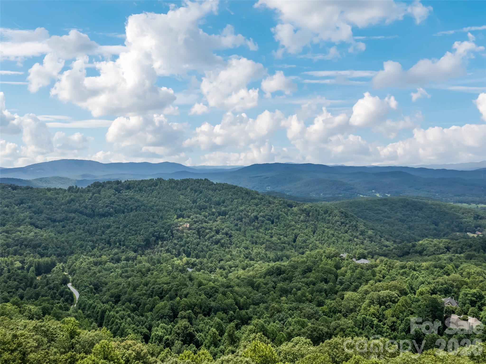
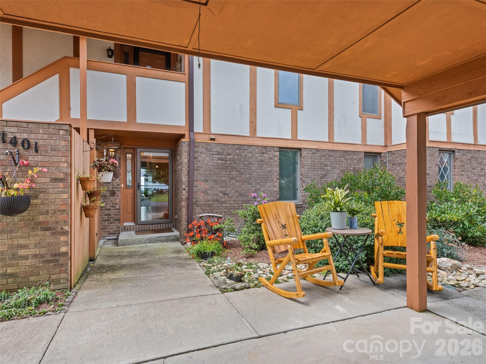
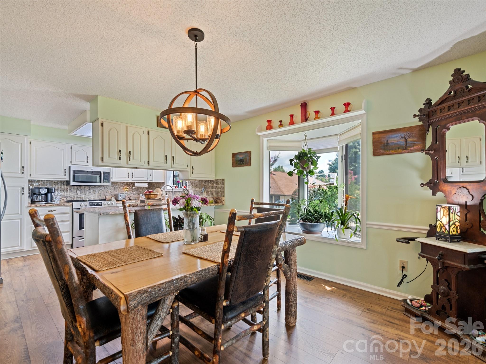
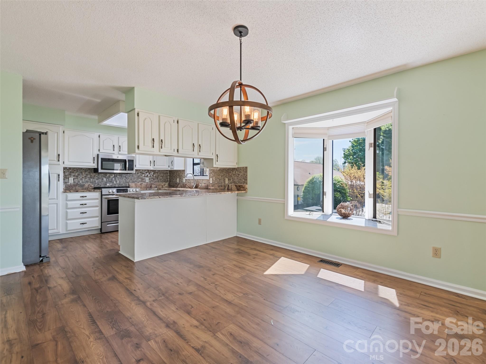
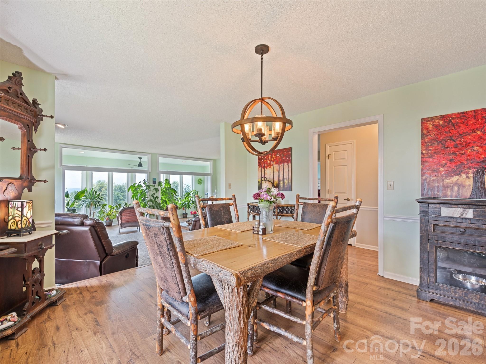
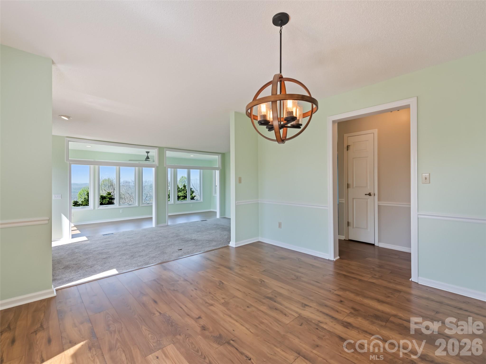
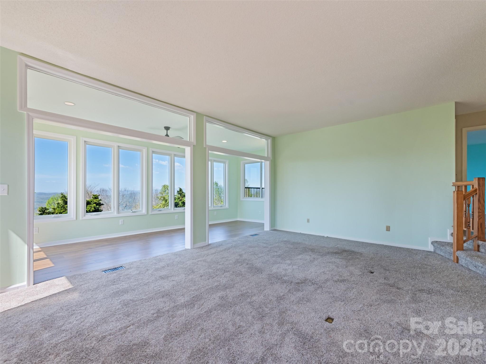
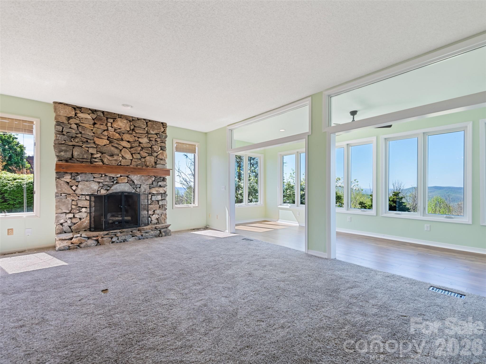
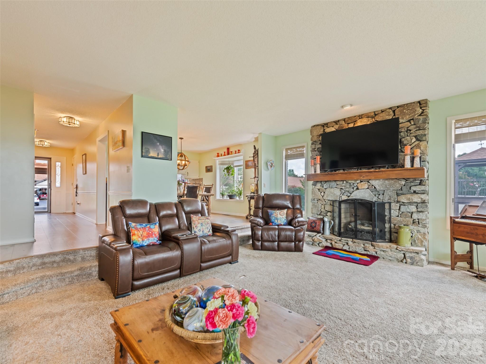
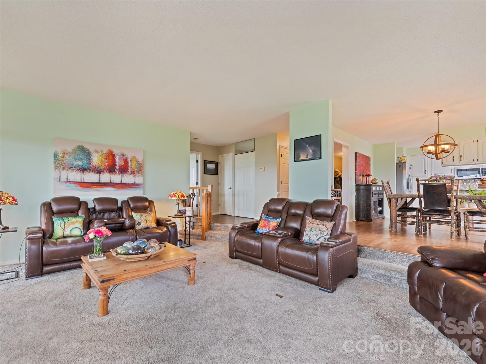
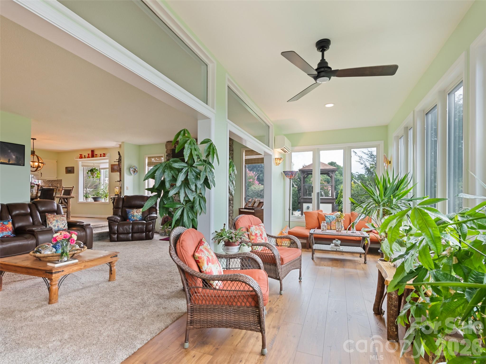
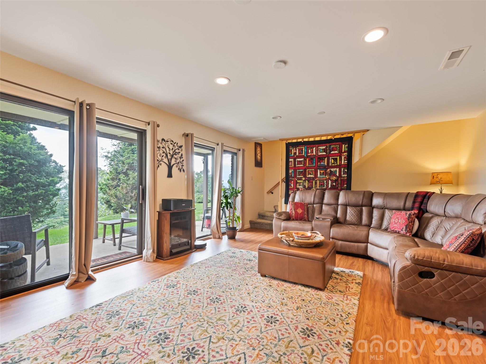
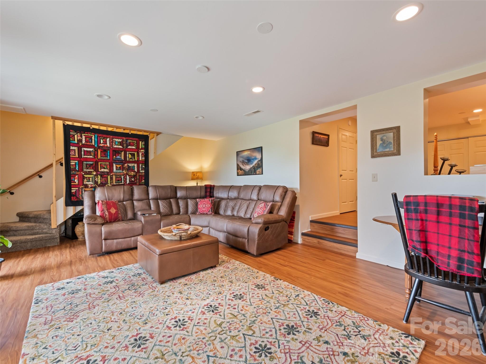
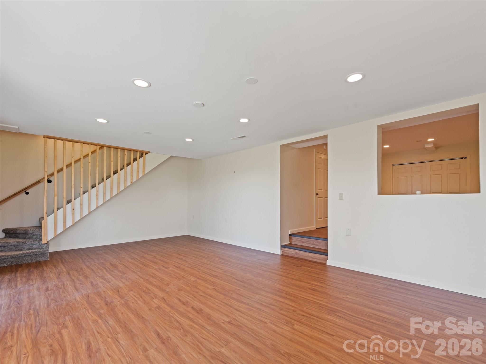
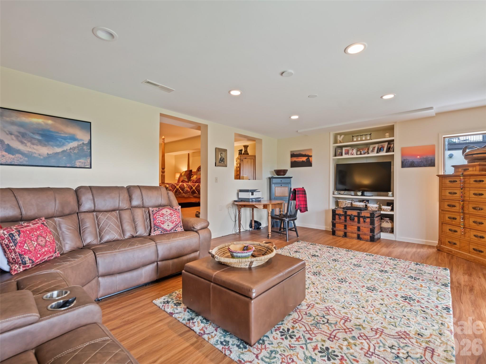
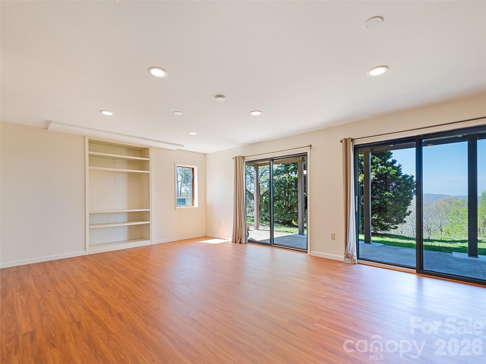

Spacious living - BIG VIEWS - 1401 Fleetwood Plaza, Hendersonville
Condominium at 1401 Fleetwood Plaza, Hendersonville, photo 2 of 48
Condominium at 1401 Fleetwood Plaza, Hendersonville, photo 3 of 48
Condominium at 1401 Fleetwood Plaza, Hendersonville, photo 4 of 48
Condominium at 1401 Fleetwood Plaza, Hendersonville, photo 5 of 48
Condominium at 1401 Fleetwood Plaza, Hendersonville, photo 6 of 48
Condominium at 1401 Fleetwood Plaza, Hendersonville, photo 7 of 48
Condominium at 1401 Fleetwood Plaza, Hendersonville, photo 8 of 48
Condominium at 1401 Fleetwood Plaza, Hendersonville, photo 9 of 48
Condominium at 1401 Fleetwood Plaza, Hendersonville, photo 10 of 48
Condominium at 1401 Fleetwood Plaza, Hendersonville, photo 11 of 48
Condominium at 1401 Fleetwood Plaza, Hendersonville, photo 12 of 48
Condominium at 1401 Fleetwood Plaza, Hendersonville, photo 13 of 48
Condominium at 1401 Fleetwood Plaza, Hendersonville, photo 14 of 48
Condominium at 1401 Fleetwood Plaza, Hendersonville, photo 15 of 48
Condominium at 1401 Fleetwood Plaza, Hendersonville, photo 16 of 48
Condominium at 1401 Fleetwood Plaza, Hendersonville, photo 17 of 48
Condominium at 1401 Fleetwood Plaza, Hendersonville, photo 18 of 48
Condominium at 1401 Fleetwood Plaza, Hendersonville, photo 19 of 48
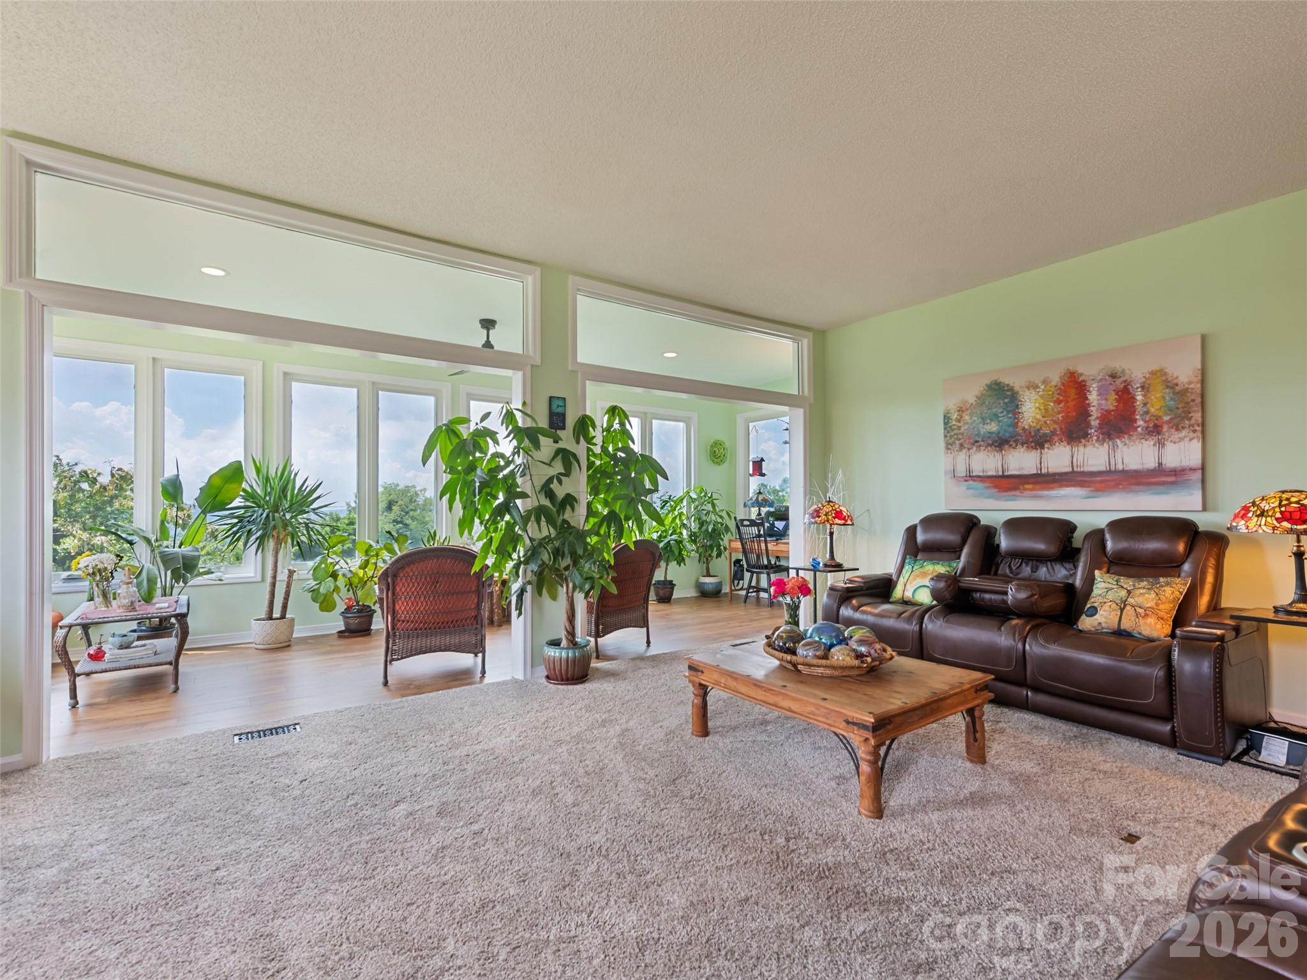
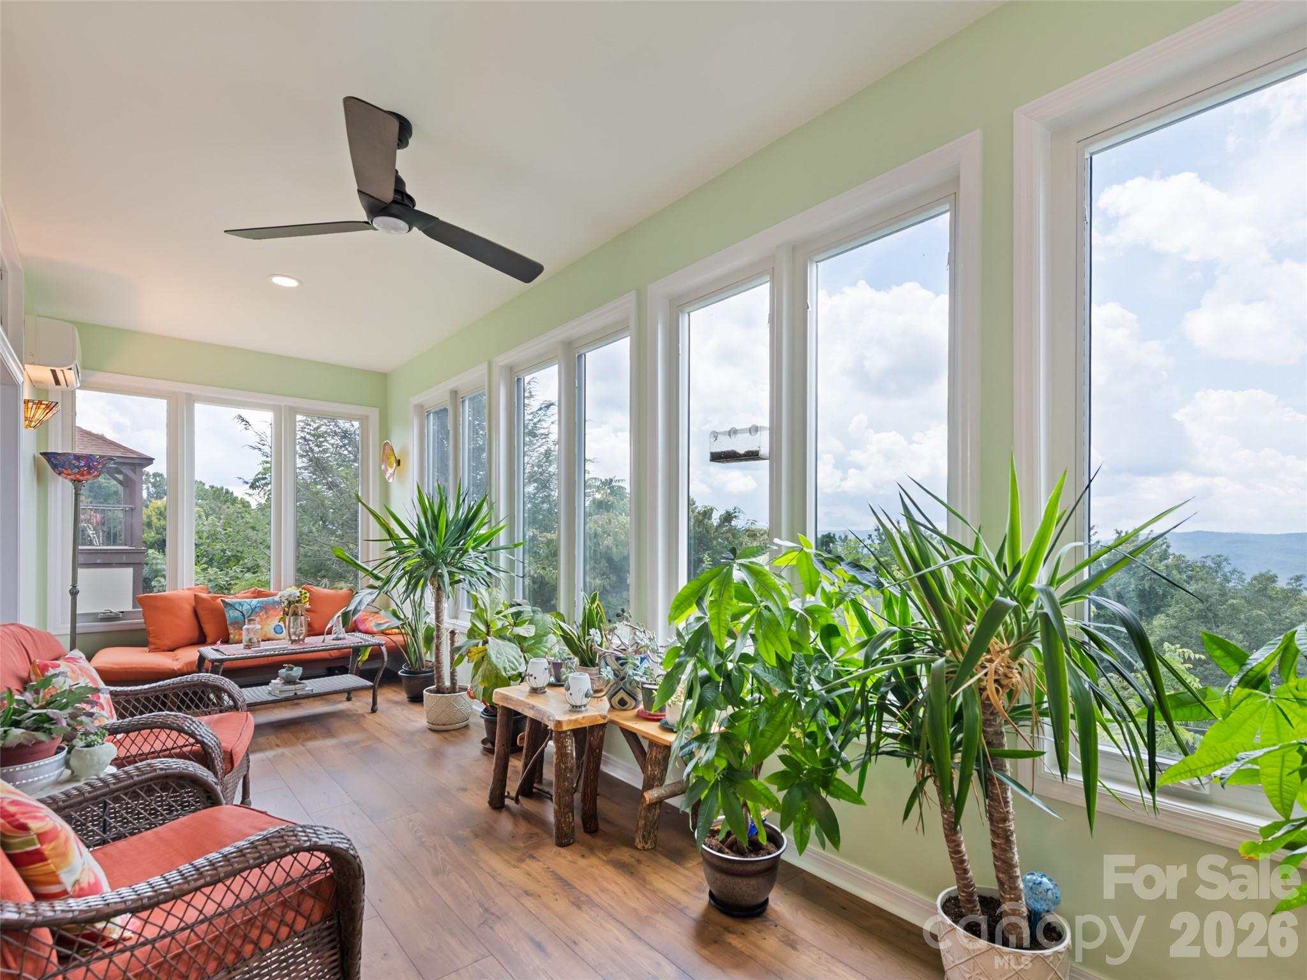
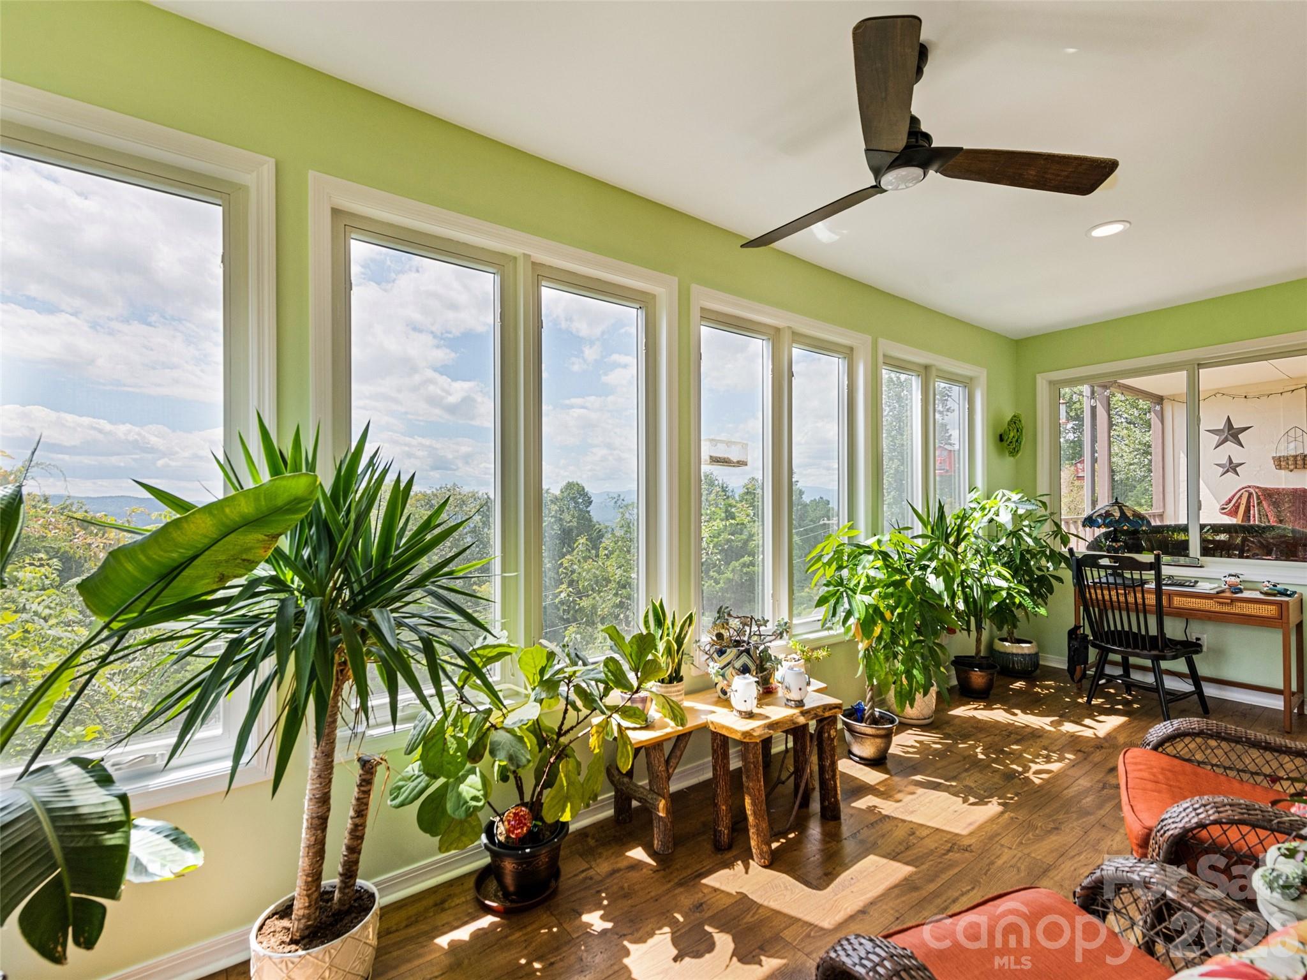
Plenty of sunshine for year-round indoor garden - 1401 Fleetwood Plaza, Hendersonville
Condominium at 1401 Fleetwood Plaza, Hendersonville, photo 21 of 48
Condominium at 1401 Fleetwood Plaza, Hendersonville, photo 22 of 48
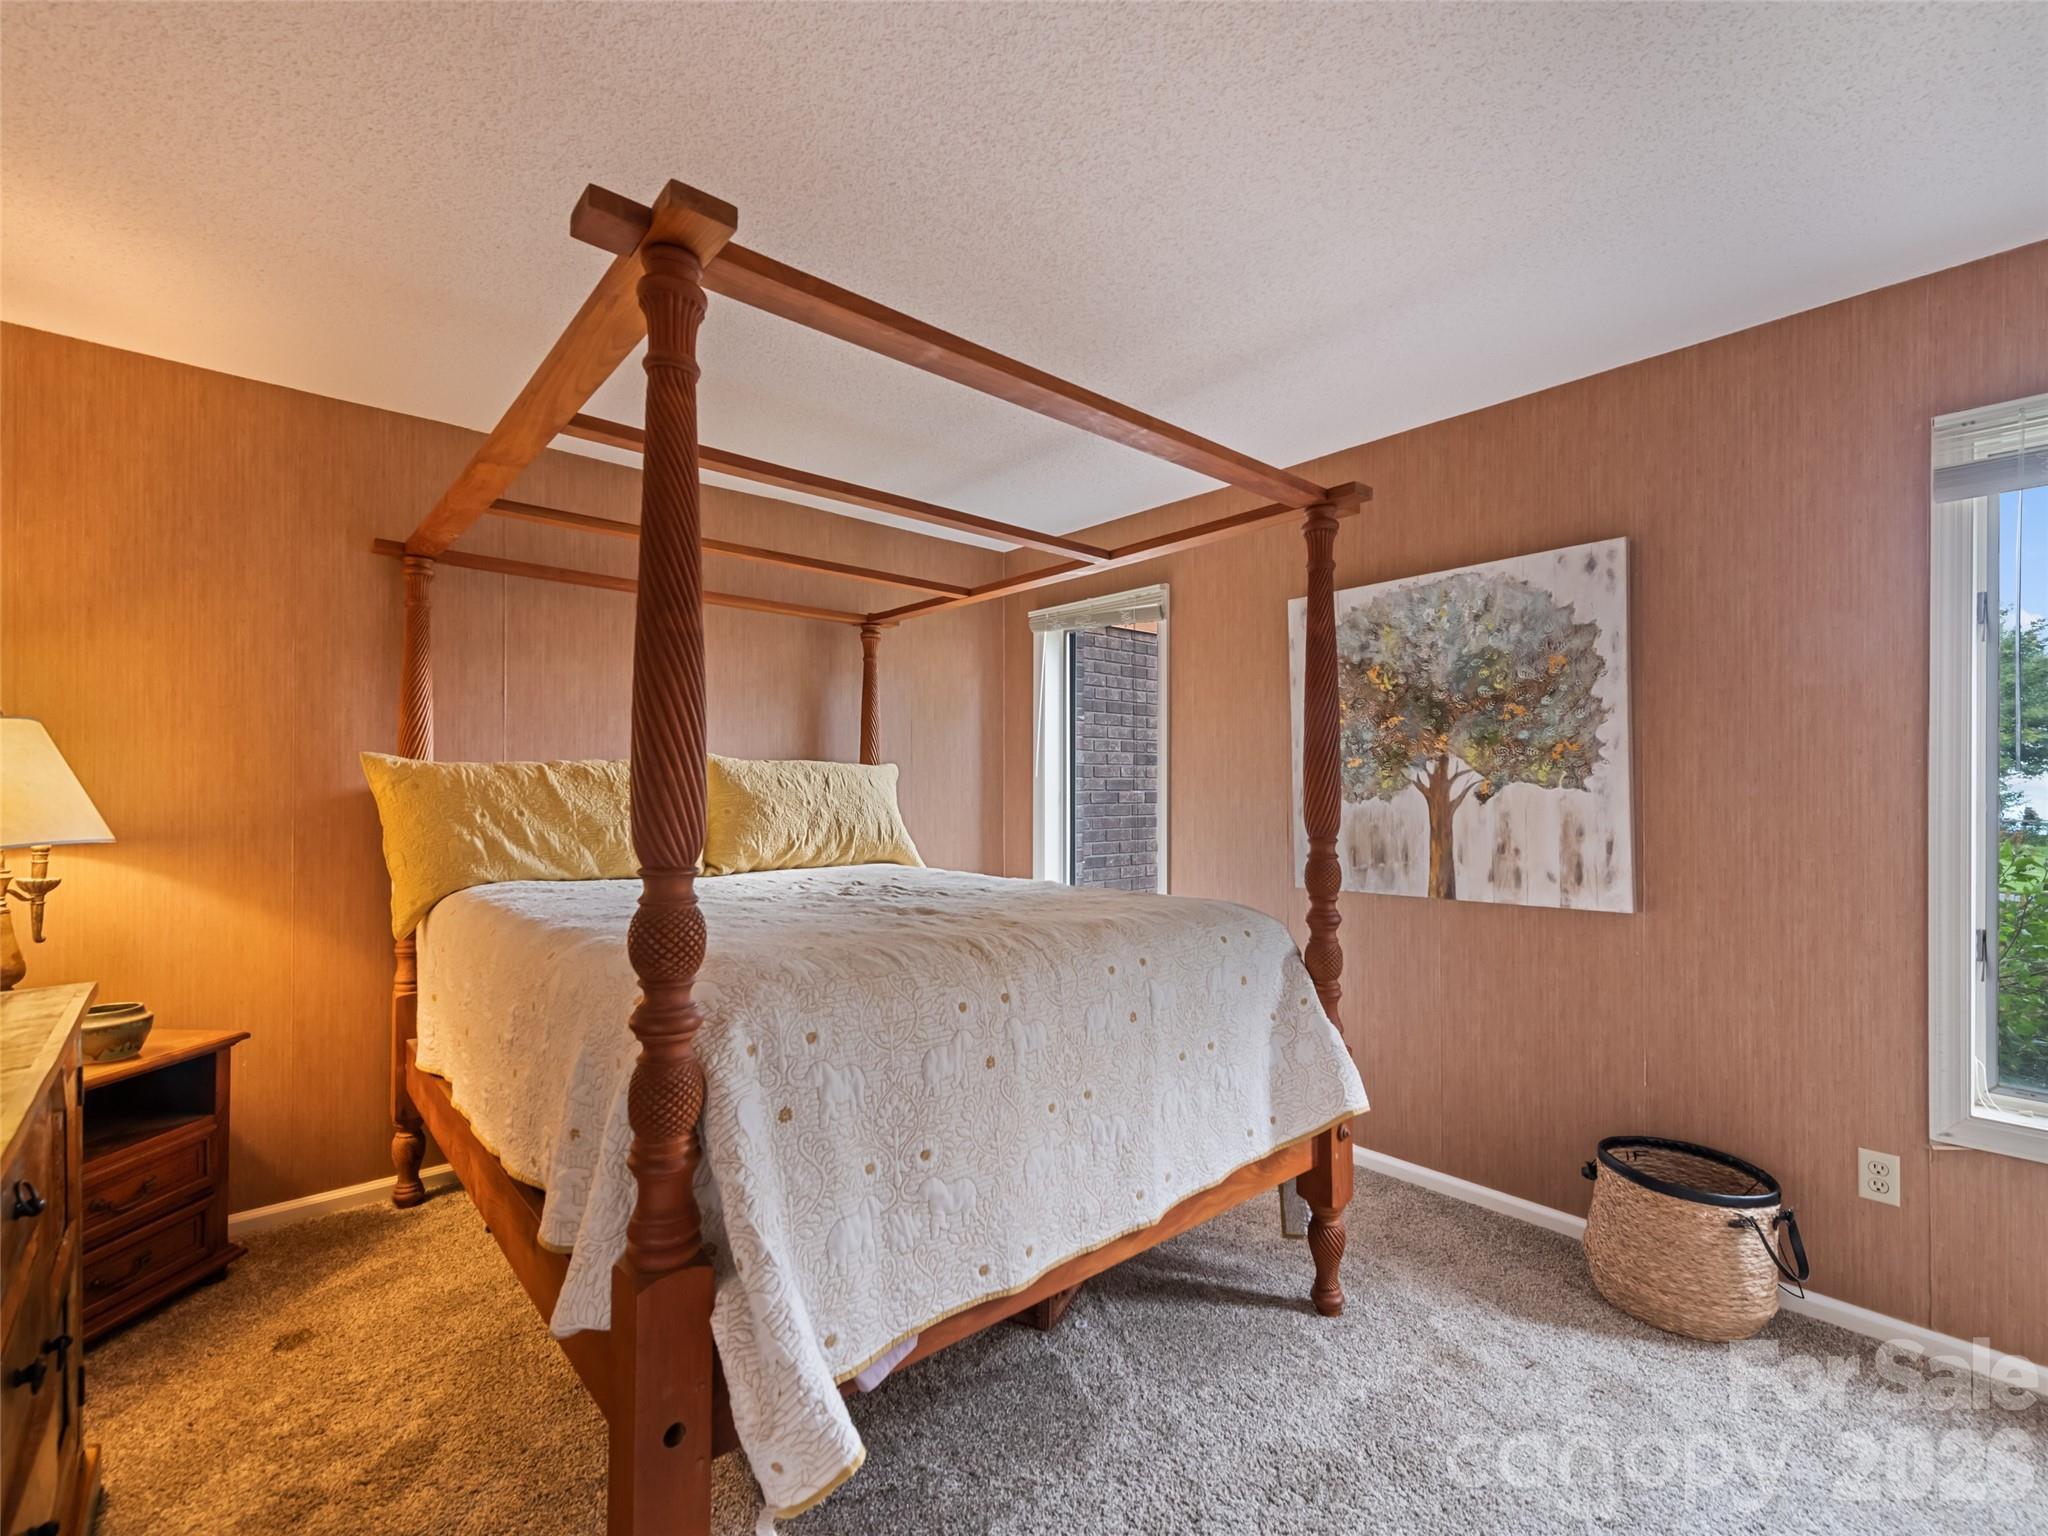
Guest BR - 1401 Fleetwood Plaza, Hendersonville
Condominium at 1401 Fleetwood Plaza, Hendersonville, photo 24 of 48
Condominium at 1401 Fleetwood Plaza, Hendersonville, photo 25 of 48
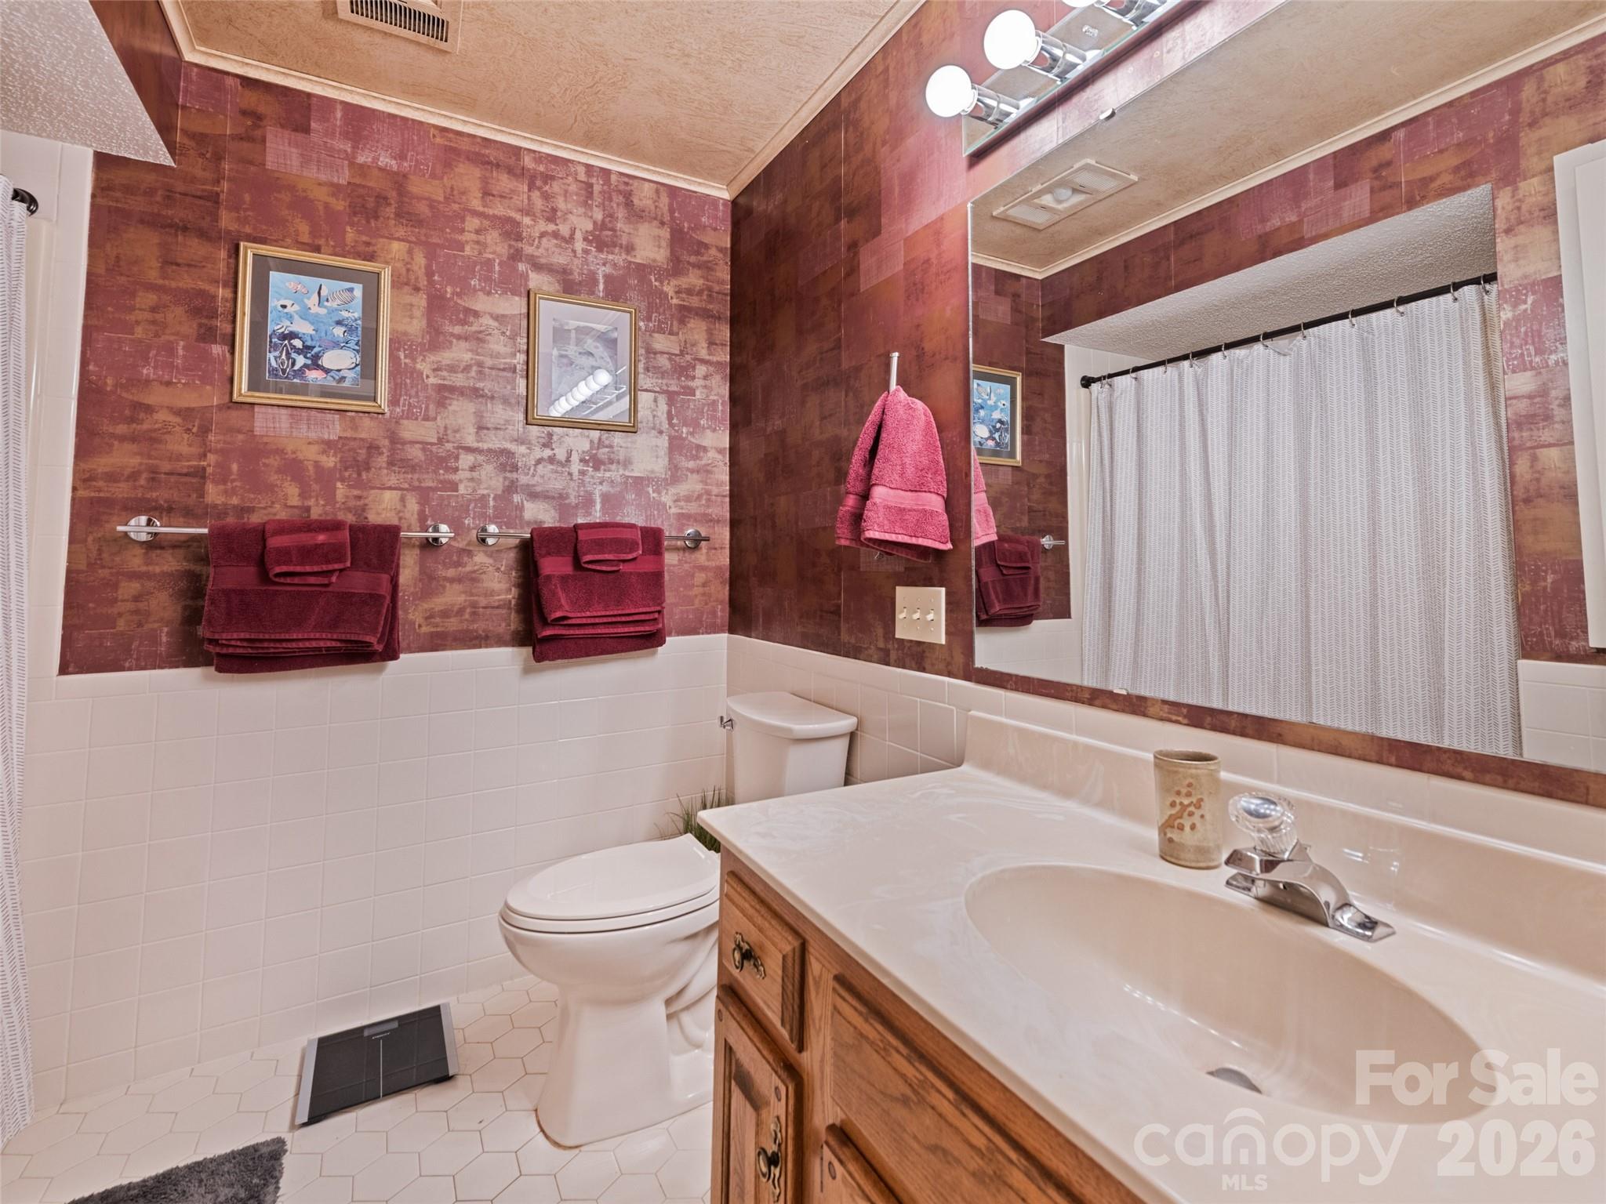
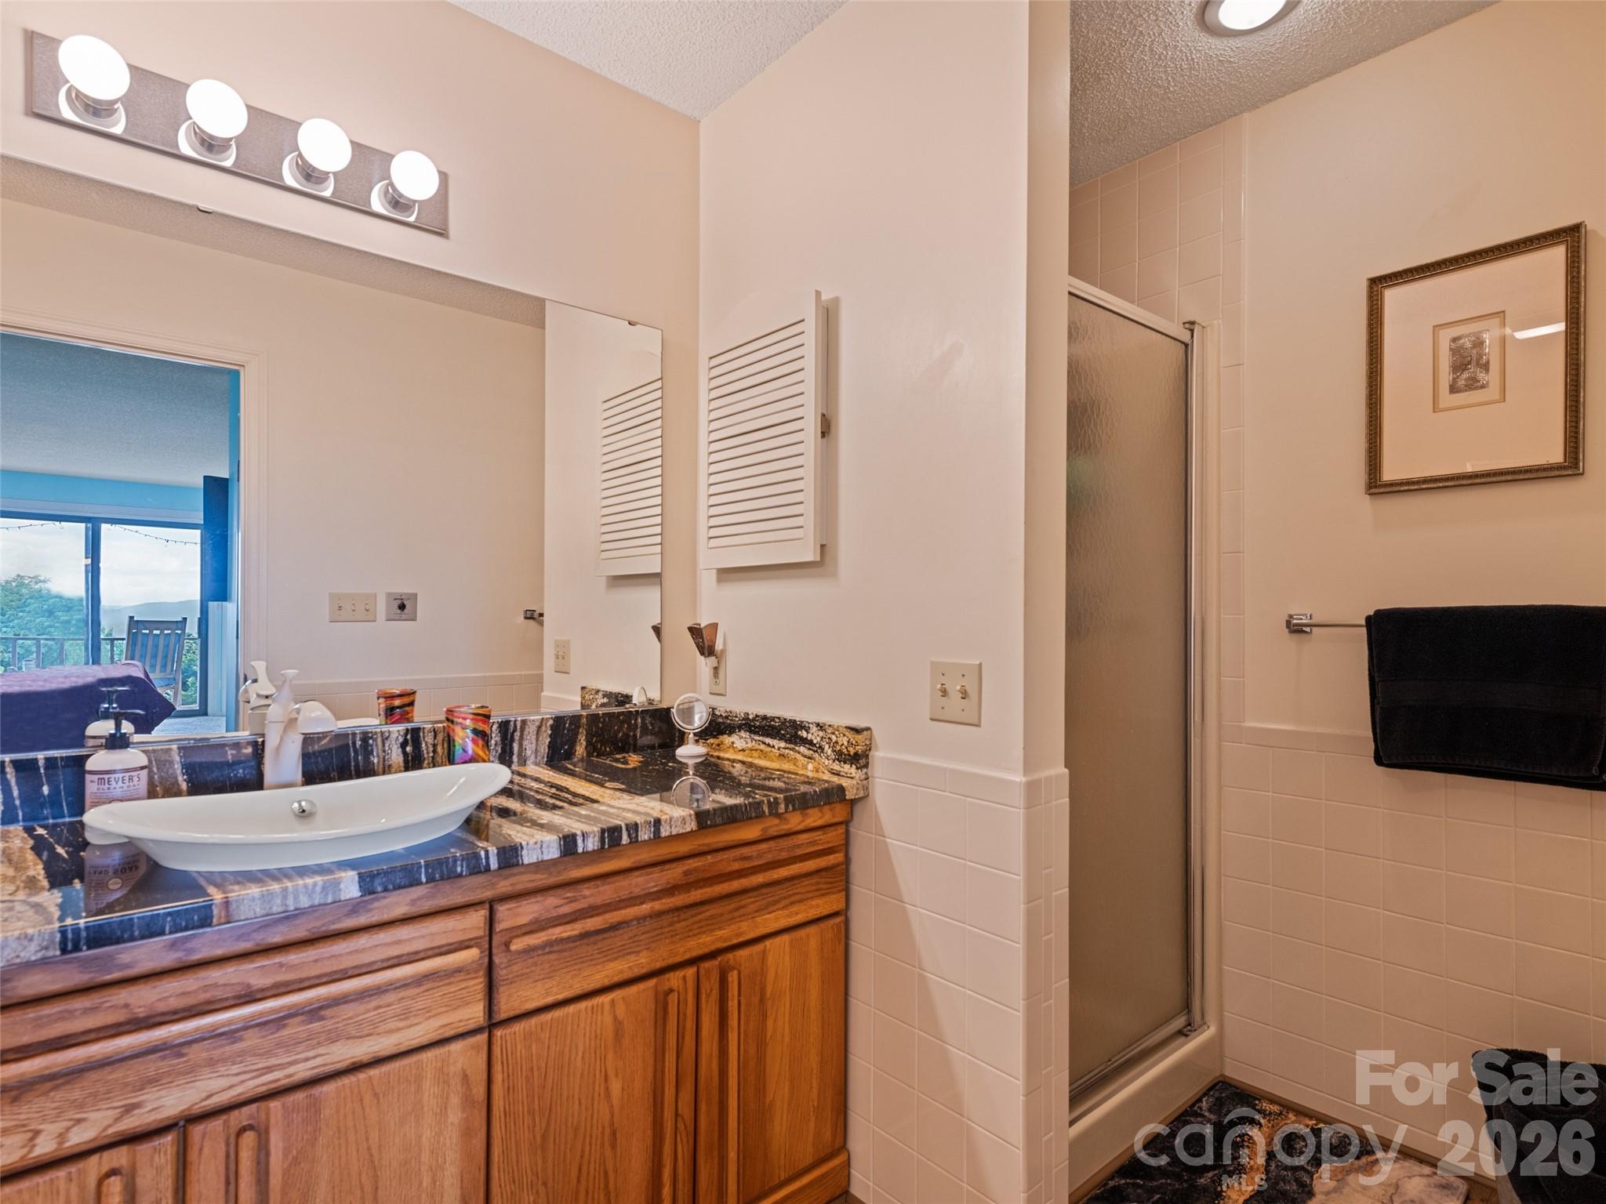
Guest BA - 1401 Fleetwood Plaza, Hendersonville
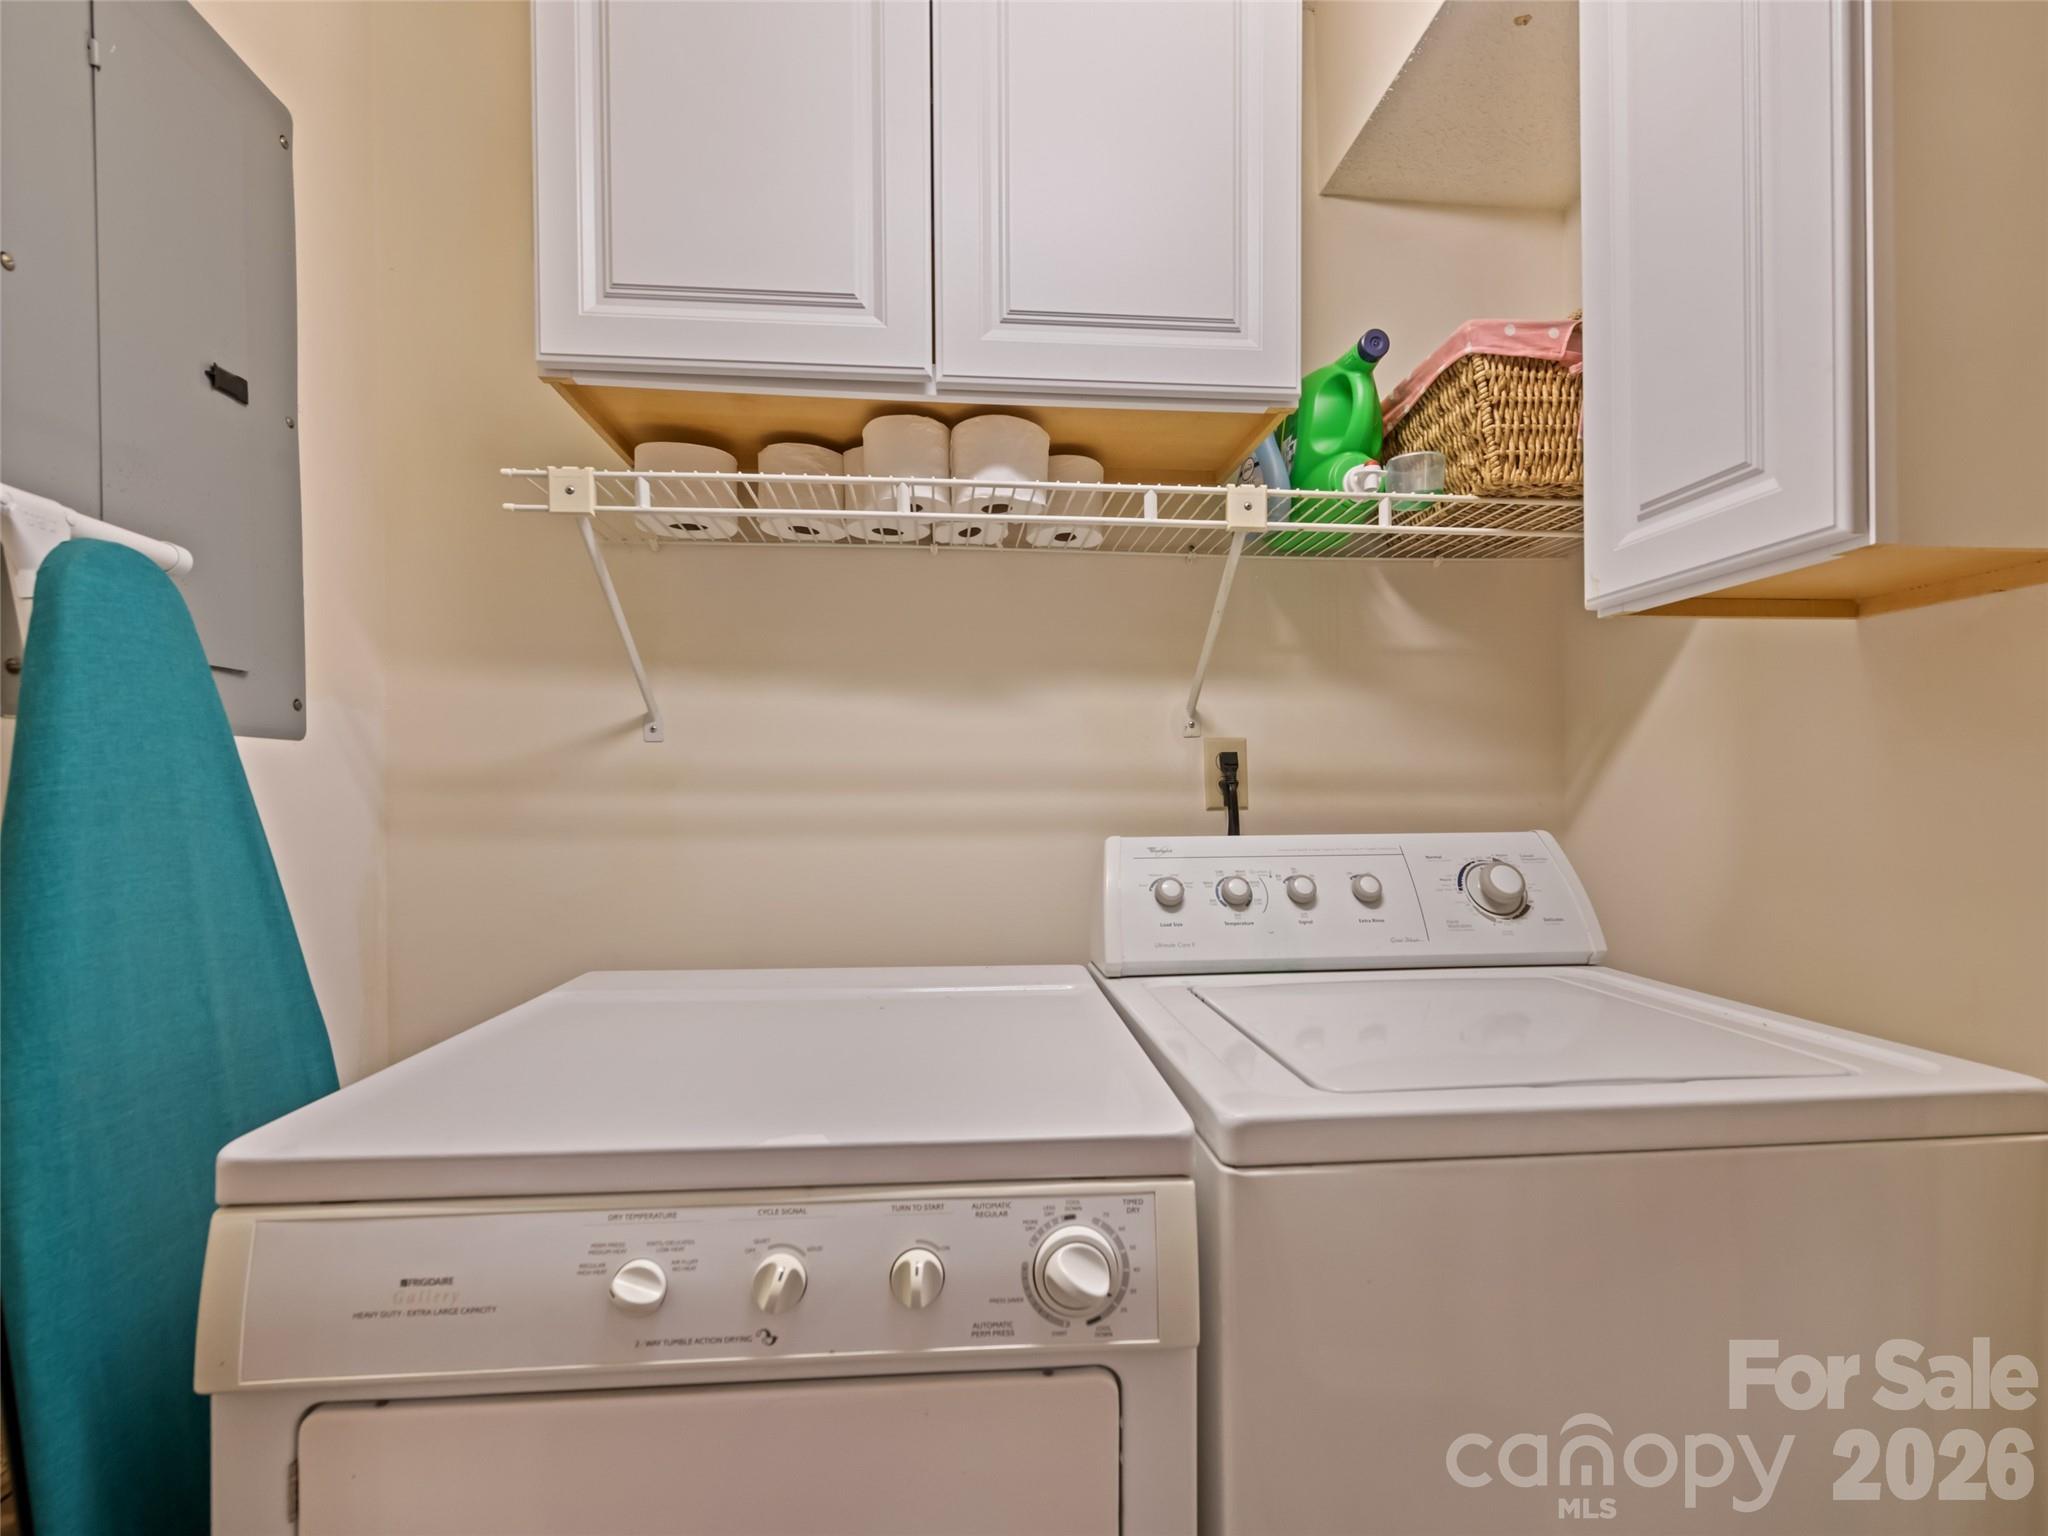
Main Level Laundry - 1401 Fleetwood Plaza, Hendersonville
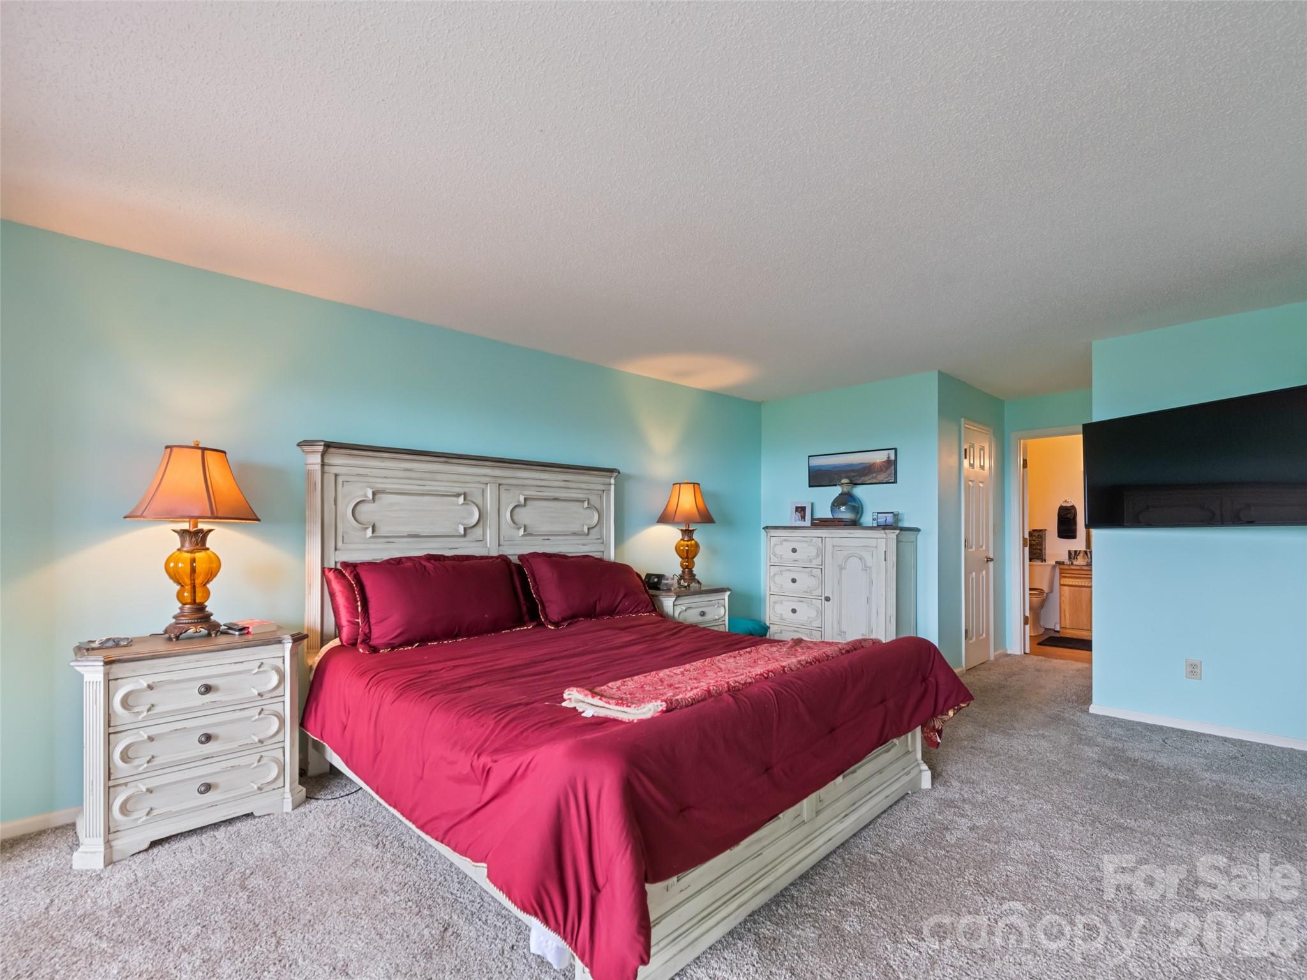
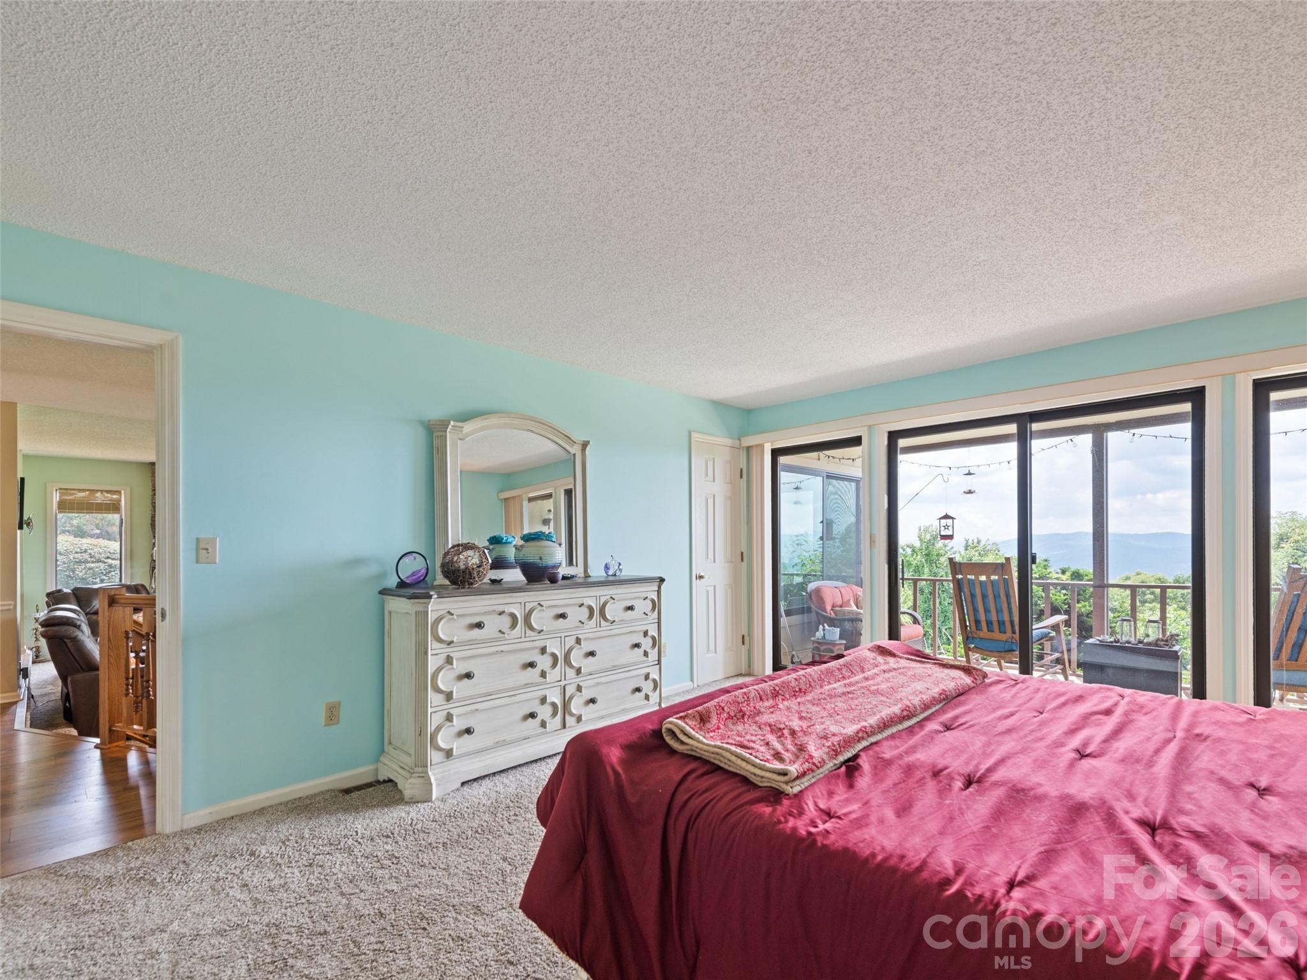
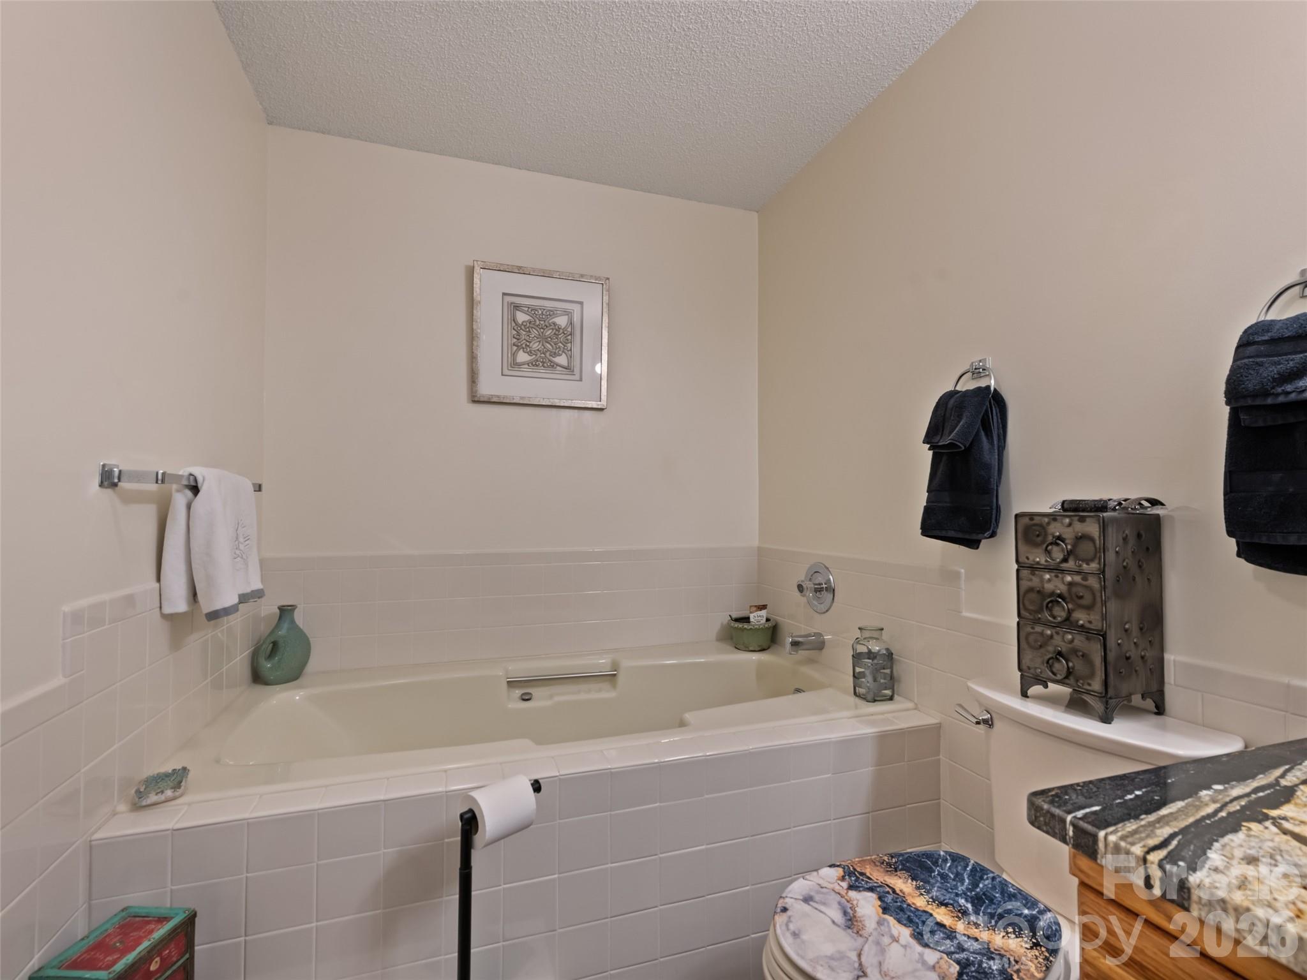
Primary ensuite - 1401 Fleetwood Plaza, Hendersonville
Condominium at 1401 Fleetwood Plaza, Hendersonville, photo 29 of 48
Condominium at 1401 Fleetwood Plaza, Hendersonville, photo 30 of 48
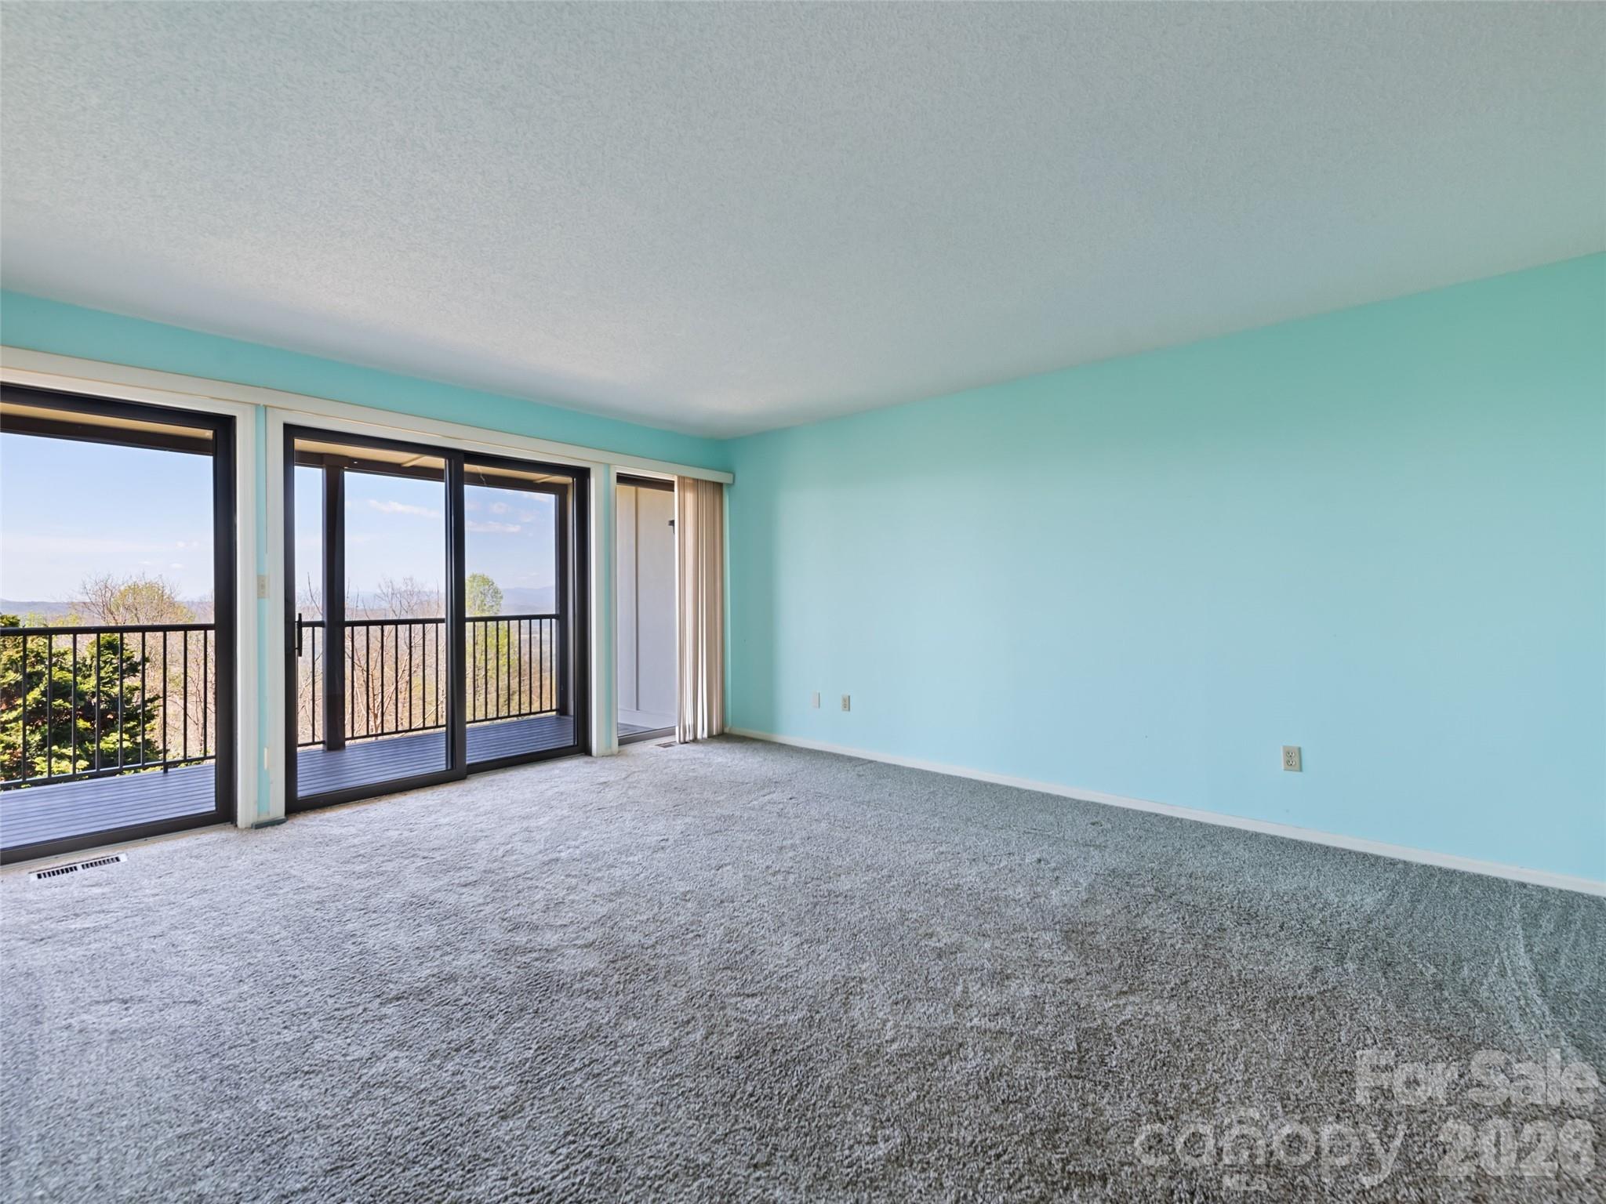
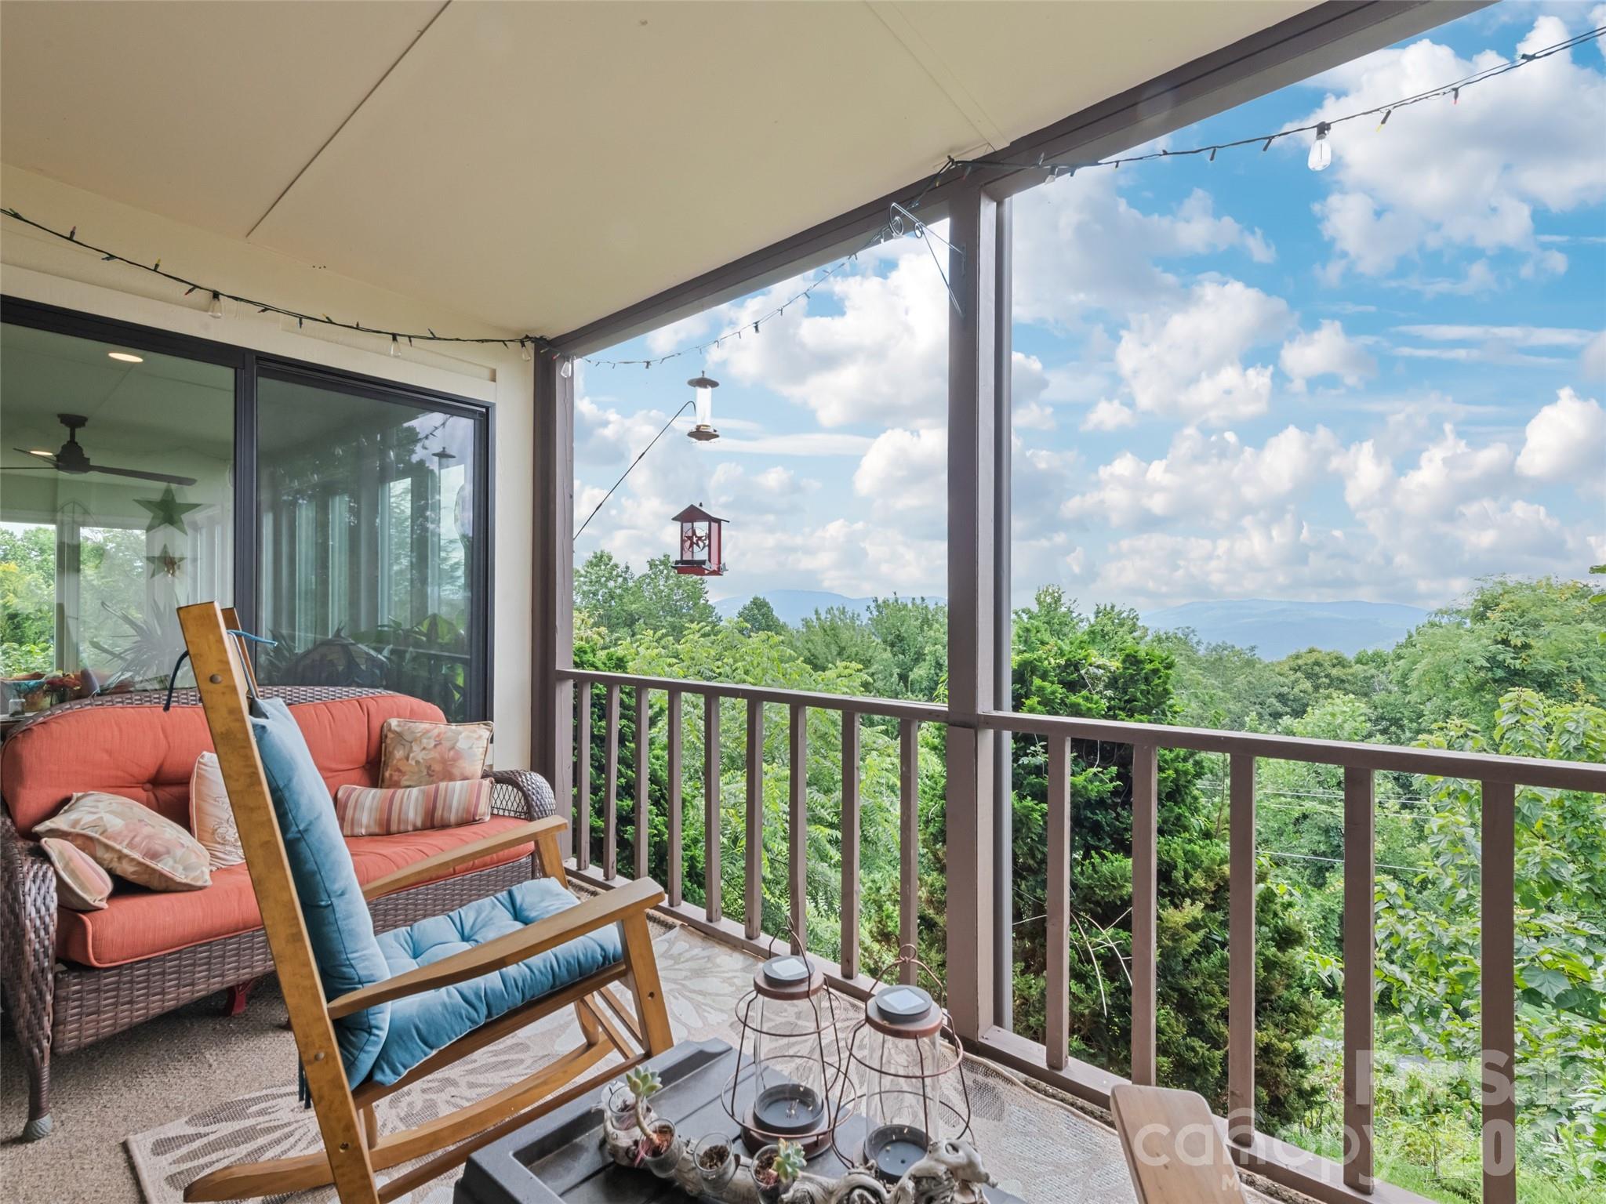
Primary BR Balcony - 1401 Fleetwood Plaza, Hendersonville
Condominium at 1401 Fleetwood Plaza, Hendersonville, photo 32 of 48
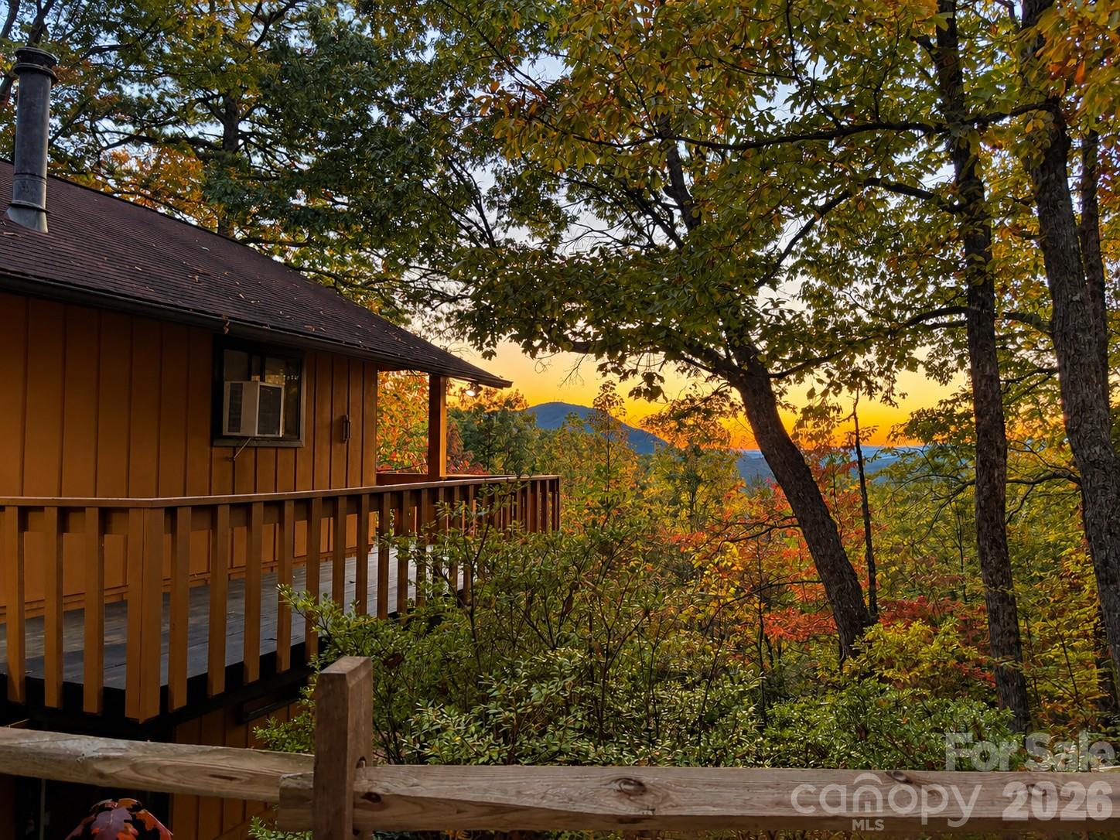
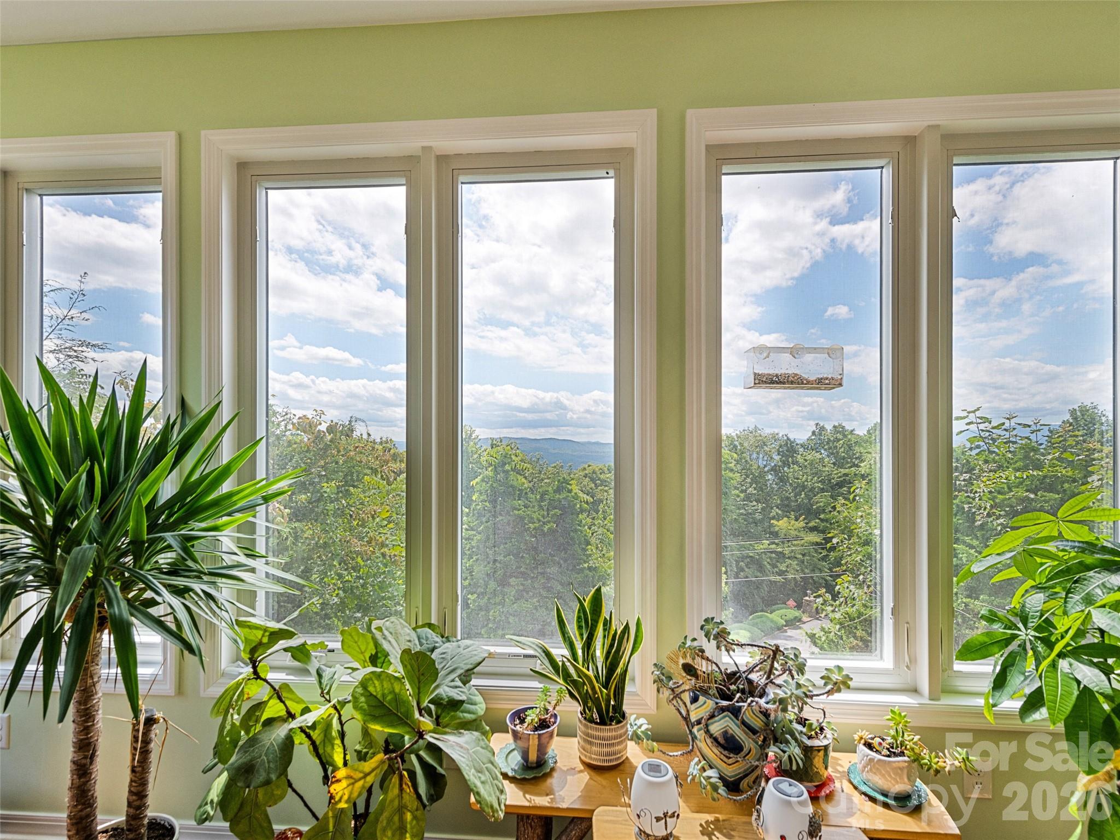
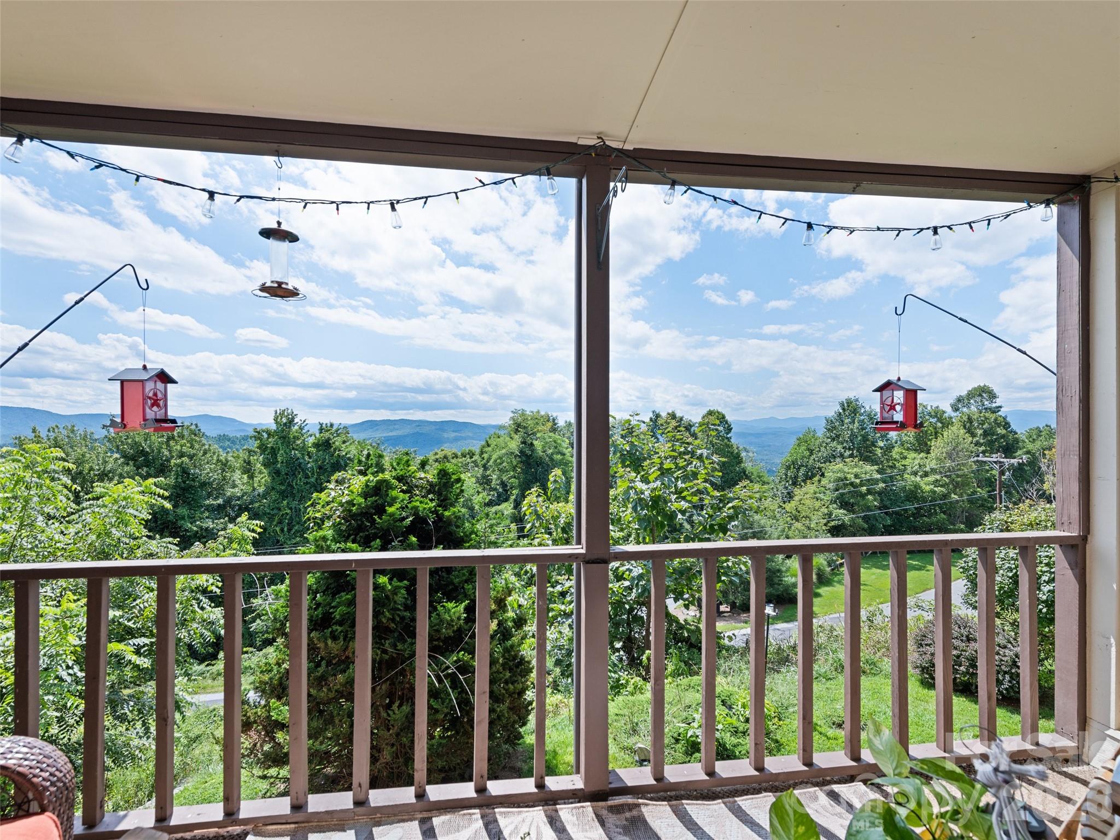
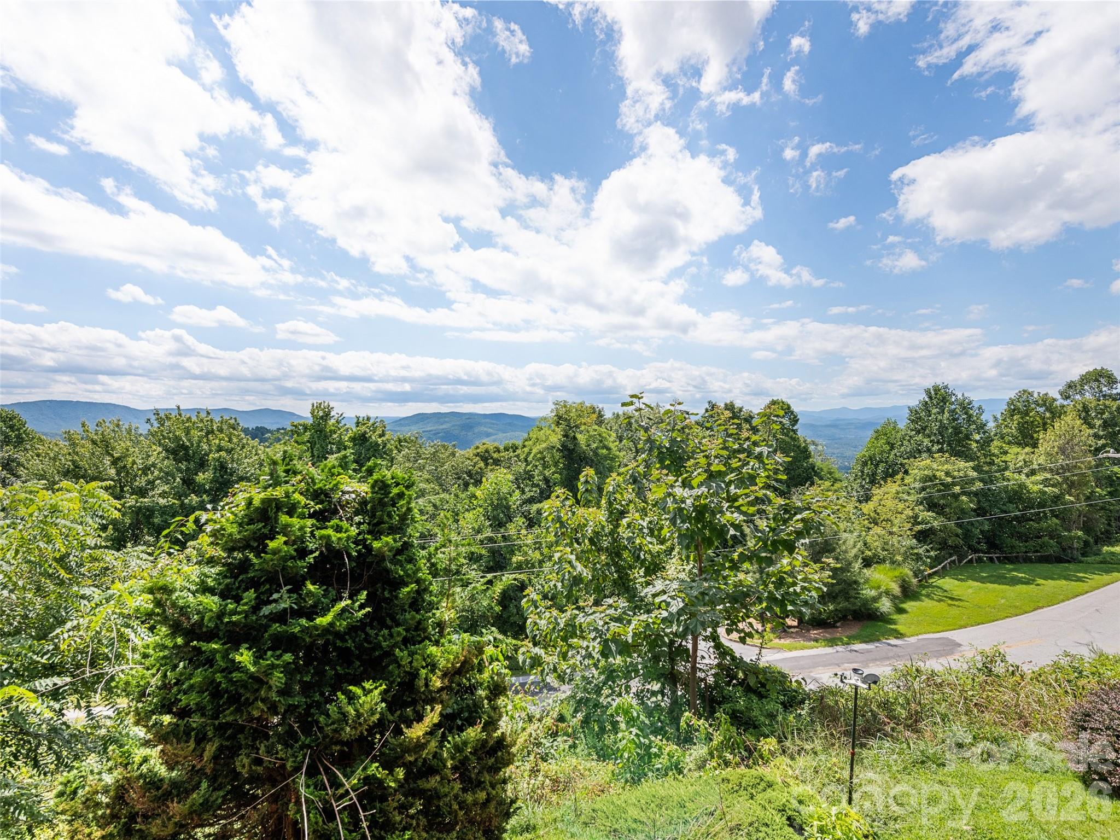
Did we mention the VIEWS! - 1401 Fleetwood Plaza, Hendersonville
Condominium at 1401 Fleetwood Plaza, Hendersonville, photo 34 of 48
Condominium at 1401 Fleetwood Plaza, Hendersonville, photo 35 of 48
Basement workshop - 1401 Fleetwood Plaza, Hendersonville
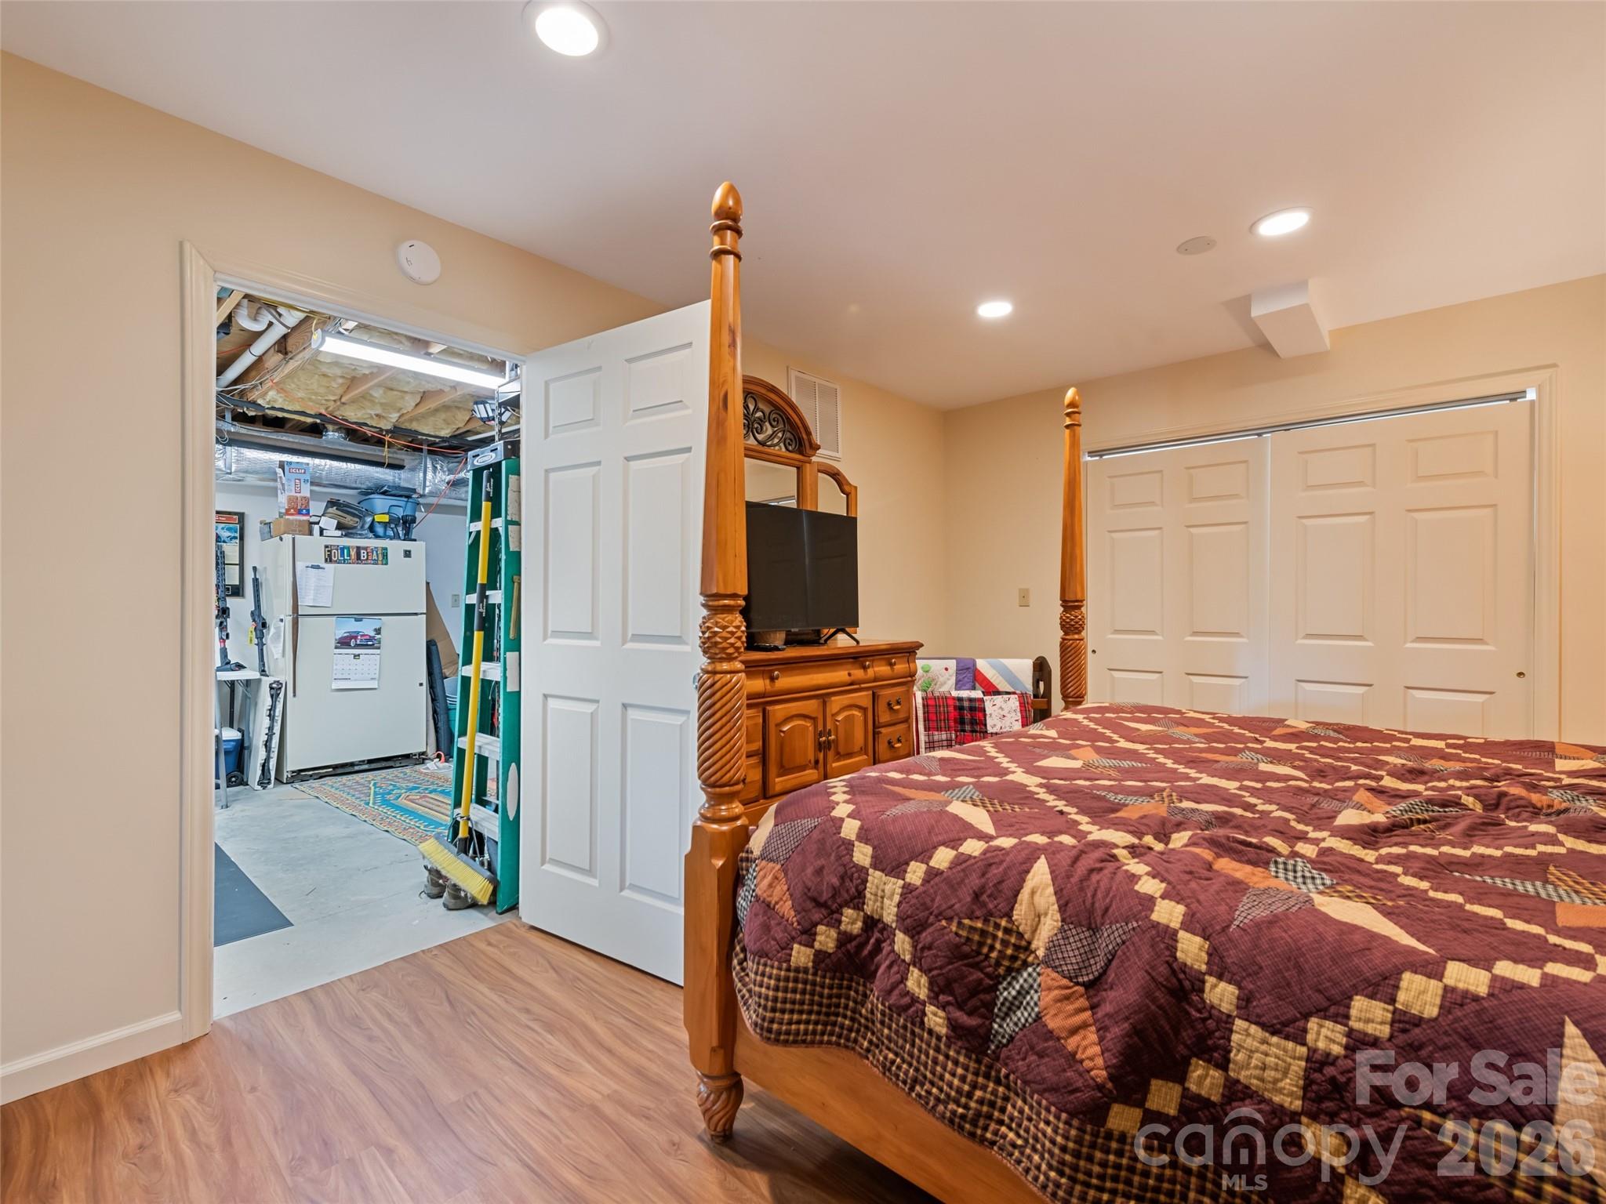
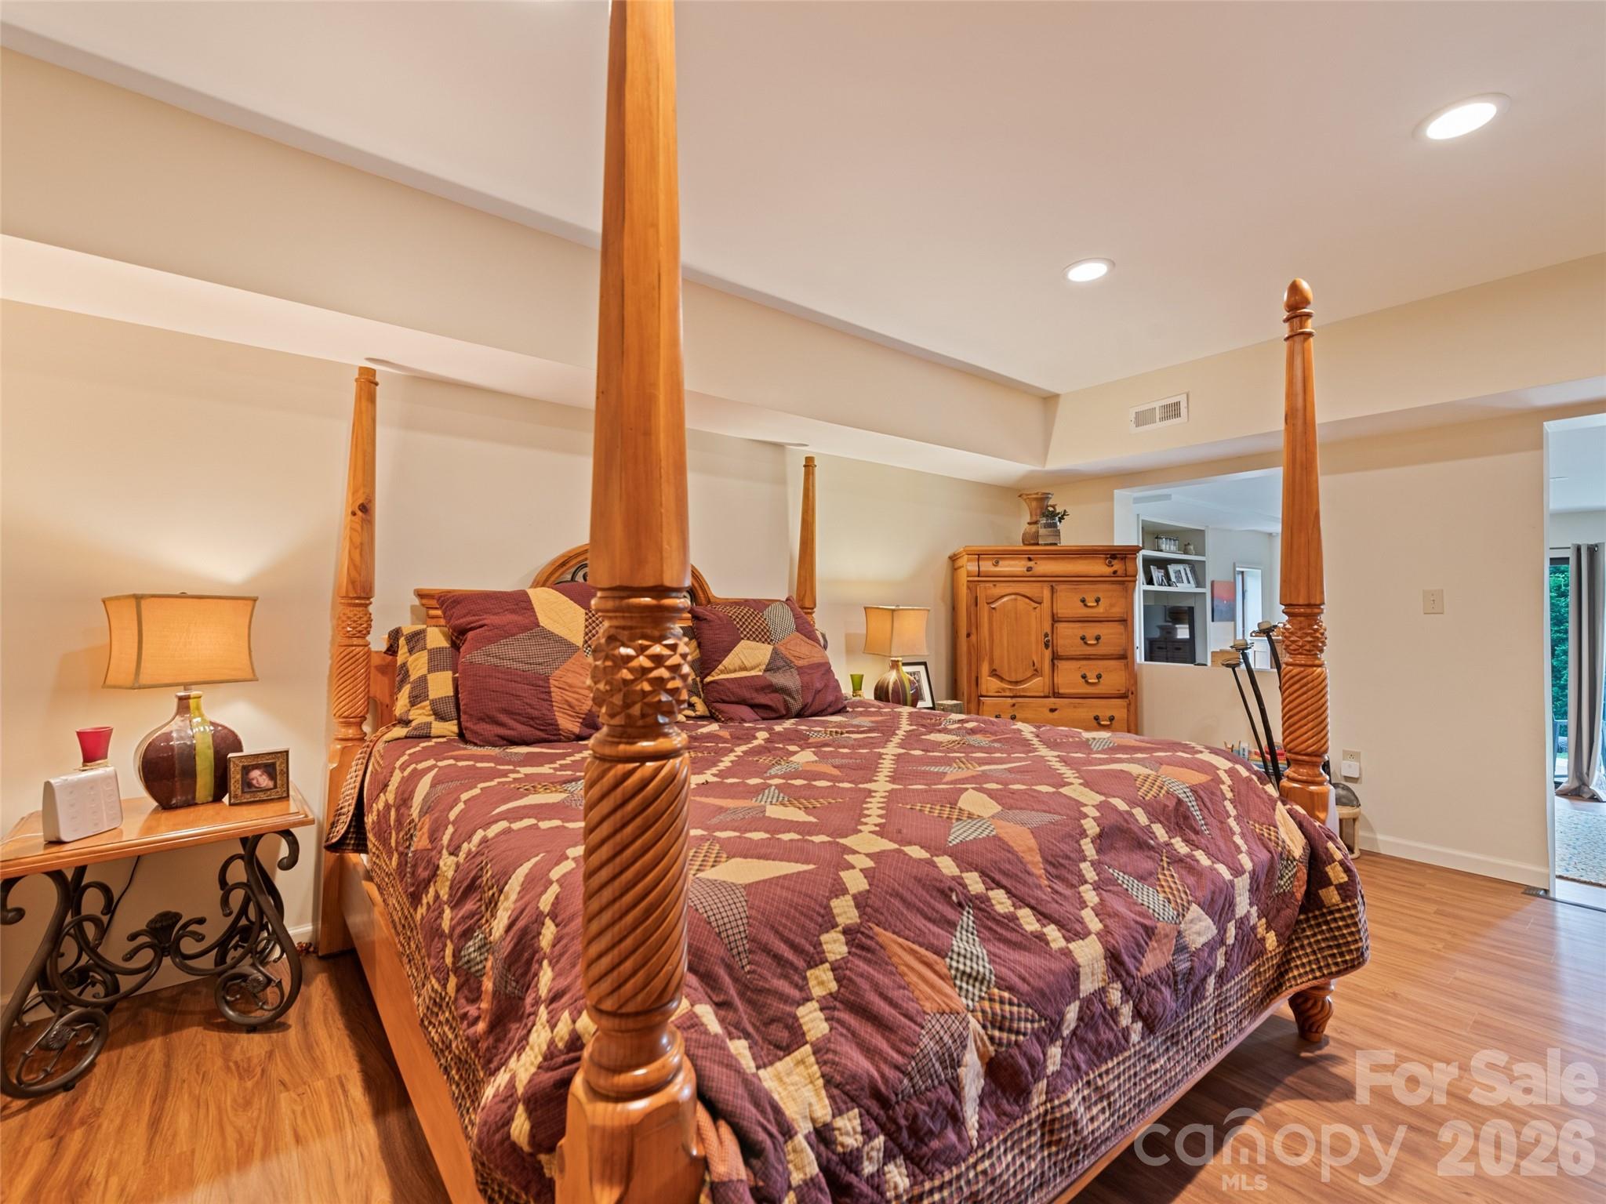
Basement BR - 1401 Fleetwood Plaza, Hendersonville
Condominium at 1401 Fleetwood Plaza, Hendersonville, photo 38 of 48
Basement Den - 1401 Fleetwood Plaza, Hendersonville
Condominium at 1401 Fleetwood Plaza, Hendersonville, photo 40 of 48
Condominium at 1401 Fleetwood Plaza, Hendersonville, photo 41 of 48
Condominium at 1401 Fleetwood Plaza, Hendersonville, photo 42 of 48
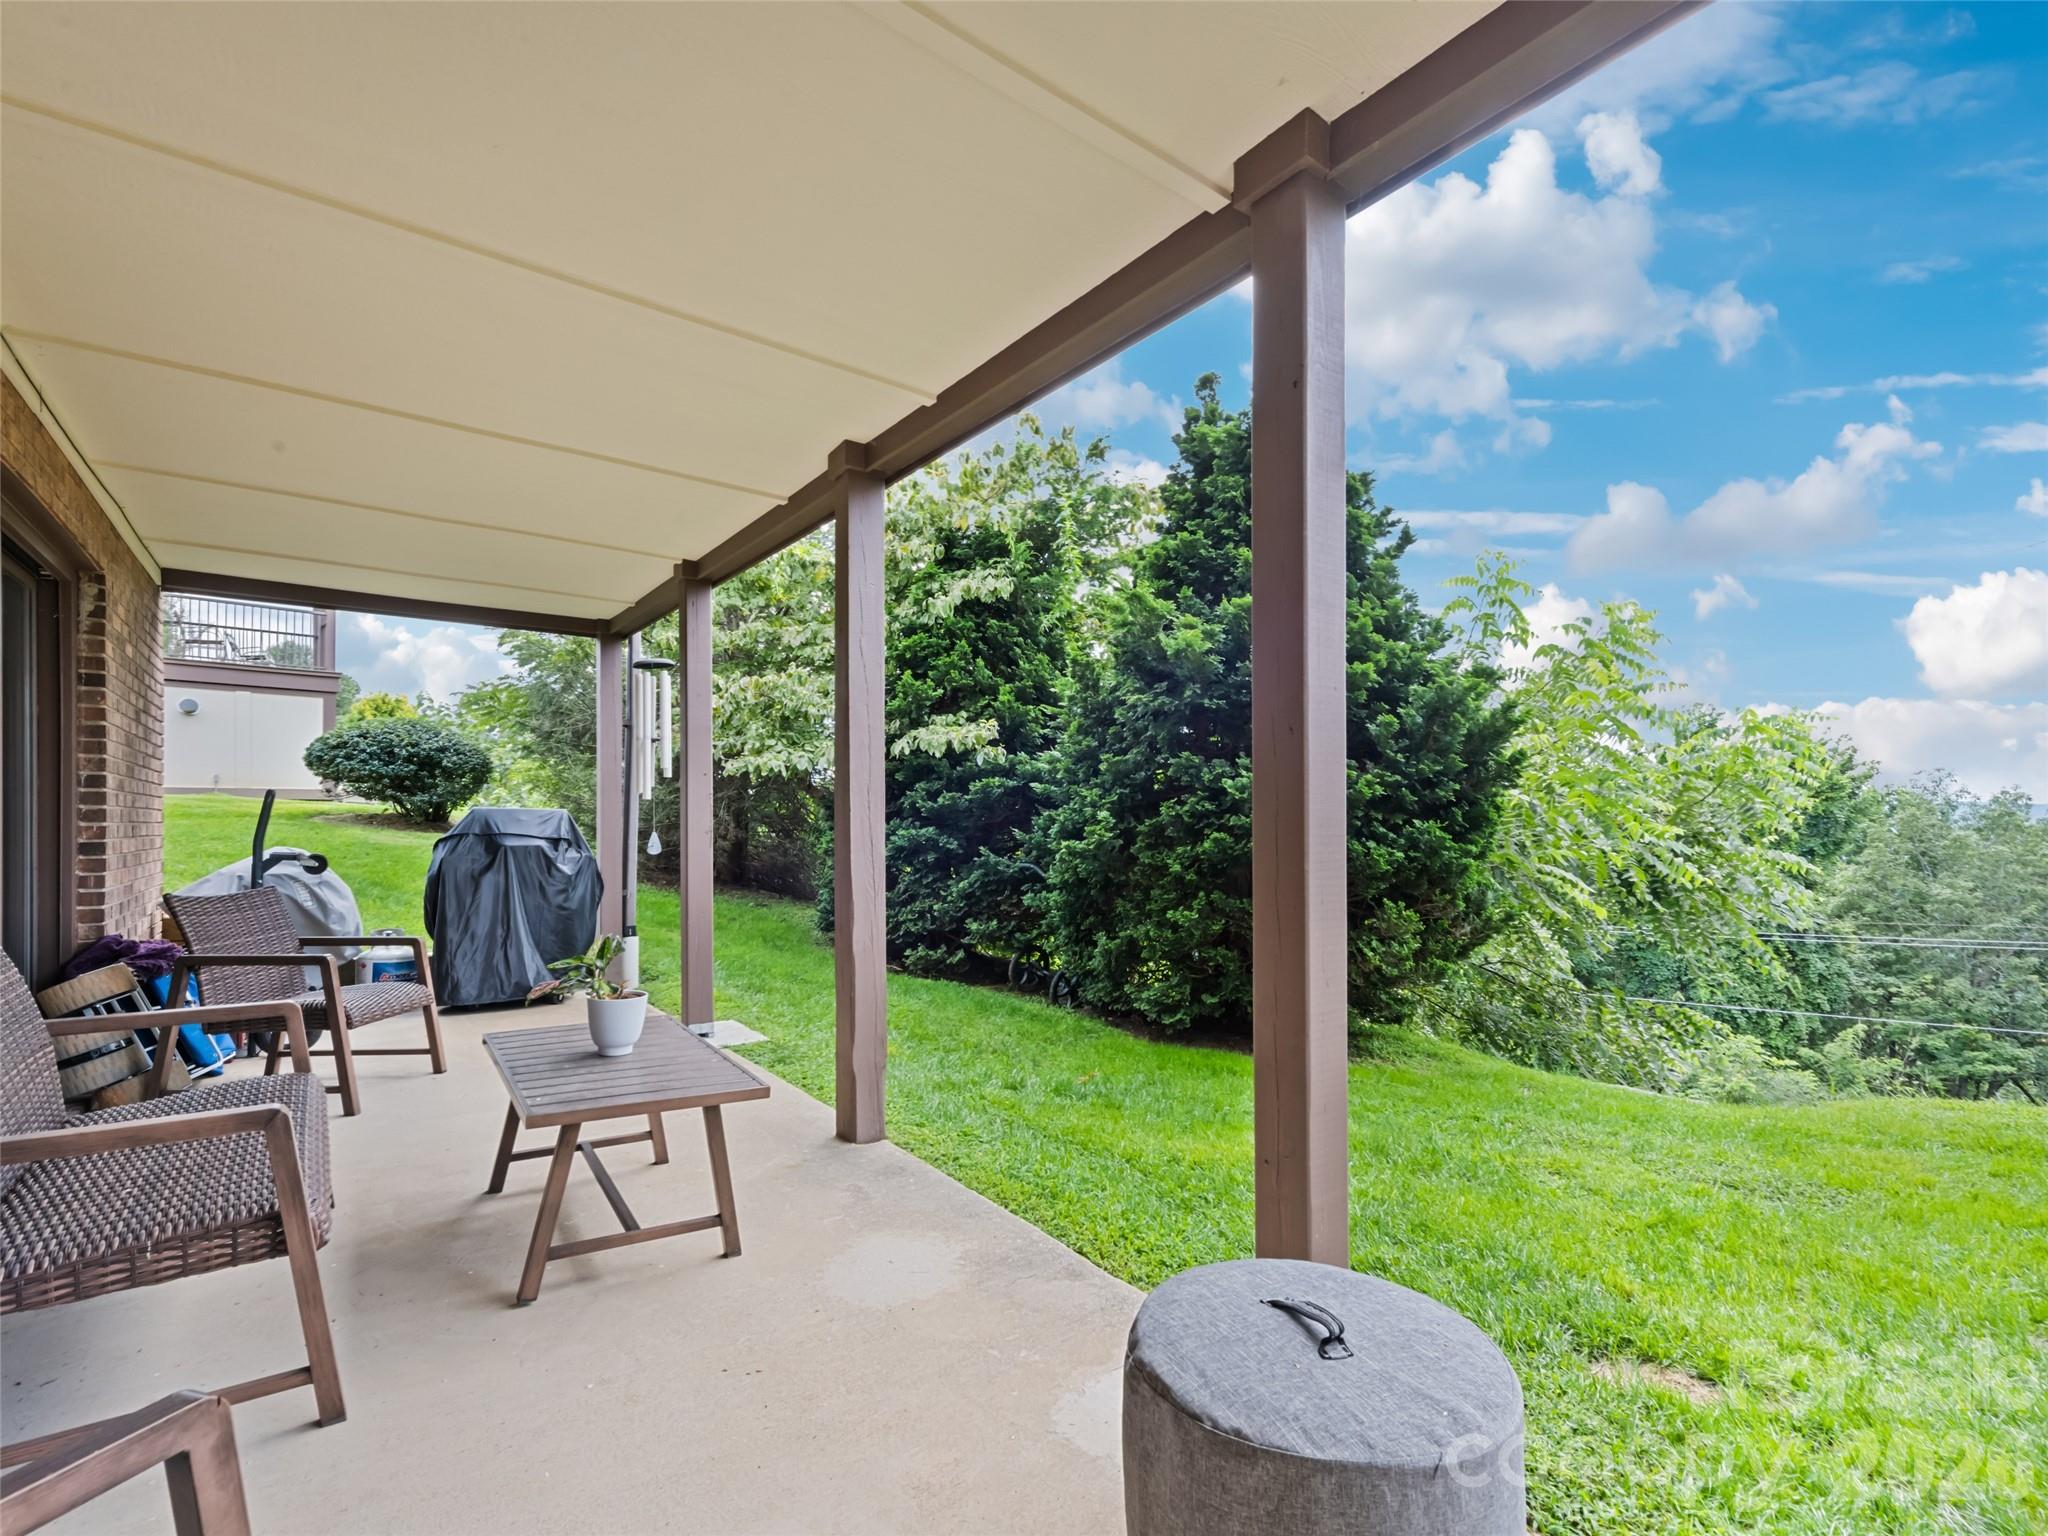
Ground level patio - 1401 Fleetwood Plaza, Hendersonville
Condominium at 1401 Fleetwood Plaza, Hendersonville, photo 44 of 48
Condominium at 1401 Fleetwood Plaza, Hendersonville, photo 45 of 48
Condominium at 1401 Fleetwood Plaza, Hendersonville, photo 46 of 48
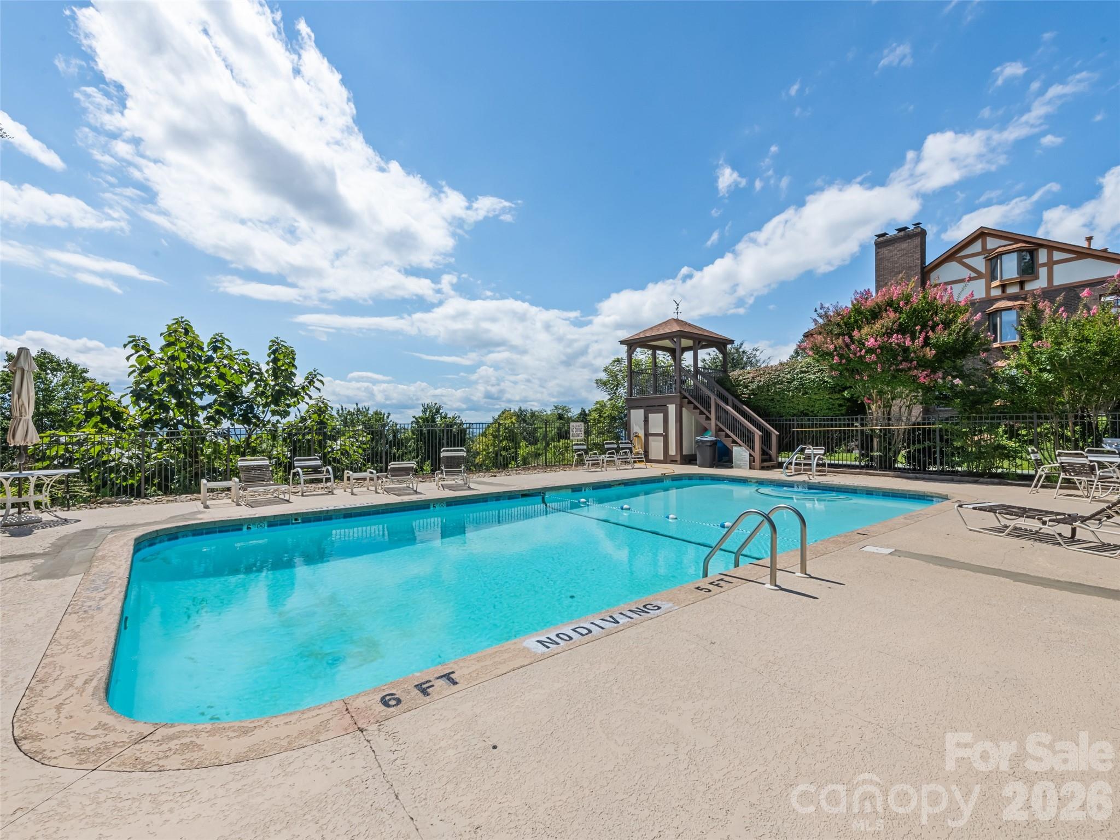
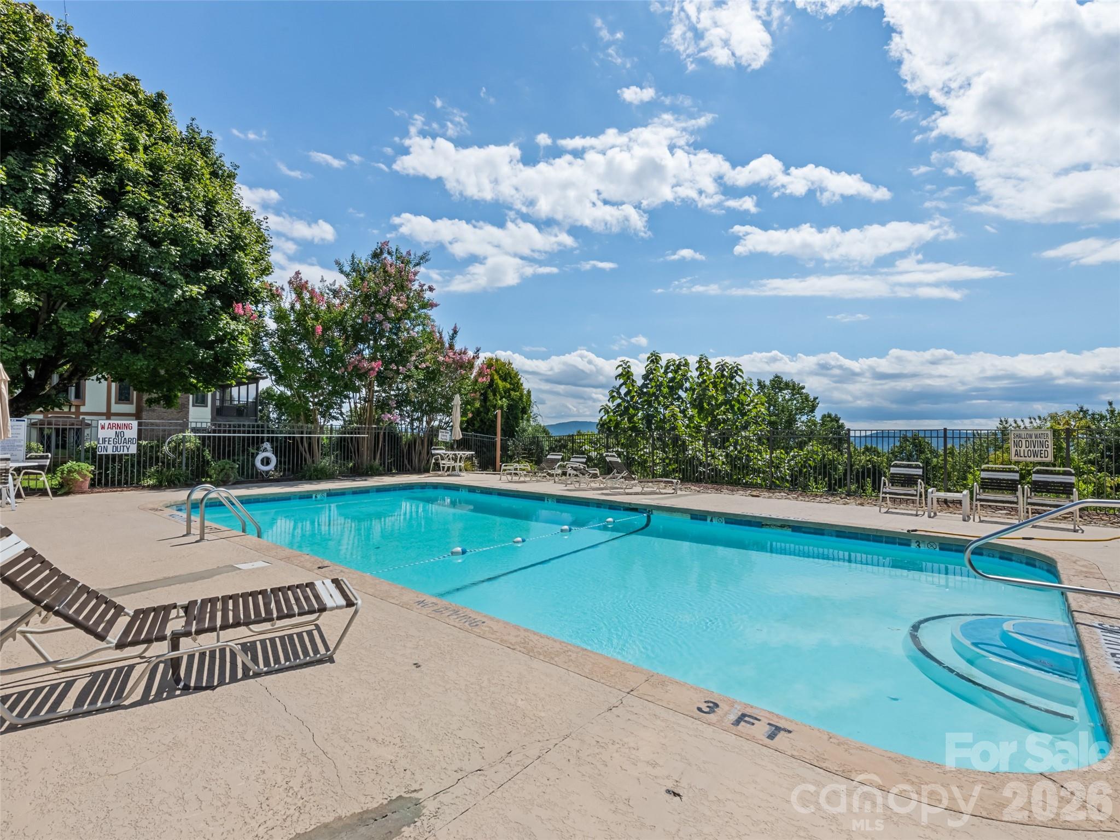
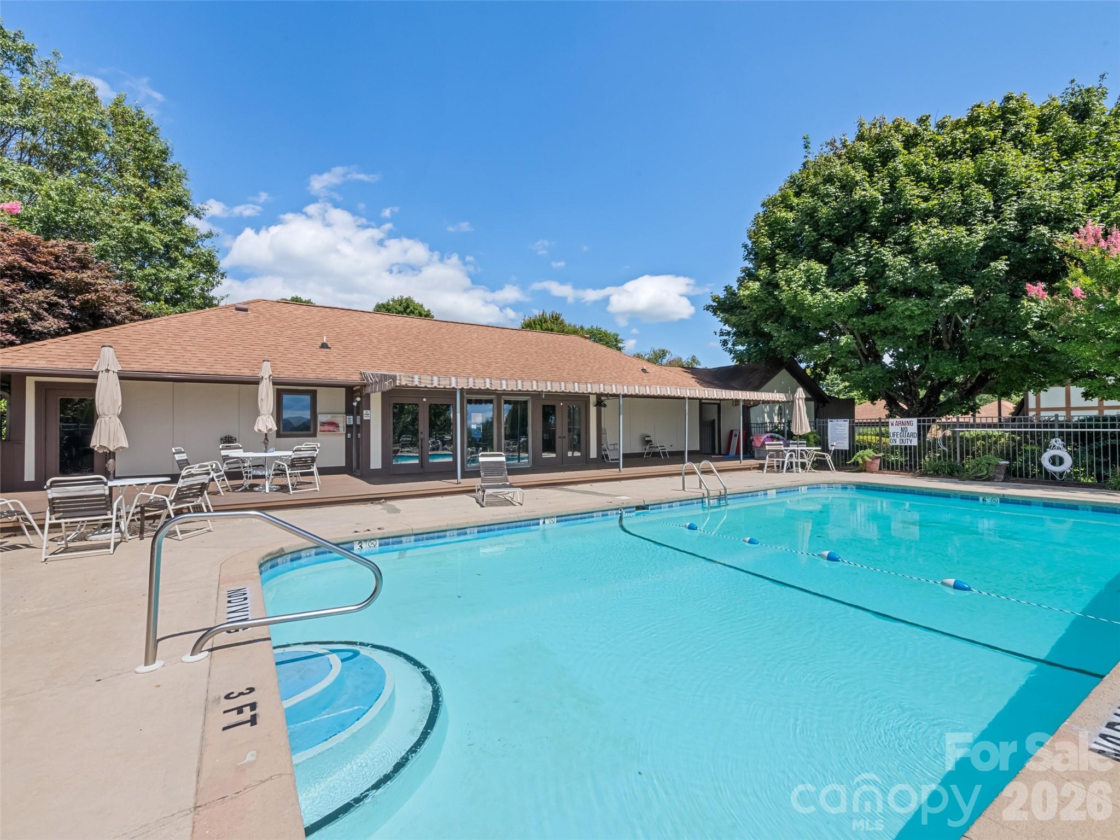
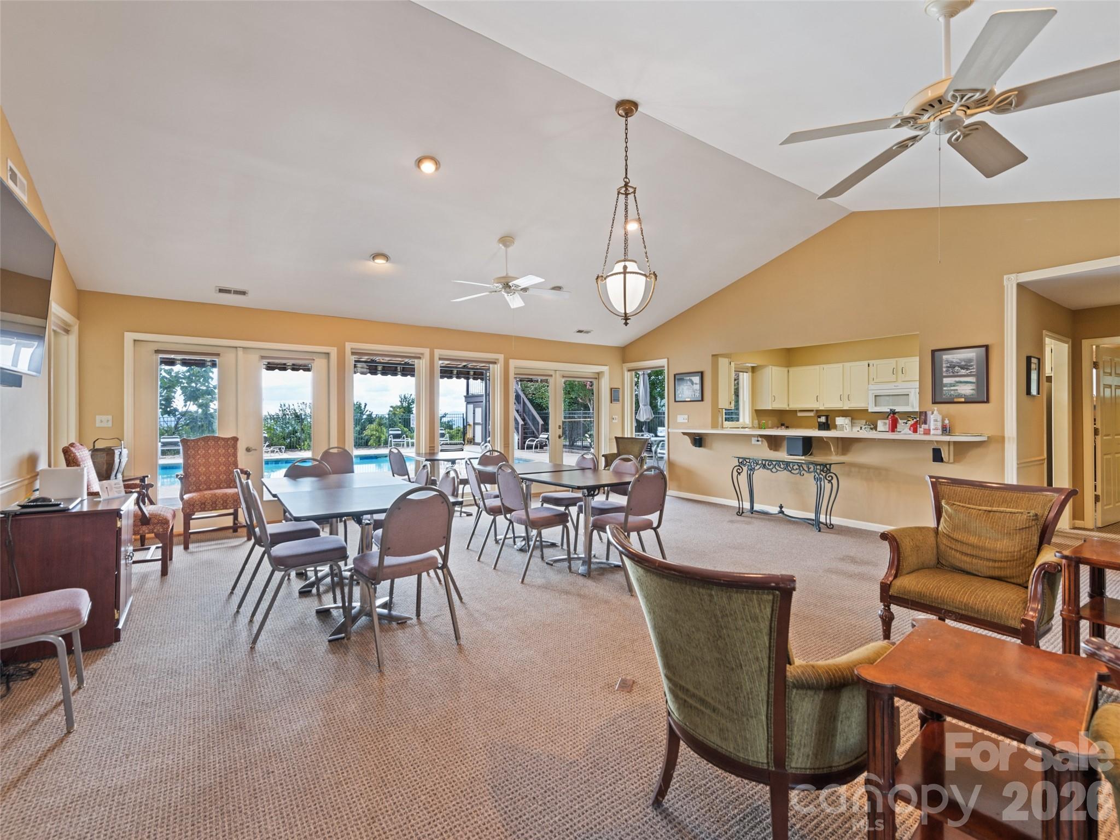
Clubhouse & Community Pool - 1401 Fleetwood Plaza, Hendersonville
Condominium at 1401 Fleetwood Plaza, Hendersonville, photo 48 of 48
48 photos

$525,000

1401 Fleetwood Plaza
Hendersonville, NC 28739
Listed by Mark Zaffrann · Howard Hanna Beverly-Hanks Waynesville
Bedrooms
3
Bathrooms
2
Living area
2,518 sqft
Year built
1985

About this home

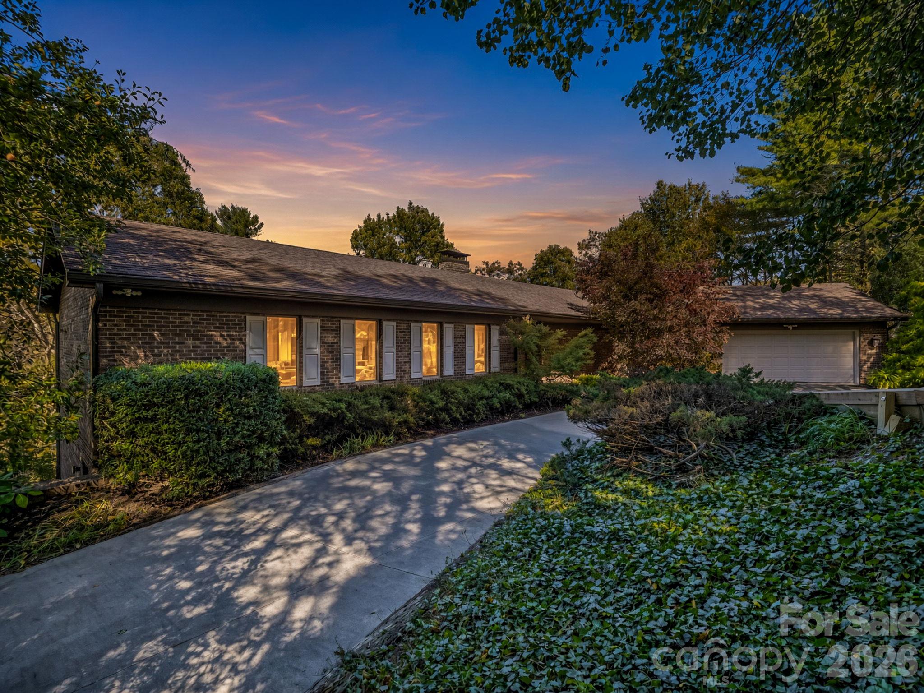
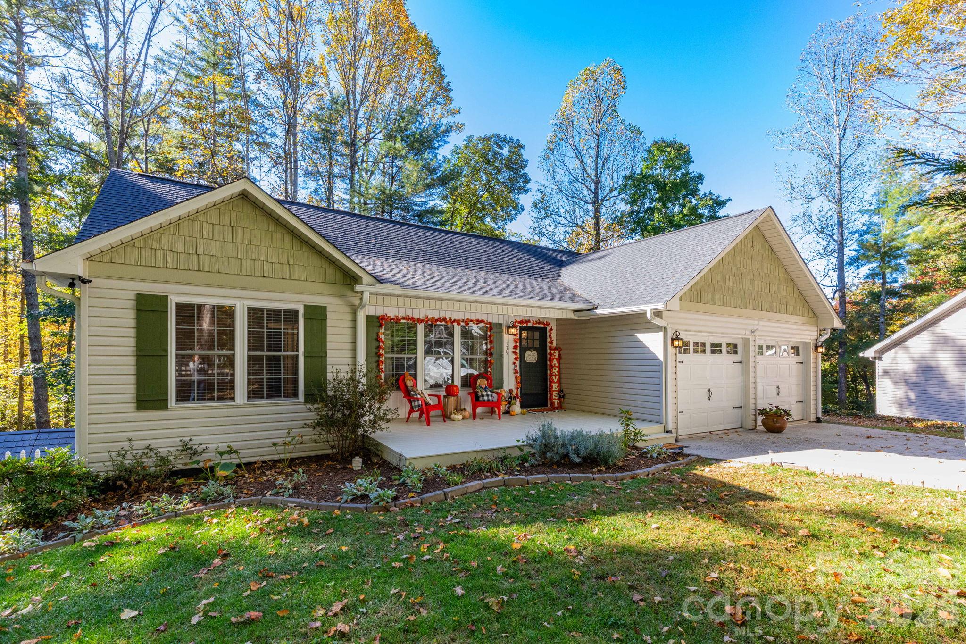
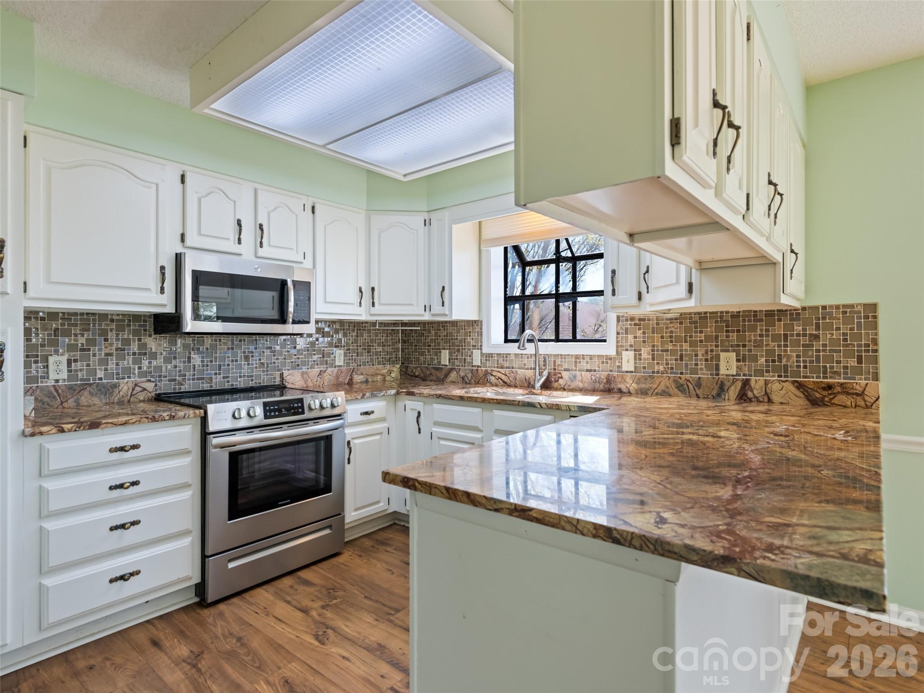
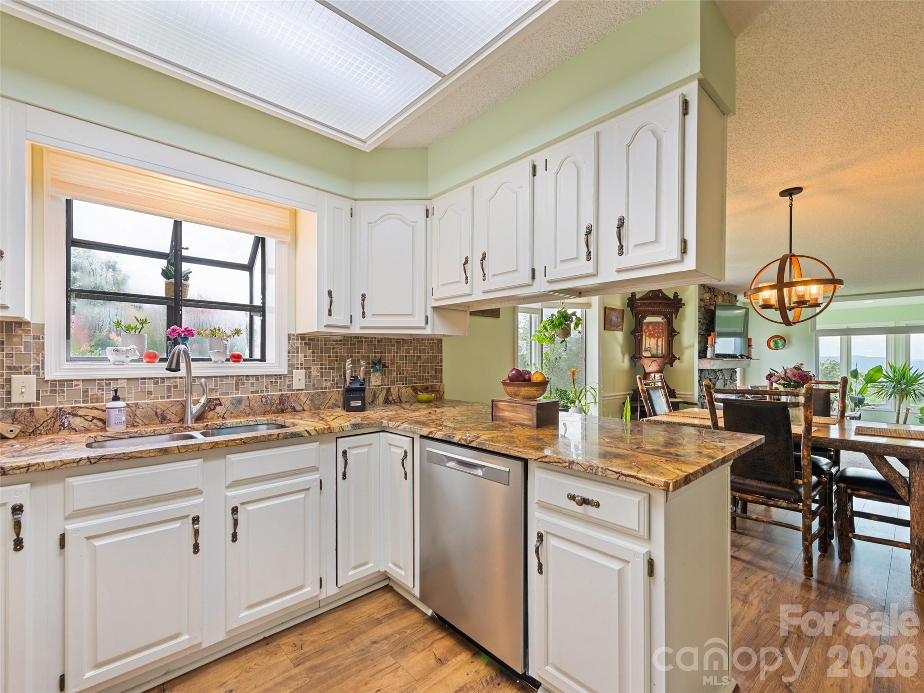
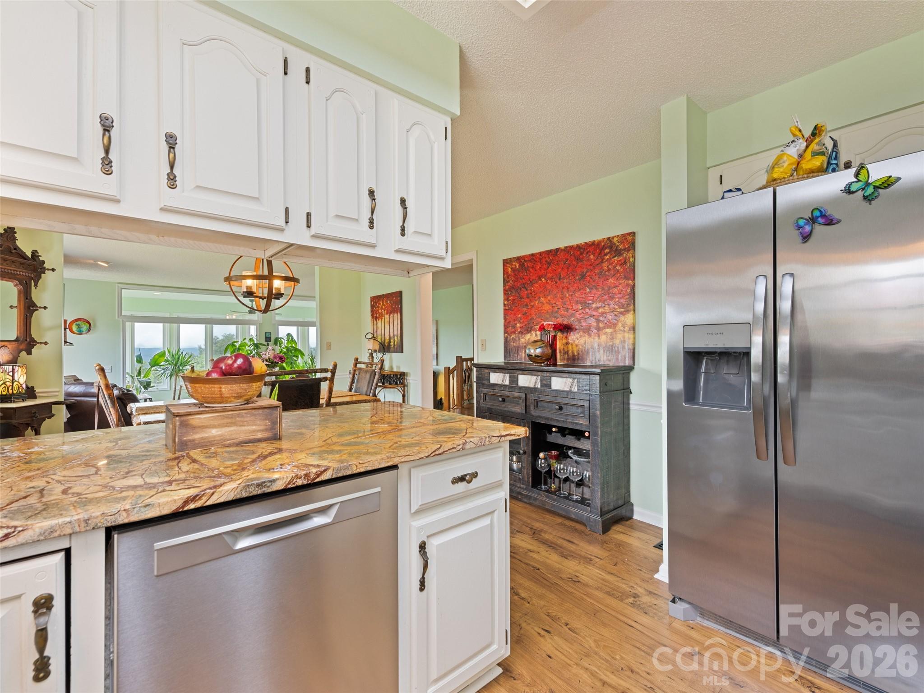
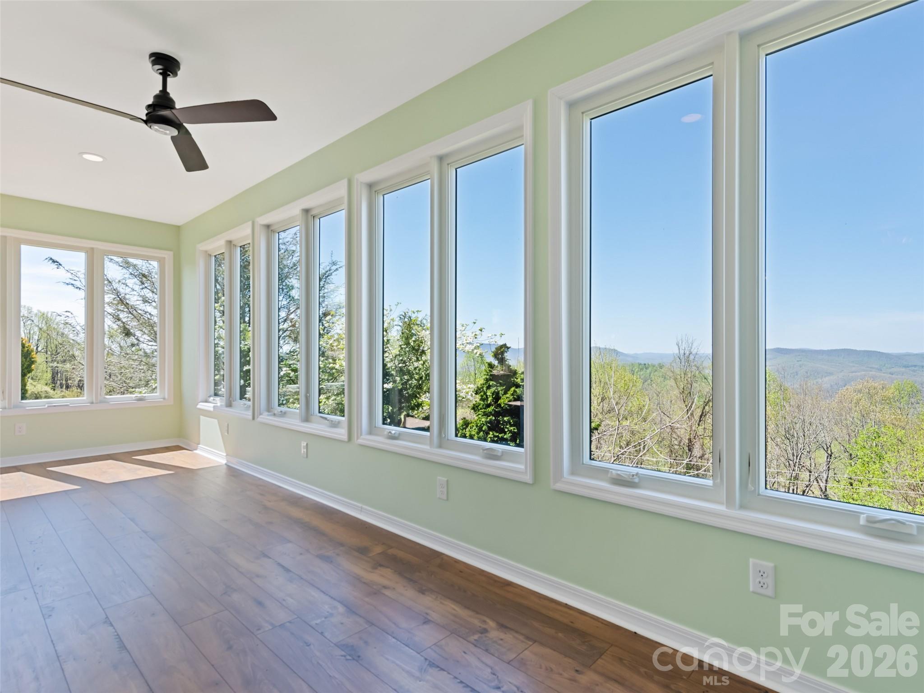
Perched at 3,100 feet elevation near the historic Jump Off Rock scenic overlook, this Laurel Park residence delivers an extraordinary mountain lifestyle defined by 180-degree panoramic views and glowing golden sunsets. Whether designed as a peaceful year-round sanctuary or an effortless high-country getaway, this updated condominium offers a rare blend of elegance and ease. Inside, luminous open spaces seamlessly connect the main living areas to a sunroom and private balcony framed by endless peaks. The updated kitchen features granite surfaces and modern appliances, while the primary suite serves as a tranquil retreat with its own scenic view and whirlpool tub. Below, two adaptable bonus rooms accommodate guests, wellness, or creative pursuits alongside a private workshop. Outside, enjoy an intimate back patio surrounded by nature, backed by extensive community-wide exterior upgrades (new fiber-cement siding, decking, paint, drainage, resort-style clubhouse) for ultimate peace of mind. All just minutes from downtown Hendersonville’s top dining, shopping, and outdoor trails and short trips to regional airports.

Highlights

Fireplace

Property details

MLS
Canopy MLS
MLS #
CAR4295007
Property type
Condominium
Subdivision
Fleetwood Plaza
Status
Active
Days on market
391
On market date
August 22, 2025
Stories
N/A
Total bathrooms
2
Garage spaces
N/A
Parking spaces
N/A
Lot size
N/A
Loading map…

Nearby schools

Within 10 miles. School directory data from the National Center for Education Statistics (NCES), accessed via the Urban Institute Education Data API. Local Score is calculated by INNOVATE Real Estate; where a state rating is shown, it comes from that state's own official school report card.

Elementary
Bruce Drysdale Elementary
3.54 mi away · Grades -1-5
Zoned school (attendance boundary, 2015-16 data)
3.3
Local Score (state rating (2025) blended 70/30 with student-teacher ratio) -- not an official state rating
State rating: C (2025)
Enrollment
427
Student:teacher ratio
12.6:1
District
Henderson County Schools
Middle
Hendersonville Middle
2.88 mi away · Grades 6-8
Zoned school (attendance boundary, 2015-16 data)
3.3
Local Score (state rating (2025) blended 70/30 with student-teacher ratio) -- not an official state rating
State rating: C (2025)
Enrollment
560
Student:teacher ratio
13.7:1
District
Henderson County Schools
High
Henderson County Early College
5.79 mi away · Grades 9-13
Zoned school (attendance boundary, 2015-16 data)
3.8
Local Score (state rating (2025) blended 70/30 with student-teacher ratio) -- not an official state rating
State rating: A (2025)
Enrollment
204
Student:teacher ratio
34.0:1
District
Henderson County Schools

Walkability

Blended score for Hendersonville's center, calculated by INNOVATE Real Estate from two sources: the EPA's National Walkability Index (street network, transit, land-use mix) and Google Places amenity data (what's actually reachable on foot from this point). 60% EPA National Walkability Index + 40% nearby-amenity density (Google Places).

17
Very car-dependent
out of 100
EPA National Walkability Index
5.2 / 20 -- Least walkable
Google Places amenity density
3 / 100
Restaurants & cafes1
Grocery stores0
Parks0
Schools0
Transit stops0
Pharmacies0

Market position

How this listing compares to current activity in Hendersonville, from live MLS data.

On the market 391 days -- 256 more days than Hendersonville's current average of 135 days.
For reference, the median list price across 811 active listings in Hendersonville right now is $399,000.

Mortgage calculator

Estimate only - actual rate and payment depend on your lender, credit, and loan program.

$
%
%
Adjust tax / insurance estimates
% / yr
$
/mo
Est. monthly payment
$3,312/mo
$105,000 down
$420,000 loan
Principal & interest$2,724
Property tax (est.)$438
Home insurance (est.)$150

Similar homes you might like

Data source: Listing information provided by Canopy MLS (carolina) via Trestle/CoreLogic. Last updated 5 days ago.

Information herein deemed reliable but not guaranteed; all measurements, school assignments, HOA fees, taxes, and feature lists are approximate and should be independently verified. Equal Housing Opportunity.