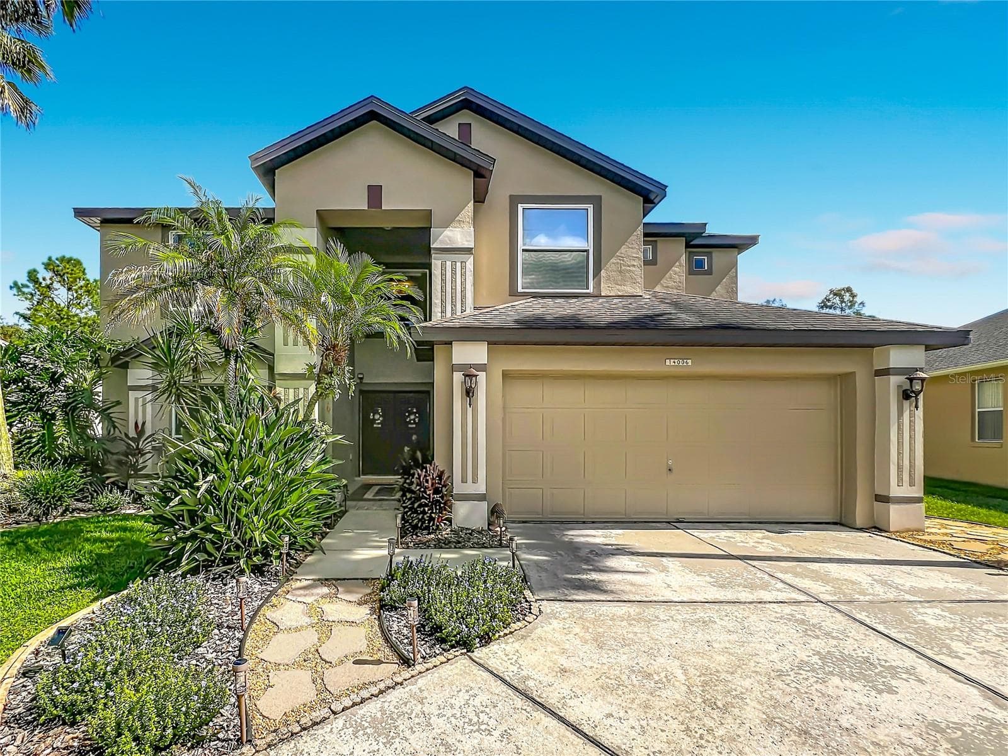
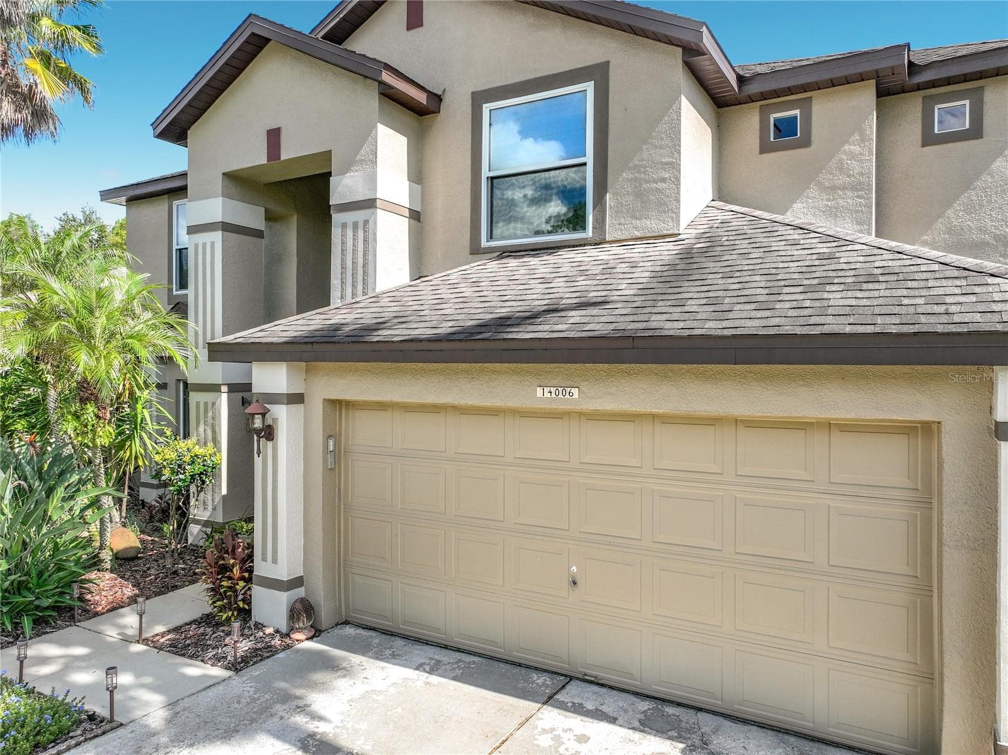
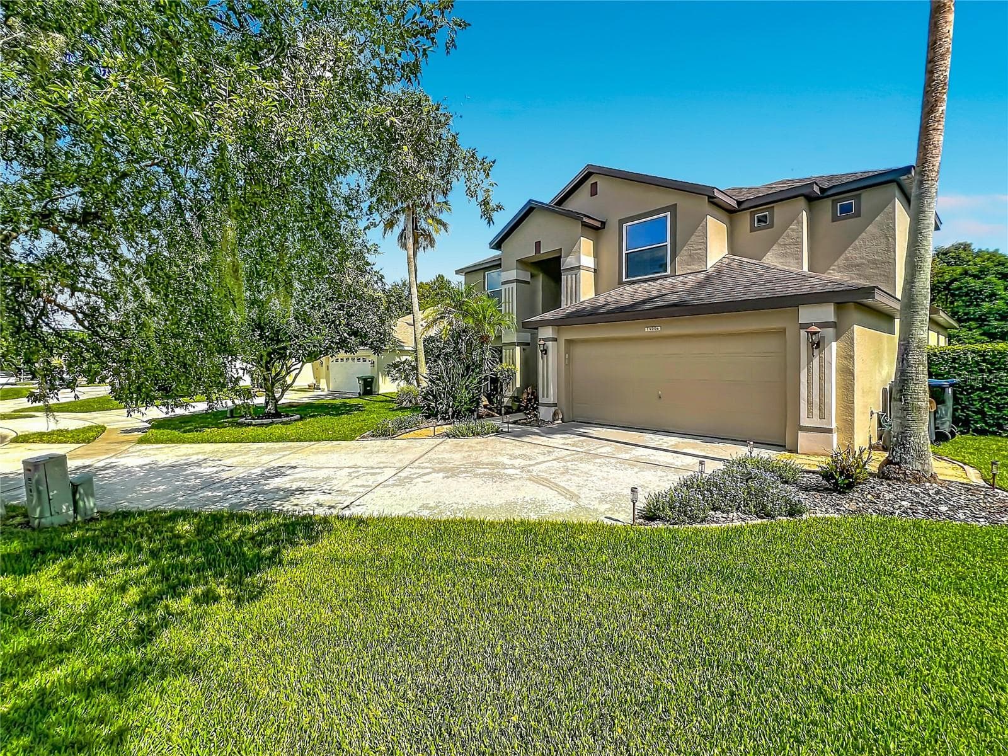
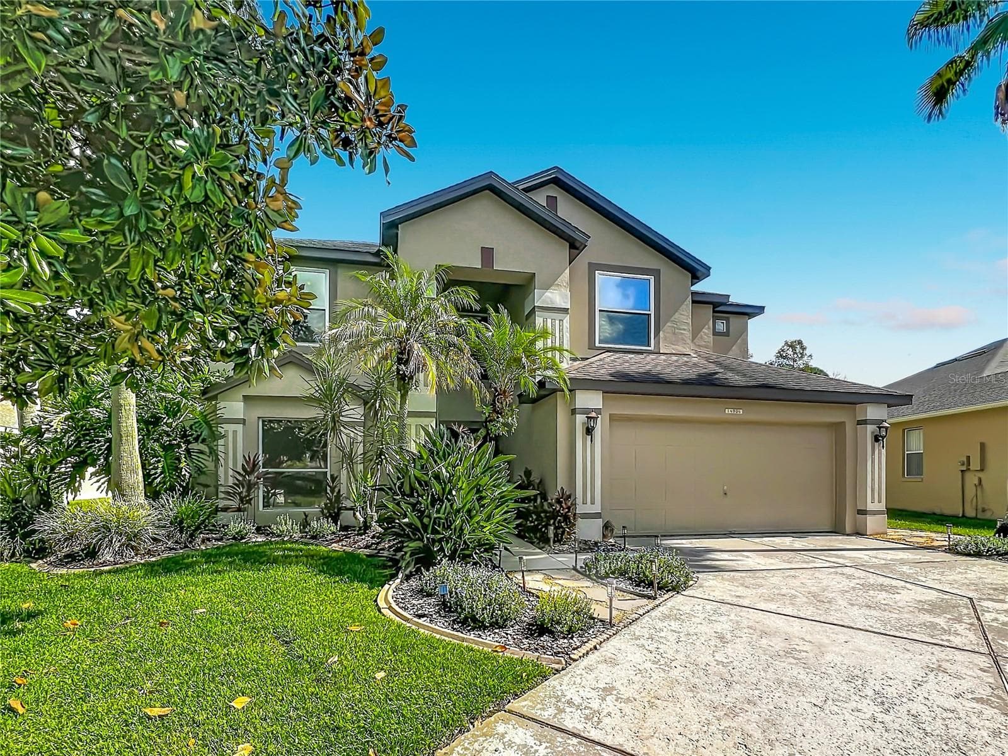
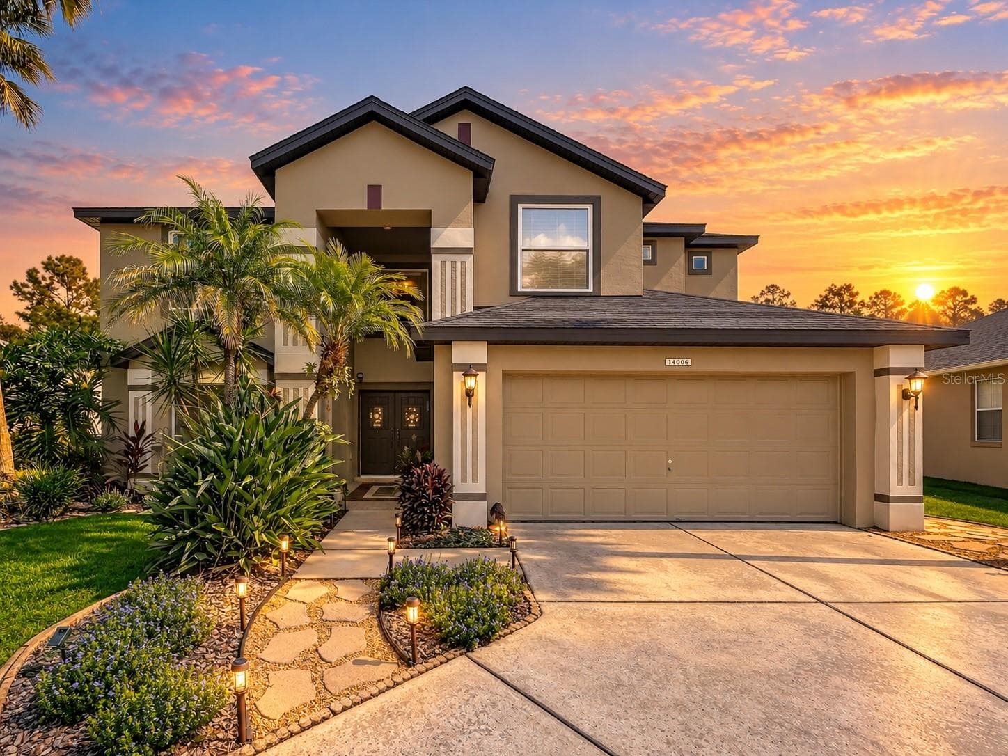
Welcome to 14006 Lake Underhill Rd., Orlando, Fl. 32828 - 4 BR - 2.5 Bath - 2369 sq.ft Built in 1997 - 14006 LAKE UNDERHILL RD, ORLANDO
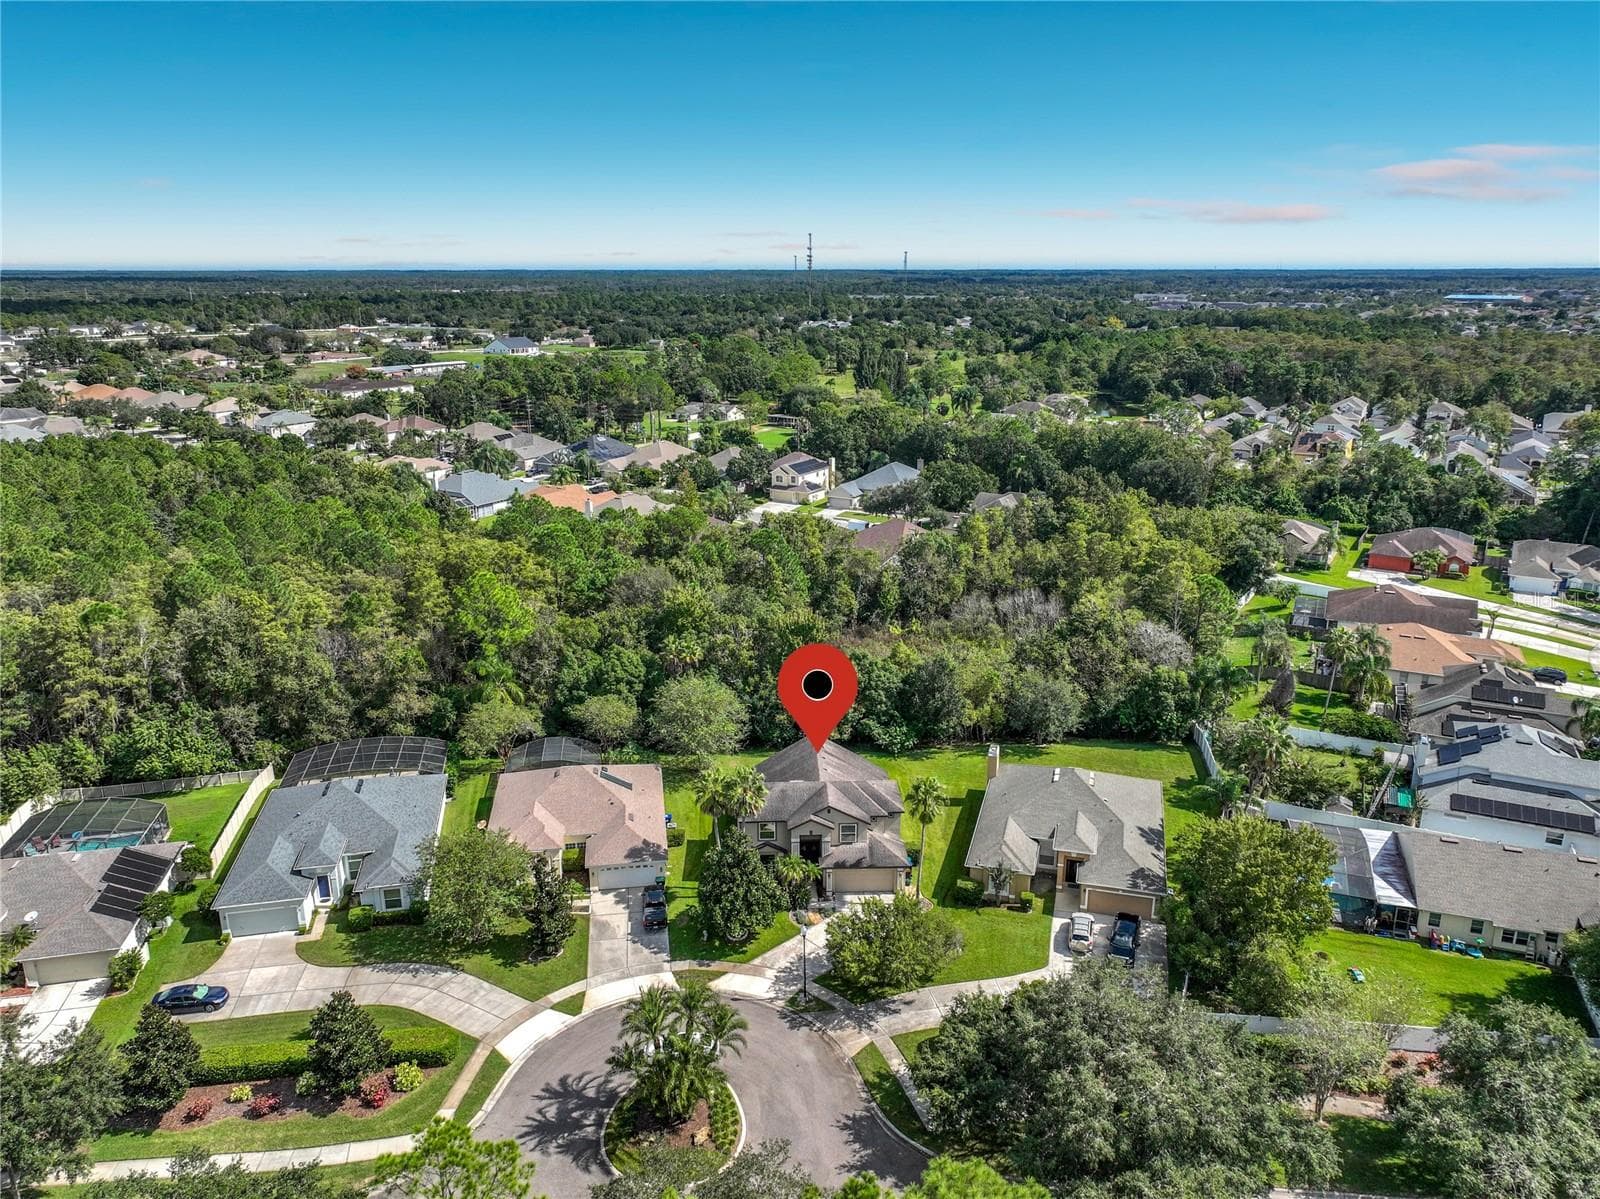
Located on a quiet cul-de-sac on a conservation lot w/ NO REAR NEIGHBORS. - 14006 LAKE UNDERHILL RD, ORLANDO
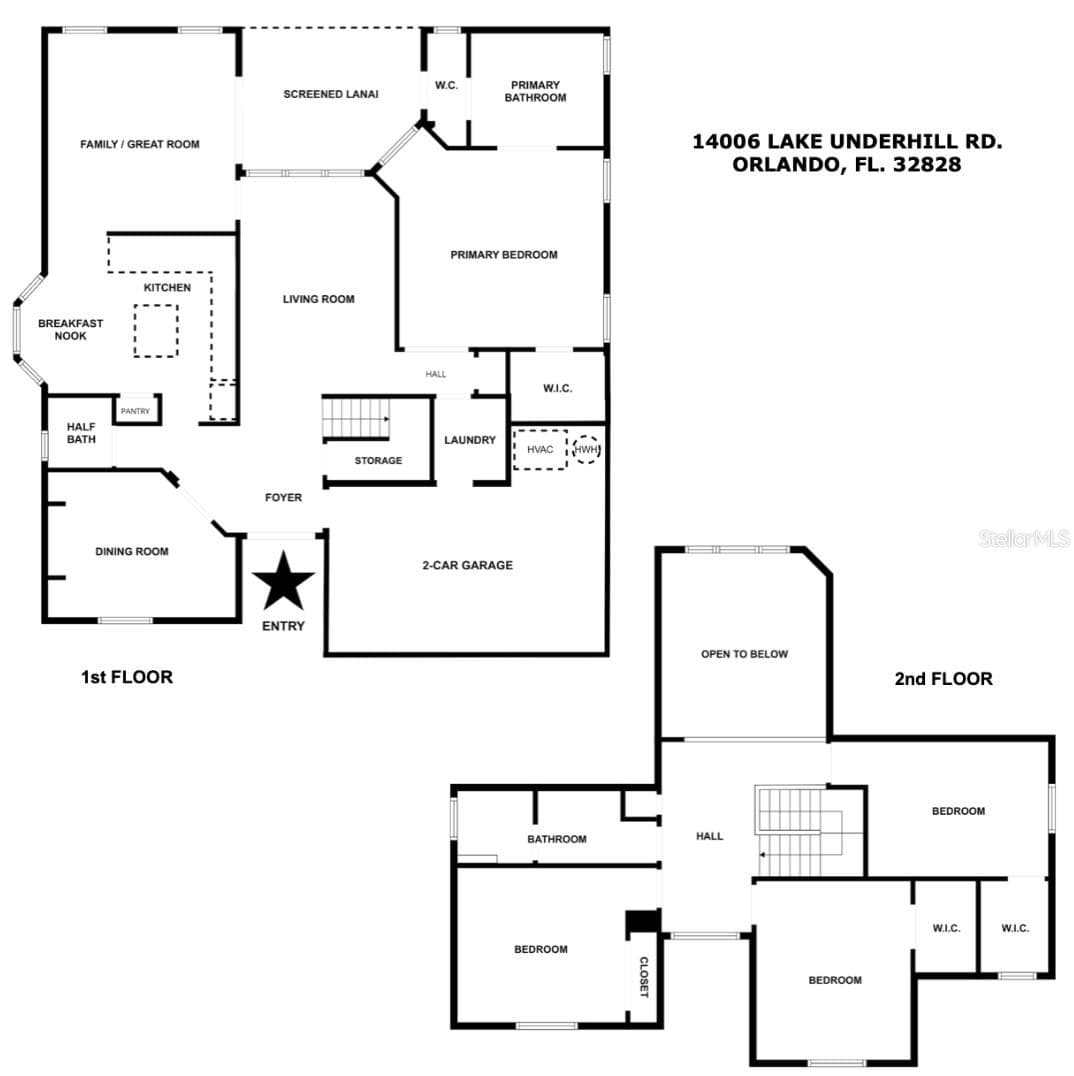
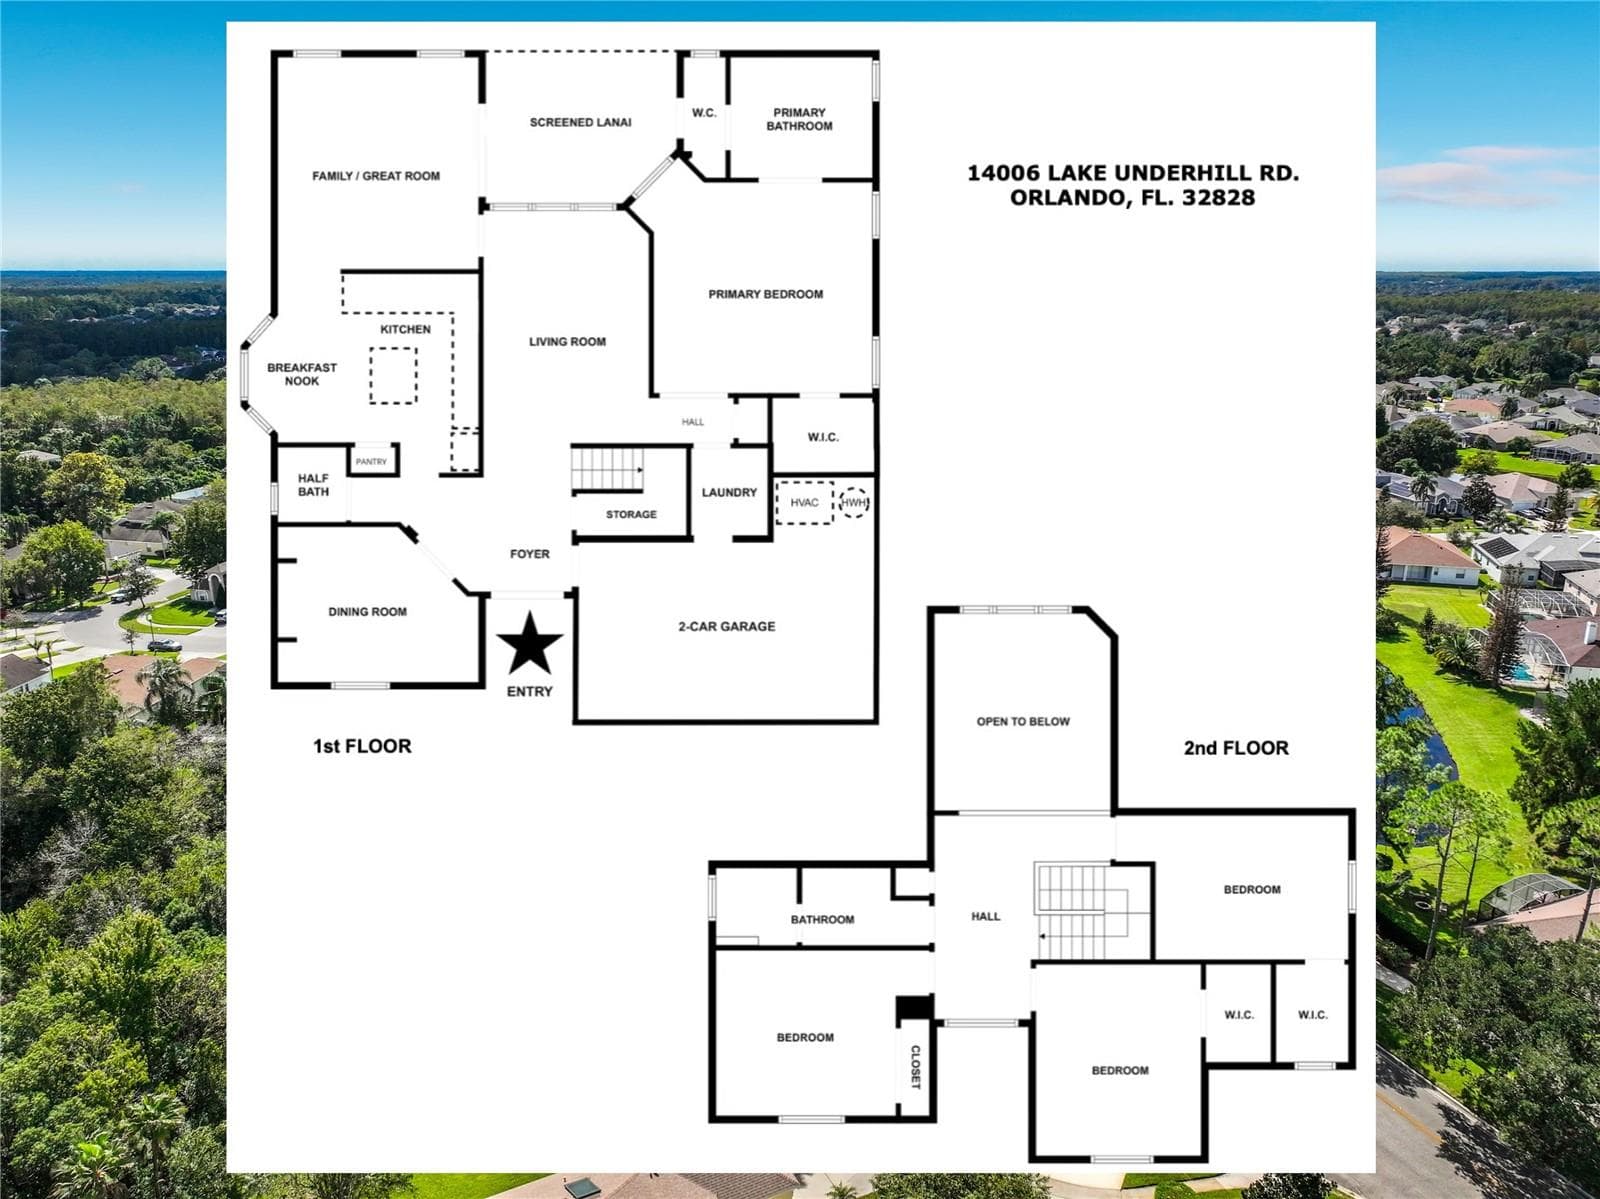
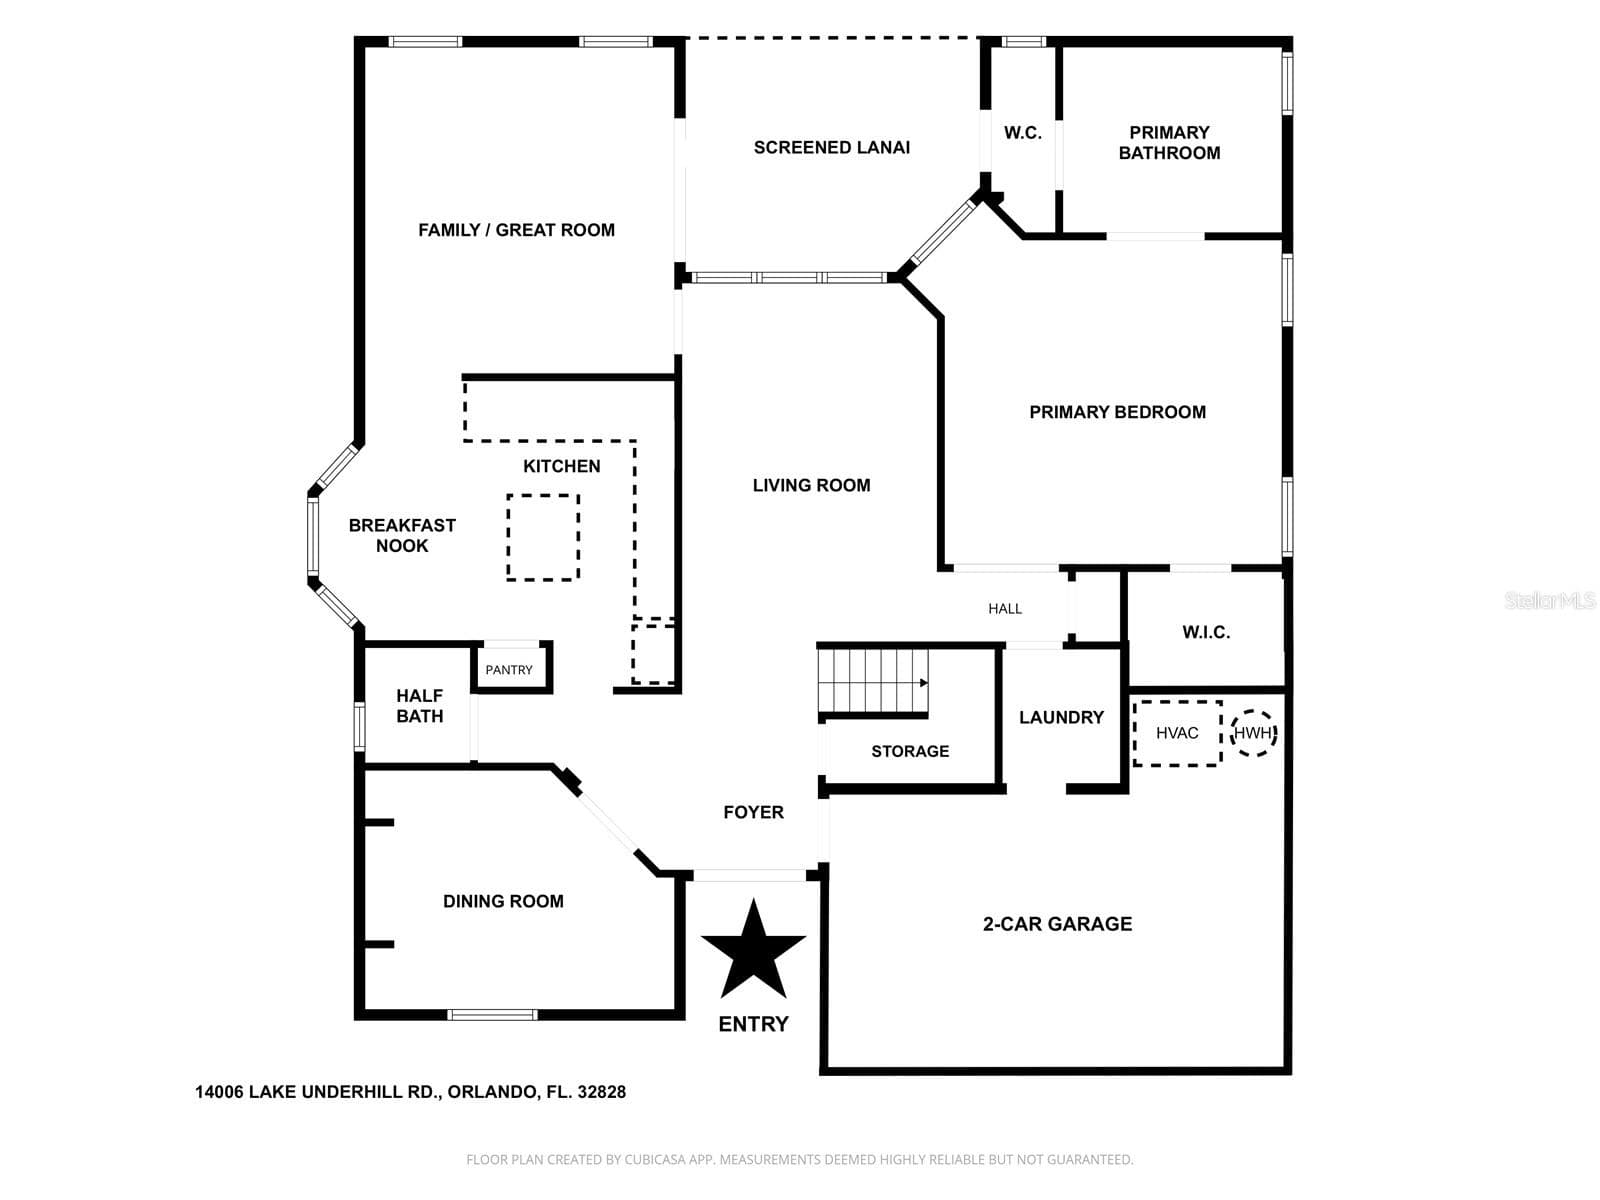
14006 Lake Underhill 2 story Floor Plan in Waterford Lakes, 32828 - 14006 LAKE UNDERHILL RD, ORLANDO
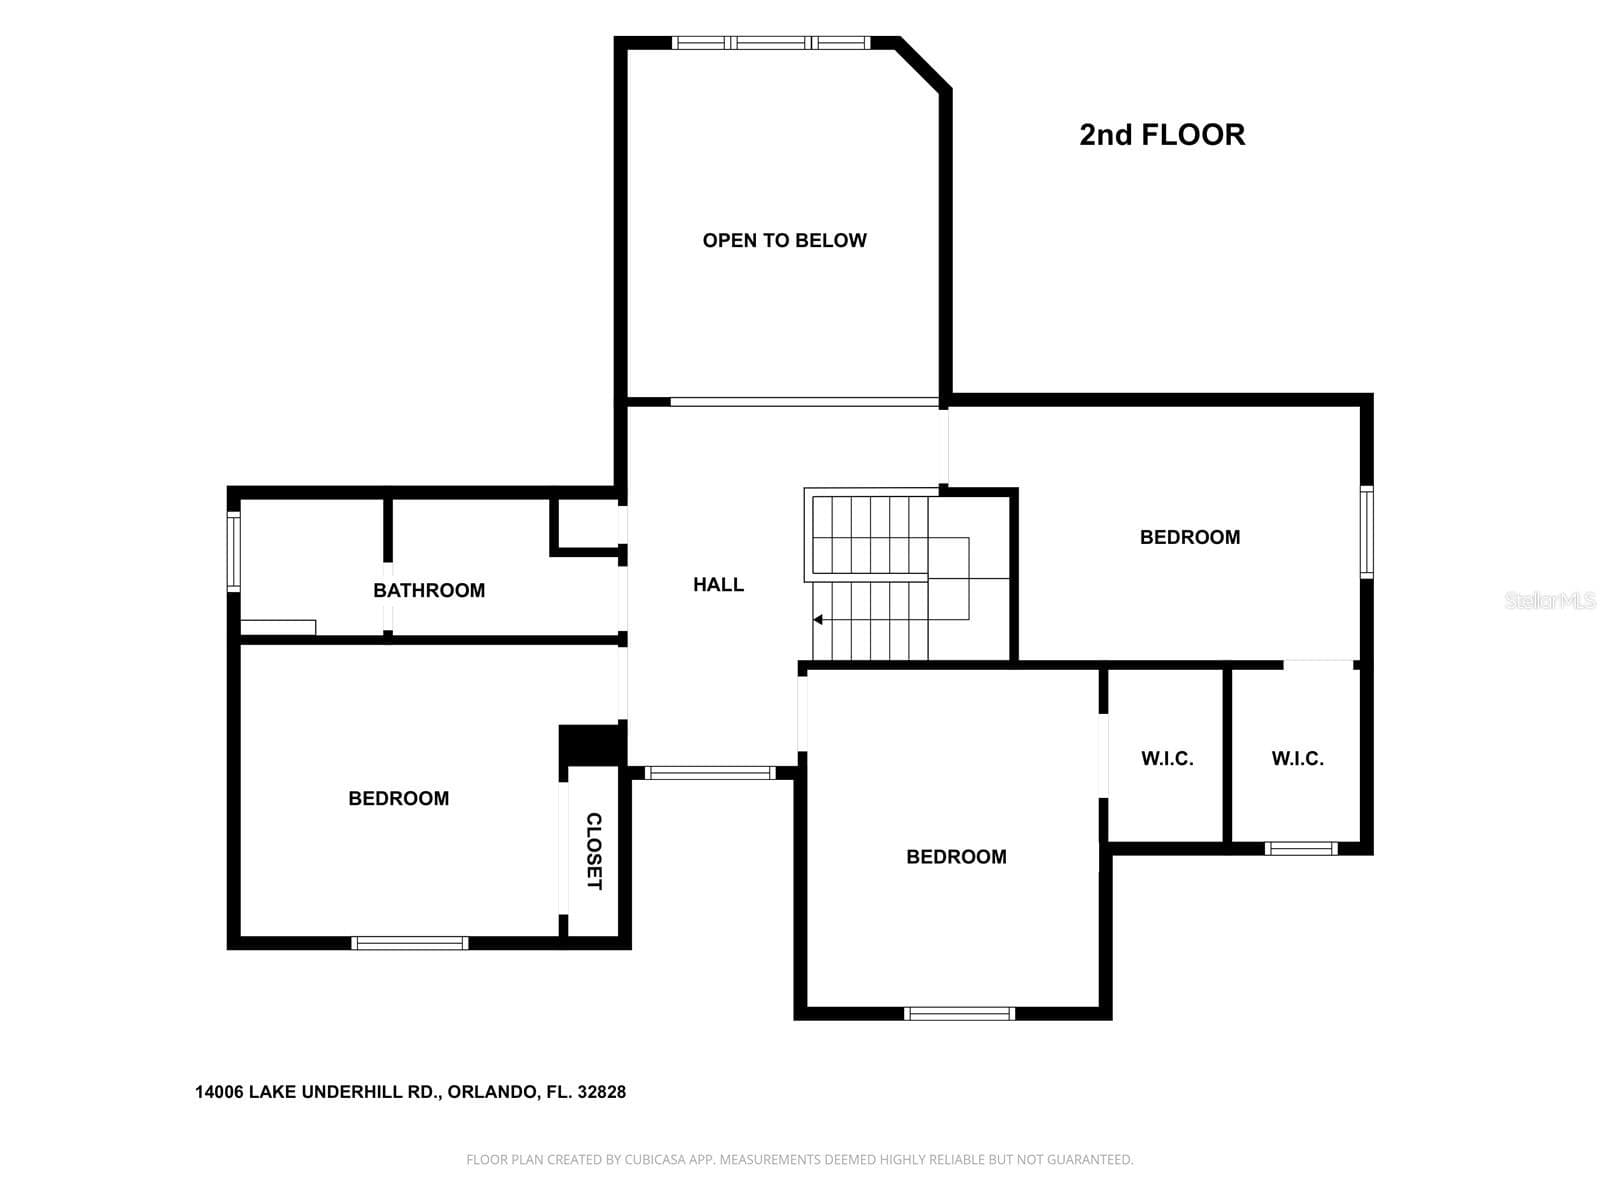
14006 Lake Underhill 2 story floor plan in Waterford Lakes, 32828 - 14006 LAKE UNDERHILL RD, ORLANDO
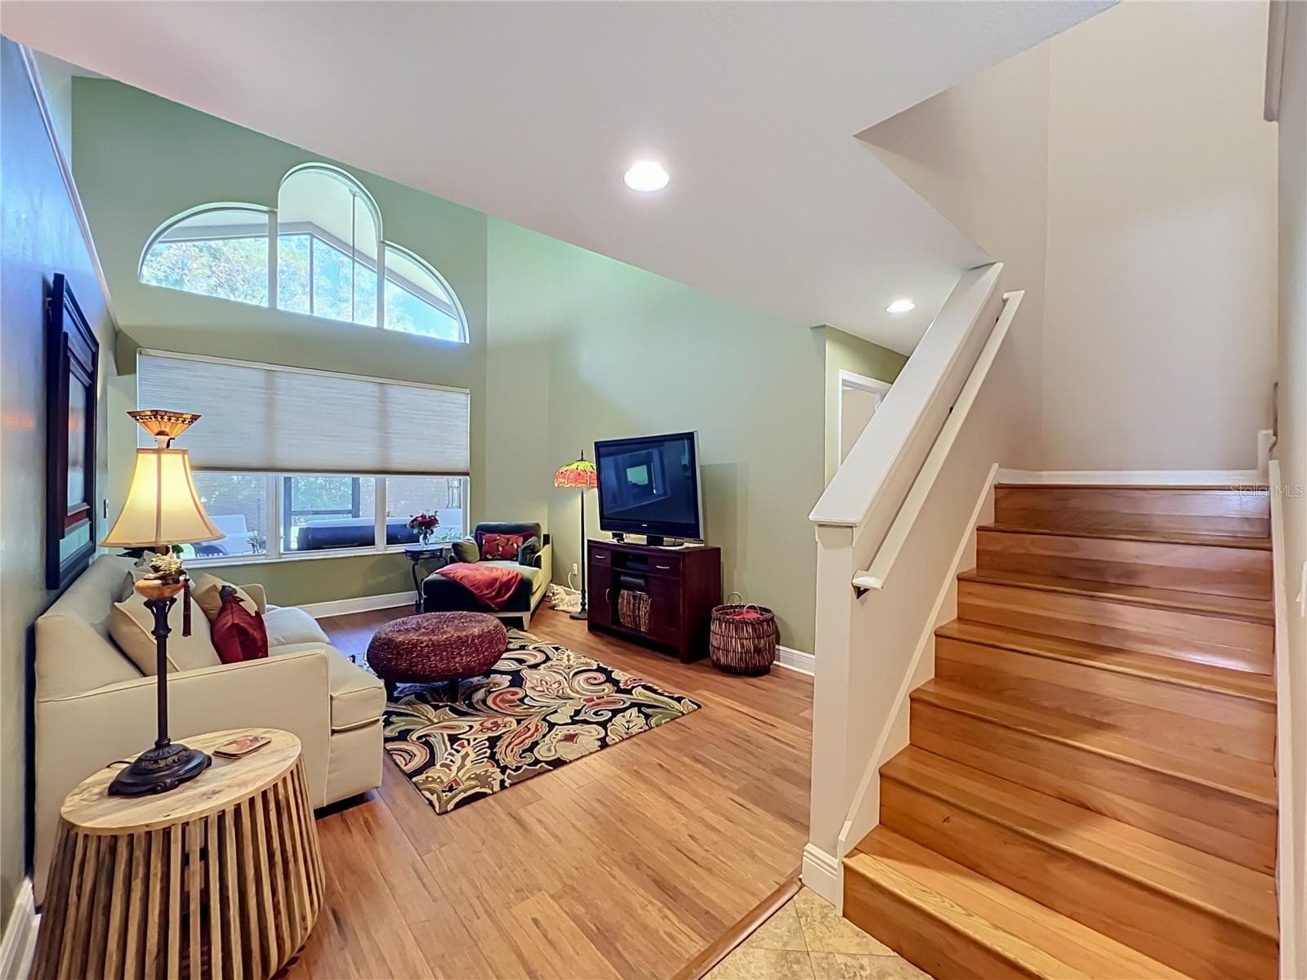
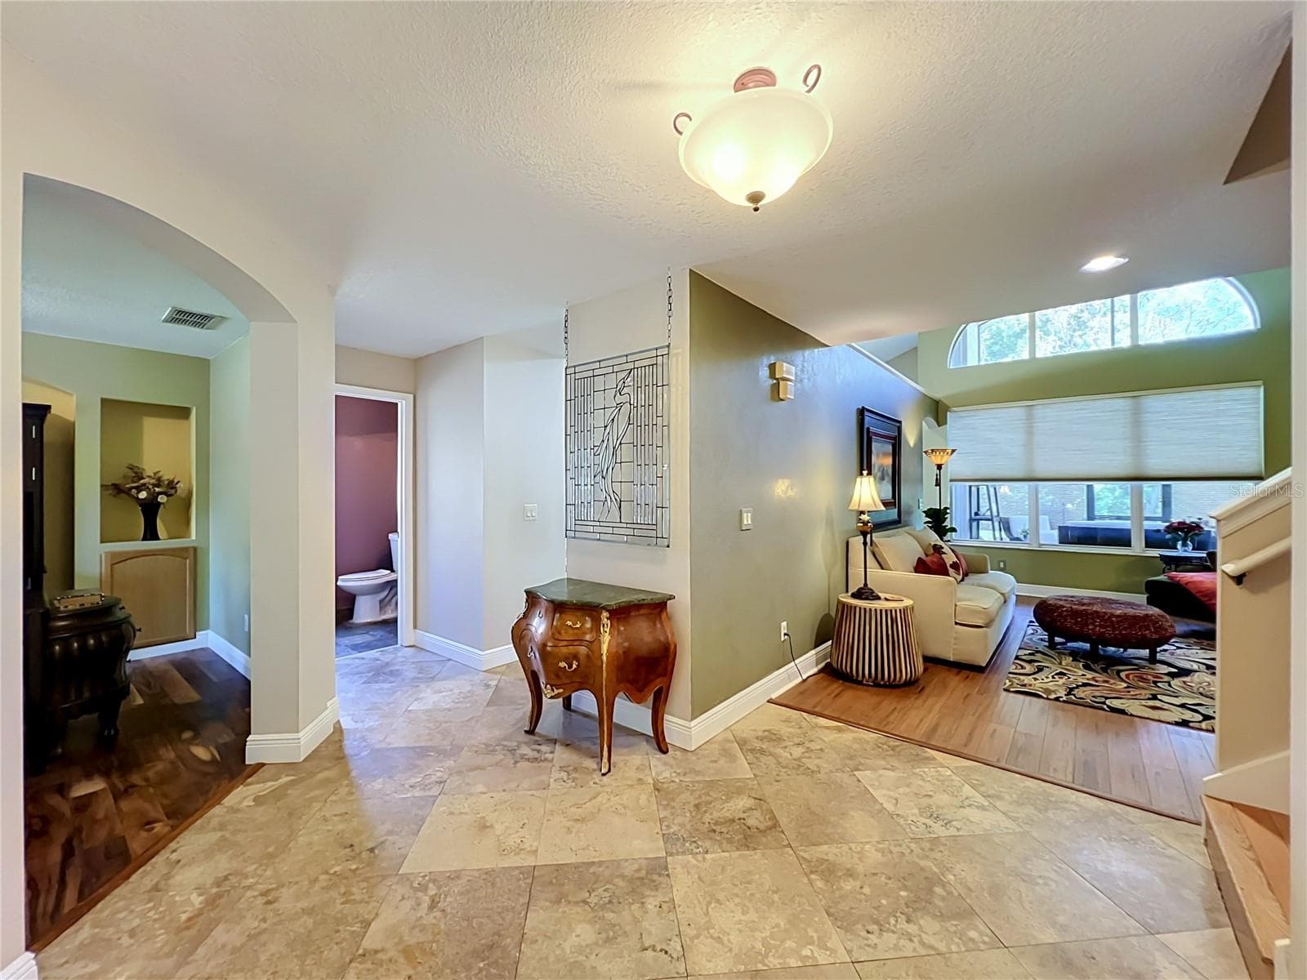
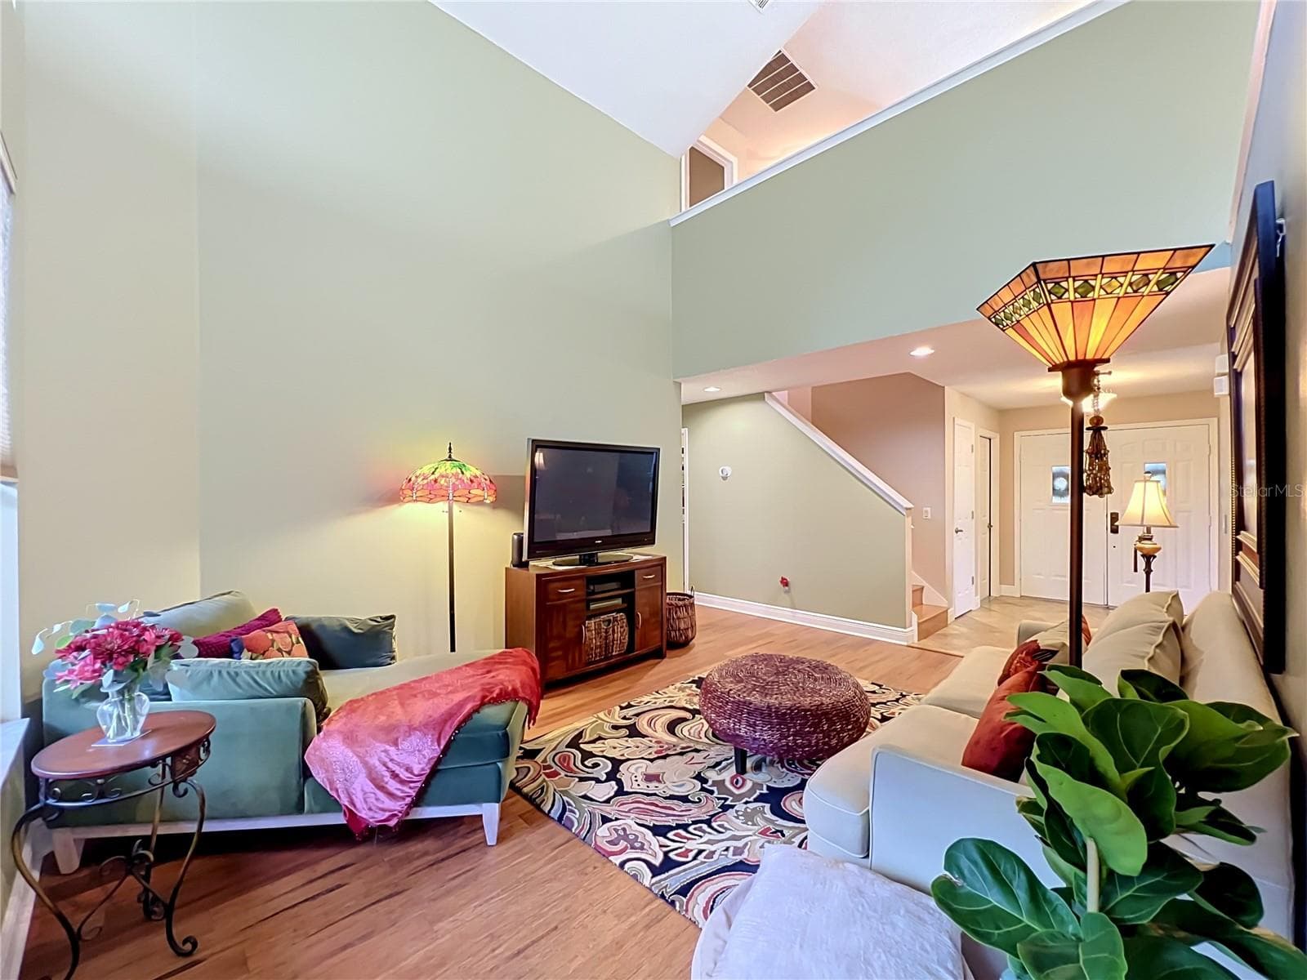
Soaring ceilings greet you at the entry. - 14006 LAKE UNDERHILL RD, ORLANDO
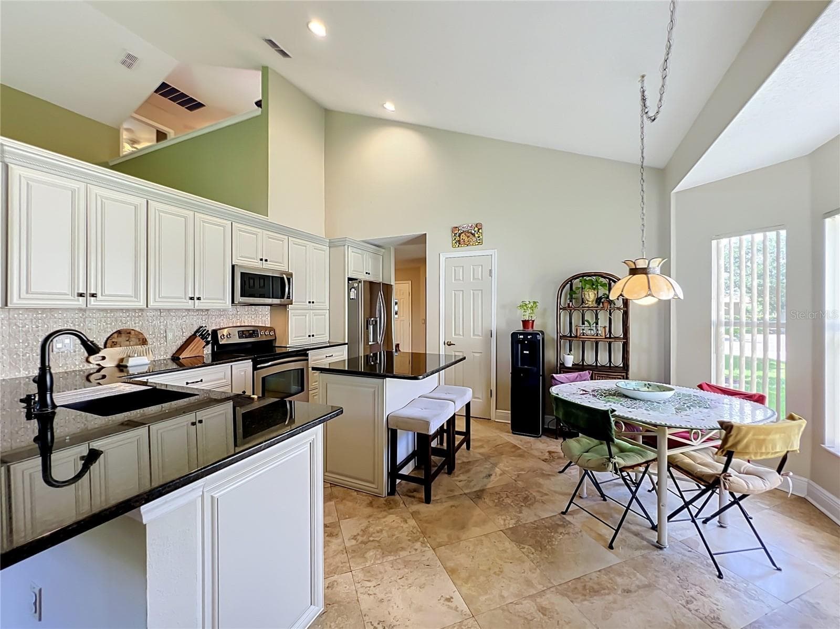
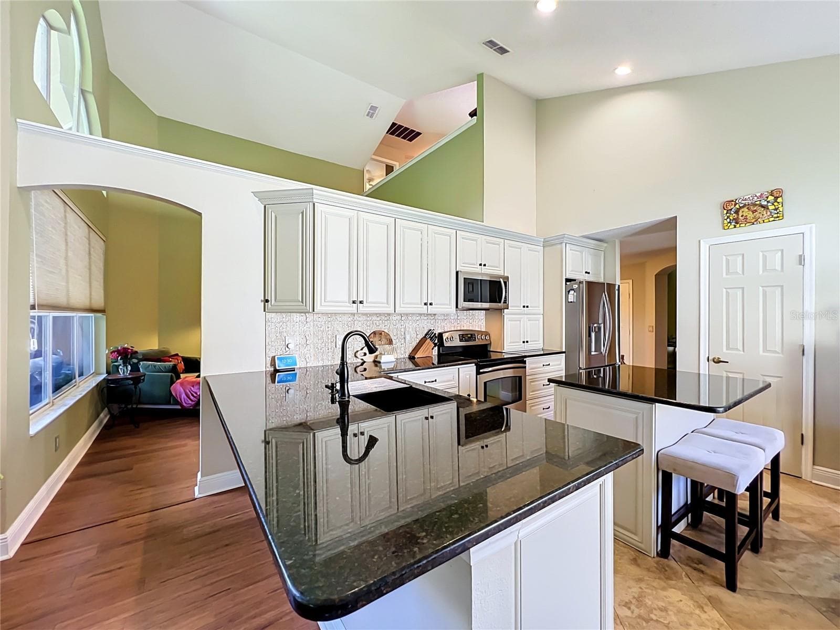
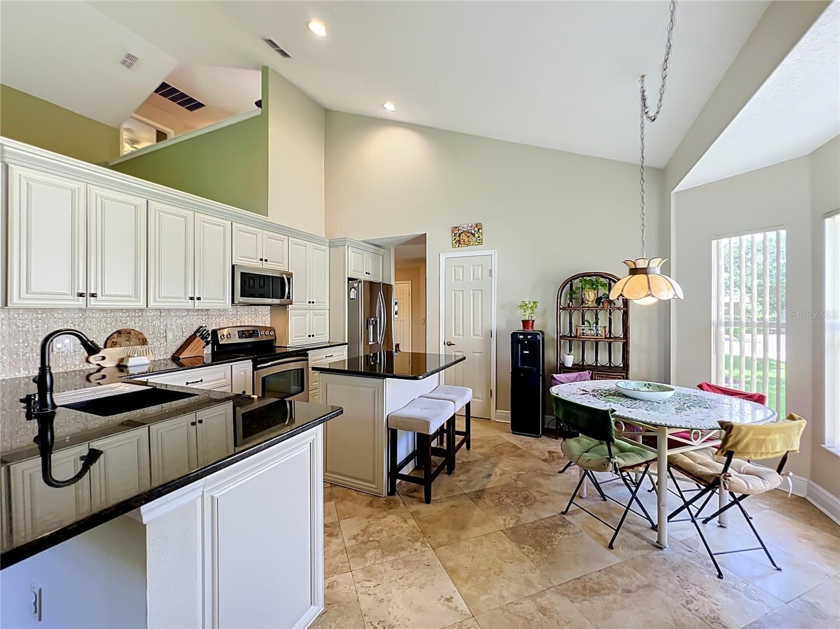
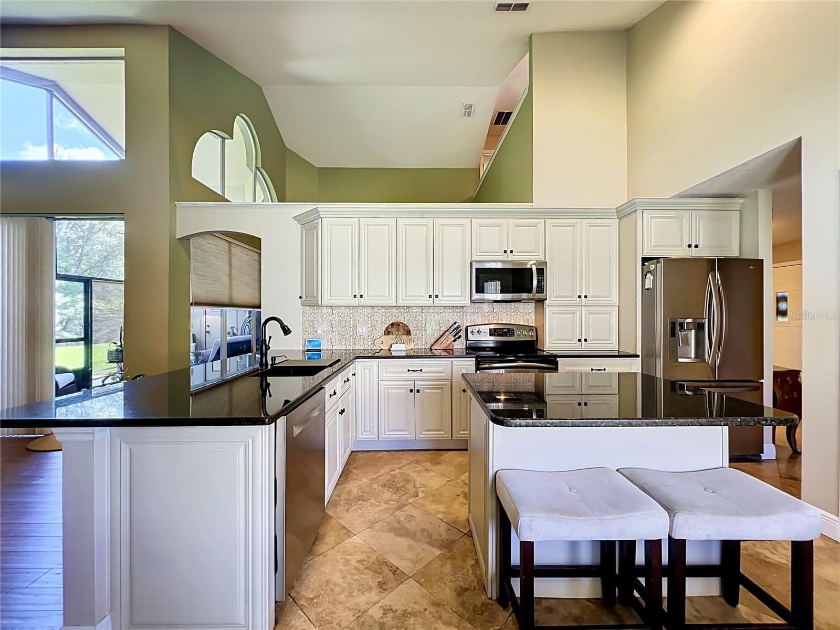
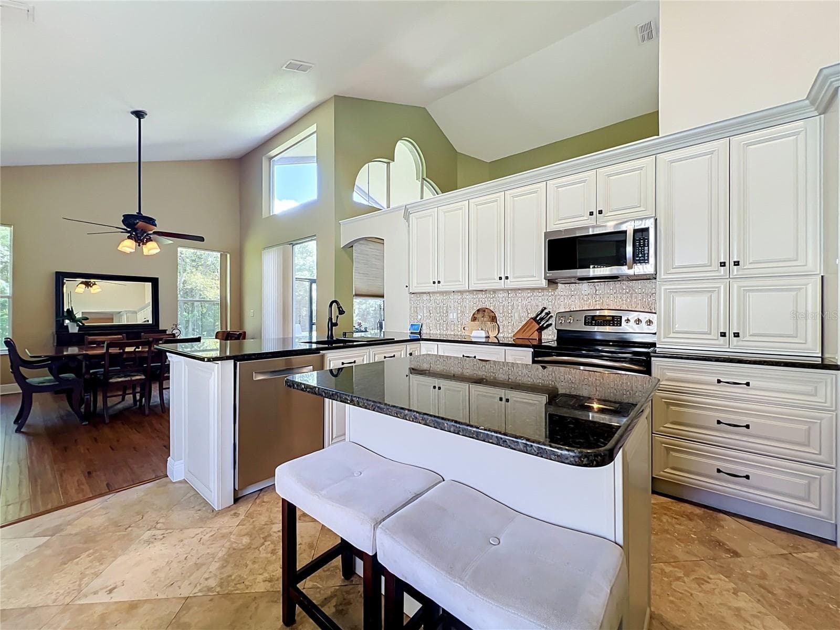
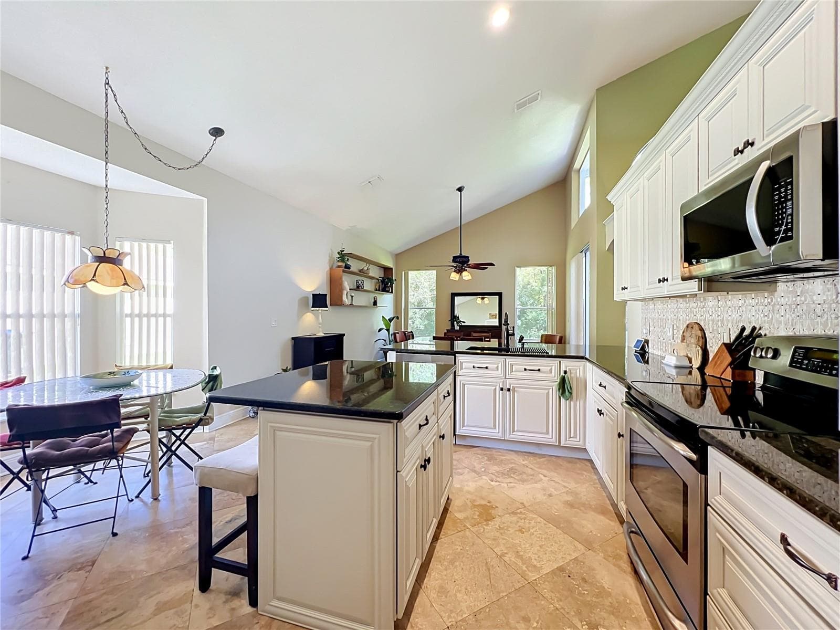
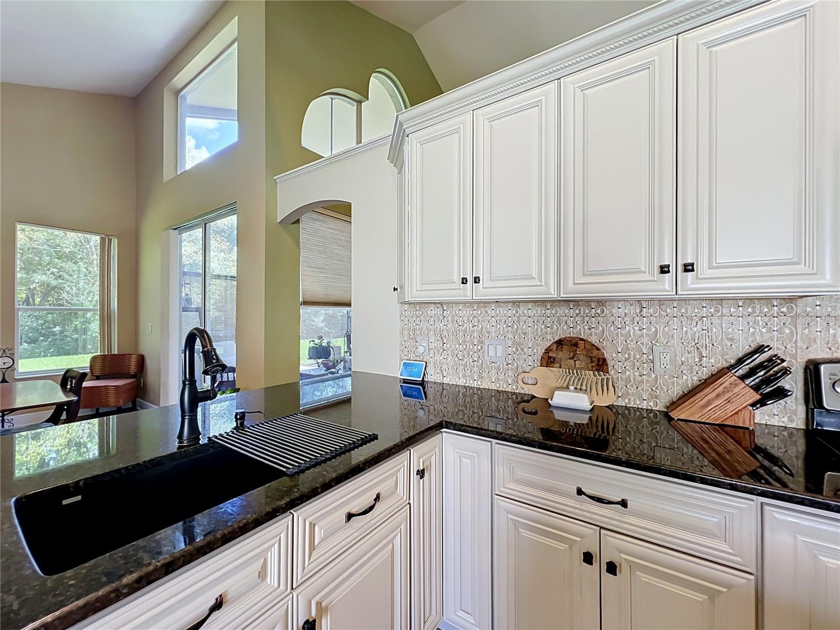
The kitchen has been recently remodeled in 2019. - 14006 LAKE UNDERHILL RD, ORLANDO
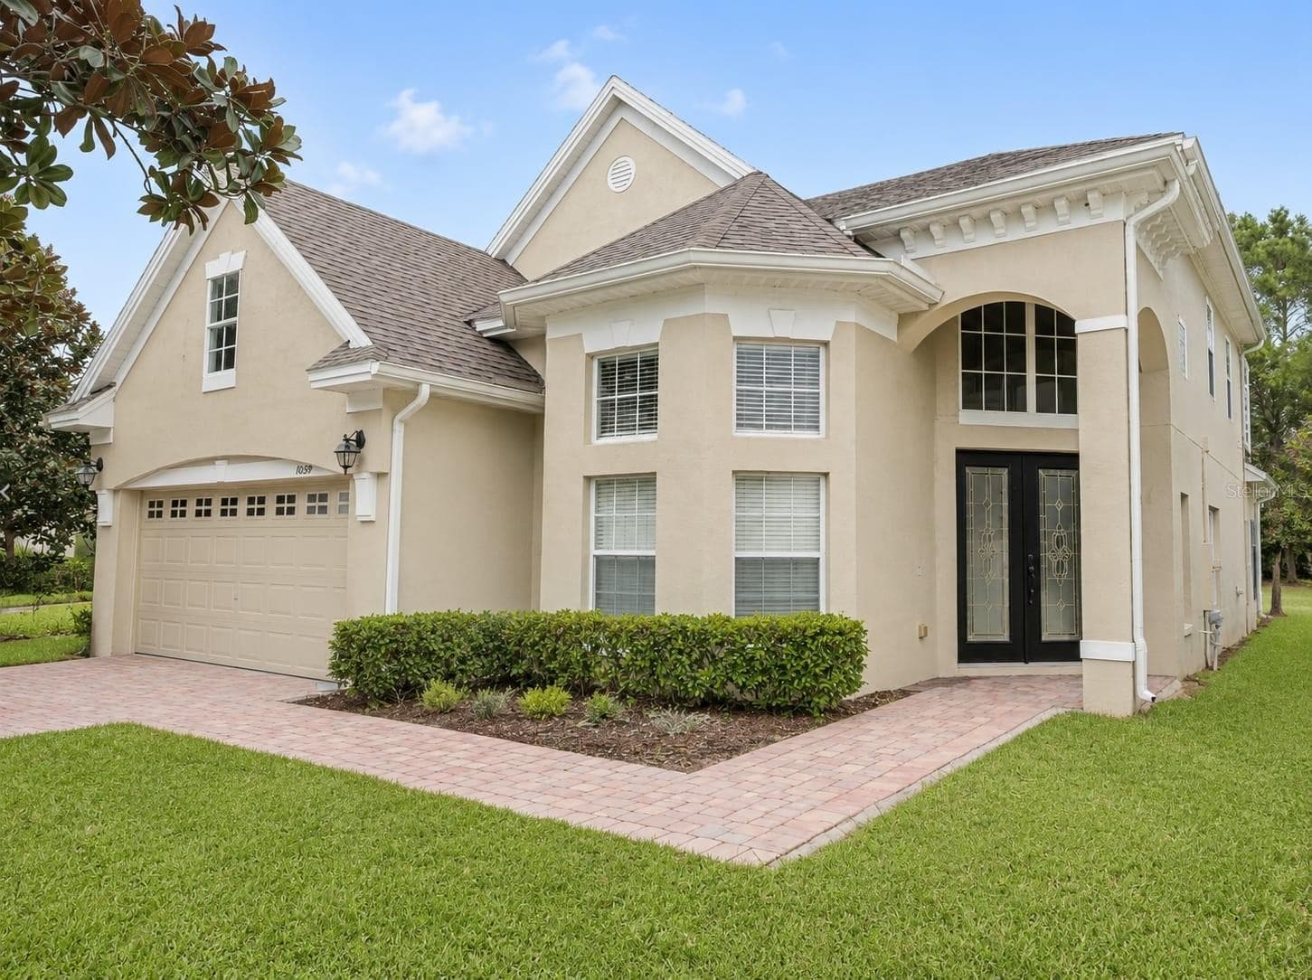
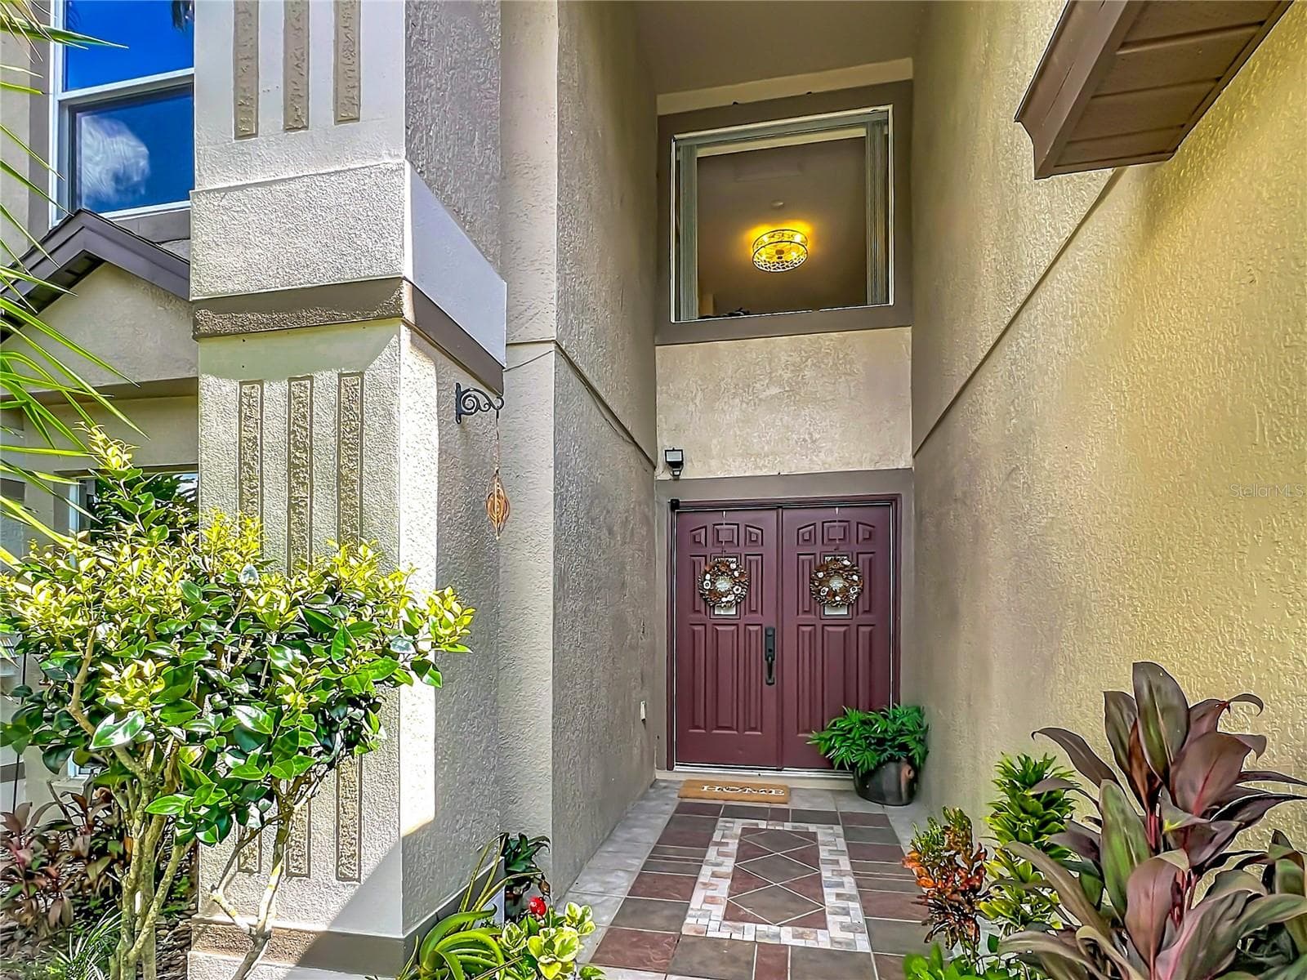
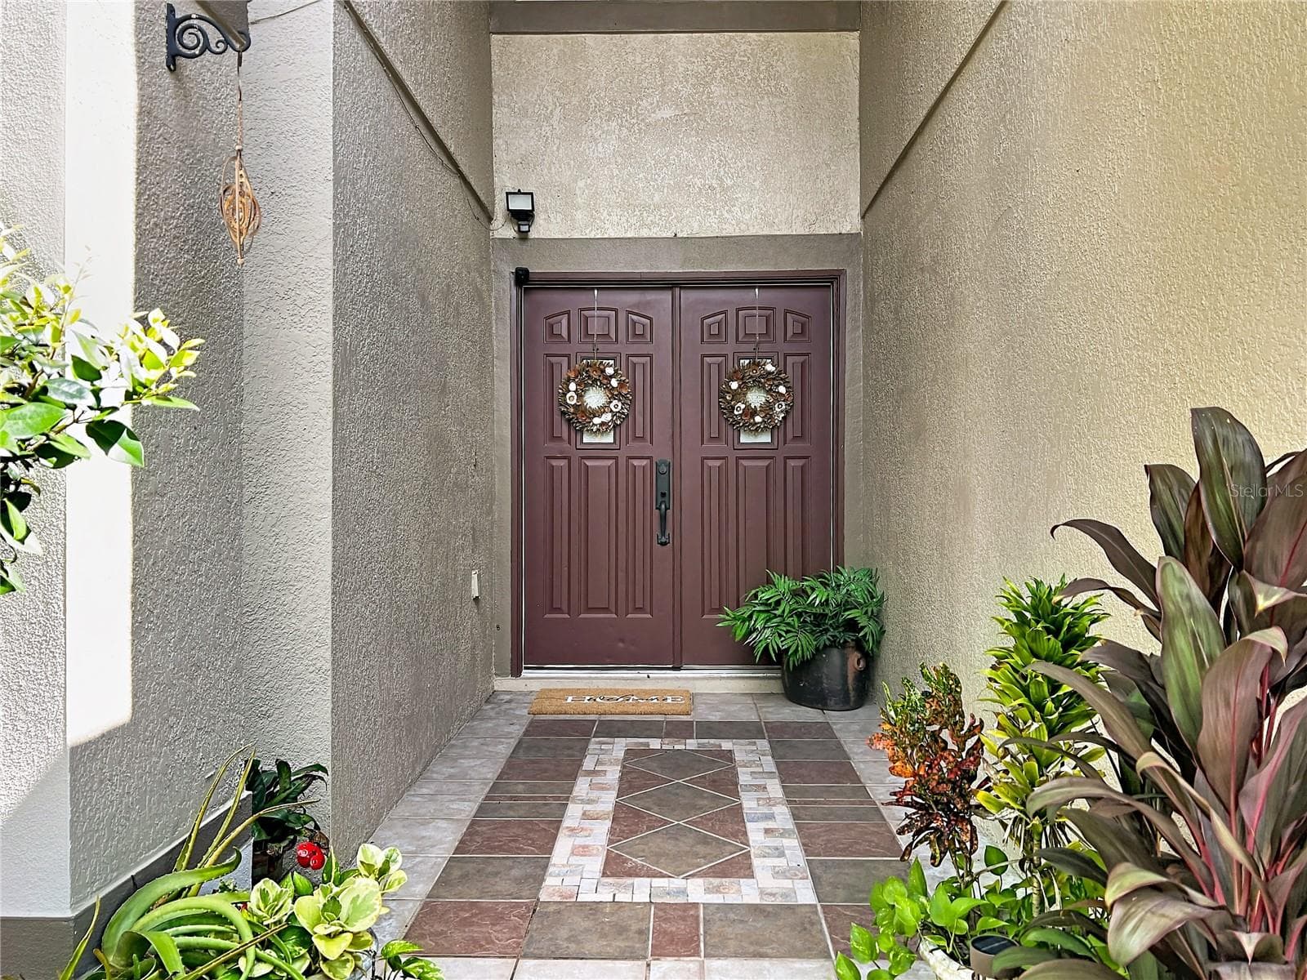
An inviting front walkway welcomes you home. - 14006 LAKE UNDERHILL RD, ORLANDO
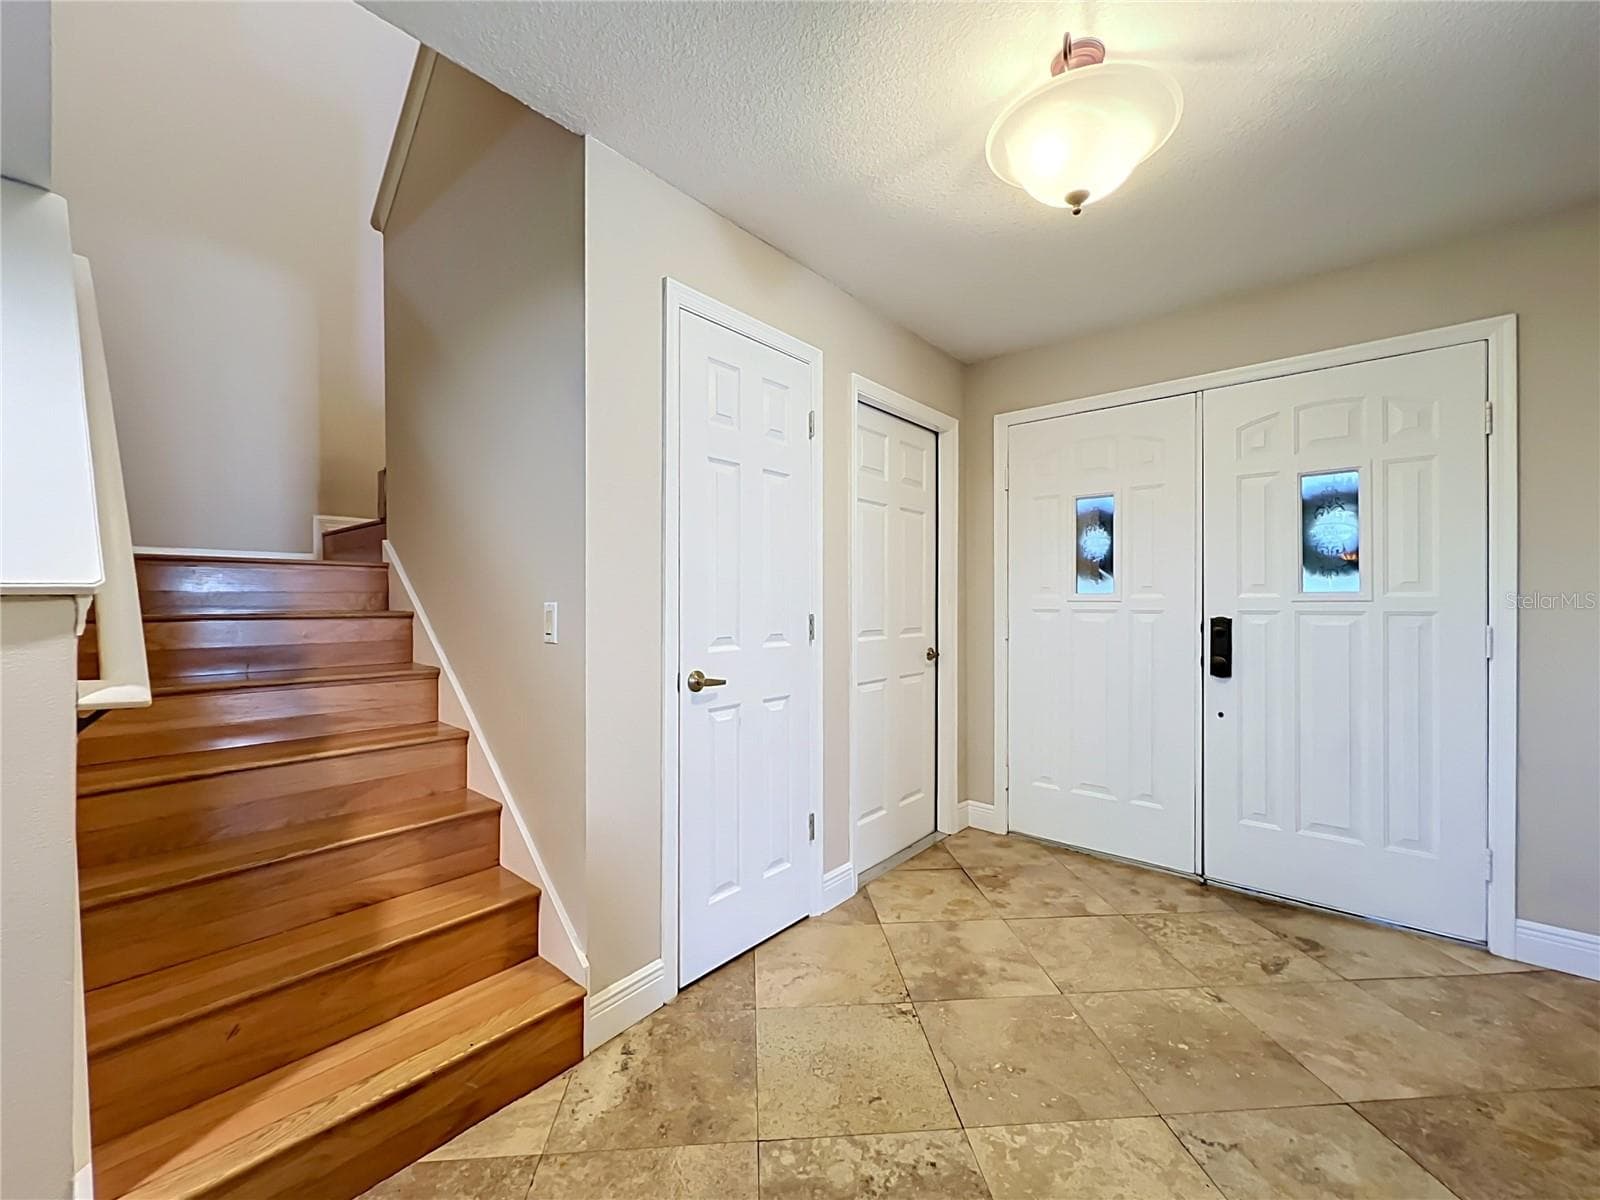
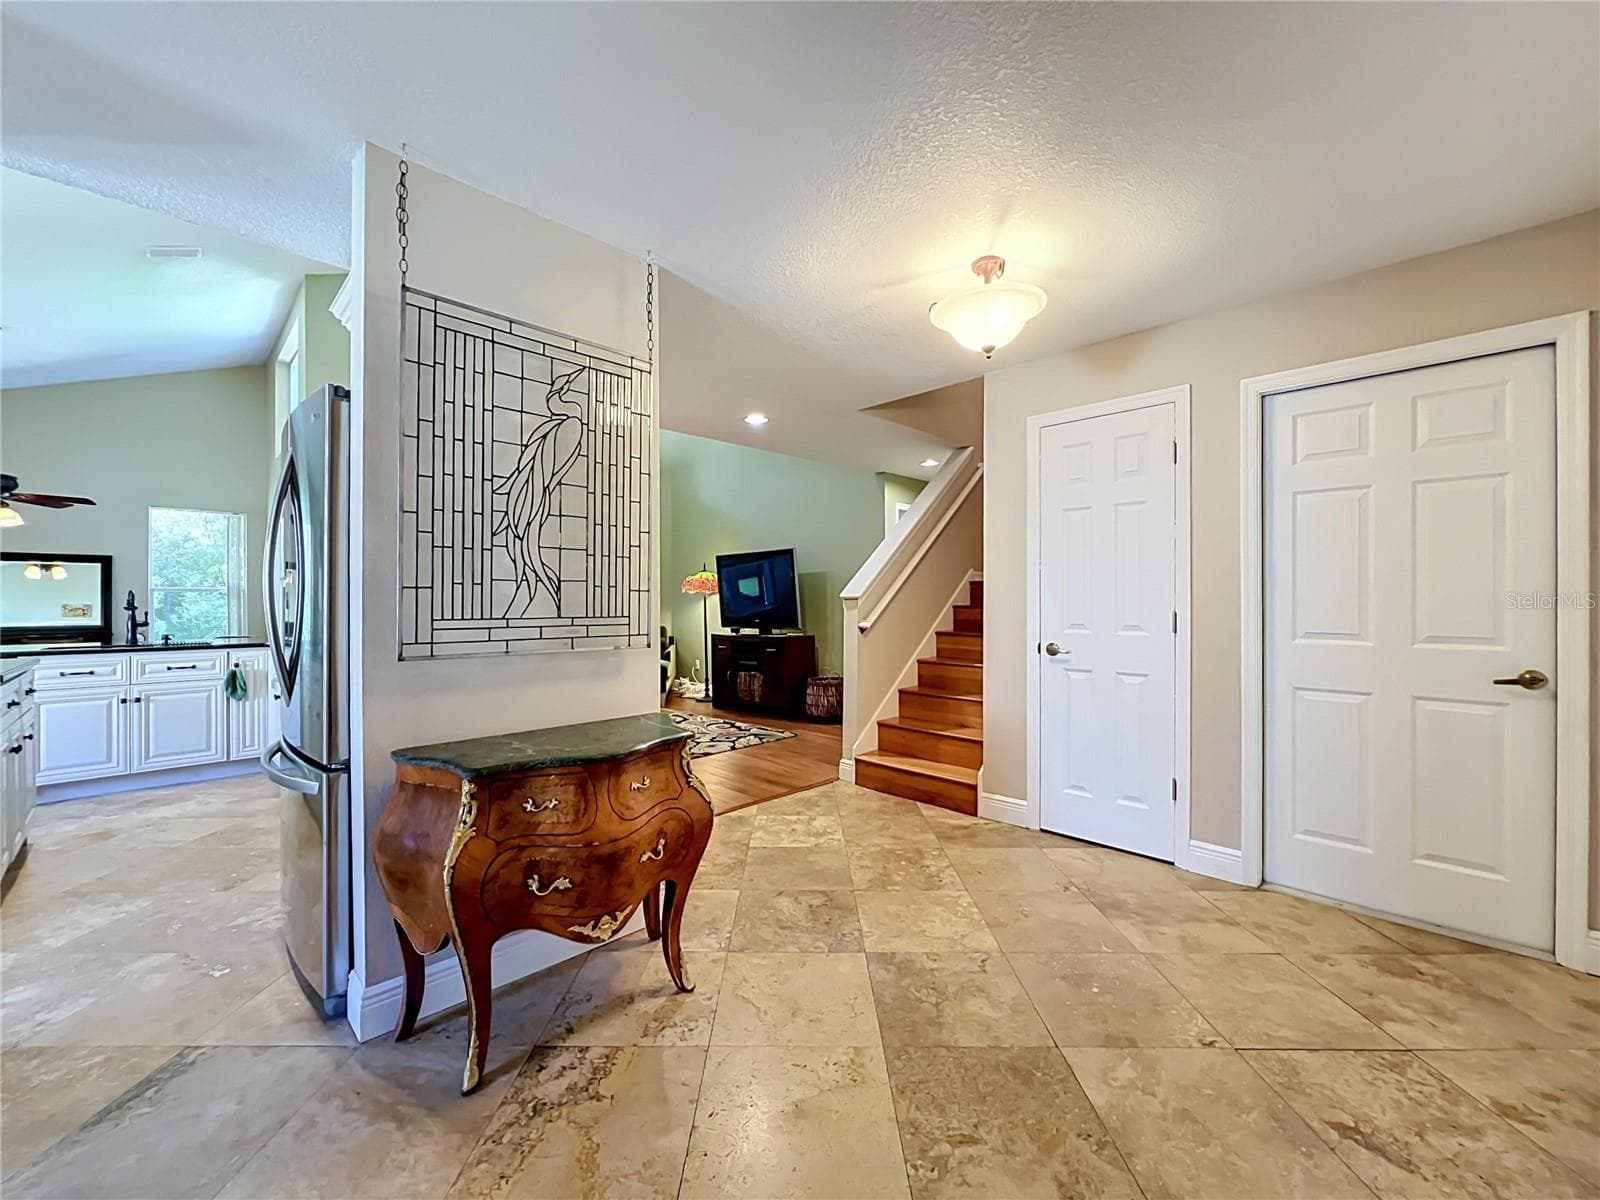
Double door entry with travertine flooring. - 14006 LAKE UNDERHILL RD, ORLANDO
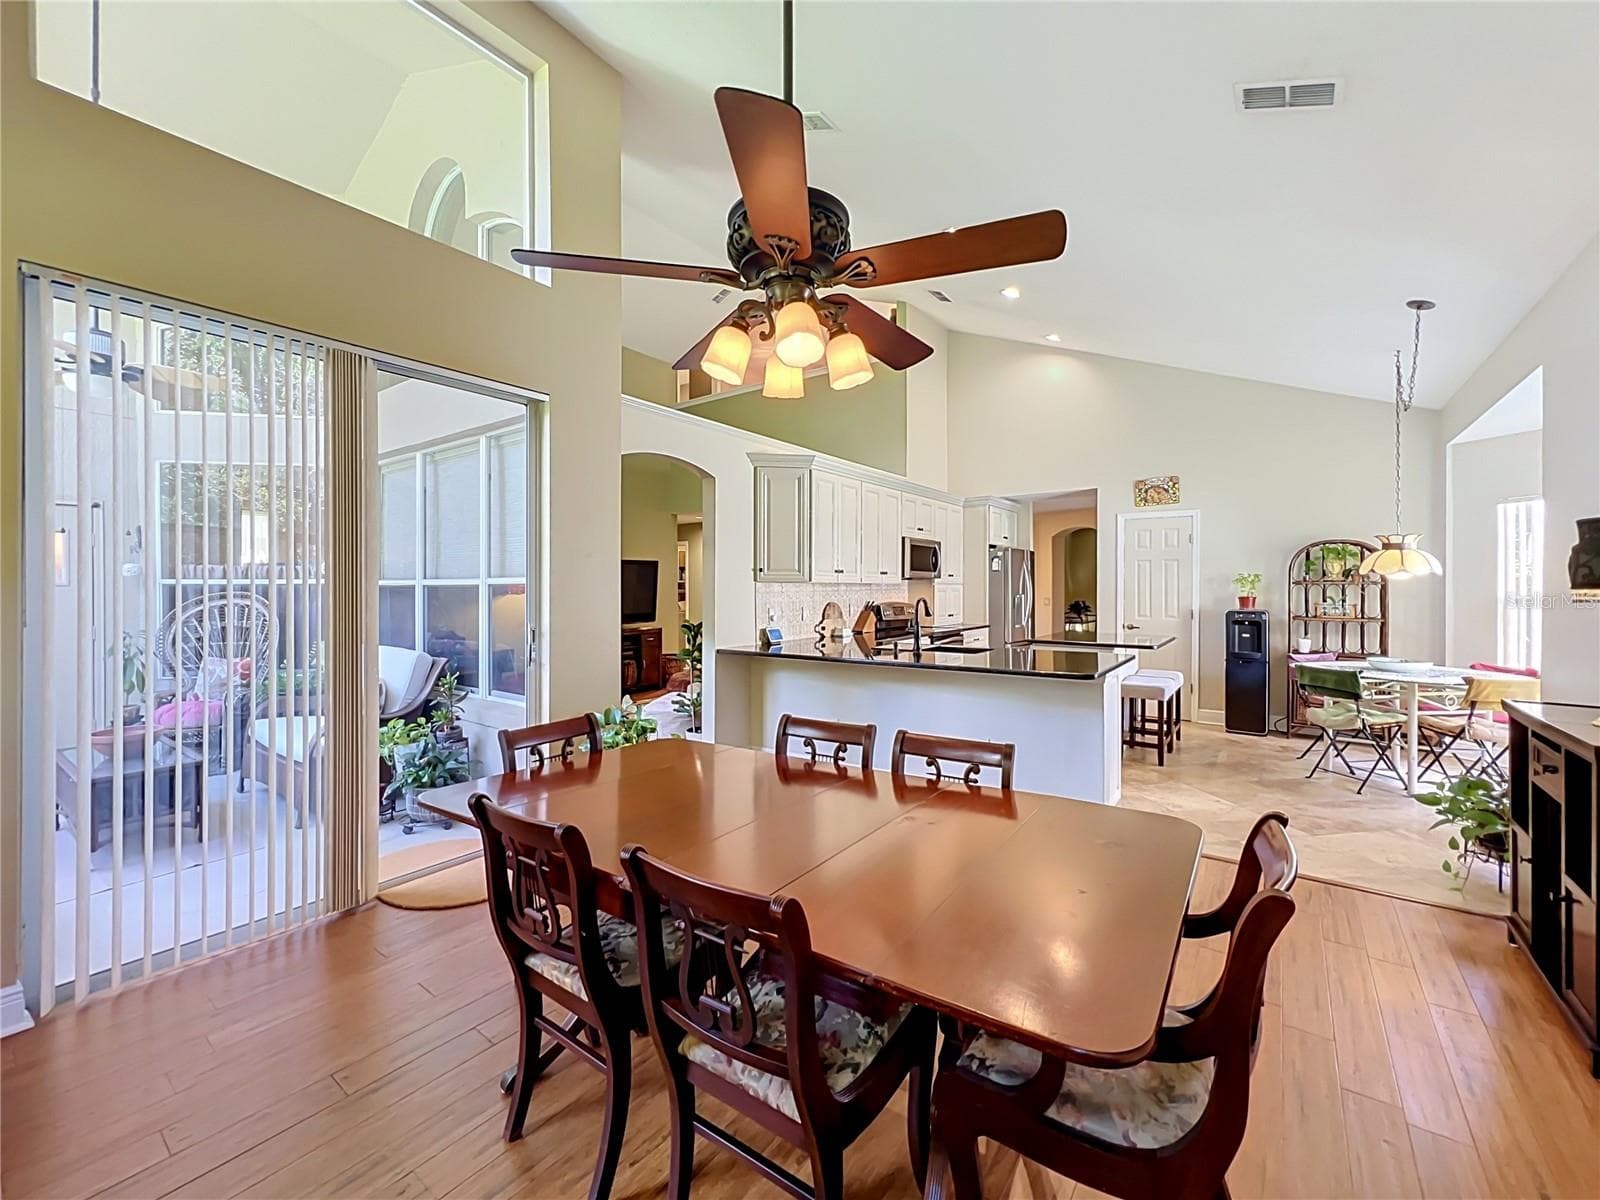
Spacious foyer entry open to the Formal Dining, Living, Kitchen and a convenient half bathroom for guests. - 14006 LAKE UNDERHILL RD, ORLANDO
flooring the foyer and kitchen. - 14006 LAKE UNDERHILL RD, ORLANDO
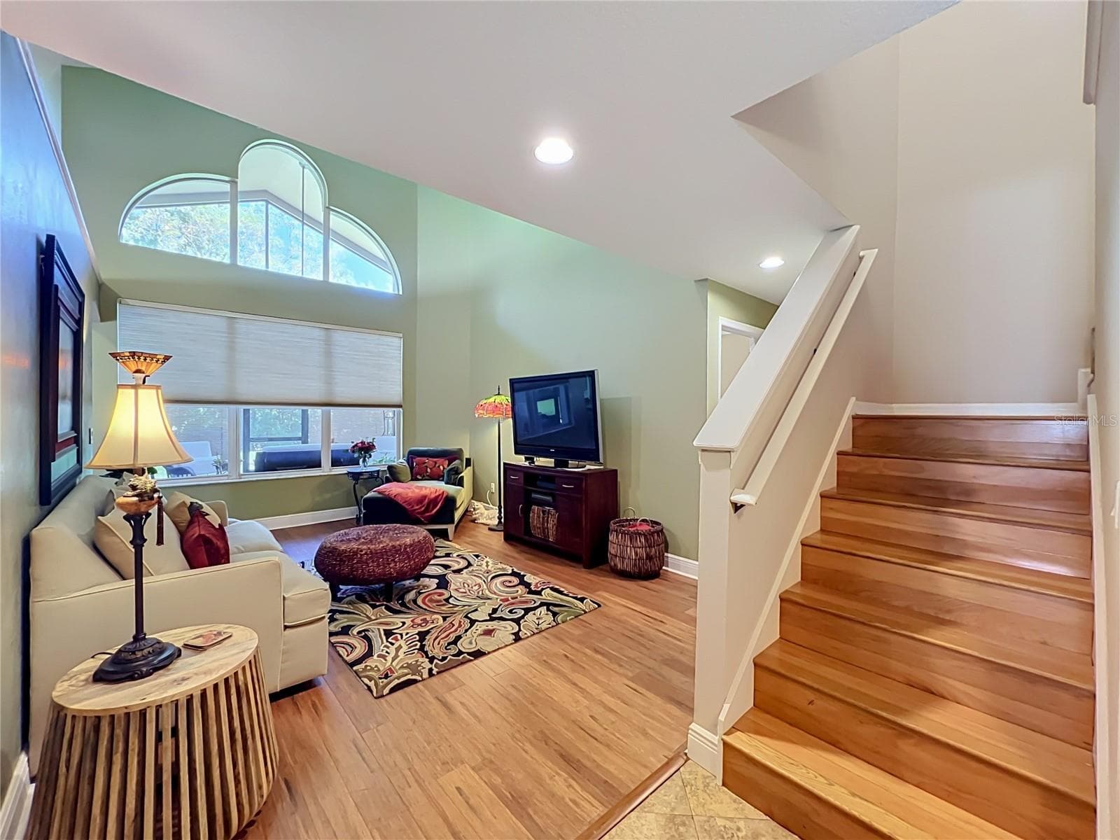
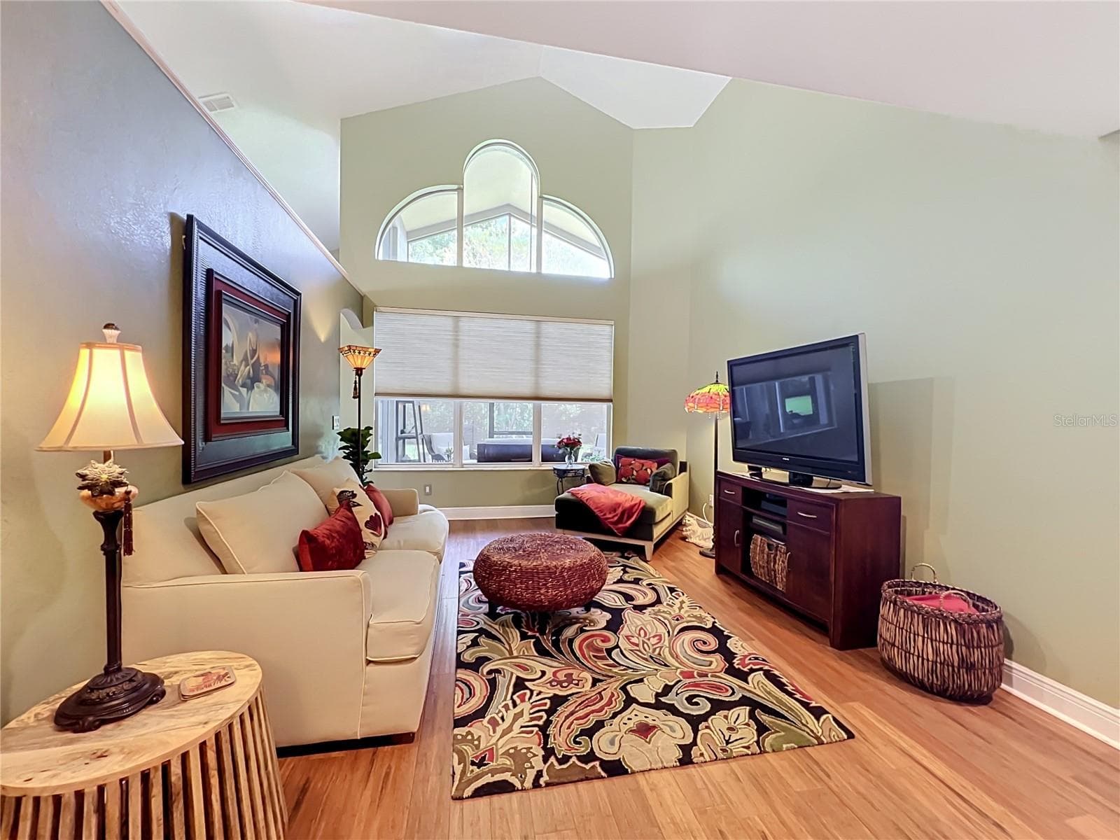
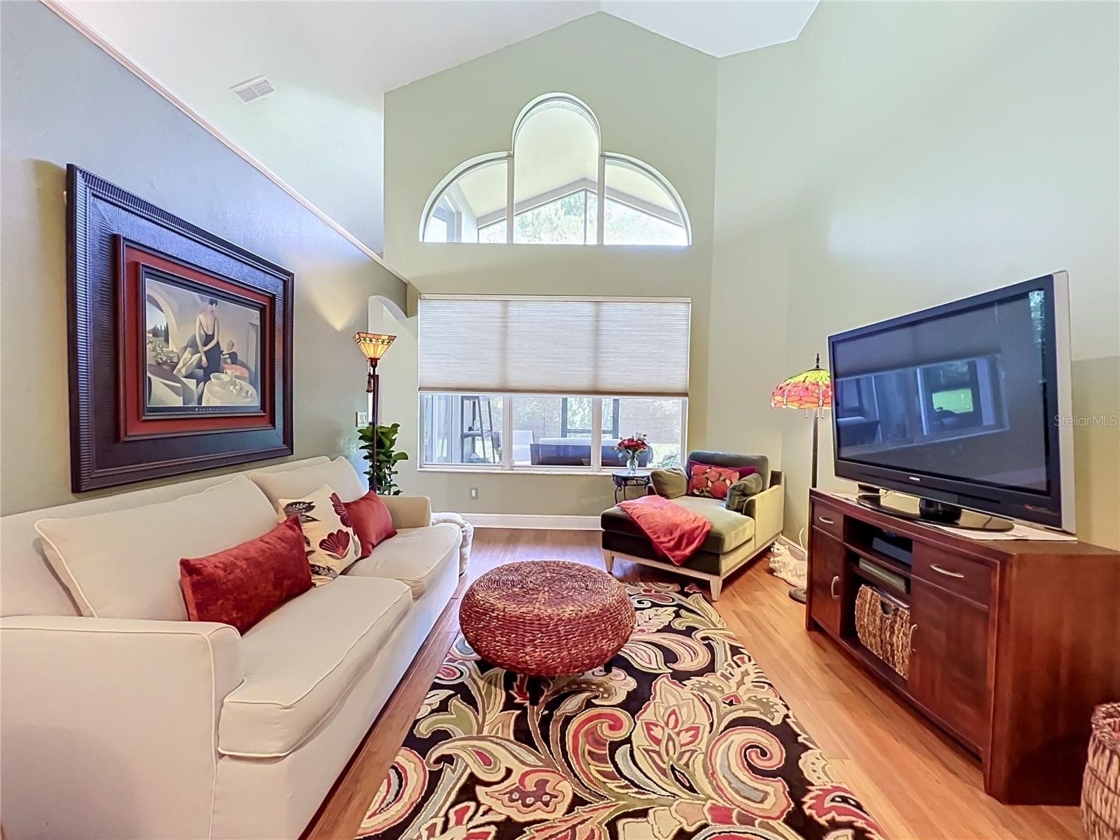
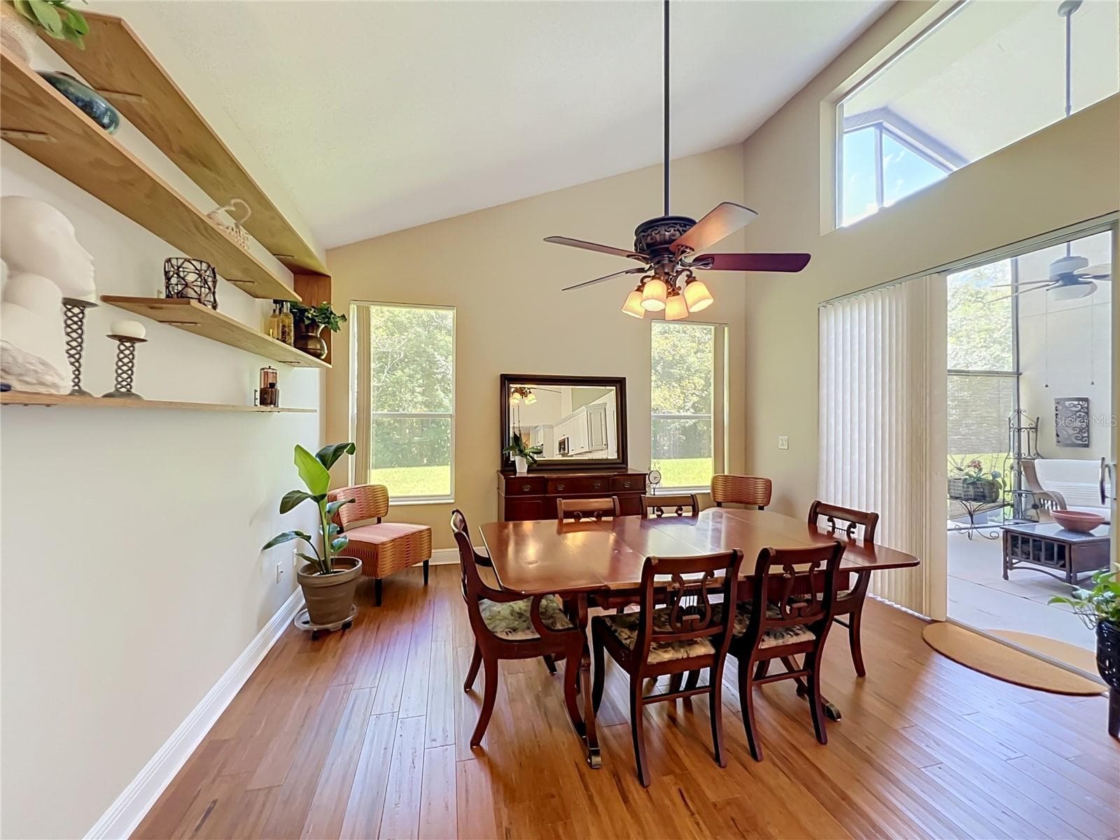
Eco-friendly Bamboo flooring in the Formal Living Room. - 14006 LAKE UNDERHILL RD, ORLANDO
Volume ceiling and plenty of windows provide natural light.provide natural light. - 14006 LAKE UNDERHILL RD, ORLANDO
Volume ceiling and plenty of windows provide natural light. - 14006 LAKE UNDERHILL RD, ORLANDO
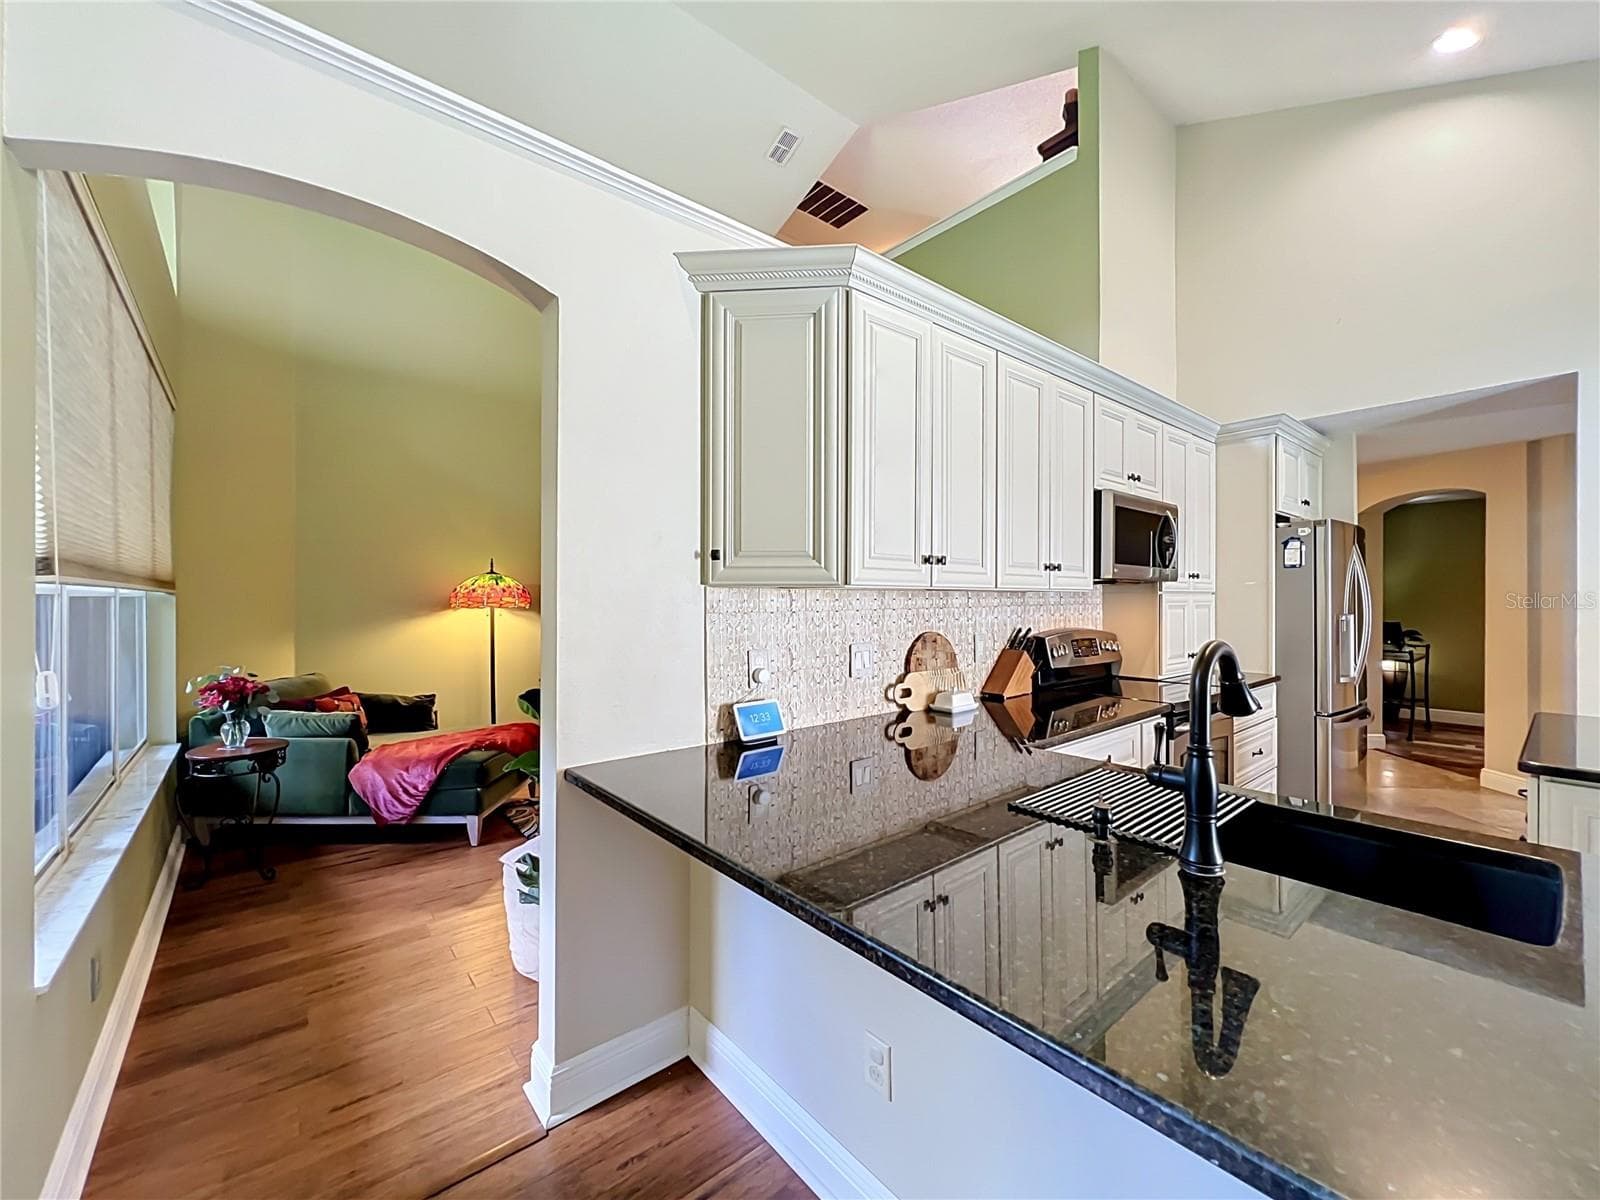
The Living and Kitchen are separated by a 3/4 wall - 14006 LAKE UNDERHILL RD, ORLANDO
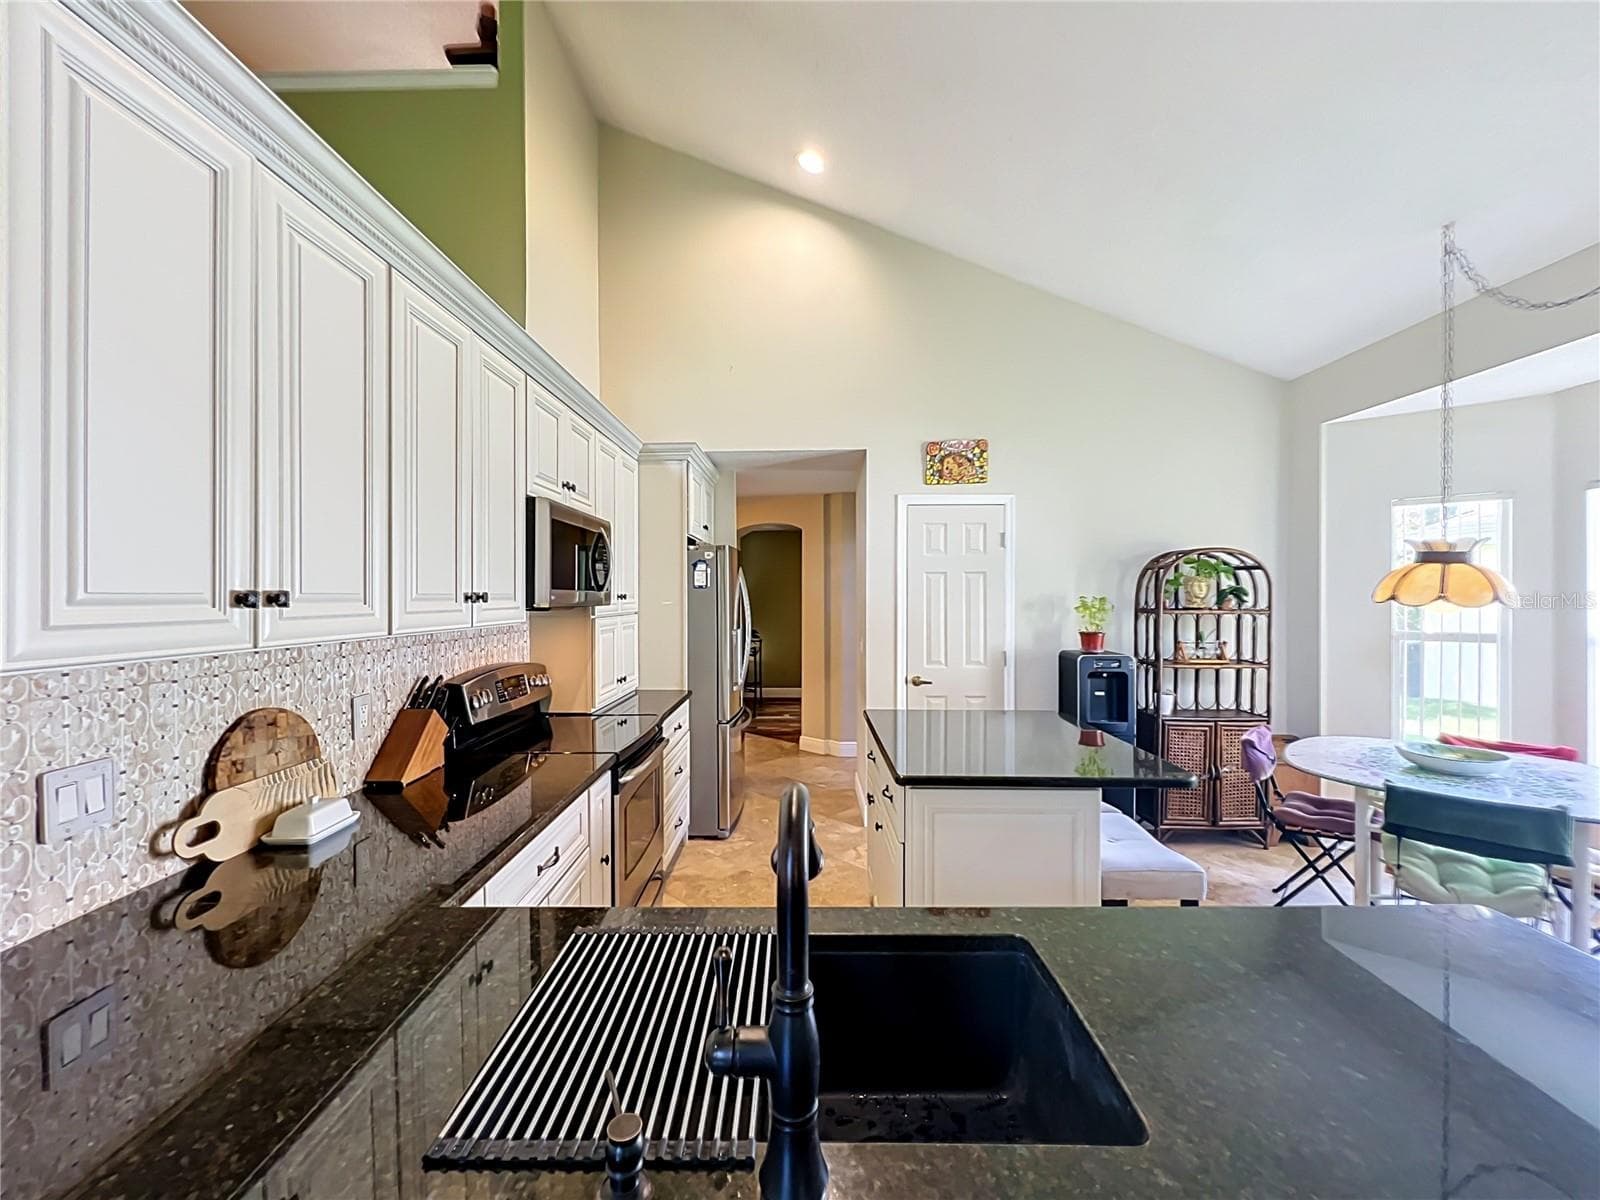
Expansive granite counters are perfect for preparing meals. - 14006 LAKE UNDERHILL RD, ORLANDO
Seating space available at the Breakfast Bar and island. - 14006 LAKE UNDERHILL RD, ORLANDO
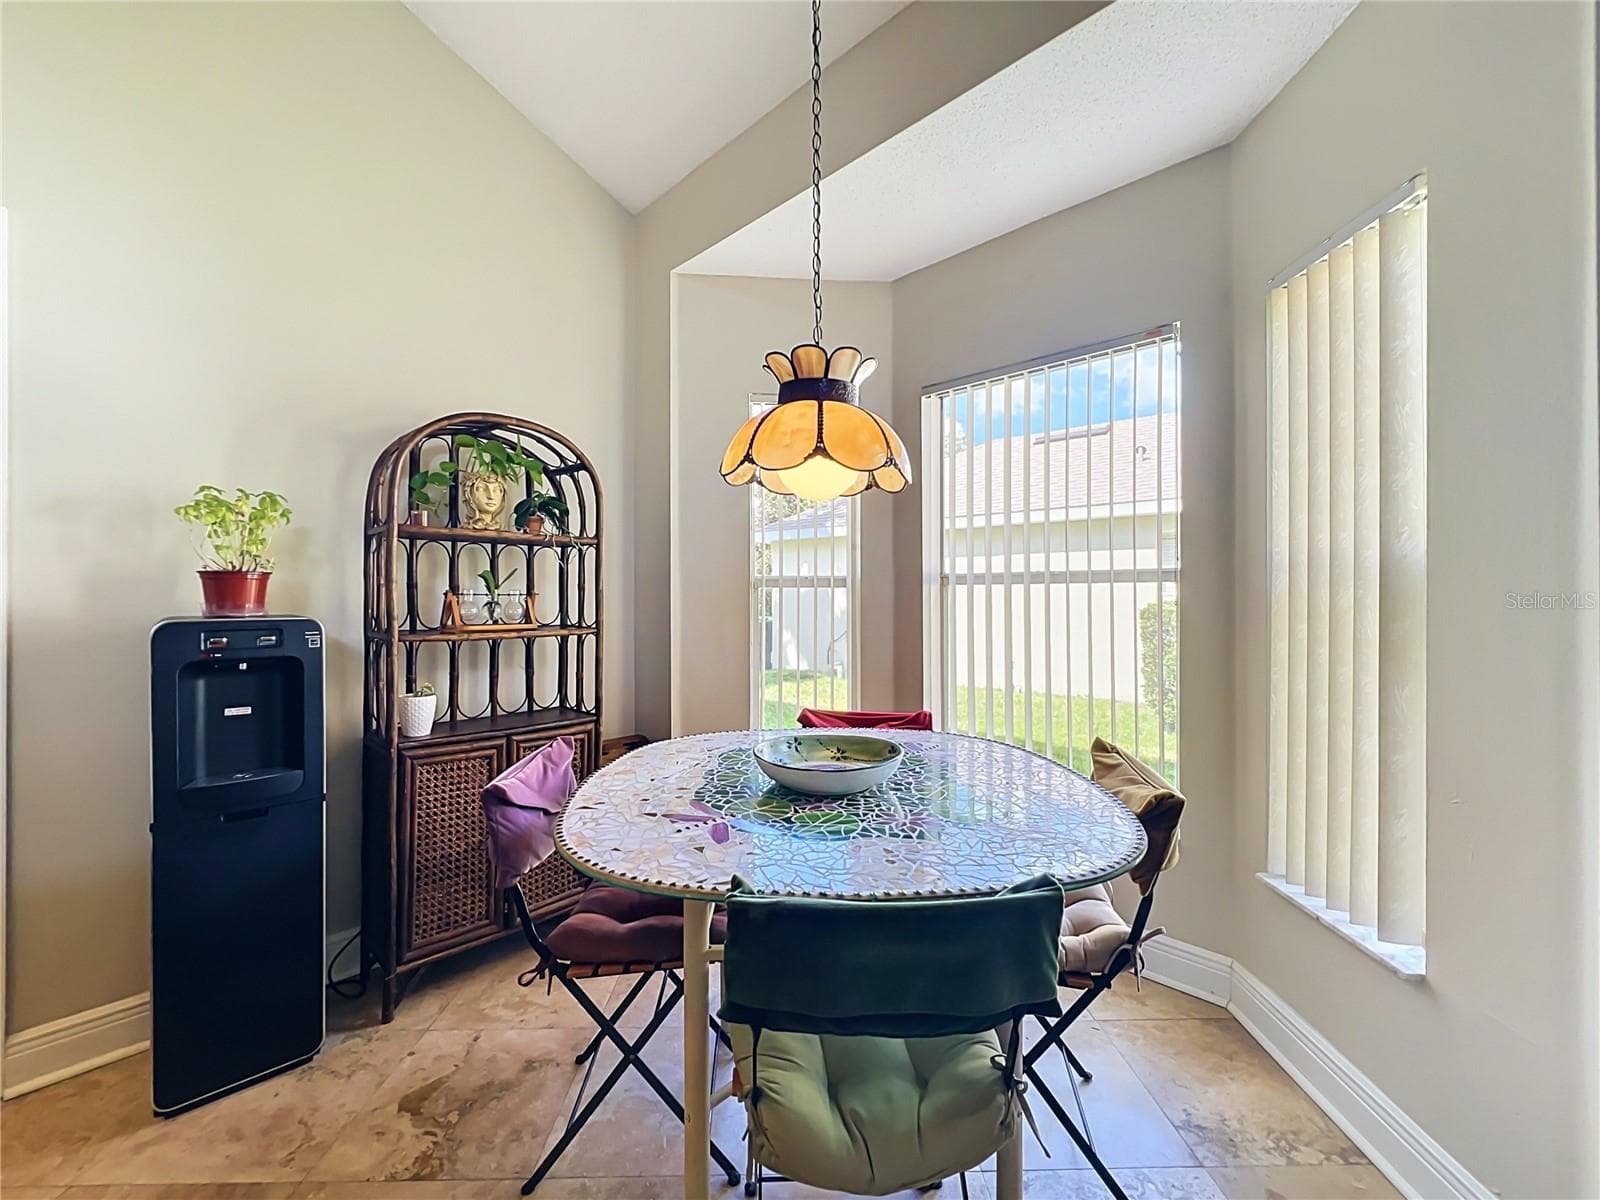
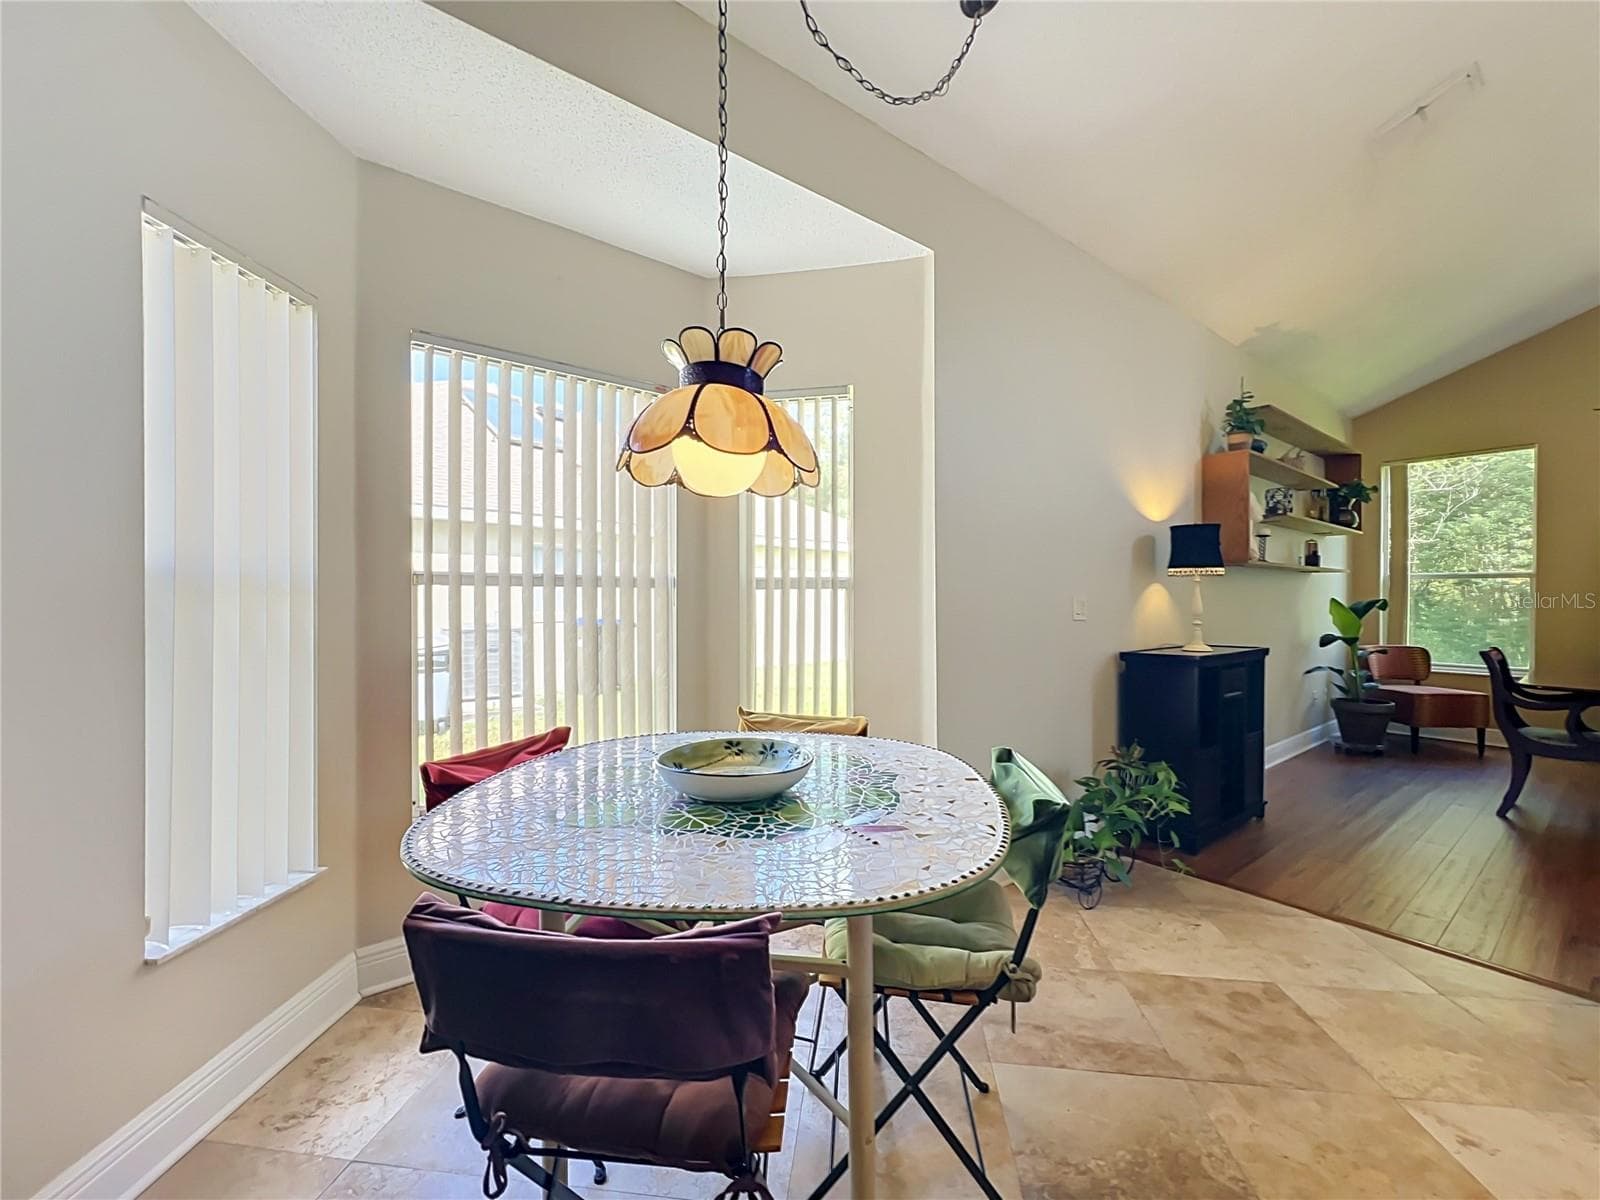
An eat-in-breakfast nook  wrapped by bay windows. - 14006 LAKE UNDERHILL RD, ORLANDO
Eat-In Breakfast Nook. - 14006 LAKE UNDERHILL RD, ORLANDO
Stainless appliances. - 14006 LAKE UNDERHILL RD, ORLANDO
The kitchen opens to the Family Room. - 14006 LAKE UNDERHILL RD, ORLANDO
Open Kitchen and Breakfast Nook. - 14006 LAKE UNDERHILL RD, ORLANDO
Decorative backsplash, granite counters and plenty of cabinets with crown are some of the 2019 updates. - 14006 LAKE UNDERHILL RD, ORLANDO
Eat-In Breakfast Nook with bay windows. - 14006 LAKE UNDERHILL RD, ORLANDO
Access the screened and covered Lania through sliders from the family room. - 14006 LAKE UNDERHILL RD, ORLANDO
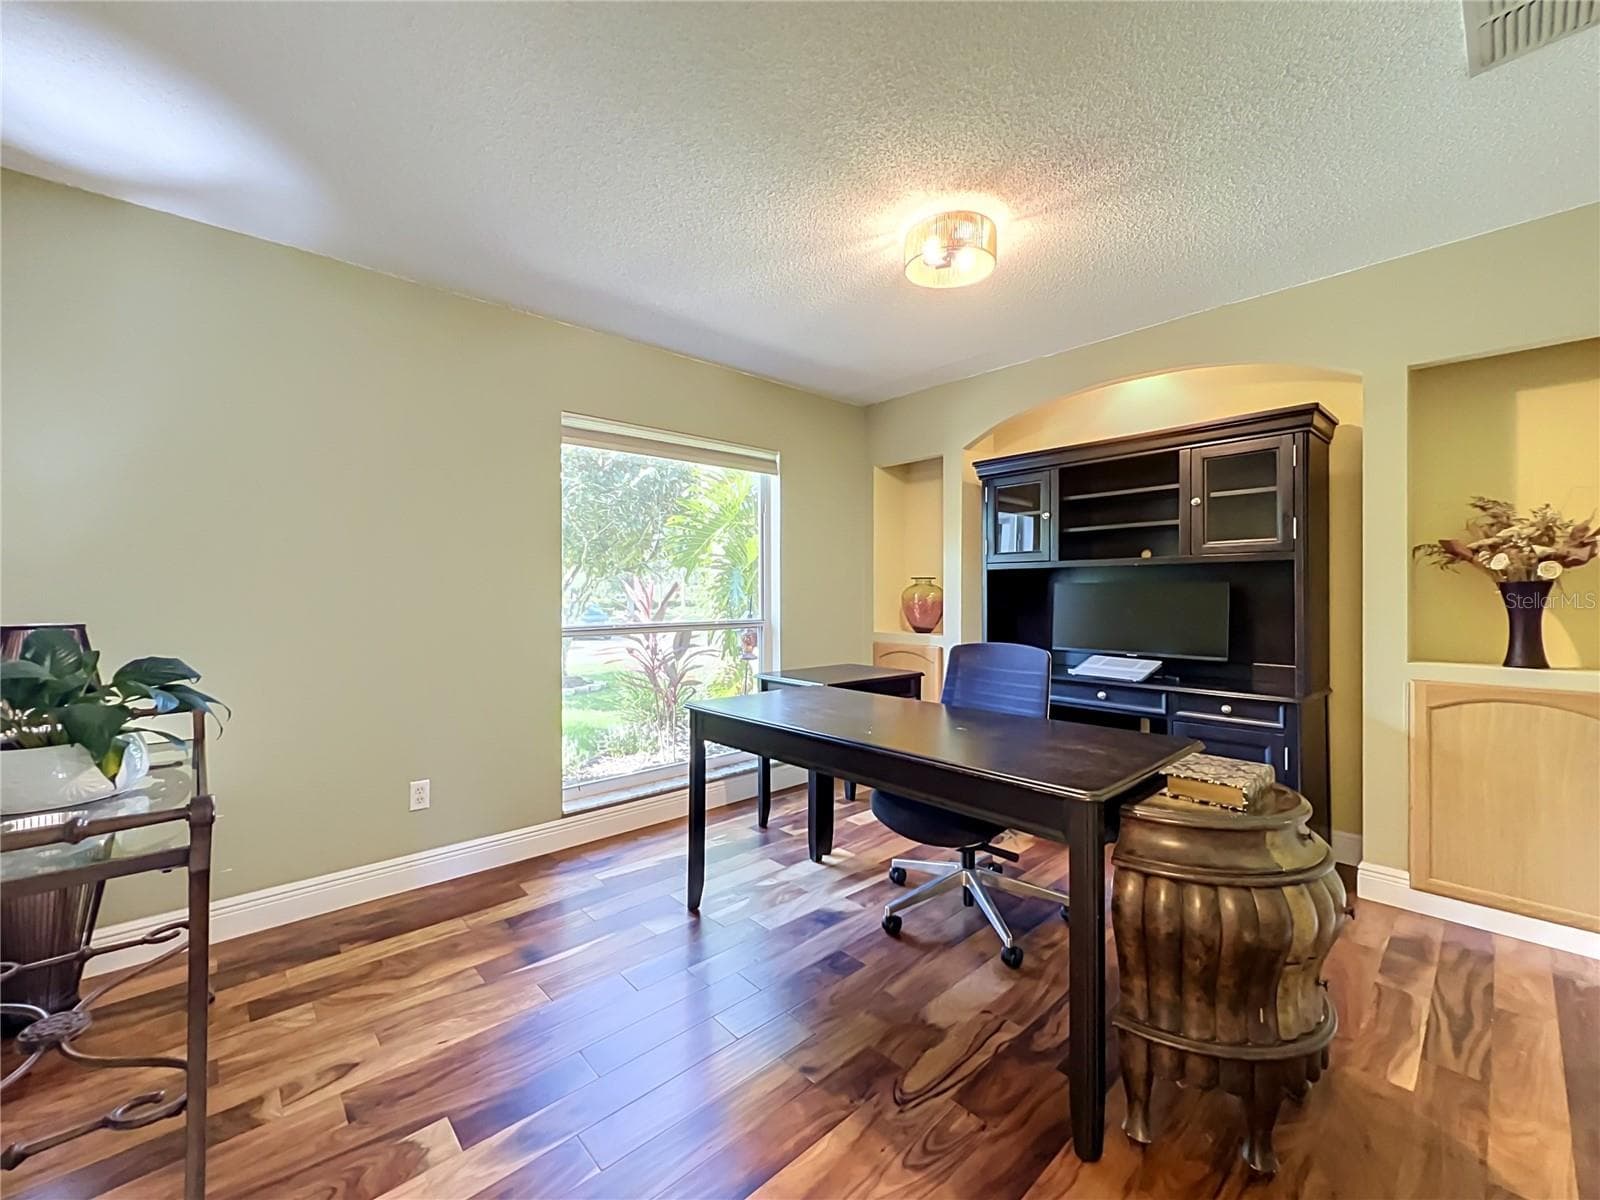
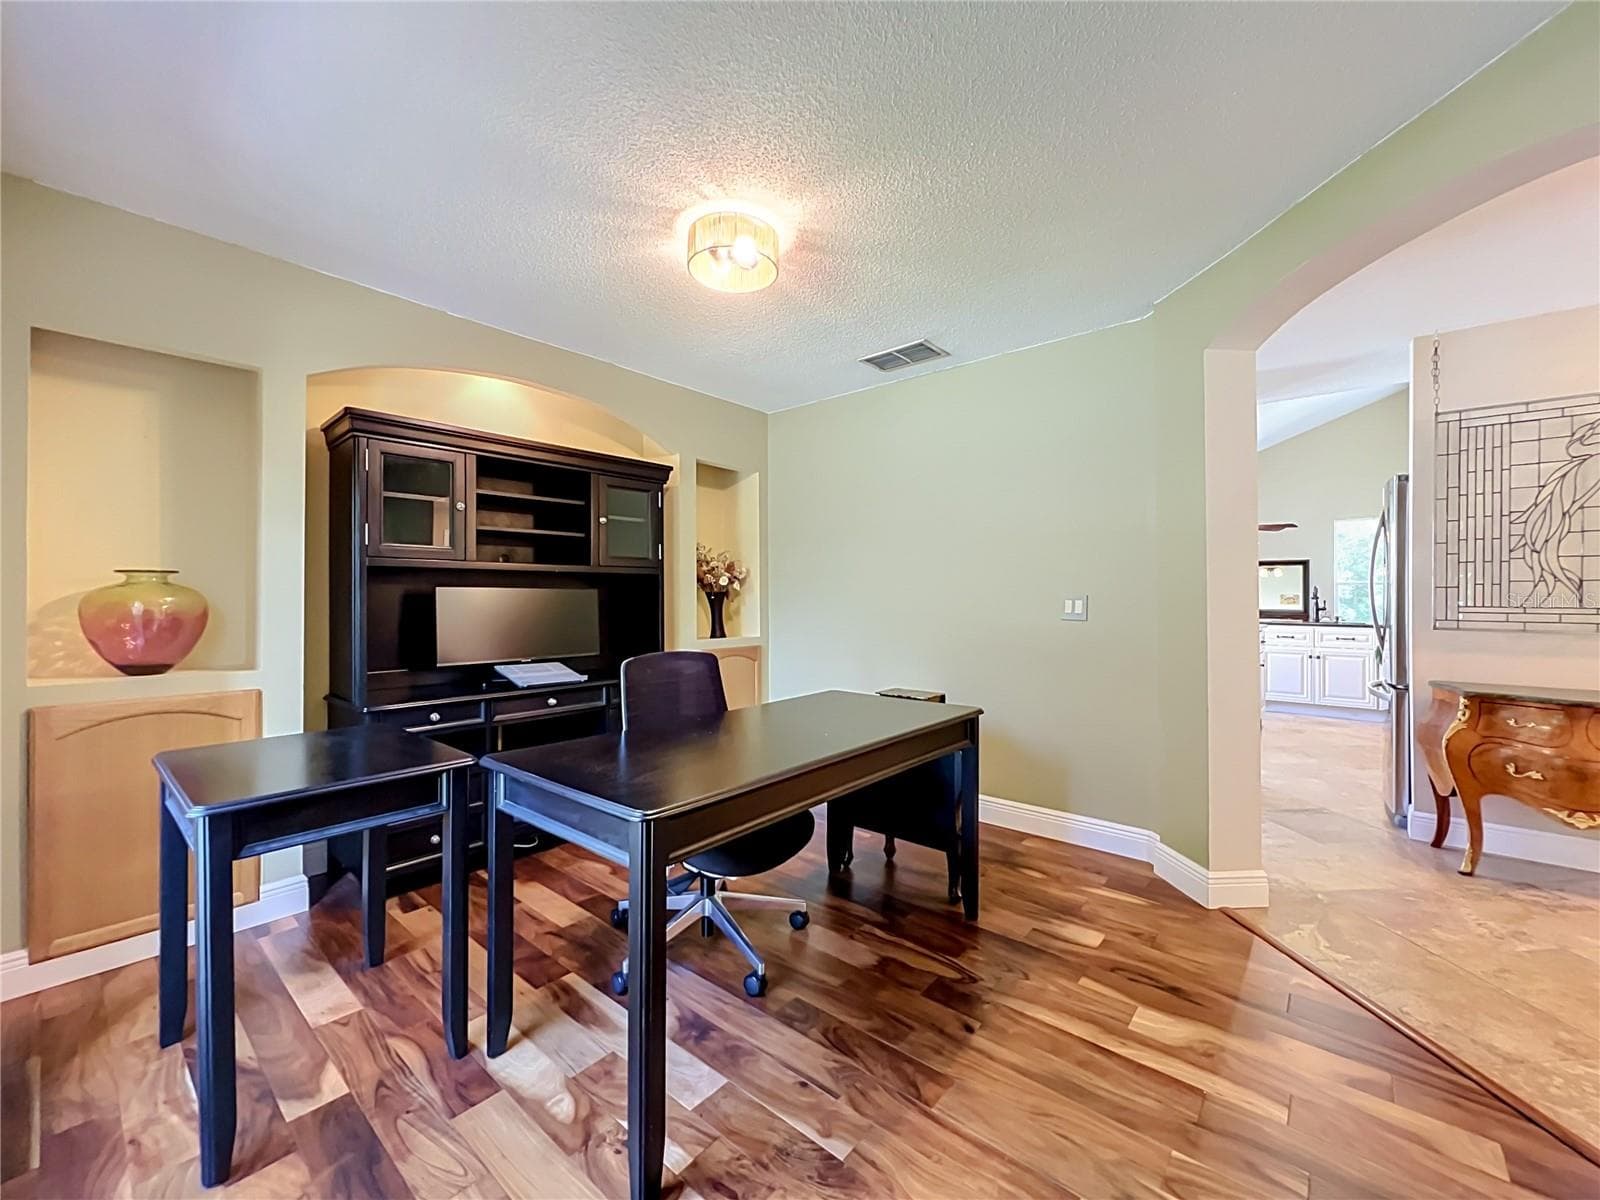
The formal dining is versatile and can be used for an office, craft roo or flex space. - 14006 LAKE UNDERHILL RD, ORLANDO
Built-ins are perfect for dining, crafts, books and additional store. - 14006 LAKE UNDERHILL RD, ORLANDO
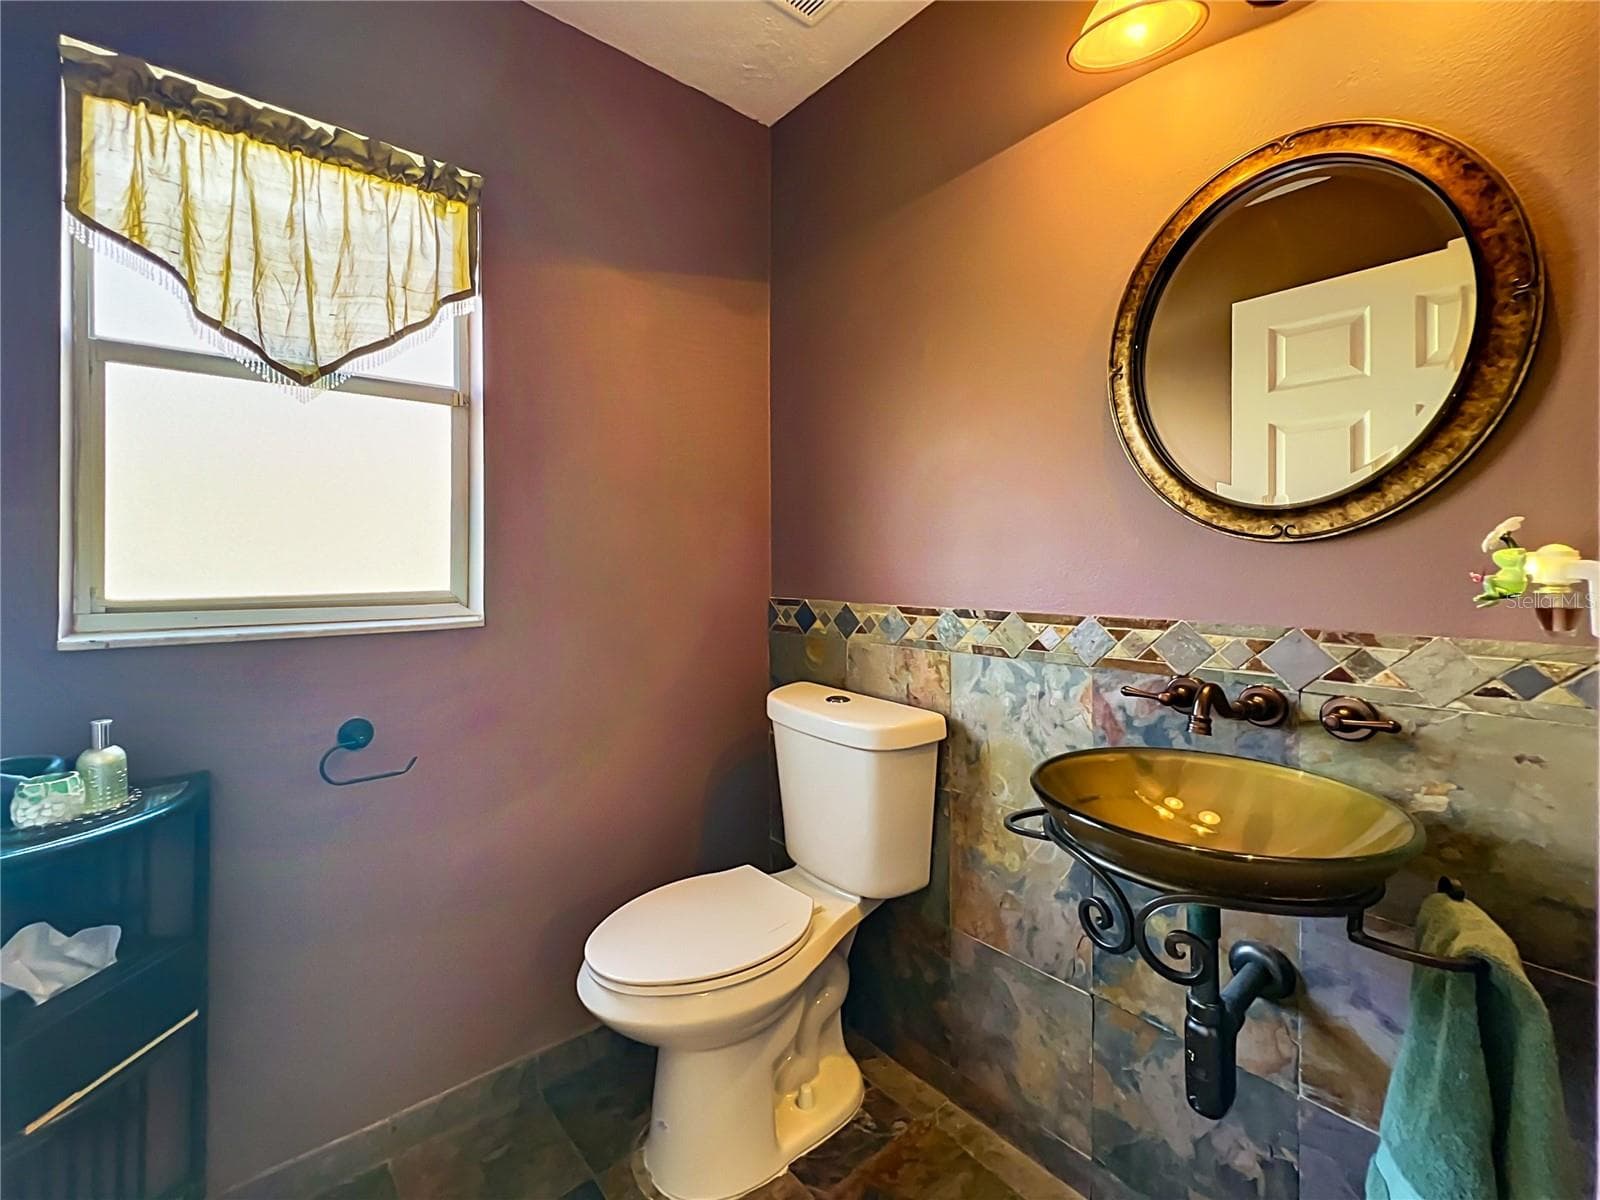
Convenient downstairs half bathroom. - 14006 LAKE UNDERHILL RD, ORLANDO
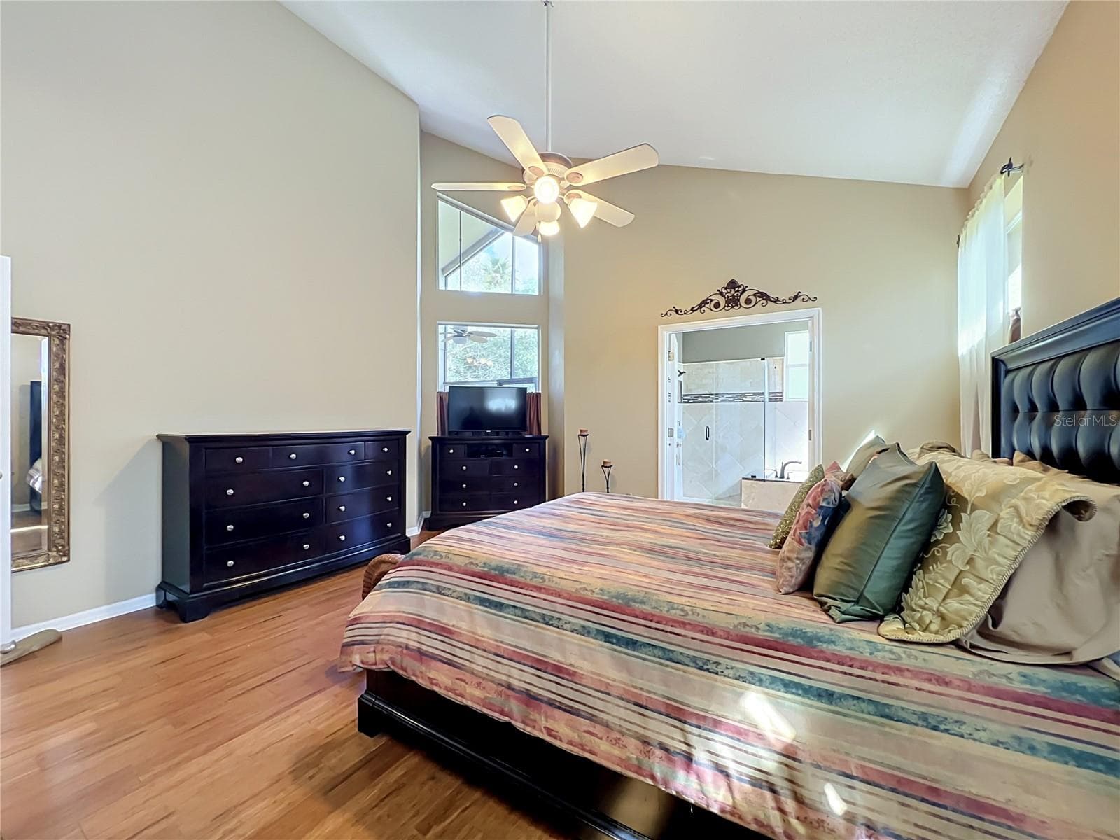
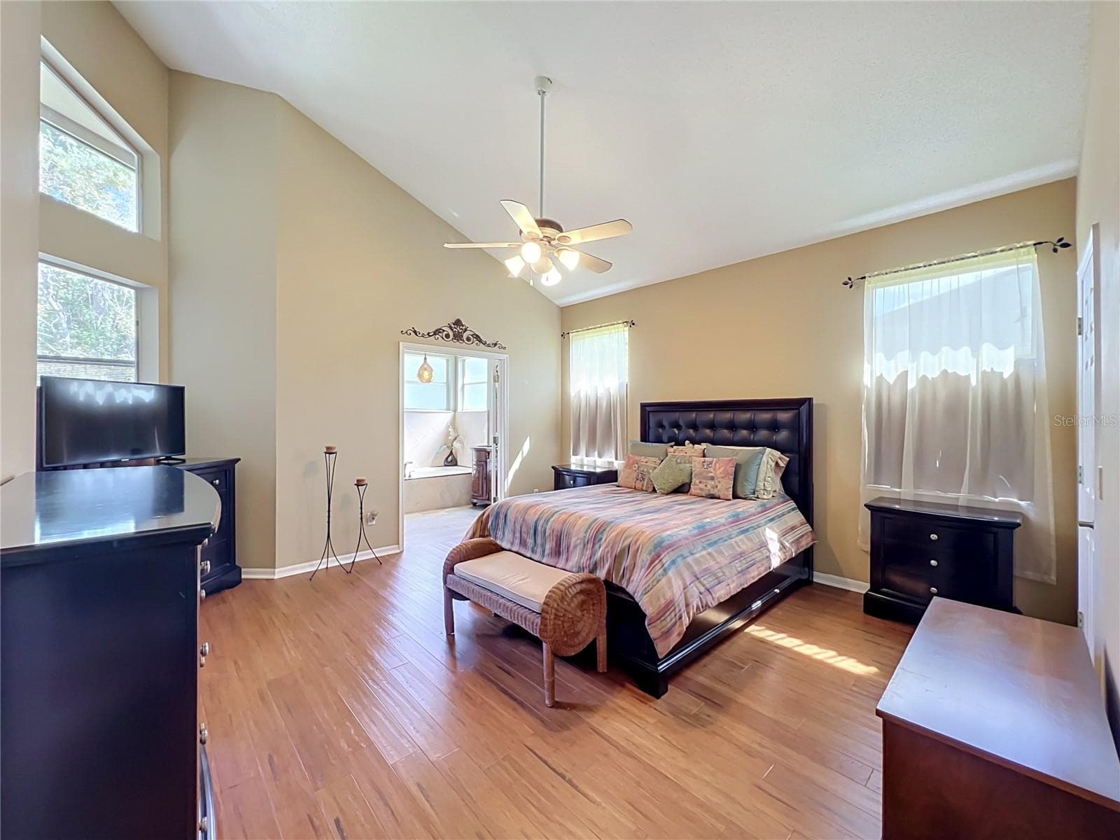
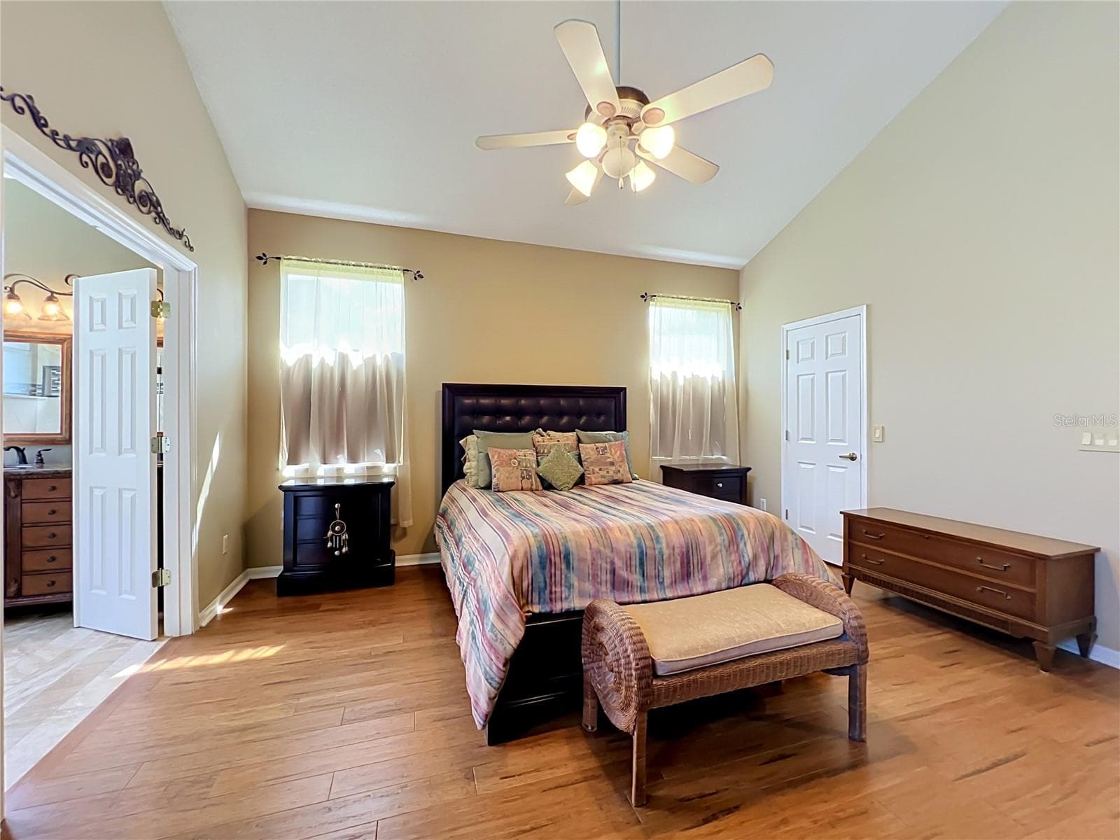
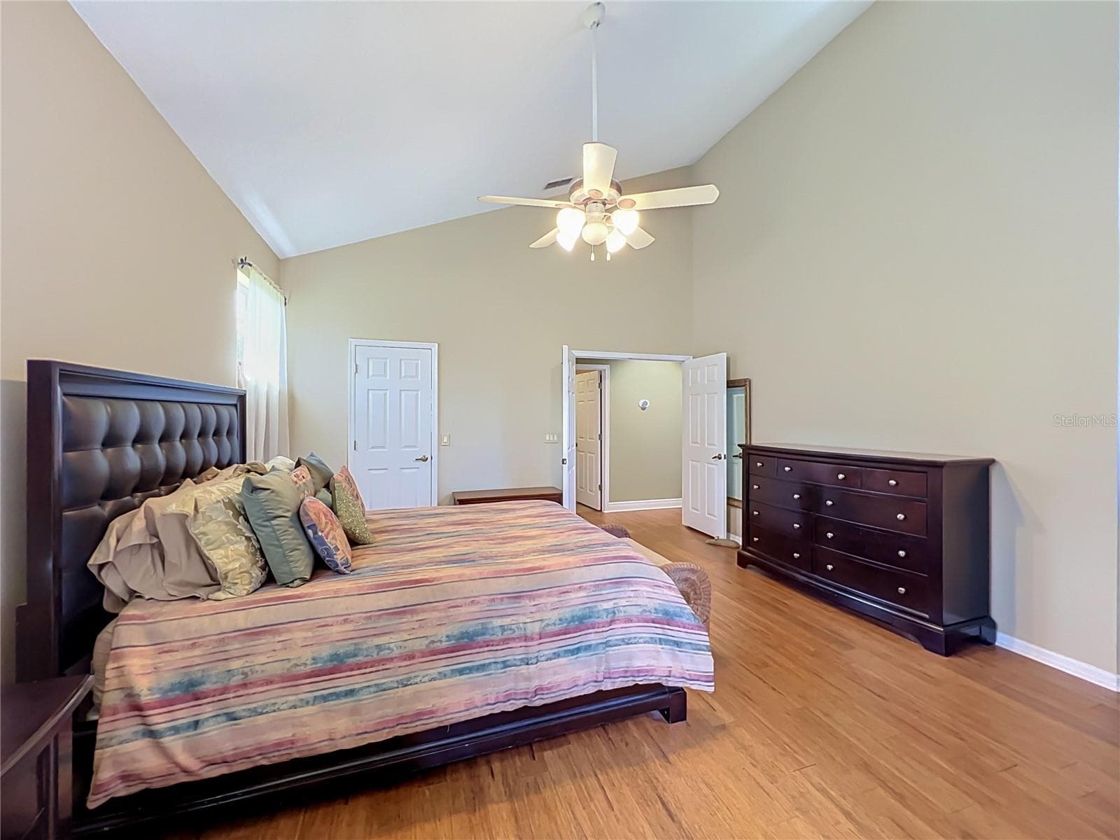
The Primary Suite is oversized with high ceiling. - 14006 LAKE UNDERHILL RD, ORLANDO
Eco-friendly Bamboo flooring is a feature of this relaxing suite. - 14006 LAKE UNDERHILL RD, ORLANDO
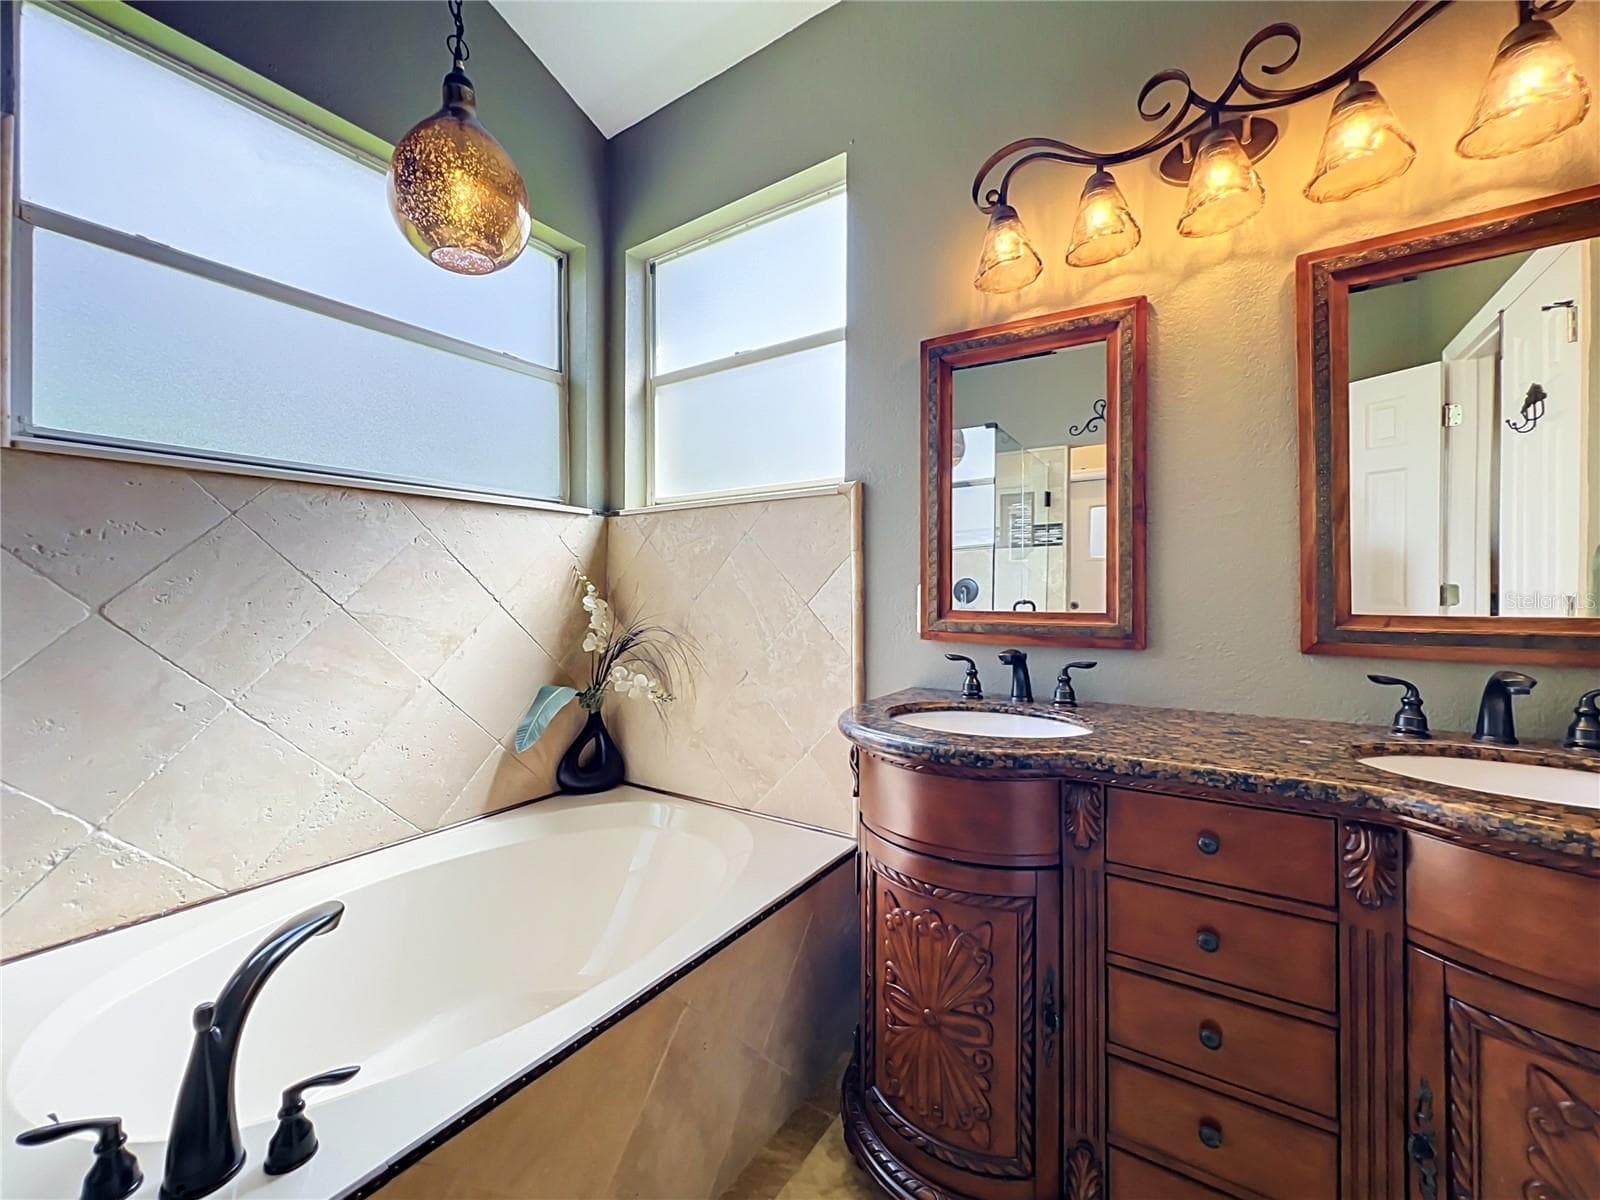
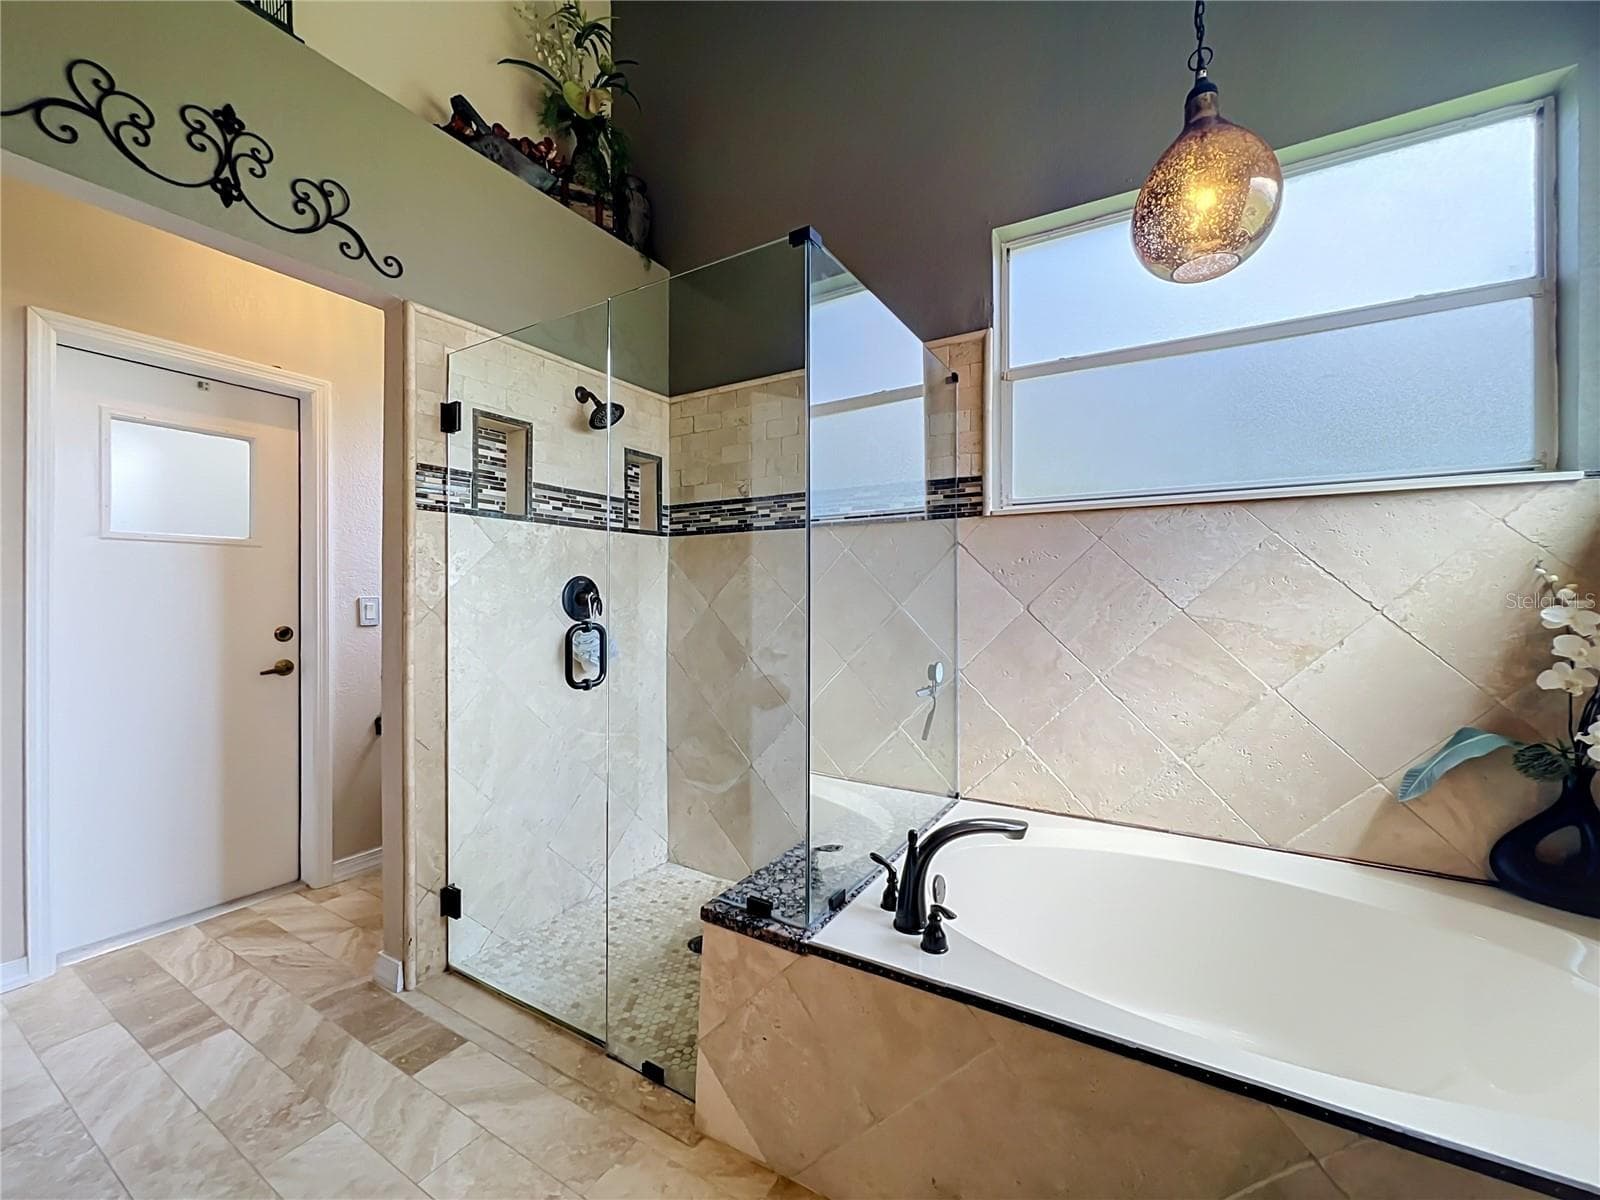
The primary suite features a walk-in closet and a beautifully remodeled Bathroom. - 14006 LAKE UNDERHILL RD, ORLANDO
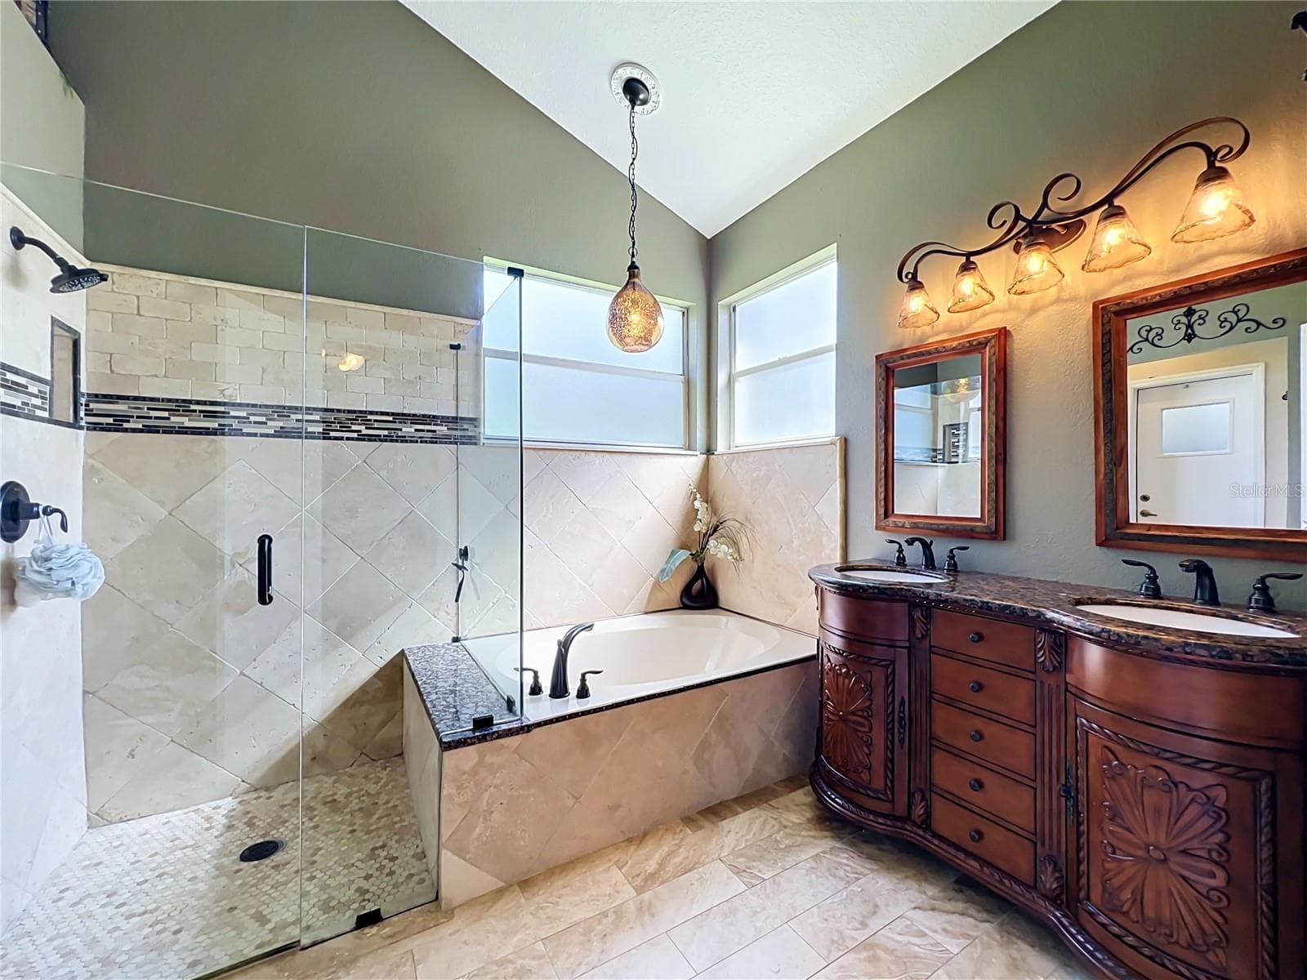
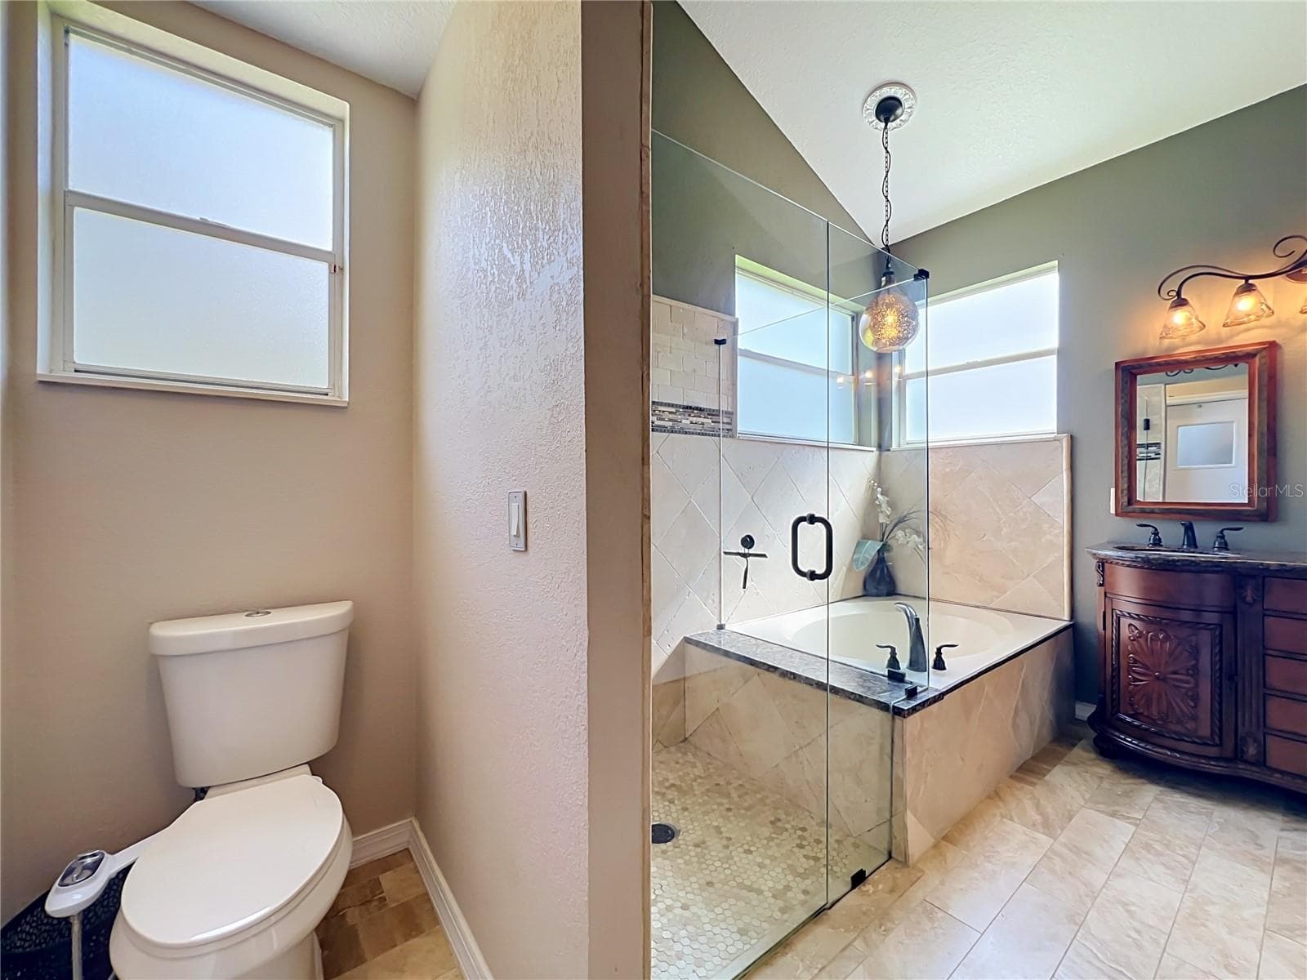
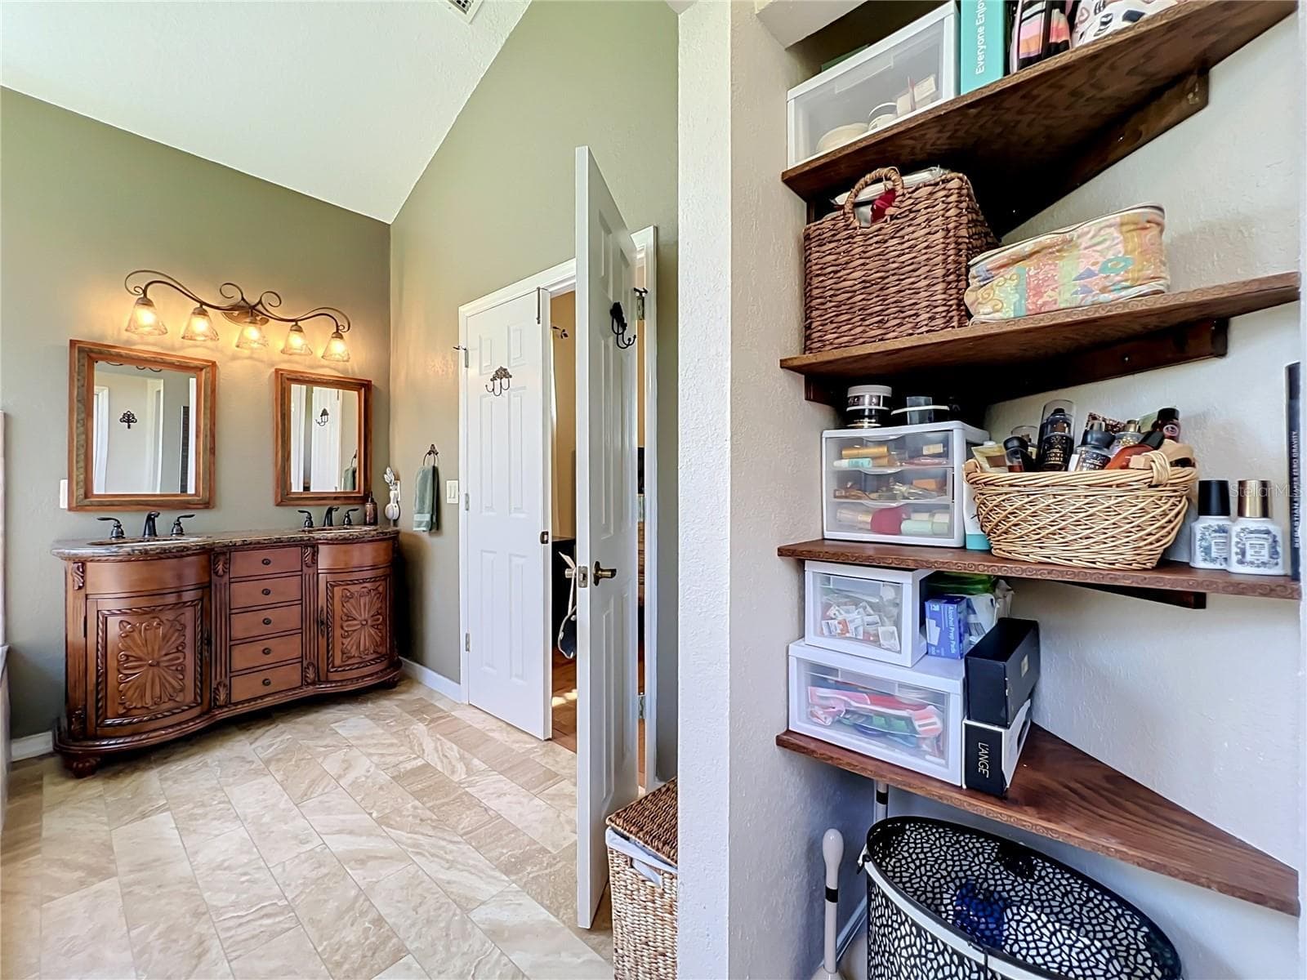
The Primary Suite Bathroom is gorgeous. - 14006 LAKE UNDERHILL RD, ORLANDO
Dual sinks and a decorative vanity. - 14006 LAKE UNDERHILL RD, ORLANDO
Relax and unwind in the garden tub. - 14006 LAKE UNDERHILL RD, ORLANDO
A glass enclosed shower and private water-closet are a must have! - 14006 LAKE UNDERHILL RD, ORLANDO
The bathroom features storage shelving. - 14006 LAKE UNDERHILL RD, ORLANDO
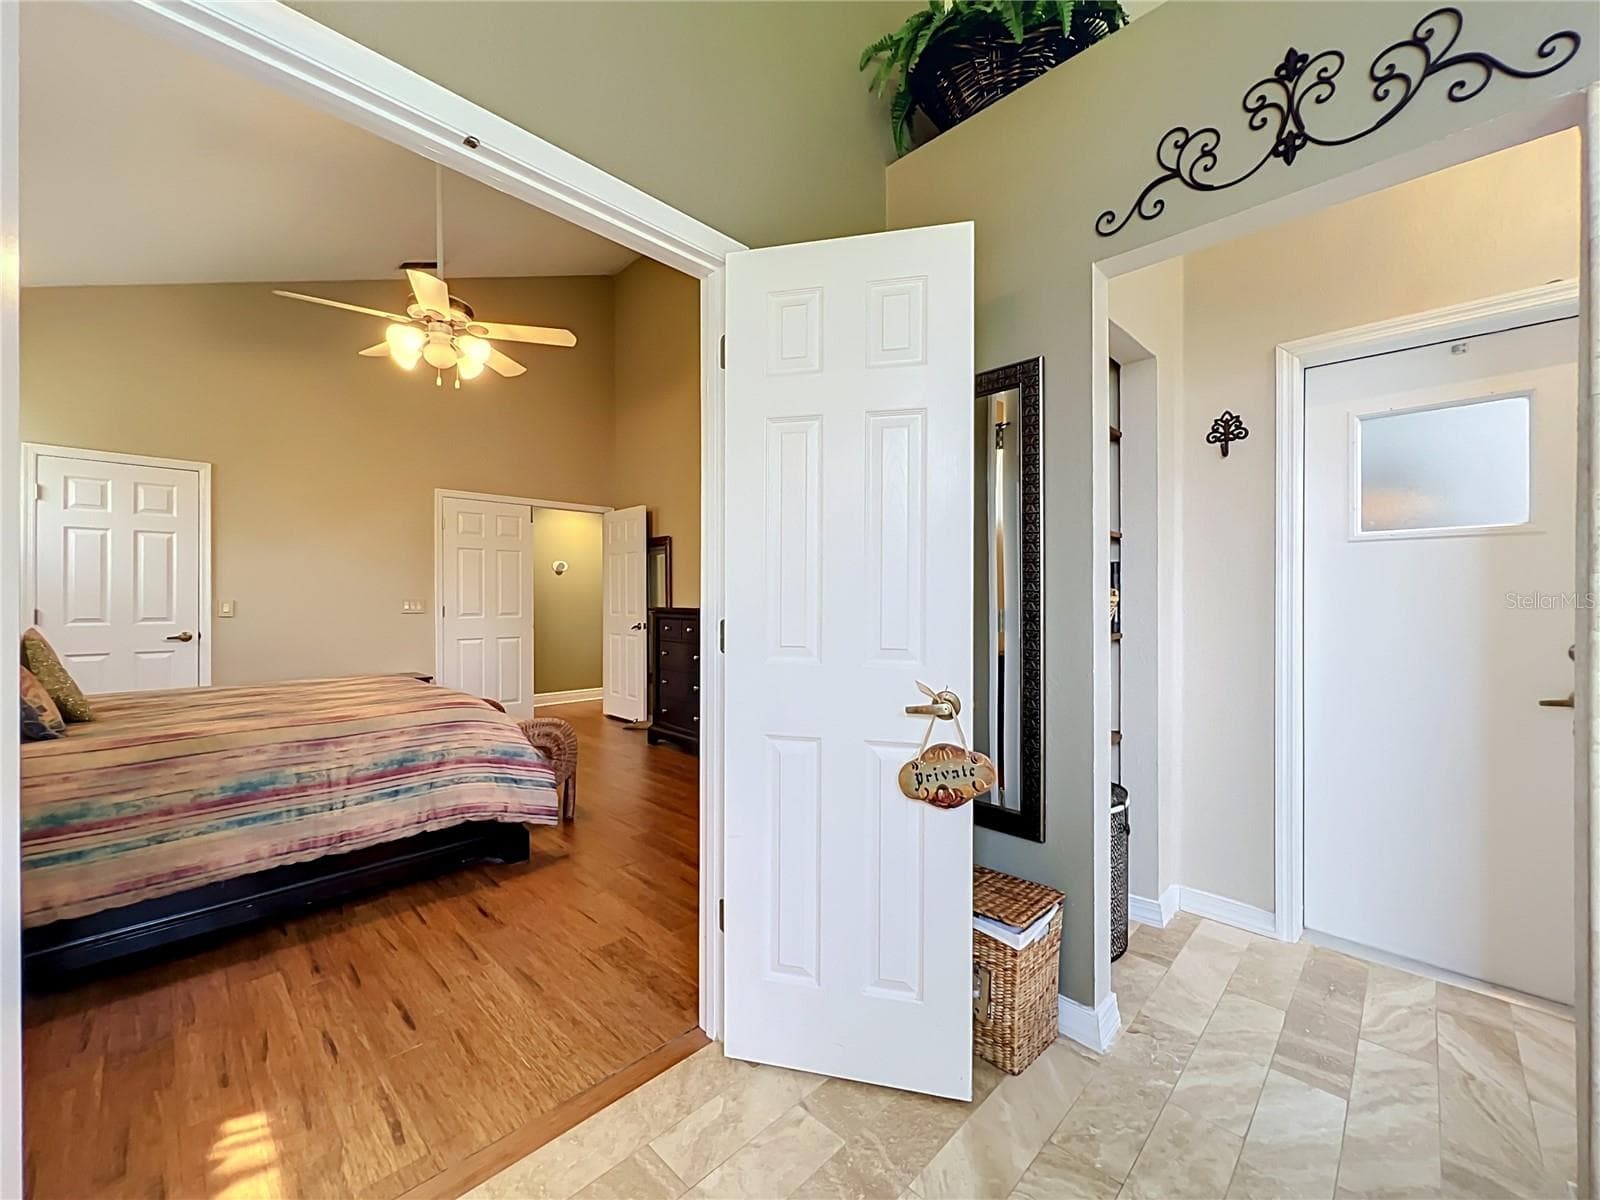
Double doors open from the Bathroom to the Primary suite. - 14006 LAKE UNDERHILL RD, ORLANDO
The Primary Suite is oversized with high ceiling. - 14006 LAKE UNDERHILL RD, ORLANDO
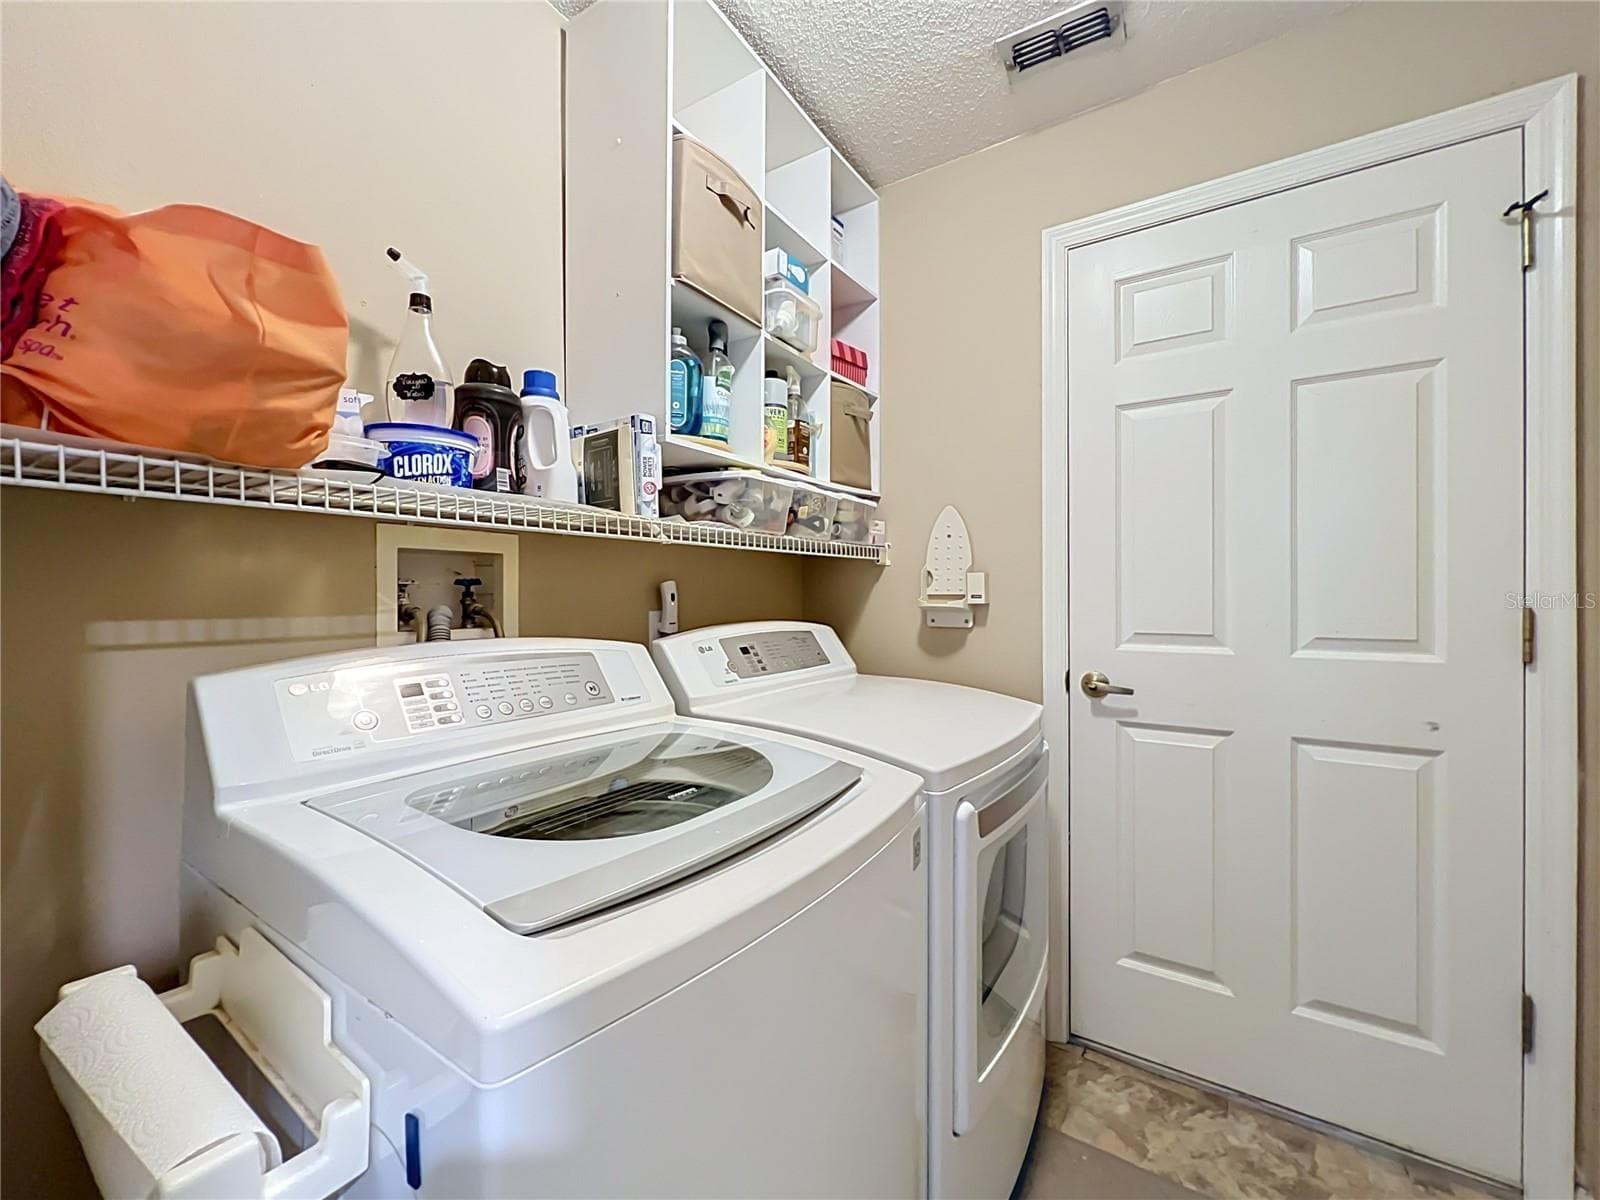
Adjacent to the Primary Suite is the Landry room. - 14006 LAKE UNDERHILL RD, ORLANDO
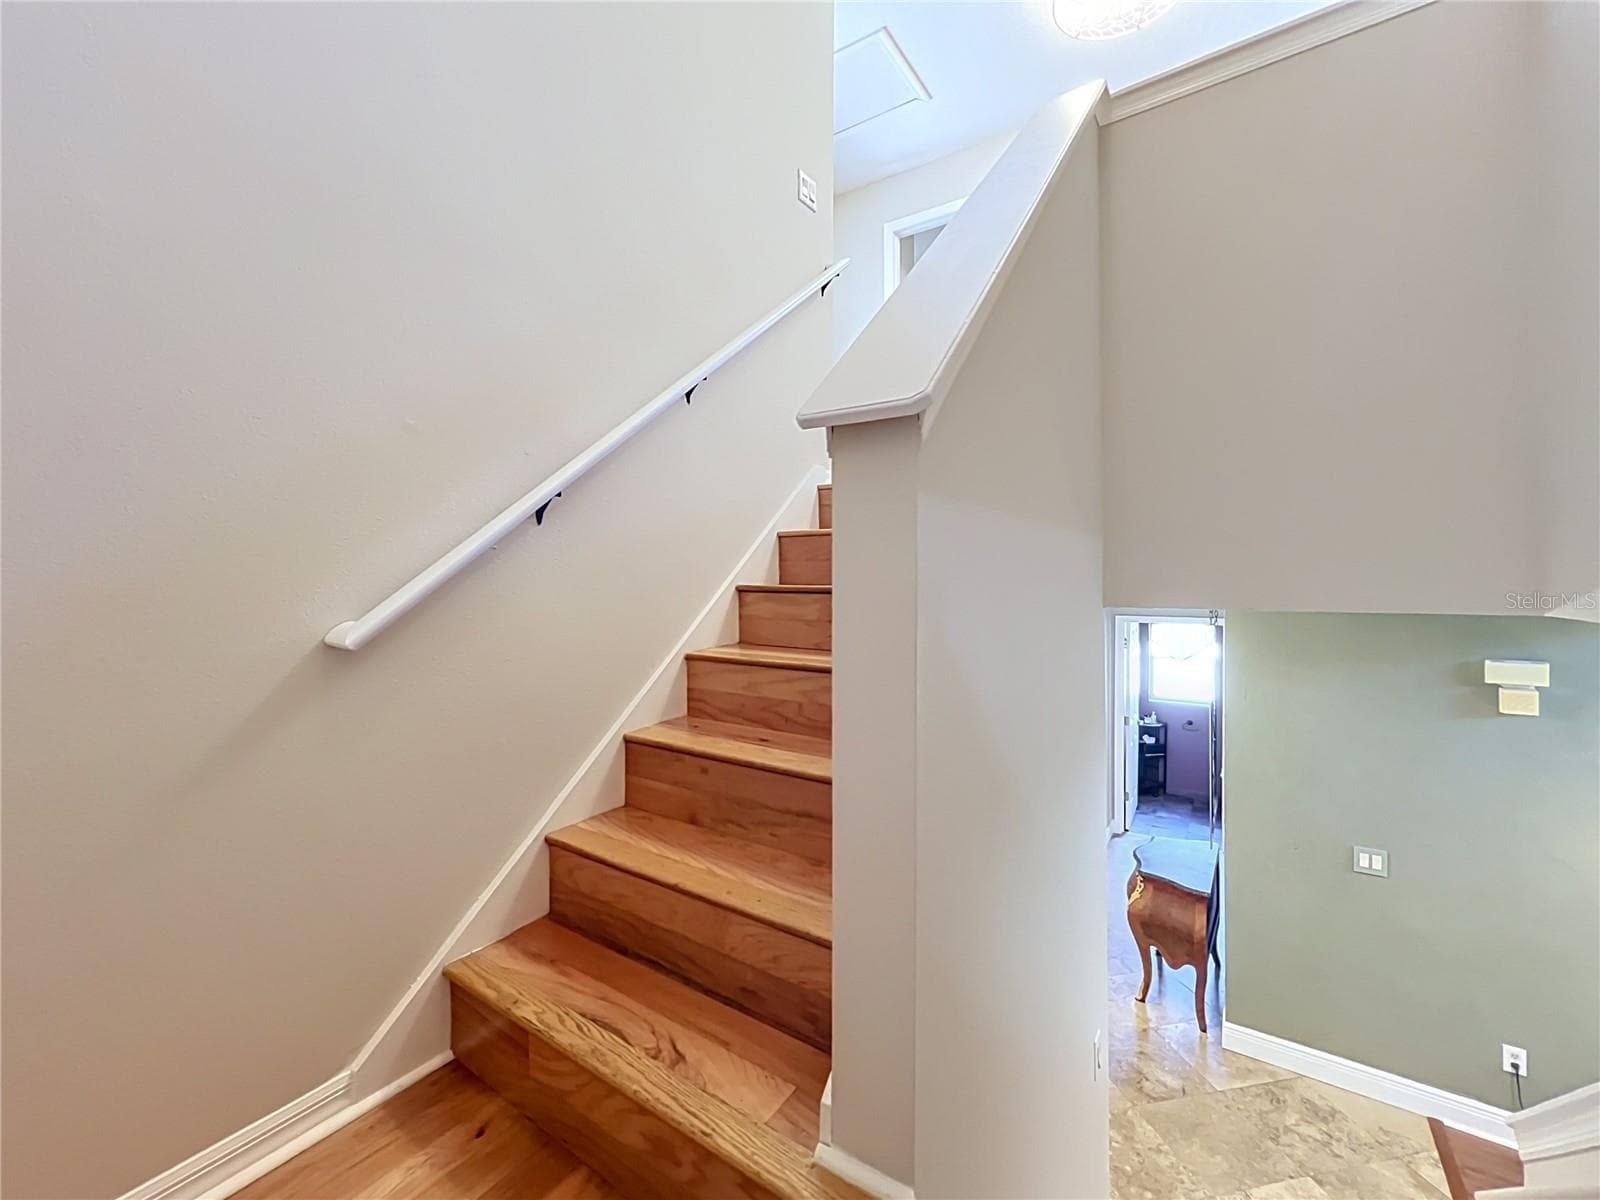
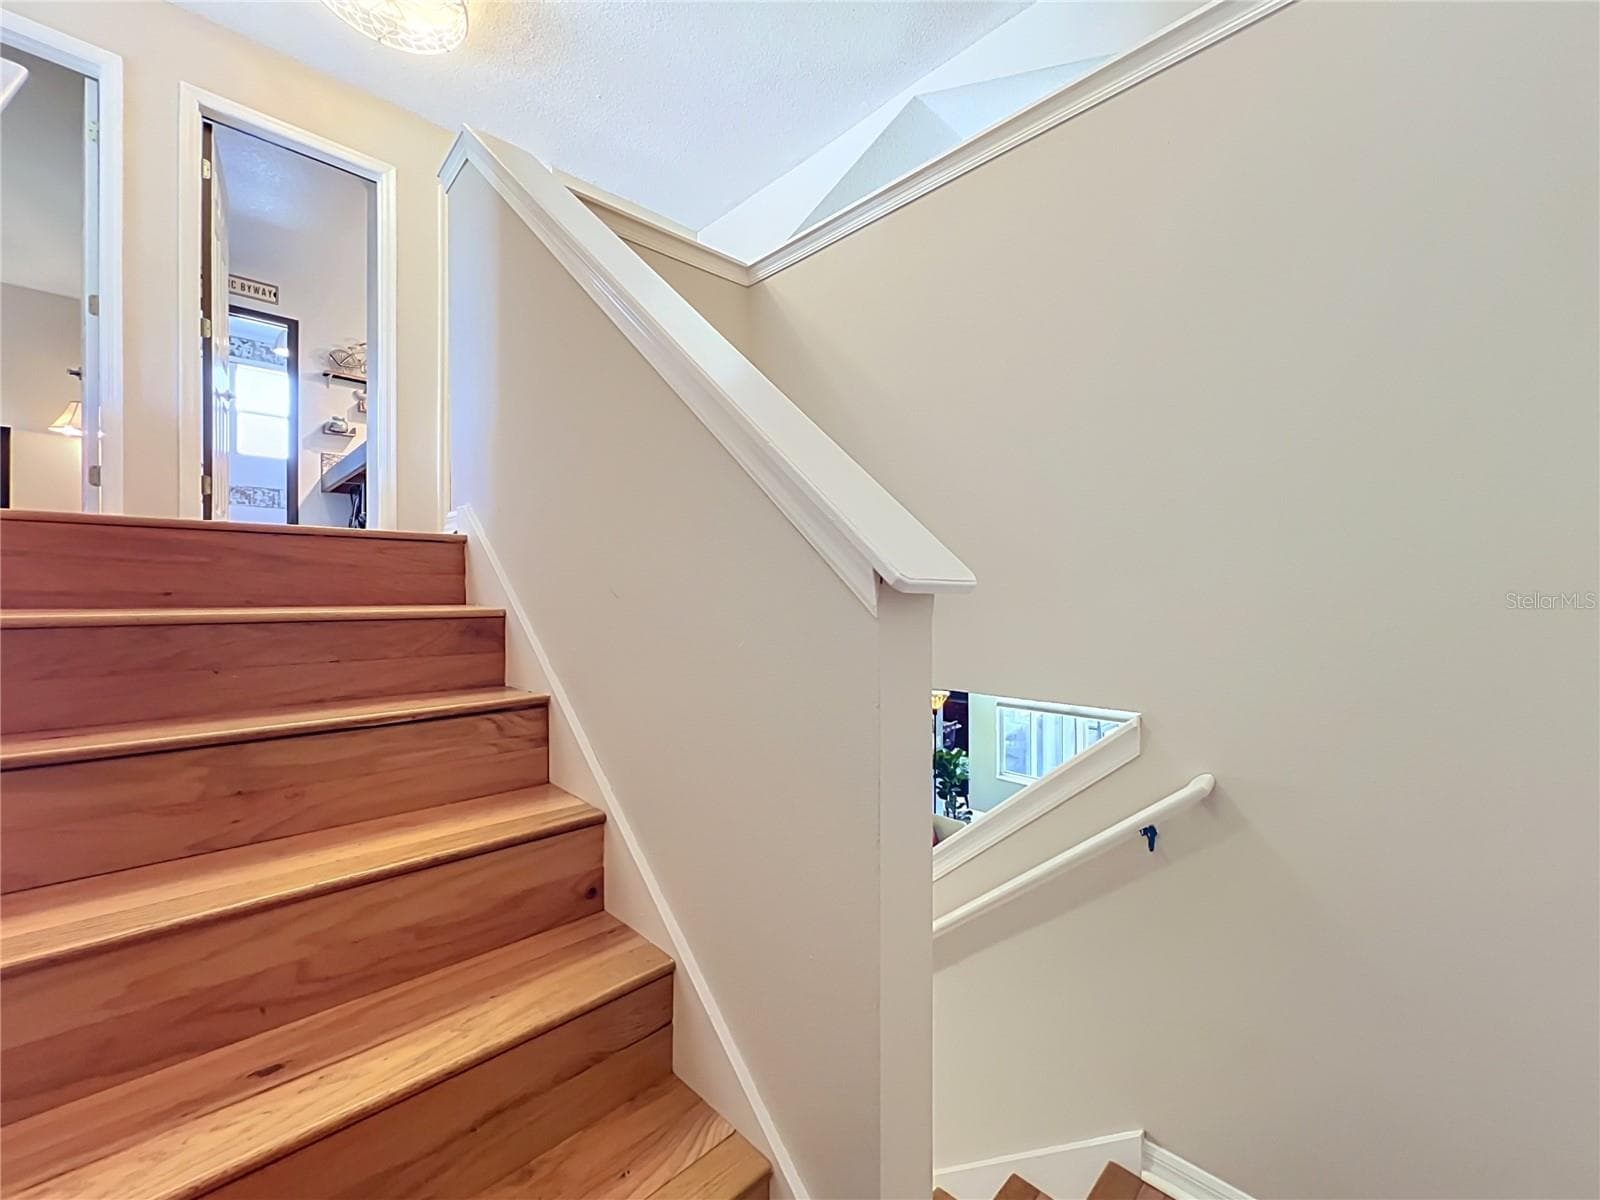
Stairway w/ wood flooring. - 14006 LAKE UNDERHILL RD, ORLANDO
Stairway w/ wood flooring - 14006 LAKE UNDERHILL RD, ORLANDO
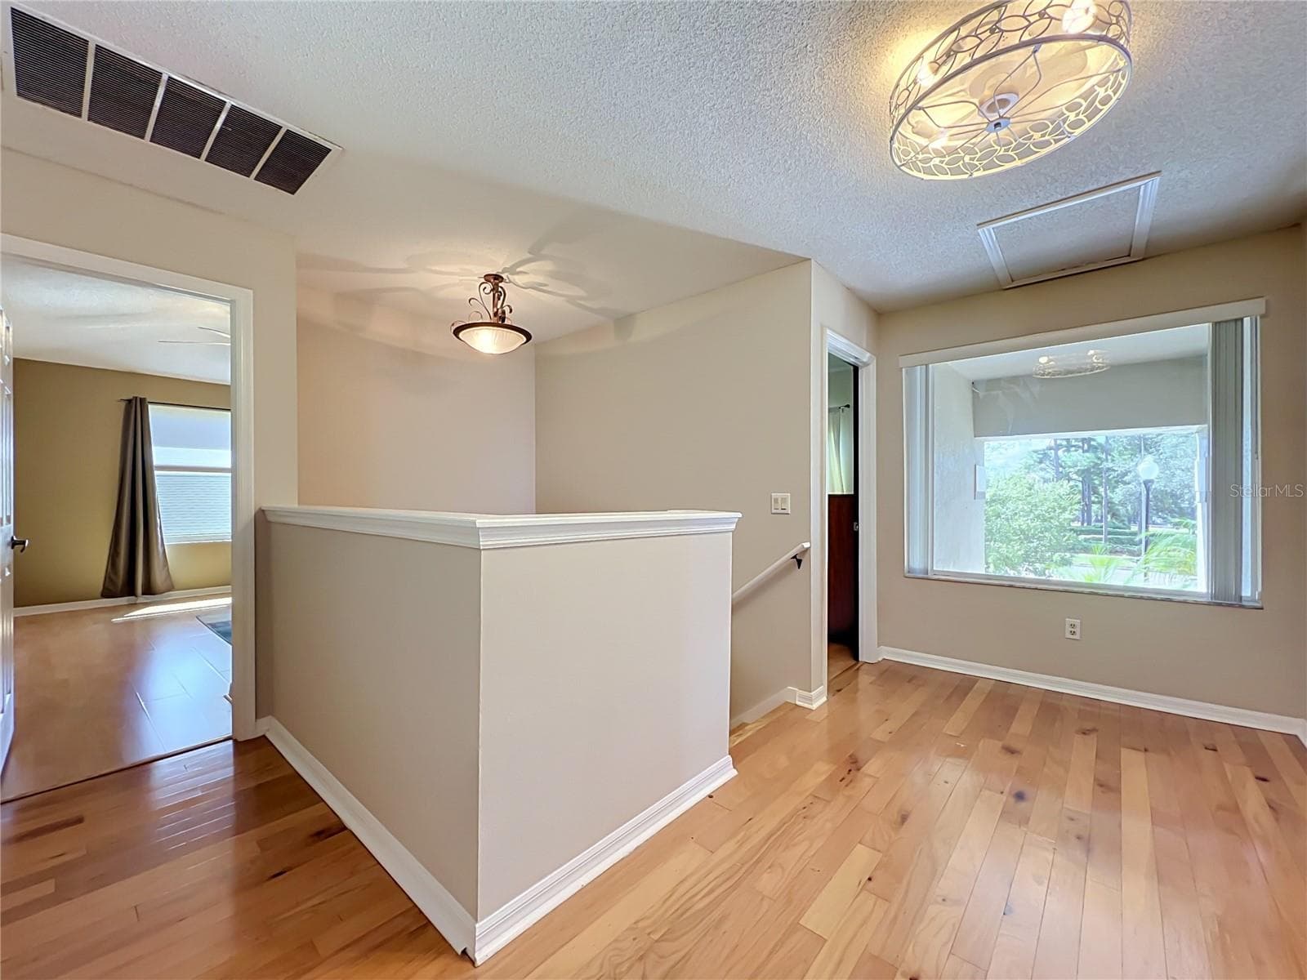
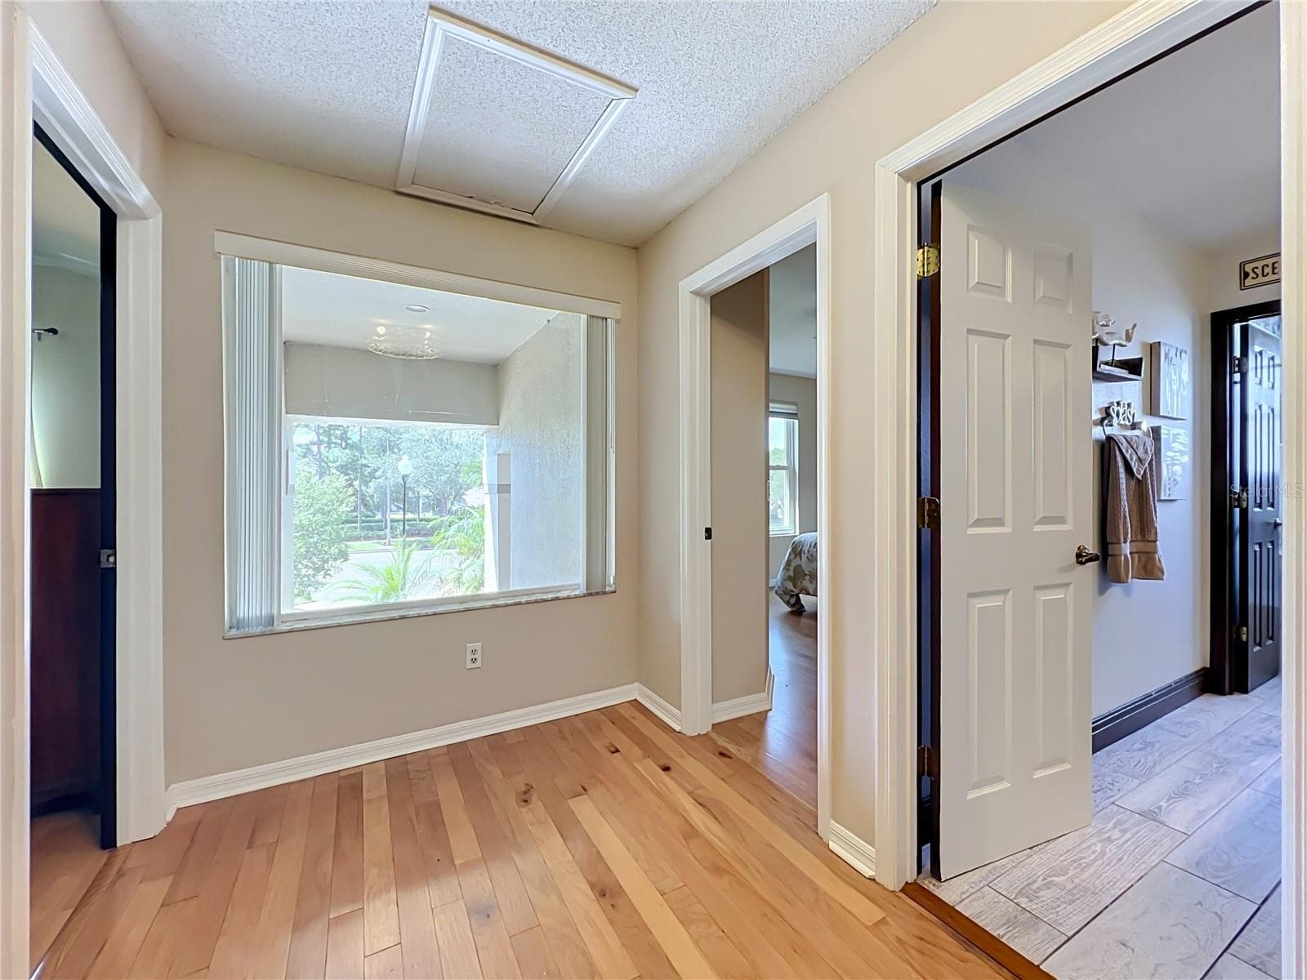
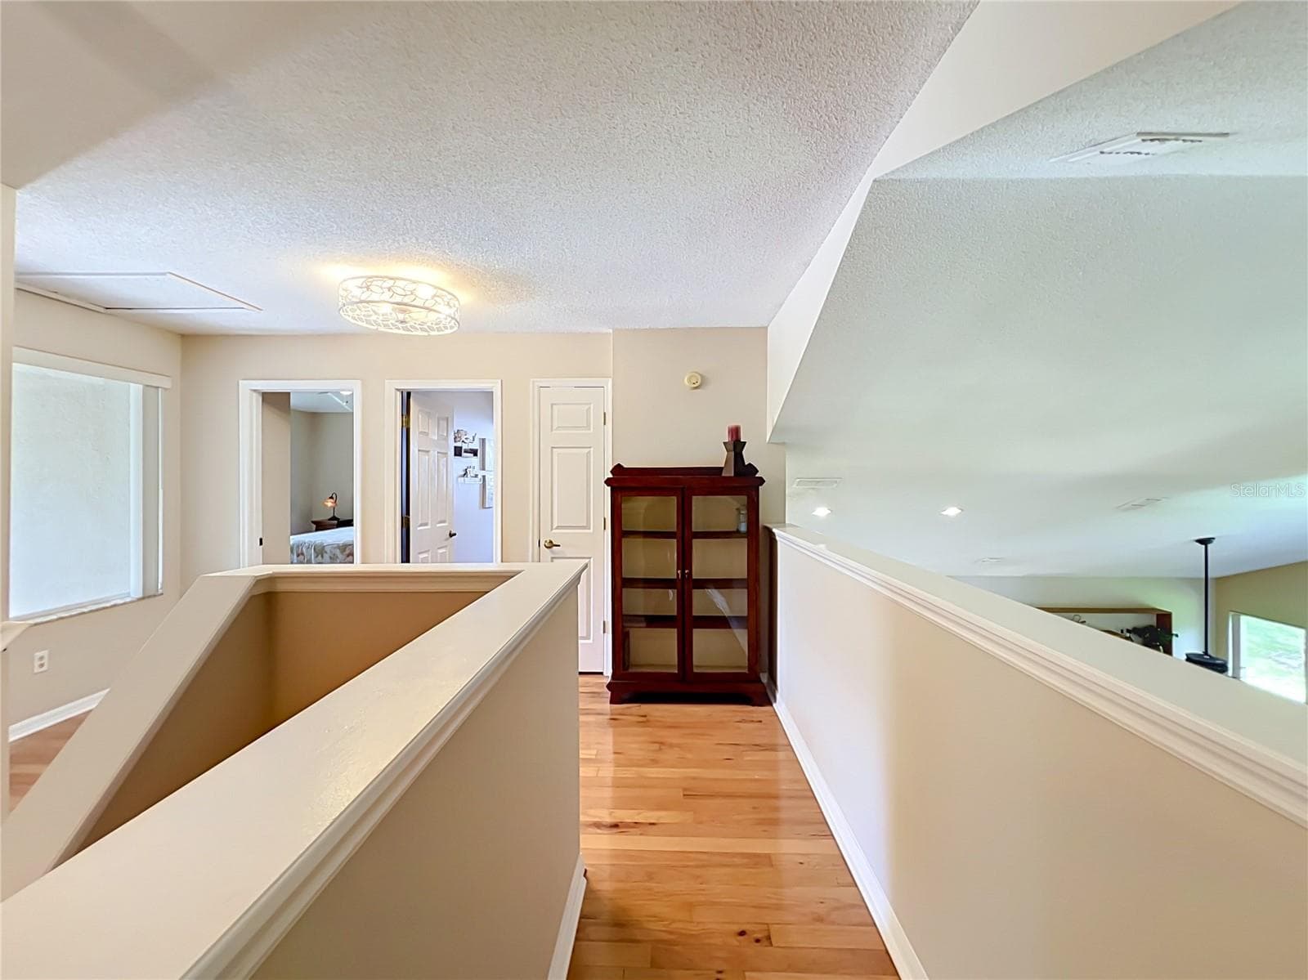
Upstairs hallway. - 14006 LAKE UNDERHILL RD, ORLANDO
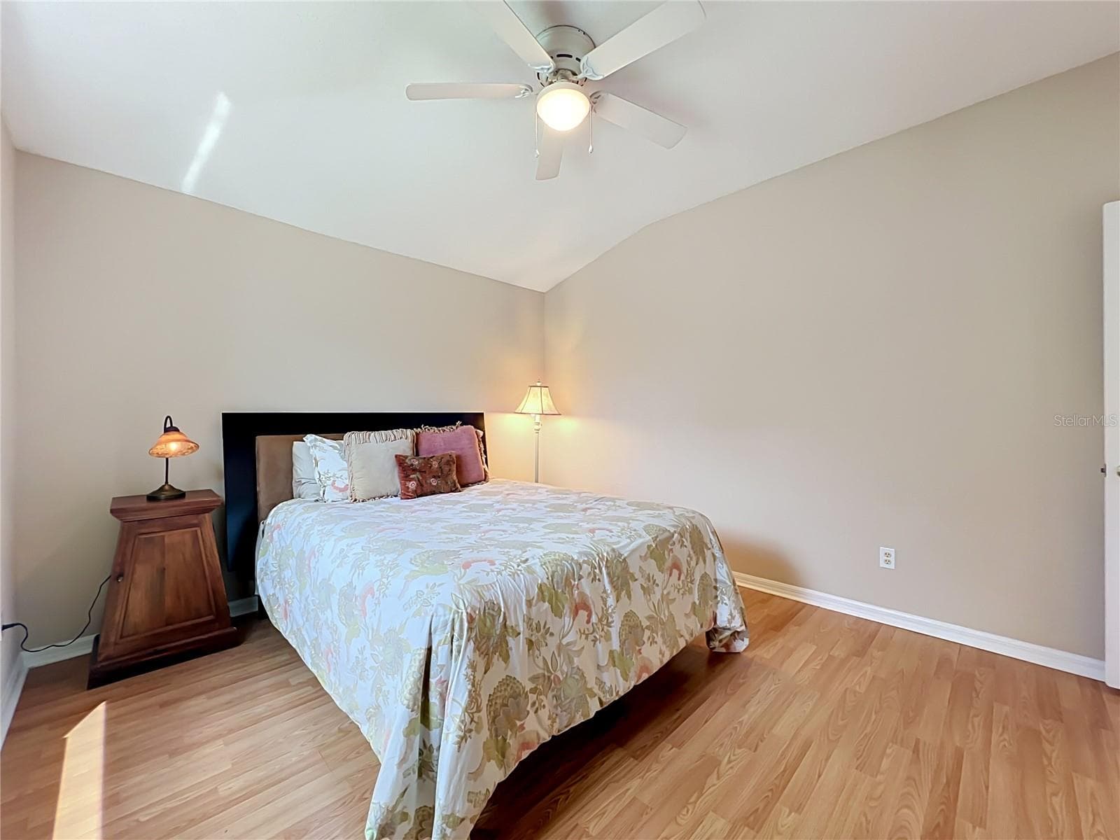
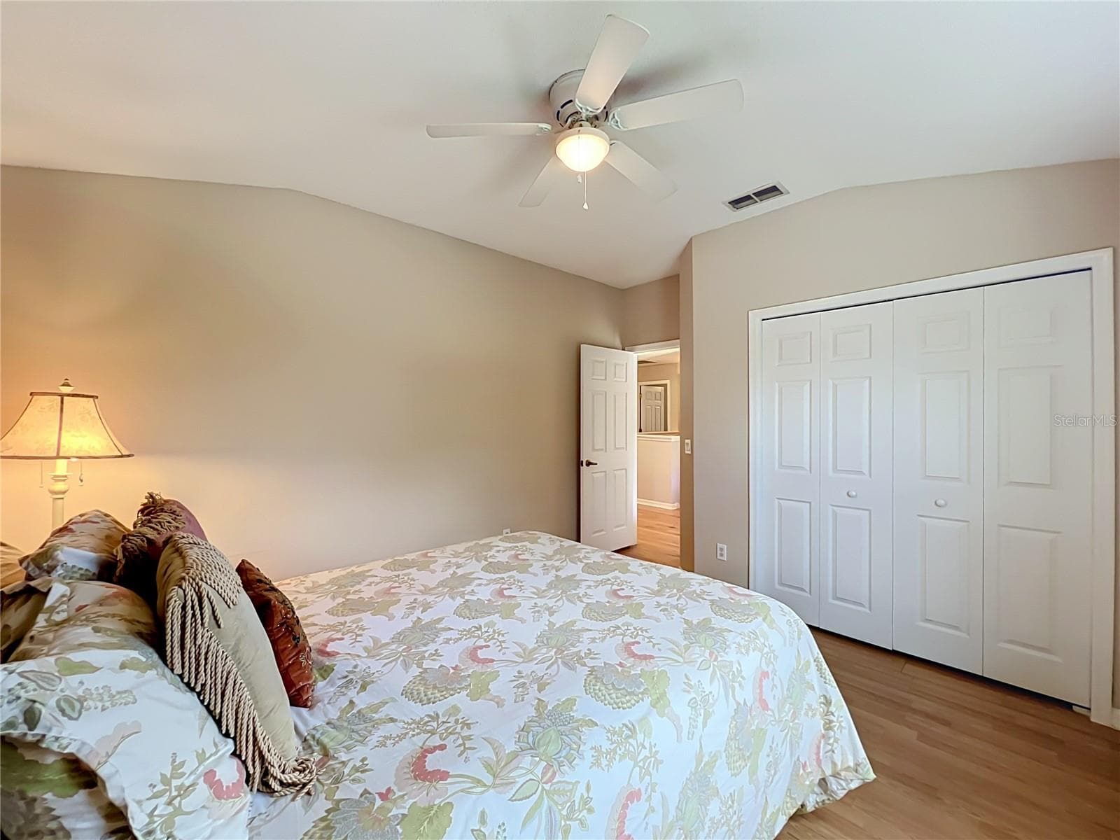
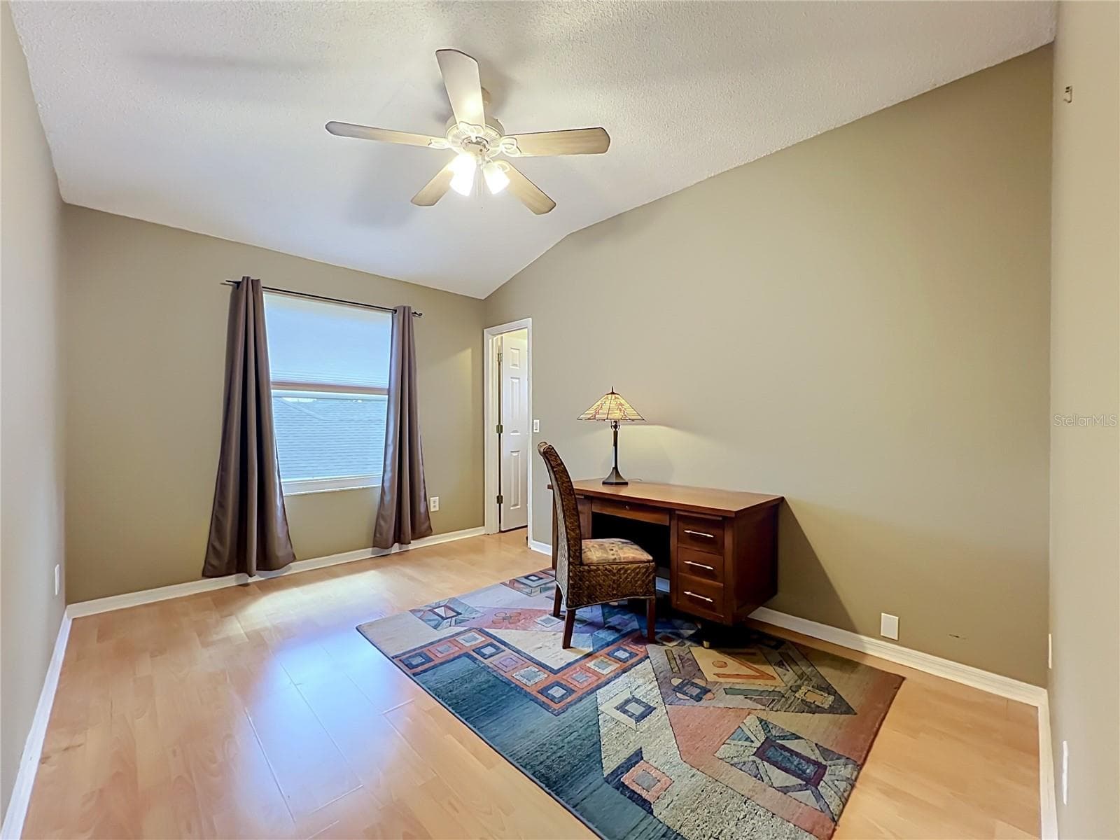
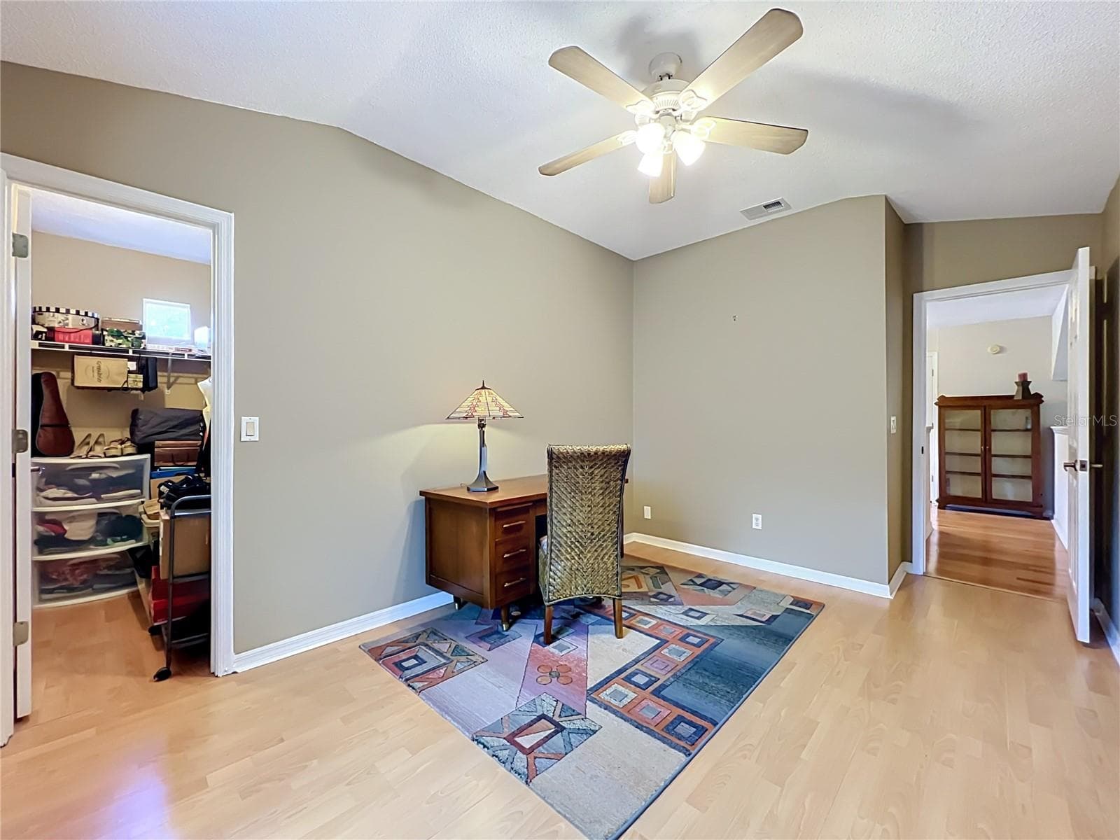
Three bedrooms are arranged upstairs. - 14006 LAKE UNDERHILL RD, ORLANDO
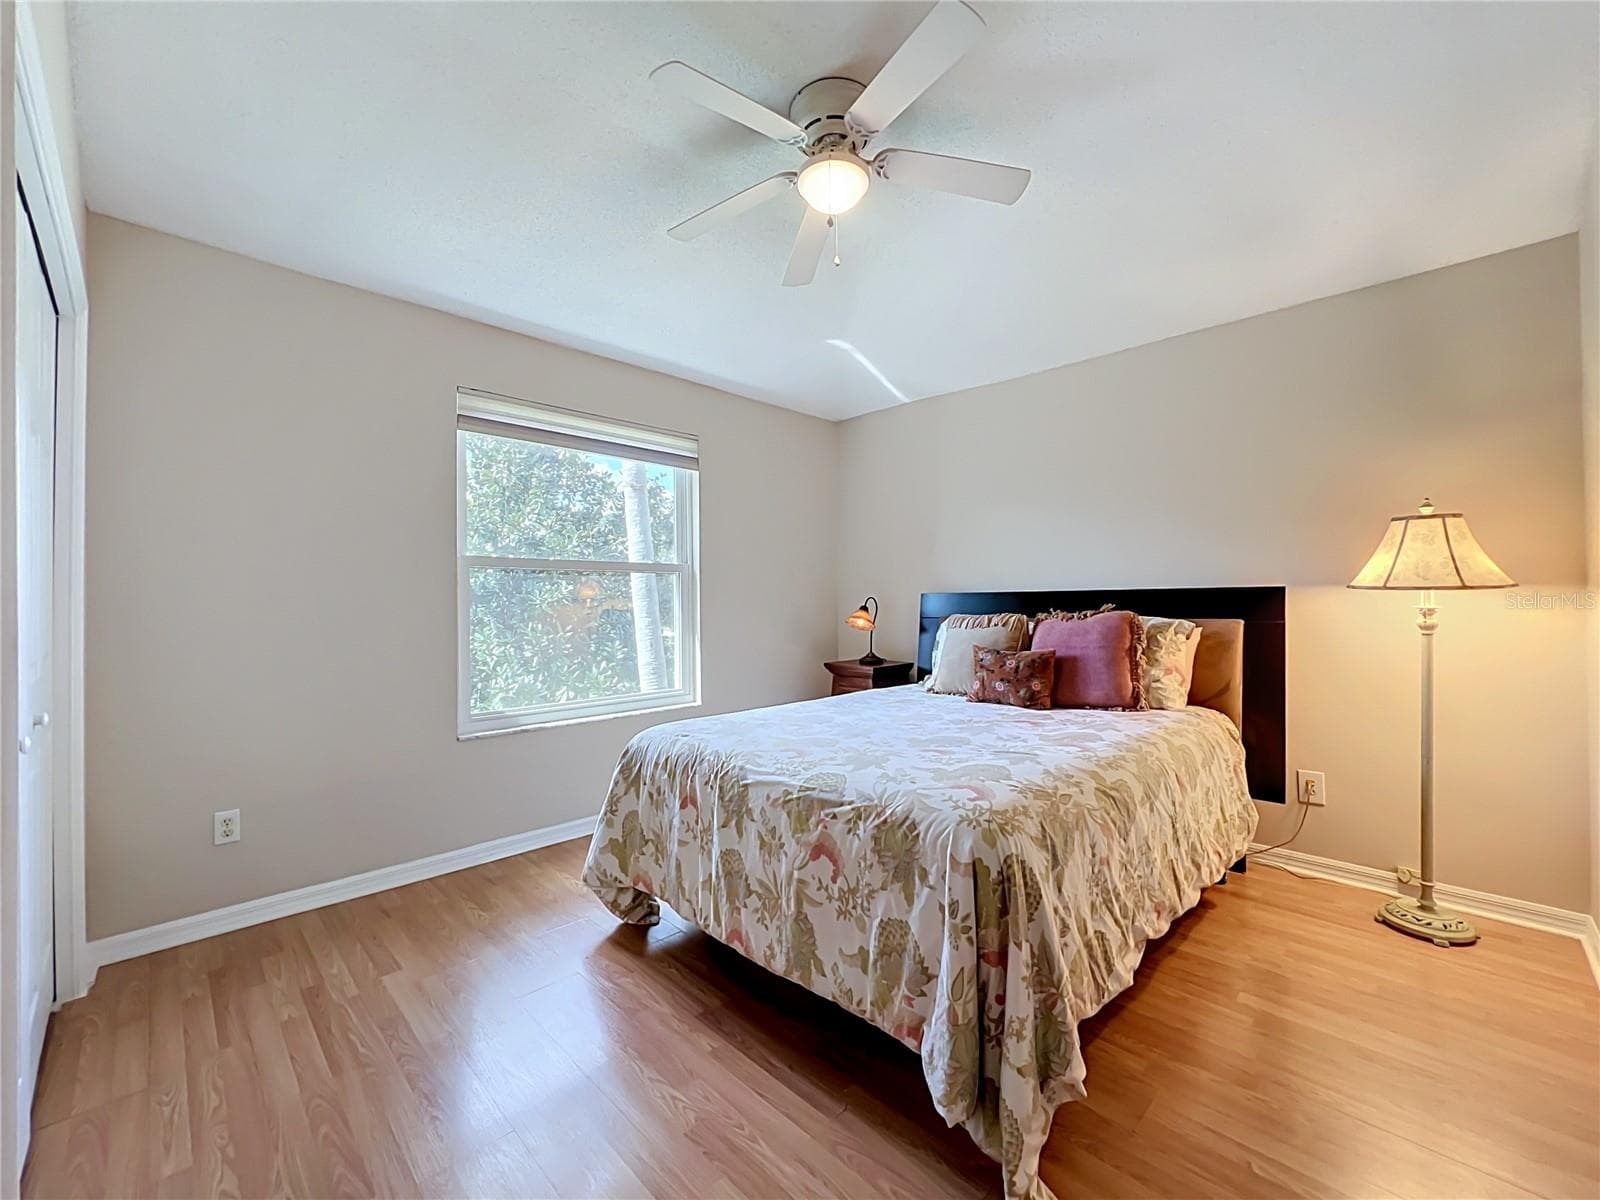
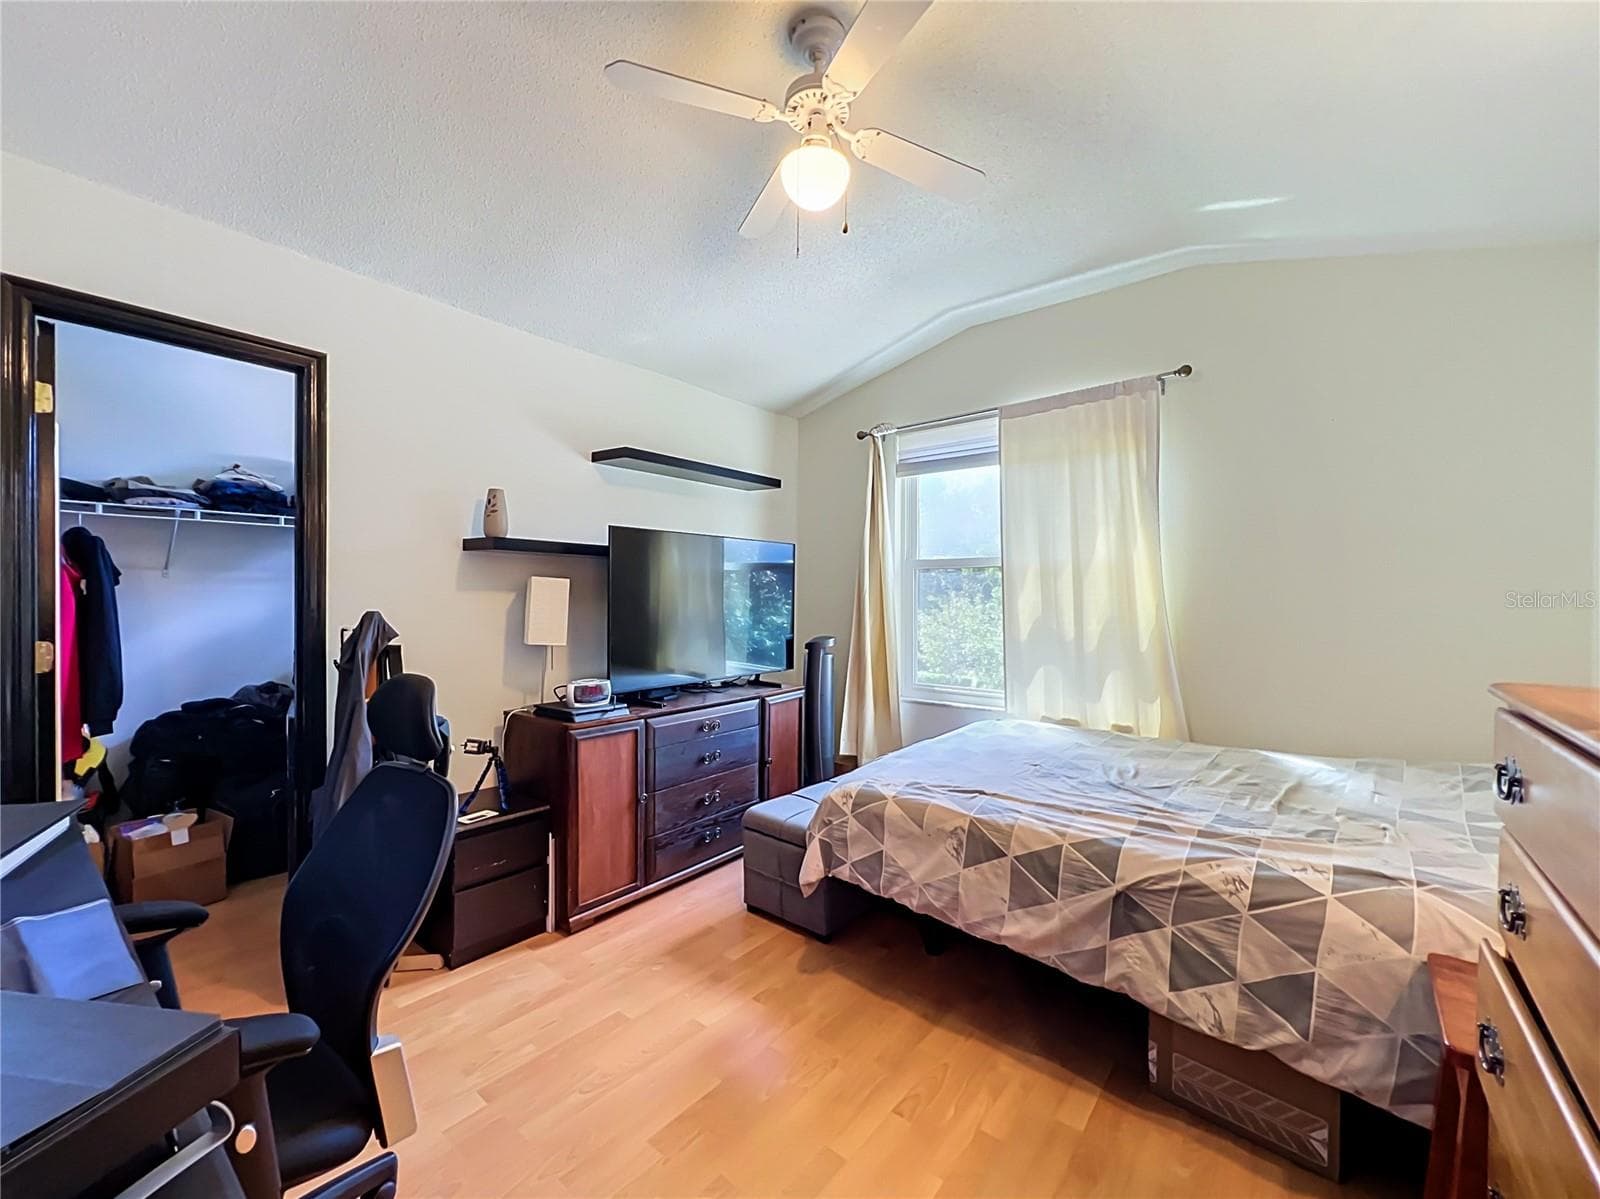
Bedroom #2 with new double-pane window and laminate flooring. - 14006 LAKE UNDERHILL RD, ORLANDO
Bedroom #2 with anew double-pane window and laminate flooring - 14006 LAKE UNDERHILL RD, ORLANDO
Bedroom #3 with a new double-pane window, laminate flooring and a walk-in closet. - 14006 LAKE UNDERHILL RD, ORLANDO
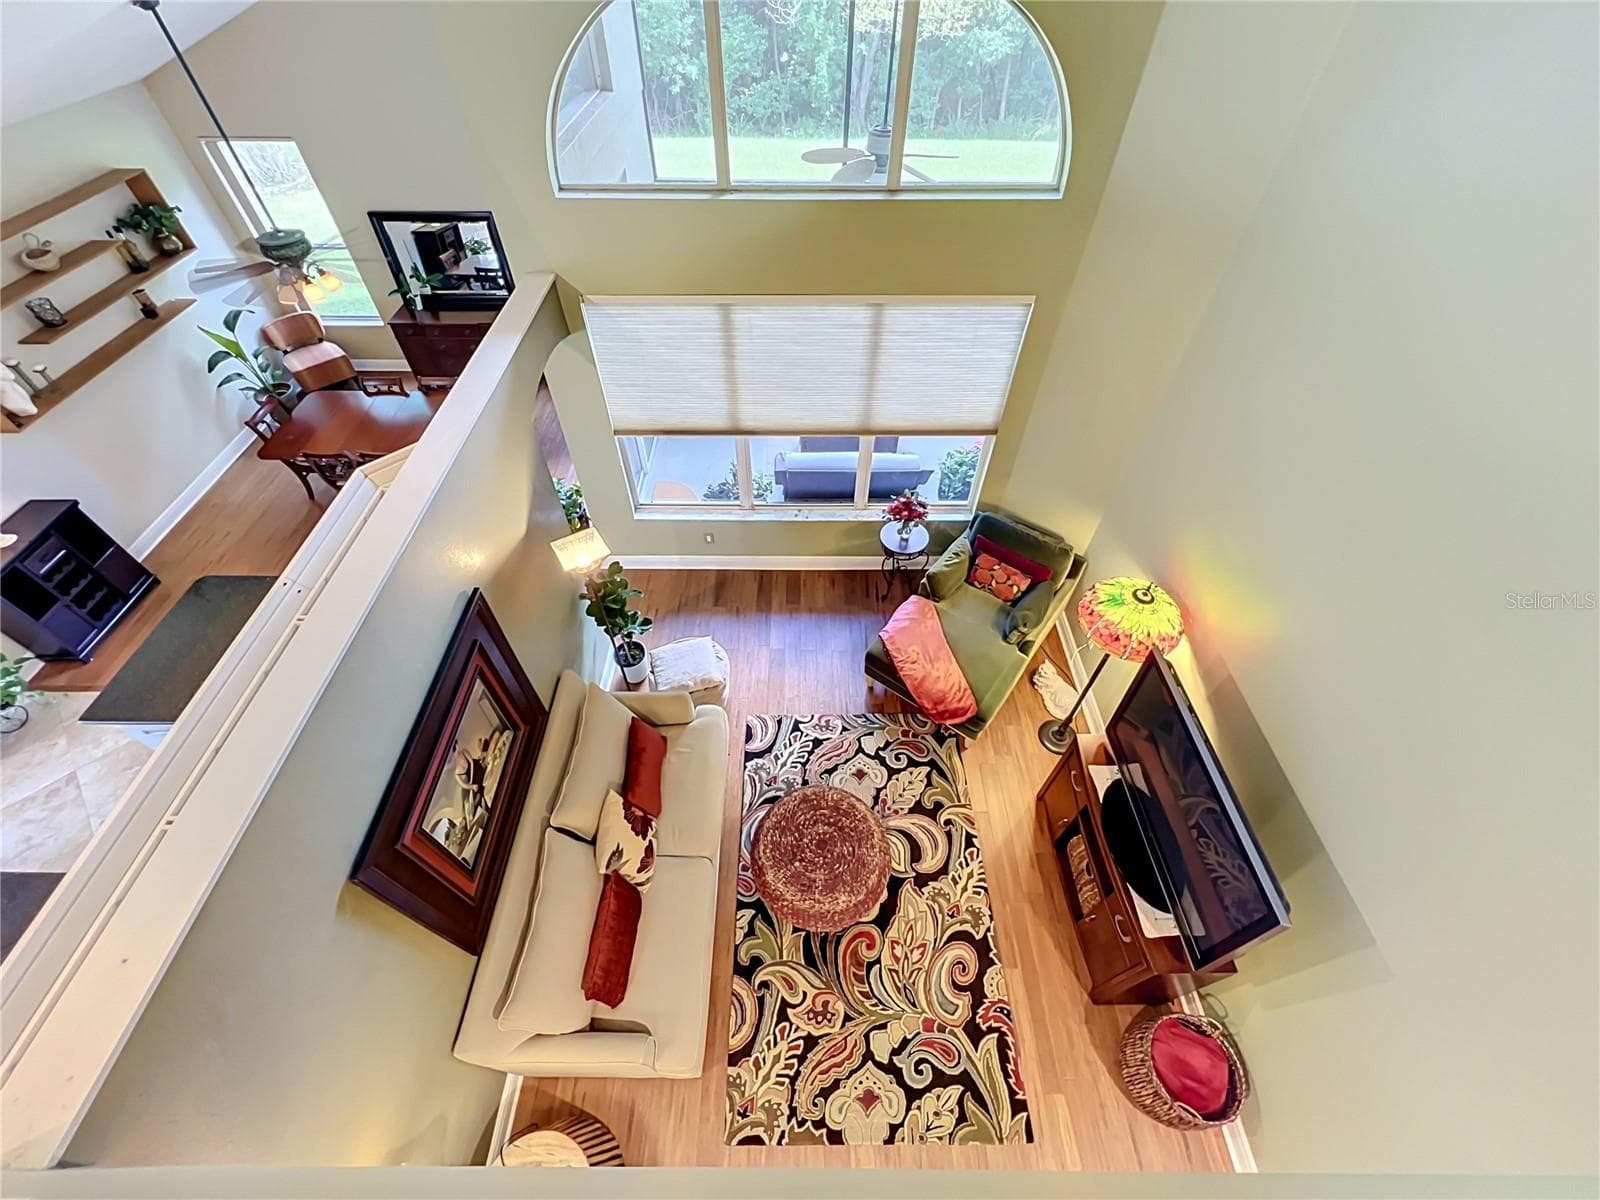
The upstairs overlook. - 14006 LAKE UNDERHILL RD, ORLANDO
Bedroom #4 with a new double-pane window, laminate flooring and a walk-in closet. - 14006 LAKE UNDERHILL RD, ORLANDO
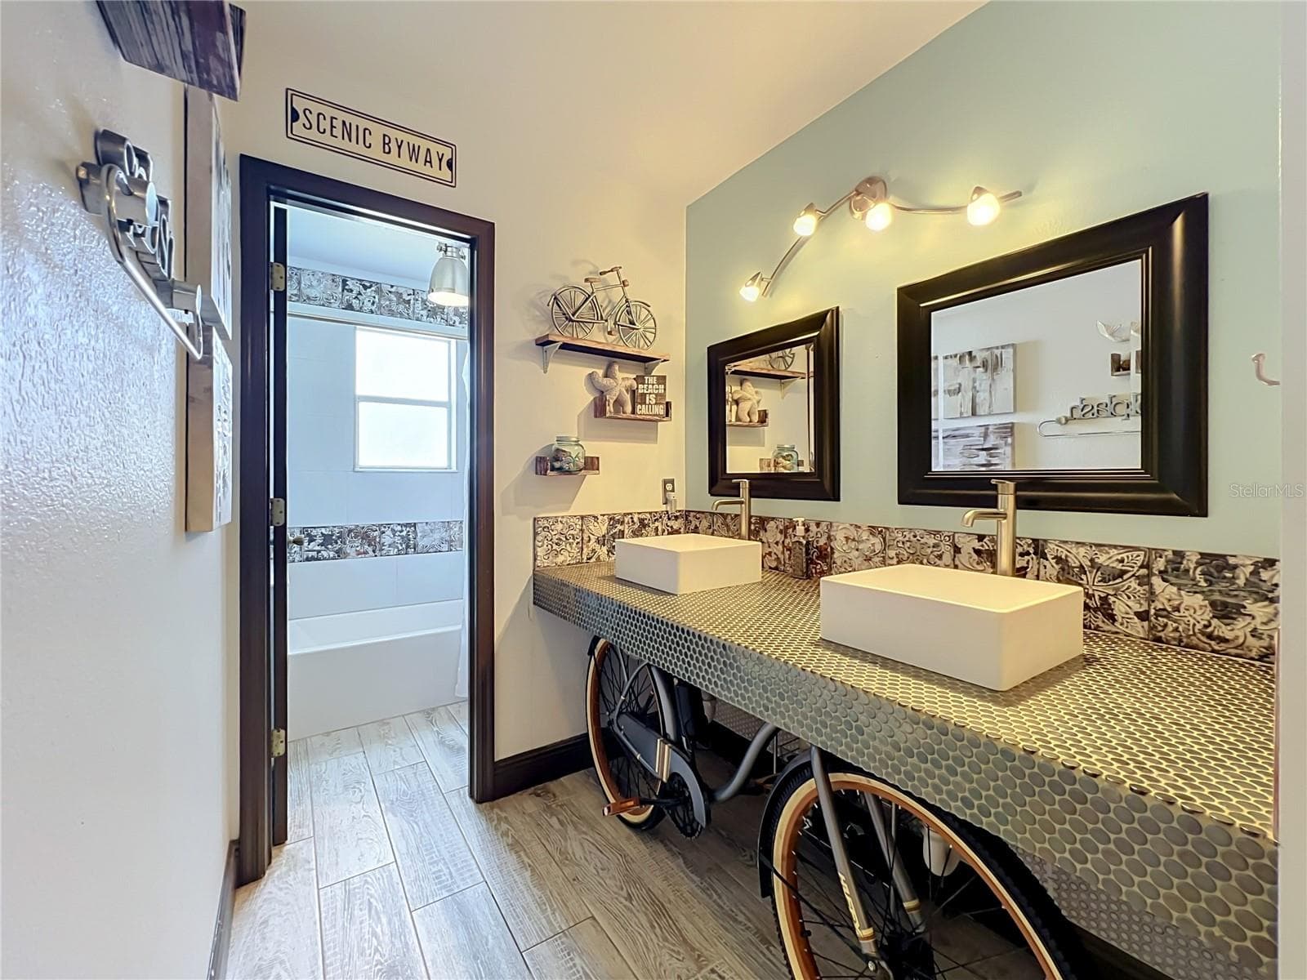
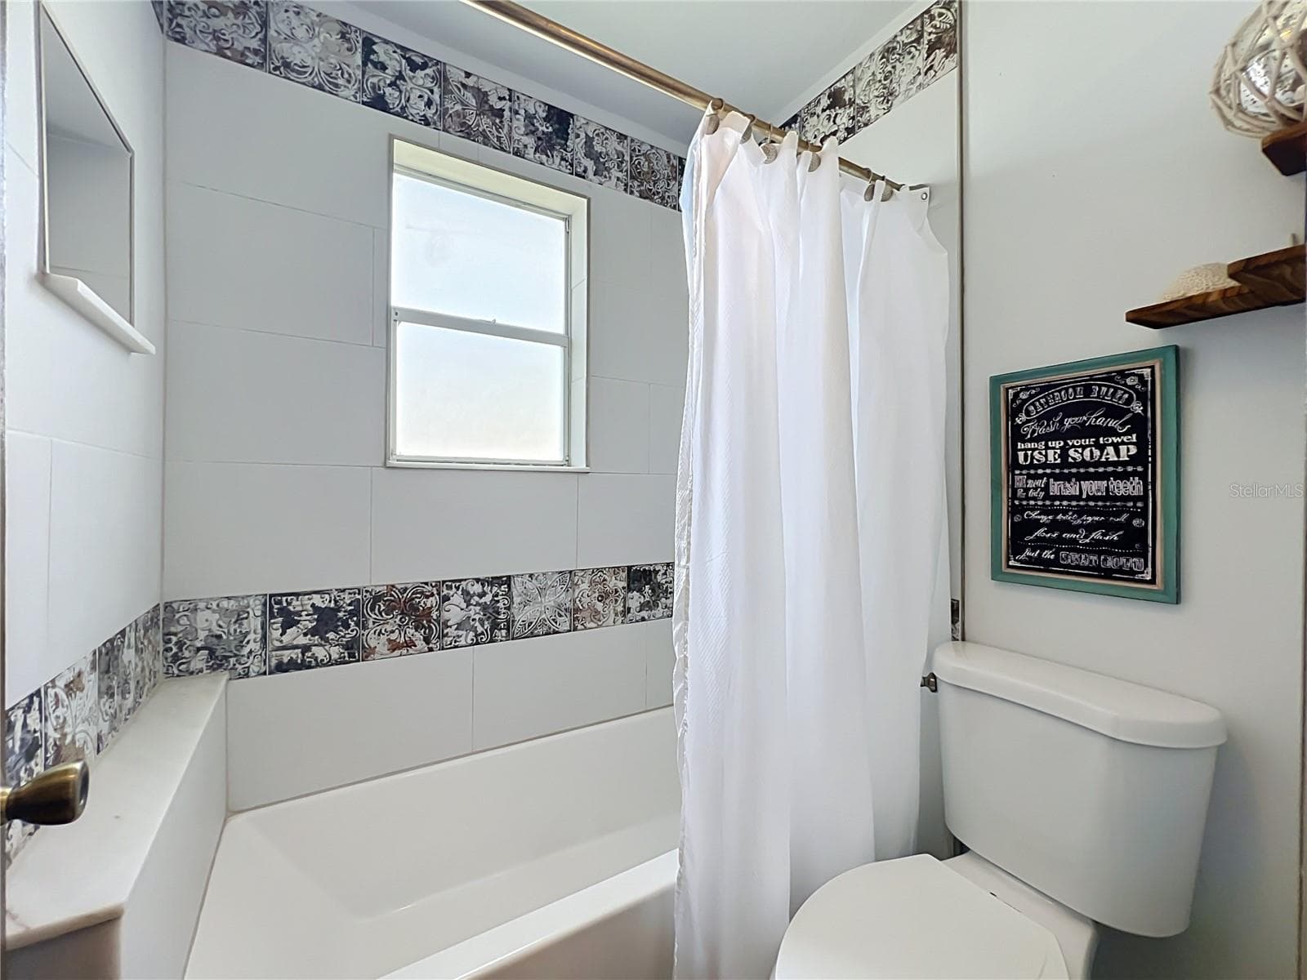
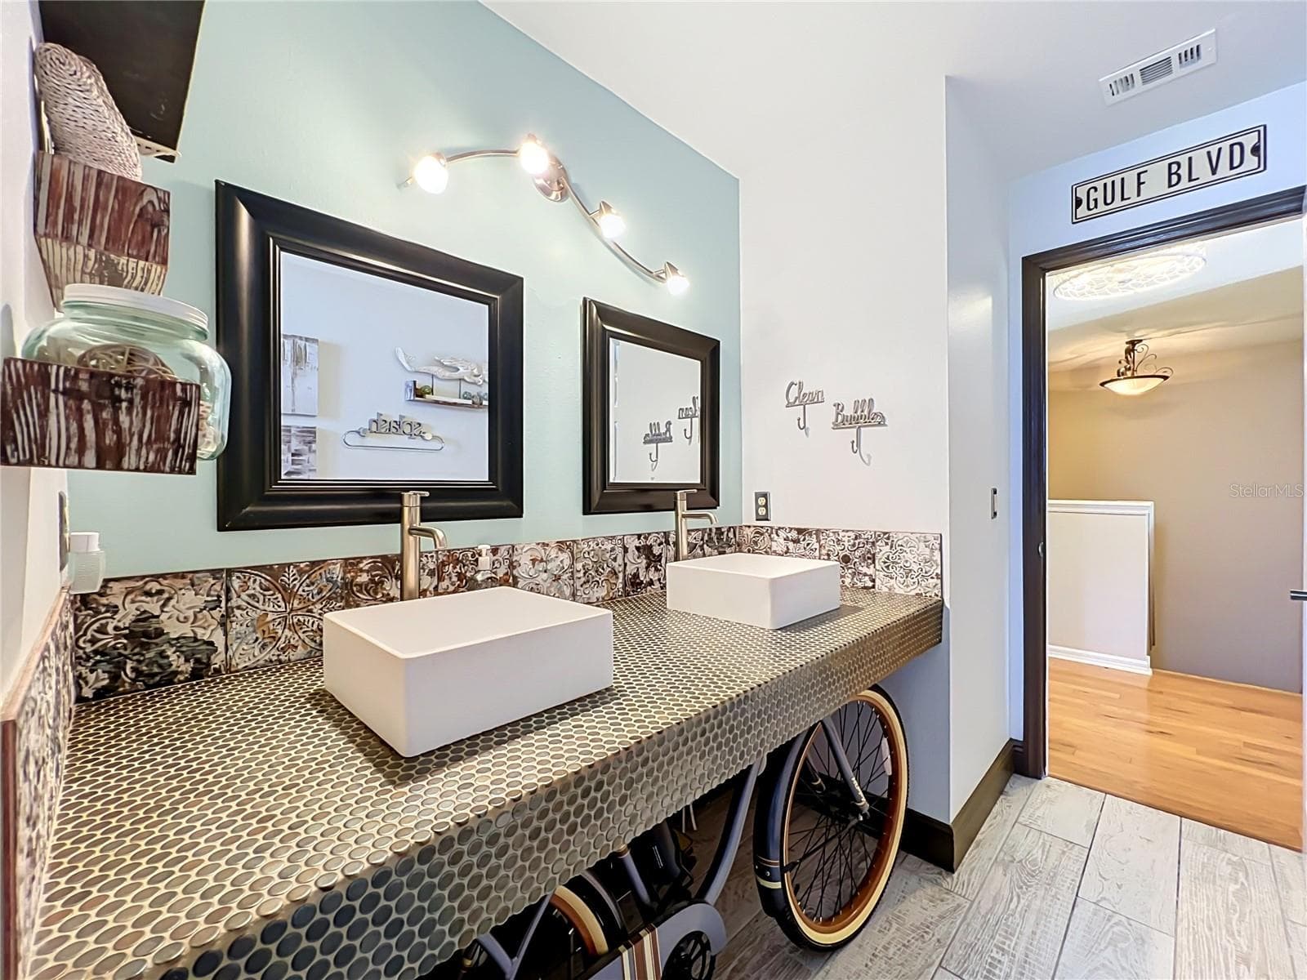
Whimsical recently remodeled upstairs bathroom. - 14006 LAKE UNDERHILL RD, ORLANDO
Dual sinks in the recently remodeled upstairs bathroom. - 14006 LAKE UNDERHILL RD, ORLANDO
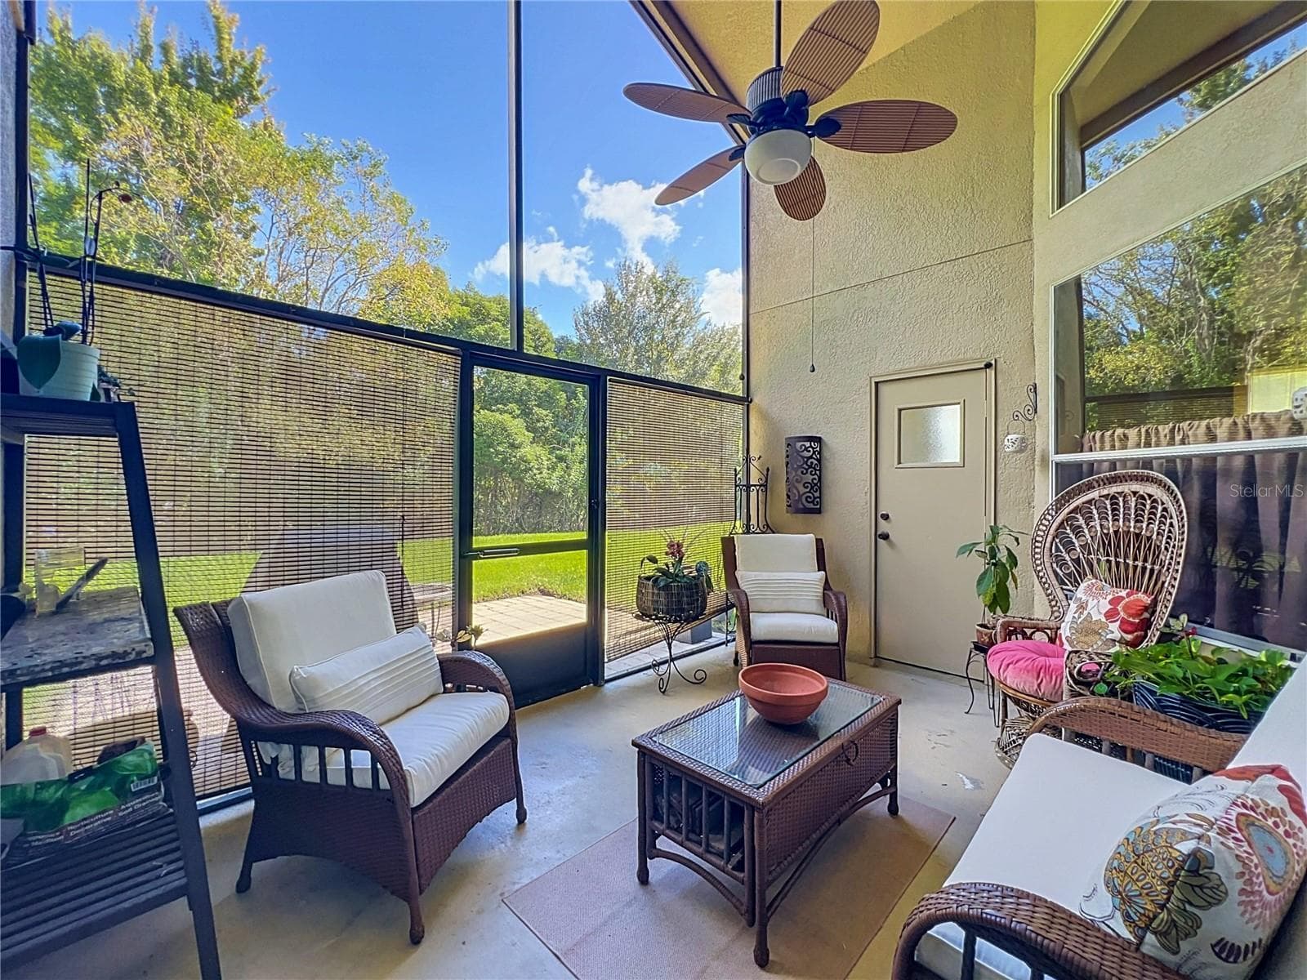
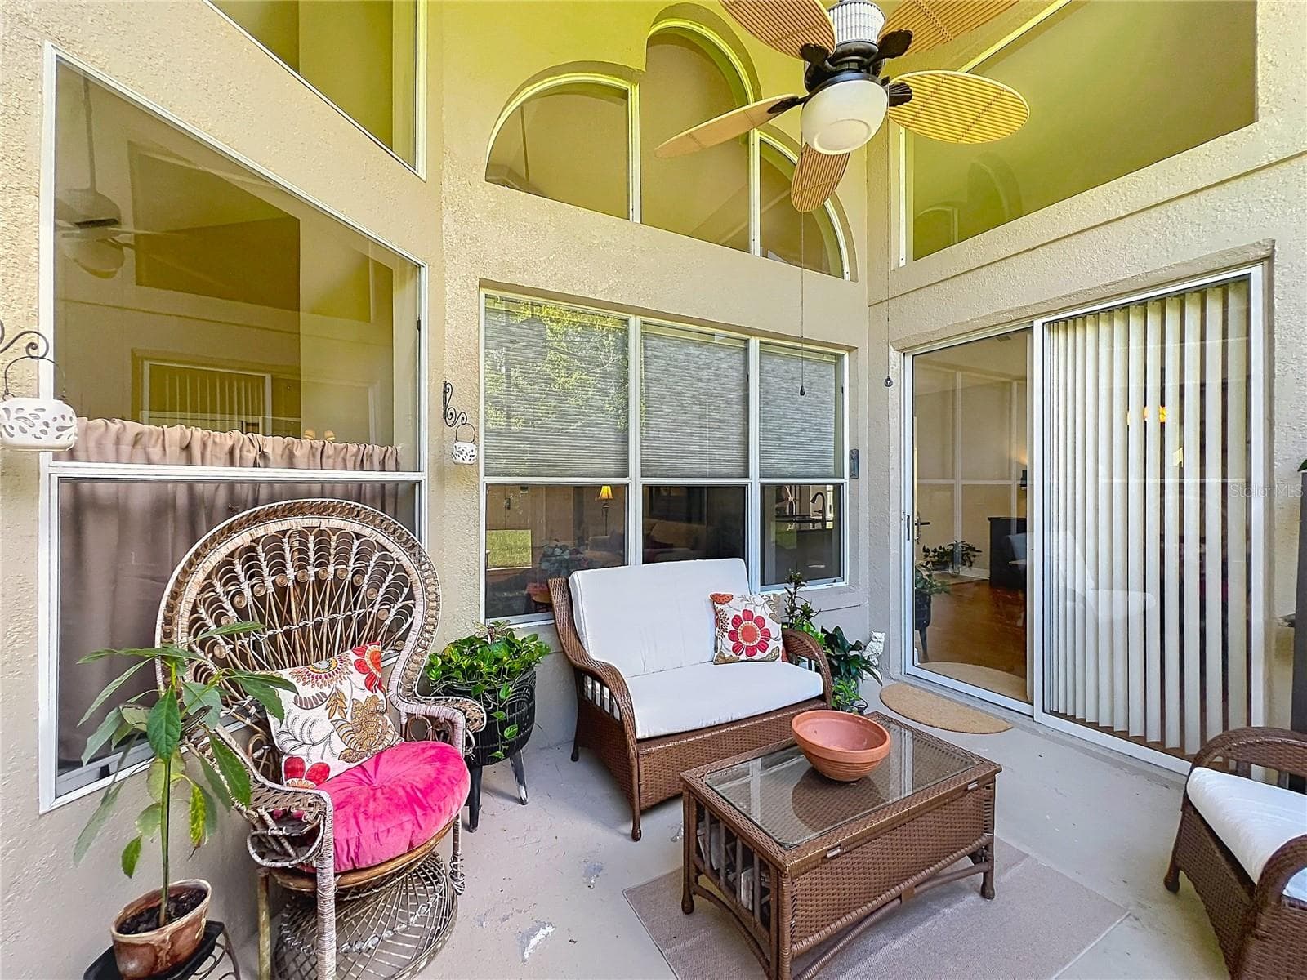
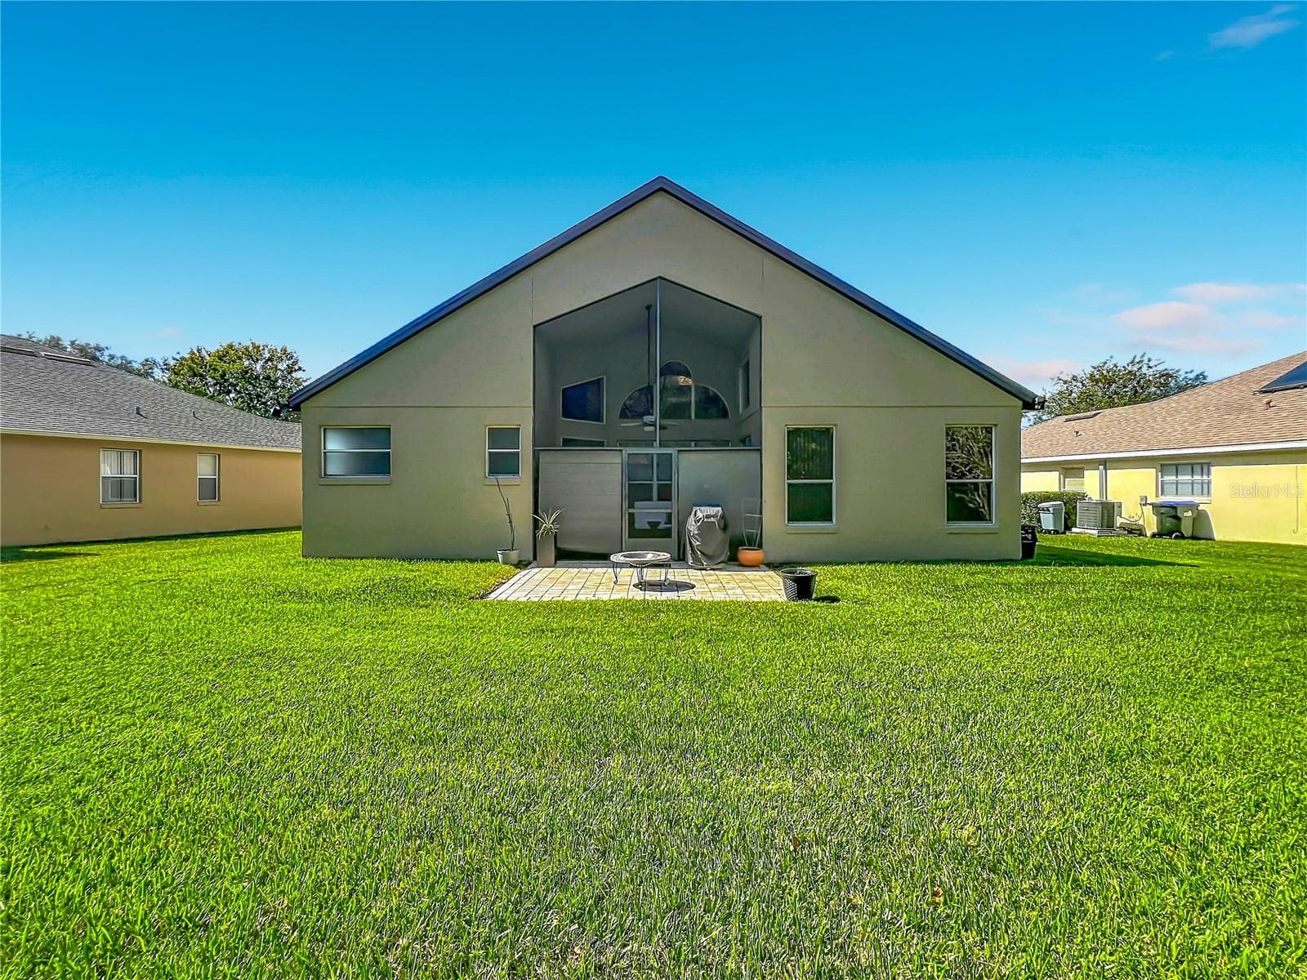
Screened and covered lanai. - 14006 LAKE UNDERHILL RD, ORLANDO
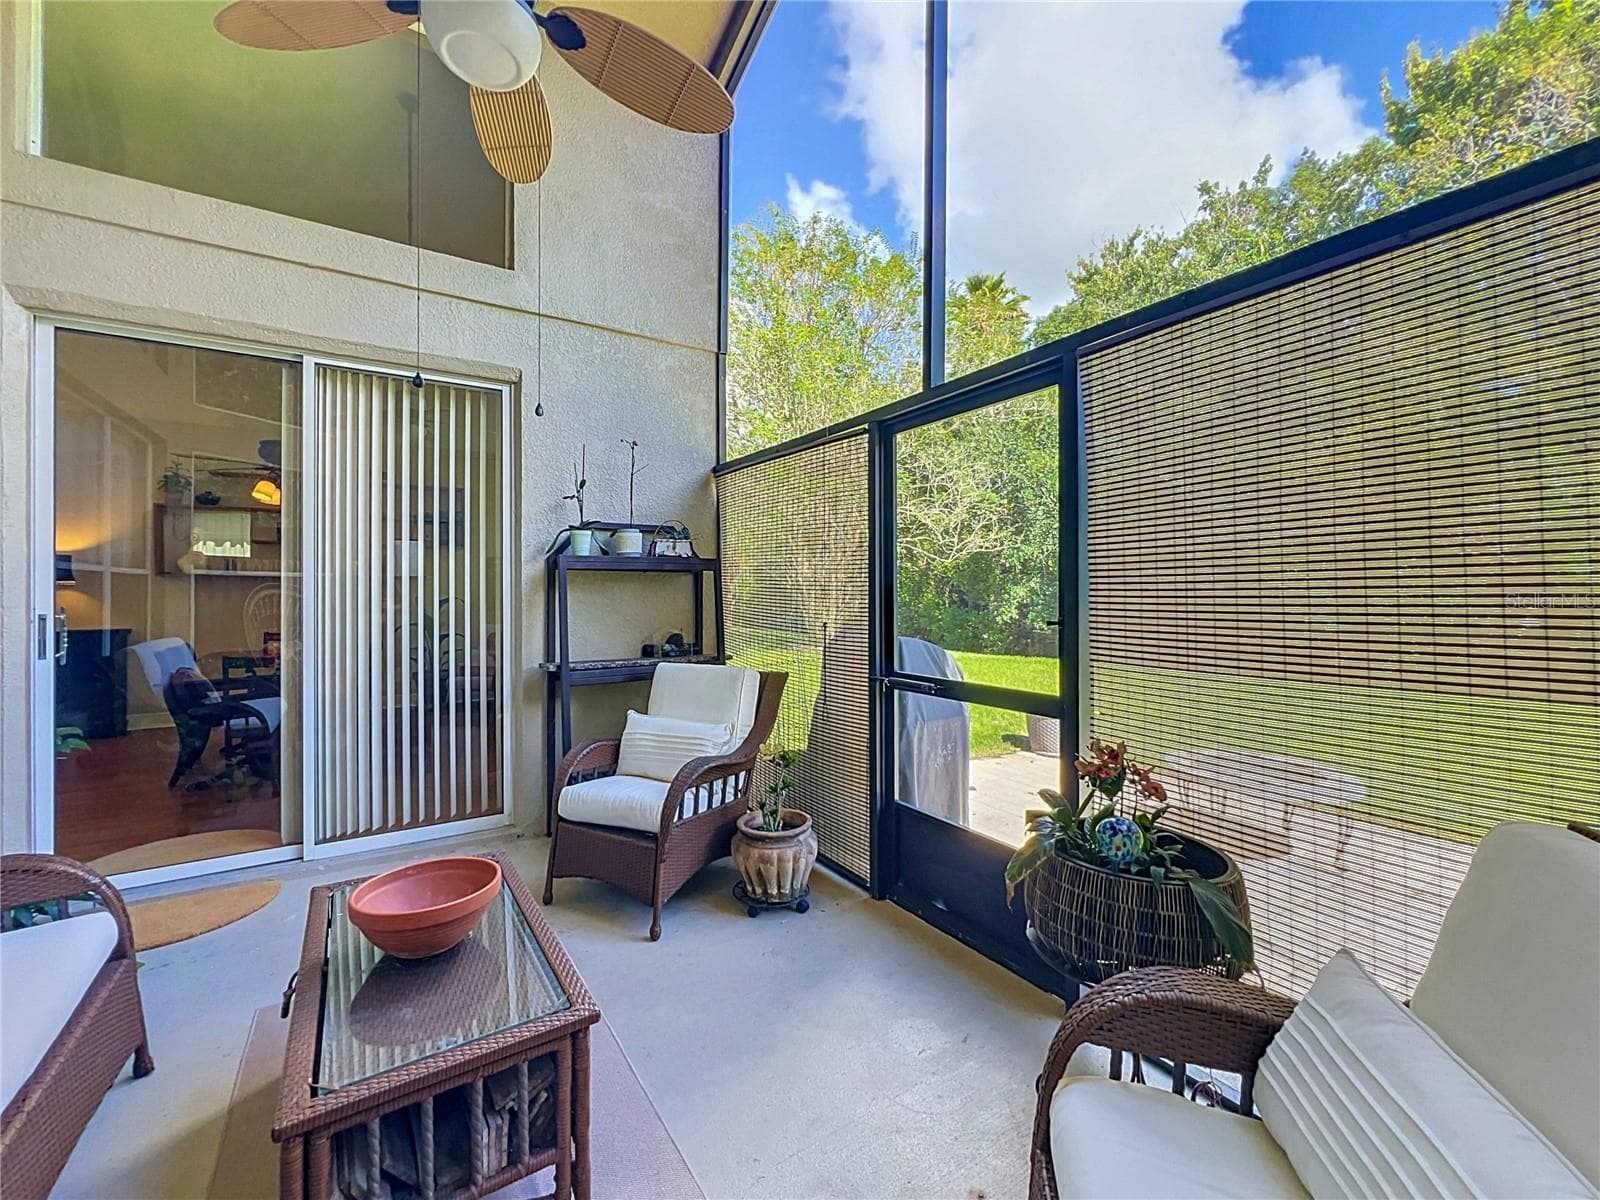
Screened and covered lanai - 14006 LAKE UNDERHILL RD, ORLANDO
Screened and covered lanai. - 14006 LAKE UNDERHILL RD, ORLANDO
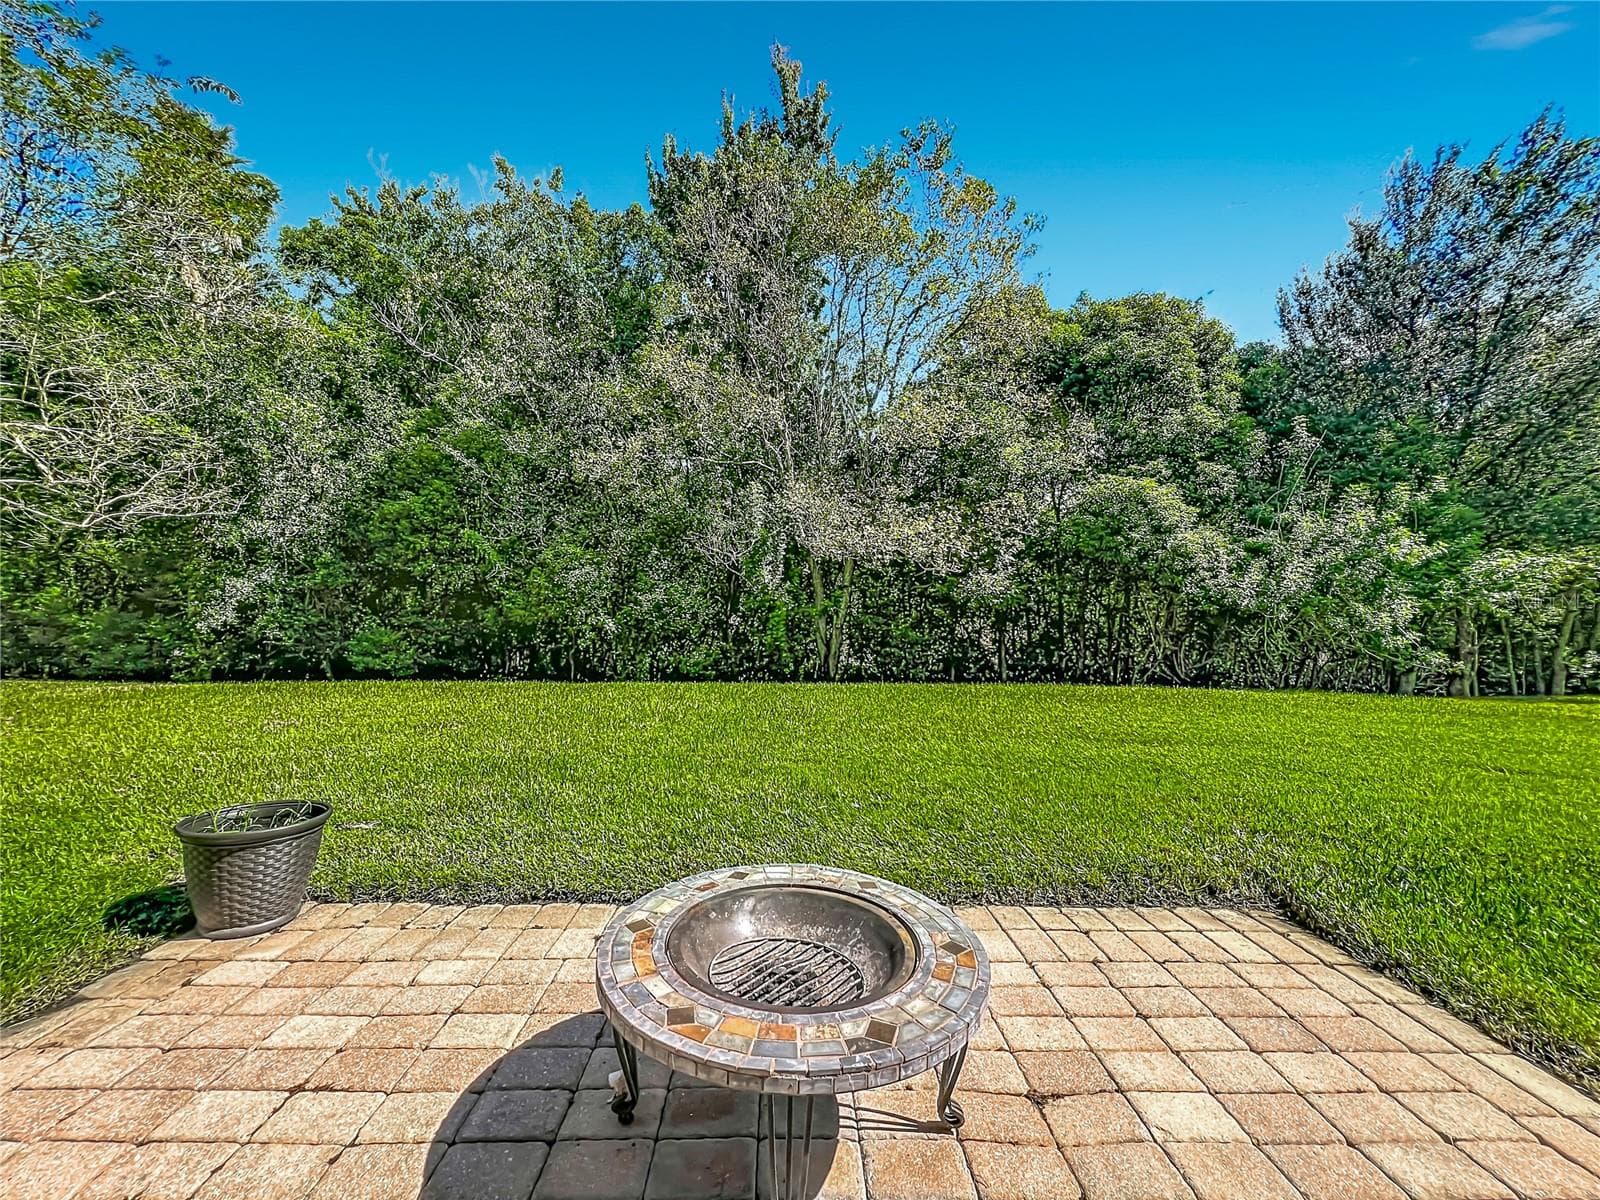
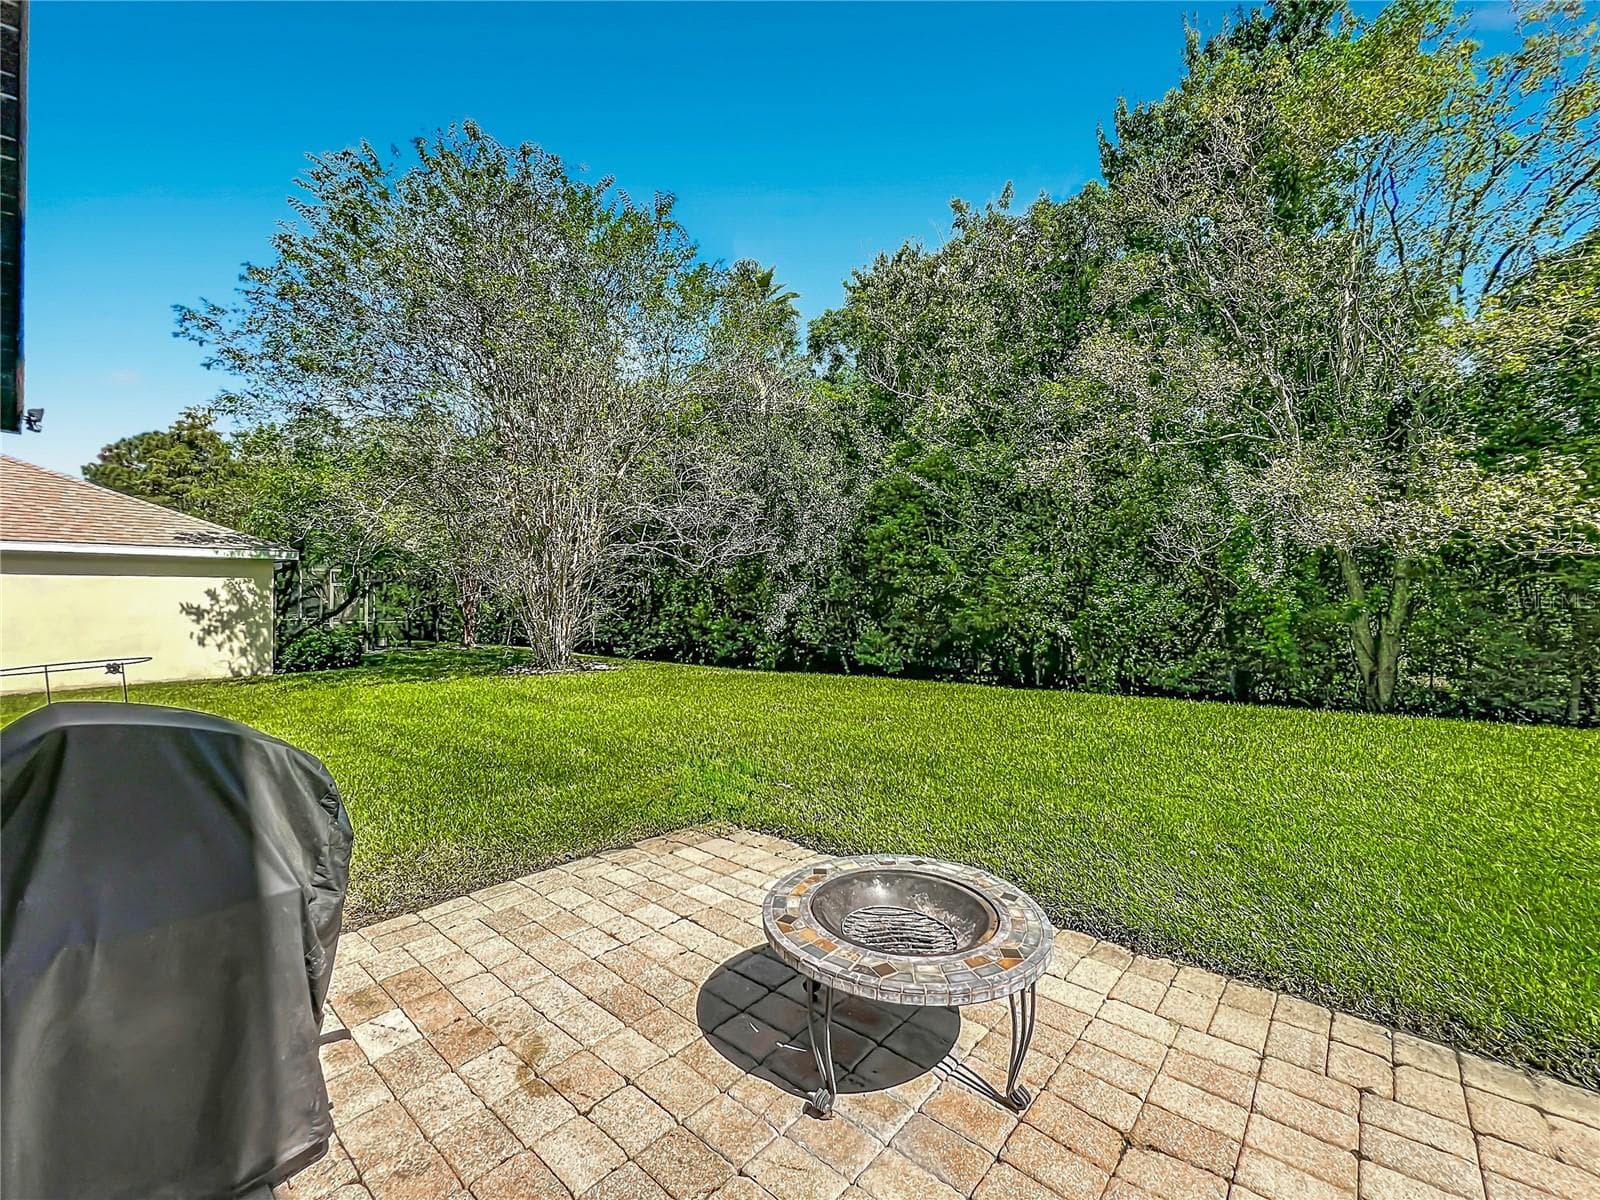
Extended pavered patio. - 14006 LAKE UNDERHILL RD, ORLANDO
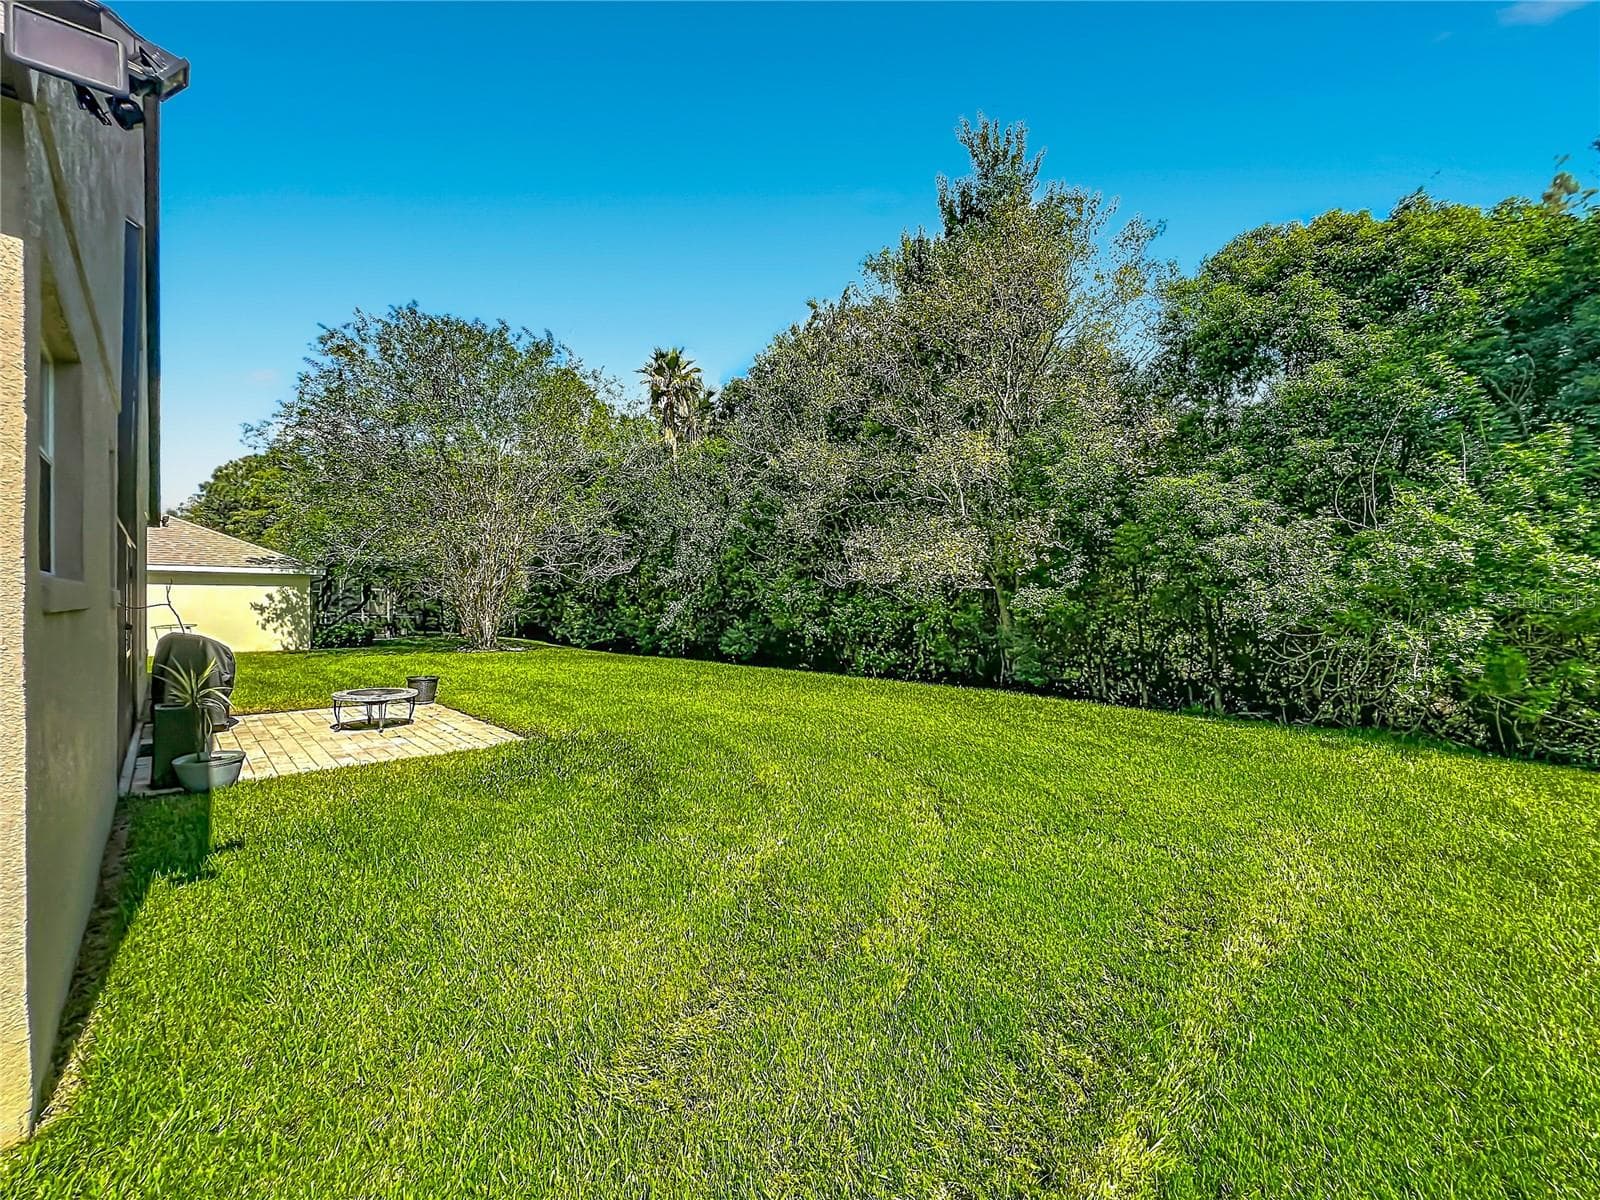
NO REAR NEIGHBORS & CONSERVATION VIEW. - 14006 LAKE UNDERHILL RD, ORLANDO
Back exterior view. - 14006 LAKE UNDERHILL RD, ORLANDO
1st floor plan. - 14006 LAKE UNDERHILL RD, ORLANDO
2nd floor plan. - 14006 LAKE UNDERHILL RD, ORLANDO
Single Family Residence at 14006 LAKE UNDERHILL RD, ORLANDO, photo 65 of 83
Single Family Residence at 14006 LAKE UNDERHILL RD, ORLANDO, photo 66 of 83
14006 Lake Underhill has a 2-car garage. - 14006 LAKE UNDERHILL RD, ORLANDO
14006 Lake Underhill's exterior was painted in 2020. - 14006 LAKE UNDERHILL RD, ORLANDO
Welcome to 14006 Lake Underhill Rd., Orlando, Fl. 32828 - 4 BR - 2.5 Bath - 2369 sq.ft Built in 1997 - 14006 LAKE UNDERHILL RD, ORLANDO
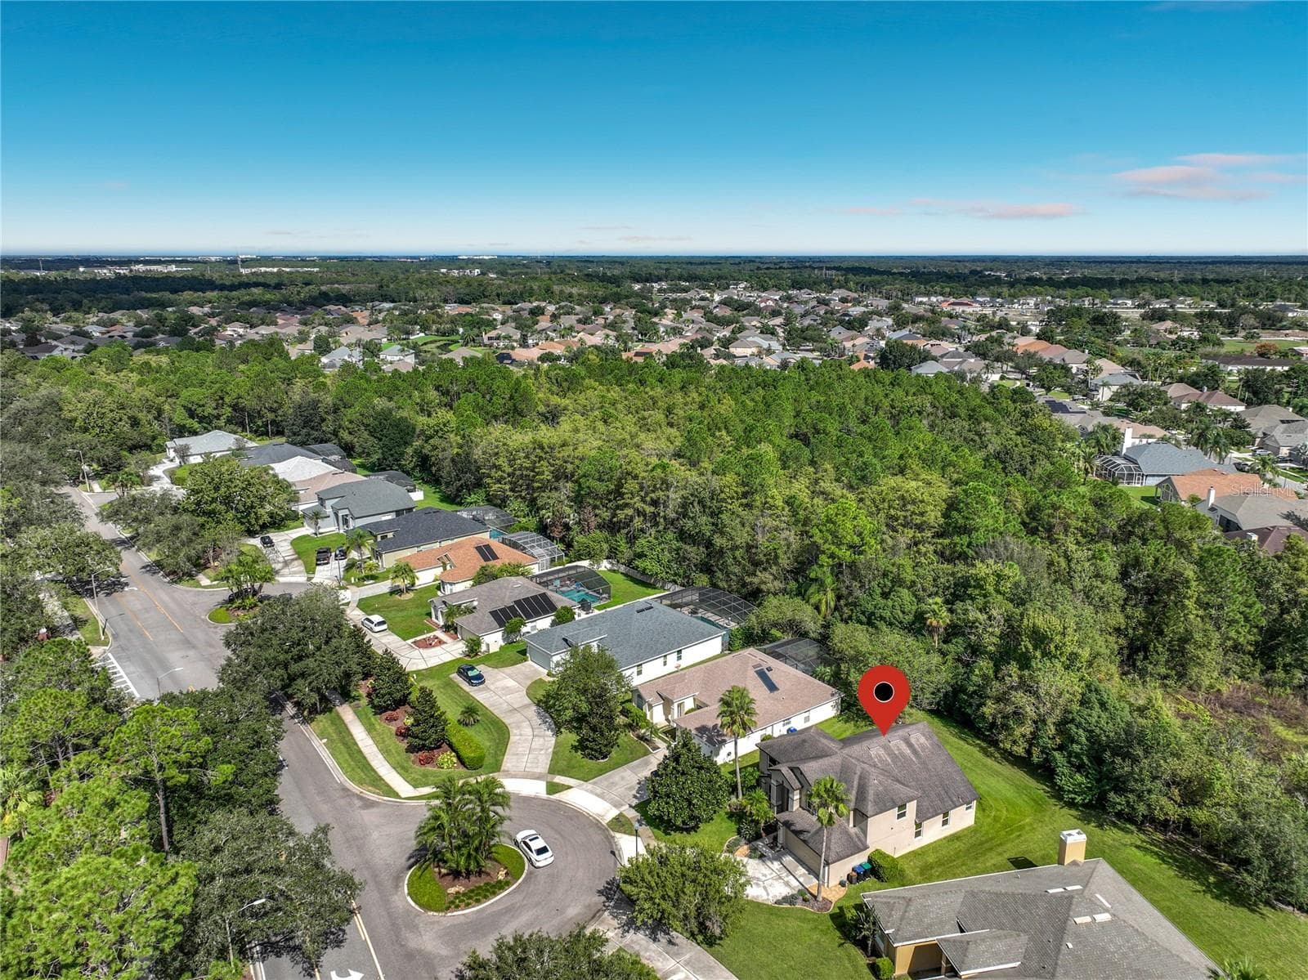
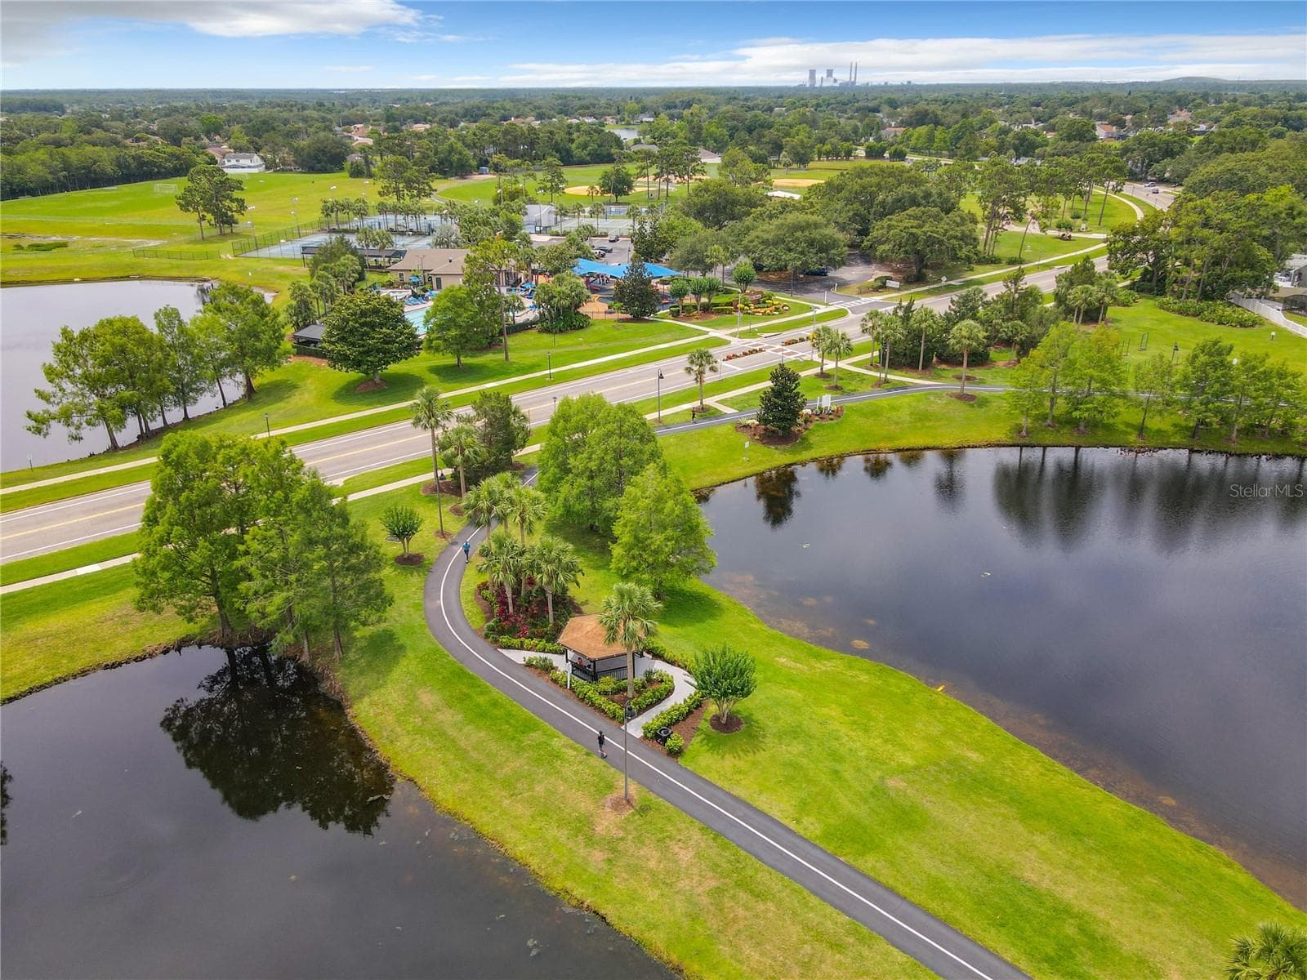
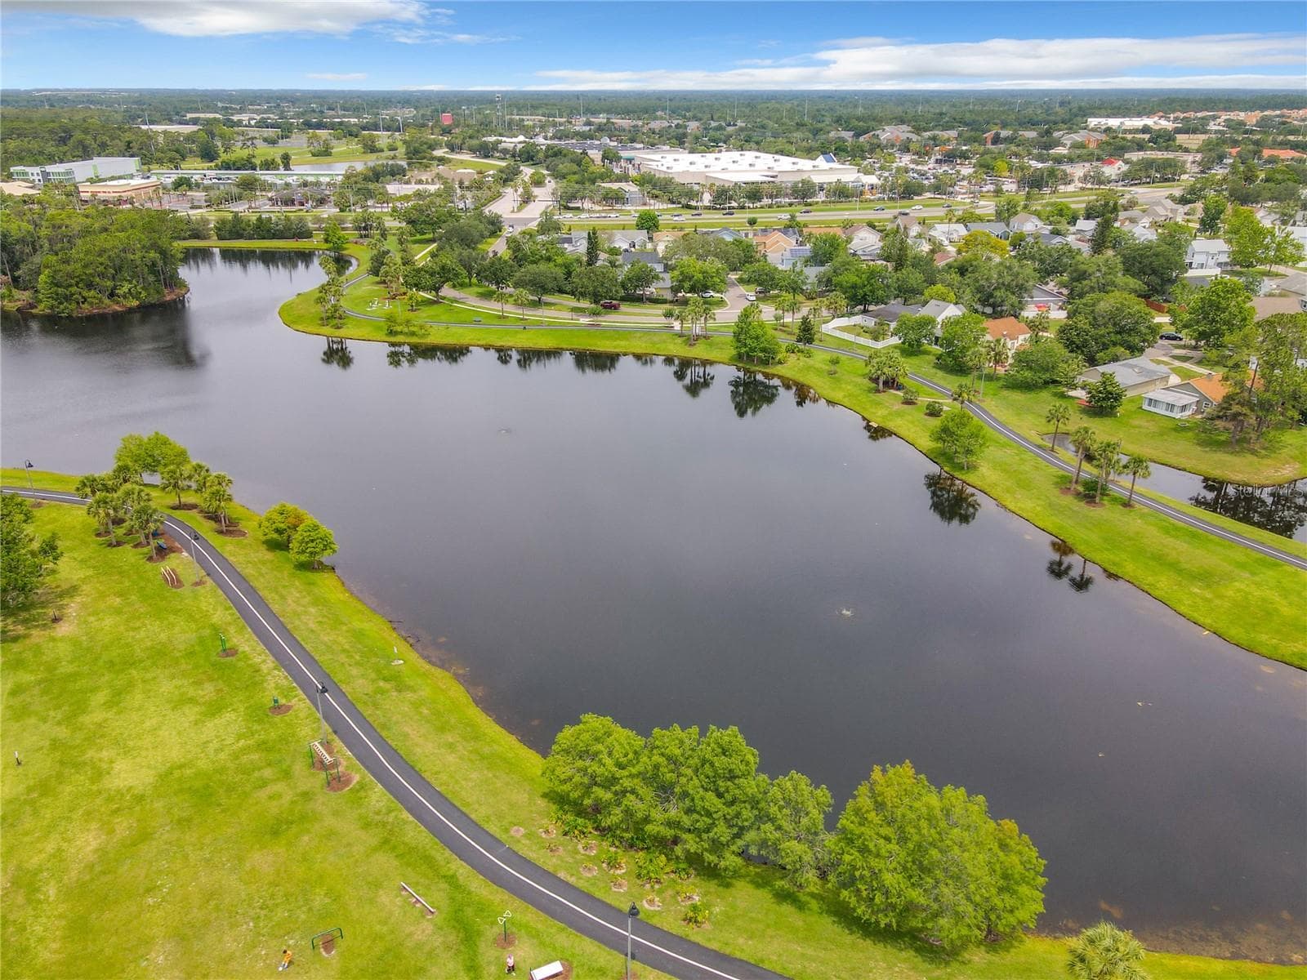
Aerial view facing North. - 14006 LAKE UNDERHILL RD, ORLANDO
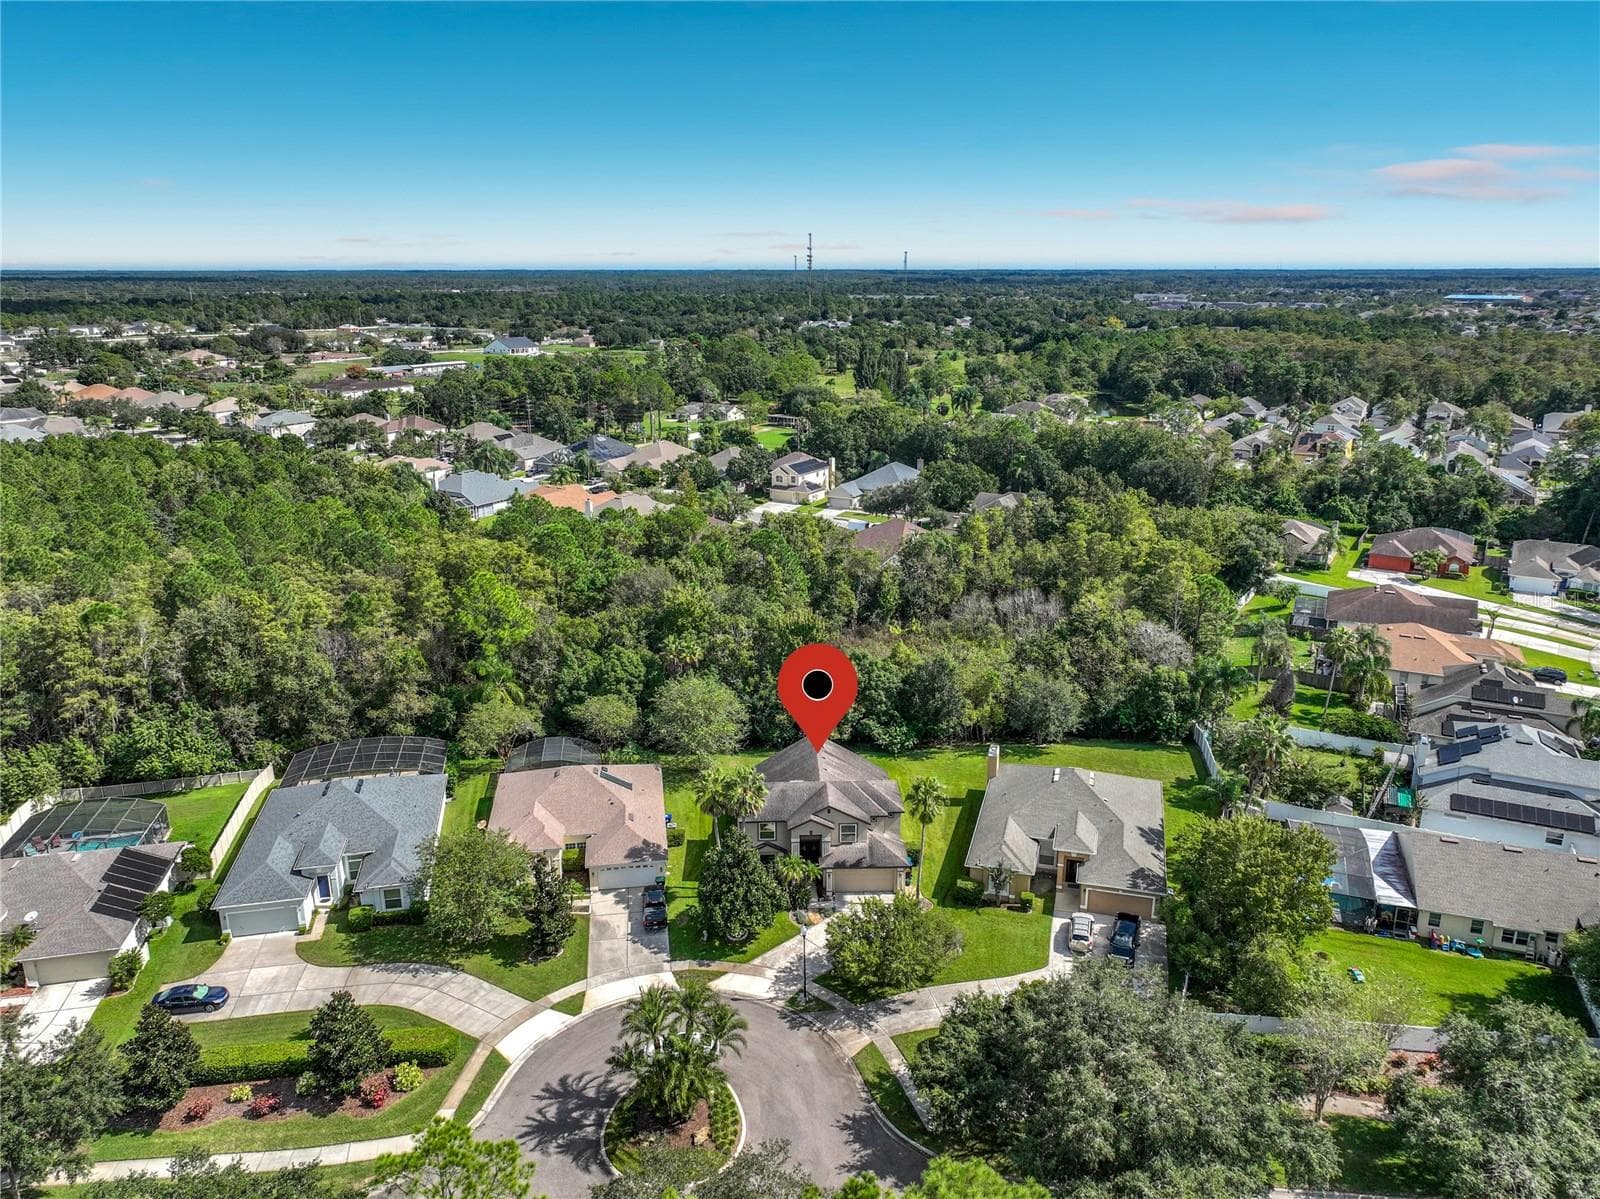
Aerial view facing East. - 14006 LAKE UNDERHILL RD, ORLANDO
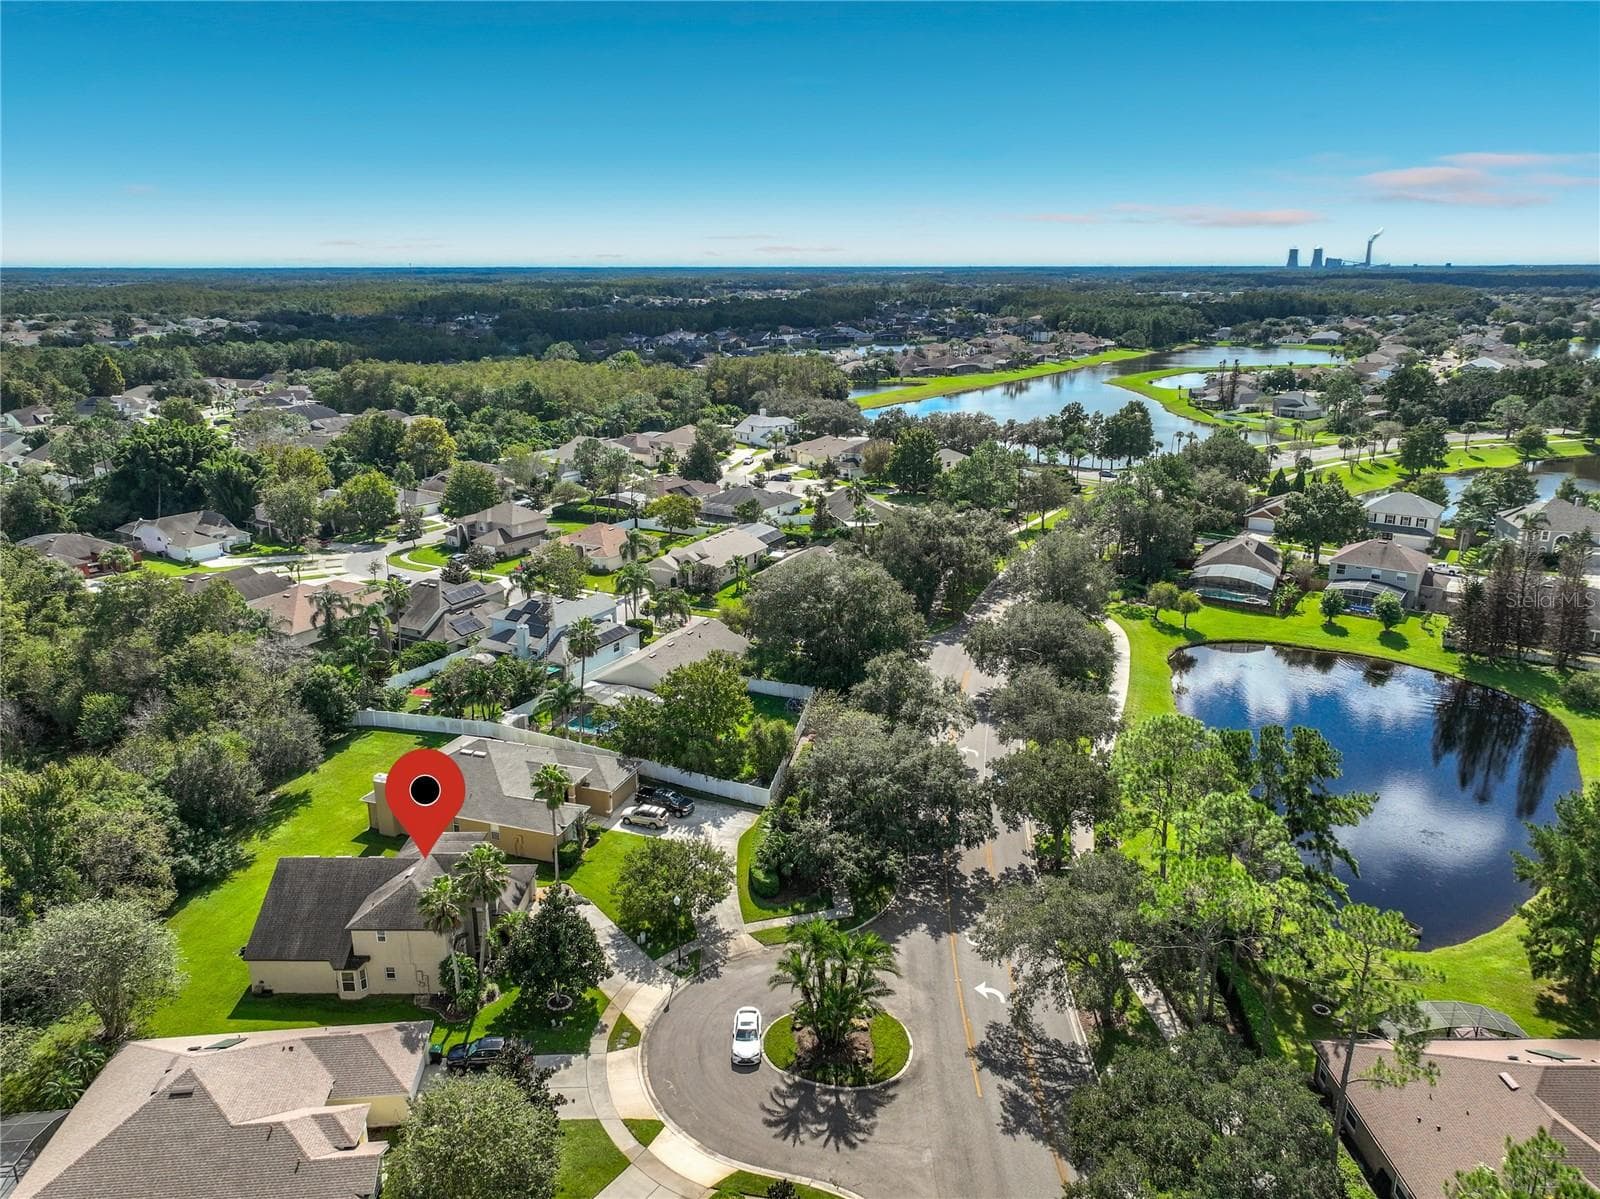
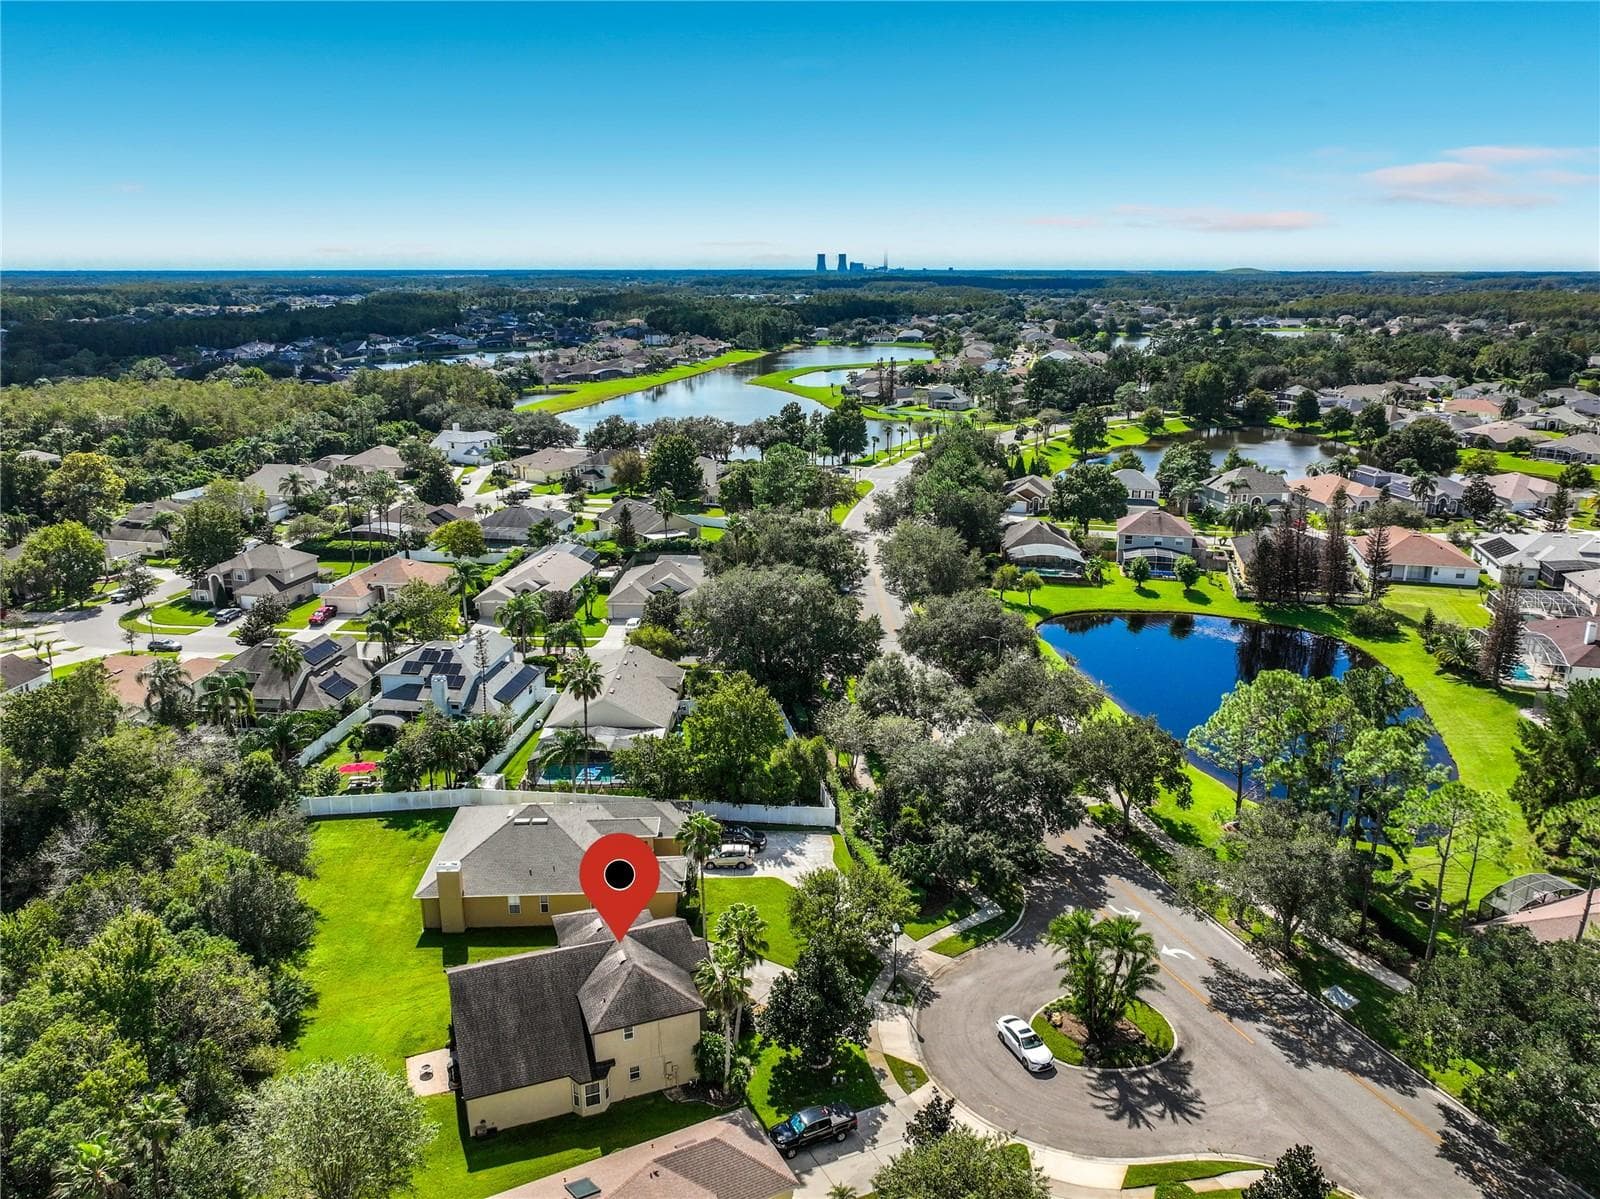
Aerial view facing South. - 14006 LAKE UNDERHILL RD, ORLANDO
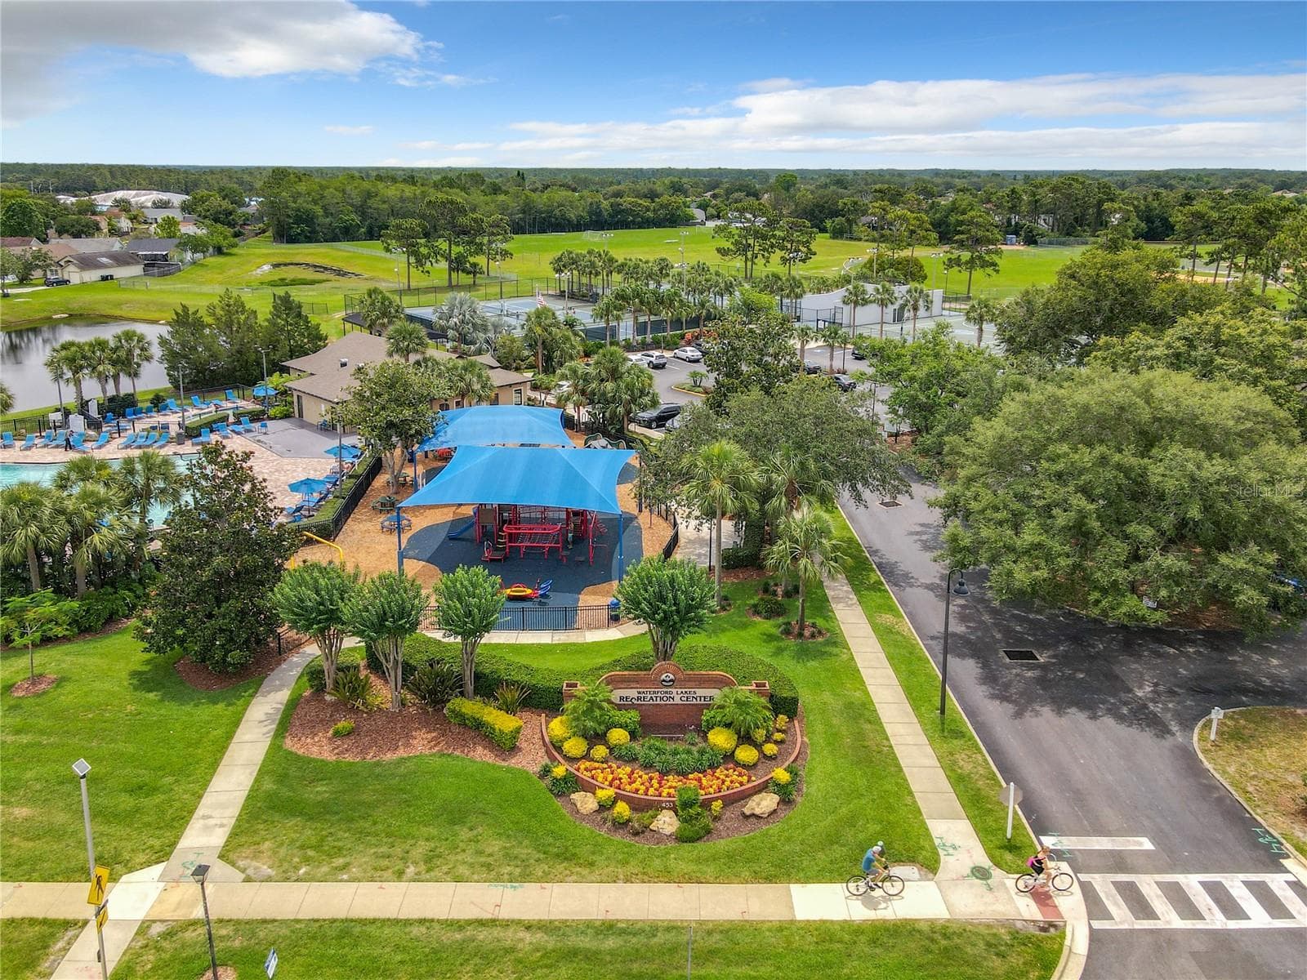
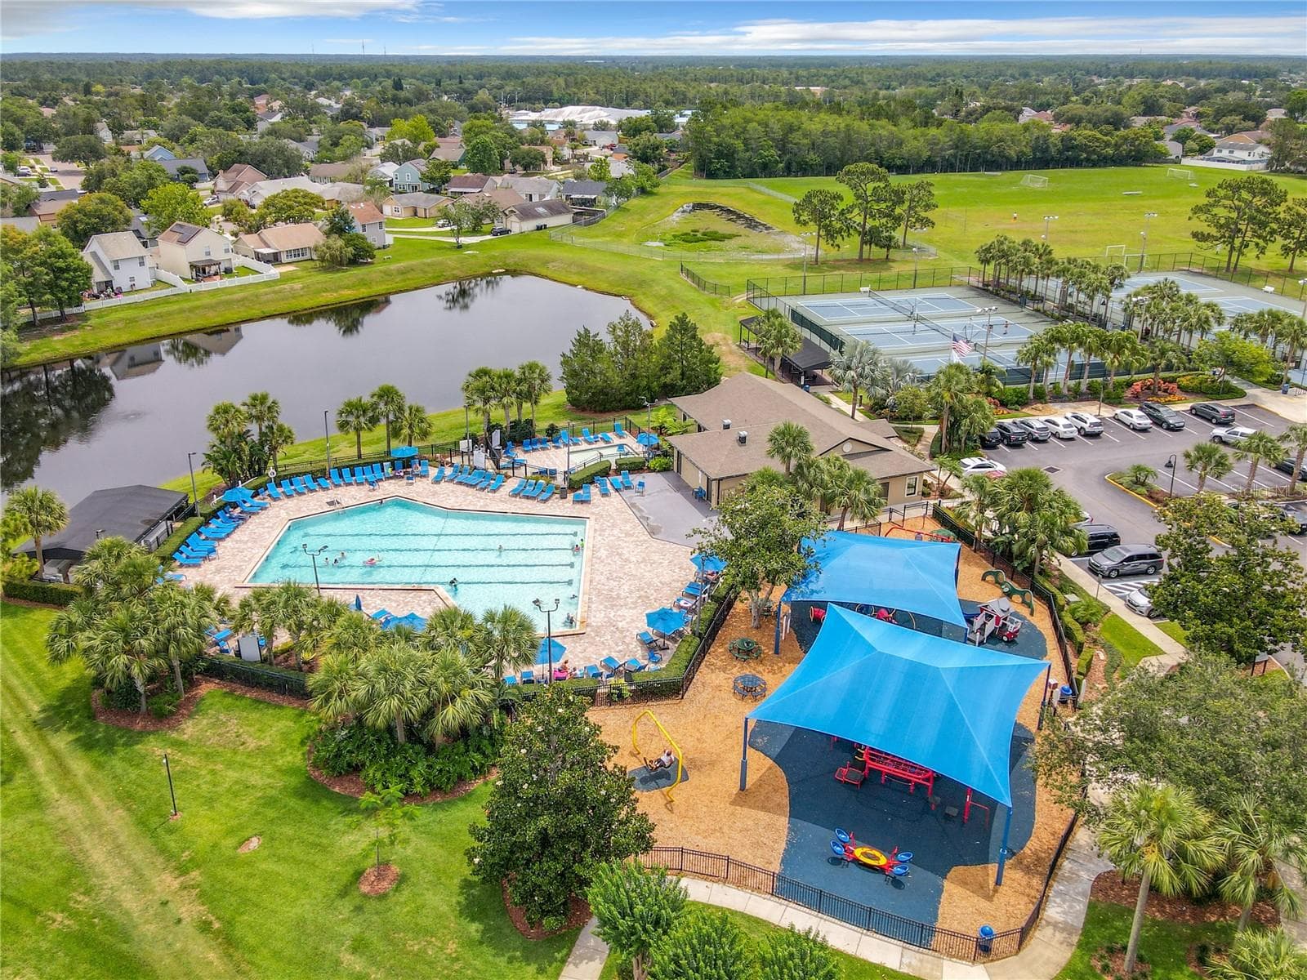
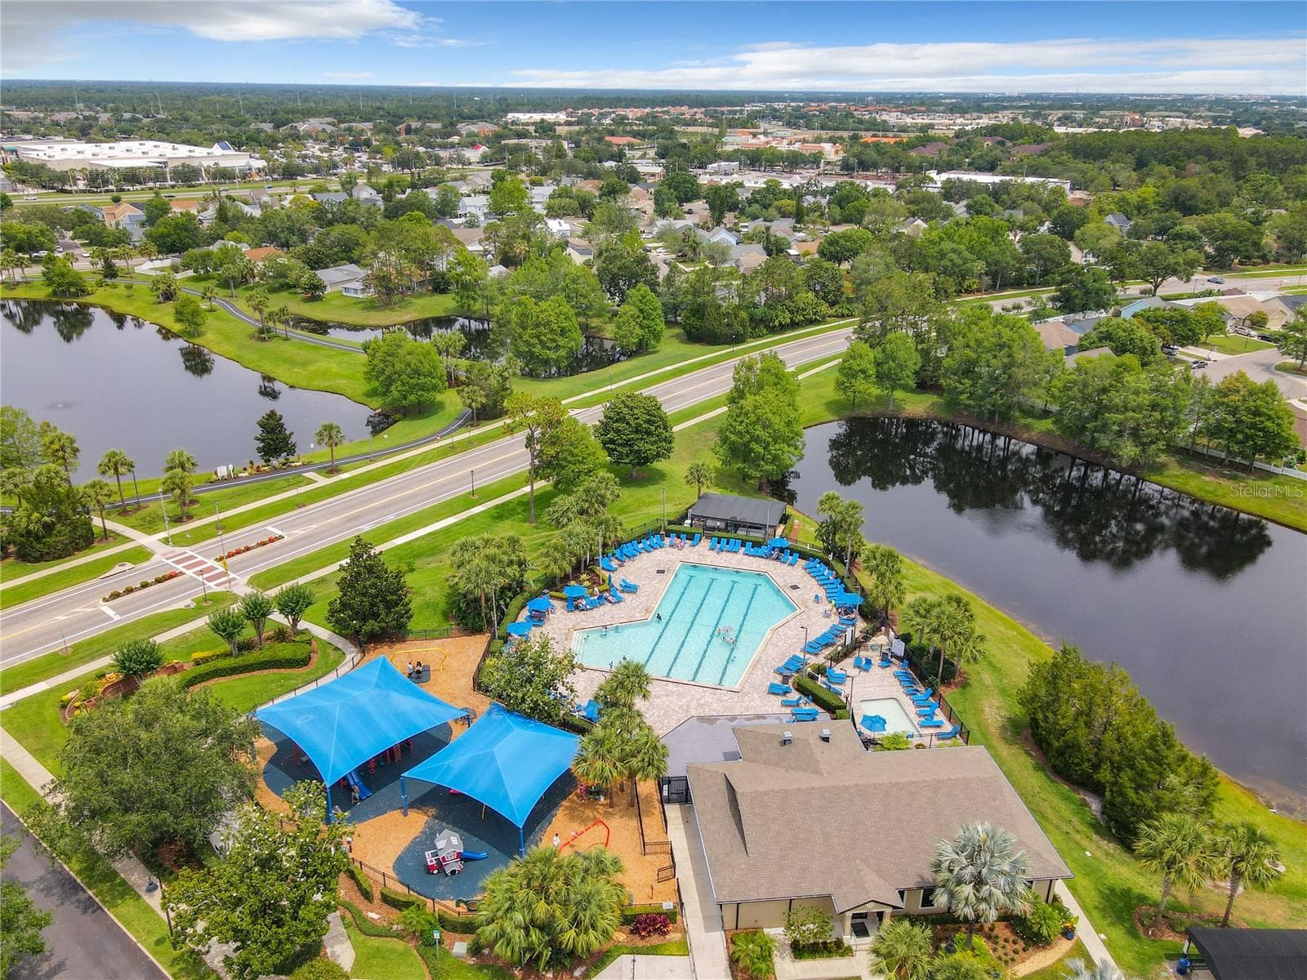
Waterford Lakes community recreation center! - 14006 LAKE UNDERHILL RD, ORLANDO
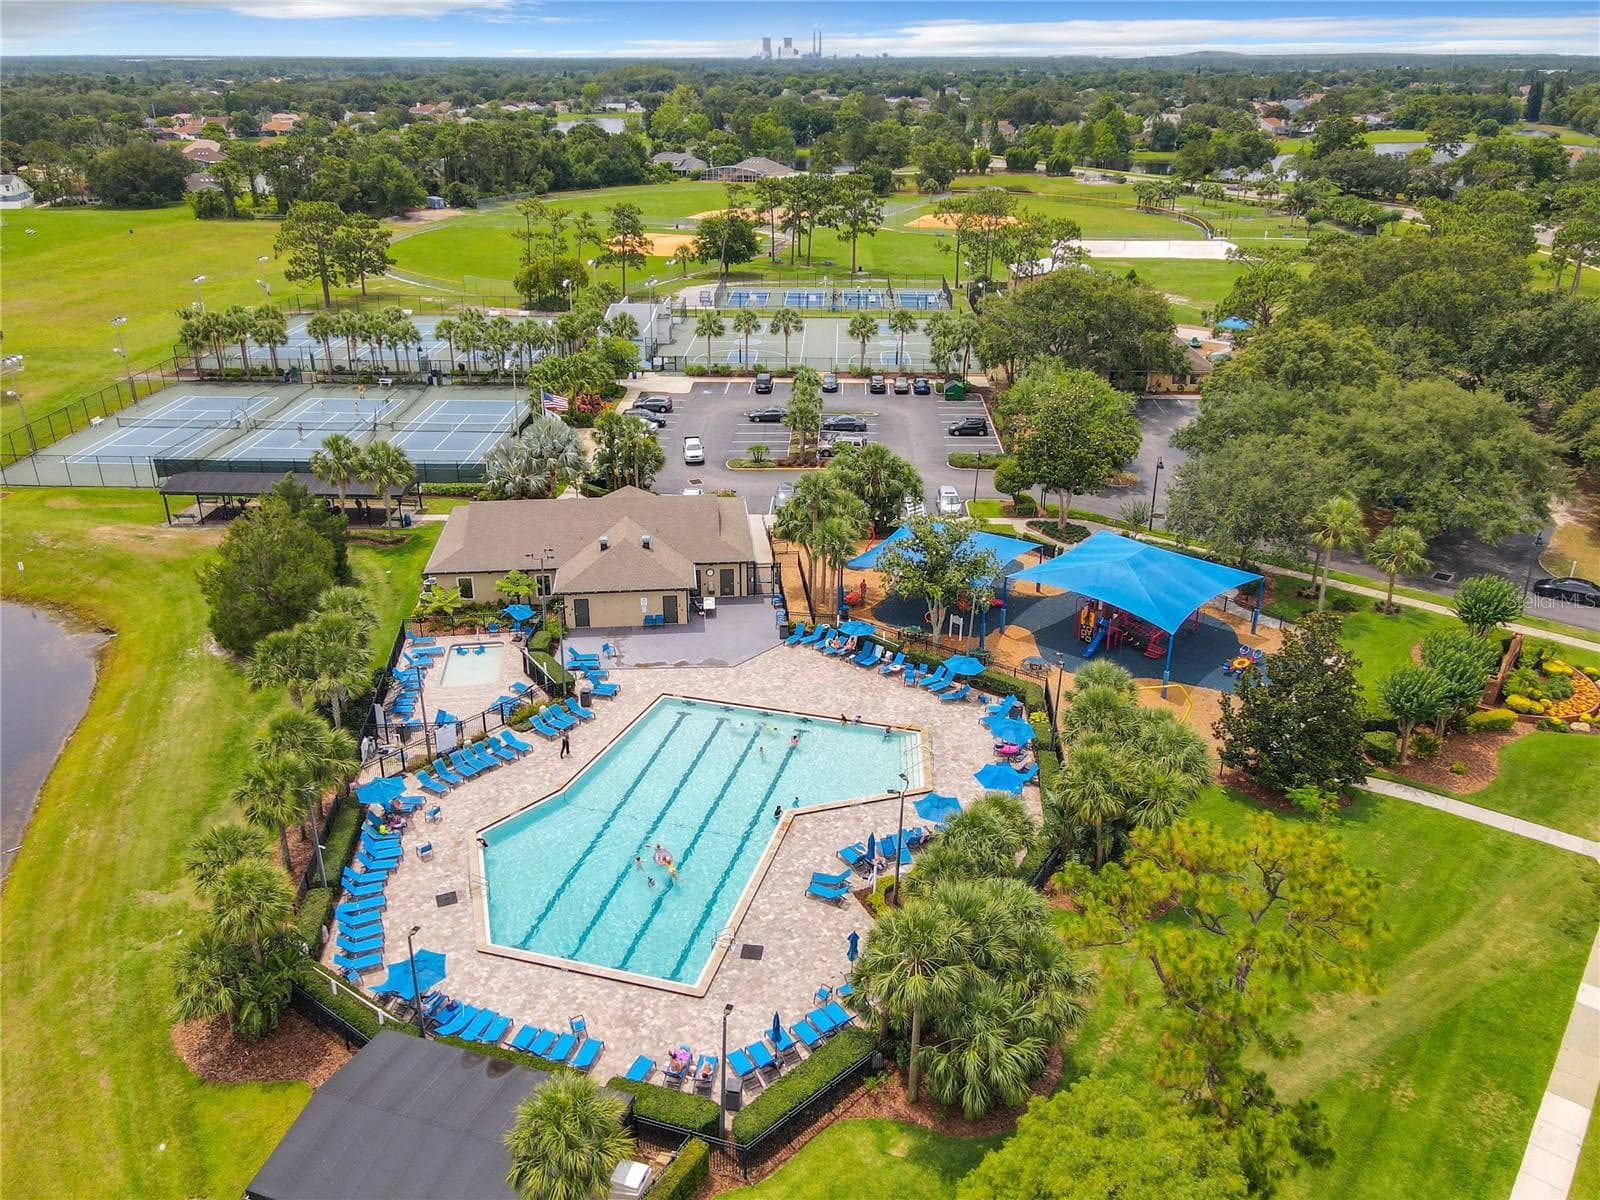
Waterford Lakes community pool. - 14006 LAKE UNDERHILL RD, ORLANDO
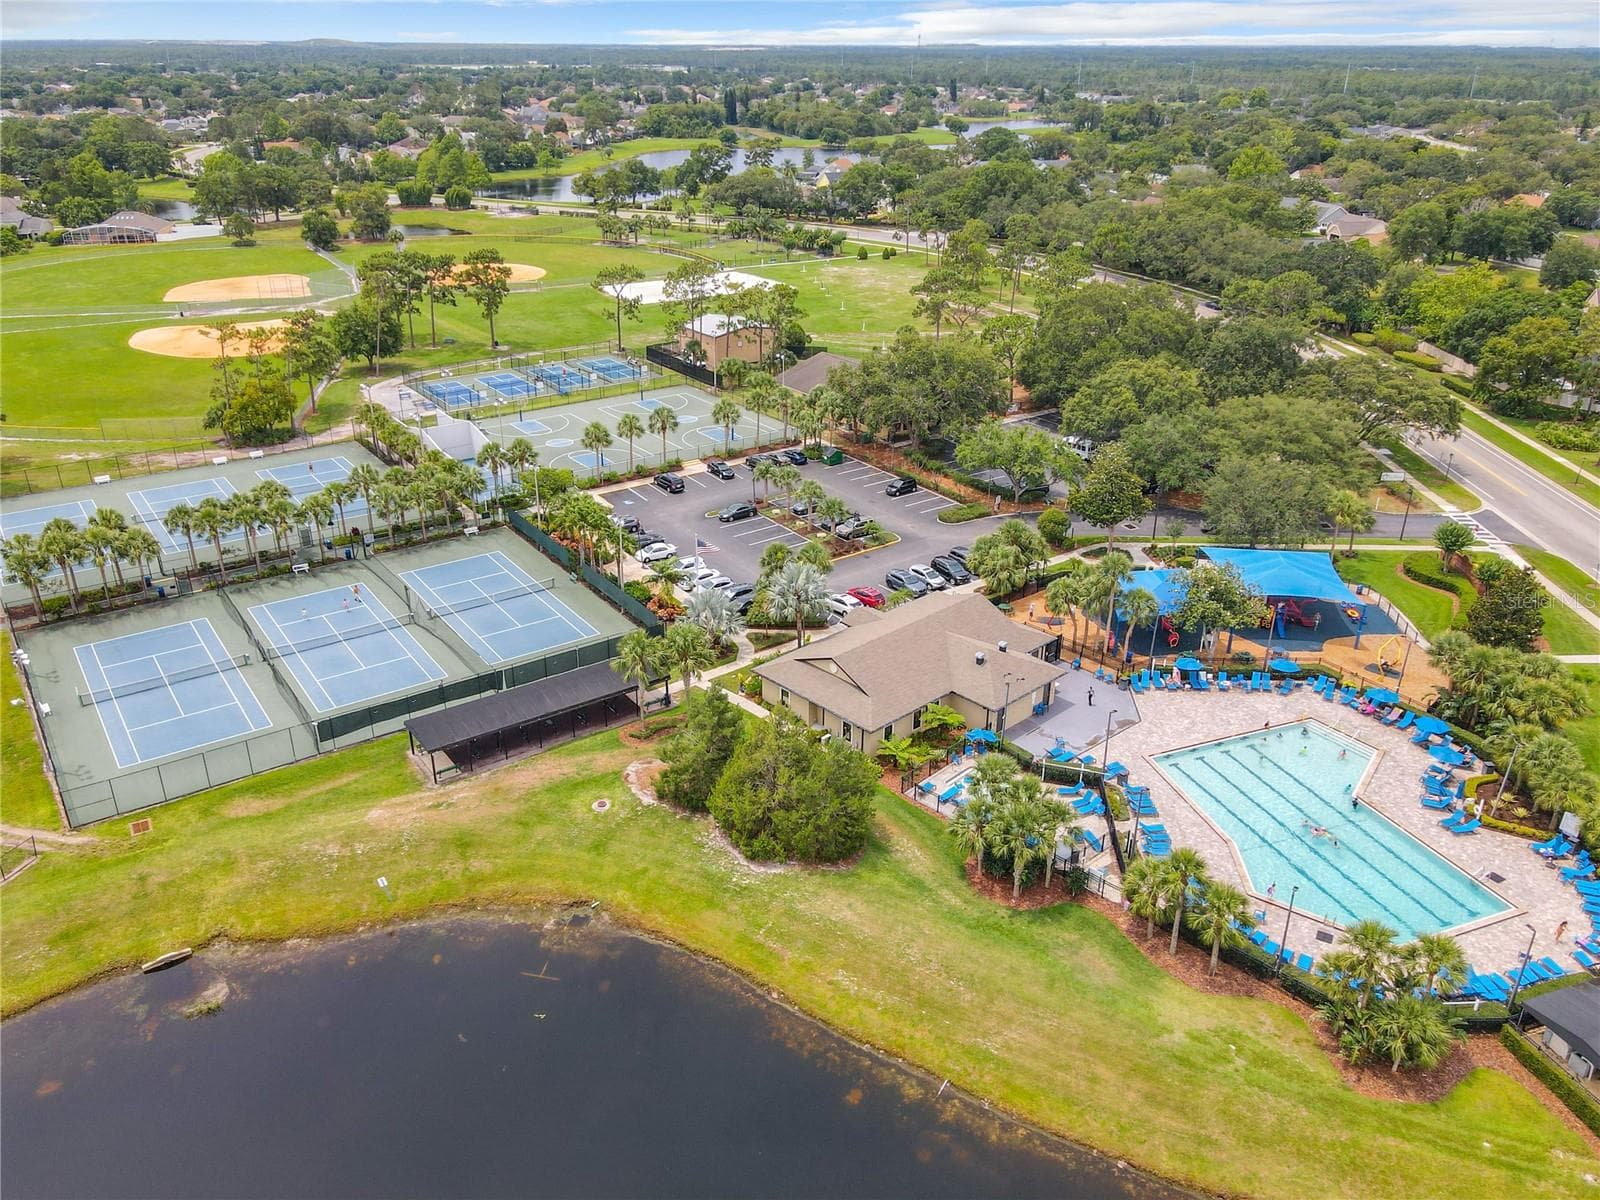
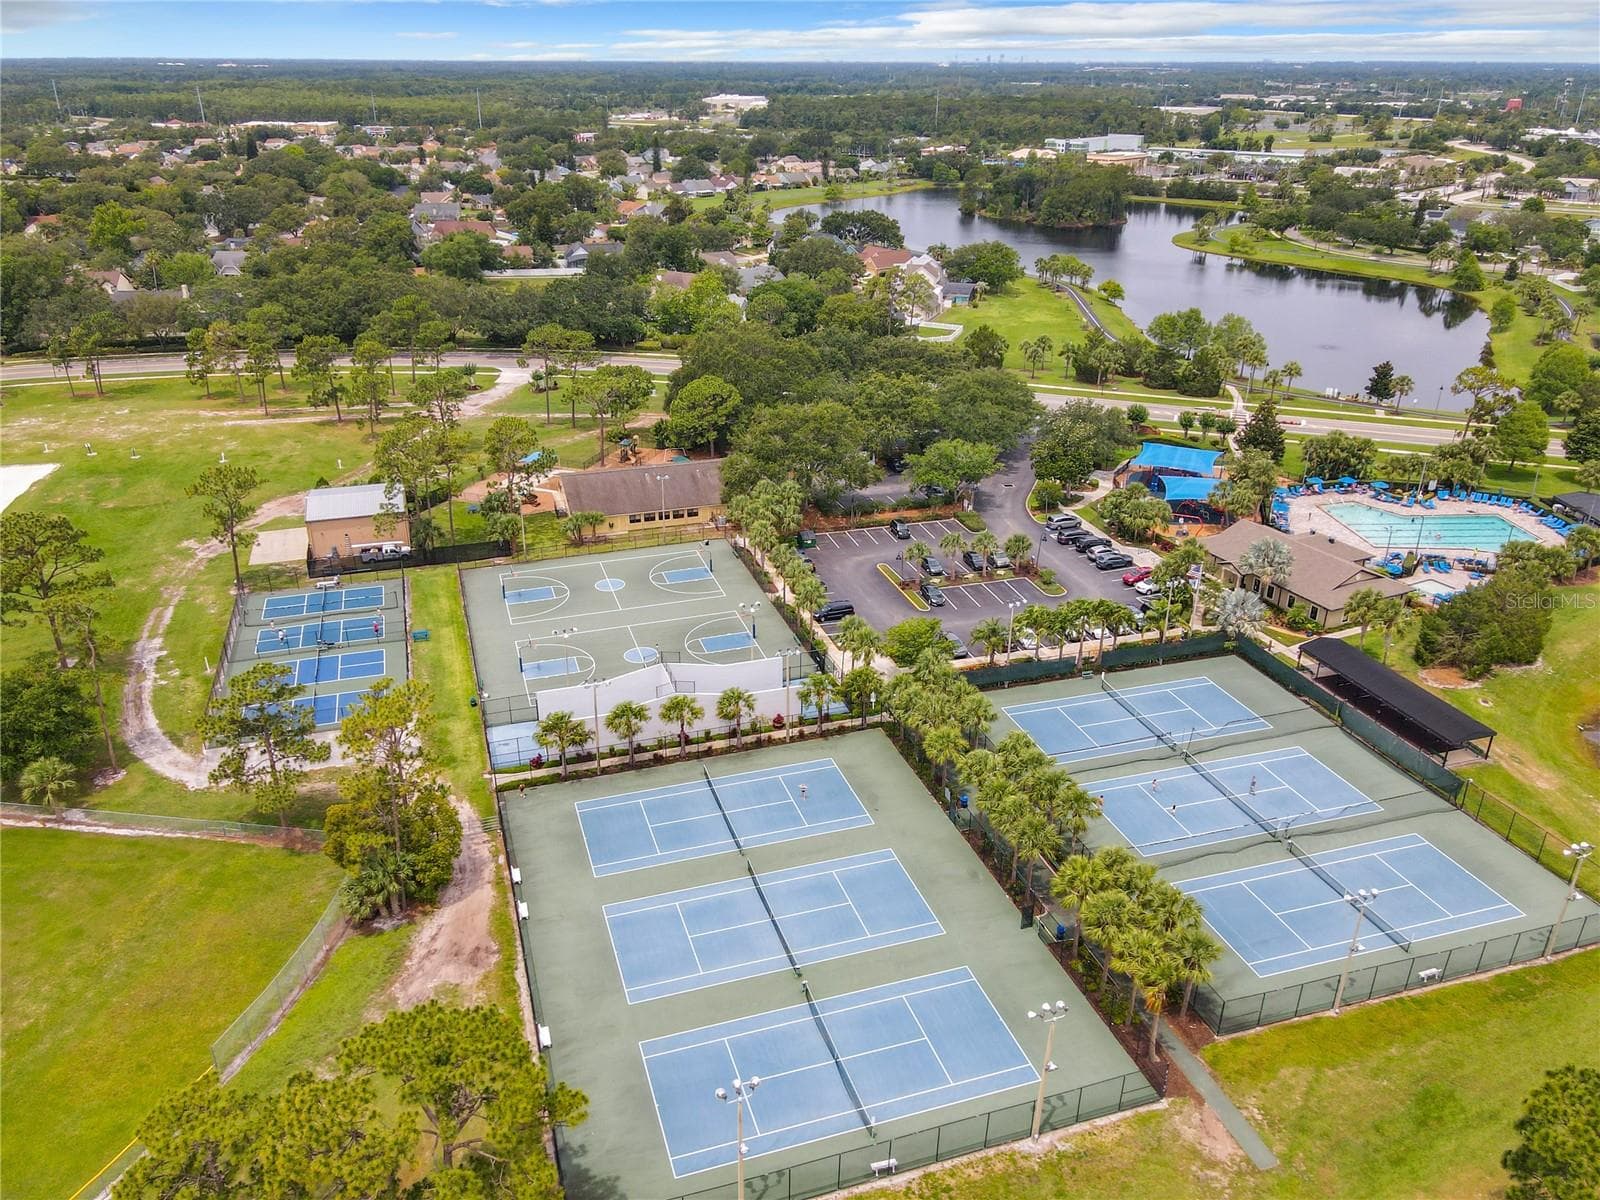
Waterford Lakes community tennis. - 14006 LAKE UNDERHILL RD, ORLANDO
Waterford Lakes community tennis and pickleball. - 14006 LAKE UNDERHILL RD, ORLANDO
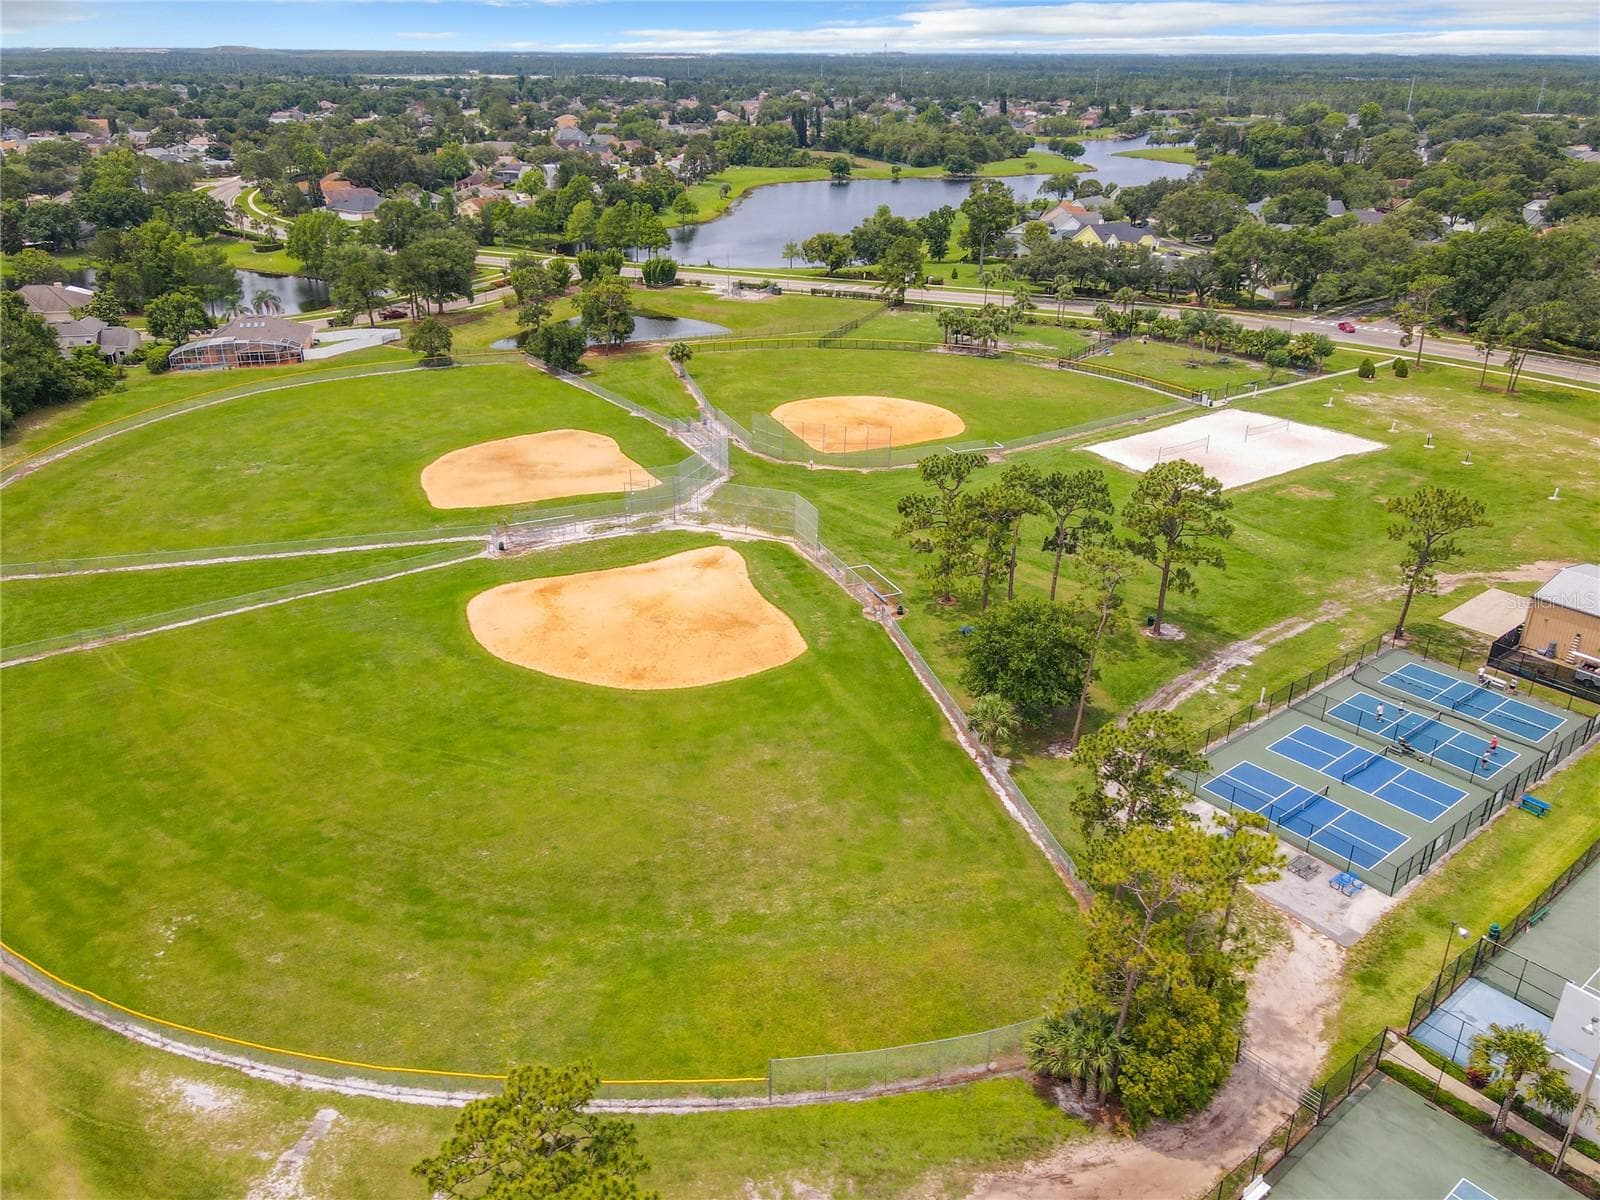
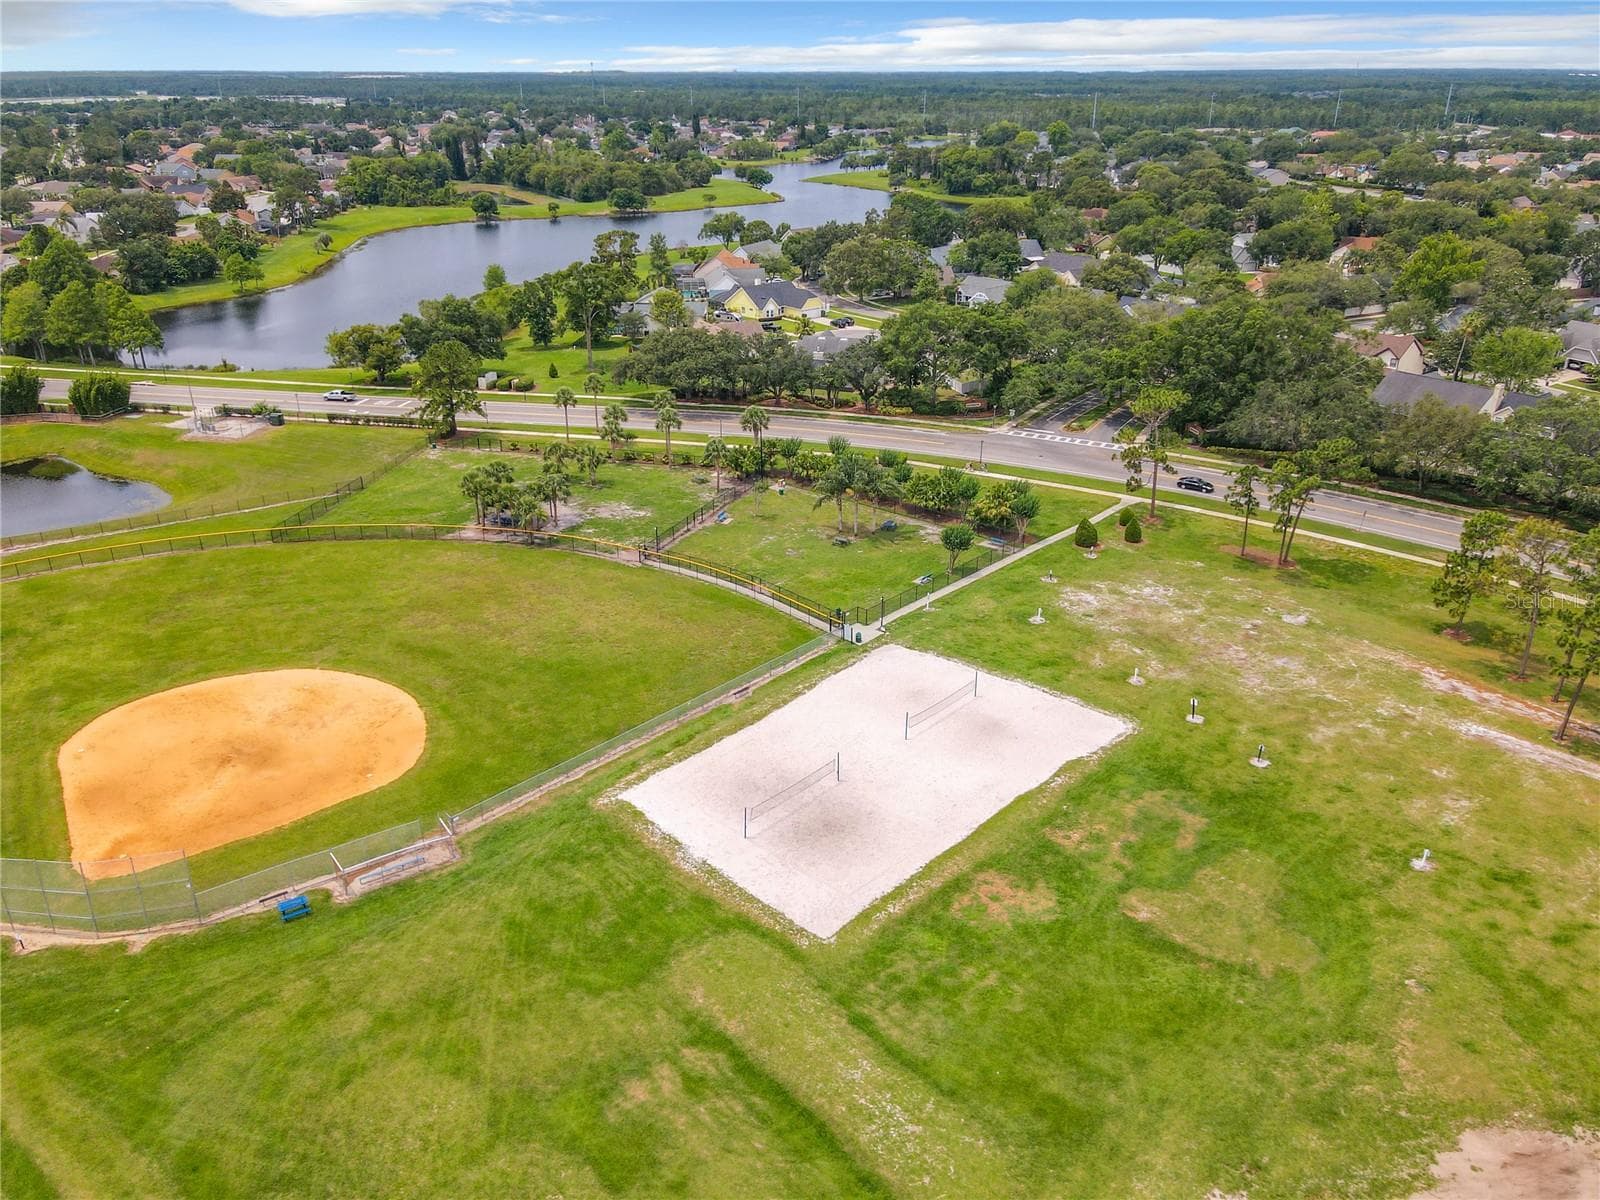
Waterford Lakes community baseball. - 14006 LAKE UNDERHILL RD, ORLANDO
Waterford Lakes community volleyball. - 14006 LAKE UNDERHILL RD, ORLANDO
Waterford Lakes community recreation center! - 14006 LAKE UNDERHILL RD, ORLANDO
Waterford Lakes community walking trails. - 14006 LAKE UNDERHILL RD, ORLANDO
83 photos

$525,000

14006 LAKE UNDERHILL RD
ORLANDO, FL 32828
Listed by KELLER WILLIAMS REALTY AT THE PARKS
Bedrooms
4
Bathrooms
2.5
Living area
2,369 sqft
Year built
1997

About this home

WATERFORD LAKES – Nestled on a quiet cul-de-sac with NO REAR NEIGHBORS, this impressive 4 bedroom, 2.5 bath home boasts 2,369 sq. ft. of thoughtfully designed living space, soaring ceilings, an open-concept layout, and an oversized DOWNSTAIRS PRIMARY SUITE. The formal living and dining rooms blend elegance and warmth, while the open kitchen and family room create an ideal setting for everyday living and entertaining. Recently updated, the kitchen showcases stainless steel appliances, expansive granite countertops, a generous center island, 42” cabinetry with crown molding, recessed lighting, and a breakfast bar that flows seamlessly into the family room. A sunlit breakfast nook provides a cozy spot for morning coffee or casual meals. Your private relaxing retreat, the generously sized owner's suite includes a walk-in closet and a beautifully appointed ensuite bath with a deep garden tub, dual sinks, separate glass enclosed shower, and private water closet. An adjacent laundry room adds convenience and additional storage. Tucked away upstairs, the secondary bedrooms share a whimsical, uniquely decorated bathroom that adds a splash of personality and charm. Featuring Bamboo and Travertine flooring downstairs - laminate upstairs. Outdoor living is equally appealing, with a COVERED & SCREENED LANAI and extended paver patio overlooking a tranquil conservation area. Whether you're hosting weekend barbecues, tending to your backyard garden, or simply unwinding with nature as your backdrop, this delightful outdoor escape provides a wonderful setting for leisure and gatherings. 2-Car Garage. Irrigation. TRANSFERABLE TERMITE BOND. NO CDD. Your LOW HOA FEE INCLUDES ACCESS TO ALL WATERFORD LAKES COMMUNITY AMENITIES! WATERFORD LAKES is a well-established community featuring a Recreation Center, community pool, pickleball, tennis, volleyball, soccer, basketball and baseball facilities, shaded playground, picnic areas, lakeside walking trail with outdoor fitness stations, and two gated dog parks. Ideally located near Waterford Lakes Town Center, Target, Sprouts, Publix, shopping, dining, and entertainment. Convenient access to SR 408, SR 417 UCF and Alafaya Trail provides easy access to UCF & area colleges, Research Park, Siemens, Lockheed Martin, Lake Nona & Medical City and Downtown Orlando. Orlando International Airport (20 minutes). Orlando-Sanford International Airport (25 minutes). Currently zoned for Waterford Elementary, Discovery Middle, and Timber Creek High School. GO WOLVES!! From its airy interiors and versatile gathering spaces to its serene conservation backdrop and outstanding community amenities, 14006 Lake Underhill is the perfect place to relax, recharge, and call home! Schedule your private showing today!!

Property details

MLS
Stellar MLS
MLS #
MFRO6447150
Property type
Single Family Residence
Subdivision
WATERFORD LAKES TR N27
Status
Active
Days on market
5
On market date
October 15, 2026
Stories
N/A
Total bathrooms
2.5
Garage spaces
2
Parking spaces
N/A
Lot size
0.21 acres
Loading map…

Nearby schools

Within 10 miles. School directory data from the National Center for Education Statistics (NCES), accessed via the Urban Institute Education Data API. Local Score is calculated by INNOVATE Real Estate; where a state rating is shown, it comes from that state's own official school report card.

Elementary
CAMELOT ELEMENTARY
1.01 mi away · Grades -1-5
Nearest school -- attendance-zone data not available here
4.0
Local Score (student-teacher ratio only (preliminary -- will incorporate state test-score data once available)) -- not an official state rating
Enrollment
577
Student:teacher ratio
14.4:1
District
ORANGE
Middle
DISCOVERY MIDDLE
0.94 mi away · Grades 6-8
Nearest school -- attendance-zone data not available here
3.0
Local Score (student-teacher ratio only (preliminary -- will incorporate state test-score data once available)) -- not an official state rating
Enrollment
792
Student:teacher ratio
17.6:1
District
ORANGE
HighCharter
ECON RIVER HIGH CHARTER
1.07 mi away · Grades 9-12
Nearest school -- attendance-zone data not available here
1.0
Local Score (student-teacher ratio only (preliminary -- will incorporate state test-score data once available)) -- not an official state rating
Enrollment
283
Student:teacher ratio
56.6:1
District
ORANGE

Walkability

Blended score for ORLANDO's center, calculated by INNOVATE Real Estate from two sources: the EPA's National Walkability Index (street network, transit, land-use mix) and Google Places amenity data (what's actually reachable on foot from this point). 60% EPA National Walkability Index + 40% nearby-amenity density (Google Places).

54
Somewhat walkable
out of 100
EPA National Walkability Index
7.8 / 20 -- Below average walkable
Google Places amenity density
75 / 100
Restaurants & cafes16
Grocery stores1
Parks4
Schools5
Transit stops0
Pharmacies3

Market position

How this listing compares to current activity in ORLANDO, from live MLS data.

On the market 5 days -- 101 fewer days than ORLANDO's current average of 106 days.
For reference, the median list price across 7,889 active listings in ORLANDO right now is $250,000.

Mortgage calculator

Estimate only - actual rate and payment depend on your lender, credit, and loan program.

$
%
%
Adjust tax / insurance estimates
% / yr
$
/mo
Est. monthly payment
$3,312/mo
$105,000 down
$420,000 loan
Principal & interest$2,724
Property tax (est.)$438
Home insurance (est.)$150

Similar homes you might like

Data source: Listing information provided by Stellar MLS (mfrmls) via Trestle/CoreLogic. Last updated 2 days ago.

Information herein deemed reliable but not guaranteed; all measurements, school assignments, HOA fees, taxes, and feature lists are approximate and should be independently verified. Equal Housing Opportunity.