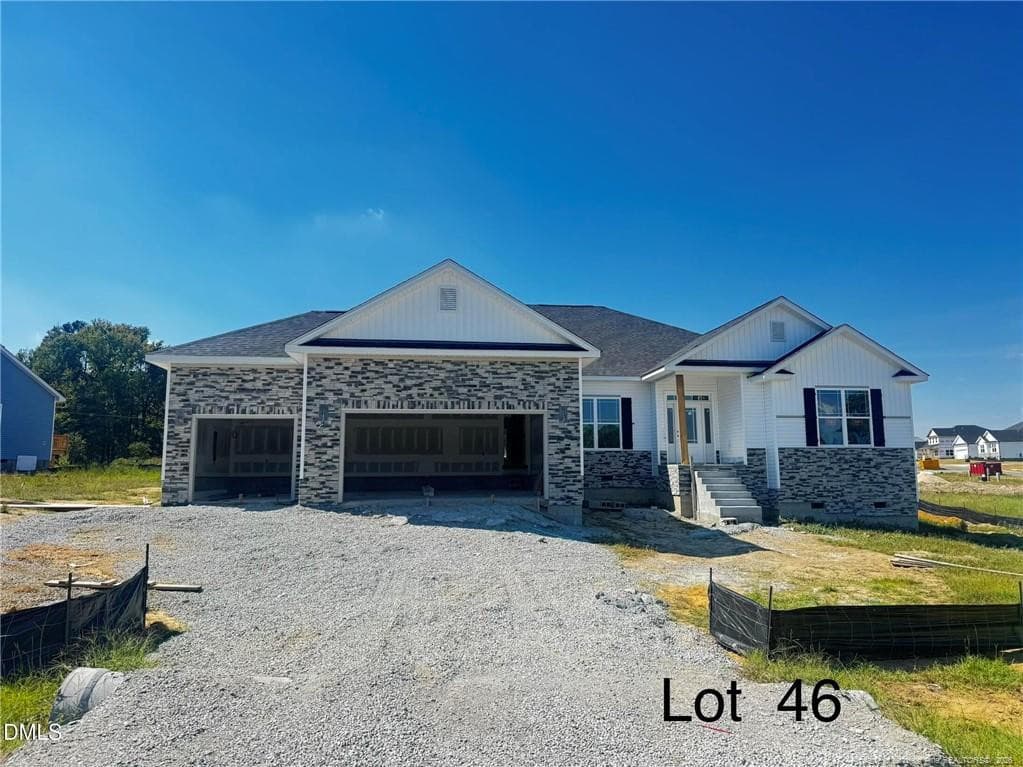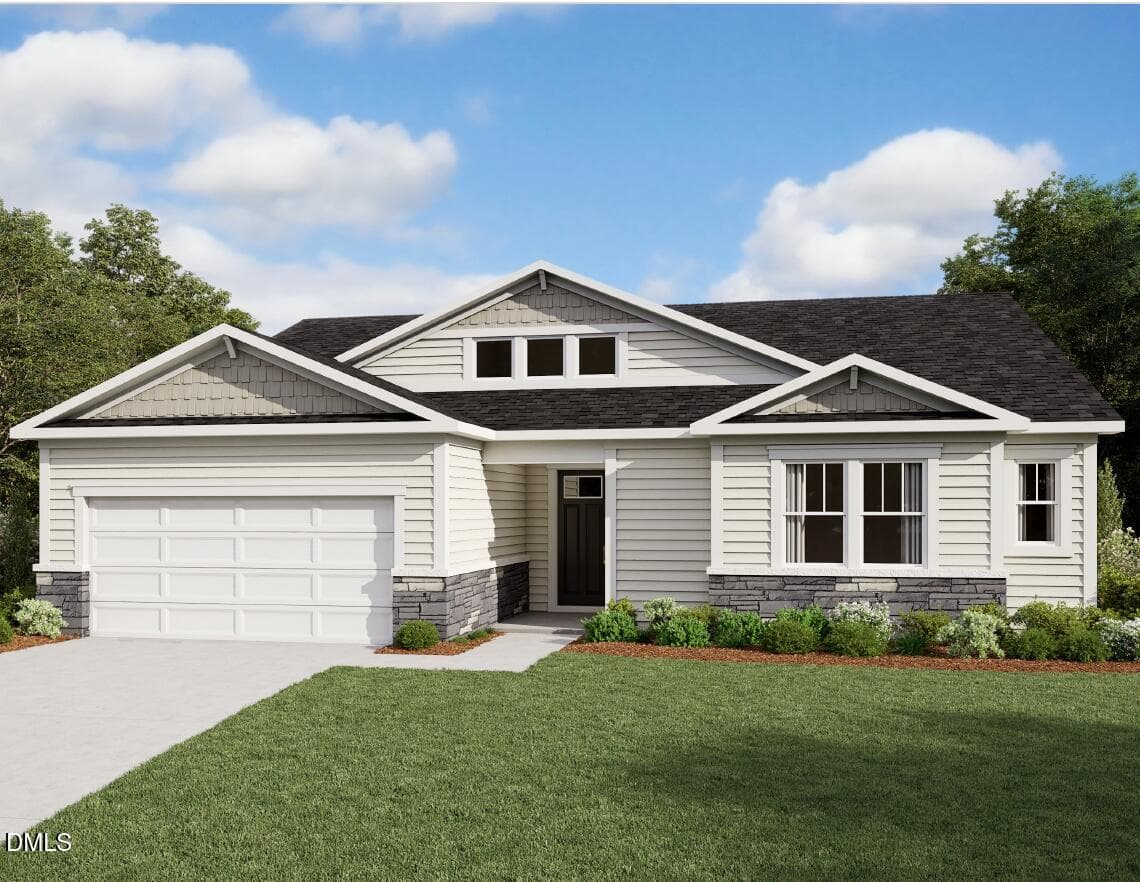




Will have 3 Car Garage - 140 Galway Road, Lillington, NC 27546
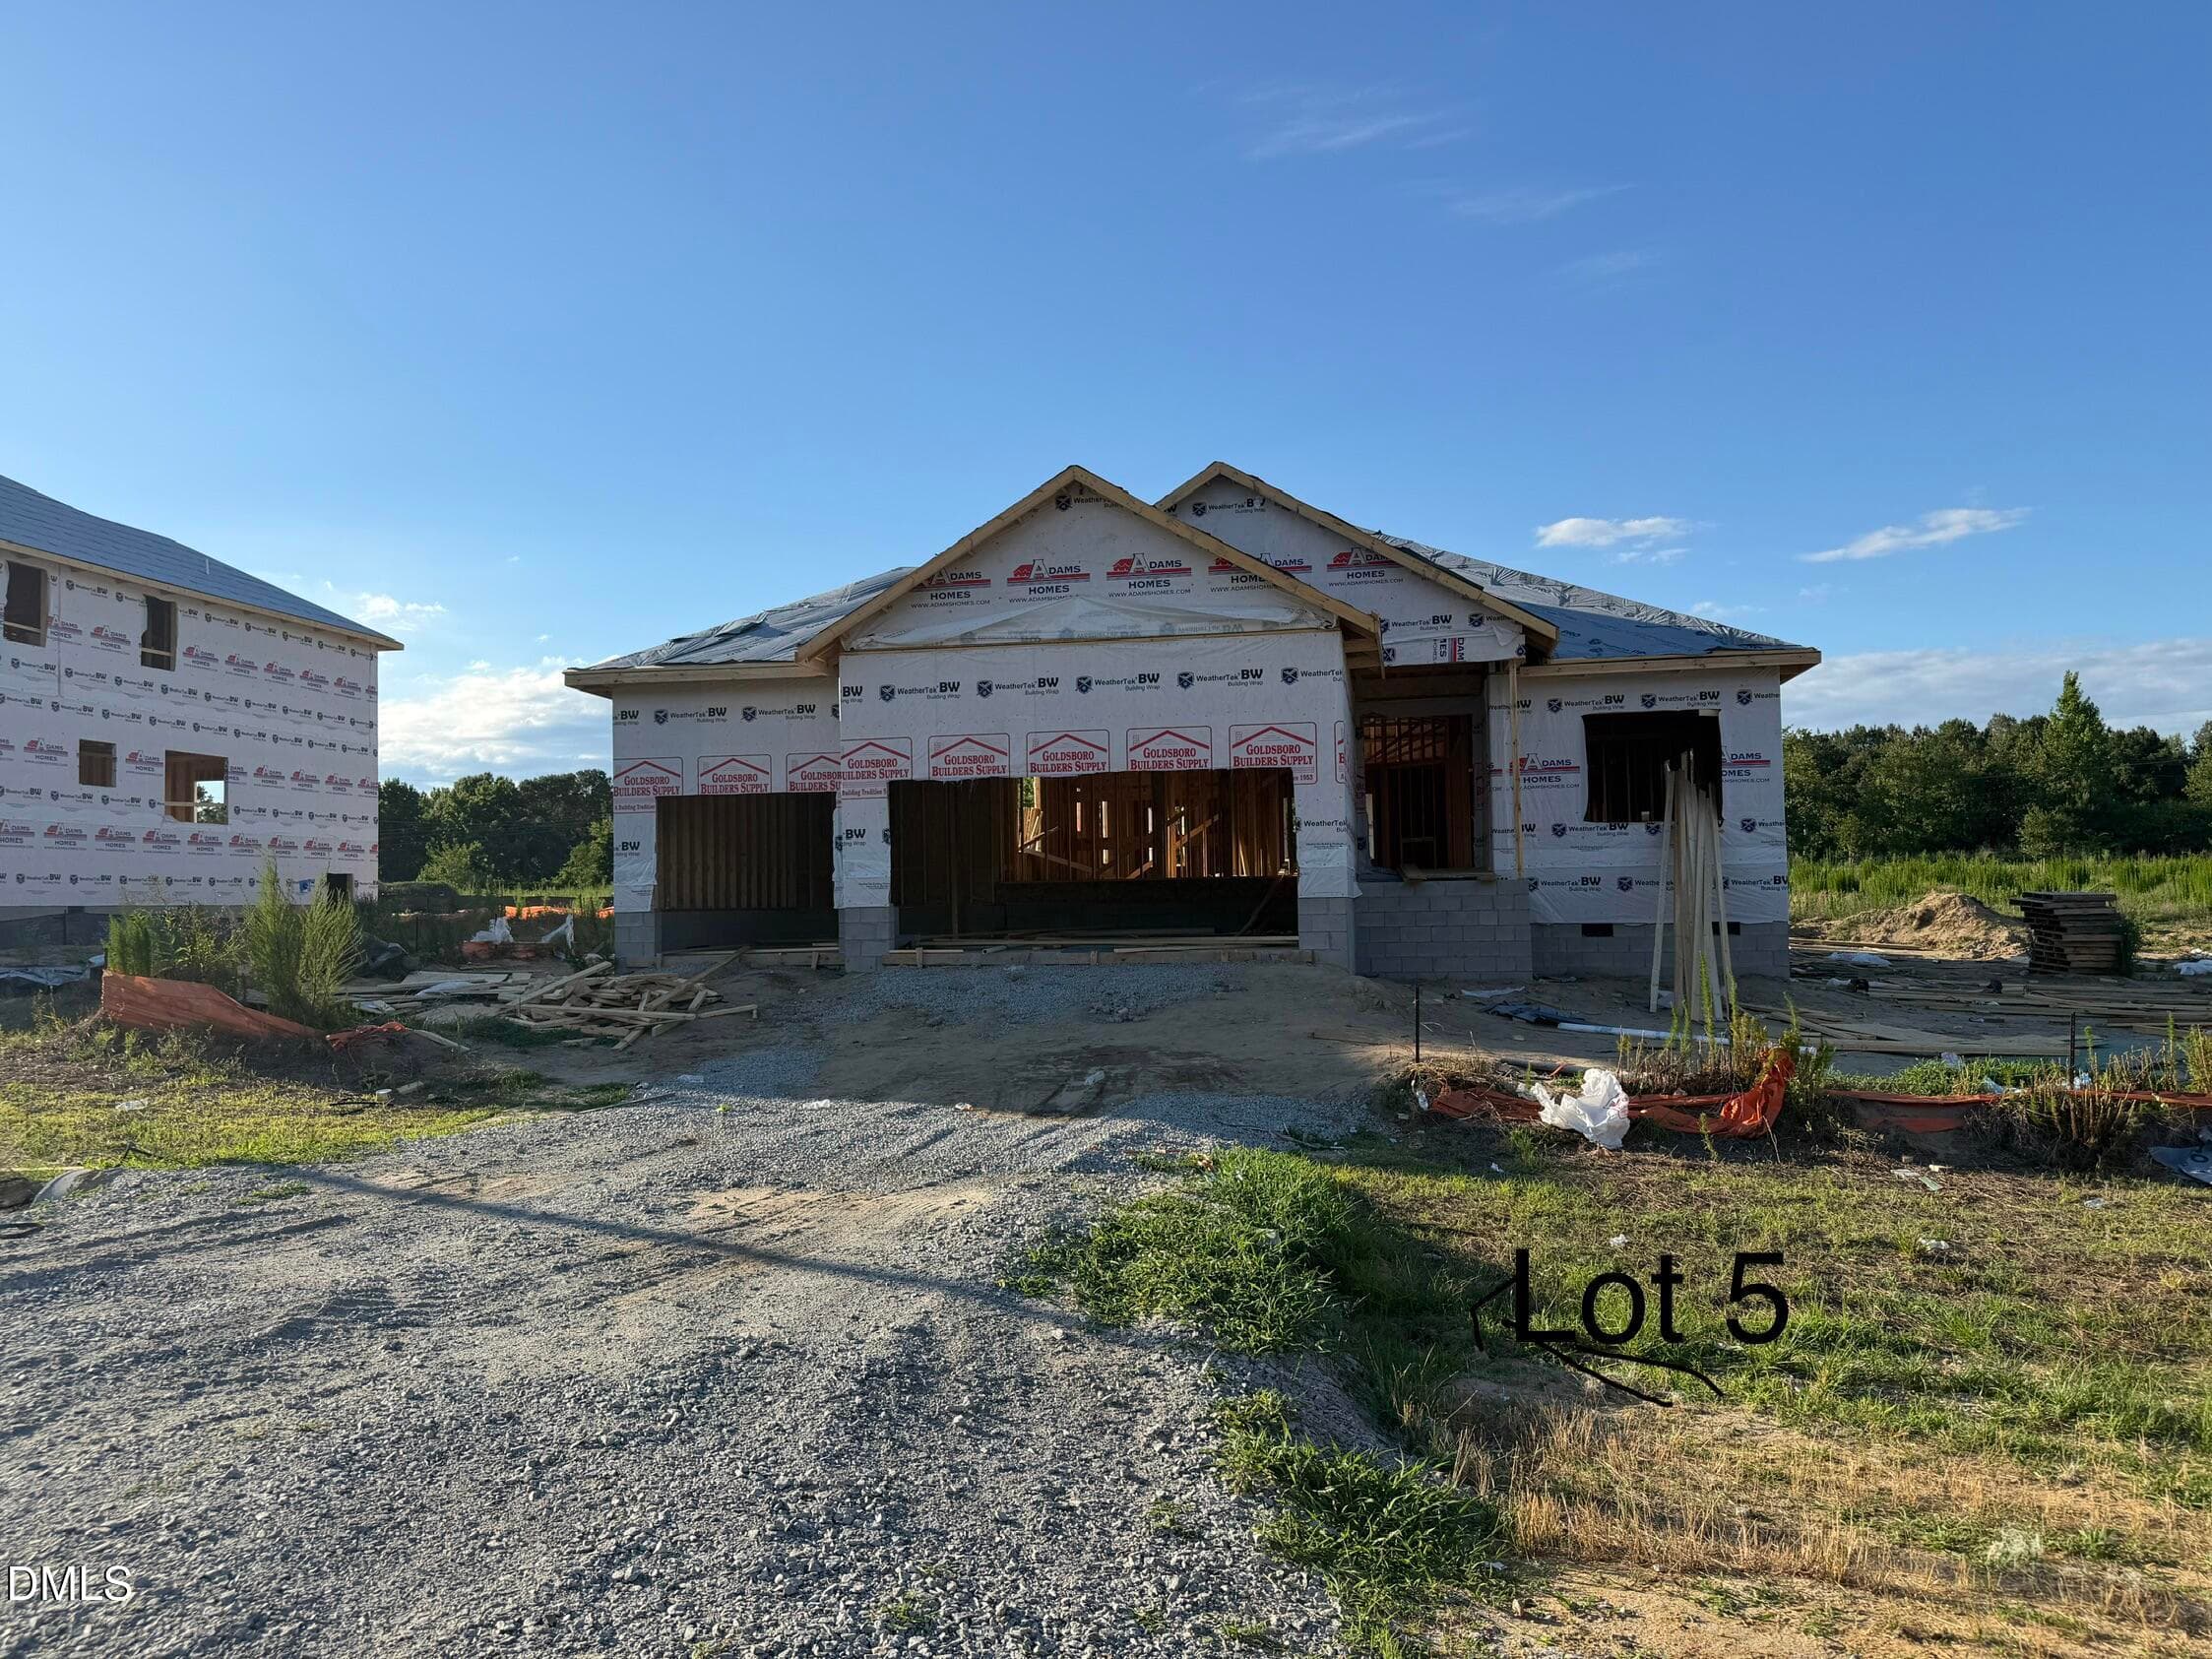
Current Stage - 140 Galway Road, Lillington, NC 27546
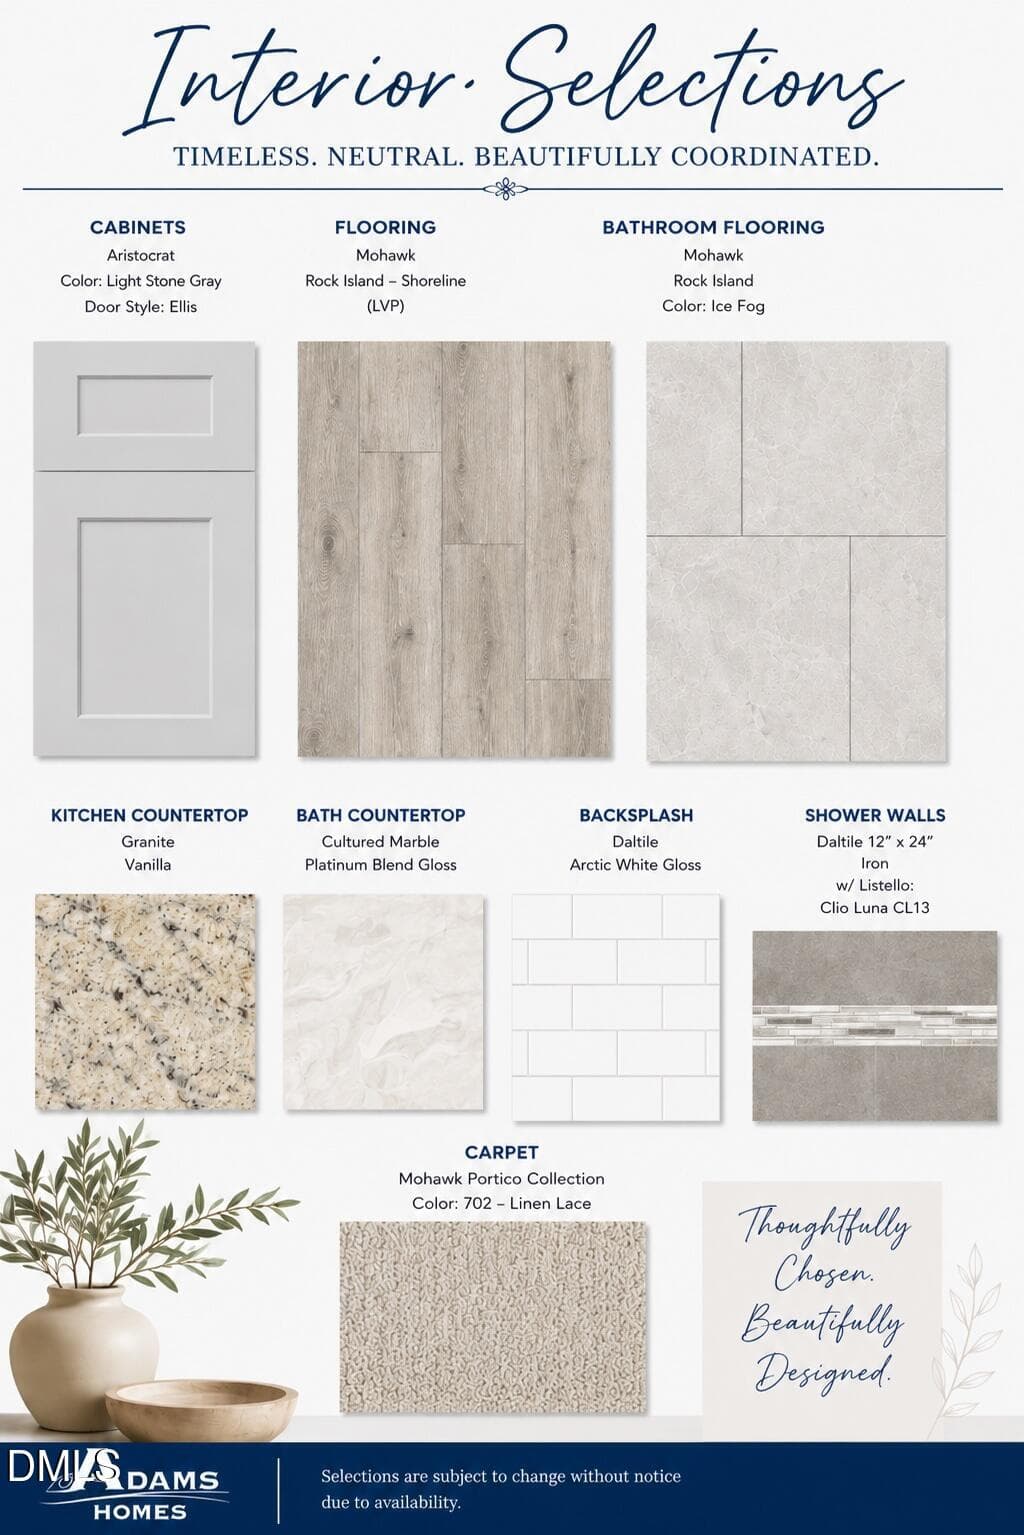
Interior selction Lot006 KE - 140 Galway Road, Lillington, NC 27546
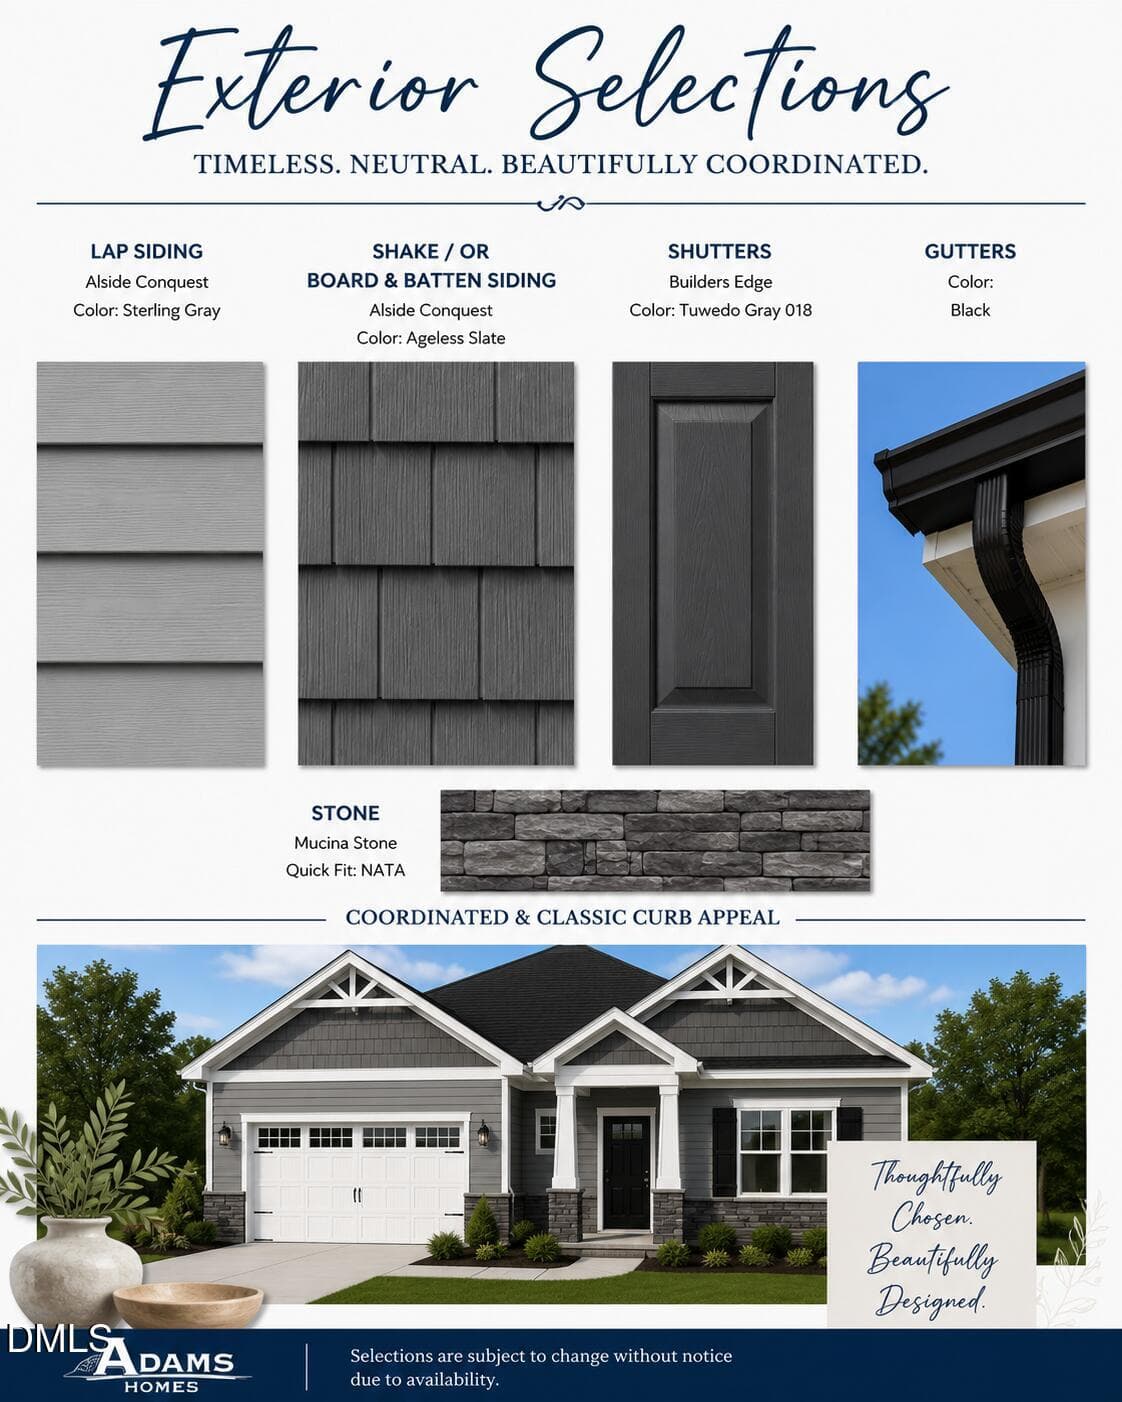
Vinyl Package #7 - 140 Galway Road, Lillington, NC 27546
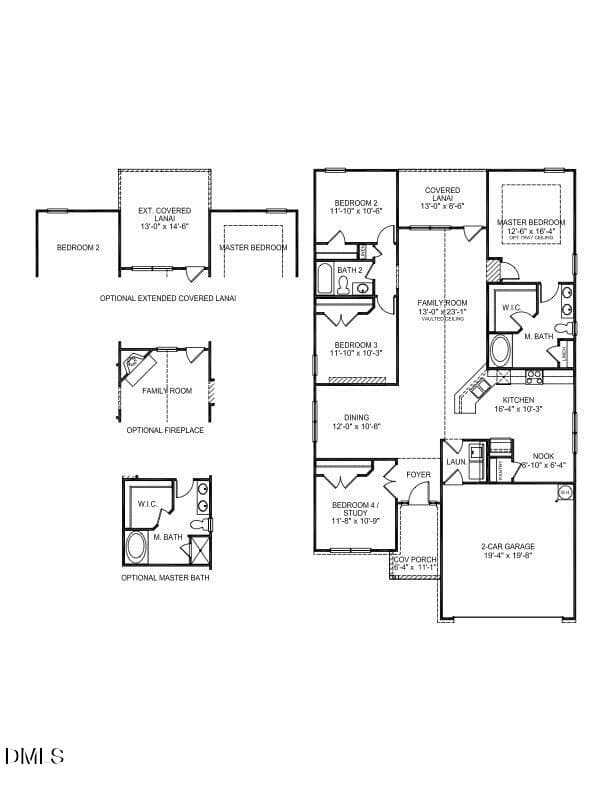
Plan 1830 - Floor Plans - 140 Galway Road, Lillington, NC 27546
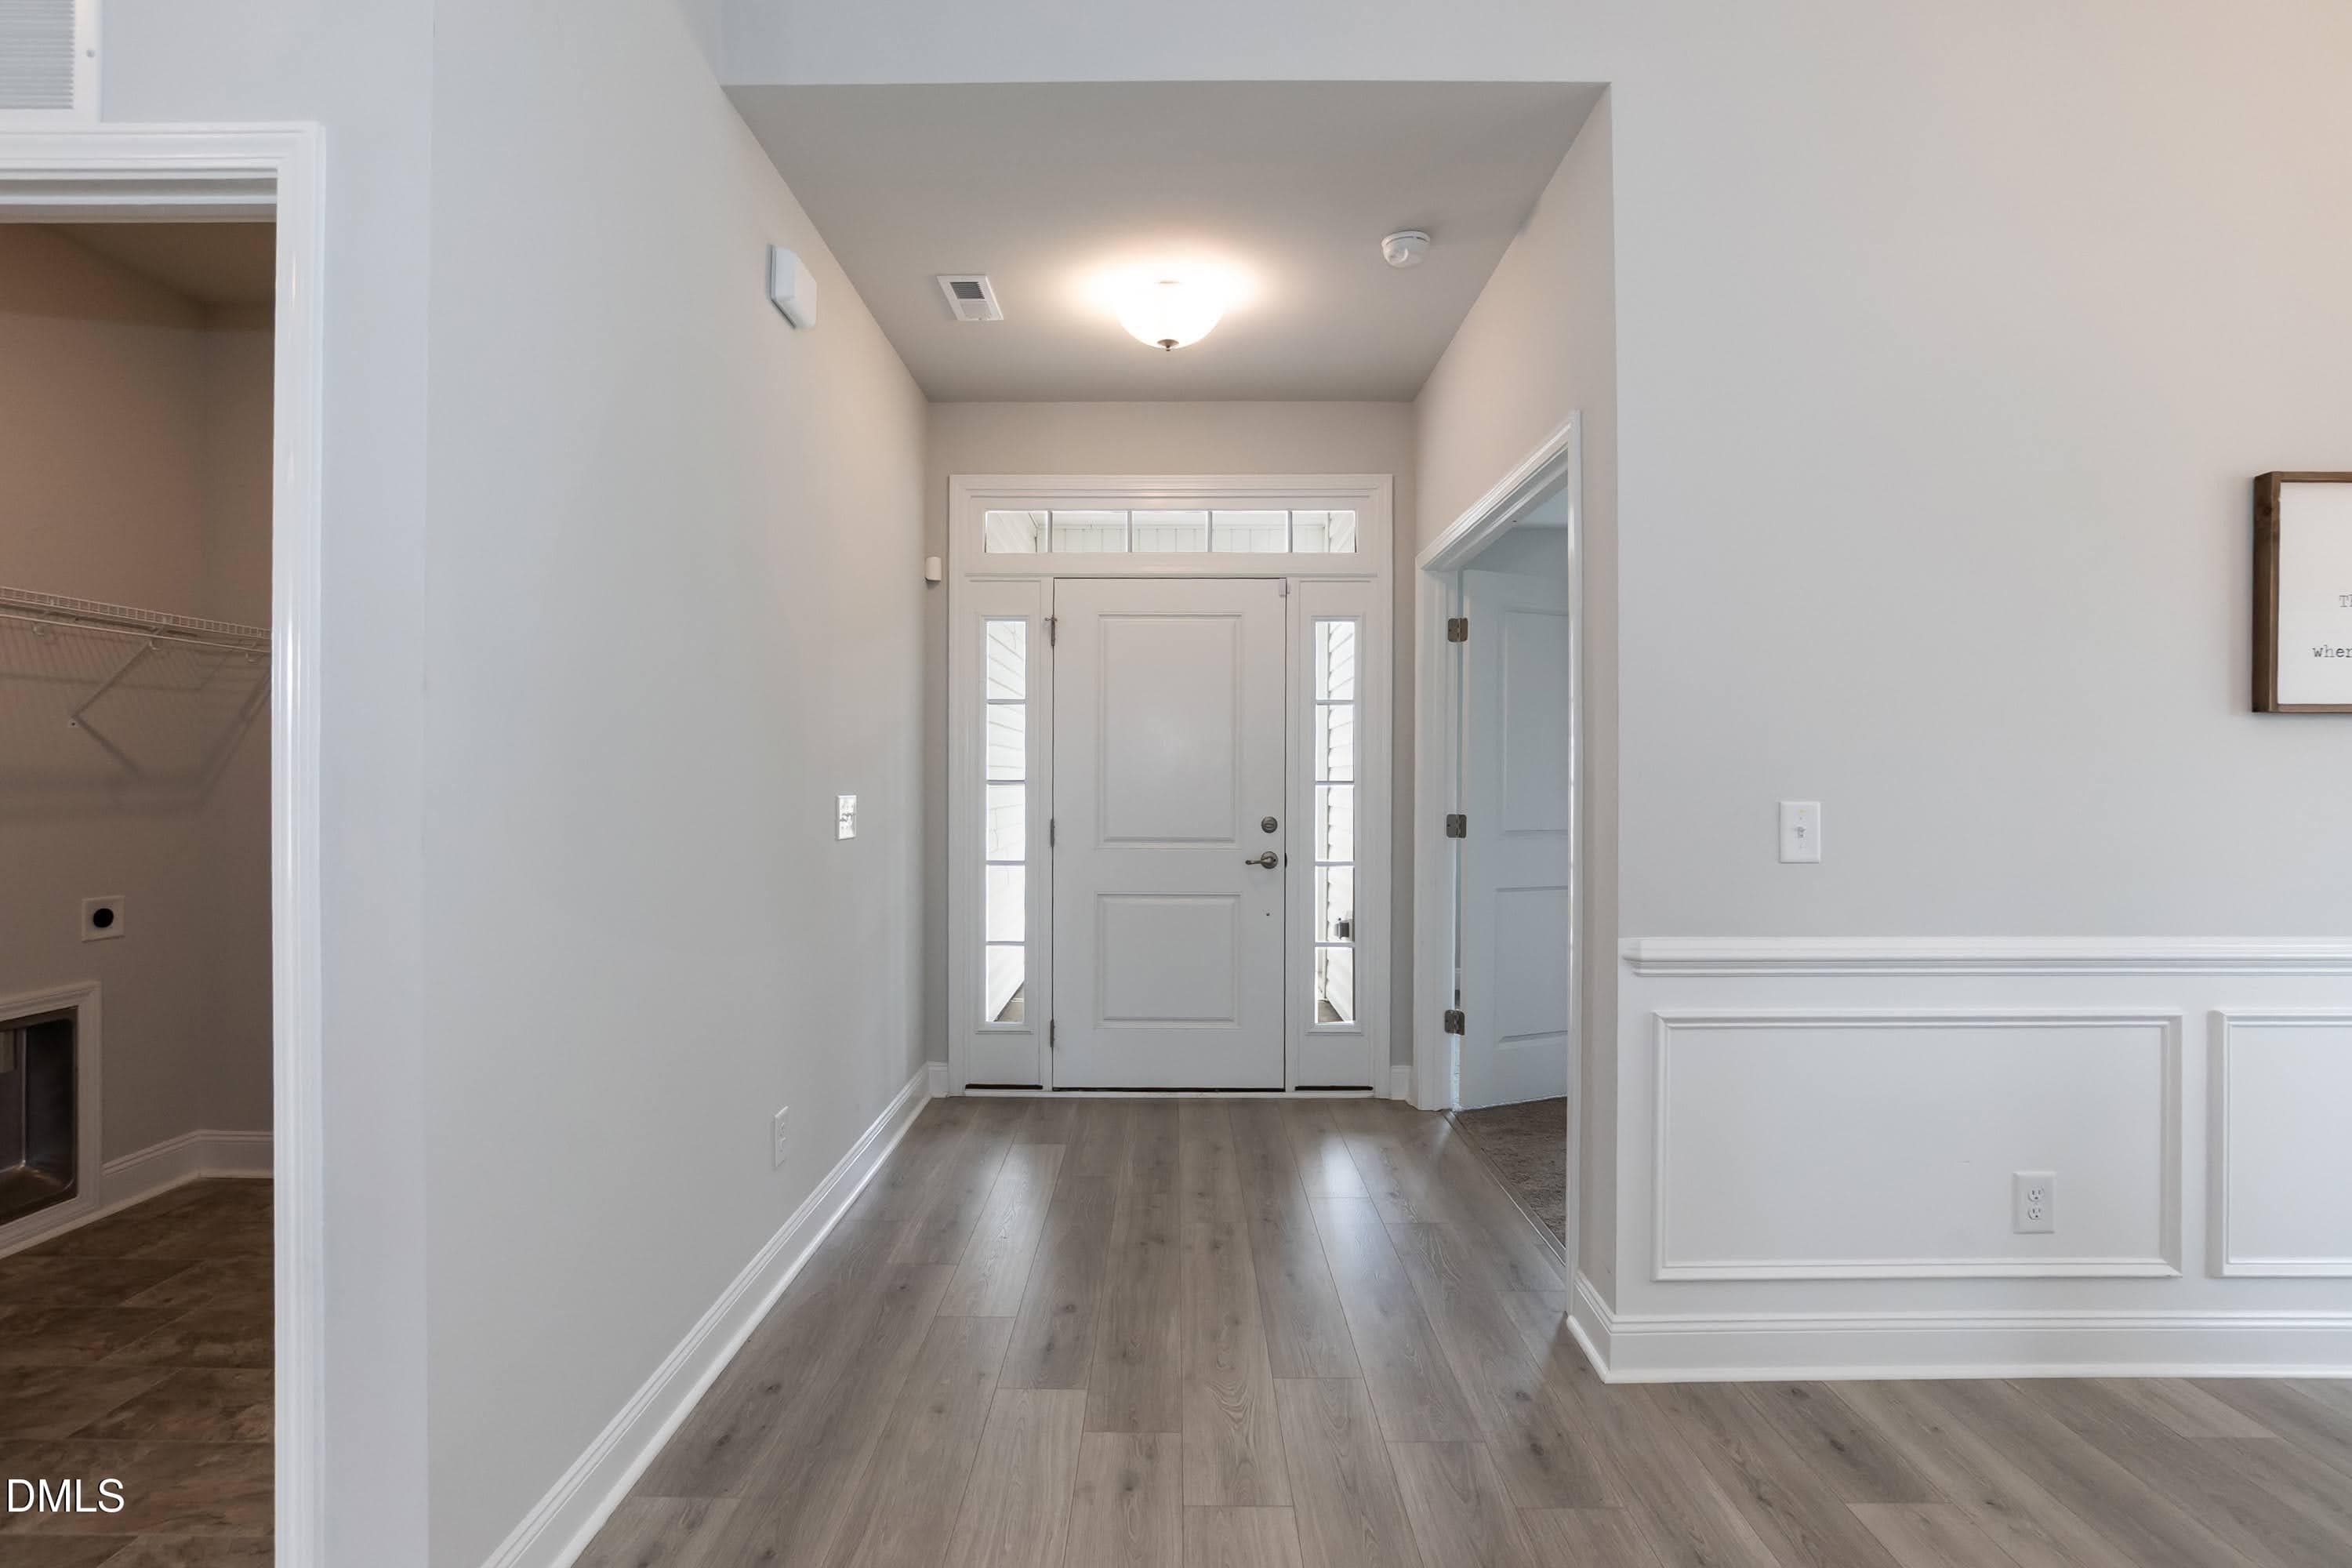
Foyer - 140 Galway Road, Lillington, NC 27546
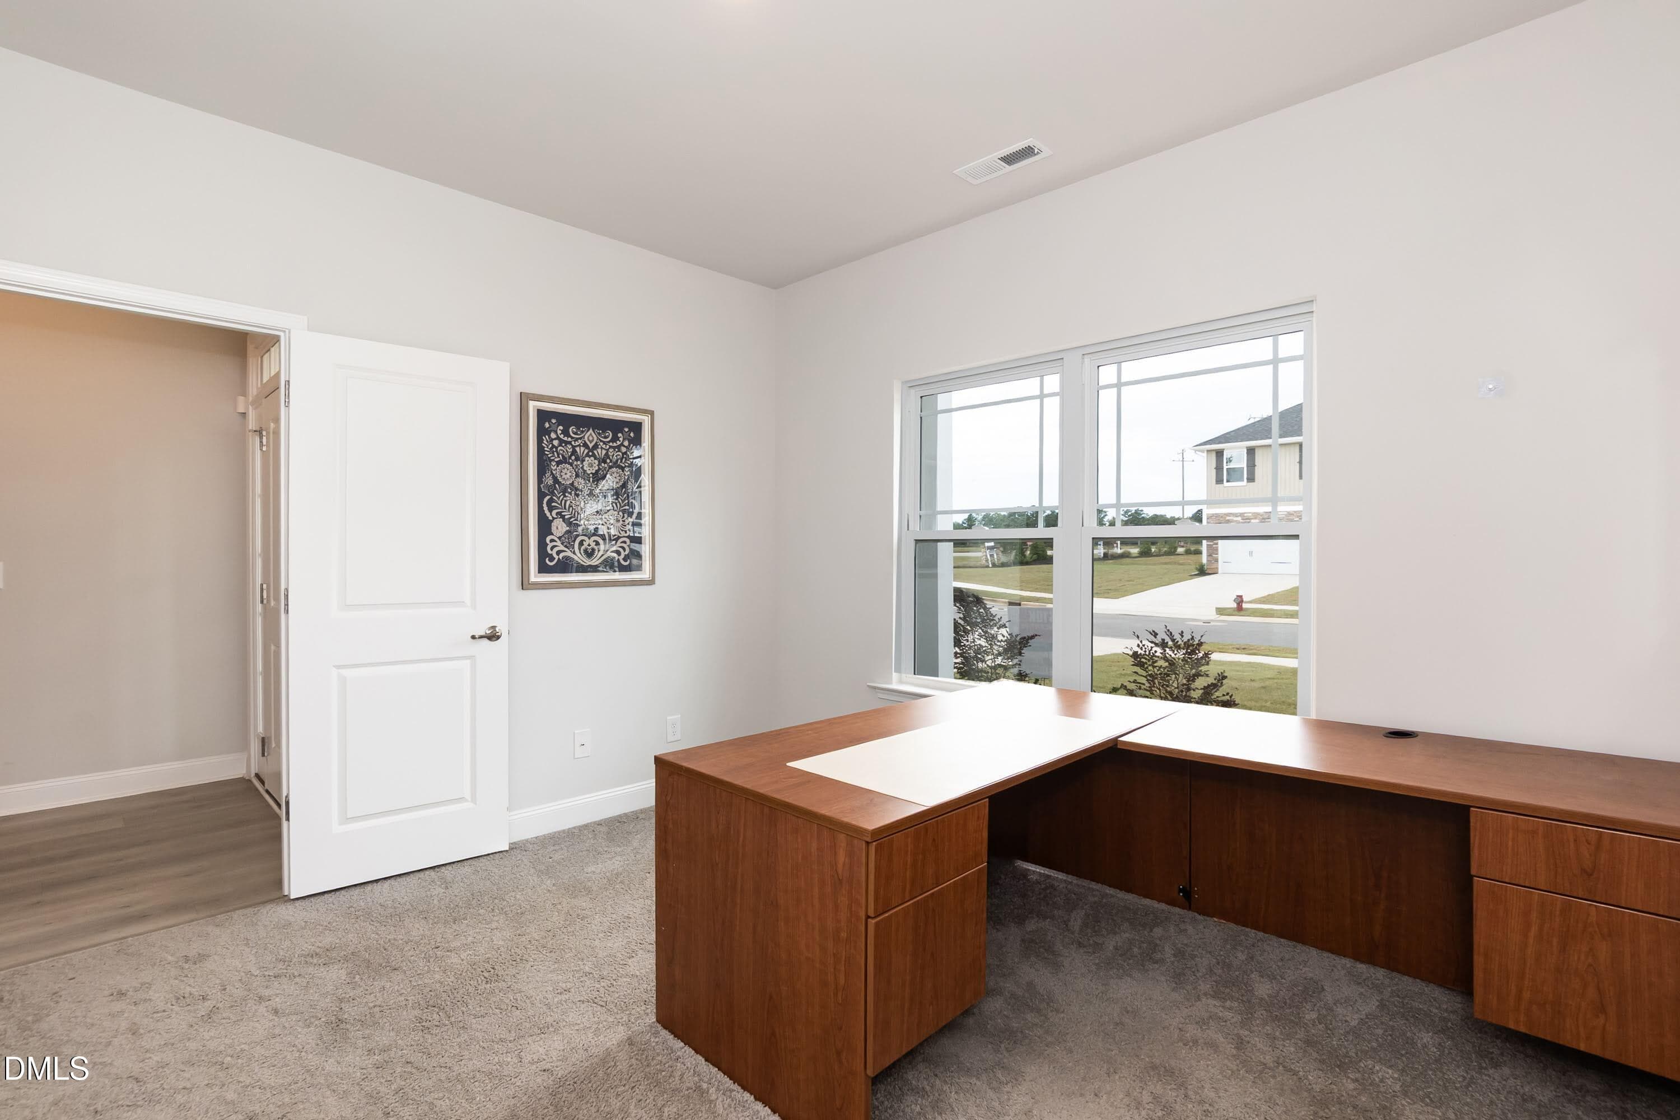
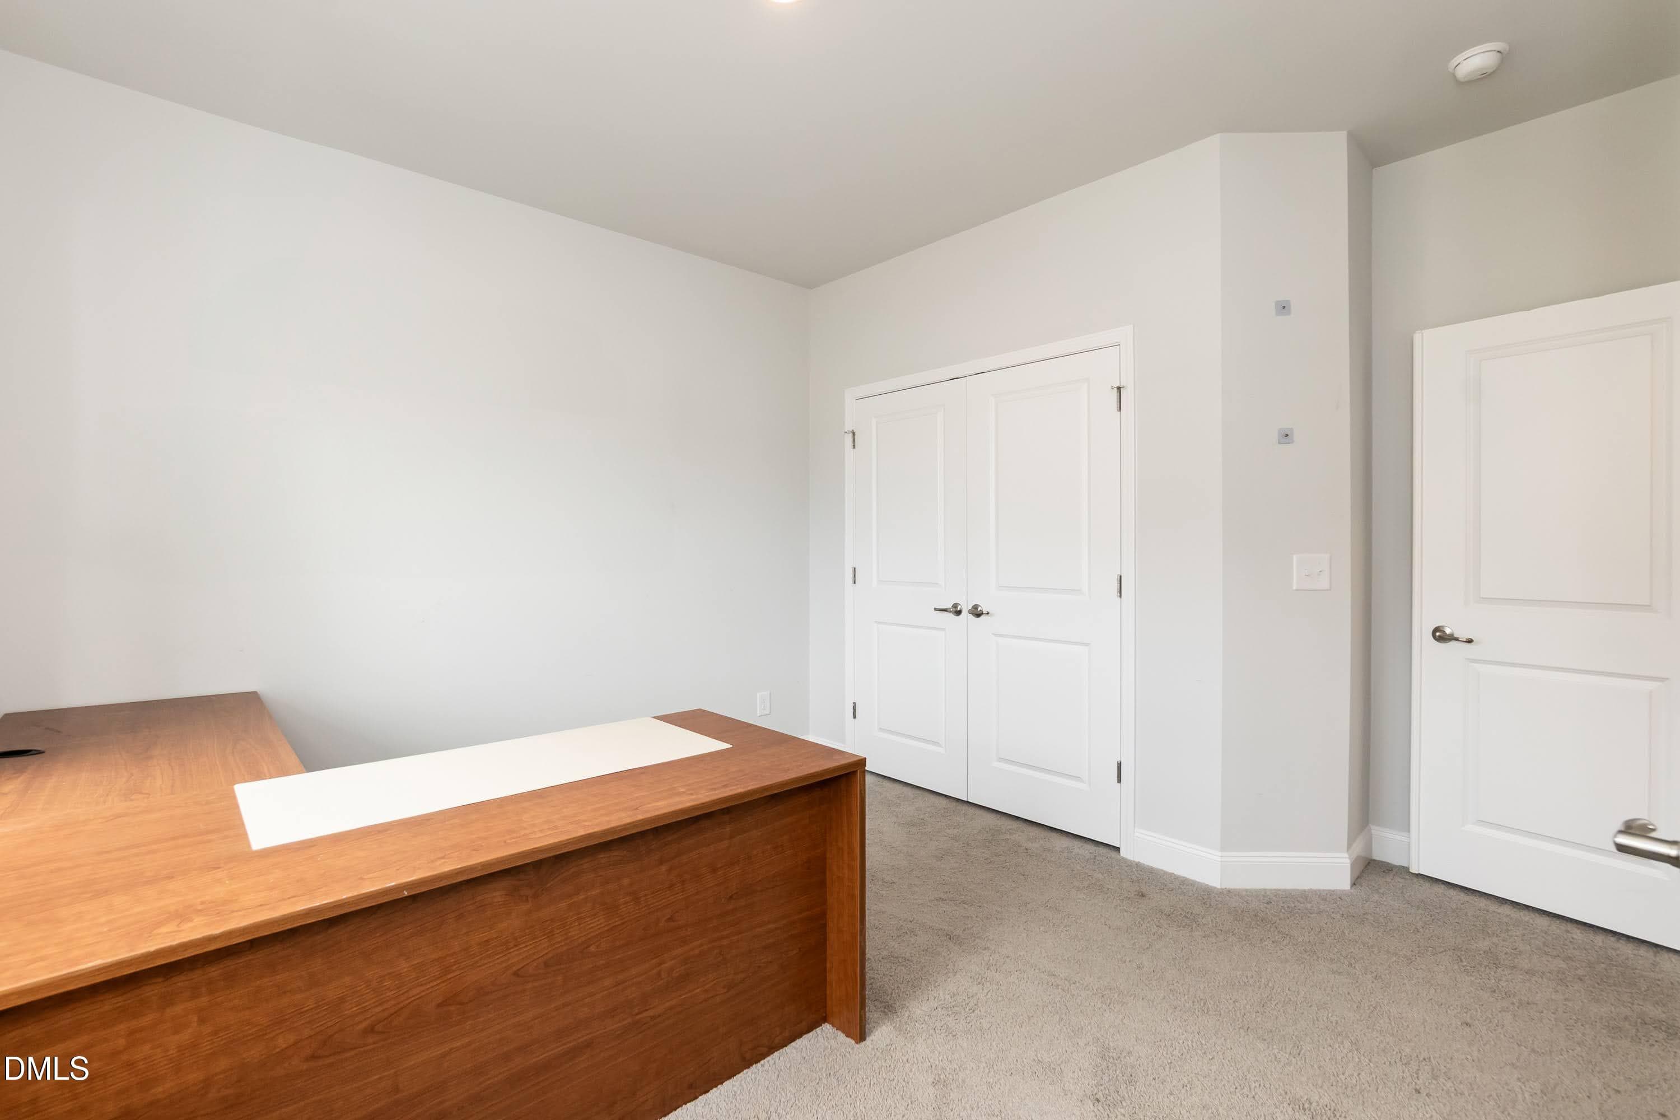
Office 02 - 140 Galway Road, Lillington, NC 27546
Office 01 - 140 Galway Road, Lillington, NC 27546
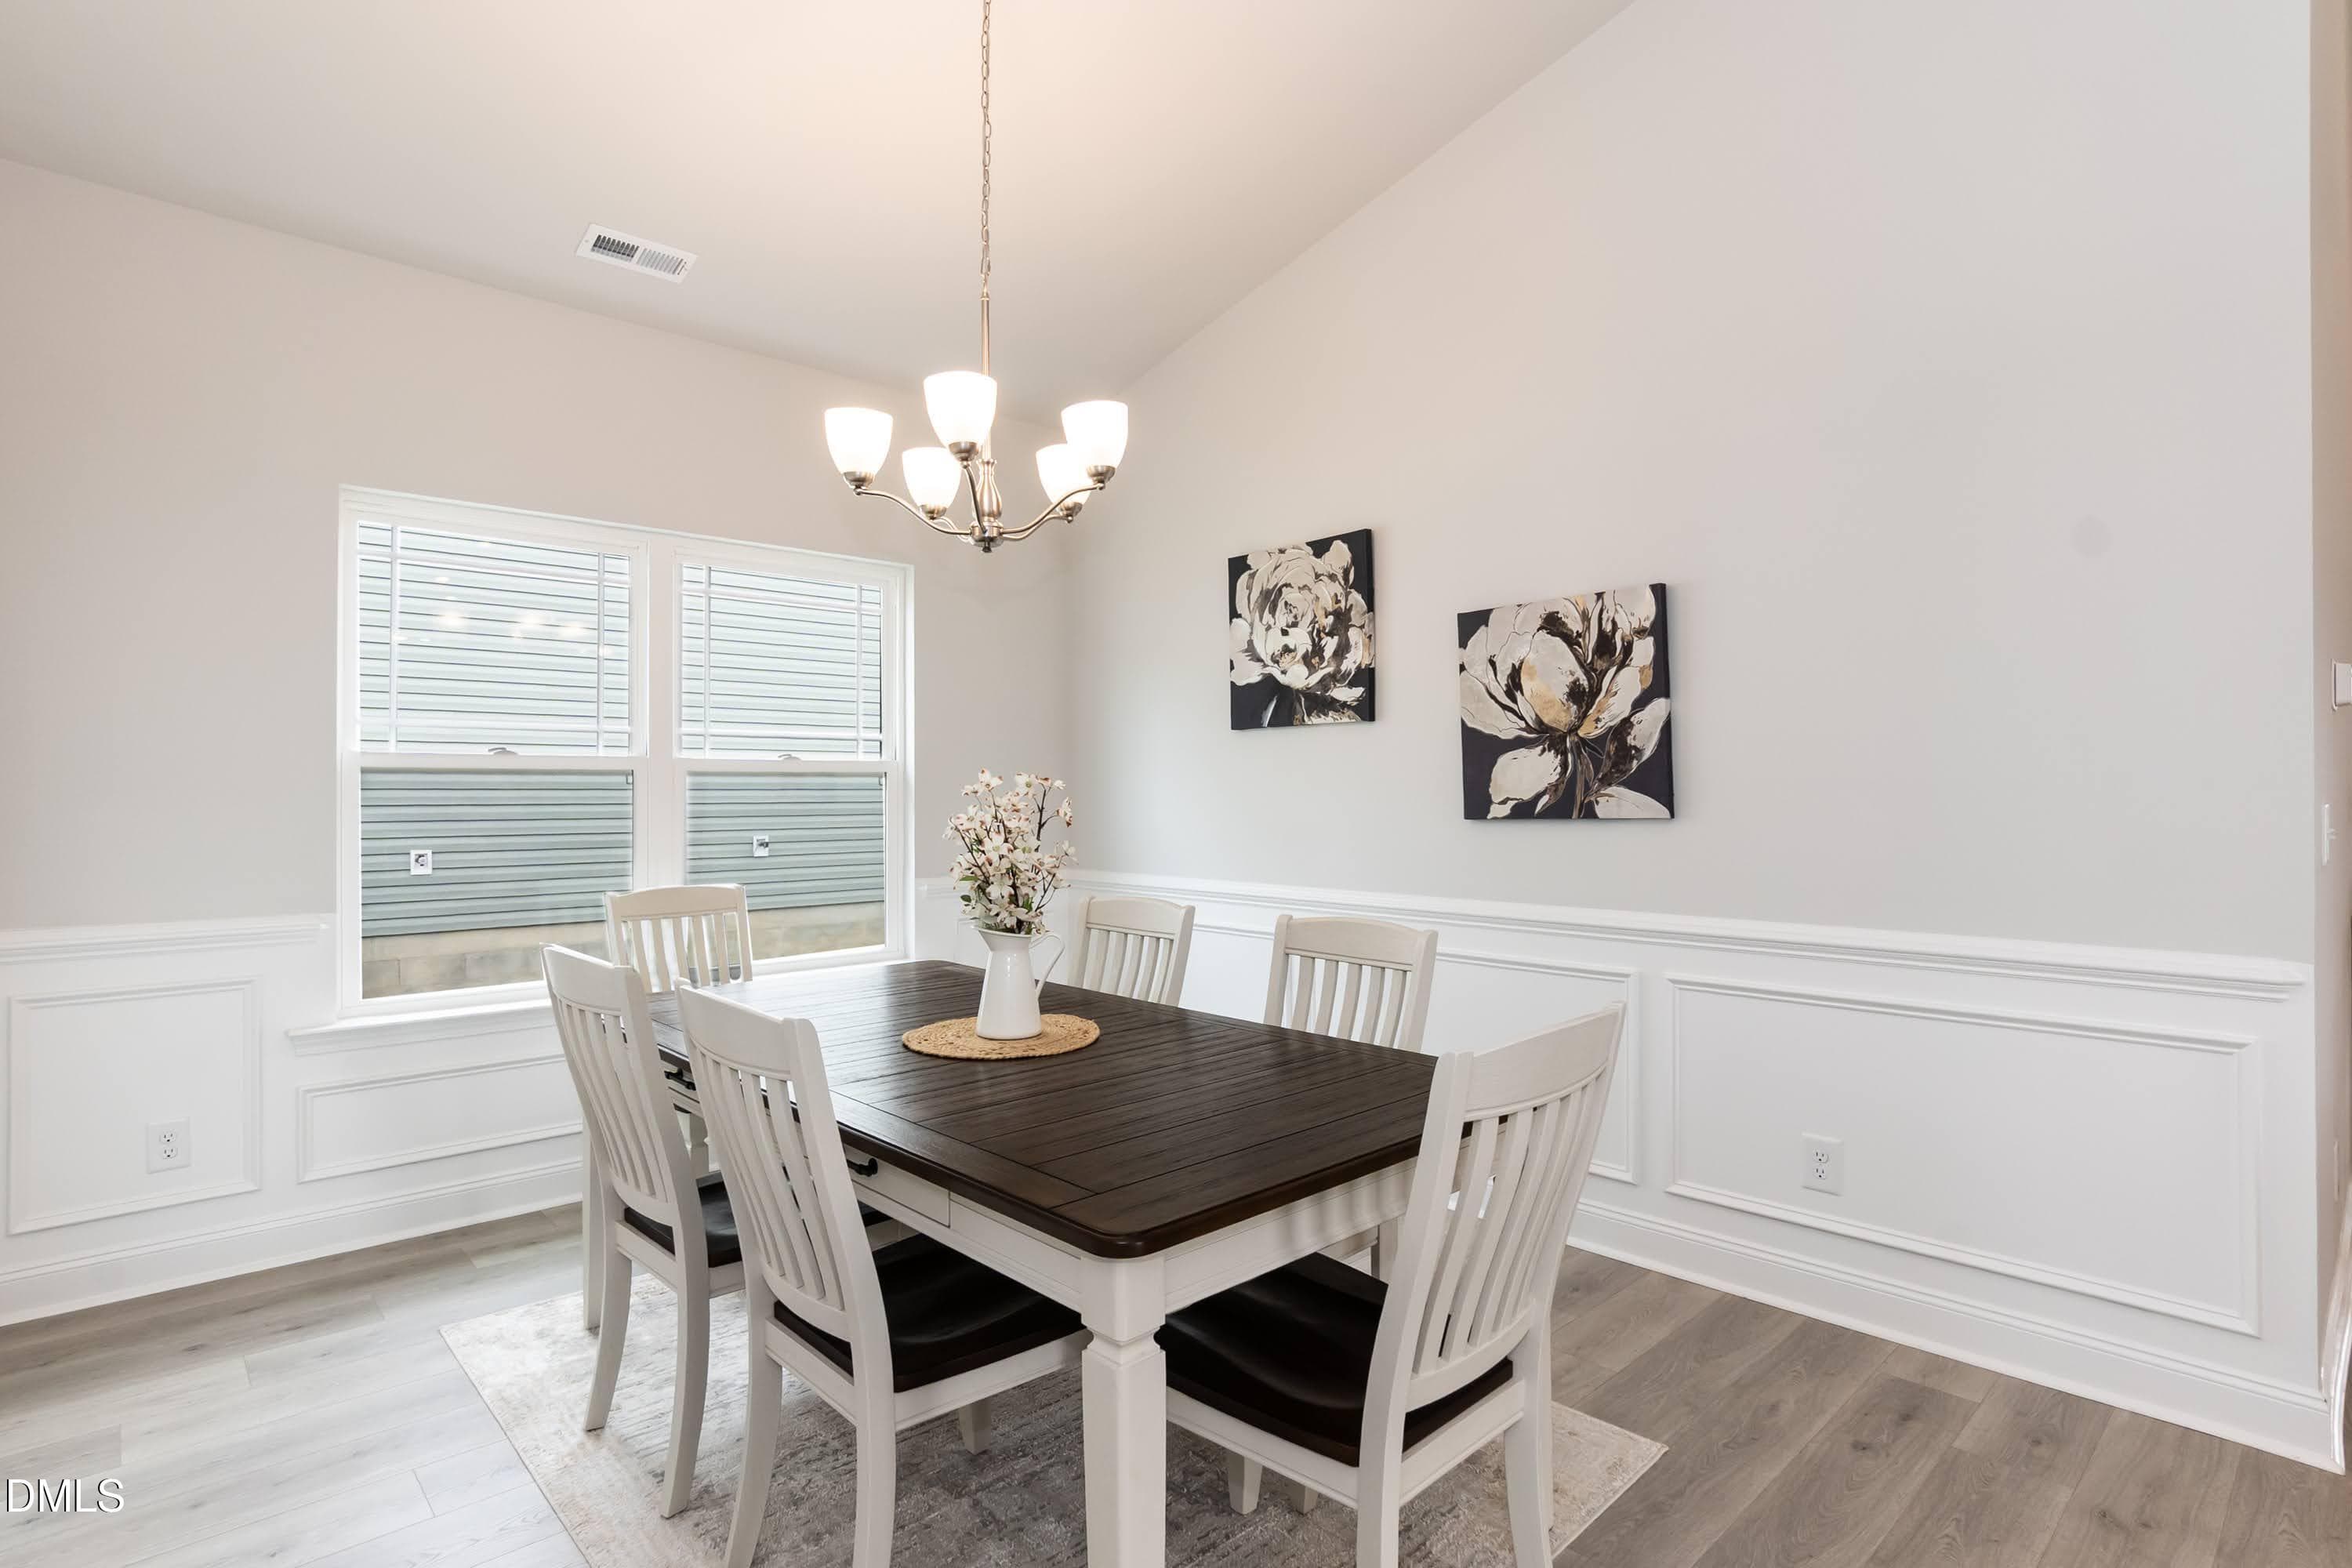
Dining 01 - 140 Galway Road, Lillington, NC 27546
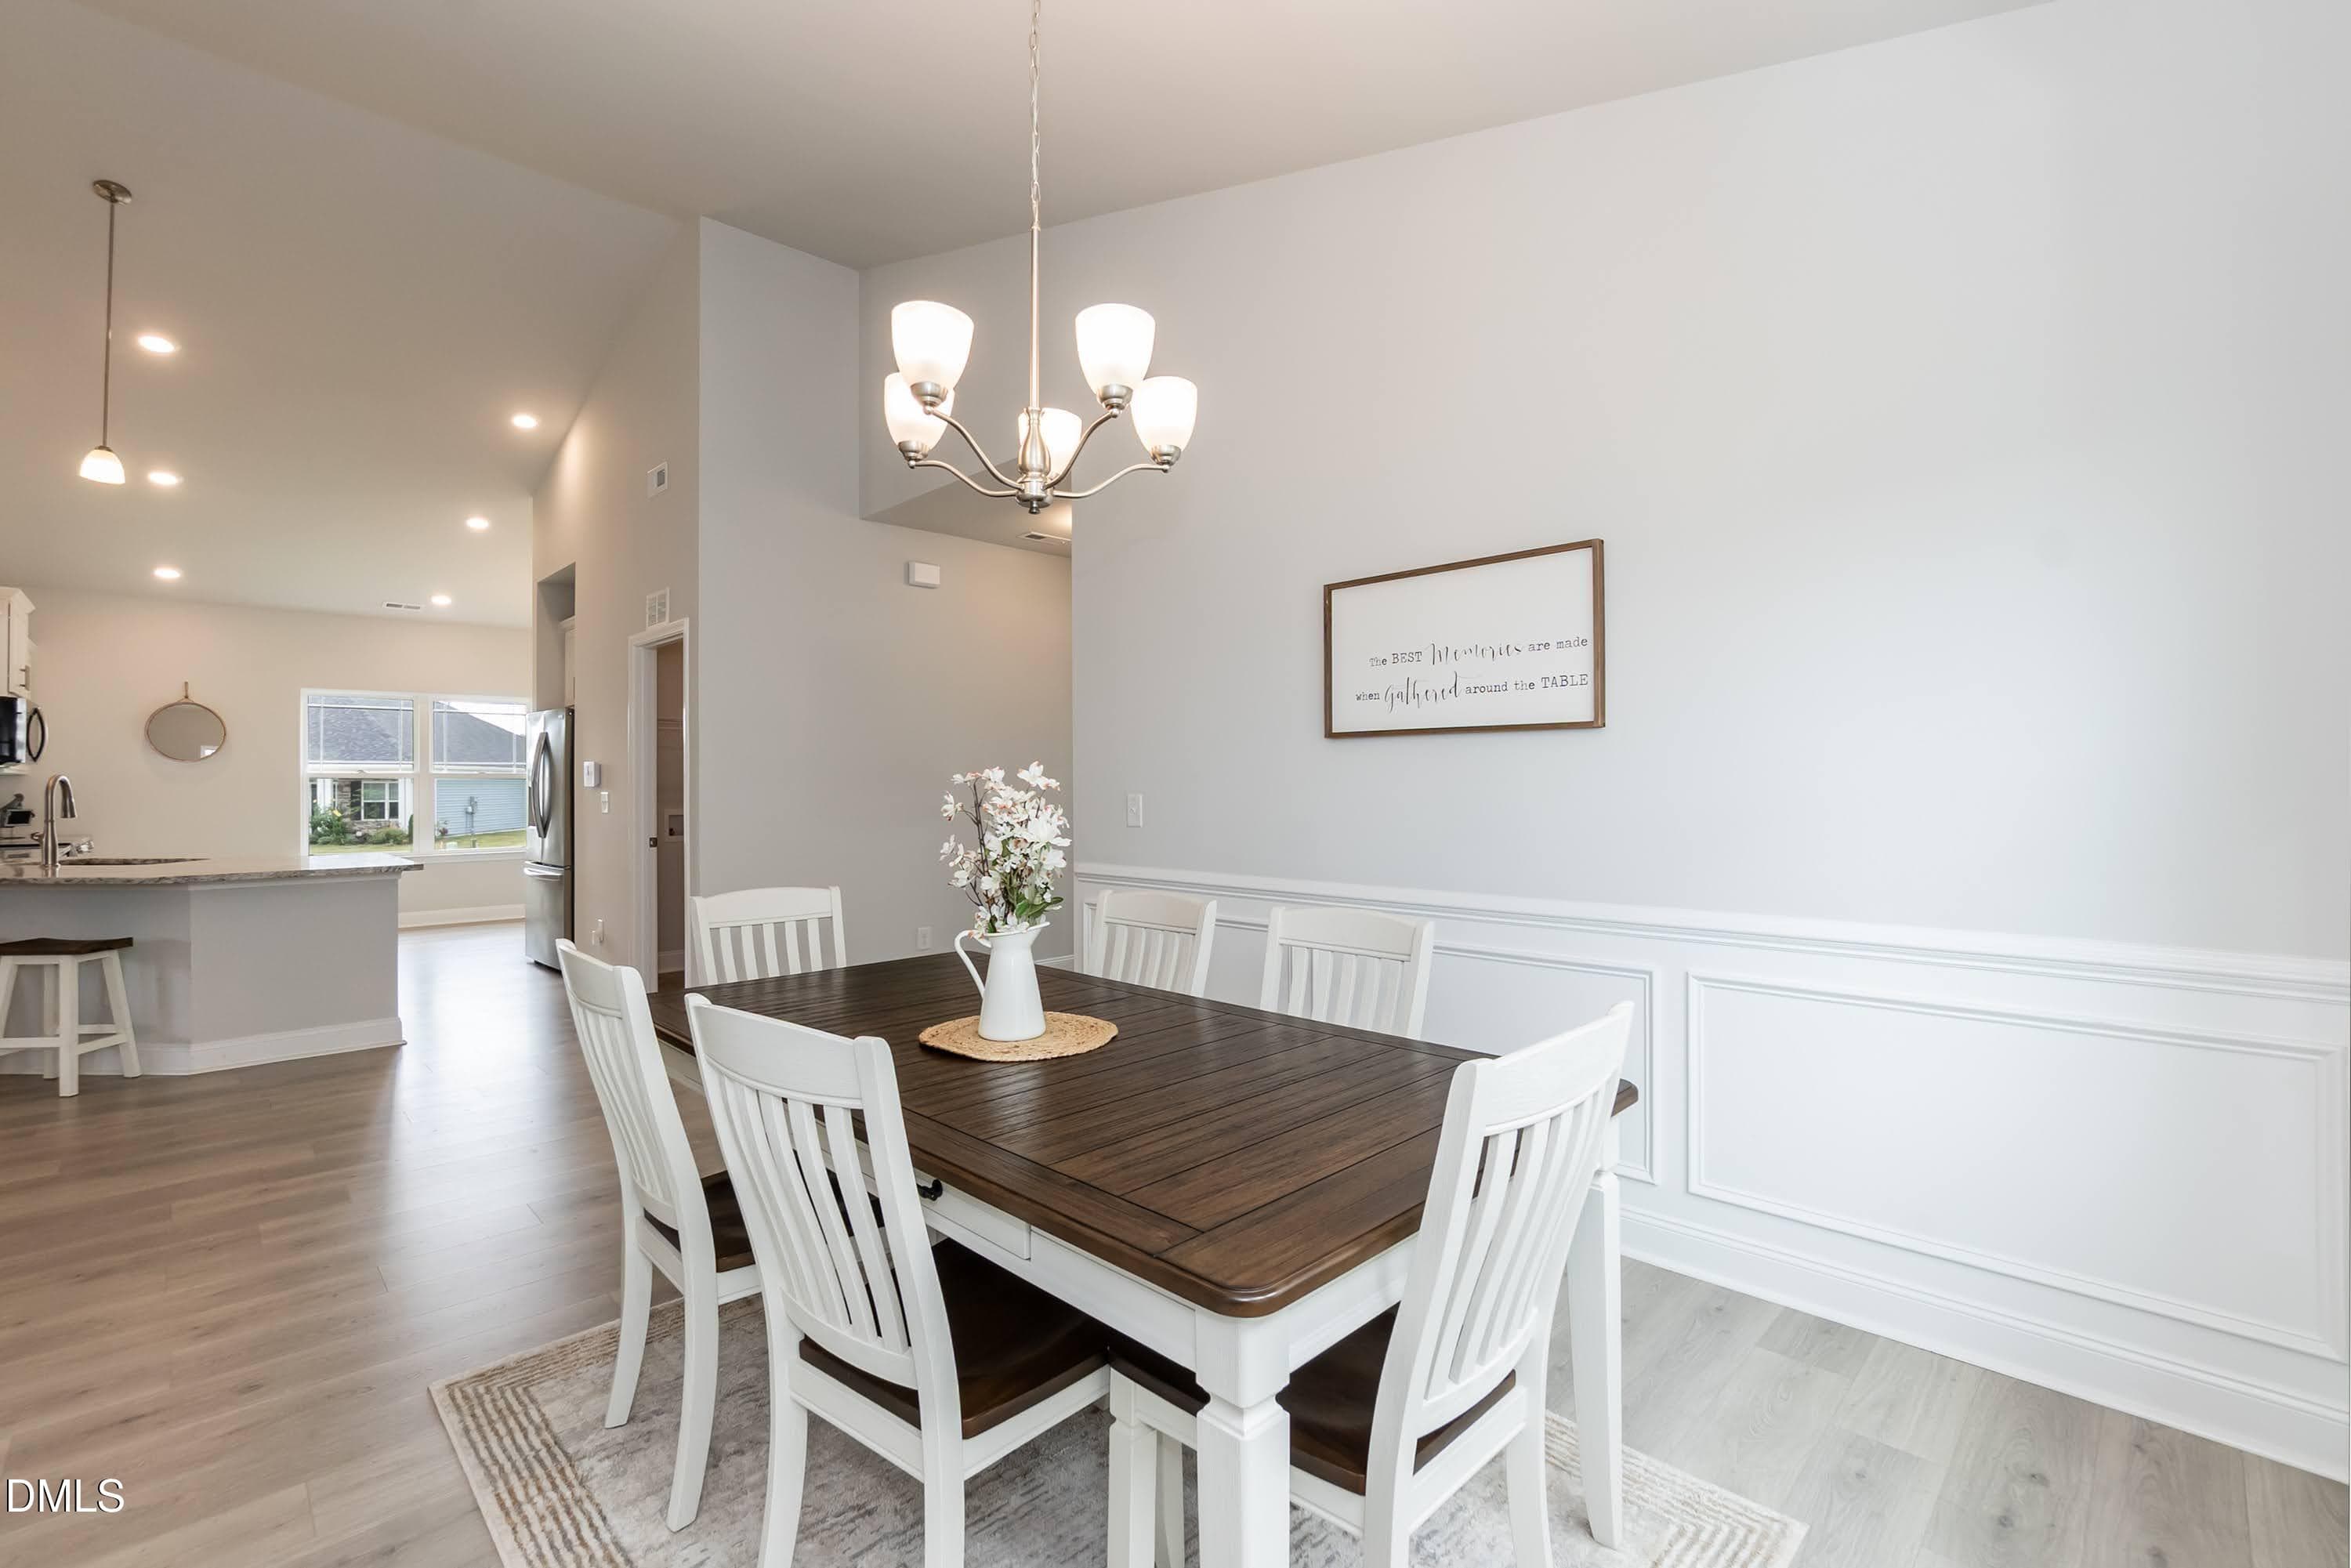
Dining 02 - 140 Galway Road, Lillington, NC 27546
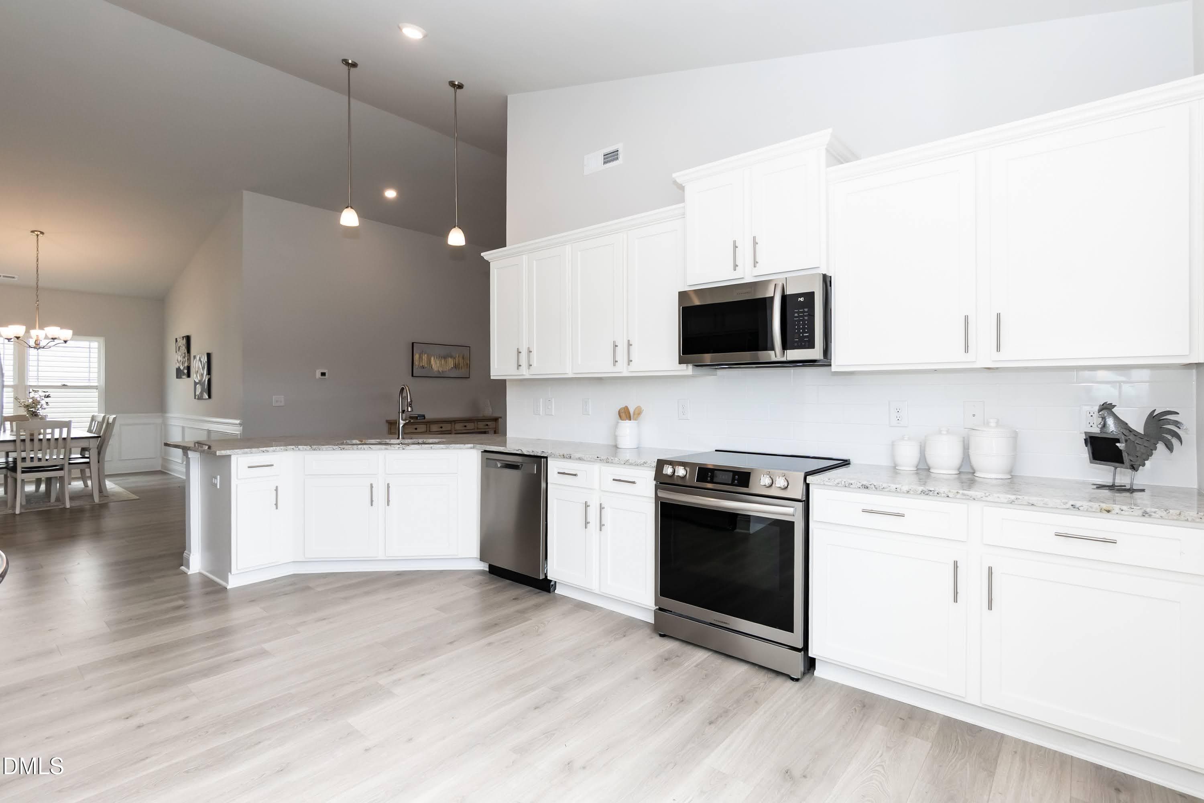
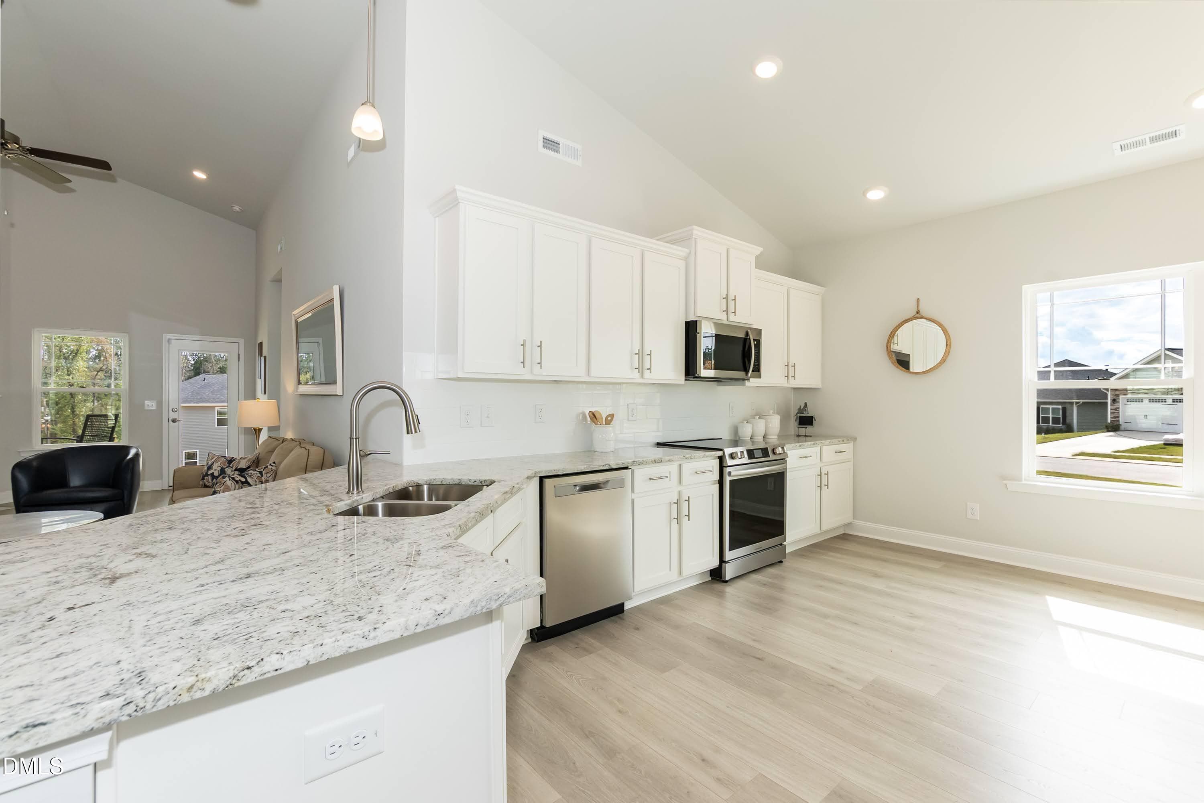
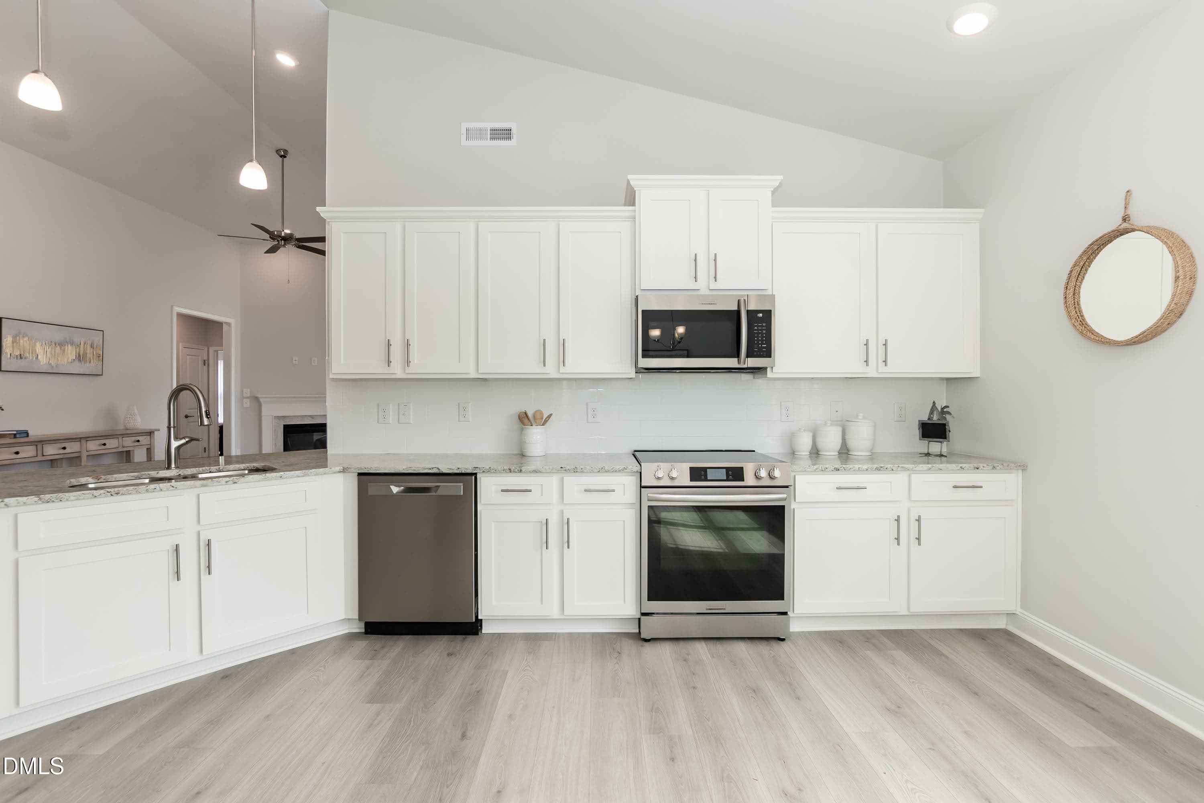
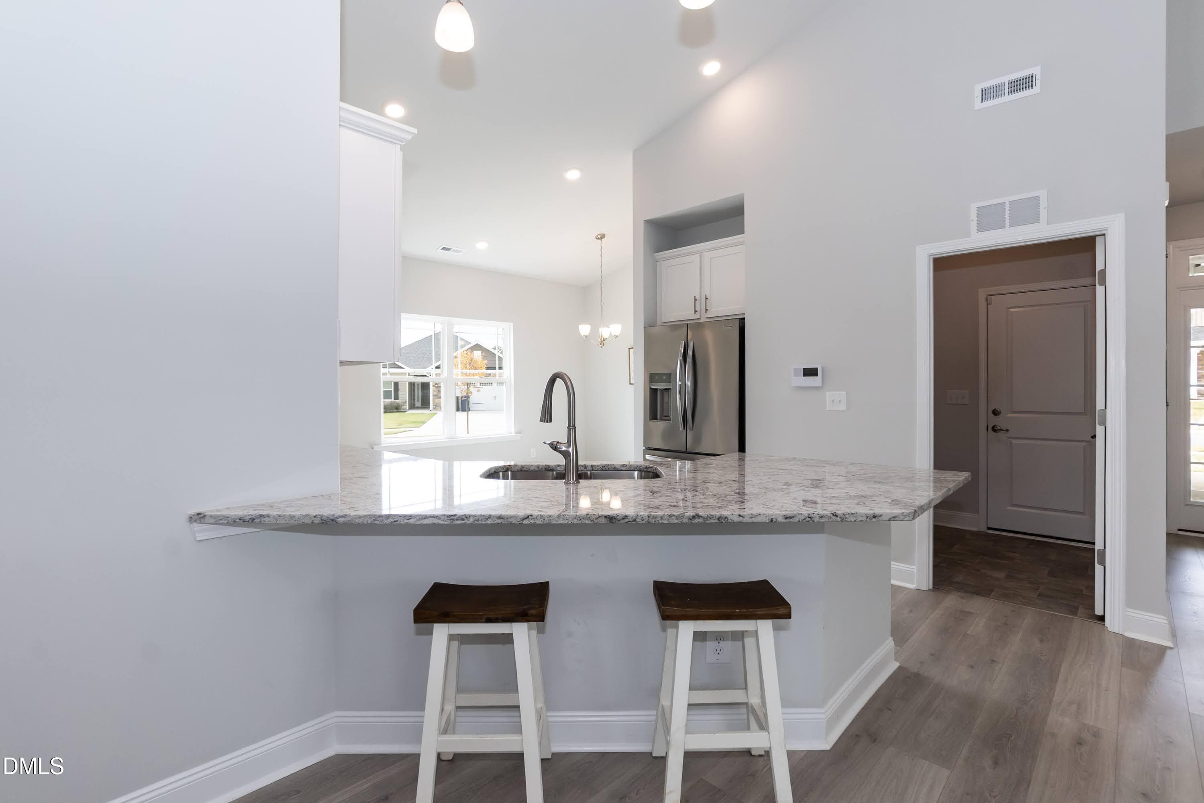
2316 Gourmet Kitchen - 140 Galway Road, Lillington, NC 27546
Kitchen - 140 Galway Road, Lillington, NC 27546
Will have Range Hood - 140 Galway Road, Lillington, NC 27546
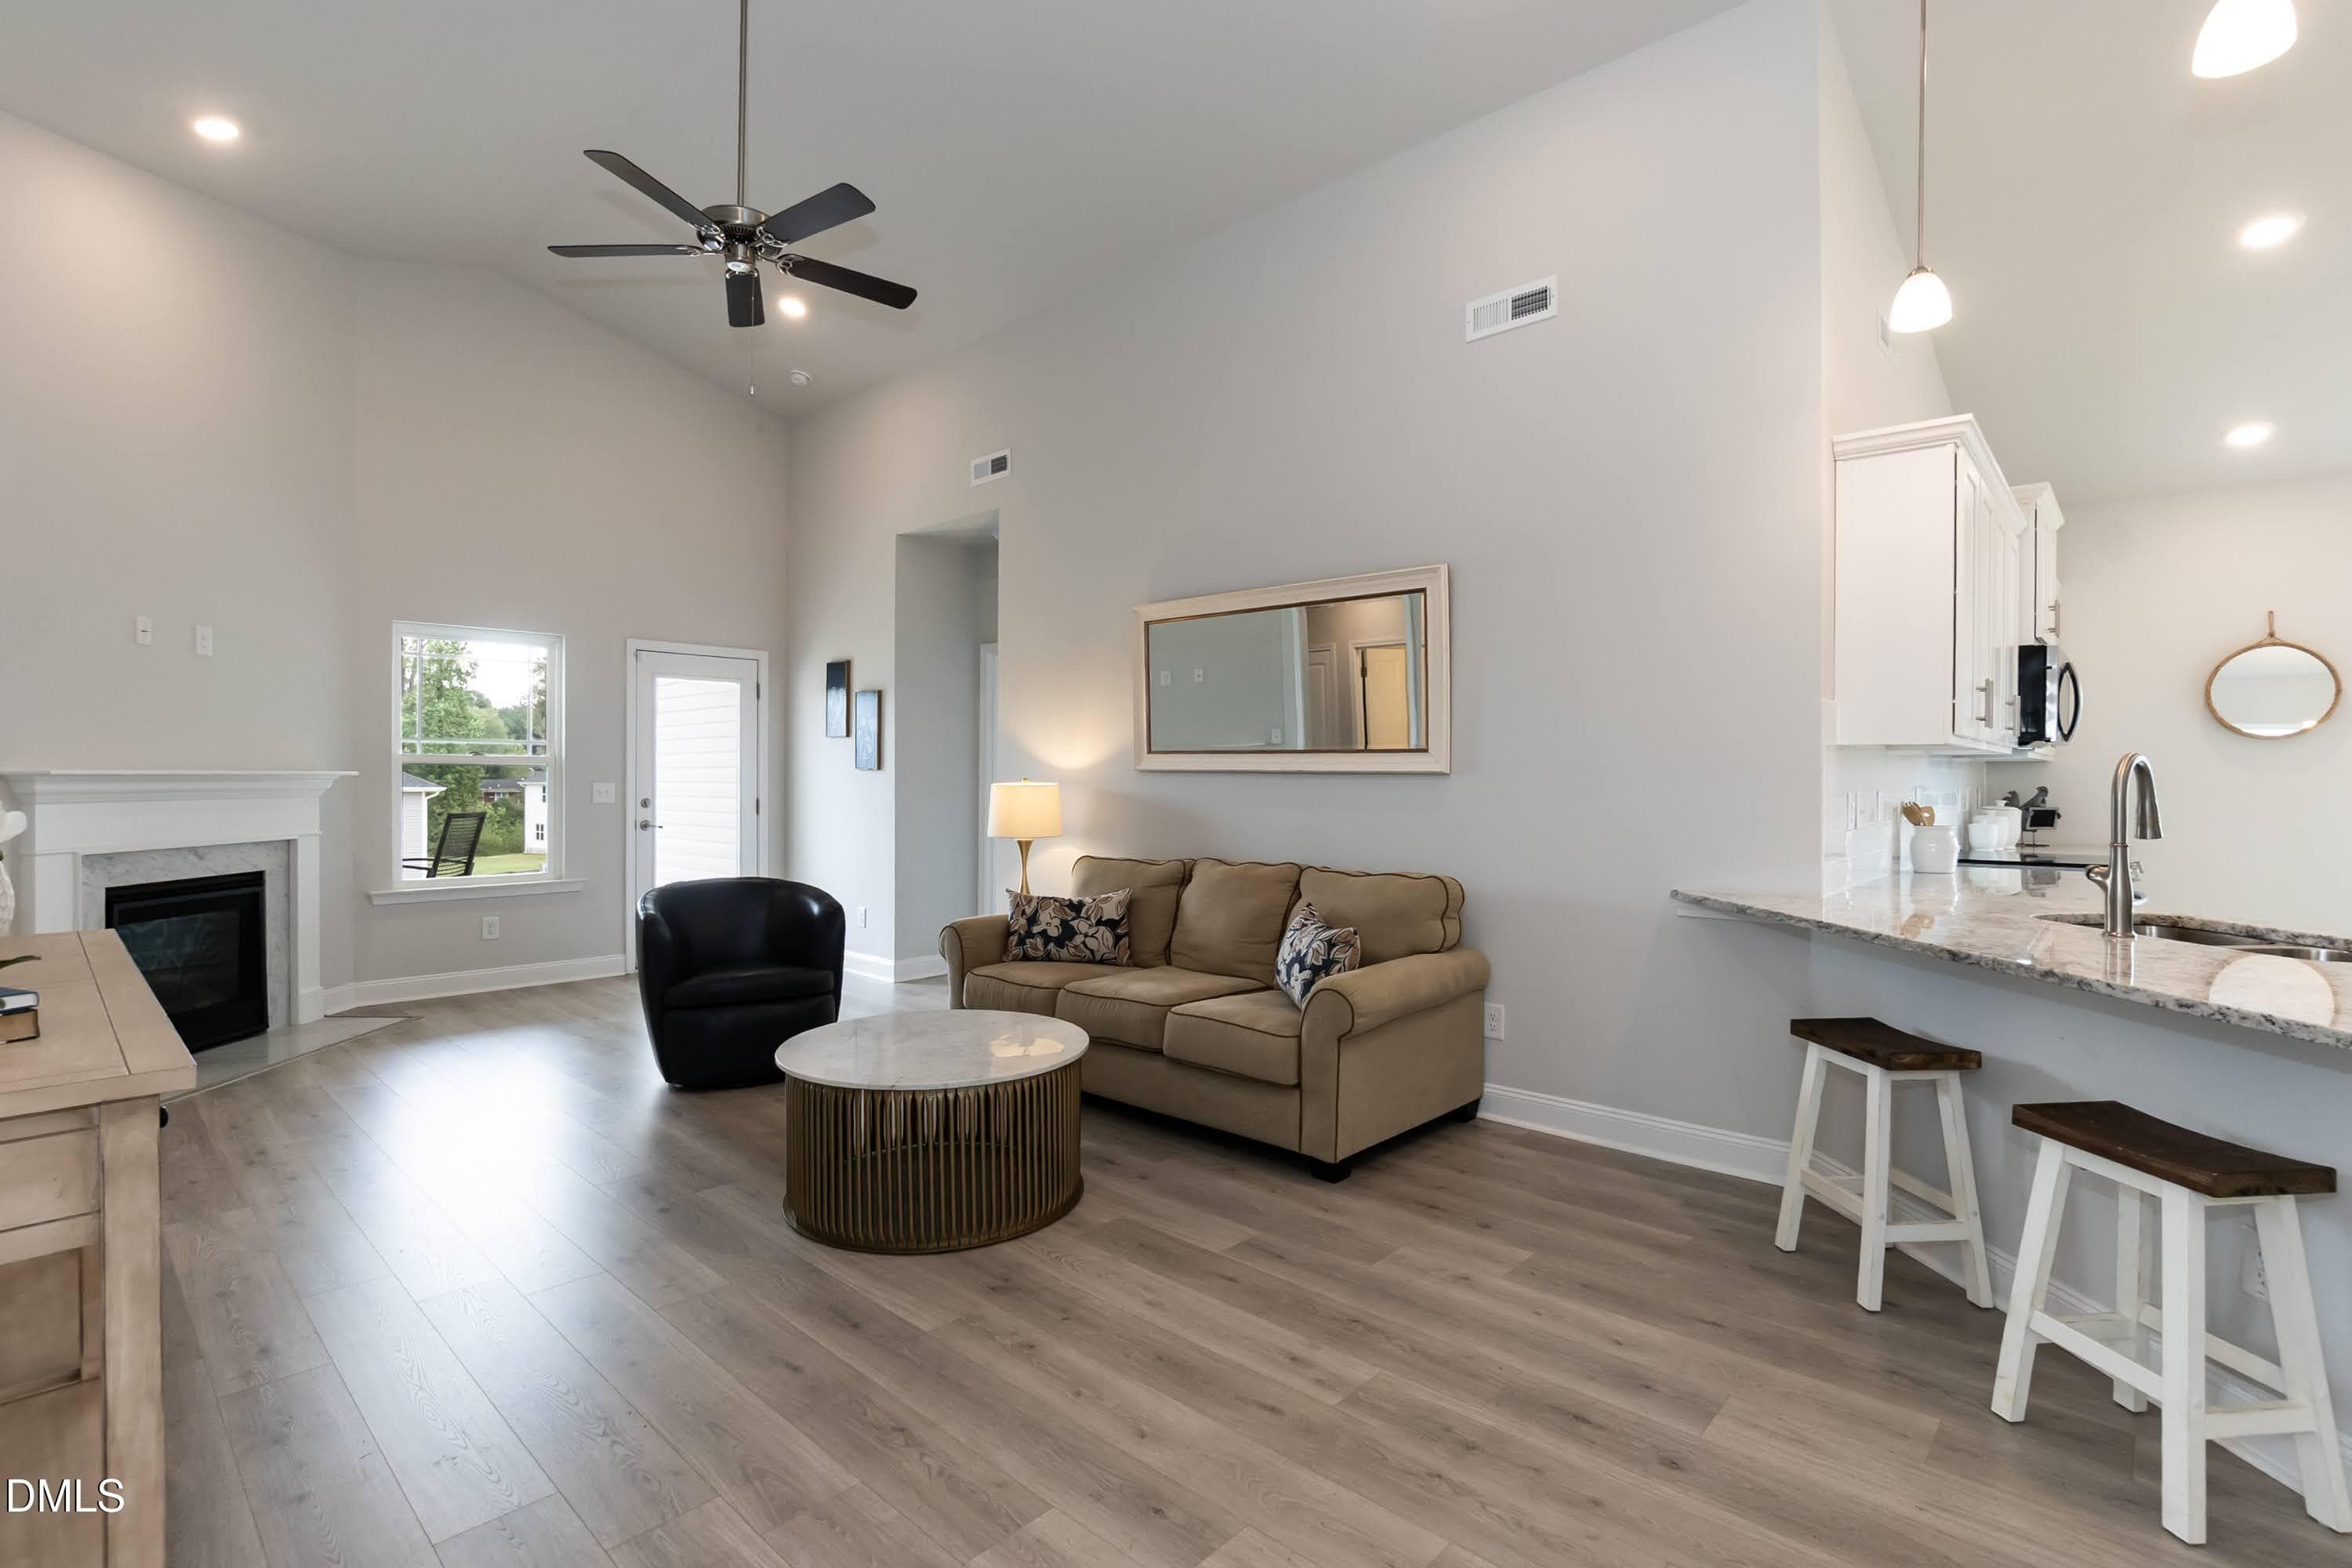
Granite peninsula - 140 Galway Road, Lillington, NC 27546
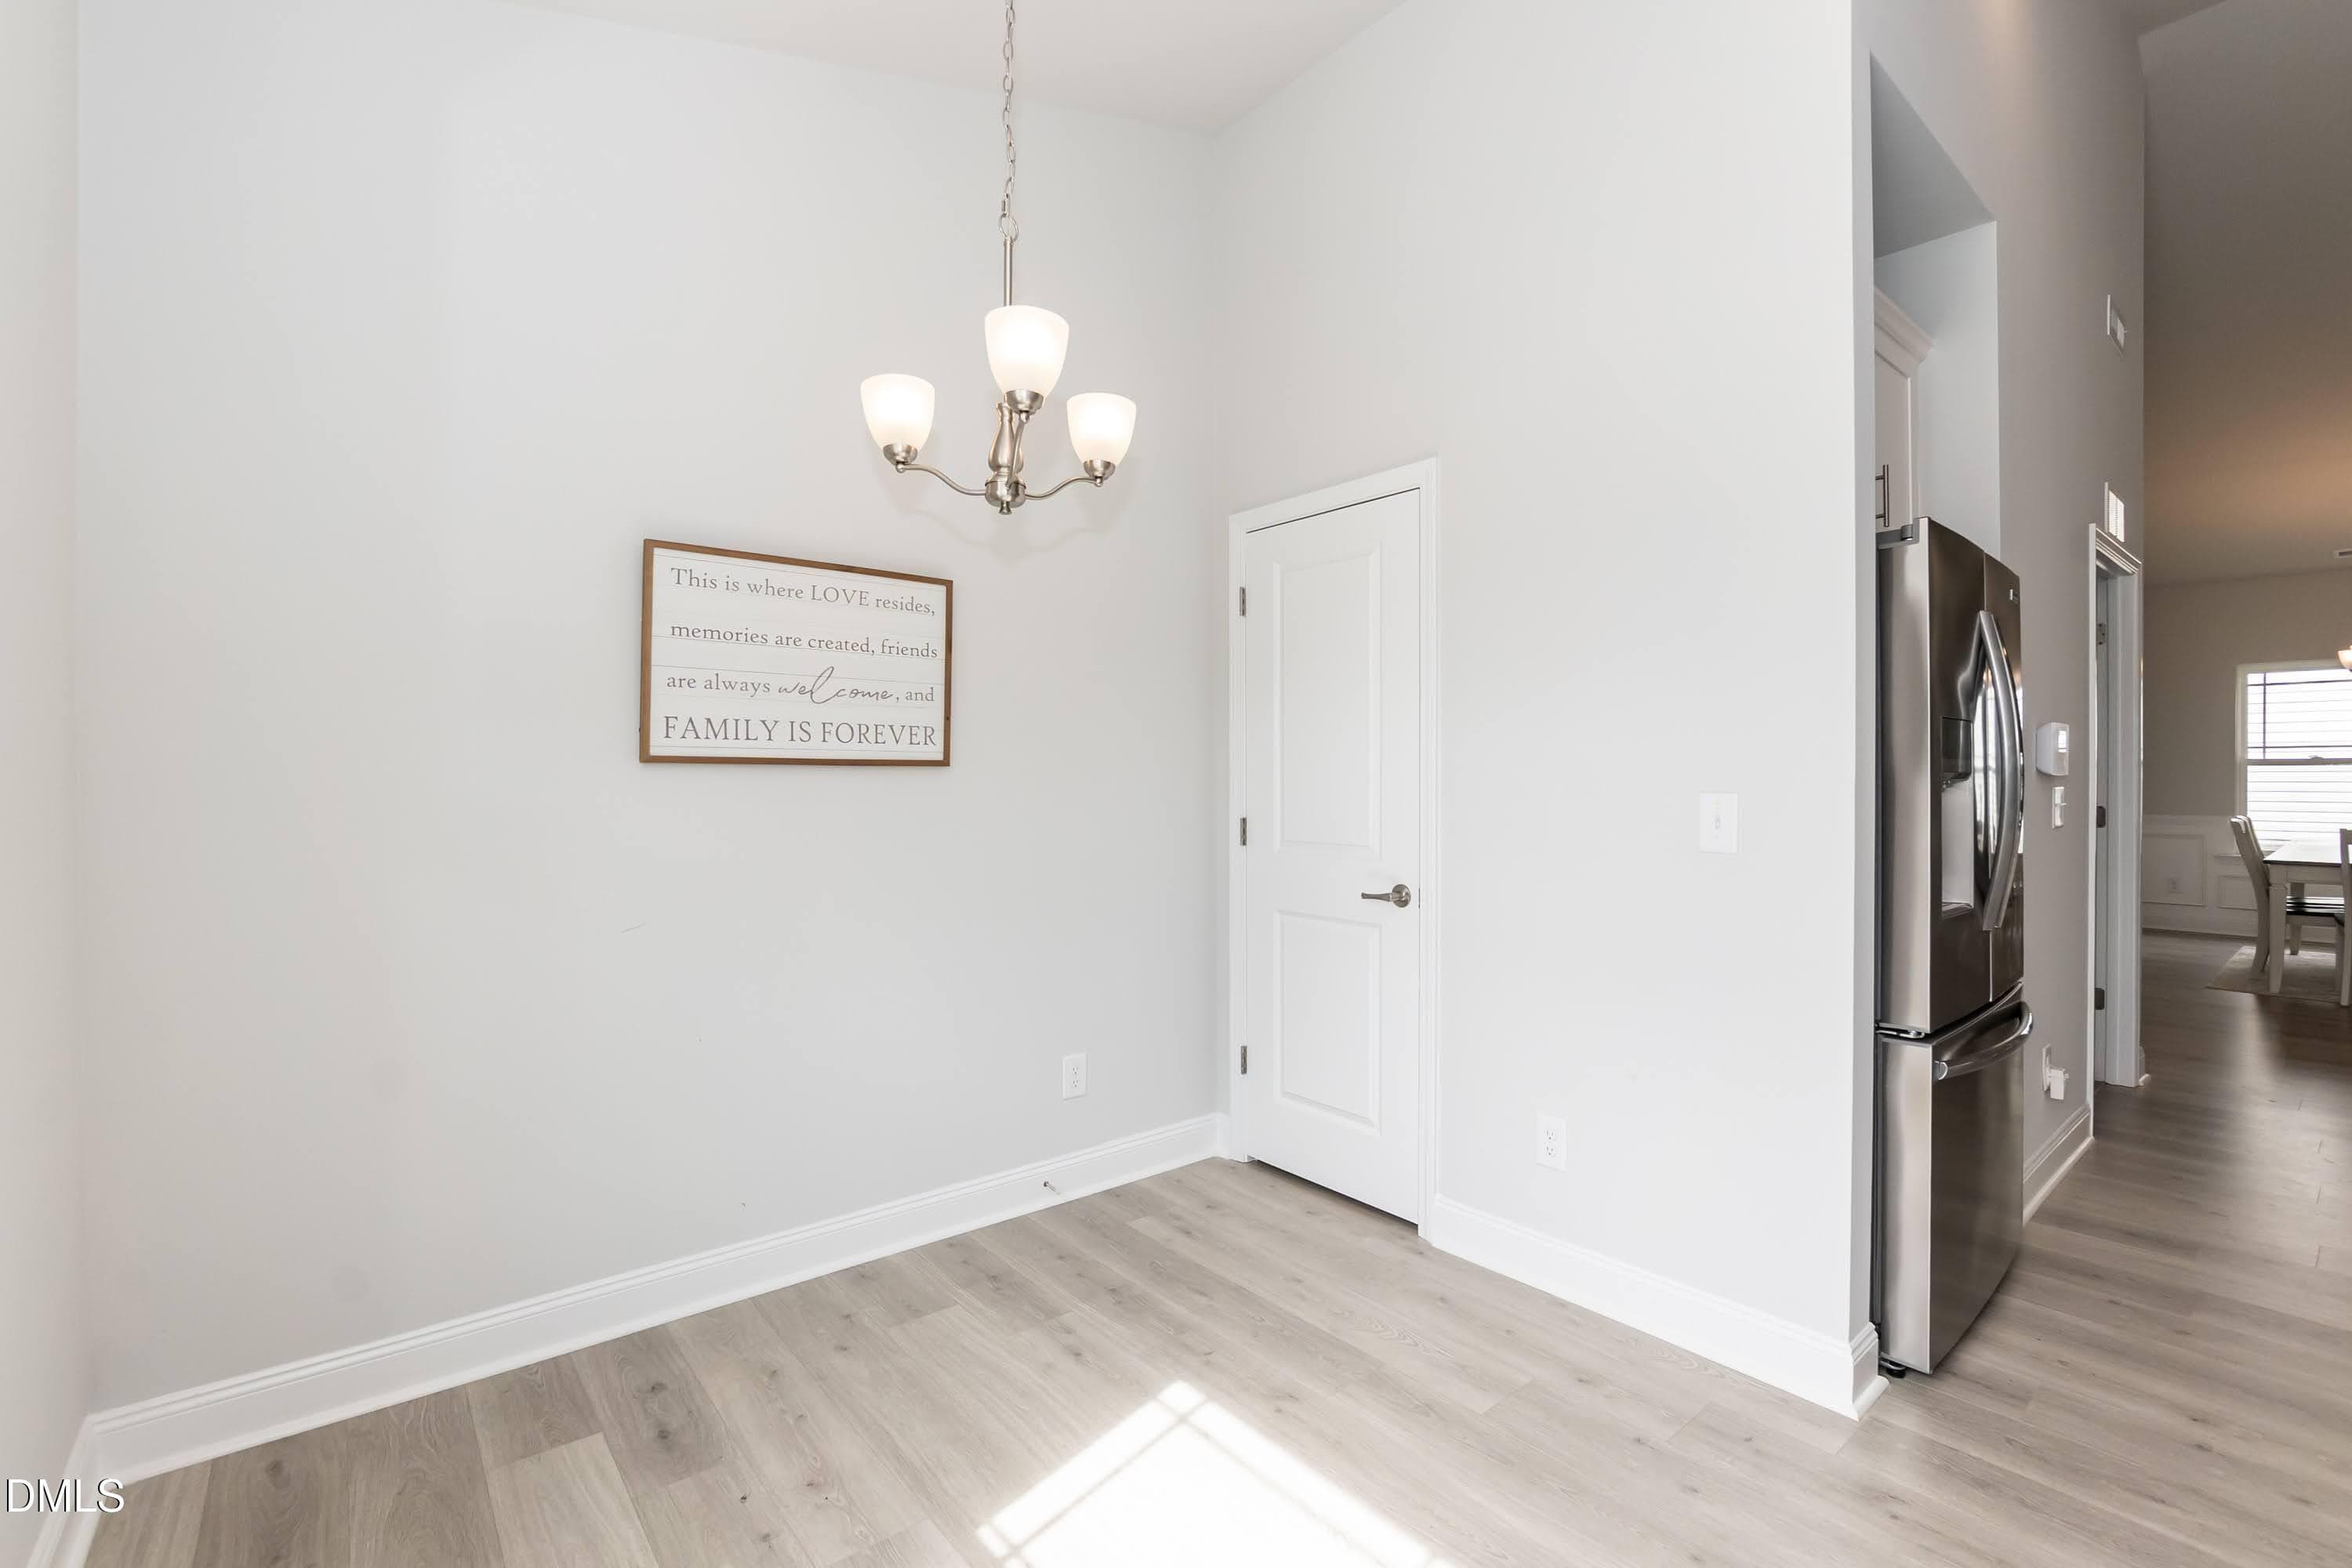
Breakfast 01 - 140 Galway Road, Lillington, NC 27546
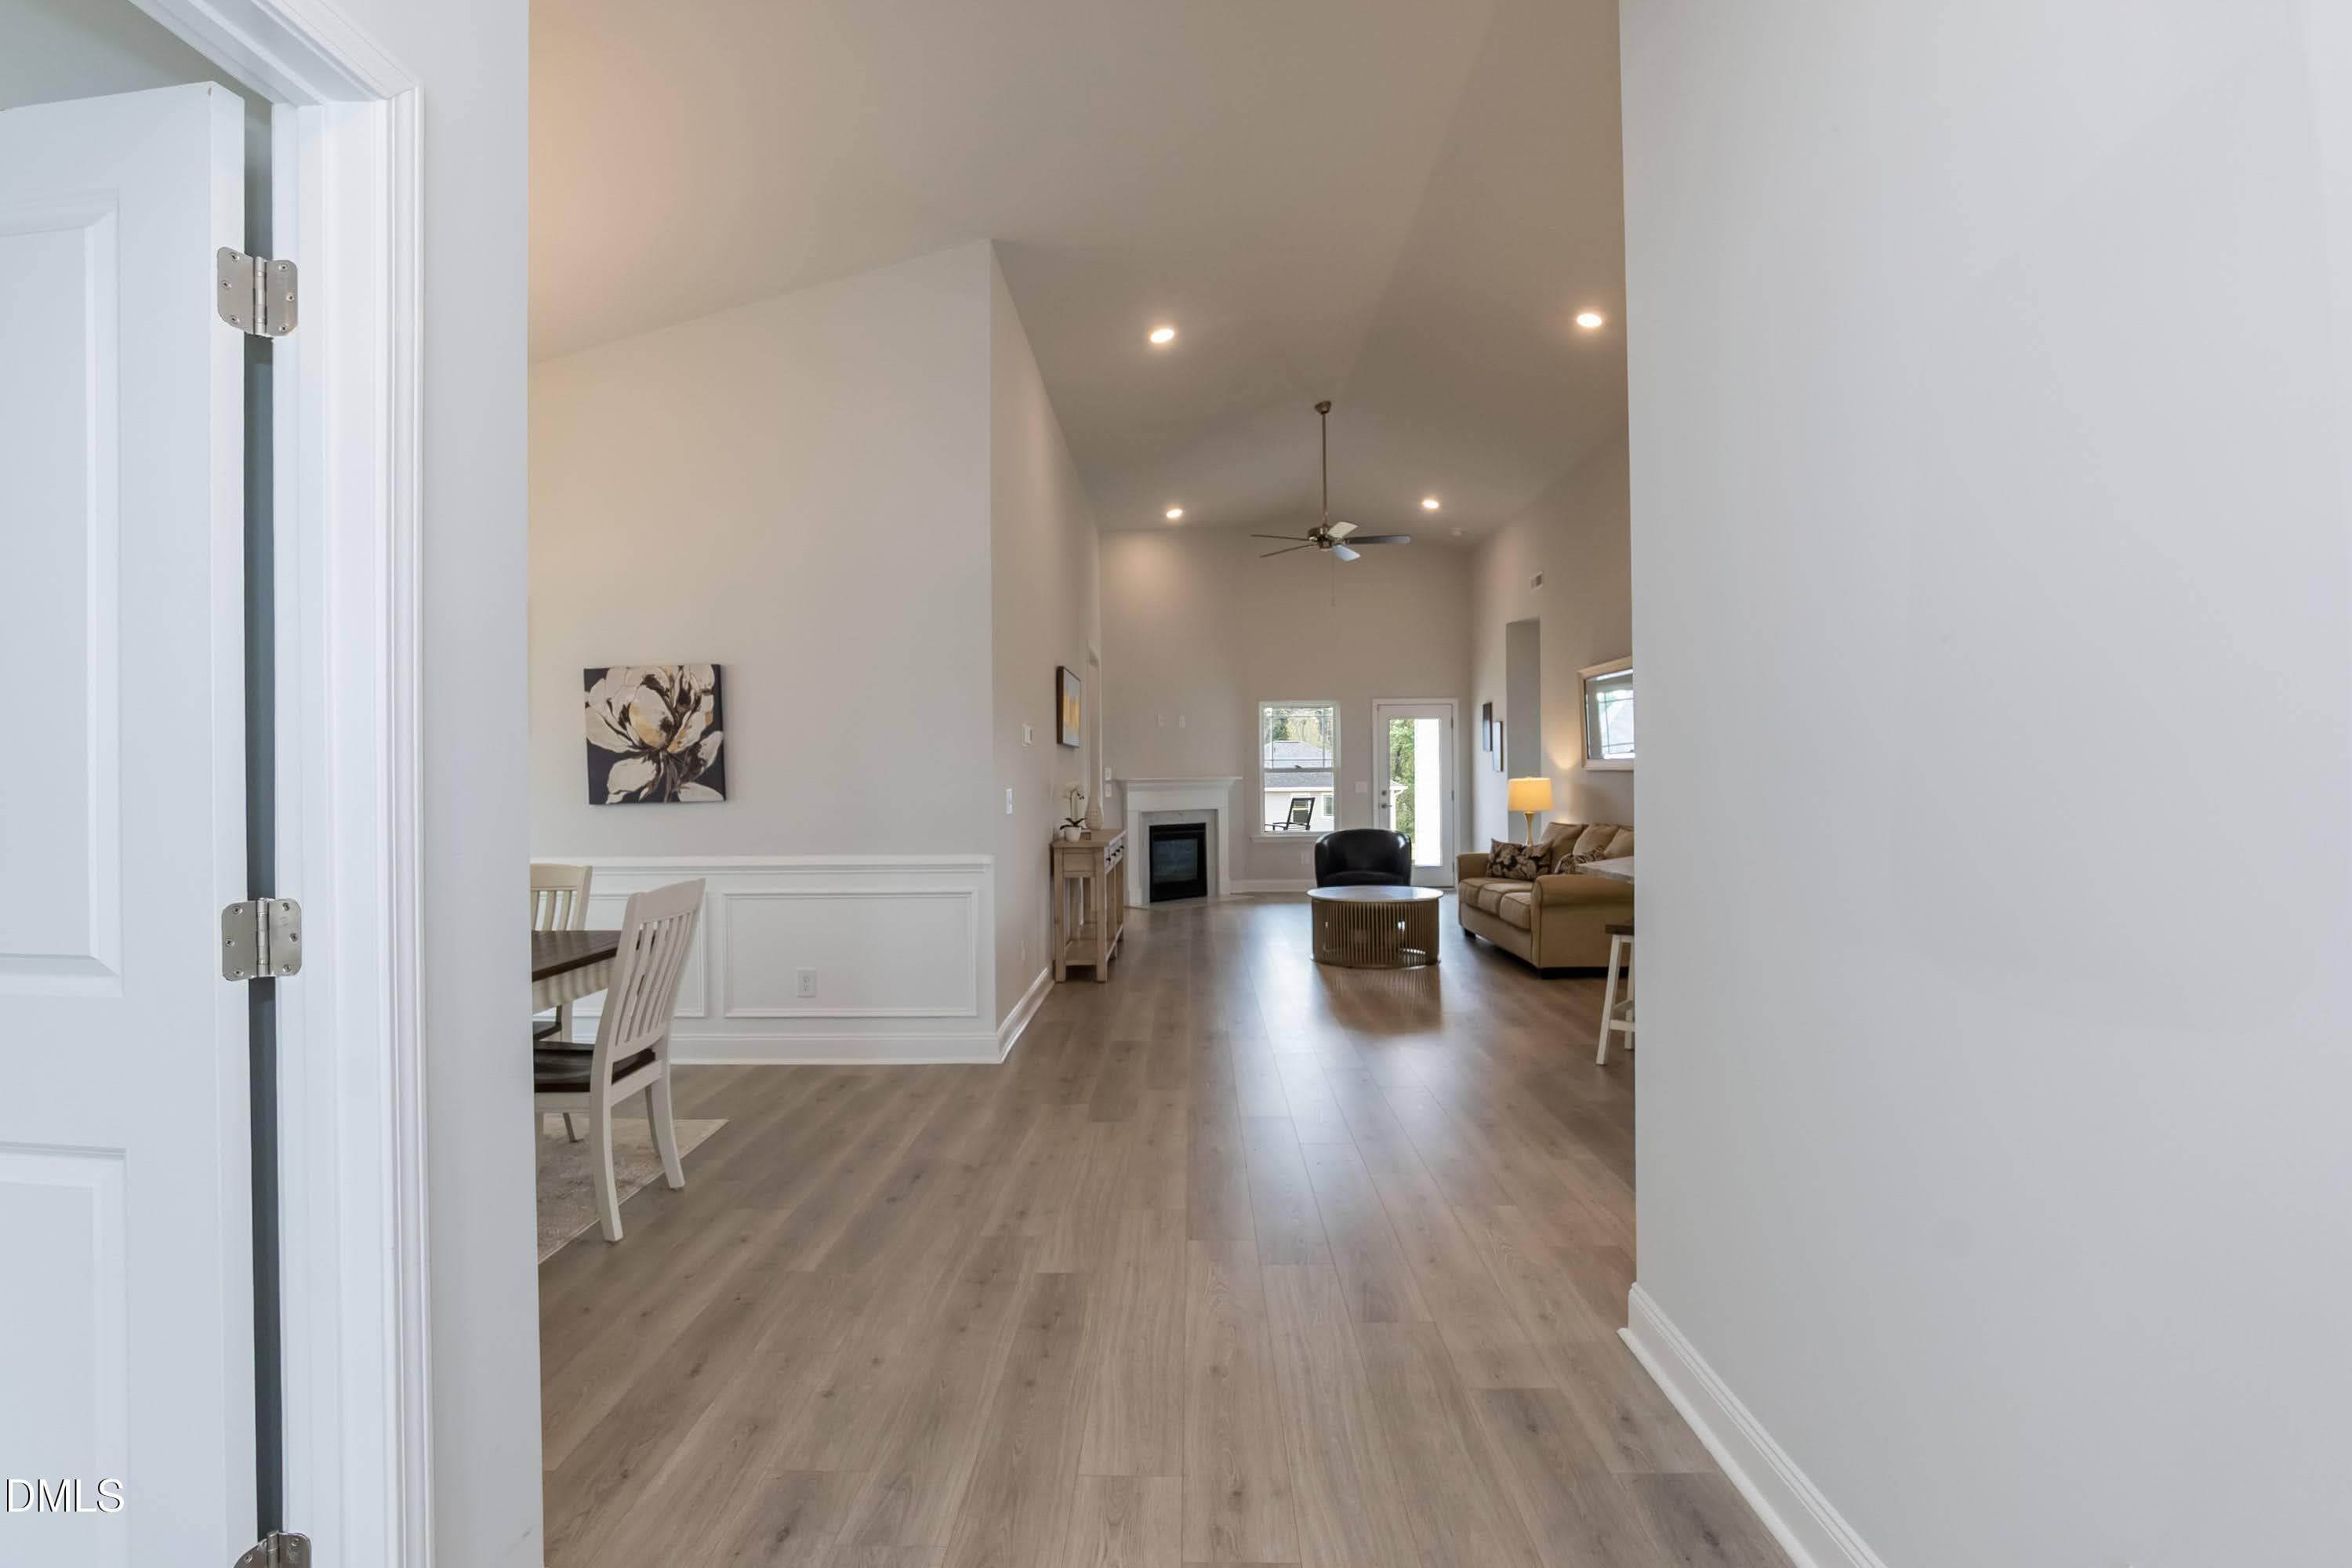
Living 01 - 140 Galway Road, Lillington, NC 27546
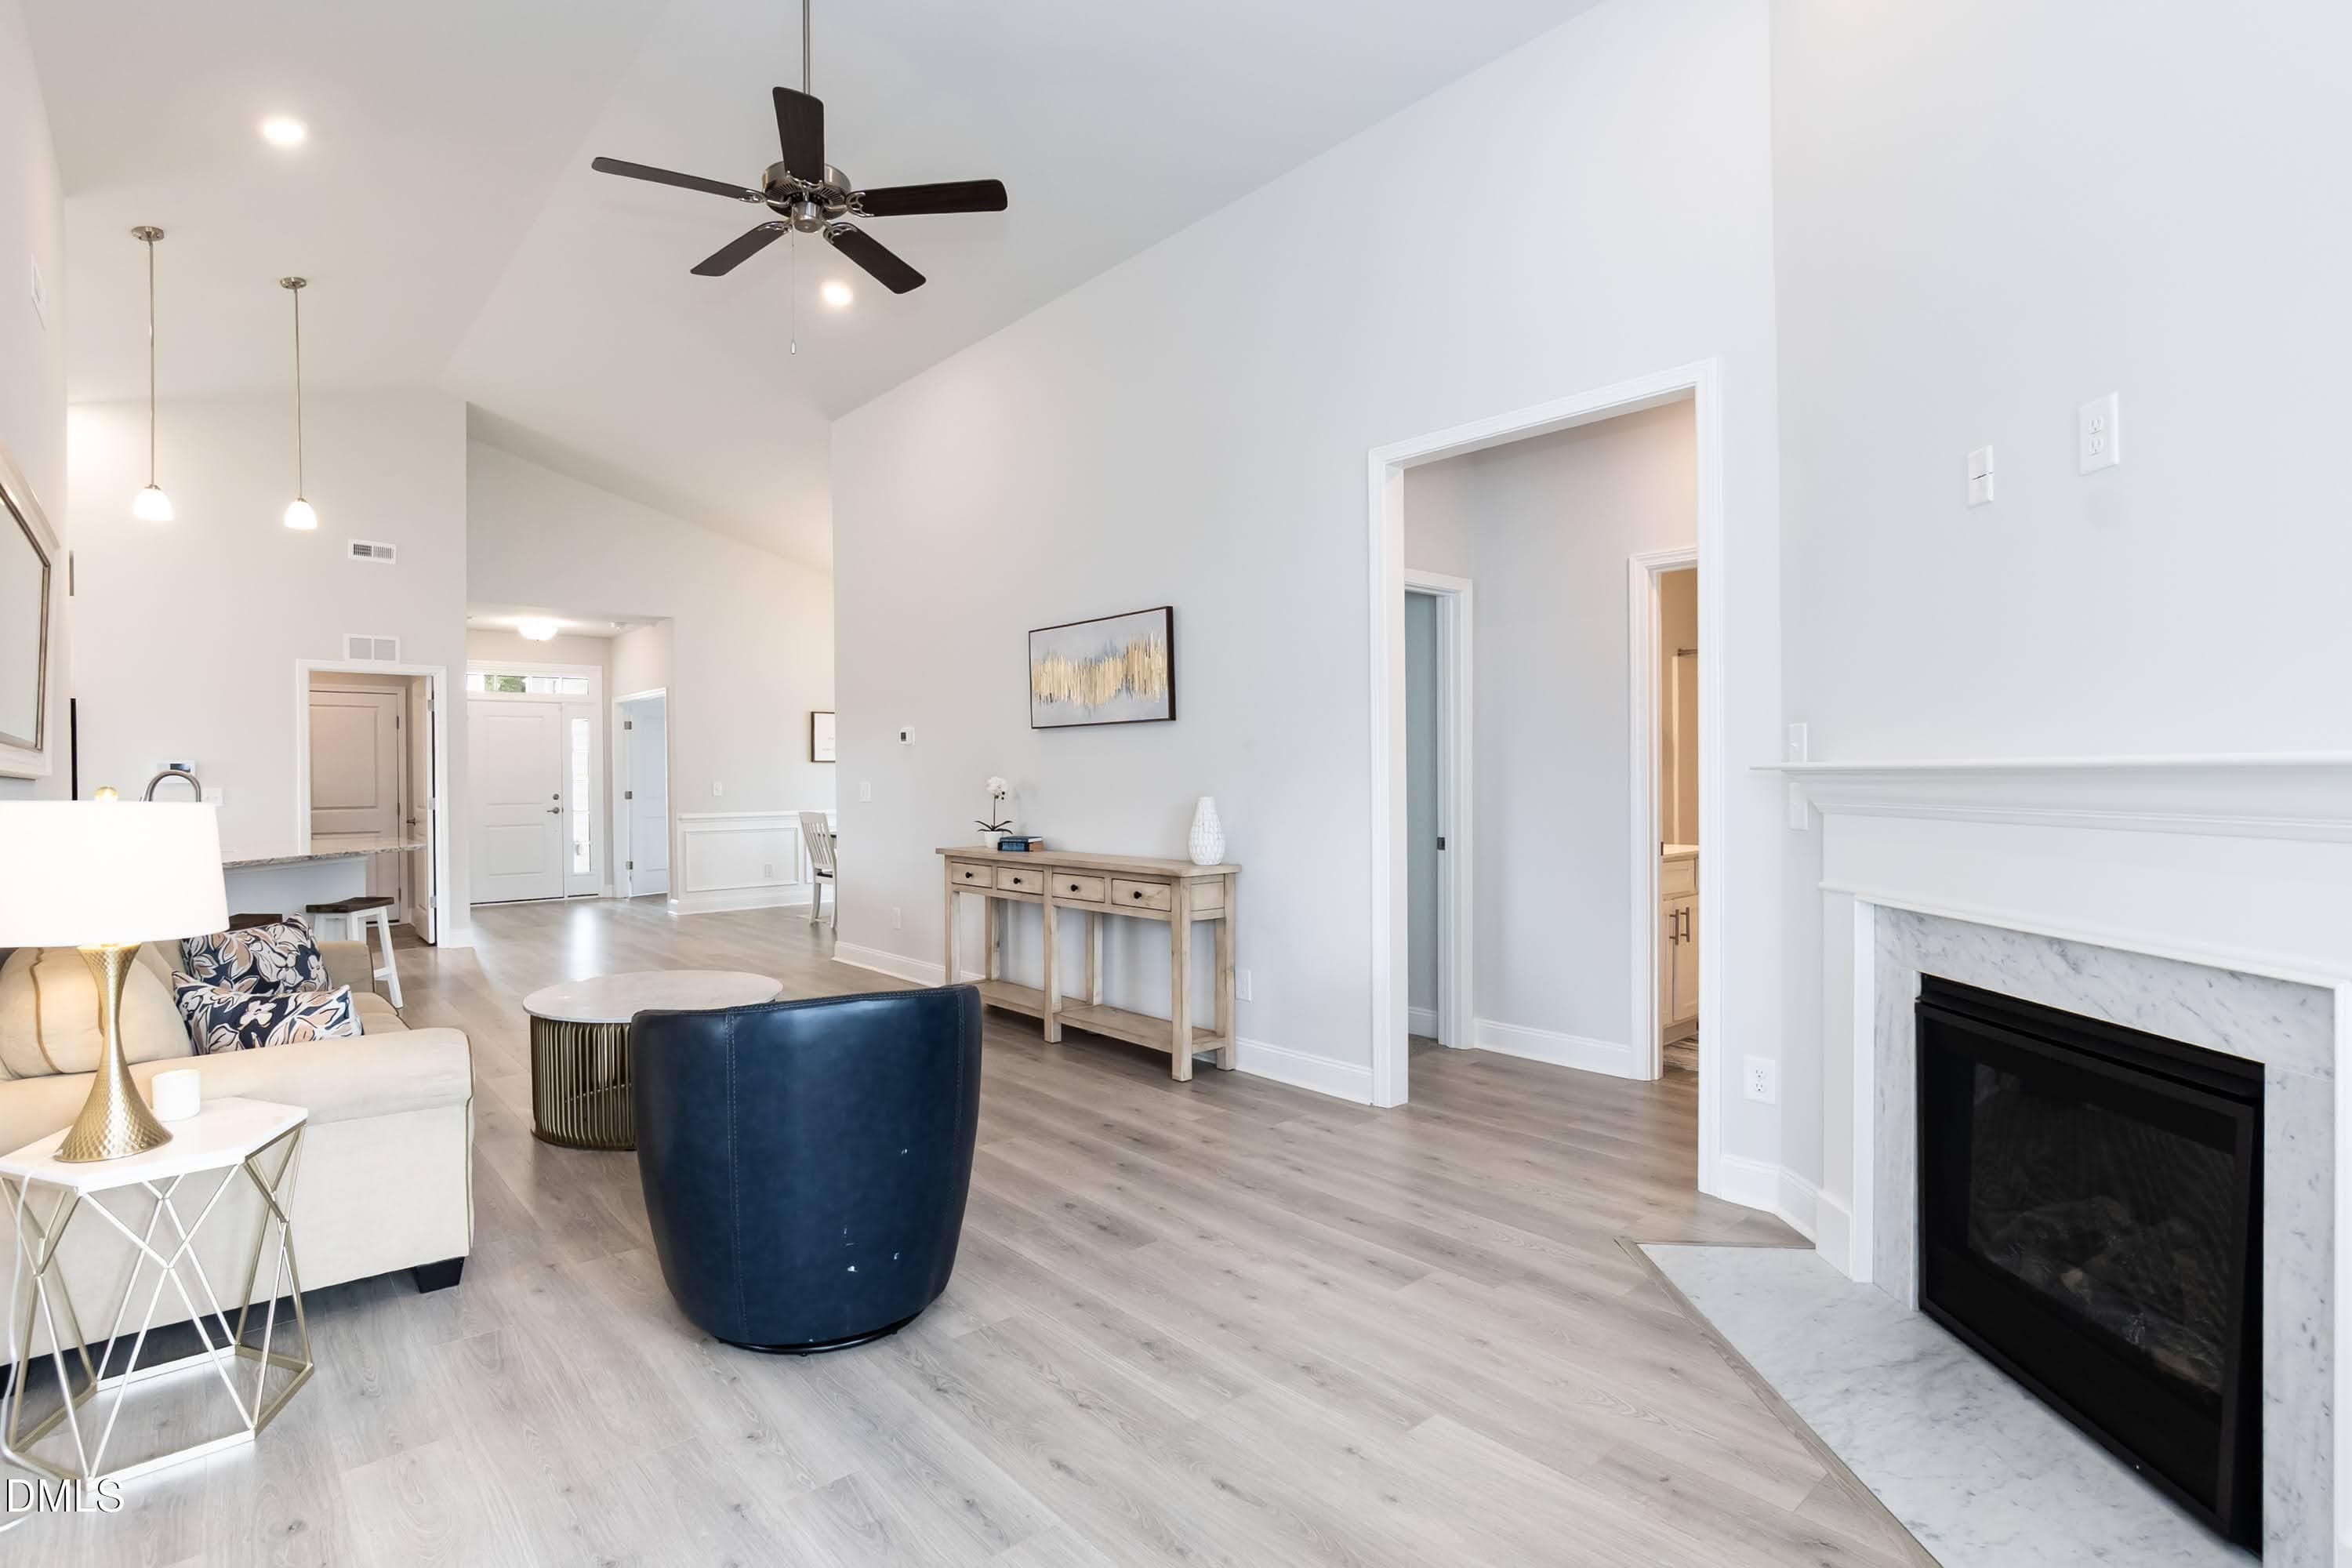
Living 02 - 140 Galway Road, Lillington, NC 27546
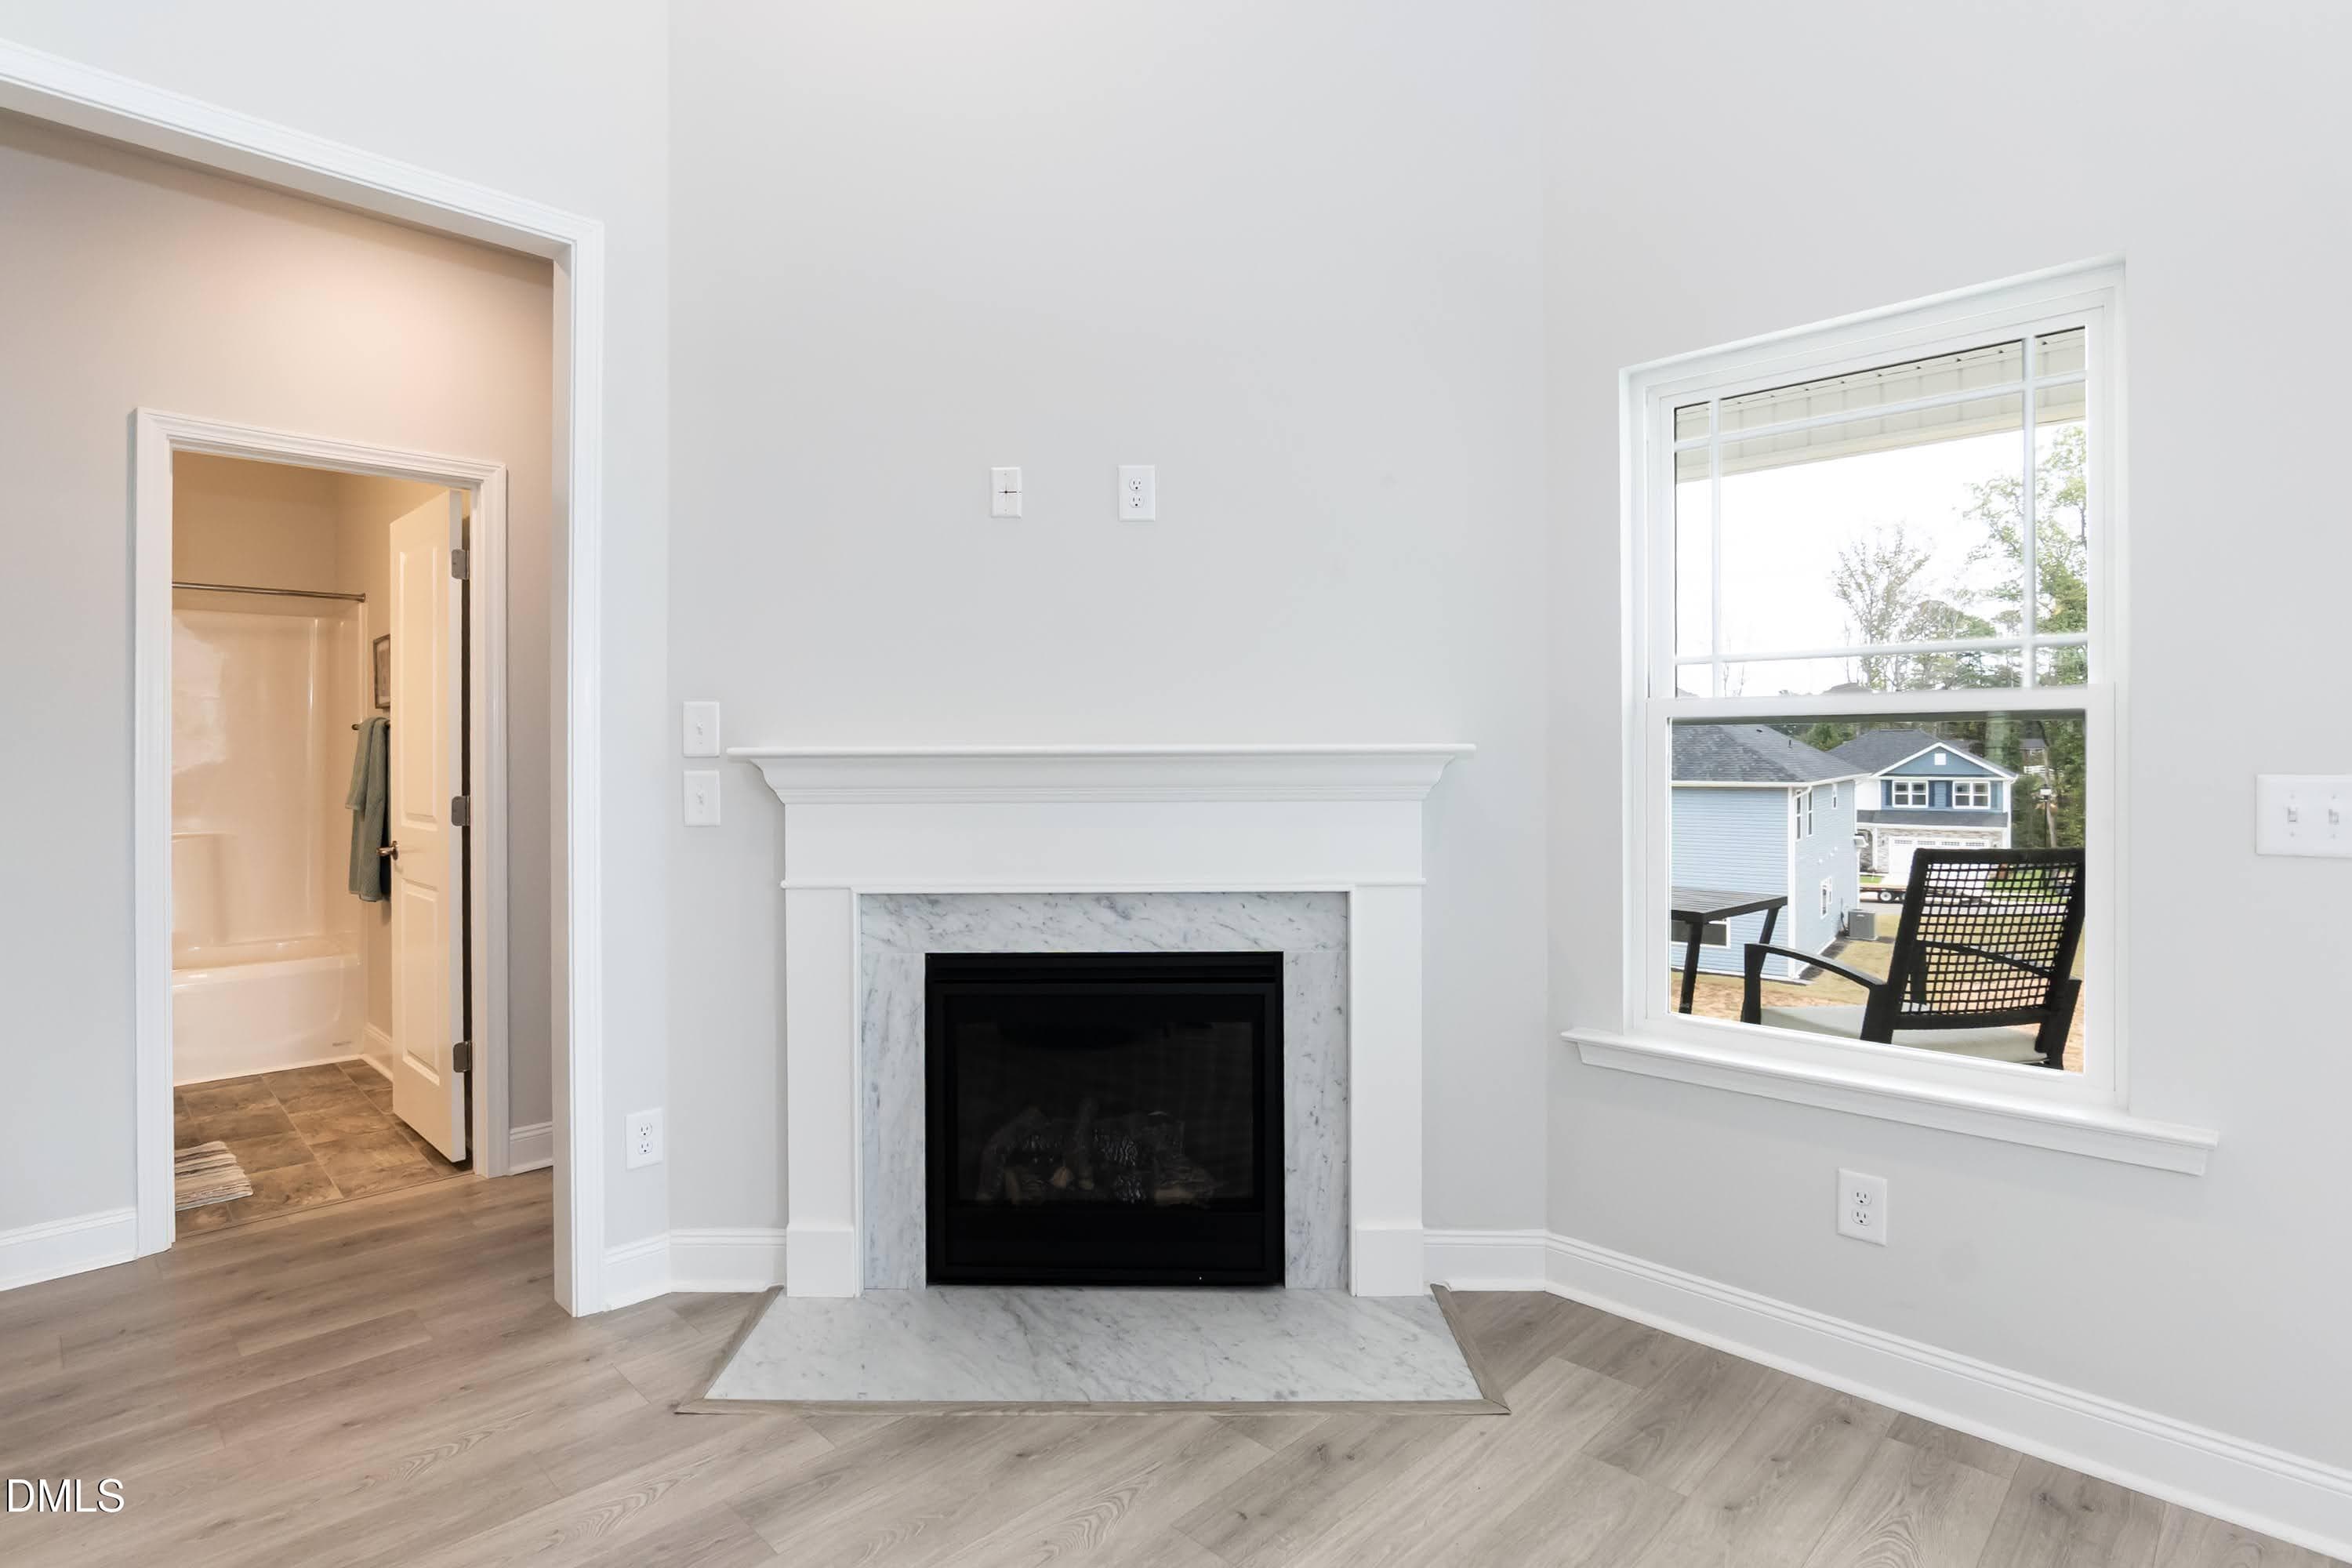
Fireplace 01 - 140 Galway Road, Lillington, NC 27546
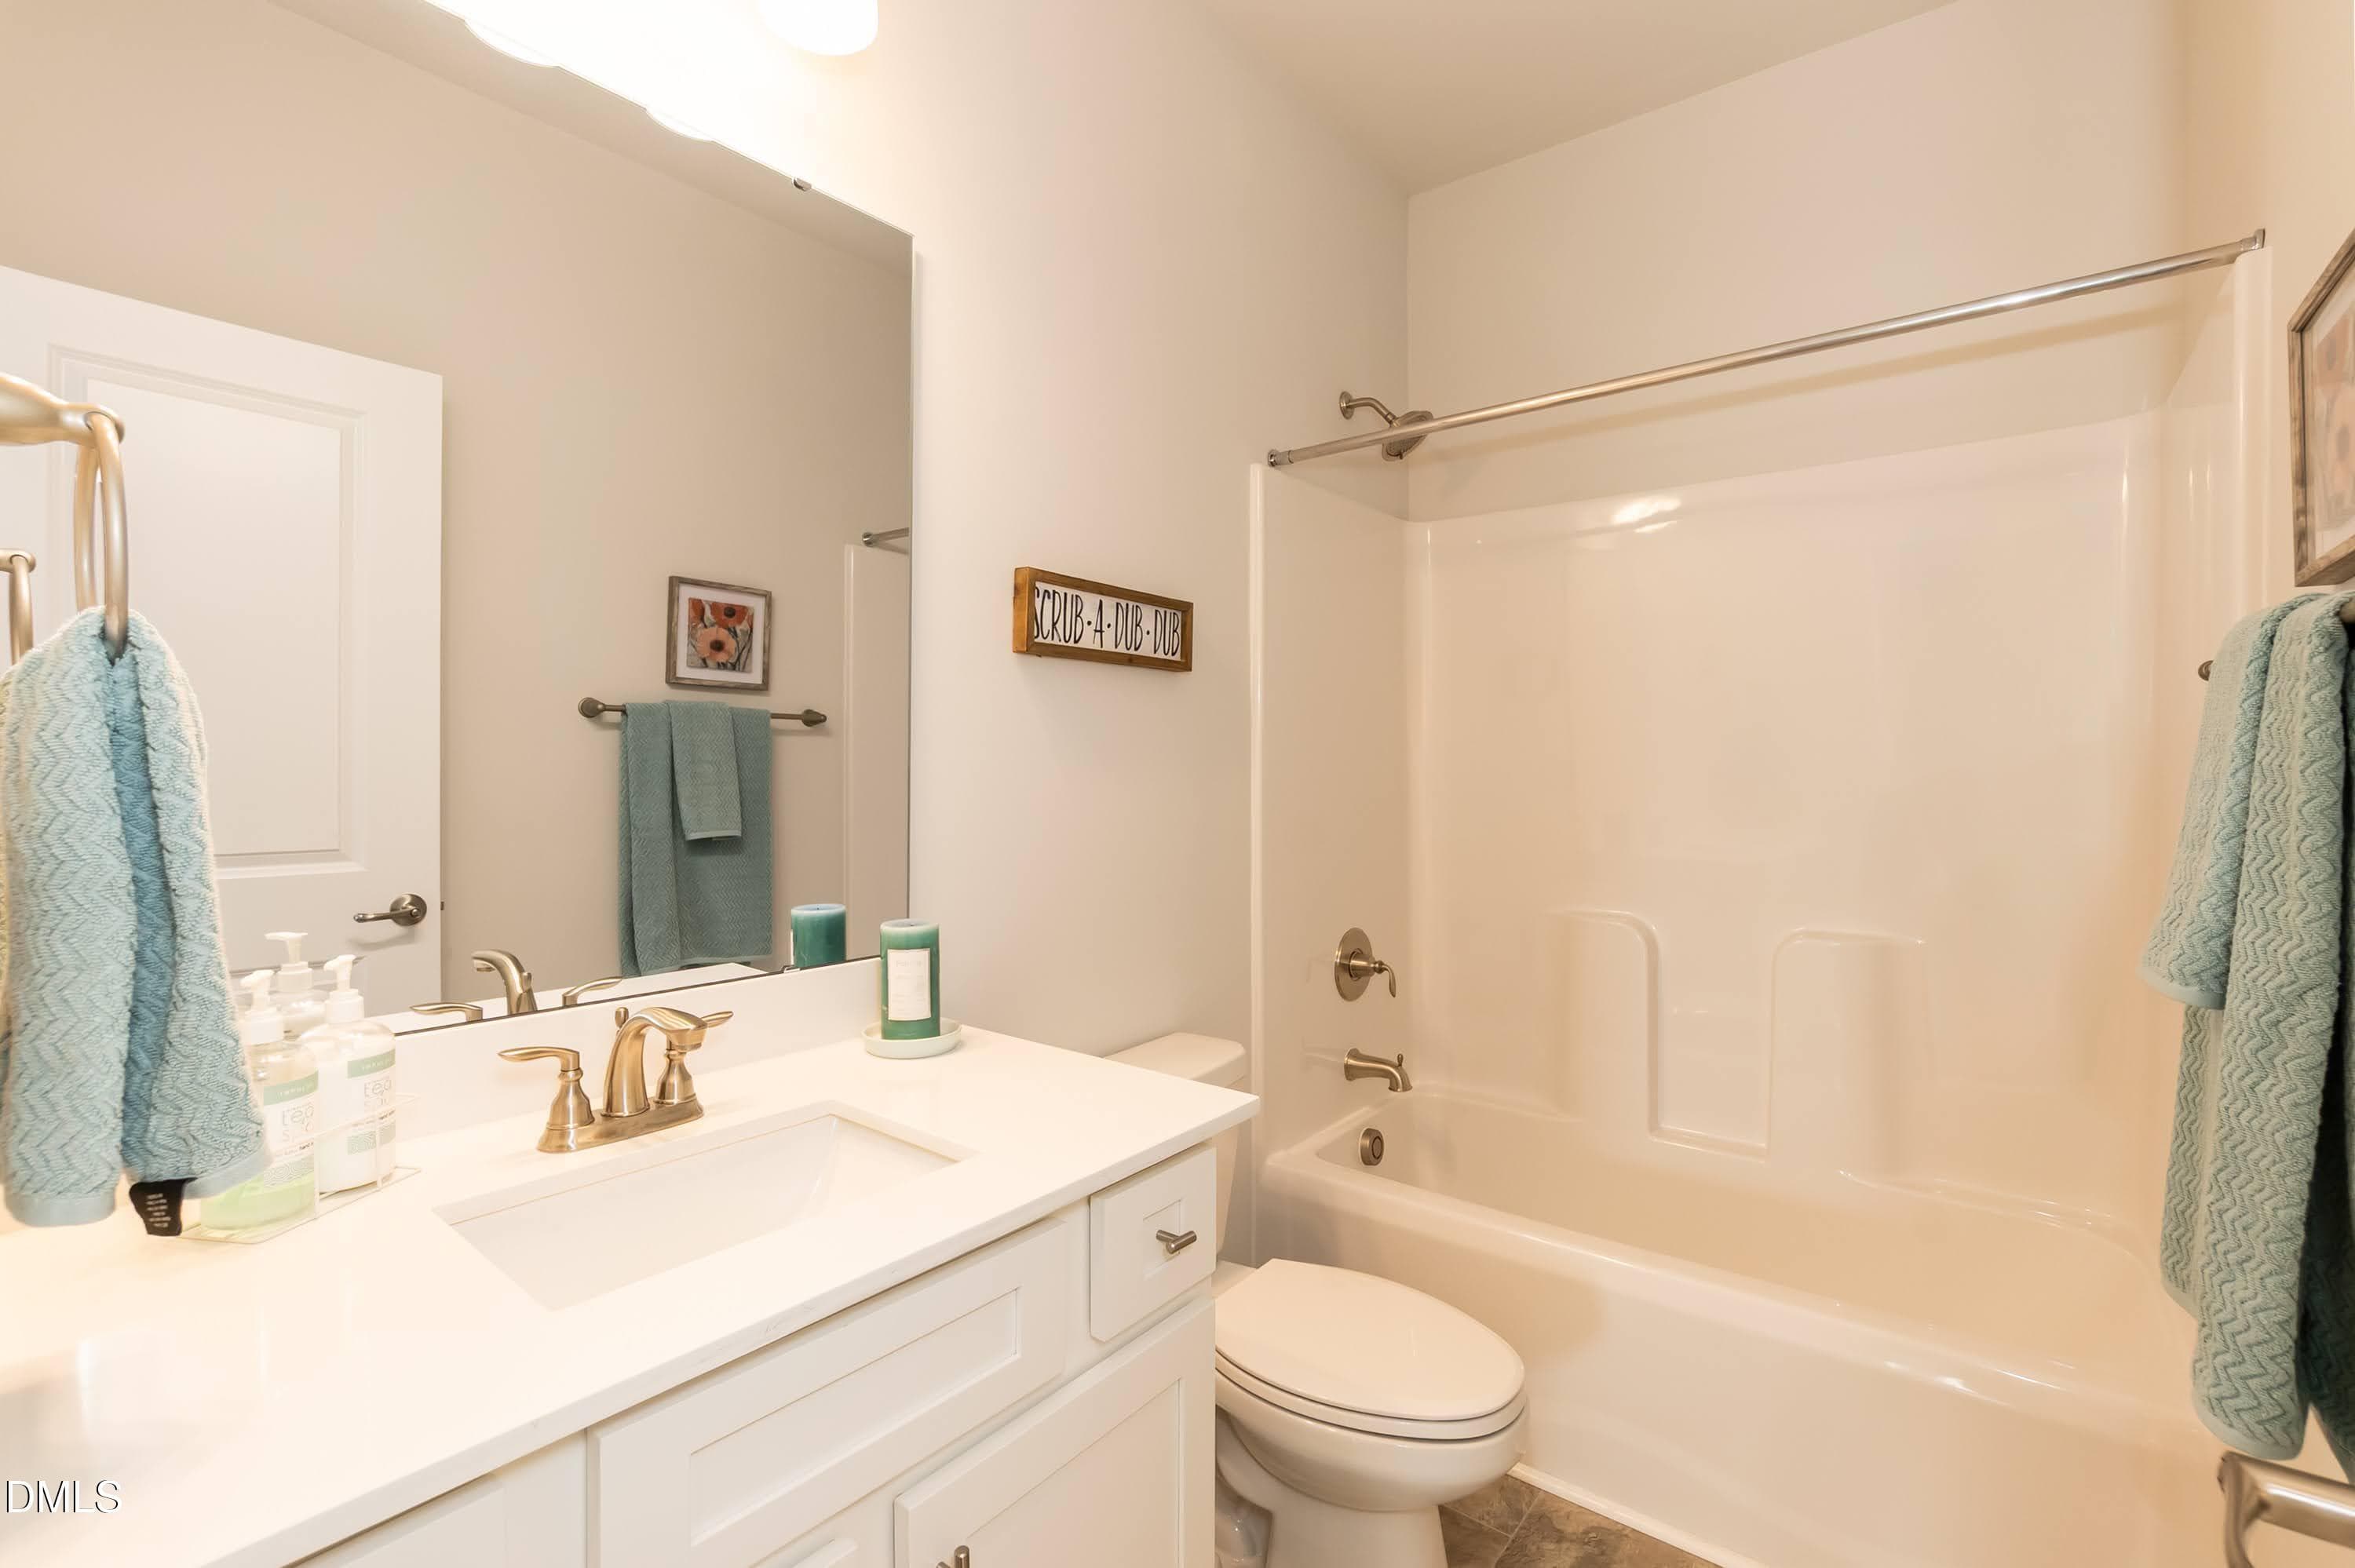
Bathroom 01 - 140 Galway Road, Lillington, NC 27546
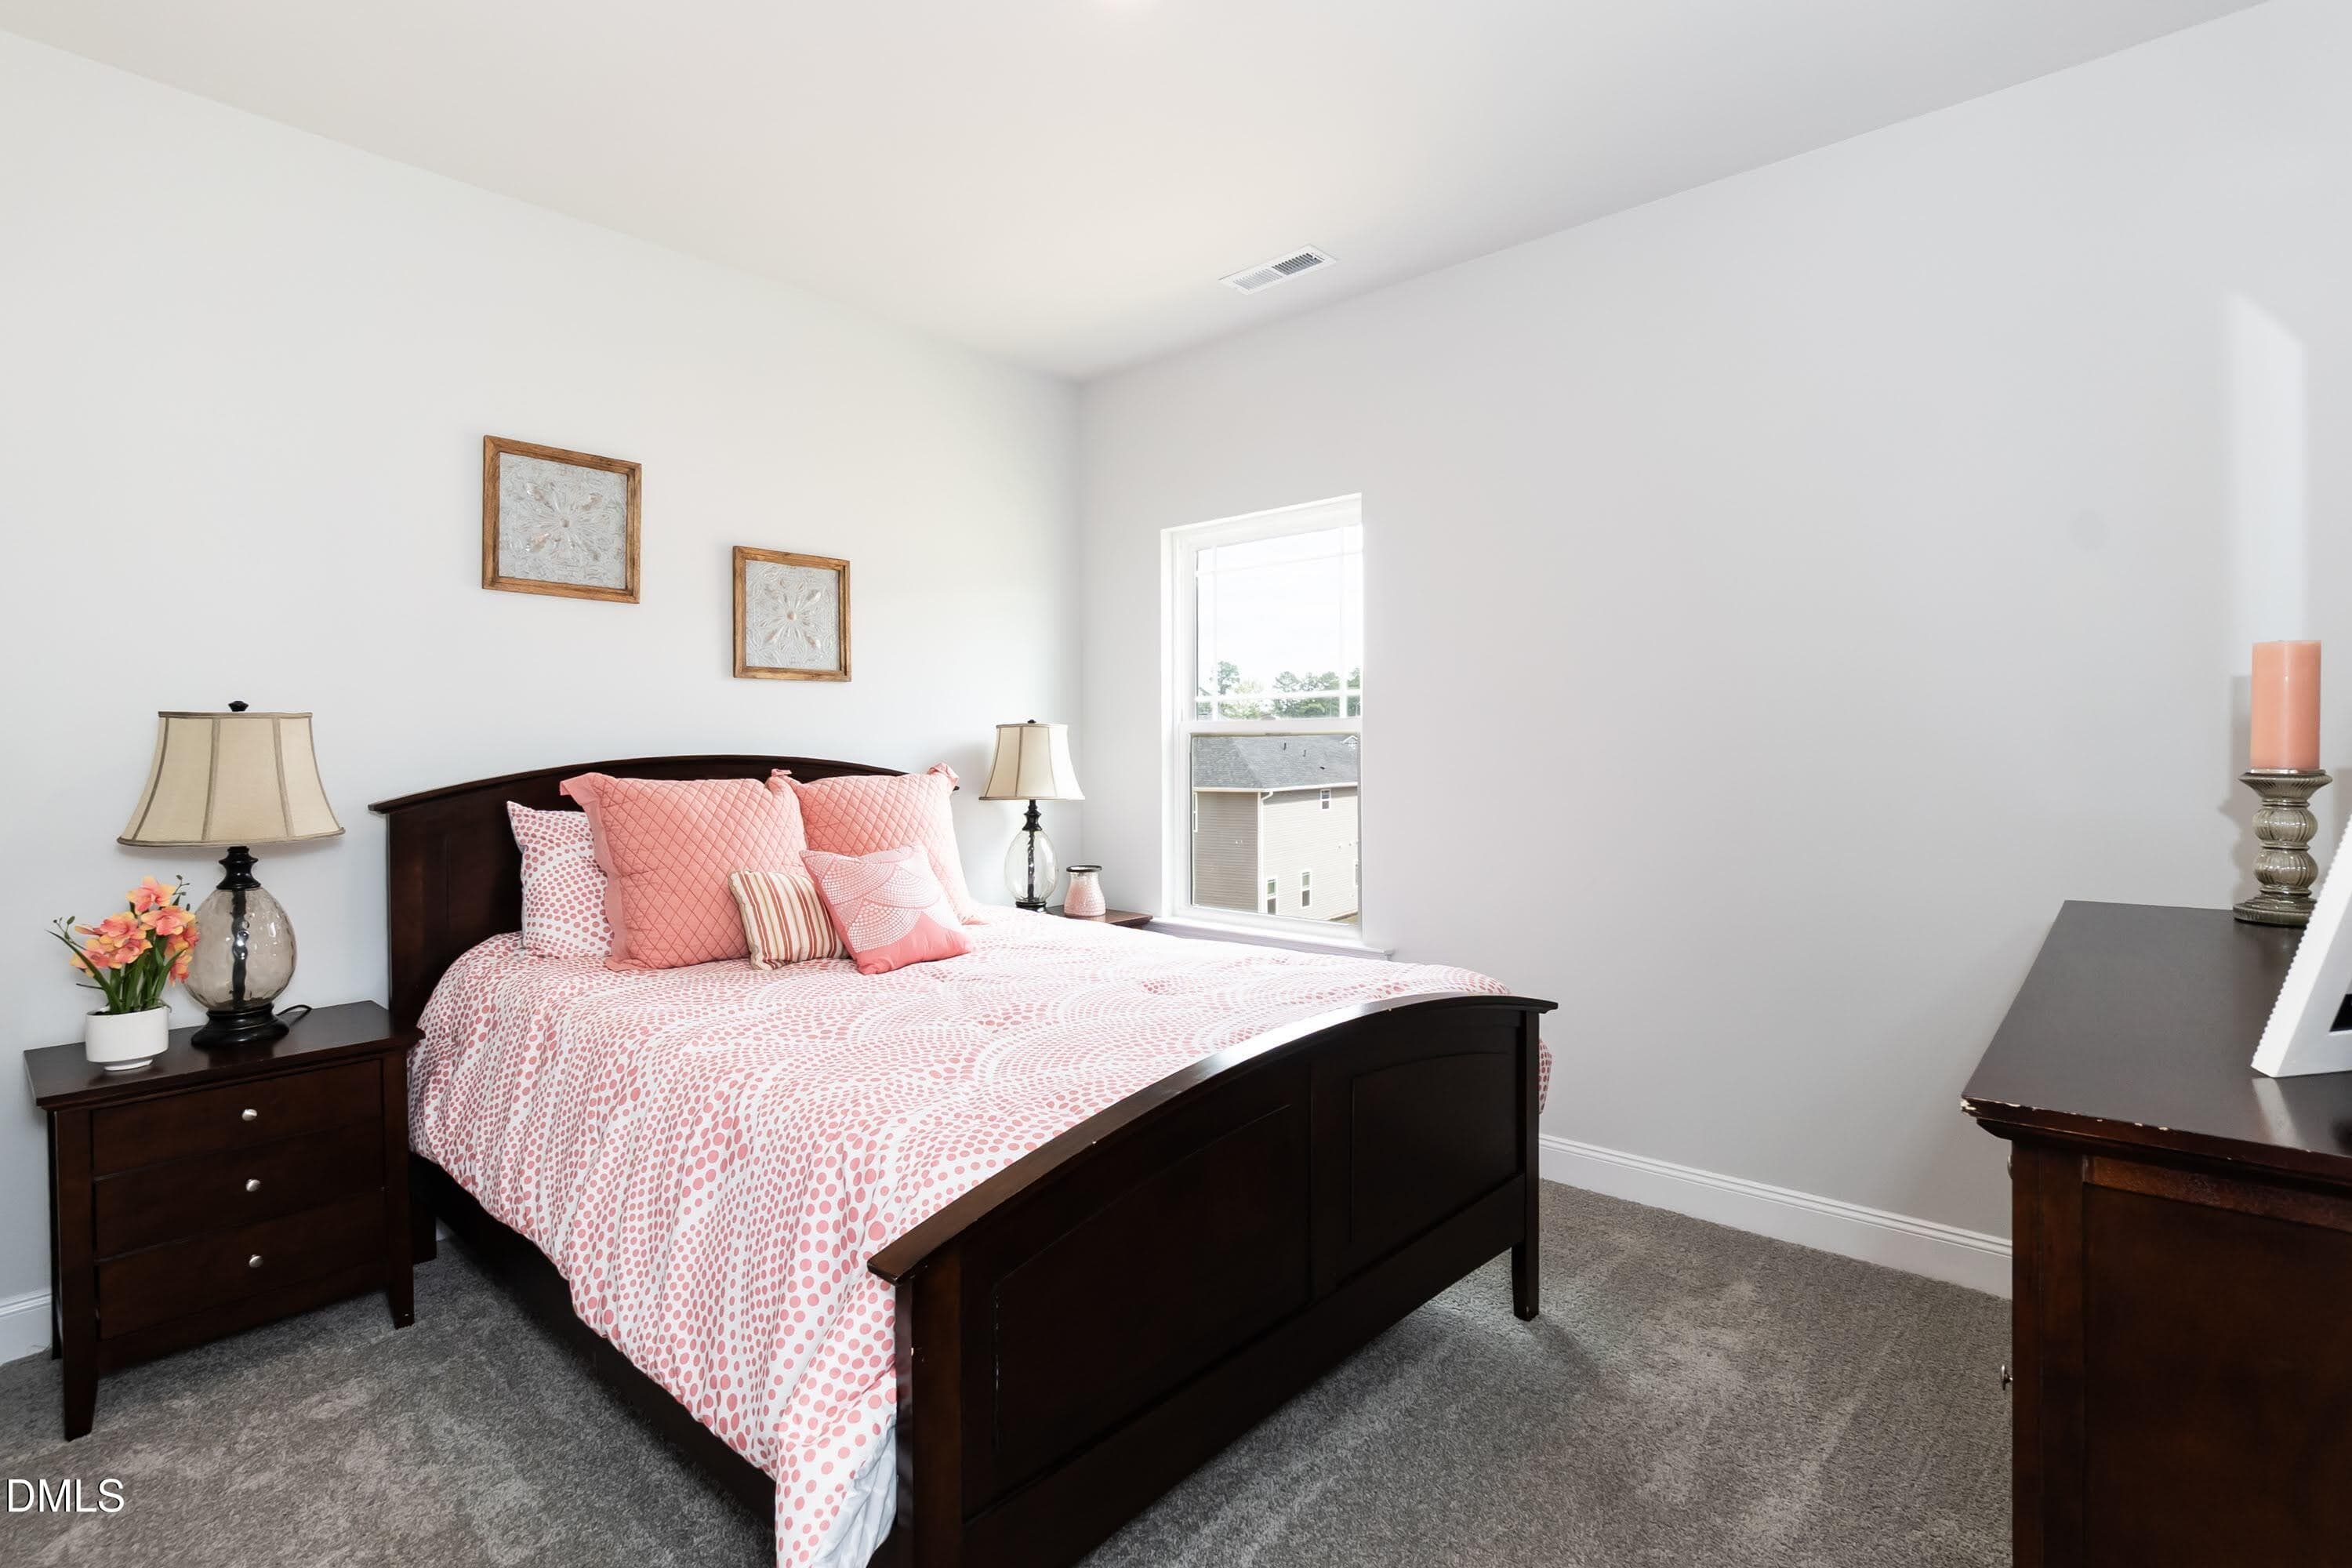
Bedroom 01 - 140 Galway Road, Lillington, NC 27546
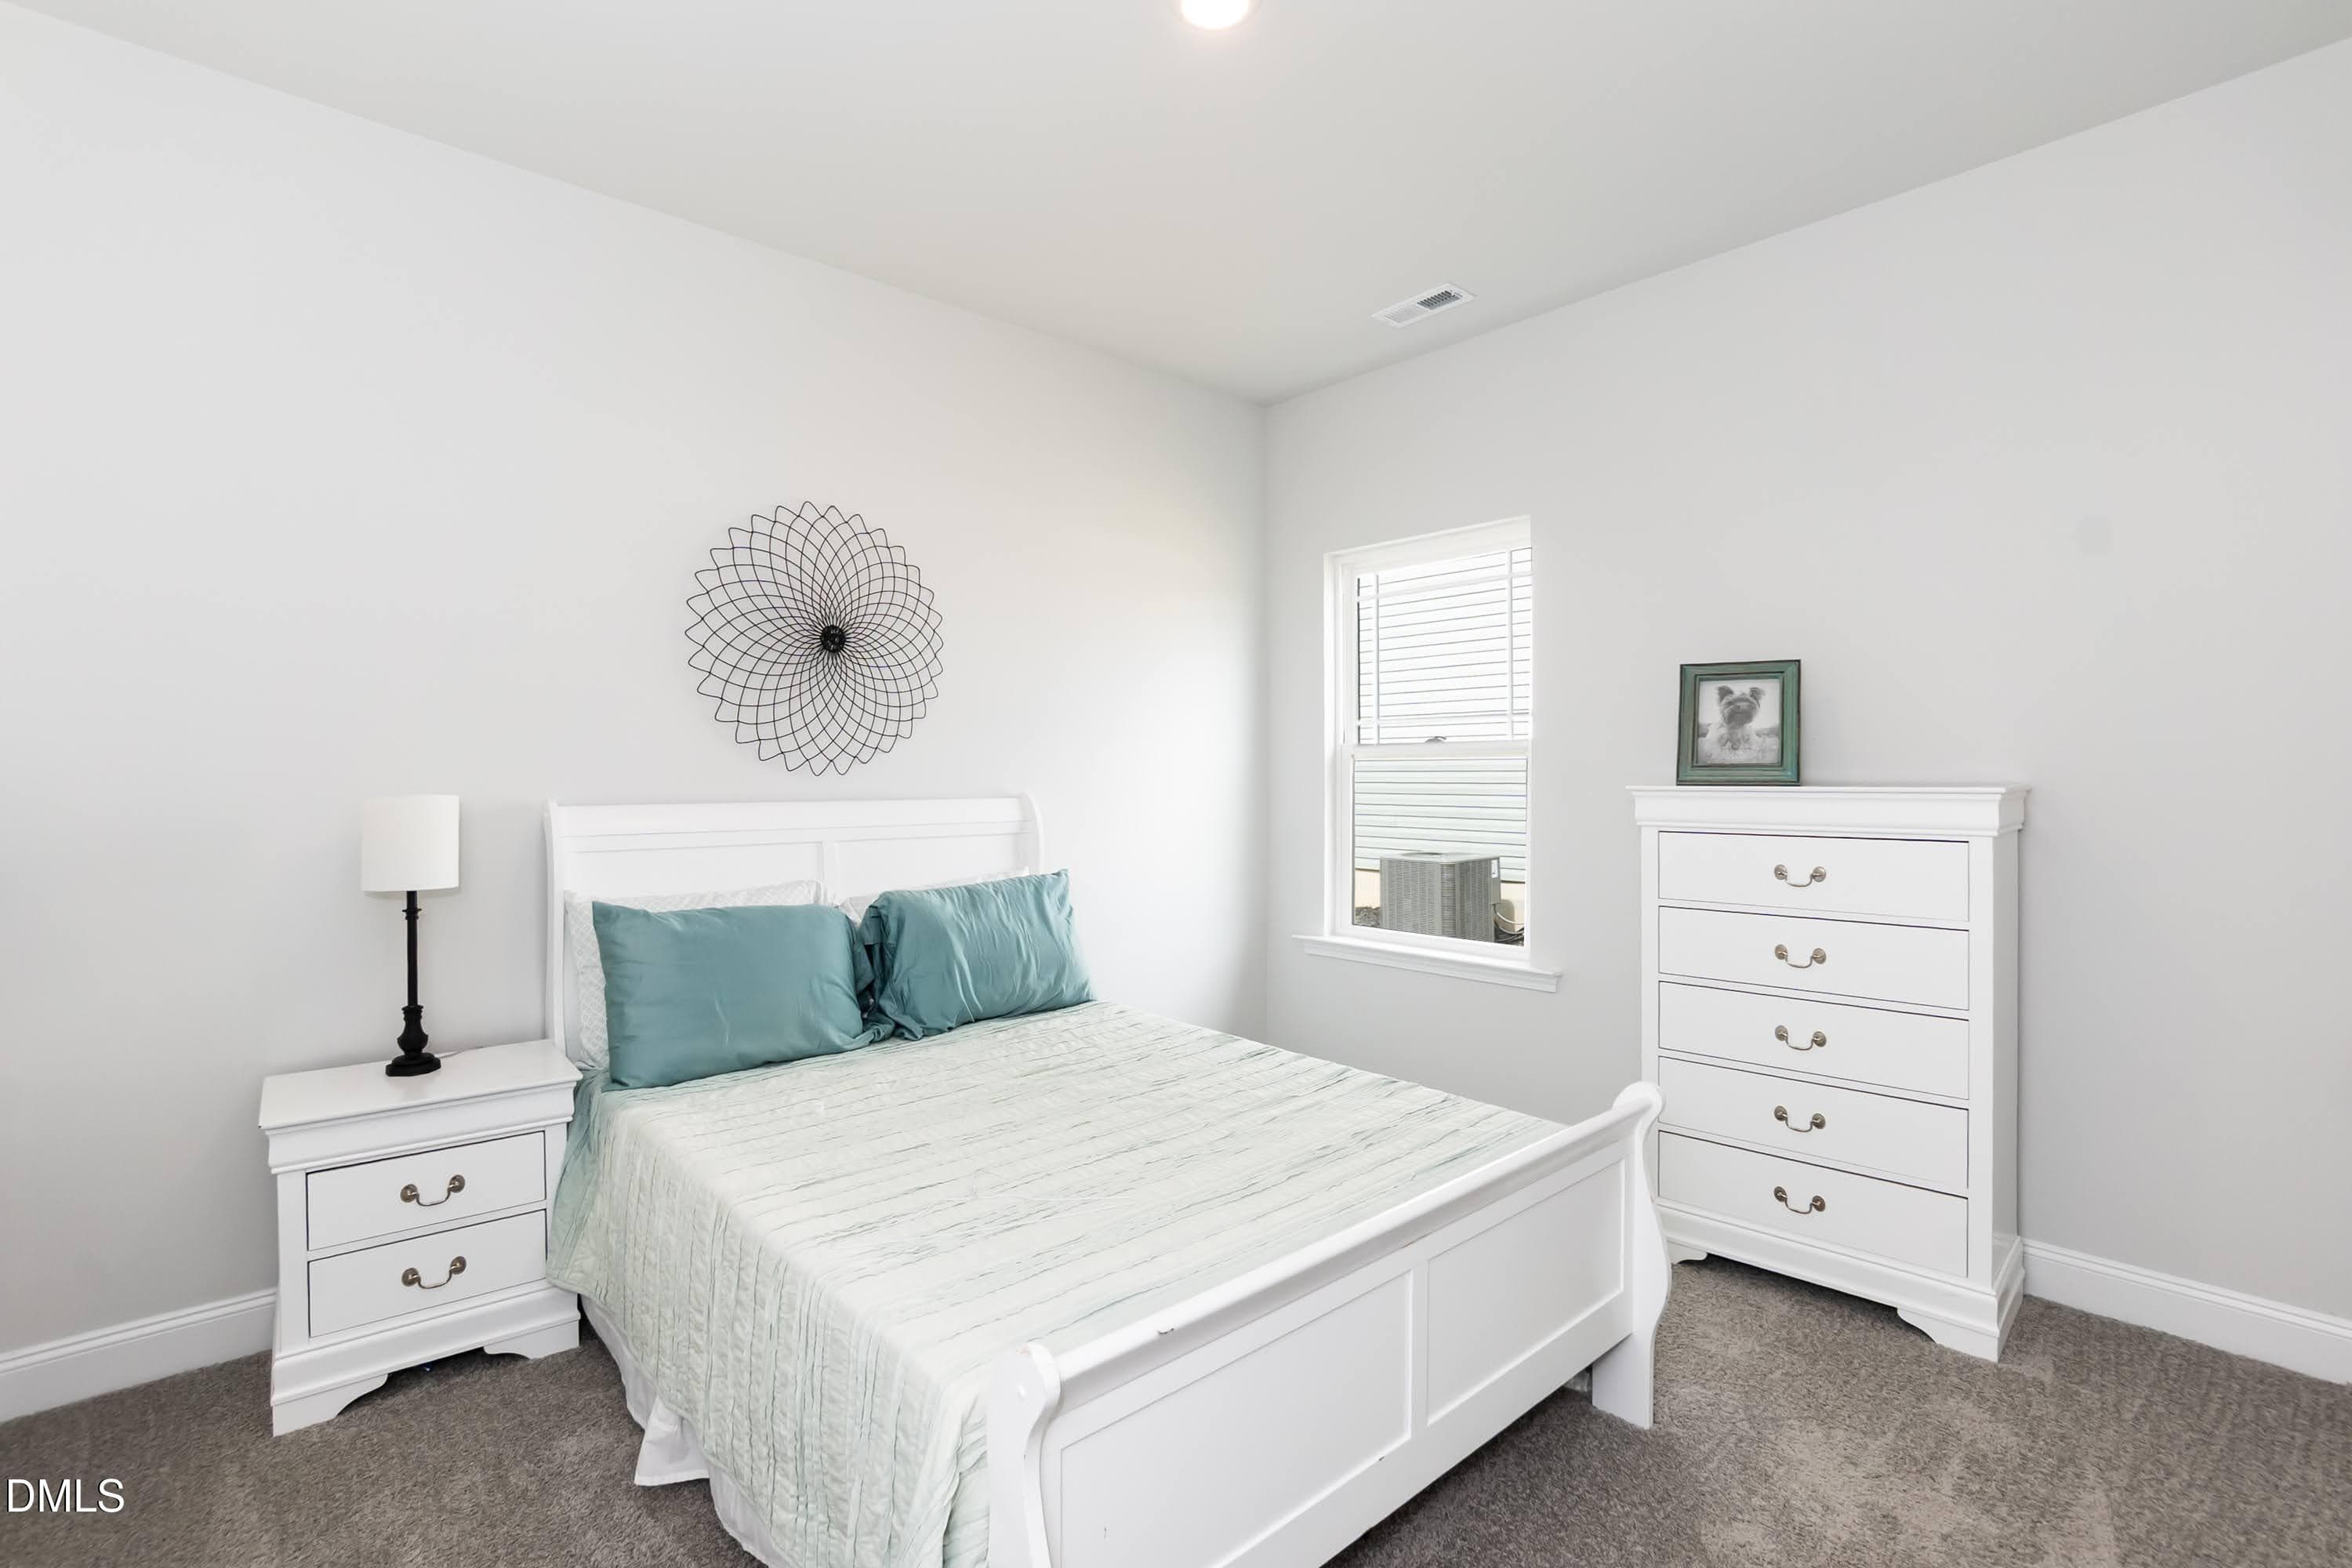
Bedroom 02 - 140 Galway Road, Lillington, NC 27546
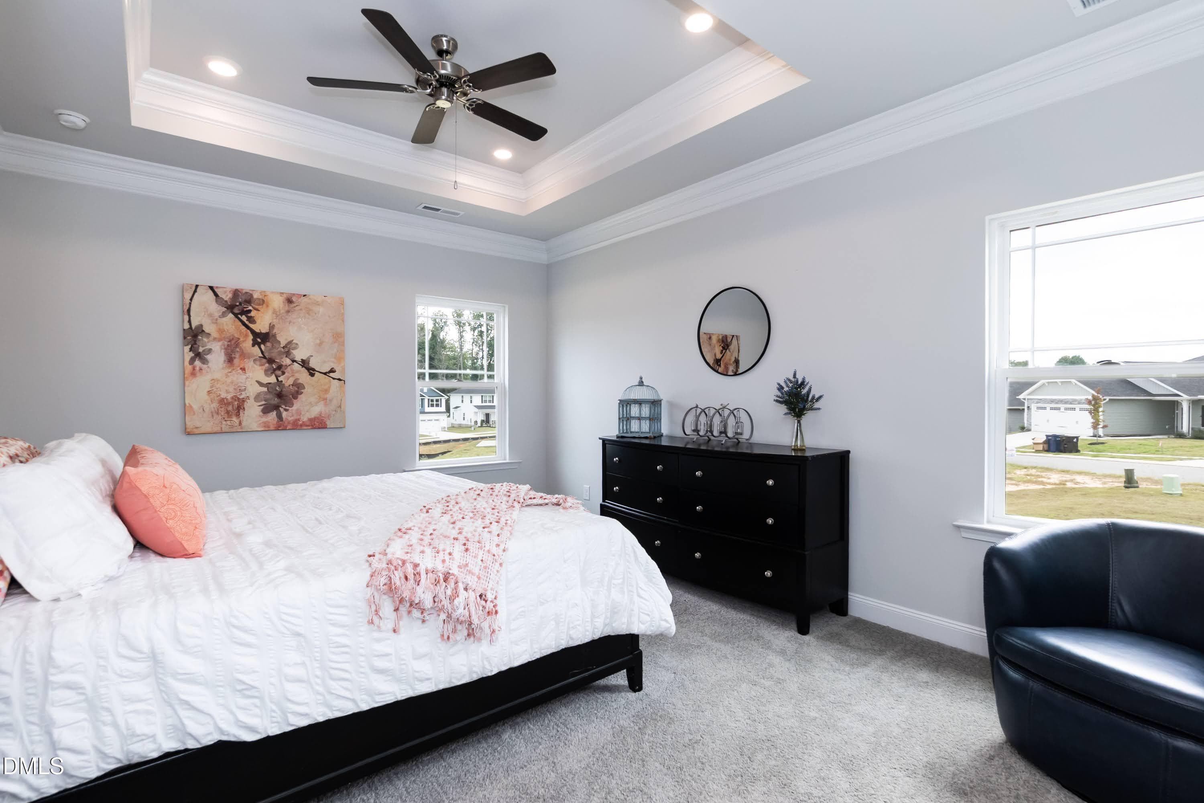
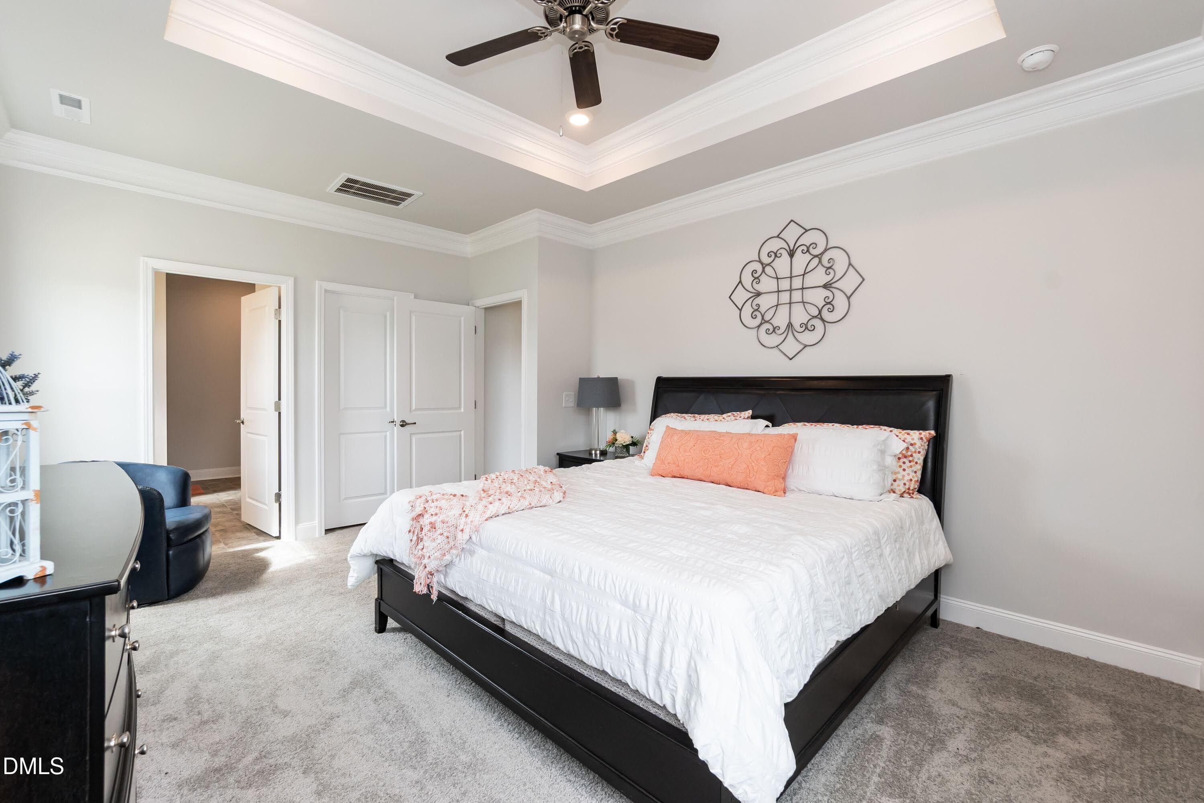
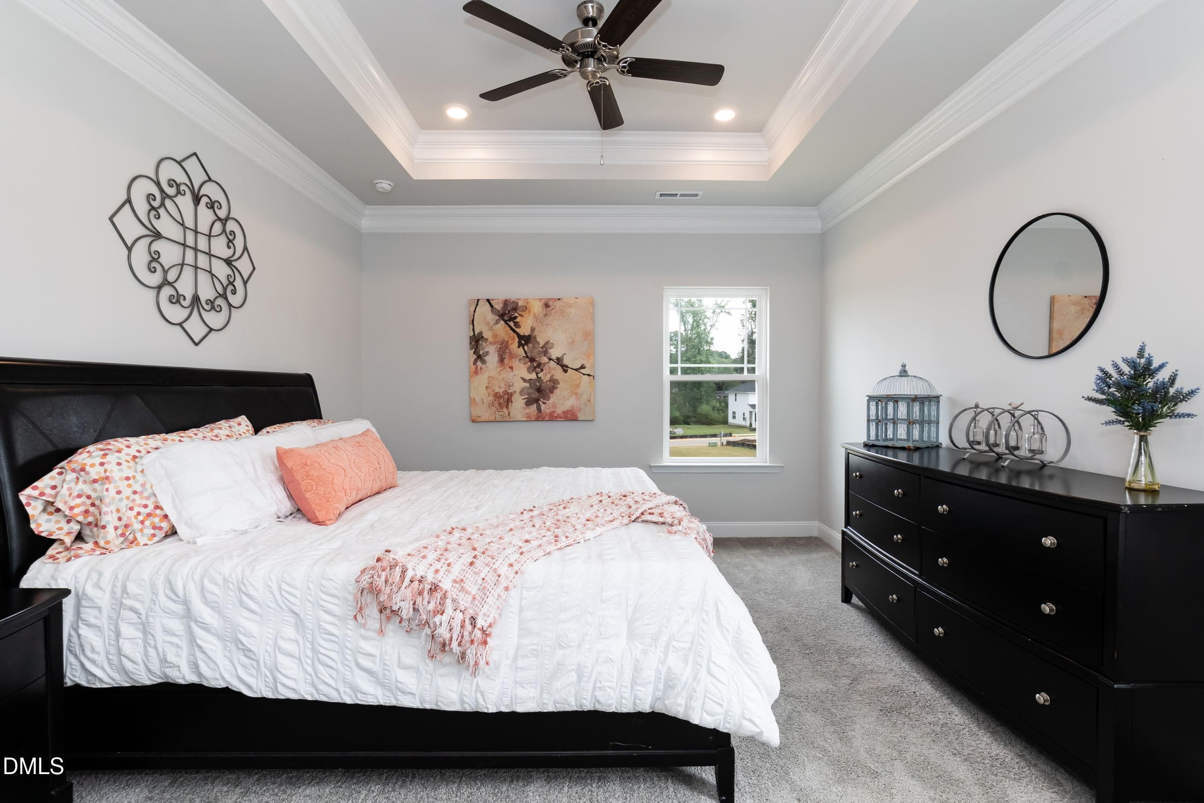
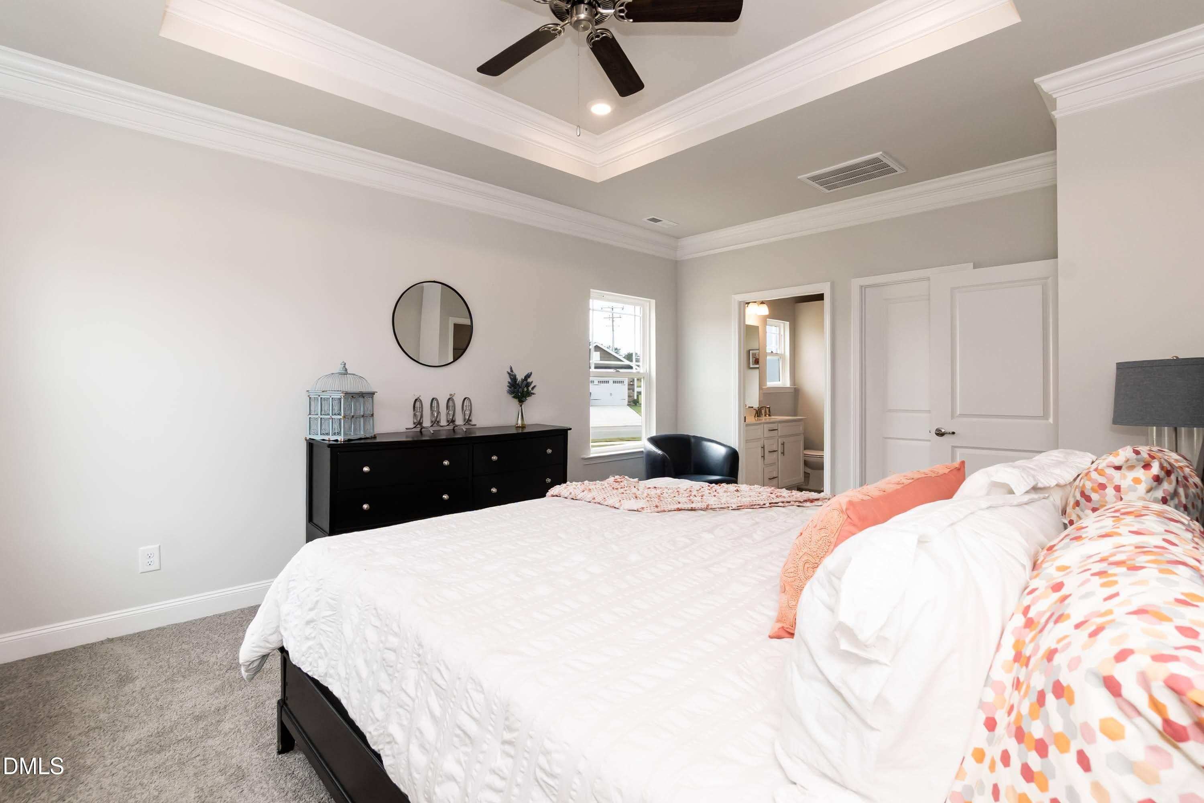
Tray Ceilings and Crown Moulding - 140 Galway Road, Lillington, NC 27546
Primary 02 - 140 Galway Road, Lillington, NC 27546
Primary - 140 Galway Road, Lillington, NC 27546
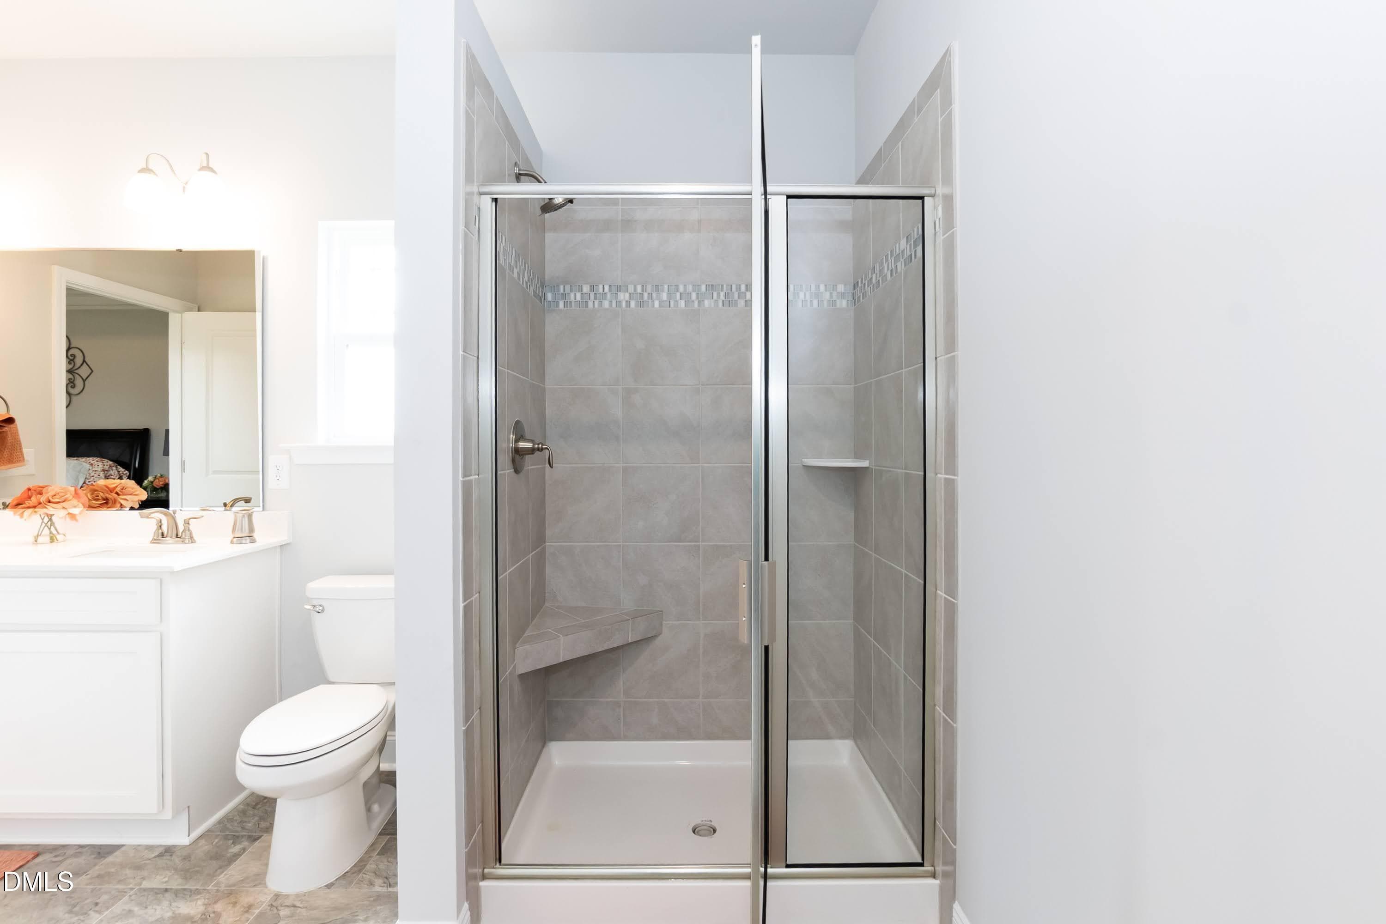
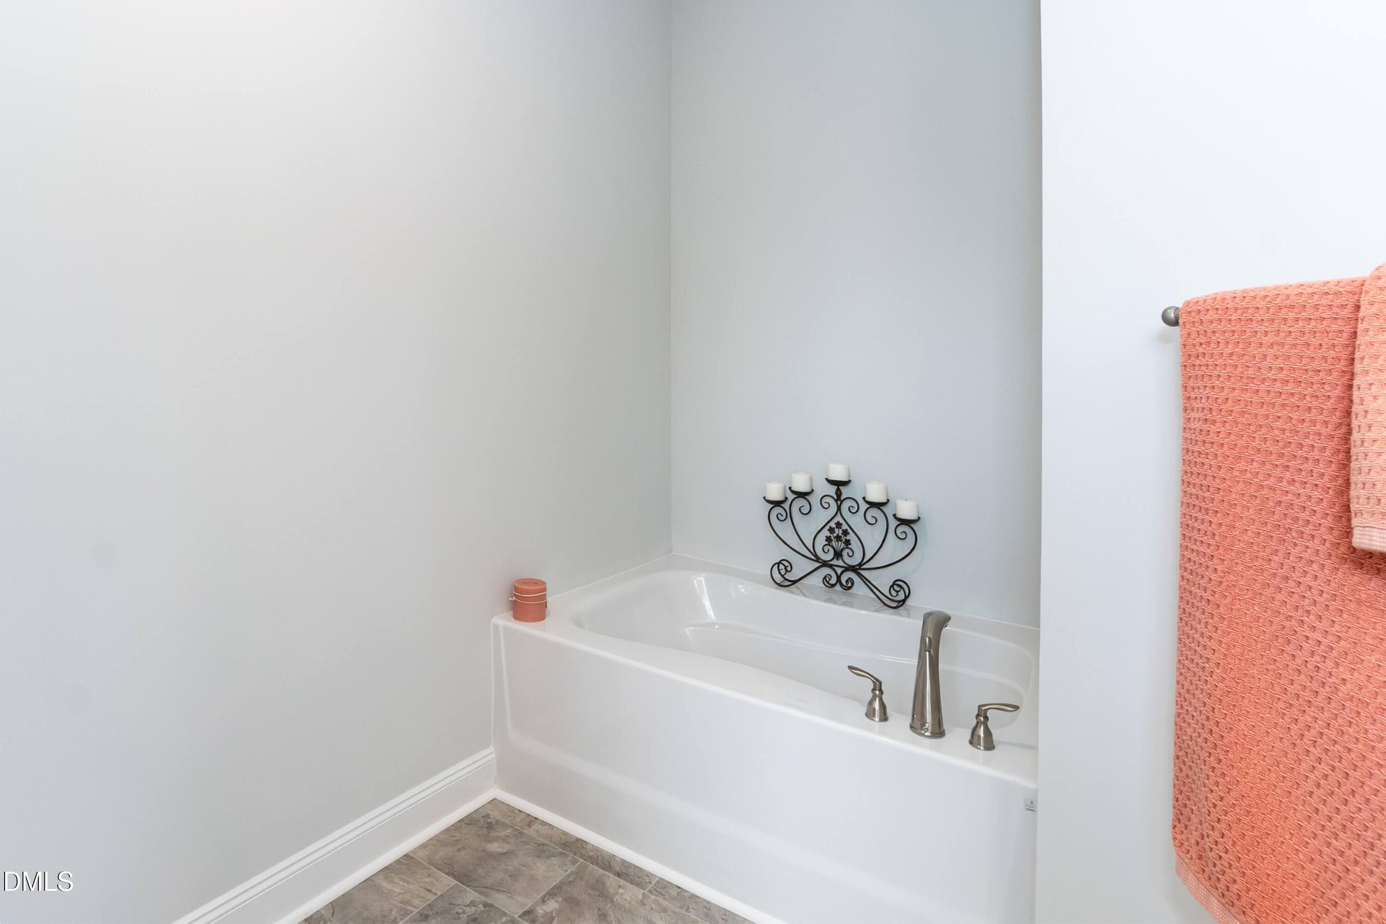
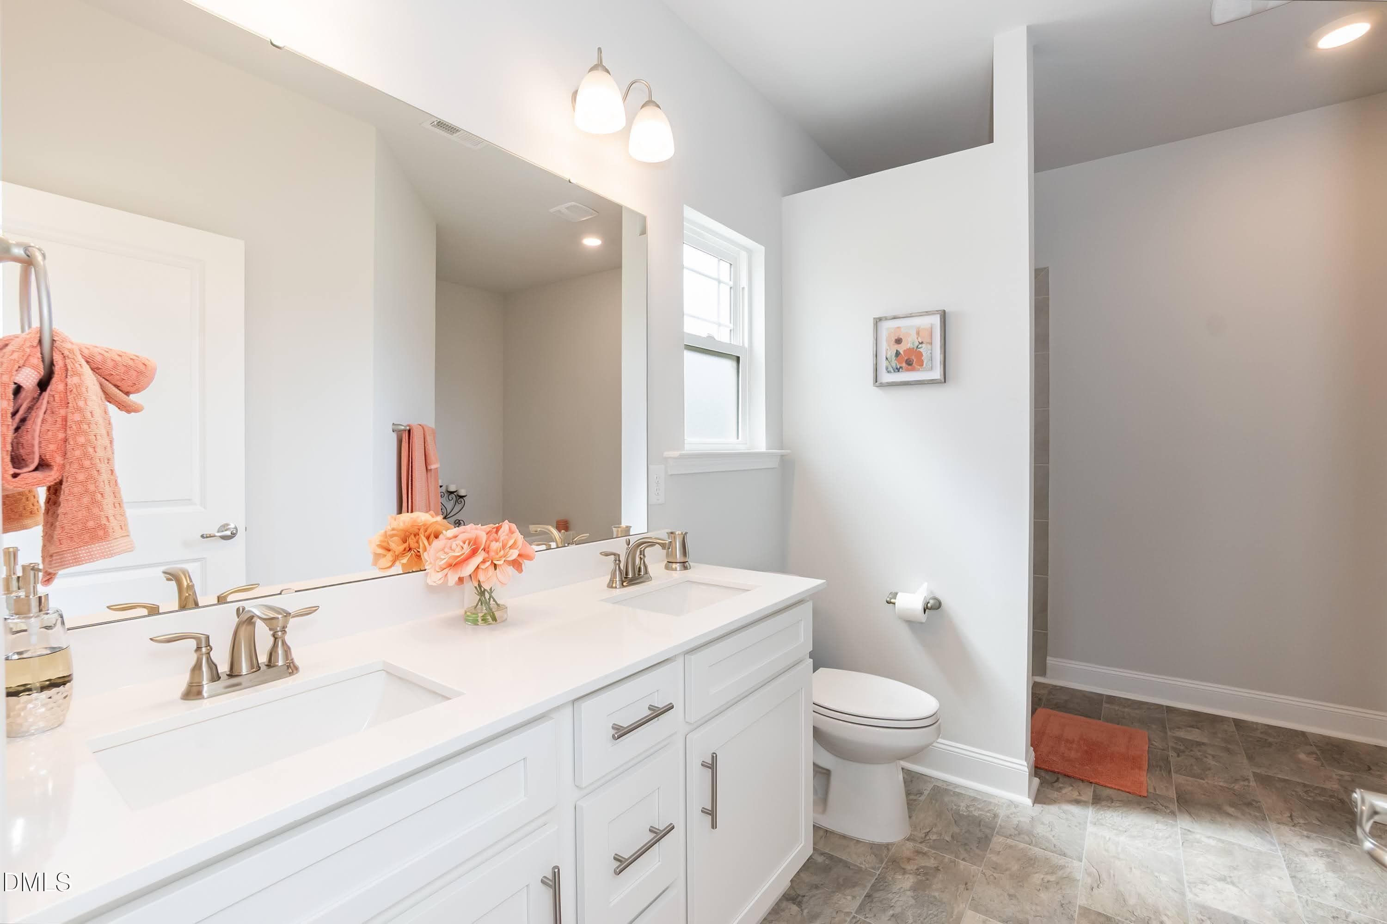
Primary Bath 03 - 140 Galway Road, Lillington, NC 27546
Primary Bath 02 - 140 Galway Road, Lillington, NC 27546
Primary Bath 01 - 140 Galway Road, Lillington, NC 27546
Primary 03 - 140 Galway Road, Lillington, NC 27546
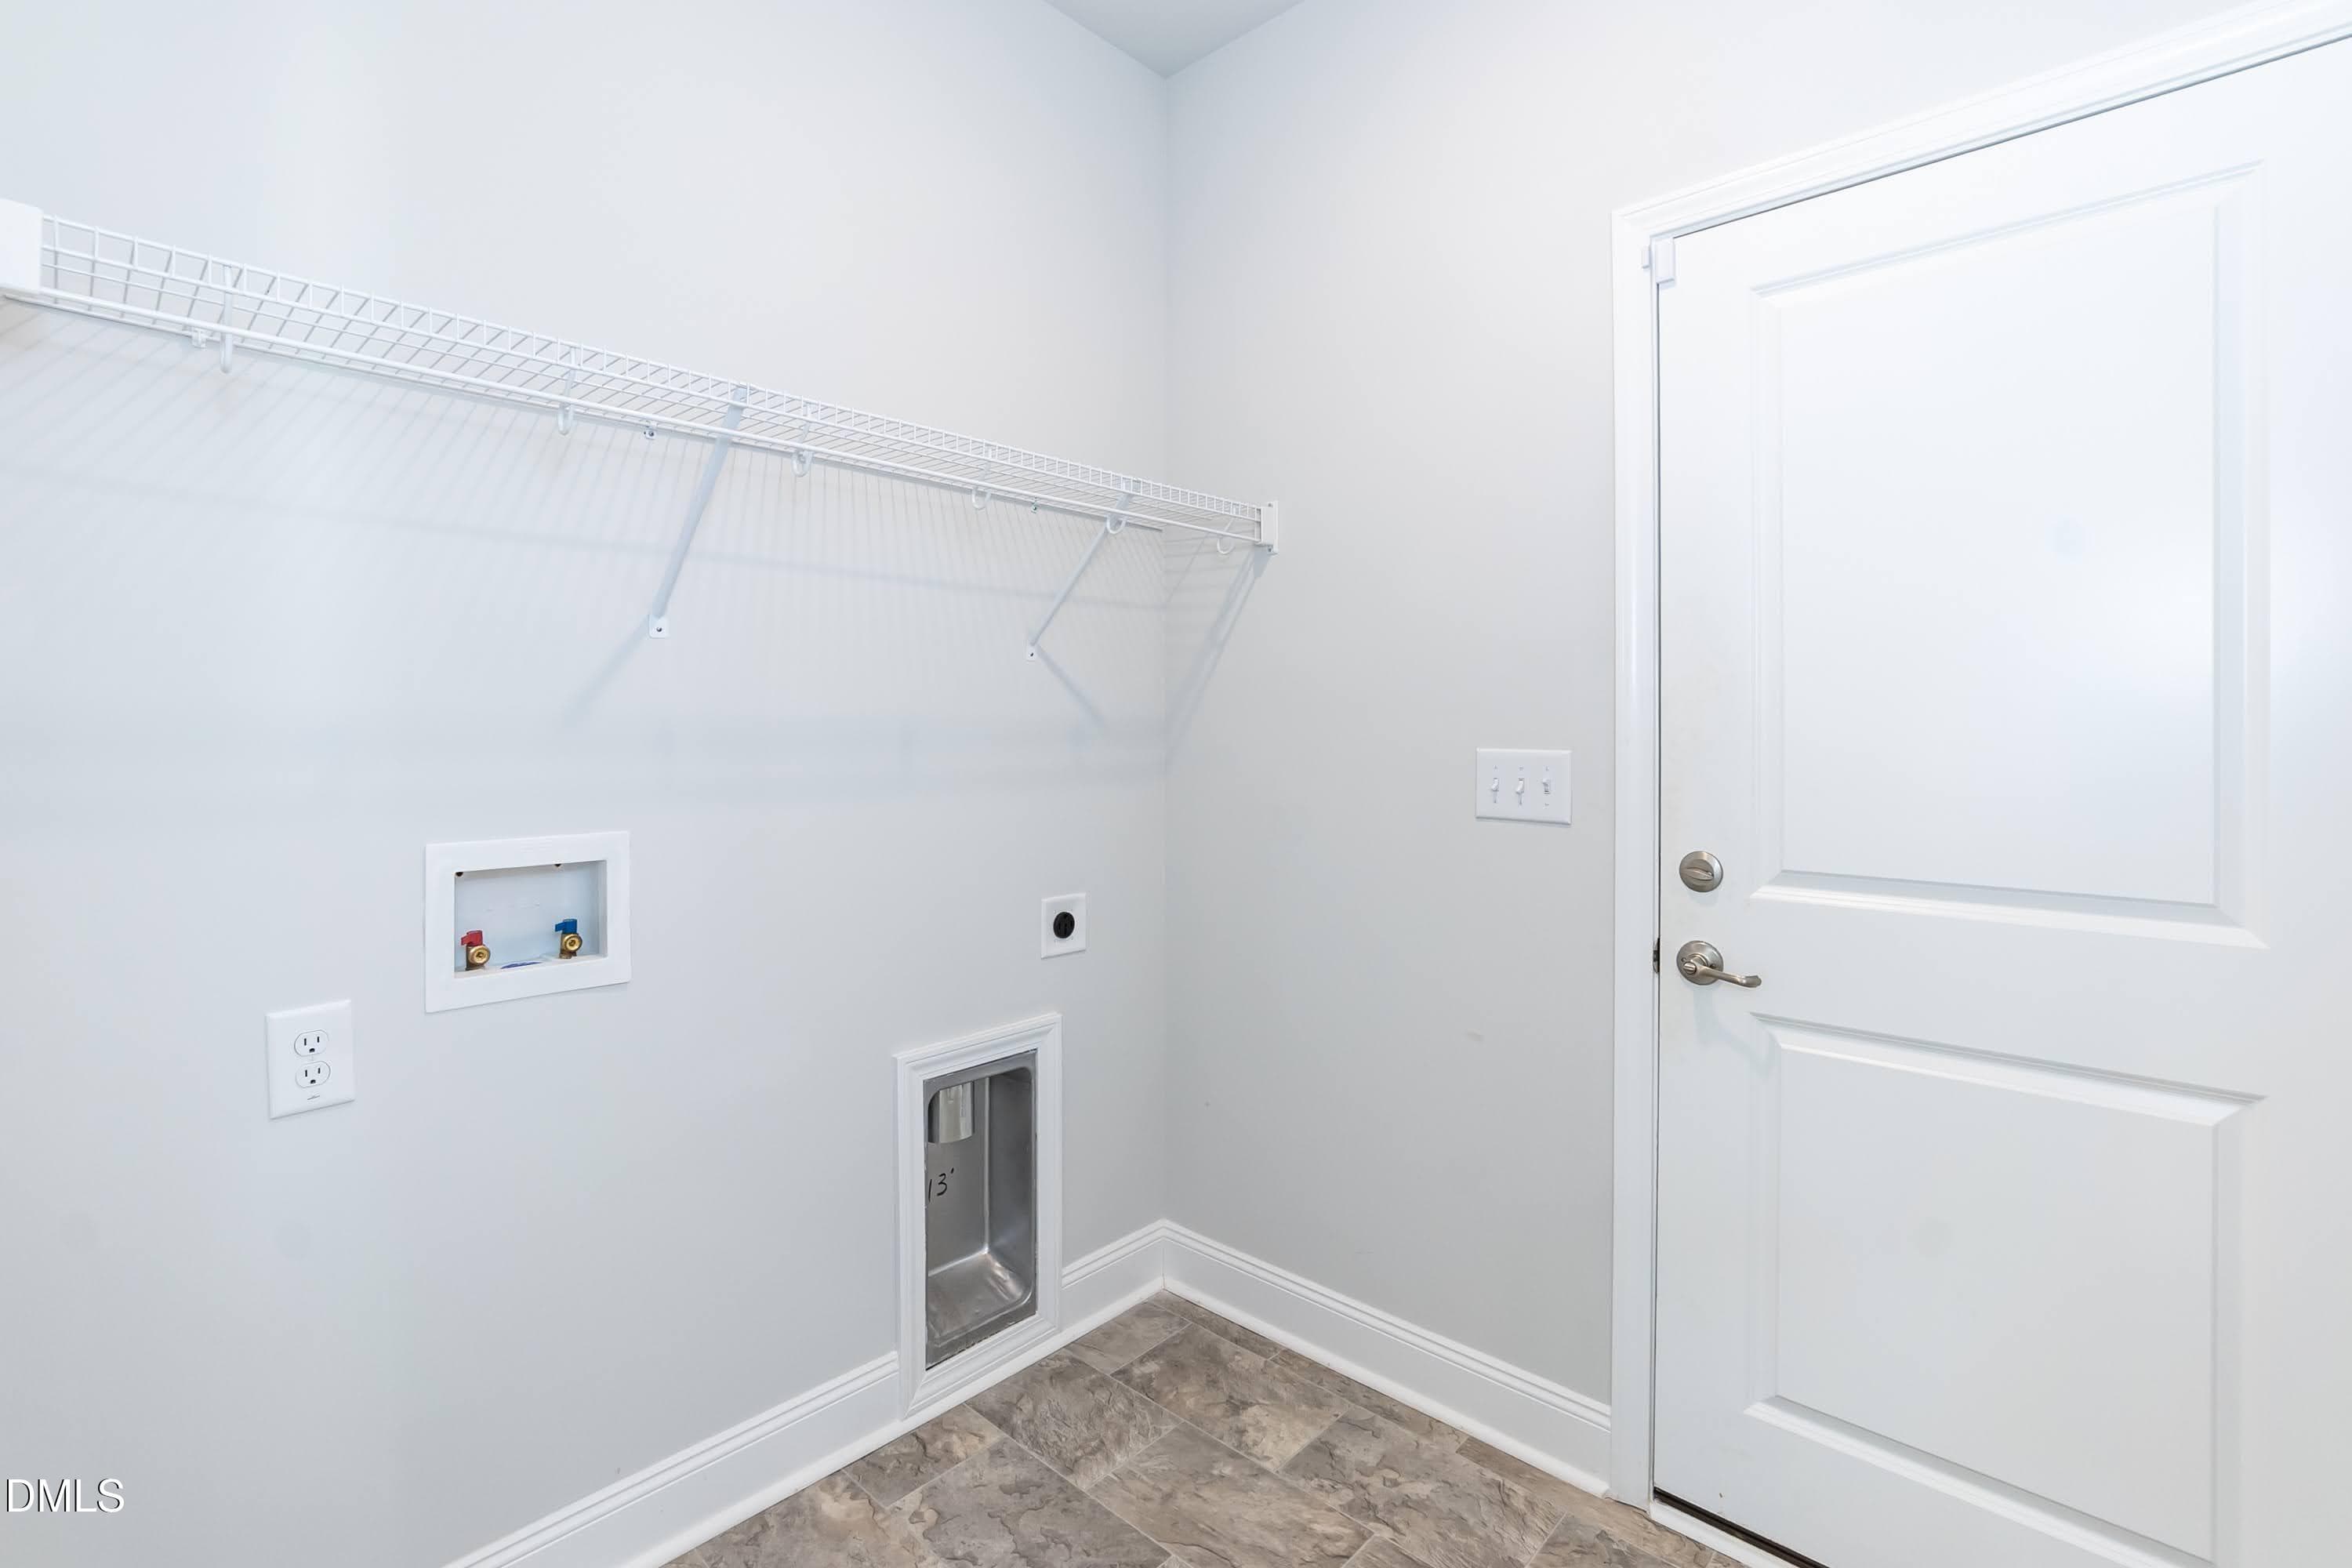
Laundry 01 - 140 Galway Road, Lillington, NC 27546
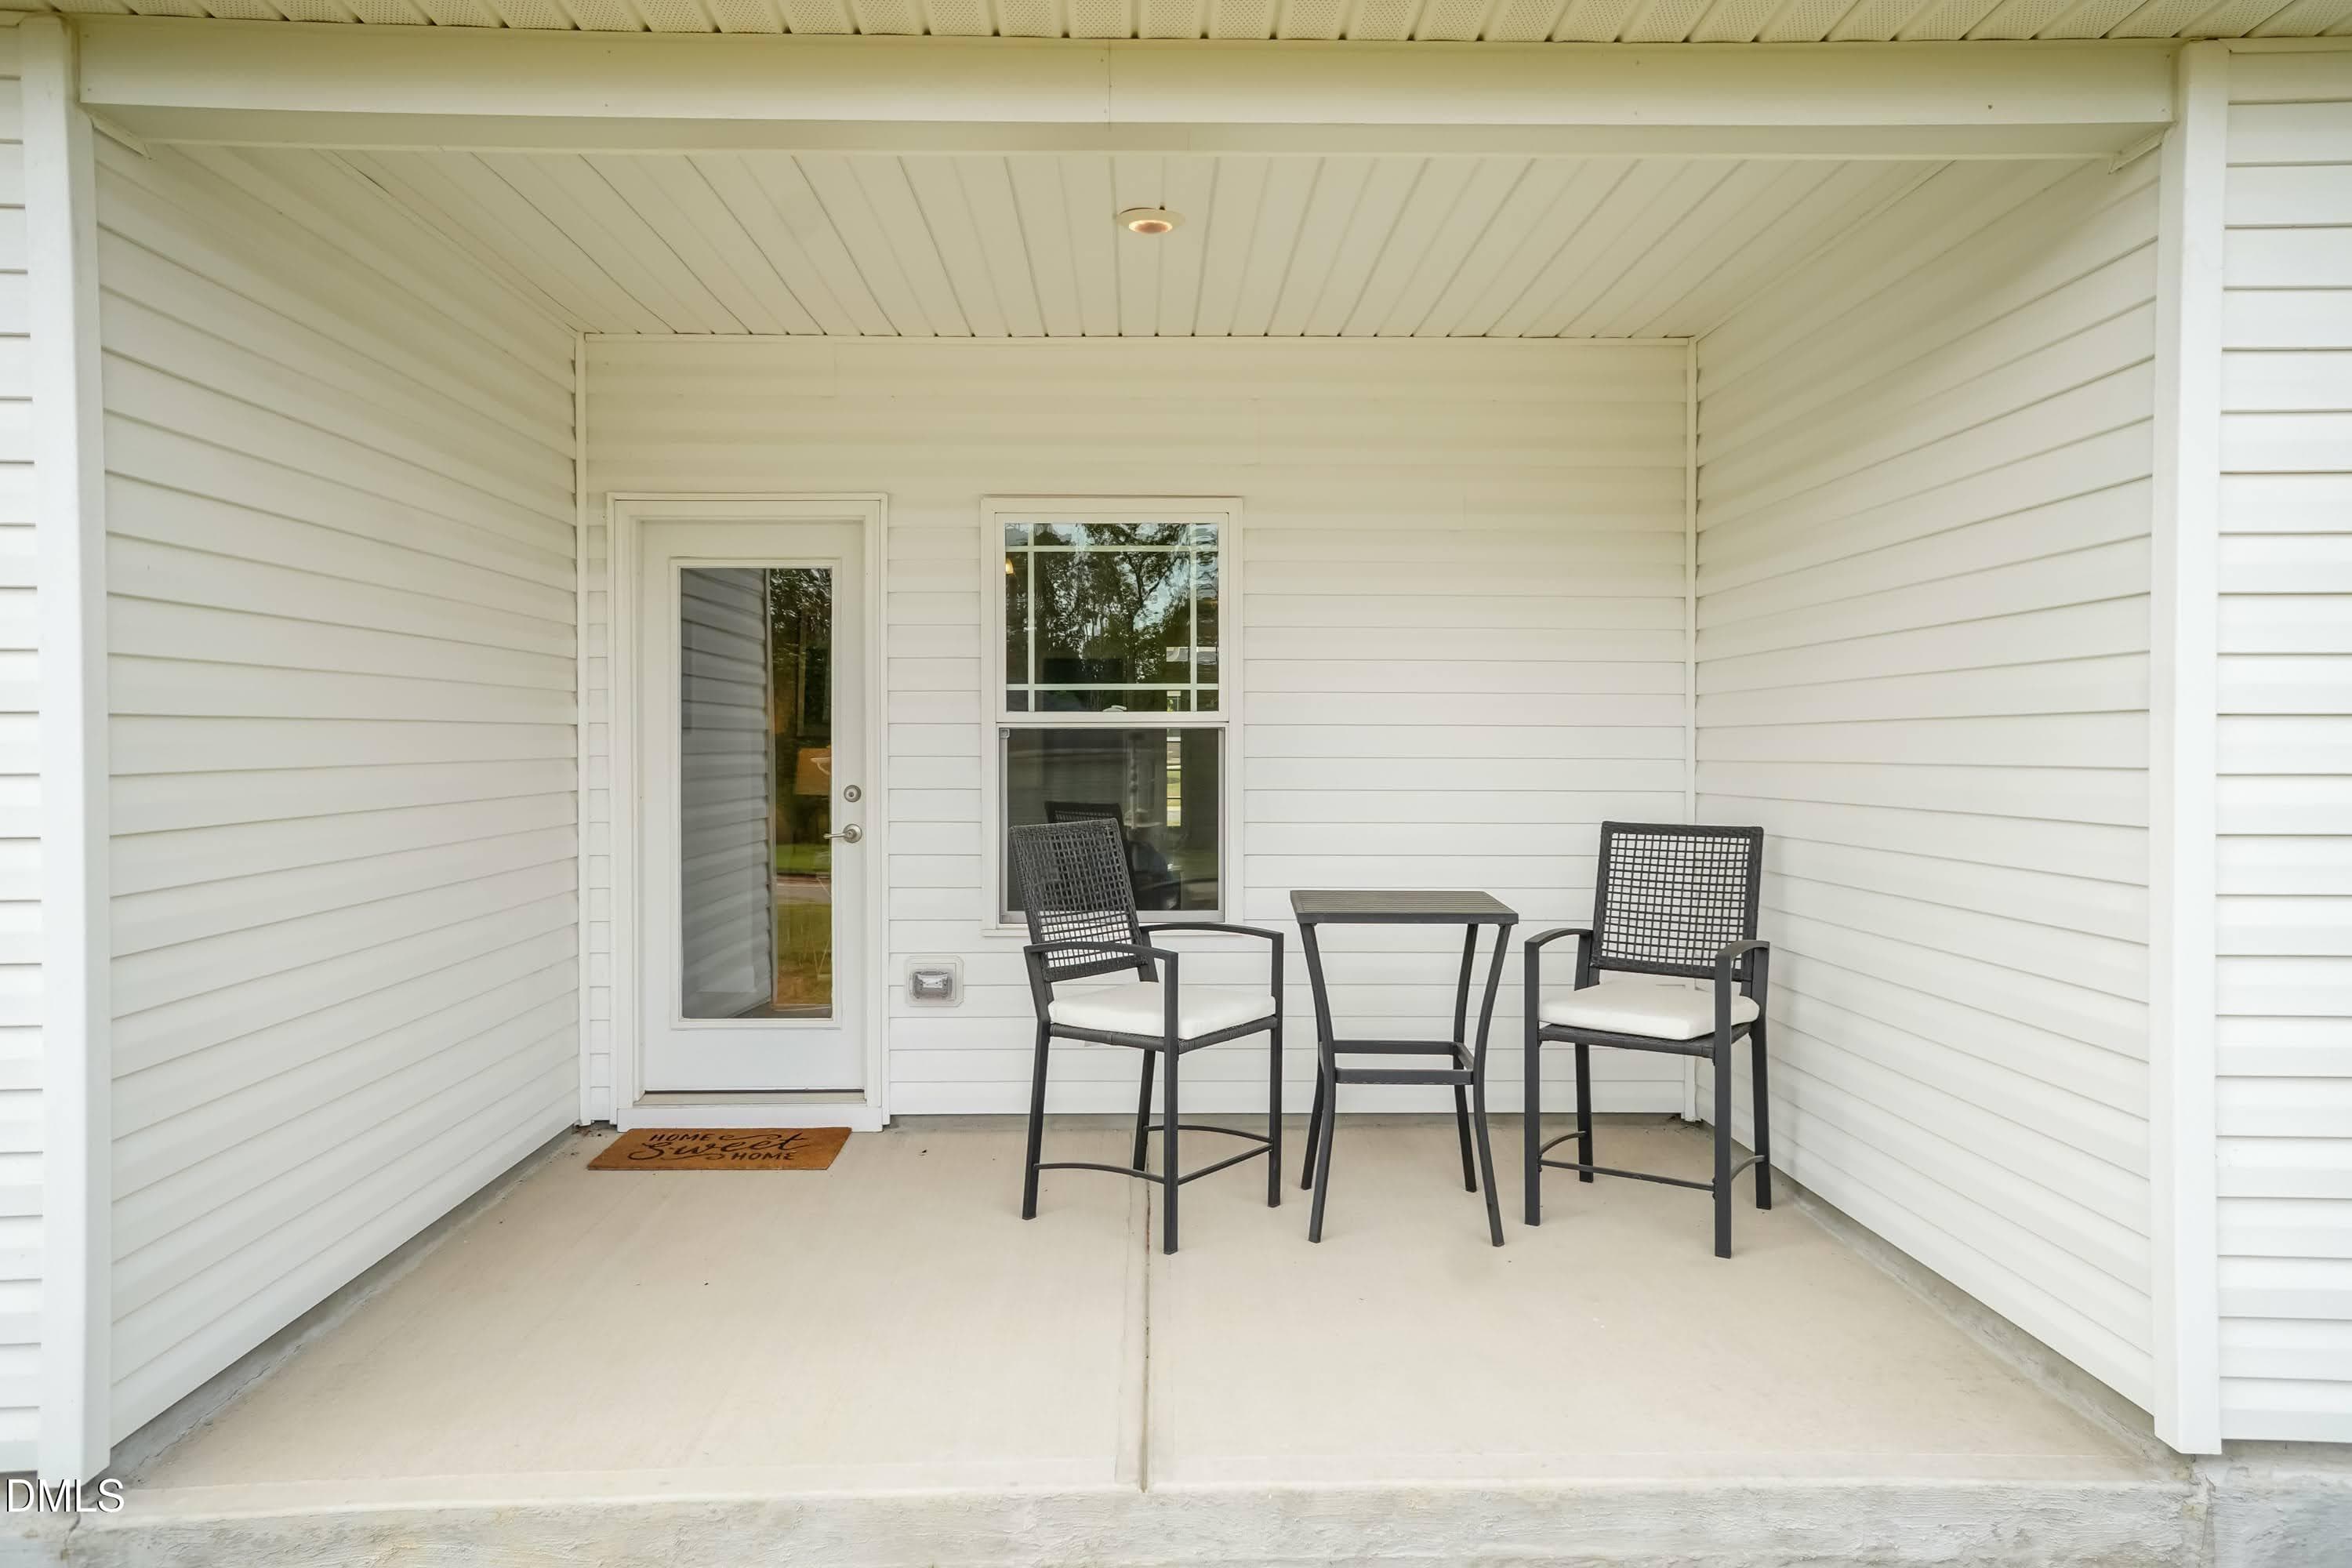
Covered Patio - 140 Galway Road, Lillington, NC 27546
Kelly farms sunset - 140 Galway Road, Lillington, NC 27546
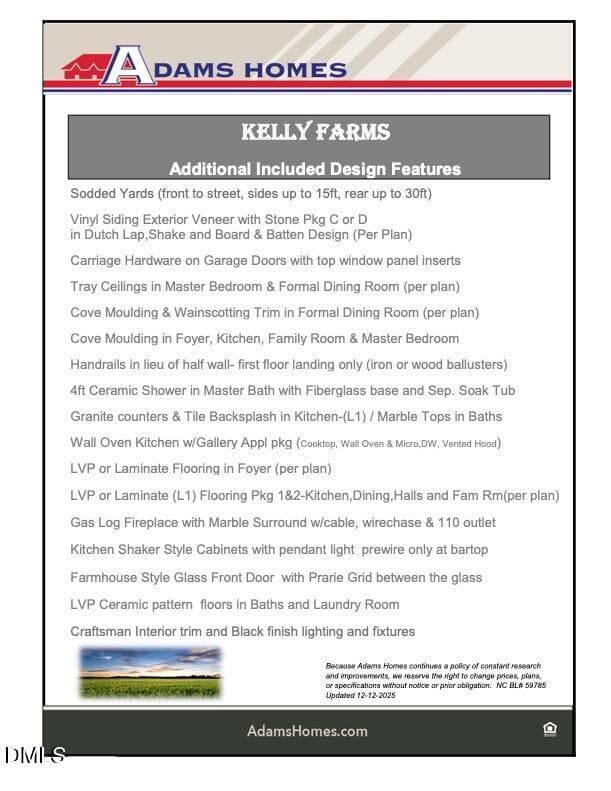
Kelly Farms feature sheet 12-12-25 WOCT - 140 Galway Road, Lillington, NC 27546
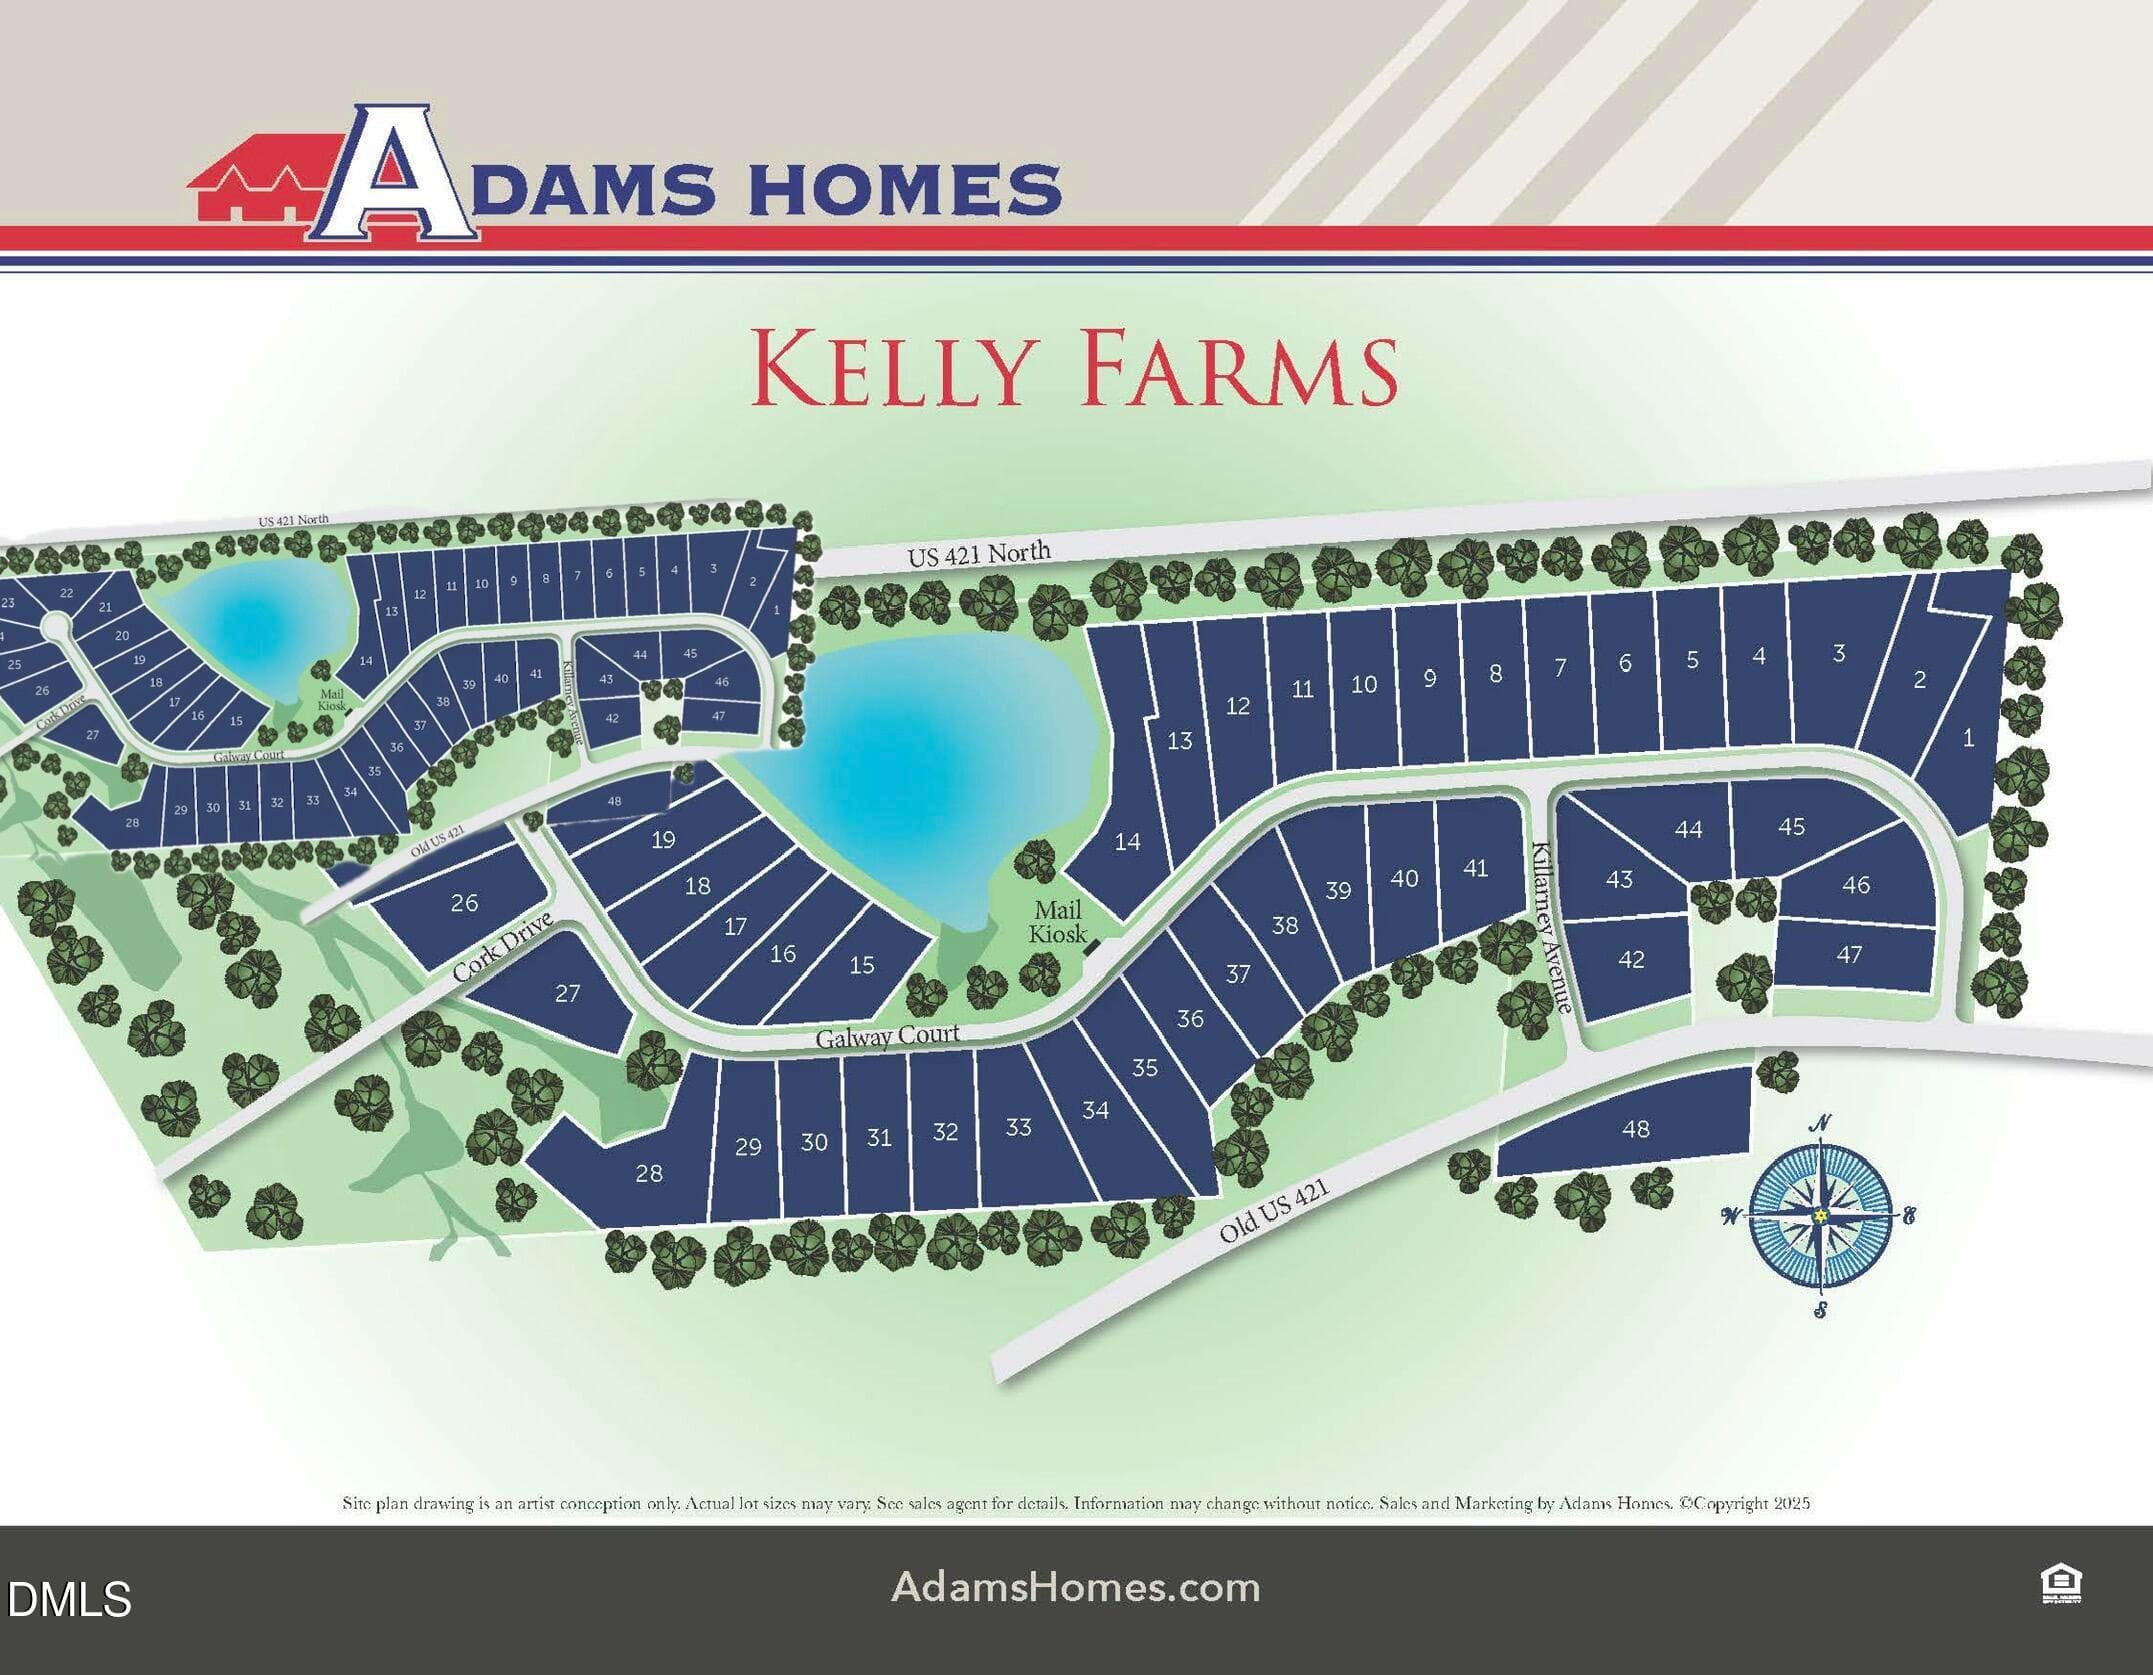
Kelly Farms Site Map 11x8-5 - 140 Galway Road, Lillington, NC 27546
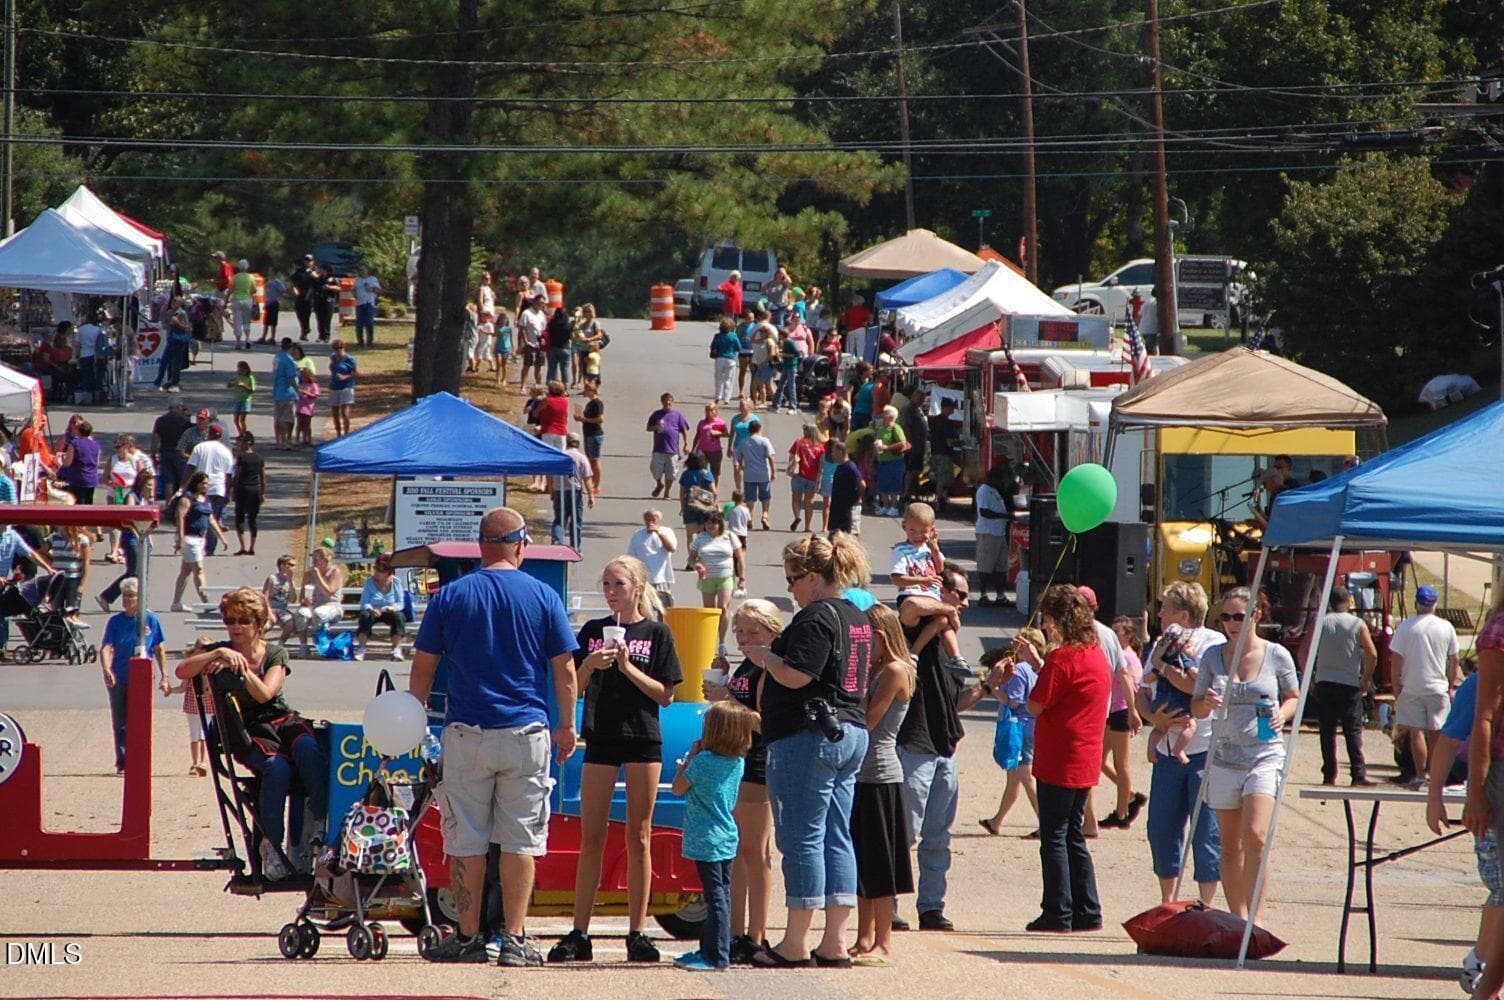
Lillington community pic - 140 Galway Road, Lillington, NC 27546
Ravens Rock 1 - 140 Galway Road, Lillington, NC 27546
Ravens Rock 2 - 140 Galway Road, Lillington, NC 27546
Ravens Rock 3 - 140 Galway Road, Lillington, NC 27546
40 photos

$402,800

140 Galway Road, Lillington, NC 27546
Lillington, NC 27546
Listed by Lisa Lovato · Adams Homes Realty, Inc
Bedrooms
3
Bathrooms
2
Living area
N/A
Year built
2026

About this home

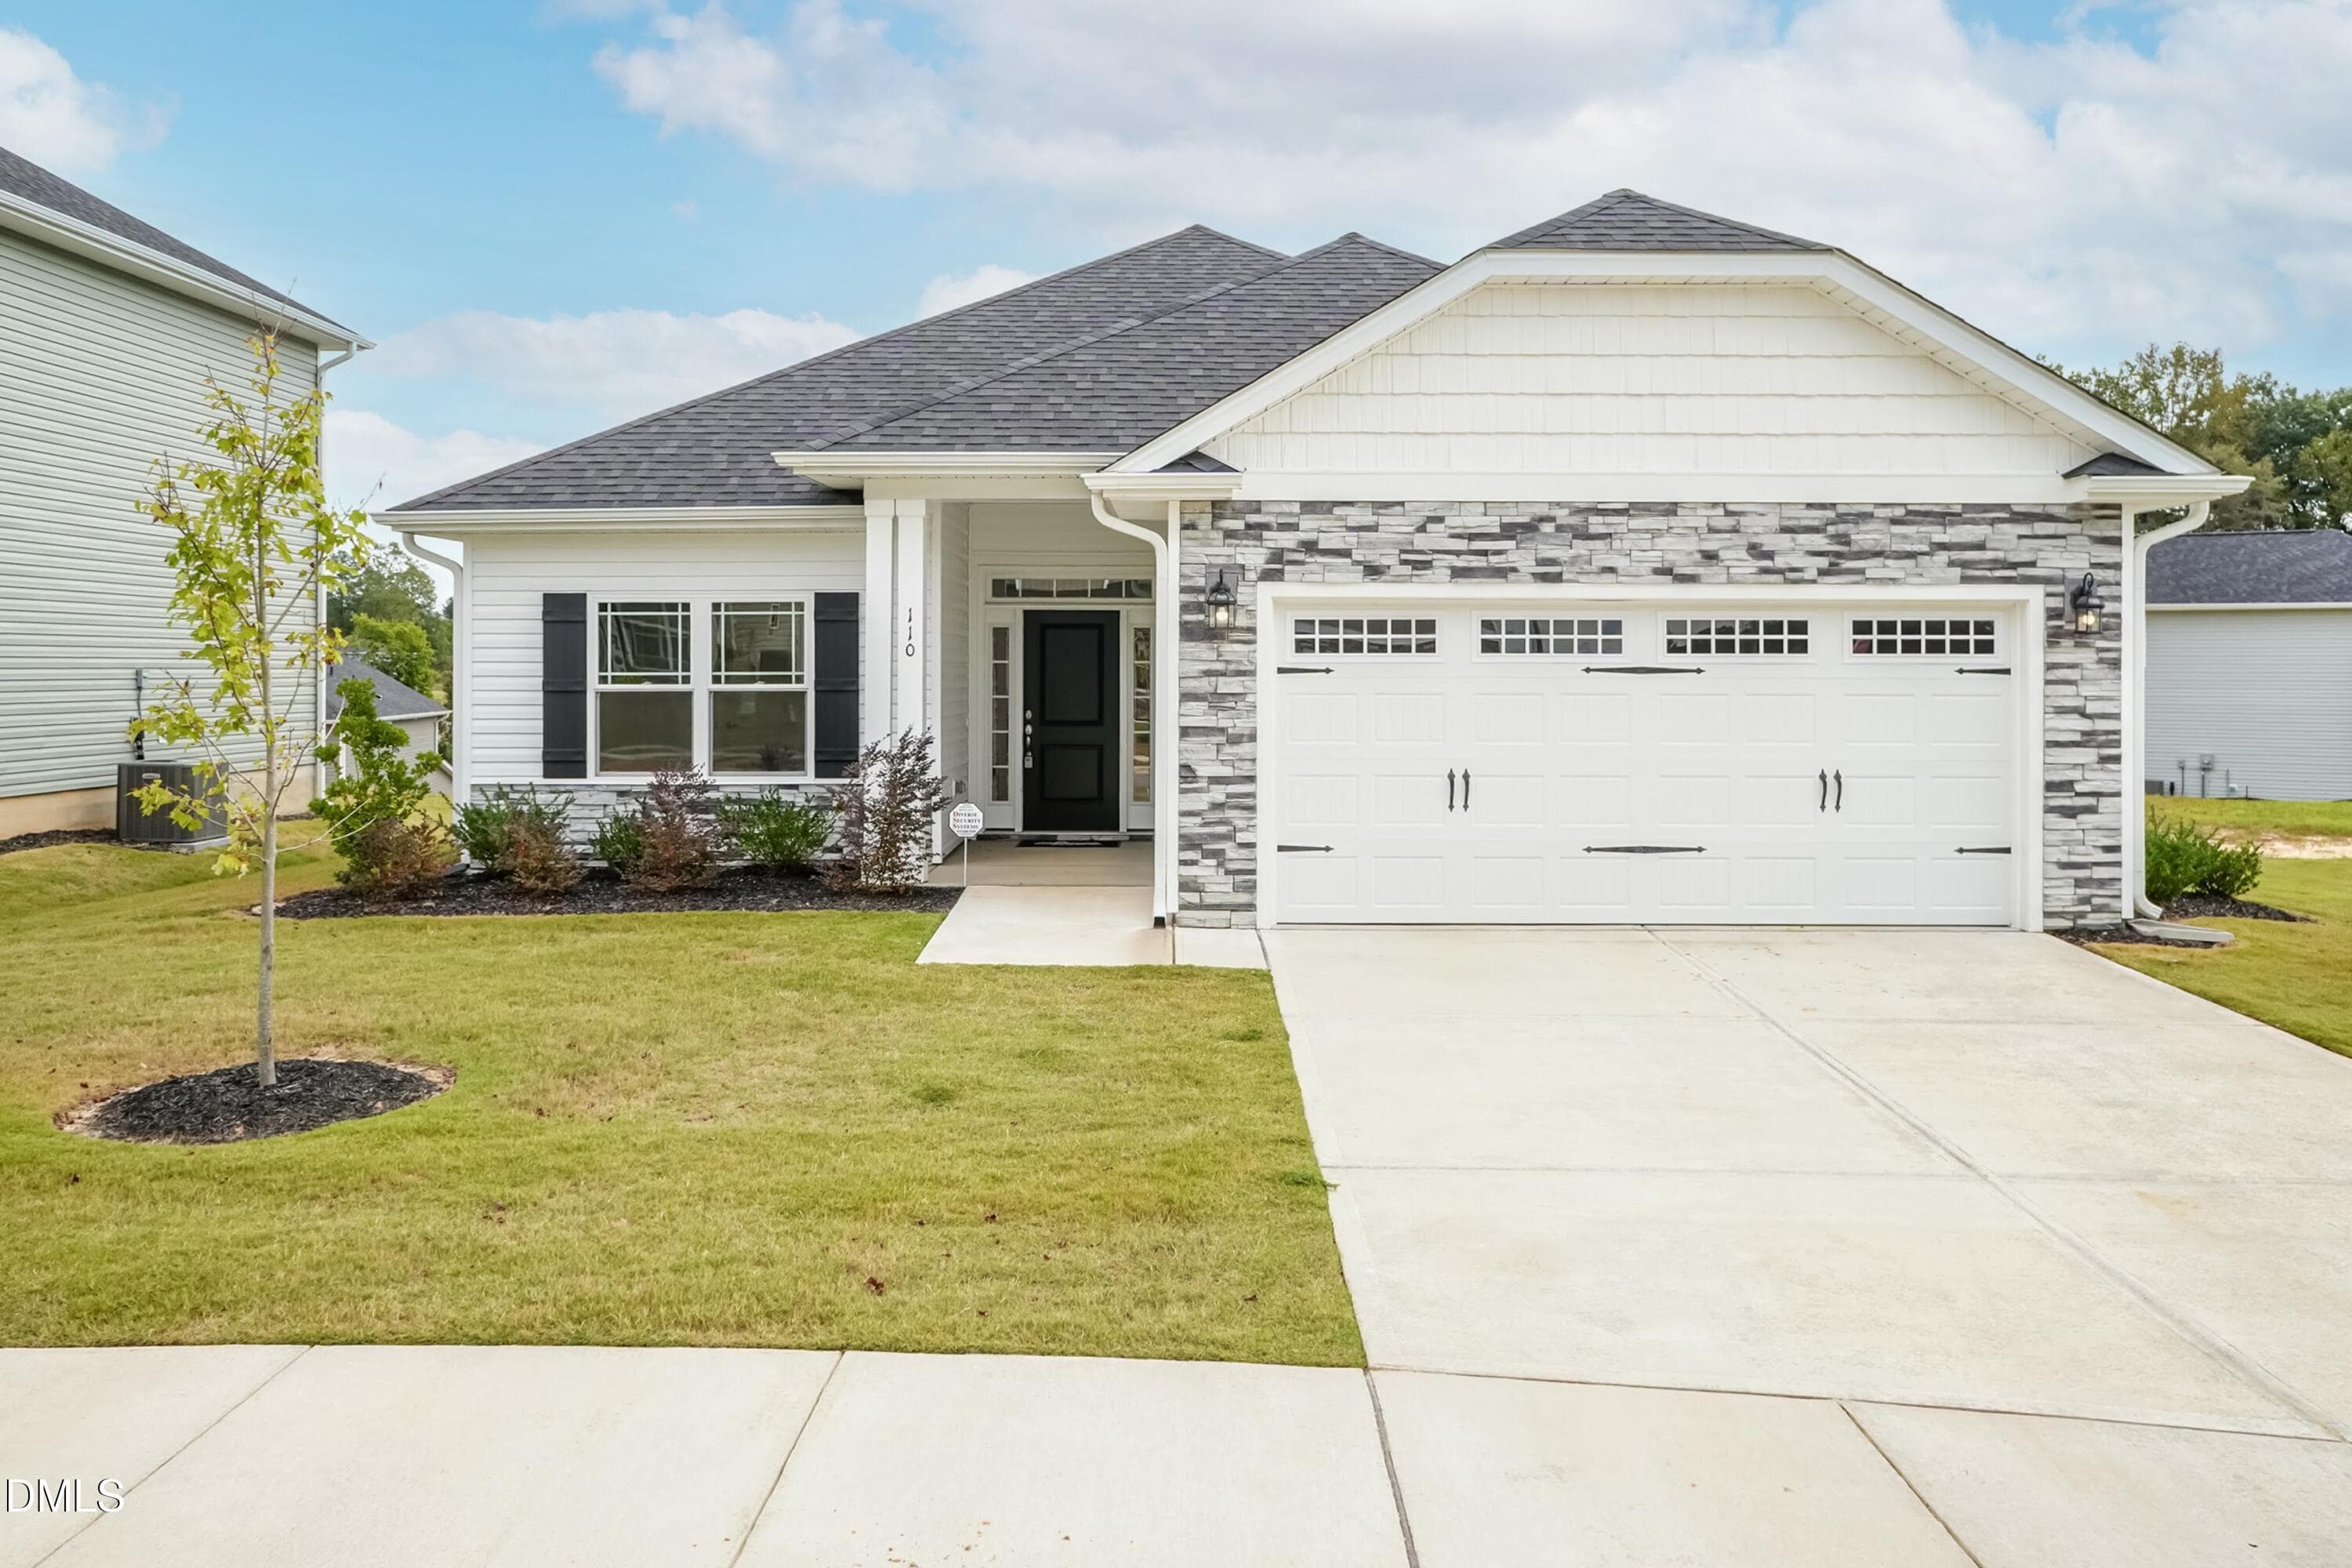
Welcome to Kelly Farms! This beautiful 1830 plan offers spacious ranch-style living on a large homesite and features a 3-car garage with a 4-ft extension, providing extra storage and functionality. As you enter the home, the vaulted ceilings create an open and airy feel, leading into the formal dining room accented with board and batten trim for added character. The open-concept living area is perfect for entertaining and features a cozy marble fireplace. The gourmet kitchen package is a standout feature, showcasing granite countertops, tiled backsplash, Frigidaire Gallery stainless steel appliances, a wall oven, and a stylish vented range hood, creating the perfect space for cooking and gathering. The spacious primary suite includes tray ceilings and crown moulding, along with a luxurious ensuite bath featuring a large soaking tub, tiled walk-in shower, dual vanities, and a generous walk-in closet. This thoughtfully designed home also offers three bedrooms plus an office/flex space, providing versatility for working from home, guests, or hobbies. Enjoy relaxing outdoors on the covered patio, ideal for entertaining or quiet evenings. Located in the desirable Kelly Farms community, this home combines quality craftsmanship, elegant finishes, and comfortable living.

Highlights

FireplaceNew construction

Property details

MLS
Doorify MLS
MLS #
10151117
Property type
Single Family Residence
Subdivision
Kelly Farms
Status
Active
Days on market
227
On market date
March 6, 2026
Stories
N/A
Total bathrooms
2
Garage spaces
3
Parking spaces
N/A
Lot size
0.57 acres
Loading map…

Nearby schools

Within 10 miles. School directory data from the National Center for Education Statistics (NCES), accessed via the Urban Institute Education Data API. Local Score is calculated by INNOVATE Real Estate; where a state rating is shown, it comes from that state's own official school report card.

Elementary
Boone Trail Elementary
2.85 mi away · Grades -1-5
Zoned school (attendance boundary, 2015-16 data)
2.6
Local Score (state rating (2025) blended 70/30 with student-teacher ratio) -- not an official state rating
State rating: D (2025)
Enrollment
483
Student:teacher ratio
12.4:1
District
Harnett County Schools
Middle
Western Harnett Middle
7.29 mi away · Grades 6-8
Zoned school (attendance boundary, 2015-16 data)
2.3
Local Score (state rating (2025) blended 70/30 with student-teacher ratio) -- not an official state rating
State rating: D (2025)
Enrollment
795
Student:teacher ratio
16.9:1
District
Harnett County Schools
High
Western Harnett High
7.02 mi away · Grades 9-12
Zoned school (attendance boundary, 2015-16 data)
2.7
Local Score (state rating (2025) blended 70/30 with student-teacher ratio) -- not an official state rating
State rating: C (2025)
Enrollment
1,322
Student:teacher ratio
18.4:1
District
Harnett County Schools

Walkability

Blended score for Lillington's center, calculated by INNOVATE Real Estate from two sources: the EPA's National Walkability Index (street network, transit, land-use mix) and Google Places amenity data (what's actually reachable on foot from this point). 60% EPA National Walkability Index + 40% nearby-amenity density (Google Places).

16
Very car-dependent
out of 100
EPA National Walkability Index
5.2 / 20 -- Least walkable
Google Places amenity density
0 / 100
Restaurants & cafes0
Grocery stores0
Parks0
Schools0
Transit stops0
Pharmacies0

Market position

How this listing compares to current activity in Lillington, from live MLS data.

On the market 227 days -- 114 more days than Lillington's current average of 113 days.
For reference, the median list price across 524 active listings in Lillington right now is $335,000.

Mortgage calculator

Estimate only - actual rate and payment depend on your lender, credit, and loan program.

$
%
%
Adjust tax / insurance estimates
% / yr
$
/mo
Est. monthly payment
$2,576/mo
$80,560 down
$322,240 loan
Principal & interest$2,090
Property tax (est.)$336
Home insurance (est.)$150

Similar homes you might like

Data source: Listing information provided by Doorify MLS via Trestle/CoreLogic. Last updated 14 days ago.

Information herein deemed reliable but not guaranteed; all measurements, school assignments, HOA fees, taxes, and feature lists are approximate and should be independently verified. Equal Housing Opportunity.