
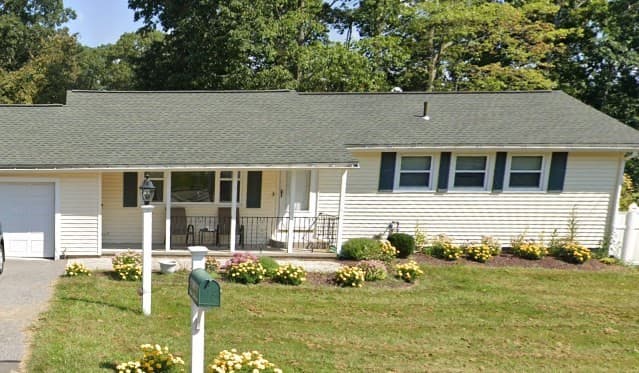


$569,900
About this home
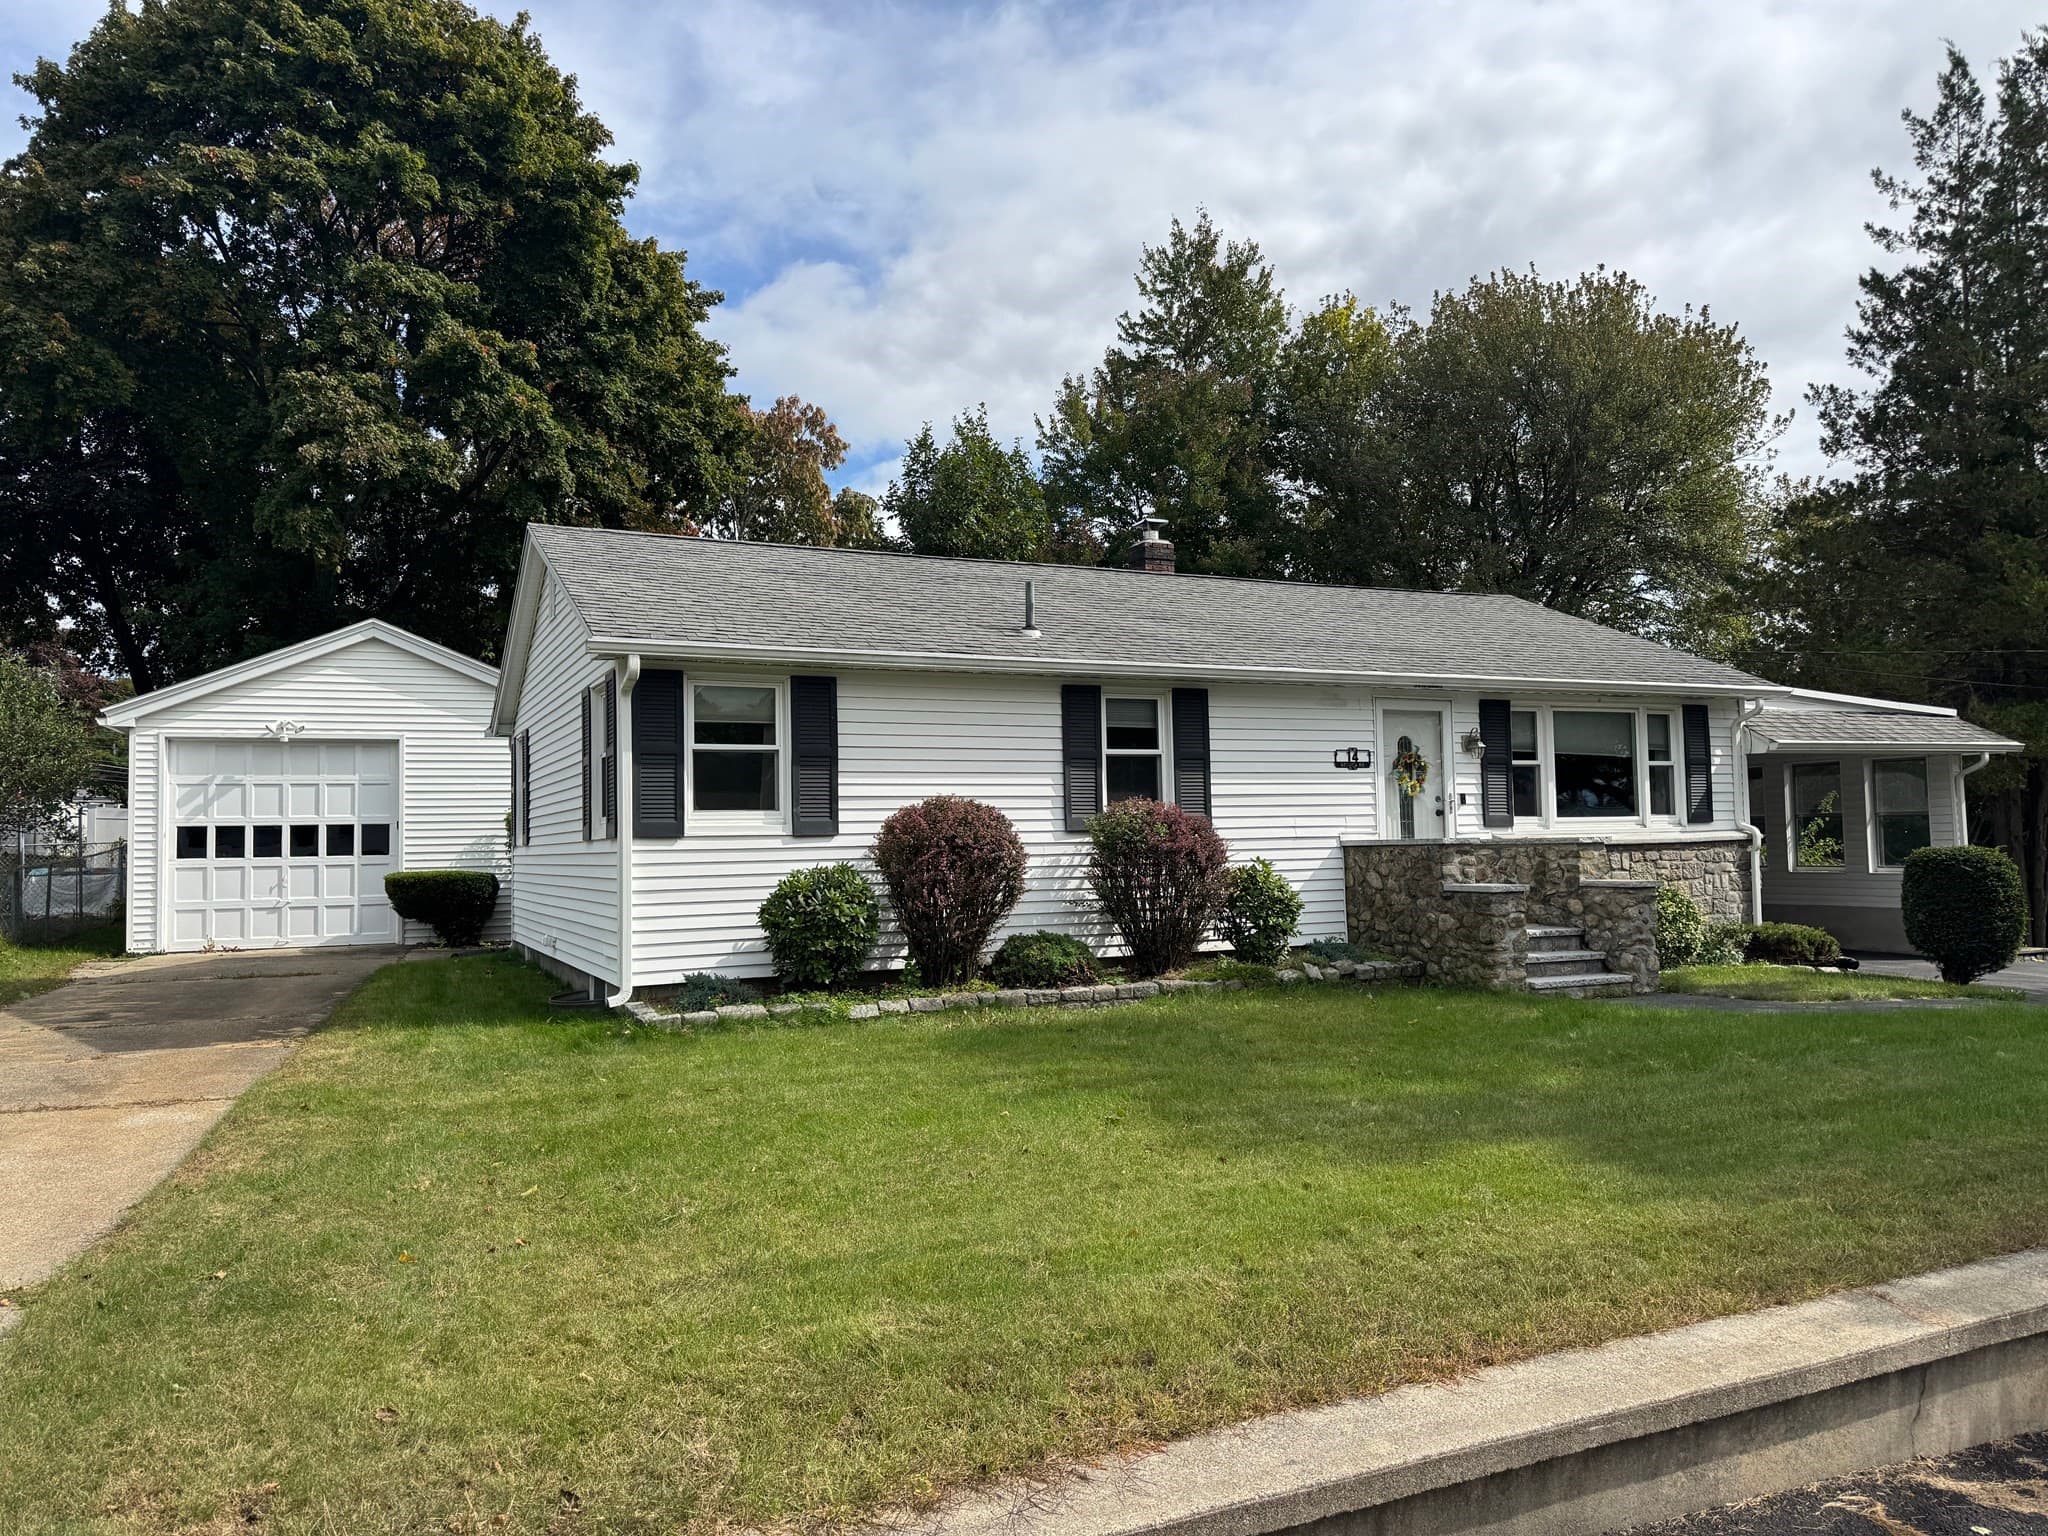
Seller is offering a 2/1 buy down on offers submitted by 9/30/2026 Welcome to **14 Yale Drive, where there is MORE SPACE THAN MEETS THE EYE!** Set in an established residential neighborhood, this three-bedroom ranch combines the ease of single-level living with a finished walk-out lower level offering added flexibility.The main level features three bedrooms, inviting living areas, hardwood and tile flooring, and a functional layout designed for everyday living. Natural gas heat and central air conditioning provide year-round comfort, while the covered concrete porch offers a welcoming spot to relax and enjoy a crisp New England fall day.The finished walk-out lower level adds valuable versatility, featuring a family room, 3/4 bathroom, bonus room, and a separate area currently equipped with storage, counter space, and a sink, reminiscent of the classic summer kitchens once common in homes throughout the area. Whether used as a home office, recreation room, fitness area, hobby space, or simply additional room to spread out, this level offers a variety of possibilities. Direct walk-out access provides a convenient connection to the backyard. Outside, the fully fenced in backyard offers plenty of room to enjoy the outdoors. A sliding door from the kitchen leads directly to the deck, creating a natural extension of the home for outdoor dining, entertaining, or relaxing. The yard provides space for recreation, gardening, and pets.An attached garage and off-street parking add to the home's everyday convenience.Conveniently located less than two miles from Milford's public schools, with easy access to shopping, dining, recreation, and major commuter routes, 14 Yale Drive offers an appealing combination of location, functionality, and versatility.**Don't let the view from the curb fool you—there's much more to discover inside. Come see all that 14 Yale Drive has to offer!**
Property details
- MLS
- MLS Property Information Network
- MLS #
- 73565274
- Property type
- Single Family Residence
- Subdivision
- N/A
- Status
- Active
- Days on market
- 64
- On market date
- August 18, 2026
- Stories
- N/A
- Total bathrooms
- 2
- Garage spaces
- 1
- Parking spaces
- 5
- Lot size
- 0.27 acres
Location
Get directions →Nearby schools
Within 10 miles. School directory data from the National Center for Education Statistics (NCES), accessed via the Urban Institute Education Data API. Local Score is calculated by INNOVATE Real Estate; where a state rating is shown, it comes from that state's own official school report card.
- Enrollment
- 931
- Student:teacher ratio
- 11.0:1
- District
- Milford
- Enrollment
- 1,008
- Student:teacher ratio
- 12.8:1
- District
- Milford
- Enrollment
- 1,278
- Student:teacher ratio
- 13.0:1
- District
- Milford
Walkability
Blended score for Milford's center, calculated by INNOVATE Real Estate from two sources: the EPA's National Walkability Index (street network, transit, land-use mix) and Google Places amenity data (what's actually reachable on foot from this point). 60% EPA National Walkability Index + 40% nearby-amenity density (Google Places).
Market position
How this listing compares to current activity in Milford, from live MLS data.
Mortgage calculator
Estimate only - actual rate and payment depend on your lender, credit, and loan program.
Adjust tax / insurance estimates
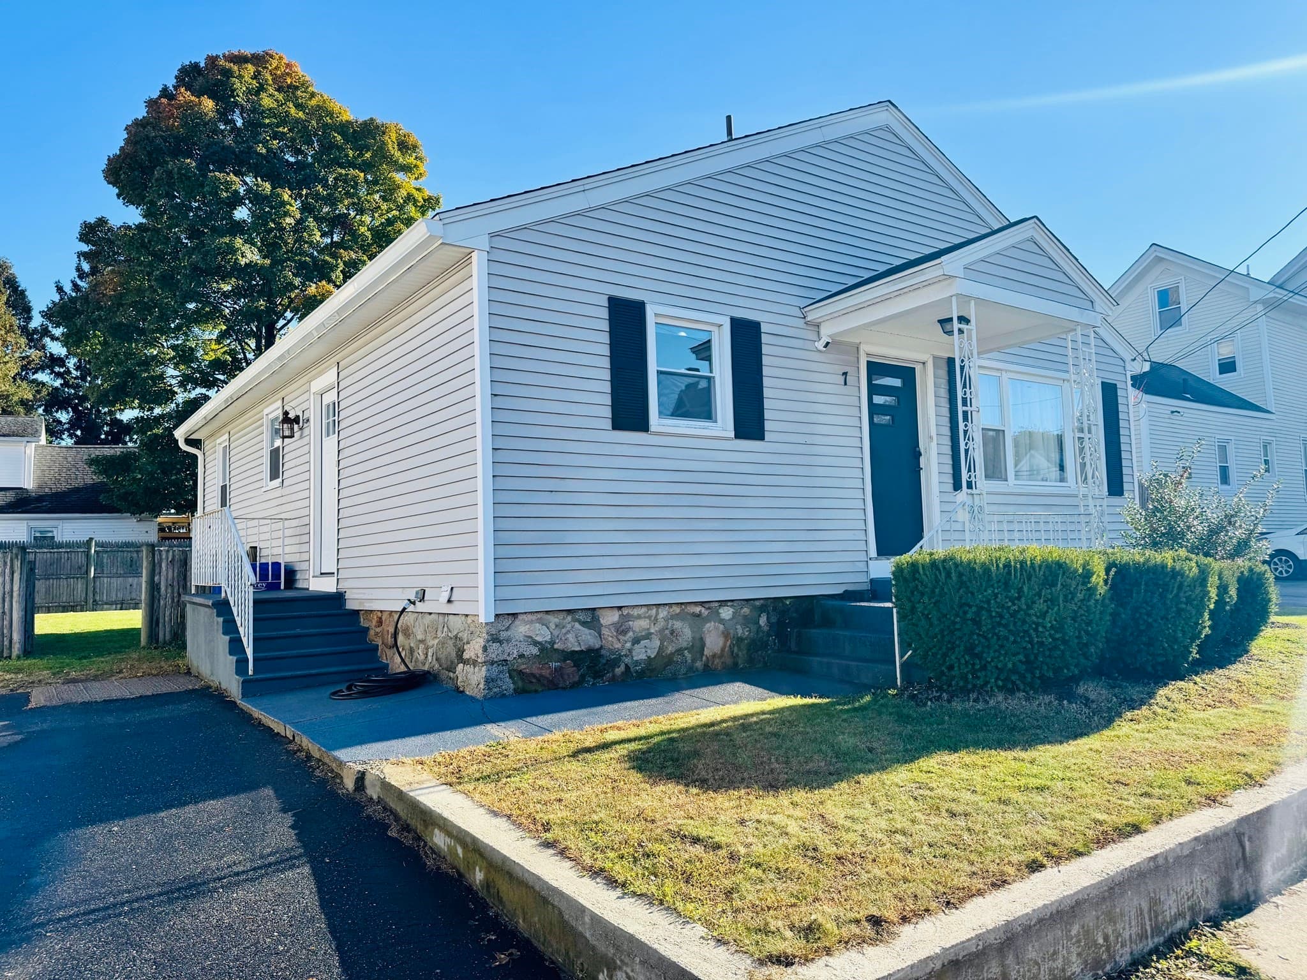
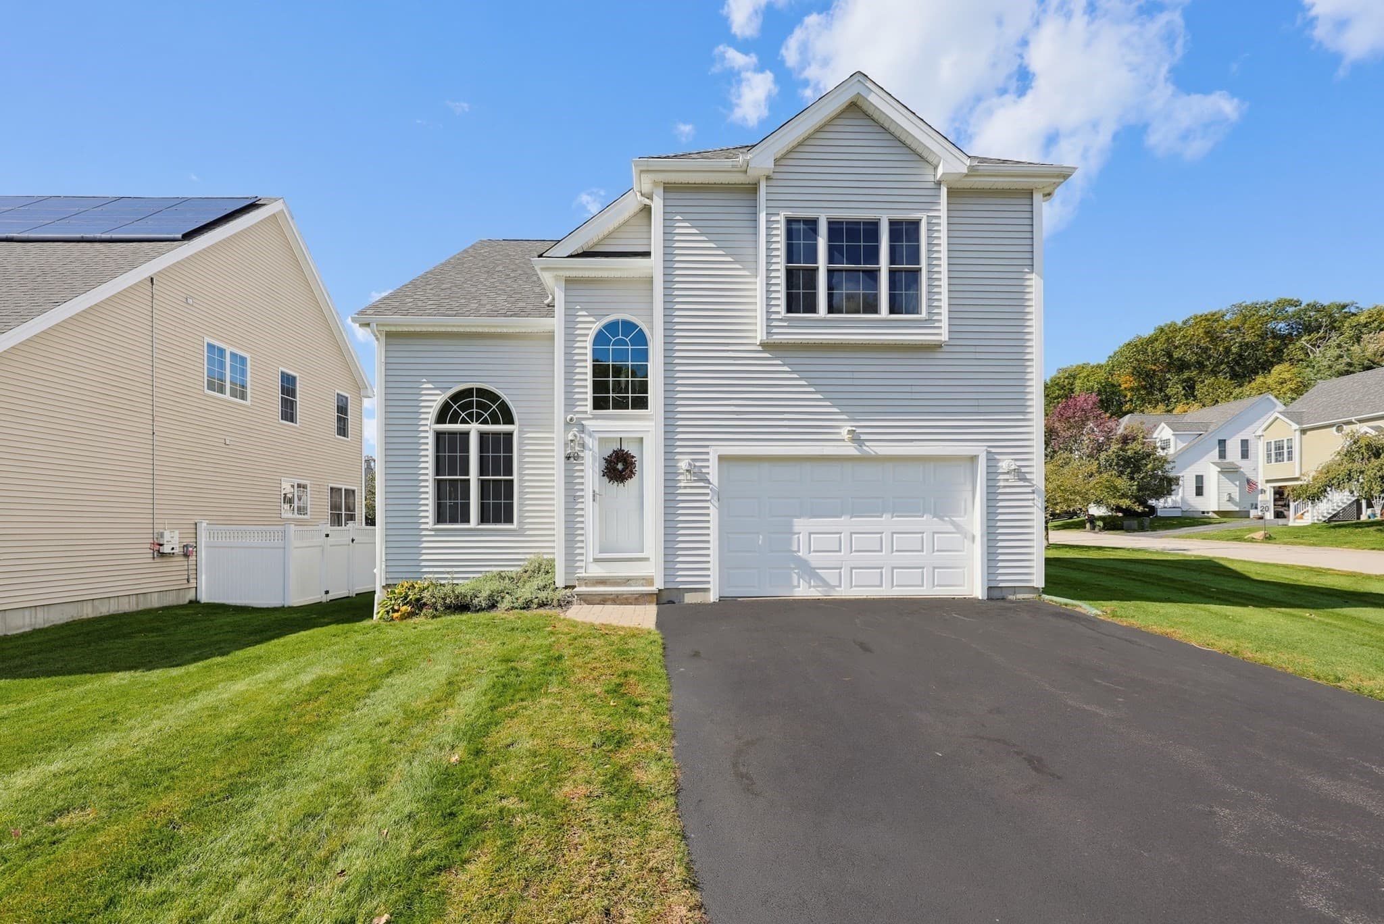
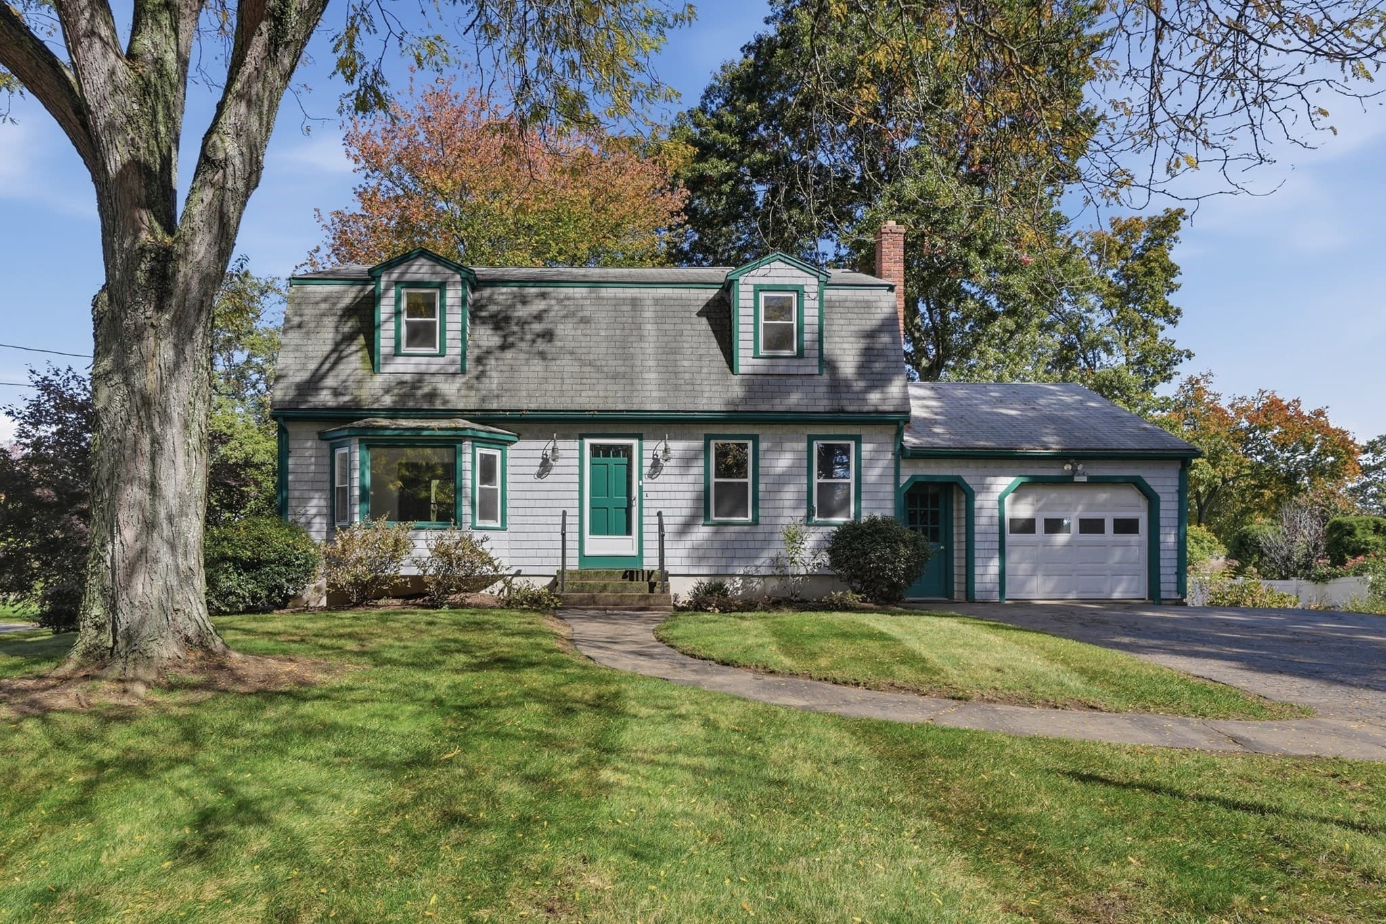
Similar homes you might like
Data source: Listing information provided by MLS Property Information Network via Trestle/CoreLogic. Last updated 26 days ago.
Information herein deemed reliable but not guaranteed; all measurements, school assignments, HOA fees, taxes, and feature lists are approximate and should be independently verified. Equal Housing Opportunity.