
$899,900
About this home
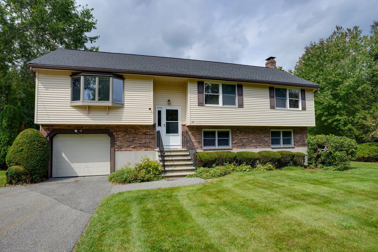
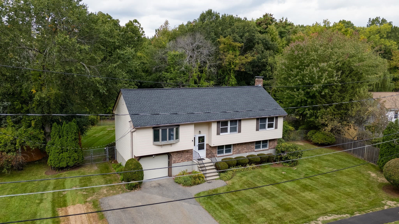
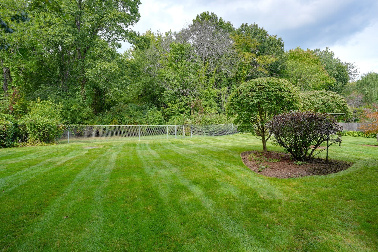
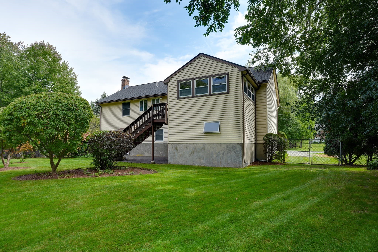
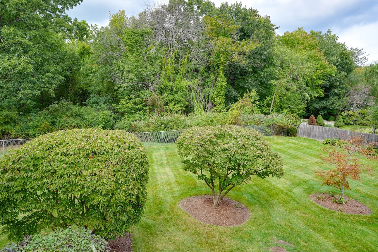
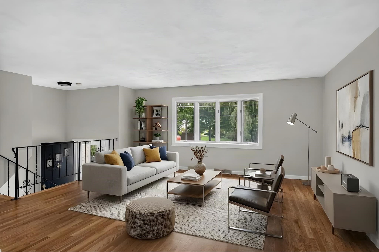
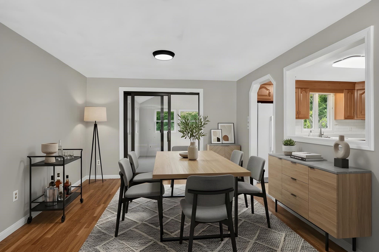
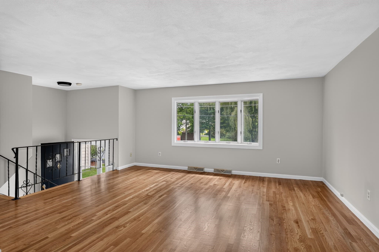
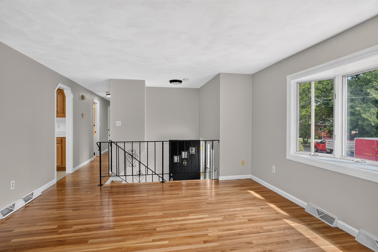
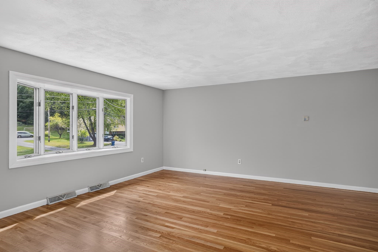
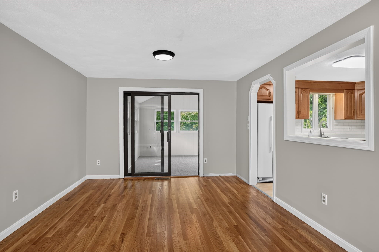
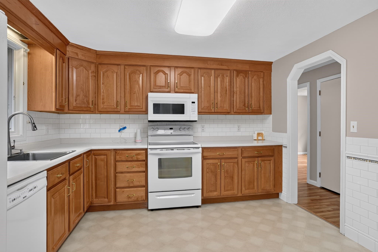
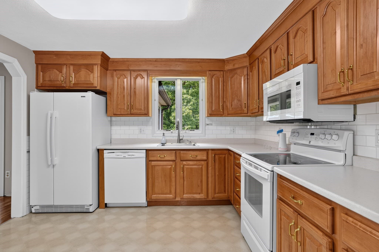
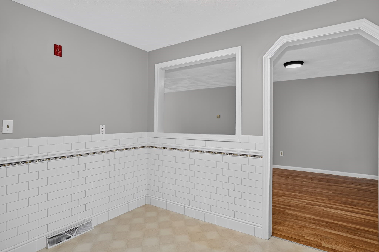
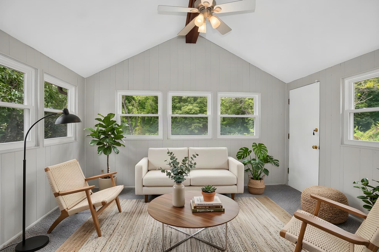
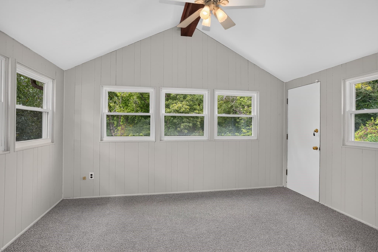
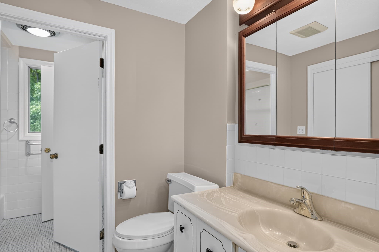
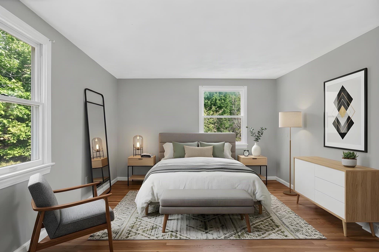
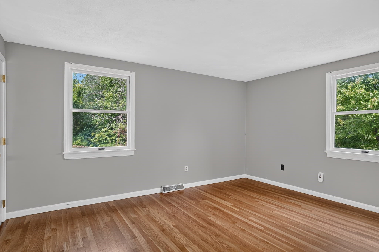
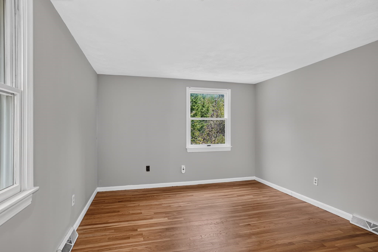
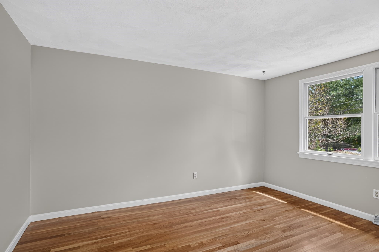
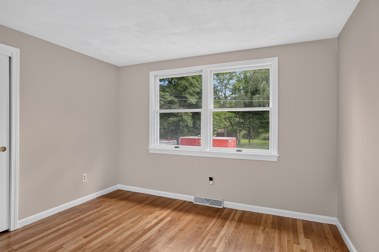
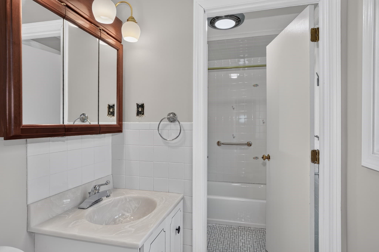
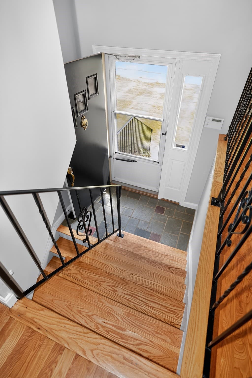
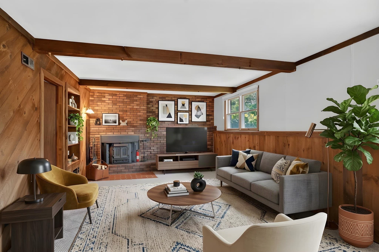
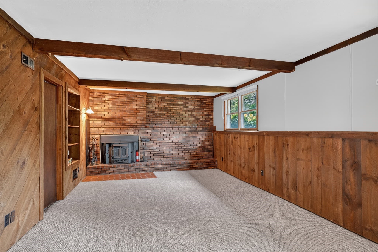
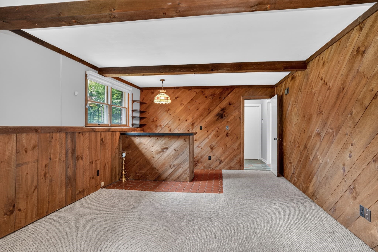
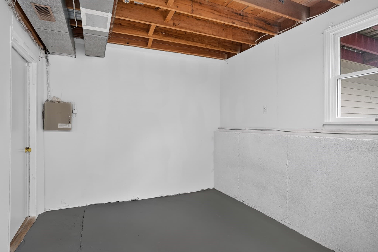
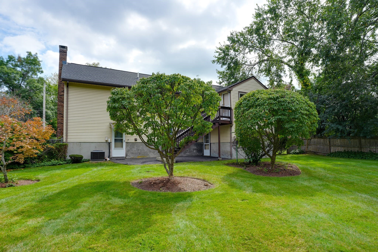
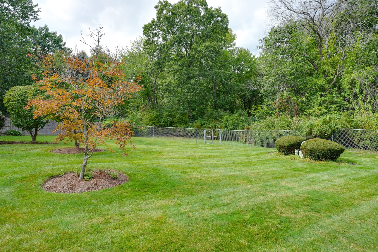
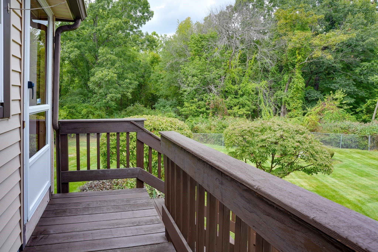
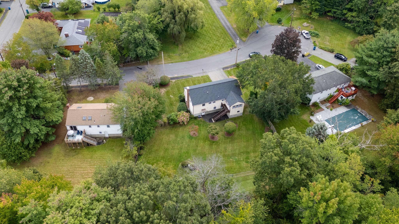
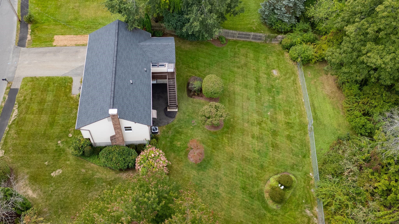
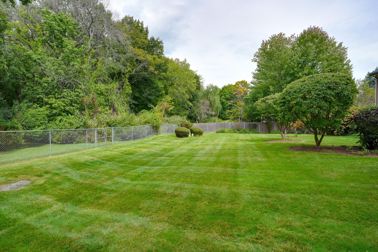
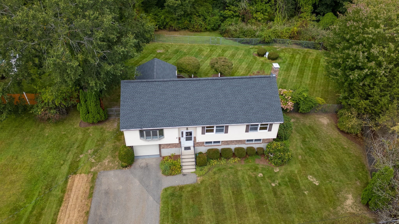
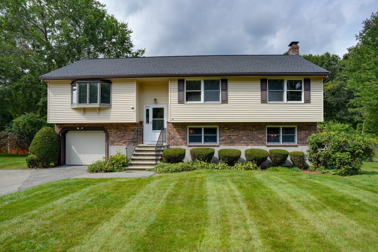
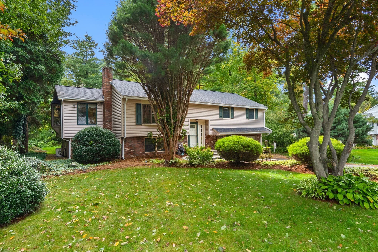
Welcome to pride of ownership in this gorgeous 8-room, 3-bedroom, 2.5-bath home with a distinctive 50’ split layout—recently updated to elevate comfort, style, and everyday living. Thoughtfully maintained and beautifully refreshed, this residence offers a warm, welcoming atmosphere with modern upgrades throughout, while still delivering the character and livability that make it truly special.Step inside and experience the flow of a functional split design, featuring three well-sized bedrooms and two and a half baths—including a convenient powder room for guests and family. The home’s interior is recently repainted throughout, giving every room a clean, bright, move-in-ready feel. Across the main living areas, you’ll find refinished hardwood floors throughout, enhancing the home’s elegance and creating a timeless look that pairs beautifully with any décor style.The kitchen is a standout, refreshed with newer kitchen cabinets and updated appliances. Designed for both daily convenience and entertaining, it provides ample storage, an efficient layout, and a polished finish that completes the updated feel of the home. From there, you can easily transition into comfortable living spaces—ideal for relaxing evenings, hosting friends, or gathering with family.Beyond the cosmetic updates, major systems and key mechanical items have also been upgraded. The home includes a newer heating system, a hot water tank, and a more current air conditioner condenser—so you can enjoy peace of mind and consistent comfort in every season. Additional improvements include a garage door opener and the thoughtful addition of a newer room, expanding the usable space and adding even more flexibility to how you live.Outside, this home shines just as much as it does inside. Set on a beautiful, fully fenced lot at the end of a lovely cul-de-sac, the property offers privacy, tranquility, and a sense of neighborhood charm. Professionally landscaped grounds create a serene outdoor retreat, with mature plantings and careful curb appeal. Enjoy quiet mornings or relaxing afternoons on the screened-in porch, where you can overlook the beautifully landscaped lot—perfect for outdoor dining, reading, or unwinding after a long day.The home also provides practical benefits for everyday life. You’ll appreciate the garage along with loads of storage throughout the property, helping keep everything organized and easy to manage. This is a home where details matter, and it shows.
Highlights
Property details
- MLS
- MLS Property Information Network
- MLS #
- 73579370
- Property type
- Single Family Residence
- Subdivision
- N/A
- Status
- Active
- Days on market
- 37
- On market date
- September 17, 2026
- Stories
- N/A
- Total bathrooms
- 2.5
- Garage spaces
- 1
- Parking spaces
- 5
- Lot size
- 0.48 acres
Location
Get directions →Nearby schools
Within 10 miles. School directory data from the National Center for Education Statistics (NCES), accessed via the Urban Institute Education Data API. Local Score is calculated by INNOVATE Real Estate; where a state rating is shown, it comes from that state's own official school report card.
- Enrollment
- 518
- Student:teacher ratio
- 10.6:1
- District
- Burlington
- Enrollment
- 763
- Student:teacher ratio
- 11.1:1
- District
- Burlington
- Enrollment
- 997
- Student:teacher ratio
- 11.2:1
- District
- Burlington
Walkability
Blended score for Burlington's center, calculated by INNOVATE Real Estate from two sources: the EPA's National Walkability Index (street network, transit, land-use mix) and Google Places amenity data (what's actually reachable on foot from this point). 60% EPA National Walkability Index + 40% nearby-amenity density (Google Places).
Market position
How this listing compares to current activity in Burlington, from live MLS data.
Mortgage calculator
Estimate only - actual rate and payment depend on your lender, credit, and loan program.
Adjust tax / insurance estimates
Similar homes you might like
Data source: Listing information provided by MLS Property Information Network via Trestle/CoreLogic. Last updated 8 days ago.
Information herein deemed reliable but not guaranteed; all measurements, school assignments, HOA fees, taxes, and feature lists are approximate and should be independently verified. Equal Housing Opportunity.