
$849,000
About this home
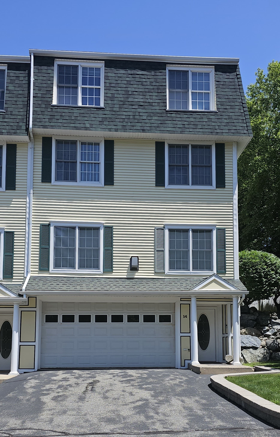
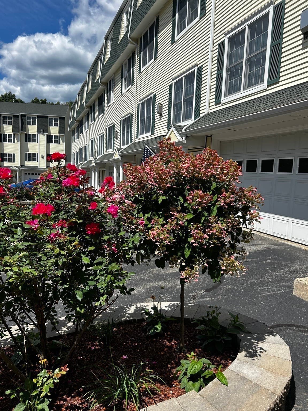
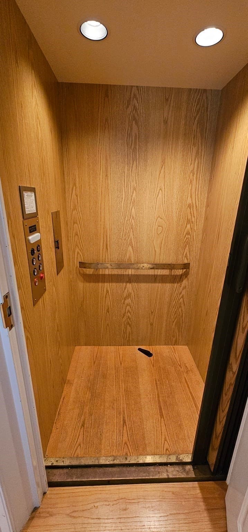
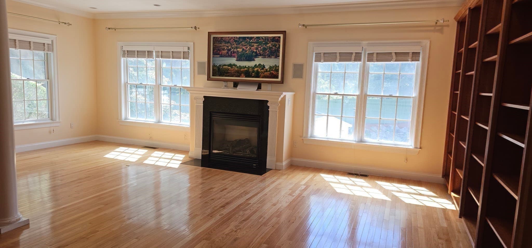
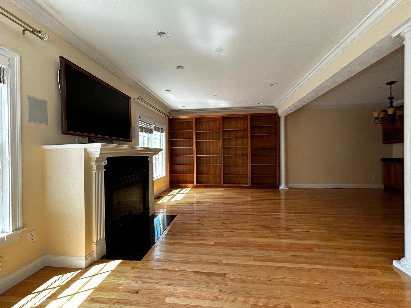
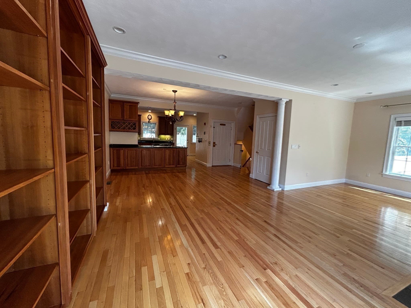
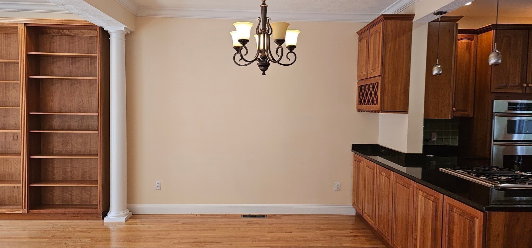
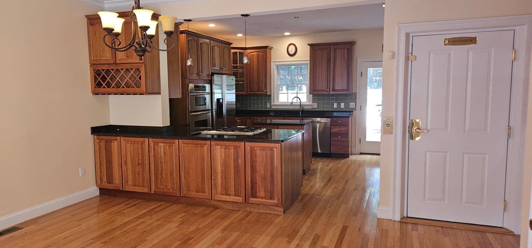
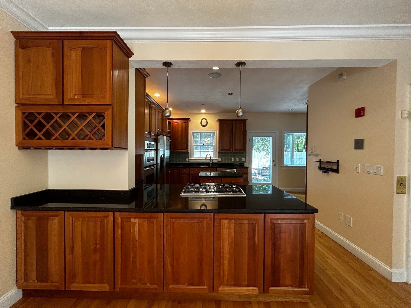
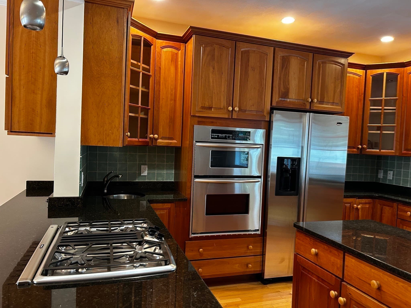
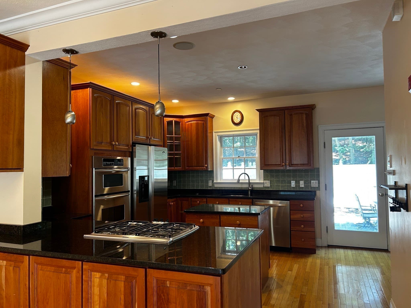
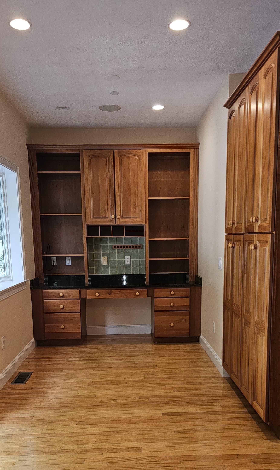
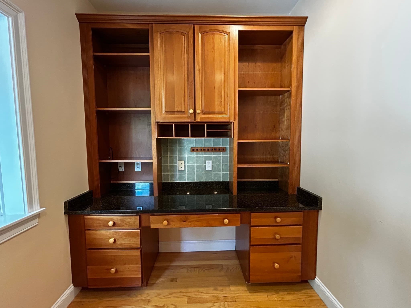
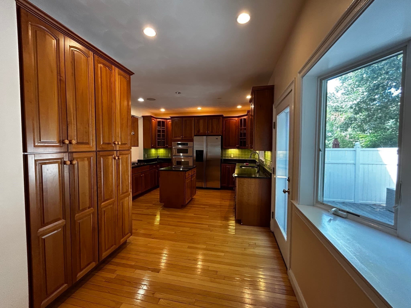
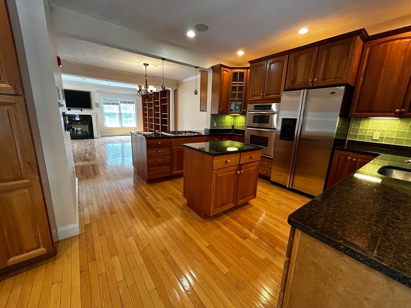
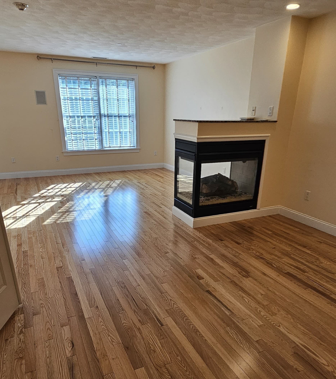
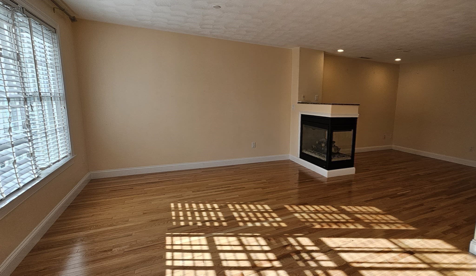
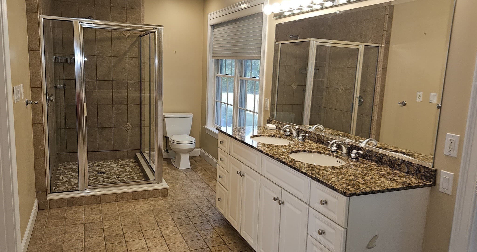
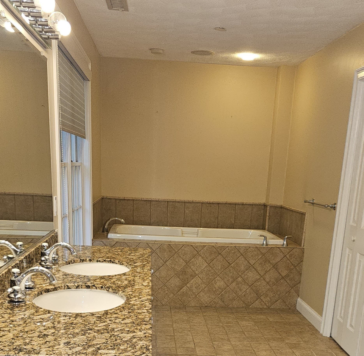
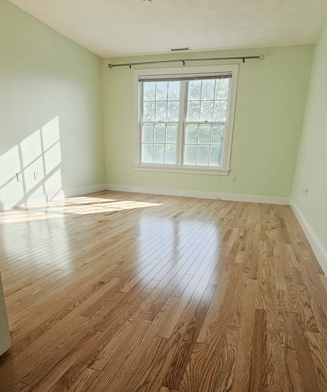
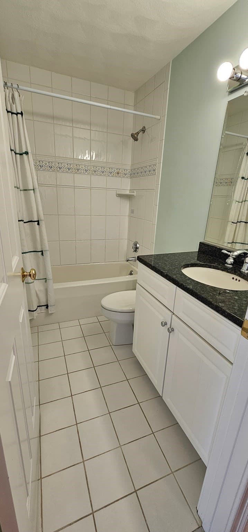
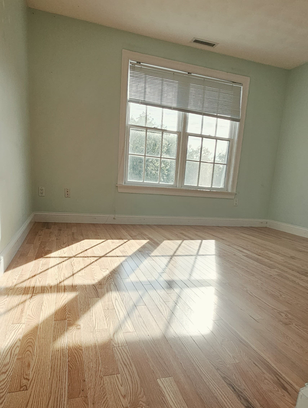
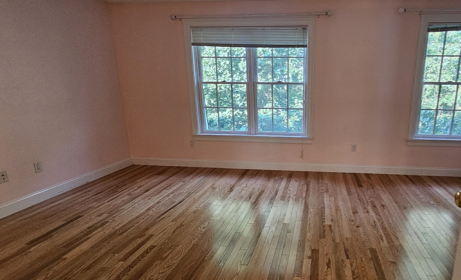
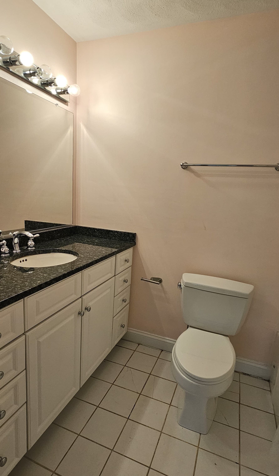
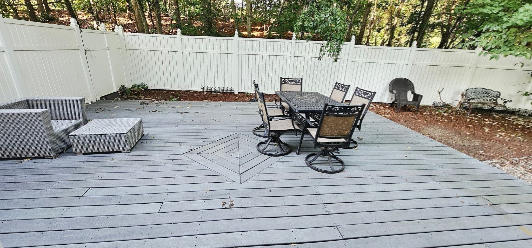
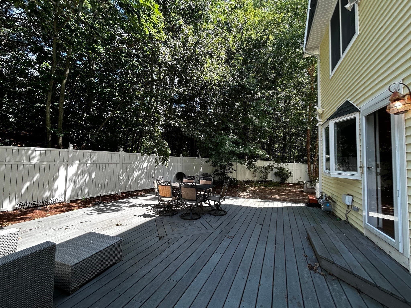
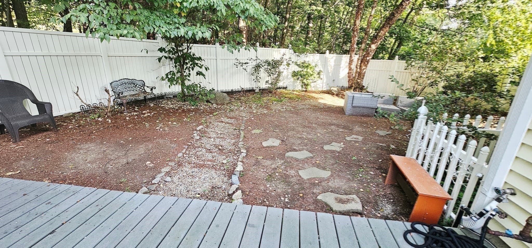
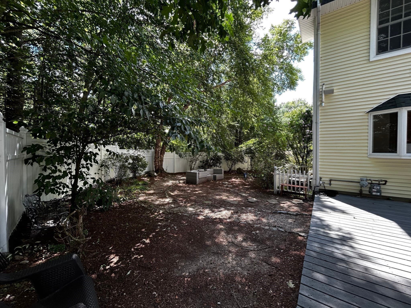
Experience elegance, space, and effortless living in this beautiful townhouse, offering three expansive levels of living space and the rare luxury of a private elevator. The main living level unfolds in an inviting open-concept design, where the kitchen, dining, and living areas flow together seamlessly. Beautiful maple cabinetry, striking black granite countertops, and stainless steel appliances create a timeless kitchen that is as stylish as it is functional. A charming office nook tucked into the corner offers the perfect spot for working from home. The adjoining living room features custom library built-ins and a cozy gas fireplace—the ideal setting for relaxing evenings or gathering with friends. Ascend to the entire second level, devoted to a luxurious primary suite that feels like a private sanctuary with its own lounging area, while the spa-inspired bathroom invites relaxation with a double vanity, soaking tub, and separate shower. Two generous walk-in closets, an additional shoe closet, and convenient second-floor laundry. The third floor offers exceptional versatility, with two additional bedrooms, a bonus room, and two bathrooms—providing abundant space for children, extended family or guests. Practical luxuries abound, including a walk-up attic and three-zone heating and cooling with central air. Step outside to a large deck and garden area, offering a lovely backdrop for outdoor dining. A truly special residence where elegance meets everyday ease, and every level offers something to love.
Highlights
Property details
- MLS
- MLS Property Information Network
- MLS #
- 73594353
- Property type
- Condominium
- Subdivision
- N/A
- Status
- Active
- Days on market
- 2
- On market date
- October 22, 2026
- Stories
- 4
- Total bathrooms
- 3.5
- Garage spaces
- 3
- Parking spaces
- 5
- Lot size
- N/A
Location
Get directions →Nearby schools
Within 10 miles. School directory data from the National Center for Education Statistics (NCES), accessed via the Urban Institute Education Data API. Local Score is calculated by INNOVATE Real Estate; where a state rating is shown, it comes from that state's own official school report card.
- Enrollment
- 419
- Student:teacher ratio
- 10.5:1
- District
- Middleton
- Enrollment
- 595
- Student:teacher ratio
- 12.1:1
- District
- Masconomet
- Enrollment
- 1,654
- Student:teacher ratio
- 11.6:1
- District
- Essex North Shore Agricultural and Technical School District
Walkability
Blended score for Middleton's center, calculated by INNOVATE Real Estate from two sources: the EPA's National Walkability Index (street network, transit, land-use mix) and Google Places amenity data (what's actually reachable on foot from this point). 60% EPA National Walkability Index + 40% nearby-amenity density (Google Places).
Market position
How this listing compares to current activity in Middleton, from live MLS data.
Mortgage calculator
Estimate only - actual rate and payment depend on your lender, credit, and loan program.
Adjust tax / insurance estimates
Similar homes you might like
Data source: Listing information provided by MLS Property Information Network via Trestle/CoreLogic. Last updated 1 days ago.
Information herein deemed reliable but not guaranteed; all measurements, school assignments, HOA fees, taxes, and feature lists are approximate and should be independently verified. Equal Housing Opportunity.