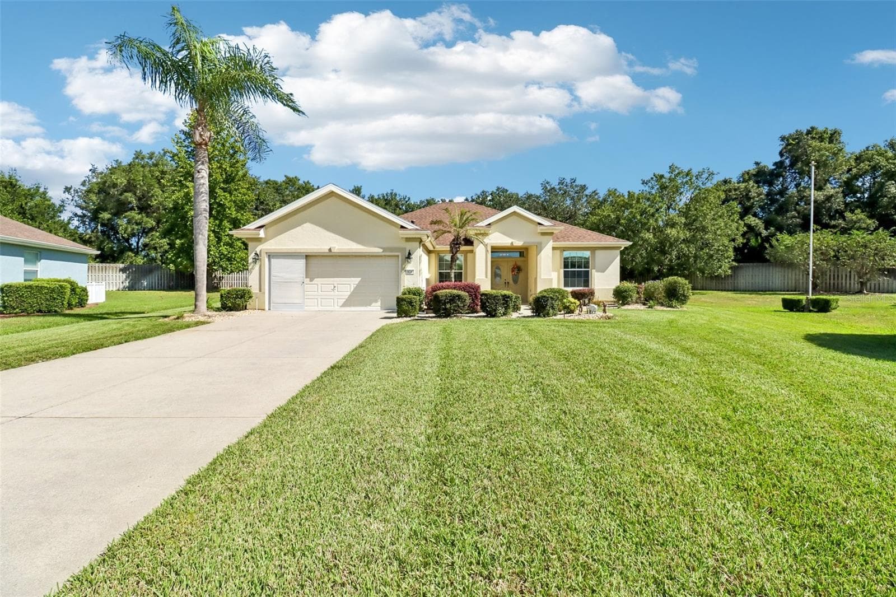
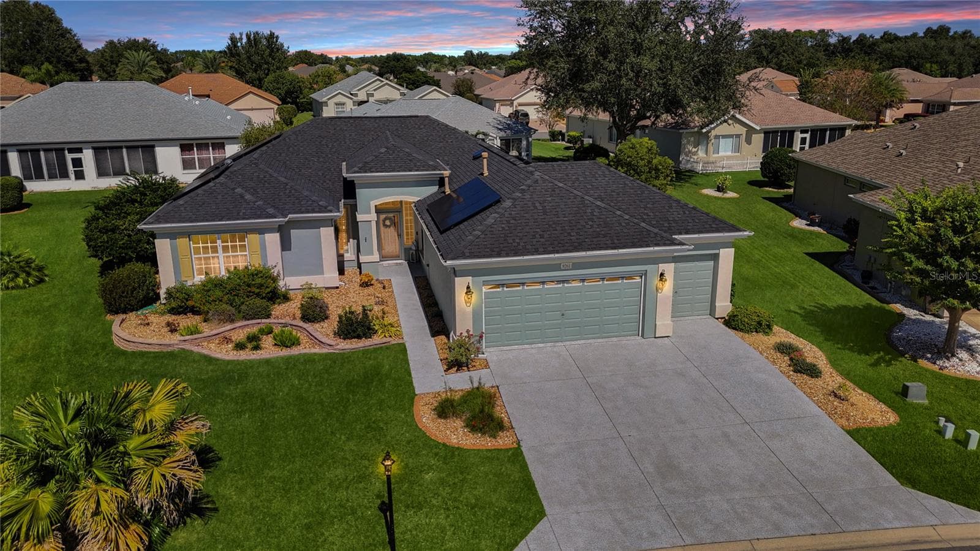
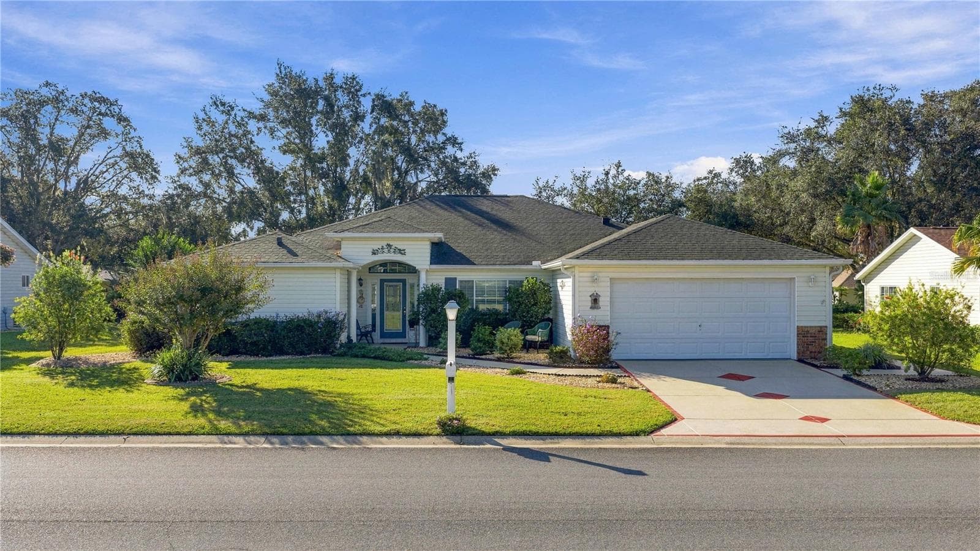
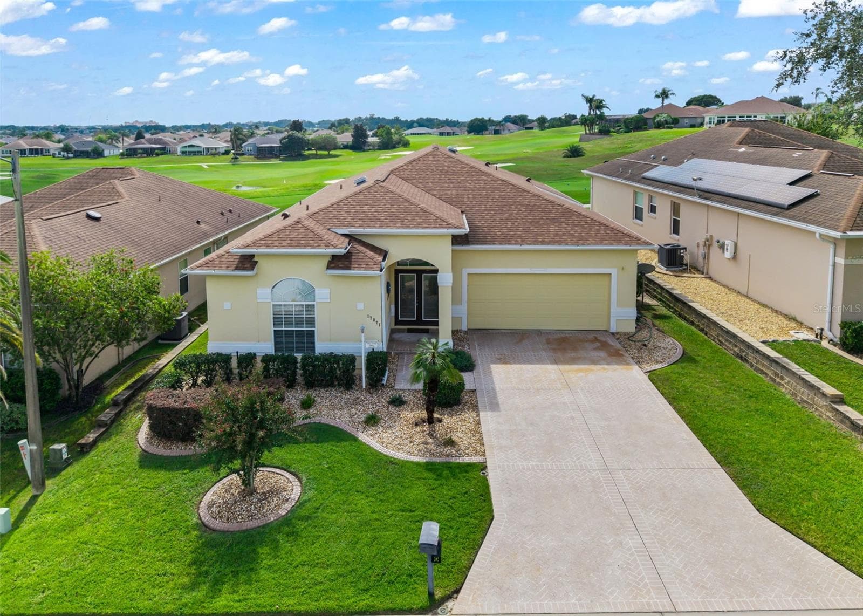
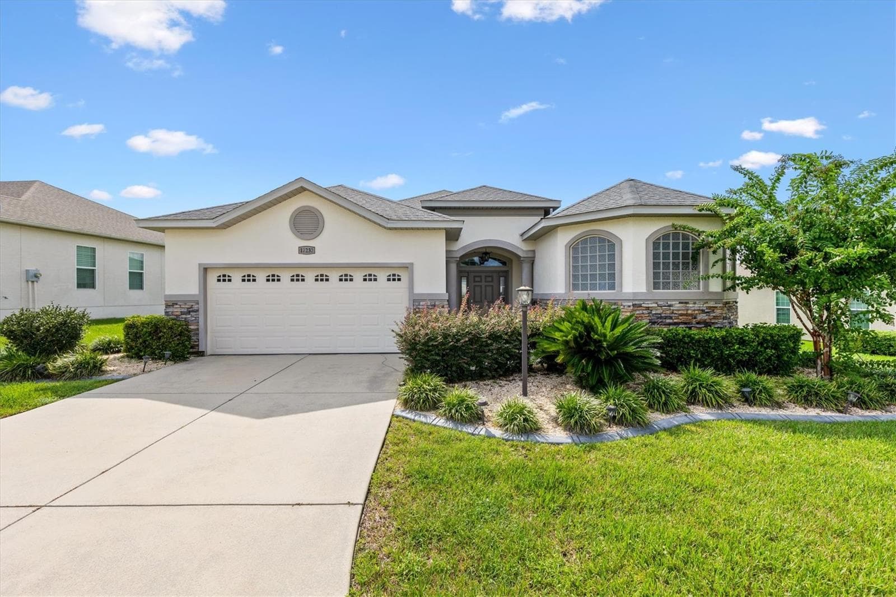
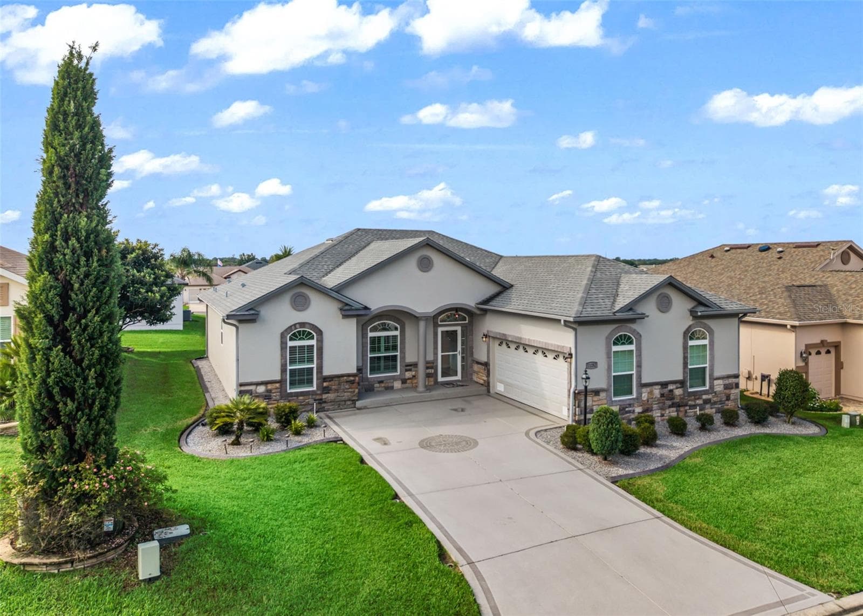
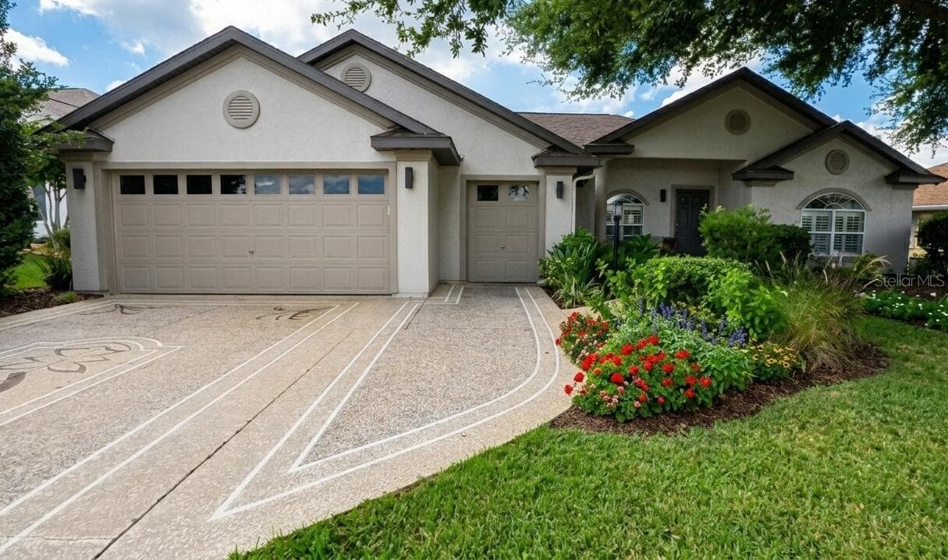
Single Family Residence at 13944 SE 96TH CIR, SUMMERFIELD
Single Family Residence at 13944 SE 96TH CIR, SUMMERFIELD, photo 2 of 48
Single Family Residence at 13944 SE 96TH CIR, SUMMERFIELD, photo 3 of 48
Single Family Residence at 13944 SE 96TH CIR, SUMMERFIELD, photo 4 of 48
Single Family Residence at 13944 SE 96TH CIR, SUMMERFIELD, photo 5 of 48
Single Family Residence at 13944 SE 96TH CIR, SUMMERFIELD, photo 6 of 48
Single Family Residence at 13944 SE 96TH CIR, SUMMERFIELD, photo 7 of 48
Single Family Residence at 13944 SE 96TH CIR, SUMMERFIELD, photo 8 of 48
Single Family Residence at 13944 SE 96TH CIR, SUMMERFIELD, photo 9 of 48
Single Family Residence at 13944 SE 96TH CIR, SUMMERFIELD, photo 10 of 48
Single Family Residence at 13944 SE 96TH CIR, SUMMERFIELD, photo 11 of 48
Single Family Residence at 13944 SE 96TH CIR, SUMMERFIELD, photo 12 of 48
Single Family Residence at 13944 SE 96TH CIR, SUMMERFIELD, photo 13 of 48
Single Family Residence at 13944 SE 96TH CIR, SUMMERFIELD, photo 14 of 48
Single Family Residence at 13944 SE 96TH CIR, SUMMERFIELD, photo 15 of 48
Single Family Residence at 13944 SE 96TH CIR, SUMMERFIELD, photo 16 of 48
Single Family Residence at 13944 SE 96TH CIR, SUMMERFIELD, photo 17 of 48
Single Family Residence at 13944 SE 96TH CIR, SUMMERFIELD, photo 18 of 48
Single Family Residence at 13944 SE 96TH CIR, SUMMERFIELD, photo 19 of 48
Single Family Residence at 13944 SE 96TH CIR, SUMMERFIELD, photo 20 of 48
Single Family Residence at 13944 SE 96TH CIR, SUMMERFIELD, photo 21 of 48
Single Family Residence at 13944 SE 96TH CIR, SUMMERFIELD, photo 22 of 48
Single Family Residence at 13944 SE 96TH CIR, SUMMERFIELD, photo 23 of 48
Single Family Residence at 13944 SE 96TH CIR, SUMMERFIELD, photo 24 of 48
Single Family Residence at 13944 SE 96TH CIR, SUMMERFIELD, photo 25 of 48
Single Family Residence at 13944 SE 96TH CIR, SUMMERFIELD, photo 26 of 48
Single Family Residence at 13944 SE 96TH CIR, SUMMERFIELD, photo 27 of 48
Single Family Residence at 13944 SE 96TH CIR, SUMMERFIELD, photo 28 of 48
Single Family Residence at 13944 SE 96TH CIR, SUMMERFIELD, photo 29 of 48
Single Family Residence at 13944 SE 96TH CIR, SUMMERFIELD, photo 30 of 48
Single Family Residence at 13944 SE 96TH CIR, SUMMERFIELD, photo 31 of 48
Single Family Residence at 13944 SE 96TH CIR, SUMMERFIELD, photo 32 of 48
Single Family Residence at 13944 SE 96TH CIR, SUMMERFIELD, photo 33 of 48
Single Family Residence at 13944 SE 96TH CIR, SUMMERFIELD, photo 34 of 48
Single Family Residence at 13944 SE 96TH CIR, SUMMERFIELD, photo 35 of 48
Single Family Residence at 13944 SE 96TH CIR, SUMMERFIELD, photo 36 of 48
Single Family Residence at 13944 SE 96TH CIR, SUMMERFIELD, photo 37 of 48
Single Family Residence at 13944 SE 96TH CIR, SUMMERFIELD, photo 38 of 48
Single Family Residence at 13944 SE 96TH CIR, SUMMERFIELD, photo 39 of 48
Single Family Residence at 13944 SE 96TH CIR, SUMMERFIELD, photo 40 of 48
Single Family Residence at 13944 SE 96TH CIR, SUMMERFIELD, photo 41 of 48
Single Family Residence at 13944 SE 96TH CIR, SUMMERFIELD, photo 42 of 48
Single Family Residence at 13944 SE 96TH CIR, SUMMERFIELD, photo 43 of 48
Single Family Residence at 13944 SE 96TH CIR, SUMMERFIELD, photo 44 of 48
Single Family Residence at 13944 SE 96TH CIR, SUMMERFIELD, photo 45 of 48
Single Family Residence at 13944 SE 96TH CIR, SUMMERFIELD, photo 46 of 48
Single Family Residence at 13944 SE 96TH CIR, SUMMERFIELD, photo 47 of 48
Single Family Residence at 13944 SE 96TH CIR, SUMMERFIELD, photo 48 of 48
48 photos

$419,900

13944 SE 96TH CIR
SUMMERFIELD, FL 34491
Listed by Kendra Lee Akers · MORRIS REALTY AND INVESTMENTS
Bedrooms
3
Bathrooms
2
Living area
2,120 sqft
Year built
2004

About this home

Luxury Living on a Premium Lot - Discover the perfect blend of comfort, style, and resort-style living in this beautifully maintained 3-bedroom, 2-bath Johnstown model located on a premium private lot within the highly sought-after gated 55+ community of Spruce Creek Golf & Country Club. Designed for both relaxation and entertaining, this home features an inviting open layout with pocket sliding doors leading to a serene oversized lanai — creating the ideal indoor-outdoor Florida lifestyle buyers are searching for. Meticulously cared for and thoughtfully upgraded, this home offers peace of mind with a newer roof and exterior paint (2021), state-of-the-art HVAC system (2021), brand-new attic plumbing (2025), upgraded appliances, decorative front door inserts, rain gutters, plantation shutters, and stylish kitchen and bathroom cabinetry updates. Newer carpeting in the bedrooms and den adds warmth and comfort, while the spacious kitchen offers functionality and flexibility with a gas stove hookup available for culinary enthusiasts. Beyond the home itself, Spruce Creek Golf & Country Club offers an unmatched active-adult lifestyle with over 70 clubs, multiple pools, golf, fitness center, pickleball, tennis, dining, social activities, and golf cart-friendly living all within a beautifully maintained gated community. Perfectly positioned just minutes from The Villages, shopping, dining, and entertainment — and conveniently located approximately 30 miles from Florida’s Gulf Coast and 60 miles from Orlando attractions — this home offers the ideal combination of privacy, convenience, and vibrant community living. Whether you’re looking for a full-time residence or seasonal retreat, this exceptional property delivers the Florida lifestyle you’ve been dreaming about.

Property details

MLS
Stellar MLS
MLS #
MFRG5099176
Property type
Single Family Residence
Subdivision
SPRUCE CREEK
Status
Active
Days on market
472
On market date
July 7, 2025
Stories
N/A
Total bathrooms
2
Garage spaces
3
Parking spaces
N/A
Lot size
0.32 acres
Loading map…

Nearby schools

Within 10 miles. School directory data from the National Center for Education Statistics (NCES), accessed via the Urban Institute Education Data API. Local Score is calculated by INNOVATE Real Estate; where a state rating is shown, it comes from that state's own official school report card.

Elementary
HARBOUR VIEW ELEMENTARY SCHOOL
1.48 mi away · Grades -1-5
Nearest school -- attendance-zone data not available here
3.0
Local Score (student-teacher ratio only (preliminary -- will incorporate state test-score data once available)) -- not an official state rating
Enrollment
782
Student:teacher ratio
15.6:1
District
MARION
Middle
LAKE WEIR MIDDLE SCHOOL
1.4 mi away · Grades 6-8
Nearest school -- attendance-zone data not available here
2.0
Local Score (student-teacher ratio only (preliminary -- will incorporate state test-score data once available)) -- not an official state rating
Enrollment
1,179
Student:teacher ratio
21.1:1
District
MARION
High
LAKE WEIR HIGH SCHOOL
4.25 mi away · Grades 9-12
Nearest school -- attendance-zone data not available here
1.0
Local Score (student-teacher ratio only (preliminary -- will incorporate state test-score data once available)) -- not an official state rating
Enrollment
1,413
Student:teacher ratio
23.2:1
District
MARION

Walkability

Blended score for SUMMERFIELD's center, calculated by INNOVATE Real Estate from two sources: the EPA's National Walkability Index (street network, transit, land-use mix) and Google Places amenity data (what's actually reachable on foot from this point). 60% EPA National Walkability Index + 40% nearby-amenity density (Google Places).

22
Car-dependent
out of 100
EPA National Walkability Index
6.3 / 20 -- Below average walkable
Google Places amenity density
8 / 100
Restaurants & cafes1
Grocery stores0
Parks1
Schools0
Transit stops0
Pharmacies0

Market position

How this listing compares to current activity in SUMMERFIELD, from live MLS data.

On the market 472 days -- 369 more days than SUMMERFIELD's current average of 103 days.
For reference, the median list price across 638 active listings in SUMMERFIELD right now is $276,500.

Mortgage calculator

Estimate only - actual rate and payment depend on your lender, credit, and loan program.

$
%
%
Adjust tax / insurance estimates
% / yr
$
/mo
Est. monthly payment
$2,679/mo
$83,980 down
$335,920 loan
Principal & interest$2,179
Property tax (est.)$350
Home insurance (est.)$150

Similar homes you might like

Data source: Listing information provided by Stellar MLS (mfrmls) via Trestle/CoreLogic. Last updated 3 days ago.

Information herein deemed reliable but not guaranteed; all measurements, school assignments, HOA fees, taxes, and feature lists are approximate and should be independently verified. Equal Housing Opportunity.