
$295,000
About this home
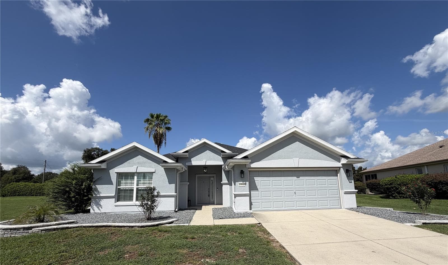
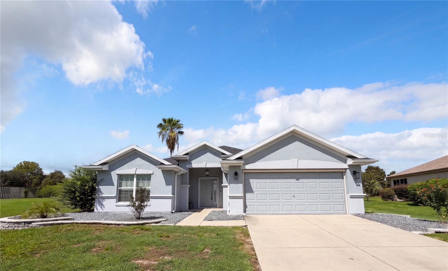
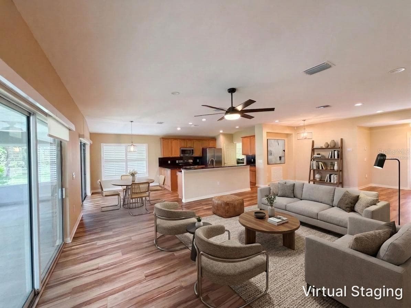
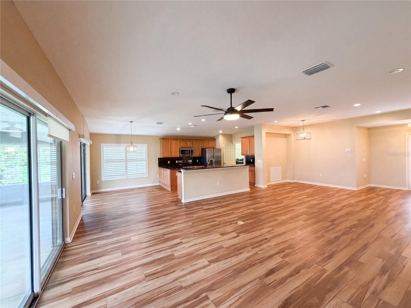
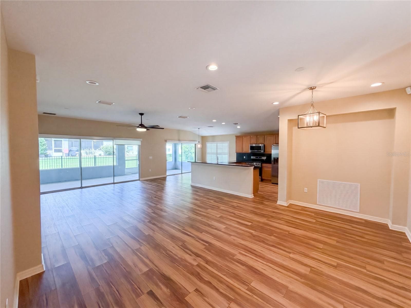
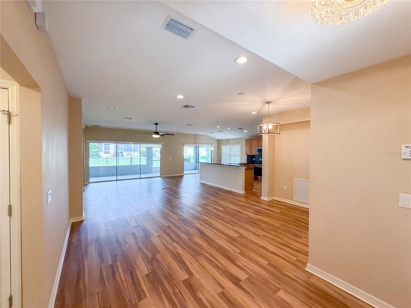
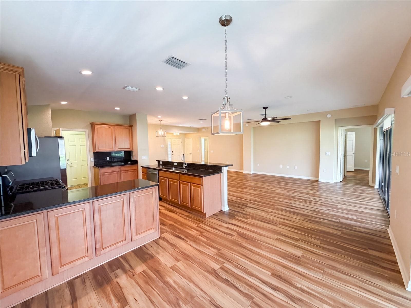
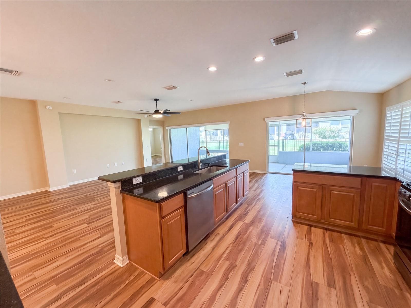
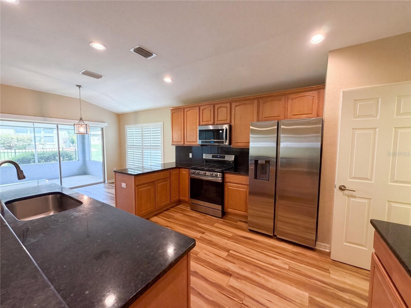
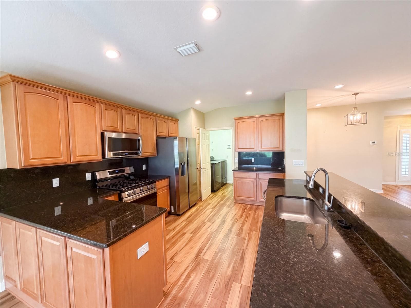
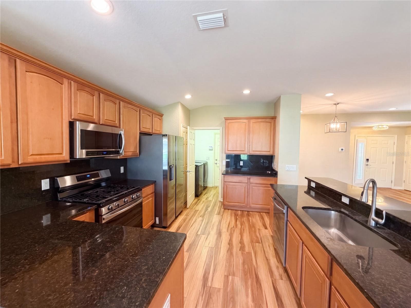
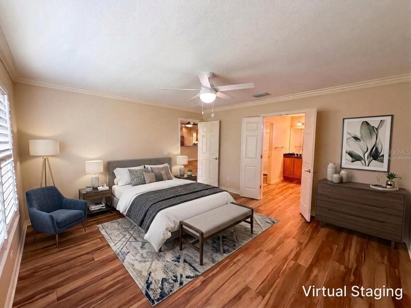
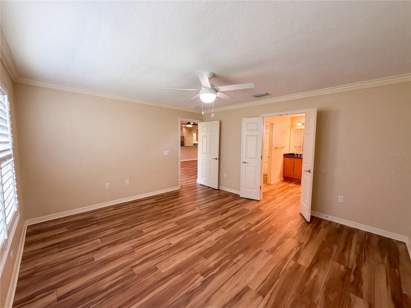
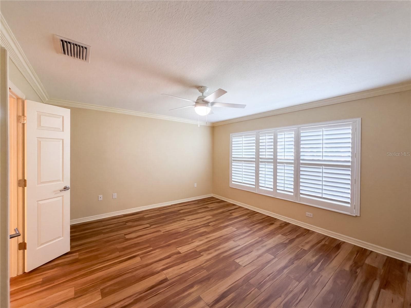
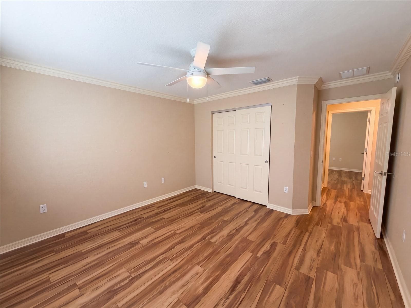
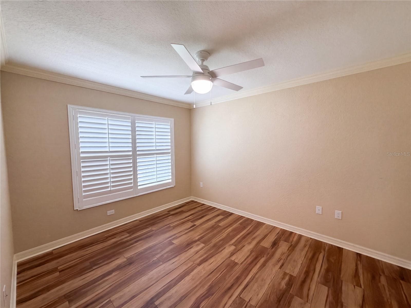
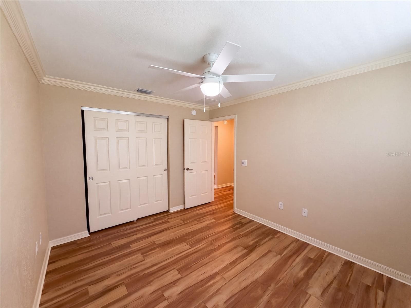
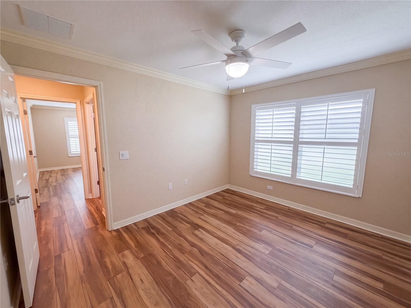
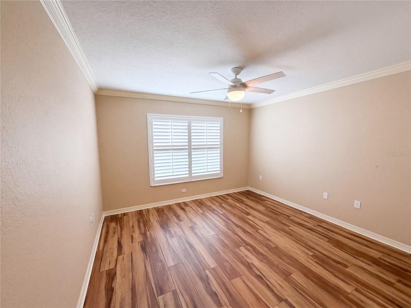
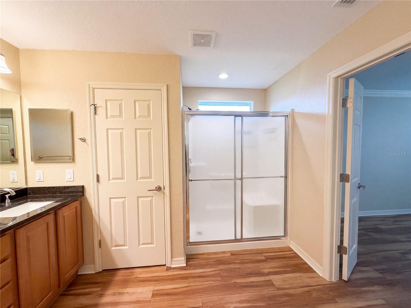
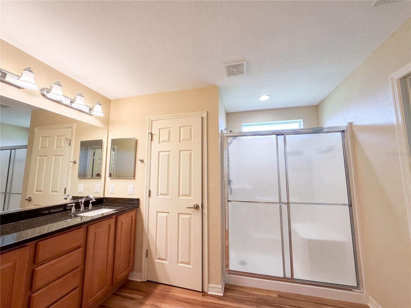
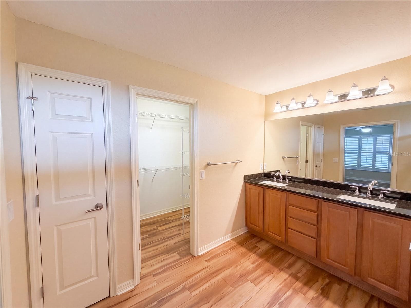
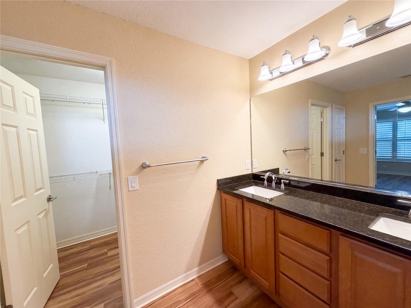
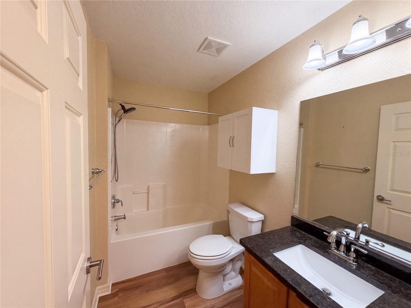
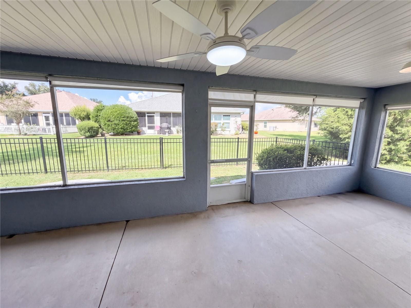
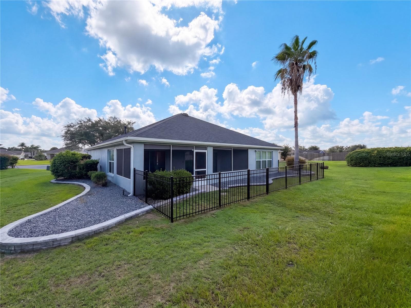
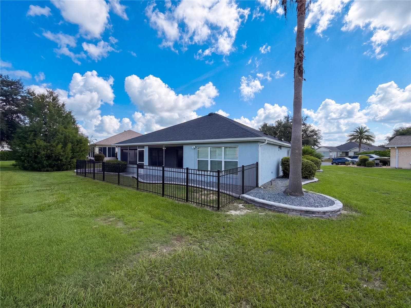
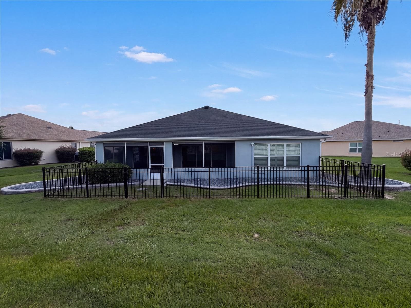
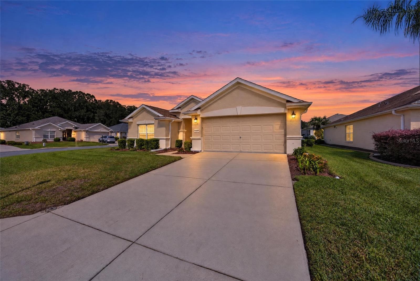
Virtually Staged. Welcome to 13940 SE 95th Court — where comfort, convenience, and an active Florida lifestyle come together! Located in the sought-after Del Webb Spruce Creek Golf & Country Club, this charming 3-bedroom, 2-bath home offers an inviting split-bedroom floor plan, comfortable living spaces, and the opportunity to enjoy everything this vibrant 55+ gated community has to offer. Step inside to a bright and welcoming interior with an open flow between the living and dining areas. The kitchen provides plenty of cabinetry and workspace, making it easy to prepare meals while staying connected with family and guests. The spacious primary suite offers a relaxing retreat with a private bathroom, while the additional bedrooms provide comfortable accommodations for guests, hobbies, or an office. One of the highlights of the home is the oversized screened-in porch, creating an ideal outdoor living space for morning coffee, afternoon relaxation, or entertaining friends while enjoying Florida's beautiful weather. And then there is the lifestyle! Del Webb Spruce Creek Golf & Country Club is a gated 55+ community with an impressive array of amenities. Residents enjoy multiple swimming pools and spas, a state-of-the-art fitness center with an indoor lap pool, lighted tennis and pickleball courts, bocce ball, shuffleboard, volleyball, softball, horseshoes, walking trails, a dog park, and a full calendar of clubs, activities, and social events. Golf enthusiasts will appreciate Eagle Ridge Golf Club, located within the community, featuring 36 holes of golf across four nine-hole courses, along with a pro shop and practice facilities. Golf is privately operated and separate from the homeowners association. The Horizon Center, a 32,000-square-foot community center, provides a ballroom, billiards, craft and game rooms, meeting spaces, community kitchen, heated pool, spa, bocce and shuffleboard courts. The Lake Vista Recreation Area adds a 14,000-square-foot fitness center, indoor pool, walking trail, softball field, pavilion, and additional outdoor recreation. Peninsula Park offers even more with heated pool and spa, tennis, pickleball, and volleyball. This is more than a home—it is an opportunity to enjoy an active, social, and connected lifestyle in one of Central Florida's established 55+ communities. Come see 13940 SE 95th Court and discover why life at Spruce Creek feels like a permanent vacation!
Property details
- MLS
- Stellar MLS
- MLS #
- MFRO6435162
- Property type
- Single Family Residence
- Subdivision
- SPRUCE CRK CC WINDWARD HILL
- Status
- Active
- Days on market
- 49
- On market date
- August 20, 2026
- Stories
- N/A
- Total bathrooms
- 2
- Garage spaces
- 2
- Parking spaces
- N/A
- Lot size
- 0.31 acres
Location
Get directions →Nearby schools
Within 10 miles. School directory data from the National Center for Education Statistics (NCES), accessed via the Urban Institute Education Data API. Local Score is calculated by INNOVATE Real Estate; where a state rating is shown, it comes from that state's own official school report card.
- Enrollment
- 782
- Student:teacher ratio
- 15.6:1
- District
- MARION
- Enrollment
- 1,179
- Student:teacher ratio
- 21.1:1
- District
- MARION
- Enrollment
- 1,413
- Student:teacher ratio
- 23.2:1
- District
- MARION
Walkability
Blended score for SUMMERFIELD's center, calculated by INNOVATE Real Estate from two sources: the EPA's National Walkability Index (street network, transit, land-use mix) and Google Places amenity data (what's actually reachable on foot from this point). 60% EPA National Walkability Index + 40% nearby-amenity density (Google Places).
Market position
How this listing compares to current activity in SUMMERFIELD, from live MLS data.
Mortgage calculator
Estimate only - actual rate and payment depend on your lender, credit, and loan program.
Adjust tax / insurance estimates
Similar homes you might like






Data source: Listing information provided by Stellar MLS (mfrmls) via Trestle/CoreLogic. Last updated 17 days ago.
Information herein deemed reliable but not guaranteed; all measurements, school assignments, HOA fees, taxes, and feature lists are approximate and should be independently verified. Equal Housing Opportunity.