











$429,900
About this home
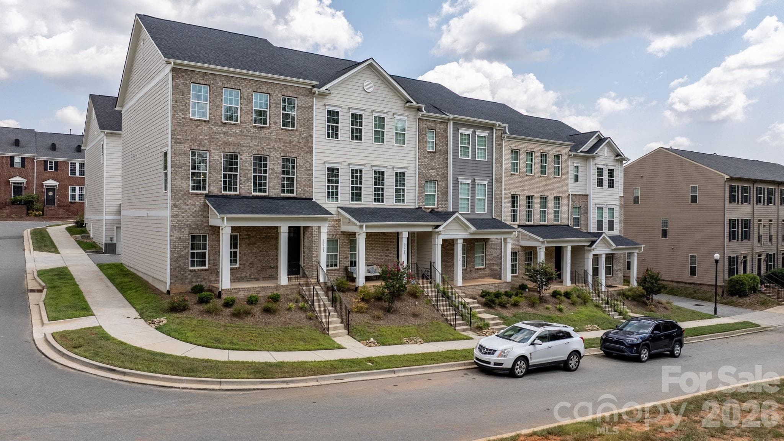
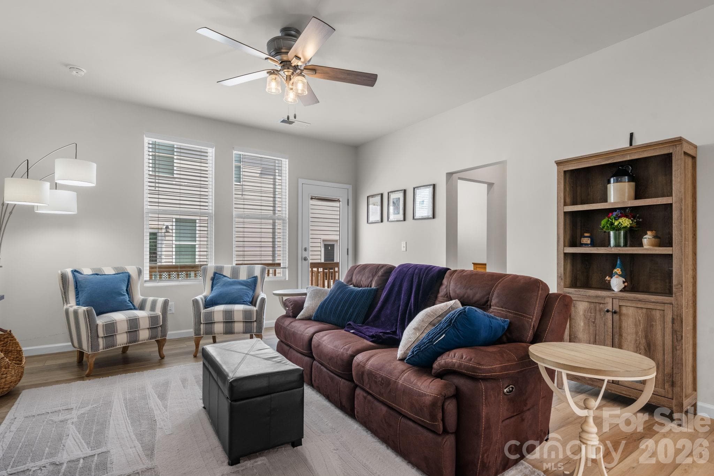
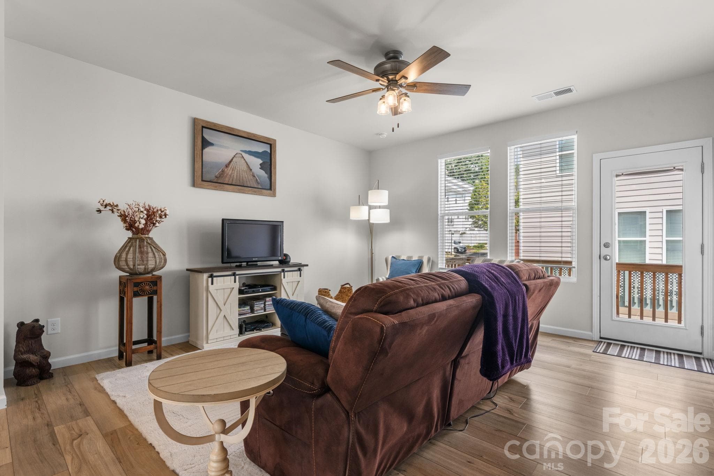
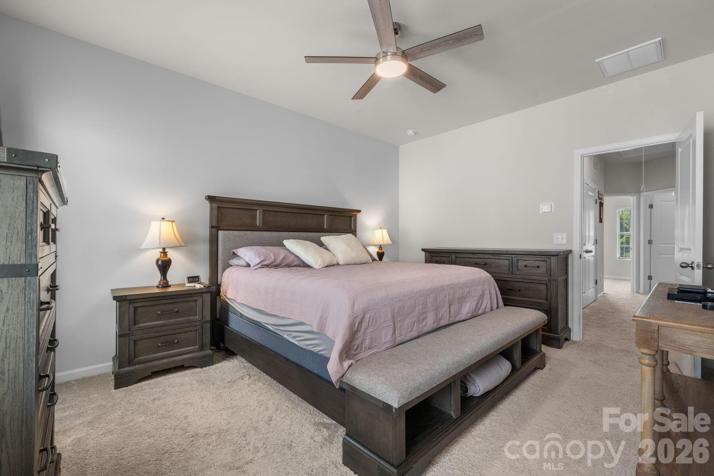
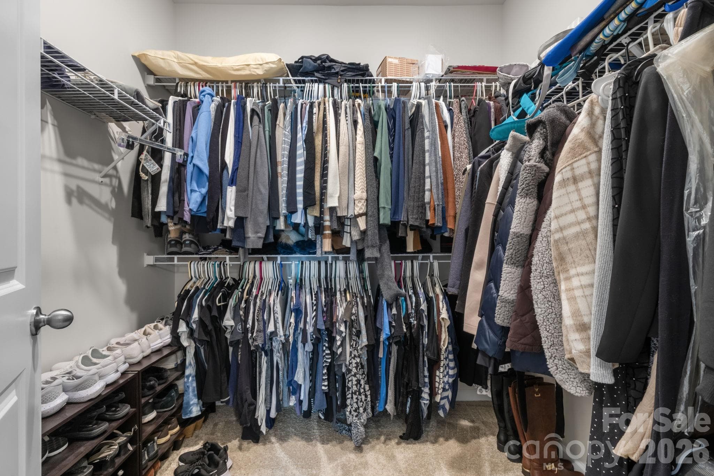
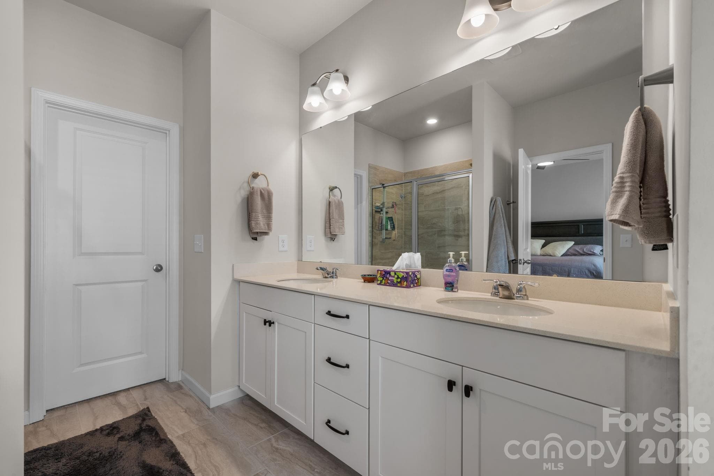
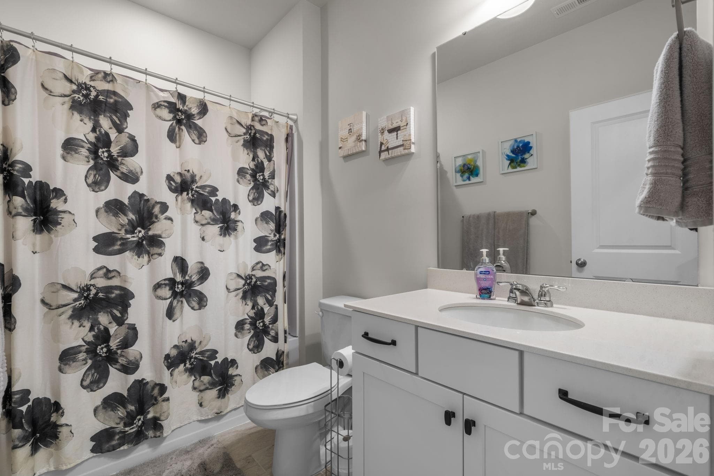
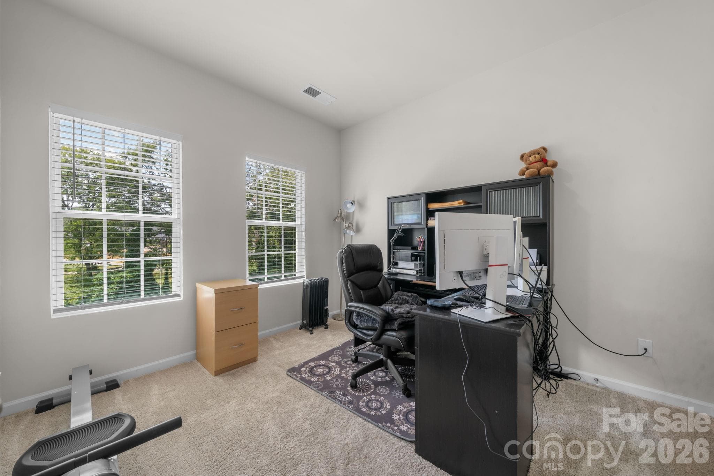
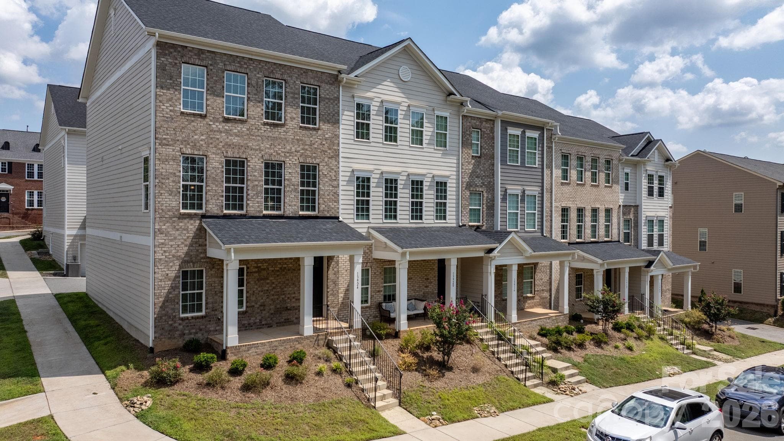
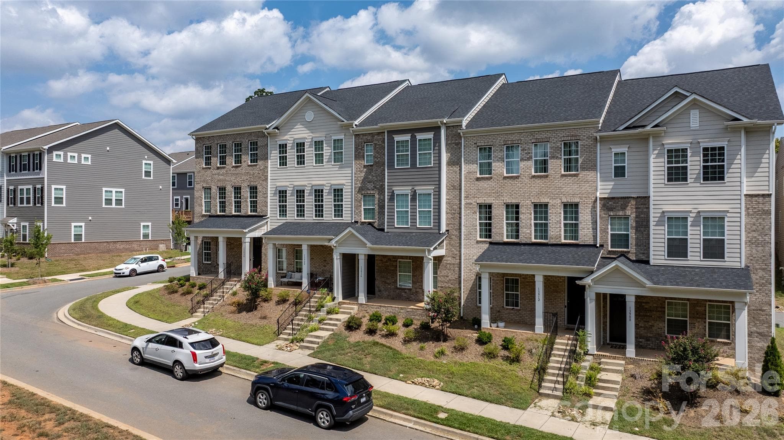
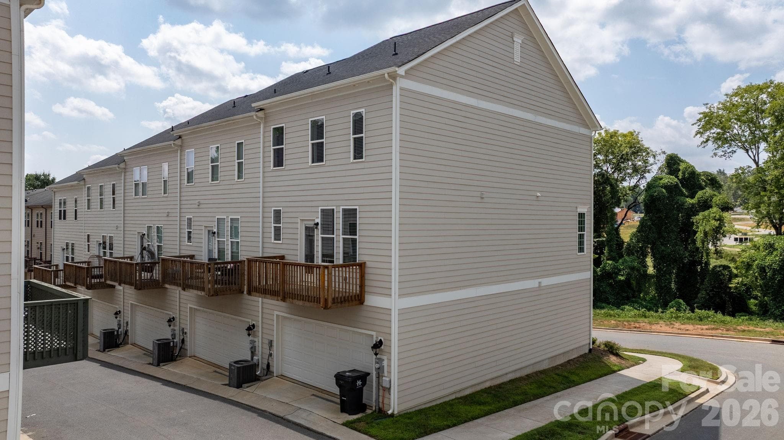
Step into the acclaimed Anchor plan, a distinguished three level end-unit townhome where meticulous craftsmanship and elevated finishes come together to compose something quietly extraordinary. Encompassing just over 2,012 square feet, this three-bedroom residence offers a caliber of living that feels at once luxurious and wonderfully livable. The open living area establishes a mood of relaxed refinement from the very first glance. The beautifully appointed kitchen presents designer cabinetry, upgraded countertops, and an oversized sitting island destined for leisurely conversation and spontaneous entertaining. The dining area drifts gracefully into an inviting great room, all elevated by striking nine-foot ceilings that lend a palpable sense of grandeur. Luxury vinyl plank flooring unfolds across the first and second floors, weaving the spaces together with warmth and understated polish. Retreat upstairs to the primary suite, a private sanctuary appointed with double-sink vanities, a walk-in shower, and a walk-in closet generous enough to accommodate even the most enthusiastic wardrobe collector. Two additional bedrooms provide comfortable accommodations for guests, or that ever-evolving list of ambitions you keep promising to pursue. Beyond the front door, the community delivers its own quiet luxuries. Playgrounds and walking trails wind nearby, two outdoor pools to relax and enjoy those hot summer days and a community restaurant / pub all within reach. Lots of community events and an established facebook page to keep you informed. A quick walk to downtown Huntersville beckons with its restaurants, shopping, and easy-going charm. This is more than a townhome—it is an invitation to live well, surrounded by thoughtful finishes and a location that balances tranquility with connection. Every detail, from the designer touches to the flexible floor plan, has been considered with intention.All Kitchen appliances will stay with the home. Blinds, light fixtures and ceiling fans have all been updated since the home was purchased for you to enjoy. Homes of this caliber, in a setting this desirable, rarely linger. Arrange your private viewing today and discover firsthand why this residence deserves a place at the very top of your list.
Property details
- MLS
- Canopy MLS
- MLS #
- CAR4416163
- Property type
- Townhouse
- Subdivision
- Vermillion
- Status
- Active
- Days on market
- 51
- On market date
- August 21, 2026
- Stories
- N/A
- Total bathrooms
- 3
- Garage spaces
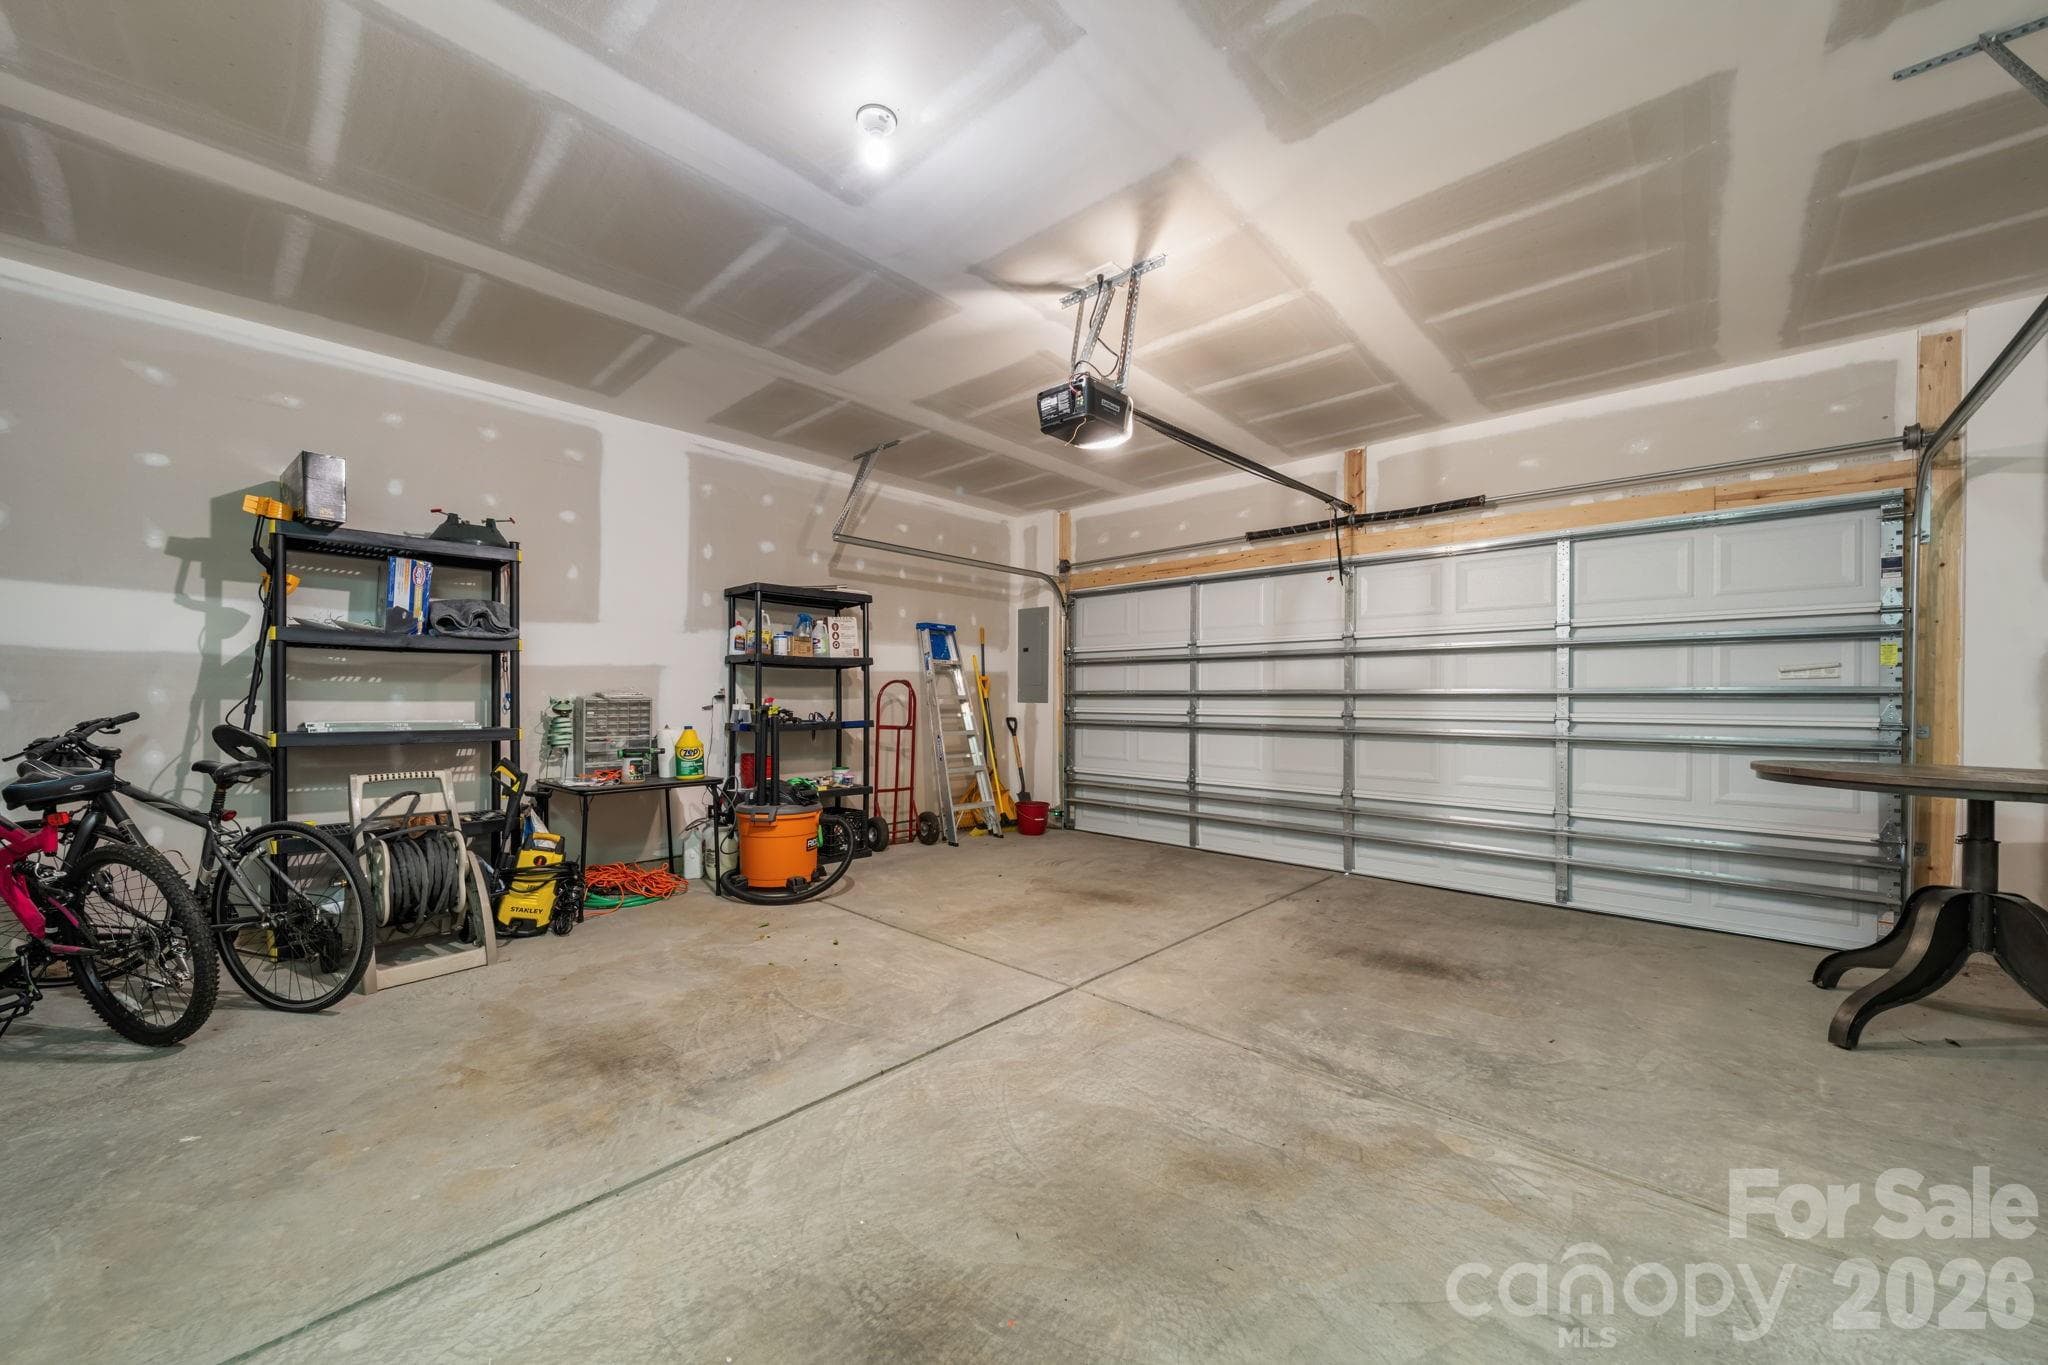
- 2
- Parking spaces
- N/A
- Lot size
- N/A
Location
Get directions →Nearby schools
Within 10 miles. School directory data from the National Center for Education Statistics (NCES), accessed via the Urban Institute Education Data API. Local Score is calculated by INNOVATE Real Estate; where a state rating is shown, it comes from that state's own official school report card.
- Enrollment
- 856
- Student:teacher ratio
- 16.2:1
- District
- Charlotte-Mecklenburg Schools
- Enrollment
- 856
- Student:teacher ratio
- 17.5:1
- District
- Charlotte-Mecklenburg Schools
- Enrollment
- 166
- Student:teacher ratio
- 41.5:1
- District
- Charlotte-Mecklenburg Schools
Walkability
Blended score for Huntersville's center, calculated by INNOVATE Real Estate from two sources: the EPA's National Walkability Index (street network, transit, land-use mix) and Google Places amenity data (what's actually reachable on foot from this point). 60% EPA National Walkability Index + 40% nearby-amenity density (Google Places).
Market position
How this listing compares to current activity in Huntersville, from live MLS data.
Mortgage calculator
Estimate only - actual rate and payment depend on your lender, credit, and loan program.
Adjust tax / insurance estimates
Similar homes you might like
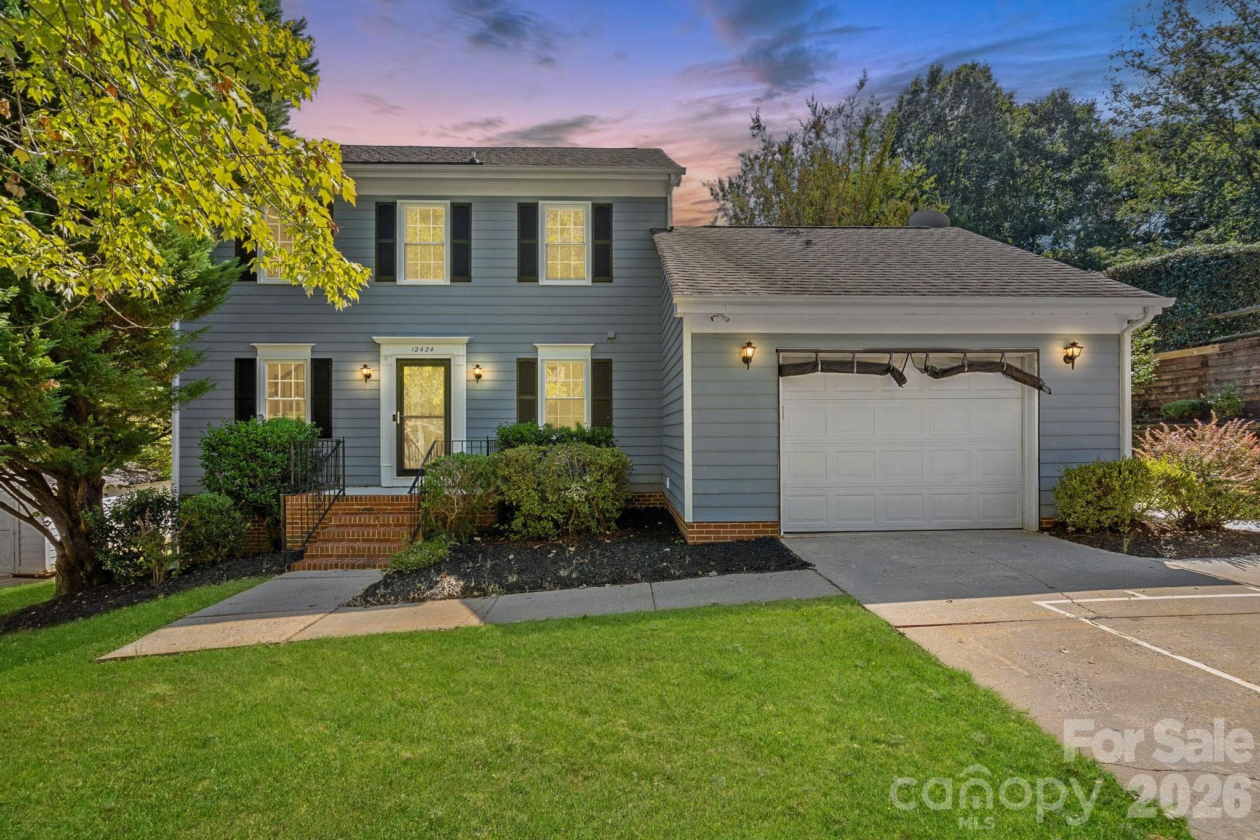
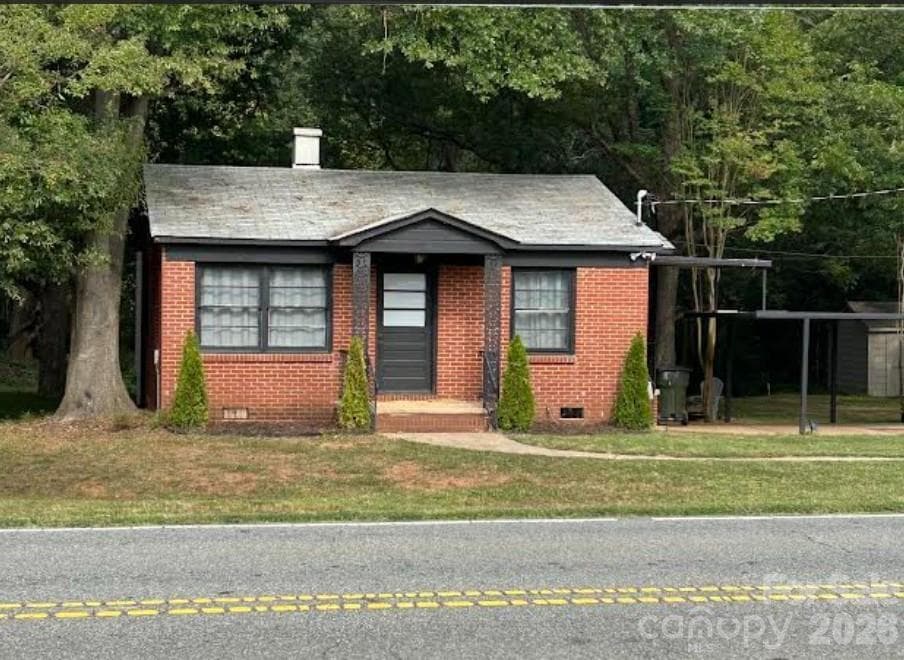
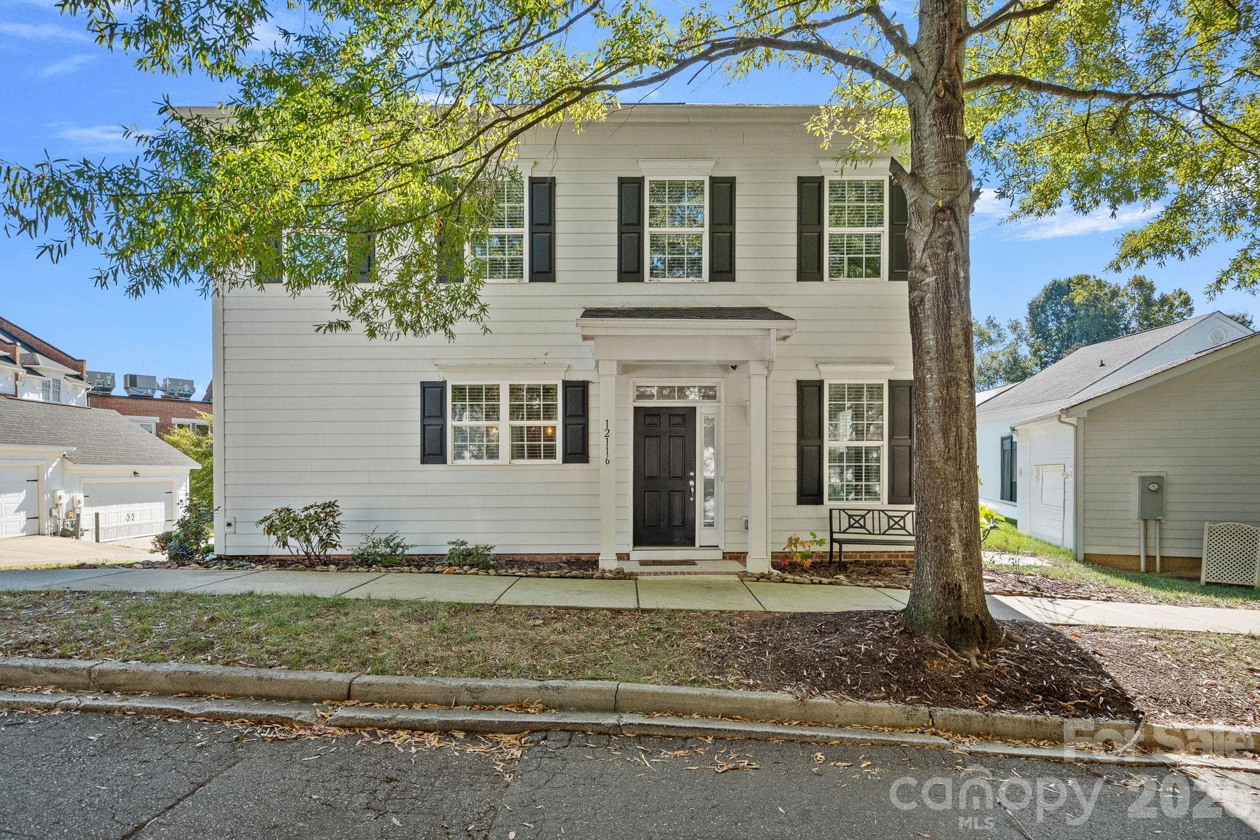
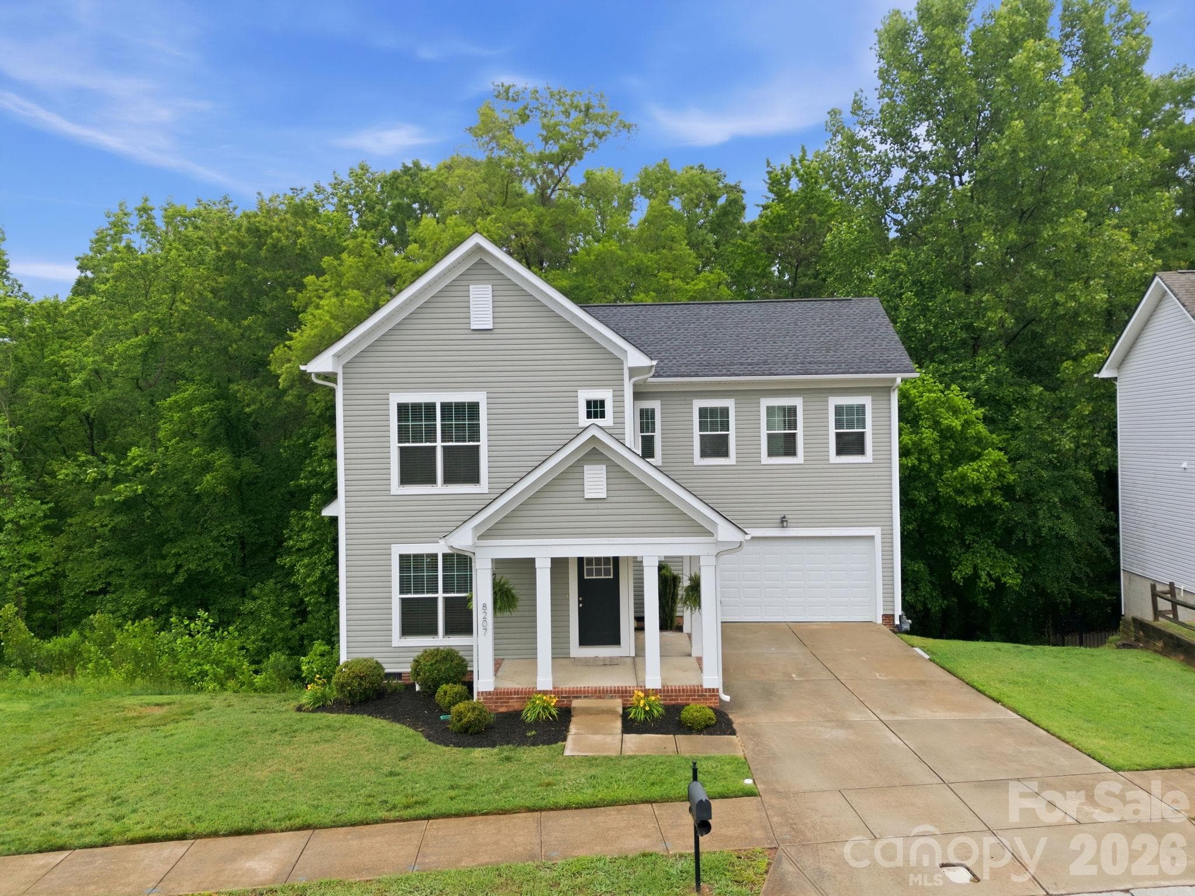
Data source: Listing information provided by Canopy MLS (carolina) via Trestle/CoreLogic. Last updated 11 days ago.
Information herein deemed reliable but not guaranteed; all measurements, school assignments, HOA fees, taxes, and feature lists are approximate and should be independently verified. Equal Housing Opportunity.