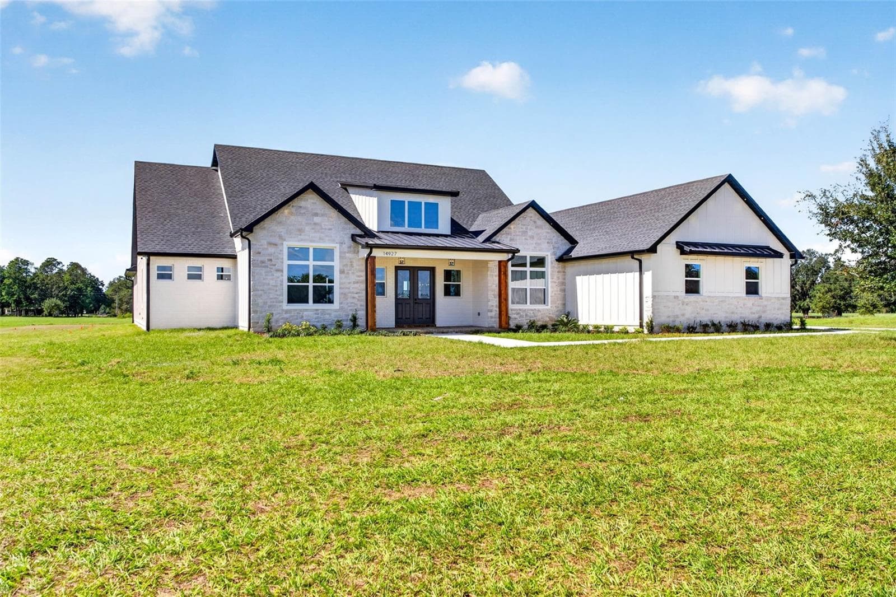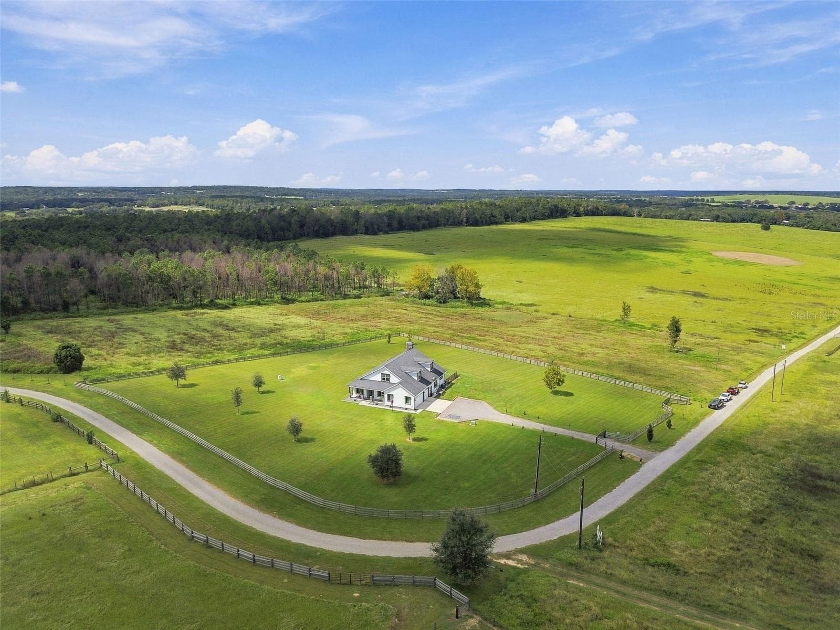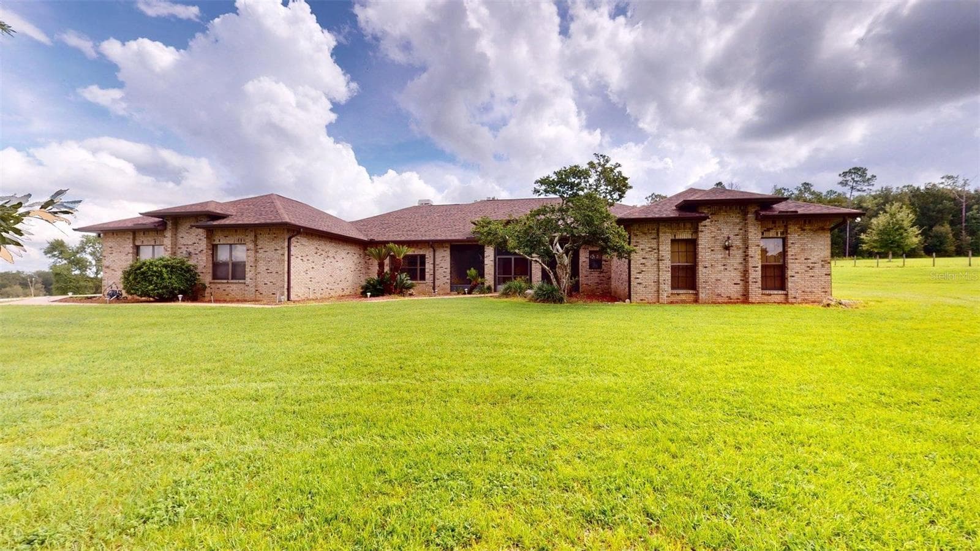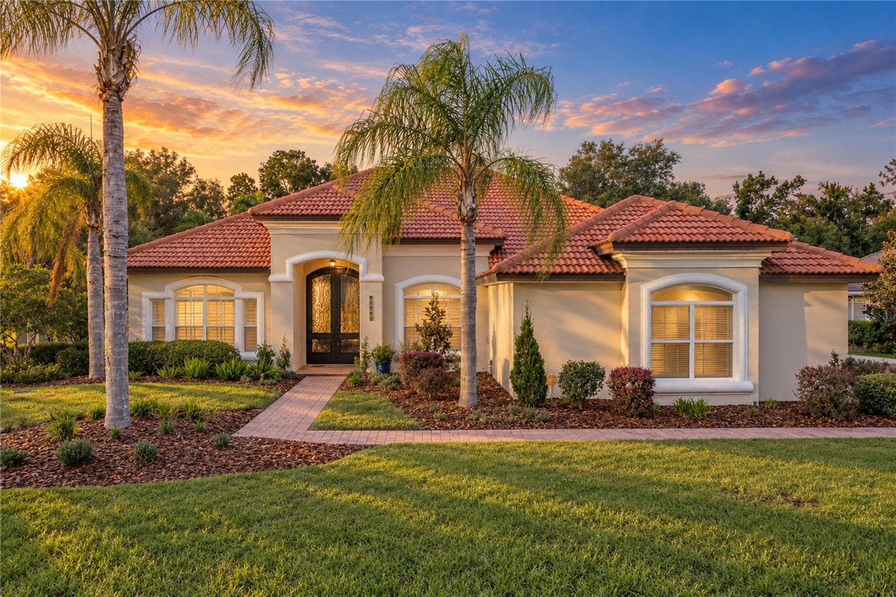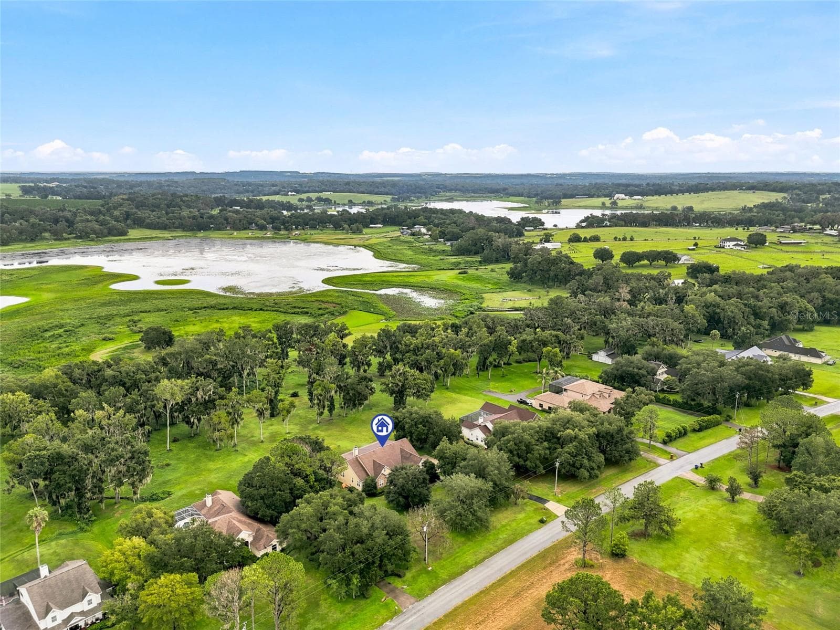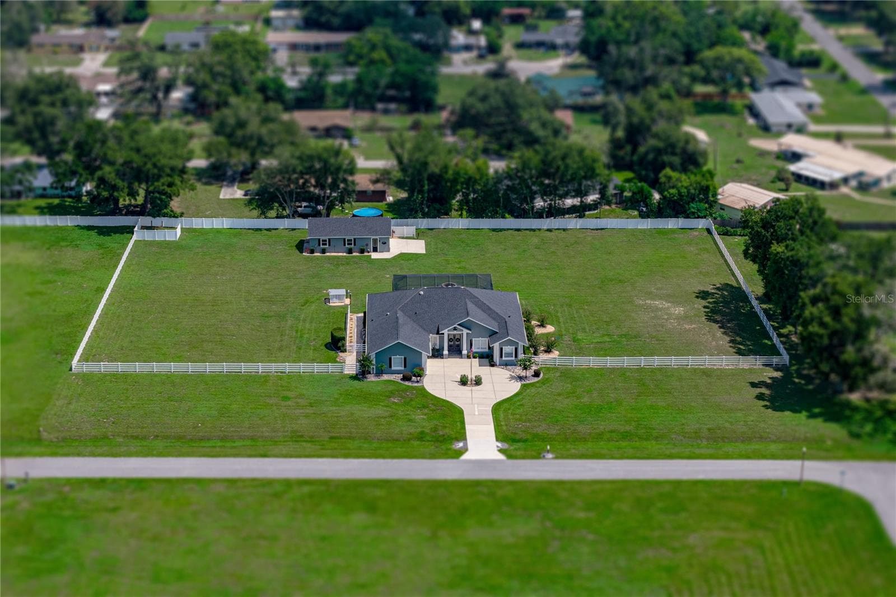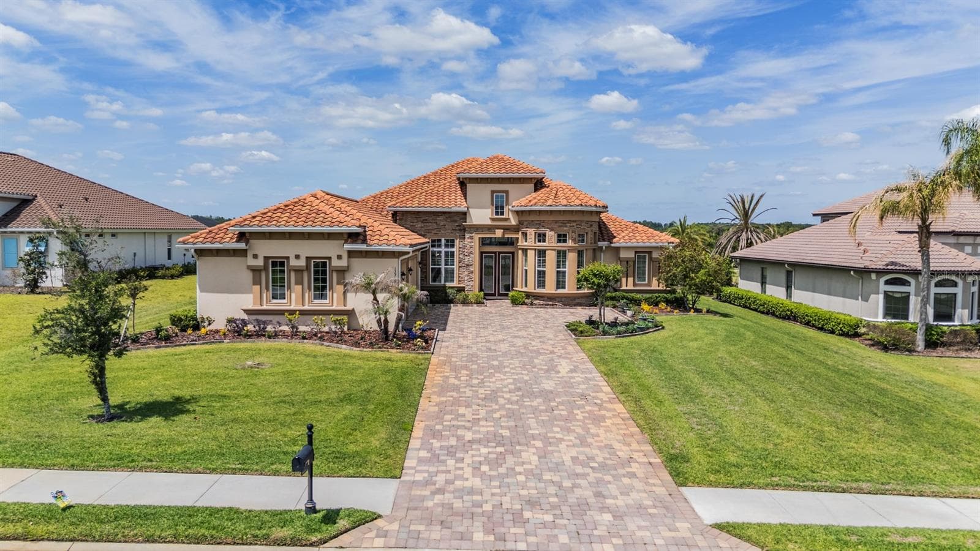
Single Family Residence at 13915 CARRYBACK DR, DADE CITY
Single Family Residence at 13915 CARRYBACK DR, DADE CITY, photo 2 of 78
Single Family Residence at 13915 CARRYBACK DR, DADE CITY, photo 3 of 78
Single Family Residence at 13915 CARRYBACK DR, DADE CITY, photo 4 of 78
Single Family Residence at 13915 CARRYBACK DR, DADE CITY, photo 5 of 78
Single Family Residence at 13915 CARRYBACK DR, DADE CITY, photo 6 of 78
Single Family Residence at 13915 CARRYBACK DR, DADE CITY, photo 7 of 78
Single Family Residence at 13915 CARRYBACK DR, DADE CITY, photo 8 of 78
Single Family Residence at 13915 CARRYBACK DR, DADE CITY, photo 9 of 78
Single Family Residence at 13915 CARRYBACK DR, DADE CITY, photo 10 of 78
Single Family Residence at 13915 CARRYBACK DR, DADE CITY, photo 11 of 78
Single Family Residence at 13915 CARRYBACK DR, DADE CITY, photo 12 of 78
Single Family Residence at 13915 CARRYBACK DR, DADE CITY, photo 13 of 78
Single Family Residence at 13915 CARRYBACK DR, DADE CITY, photo 14 of 78
Single Family Residence at 13915 CARRYBACK DR, DADE CITY, photo 15 of 78
Single Family Residence at 13915 CARRYBACK DR, DADE CITY, photo 16 of 78
Single Family Residence at 13915 CARRYBACK DR, DADE CITY, photo 17 of 78
Single Family Residence at 13915 CARRYBACK DR, DADE CITY, photo 18 of 78
Single Family Residence at 13915 CARRYBACK DR, DADE CITY, photo 19 of 78
Single Family Residence at 13915 CARRYBACK DR, DADE CITY, photo 20 of 78
Single Family Residence at 13915 CARRYBACK DR, DADE CITY, photo 21 of 78
Single Family Residence at 13915 CARRYBACK DR, DADE CITY, photo 22 of 78
Single Family Residence at 13915 CARRYBACK DR, DADE CITY, photo 23 of 78
Single Family Residence at 13915 CARRYBACK DR, DADE CITY, photo 24 of 78
Single Family Residence at 13915 CARRYBACK DR, DADE CITY, photo 25 of 78
Single Family Residence at 13915 CARRYBACK DR, DADE CITY, photo 26 of 78
Single Family Residence at 13915 CARRYBACK DR, DADE CITY, photo 27 of 78
Single Family Residence at 13915 CARRYBACK DR, DADE CITY, photo 28 of 78
Single Family Residence at 13915 CARRYBACK DR, DADE CITY, photo 29 of 78
Single Family Residence at 13915 CARRYBACK DR, DADE CITY, photo 30 of 78
Single Family Residence at 13915 CARRYBACK DR, DADE CITY, photo 31 of 78
Single Family Residence at 13915 CARRYBACK DR, DADE CITY, photo 32 of 78
Single Family Residence at 13915 CARRYBACK DR, DADE CITY, photo 33 of 78
Single Family Residence at 13915 CARRYBACK DR, DADE CITY, photo 34 of 78
Single Family Residence at 13915 CARRYBACK DR, DADE CITY, photo 35 of 78
Single Family Residence at 13915 CARRYBACK DR, DADE CITY, photo 36 of 78
Single Family Residence at 13915 CARRYBACK DR, DADE CITY, photo 37 of 78
Single Family Residence at 13915 CARRYBACK DR, DADE CITY, photo 38 of 78
Single Family Residence at 13915 CARRYBACK DR, DADE CITY, photo 39 of 78
Single Family Residence at 13915 CARRYBACK DR, DADE CITY, photo 40 of 78
Single Family Residence at 13915 CARRYBACK DR, DADE CITY, photo 41 of 78
Single Family Residence at 13915 CARRYBACK DR, DADE CITY, photo 42 of 78
Single Family Residence at 13915 CARRYBACK DR, DADE CITY, photo 43 of 78
Single Family Residence at 13915 CARRYBACK DR, DADE CITY, photo 44 of 78
Single Family Residence at 13915 CARRYBACK DR, DADE CITY, photo 45 of 78
Single Family Residence at 13915 CARRYBACK DR, DADE CITY, photo 46 of 78
Single Family Residence at 13915 CARRYBACK DR, DADE CITY, photo 47 of 78
Single Family Residence at 13915 CARRYBACK DR, DADE CITY, photo 48 of 78
Single Family Residence at 13915 CARRYBACK DR, DADE CITY, photo 49 of 78
Single Family Residence at 13915 CARRYBACK DR, DADE CITY, photo 50 of 78
Single Family Residence at 13915 CARRYBACK DR, DADE CITY, photo 51 of 78
Single Family Residence at 13915 CARRYBACK DR, DADE CITY, photo 52 of 78
Single Family Residence at 13915 CARRYBACK DR, DADE CITY, photo 53 of 78
Single Family Residence at 13915 CARRYBACK DR, DADE CITY, photo 54 of 78
Single Family Residence at 13915 CARRYBACK DR, DADE CITY, photo 55 of 78
Single Family Residence at 13915 CARRYBACK DR, DADE CITY, photo 56 of 78
Single Family Residence at 13915 CARRYBACK DR, DADE CITY, photo 57 of 78
Single Family Residence at 13915 CARRYBACK DR, DADE CITY, photo 58 of 78
Single Family Residence at 13915 CARRYBACK DR, DADE CITY, photo 59 of 78
Single Family Residence at 13915 CARRYBACK DR, DADE CITY, photo 60 of 78
Single Family Residence at 13915 CARRYBACK DR, DADE CITY, photo 61 of 78
Single Family Residence at 13915 CARRYBACK DR, DADE CITY, photo 62 of 78
Single Family Residence at 13915 CARRYBACK DR, DADE CITY, photo 63 of 78
Single Family Residence at 13915 CARRYBACK DR, DADE CITY, photo 64 of 78
Single Family Residence at 13915 CARRYBACK DR, DADE CITY, photo 65 of 78
Single Family Residence at 13915 CARRYBACK DR, DADE CITY, photo 66 of 78
Single Family Residence at 13915 CARRYBACK DR, DADE CITY, photo 67 of 78
Single Family Residence at 13915 CARRYBACK DR, DADE CITY, photo 68 of 78
Single Family Residence at 13915 CARRYBACK DR, DADE CITY, photo 69 of 78
Single Family Residence at 13915 CARRYBACK DR, DADE CITY, photo 70 of 78
Single Family Residence at 13915 CARRYBACK DR, DADE CITY, photo 71 of 78
Single Family Residence at 13915 CARRYBACK DR, DADE CITY, photo 72 of 78
Single Family Residence at 13915 CARRYBACK DR, DADE CITY, photo 73 of 78
Single Family Residence at 13915 CARRYBACK DR, DADE CITY, photo 74 of 78
Single Family Residence at 13915 CARRYBACK DR, DADE CITY, photo 75 of 78
Single Family Residence at 13915 CARRYBACK DR, DADE CITY, photo 76 of 78
Single Family Residence at 13915 CARRYBACK DR, DADE CITY, photo 77 of 78
Single Family Residence at 13915 CARRYBACK DR, DADE CITY, photo 78 of 78
78 photos

$1,195,000

13915 CARRYBACK DR
DADE CITY, FL 33525
Listed by Julie Wright · PREMIER SOTHEBYS INTL REALTY
Bedrooms
4
Bathrooms
3
Living area
3,613 sqft
Year built
2022

About this home

You will love this stunning home in The Bluffs, a desirable area in the prestigious Lake Jovita Golf & Country Club. On a beautiful homesite of .65 acres, this luxury estate was custom-built by ICI Homes and is an expanded version of the Egret V, a popular floorplan. Upon entering the home’s lovely foyer, you’ll notice the architectural details with 12-foot ceilings, accent trays, crown molding and beautiful flooring. The open floor plan encompasses a spacious living room, dining room, kitchen and breakfast nook in the heart of the home. The living room is showcasing a tray ceiling, neutral tones and quadruple sliders leading to the Florida room and pool lanai. The dining room is large and well suited for hosting guests. You’ll love the deluxe designer kitchen, a chef’s dream with a substantial kitchen island, ample 42-inch cabinetry, a large, hidden pantry, a coffee bar and wonderful high-end appliances, complete with a cooktop, built-in convection microwave and oven. Soft-close doors and drawers add a level of sophistication, while the hidden pantry ensures a tidy appearance. The breakfast nook also offers generous space and overlooks the pool and backyard. Adjacent to the foyer, the home features a wonderful office or flex space with a bay window overlooking the front yard. The primary bedroom suite has added space for a sitting area and the closets were extended for added storage. The primary en-suite bath includes a garden tub, walk-in shower and dual vanities in neutral shades, creating a soothing retreat. This split floor plan offers three guest bedrooms, two of the spacious bedrooms share a full bath, while one of these bedrooms is used as a butler pantry, which can easily be converted back into a bedroom. The third bedroom features its own en-suite bath, which also doubles as a pool bath. The Florida room adds an additional 369 square feet of air-conditioned living space. Sliders from the Florida room lead out to a beautiful, heated saltwater pool, and a spacious, paver screened-in lanai. The front and backyards feature lush tropical landscaping and are maintained with an irrigation well system. The attention to detail is evident throughout the home and property. The Lake Jovita Golf and Country Club is a semi-private, top-ranked facility that boasts two championship courses known for their elevation changes and scenic rolling hills, in addition to providing a full range of amenities, including golf, tennis, a Junior Olympic pool, fitness facilities, and casual or fine dining options. Various membership options are available. Lake Jovita’s Golf and Country Club, north of Wesley Chapel and Tampa, just east of Interstate 75, offers an elevated Florida living experience.

Highlights

Private pool

Property details

MLS
Stellar MLS
MLS #
MFRTB8497950
Property type
Single Family Residence
Subdivision
LAKE JOVITA GOLF & COUNTRY CLUB
Status
Active
Days on market
174
On market date
April 16, 2026
Stories
N/A
Total bathrooms
3
Garage spaces
3
Parking spaces
N/A
Lot size
0.65 acres
Loading map…

Nearby schools

Within 10 miles. School directory data from the National Center for Education Statistics (NCES), accessed via the Urban Institute Education Data API. Local Score is calculated by INNOVATE Real Estate; where a state rating is shown, it comes from that state's own official school report card.

Elementary
SAN ANTONIO ELEMENTARY SCHOOL
1.96 mi away · Grades -1-5
Nearest school -- attendance-zone data not available here
4.0
Local Score (student-teacher ratio only (preliminary -- will incorporate state test-score data once available)) -- not an official state rating
Enrollment
580
Student:teacher ratio
14.9:1
District
PASCO
Middle
PASCO MIDDLE SCHOOL
3.16 mi away · Grades 6-8
Nearest school -- attendance-zone data not available here
2.0
Local Score (student-teacher ratio only (preliminary -- will incorporate state test-score data once available)) -- not an official state rating
Enrollment
872
Student:teacher ratio
19.0:1
District
PASCO
High
EAST PASCO EDUCATION ACADEMY
1.9 mi away · Grades 6-12
Nearest school -- attendance-zone data not available here
4.0
Local Score (student-teacher ratio only (preliminary -- will incorporate state test-score data once available)) -- not an official state rating
Enrollment
189
Student:teacher ratio
14.5:1
District
PASCO

Walkability

Blended score for DADE CITY's center, calculated by INNOVATE Real Estate from two sources: the EPA's National Walkability Index (street network, transit, land-use mix) and Google Places amenity data (what's actually reachable on foot from this point). 60% EPA National Walkability Index + 40% nearby-amenity density (Google Places).

14
Very car-dependent
out of 100
EPA National Walkability Index
4.5 / 20 -- Least walkable
Google Places amenity density
0 / 100
Restaurants & cafes0
Grocery stores0
Parks0
Schools0
Transit stops0
Pharmacies0

Market position

How this listing compares to current activity in DADE CITY, from live MLS data.

On the market 174 days -- 47 more days than DADE CITY's current average of 127 days.
For reference, the median list price across 587 active listings in DADE CITY right now is $360,000.

Mortgage calculator

Estimate only - actual rate and payment depend on your lender, credit, and loan program.

$
%
%
Adjust tax / insurance estimates
% / yr
$
/mo
Est. monthly payment
$7,346/mo
$239,000 down
$956,000 loan
Principal & interest$6,201
Property tax (est.)$996
Home insurance (est.)$150

Similar homes you might like

Data source: Listing information provided by Stellar MLS (mfrmls) via Trestle/CoreLogic. Last updated 17 days ago.

Information herein deemed reliable but not guaranteed; all measurements, school assignments, HOA fees, taxes, and feature lists are approximate and should be independently verified. Equal Housing Opportunity.