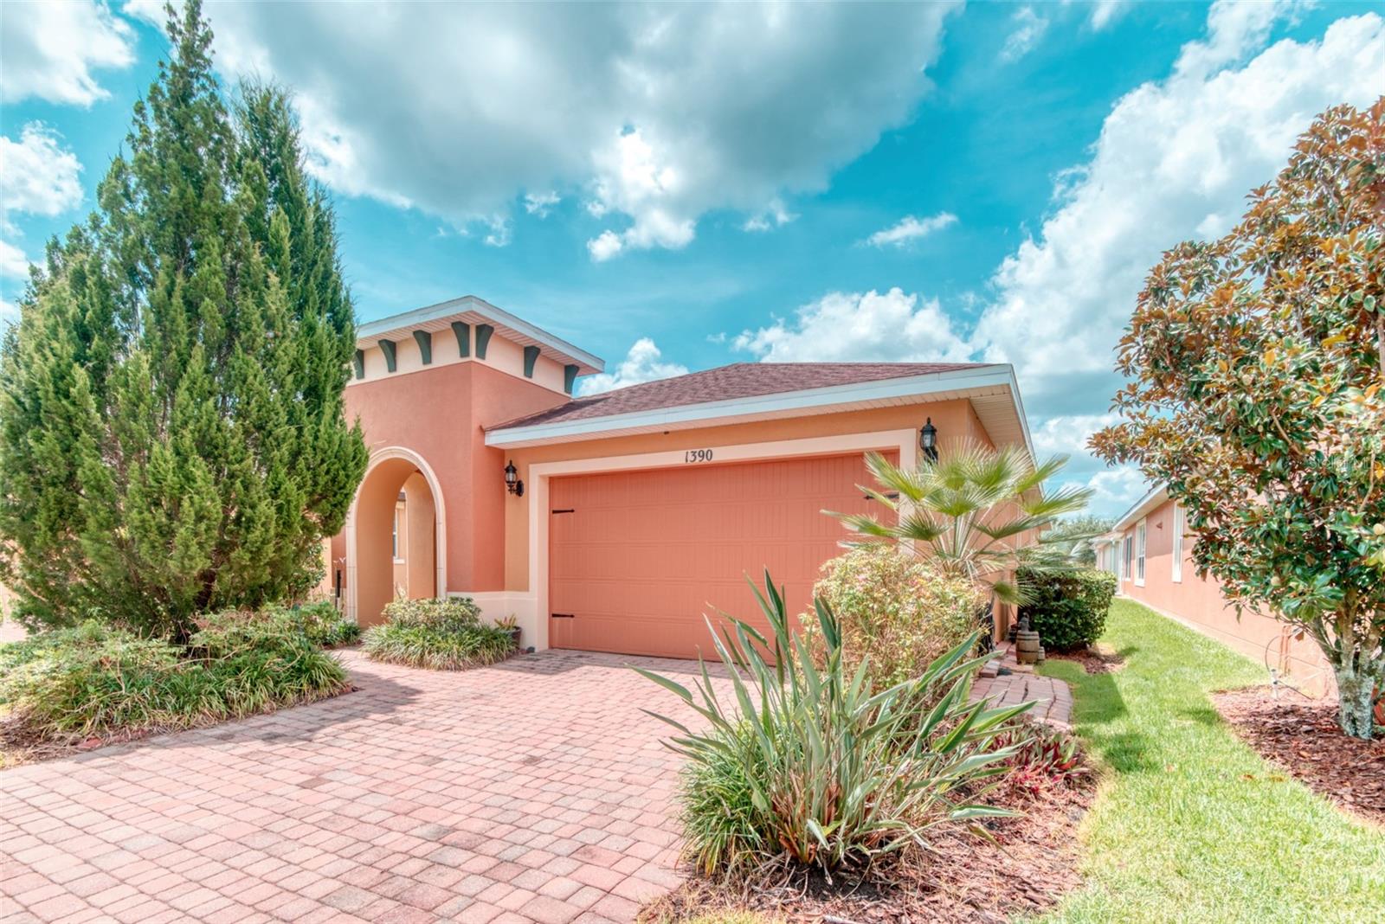
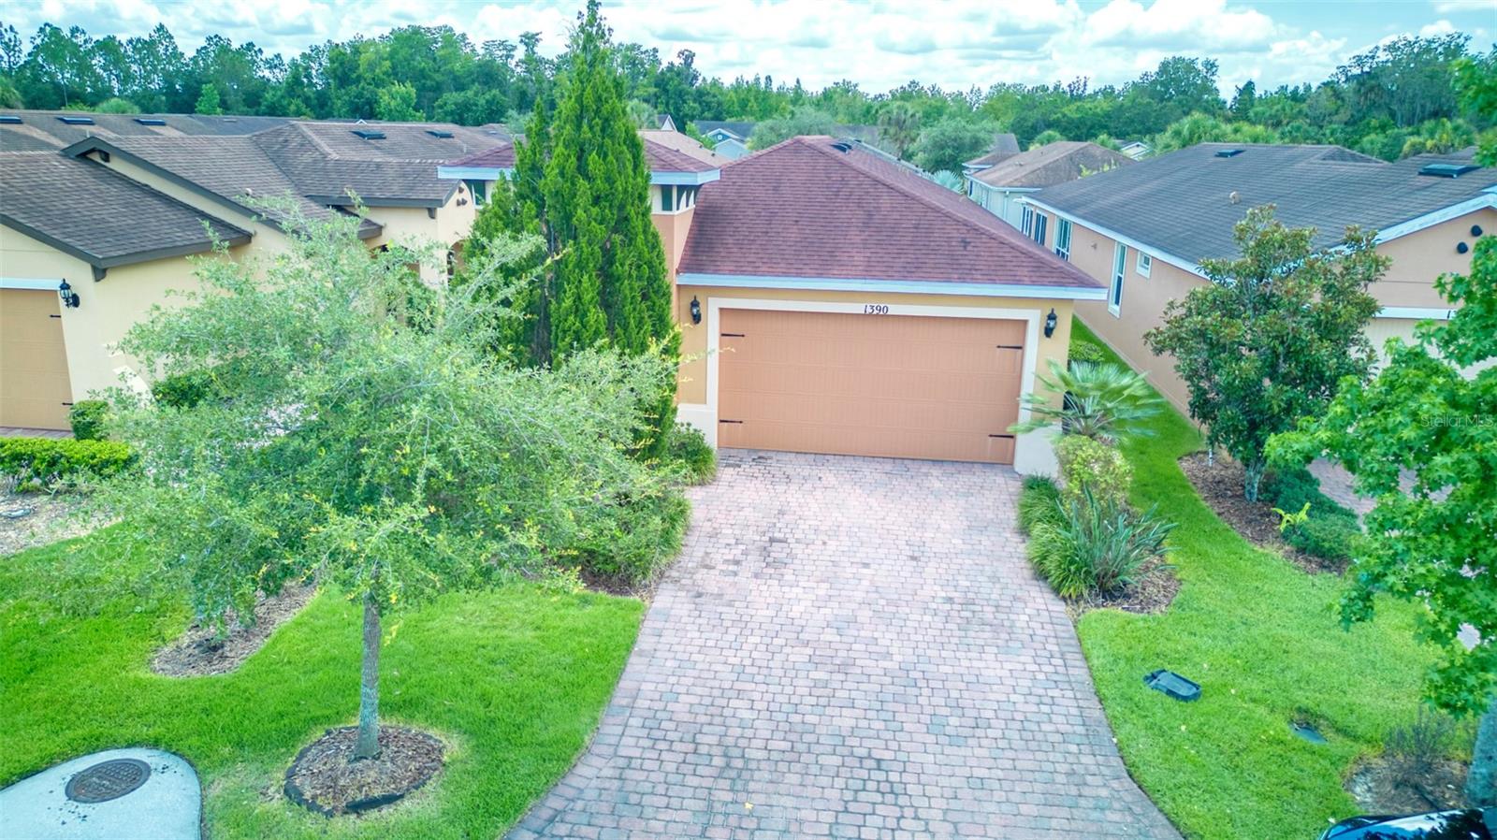
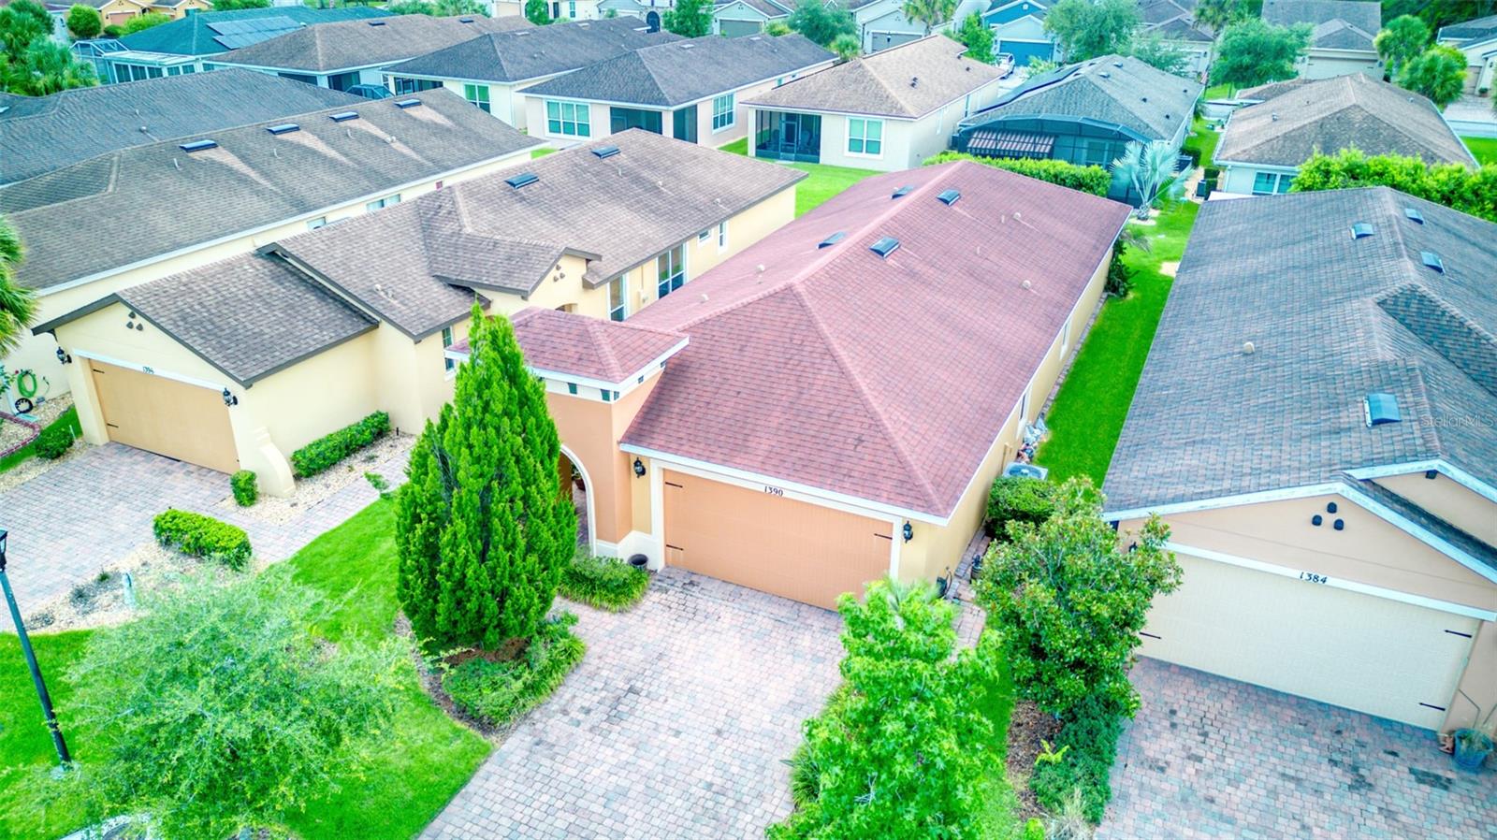
Brescia Model - 1390 HARBOR RIDGE DR, KISSIMMEE
Single Family Residence at 1390 HARBOR RIDGE DR, KISSIMMEE, photo 2 of 44
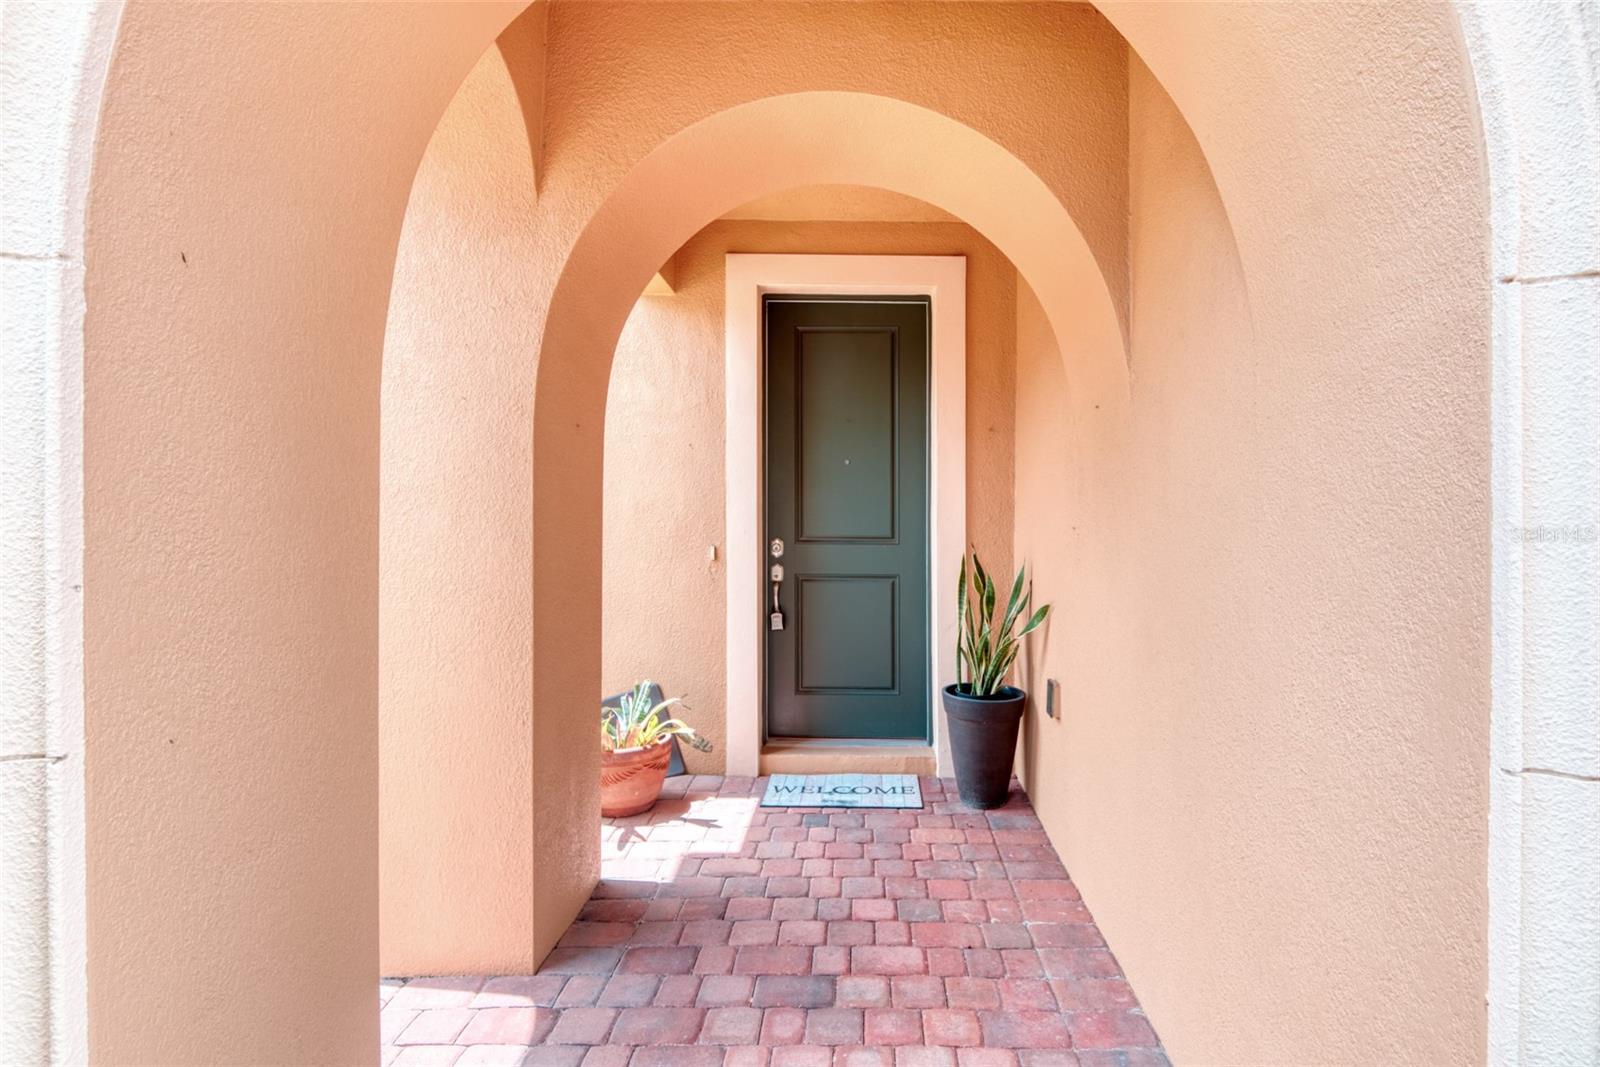
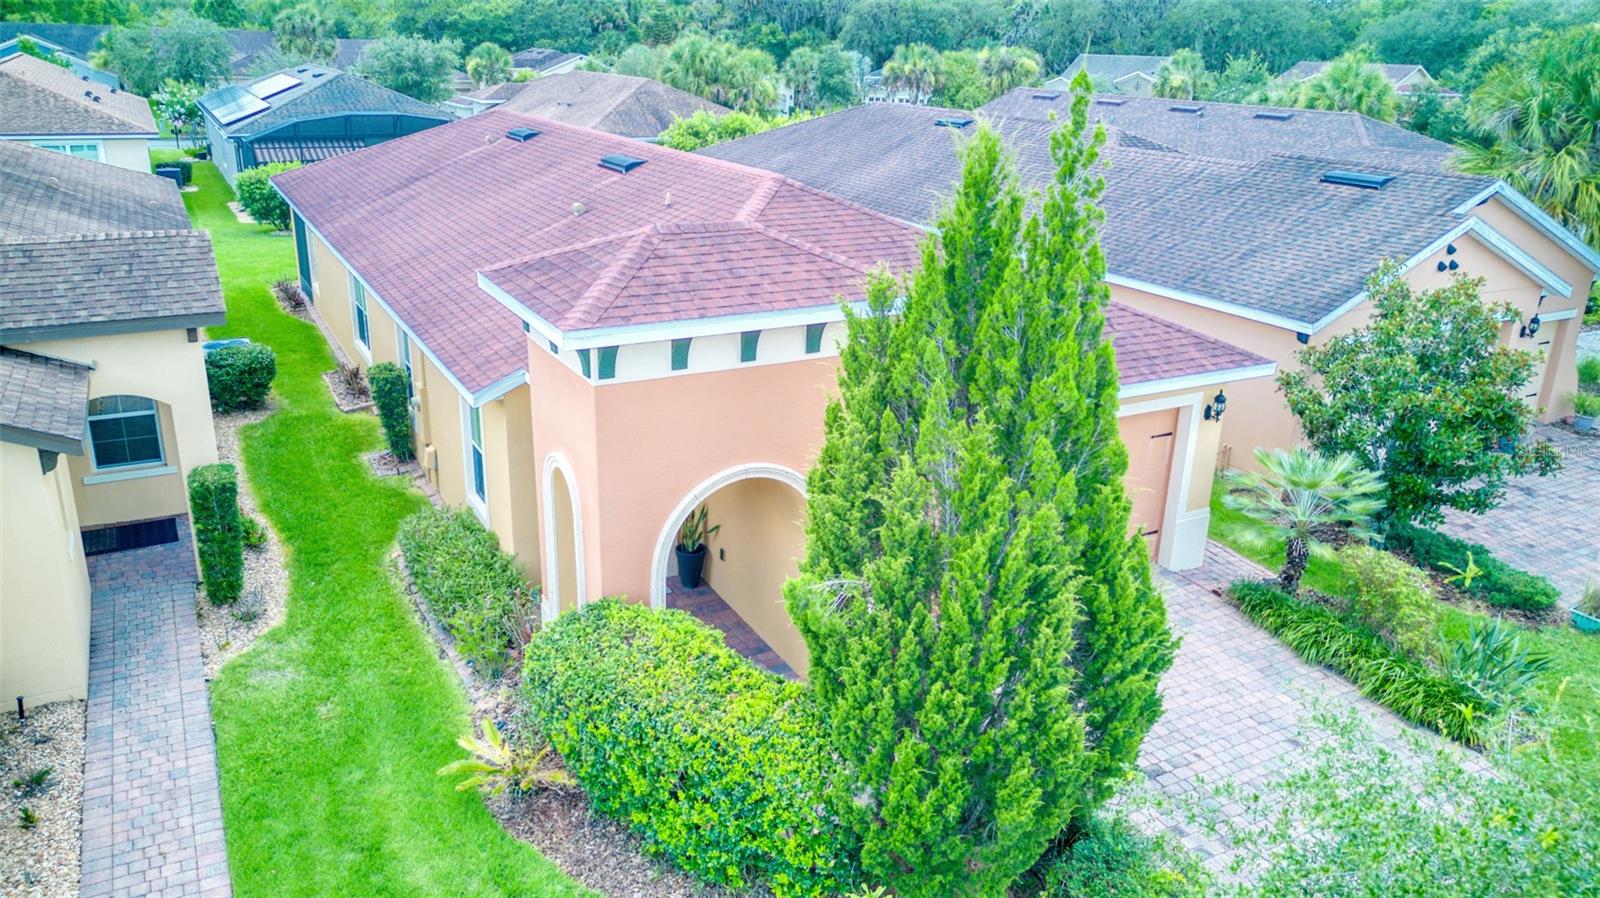
Arched Entry - 1390 HARBOR RIDGE DR, KISSIMMEE
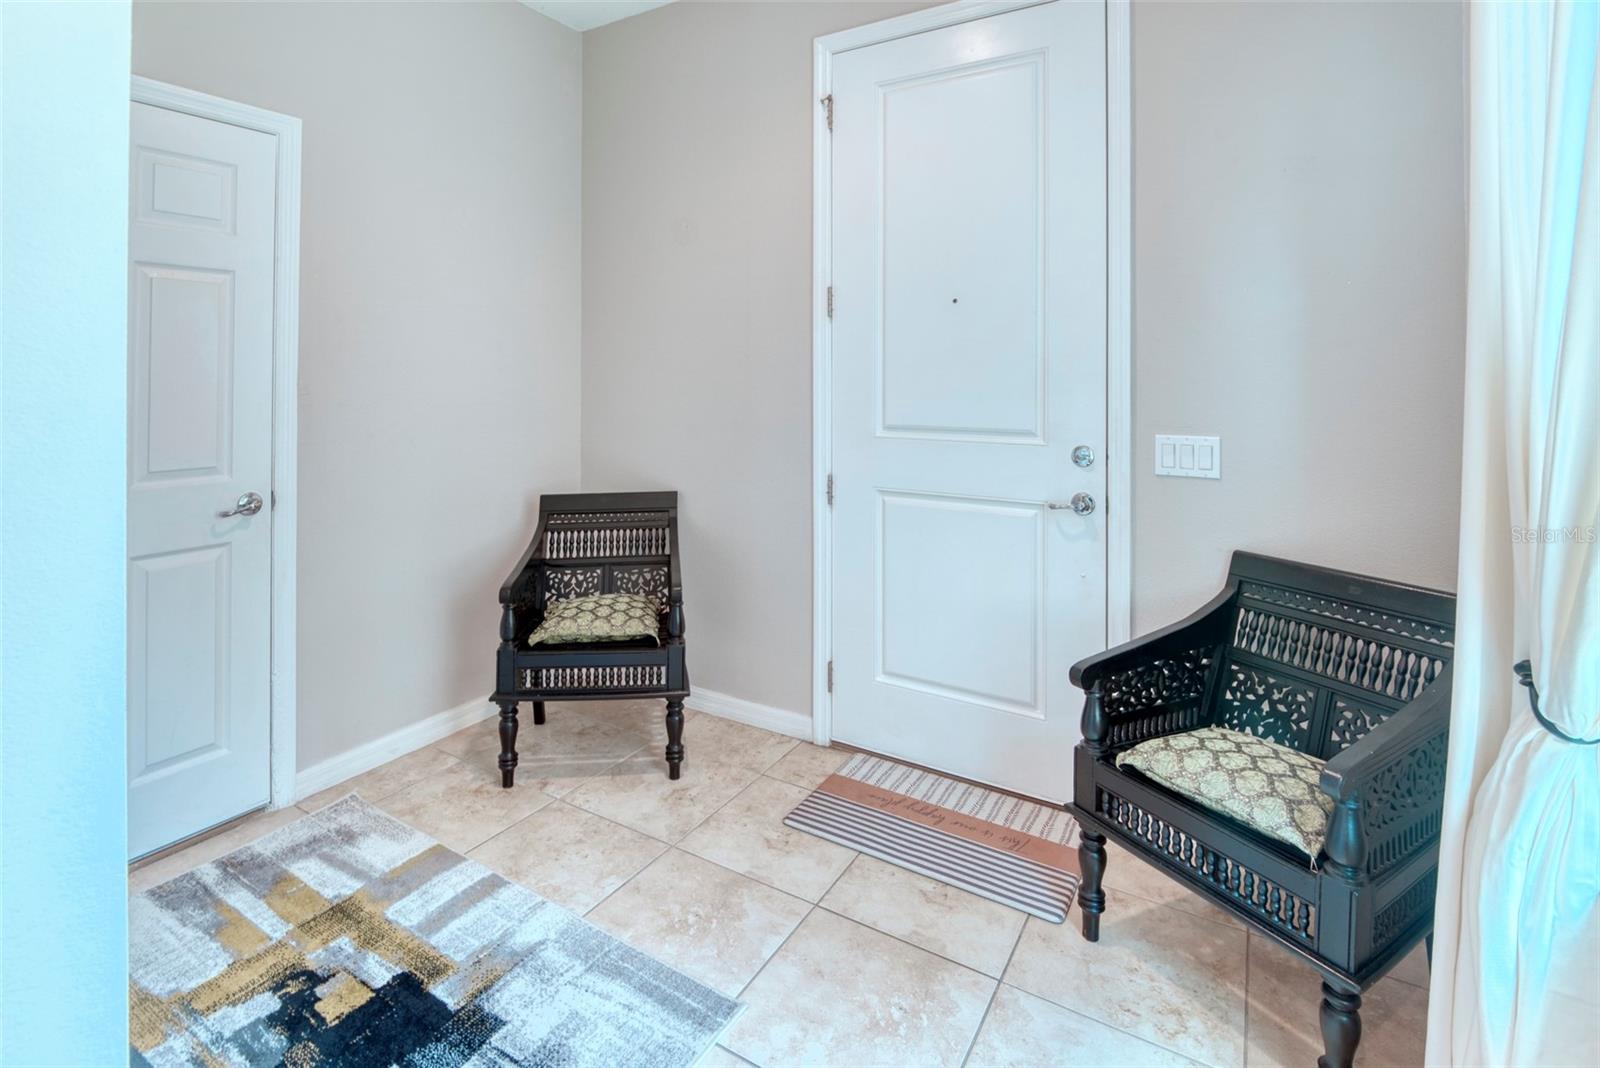
Foyer Entry - 1390 HARBOR RIDGE DR, KISSIMMEE
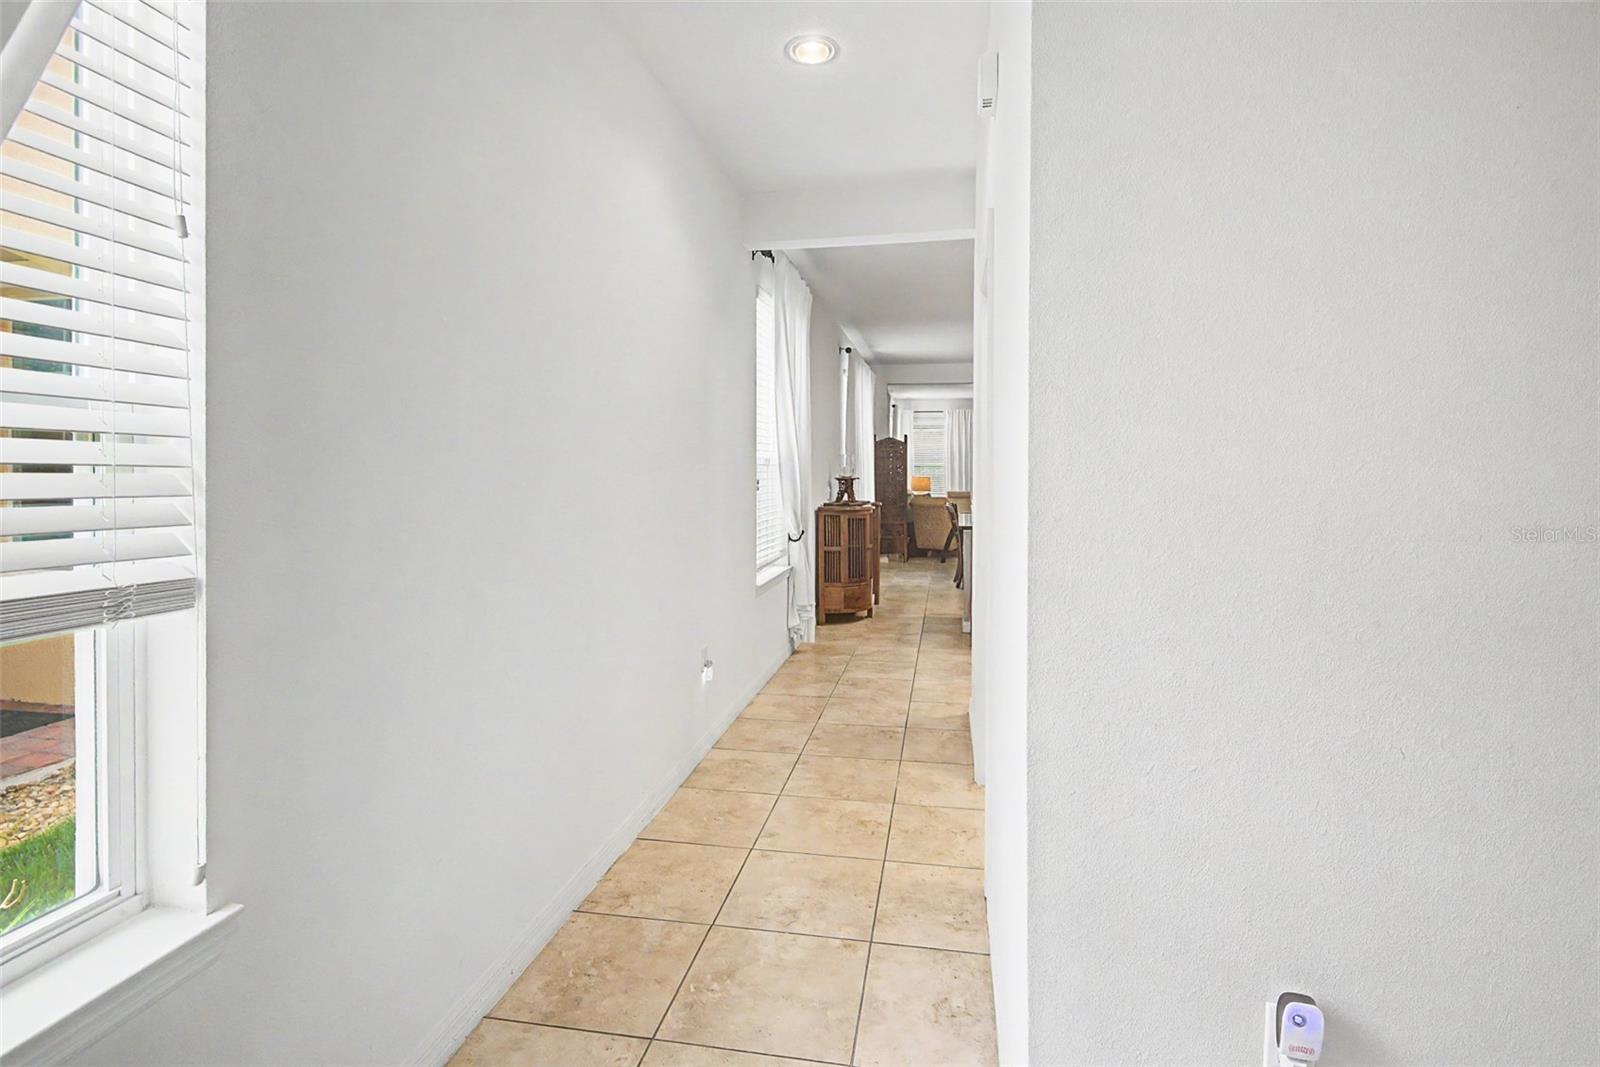
Hall from Foyer to Laundry & Great room - 1390 HARBOR RIDGE DR, KISSIMMEE
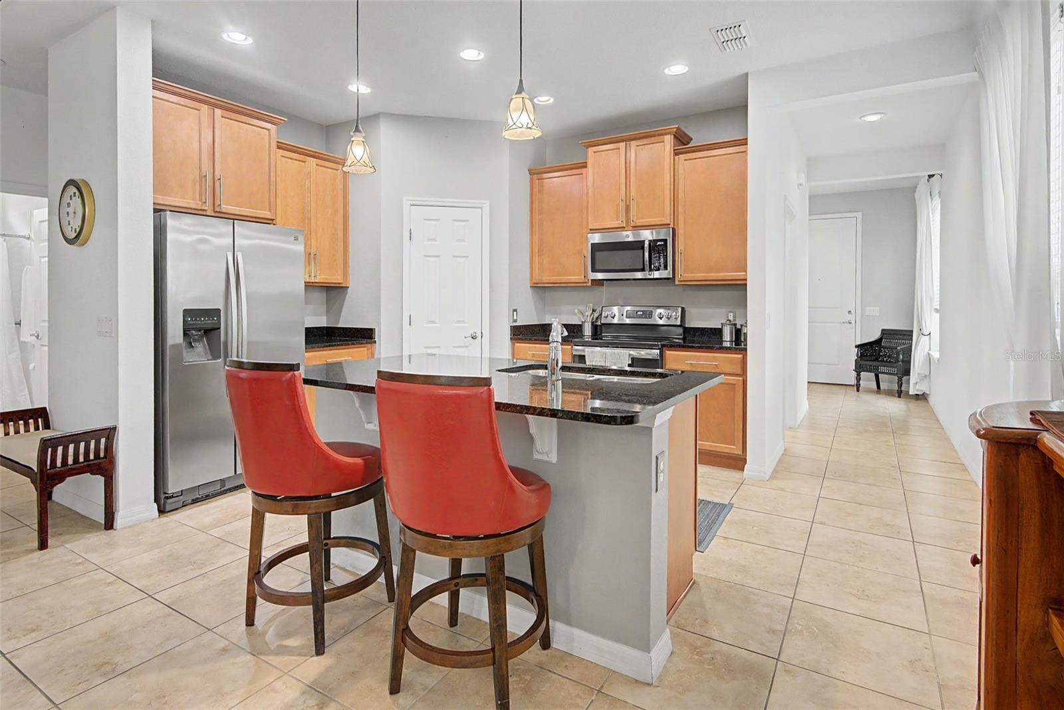
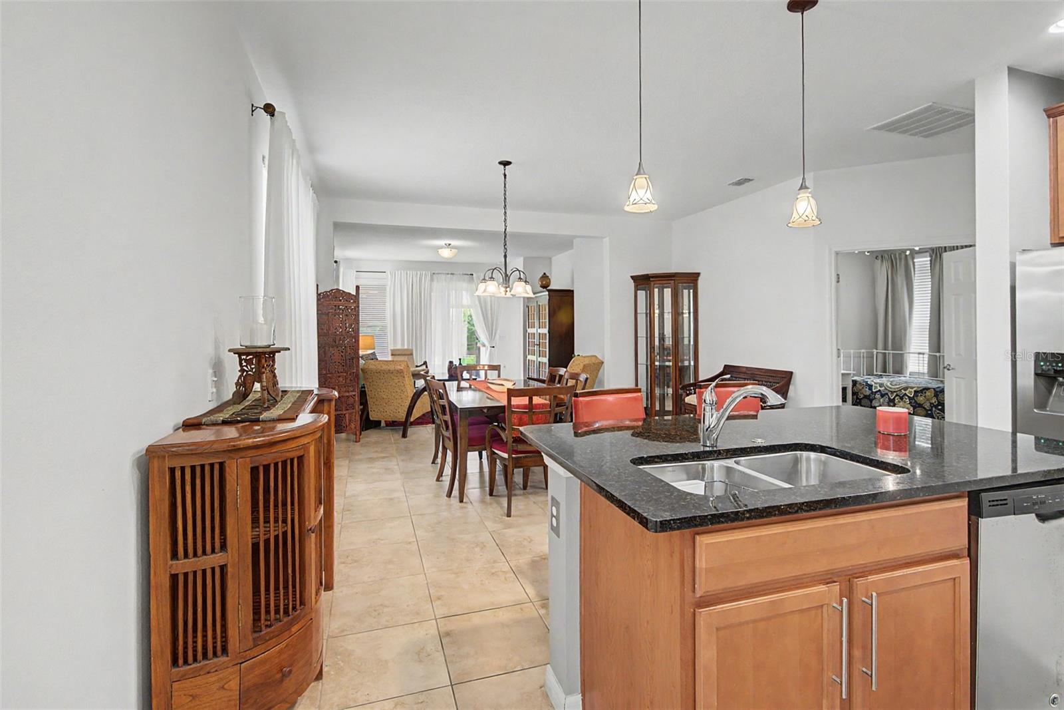
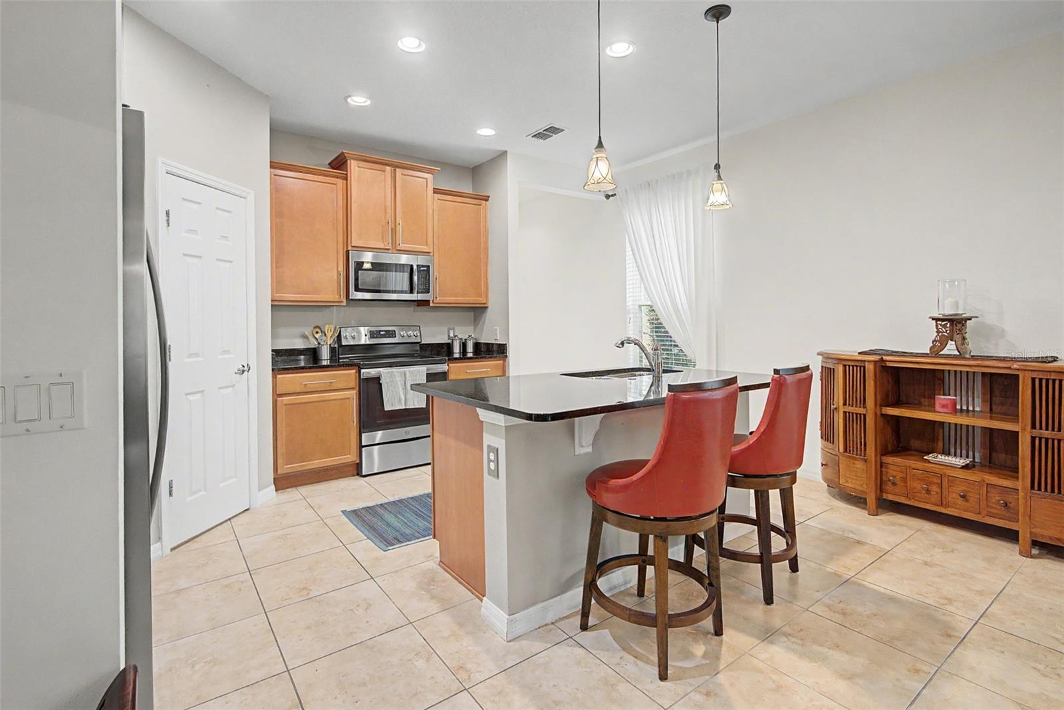
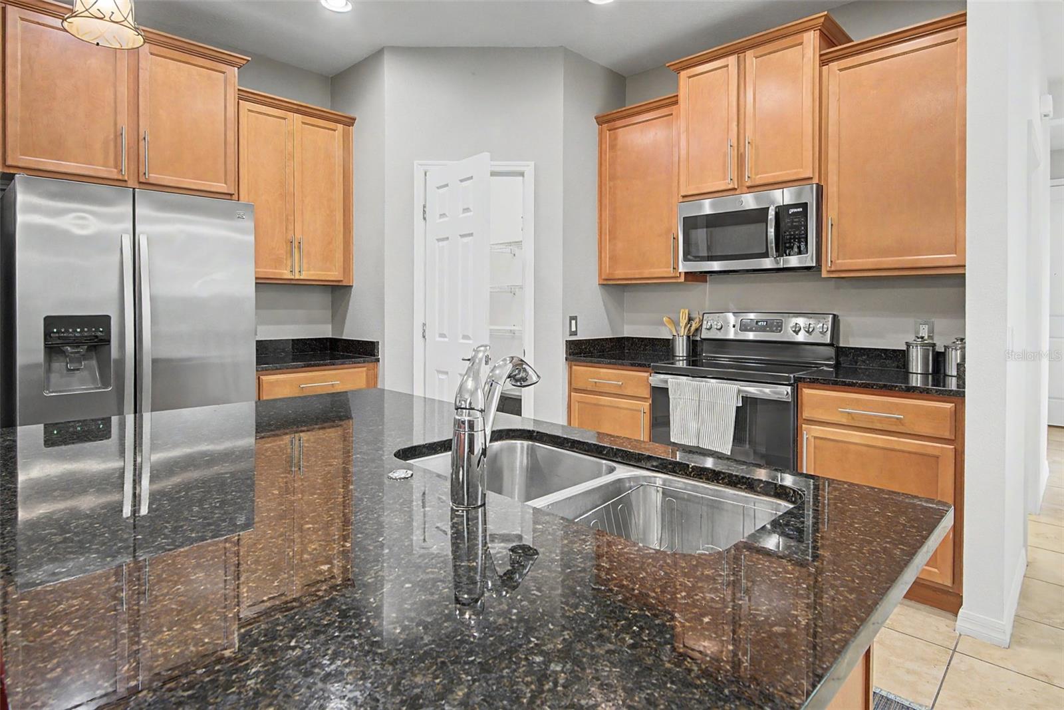
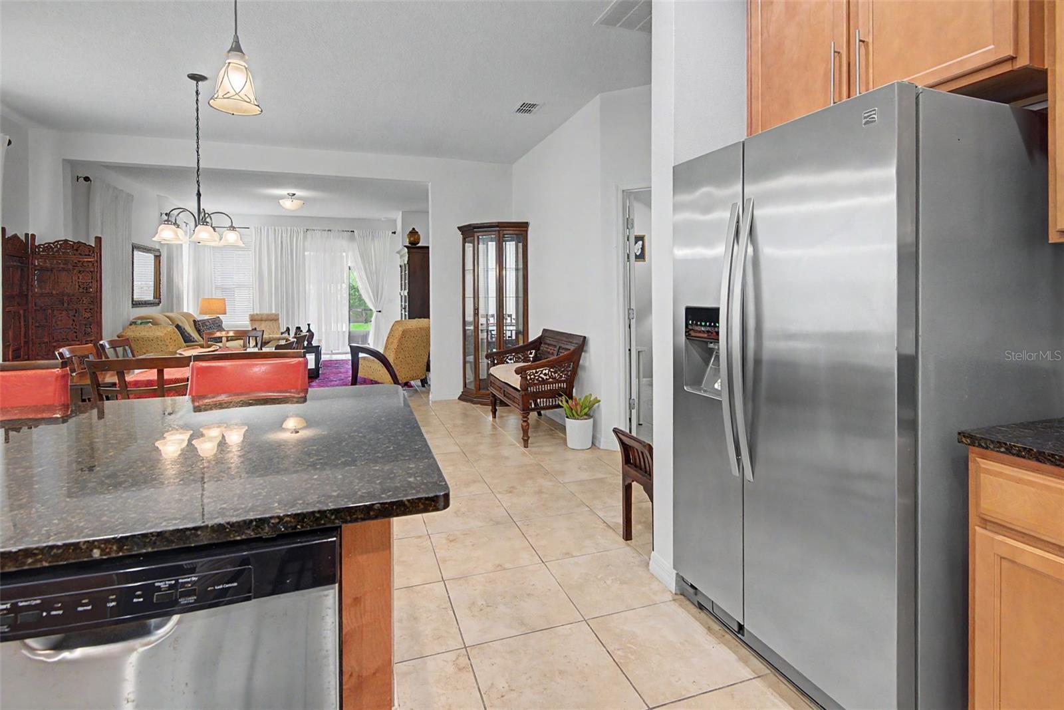
Kitchen View with Breakfast Bar - 1390 HARBOR RIDGE DR, KISSIMMEE
Single Family Residence at 1390 HARBOR RIDGE DR, KISSIMMEE, photo 7 of 44
Single Family Residence at 1390 HARBOR RIDGE DR, KISSIMMEE, photo 8 of 44
Single Family Residence at 1390 HARBOR RIDGE DR, KISSIMMEE, photo 9 of 44
Single Family Residence at 1390 HARBOR RIDGE DR, KISSIMMEE, photo 10 of 44
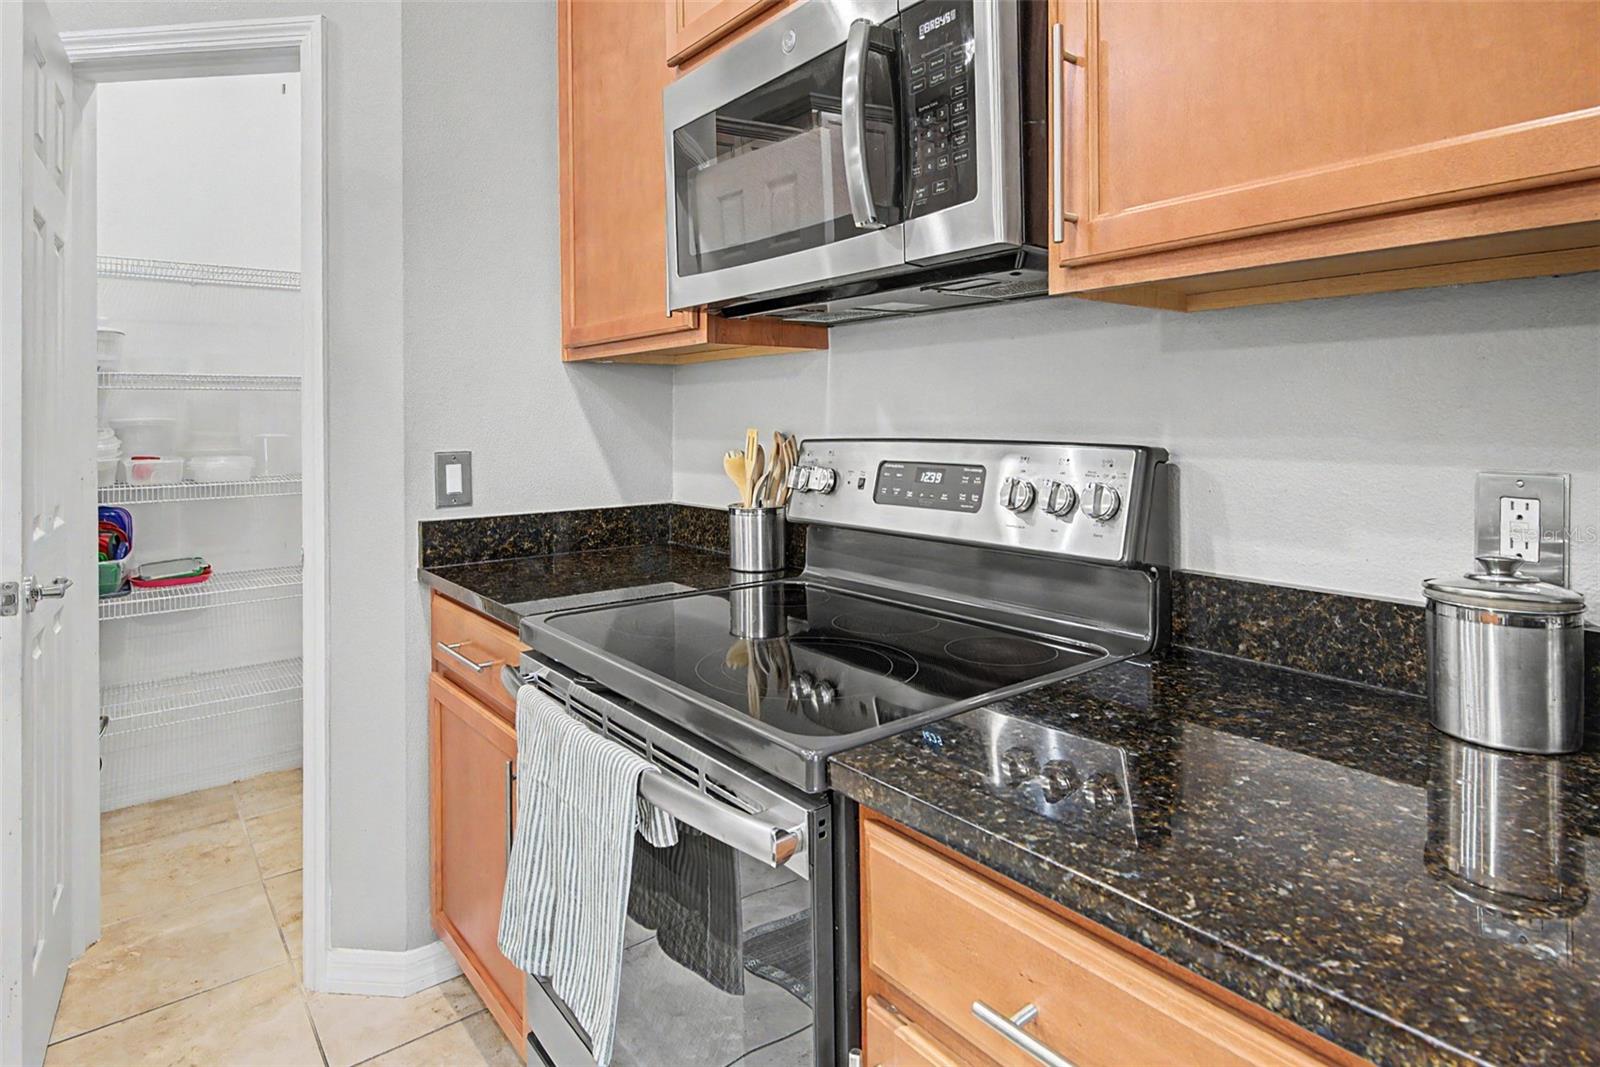
Walk in Pantry with light - 1390 HARBOR RIDGE DR, KISSIMMEE
Single Family Residence at 1390 HARBOR RIDGE DR, KISSIMMEE, photo 12 of 44
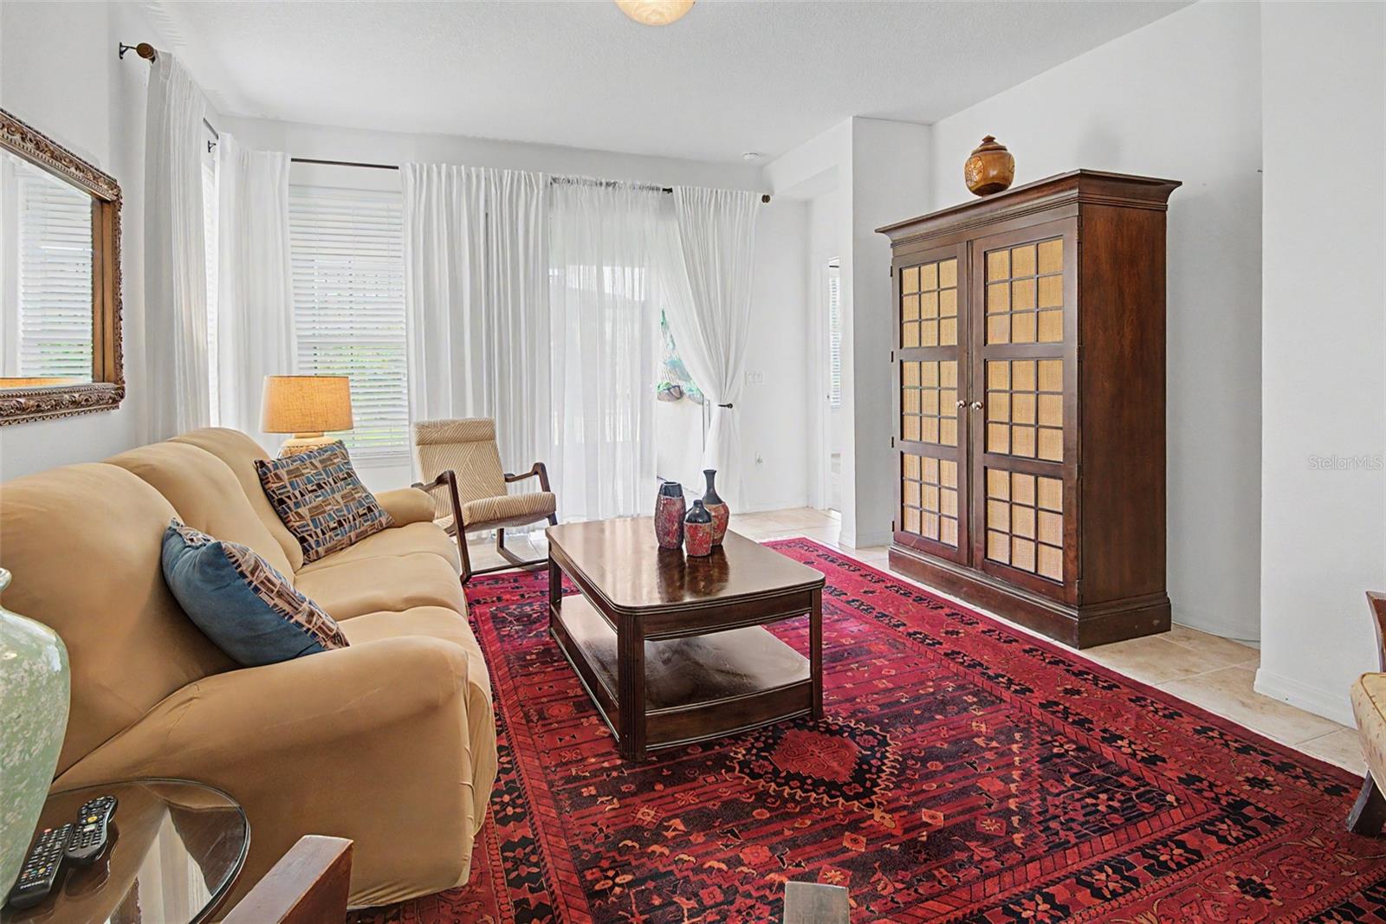
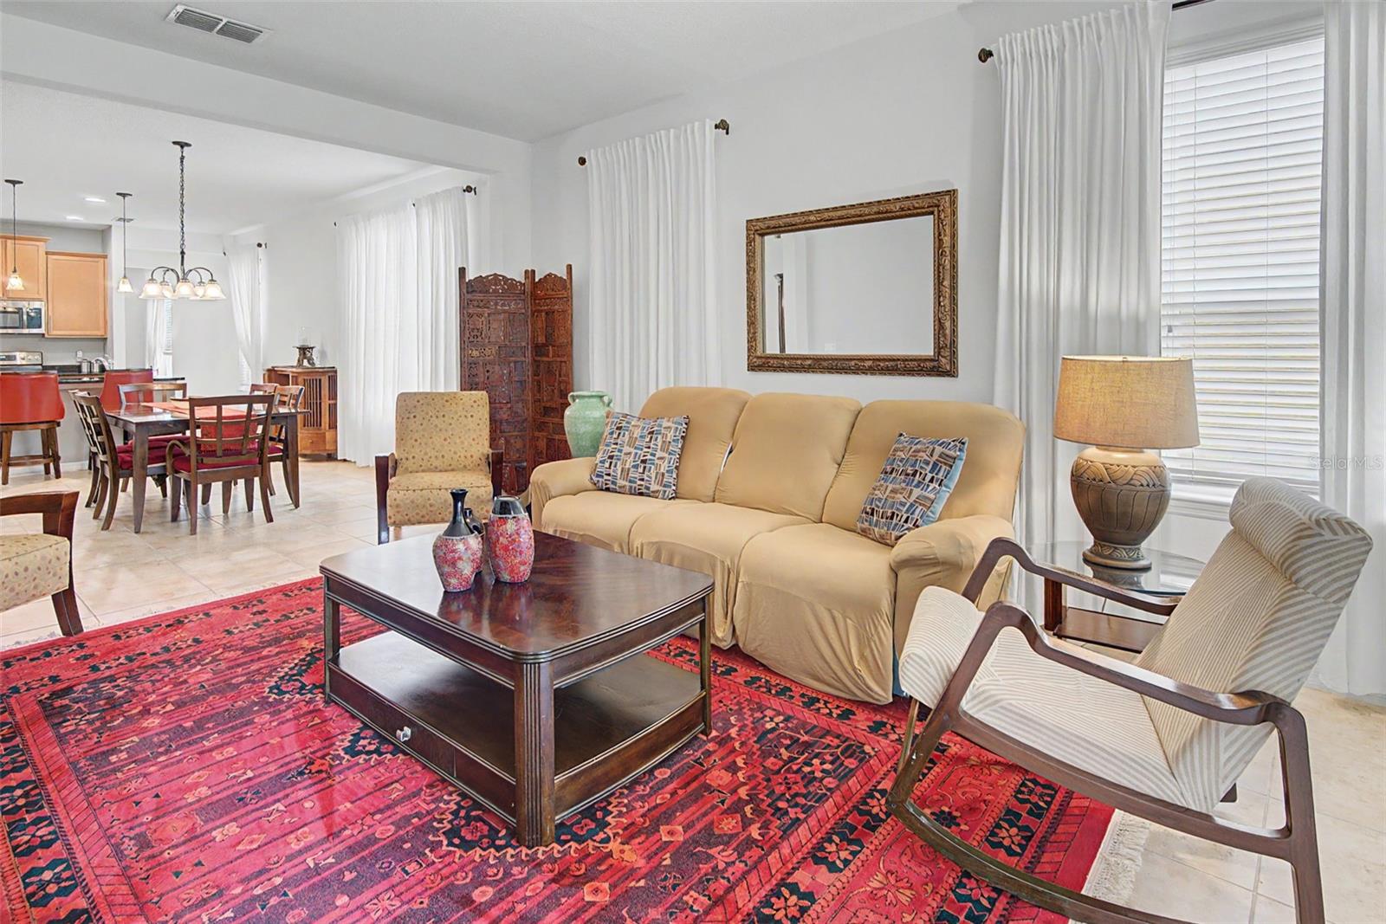
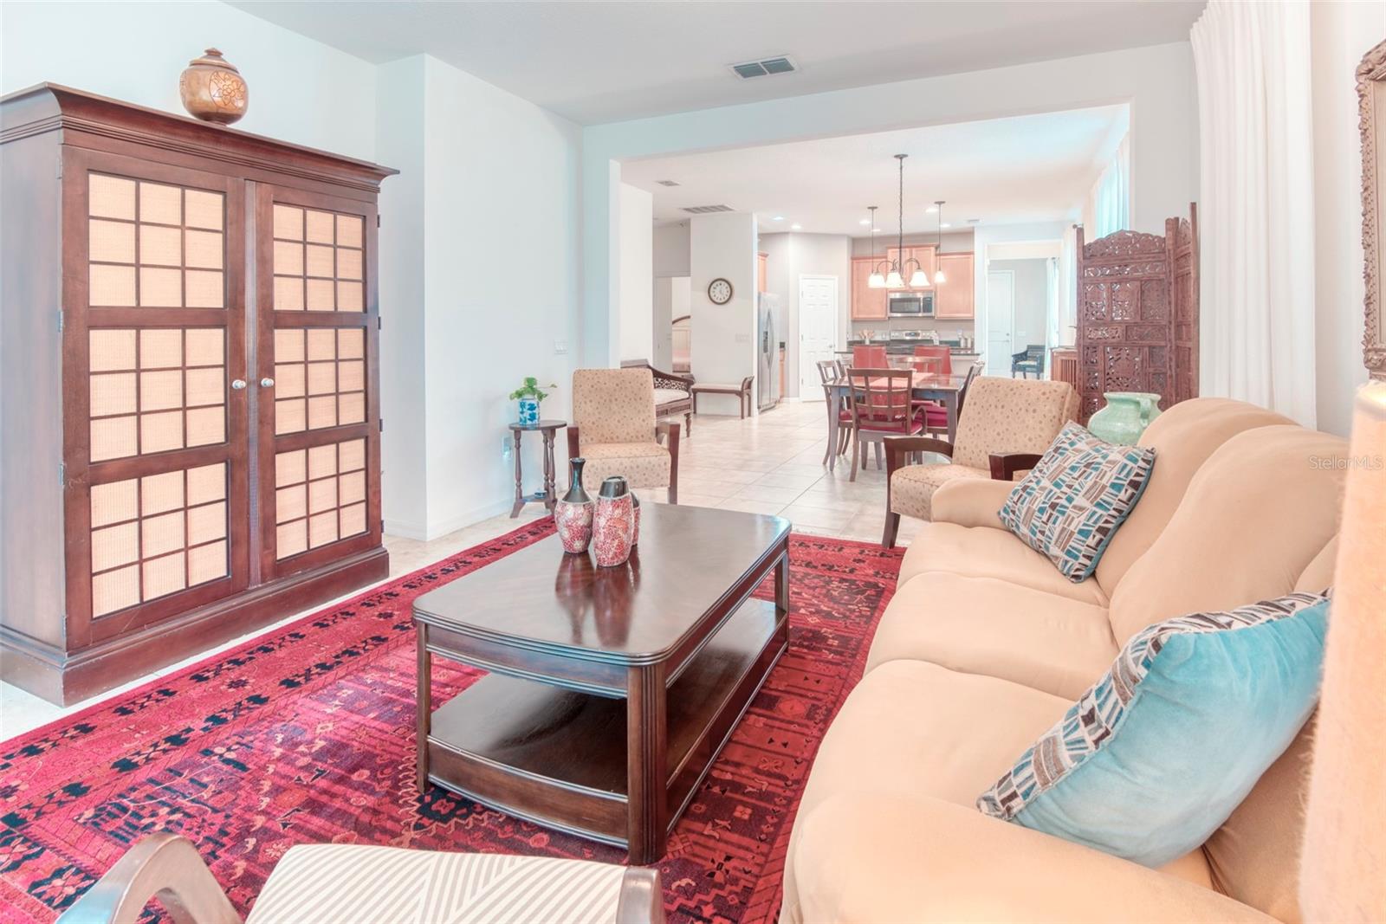
Great room View - 1390 HARBOR RIDGE DR, KISSIMMEE
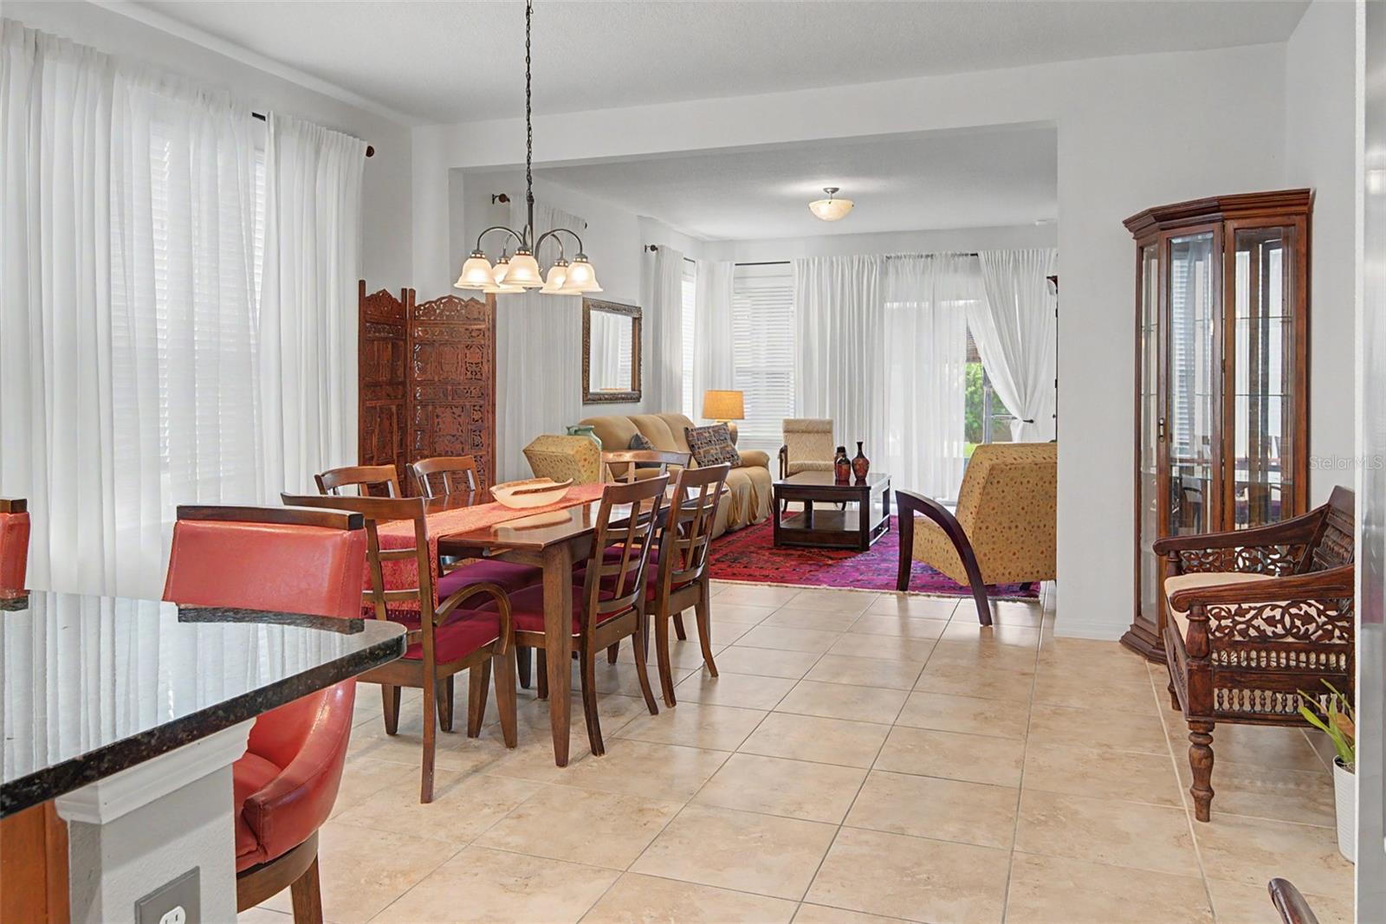
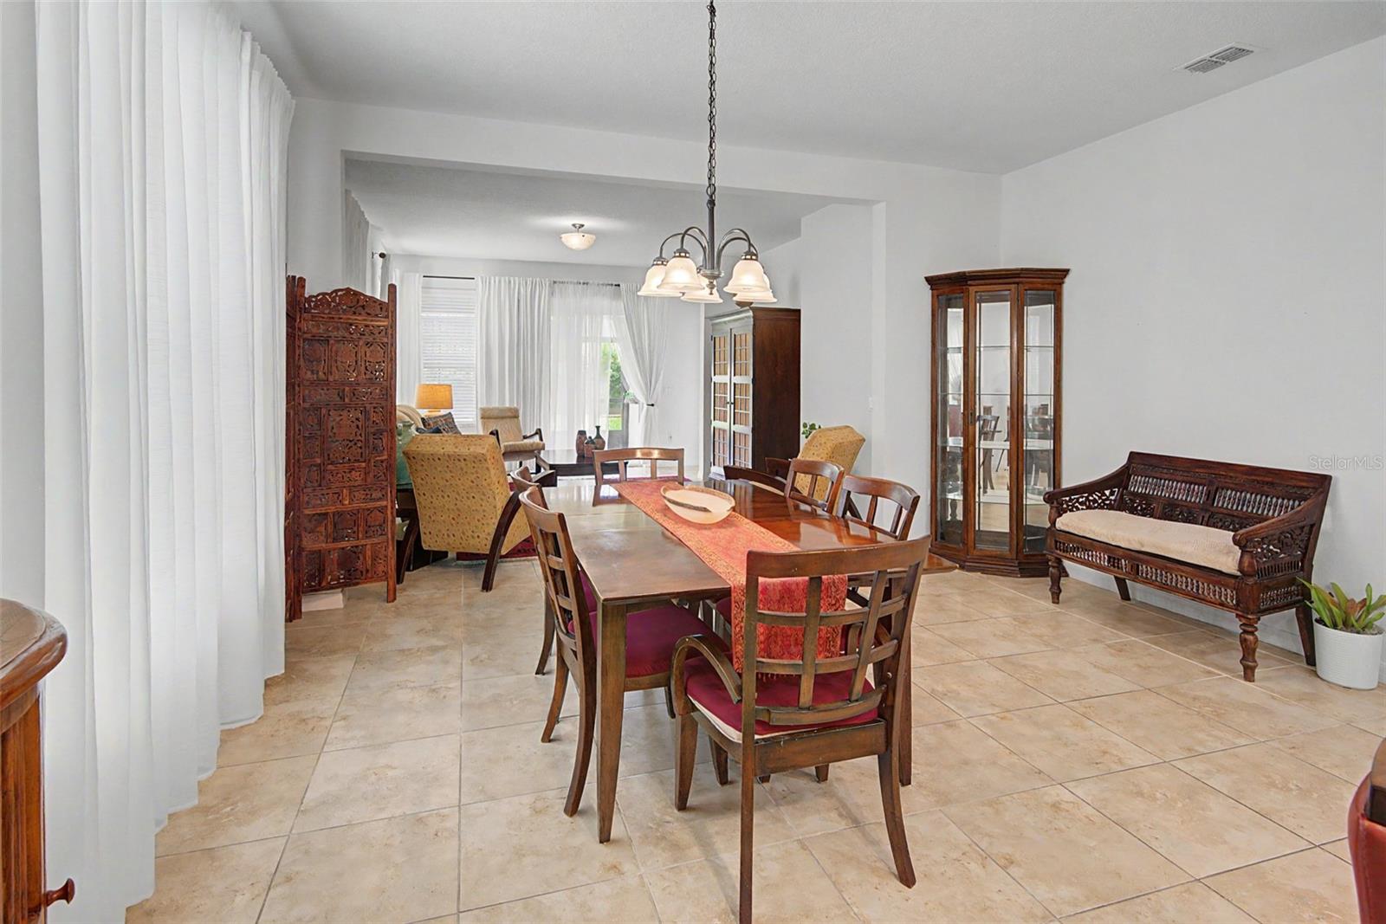
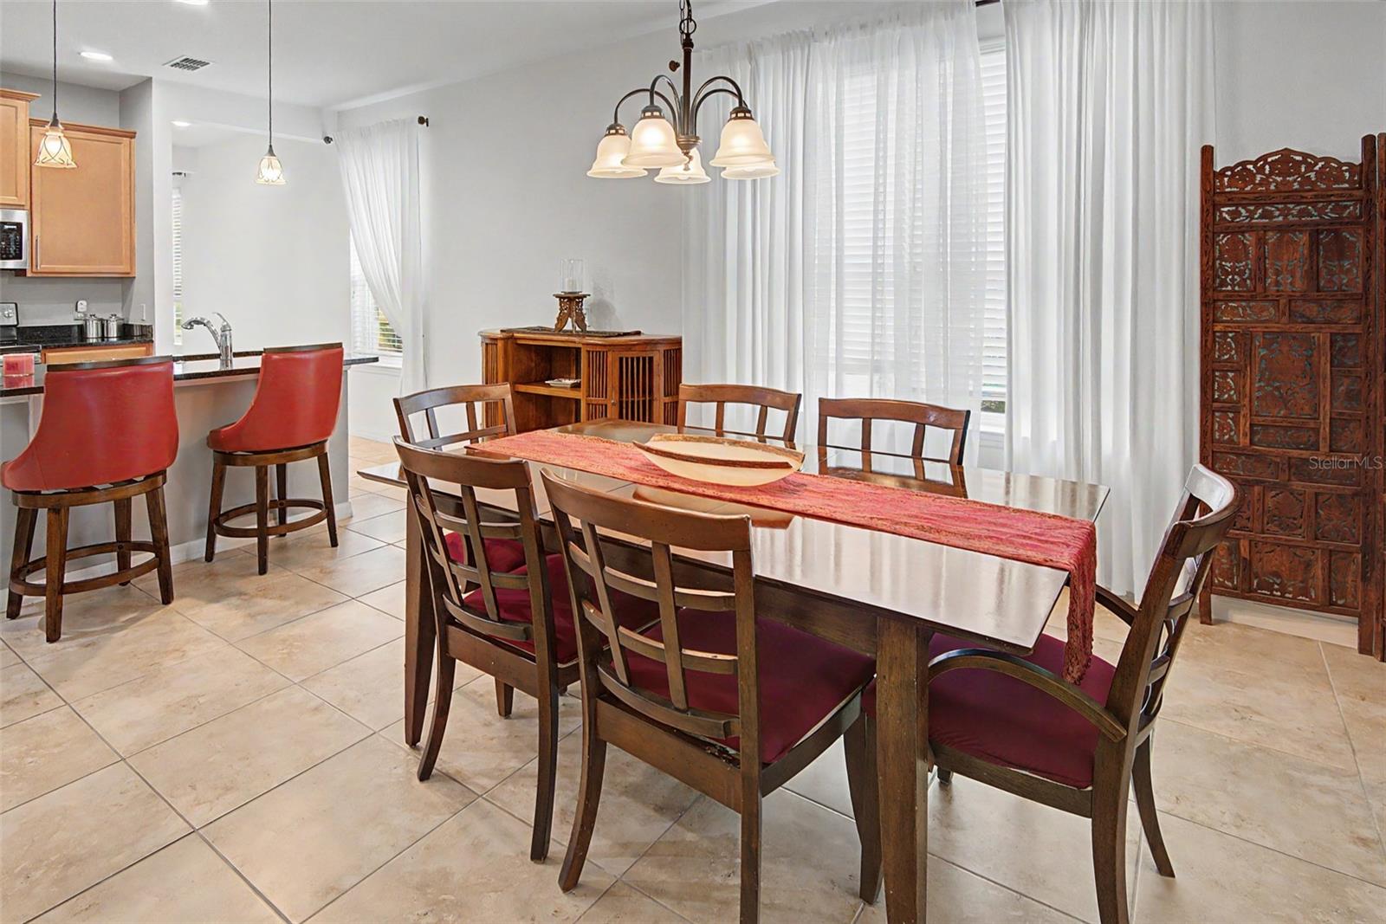
Dining area - 1390 HARBOR RIDGE DR, KISSIMMEE
Single Family Residence at 1390 HARBOR RIDGE DR, KISSIMMEE, photo 15 of 44
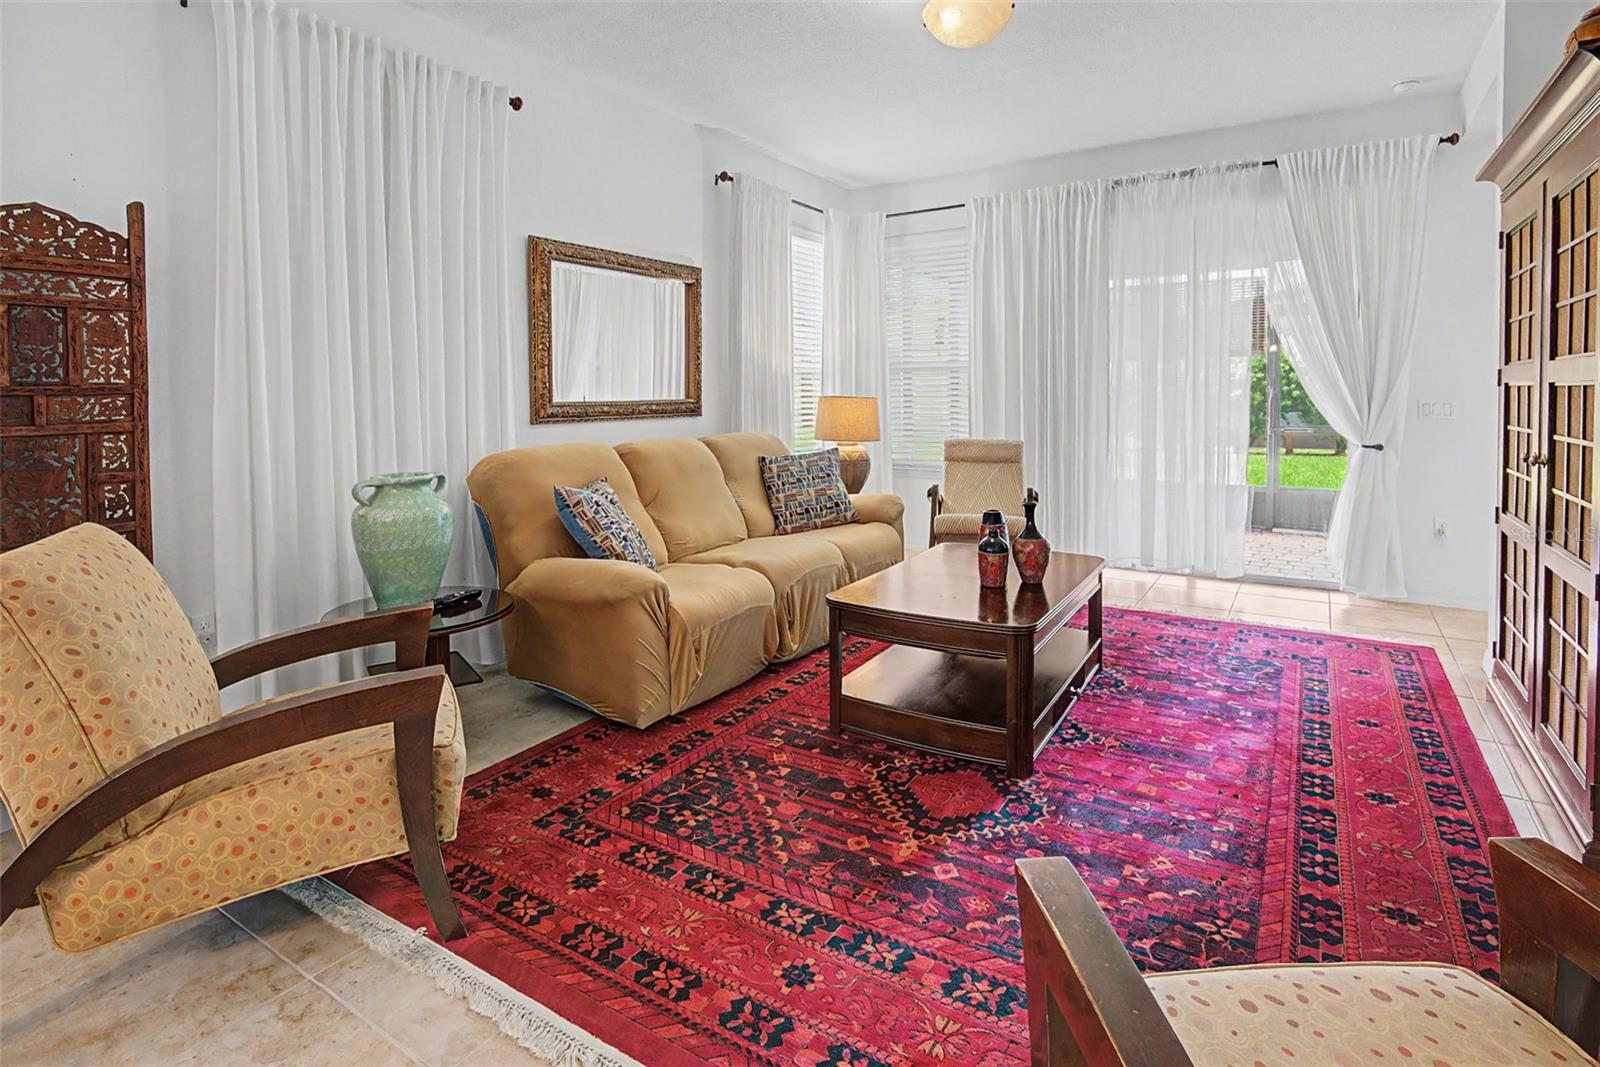
Living Room - 1390 HARBOR RIDGE DR, KISSIMMEE
Single Family Residence at 1390 HARBOR RIDGE DR, KISSIMMEE, photo 17 of 44
Single Family Residence at 1390 HARBOR RIDGE DR, KISSIMMEE, photo 18 of 44
Living room View to Kitchen & Dining - 1390 HARBOR RIDGE DR, KISSIMMEE
rimary SUite - 1390 HARBOR RIDGE DR, KISSIMMEE
Single Family Residence at 1390 HARBOR RIDGE DR, KISSIMMEE, photo 21 of 44
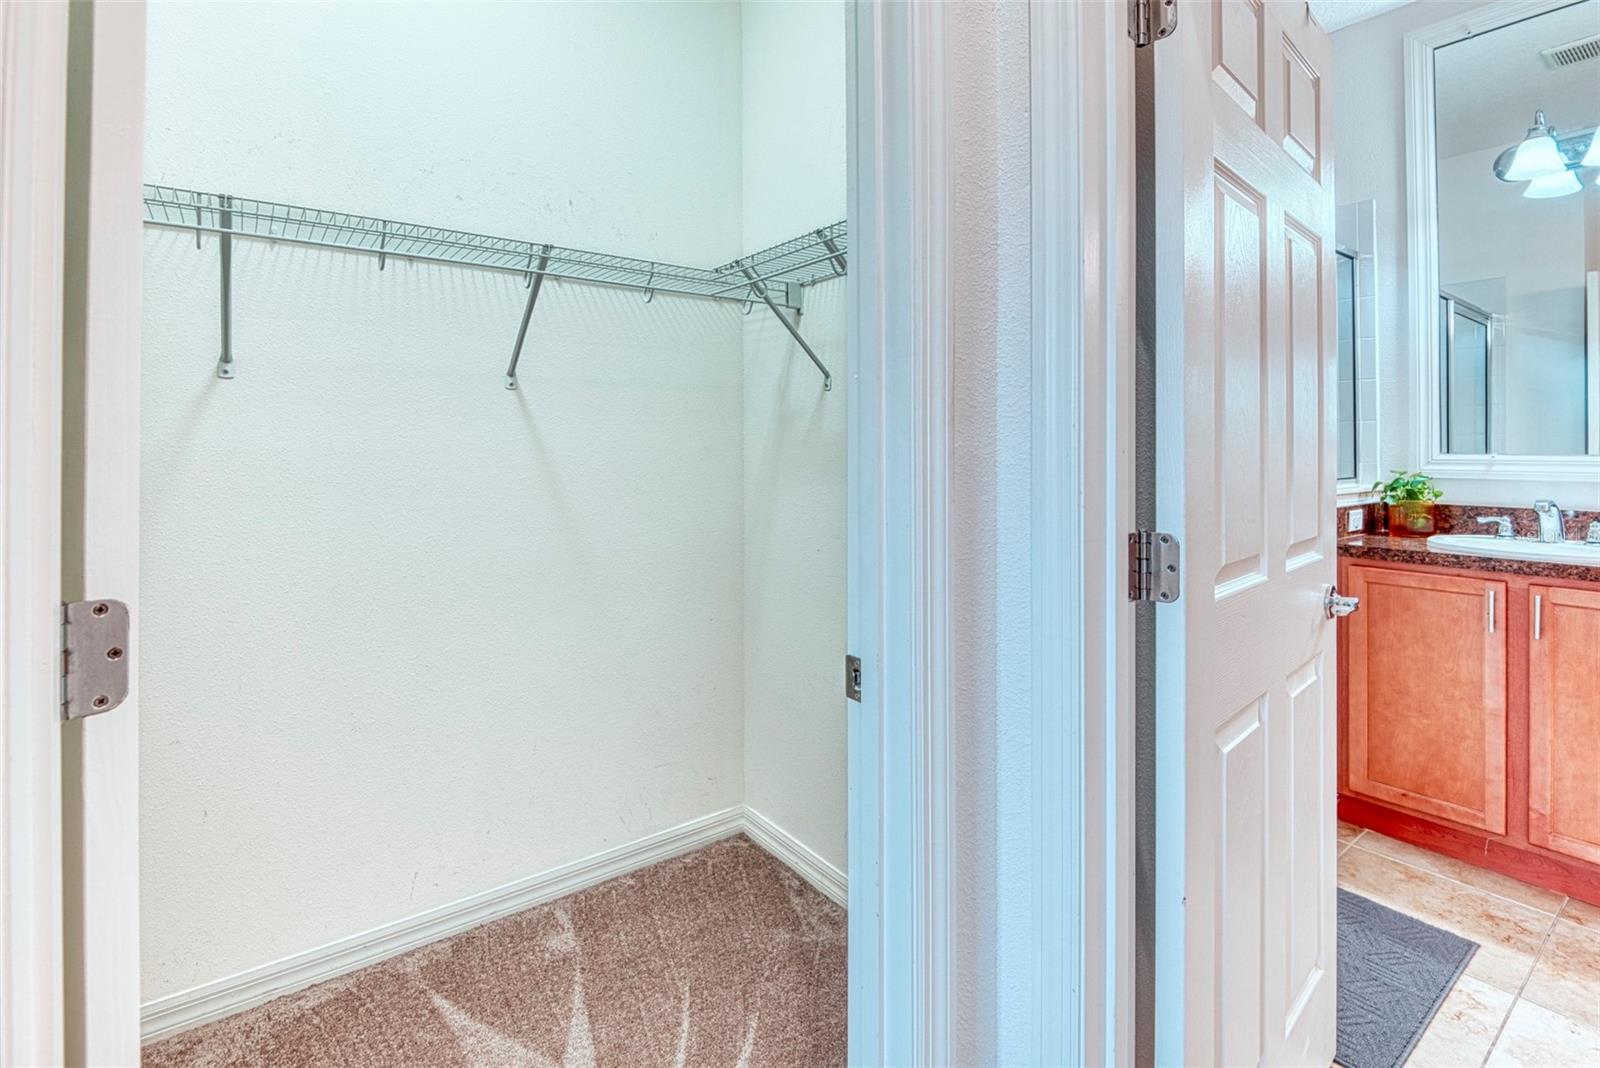
Walk in Closet - 1390 HARBOR RIDGE DR, KISSIMMEE
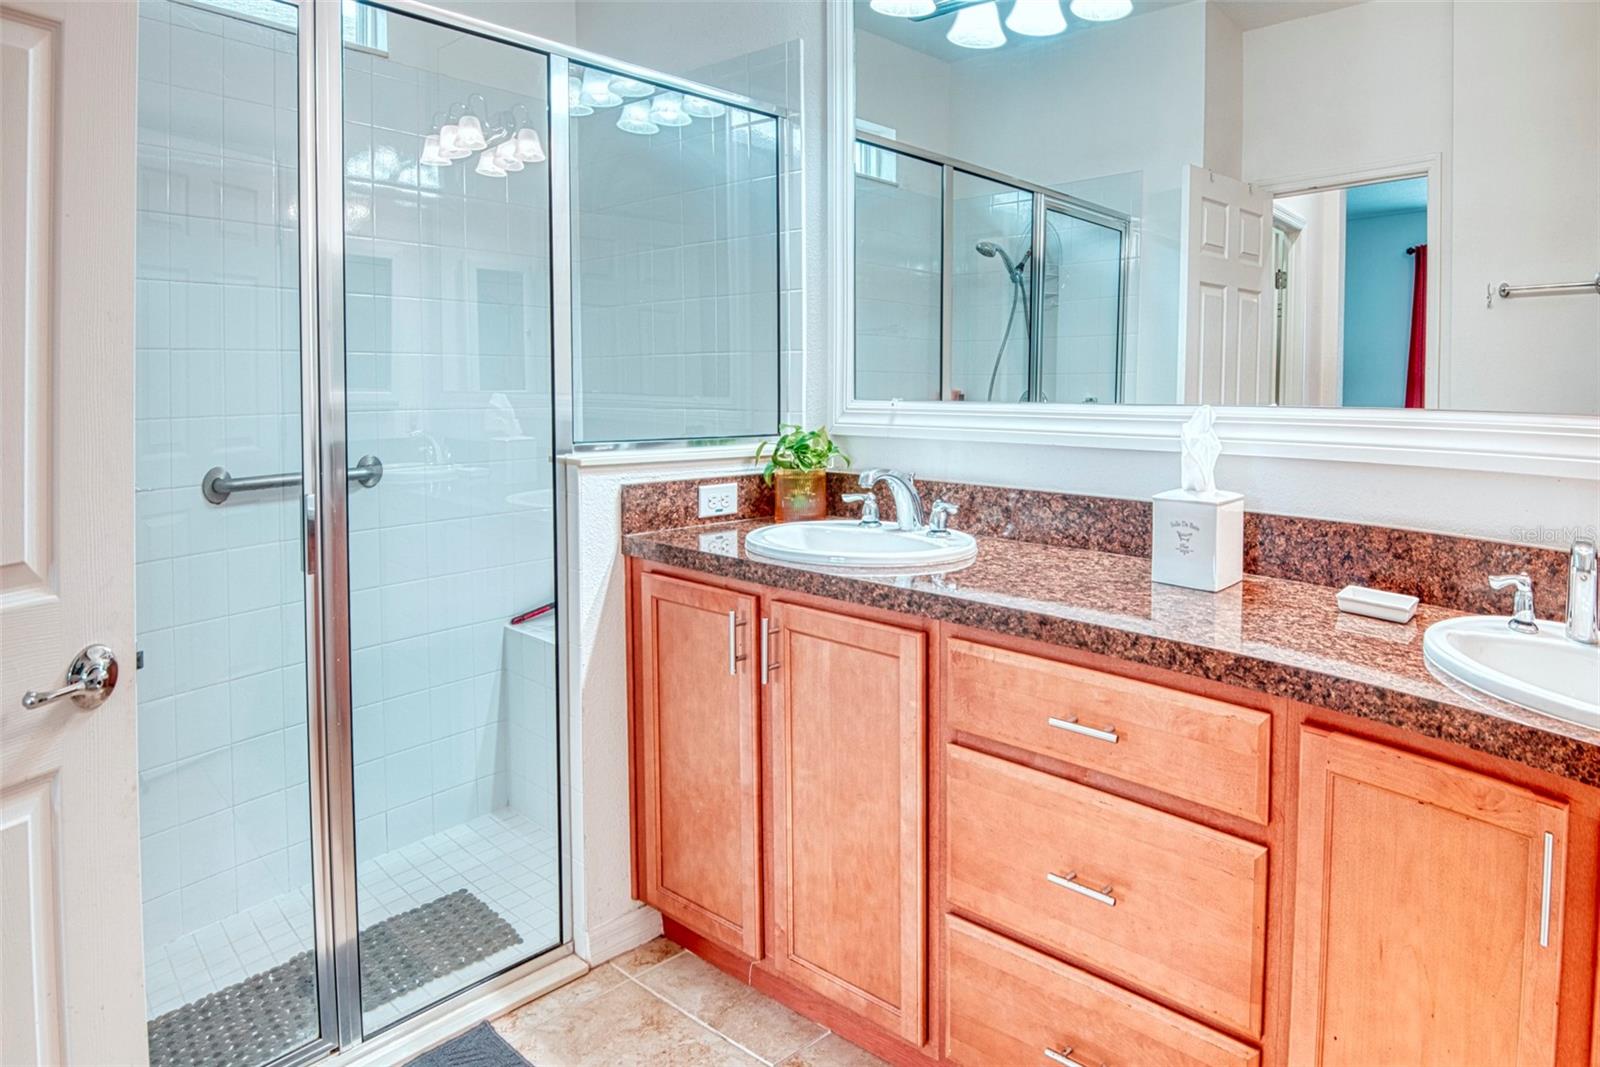
Walk in Shower - 1390 HARBOR RIDGE DR, KISSIMMEE
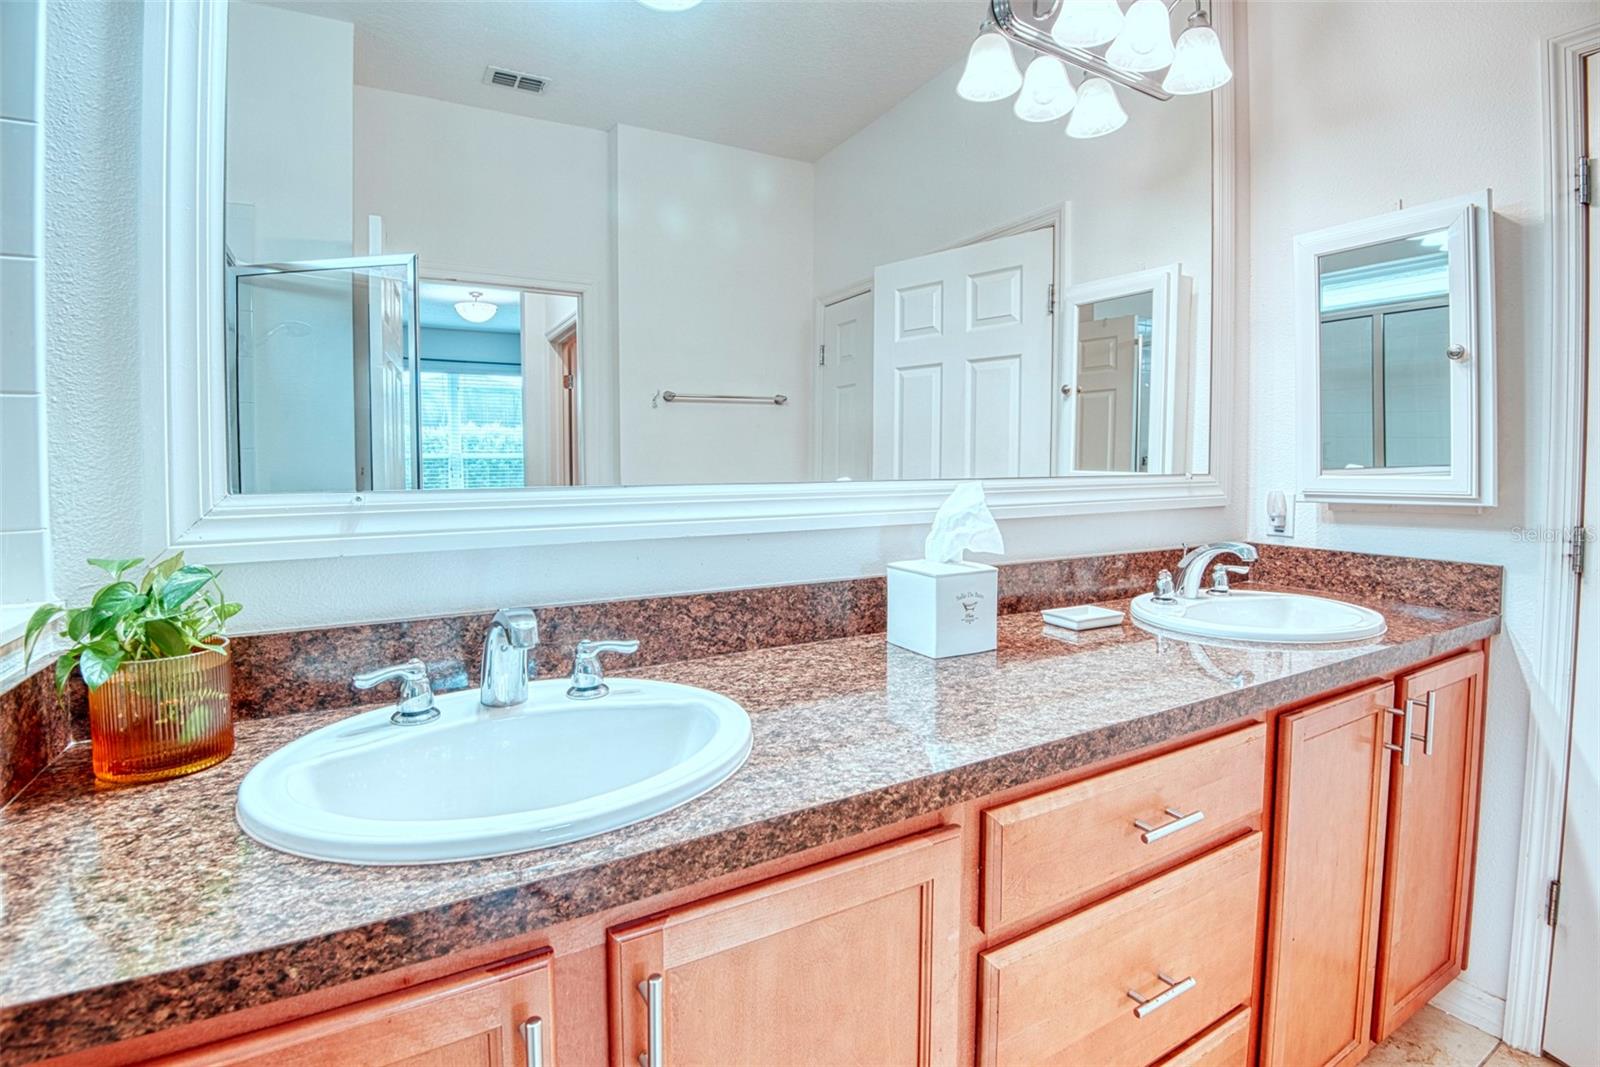
Raised vanity with Double Sinks - 1390 HARBOR RIDGE DR, KISSIMMEE
Single Family Residence at 1390 HARBOR RIDGE DR, KISSIMMEE, photo 25 of 44
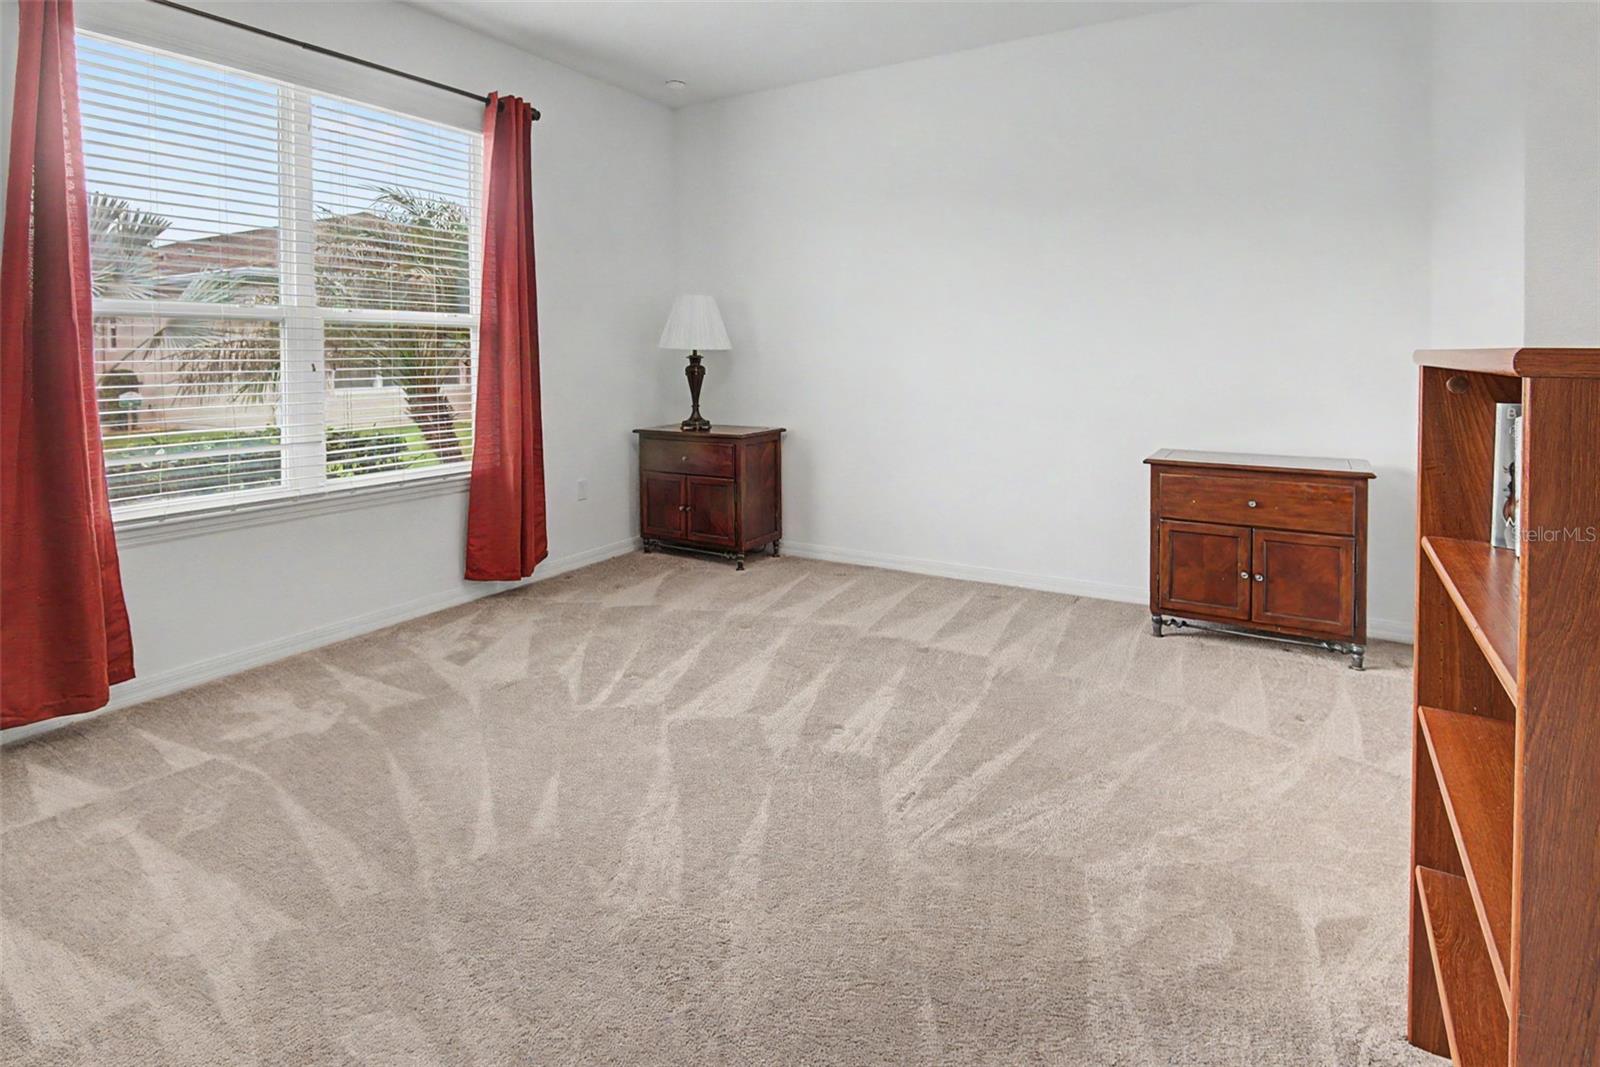
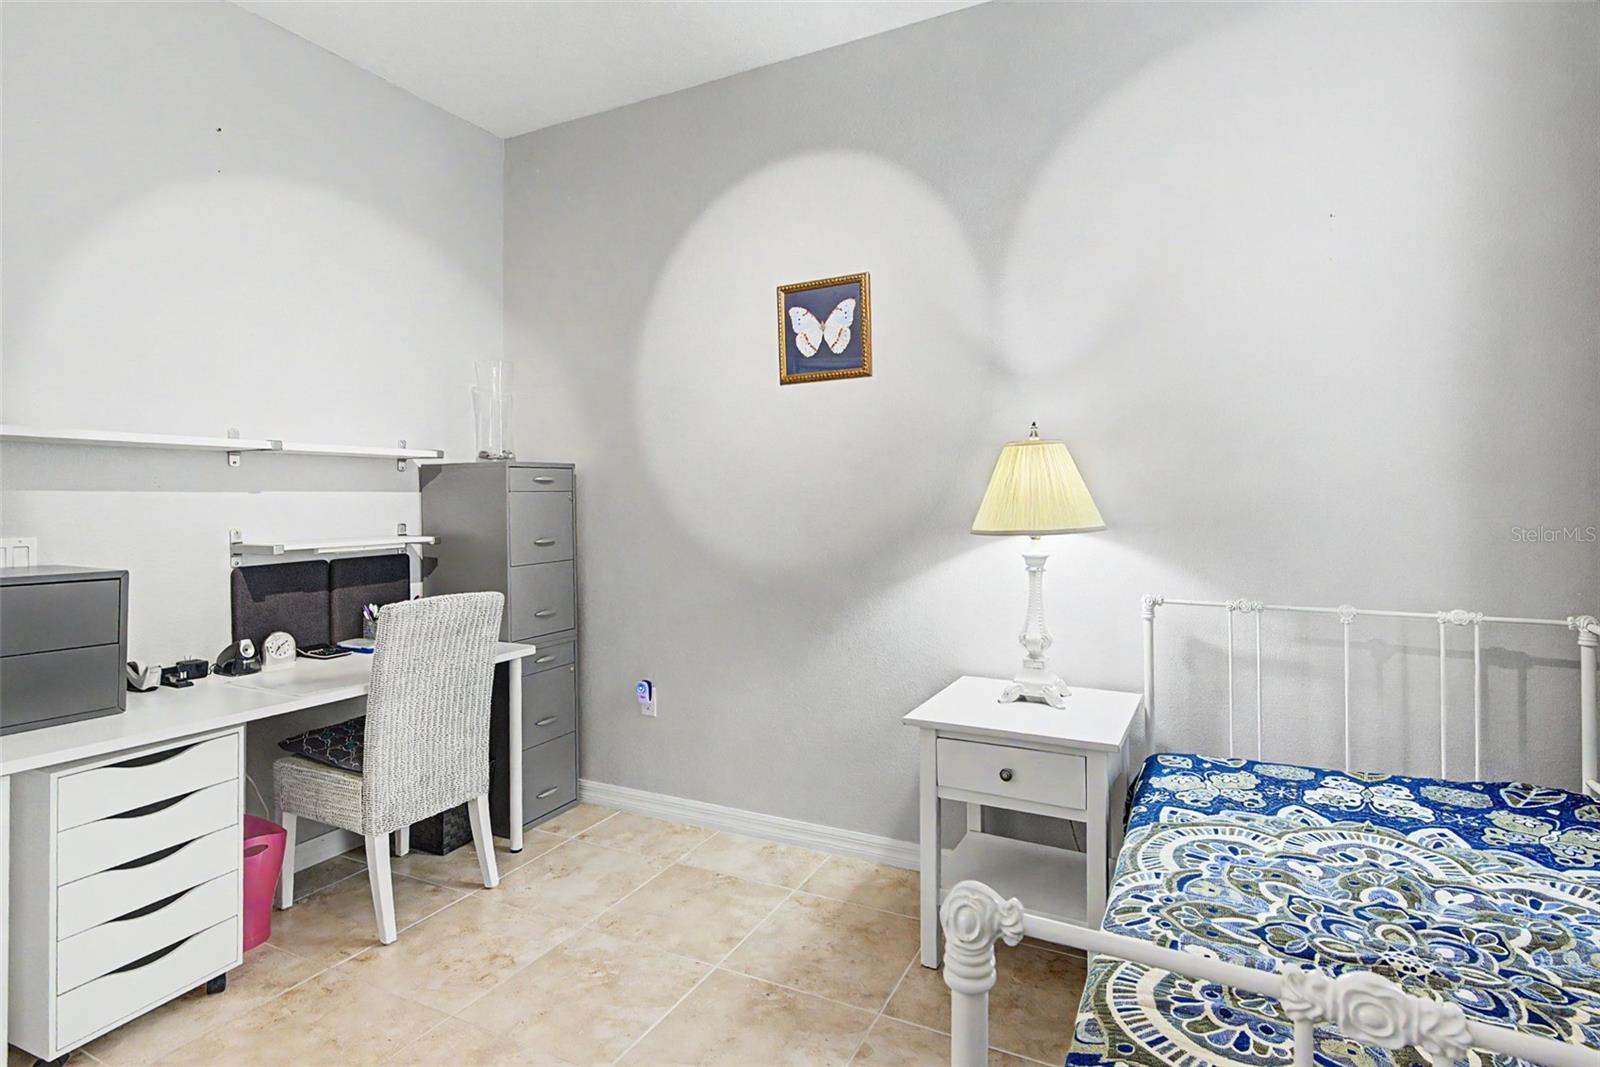
Study/Home Office - 1390 HARBOR RIDGE DR, KISSIMMEE
Single Family Residence at 1390 HARBOR RIDGE DR, KISSIMMEE, photo 27 of 44
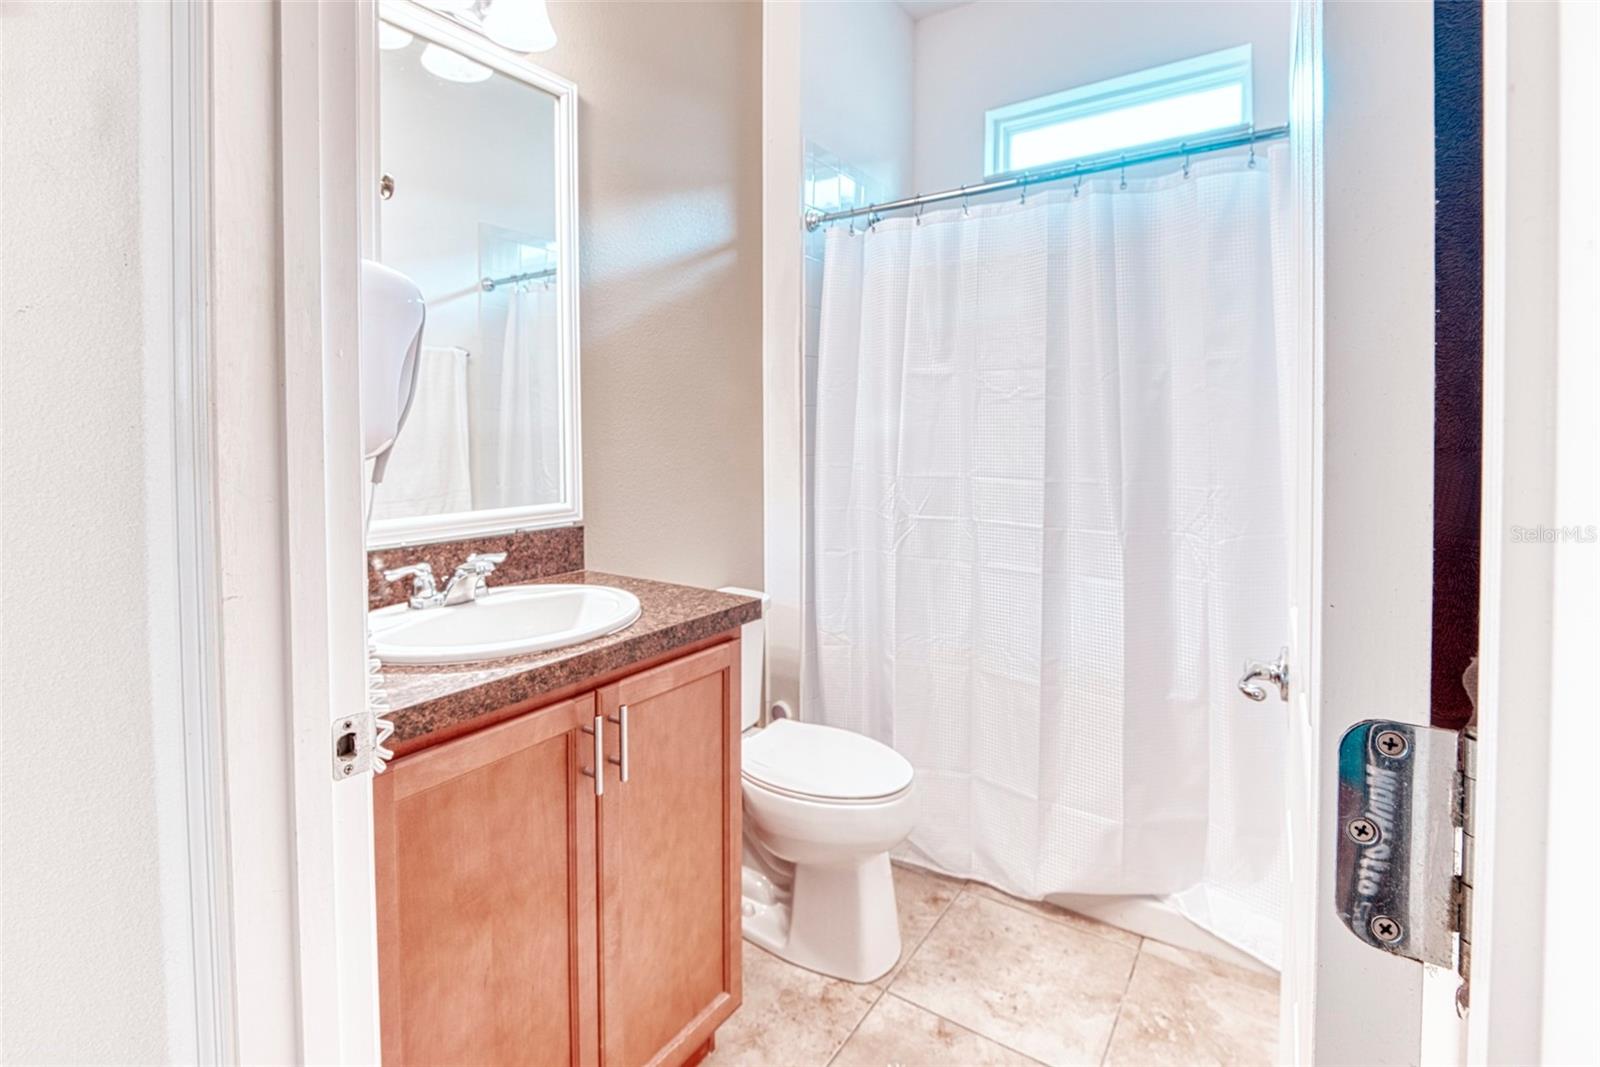
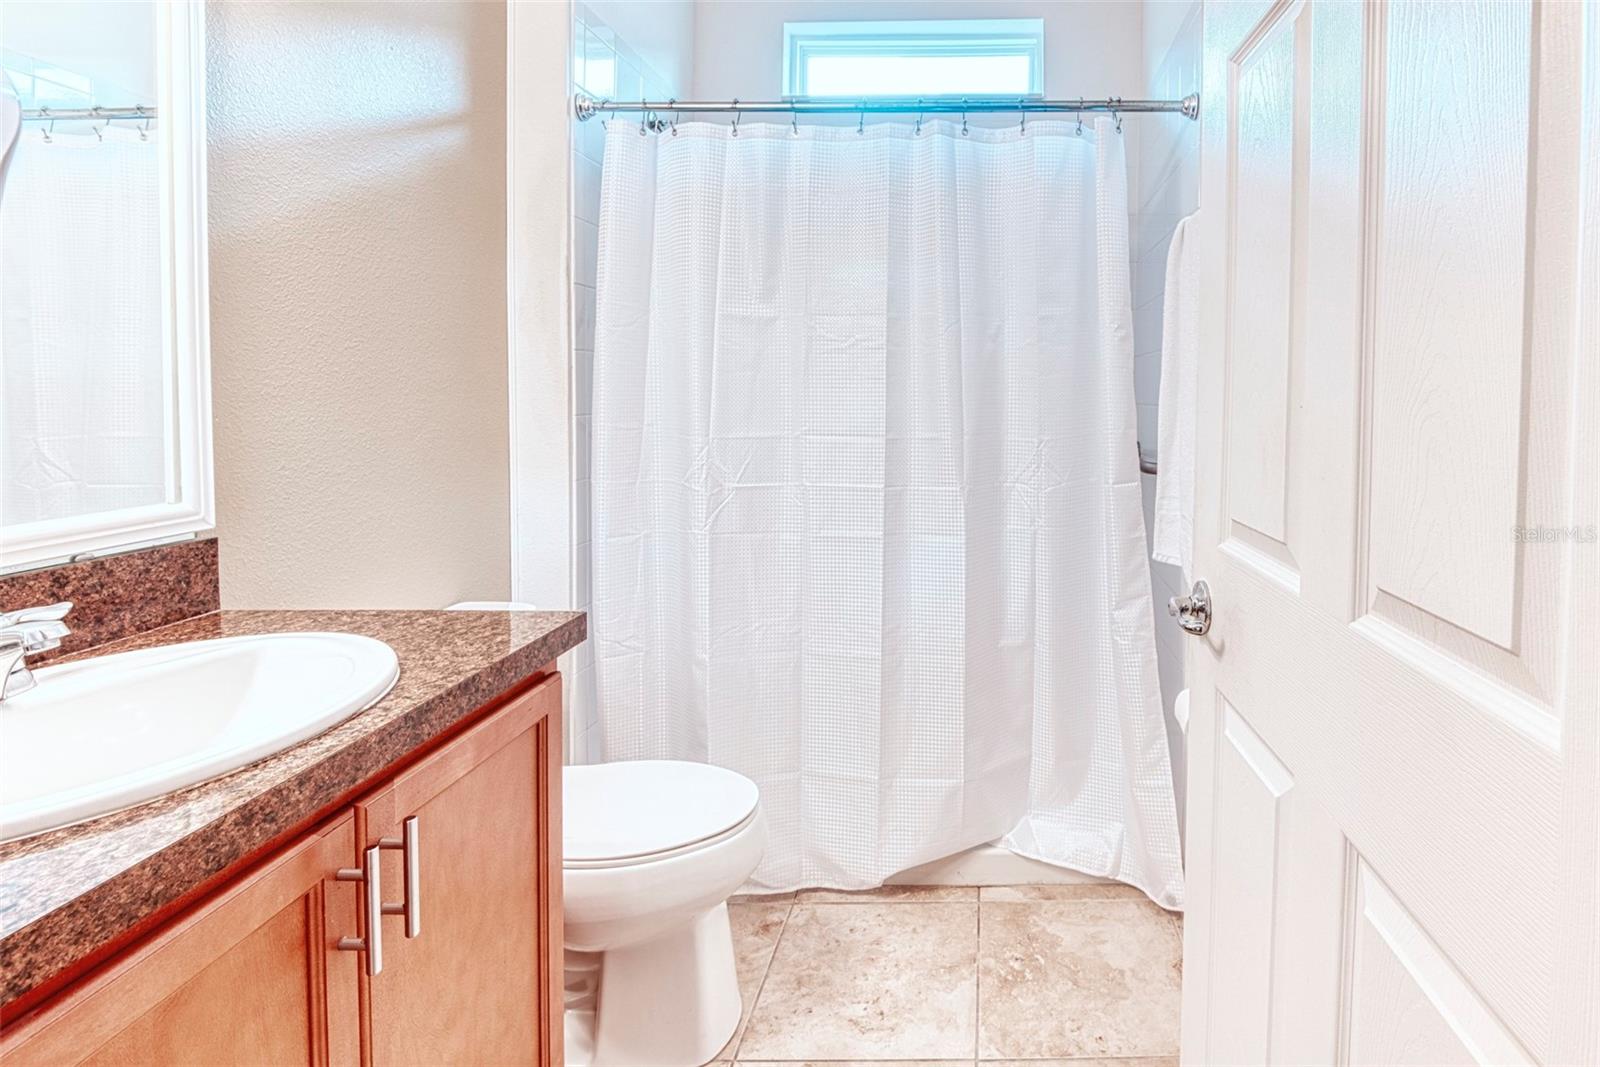
Guest Bathroom - 1390 HARBOR RIDGE DR, KISSIMMEE
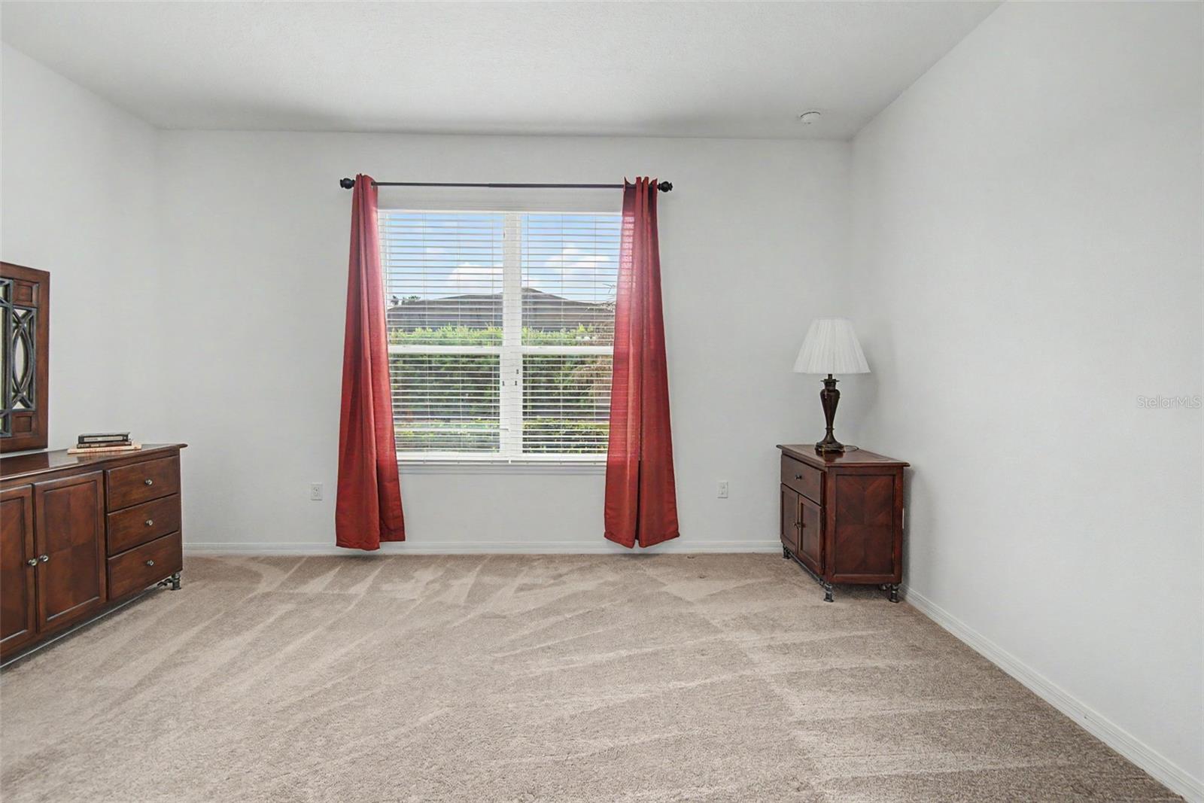
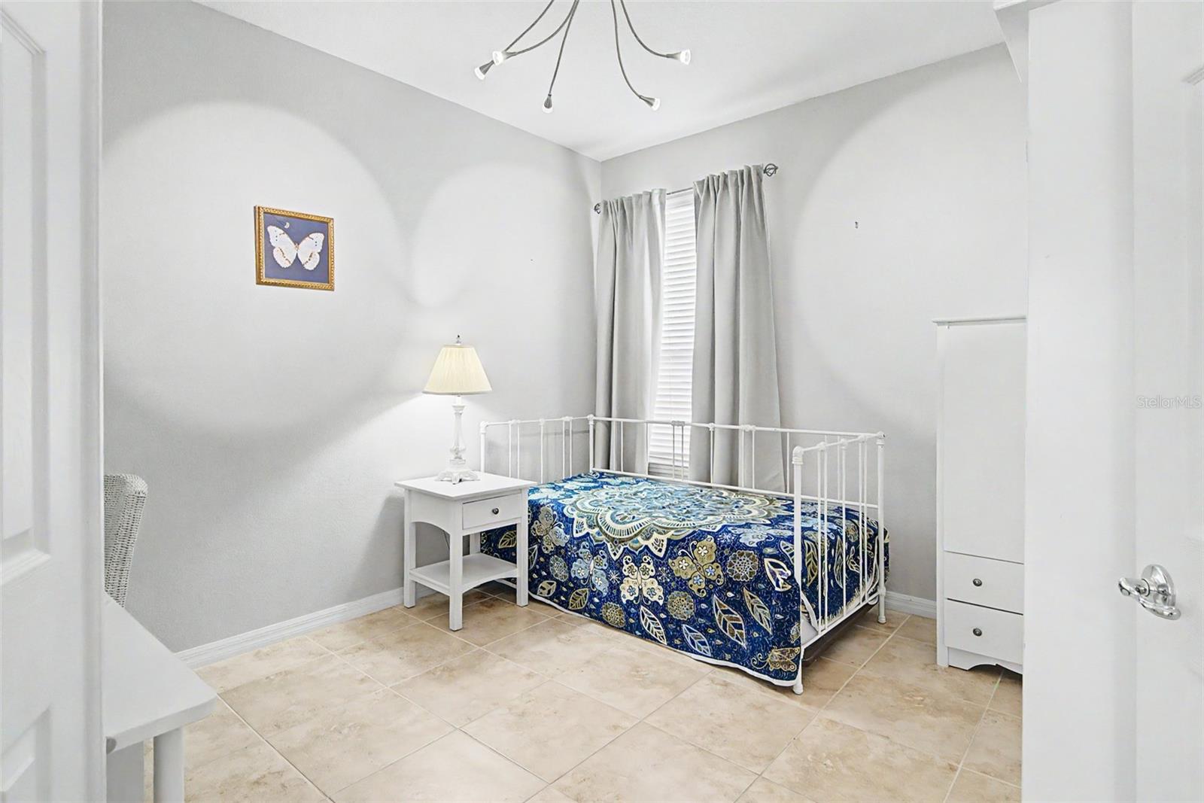
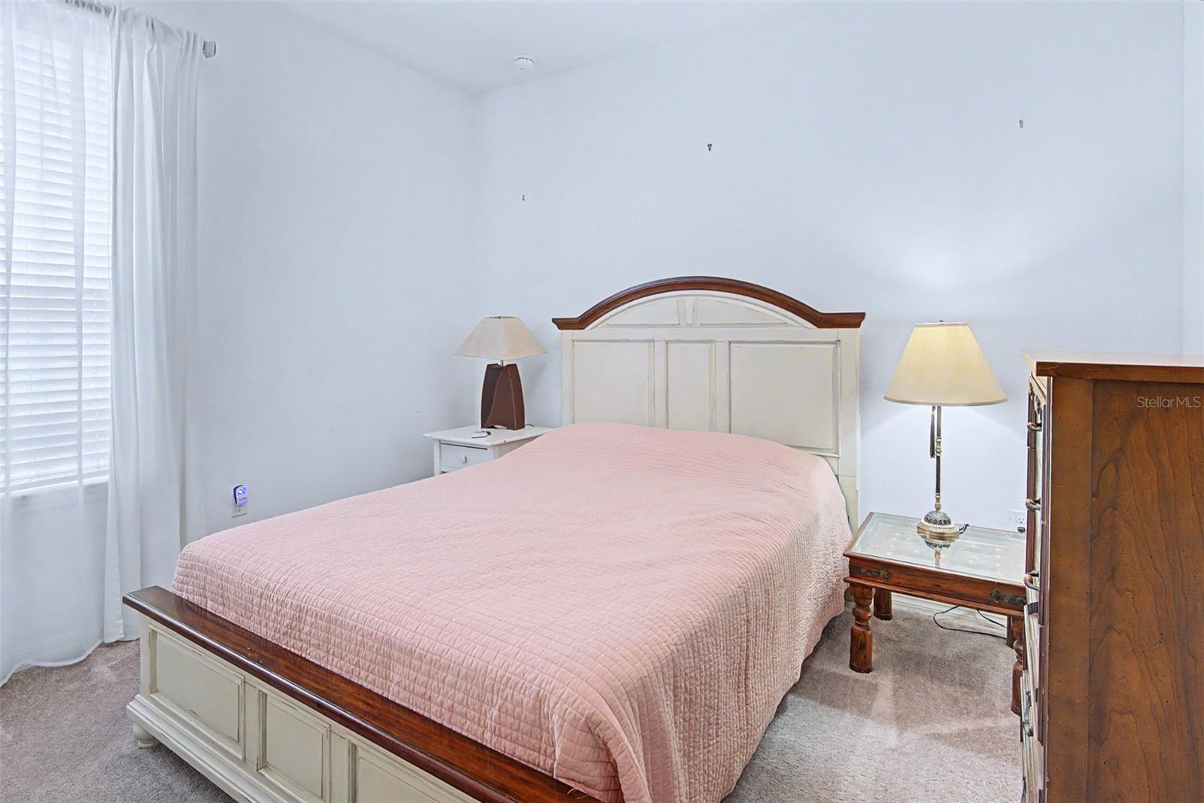
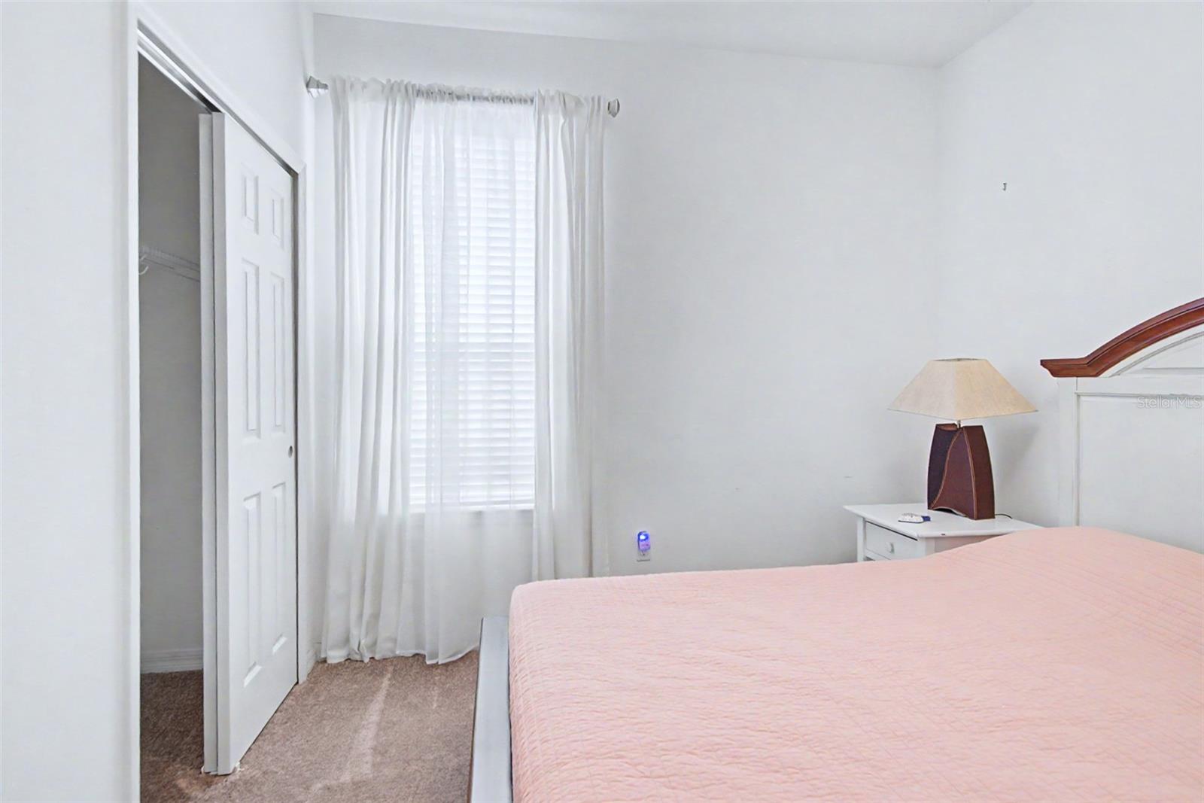
Bedroom #2 - 1390 HARBOR RIDGE DR, KISSIMMEE
Single Family Residence at 1390 HARBOR RIDGE DR, KISSIMMEE, photo 30 of 44
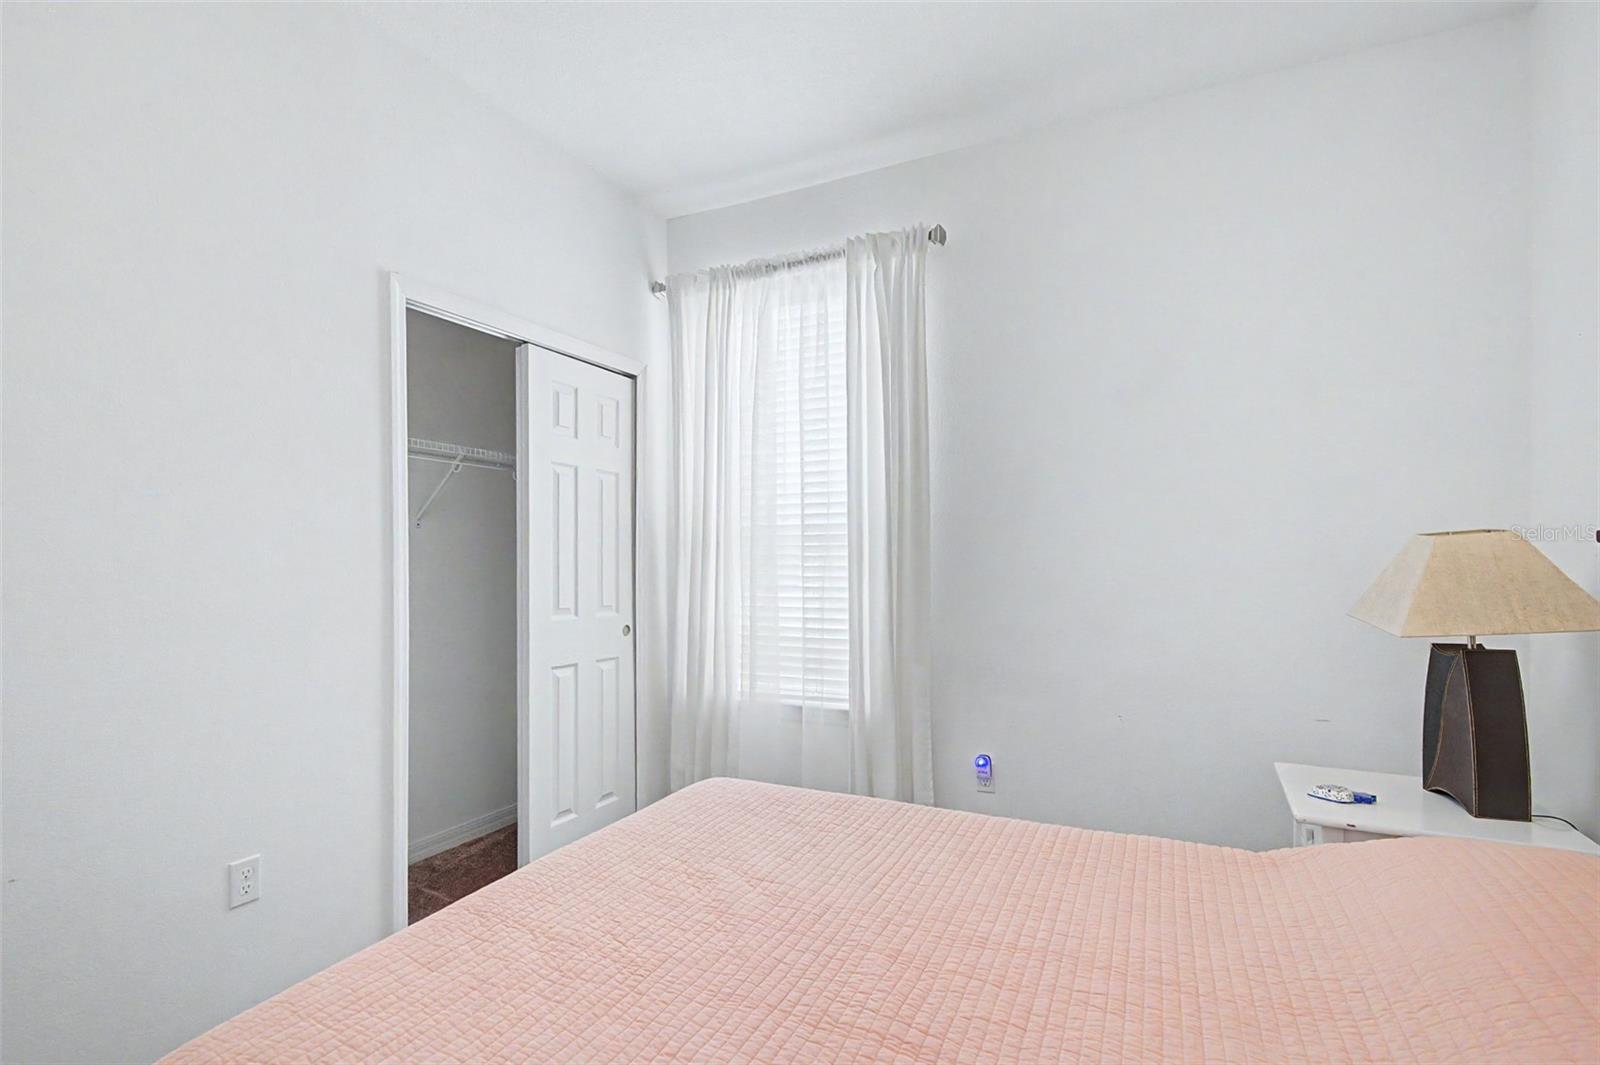
Bedroom #2 closet - 1390 HARBOR RIDGE DR, KISSIMMEE
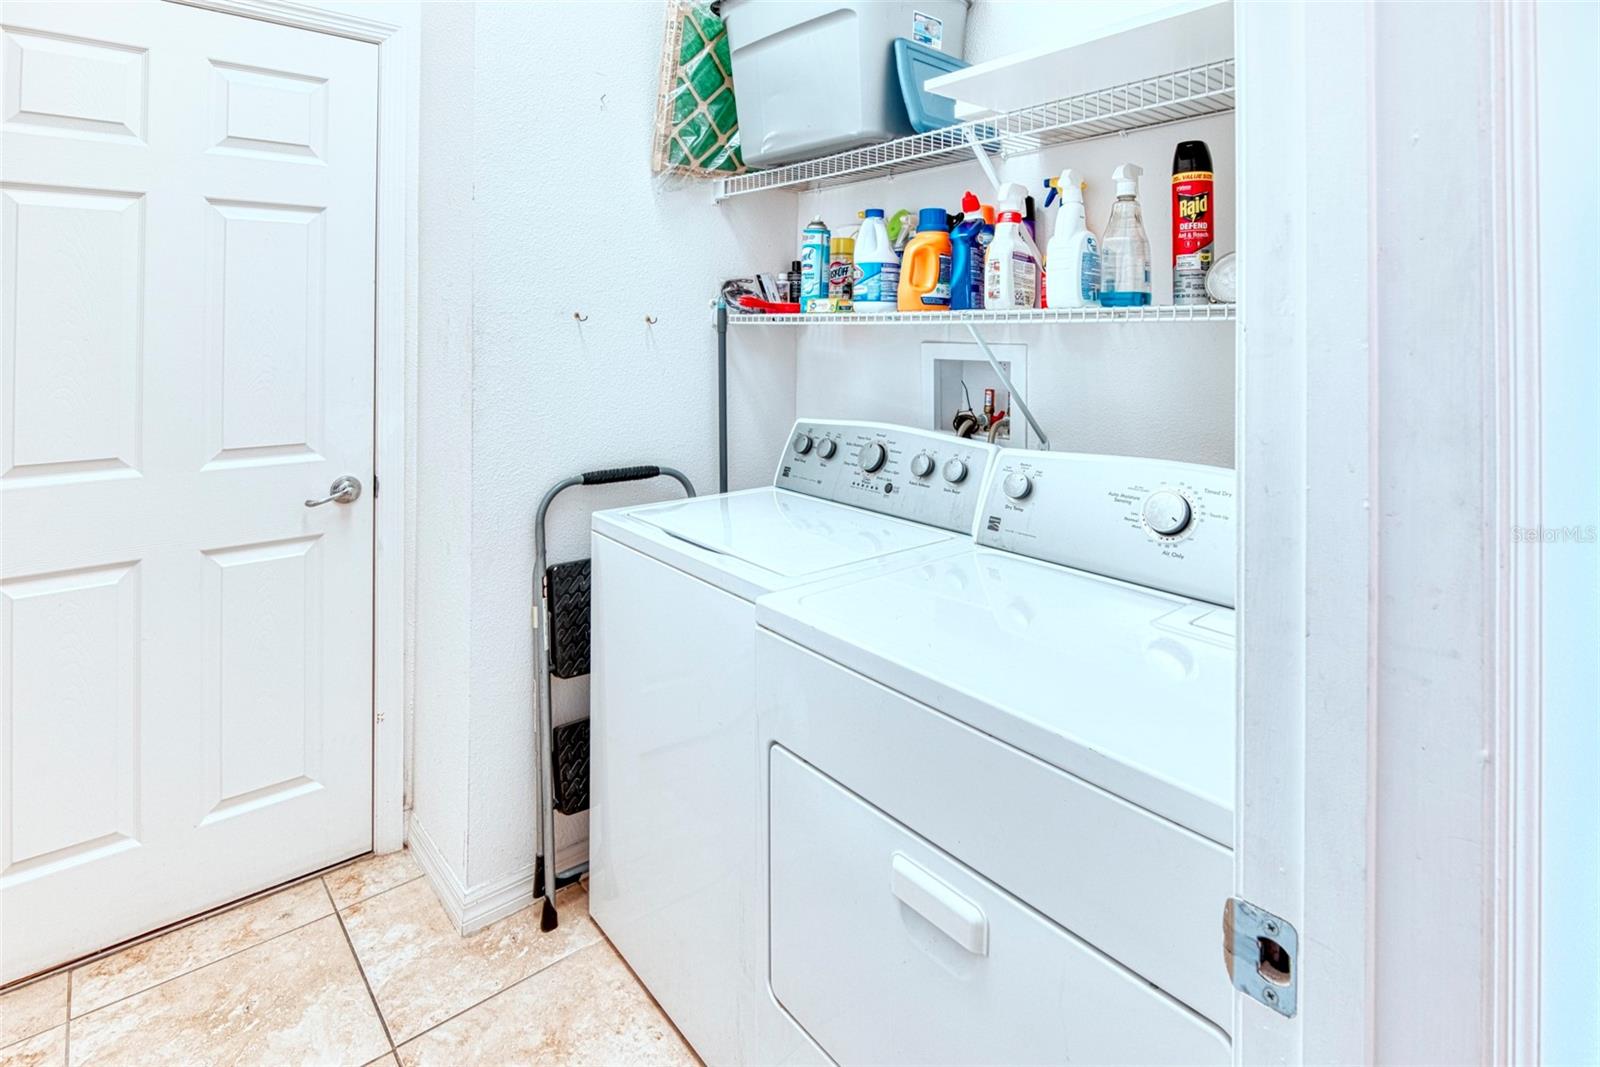
Laundry room & AC closet - 1390 HARBOR RIDGE DR, KISSIMMEE
Single Family Residence at 1390 HARBOR RIDGE DR, KISSIMMEE, photo 33 of 44
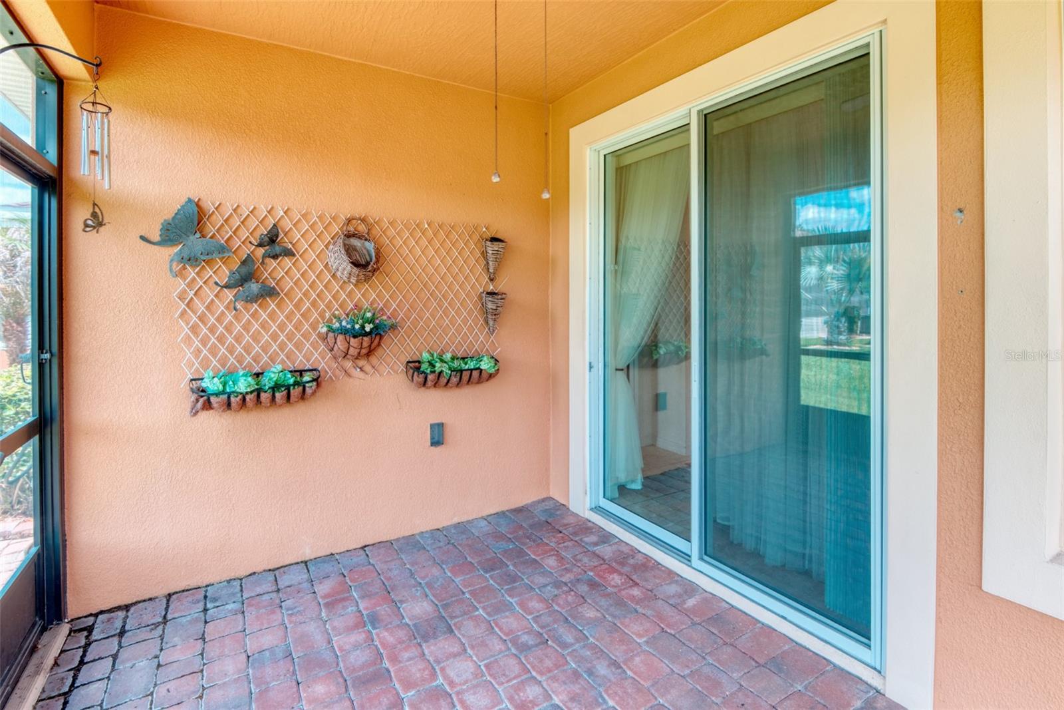
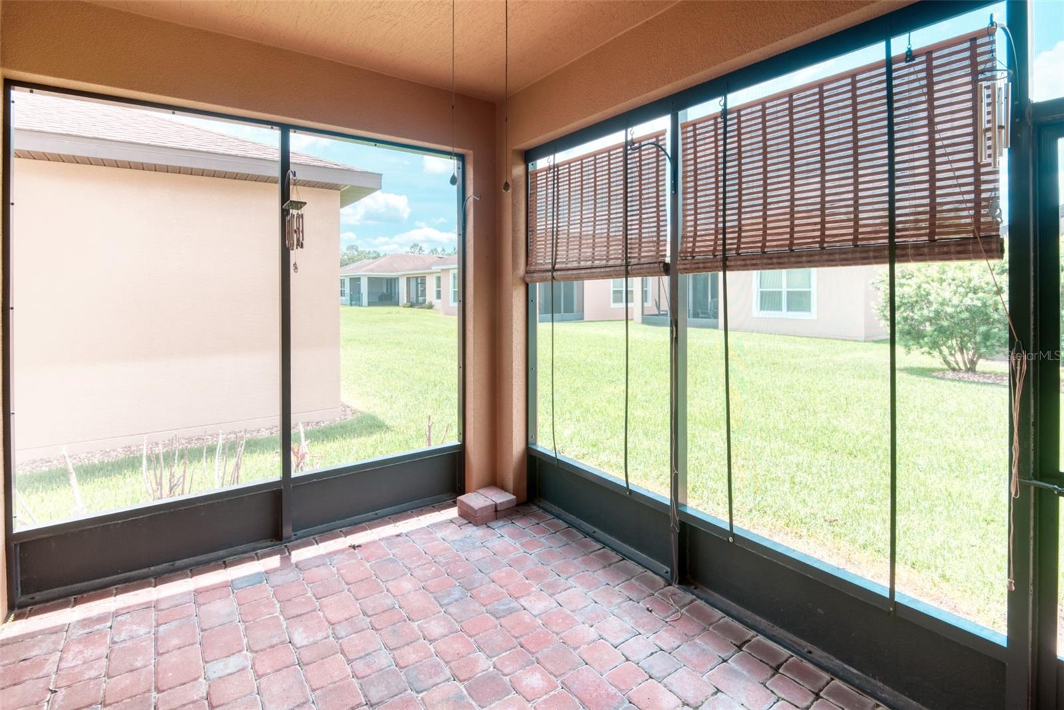
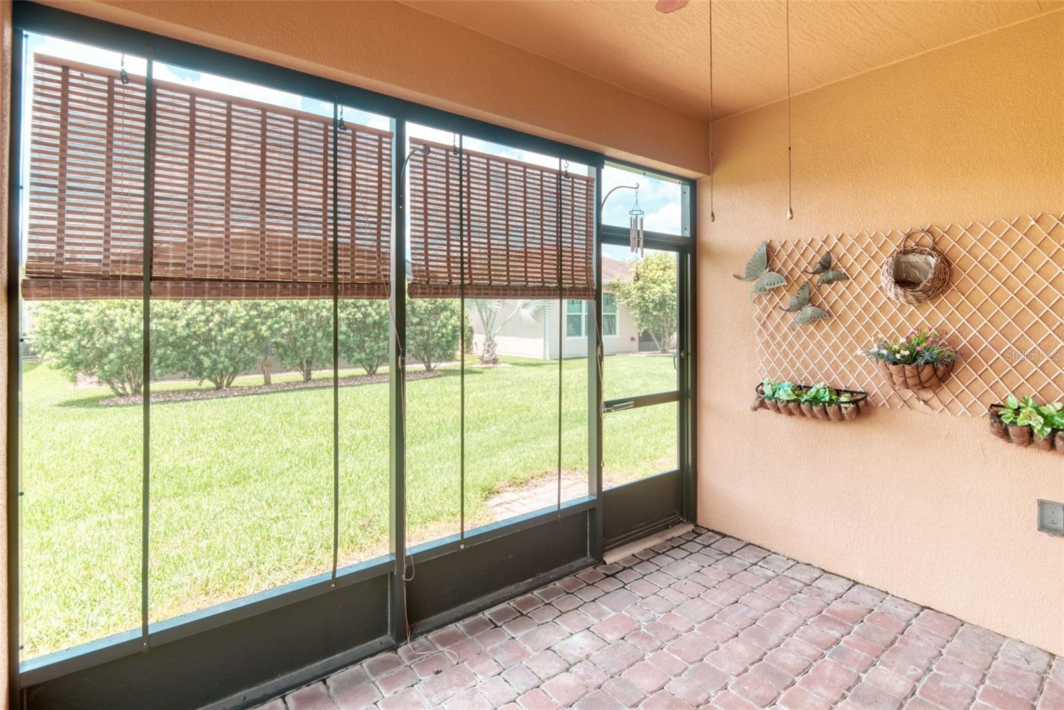
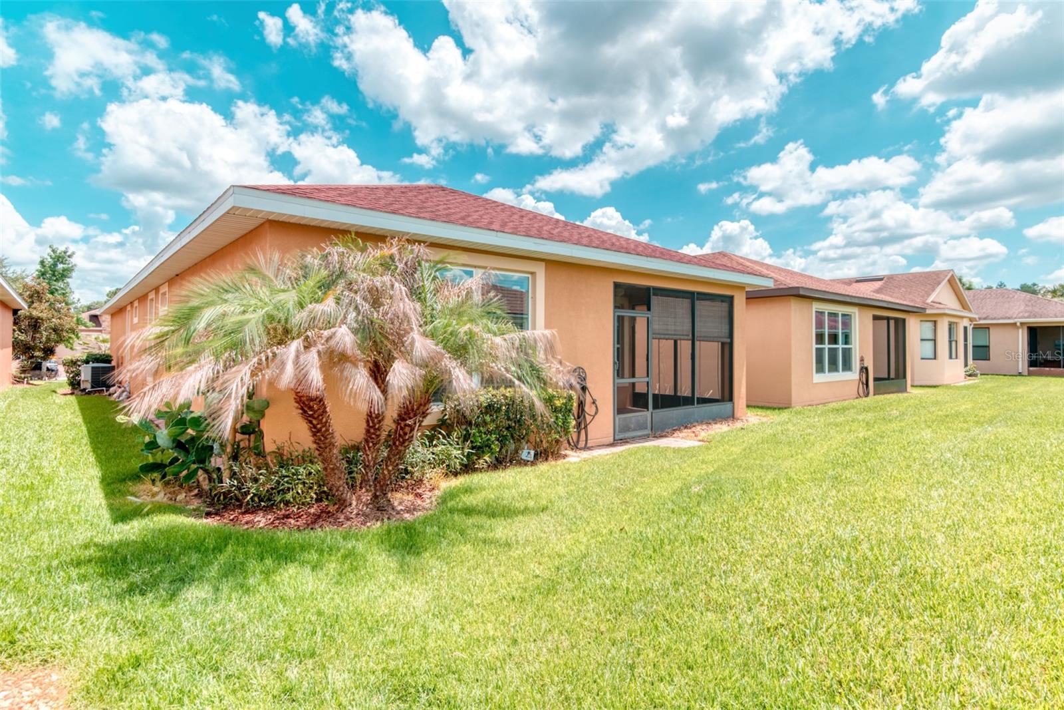
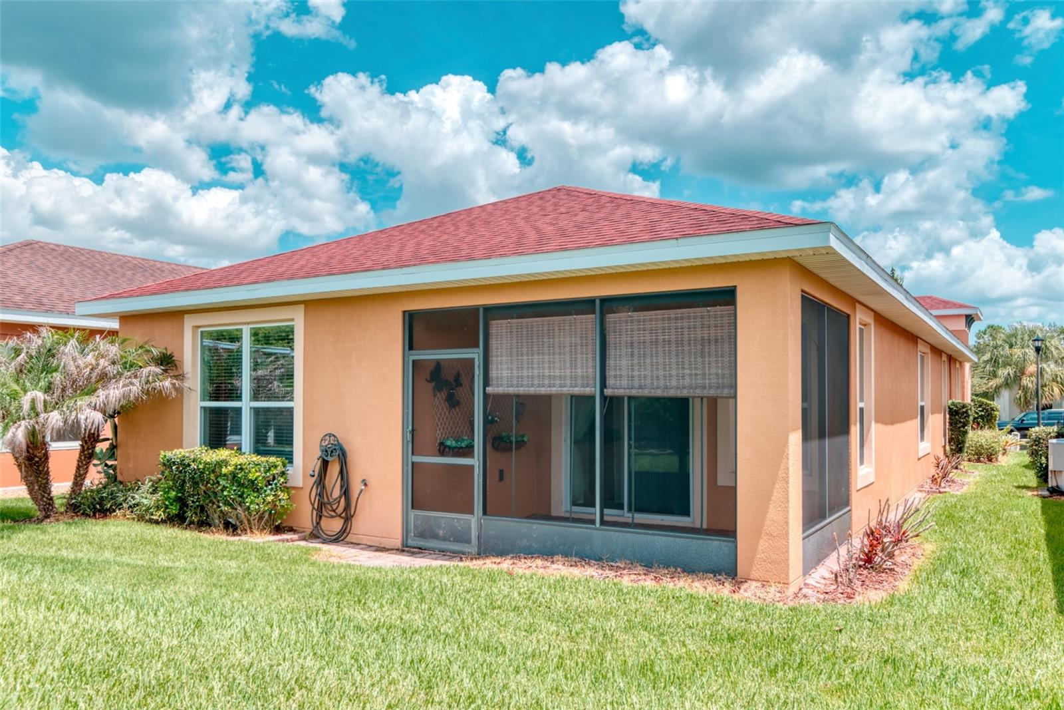
Rear Screened Lanai - 1390 HARBOR RIDGE DR, KISSIMMEE
Single Family Residence at 1390 HARBOR RIDGE DR, KISSIMMEE, photo 35 of 44
Single Family Residence at 1390 HARBOR RIDGE DR, KISSIMMEE, photo 36 of 44
Screened Lanai - 1390 HARBOR RIDGE DR, KISSIMMEE
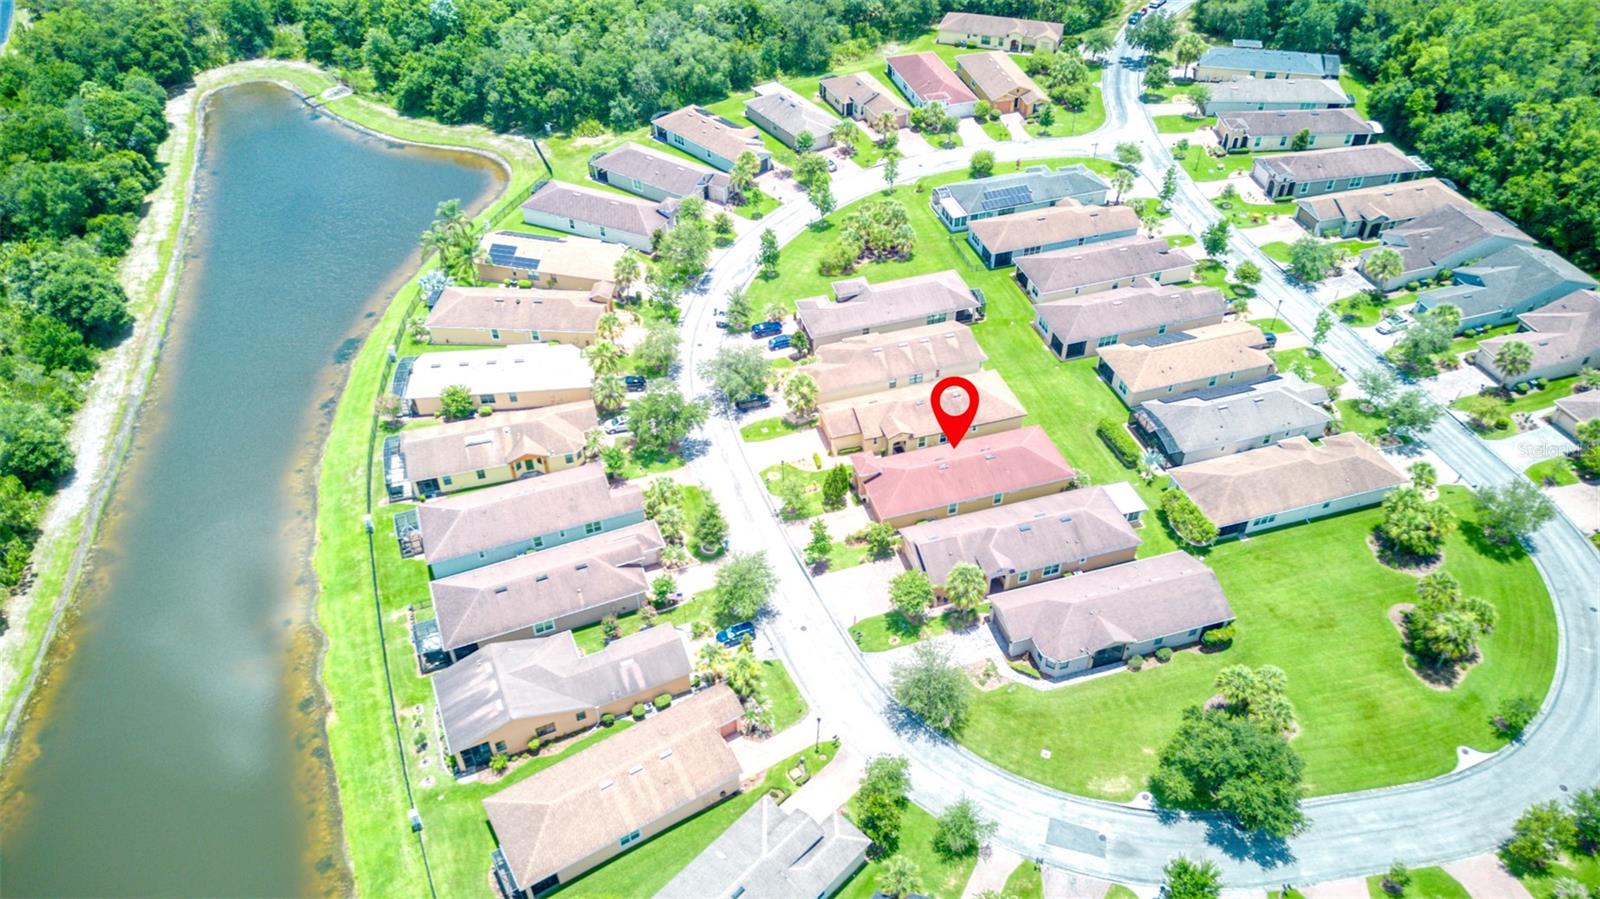
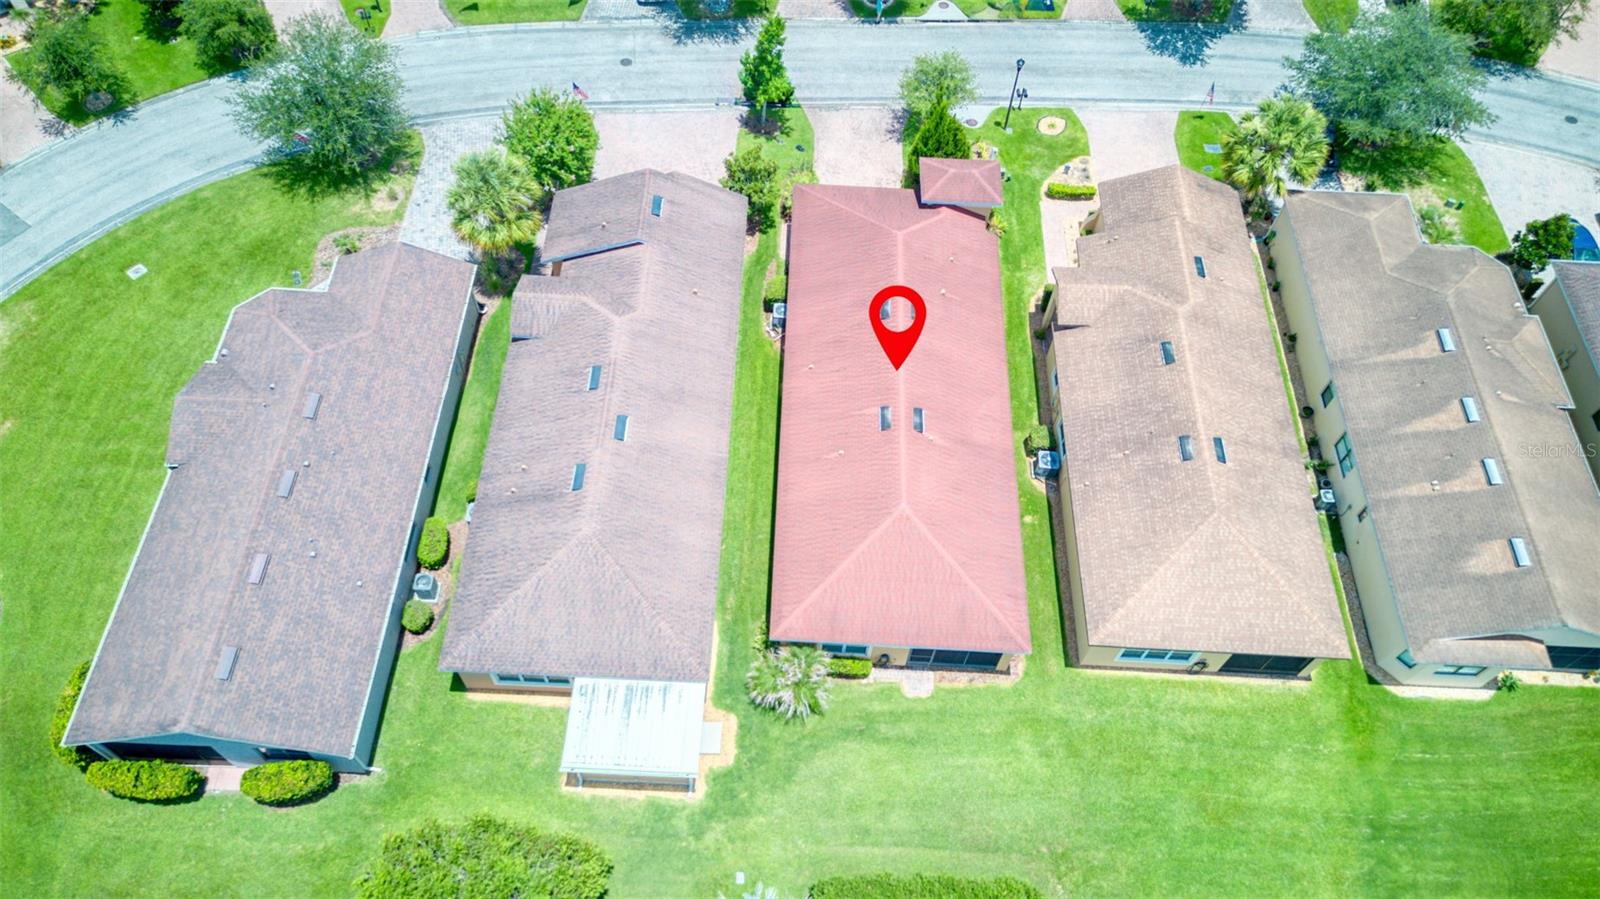
Aerial View - 1390 HARBOR RIDGE DR, KISSIMMEE
Single Family Residence at 1390 HARBOR RIDGE DR, KISSIMMEE, photo 39 of 44
Single Family Residence at 1390 HARBOR RIDGE DR, KISSIMMEE, photo 40 of 44
Single Family Residence at 1390 HARBOR RIDGE DR, KISSIMMEE, photo 41 of 44
Single Family Residence at 1390 HARBOR RIDGE DR, KISSIMMEE, photo 42 of 44
Single Family Residence at 1390 HARBOR RIDGE DR, KISSIMMEE, photo 43 of 44
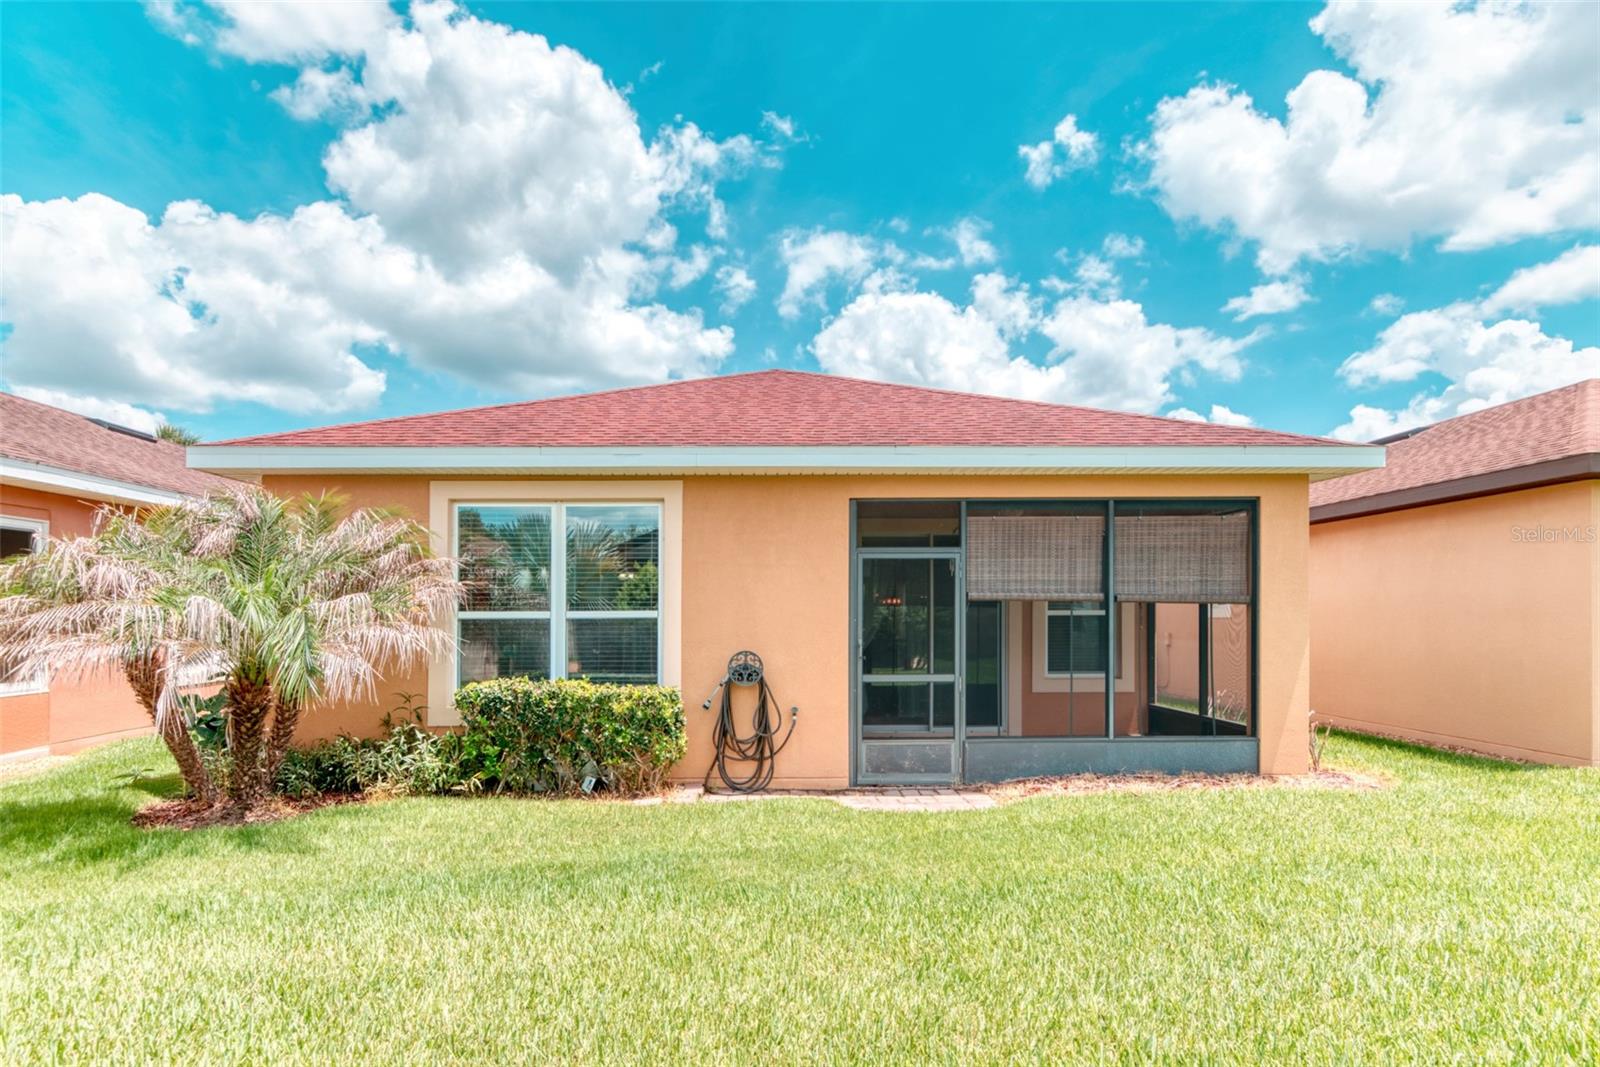
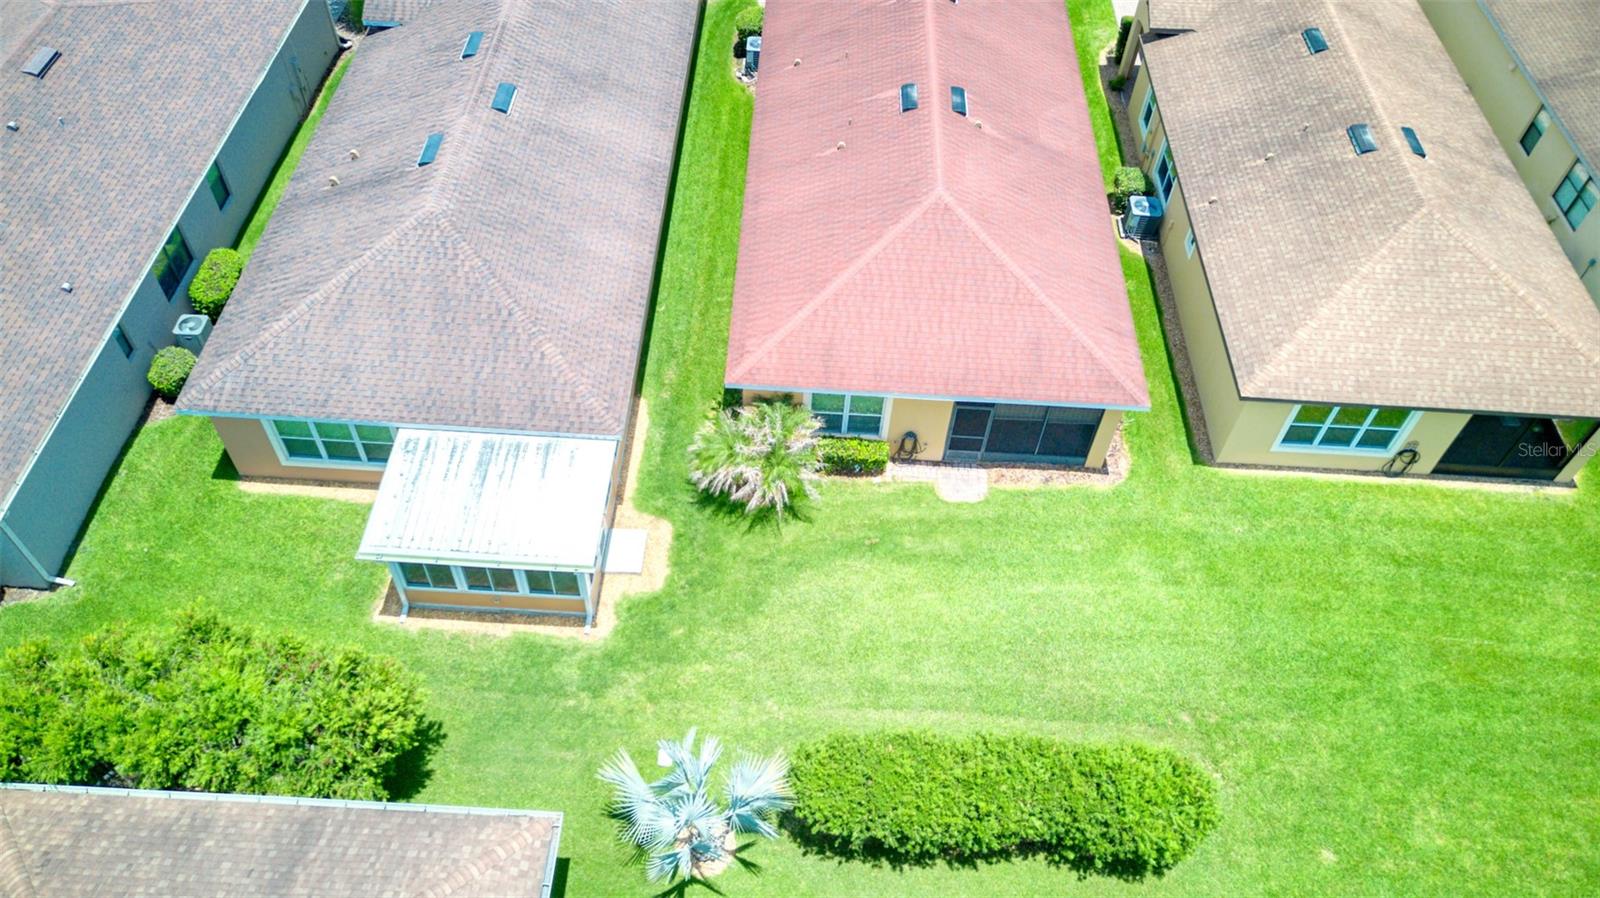
Ample distance from rear neighbor - 1390 HARBOR RIDGE DR, KISSIMMEE
44 photos

$304,900

1390 HARBOR RIDGE DR
KISSIMMEE, FL 34759
Listed by Cherie Pontes · BORCHINI REALTY
Bedrooms
2
Bathrooms
2
Living area
1,719 sqft
Year built
2015

About this home

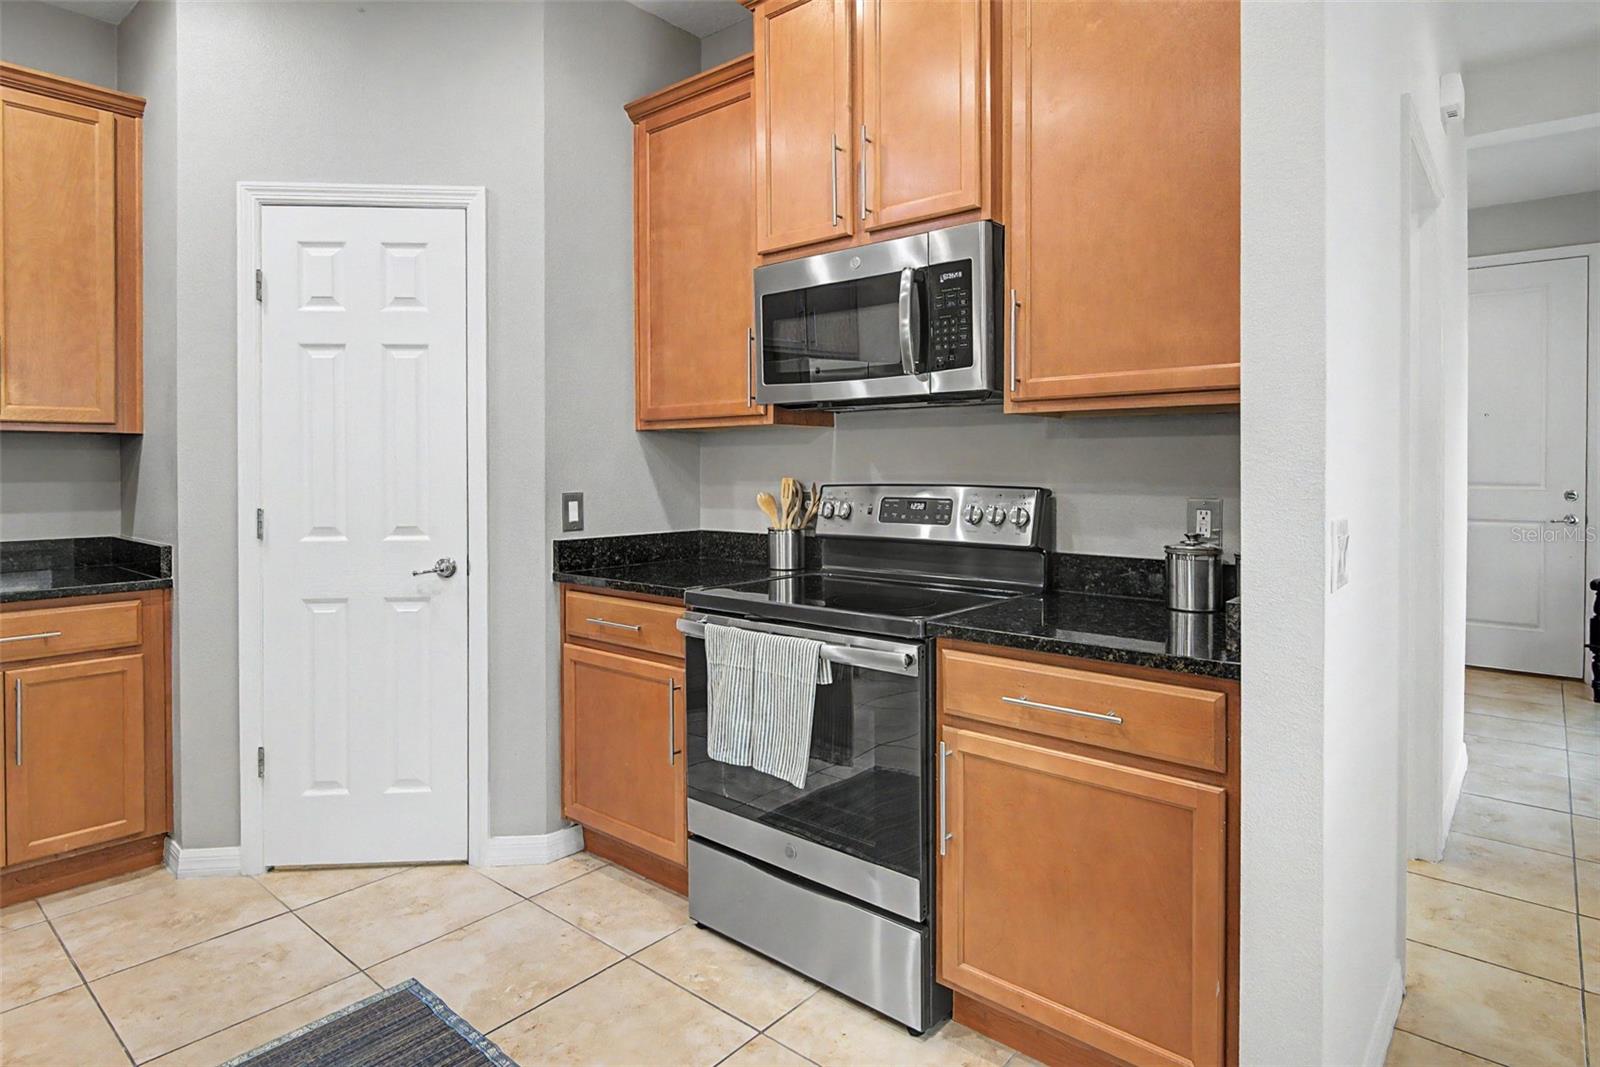
Owner says Bring Offers. Mature landscaping greets you as you enter the Arched Covered Entry into a Formal Foyer with direct access from the Two car garage with electric door opener & utility sink. Ceramic tile throughout most of the living areas, carpet only in the bedrooms. From the Foyer you have a hall to the Laundry room with cabinets for extra storage & designated AC closet. The Kitchen with it's open design, Stone kitchen island with seating for 3 & pendant lights. Upgraded 42" Wood cabinets, Stone counters, walk-in Pantry with it's own light feature. Stainless steel appliances, with the stove & microwave having been replaced in 2022. This Open Concept floorplan is desirable for entertaining with family & friends. There's ample natural light from an abundance of windows with tasteful window treatments. From the Great room enter the Screened Lanai with sliding glass doors where you can enjoy your morning coffee or unwind at night. There's plenty of space between you & your rear neighbor. The Primary Suite is a good size & the Ensuite Bathroom has Two Walk-in Closets, Raised Double Sink Vanities, oversized Framed Mirror, Large Tiled Walk-in Shower & separate Water Closet. The Study/Home office is located off the Dining area & for complete privacy Bedroom 2 is off the Kitchen area with easy access to the Hall Bathroom. This home is ONLY 11 years young, Seller is motivated, come view it today & start enjoying this Solivita life style in this Premier Active 55+ Golf community. Solivita is a Private Gated community with over 14 Pools, Two Fitness Centers, Pharmacy with a convenience store, Restaurants, 2 Champion 18 hole golf courses, driving range, Tennis, Pickleball, Basketball, Kids Playground, Dog lots, Softball Field, shuffleboard, bocce ball, billiard room & Ball room to just name a few. There's over 200 social clubs with monthly dances, you can be as active as you'd like. Outside the Main Solivita Gate, there's a Hospital, Banks, Restaurants, Grocery store & shopping for all.

Property details

MLS
Stellar MLS
MLS #
MFRS5151913
Property type
Single Family Residence
Subdivision
SOLIVITA PH 7D
Status
Active
Days on market
128
On market date
June 16, 2026
Stories
N/A
Total bathrooms
2
Garage spaces
2
Parking spaces
N/A
Lot size
0.12 acres
Loading map…

Nearby schools

Within 10 miles. School directory data from the National Center for Education Statistics (NCES), accessed via the Urban Institute Education Data API. Local Score is calculated by INNOVATE Real Estate; where a state rating is shown, it comes from that state's own official school report card.

Elementary
KOA ELEMENTARY SCHOOL
2.18 mi away · Grades -1-5
Nearest school -- attendance-zone data not available here
3.0
Local Score (student-teacher ratio only (preliminary -- will incorporate state test-score data once available)) -- not an official state rating
Enrollment
641
Student:teacher ratio
17.8:1
District
OSCEOLA
Middle
DISCOVERY INTERMEDIATE SCHOOL
2.52 mi away · Grades 6-8
Nearest school -- attendance-zone data not available here
2.0
Local Score (student-teacher ratio only (preliminary -- will incorporate state test-score data once available)) -- not an official state rating
Enrollment
986
Student:teacher ratio
19.0:1
District
OSCEOLA
HighCharter
NEW DIMENSIONS HIGH SCHOOL
4.15 mi away · Grades 9-12
Nearest school -- attendance-zone data not available here
2.0
Local Score (student-teacher ratio only (preliminary -- will incorporate state test-score data once available)) -- not an official state rating
Enrollment
439
Student:teacher ratio
20.9:1
District
OSCEOLA

Walkability

Blended score for KISSIMMEE's center, calculated by INNOVATE Real Estate from two sources: the EPA's National Walkability Index (street network, transit, land-use mix) and Google Places amenity data (what's actually reachable on foot from this point). 60% EPA National Walkability Index + 40% nearby-amenity density (Google Places).

14
Very car-dependent
out of 100
EPA National Walkability Index
4.7 / 20 -- Least walkable
Google Places amenity density
0 / 100
Restaurants & cafes0
Grocery stores0
Parks0
Schools0
Transit stops0
Pharmacies0

Market position

How this listing compares to current activity in KISSIMMEE, from live MLS data.

On the market 128 days -- 26 more days than KISSIMMEE's current average of 102 days.
For reference, the median list price across 5,415 active listings in KISSIMMEE right now is $314,990.

Mortgage calculator

Estimate only - actual rate and payment depend on your lender, credit, and loan program.

$
%
%
Adjust tax / insurance estimates
% / yr
$
/mo
Est. monthly payment
$1,986/mo
$60,980 down
$243,920 loan
Principal & interest$1,582
Property tax (est.)$254
Home insurance (est.)$150

Similar homes you might like

Data source: Listing information provided by Stellar MLS (mfrmls) via Trestle/CoreLogic. Last updated 11 days ago.

Information herein deemed reliable but not guaranteed; all measurements, school assignments, HOA fees, taxes, and feature lists are approximate and should be independently verified. Equal Housing Opportunity.