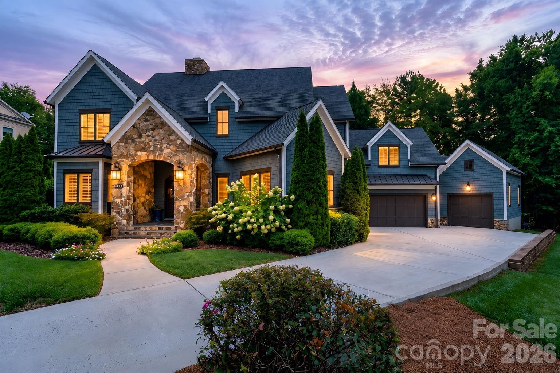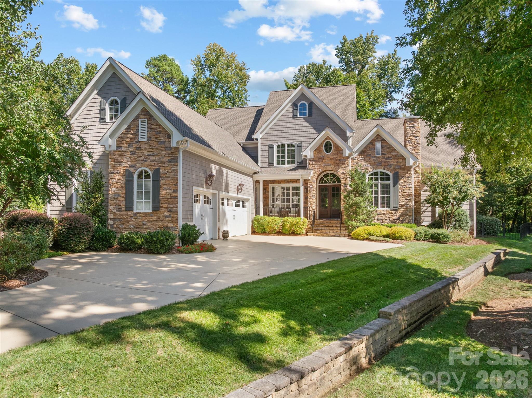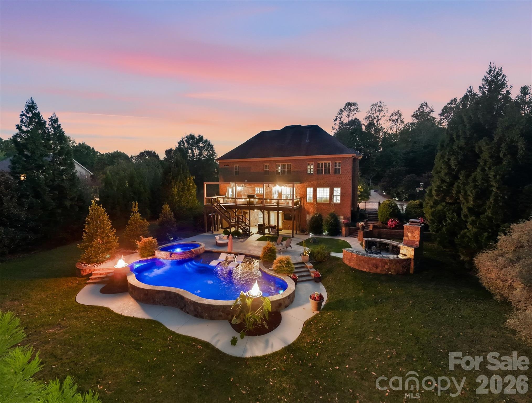
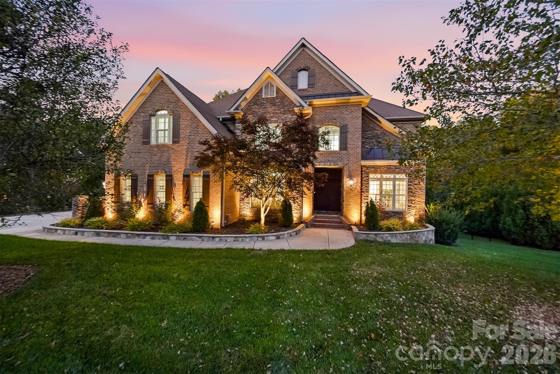
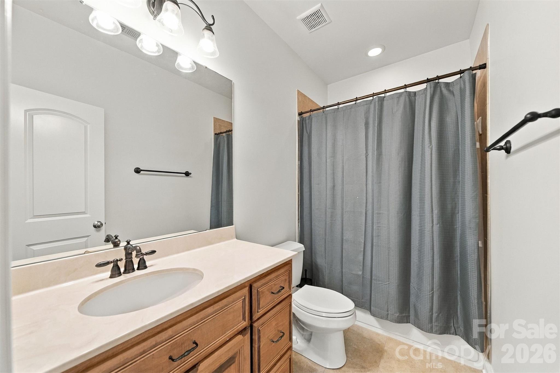
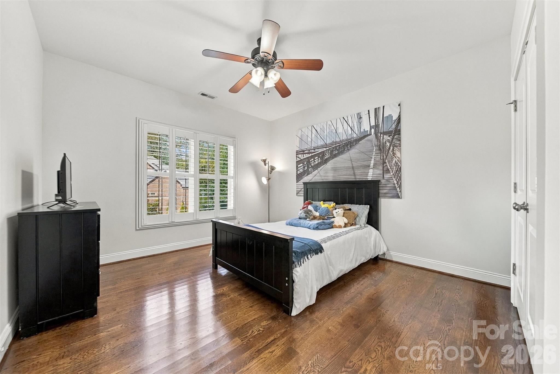
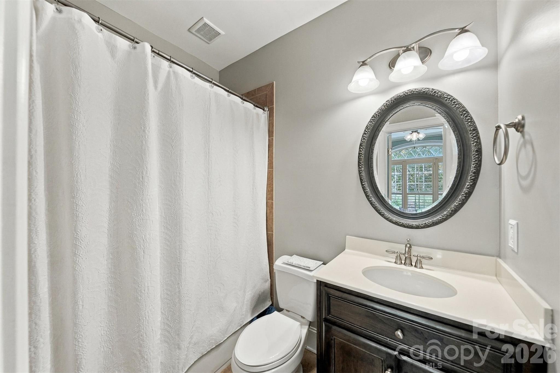
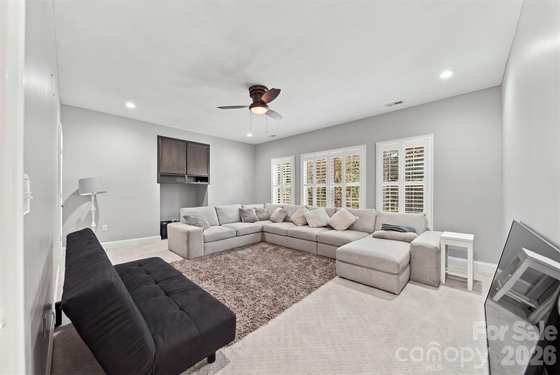
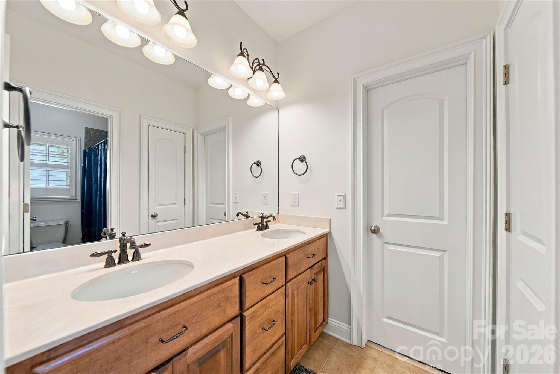
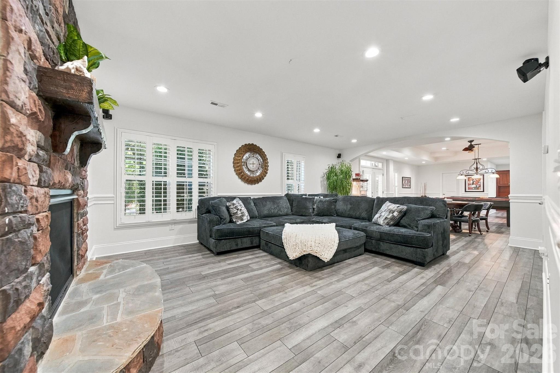
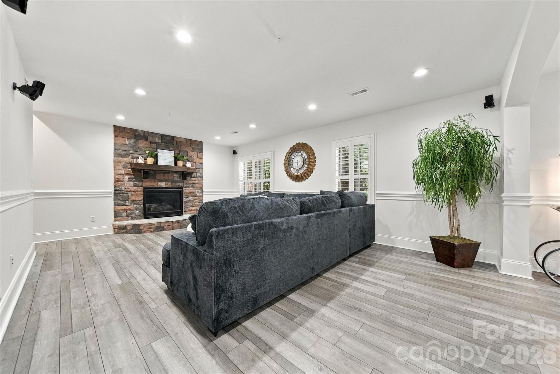
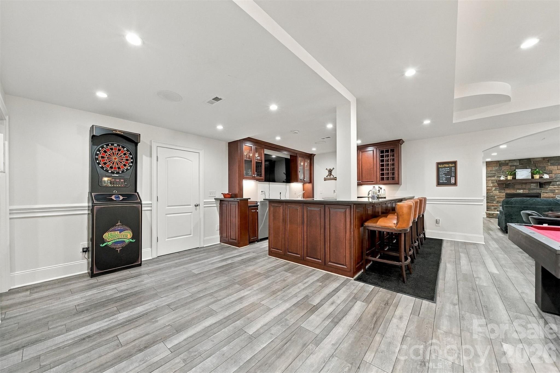
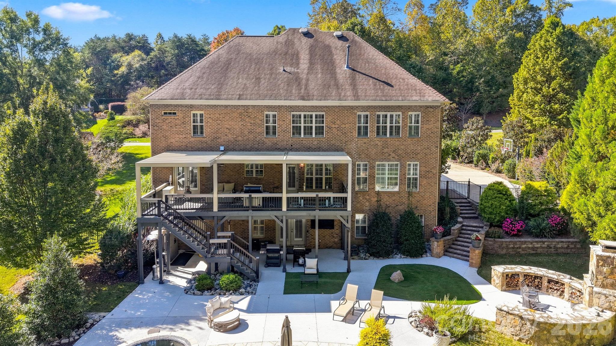
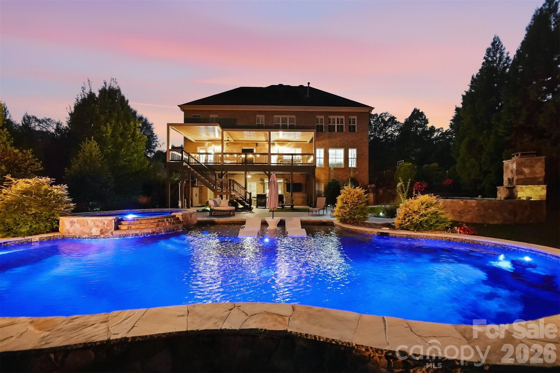
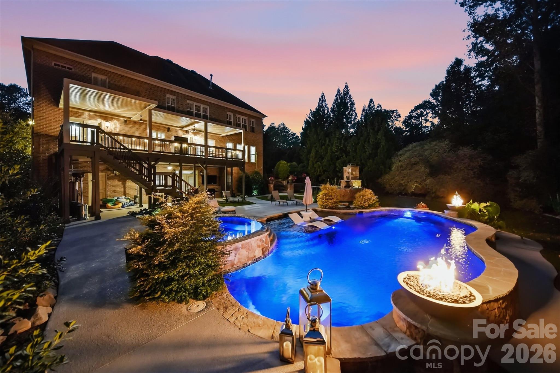
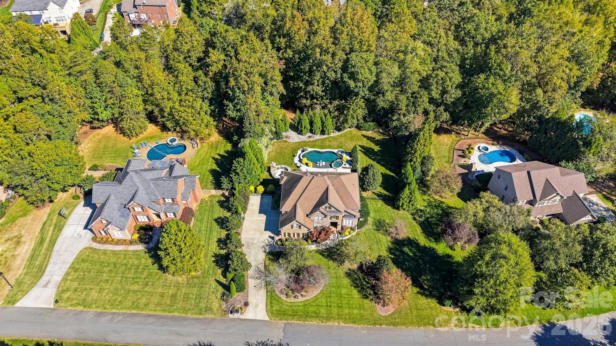
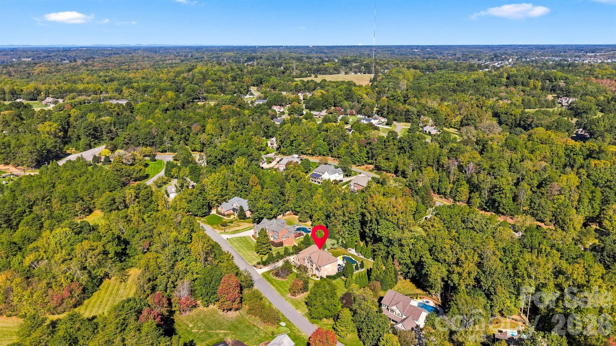
Welcome home to retreat style living - 139 Logan Crossing Drive, Davidson
Single Family Residence at 139 Logan Crossing Drive, Davidson, photo 2 of 46
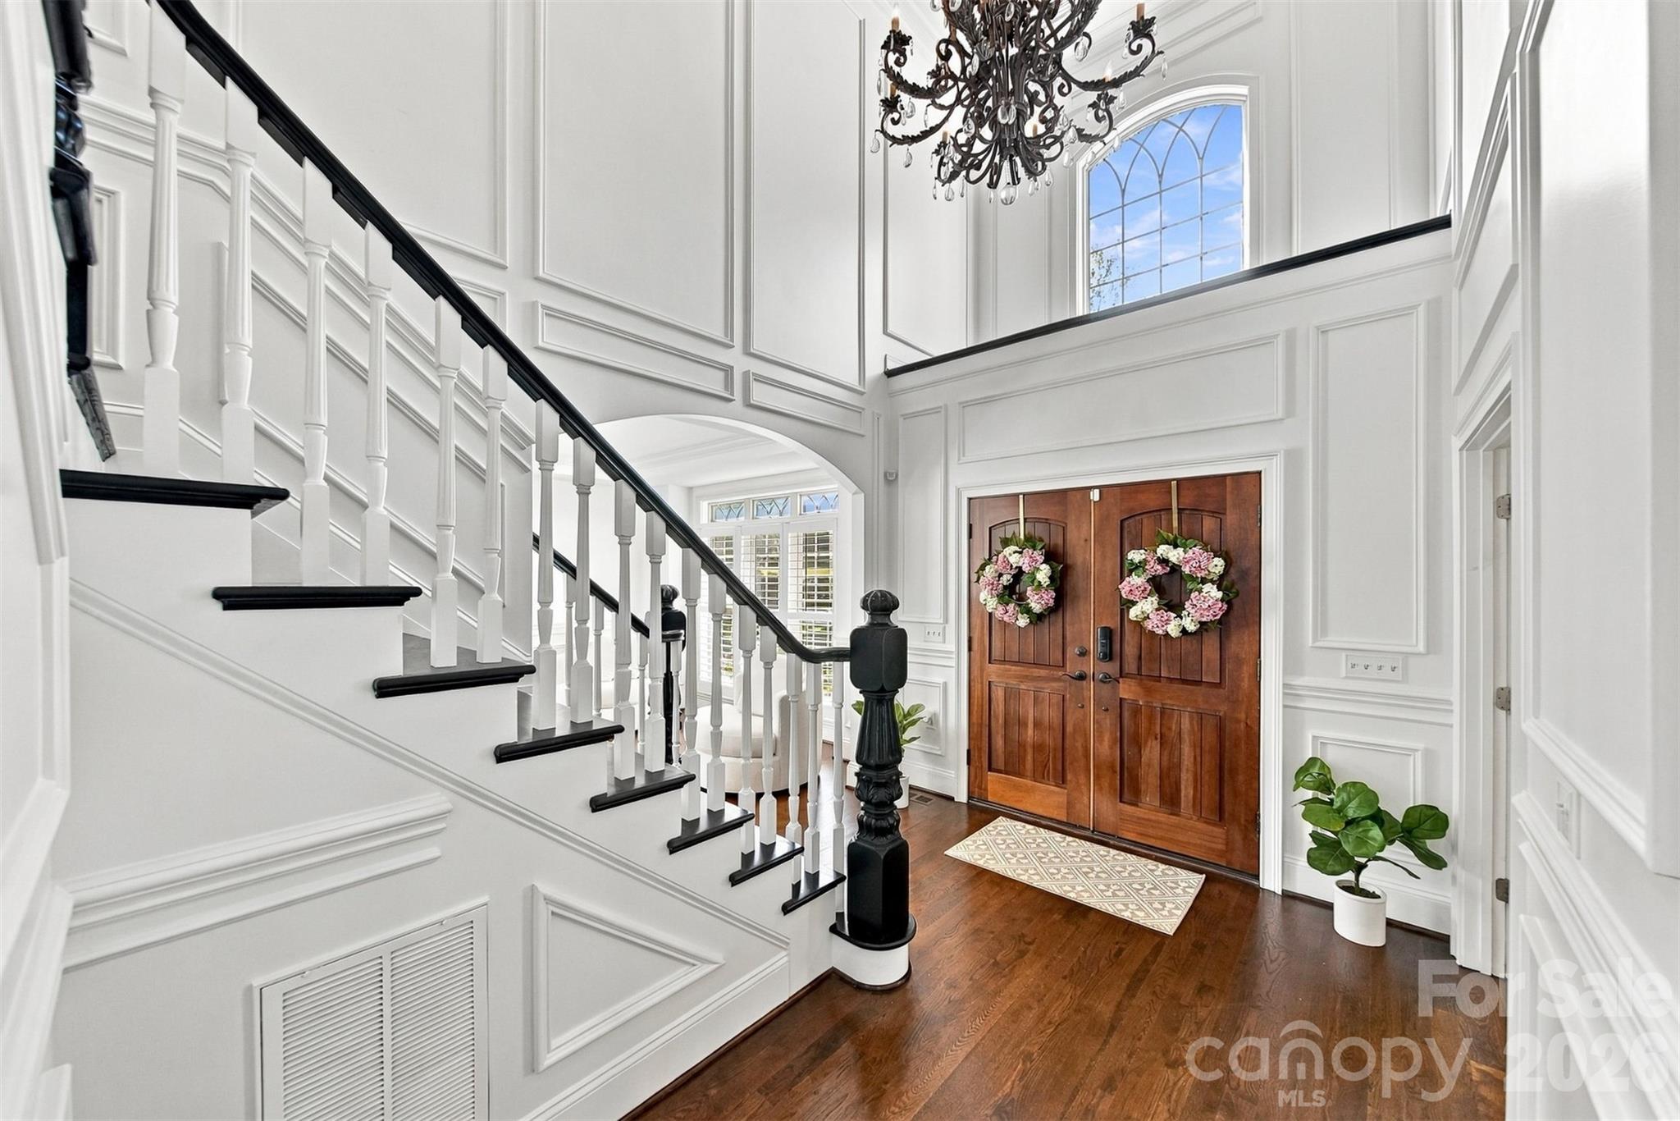
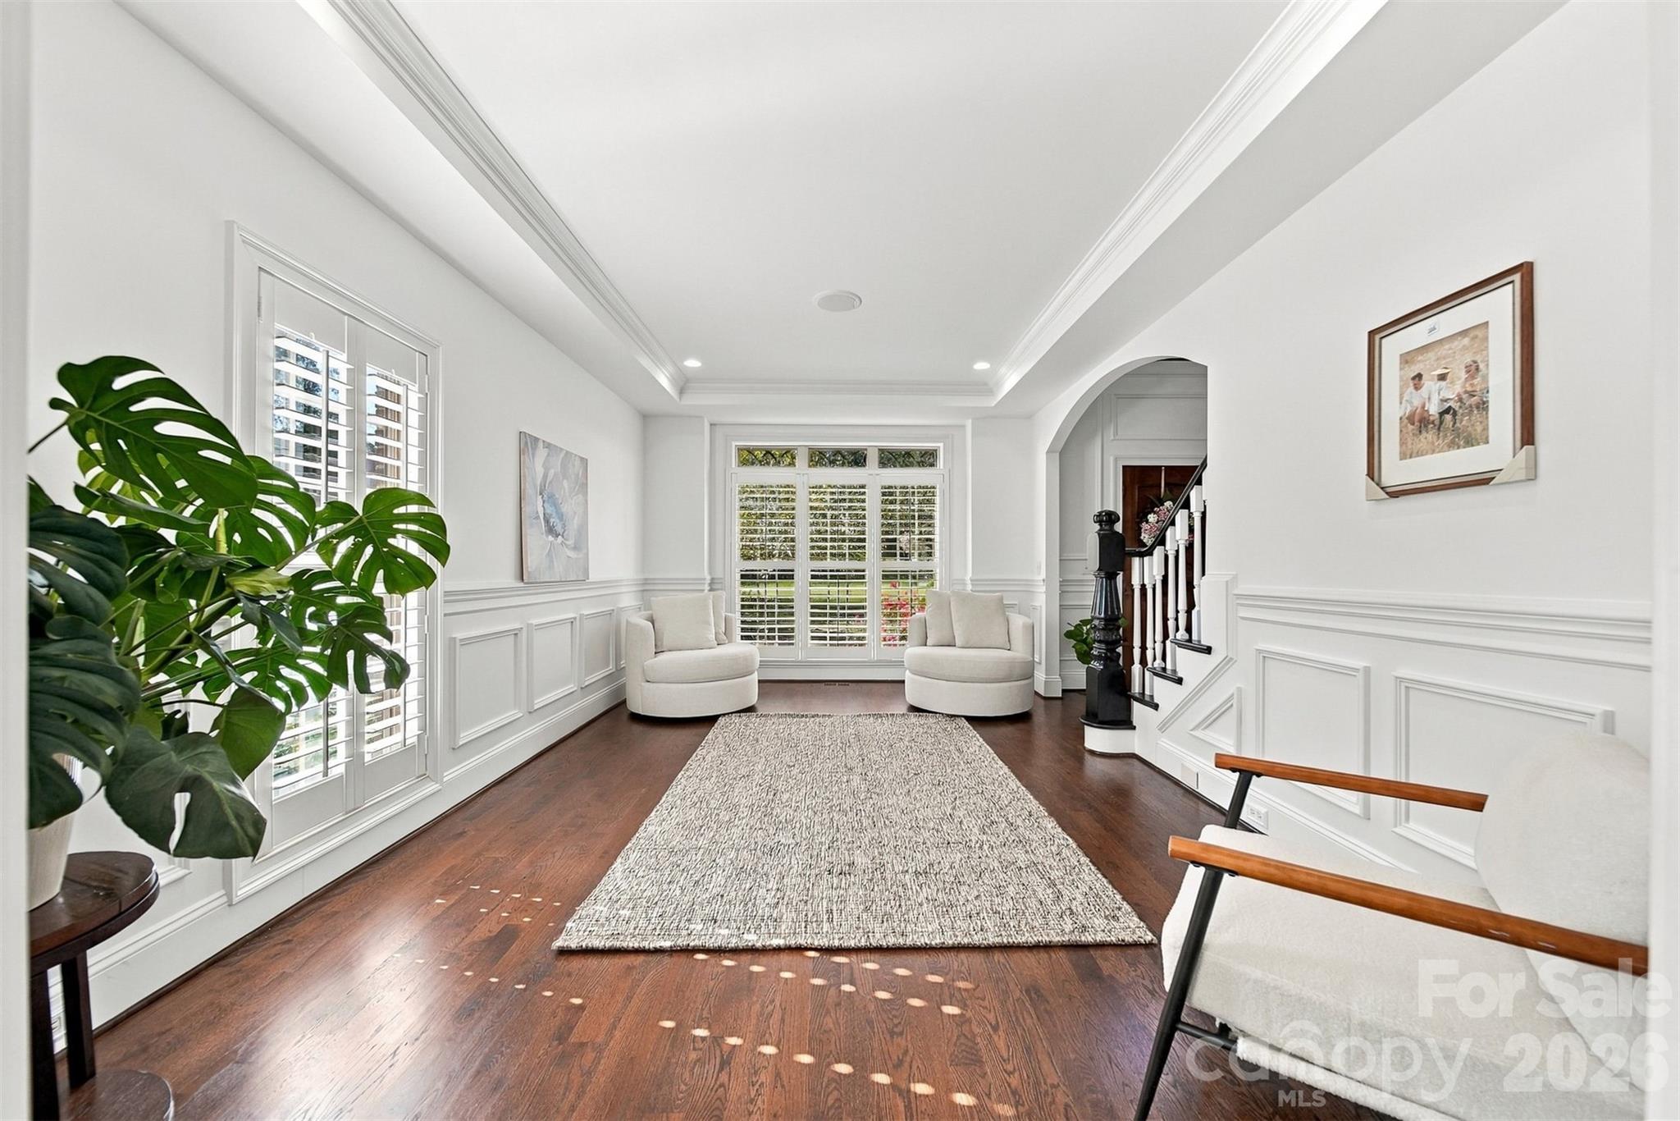
Grand foyer - 139 Logan Crossing Drive, Davidson
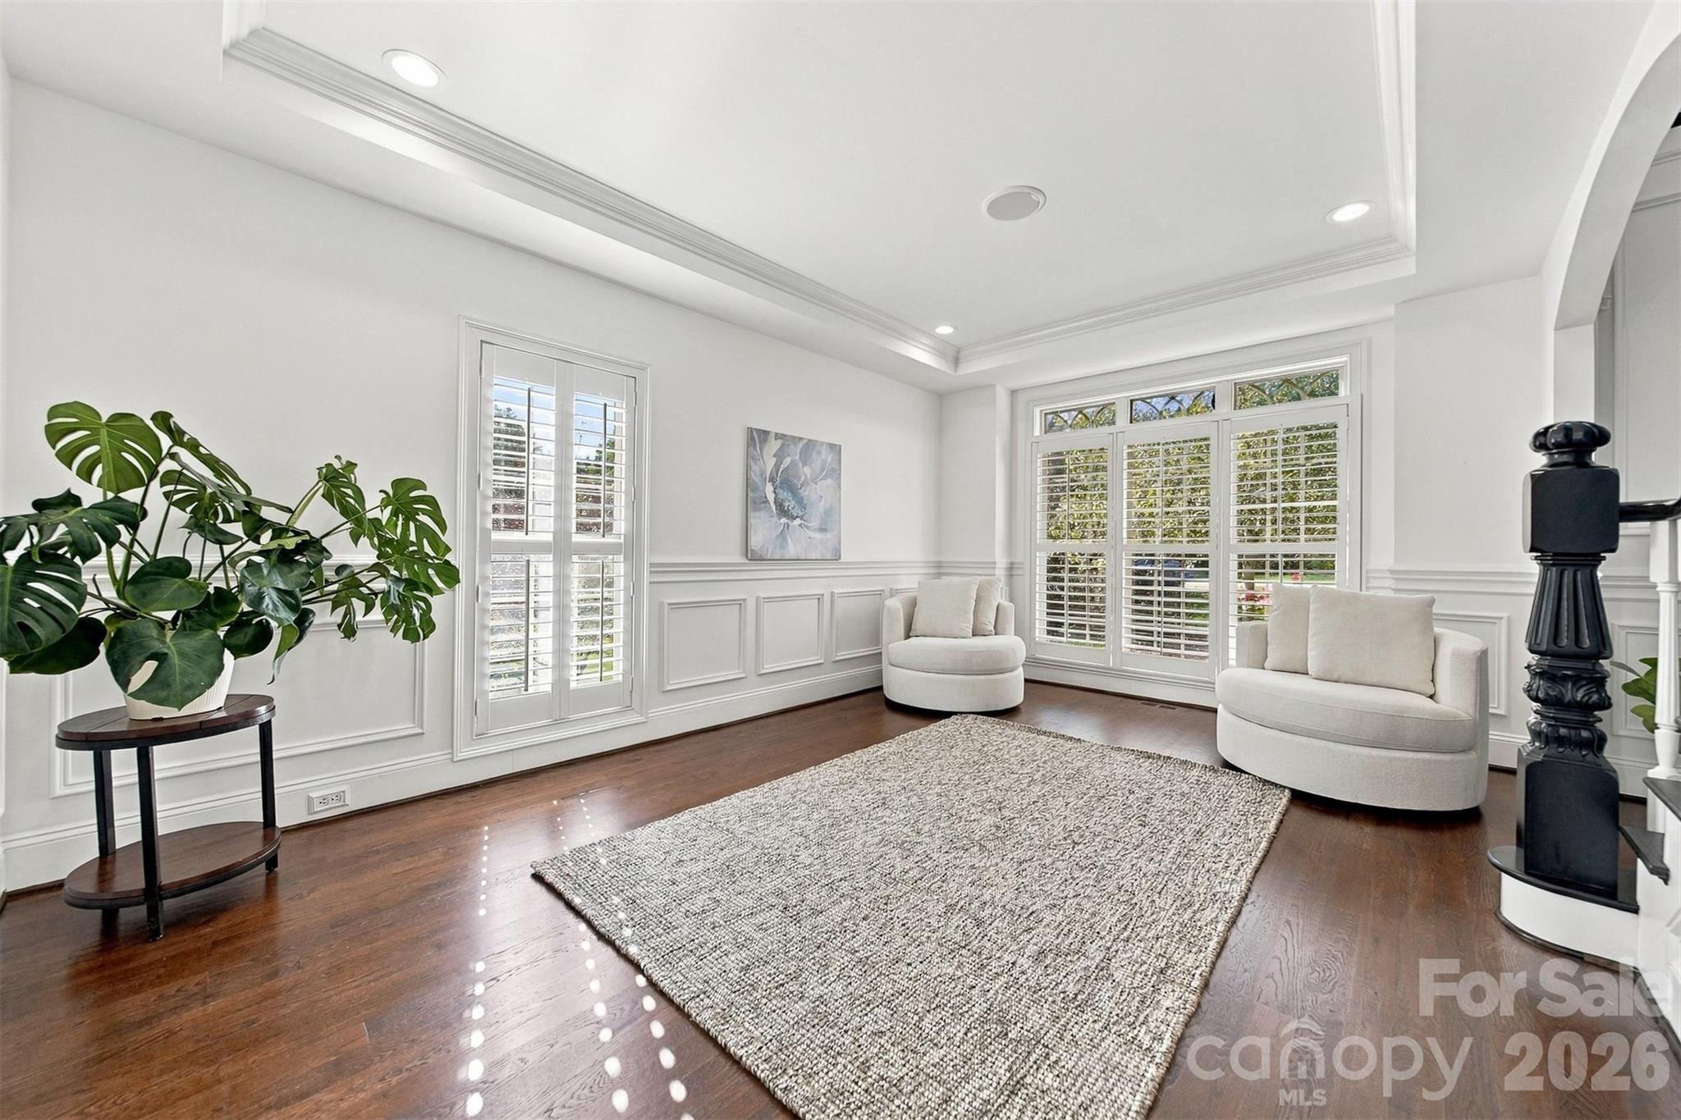
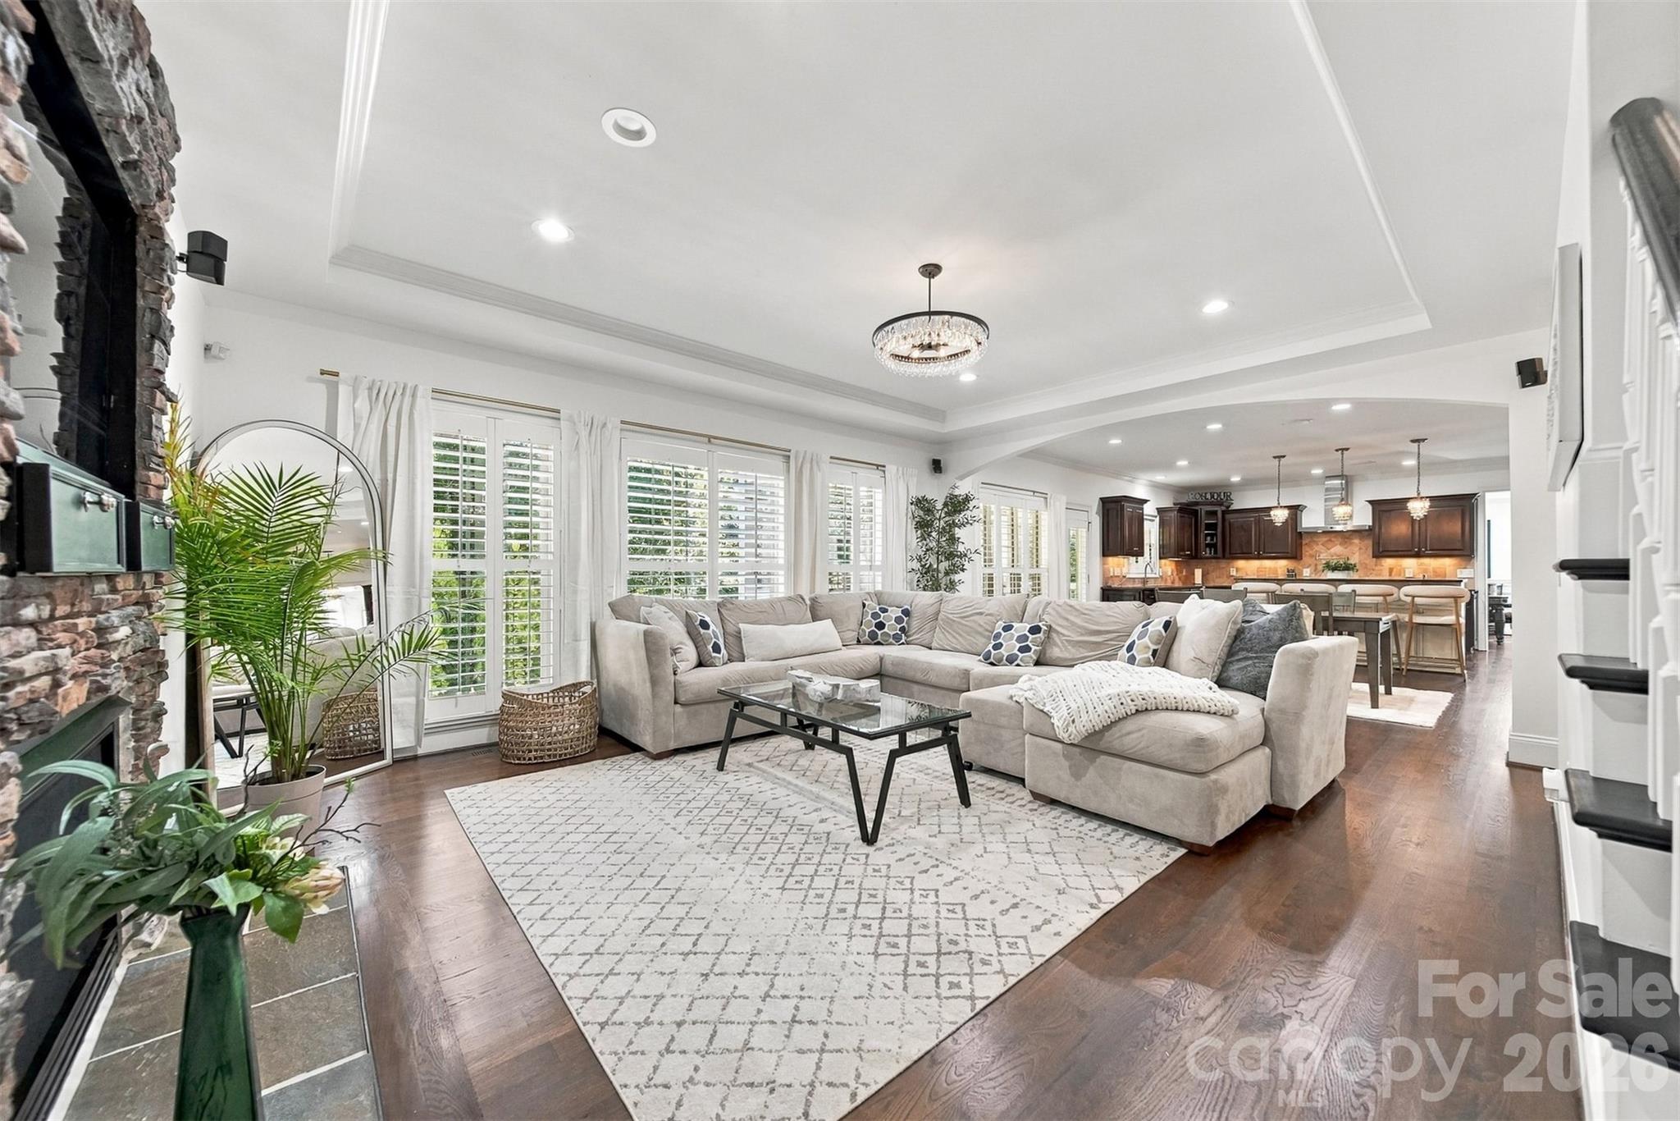
Living room - 139 Logan Crossing Drive, Davidson
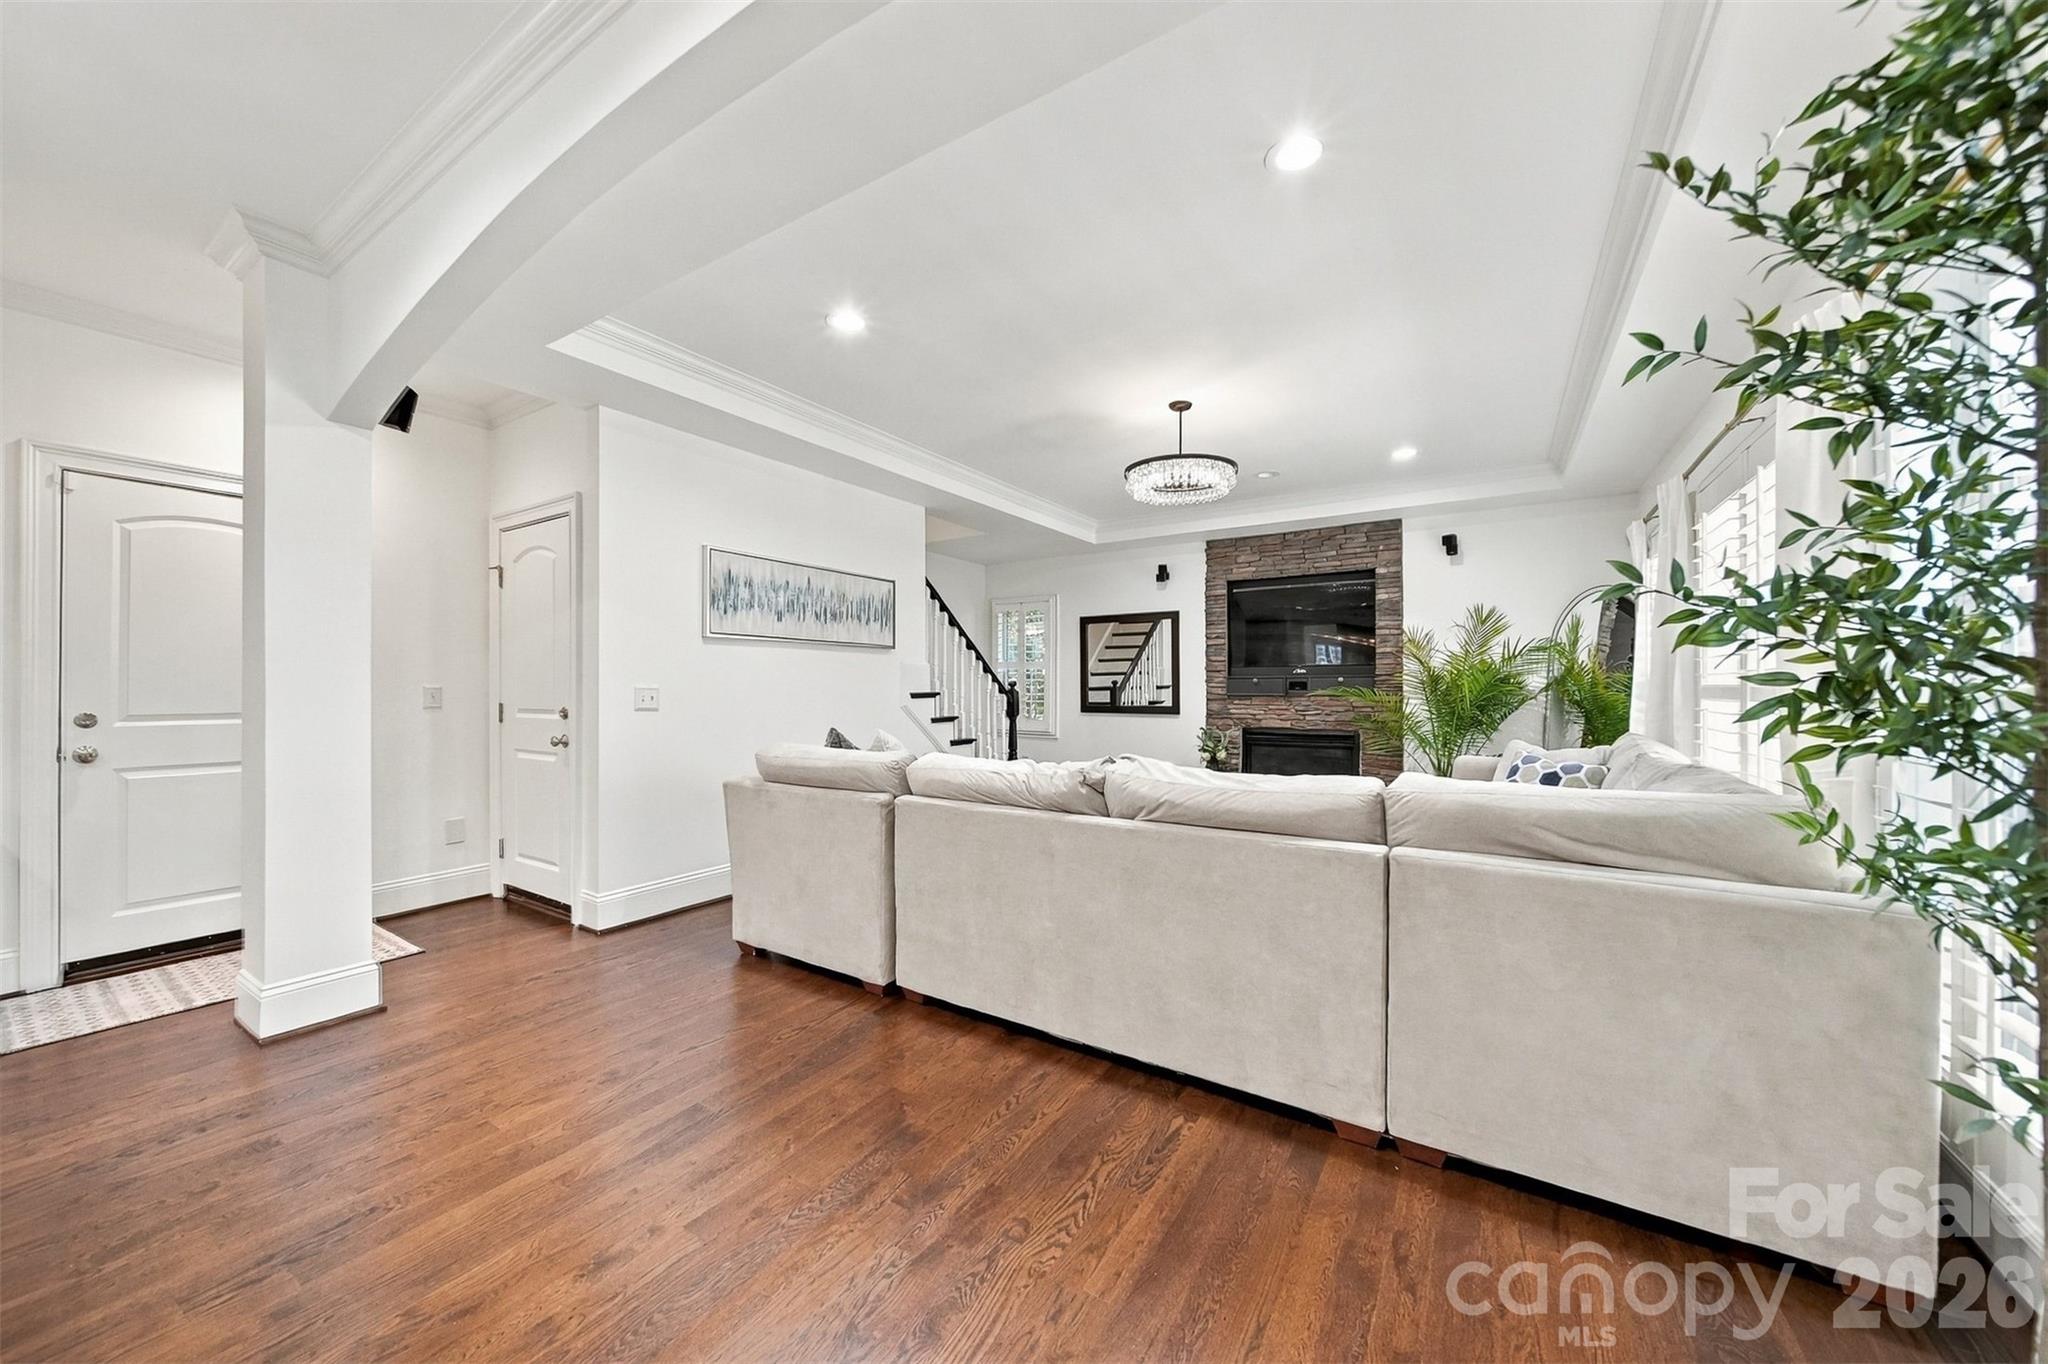
Living room alt view - 139 Logan Crossing Drive, Davidson
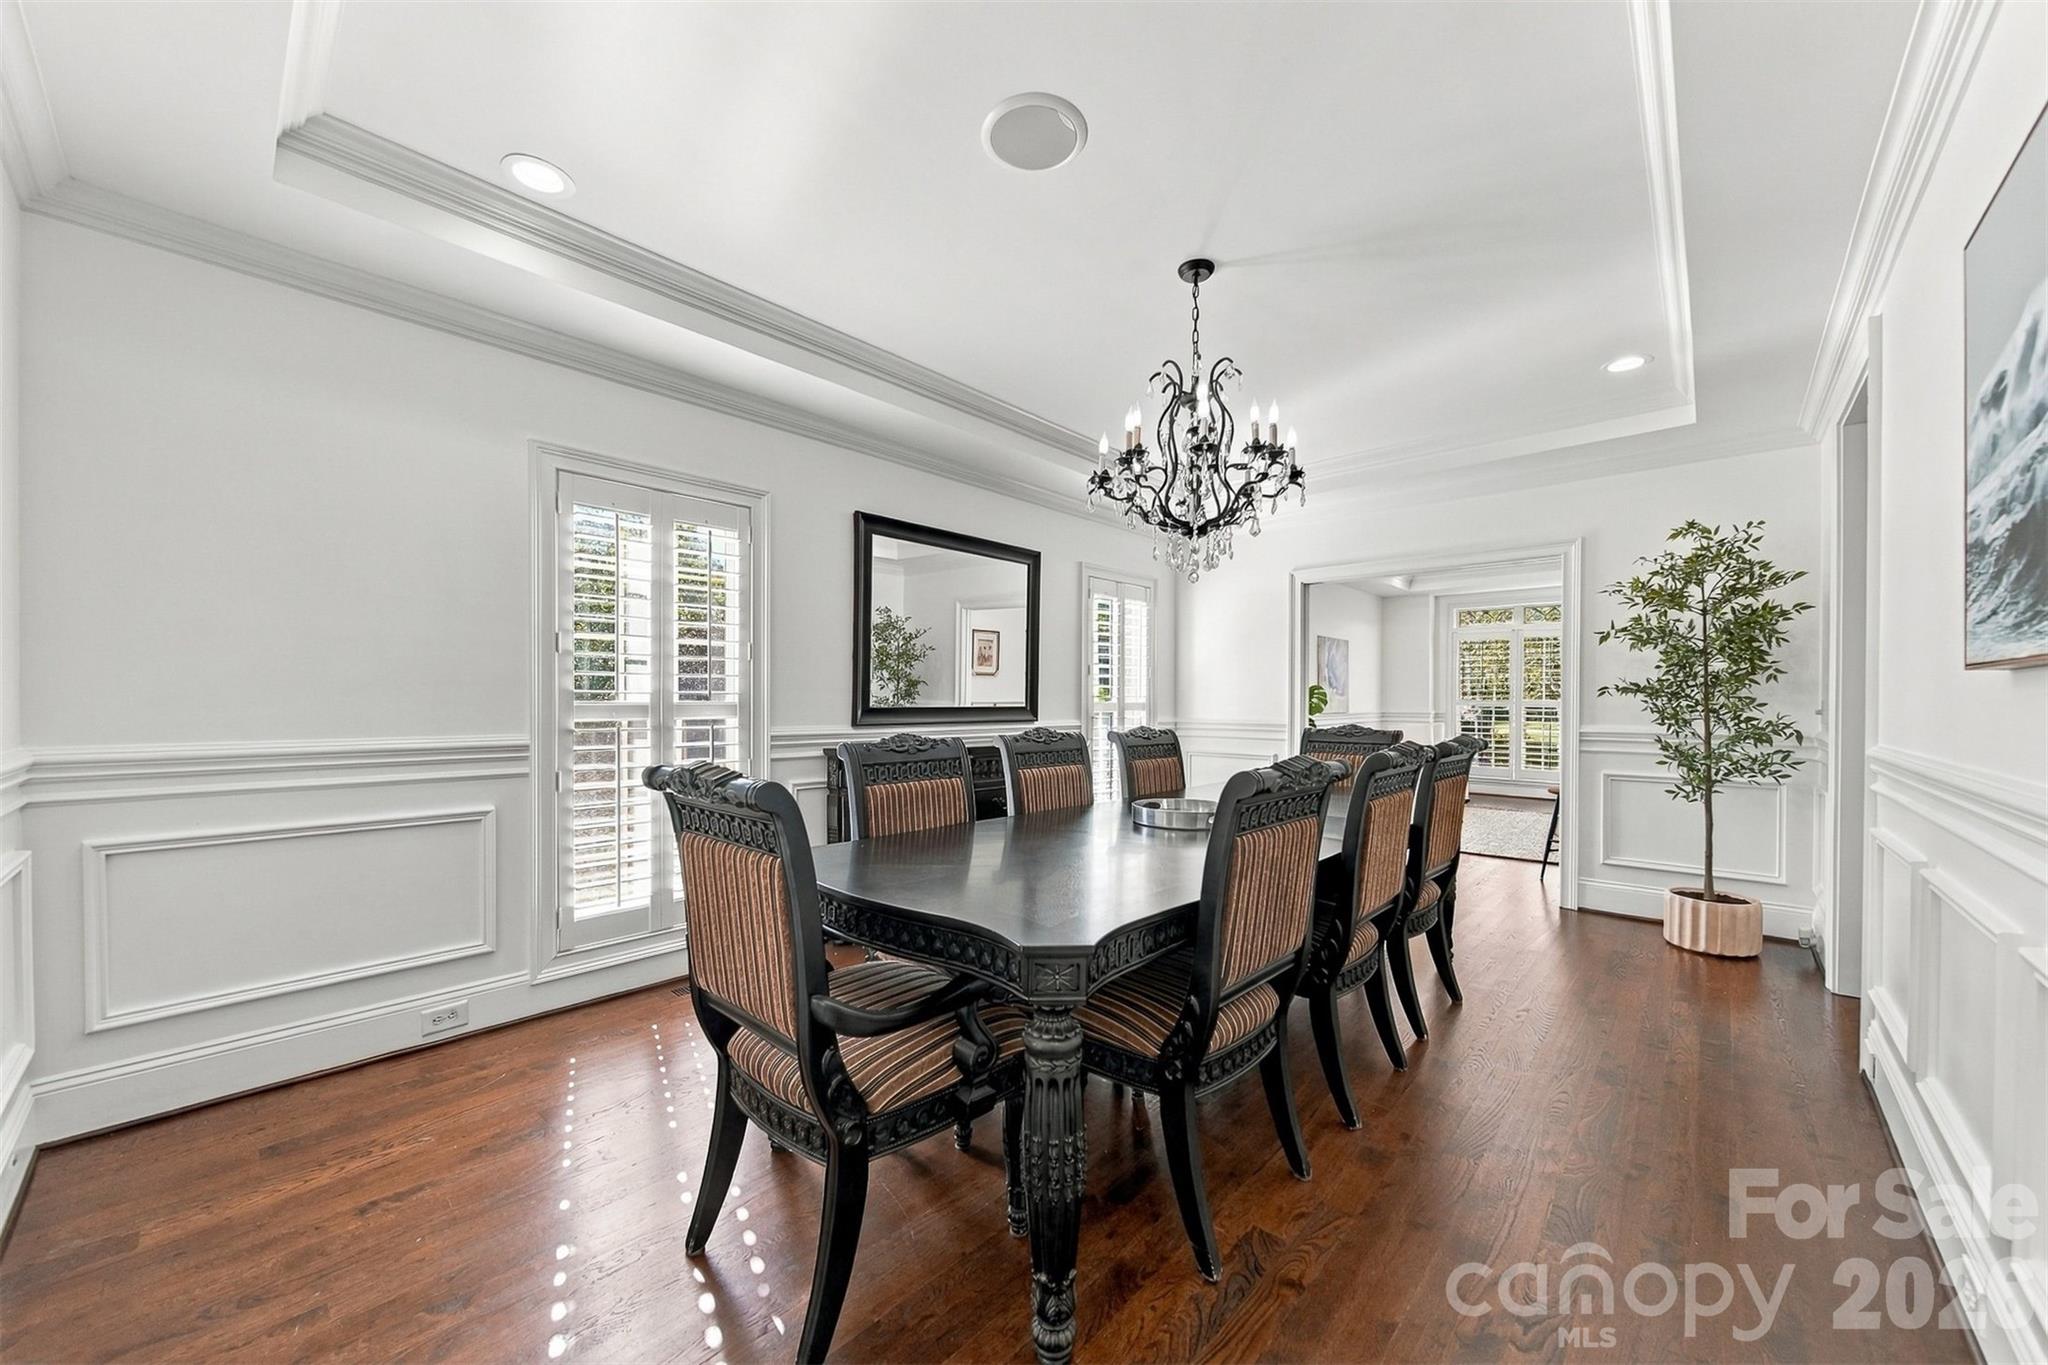
Formal dining room - 139 Logan Crossing Drive, Davidson
Single Family Residence at 139 Logan Crossing Drive, Davidson, photo 7 of 46
Single Family Residence at 139 Logan Crossing Drive, Davidson, photo 8 of 46
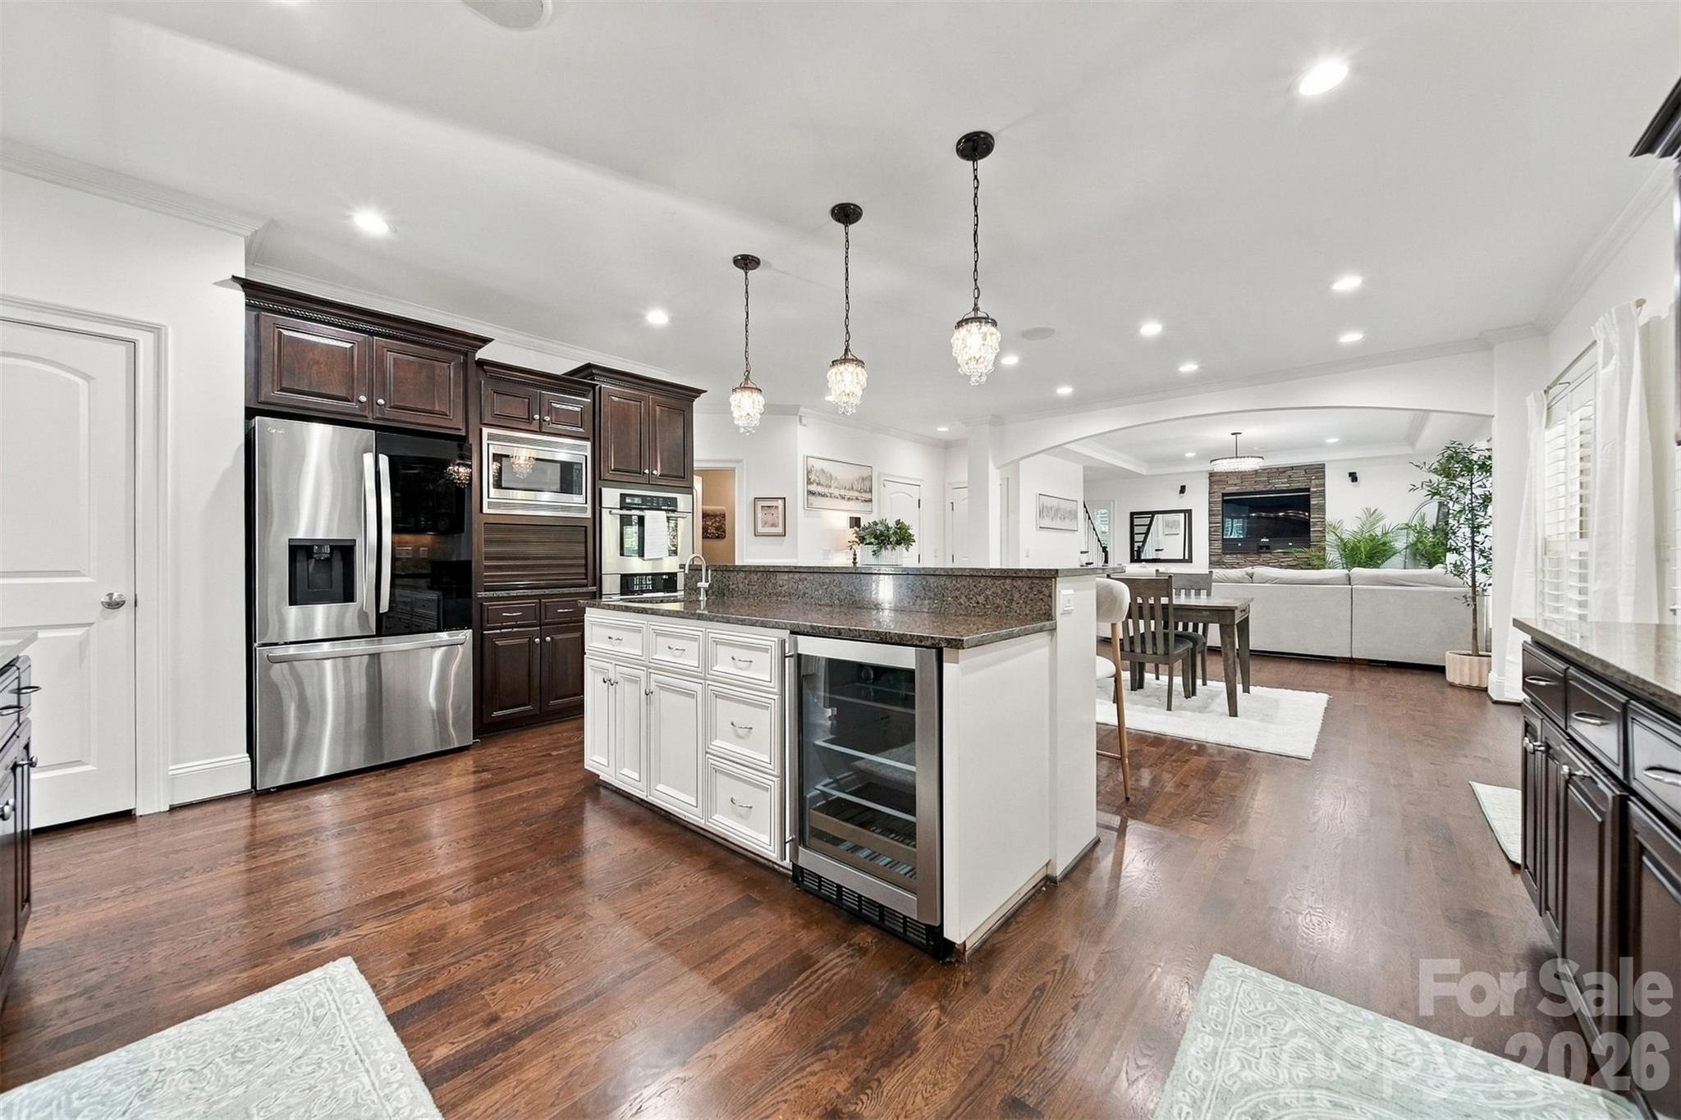
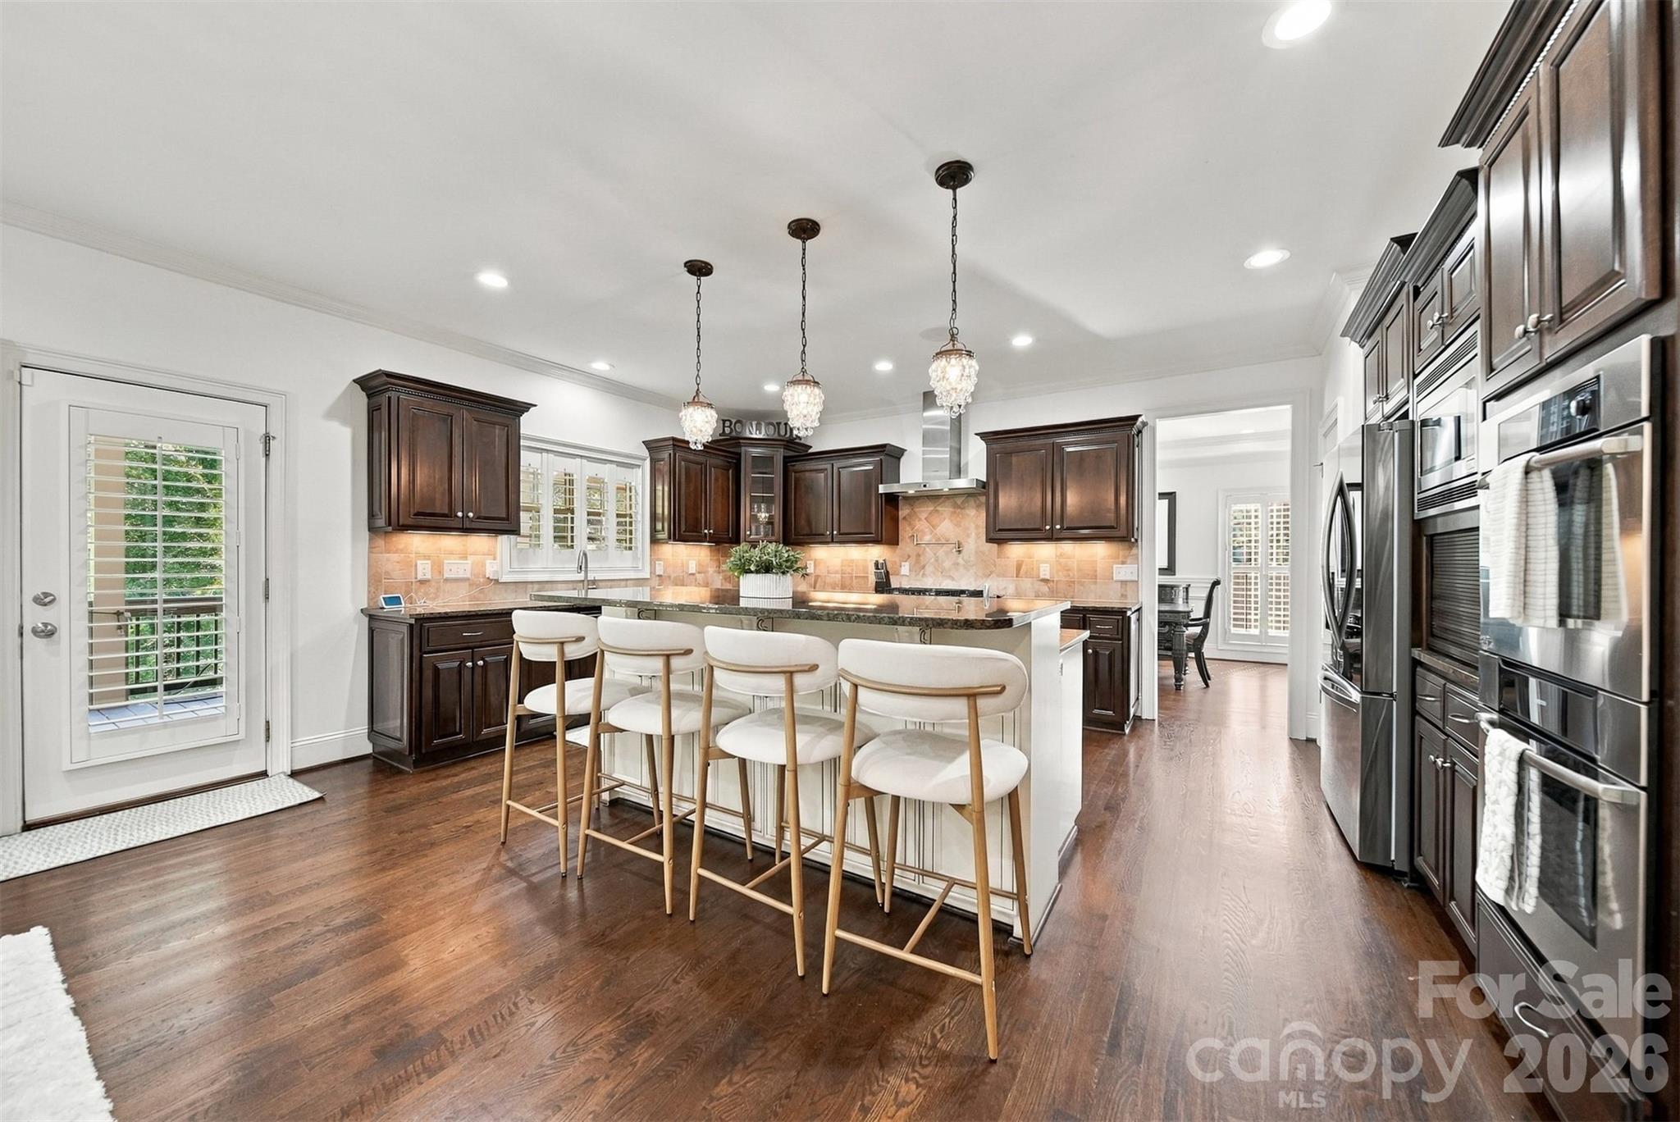
Chef's kitchen with island - 139 Logan Crossing Drive, Davidson
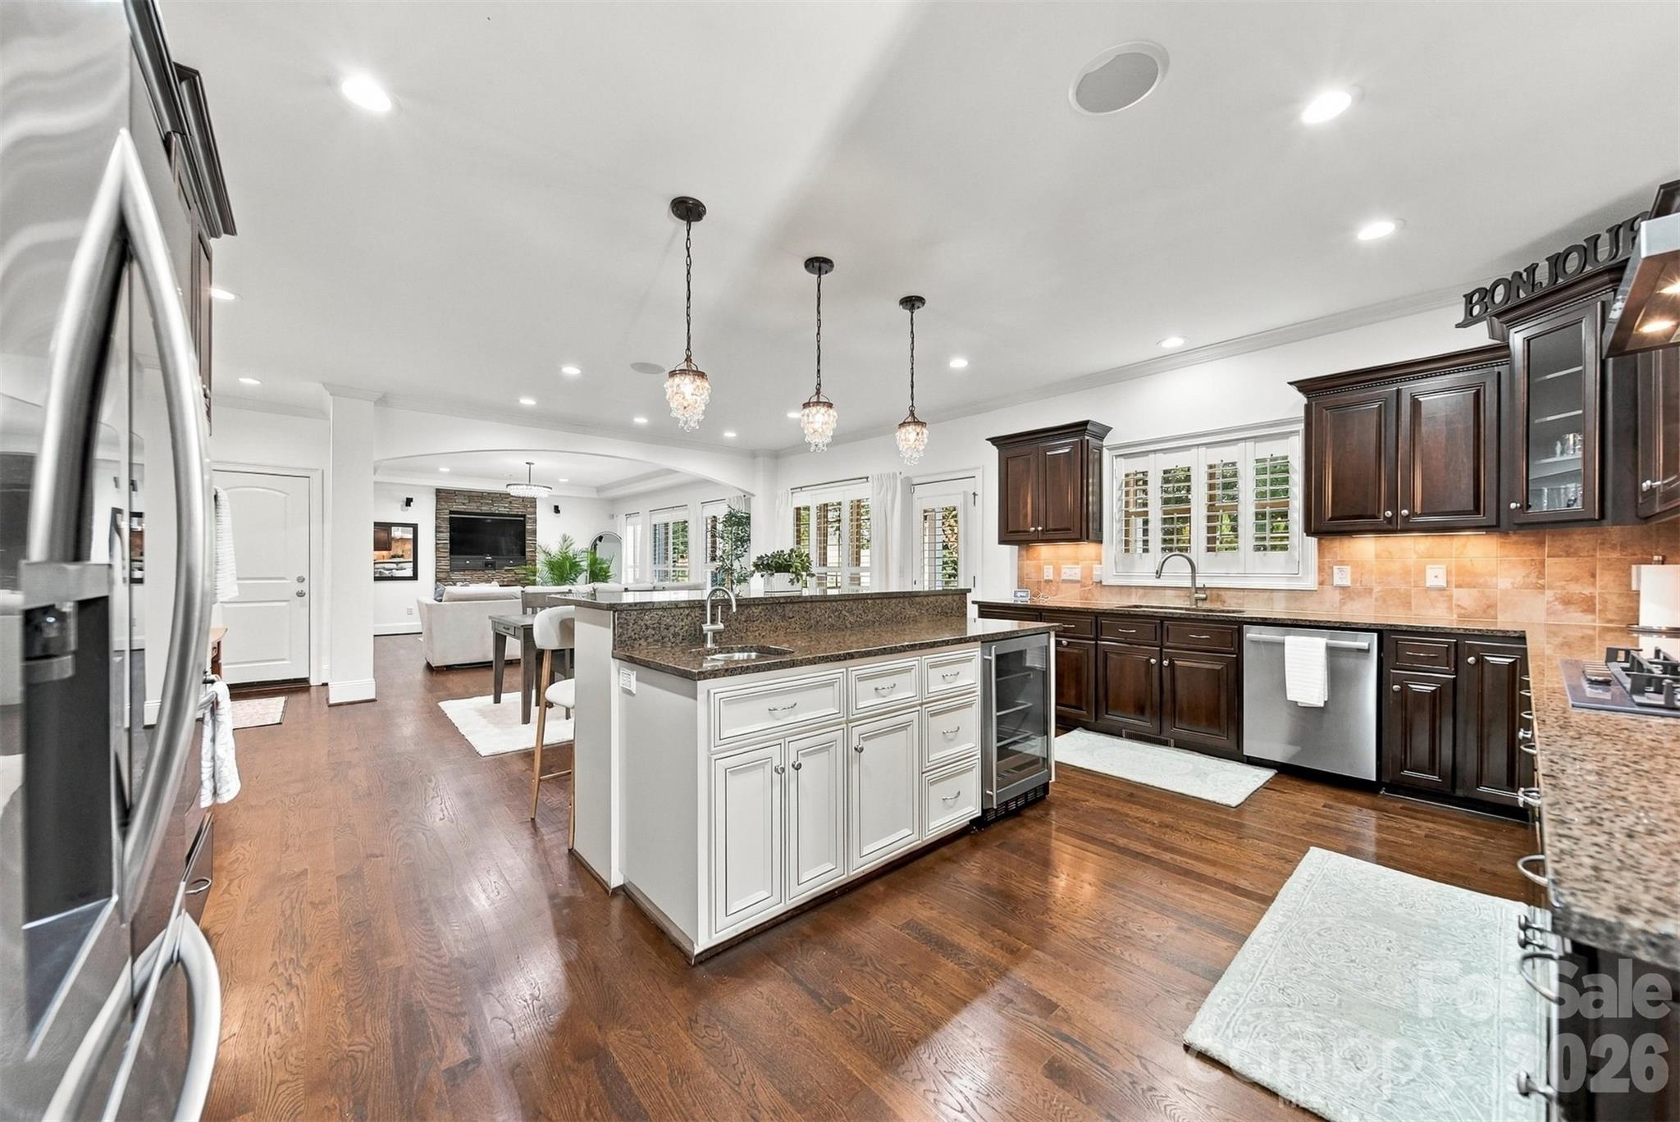
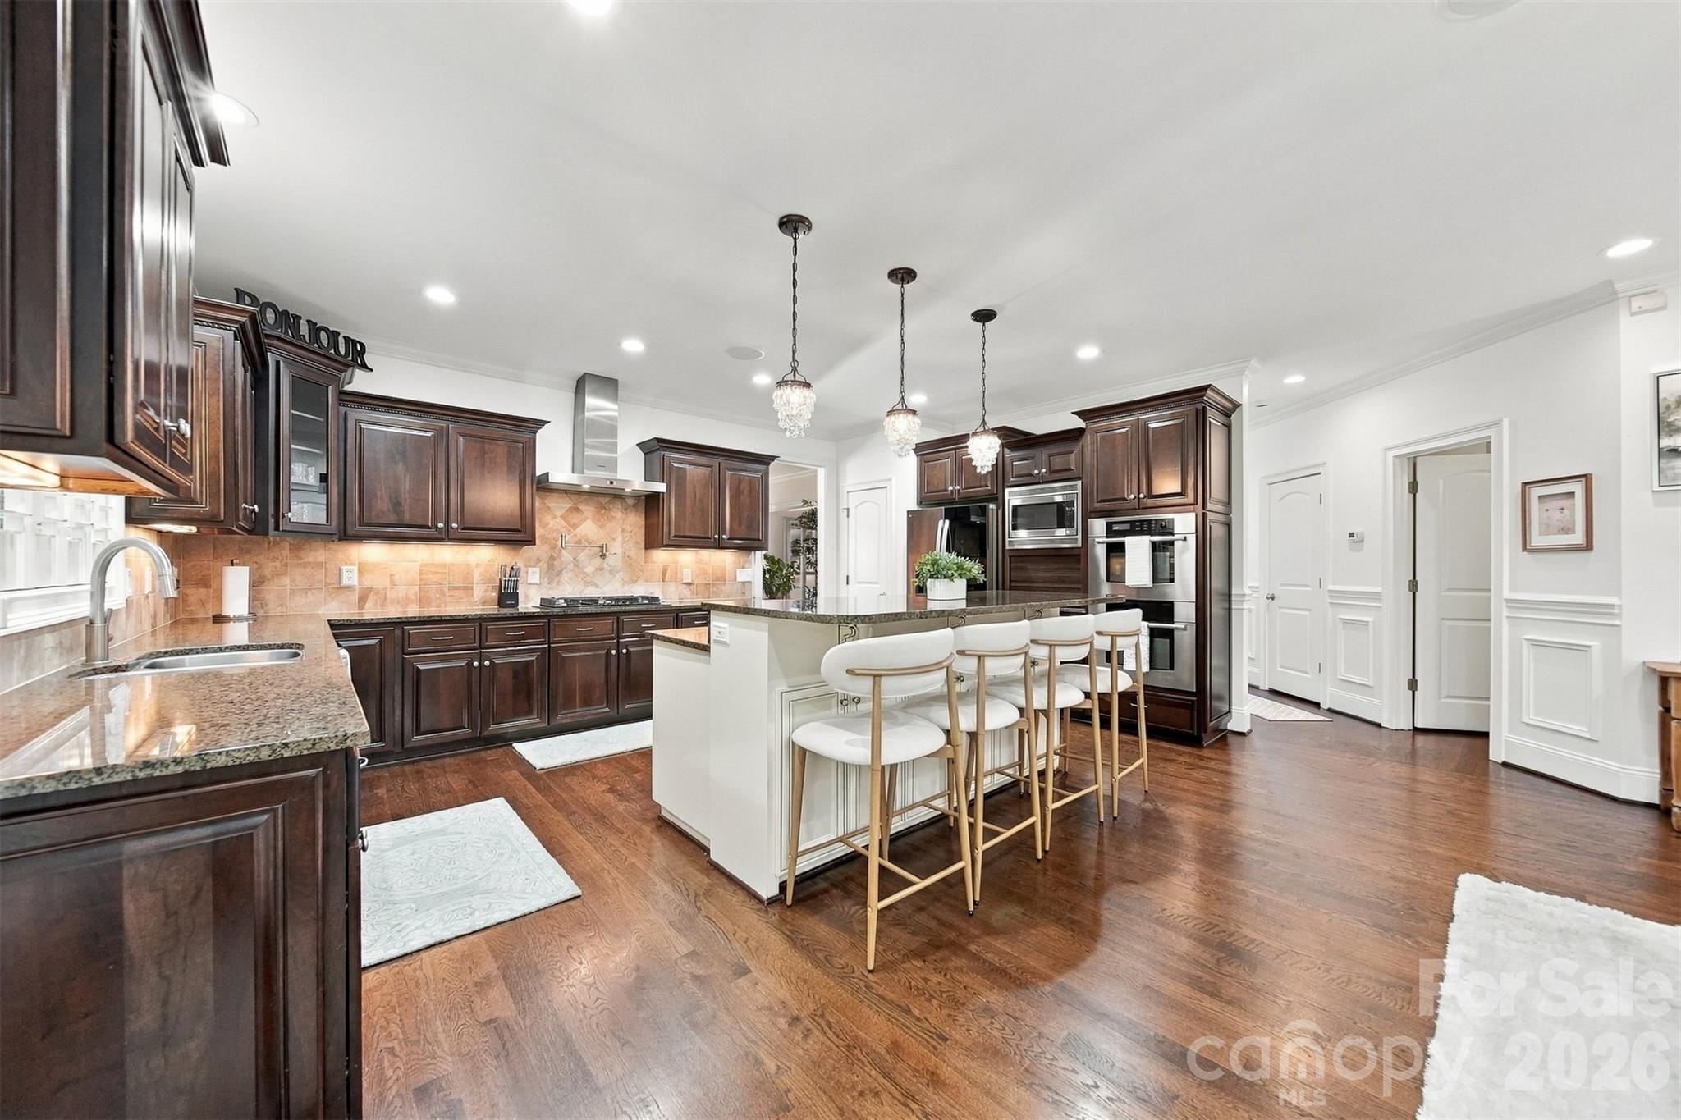
Kitchen with island - alt view - 139 Logan Crossing Drive, Davidson
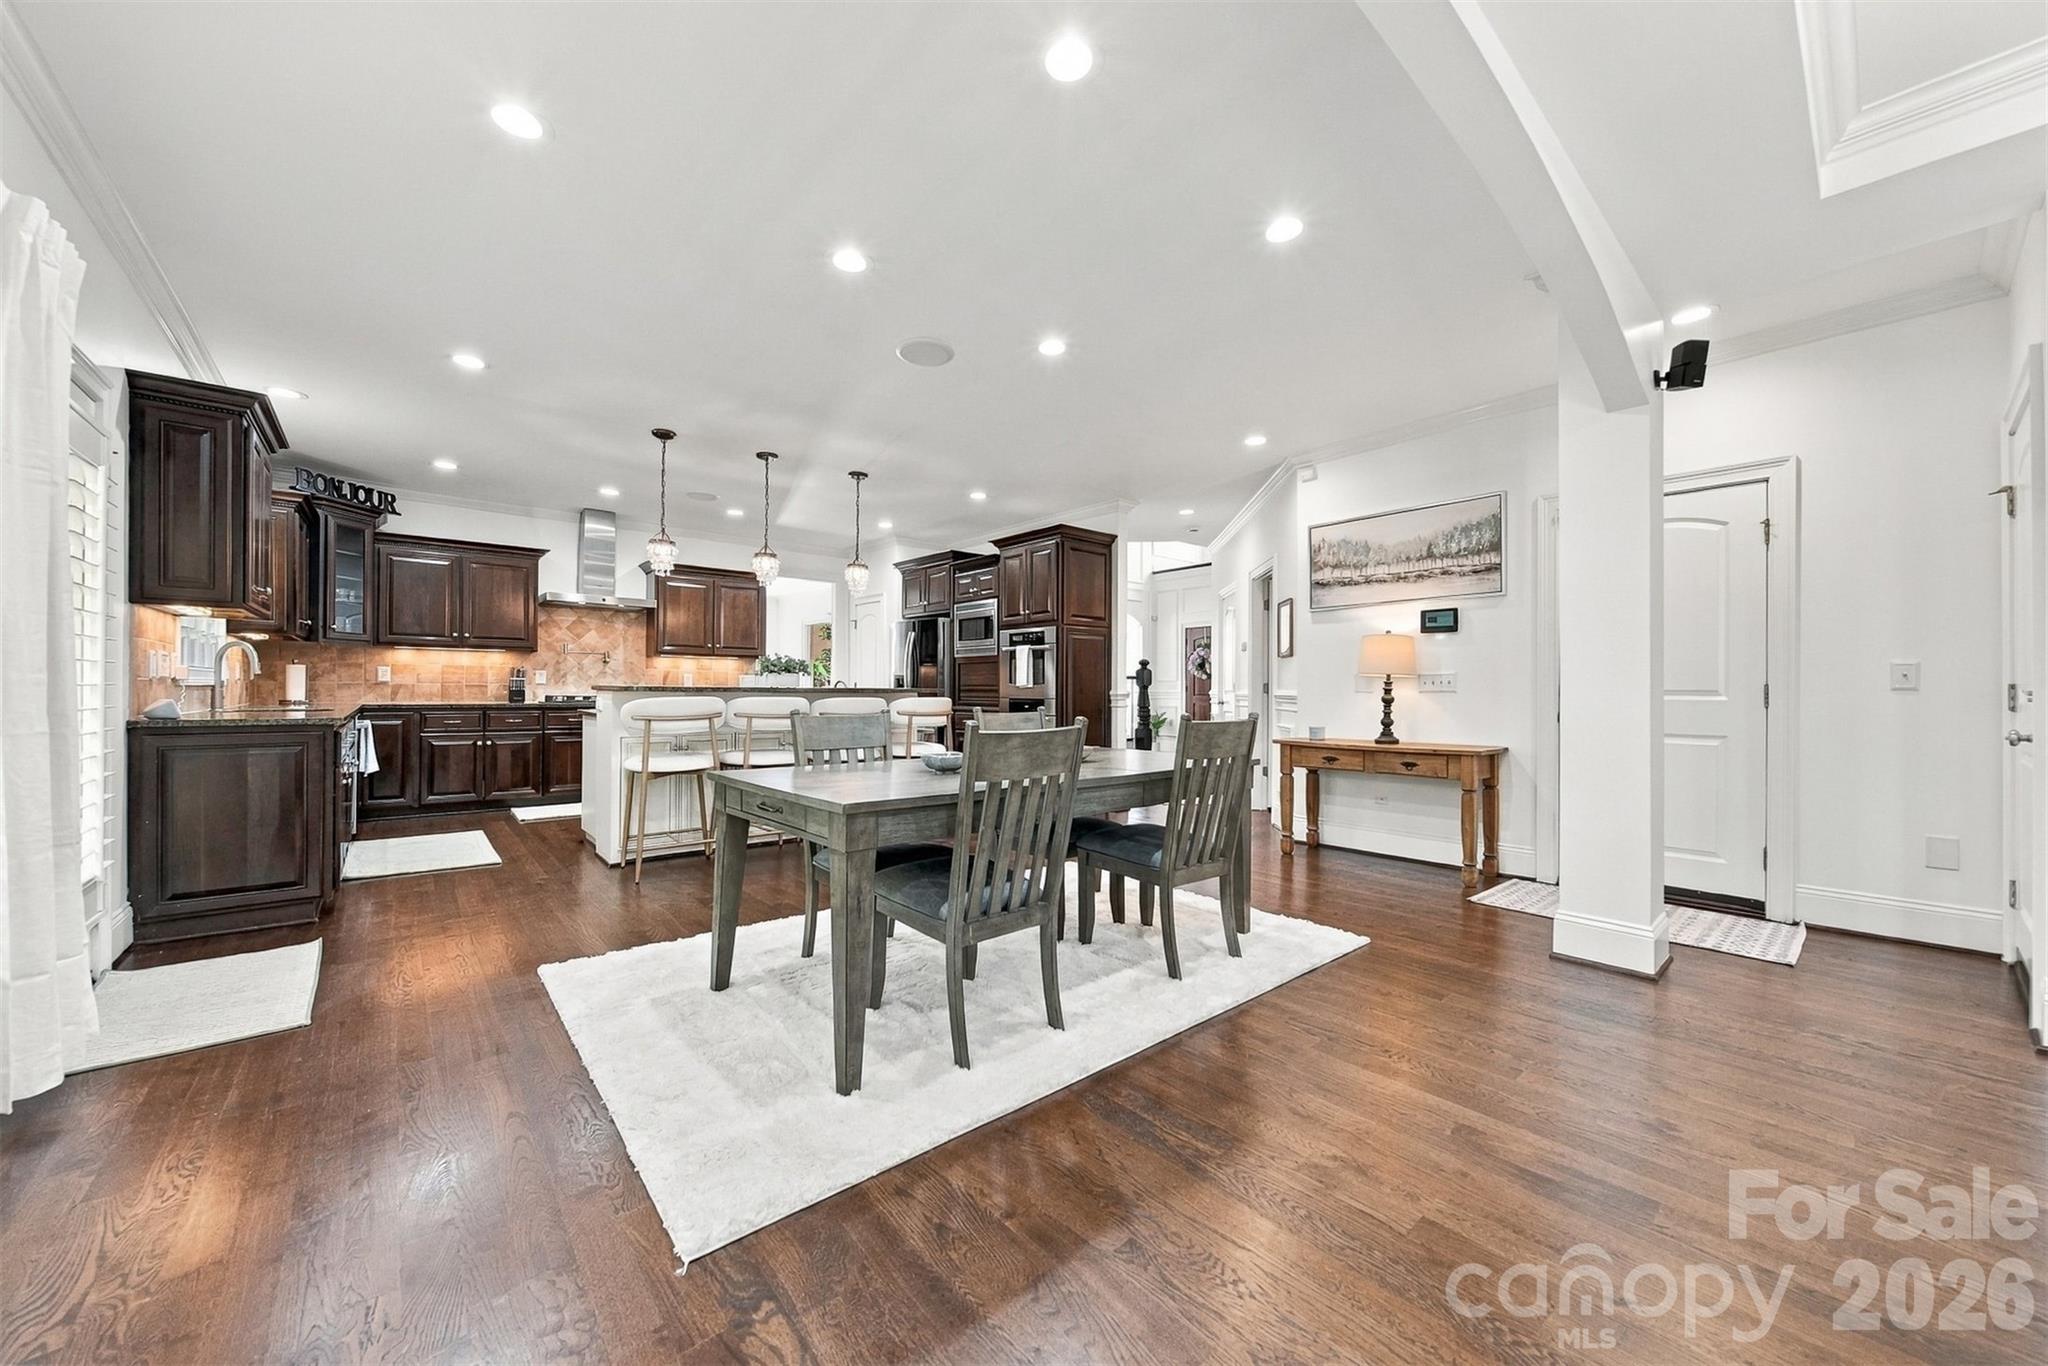
Breakfast / kitchen - 139 Logan Crossing Drive, Davidson
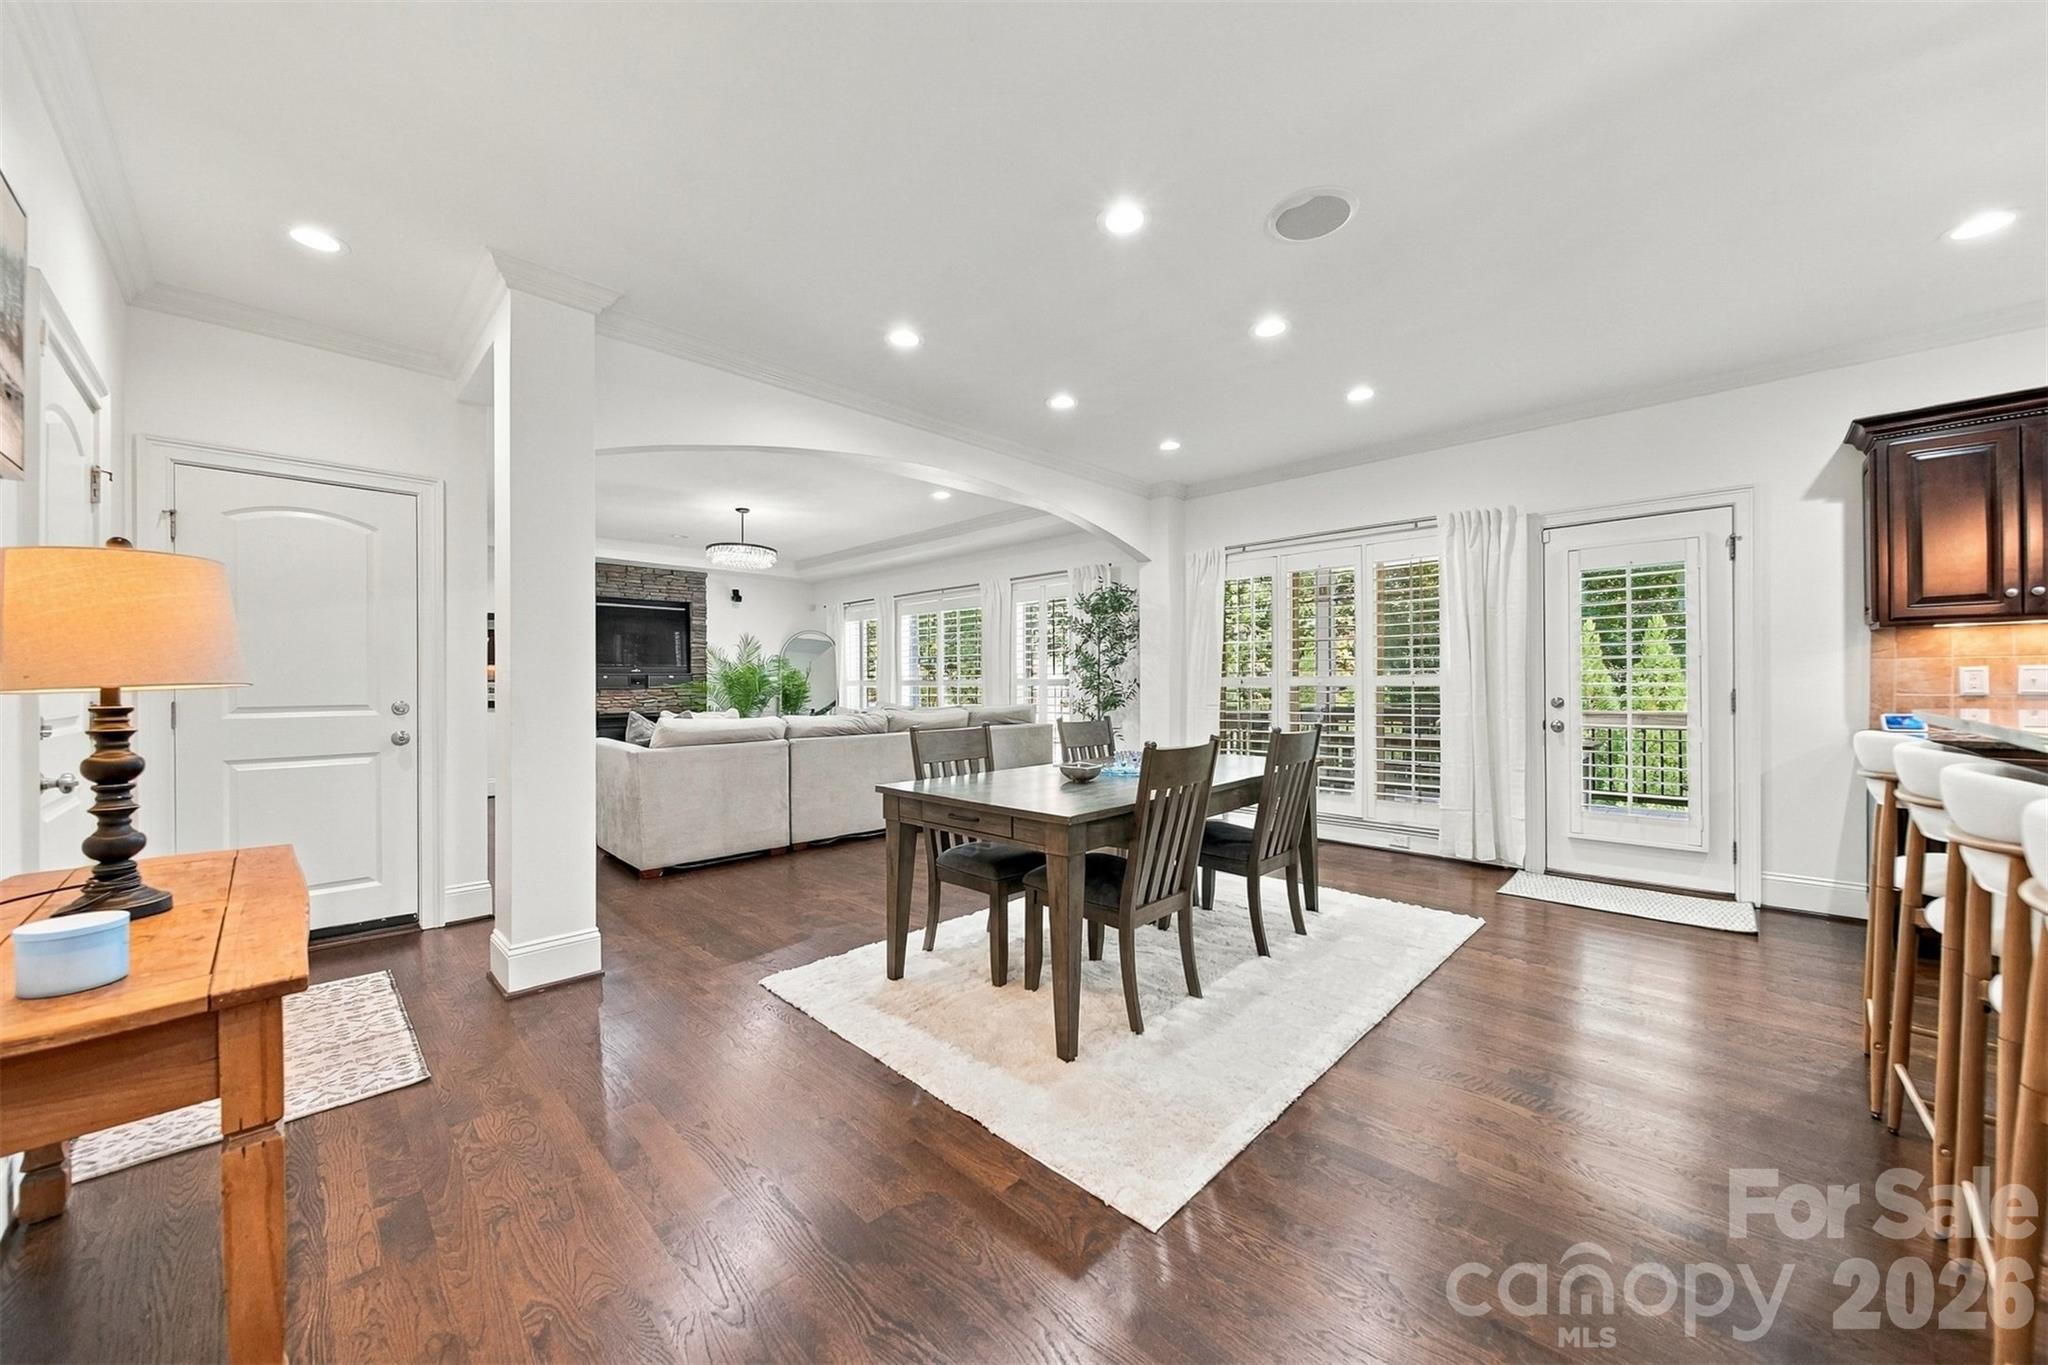
Breakfast area - 139 Logan Crossing Drive, Davidson
Main floor family room - 139 Logan Crossing Drive, Davidson
Family room - 139 Logan Crossing Drive, Davidson
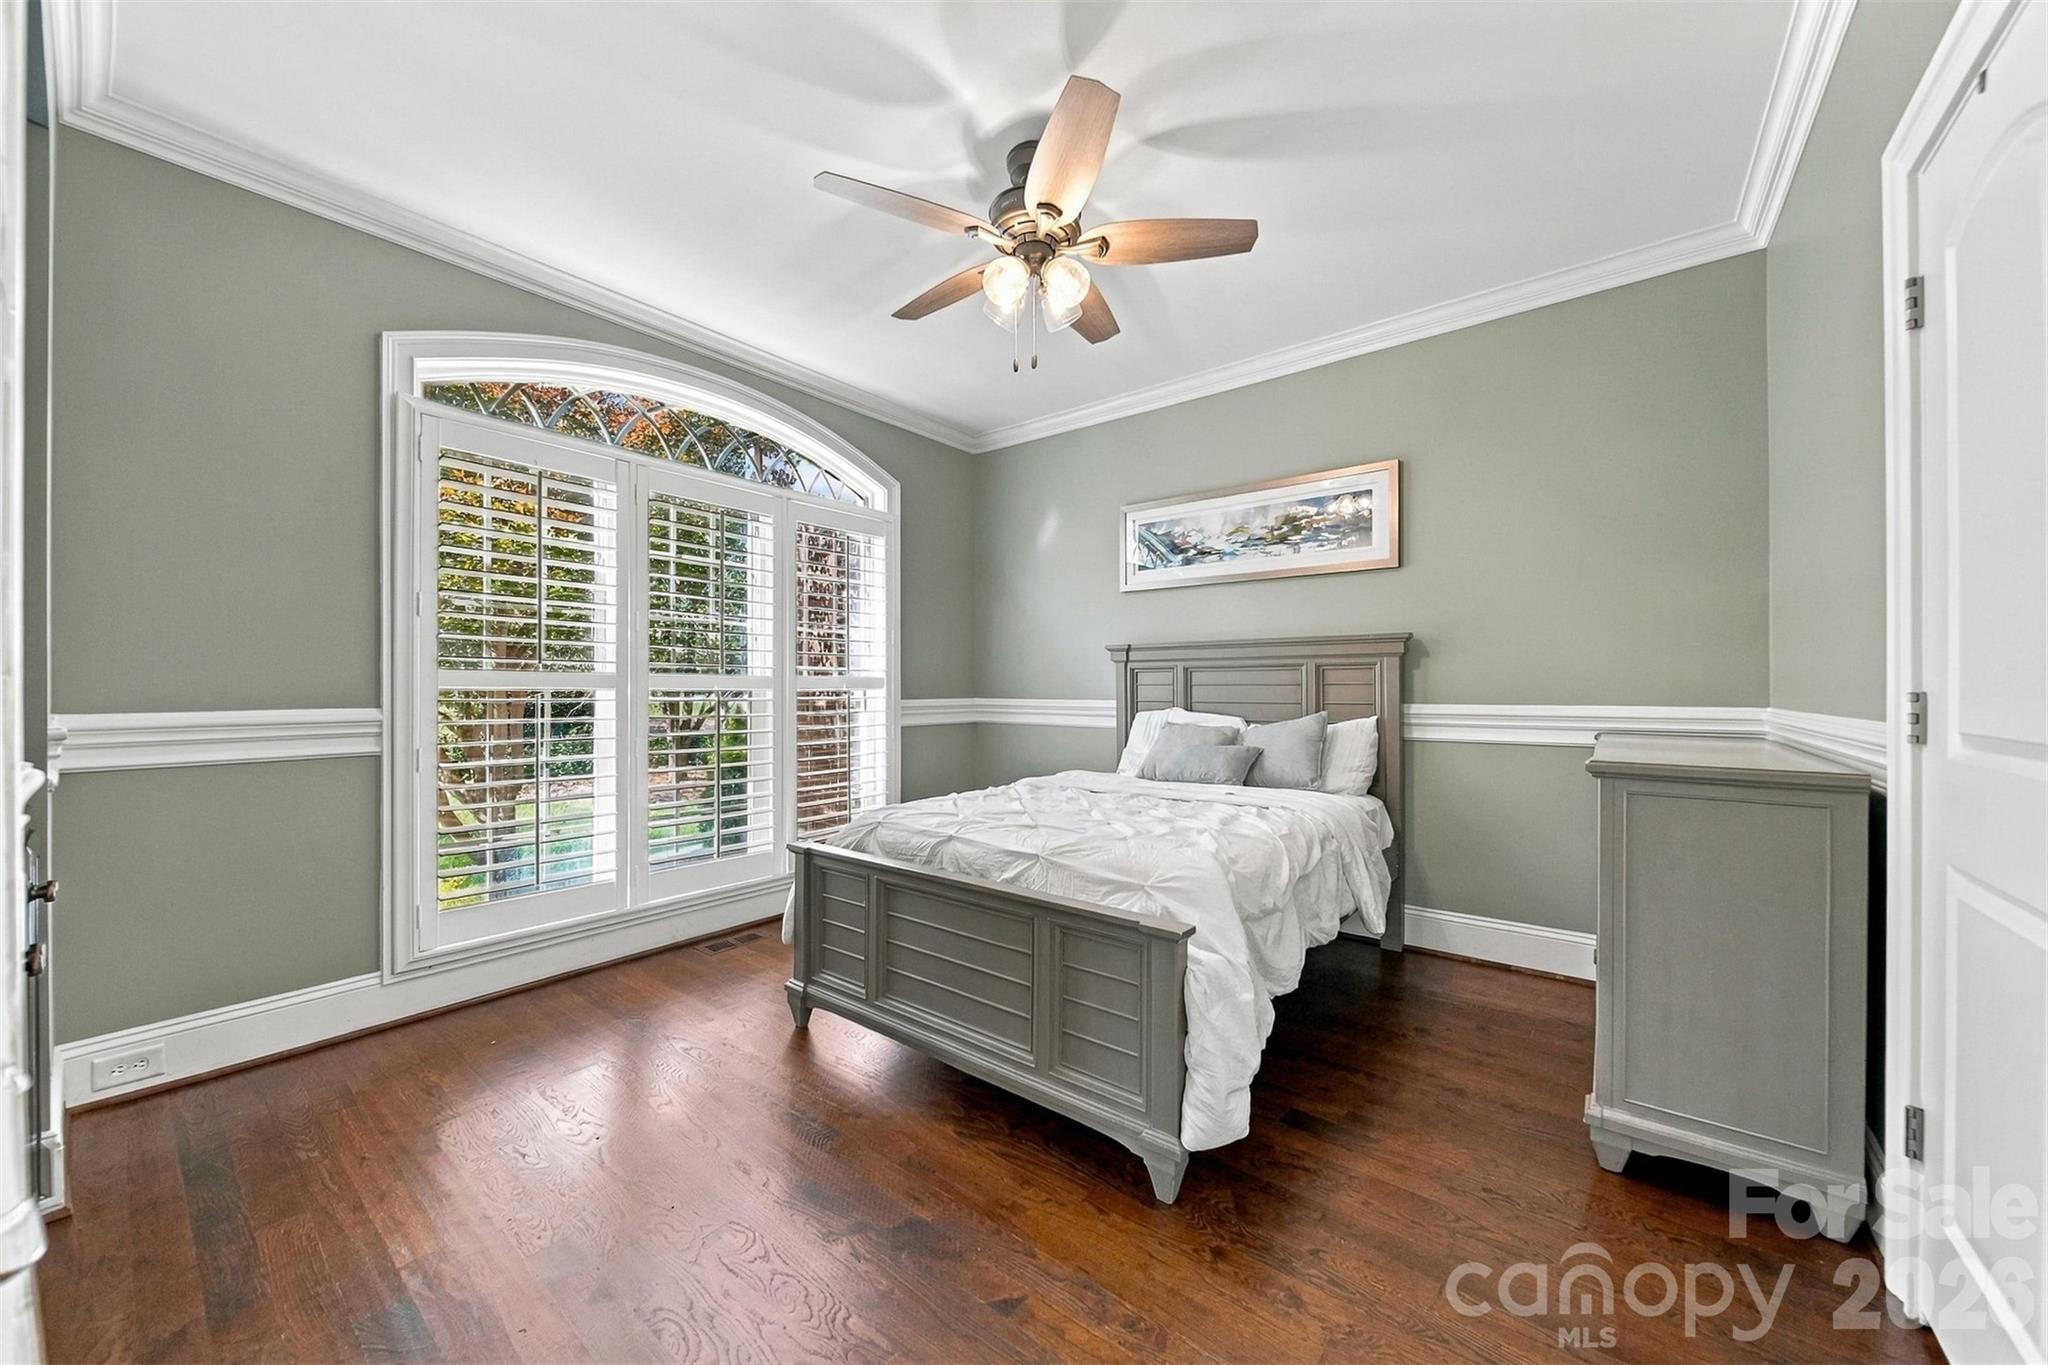
Main floor bedroom/office - 139 Logan Crossing Drive, Davidson
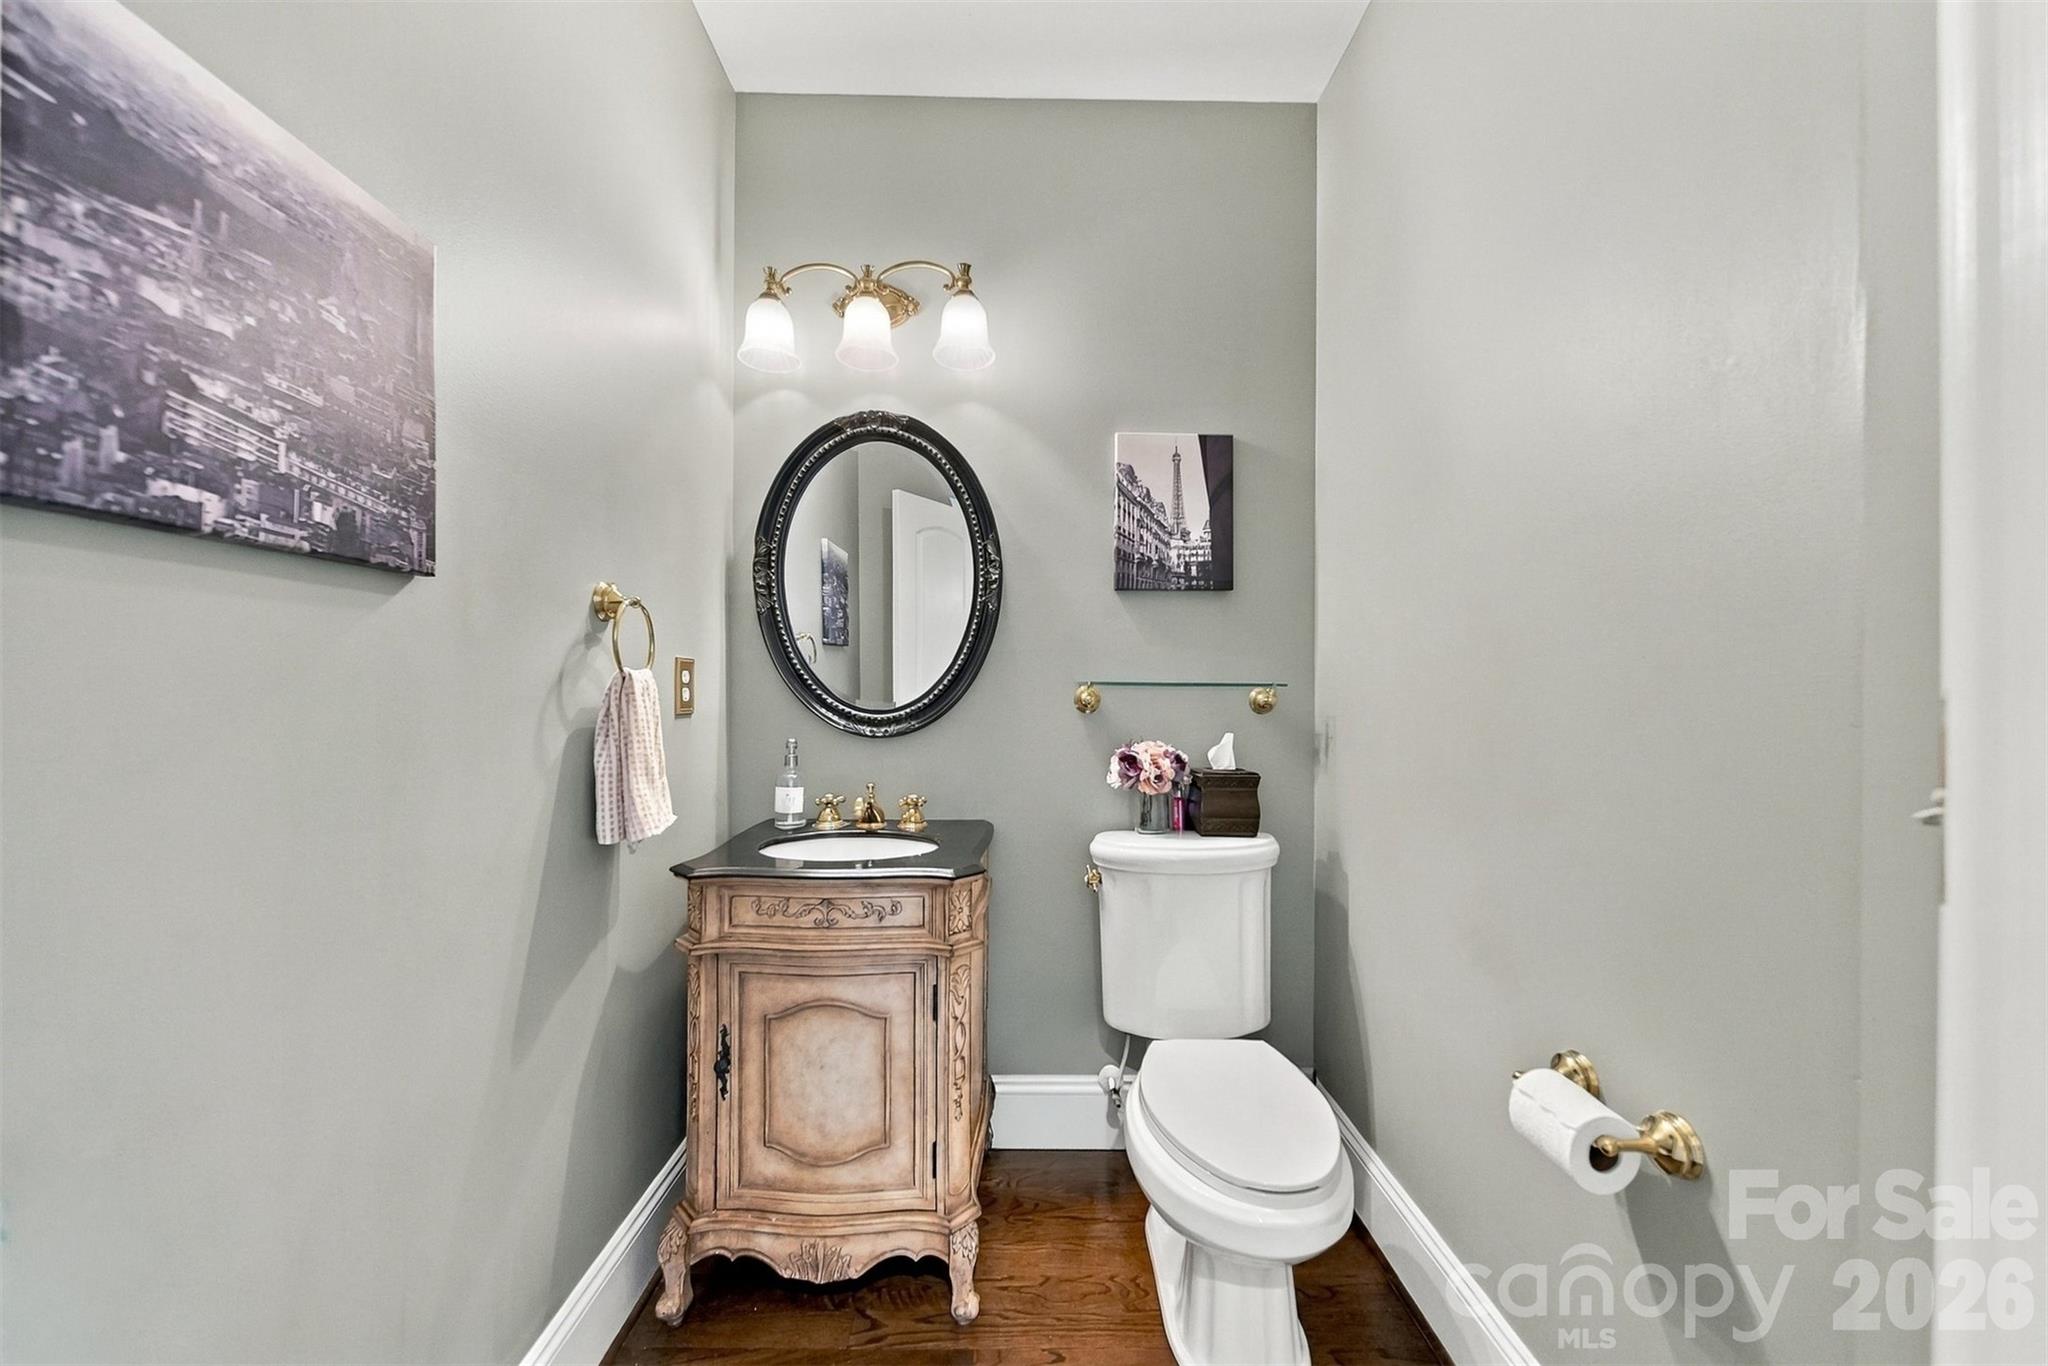
Main floor powder room - 139 Logan Crossing Drive, Davidson
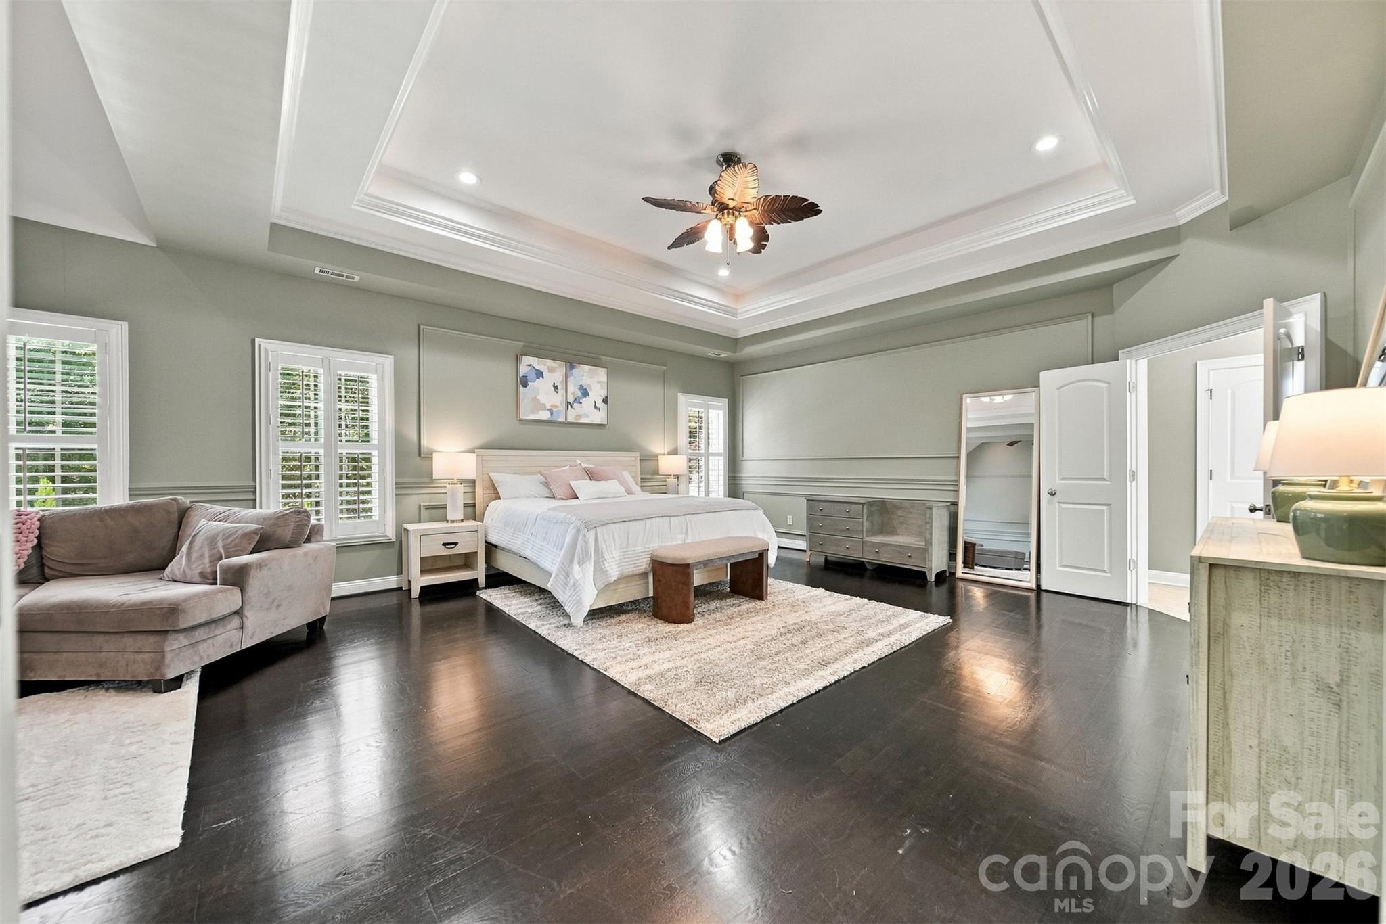
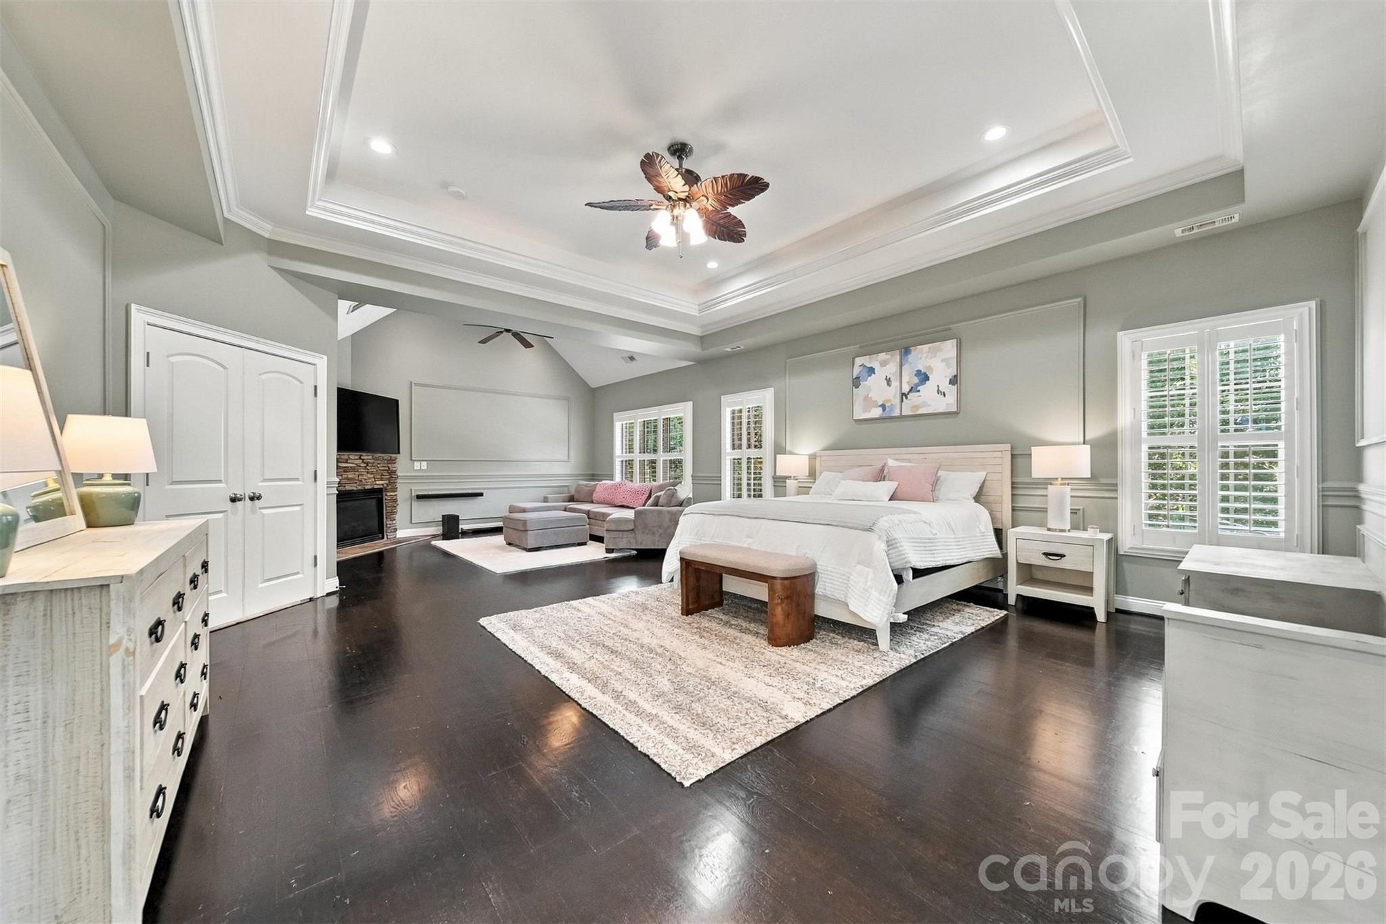
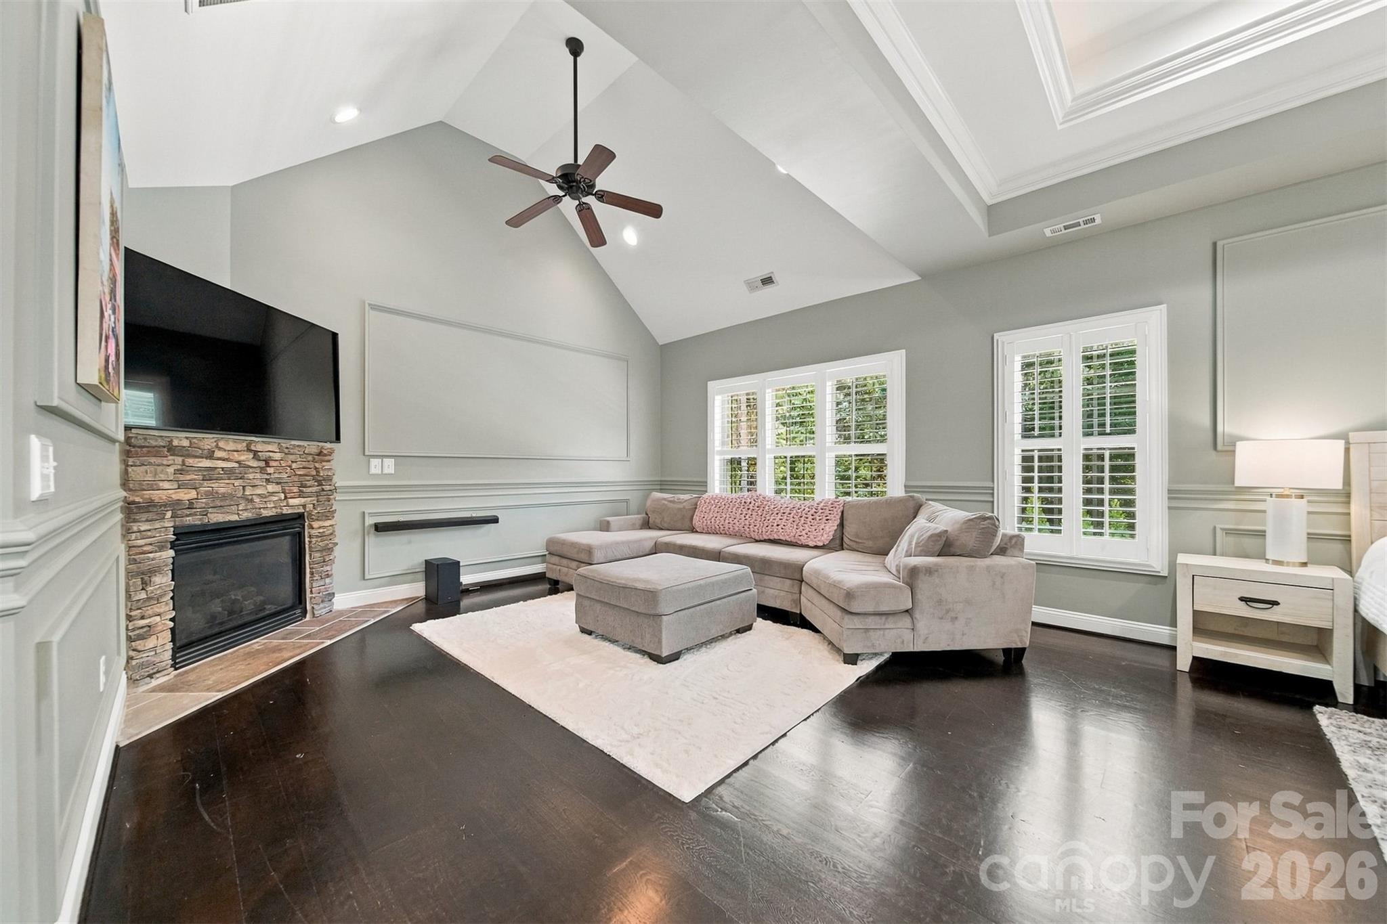
Owners retreat - 139 Logan Crossing Drive, Davidson
Single Family Residence at 139 Logan Crossing Drive, Davidson, photo 18 of 46
Single Family Residence at 139 Logan Crossing Drive, Davidson, photo 19 of 46
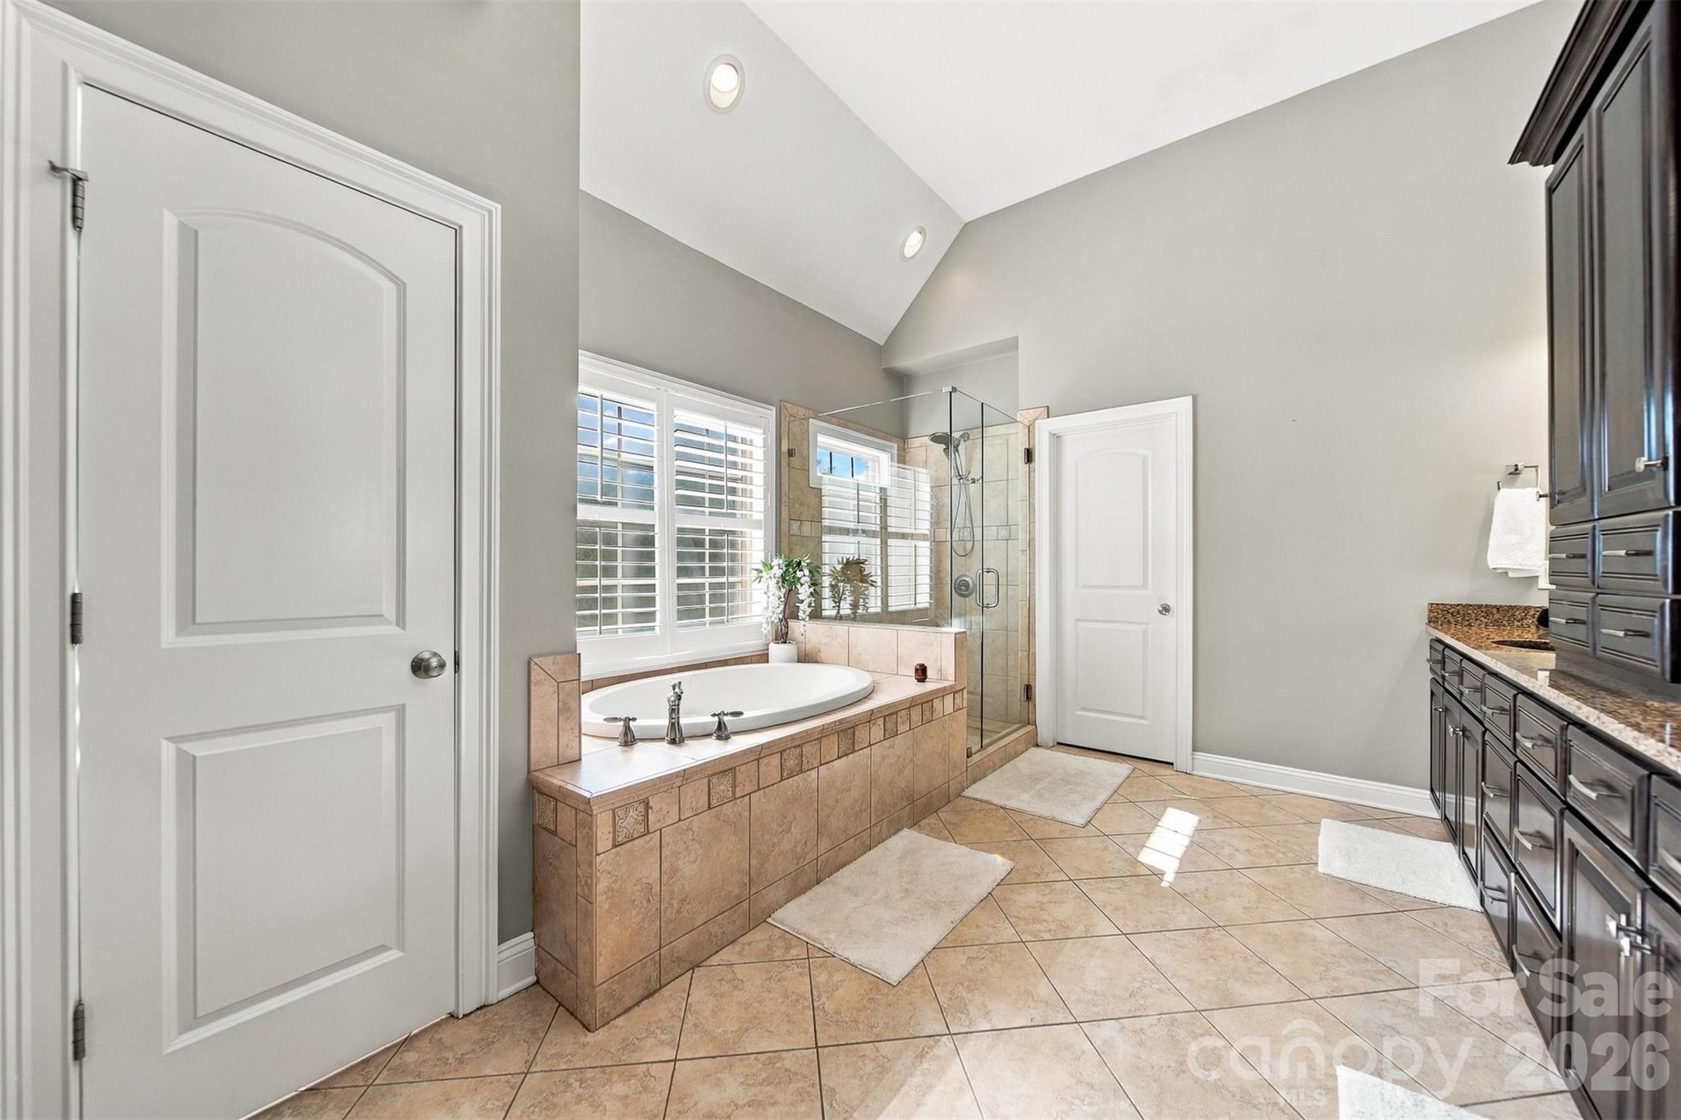
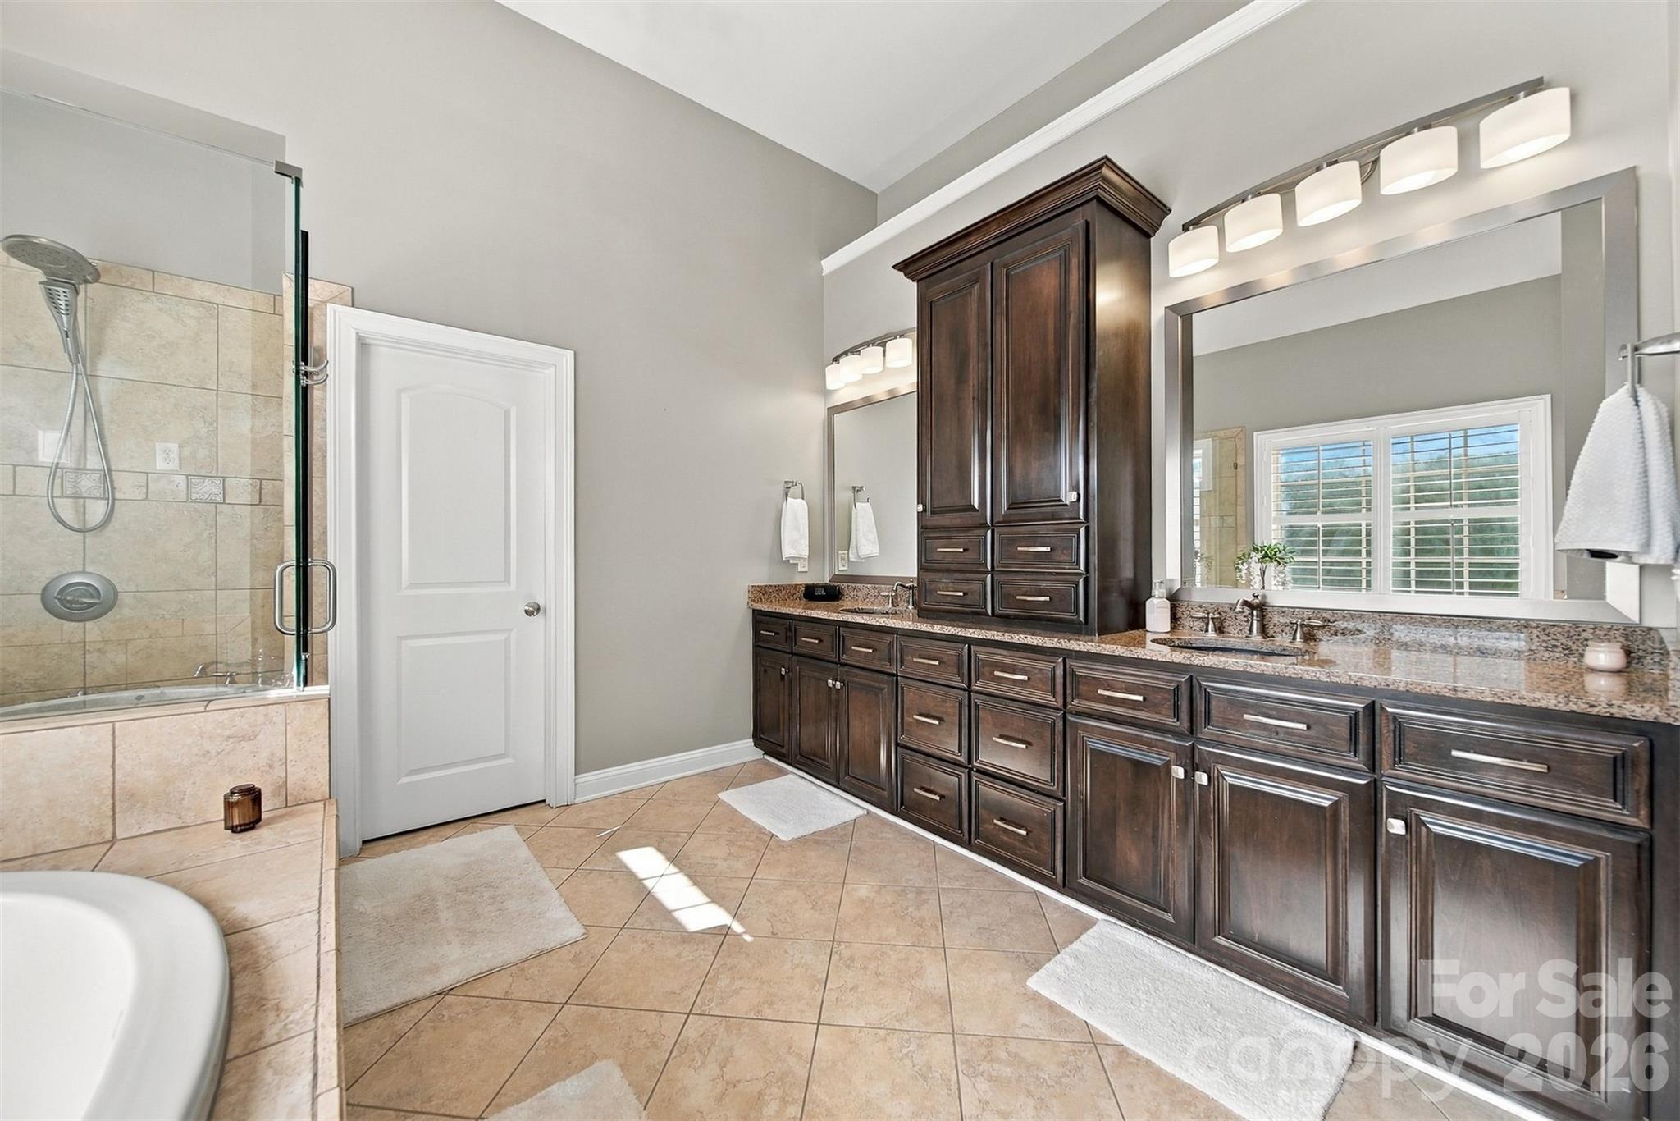
Owners bath - 139 Logan Crossing Drive, Davidson
Single Family Residence at 139 Logan Crossing Drive, Davidson, photo 21 of 46
Single Family Residence at 139 Logan Crossing Drive, Davidson, photo 22 of 46
Single Family Residence at 139 Logan Crossing Drive, Davidson, photo 23 of 46
Single Family Residence at 139 Logan Crossing Drive, Davidson, photo 24 of 46
Single Family Residence at 139 Logan Crossing Drive, Davidson, photo 25 of 46
Single Family Residence at 139 Logan Crossing Drive, Davidson, photo 26 of 46
Single Family Residence at 139 Logan Crossing Drive, Davidson, photo 27 of 46
Single Family Residence at 139 Logan Crossing Drive, Davidson, photo 28 of 46
Single Family Residence at 139 Logan Crossing Drive, Davidson, photo 29 of 46
Single Family Residence at 139 Logan Crossing Drive, Davidson, photo 30 of 46
Single Family Residence at 139 Logan Crossing Drive, Davidson, photo 31 of 46
Single Family Residence at 139 Logan Crossing Drive, Davidson, photo 32 of 46
Single Family Residence at 139 Logan Crossing Drive, Davidson, photo 33 of 46
Single Family Residence at 139 Logan Crossing Drive, Davidson, photo 34 of 46
Single Family Residence at 139 Logan Crossing Drive, Davidson, photo 35 of 46
Single Family Residence at 139 Logan Crossing Drive, Davidson, photo 36 of 46
Single Family Residence at 139 Logan Crossing Drive, Davidson, photo 37 of 46
Single Family Residence at 139 Logan Crossing Drive, Davidson, photo 38 of 46
Single Family Residence at 139 Logan Crossing Drive, Davidson, photo 39 of 46
Single Family Residence at 139 Logan Crossing Drive, Davidson, photo 40 of 46
Single Family Residence at 139 Logan Crossing Drive, Davidson, photo 41 of 46
Single Family Residence at 139 Logan Crossing Drive, Davidson, photo 42 of 46
Single Family Residence at 139 Logan Crossing Drive, Davidson, photo 43 of 46
Single Family Residence at 139 Logan Crossing Drive, Davidson, photo 44 of 46
Single Family Residence at 139 Logan Crossing Drive, Davidson, photo 45 of 46
Single Family Residence at 139 Logan Crossing Drive, Davidson, photo 46 of 46
46 photos

$1,850,000

139 Logan Crossing Drive
Davidson, NC 28036
Listed by Leesa Lesak · Leesa Lesak Realty
Bedrooms
4
Bathrooms
6.5
Living area
5,710 sqft
Year built
2006

About this home

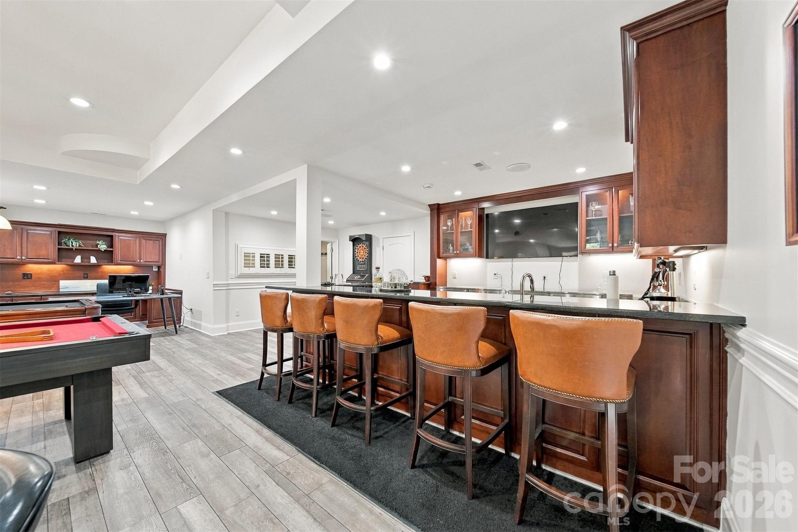
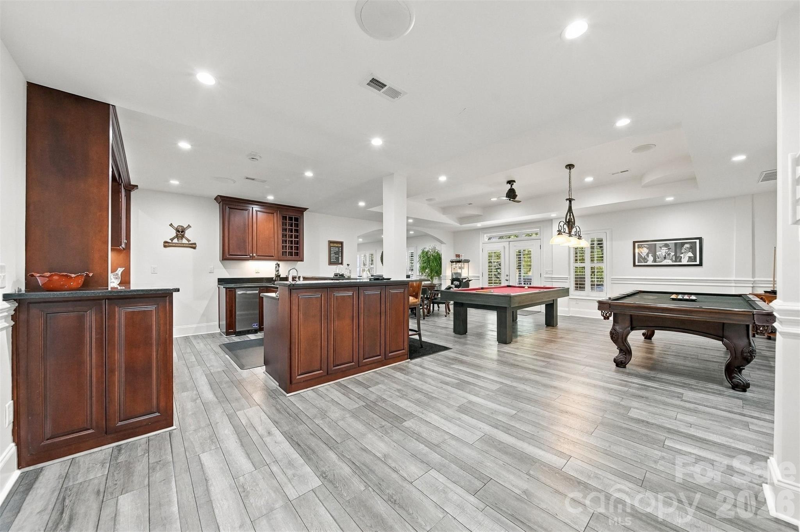
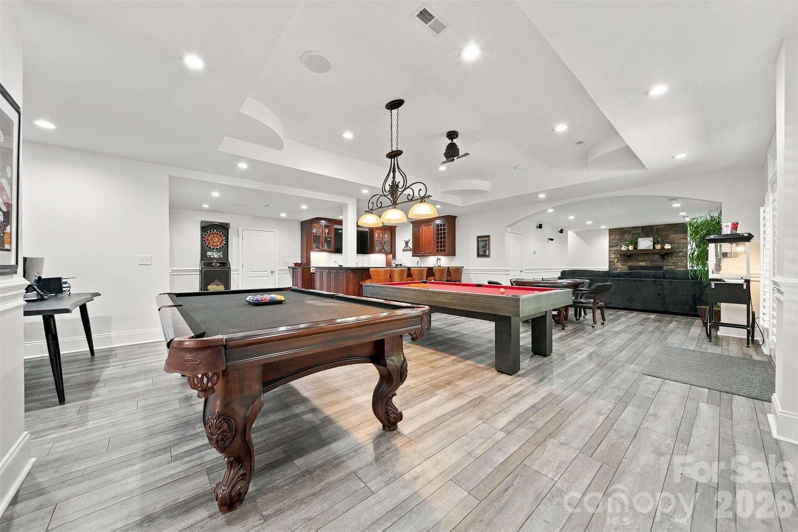
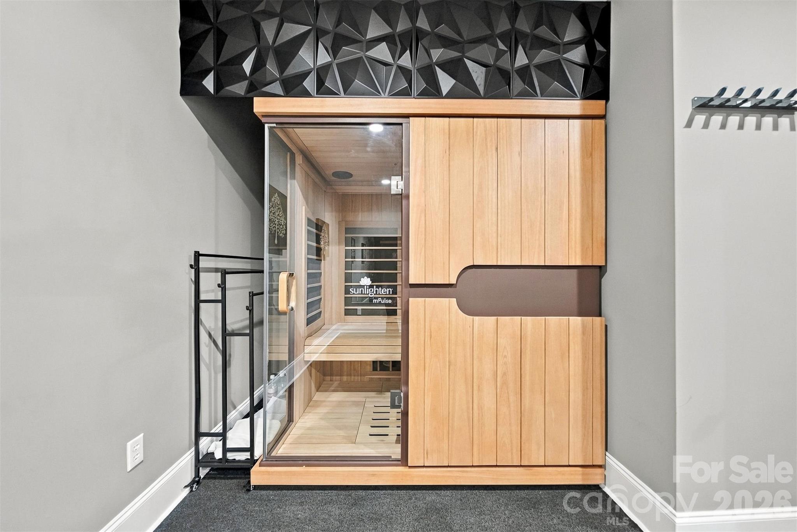
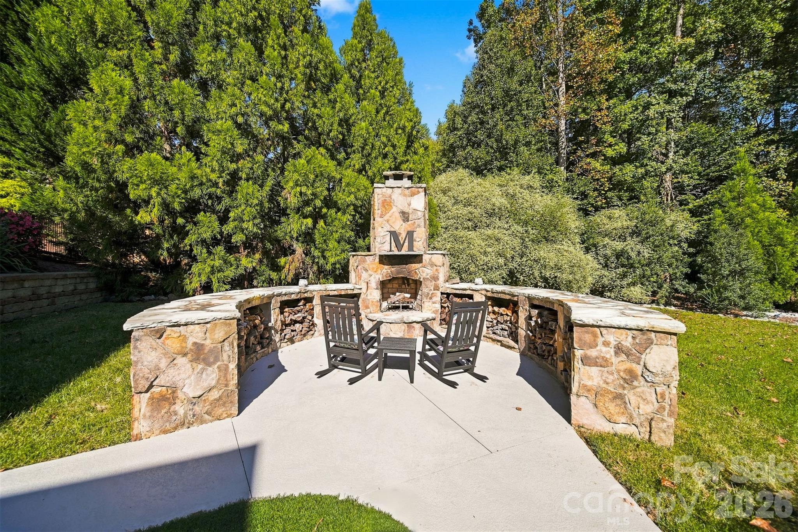
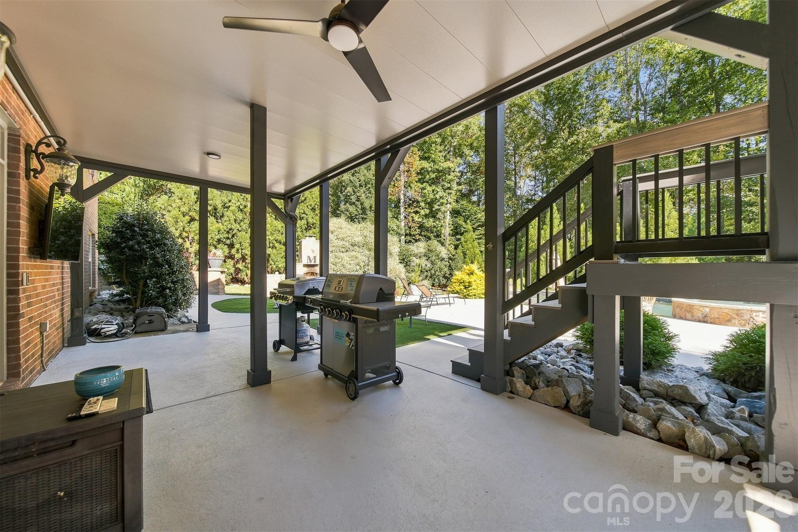
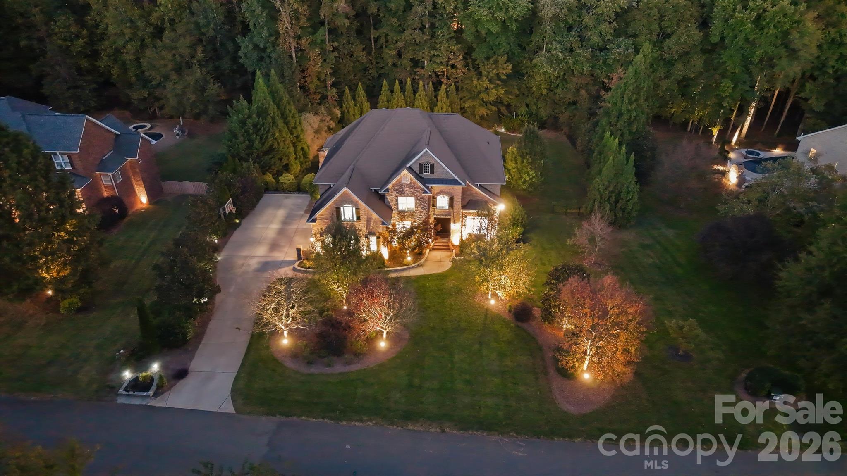
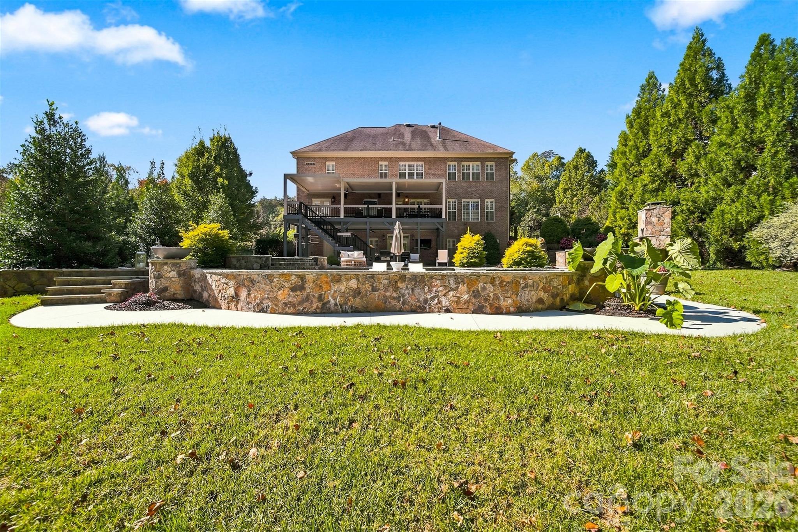
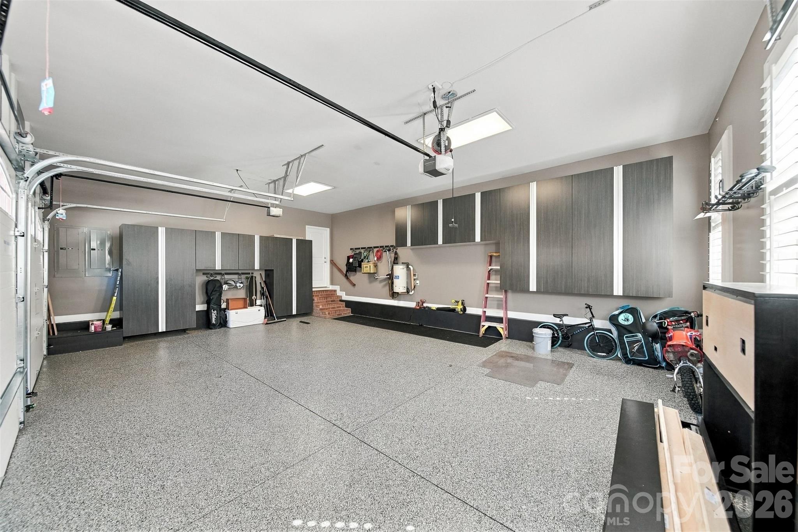
Welcome home to this pristine custom estate nestled within the exclusive, inaugural phase of Davidsons premier Anniston neighborhood. Situated on a private, sprawling 0.78-acre lot with mature landscaping, this standout 5710 sq ft residence seamlessly balances classic architectural details with modern luxury. Enjoy the enviable location between downtown Davidson/Davidson College and Mooresville. Only minutes away from Lake Norman, shopping, and renown restaurants. Inside, three finished levels showcase timeless design with a traditional floor plan elevated by high-end custom millwork, plantation shutters, and versatile, elegant gathering spaces perfect for entertaining. The chef's kitchen offers premium appliances, abundant cabinet space, and instant hot water. The owner's retreat is a grand space appointed with a fireplace and seating area. The walk-out basement serves as a premium entertainment hub, complete with a full bar featuring commercial-grade appliances, a dishwasher, and ice maker. Adjacent are a dedicated fitness room with a red-light sauna, and a refined home office enclave with custom built-in cabinetry. Step outside and the property transforms into a resort caliber backyard retreat, where an expansive non-slip patio and spacious upper deck with a fully retractable waterproof roof lead to a heated saltwater pool with spa and tanning ledge which was resurfaced with PebbleTec in 2025. A striking brick fireplace and integrated surround sound complete this outdoor oasis. Mechanically elite, the home features a three-car garage with epoxy floors built in storage, and an EV charger, a high-capacity commercial water filtration system, radon mitigation system, an upgraded well pump with a constant pressure system, and a whole-house backup generator for total peace of mind. Don't miss this second chance to own this exceptional fusion of premier location, bespoke refinements in one of Anniston's crown jewels.

Highlights

Private poolFireplace

Property details

MLS
Canopy MLS
MLS #
CAR4439621
Property type
Single Family Residence
Subdivision
Anniston
Status
Active
Days on market
1
On market date
November 1, 2026
Stories
N/A
Total bathrooms
6.5
Garage spaces
3
Parking spaces
N/A
Lot size
N/A
Loading map…

Nearby schools

Within 10 miles. School directory data from the National Center for Education Statistics (NCES), accessed via the Urban Institute Education Data API. Local Score is calculated by INNOVATE Real Estate; where a state rating is shown, it comes from that state's own official school report card.

Elementary
Coddle Creek Elementary
0.89 mi away · Grades -1-5
Zoned school (attendance boundary, 2015-16 data)
3.0
Local Score (state rating (2025) blended 70/30 with student-teacher ratio) -- not an official state rating
State rating: C (2025)
Enrollment
683
Student:teacher ratio
15.5:1
District
Iredell-Statesville Schools
Middle
Oakwood School IB School
19.14 mi away · Grades 6-8
Zoned school (attendance boundary, 2015-16 data)
3.7
Local Score (state rating (2025) blended 70/30 with student-teacher ratio) -- not an official state rating
State rating: B (2025)
Enrollment
449
Student:teacher ratio
15.5:1
District
Iredell-Statesville Schools
High
Career Academy and Technical School
14.58 mi away · Grades 6-12
Zoned school (attendance boundary, 2015-16 data)
3.6
Local Score (state rating (2025) blended 70/30 with student-teacher ratio) -- not an official state rating
State rating: C (2025)
Enrollment
149
Student:teacher ratio
9.3:1
District
Iredell-Statesville Schools

Walkability

Blended score for Davidson's center, calculated by INNOVATE Real Estate from two sources: the EPA's National Walkability Index (street network, transit, land-use mix) and Google Places amenity data (what's actually reachable on foot from this point). 60% EPA National Walkability Index + 40% nearby-amenity density (Google Places).

12
Very car-dependent
out of 100
EPA National Walkability Index
3.8 / 20 -- Least walkable
Google Places amenity density
0 / 100
Restaurants & cafes0
Grocery stores0
Parks0
Schools0
Transit stops0
Pharmacies0

Market position

How this listing compares to current activity in Davidson, from live MLS data.

On the market 1 days -- 135 fewer days than Davidson's current average of 136 days.
For reference, the median list price across 175 active listings in Davidson right now is $643,000.

Mortgage calculator

Estimate only - actual rate and payment depend on your lender, credit, and loan program.

$
%
%
Adjust tax / insurance estimates
% / yr
$
/mo
Est. monthly payment
$11,291/mo
$370,000 down
$1,480,000 loan
Principal & interest$9,599
Property tax (est.)$1,542
Home insurance (est.)$150

Similar homes you might like

Data source: Listing information provided by Canopy MLS (carolina) via Trestle/CoreLogic. Last updated 10 hr ago.

Information herein deemed reliable but not guaranteed; all measurements, school assignments, HOA fees, taxes, and feature lists are approximate and should be independently verified. Equal Housing Opportunity.