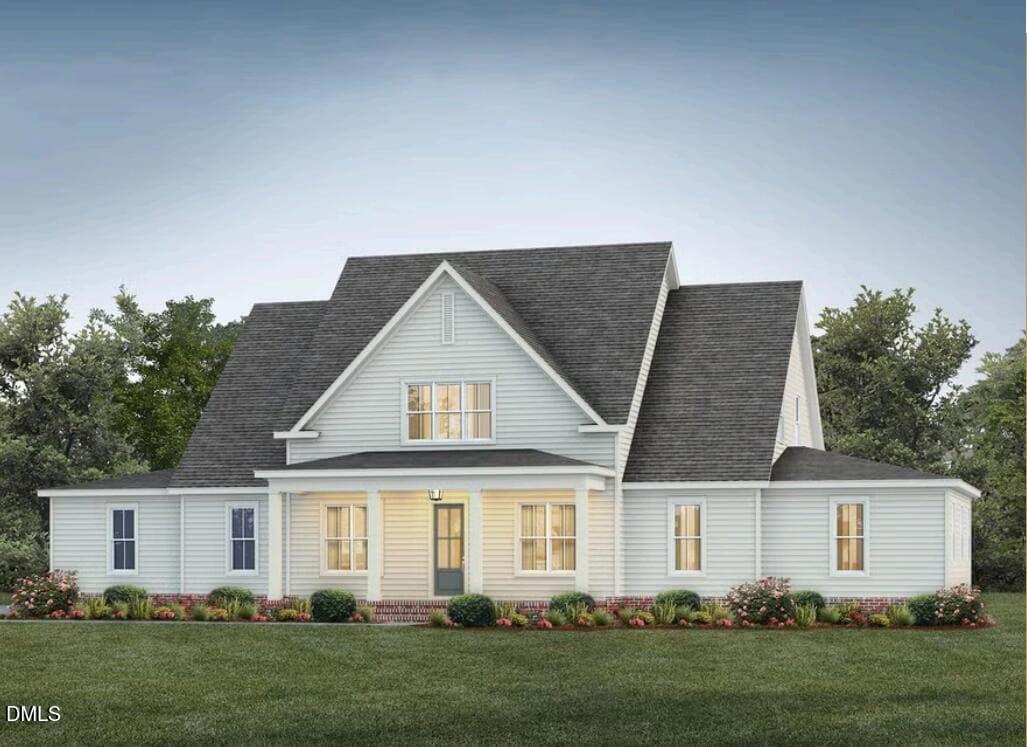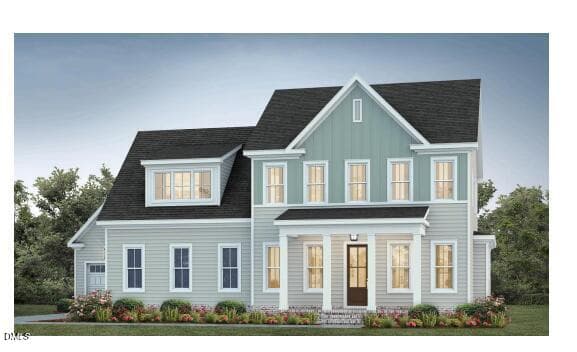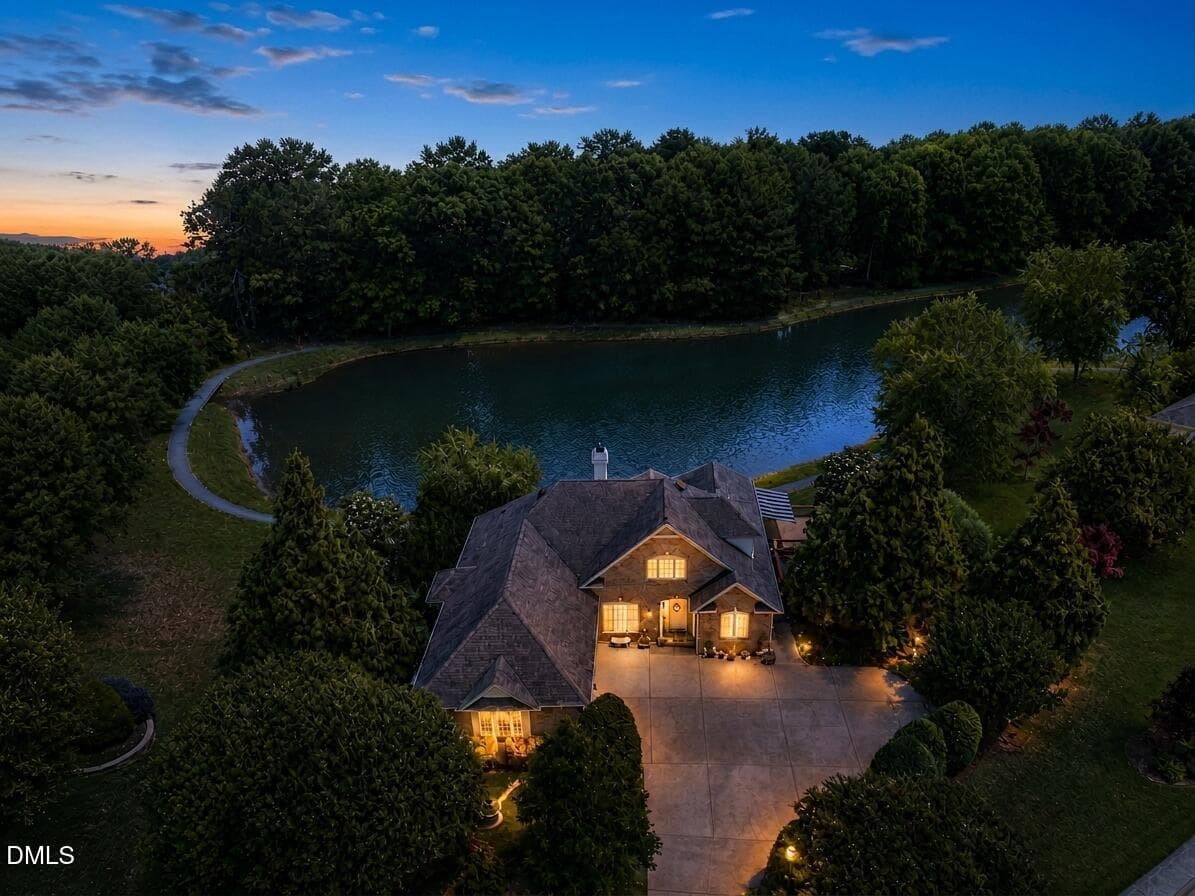
139 Lake Point Twilight Rendering - 139 Lake Point Drive, Clayton, NC 27527
Aerial Front - 139 Lake Point Drive, Clayton, NC 27527
Aerial Rear - 139 Lake Point Drive, Clayton, NC 27527
Aerial Front - 139 Lake Point Drive, Clayton, NC 27527
Cul-de-Sac View - 139 Lake Point Drive, Clayton, NC 27527
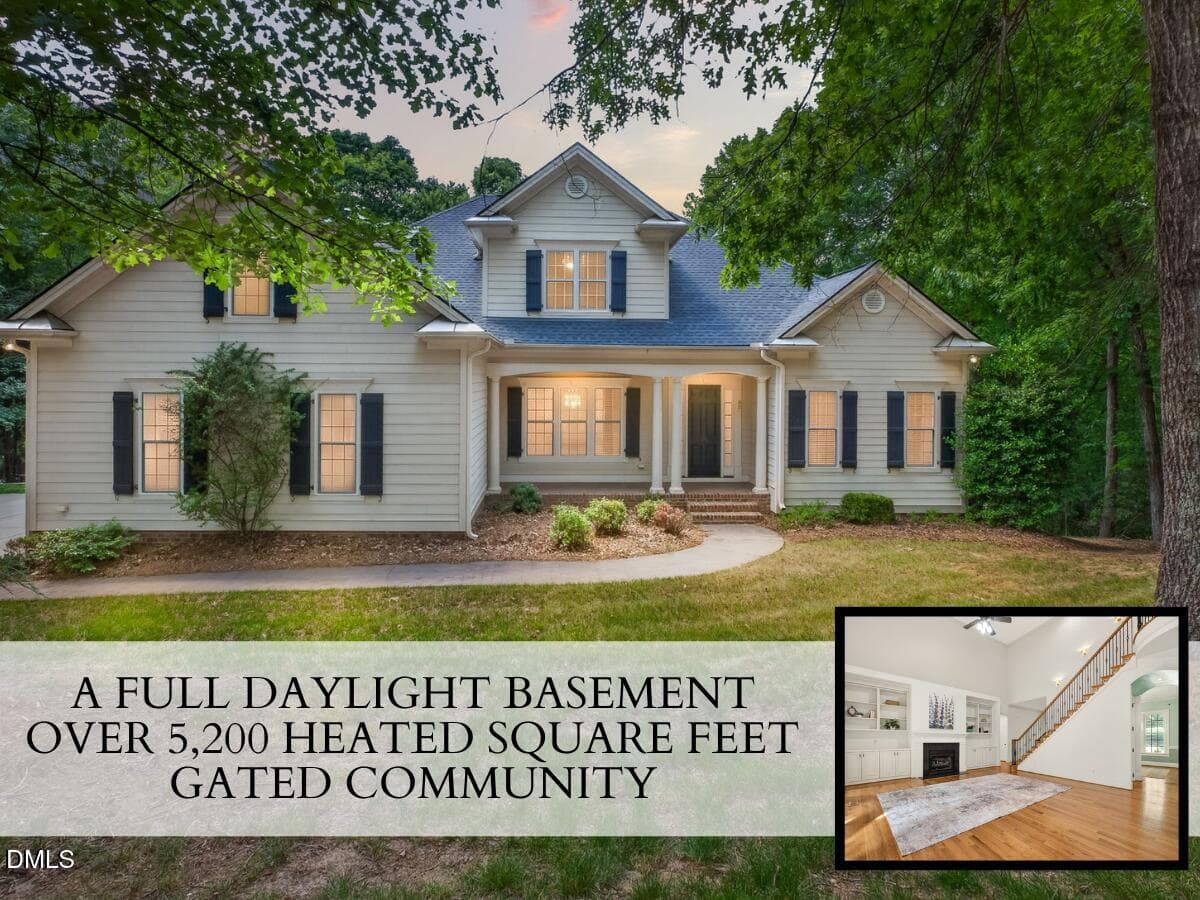
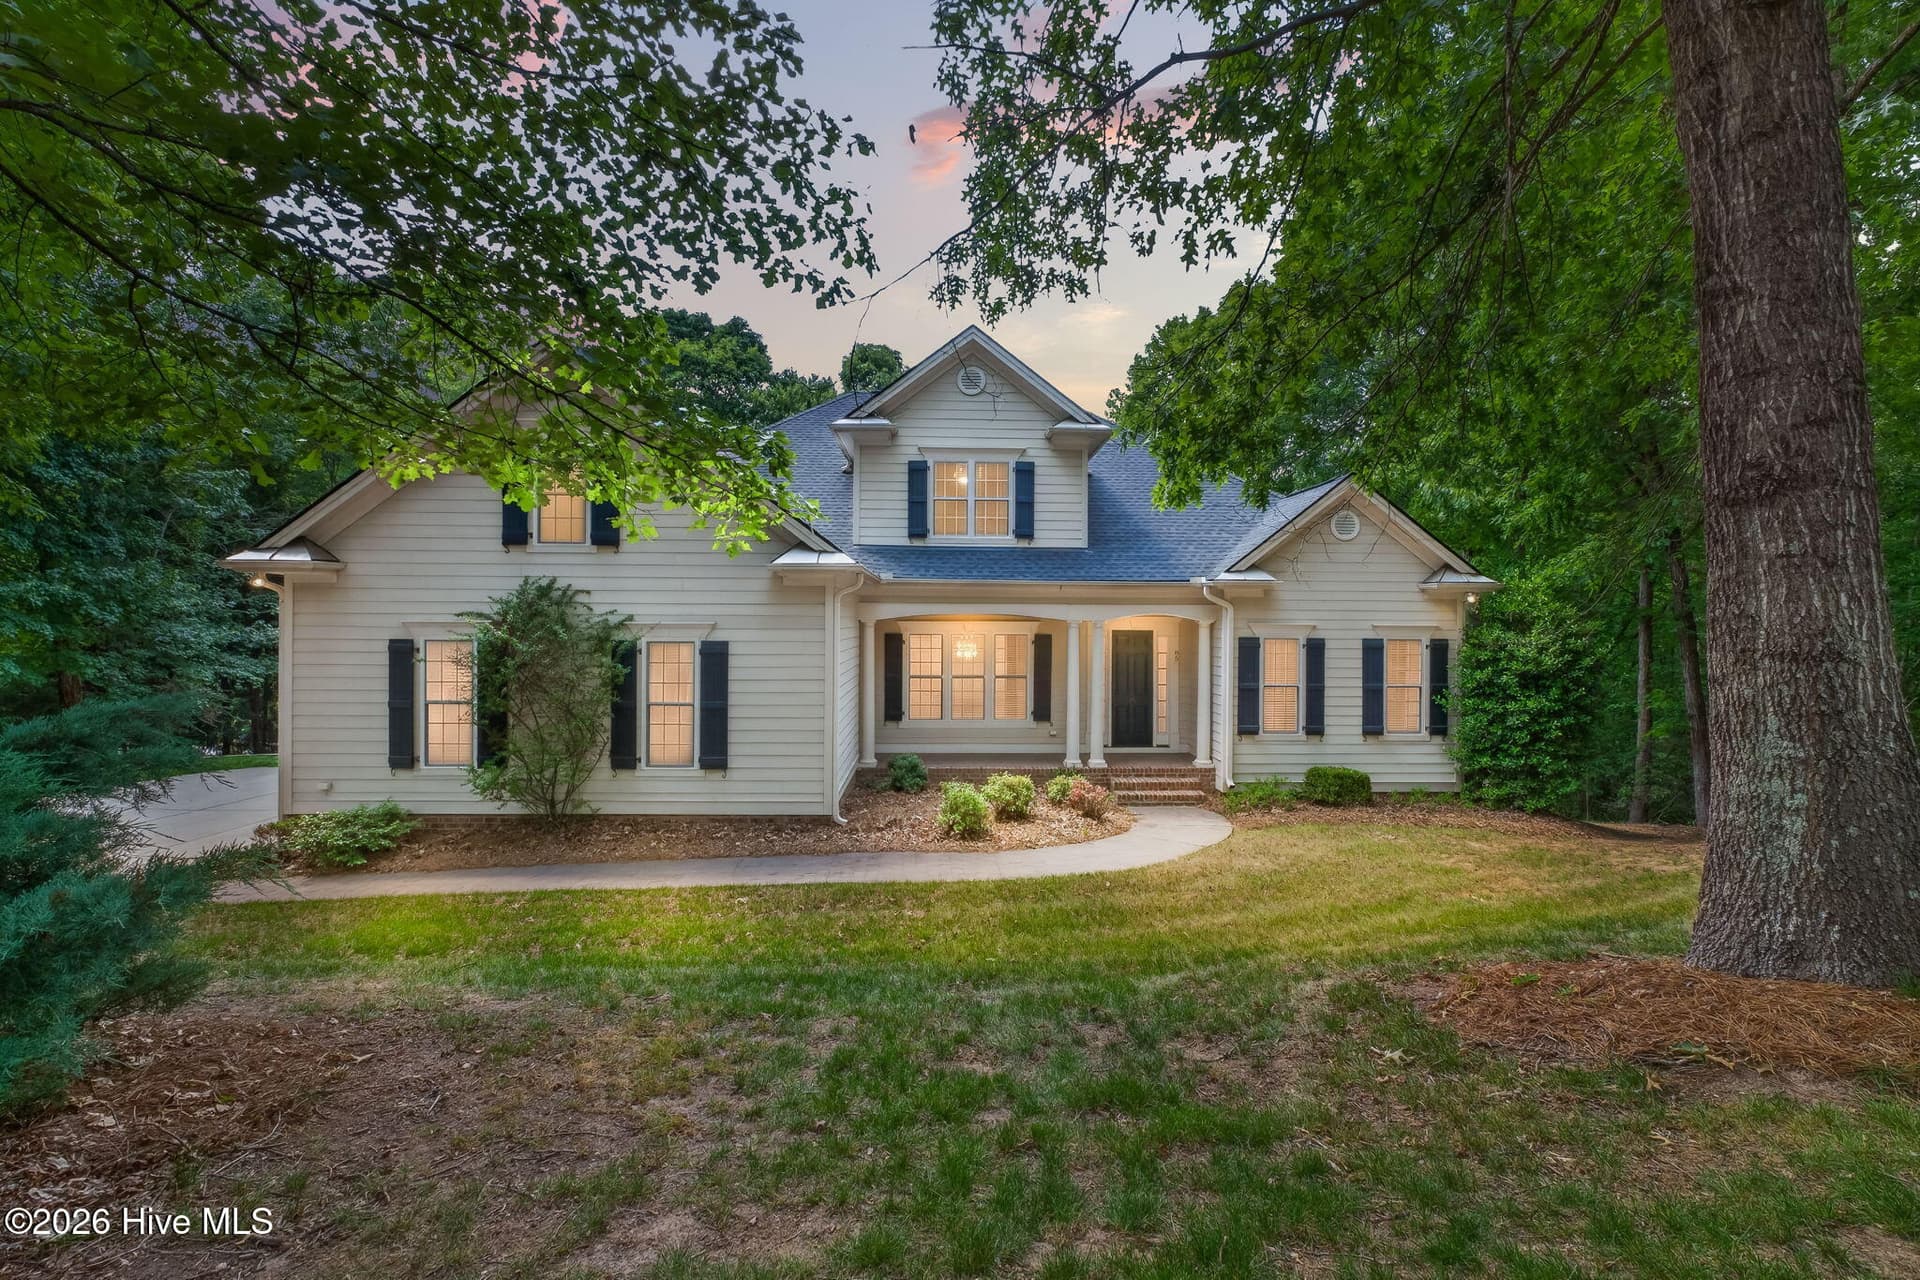
139 Lake Point Drive - 139 Lake Point Drive, Clayton, NC 27527
Dining Room VS - 139 Lake Point Drive, Clayton, NC 27527
Family RoomVS - 139 Lake Point Drive, Clayton, NC 27527
Kitchen VS - 139 Lake Point Drive, Clayton, NC 27527
Office VS - 139 Lake Point Drive, Clayton, NC 27527
Primary VS - 139 Lake Point Drive, Clayton, NC 27527
Foyer - 139 Lake Point Drive, Clayton, NC 27527
Dining Room - 139 Lake Point Drive, Clayton, NC 27527
Family Room - 139 Lake Point Drive, Clayton, NC 27527
Flex Room - 139 Lake Point Drive, Clayton, NC 27527
Kitchen - 139 Lake Point Drive, Clayton, NC 27527
Breakfast Nook - 139 Lake Point Drive, Clayton, NC 27527
Primary Retreat - 139 Lake Point Drive, Clayton, NC 27527
Primary Spa Bath - 139 Lake Point Drive, Clayton, NC 27527
Primary Closet - 139 Lake Point Drive, Clayton, NC 27527
Bedroom 2 on Main - 139 Lake Point Drive, Clayton, NC 27527
Secondary Bath on Main - 139 Lake Point Drive, Clayton, NC 27527
3 Season Room - 139 Lake Point Drive, Clayton, NC 27527
Screen Porch - 139 Lake Point Drive, Clayton, NC 27527
Side Deck - 139 Lake Point Drive, Clayton, NC 27527
Library - 139 Lake Point Drive, Clayton, NC 27527
Media Room - 139 Lake Point Drive, Clayton, NC 27527
Bonus Room - 139 Lake Point Drive, Clayton, NC 27527
Office or 5th Bedroom - 139 Lake Point Drive, Clayton, NC 27527
Full Bathroom - 139 Lake Point Drive, Clayton, NC 27527
Wet Bar Area - 139 Lake Point Drive, Clayton, NC 27527
Sitting Area - 139 Lake Point Drive, Clayton, NC 27527
Bedroom 3 - 139 Lake Point Drive, Clayton, NC 27527
Full Bathroom - 139 Lake Point Drive, Clayton, NC 27527
Basement In-Law Suite - 139 Lake Point Drive, Clayton, NC 27527
Basement In Law Suite - 139 Lake Point Drive, Clayton, NC 27527
Bar with Eating Area - 139 Lake Point Drive, Clayton, NC 27527
Basement Bedroom 4 - 139 Lake Point Drive, Clayton, NC 27527
Basement Full Bath - 139 Lake Point Drive, Clayton, NC 27527
Basement Storage - 139 Lake Point Drive, Clayton, NC 27527
Exterior Side - 139 Lake Point Drive, Clayton, NC 27527
Basement Patio - 139 Lake Point Drive, Clayton, NC 27527
Aerial Front - 139 Lake Point Drive, Clayton, NC 27527
Aerial - 139 Lake Point Drive, Clayton, NC 27527
Aerial View - 139 Lake Point Drive, Clayton, NC 27527
Aerial Rear - 139 Lake Point Drive, Clayton, NC 27527
Aerial Side & Rear - 139 Lake Point Drive, Clayton, NC 27527
Aerial Side - 139 Lake Point Drive, Clayton, NC 27527
Aerial Rear - 139 Lake Point Drive, Clayton, NC 27527
Aerial - 139 Lake Point Drive, Clayton, NC 27527
Lake View - 139 Lake Point Drive, Clayton, NC 27527
139 Lake Point Drive - 139 Lake Point Drive, Clayton, NC 27527
67 photos

$845,000

139 Lake Point Drive, Clayton, NC 27527
Clayton, NC 27527
Listed by Tina Barletta · HomeTowne Realty Clayton East-Connie B
Bedrooms
4
Bathrooms
5
Living area
N/A
Year built
2001

About this home

DREAMS DO COME TRUE! Discover waterfront living at its best in this stunning 4 BEDROOM, 5 BATH, 4,571 SF BASEMENT home on over an acre in gated Neuse Colony! Designed to take full advantage of its peaceful lakefront setting, this home offers incredible OUTDOOR LIVING with a Sun Room, covered Porch, fabulous Decks and a gigantic walk-out Patio overlooking the water. Sip your morning coffee, unwind with an evening beverage and enjoy the ducks, herons and turtles—or explore miles of nearby trails winding along the lakes, Neuse River and through the woods. Inside, the spacious main level features an impressive Family Room with Fireplace & Built-ins, Formal Dining, Kitchen with granite & stainless appliances, Flex Room, Primary Retreat with Spa Bath & Guest Suite. Upstairs offers even more flexible living space with a Library, Media Room, Office, Bar Area, Sitting Area plus Guest Bedroom & Bath. But the WALK-OUT BASEMENT truly sets this home apart! Perfect for MULTI-GENERATIONAL LIVING, the private IN-LAW SUITE features a roomy Bedroom, huge Bath and spacious Living/Bar/Eating Area—all just steps from the enormous lakefront Patio. Chair lifts are already in place, plus an incredible 895 SF of basement storage! Gorgeous trimwork, true hardwood floors, lush landscaping, irrigation & almost-new 24 KW Generac Generator complete this one-of-a-kind waterfront retreat. Come home, leave your cares at the gate and start enjoying life on the lake!

Highlights

Fireplace

Property details

MLS
Doorify MLS
MLS #
10168798
Property type
Single Family Residence
Subdivision
Flowers Plantation
Status
Active
Days on market
157
On market date
May 21, 2026
Stories
N/A
Total bathrooms
5
Garage spaces
2
Parking spaces
6
Lot size
1.05 acres
Loading map…

Nearby schools

Within 10 miles. School directory data from the National Center for Education Statistics (NCES), accessed via the Urban Institute Education Data API. Local Score is calculated by INNOVATE Real Estate; where a state rating is shown, it comes from that state's own official school report card.

Elementary
East Clayton Elementary
0.73 mi away · Grades -1-5
Zoned school (attendance boundary, 2015-16 data)
3.0
Local Score (state rating (2025) blended 70/30 with student-teacher ratio) -- not an official state rating
State rating: C (2025)
Enrollment
584
Student:teacher ratio
15.4:1
District
Johnston County Public Schools
Middle
Riverwood Middle
3.59 mi away · Grades 6-8
Zoned school (attendance boundary, 2015-16 data)
3.0
Local Score (state rating (2025) blended 70/30 with student-teacher ratio) -- not an official state rating
State rating: C (2025)
Enrollment
1,056
Student:teacher ratio
17.0:1
District
Johnston County Public Schools
High
Clayton High
4.27 mi away · Grades 9-12
Zoned school (attendance boundary, 2015-16 data)
3.4
Local Score (state rating (2025) blended 70/30 with student-teacher ratio) -- not an official state rating
State rating: B (2025)
Enrollment
1,977
Student:teacher ratio
18.7:1
District
Johnston County Public Schools

Walkability

Blended score for Clayton's center, calculated by INNOVATE Real Estate from two sources: the EPA's National Walkability Index (street network, transit, land-use mix) and Google Places amenity data (what's actually reachable on foot from this point). 60% EPA National Walkability Index + 40% nearby-amenity density (Google Places).

25
Car-dependent
out of 100
EPA National Walkability Index
7.0 / 20 -- Below average walkable
Google Places amenity density
10 / 100
Restaurants & cafes0
Grocery stores0
Parks1
Schools1
Transit stops0
Pharmacies0

Market position

How this listing compares to current activity in Clayton, from live MLS data.

On the market 157 days -- 52 more days than Clayton's current average of 105 days.
For reference, the median list price across 625 active listings in Clayton right now is $379,900.

Mortgage calculator

Estimate only - actual rate and payment depend on your lender, credit, and loan program.

$
%
%
Adjust tax / insurance estimates
% / yr
$
/mo
Est. monthly payment
$5,239/mo
$169,000 down
$676,000 loan
Principal & interest$4,385
Property tax (est.)$704
Home insurance (est.)$150

Similar homes you might like

Data source: Listing information provided by Doorify MLS via Trestle/CoreLogic. Last updated 3 days ago.

Information herein deemed reliable but not guaranteed; all measurements, school assignments, HOA fees, taxes, and feature lists are approximate and should be independently verified. Equal Housing Opportunity.