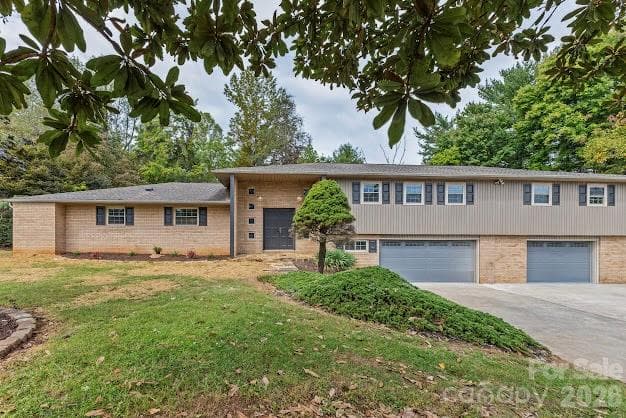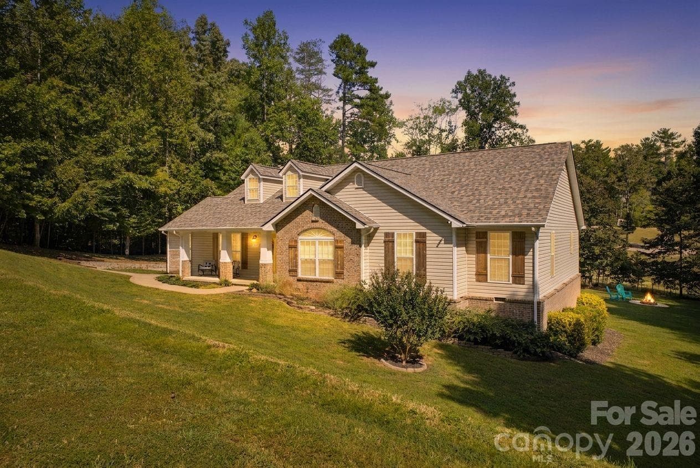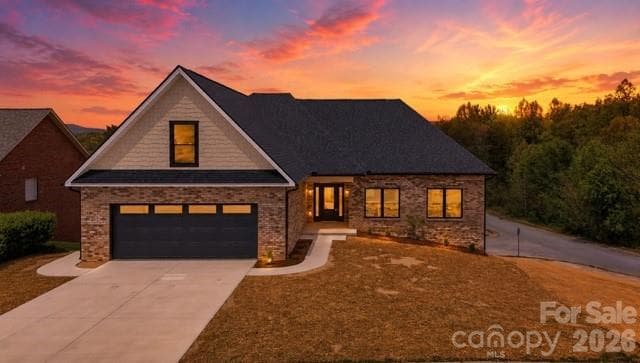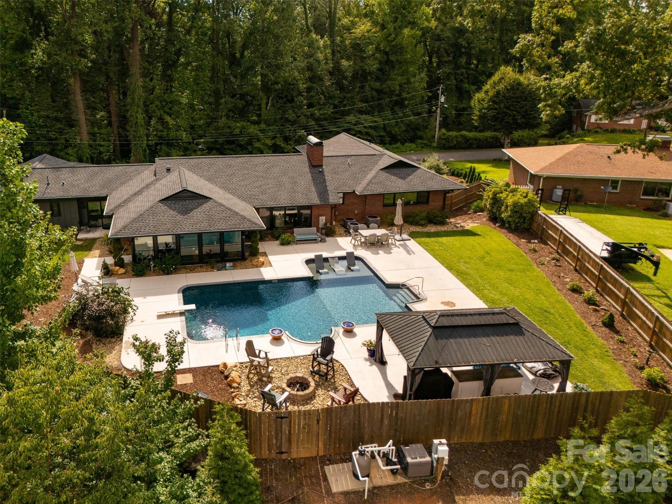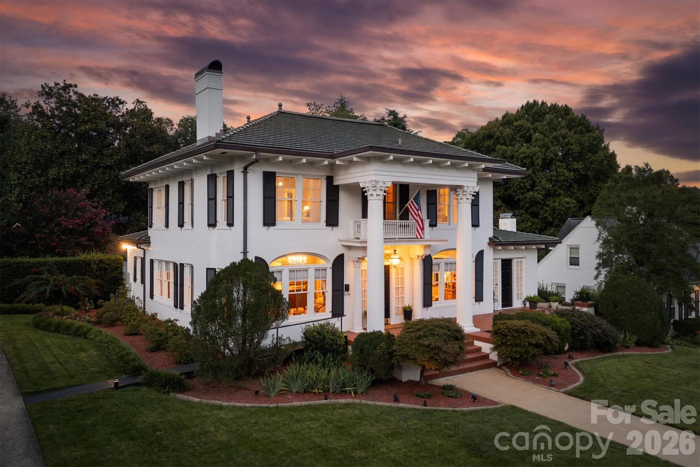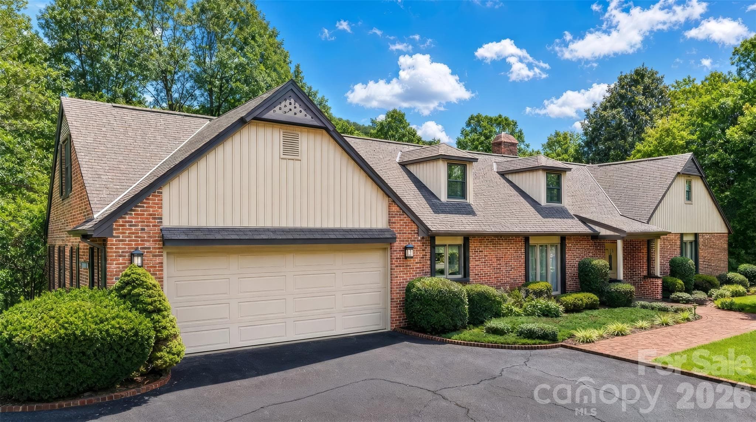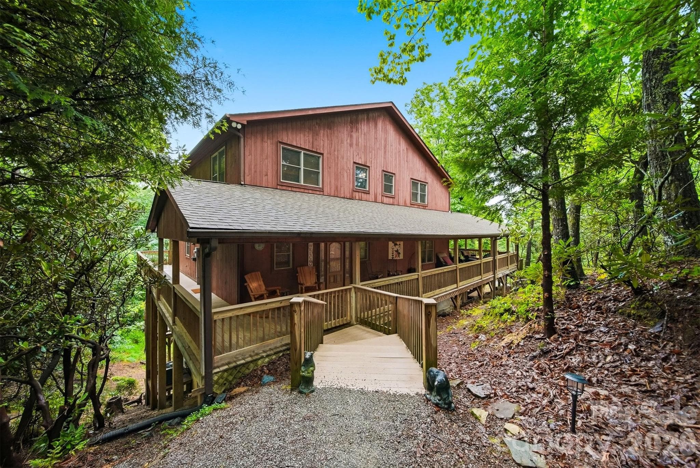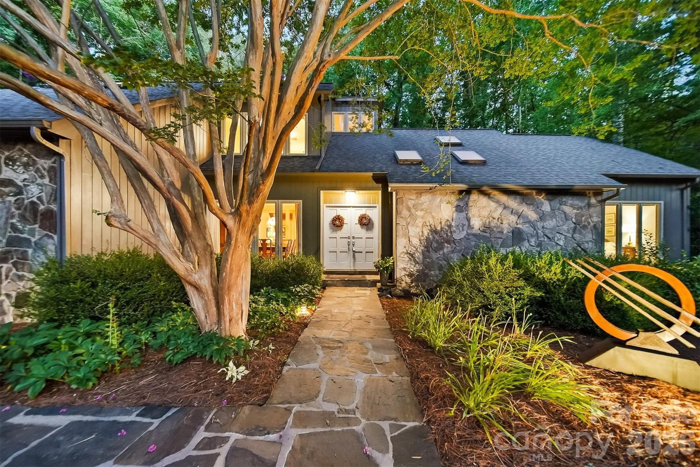
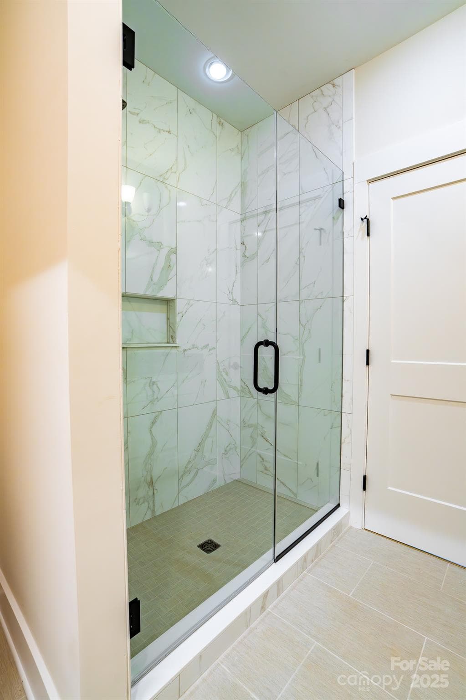
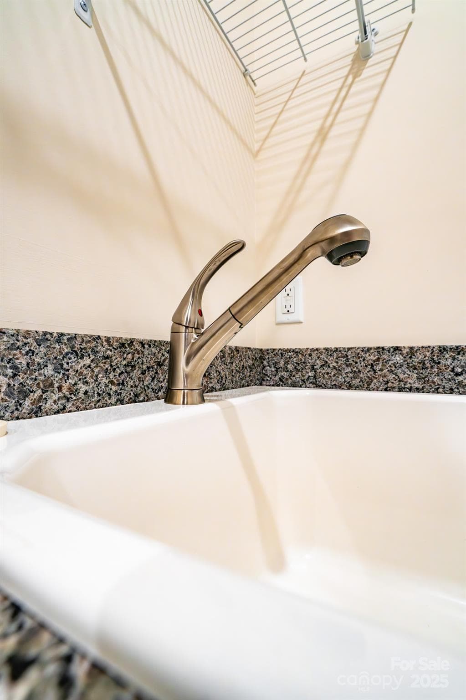
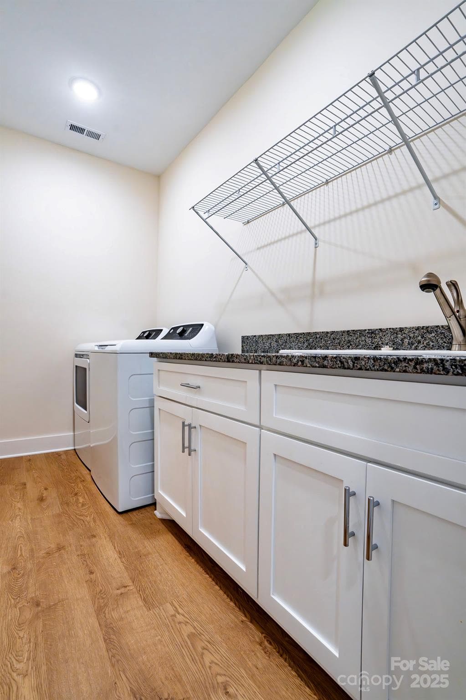
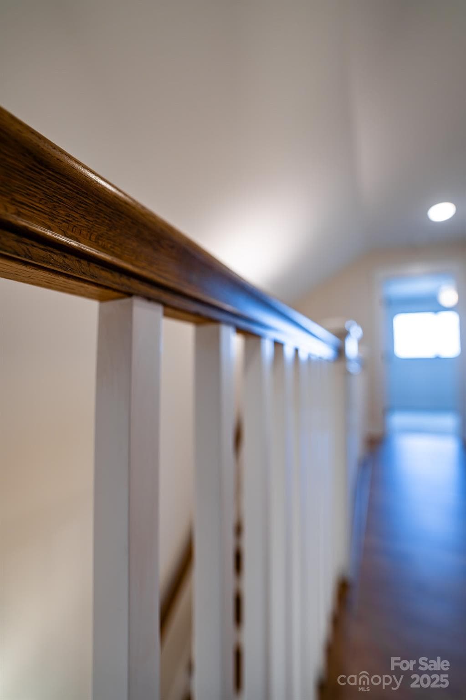





Single Family Residence at 1387 River Club Ridge, Lenoir
Single Family Residence at 1387 River Club Ridge, Lenoir, photo 2 of 48
Single Family Residence at 1387 River Club Ridge, Lenoir, photo 3 of 48
Single Family Residence at 1387 River Club Ridge, Lenoir, photo 4 of 48
Single Family Residence at 1387 River Club Ridge, Lenoir, photo 5 of 48
Single Family Residence at 1387 River Club Ridge, Lenoir, photo 6 of 48
Single Family Residence at 1387 River Club Ridge, Lenoir, photo 7 of 48
Single Family Residence at 1387 River Club Ridge, Lenoir, photo 8 of 48
Single Family Residence at 1387 River Club Ridge, Lenoir, photo 9 of 48
Single Family Residence at 1387 River Club Ridge, Lenoir, photo 10 of 48
Single Family Residence at 1387 River Club Ridge, Lenoir, photo 11 of 48
Single Family Residence at 1387 River Club Ridge, Lenoir, photo 12 of 48
Single Family Residence at 1387 River Club Ridge, Lenoir, photo 13 of 48
Single Family Residence at 1387 River Club Ridge, Lenoir, photo 14 of 48
Single Family Residence at 1387 River Club Ridge, Lenoir, photo 15 of 48
Single Family Residence at 1387 River Club Ridge, Lenoir, photo 16 of 48
Single Family Residence at 1387 River Club Ridge, Lenoir, photo 17 of 48
Single Family Residence at 1387 River Club Ridge, Lenoir, photo 18 of 48
Single Family Residence at 1387 River Club Ridge, Lenoir, photo 19 of 48
Single Family Residence at 1387 River Club Ridge, Lenoir, photo 20 of 48
Single Family Residence at 1387 River Club Ridge, Lenoir, photo 21 of 48
Single Family Residence at 1387 River Club Ridge, Lenoir, photo 22 of 48
Single Family Residence at 1387 River Club Ridge, Lenoir, photo 23 of 48
Single Family Residence at 1387 River Club Ridge, Lenoir, photo 24 of 48
Single Family Residence at 1387 River Club Ridge, Lenoir, photo 25 of 48
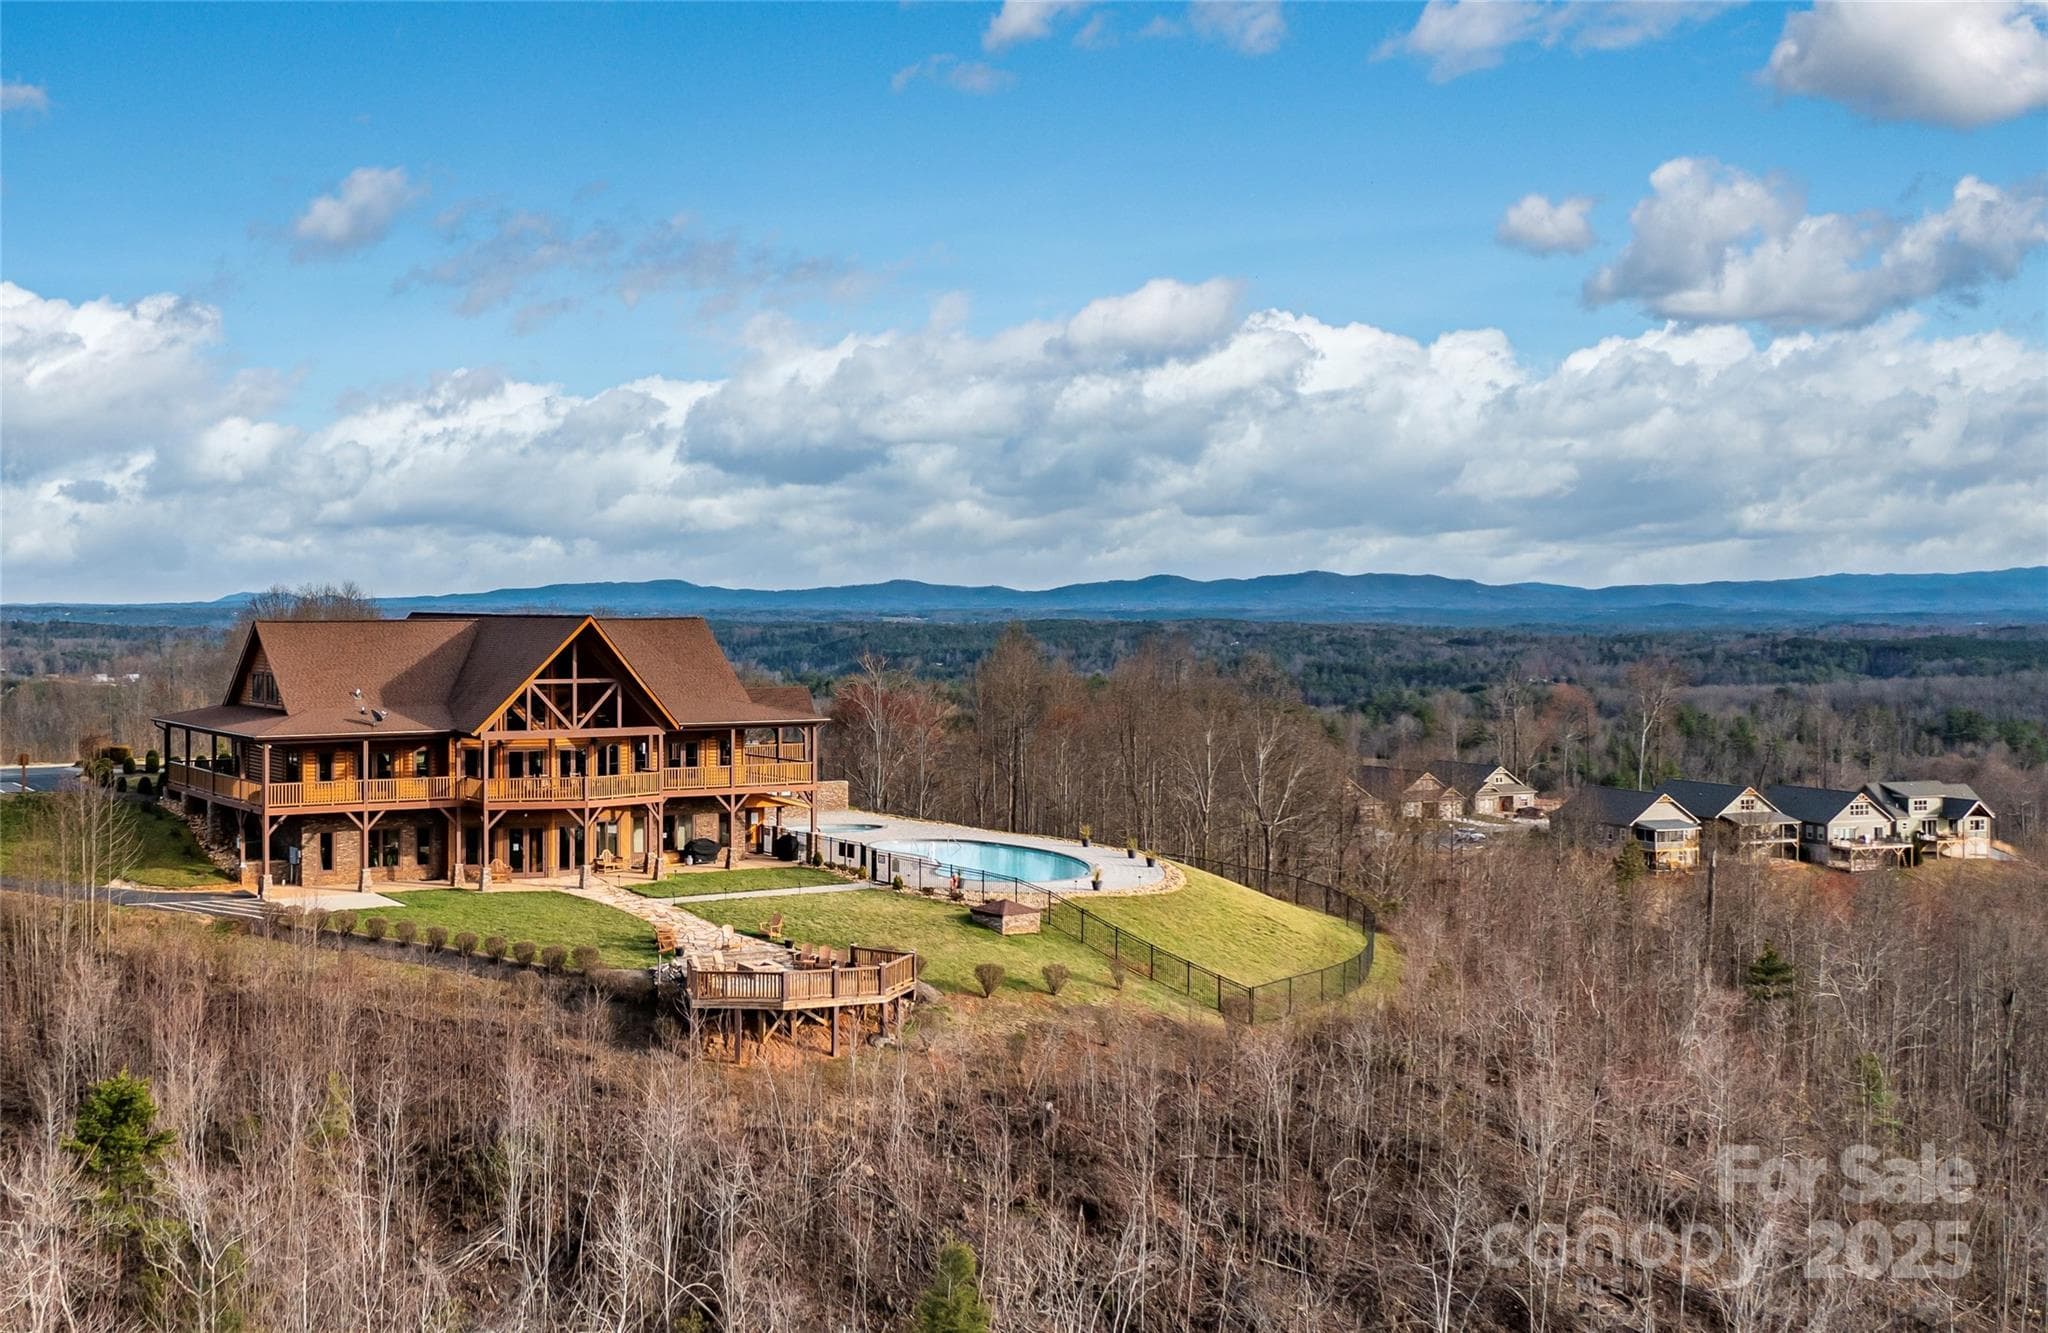
The clubhouse on Flint Ridge and the cottages on River Club Ridge - 1387 River Club Ridge, Lenoir
Single Family Residence at 1387 River Club Ridge, Lenoir, photo 27 of 48
Single Family Residence at 1387 River Club Ridge, Lenoir, photo 28 of 48
Single Family Residence at 1387 River Club Ridge, Lenoir, photo 29 of 48
Single Family Residence at 1387 River Club Ridge, Lenoir, photo 30 of 48
Single Family Residence at 1387 River Club Ridge, Lenoir, photo 31 of 48
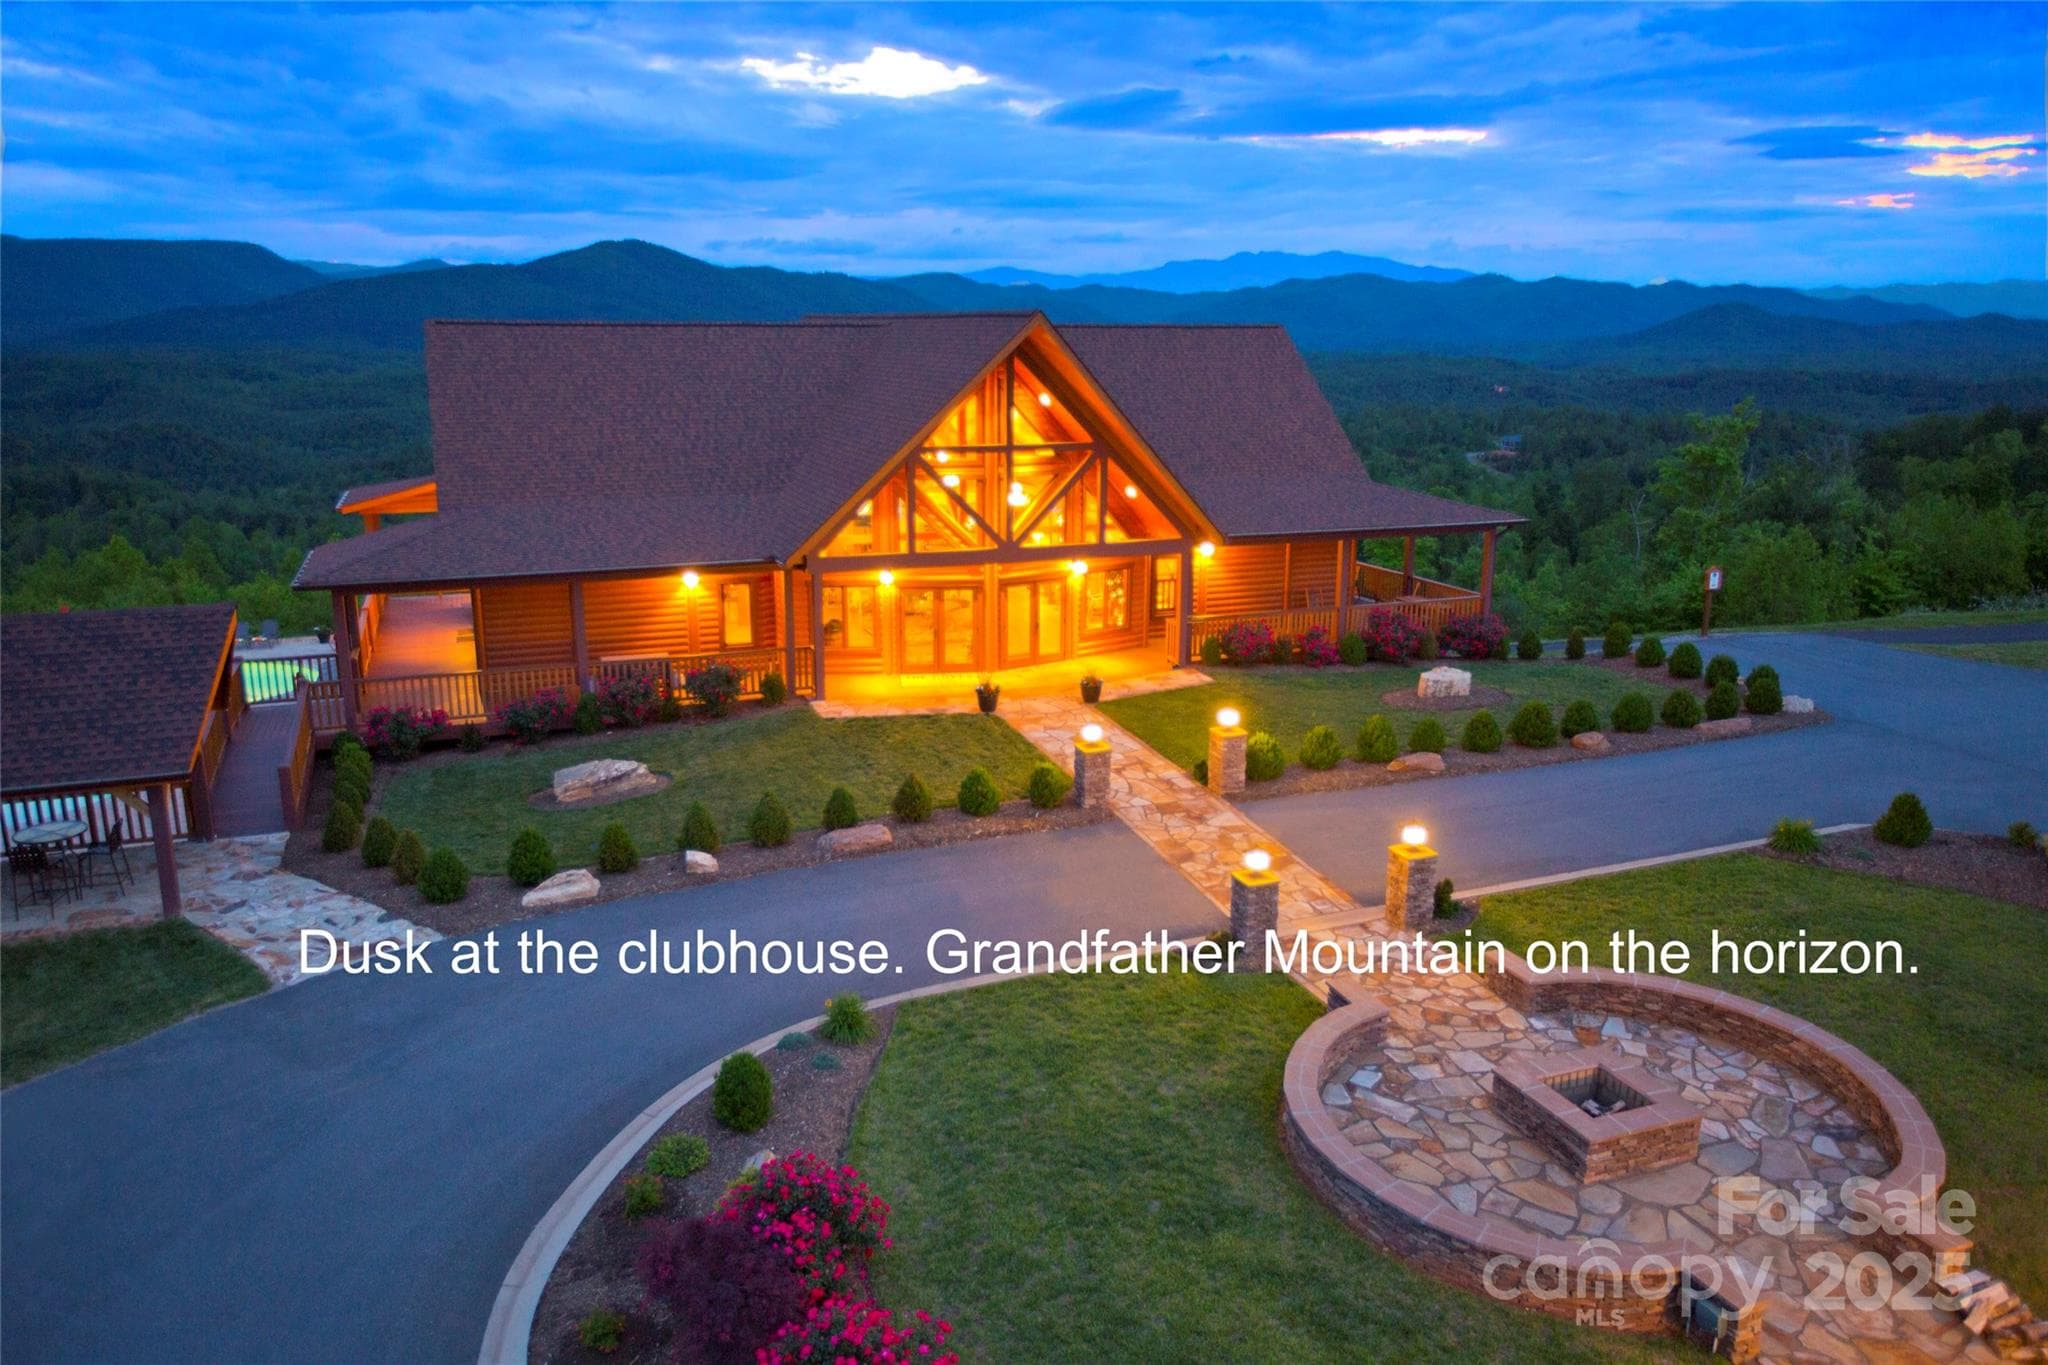
Clubhouse - 1387 River Club Ridge, Lenoir
Single Family Residence at 1387 River Club Ridge, Lenoir, photo 33 of 48
Single Family Residence at 1387 River Club Ridge, Lenoir, photo 34 of 48
Single Family Residence at 1387 River Club Ridge, Lenoir, photo 35 of 48
Single Family Residence at 1387 River Club Ridge, Lenoir, photo 36 of 48
Single Family Residence at 1387 River Club Ridge, Lenoir, photo 37 of 48
Single Family Residence at 1387 River Club Ridge, Lenoir, photo 38 of 48
Single Family Residence at 1387 River Club Ridge, Lenoir, photo 39 of 48
Single Family Residence at 1387 River Club Ridge, Lenoir, photo 40 of 48
Single Family Residence at 1387 River Club Ridge, Lenoir, photo 41 of 48
Single Family Residence at 1387 River Club Ridge, Lenoir, photo 42 of 48
Single Family Residence at 1387 River Club Ridge, Lenoir, photo 43 of 48
Single Family Residence at 1387 River Club Ridge, Lenoir, photo 44 of 48
Single Family Residence at 1387 River Club Ridge, Lenoir, photo 45 of 48
Single Family Residence at 1387 River Club Ridge, Lenoir, photo 46 of 48
Single Family Residence at 1387 River Club Ridge, Lenoir, photo 47 of 48
Single Family Residence at 1387 River Club Ridge, Lenoir, photo 48 of 48
48 photos

$677,900

1387 River Club Ridge
Lenoir, NC 28645
Listed by Jennifer Shattuck · Arrow Realty & Land Development
Bedrooms
3
Bathrooms
2.5
Living area
2,063 sqft
Year built
2024

About this home

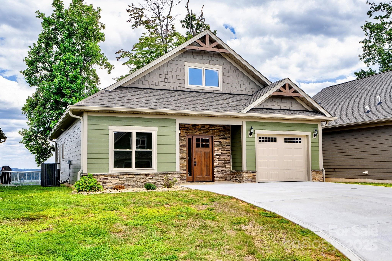
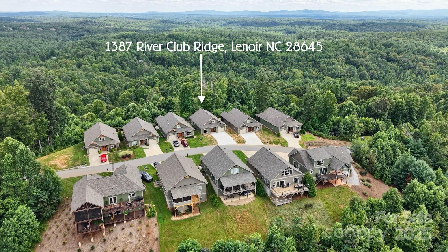
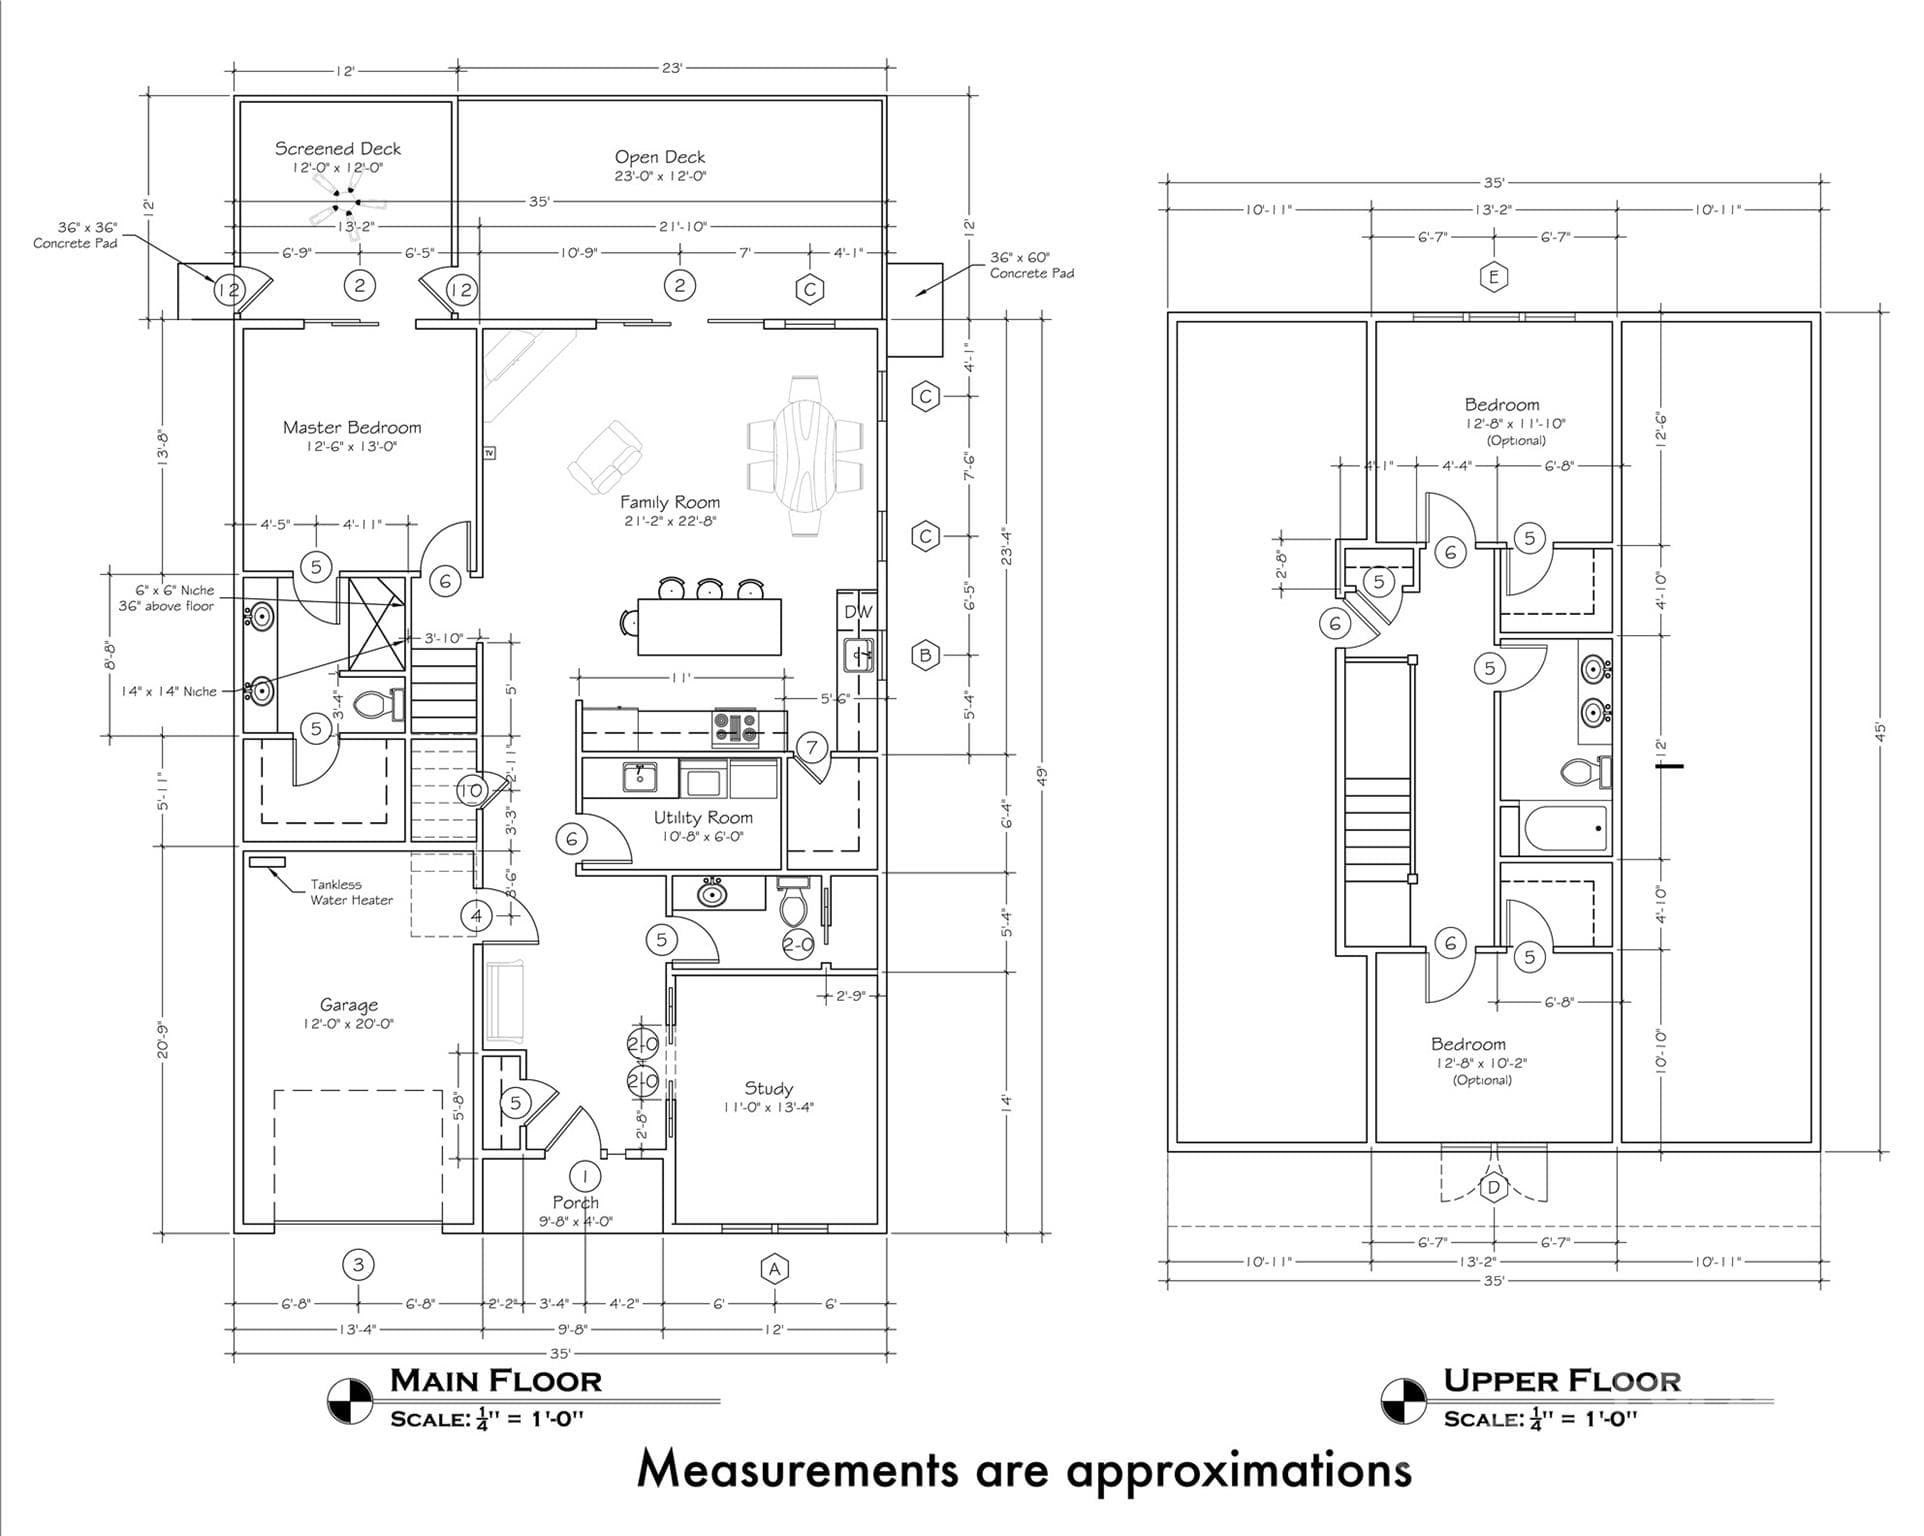
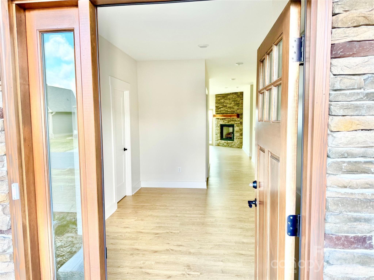
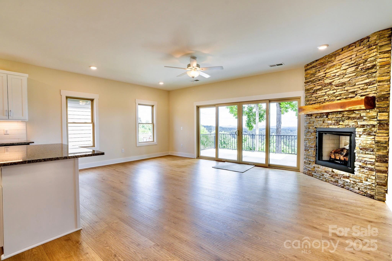
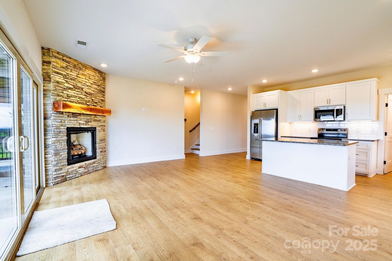
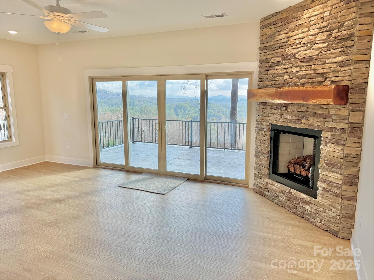
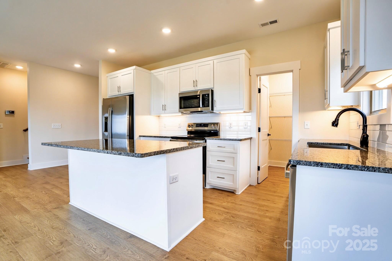
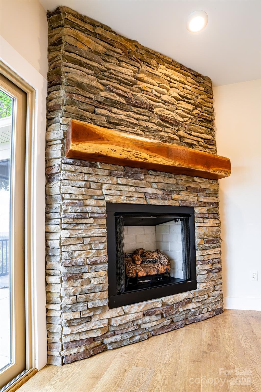
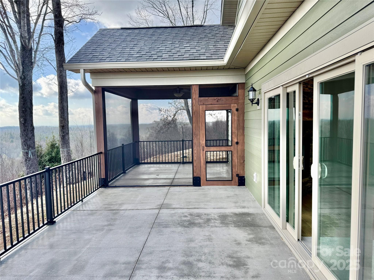
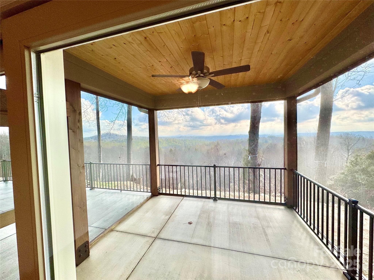
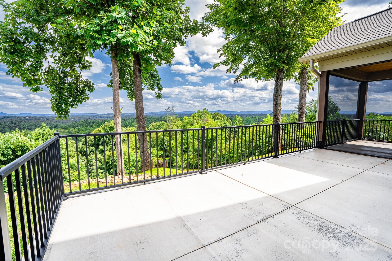
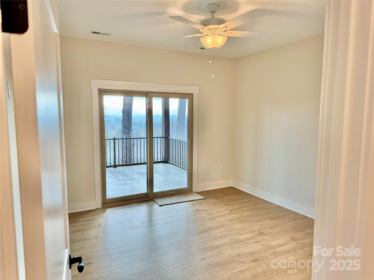
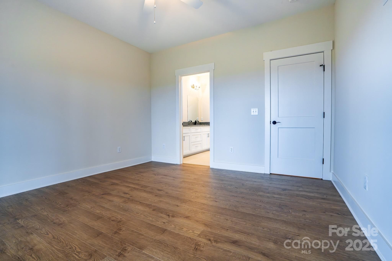
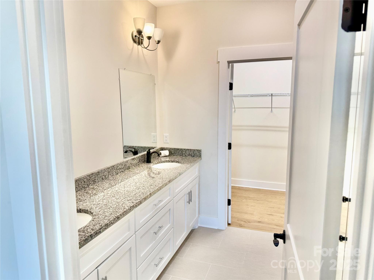
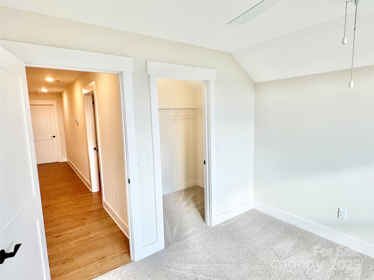
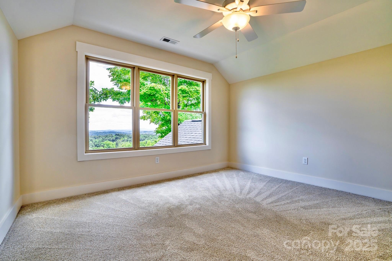
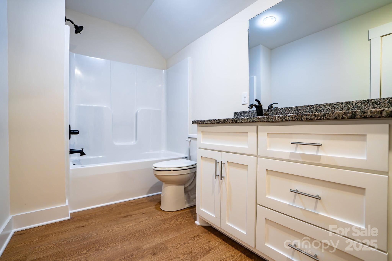
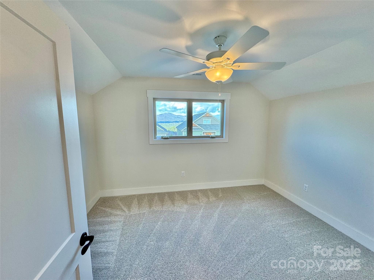
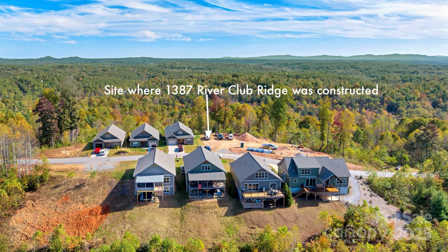
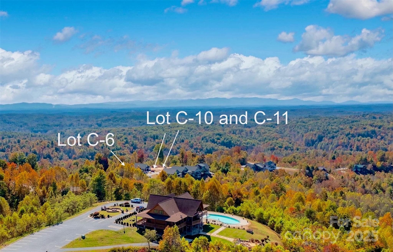
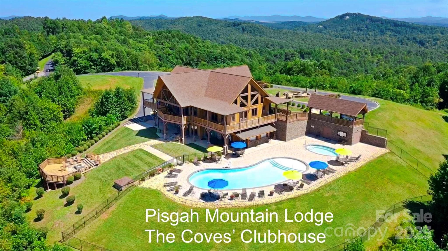
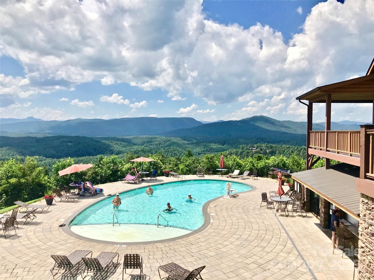
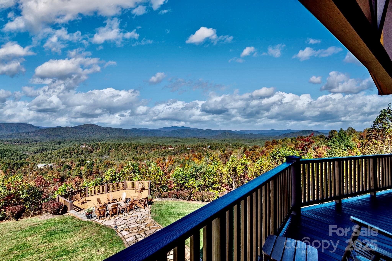
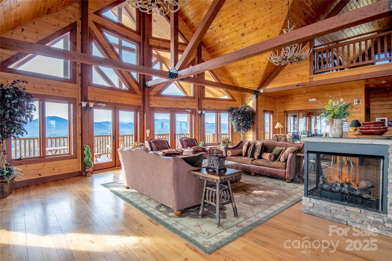
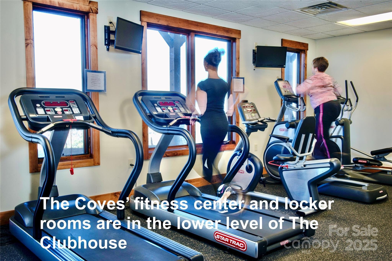
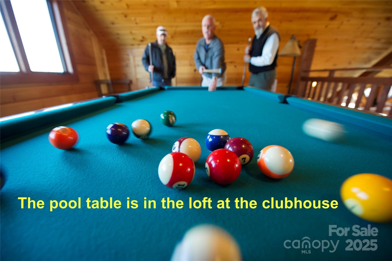
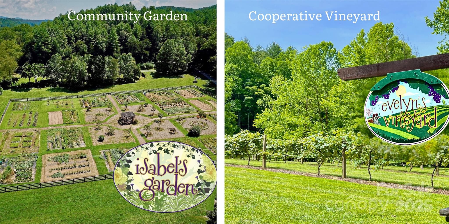
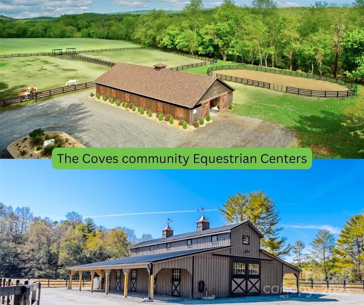
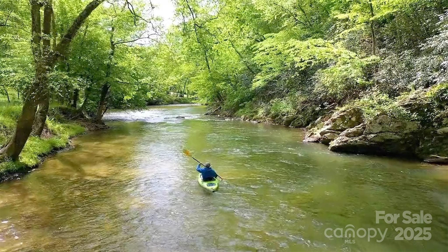
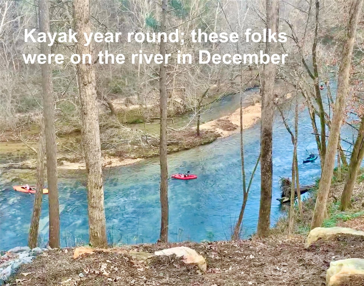
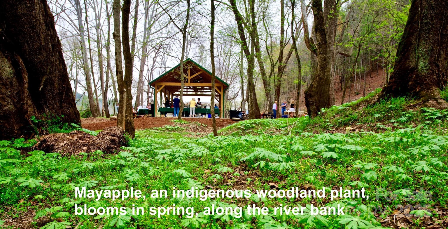
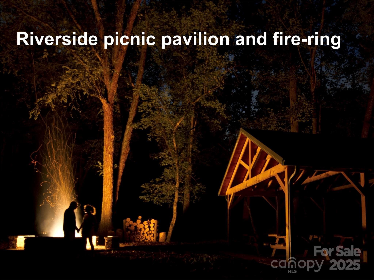
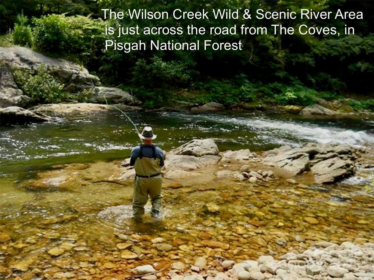
New construction 3 Bedroom 2-1/2 bath home with fantastic long range views, at The Coves Mountain River Club. Built by Moss Marlow Building Co. The Cottages at The Coves is a cluster of 12 patio homes, located just below the clubhouse. This home is one of two remaining lots at The Cottages. Ensuite Primary Bedroom and laundry on main level. Open concept living room and kitchen with beautiful stone fireplace and a large kitchen island. The screened porch is a sweet spot to relax and take in views across the valley to mountains beyond. Upstairs, 2 BR, 1 BA. Enjoy views from anywhere in the home, including the screened porch and large concrete deck facing the dramatic views. Lawn maintenance at The Cottages is included with your annual HOA fee. Walk to the clubhouse, only 400 yards away via Overlook trail. The Coves is a 3,200 acre gated community in the Blue Ridge Mountains of North Carolina. There are miles of community exclusive trails to hike, bike, ride horses, or UTVs. There are 5 miles of frontage on the Johns River, with areas to put in and take out your kayak, wade and fish, picnic, or gather round a stone fire pit. The crown jewel of The Coves is the magnificent post and beam constructed clubhouse, Pisgah Lodge, located on one of the highest peaks. There, you'll enjoy a saline pool, fitness center, locker rooms, full kitchen, lending library, pool table, fire pits, wrap around porches, decks, and overlooks to take in 360º views of the Blue Ridge Mountains, South Mountains, and Brushy Mountains. The Coves is a Firewise USA® Community, a program of the National Fire Protection Association, that helps neighbors organize to reduce wildfire risk, harden homes, and create defensible space by managing vegetation and preparing for wildfires. Down by the river you can garden your private plot at the Community Garden or join your neighbors to care for and harvest the community cooperative vineyard. Pickle-ball and shuffleboard courts, putting green, and a picnic pavilion are located at another Coves's park, Wyatt's Landing. Additional amenities include 2 Equestrian Centers and a Dog Park. Join your neighbors for social events, excursions, hiking, travel, yoga. *500K acre Pisgah National Forest and the Wilson Creek Wild and Scenic River Area are across the road! 1.25 hour drive to Charlotte or Asheville, minutes to Lenoir, Blowing Rock, Morganton, and the Blue Ridge Parkway. *****This home is the next to the last patio home build at The Coves. The last will be Lot C6, which is the same plan with the exception of a walkout basement instead of a second story. Lot C6 is also available - Canopy MLS # 4291006.

Highlights

FireplaceNew construction

Property details

MLS
Canopy MLS
MLS #
CAR4156578
Property type
Single Family Residence
Subdivision
The Coves Mountain River Club
Status
Active
Days on market
750
On market date
July 2, 2024
Stories
N/A
Total bathrooms
2.5
Garage spaces
1
Parking spaces
N/A
Lot size
N/A
Loading map…

Nearby schools

Within 10 miles. School directory data from the National Center for Education Statistics (NCES), accessed via the Urban Institute Education Data API. Local Score is calculated by INNOVATE Real Estate; where a state rating is shown, it comes from that state's own official school report card.

Elementary
Collettsville School
1.87 mi away · Grades -1-8
Zoned school (attendance boundary, 2015-16 data)
3.0
Local Score (state rating (2025) blended 70/30 with student-teacher ratio) -- not an official state rating
State rating: C (2025)
Enrollment
352
Student:teacher ratio
16.0:1
District
Caldwell County Schools
Middle
Gamewell Middle
4.77 mi away · Grades 6-8
Nearest school -- attendance-zone data not available here
1.9
Local Score (state rating (2025) blended 70/30 with student-teacher ratio) -- not an official state rating
State rating: F (2025)
Enrollment
502
Student:teacher ratio
14.8:1
District
Caldwell County Schools
High
Caldwell Applied Sciences Academy
11.14 mi away · Grades 9-12
Zoned school (attendance boundary, 2015-16 data)
4.0
Local Score (state rating (2025) blended 70/30 with student-teacher ratio) -- not an official state rating
State rating: B (2025)
Enrollment
204
Student:teacher ratio
14.6:1
District
Caldwell County Schools

Walkability

Blended score for Lenoir's center, calculated by INNOVATE Real Estate from two sources: the EPA's National Walkability Index (street network, transit, land-use mix) and Google Places amenity data (what's actually reachable on foot from this point). 60% EPA National Walkability Index + 40% nearby-amenity density (Google Places).

17
Very car-dependent
out of 100
EPA National Walkability Index
5.7 / 20 -- Least walkable
Google Places amenity density
0 / 100
Restaurants & cafes0
Grocery stores0
Parks0
Schools0
Transit stops0
Pharmacies0

Market position

How this listing compares to current activity in Lenoir, from live MLS data.

On the market 750 days -- 513 more days than Lenoir's current average of 237 days.
For reference, the median list price across 429 active listings in Lenoir right now is $214,900.

Mortgage calculator

Estimate only - actual rate and payment depend on your lender, credit, and loan program.

$
%
%
Adjust tax / insurance estimates
% / yr
$
/mo
Est. monthly payment
$4,232/mo
$135,580 down
$542,320 loan
Principal & interest$3,517
Property tax (est.)$565
Home insurance (est.)$150

Similar homes you might like

Data source: Listing information provided by Canopy MLS (carolina) via Trestle/CoreLogic. Last updated 14 days ago.

Information herein deemed reliable but not guaranteed; all measurements, school assignments, HOA fees, taxes, and feature lists are approximate and should be independently verified. Equal Housing Opportunity.