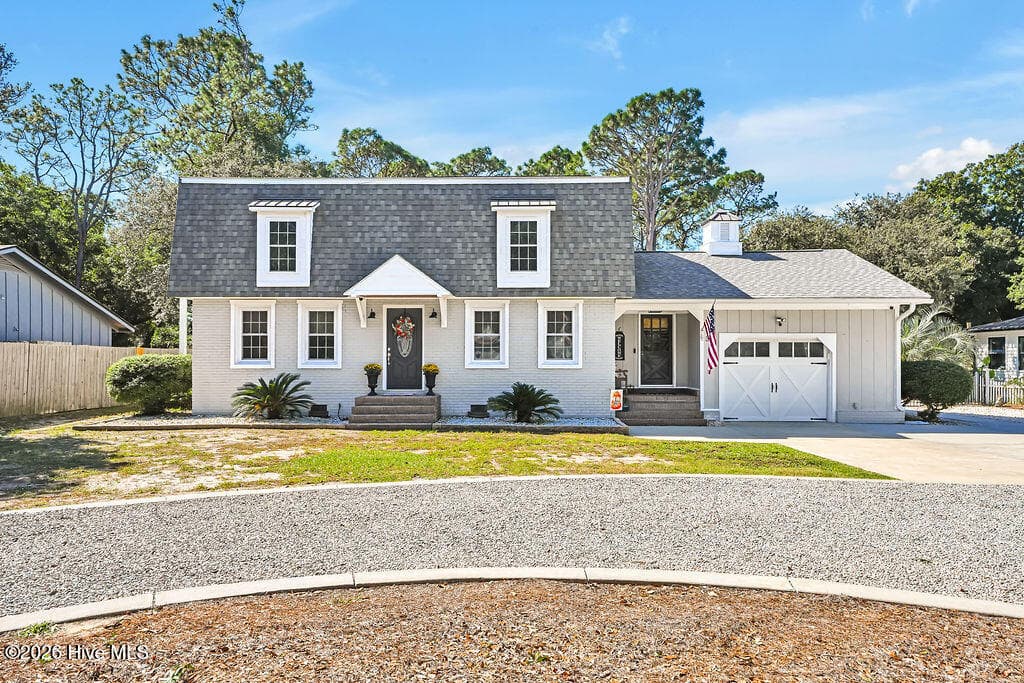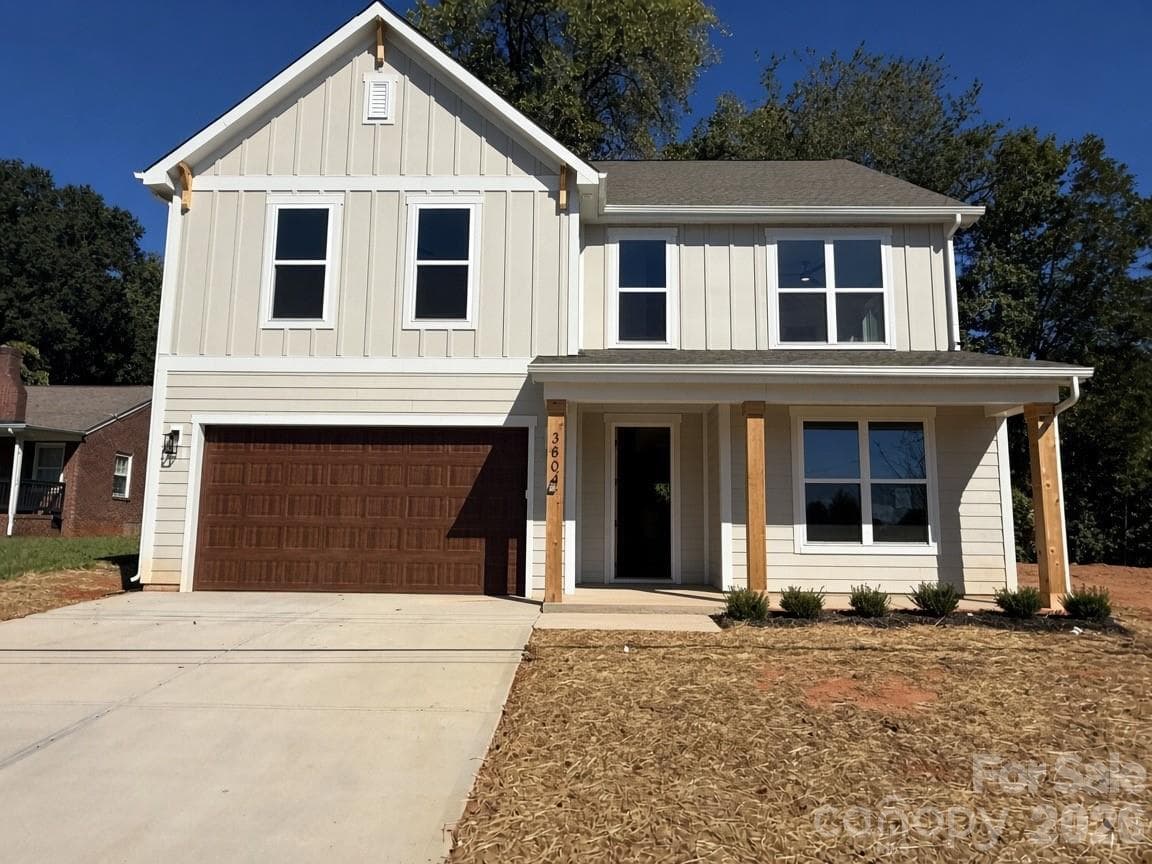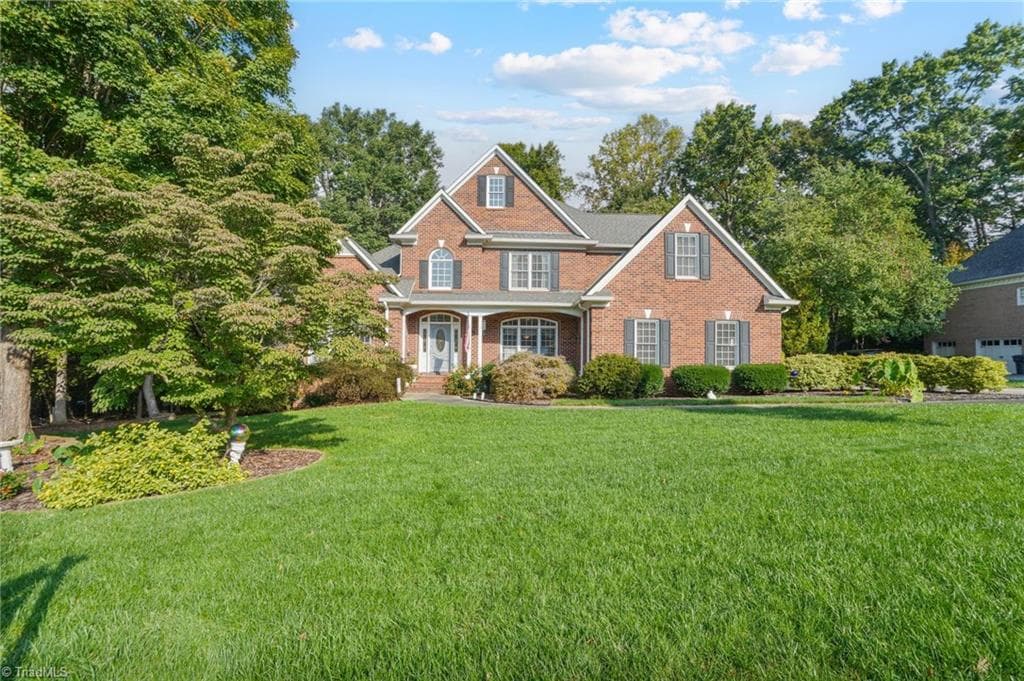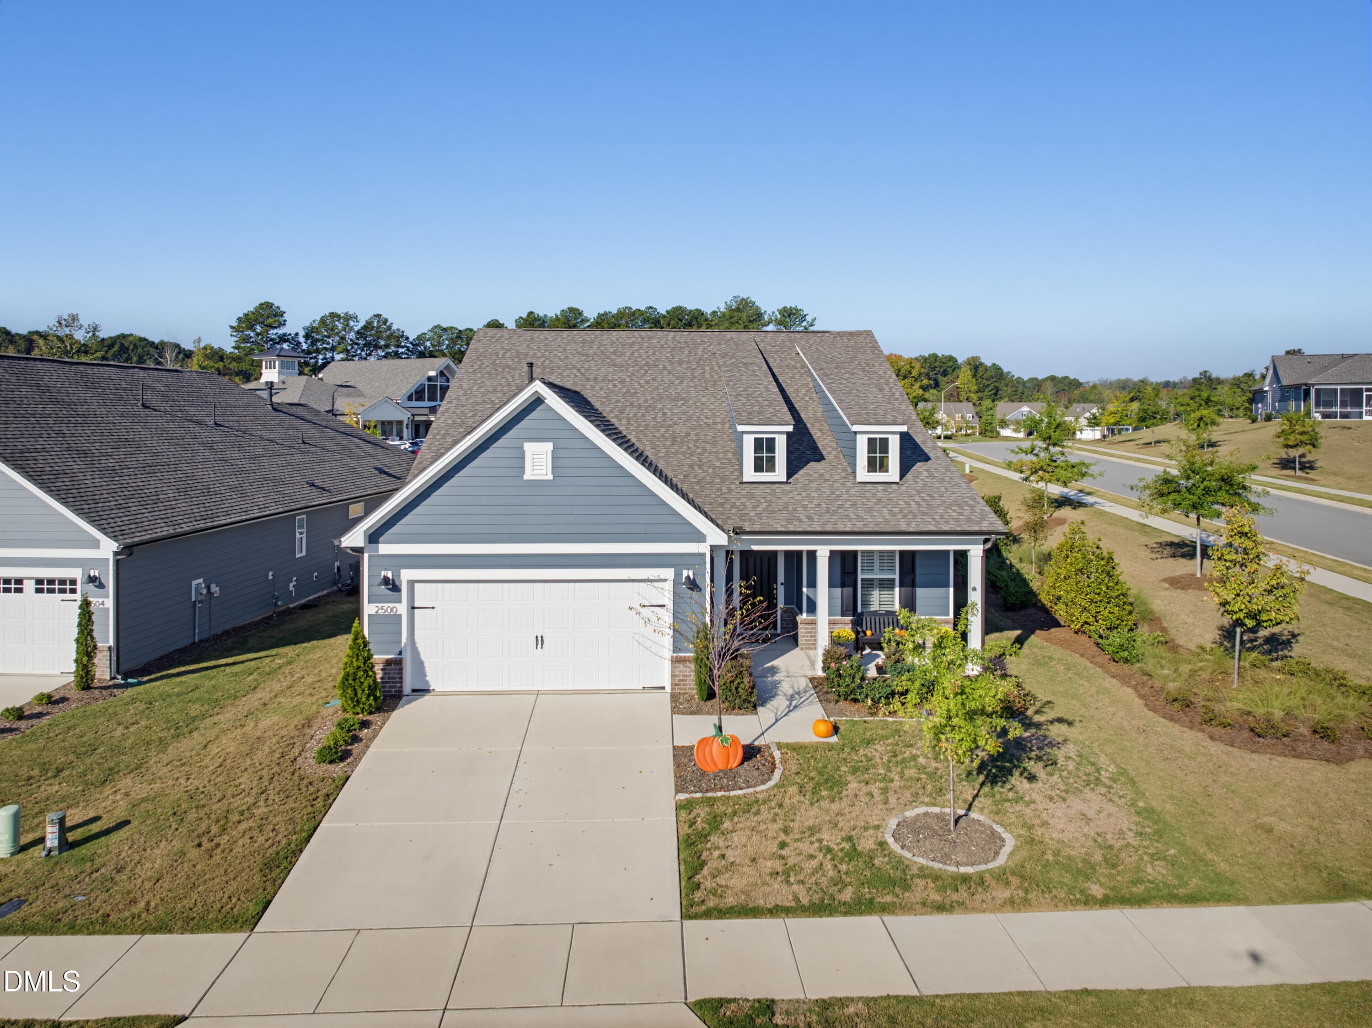
Single Family Residence at 1387 George Brown Road, Crouse
Single Family Residence at 1387 George Brown Road, Crouse, photo 2 of 49
Single Family Residence at 1387 George Brown Road, Crouse, photo 3 of 49
Single Family Residence at 1387 George Brown Road, Crouse, photo 4 of 49
Single Family Residence at 1387 George Brown Road, Crouse, photo 5 of 49
Single Family Residence at 1387 George Brown Road, Crouse, photo 6 of 49
Single Family Residence at 1387 George Brown Road, Crouse, photo 7 of 49
Single Family Residence at 1387 George Brown Road, Crouse, photo 8 of 49
Single Family Residence at 1387 George Brown Road, Crouse, photo 9 of 49
Single Family Residence at 1387 George Brown Road, Crouse, photo 10 of 49
Single Family Residence at 1387 George Brown Road, Crouse, photo 11 of 49
Single Family Residence at 1387 George Brown Road, Crouse, photo 12 of 49
Single Family Residence at 1387 George Brown Road, Crouse, photo 13 of 49
Single Family Residence at 1387 George Brown Road, Crouse, photo 14 of 49
Single Family Residence at 1387 George Brown Road, Crouse, photo 15 of 49
Single Family Residence at 1387 George Brown Road, Crouse, photo 16 of 49
Single Family Residence at 1387 George Brown Road, Crouse, photo 17 of 49
Single Family Residence at 1387 George Brown Road, Crouse, photo 18 of 49
Single Family Residence at 1387 George Brown Road, Crouse, photo 19 of 49
Single Family Residence at 1387 George Brown Road, Crouse, photo 20 of 49
Single Family Residence at 1387 George Brown Road, Crouse, photo 21 of 49
Single Family Residence at 1387 George Brown Road, Crouse, photo 22 of 49
Single Family Residence at 1387 George Brown Road, Crouse, photo 23 of 49
Single Family Residence at 1387 George Brown Road, Crouse, photo 24 of 49
Single Family Residence at 1387 George Brown Road, Crouse, photo 25 of 49
Single Family Residence at 1387 George Brown Road, Crouse, photo 26 of 49
Single Family Residence at 1387 George Brown Road, Crouse, photo 27 of 49
Single Family Residence at 1387 George Brown Road, Crouse, photo 28 of 49
Single Family Residence at 1387 George Brown Road, Crouse, photo 29 of 49
Single Family Residence at 1387 George Brown Road, Crouse, photo 30 of 49
Single Family Residence at 1387 George Brown Road, Crouse, photo 31 of 49
Single Family Residence at 1387 George Brown Road, Crouse, photo 32 of 49
Single Family Residence at 1387 George Brown Road, Crouse, photo 33 of 49
Single Family Residence at 1387 George Brown Road, Crouse, photo 34 of 49
Single Family Residence at 1387 George Brown Road, Crouse, photo 35 of 49
Single Family Residence at 1387 George Brown Road, Crouse, photo 36 of 49
Single Family Residence at 1387 George Brown Road, Crouse, photo 37 of 49
Single Family Residence at 1387 George Brown Road, Crouse, photo 38 of 49
Single Family Residence at 1387 George Brown Road, Crouse, photo 39 of 49
Single Family Residence at 1387 George Brown Road, Crouse, photo 40 of 49
Single Family Residence at 1387 George Brown Road, Crouse, photo 41 of 49
Single Family Residence at 1387 George Brown Road, Crouse, photo 42 of 49
Single Family Residence at 1387 George Brown Road, Crouse, photo 43 of 49
Single Family Residence at 1387 George Brown Road, Crouse, photo 44 of 49
Single Family Residence at 1387 George Brown Road, Crouse, photo 45 of 49
Single Family Residence at 1387 George Brown Road, Crouse, photo 46 of 49
Single Family Residence at 1387 George Brown Road, Crouse, photo 47 of 49
Single Family Residence at 1387 George Brown Road, Crouse, photo 48 of 49
Single Family Residence at 1387 George Brown Road, Crouse, photo 49 of 49
49 photos

$714,000

1387 George Brown Road
Crouse, NC 28033
Listed by Jennifer Walker · Keller Williams Advantage
Bedrooms
2
Bathrooms
2.5
Living area
4,302 sqft
Year built
1940

About this home

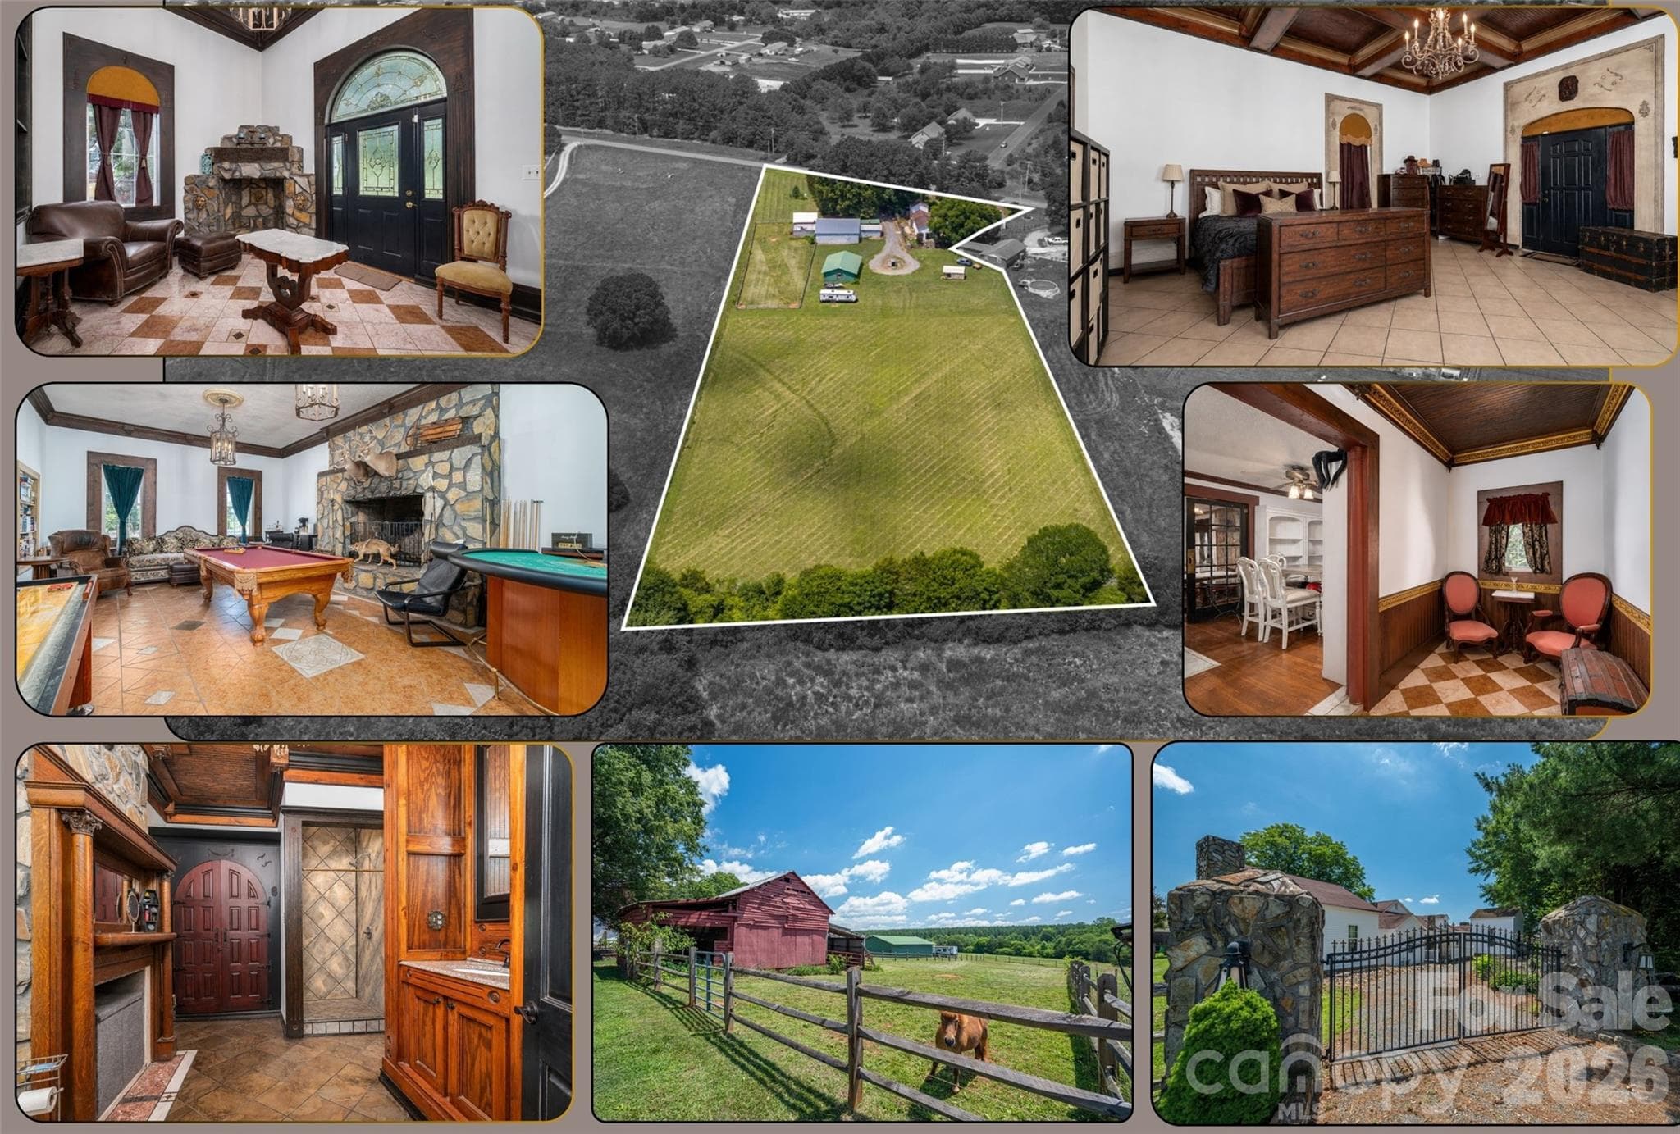
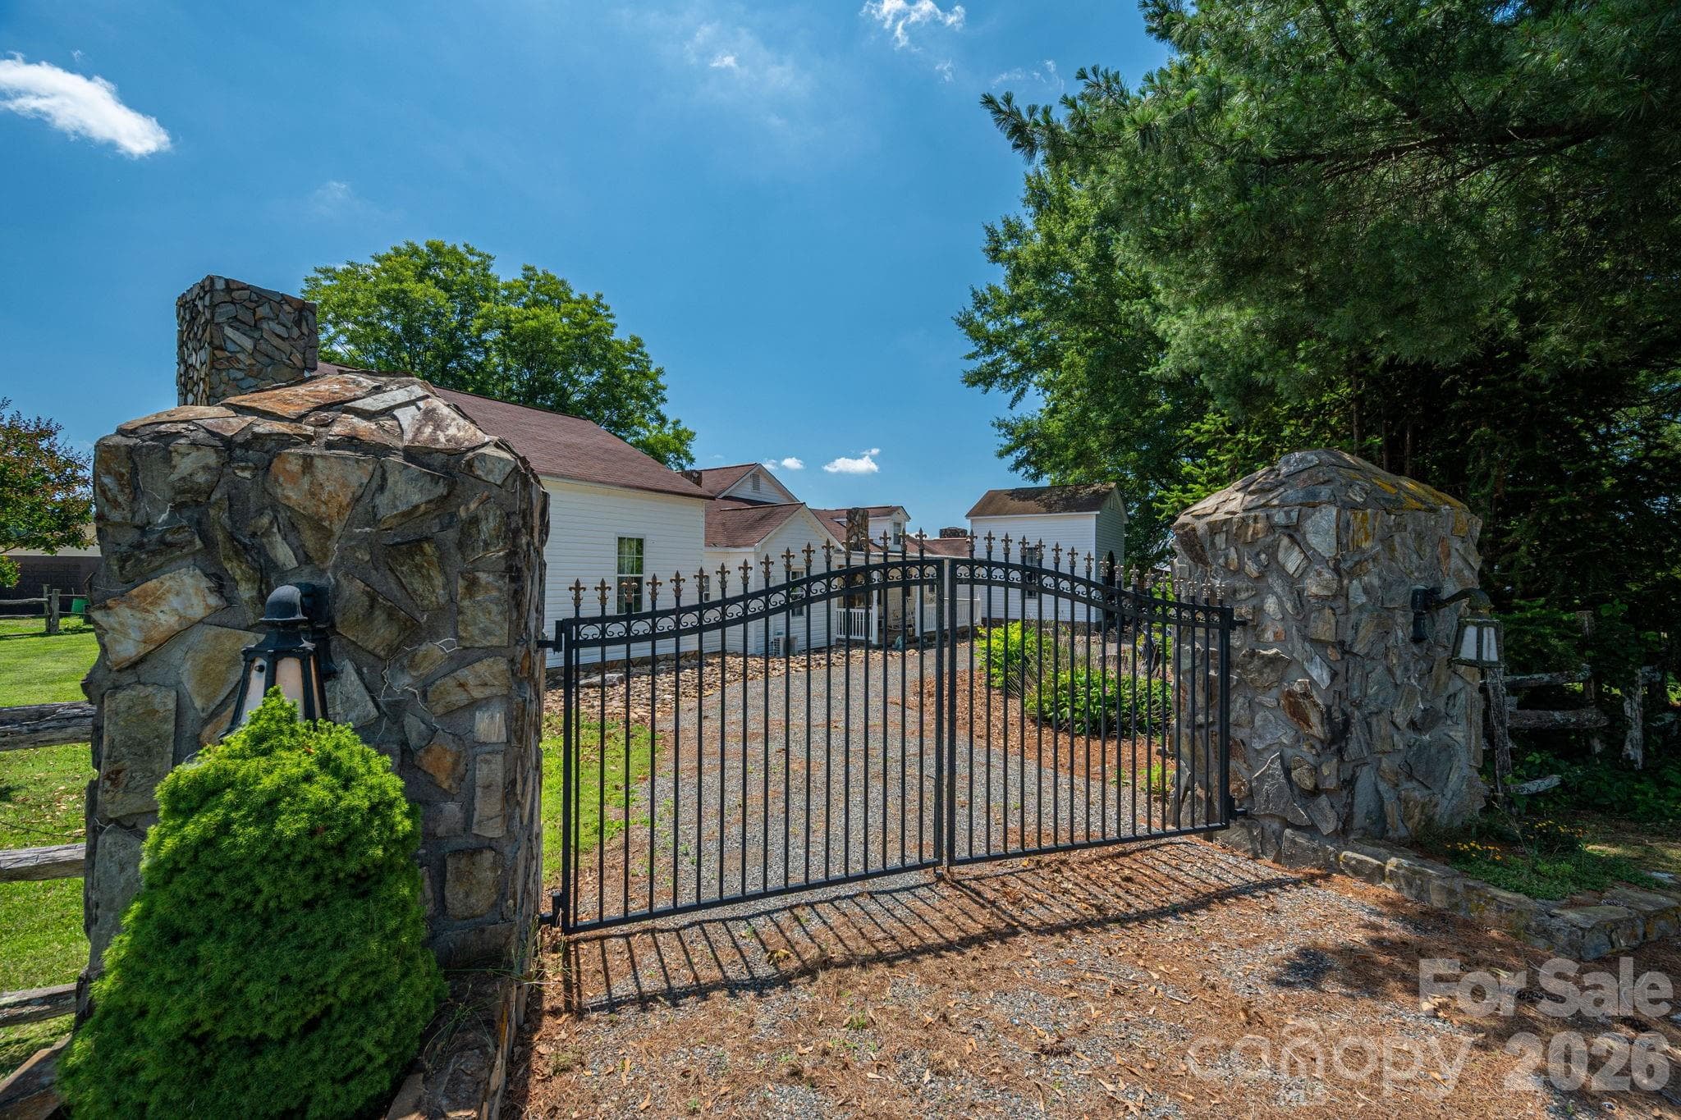
Discover a property where timeless elegance meets peaceful country living. Nestled on 5.4 scenic acres, this remarkable estate offers over 4,300 square feet of exceptional living space, complemented by multiple barns, outbuildings, and a wired workshop—ideal for hobbyists, collectors, home businesses, livestock, or anyone seeking room to live, work, and play. Inside, you'll find a floor plan rich in character and versatility featuring two spacious primary suites, a billiards room, den, formal dining room, breakfast room, charming reading nooks, and multiple flex spaces that can easily adapt to your needs. Each primary suite features its own private exterior entrance, creating outstanding possibilities for guest accommodations, multi-generational living, private home offices, or short-term rental opportunities such as Airbnb(subject to local regulations). From the dramatic foyer, you'll immediately appreciate the home's extraordinary craftsmanship with soaring 14-foot ceilings throughout much of the home, elaborate moldings, custom built-ins, and elegant marble and stone flooring. A defining feature of this exceptional residence is its 10 impressive fireplaces—2 equipped with gas logs and 8 wood-burning—adding warmth, ambiance, and unforgettable character throughout the home. Whether you're searching for a private country retreat, a multi-generational estate, or a property with income-producing potential, this one-of-a-kind offering delivers a rare blend of history, craftsmanship, flexibility, and rural charm. Properties of this caliber and uniqueness rarely become available. Schedule your private tour today and discover all the possibilities this extraordinary estate has to offer.

Highlights

Fireplace

Property details

MLS
Canopy MLS
MLS #
CAR4395579
Property type
Single Family Residence
Subdivision
None
Status
Active
Days on market
27
On market date
July 24, 2026
Stories
N/A
Total bathrooms
2.5
Garage spaces
1
Parking spaces
N/A
Lot size
N/A
Loading map…

Nearby schools

Within 10 miles. School directory data from the National Center for Education Statistics (NCES), accessed via the Urban Institute Education Data API. Local Score is calculated by INNOVATE Real Estate; where a state rating is shown, it comes from that state's own official school report card.

Elementary
Love Memorial Elementary
2.35 mi away · Grades -1-5
Nearest school -- attendance-zone data not available here
2.9
Local Score (state rating (2025) blended 70/30 with student-teacher ratio) -- not an official state rating
State rating: D (2025)
Enrollment
262
Student:teacher ratio
10.9:1
District
Lincoln County Schools
Middle
West Lincoln Middle
4.68 mi away · Grades 6-8
Nearest school -- attendance-zone data not available here
3.3
Local Score (state rating (2025) blended 70/30 with student-teacher ratio) -- not an official state rating
State rating: C (2025)
Enrollment
527
Student:teacher ratio
14.2:1
District
Lincoln County Schools
High
Lincolnton High
3.94 mi away · Grades 9-12
Nearest school -- attendance-zone data not available here
3.0
Local Score (state rating (2025) blended 70/30 with student-teacher ratio) -- not an official state rating
State rating: C (2025)
Enrollment
827
Student:teacher ratio
16.2:1
District
Lincoln County Schools

Walkability

Blended score for Crouse's center, calculated by INNOVATE Real Estate from two sources: the EPA's National Walkability Index (street network, transit, land-use mix) and Google Places amenity data (what's actually reachable on foot from this point). 60% EPA National Walkability Index + 40% nearby-amenity density (Google Places).

12
Very car-dependent
out of 100
EPA National Walkability Index
3.8 / 20 -- Least walkable
Google Places amenity density
0 / 100
Restaurants & cafes0
Grocery stores0
Parks0
Schools0
Transit stops0
Pharmacies0

Mortgage calculator

Estimate only - actual rate and payment depend on your lender, credit, and loan program.

$
%
%
Adjust tax / insurance estimates
% / yr
$
/mo
Est. monthly payment
$4,450/mo
$142,800 down
$571,200 loan
Principal & interest$3,705
Property tax (est.)$595
Home insurance (est.)$150

Similar homes you might like

Data source: Listing information provided by Canopy MLS (carolina) via Trestle/CoreLogic. Last updated August 20, 2026.

Information herein deemed reliable but not guaranteed; all measurements, school assignments, HOA fees, taxes, and feature lists are approximate and should be independently verified. Equal Housing Opportunity.