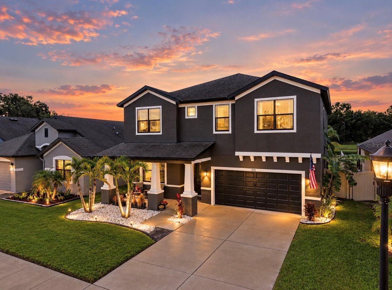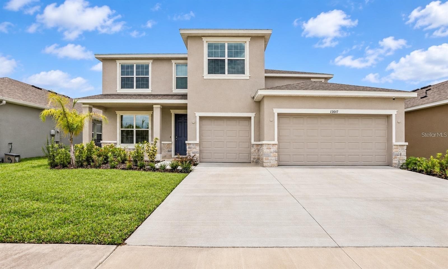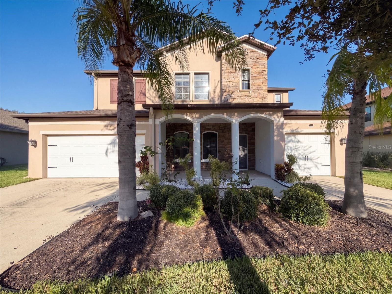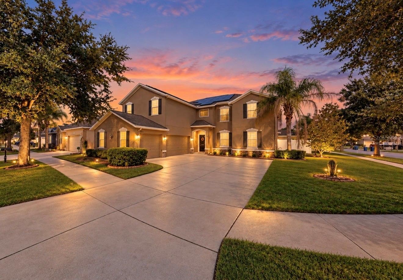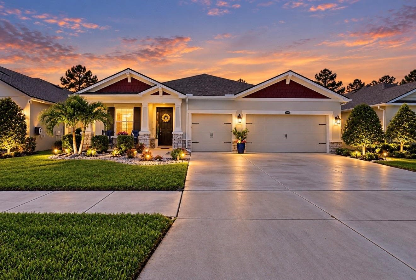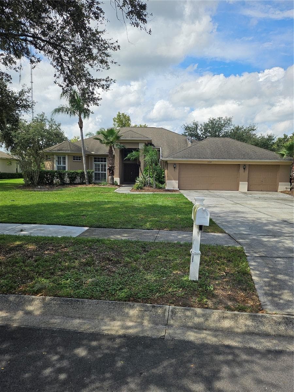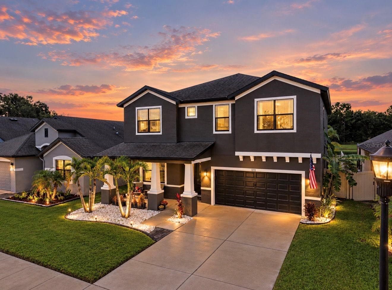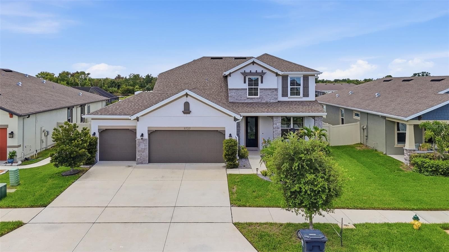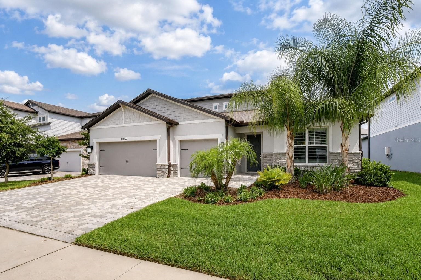
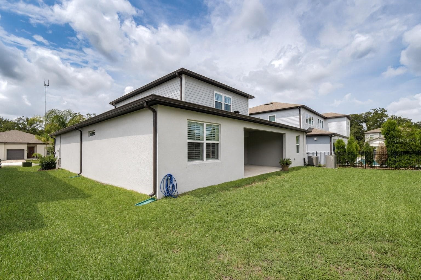
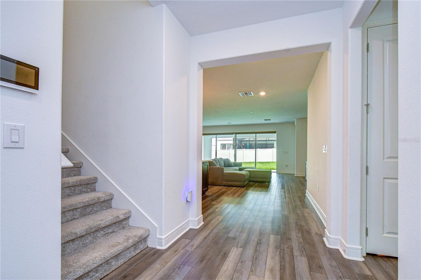
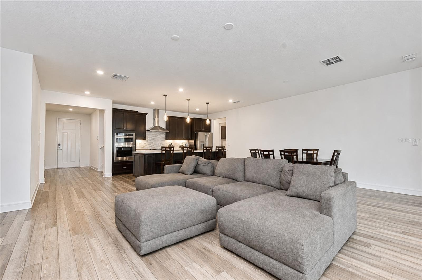
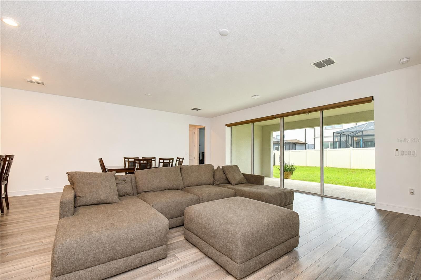
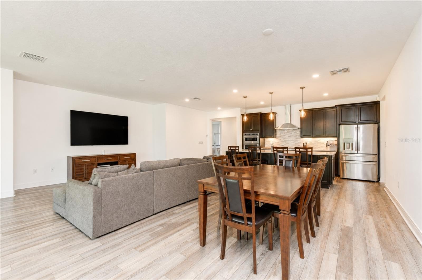
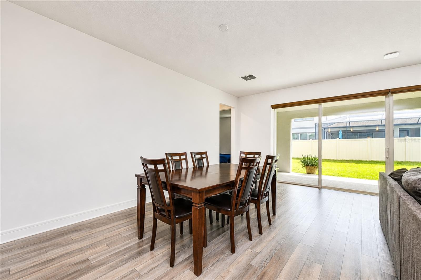
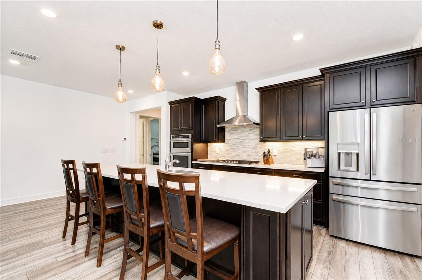
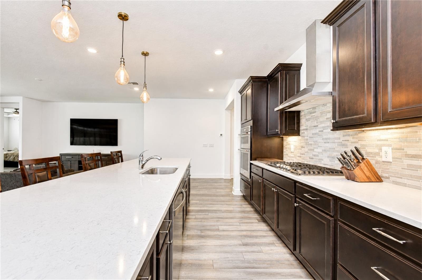
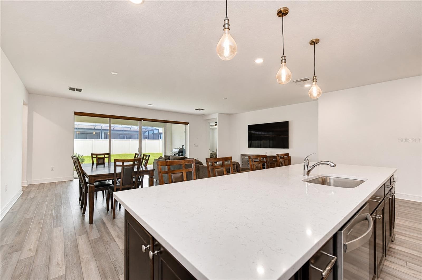
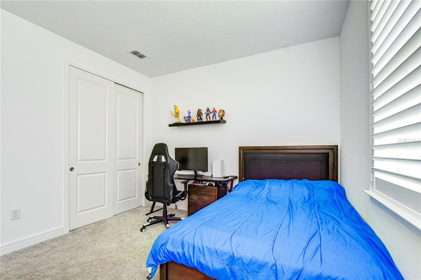
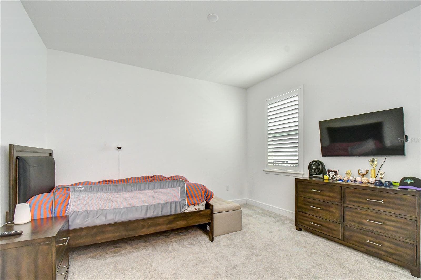
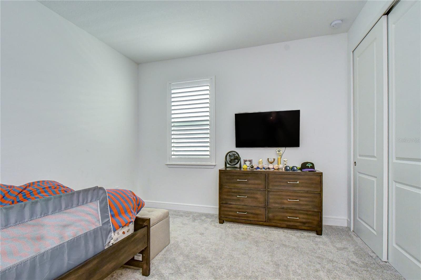
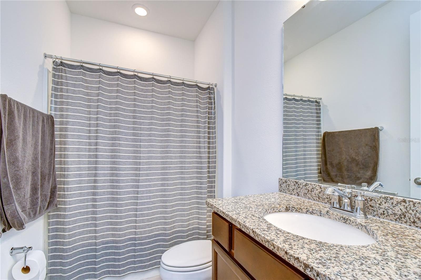
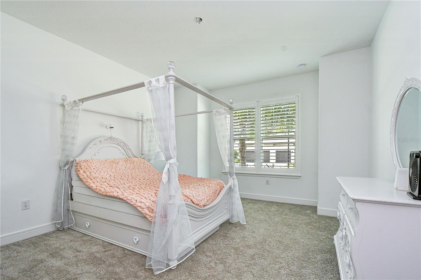
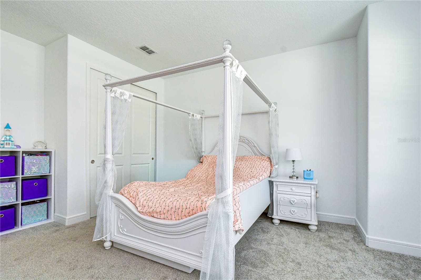
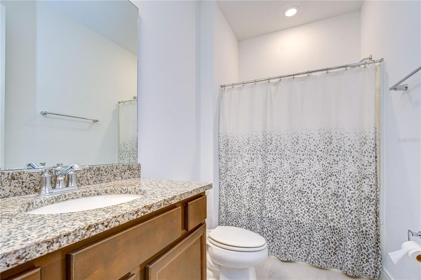
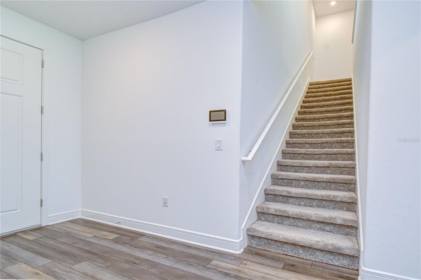
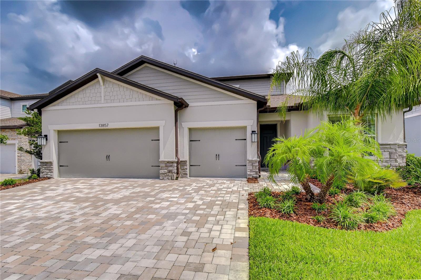
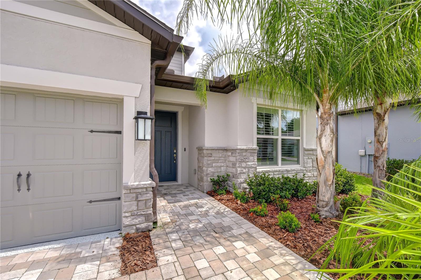
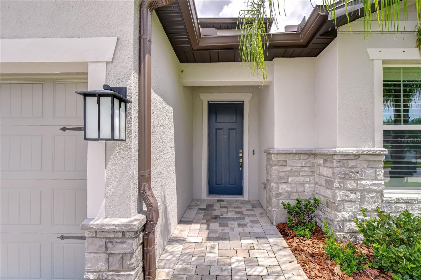
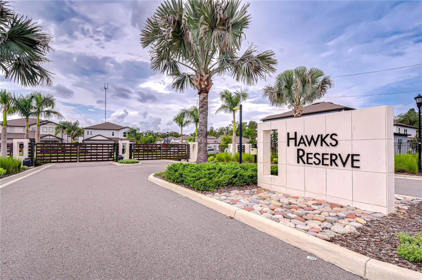
Stunning 2022-built residence in the gated community of Hawk Reserve. - 13857 SHARP HAWK DR, RIVERVIEW
Single Family Residence at 13857 SHARP HAWK DR, RIVERVIEW, photo 2 of 36
Single Family Residence at 13857 SHARP HAWK DR, RIVERVIEW, photo 3 of 36
Single Family Residence at 13857 SHARP HAWK DR, RIVERVIEW, photo 4 of 36
Single Family Residence at 13857 SHARP HAWK DR, RIVERVIEW, photo 5 of 36
Single Family Residence at 13857 SHARP HAWK DR, RIVERVIEW, photo 6 of 36
Single Family Residence at 13857 SHARP HAWK DR, RIVERVIEW, photo 7 of 36
Single Family Residence at 13857 SHARP HAWK DR, RIVERVIEW, photo 8 of 36
Single Family Residence at 13857 SHARP HAWK DR, RIVERVIEW, photo 9 of 36
Single Family Residence at 13857 SHARP HAWK DR, RIVERVIEW, photo 10 of 36
Single Family Residence at 13857 SHARP HAWK DR, RIVERVIEW, photo 11 of 36
Single Family Residence at 13857 SHARP HAWK DR, RIVERVIEW, photo 12 of 36
Single Family Residence at 13857 SHARP HAWK DR, RIVERVIEW, photo 13 of 36
Single Family Residence at 13857 SHARP HAWK DR, RIVERVIEW, photo 14 of 36
Single Family Residence at 13857 SHARP HAWK DR, RIVERVIEW, photo 15 of 36
Single Family Residence at 13857 SHARP HAWK DR, RIVERVIEW, photo 16 of 36
Single Family Residence at 13857 SHARP HAWK DR, RIVERVIEW, photo 17 of 36
Single Family Residence at 13857 SHARP HAWK DR, RIVERVIEW, photo 18 of 36
Single Family Residence at 13857 SHARP HAWK DR, RIVERVIEW, photo 19 of 36
Single Family Residence at 13857 SHARP HAWK DR, RIVERVIEW, photo 20 of 36
Single Family Residence at 13857 SHARP HAWK DR, RIVERVIEW, photo 21 of 36
Single Family Residence at 13857 SHARP HAWK DR, RIVERVIEW, photo 22 of 36
Single Family Residence at 13857 SHARP HAWK DR, RIVERVIEW, photo 23 of 36
Single Family Residence at 13857 SHARP HAWK DR, RIVERVIEW, photo 24 of 36
Single Family Residence at 13857 SHARP HAWK DR, RIVERVIEW, photo 25 of 36
Single Family Residence at 13857 SHARP HAWK DR, RIVERVIEW, photo 26 of 36
Single Family Residence at 13857 SHARP HAWK DR, RIVERVIEW, photo 27 of 36
Single Family Residence at 13857 SHARP HAWK DR, RIVERVIEW, photo 28 of 36
Single Family Residence at 13857 SHARP HAWK DR, RIVERVIEW, photo 29 of 36
Single Family Residence at 13857 SHARP HAWK DR, RIVERVIEW, photo 30 of 36
Single Family Residence at 13857 SHARP HAWK DR, RIVERVIEW, photo 31 of 36
Single Family Residence at 13857 SHARP HAWK DR, RIVERVIEW, photo 32 of 36
Single Family Residence at 13857 SHARP HAWK DR, RIVERVIEW, photo 33 of 36
Single Family Residence at 13857 SHARP HAWK DR, RIVERVIEW, photo 34 of 36
Single Family Residence at 13857 SHARP HAWK DR, RIVERVIEW, photo 35 of 36
Single Family Residence at 13857 SHARP HAWK DR, RIVERVIEW, photo 36 of 36
36 photos

$685,000

13857 SHARP HAWK DR
RIVERVIEW, FL 33569
Listed by Brenda Wade · KELLER WILLIAMS SOUTH TAMPA
Bedrooms
5
Bathrooms
4
Living area
3,228 sqft
Year built
2022

About this home

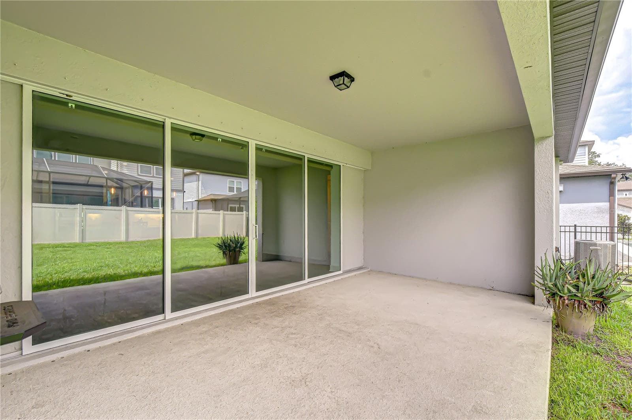
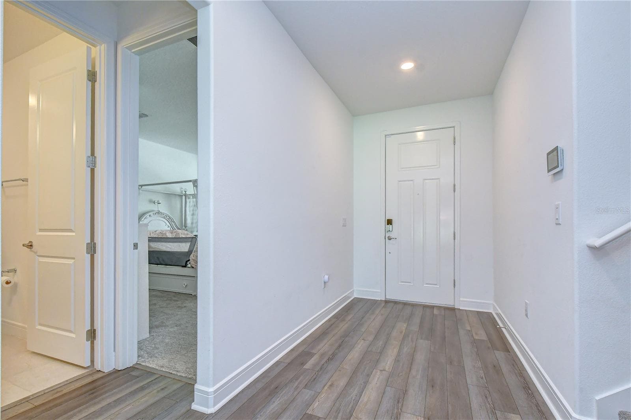
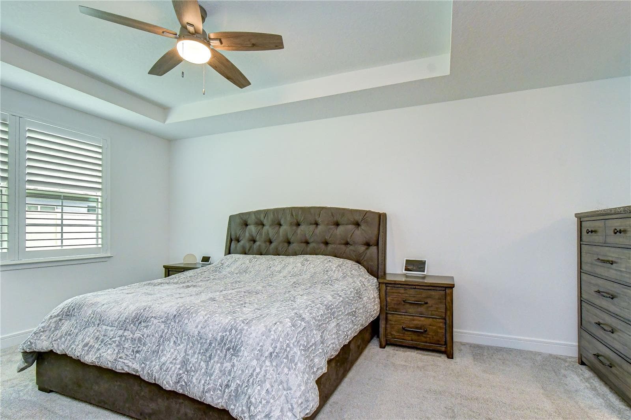
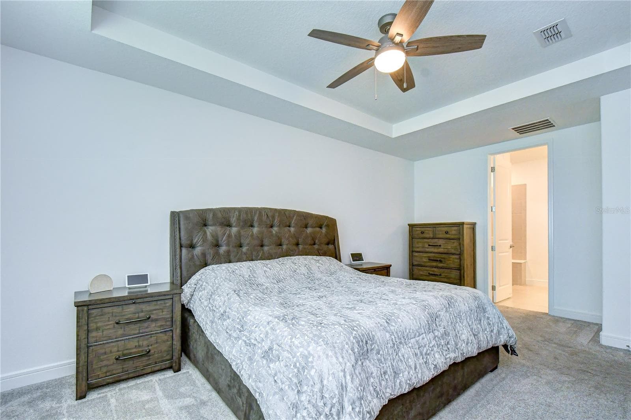
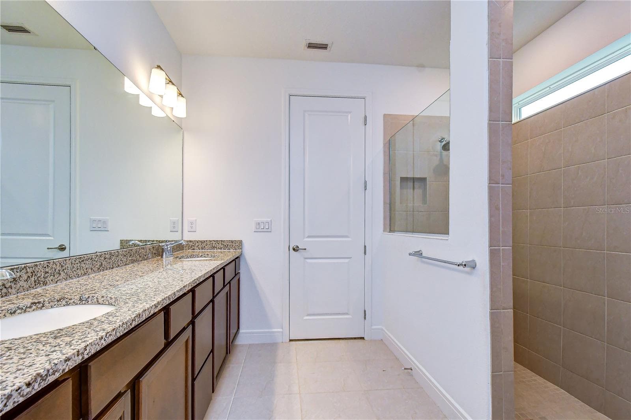
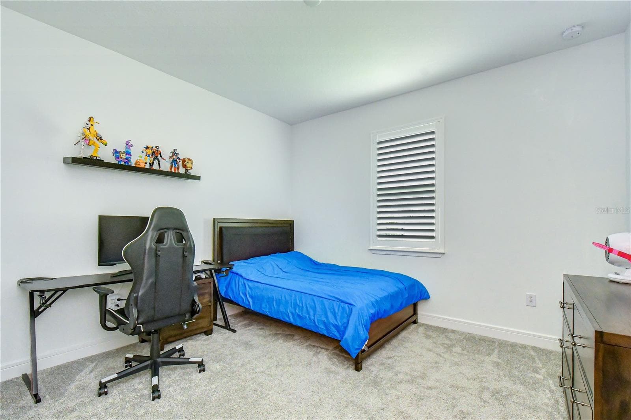
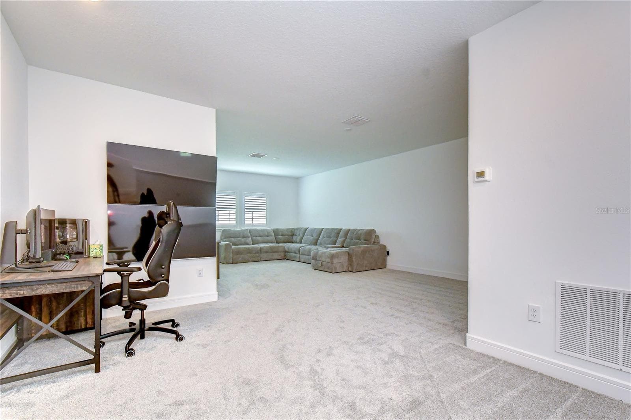
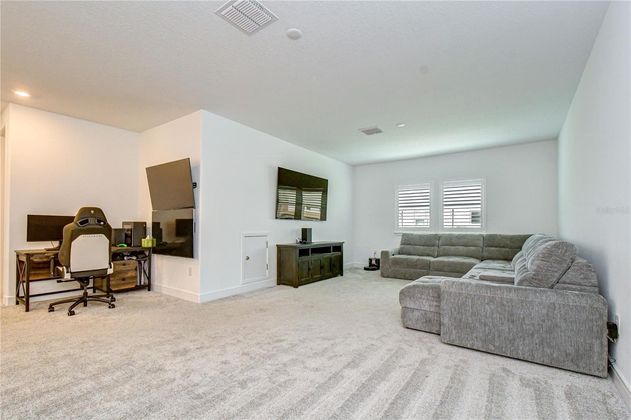
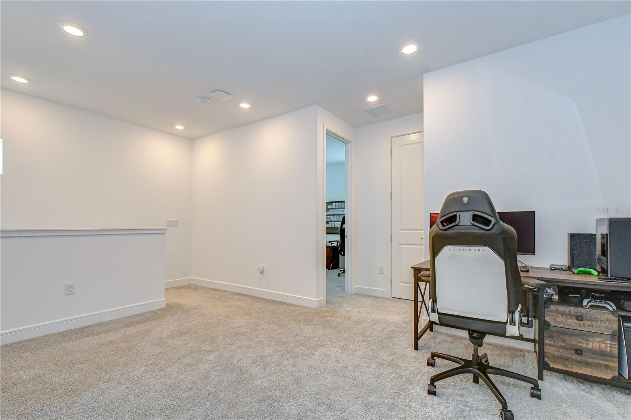
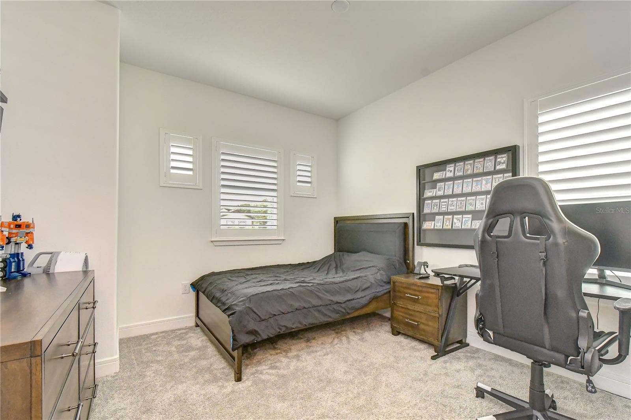
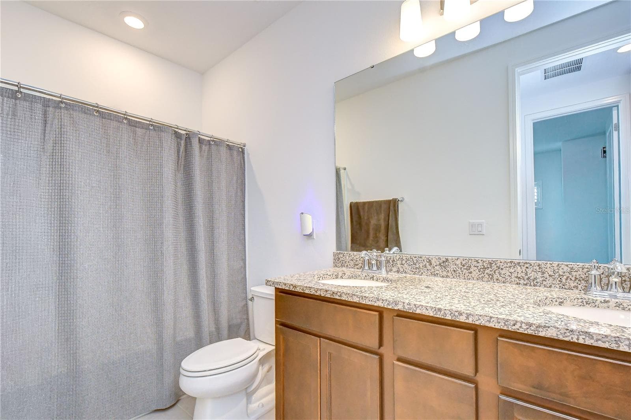
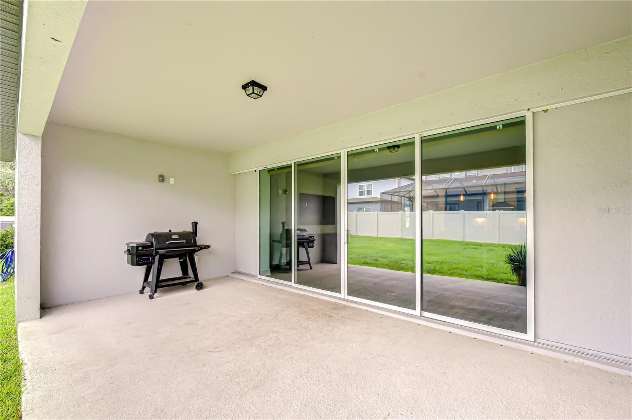
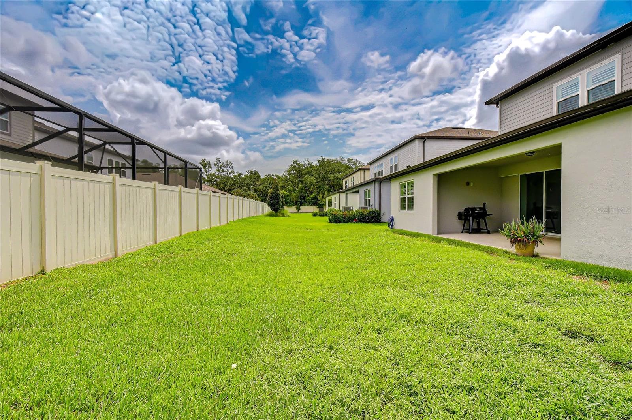
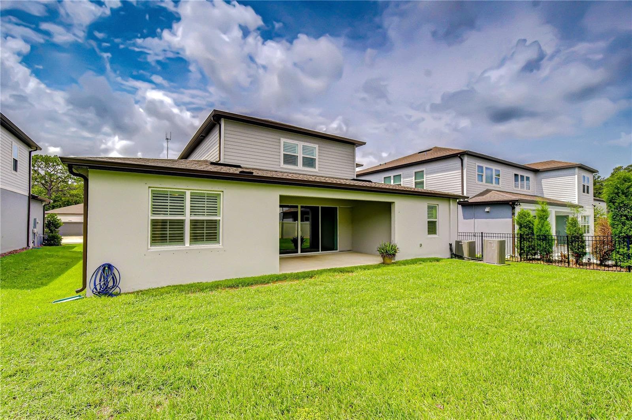
ASSUMABLE 3.875% VA LOAN AVAILABLE TO QUALIFIED VA BUYERS! Need the space of a two-story home but want most of your everyday living on the first floor? This 2022-built home in gated Hawks Reserve delivers exactly that. Offering 3,228 square feet, 5 bedrooms, 4 full bathrooms and a 3-car garage, the floor plan puts the primary suite plus three additional bedrooms on the main level, while reserving the entire second floor for an oversized bonus room, fifth bedroom and full bathroom—an ideal setup for guests, multigenerational living, teenagers, a media room or a private home office. Inside, soaring 8-foot doors, luxury vinyl flooring and an open-concept design give the home a bright, spacious feel. The kitchen opens directly to the dining area and expansive great room, while triple sliding doors bring in natural light and extend the living space to the covered rear porch and fenced backyard. The first-floor primary suite features a tray ceiling, oversized walk-in closet and private bath with a generously sized shower. Upstairs, the 25x14 bonus room creates a true second living area rather than simply another bedroom. Thoughtful upgrades continue with a tankless gas water heater, MERV 16 HVAC filtration, upgraded laundry room with cabinetry and utility sink, available EV-charger hookup, and prewiring for a future pool and spa with a dedicated gas line. Located in the gated Hawks Reserve community and zoned for Stowers Elementary, Barrington Middle and Newsome High, this home combines newer construction, a hard-to-find three-car garage and an exceptionally flexible floor plan in one of the FishHawk area's most convenient locations. If you need five bedrooms but don't want everyone living on top of each other, this layout is worth seeing in person.

Property details

MLS
Stellar MLS
MLS #
MFRTB8535439
Property type
Single Family Residence
Subdivision
HAWKS RESERVE
Status
Active
Days on market
70
On market date
August 4, 2026
Stories
N/A
Total bathrooms
4
Garage spaces
3
Parking spaces
N/A
Lot size
0.17 acres
Loading map…

Nearby schools

Within 10 miles. School directory data from the National Center for Education Statistics (NCES), accessed via the Urban Institute Education Data API. Local Score is calculated by INNOVATE Real Estate; where a state rating is shown, it comes from that state's own official school report card.

Elementary
STOWERS ELEMENTARY SCHOOL
1.04 mi away · Grades -1-5
Nearest school -- attendance-zone data not available here
4.0
Local Score (student-teacher ratio only (preliminary -- will incorporate state test-score data once available)) -- not an official state rating
Enrollment
906
Student:teacher ratio
14.6:1
District
HILLSBOROUGH
Middle
BARRINGTON MIDDLE SCHOOL
0.97 mi away · Grades 6-8
Nearest school -- attendance-zone data not available here
2.0
Local Score (student-teacher ratio only (preliminary -- will incorporate state test-score data once available)) -- not an official state rating
Enrollment
1,409
Student:teacher ratio
21.3:1
District
HILLSBOROUGH
HighCharter
BELL CREEK ACADEMY HIGH SCHOOL
1.49 mi away · Grades 9-12
Nearest school -- attendance-zone data not available here
2.0
Local Score (student-teacher ratio only (preliminary -- will incorporate state test-score data once available)) -- not an official state rating
Enrollment
601
Student:teacher ratio
20.0:1
District
HILLSBOROUGH

Walkability

Blended score for RIVERVIEW's center, calculated by INNOVATE Real Estate from two sources: the EPA's National Walkability Index (street network, transit, land-use mix) and Google Places amenity data (what's actually reachable on foot from this point). 60% EPA National Walkability Index + 40% nearby-amenity density (Google Places).

22
Car-dependent
out of 100
EPA National Walkability Index
5.0 / 20 -- Least walkable
Google Places amenity density
18 / 100
Restaurants & cafes1
Grocery stores0
Parks1
Schools2
Transit stops0
Pharmacies0

Market position

How this listing compares to current activity in RIVERVIEW, from live MLS data.

On the market 70 days -- 12 fewer days than RIVERVIEW's current average of 82 days.
For reference, the median list price across 1,138 active listings in RIVERVIEW right now is $345,000.

Mortgage calculator

Estimate only - actual rate and payment depend on your lender, credit, and loan program.

$
%
%
Adjust tax / insurance estimates
% / yr
$
/mo
Est. monthly payment
$4,275/mo
$137,000 down
$548,000 loan
Principal & interest$3,554
Property tax (est.)$571
Home insurance (est.)$150

Similar homes you might like

Data source: Listing information provided by Stellar MLS (mfrmls) via Trestle/CoreLogic. Last updated 3 days ago.

Information herein deemed reliable but not guaranteed; all measurements, school assignments, HOA fees, taxes, and feature lists are approximate and should be independently verified. Equal Housing Opportunity.