


$549,900
About this home
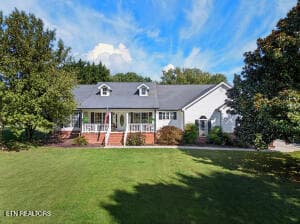
Price Improvement and Sellers offering concession for 2/1 Rate Buy-down to lower your mortgage rate for the first two years. Call your agent for details on how you can own this stunning custom brick home just finished in December 2025 with a rate buy down. Location: less than 4 miles from Interstate 40. One mile from Dandridge Golf & Country Club. Four miles from one of Douglas Lake's many public boat launches and historic downtown Dandridge. Best yet, approx 30 minutes to Sevierville. This location also gives you an amazing view of the Smoky Mountains from your 54' long front porch. The home: walk into this open floor plan with a kitchen of your dreams. Beautiful white cabinets, granite countertops, double ovens. Large kitchen island. The dining area accomodates a large table for all those family and friends gatherings and there is a separate pantry for even more storage. The primary bedroom has that Smoky Mtn view and easily accomodates a king size bed. The primary bath has a wonderful shower room, separate tub, beautiful countertops and a walk in closet. Two more bedrooms, bath and laundry are on the opposite side of the home. One of those bedrooms also has that amazing view. A large laundry room has extra space for storage or appliances. There is a bonus area that could be used as an office, extra storage, game room or just to look out at the view. This room has it's own mini split heating/air system. Let's not forget the oversized attached garage that is also heated and cooled with it's own mini split heating and air system. Gorgeous Oak Bruce hardwood floors throughout the main living space and luxury plank vinyl in bathrooms and office. This home was built strong with 2x6's in the walls and roof trusses. The 5' tall crawl space is insulated and has lighting. Attic is well insulated with both laid and sprayed insulation. Let's go outside: Drive up the paved driveway to parking for multiple vehicles. There is a 24 x28 detached garage/workshop that has has been plumbed for it's own bathroom. Sidewalks lead to both the front and back porches for easy and clean access to the home. Take advantage of seller rate buy-down and own a practically new home.
Property details
- MLS
- East Tennessee REALTORS® MLS
- MLS #
- 1355122
- Property type
- Single Family Residence
- Subdivision
- J-195
- Status
- Active
- Days on market
- 31
- On market date
- September 14, 2026
- Stories
- N/A
- Total bathrooms
- 2
- Garage spaces
- 3
- Parking spaces
- N/A
- Lot size
- 1 acres
Location
Get directions →Nearby schools
Within 10 miles. School directory data from the National Center for Education Statistics (NCES), accessed via the Urban Institute Education Data API. Local Score is calculated by INNOVATE Real Estate; where a state rating is shown, it comes from that state's own official school report card.
- Enrollment
- 564
- Student:teacher ratio
- 18.2:1
- District
- Jefferson County
- Enrollment
- 528
- Student:teacher ratio
- 15.1:1
- District
- Jefferson County
- Enrollment
- 2,010
- Student:teacher ratio
- 16.1:1
- District
- Jefferson County
Walkability
Blended score for Dandridge's center, calculated by INNOVATE Real Estate from two sources: the EPA's National Walkability Index (street network, transit, land-use mix) and Google Places amenity data (what's actually reachable on foot from this point). 60% EPA National Walkability Index + 40% nearby-amenity density (Google Places).
Market position
How this listing compares to current activity in Dandridge, from live MLS data.
Mortgage calculator
Estimate only - actual rate and payment depend on your lender, credit, and loan program.
Adjust tax / insurance estimates
Similar homes you might like


Data source: Listing information provided by East Tennessee REALTORS® MLS via Trestle/CoreLogic. Last updated 8 days ago.
Information herein deemed reliable but not guaranteed; all measurements, school assignments, HOA fees, taxes, and feature lists are approximate and should be independently verified. Equal Housing Opportunity.