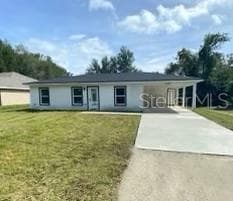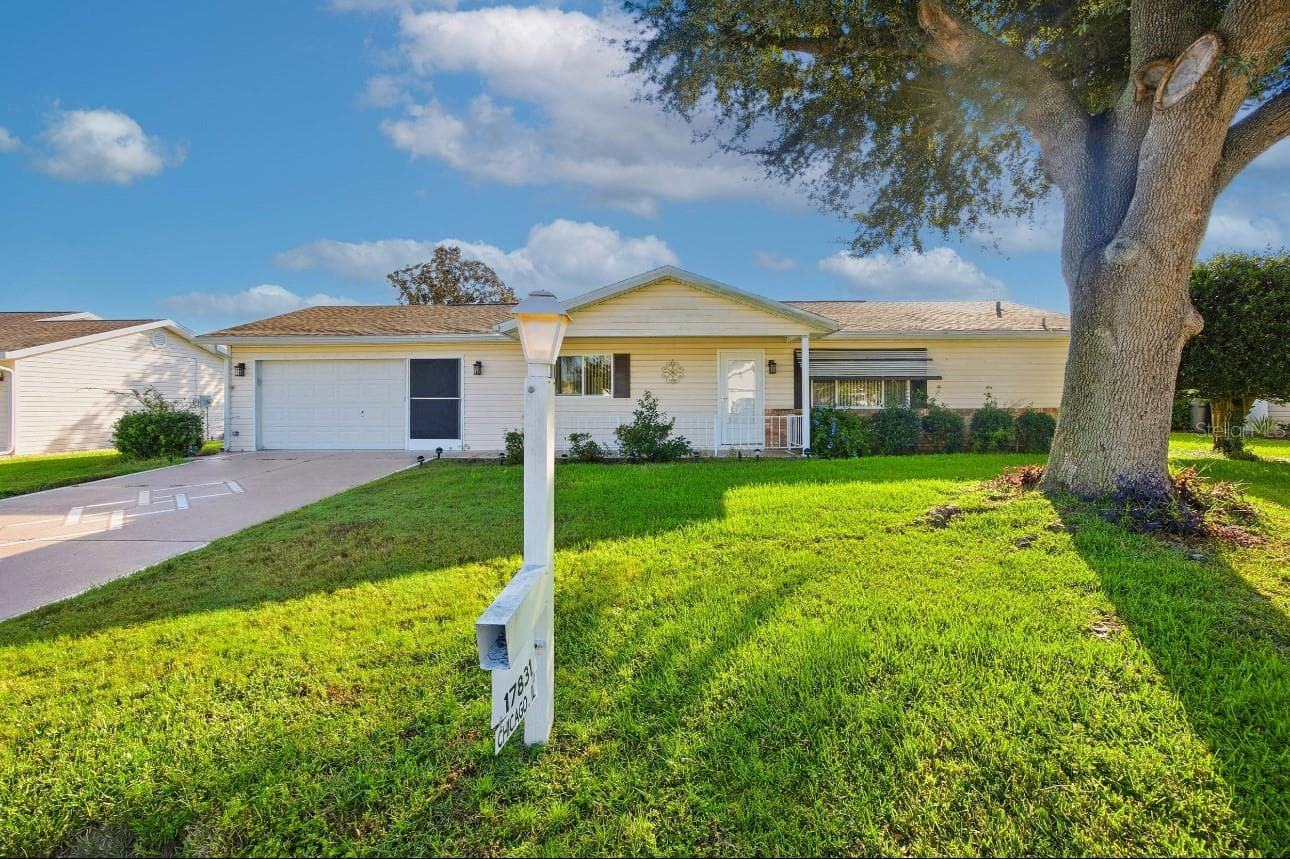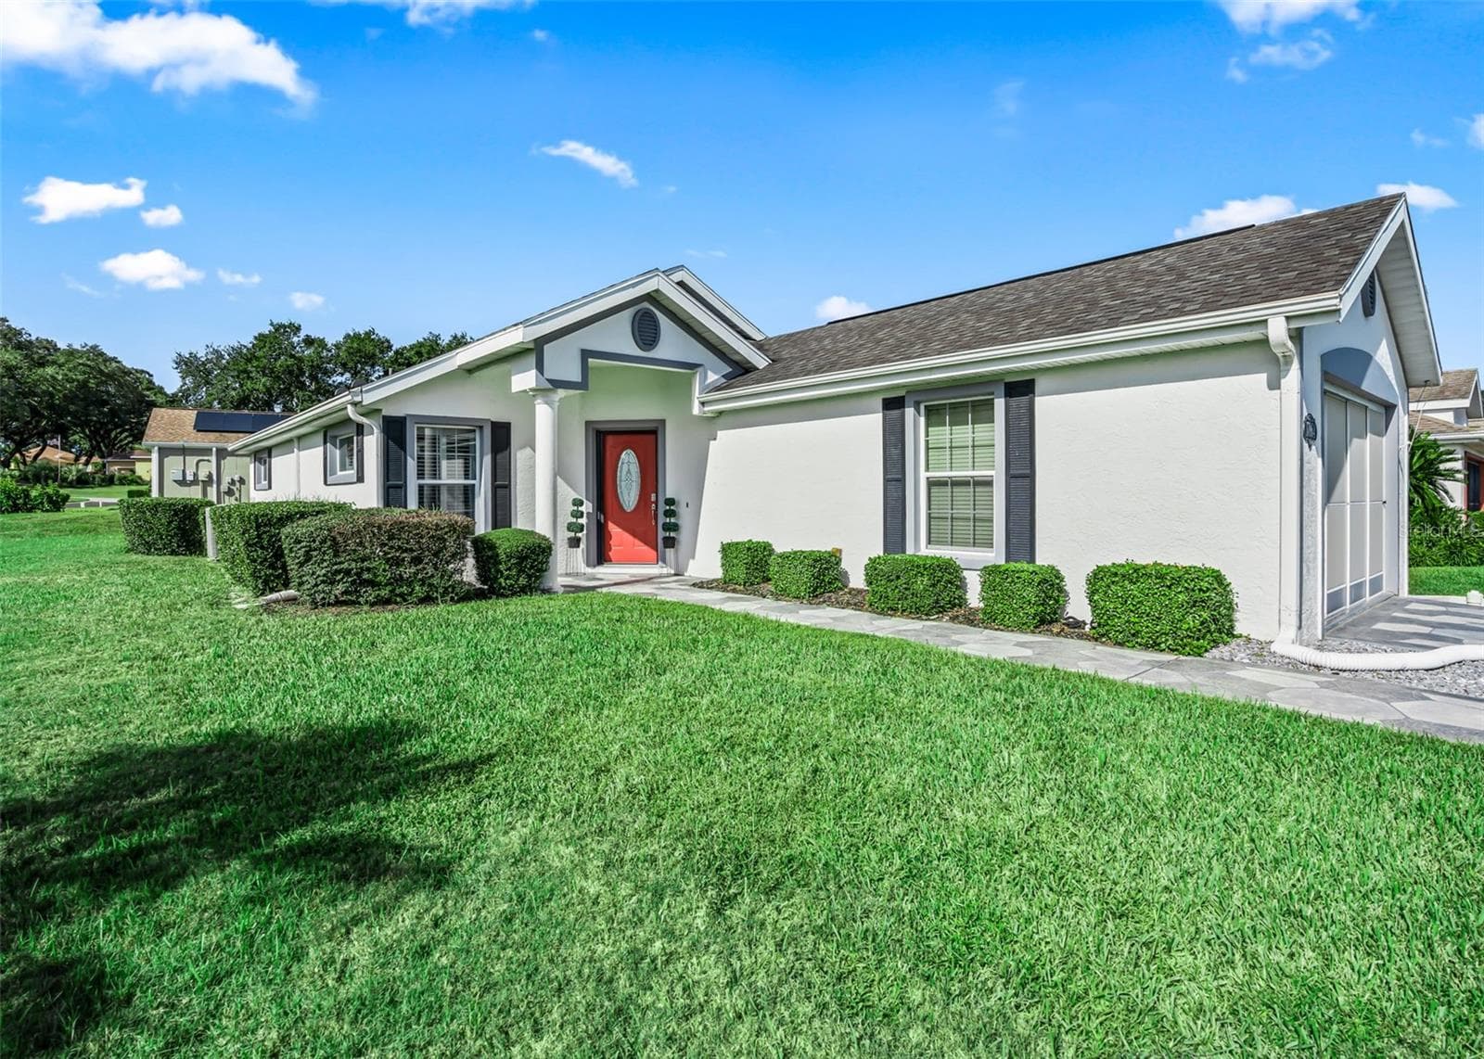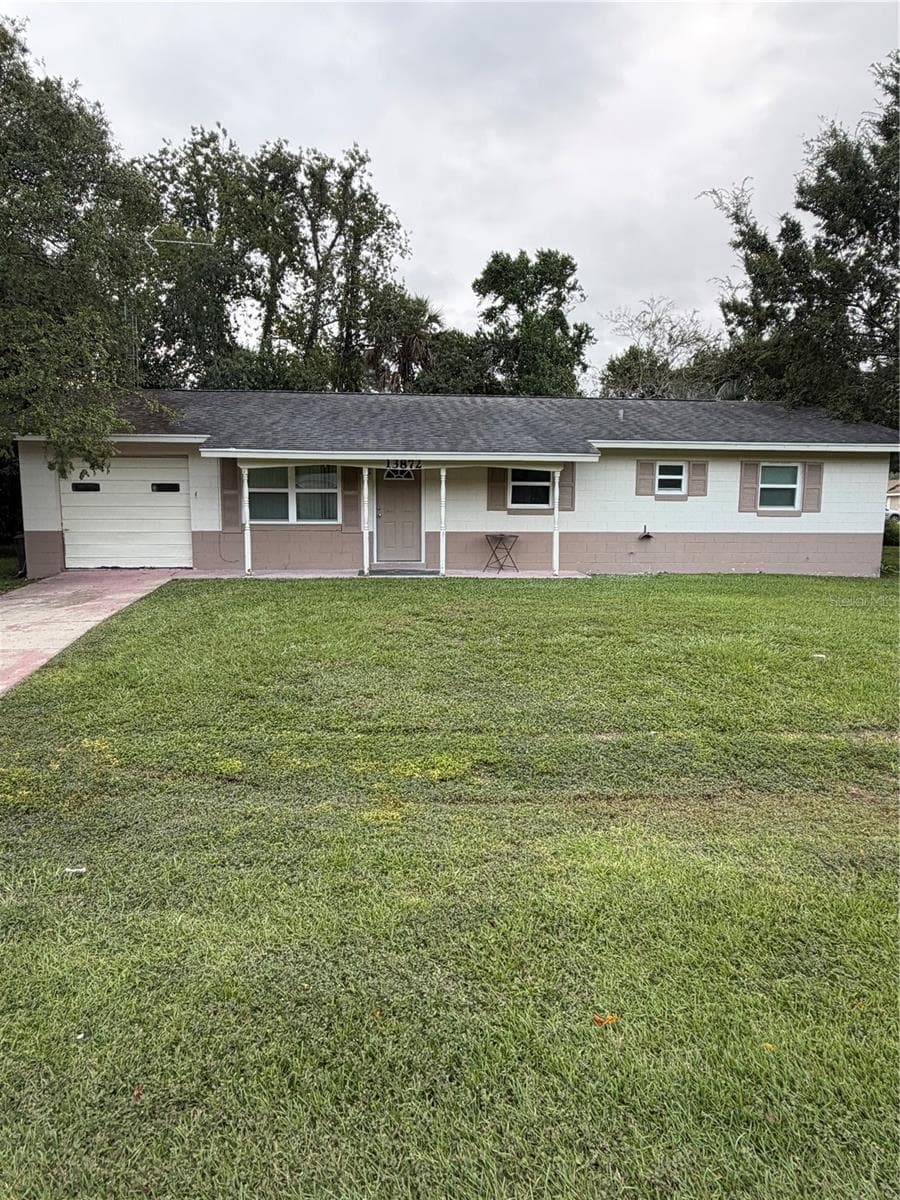
Single Family Residence at 13828 SE 85TH CIR, SUMMERFIELD
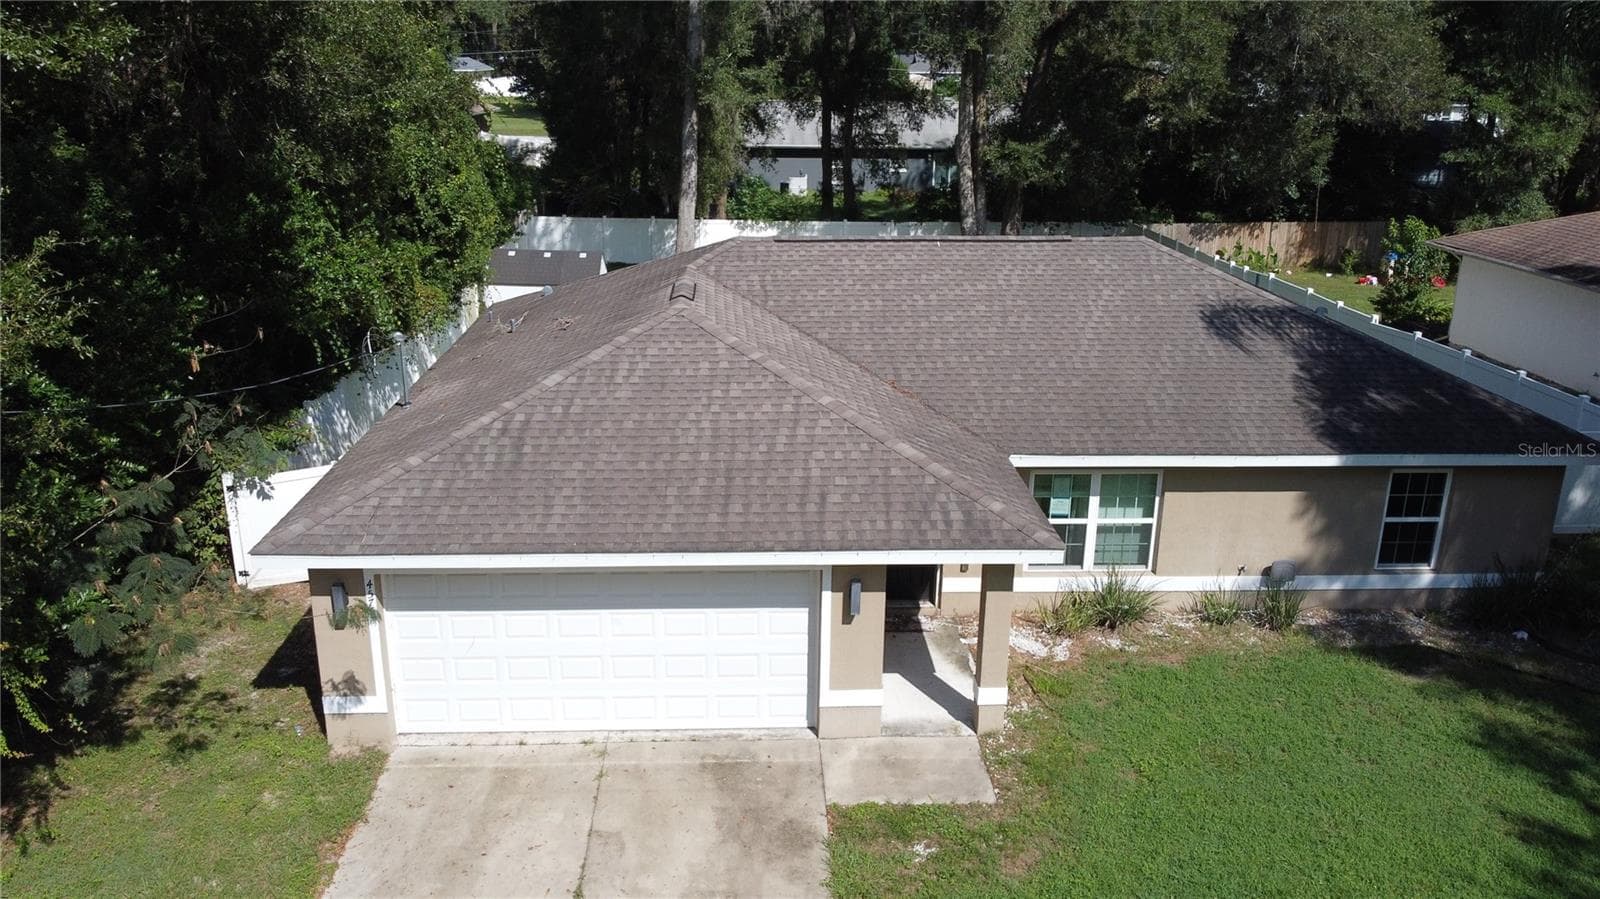
Aerial View of the Front of the Home - 13828 SE 85TH CIR, SUMMERFIELD
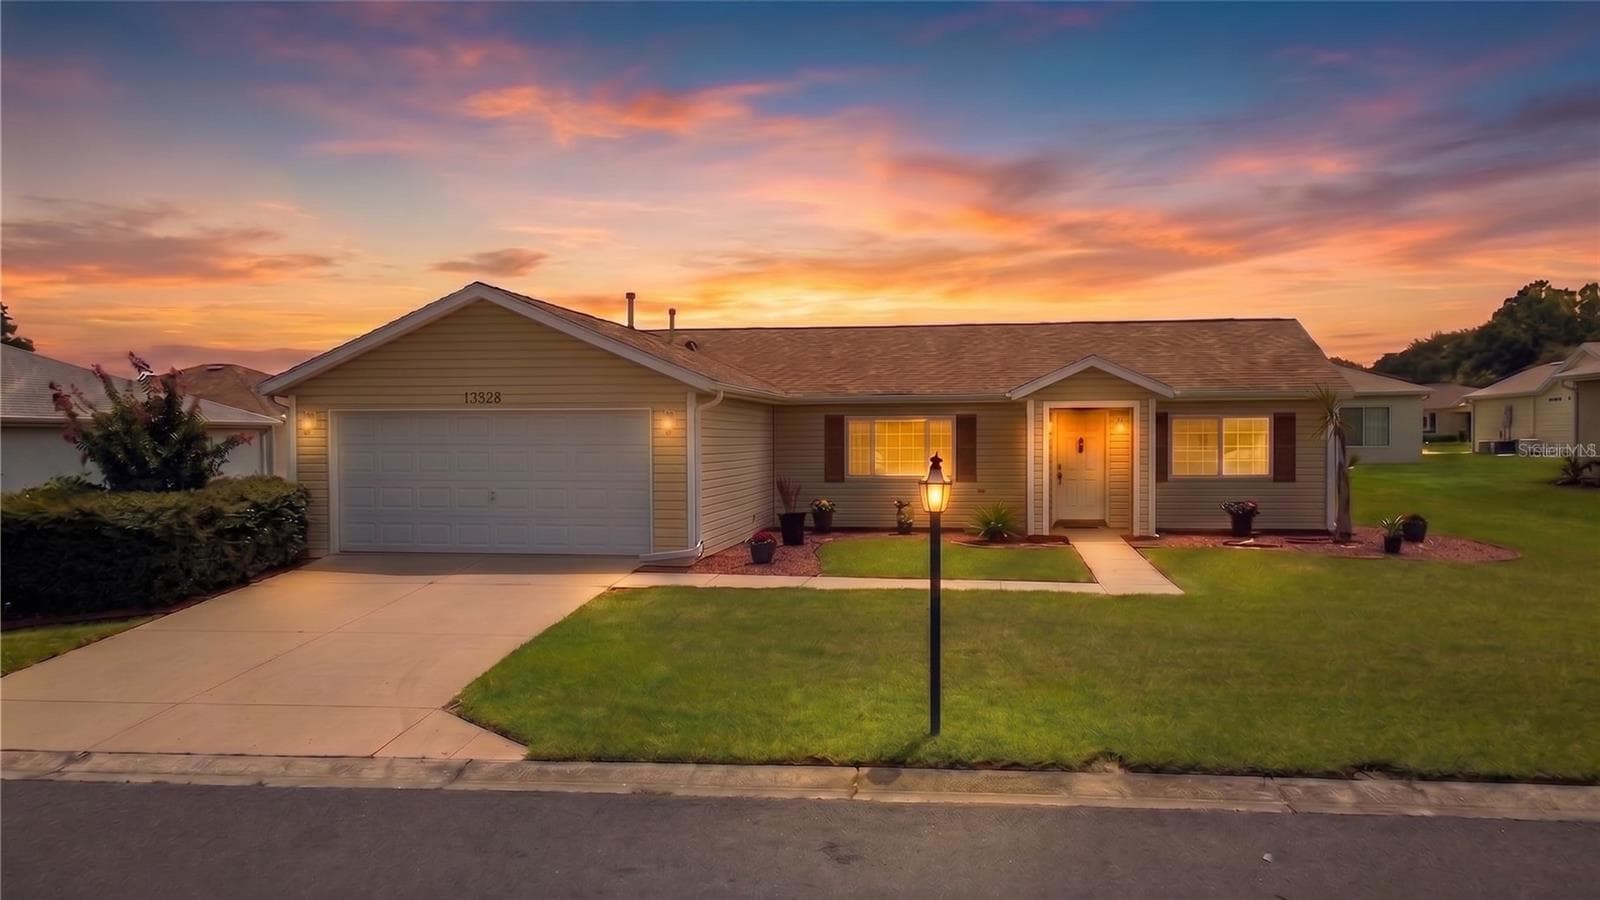
Come Get Your Pot Of Gold & Luck Of The Irish Under This Rainbow. - 13828 SE 85TH CIR, SUMMERFIELD
View of the Backyard (Aerial) - 13828 SE 85TH CIR, SUMMERFIELD
Back Patio - 13828 SE 85TH CIR, SUMMERFIELD
Virtual Placement of a Possible Screened-In Lanai - 13828 SE 85TH CIR, SUMMERFIELD
Kitchen View from the Living Room - 13828 SE 85TH CIR, SUMMERFIELD
Before and After View of the Total Kitchen Renovation. - 13828 SE 85TH CIR, SUMMERFIELD
Updated Kitchen With Tile Flooring - 13828 SE 85TH CIR, SUMMERFIELD
Brand New Quartz Countertop - 13828 SE 85TH CIR, SUMMERFIELD
Updated Kitchen with Tile Flooring Staged with Interior Barstools - 13828 SE 85TH CIR, SUMMERFIELD
Updated Kitchen with Brand New High-End LG Stainless Steel Appliances - 13828 SE 85TH CIR, SUMMERFIELD
Updated Kitchen With View of the Pantry - 13828 SE 85TH CIR, SUMMERFIELD
View of the Living Room from the Kitchen - 13828 SE 85TH CIR, SUMMERFIELD
Living Room with Laminate Flooring - 13828 SE 85TH CIR, SUMMERFIELD
Staged Living Room with Laminate Flooring - 13828 SE 85TH CIR, SUMMERFIELD
Master Bedroom with Bay Windows & Laminate Flooring - 13828 SE 85TH CIR, SUMMERFIELD
Staged Master Bedroom with Bay Windows & Laminate Flooring - 13828 SE 85TH CIR, SUMMERFIELD
Master Bathroom with Walk-In Shower & Tile Flooring - 13828 SE 85TH CIR, SUMMERFIELD
Master Bathroom has been Updated with New Faucets & Quartz Countertops - 13828 SE 85TH CIR, SUMMERFIELD
Master Walk-In Closet with Laminate Flooring - 13828 SE 85TH CIR, SUMMERFIELD
Carpeted Guest Bedroom - 13828 SE 85TH CIR, SUMMERFIELD
Staged Carpeted Guest Bedroom - 13828 SE 85TH CIR, SUMMERFIELD
Guest Bathroom Updated with New Faucets & Quartz Countertops - 13828 SE 85TH CIR, SUMMERFIELD
Back Patio - New Screen Room Ordered For This Area - 13828 SE 85TH CIR, SUMMERFIELD
25 photos

$229,900

13828 SE 85TH CIR
SUMMERFIELD, FL 34491
Listed by Ira Miller · IM REALTY
Bedrooms
2
Bathrooms
2
Living area
1,315 sqft
Year built
2003

About this home

Virtually Staged. Check Out The $30,000 In RECENT UPGRADES Made To This Charming 2 Bedroom, 2 Bath home with a 2 CAR GARAGE in the desirable Del Webb Spruce Creek Golf And Country Club! Attractively Priced, this home boasts a 2023 ROOF and A/C, LAMINATE FLOORING throughout most of the living areas, TILE in wet spaces, and carpeted guest bedroom. With VAULTED CEILINGS, this home now feels huge inside as the kitchen has had the wall eliminated to where this is an "OPEN FLOORPLAN" like everyone desires, with QUARTZ COUNTER TOPS included. Both the Kitchen and Bathrooms have been updated to include QUARTZ COUNTER TOPS and NEW FAUCETS as well as the Kitchen having BRAND NEW HIGH-END LG STAINLESS STEEL APPLIANCES. Enjoy outdoor living on the expansive back patio featuring a roll-out shade. Residents of Del Webb Spruce Creek enjoy abundant amenities, including two championship golf courses, indoor and outdoor pools, a state-of-the-art fitness center with classes, pickleball, softball, and more, all for a low HOA fee. Conveniently located minutes from Belleview's restaurants, The Villages' Spanish Springs Town Square, and under 30 minutes from Ocala's extensive shopping and entertainment. This value-priced home offers a fantastic opportunity to personalize and make it your own. Get an exclusive look at this incredible home!

Property details

MLS
Stellar MLS
MLS #
MFRG5111431
Property type
Single Family Residence
Subdivision
SPRUCE CREEK GOLF AND COUNTRY CLUB
Status
Active
Days on market
145
On market date
April 27, 2026
Stories
N/A
Total bathrooms
2
Garage spaces
2
Parking spaces
N/A
Lot size
0.15 acres
Loading map…

Nearby schools

Within 10 miles. School directory data from the National Center for Education Statistics (NCES), accessed via the Urban Institute Education Data API. Local Score is calculated by INNOVATE Real Estate; where a state rating is shown, it comes from that state's own official school report card.

Elementary
HARBOUR VIEW ELEMENTARY SCHOOL
0.98 mi away · Grades -1-5
Nearest school -- attendance-zone data not available here
3.0
Local Score (student-teacher ratio only (preliminary -- will incorporate state test-score data once available)) -- not an official state rating
Enrollment
782
Student:teacher ratio
15.6:1
District
MARION
Middle
LAKE WEIR MIDDLE SCHOOL
2.41 mi away · Grades 6-8
Nearest school -- attendance-zone data not available here
2.0
Local Score (student-teacher ratio only (preliminary -- will incorporate state test-score data once available)) -- not an official state rating
Enrollment
1,179
Student:teacher ratio
21.1:1
District
MARION
High
LAKE WEIR HIGH SCHOOL
4.41 mi away · Grades 9-12
Nearest school -- attendance-zone data not available here
1.0
Local Score (student-teacher ratio only (preliminary -- will incorporate state test-score data once available)) -- not an official state rating
Enrollment
1,413
Student:teacher ratio
23.2:1
District
MARION

Walkability

Blended score for SUMMERFIELD's center, calculated by INNOVATE Real Estate from two sources: the EPA's National Walkability Index (street network, transit, land-use mix) and Google Places amenity data (what's actually reachable on foot from this point). 60% EPA National Walkability Index + 40% nearby-amenity density (Google Places).

22
Car-dependent
out of 100
EPA National Walkability Index
6.3 / 20 -- Below average walkable
Google Places amenity density
8 / 100
Restaurants & cafes1
Grocery stores0
Parks1
Schools0
Transit stops0
Pharmacies0

Market position

How this listing compares to current activity in SUMMERFIELD, from live MLS data.

On the market 145 days -- 42 more days than SUMMERFIELD's current average of 103 days.
For reference, the median list price across 638 active listings in SUMMERFIELD right now is $276,500.

Mortgage calculator

Estimate only - actual rate and payment depend on your lender, credit, and loan program.

$
%
%
Adjust tax / insurance estimates
% / yr
$
/mo
Est. monthly payment
$1,534/mo
$45,980 down
$183,920 loan
Principal & interest$1,193
Property tax (est.)$192
Home insurance (est.)$150

Similar homes you might like

Data source: Listing information provided by Stellar MLS (mfrmls) via Trestle/CoreLogic. Last updated September 19, 2026.

Information herein deemed reliable but not guaranteed; all measurements, school assignments, HOA fees, taxes, and feature lists are approximate and should be independently verified. Equal Housing Opportunity.