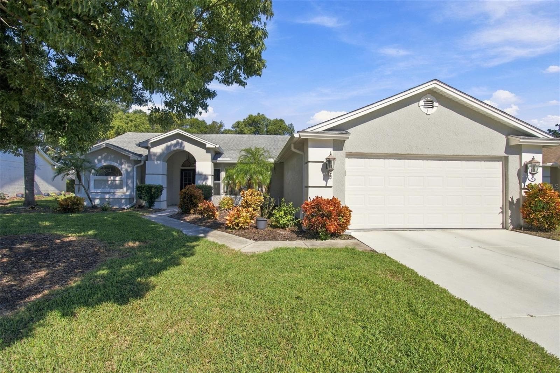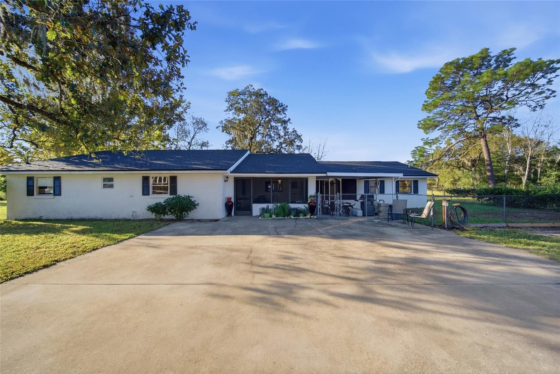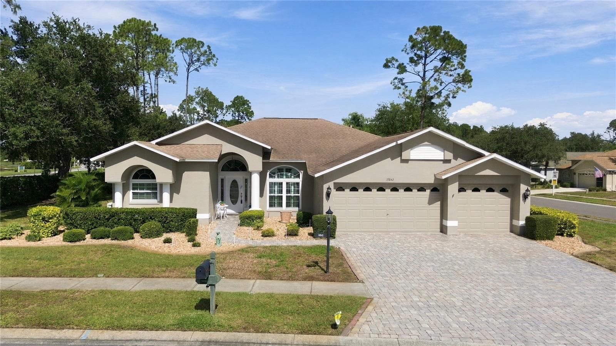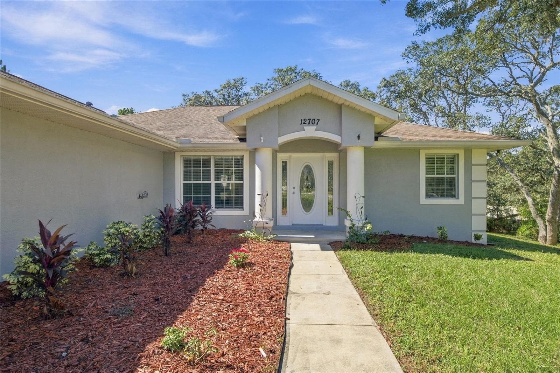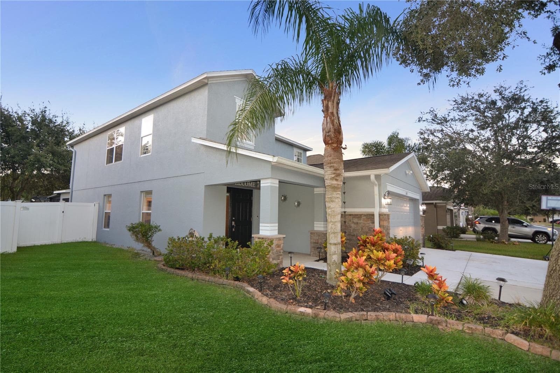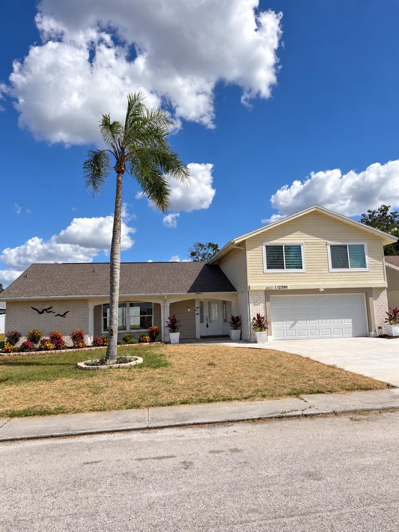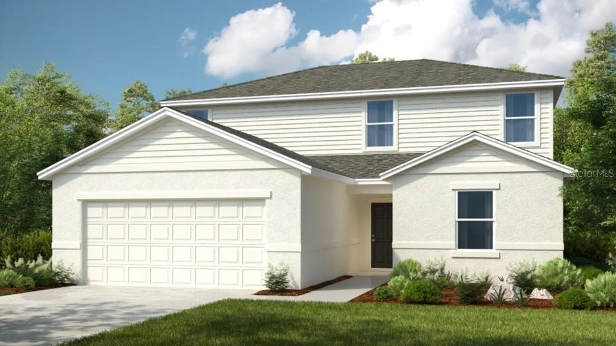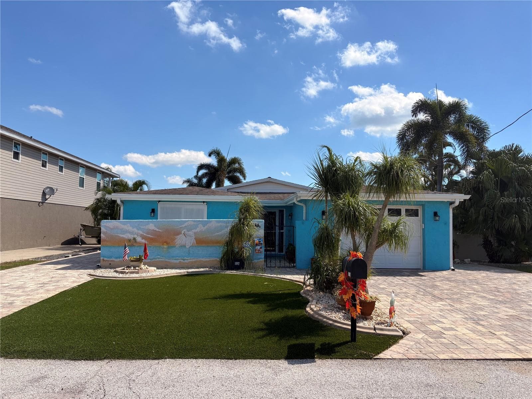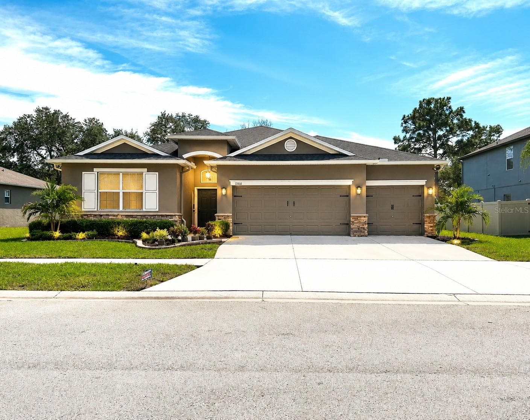
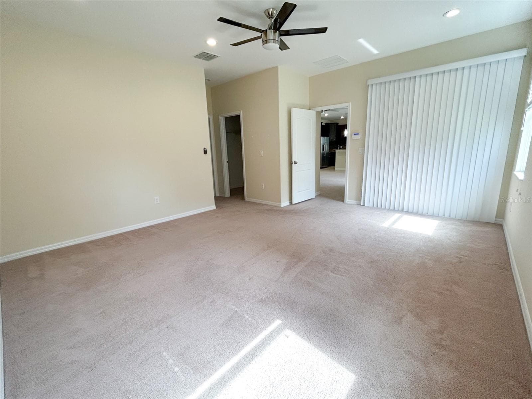
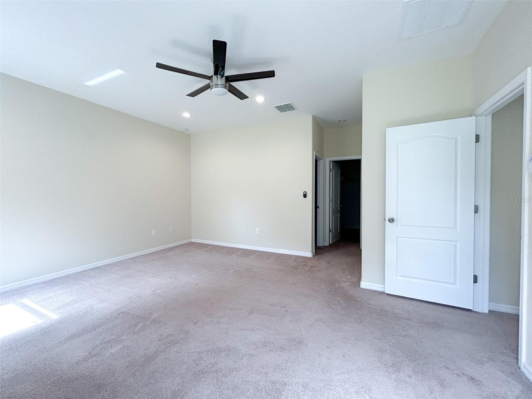
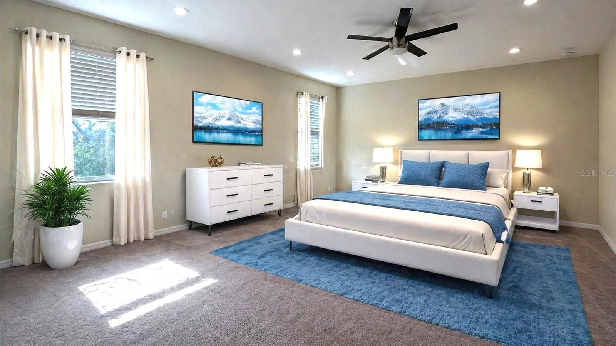
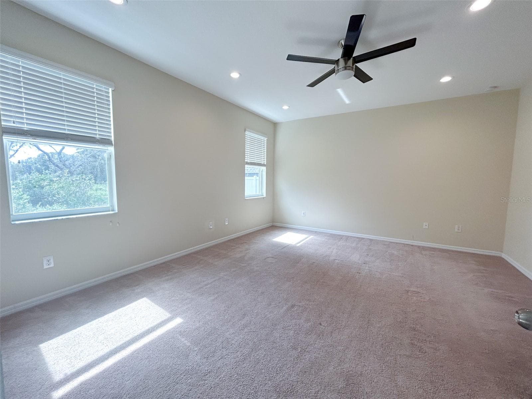
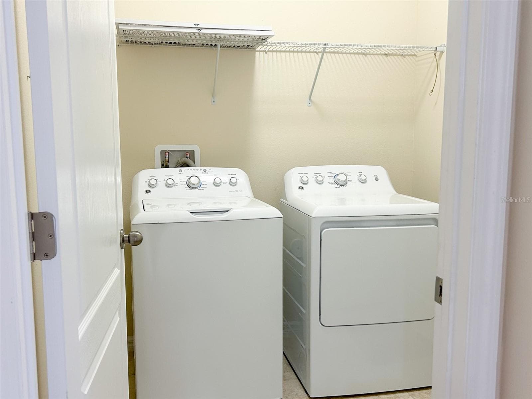
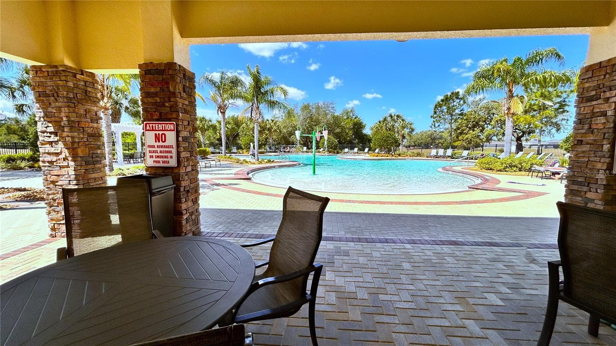
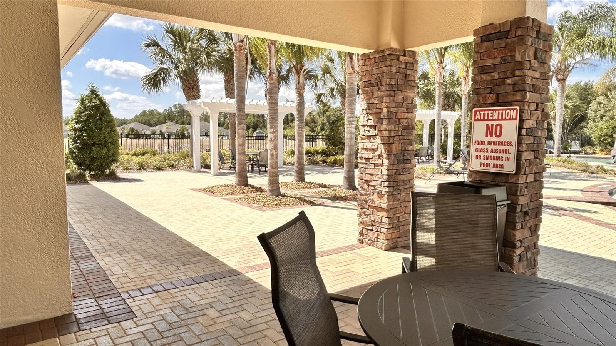
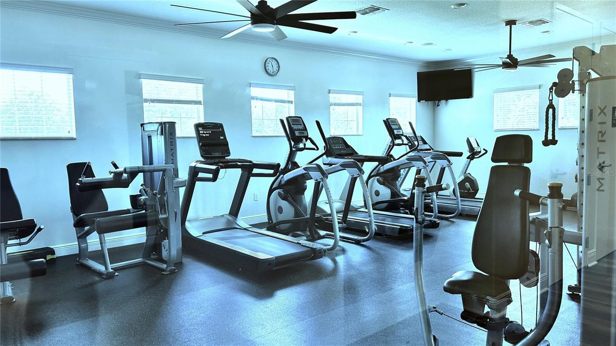
Front - 13814 BEE TREE CT, HUDSON
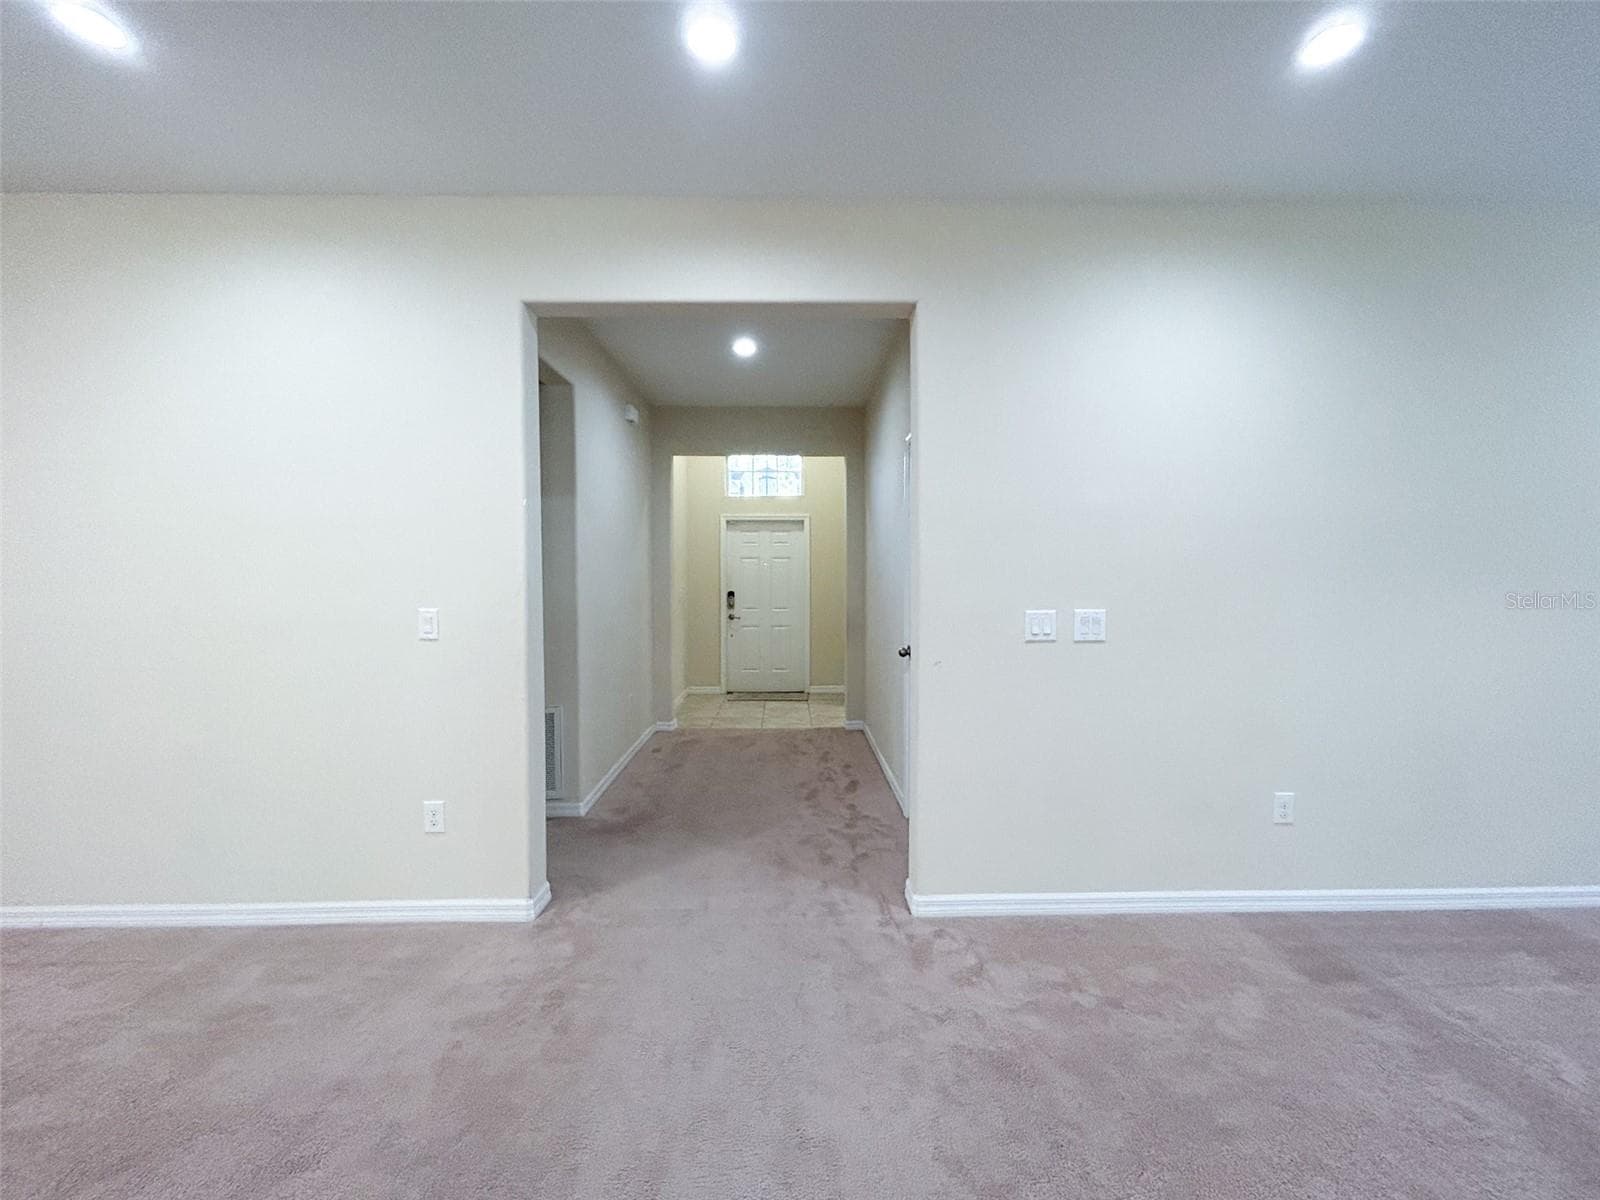
Single Family Residence at 13814 BEE TREE CT, HUDSON, photo 2 of 66
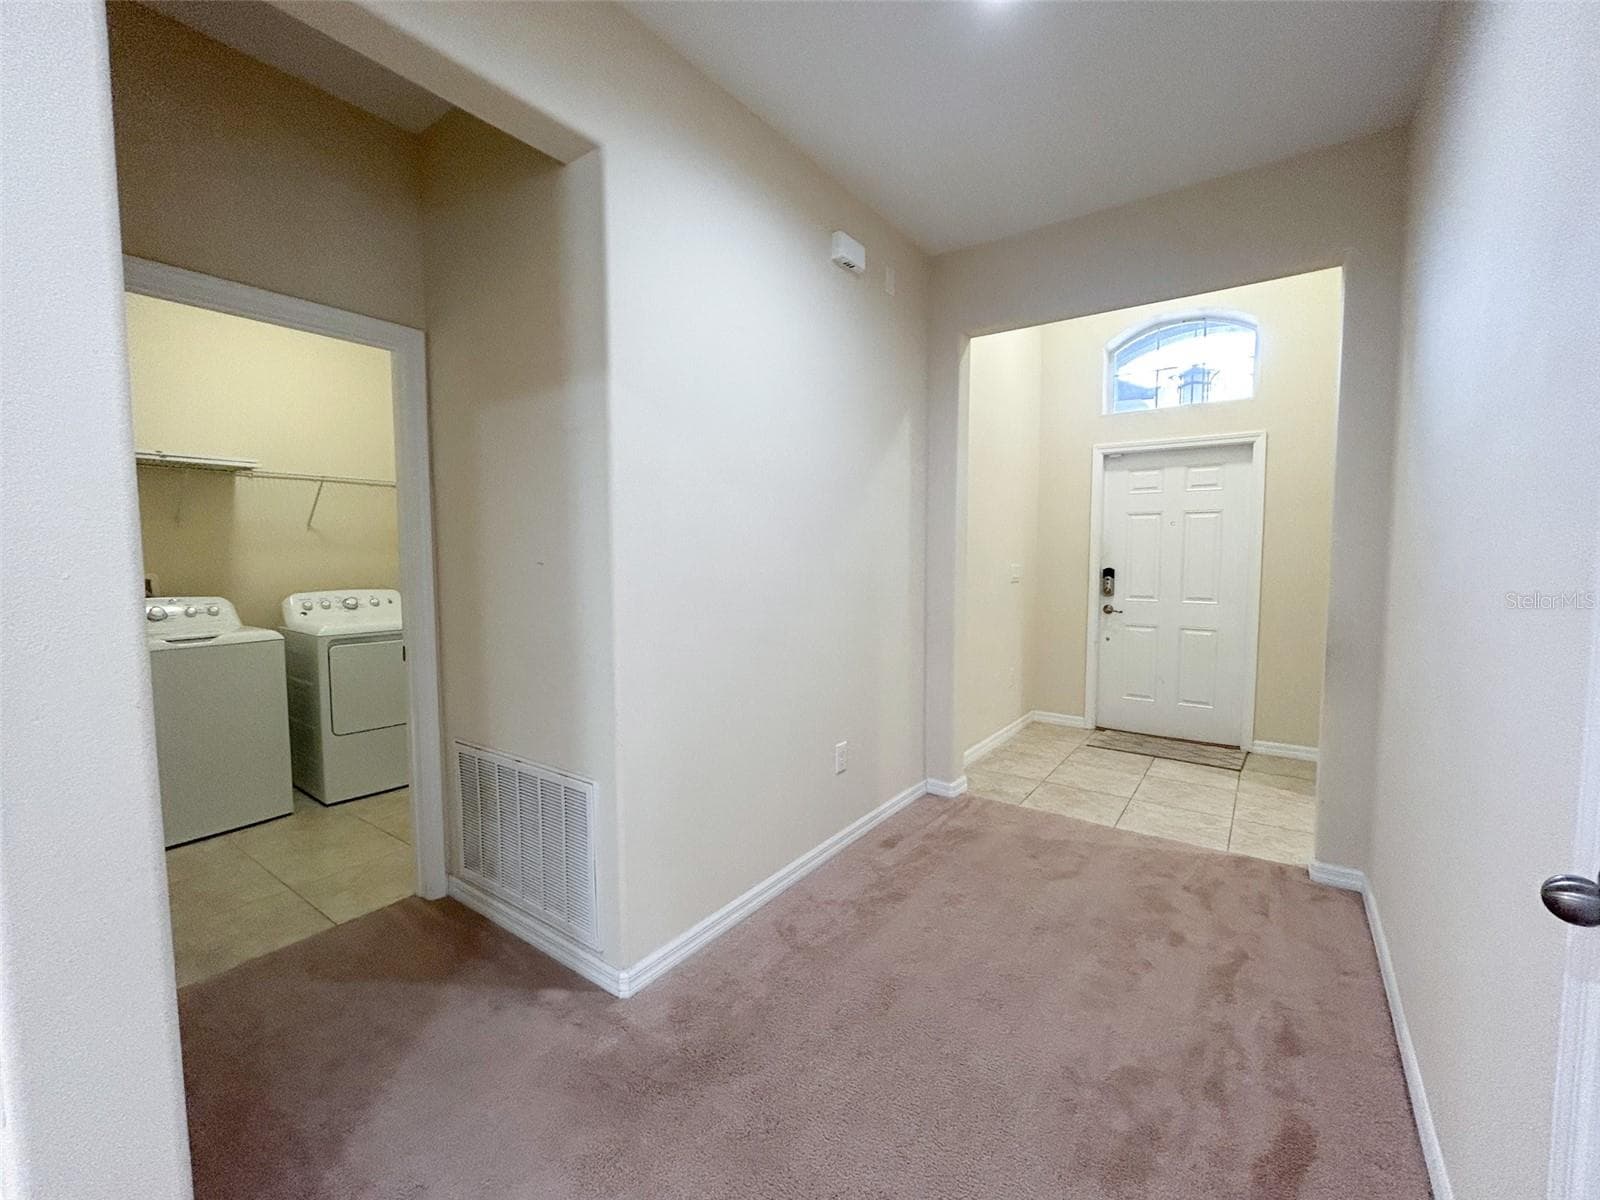
Single Family Residence at 13814 BEE TREE CT, HUDSON, photo 3 of 66
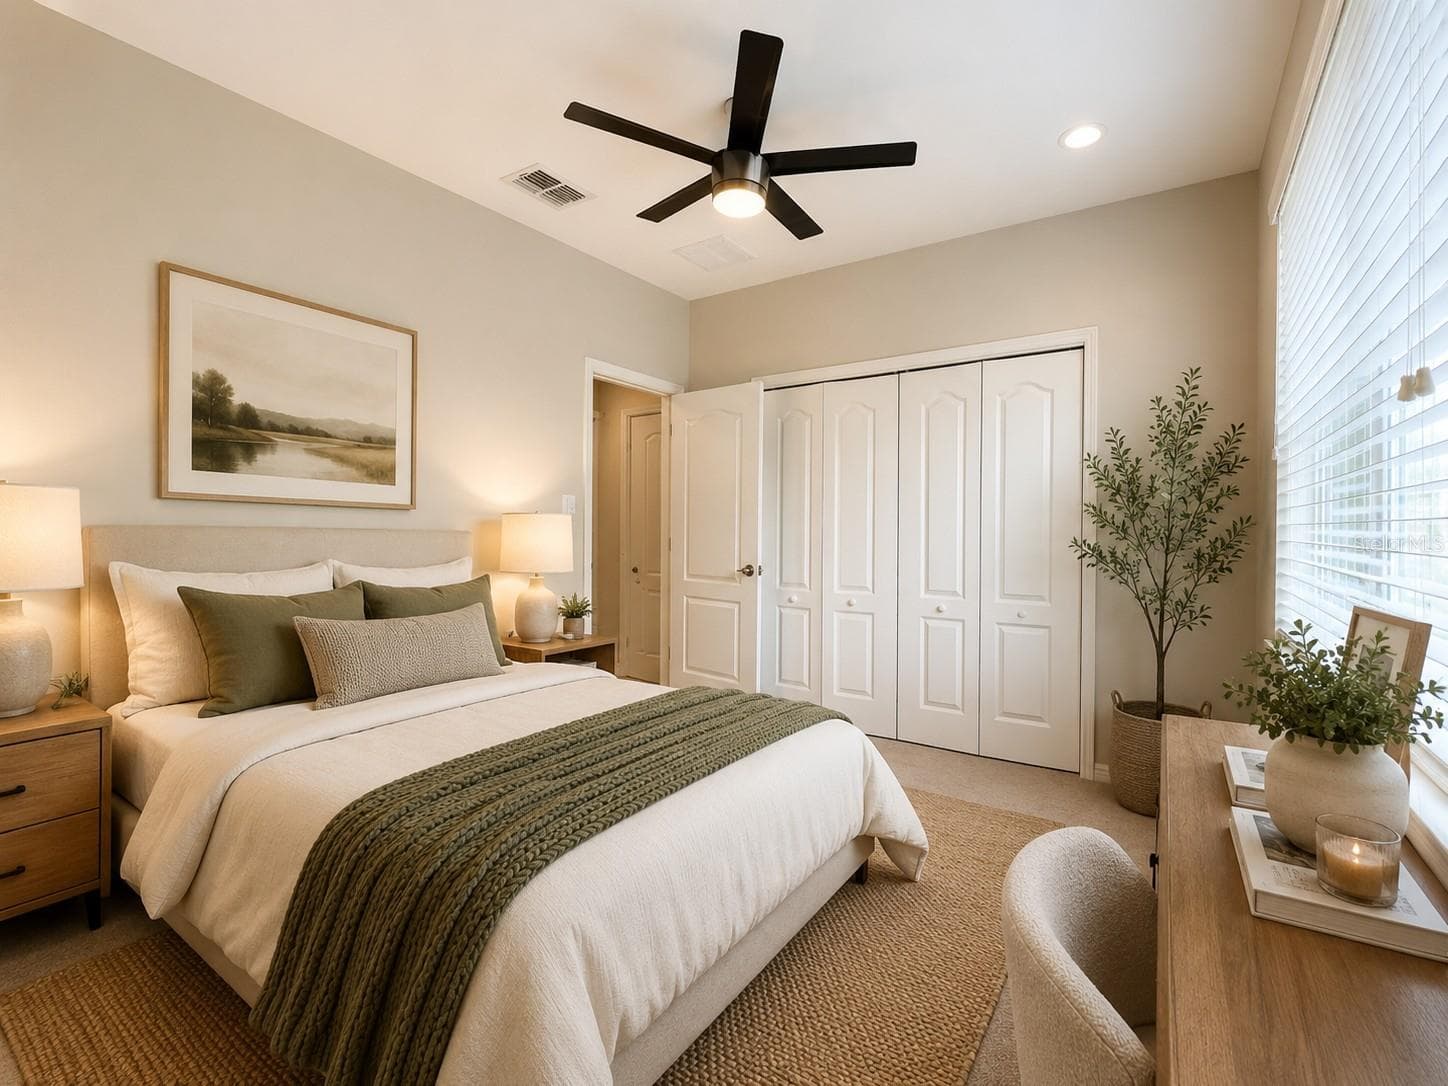
1st bed - 13814 BEE TREE CT, HUDSON
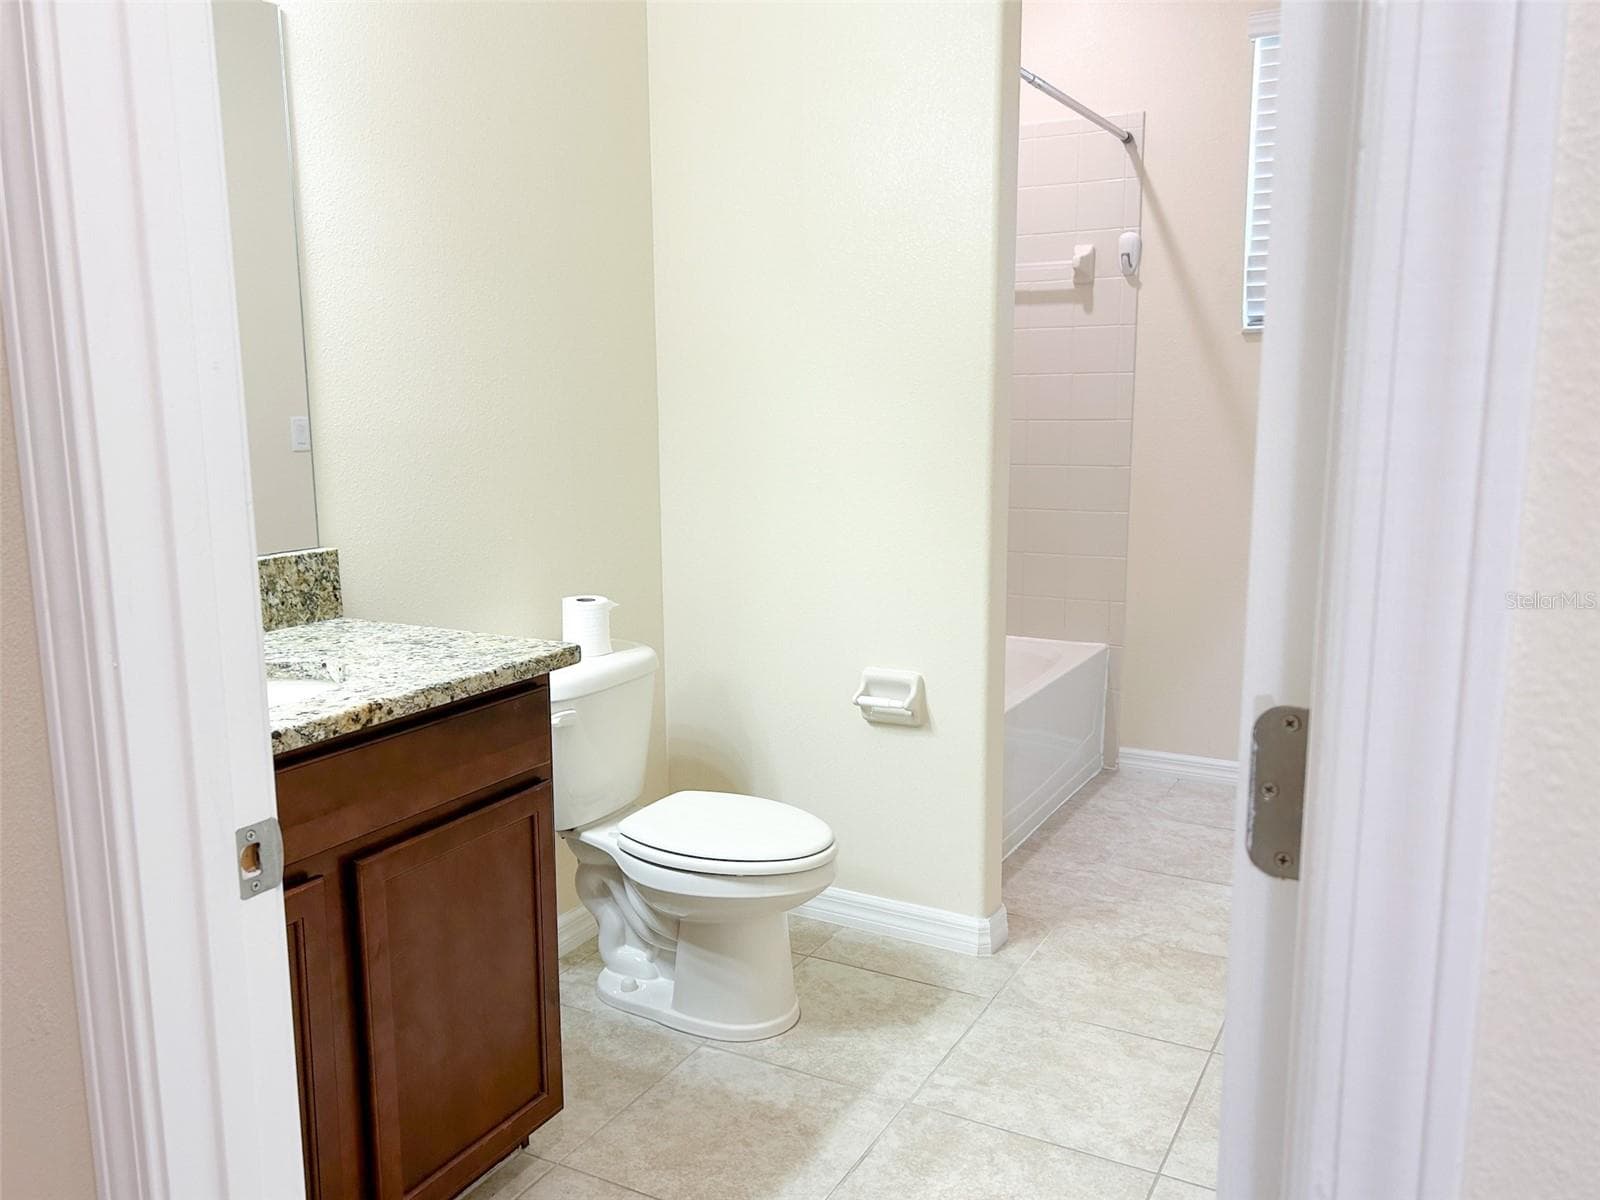
1st bath - 13814 BEE TREE CT, HUDSON
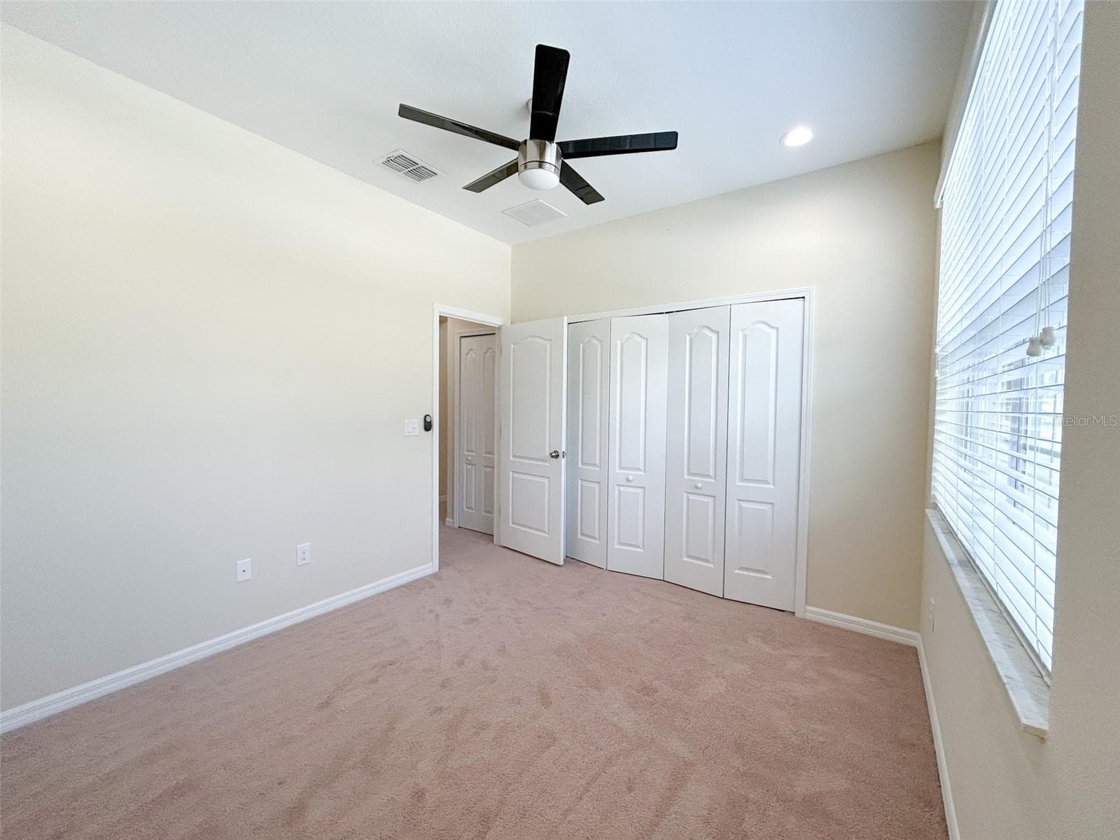
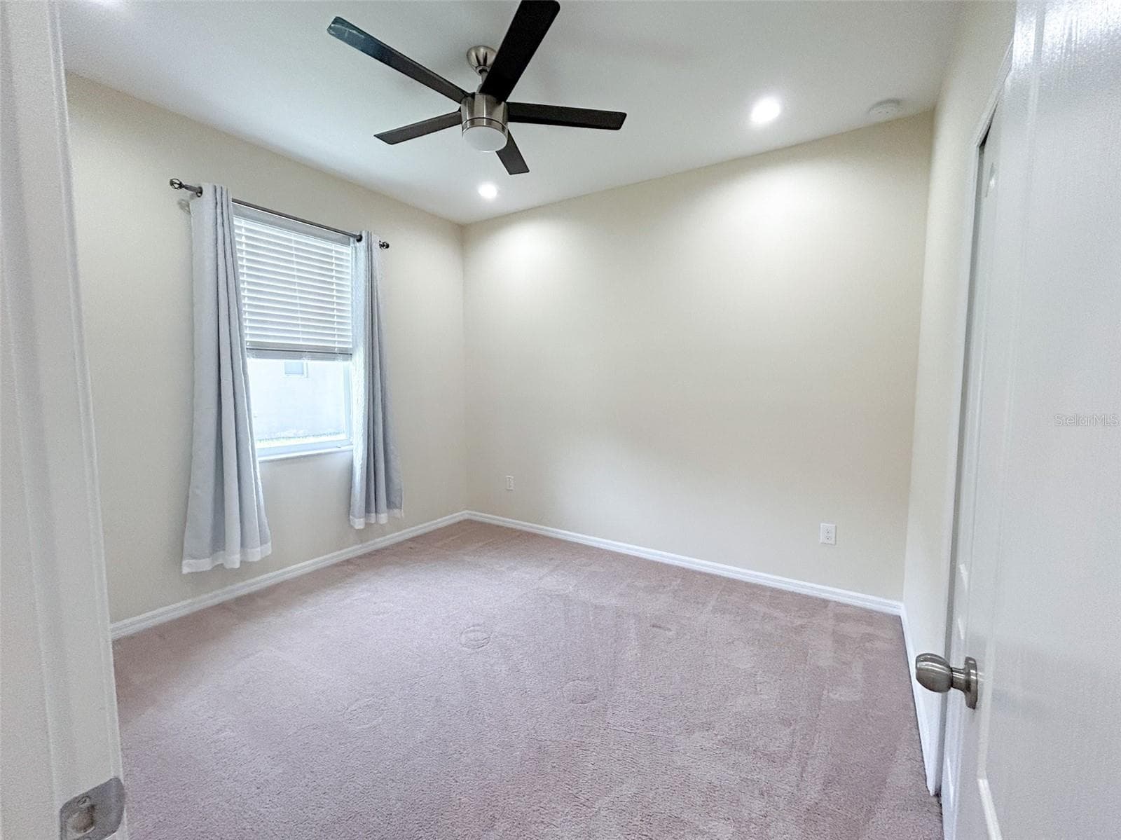
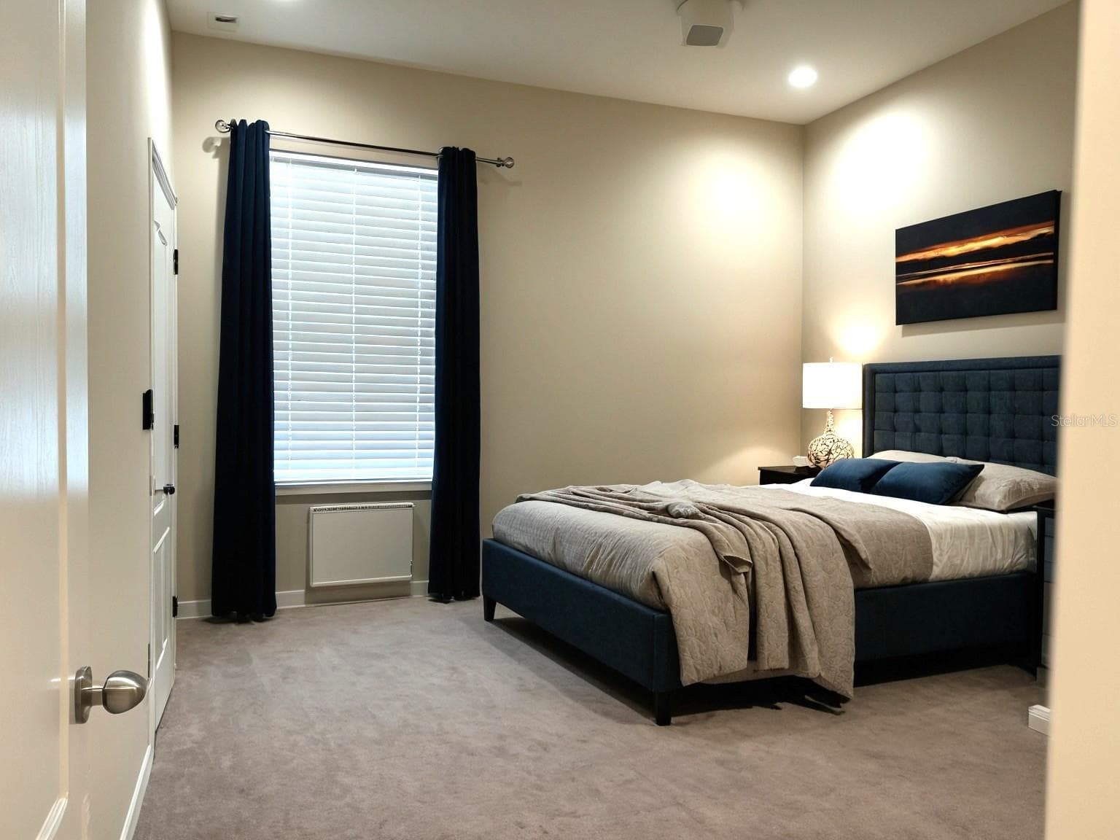
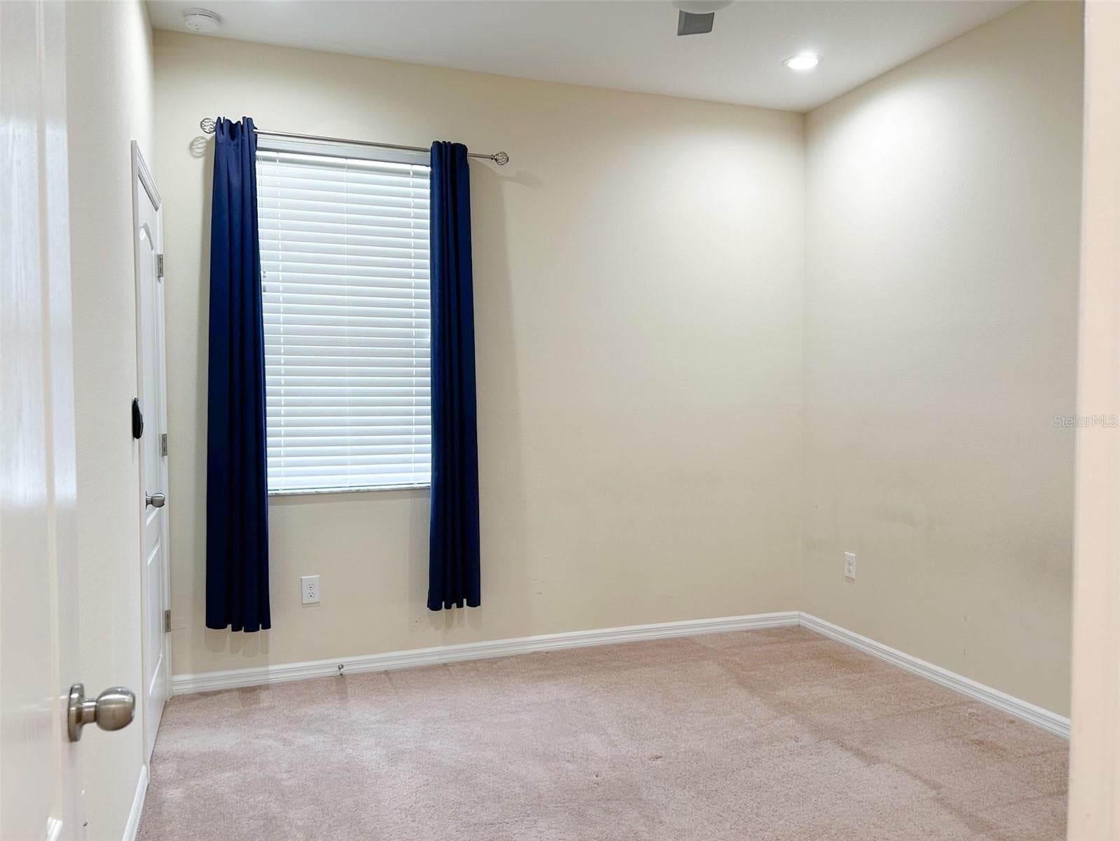
2nd bed - 13814 BEE TREE CT, HUDSON
Single Family Residence at 13814 BEE TREE CT, HUDSON, photo 11 of 66
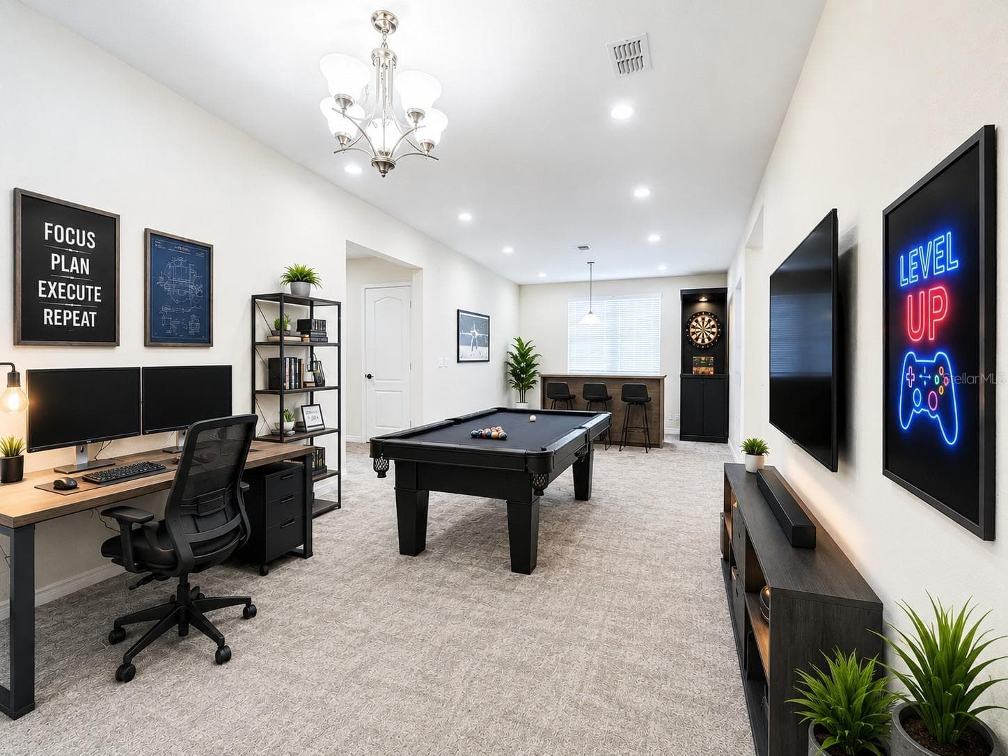
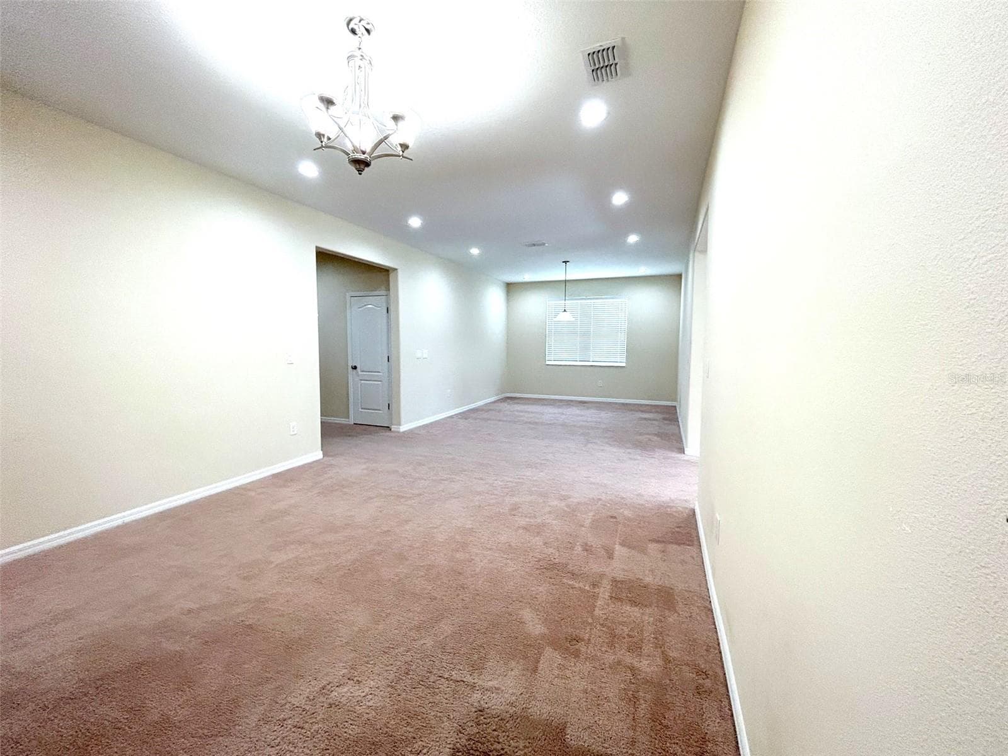
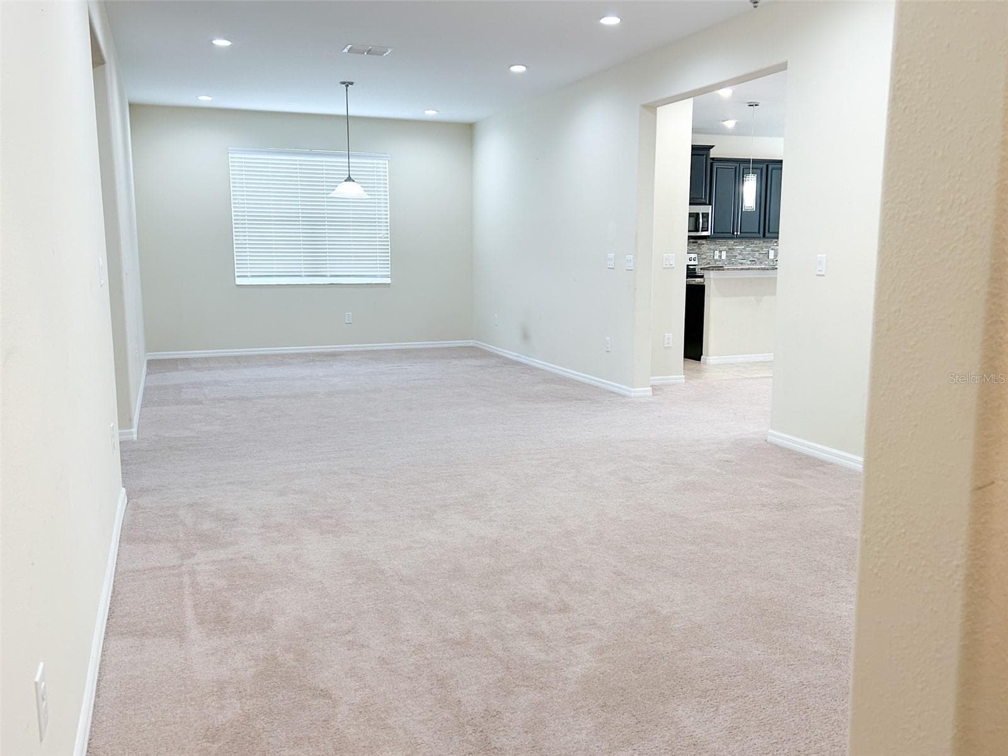
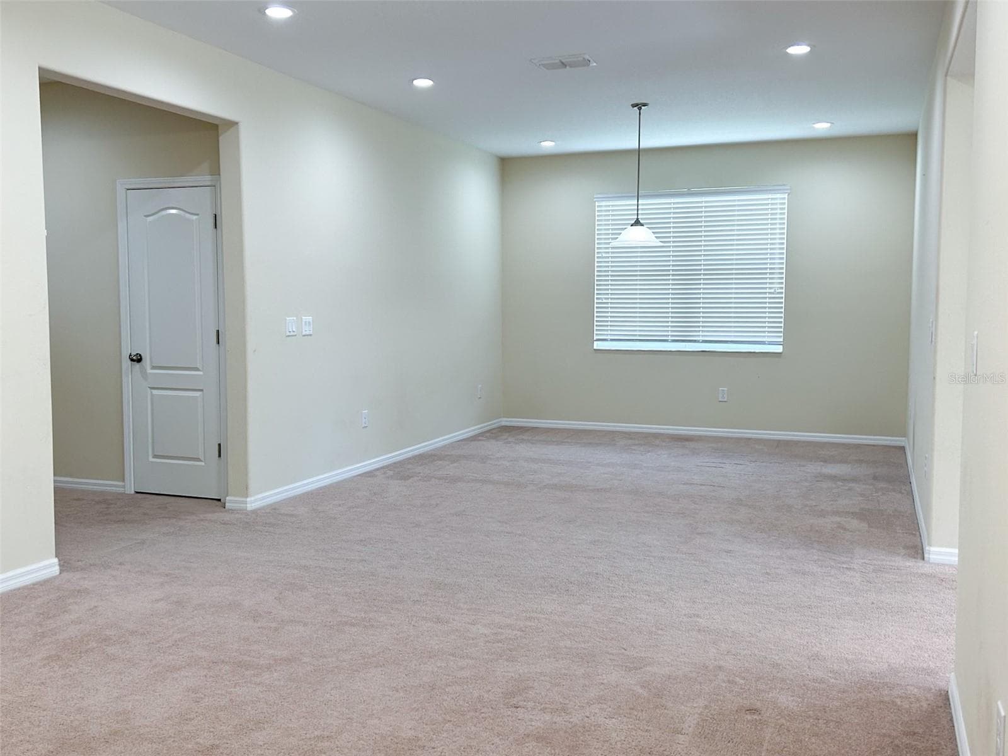
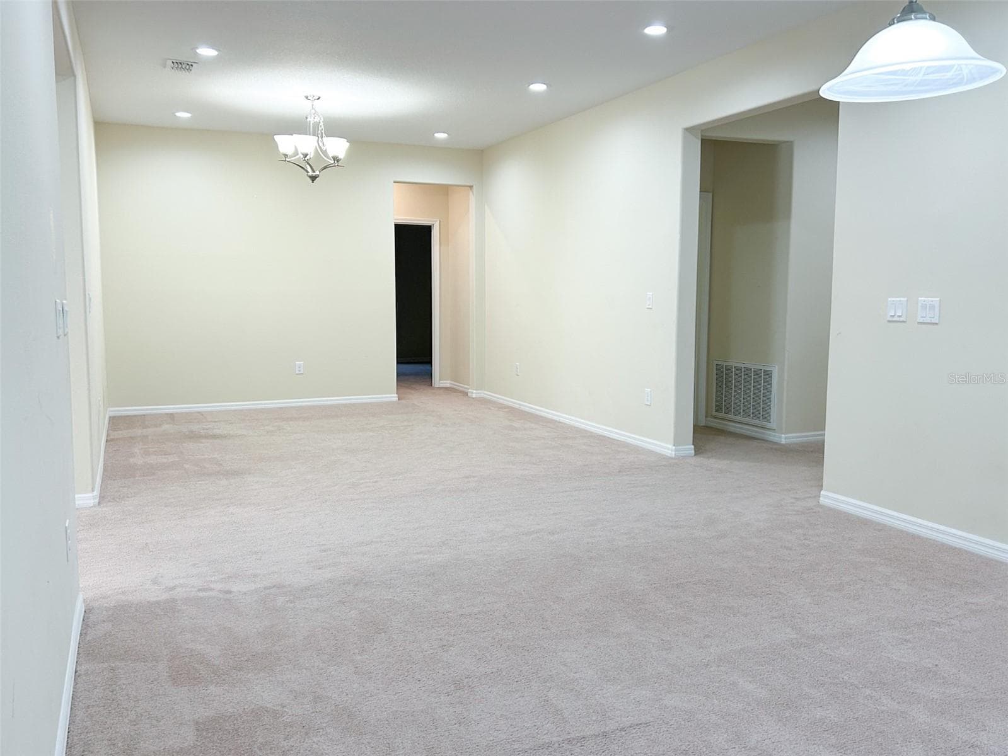
Game/Office/Bonus Room - 13814 BEE TREE CT, HUDSON
Single Family Residence at 13814 BEE TREE CT, HUDSON, photo 14 of 66
Single Family Residence at 13814 BEE TREE CT, HUDSON, photo 15 of 66
Single Family Residence at 13814 BEE TREE CT, HUDSON, photo 16 of 66
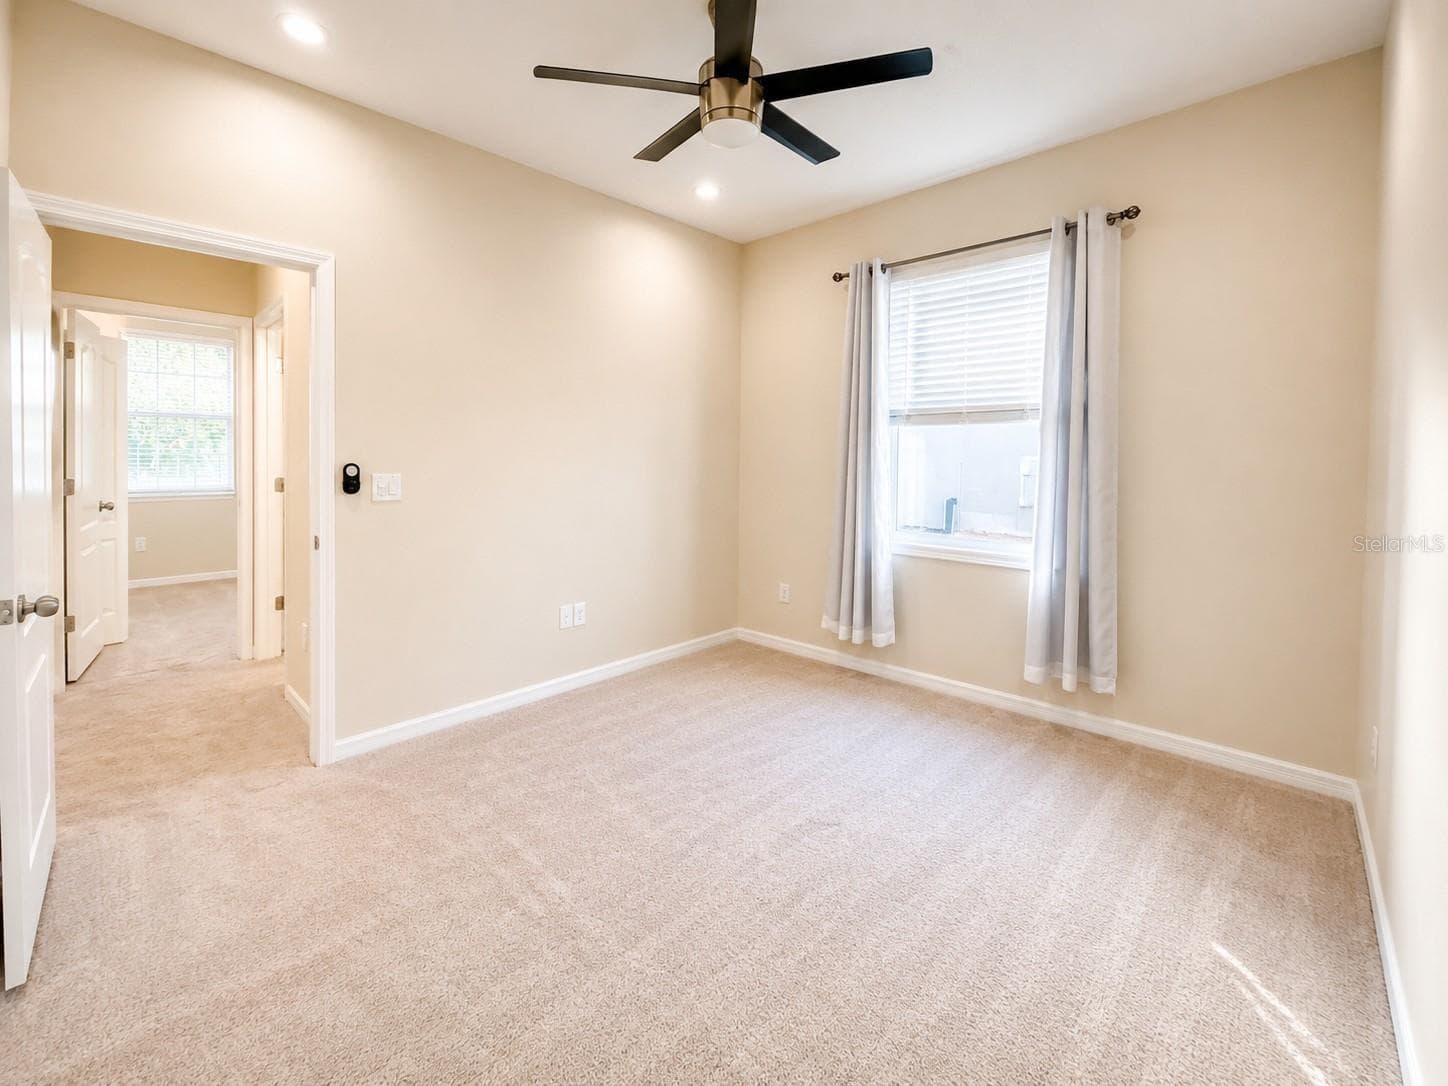
3rd bed with an en-suite bathroom - 13814 BEE TREE CT, HUDSON
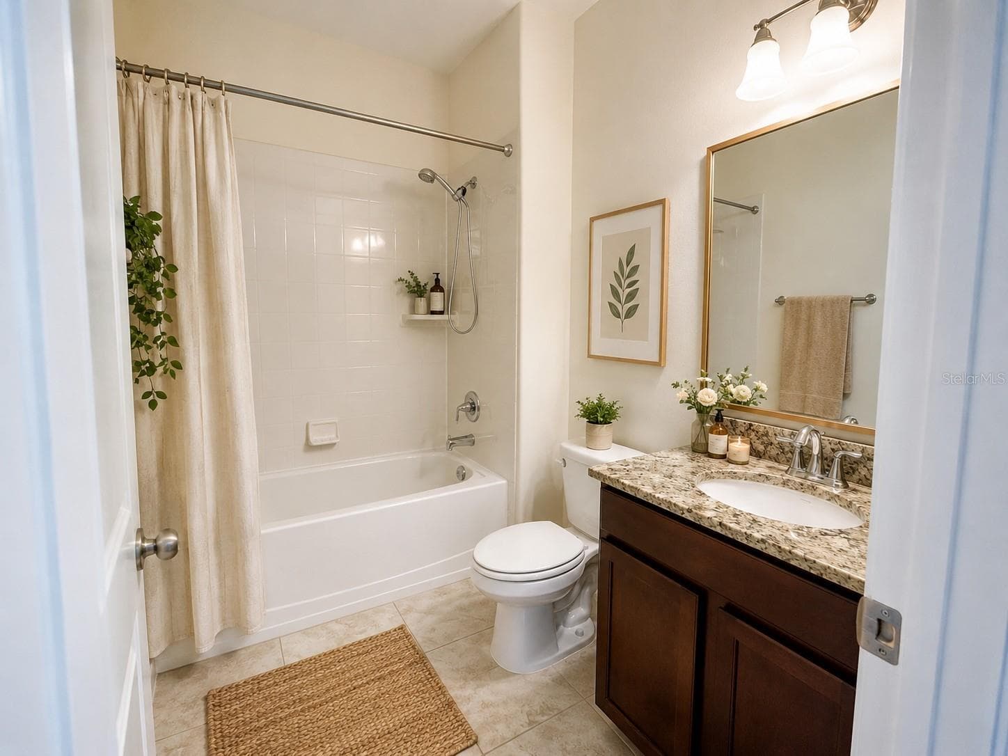
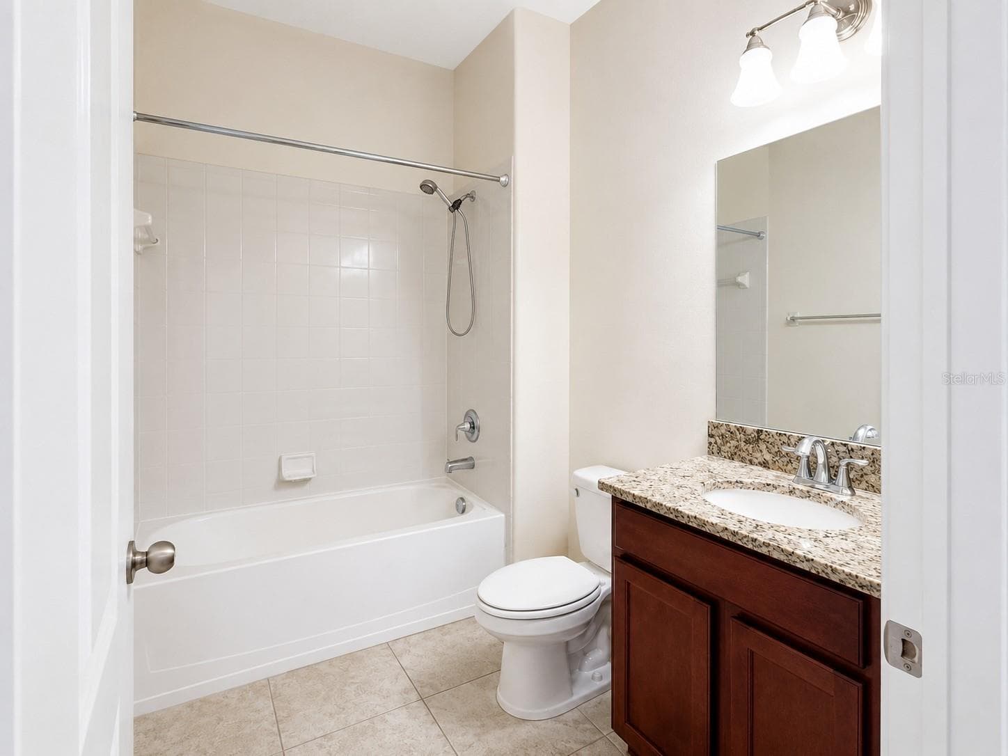
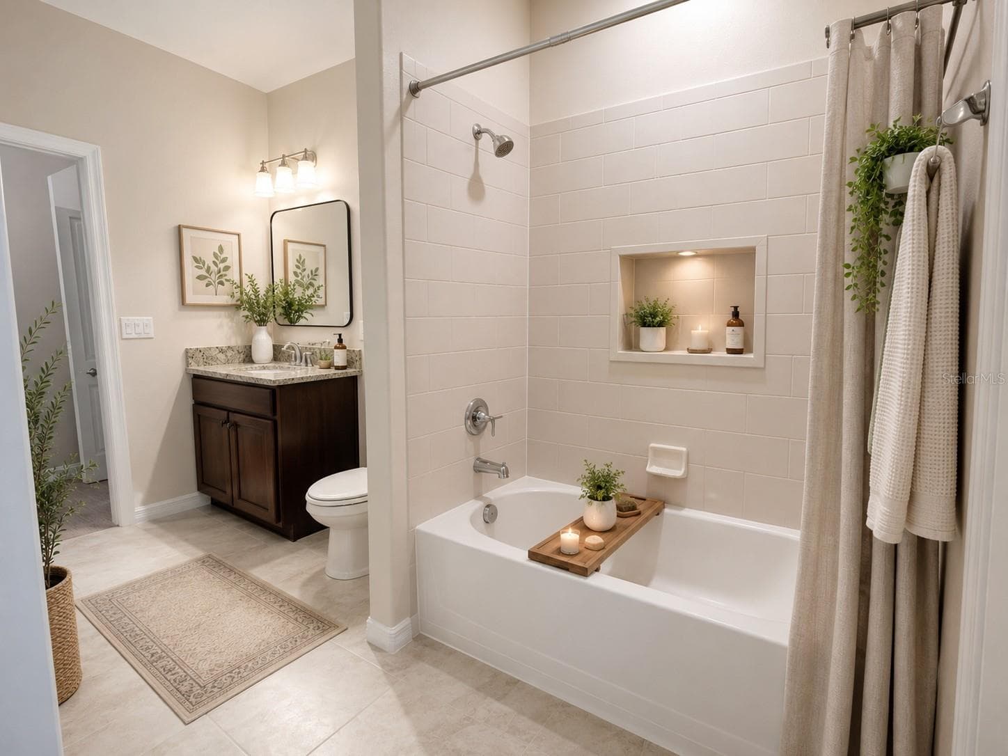
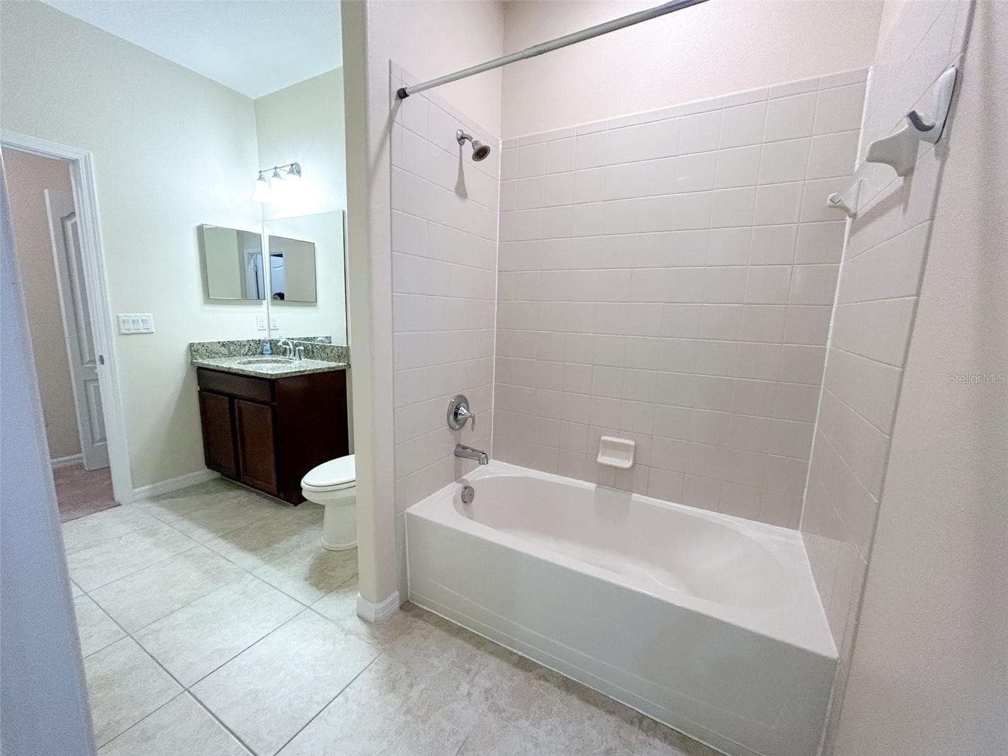
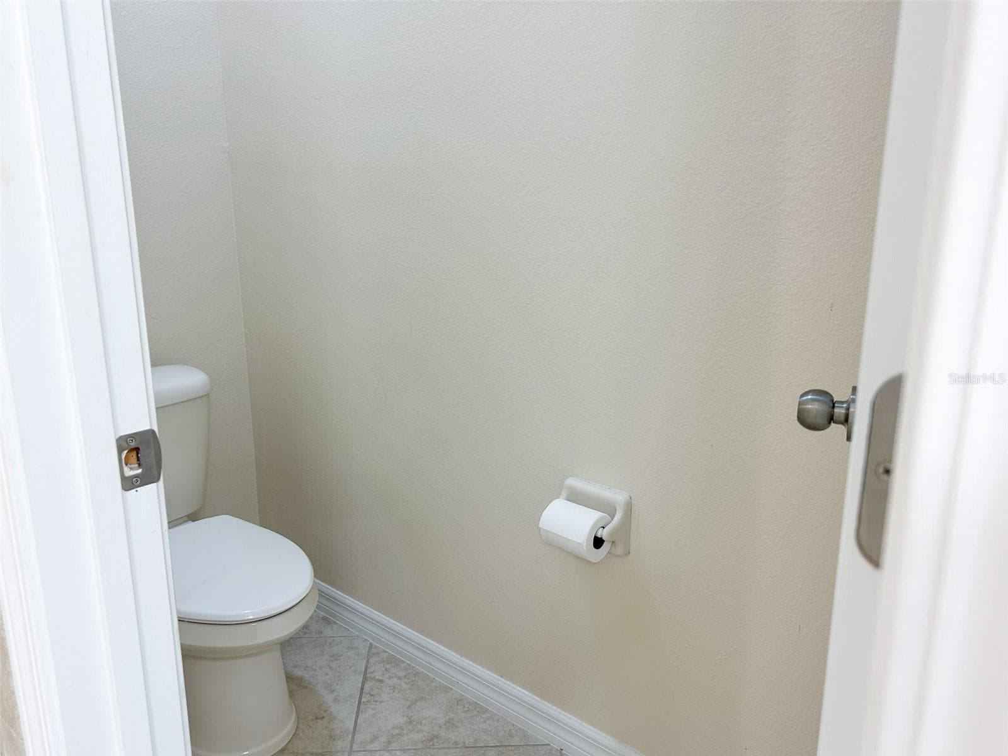
2nd bath - 13814 BEE TREE CT, HUDSON
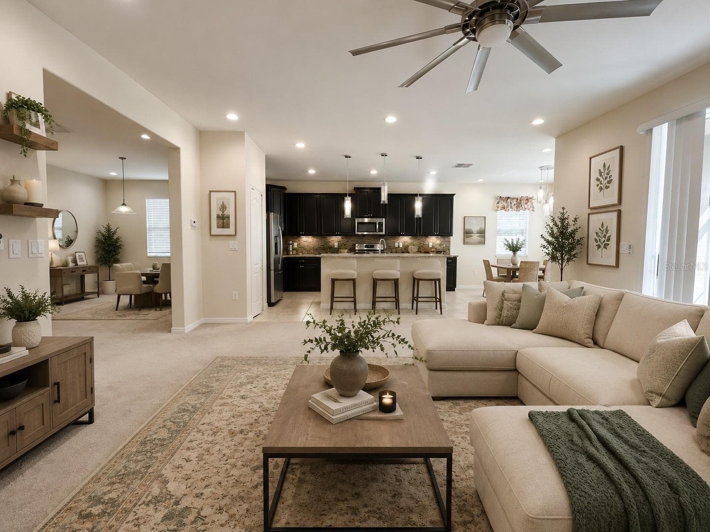
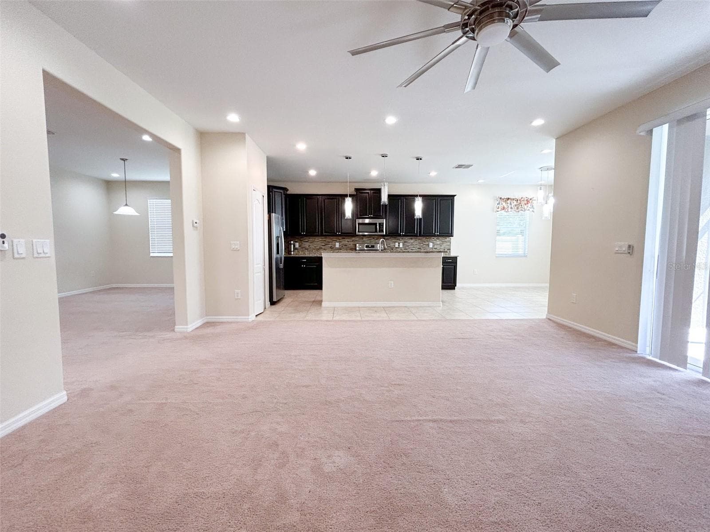
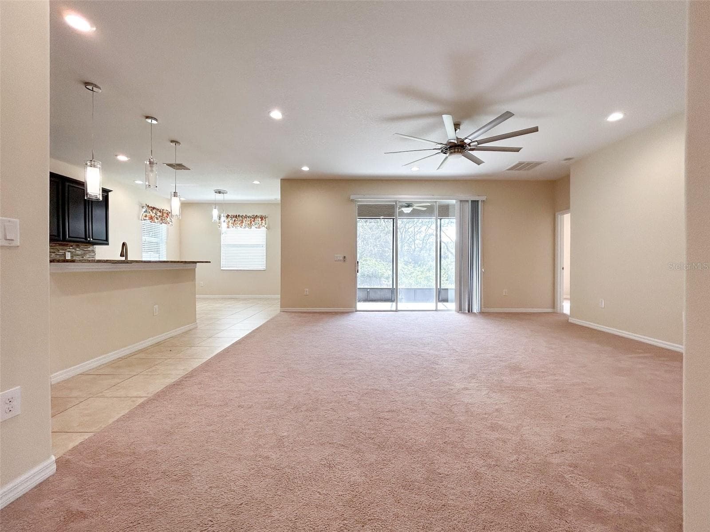
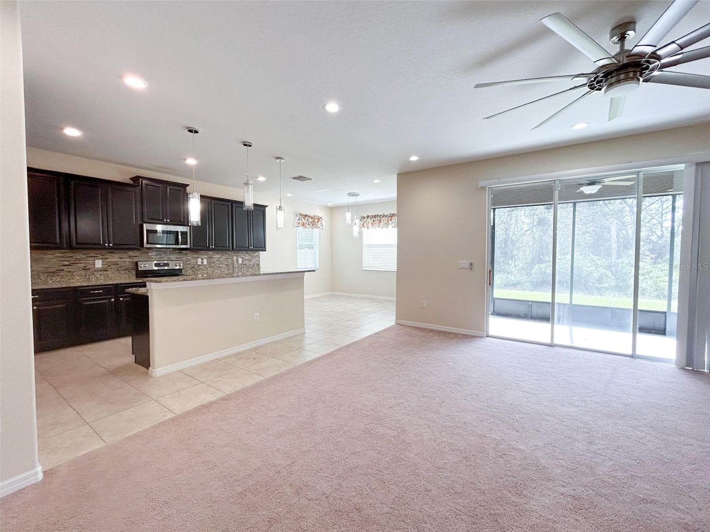
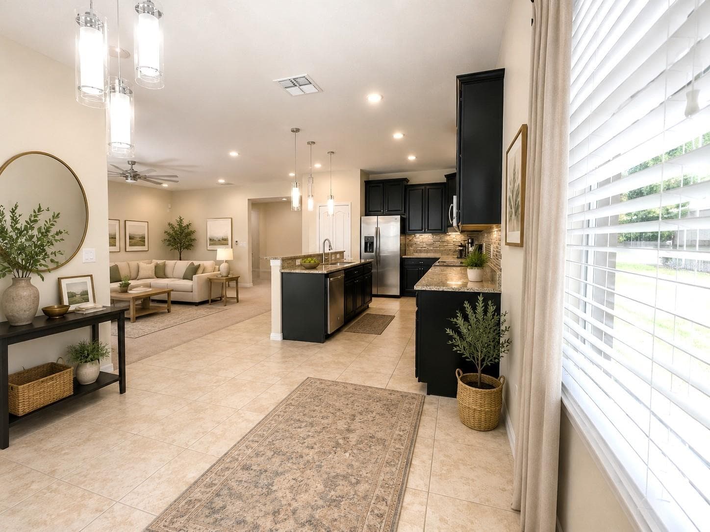
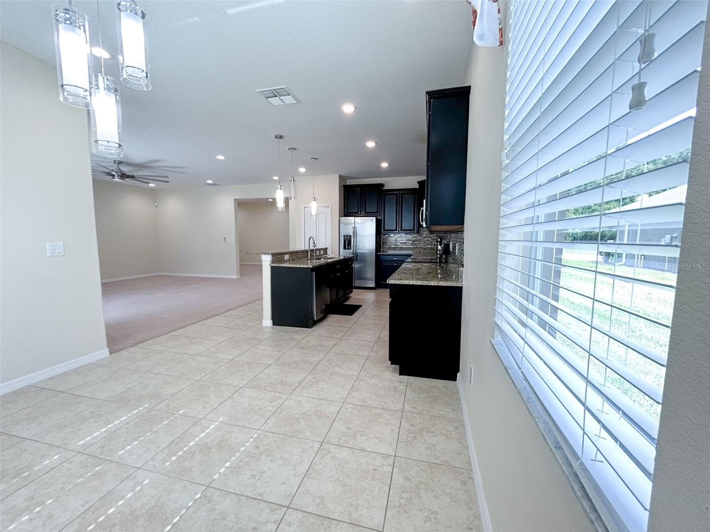
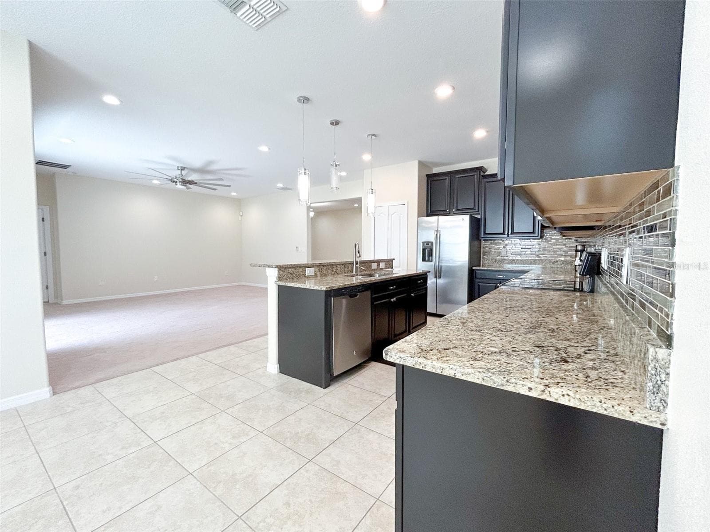
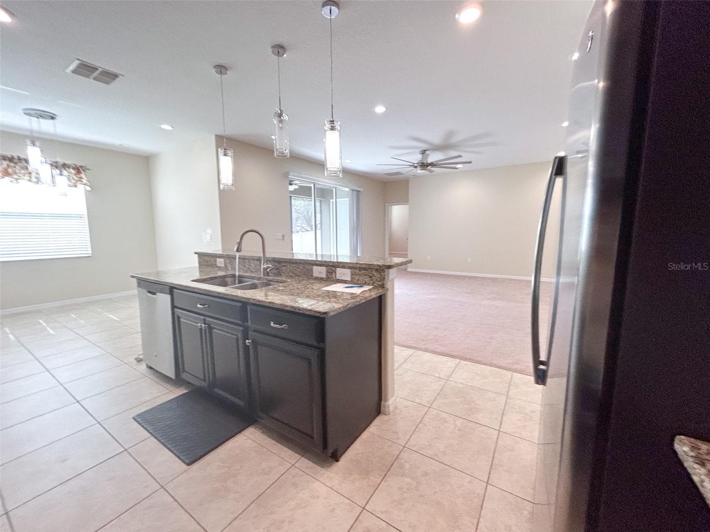
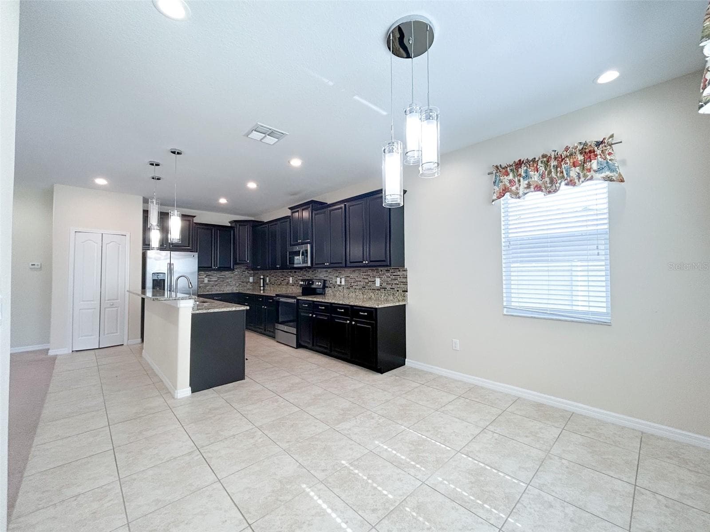
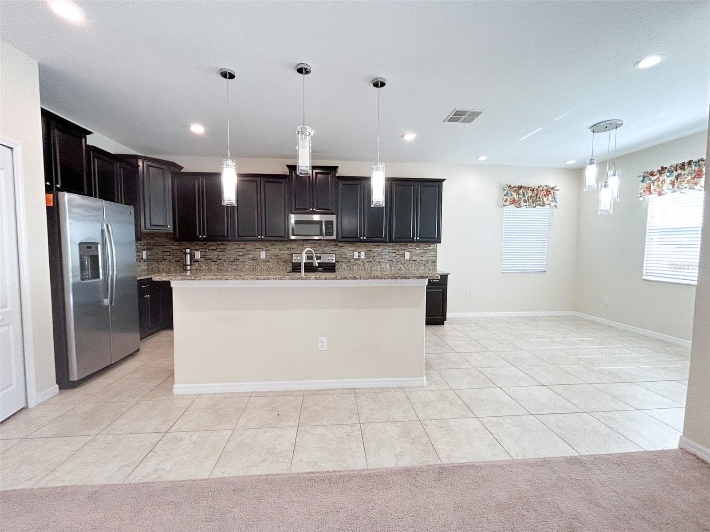
Open floor kitchen - 13814 BEE TREE CT, HUDSON
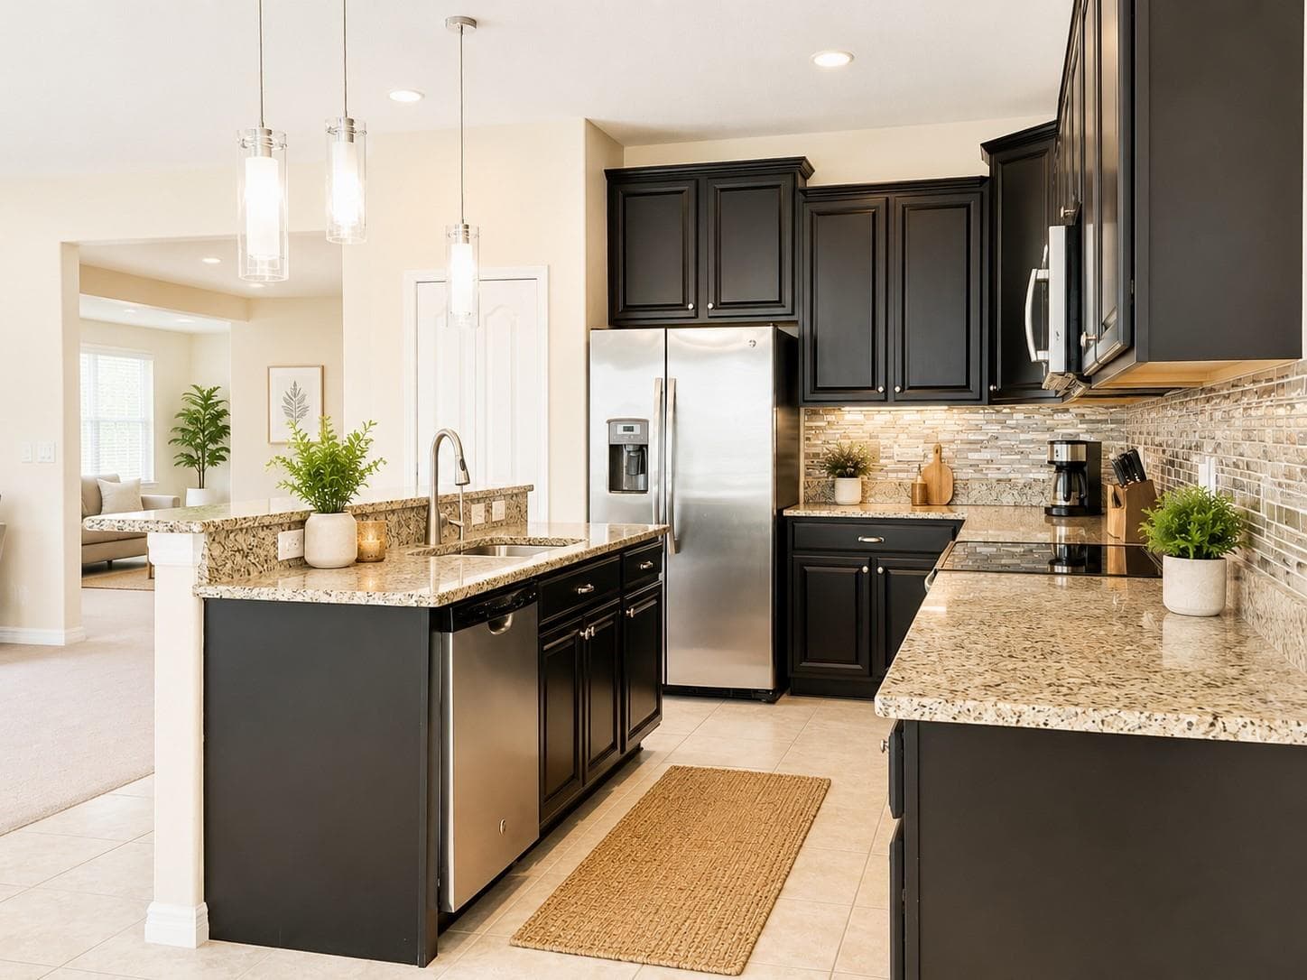
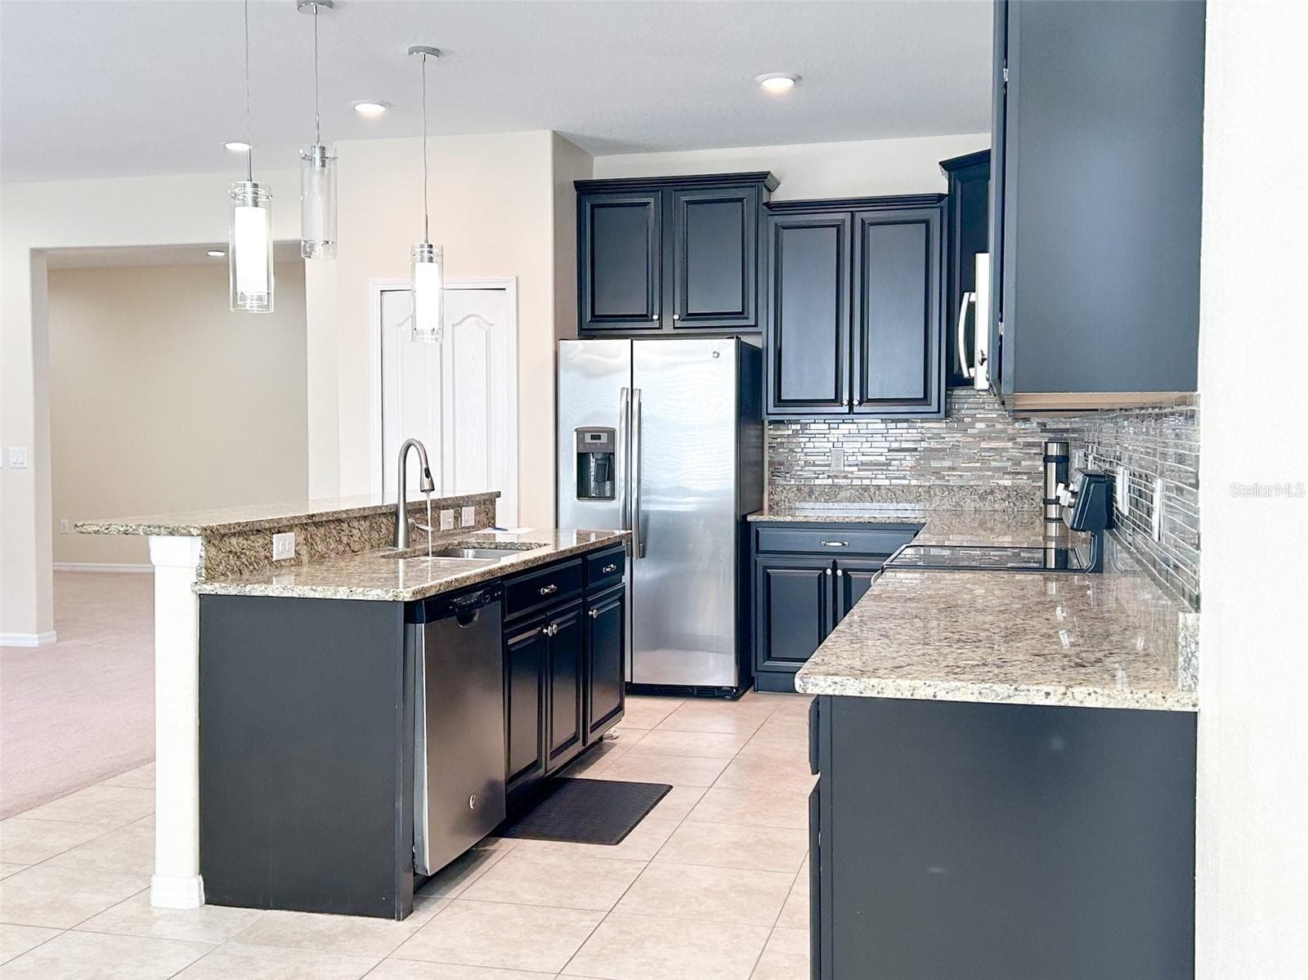
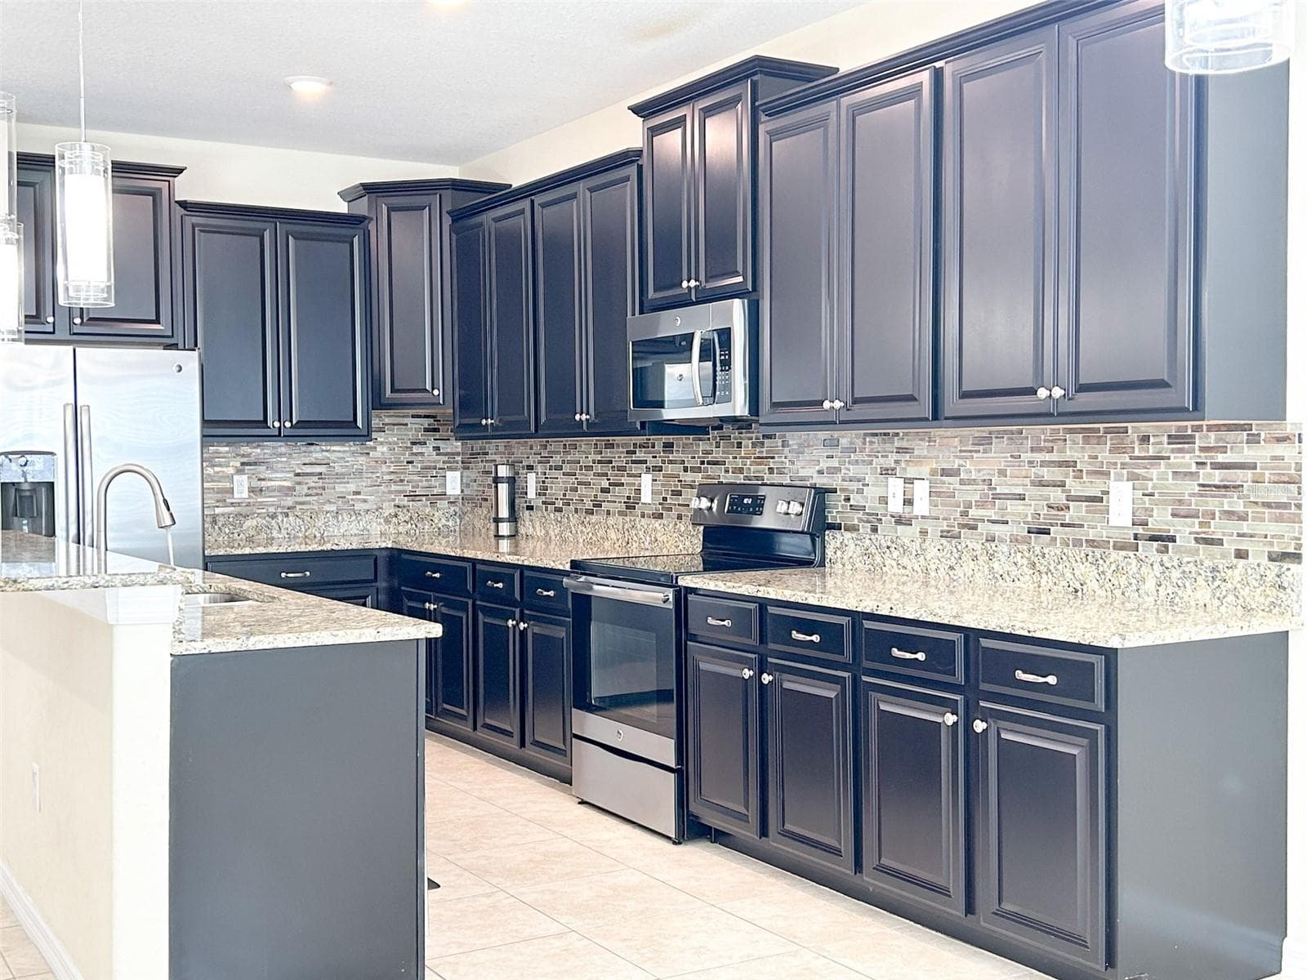
Open floor Kitchen - 13814 BEE TREE CT, HUDSON
Single Family Residence at 13814 BEE TREE CT, HUDSON, photo 24 of 66
Single Family Residence at 13814 BEE TREE CT, HUDSON, photo 25 of 66
Single Family Residence at 13814 BEE TREE CT, HUDSON, photo 26 of 66
Single Family Residence at 13814 BEE TREE CT, HUDSON, photo 27 of 66
Single Family Residence at 13814 BEE TREE CT, HUDSON, photo 28 of 66
Single Family Residence at 13814 BEE TREE CT, HUDSON, photo 29 of 66
Single Family Residence at 13814 BEE TREE CT, HUDSON, photo 30 of 66
Single Family Residence at 13814 BEE TREE CT, HUDSON, photo 31 of 66
Single Family Residence at 13814 BEE TREE CT, HUDSON, photo 32 of 66
Single Family Residence at 13814 BEE TREE CT, HUDSON, photo 33 of 66
42-inch espresso cabinets and granite counters - 13814 BEE TREE CT, HUDSON
Single Family Residence at 13814 BEE TREE CT, HUDSON, photo 35 of 66
Single Family Residence at 13814 BEE TREE CT, HUDSON, photo 36 of 66
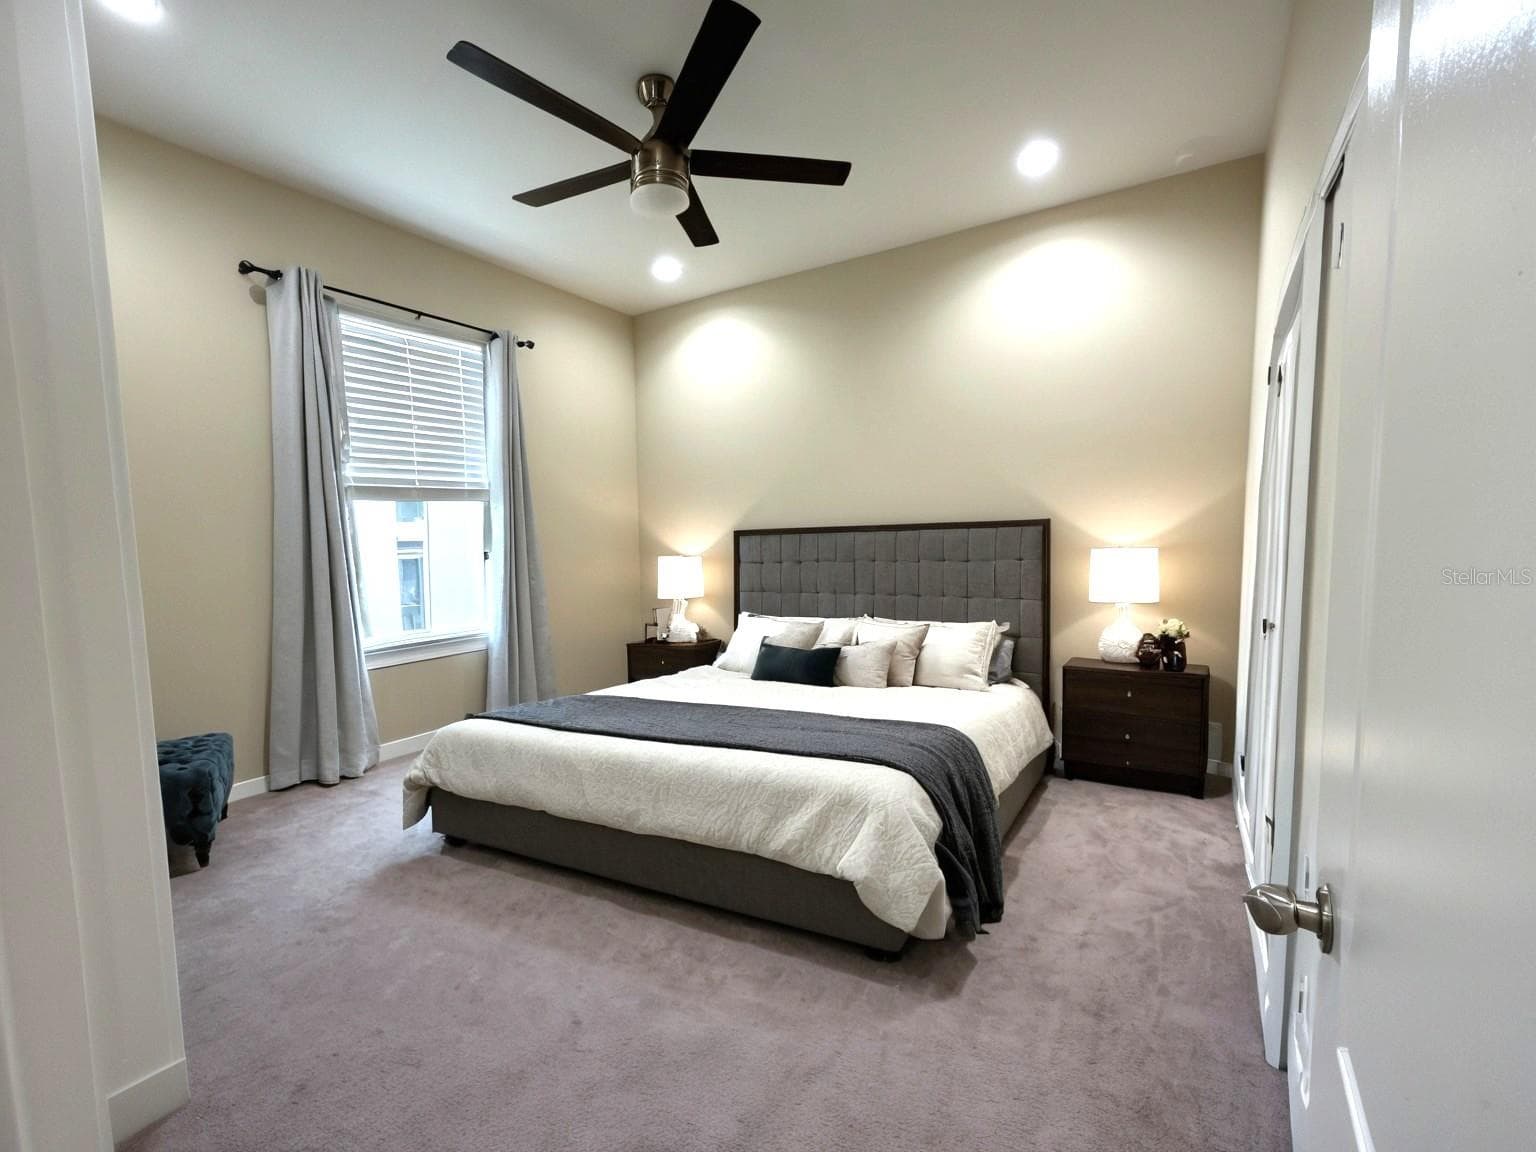
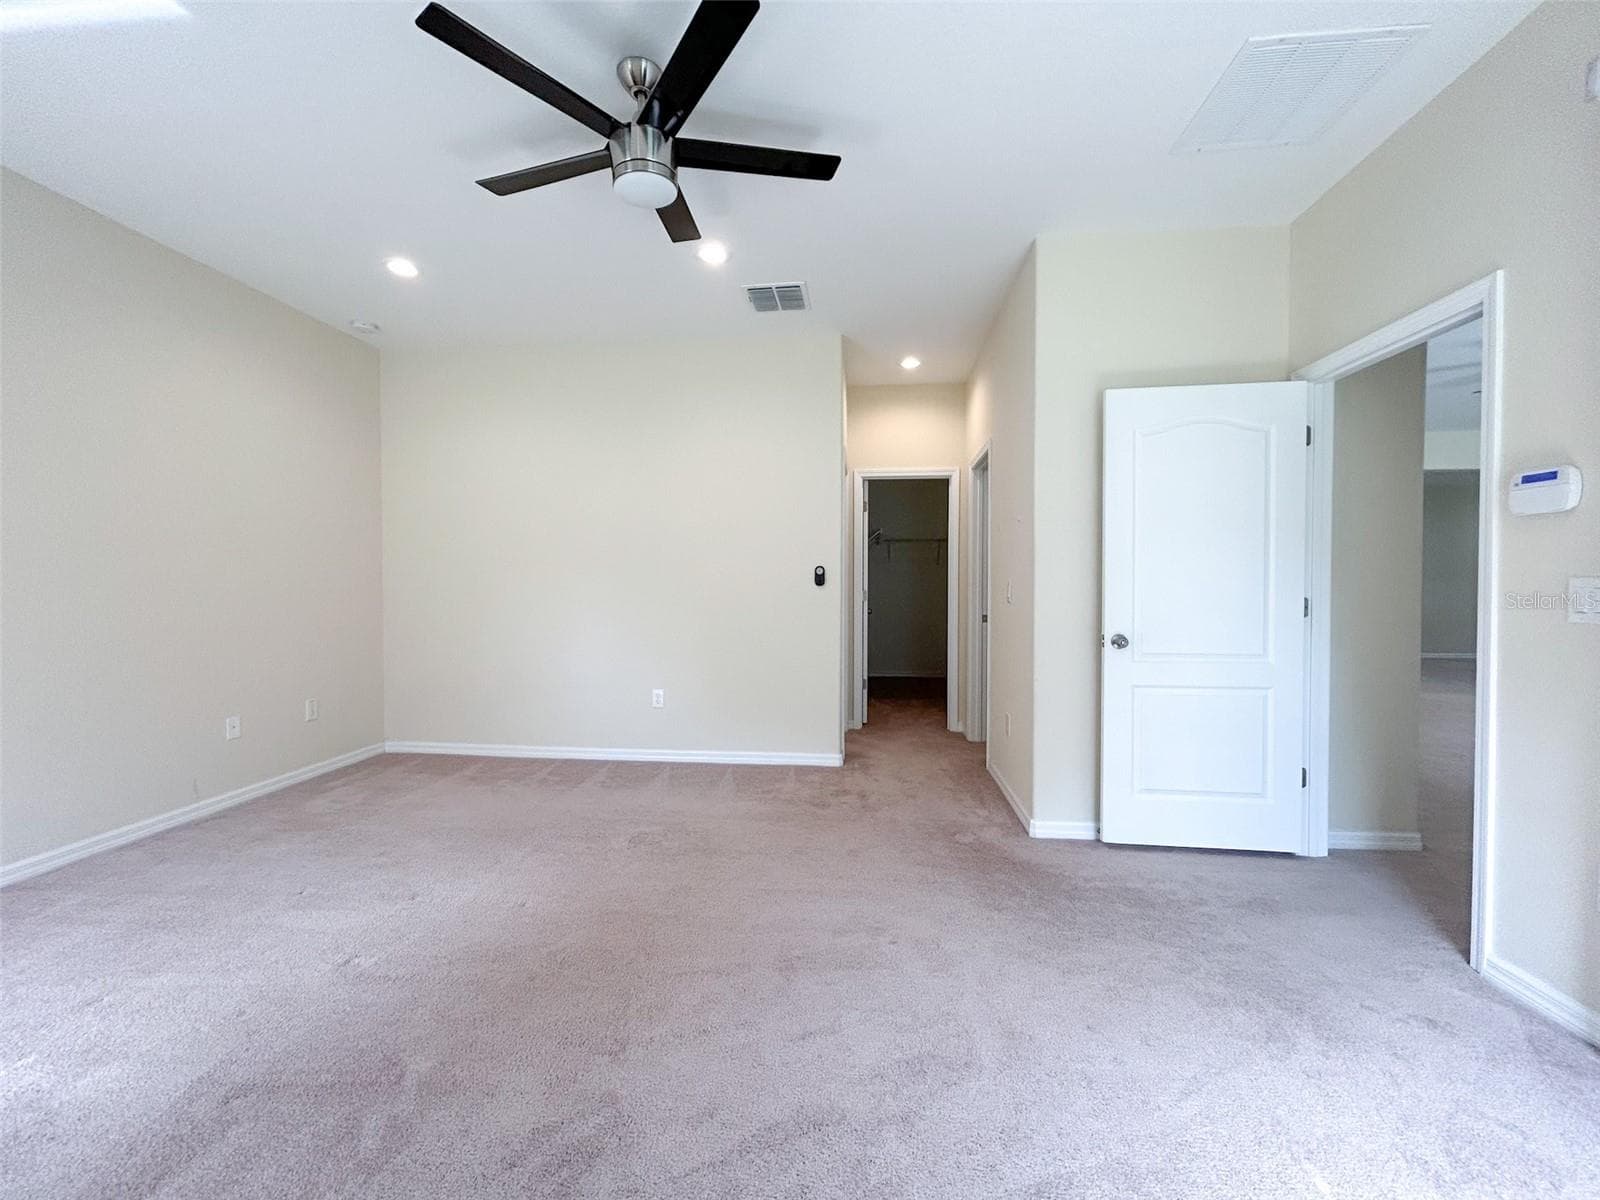
Primary bedroom - 13814 BEE TREE CT, HUDSON
Single Family Residence at 13814 BEE TREE CT, HUDSON, photo 38 of 66
Single Family Residence at 13814 BEE TREE CT, HUDSON, photo 39 of 66
Primary bedroom - 13814 BEE TREE CT, HUDSON
Single Family Residence at 13814 BEE TREE CT, HUDSON, photo 41 of 66
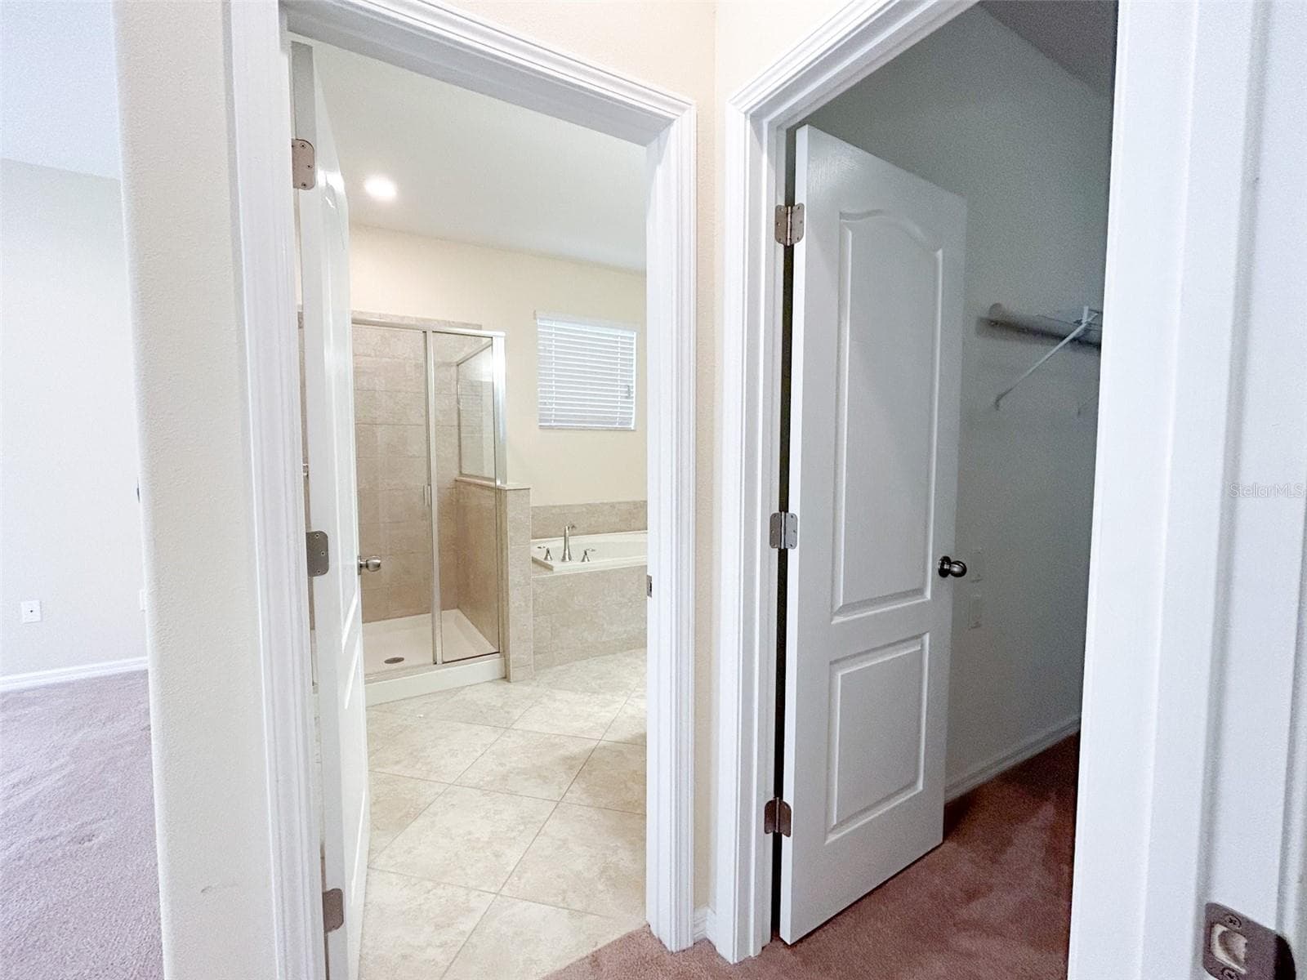
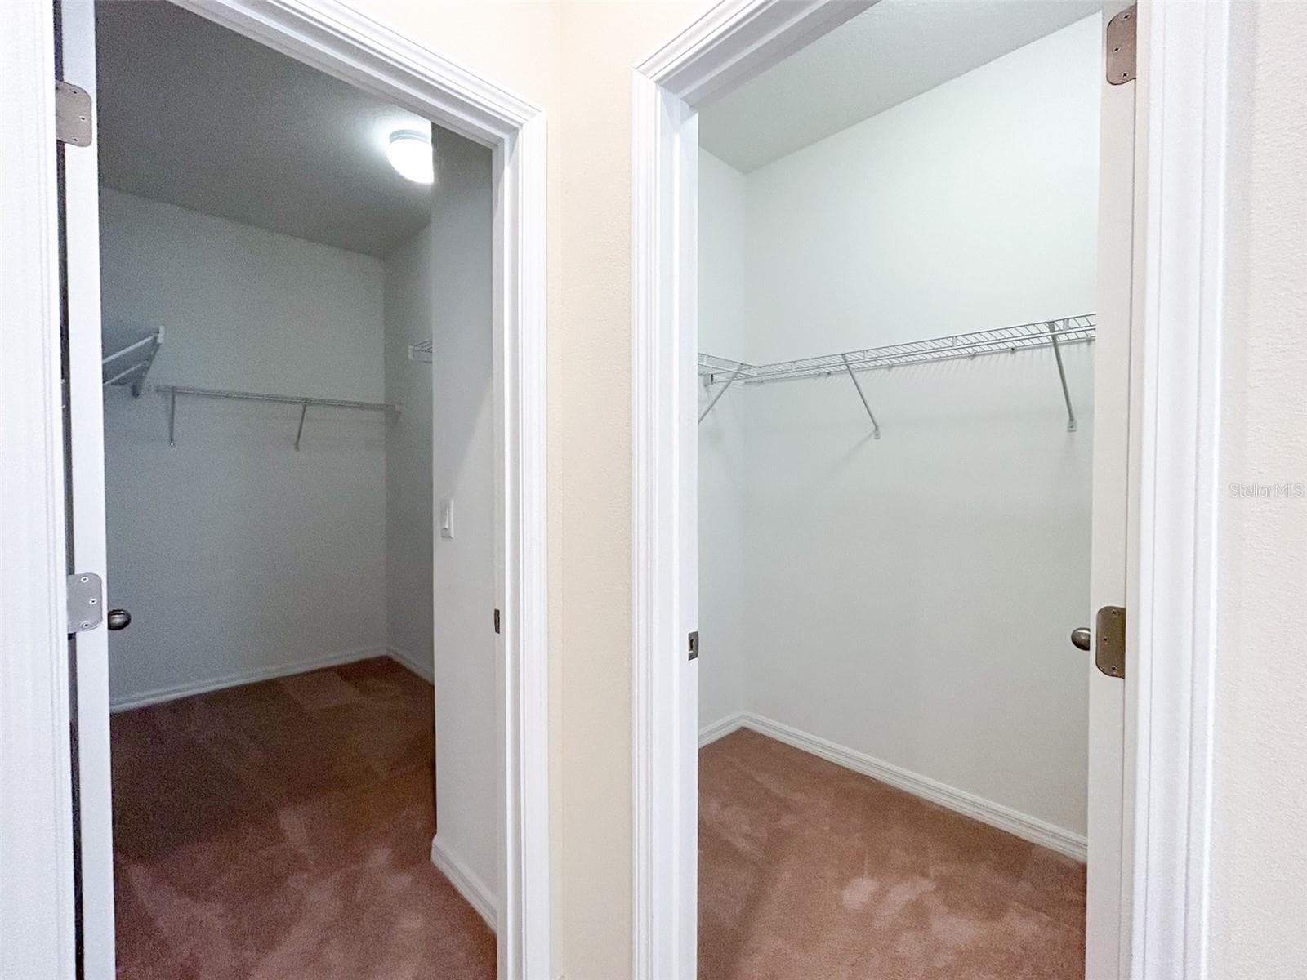
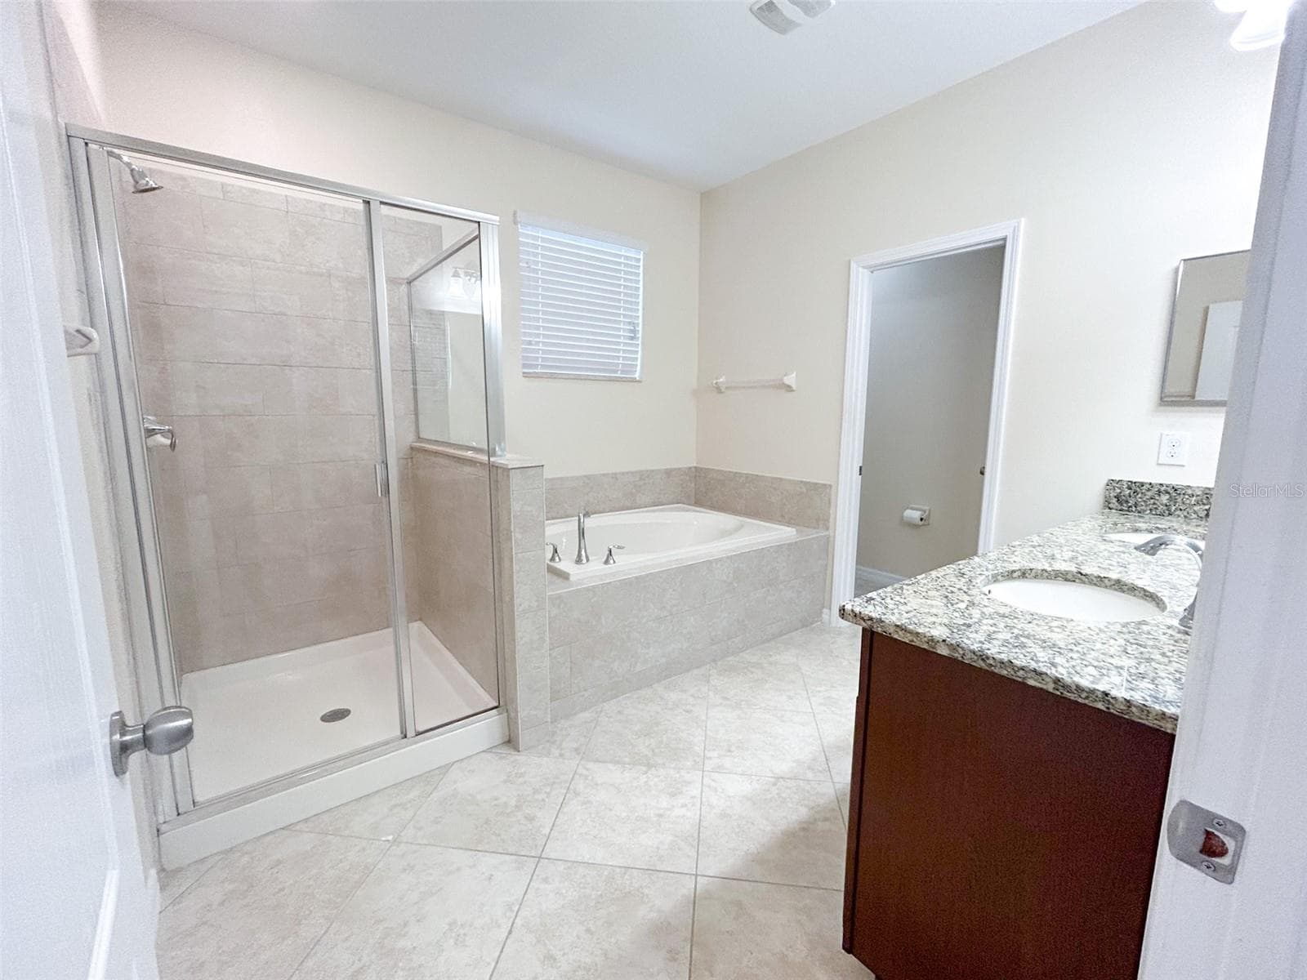
Primary bath with two separate walk-in closets with individual - 13814 BEE TREE CT, HUDSON
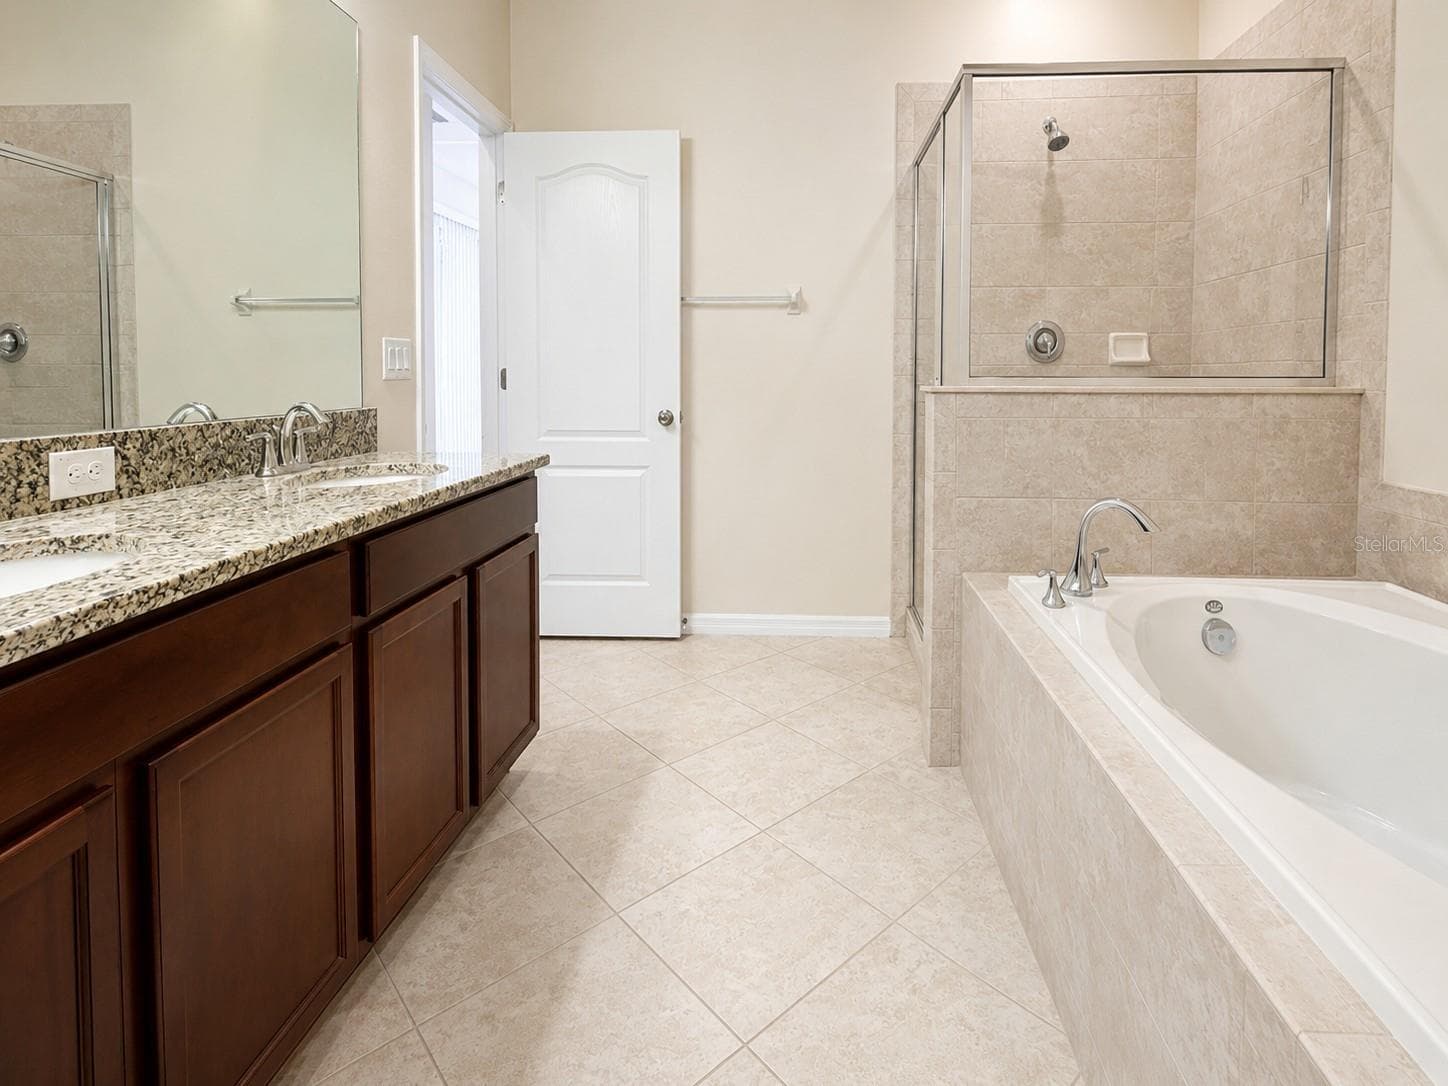
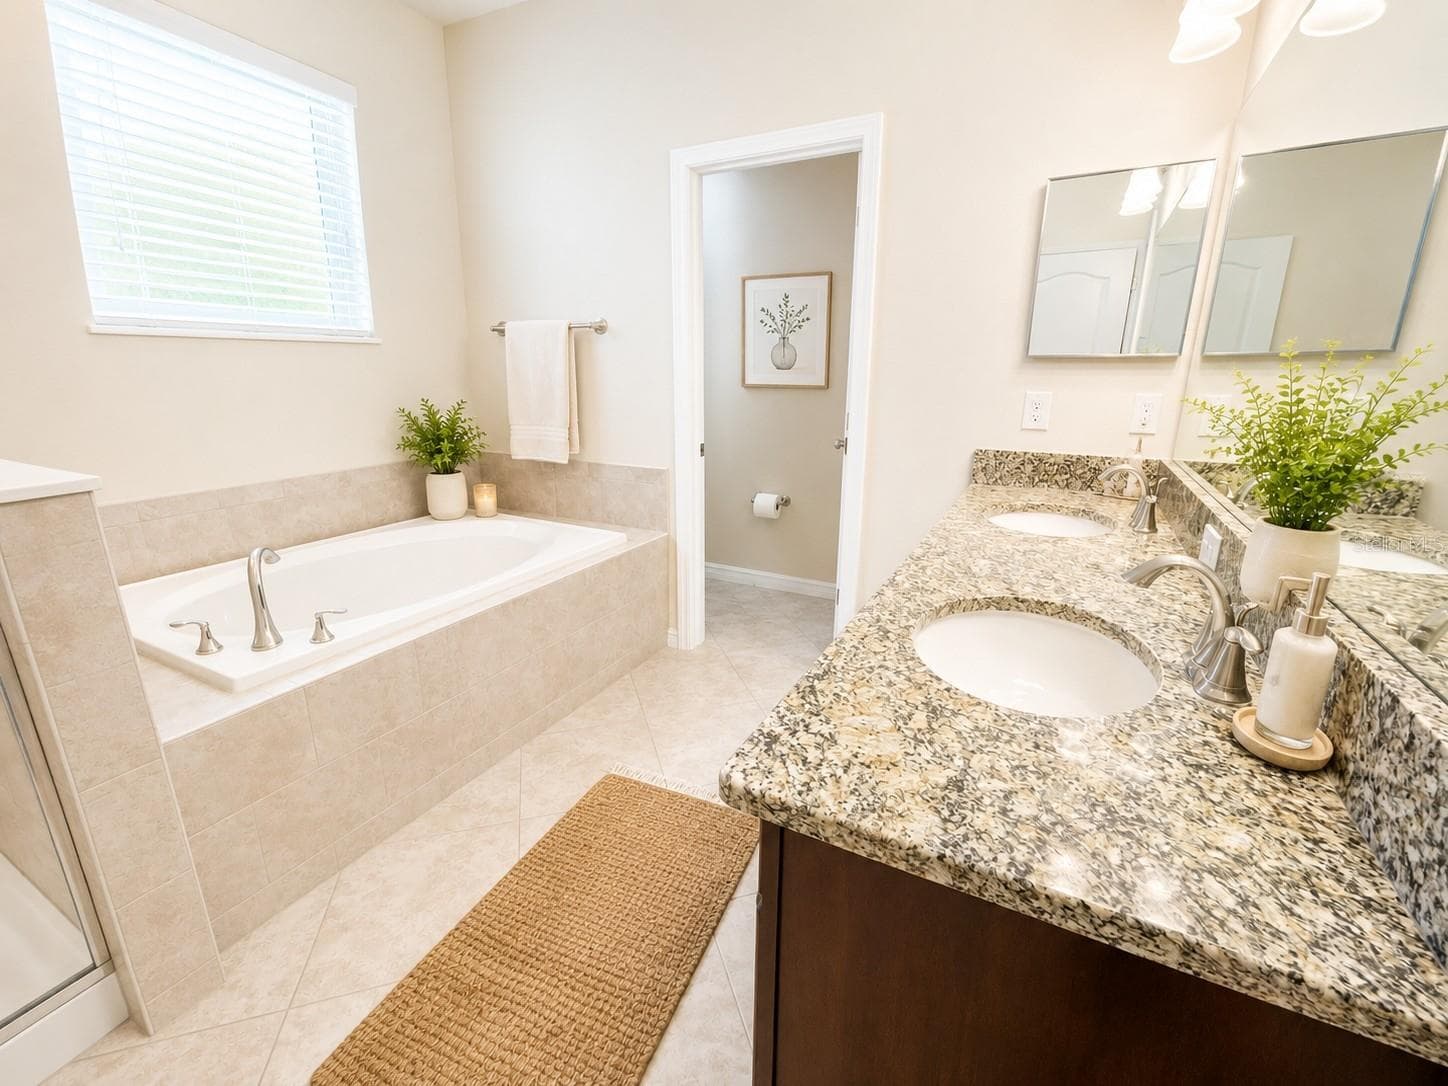
Primary bath - 13814 BEE TREE CT, HUDSON
Single Family Residence at 13814 BEE TREE CT, HUDSON, photo 48 of 66
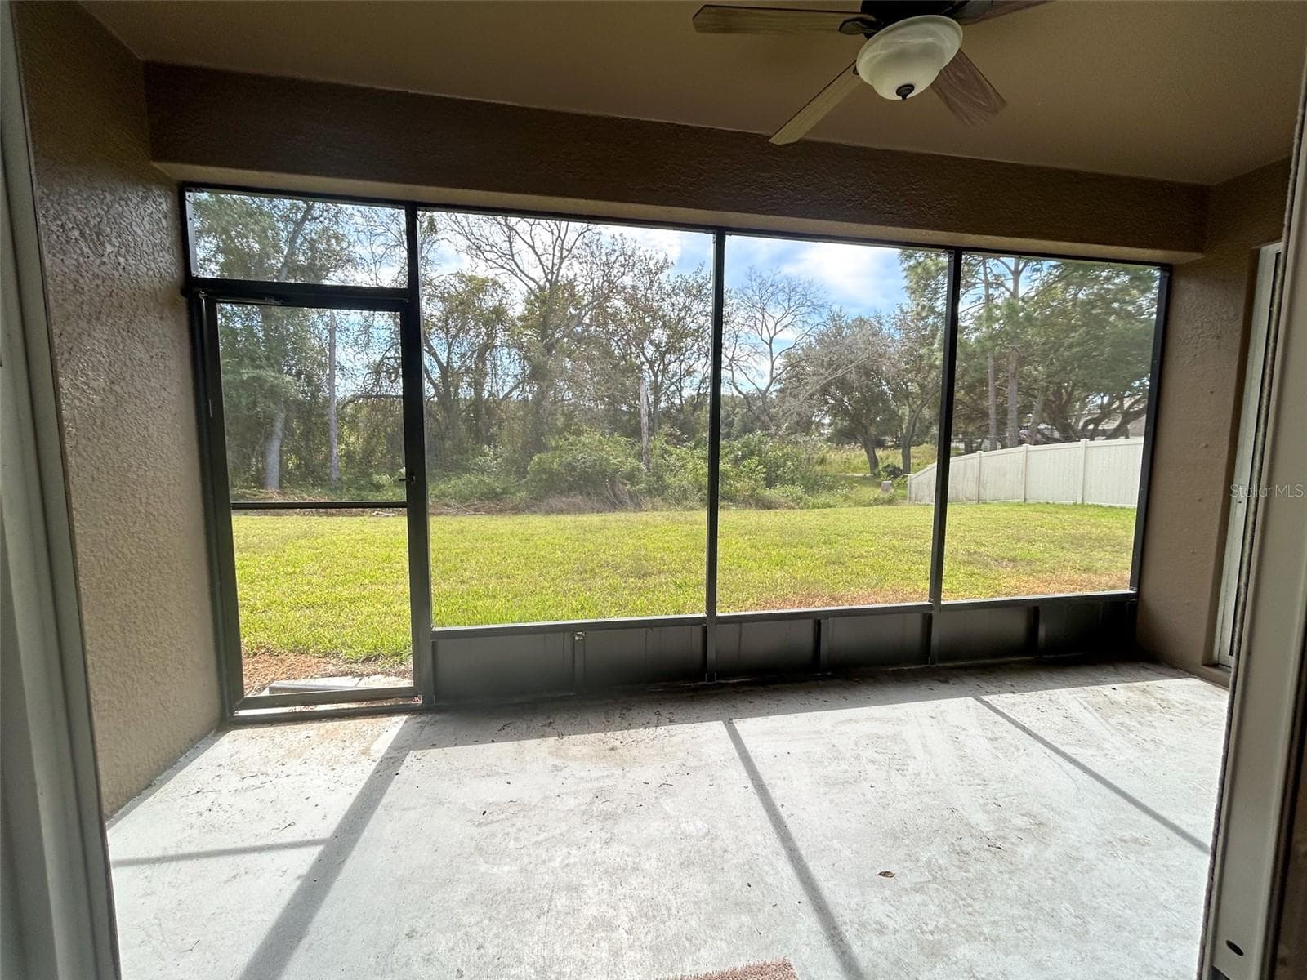
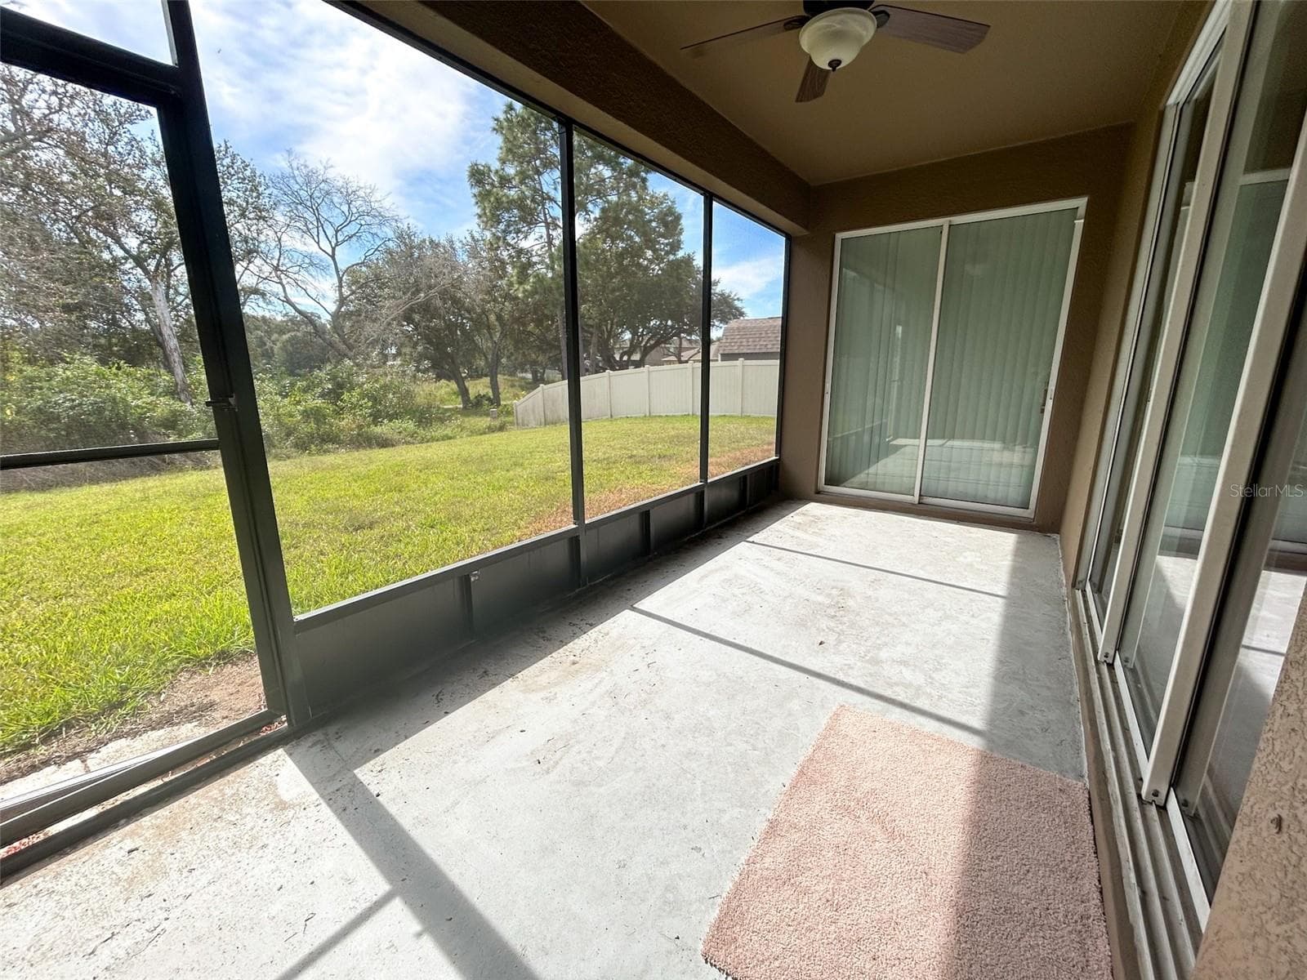
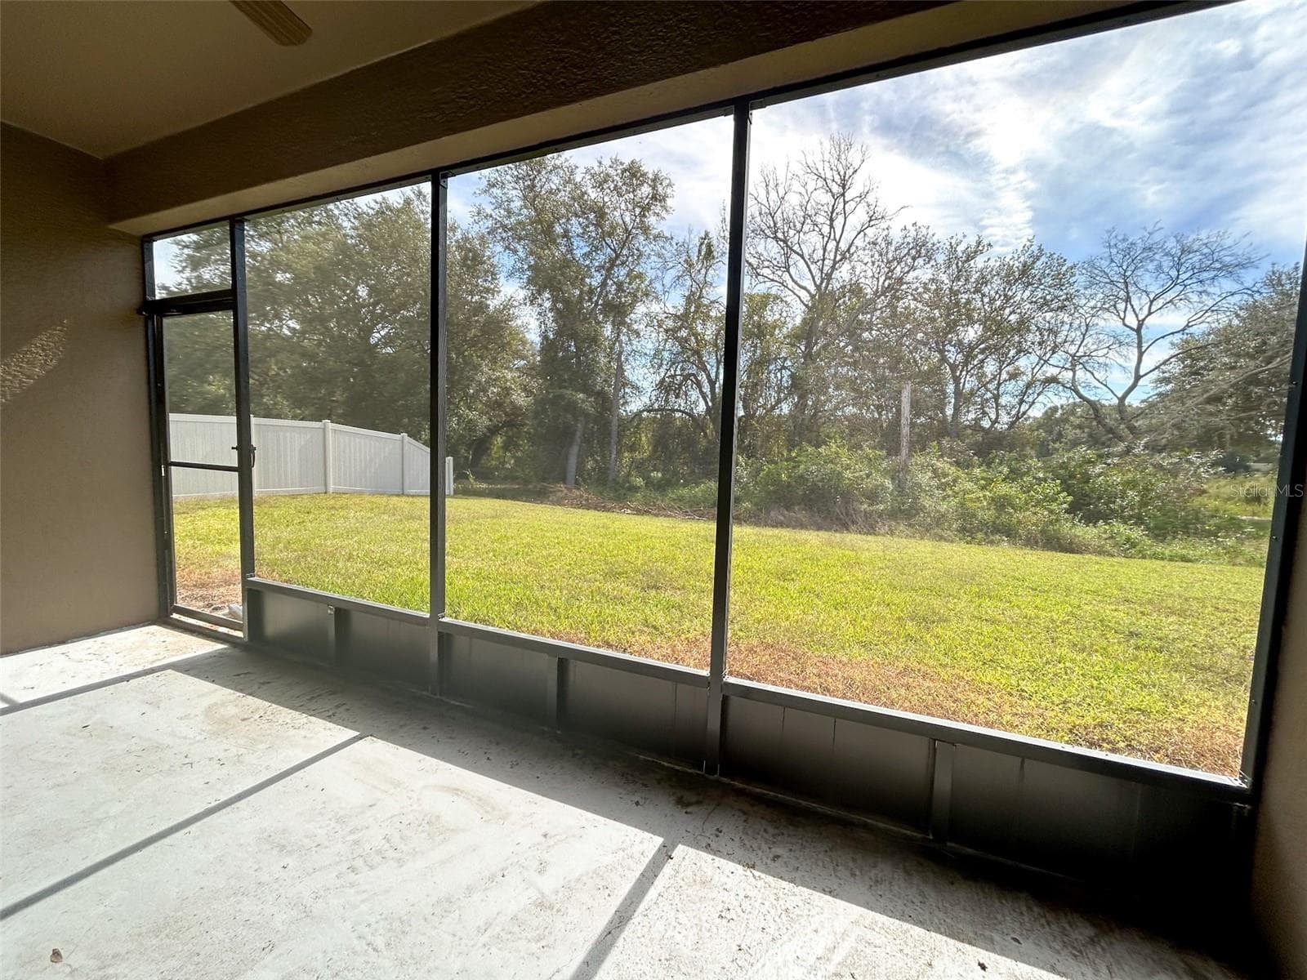
Backyard screen patio - 13814 BEE TREE CT, HUDSON
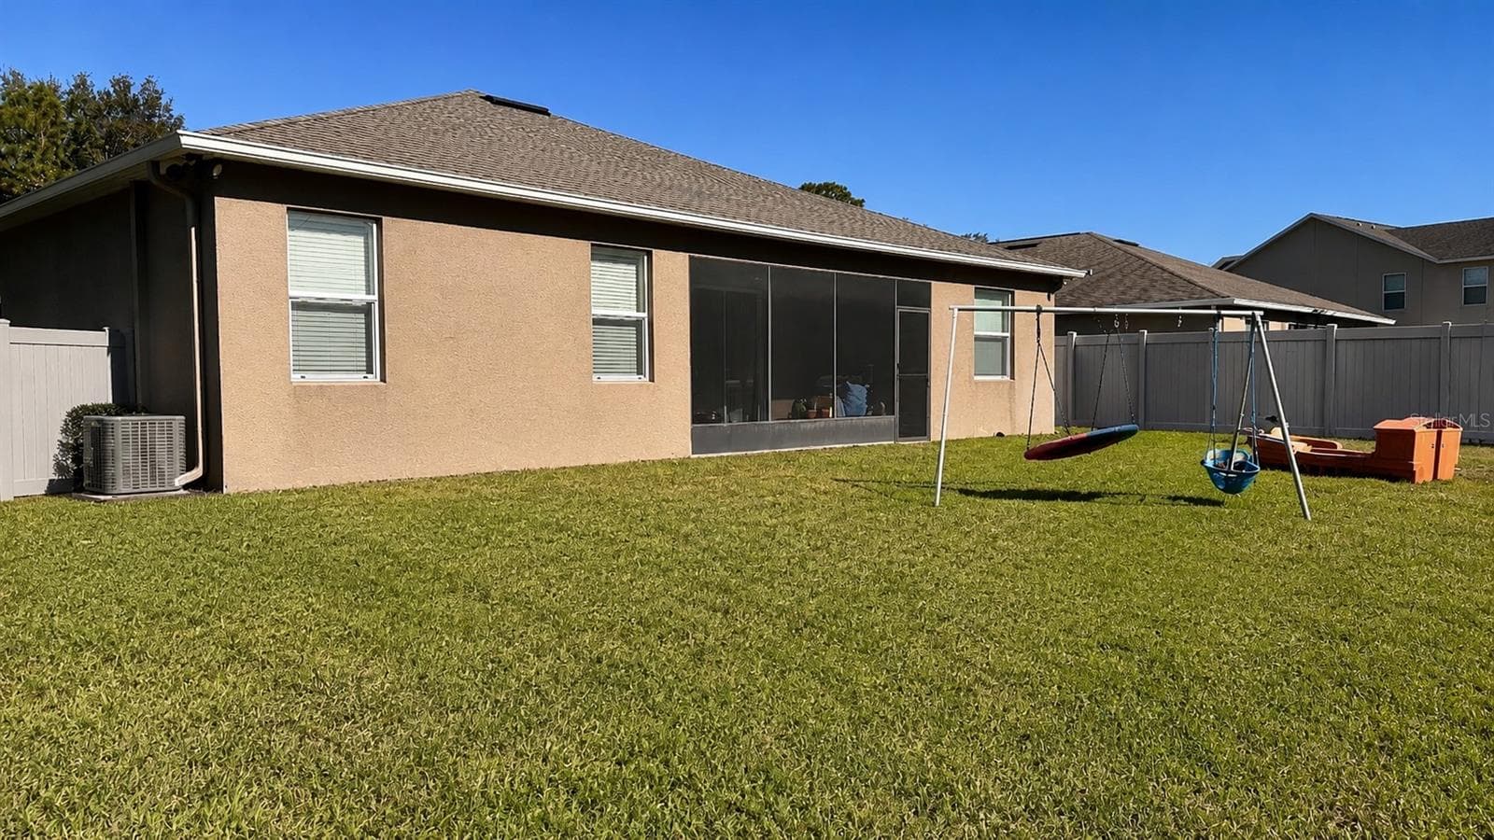
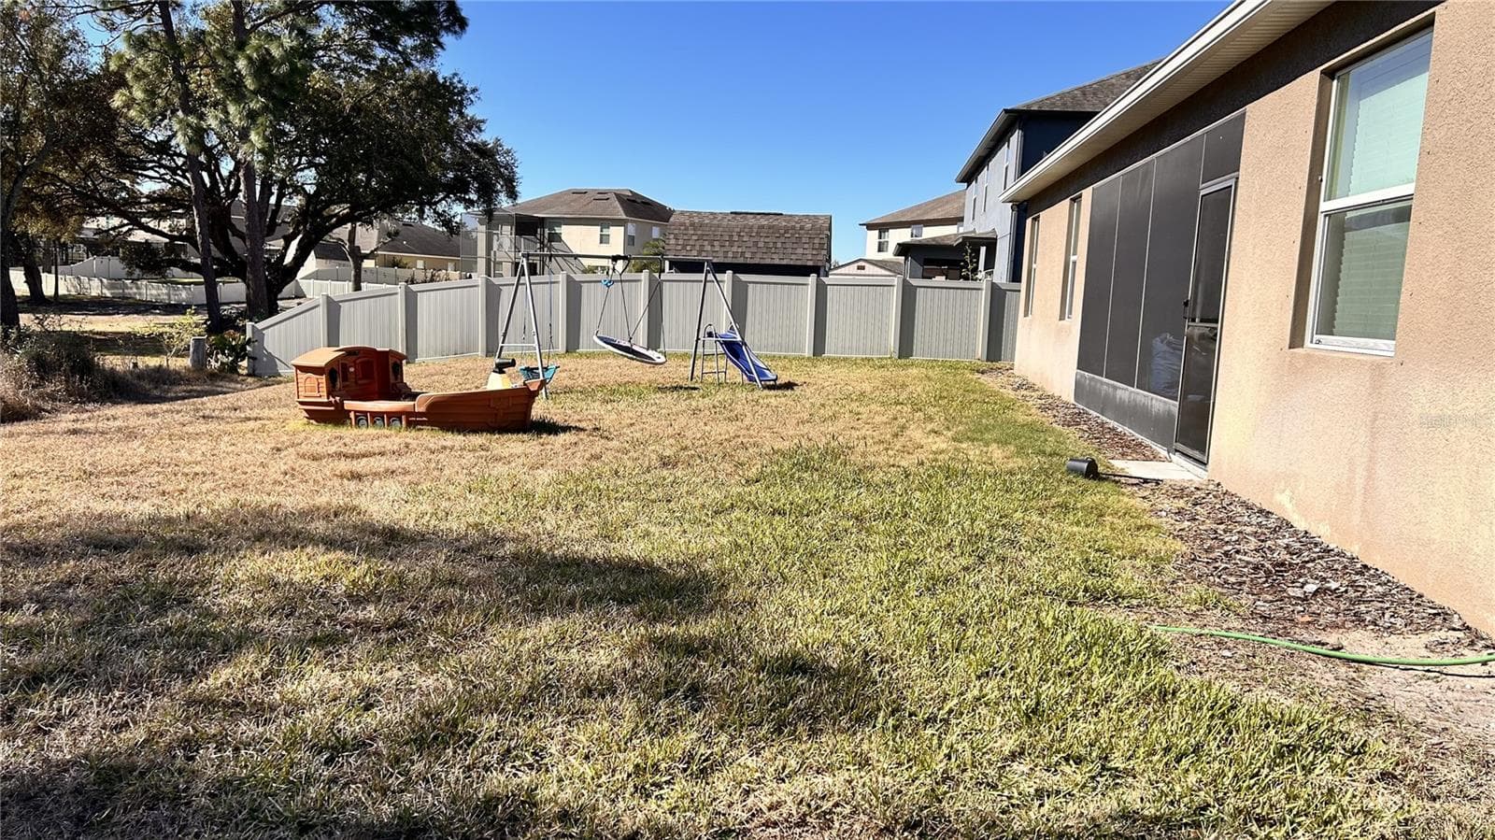
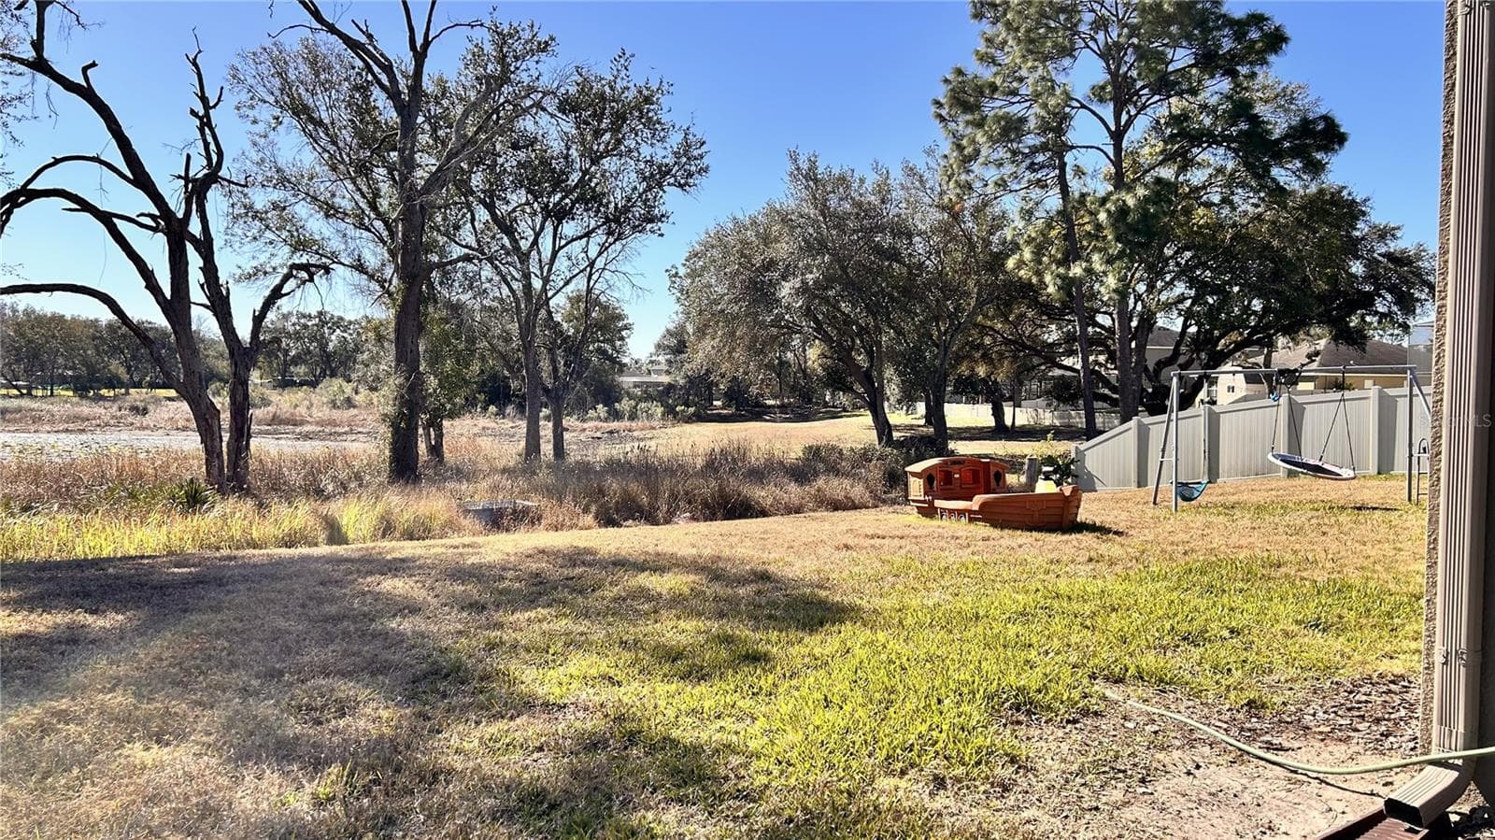
Backyard - 13814 BEE TREE CT, HUDSON
Single Family Residence at 13814 BEE TREE CT, HUDSON, photo 55 of 66
Single Family Residence at 13814 BEE TREE CT, HUDSON, photo 56 of 66
Single Family Residence at 13814 BEE TREE CT, HUDSON, photo 57 of 66
Single Family Residence at 13814 BEE TREE CT, HUDSON, photo 58 of 66
Single Family Residence at 13814 BEE TREE CT, HUDSON, photo 59 of 66
Single Family Residence at 13814 BEE TREE CT, HUDSON, photo 60 of 66
Single Family Residence at 13814 BEE TREE CT, HUDSON, photo 61 of 66
Single Family Residence at 13814 BEE TREE CT, HUDSON, photo 62 of 66
Single Family Residence at 13814 BEE TREE CT, HUDSON, photo 63 of 66
Single Family Residence at 13814 BEE TREE CT, HUDSON, photo 64 of 66
Single Family Residence at 13814 BEE TREE CT, HUDSON, photo 65 of 66
Single Family Residence at 13814 BEE TREE CT, HUDSON, photo 66 of 66
66 photos

$440,000

13814 BEE TREE CT
HUDSON, FL 34669
Listed by Hoa Huynh · CENTURY 21 RE CHAMPIONS
Bedrooms
4
Bathrooms
3
Living area
2,592 sqft
Year built
2017

About this home

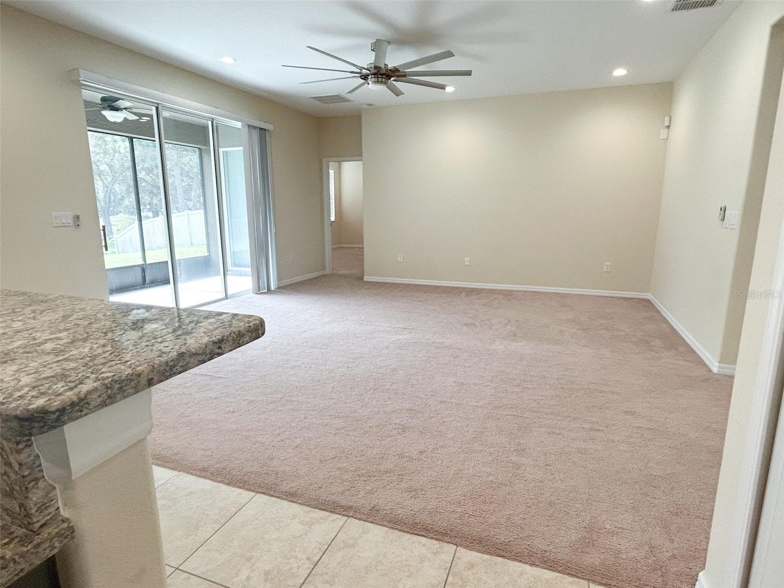
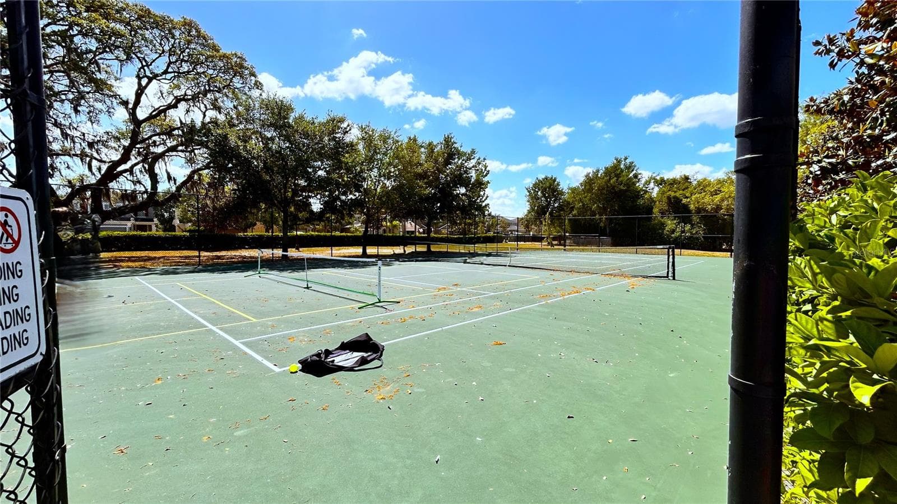
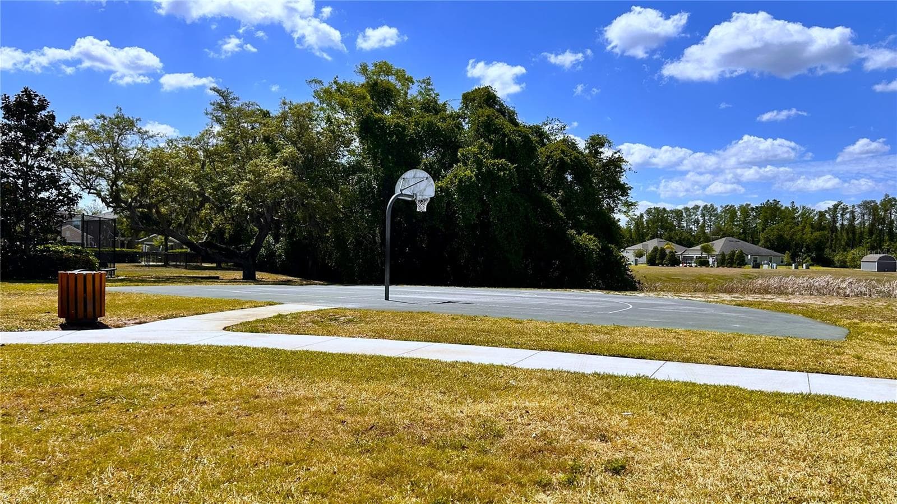
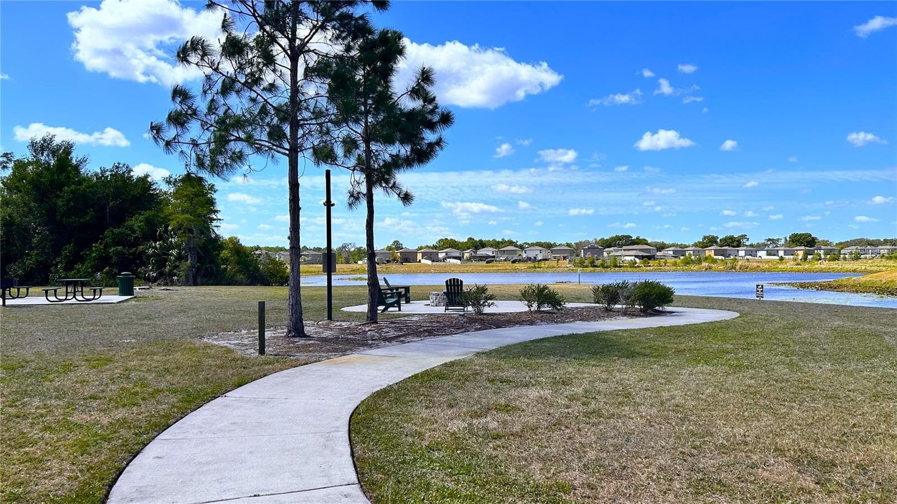
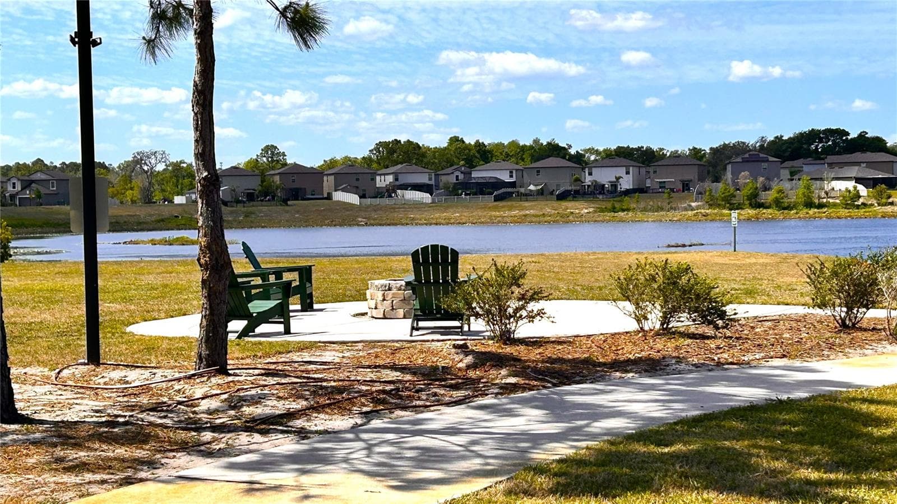
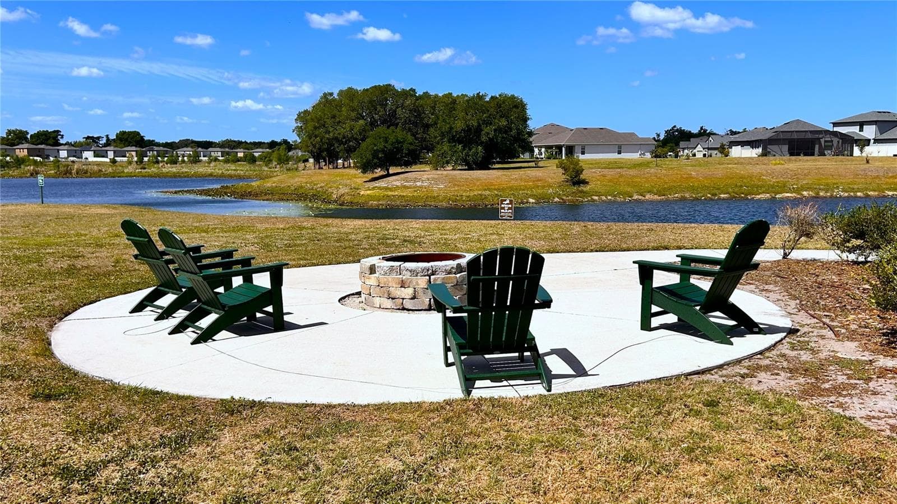
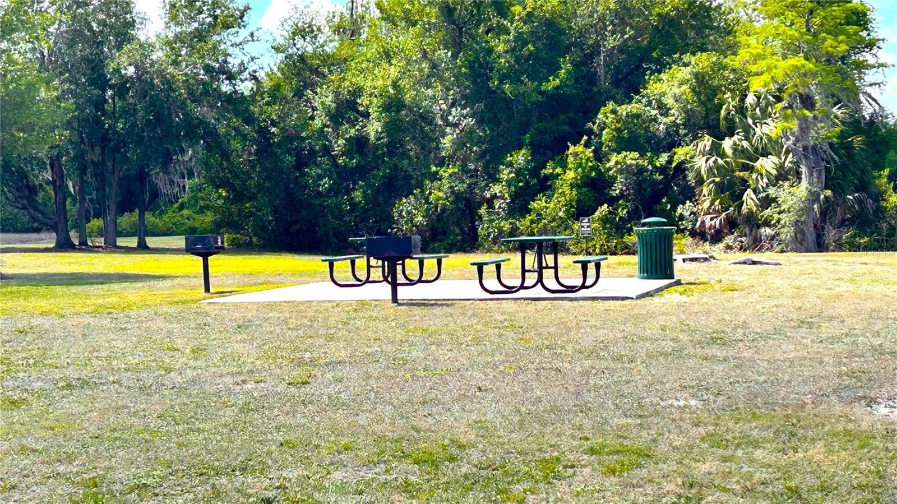
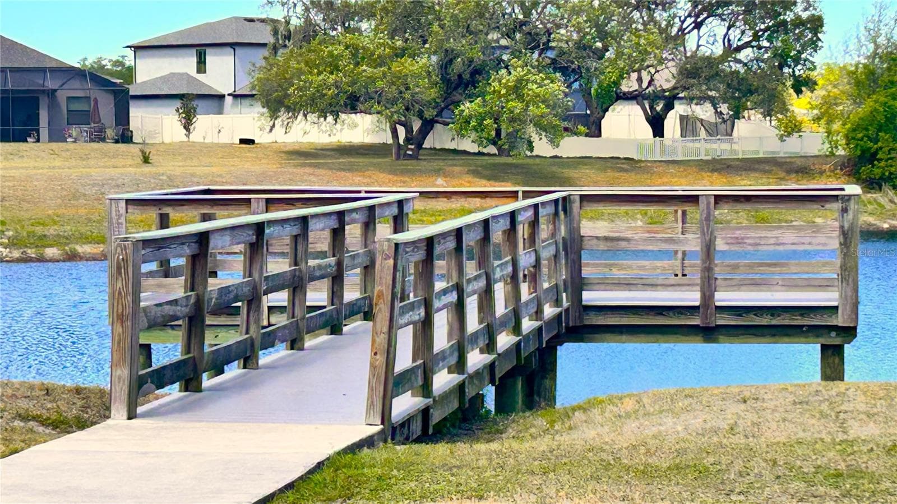
HUGE PRICE ADJUSTMENT! This magnificent, move-in-ready one-story home features four bedrooms, three bathrooms, and a three-car garage, making it the ideal floor plan to accommodate all your needs. Nestled on an incredible 1/4-acre lot with NO FRONT OR BACK NEIGHBORS, the home boasts an upgraded exterior showcasing a stunning combination of stucco and decorative stone veneer on the front facade. Inside, modern recessed lighting illuminates a spacious living room perfect for a home office, gaming area, or homeschooling space, while the stunning kitchen shines with 42-inch espresso cabinets, granite counters, and sturdy stainless steel appliances. The home features comfortable fabric carpeting with tile flooring in the key wet areas, leading out to a screened-in patio where you can peacefully enjoy majestic views. Retreat to the luxurious master suite sanctuary, which offers a vast walk-in closet with two separate advanced sections, alongside an en-suite bathroom complete with a walk-in shower, soaking tub, and dual sinks on elegant granite countertops. Bedrooms 2 and 3 share a beautifully appointed tub-shower combination bathroom with granite counters, while Bedroom 4 serves as a versatile space with its own private en-suite. Complete with access to spectacular community amenities—including a clubhouse, resort pool, fitness center, tennis and basketball courts, playground, and fishing dock—this is an opportunity you won’t want to pass up. Call today to schedule your showing. MOTIVATED SELLERS!!!

Property details

MLS
Stellar MLS
MLS #
MFRTB8498971
Property type
Single Family Residence
Subdivision
LAKESIDE PH 1A 2A & 05
Status
Active
Days on market
187
On market date
April 17, 2026
Stories
N/A
Total bathrooms
3
Garage spaces
3
Parking spaces
N/A
Lot size
0.32 acres
Loading map…

Nearby schools

Within 10 miles. School directory data from the National Center for Education Statistics (NCES), accessed via the Urban Institute Education Data API. Local Score is calculated by INNOVATE Real Estate; where a state rating is shown, it comes from that state's own official school report card.

Elementary
PASCO VIRTUAL INSTRUCTION PROGRAM
2.13 mi away · Grades 0-8
Nearest school -- attendance-zone data not available here
Not yet rated
Local Score not yet available for this school
Enrollment
0
District
PASCO
Middle
CREWS LAKE MIDDLE SCHOOL.
2.13 mi away · Grades 6-8
Nearest school -- attendance-zone data not available here
3.0
Local Score (student-teacher ratio only (preliminary -- will incorporate state test-score data once available)) -- not an official state rating
Enrollment
765
Student:teacher ratio
17.8:1
District
PASCO
High
PASCO ESCHOOL-VIRTUAL FRANCHISE
2.13 mi away · Grades 6-12
Nearest school -- attendance-zone data not available here
Not yet rated
Local Score not yet available for this school
Enrollment
922
District
PASCO

Walkability

Blended score for HUDSON's center, calculated by INNOVATE Real Estate from two sources: the EPA's National Walkability Index (street network, transit, land-use mix) and Google Places amenity data (what's actually reachable on foot from this point). 60% EPA National Walkability Index + 40% nearby-amenity density (Google Places).

24
Car-dependent
out of 100
EPA National Walkability Index
6.2 / 20 -- Below average walkable
Google Places amenity density
13 / 100
Restaurants & cafes1
Grocery stores0
Parks0
Schools2
Transit stops0
Pharmacies0

Market position

How this listing compares to current activity in HUDSON, from live MLS data.

On the market 187 days -- 66 more days than HUDSON's current average of 121 days.
For reference, the median list price across 922 active listings in HUDSON right now is $280,000.

Mortgage calculator

Estimate only - actual rate and payment depend on your lender, credit, and loan program.

$
%
%
Adjust tax / insurance estimates
% / yr
$
/mo
Est. monthly payment
$2,800/mo
$88,000 down
$352,000 loan
Principal & interest$2,283
Property tax (est.)$367
Home insurance (est.)$150

Similar homes you might like

Data source: Listing information provided by Stellar MLS (mfrmls) via Trestle/CoreLogic. Last updated 3 days ago.

Information herein deemed reliable but not guaranteed; all measurements, school assignments, HOA fees, taxes, and feature lists are approximate and should be independently verified. Equal Housing Opportunity.