
$457,000
About this home
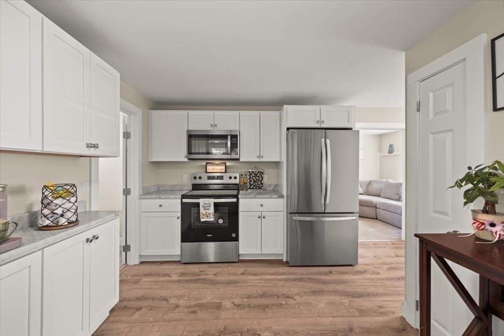
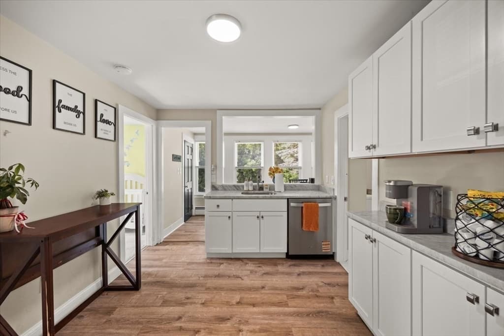
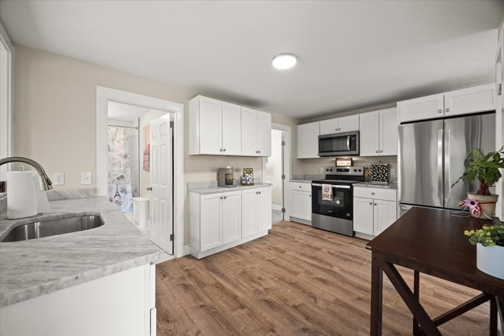
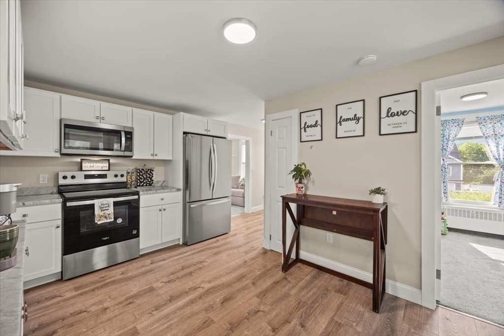
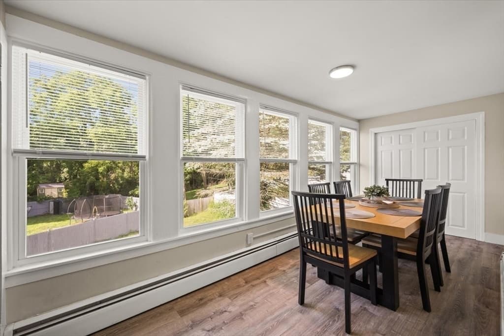
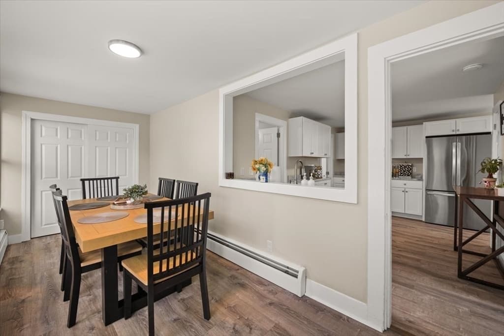
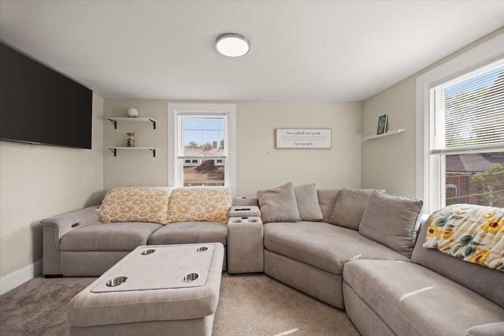
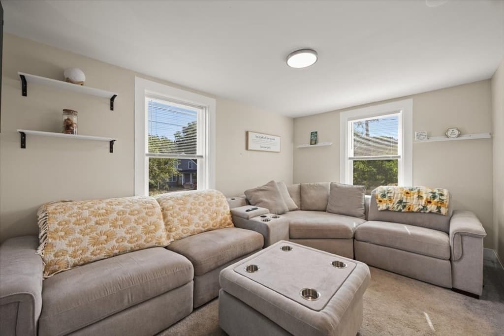
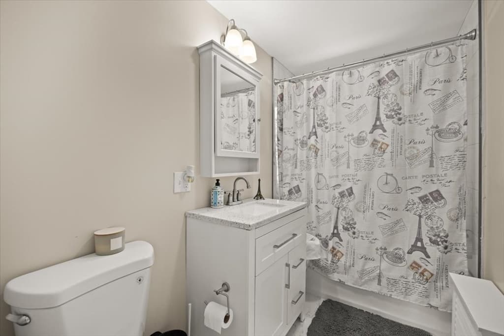
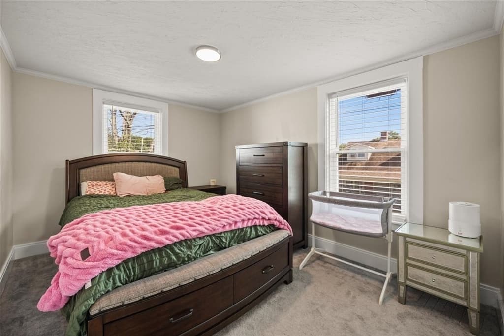
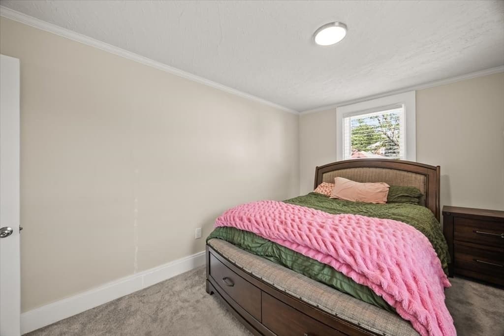
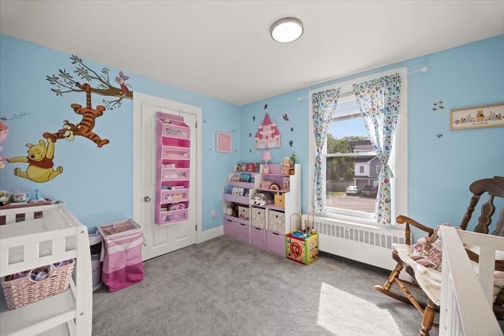
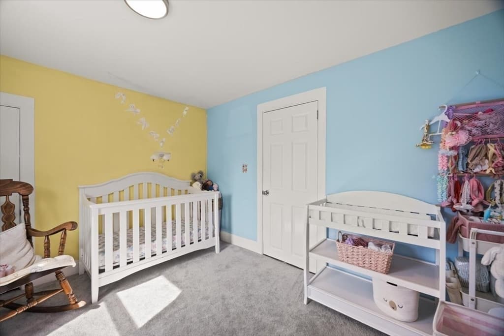
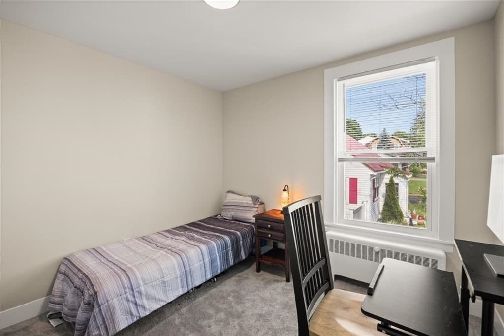
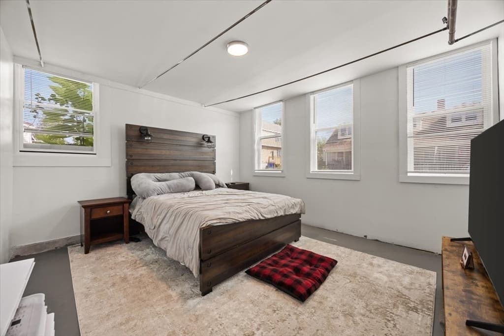
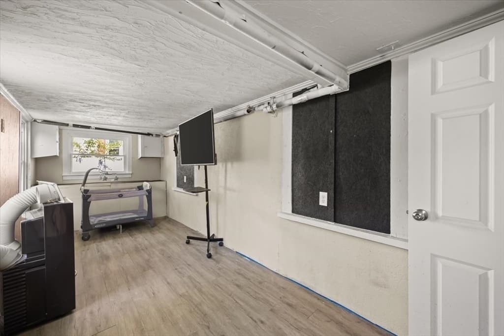
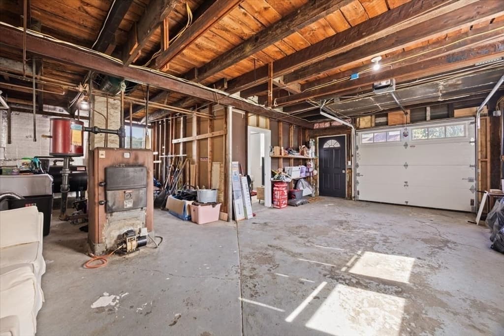
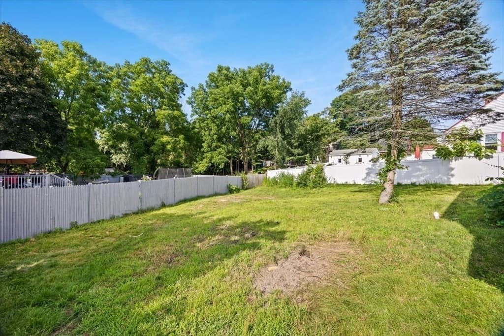
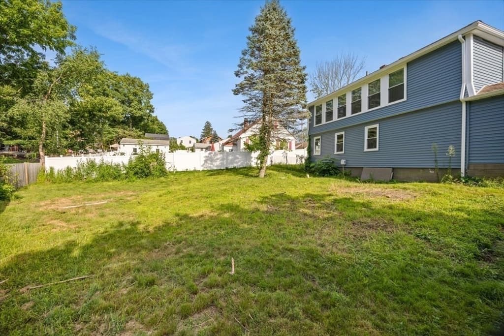
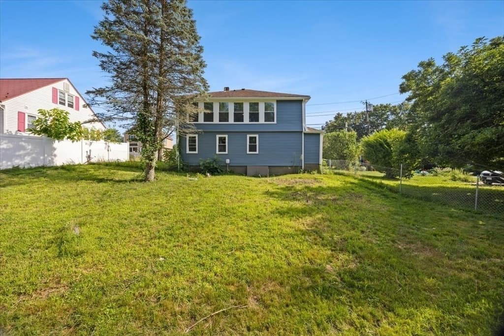
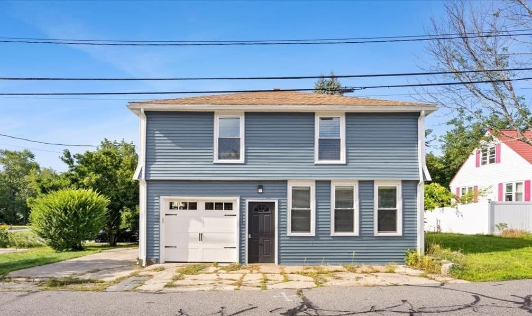
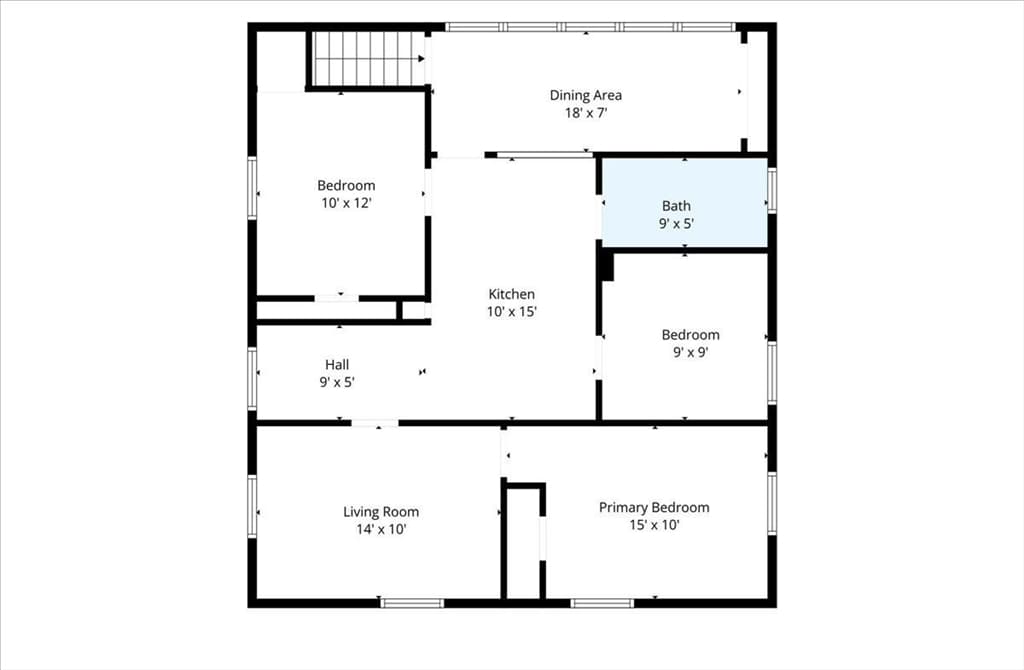
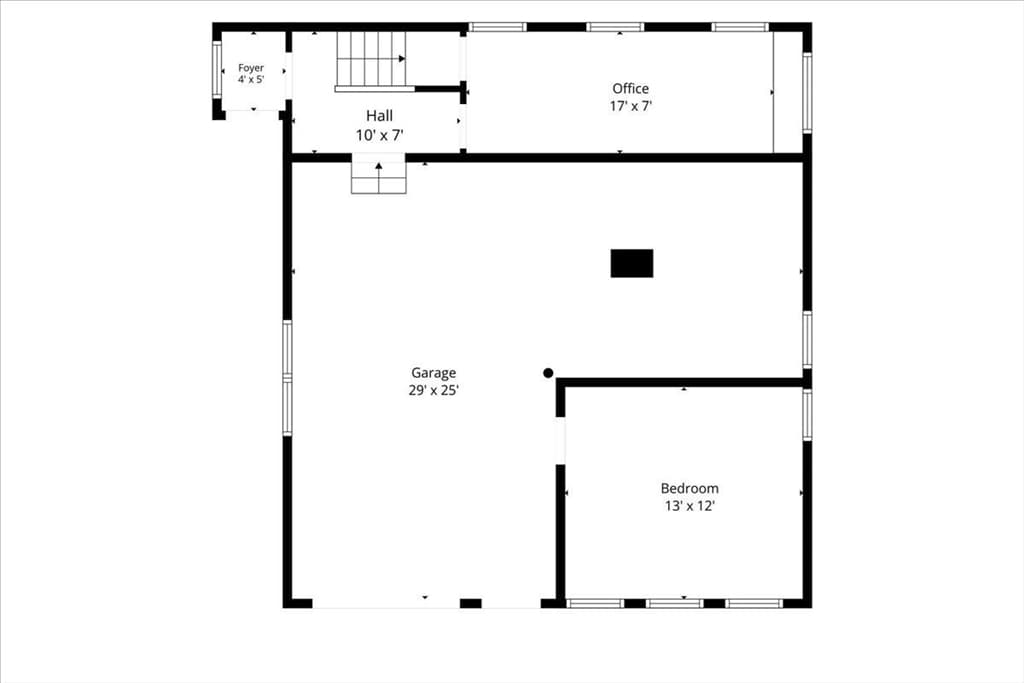
A new price makes this beautifully renovated home worth another look! Move-in ready with many of the big updates already completed, this inviting 3-4 bedroom home offers a flexible layout with plenty of ways to make the space your own. Enter into the bright main living area where a warm and welcoming dining room is surrounded by windows overlooking the backyard, creating a great spot for everything from everyday meals to holiday gatherings. Just beyond a beautifully updated kitchen awaits, featuring white shaker cabinetry, granite countertops, stainless steel appliances, plenty of cabinet space, a pantry and new flooring. Three bedrooms and a renovated full bath complete the main level. Downstairs, the partially finished lower level includes two finished rooms, giving you even more flexibility. Use the additional space for a home office, gym, media room, hobby area, potential fourth bedroom, or explore the possibility of creating a future in-law setup. Direct access to the oversized one-car garage adds extra storage and convenience. Outside, the large fully fenced backyard gives you plenty of room for entertaining, gardening, creating your own backyard retreat, or simply relaxing and enjoying the space. The kitchen, bathroom, flooring, water heater, roof and vinyl siding have all been updated, meaning most of the work has already been done for you. With a new price, major improvements already completed, flexible living space and a large fenced in yard, there's nothing left to do but move in!
Property details
- MLS
- MLS Property Information Network
- MLS #
- 73561762
- Property type
- Single Family Residence
- Subdivision
- N/A
- Status
- Active
- Days on market
- 75
- On market date
- August 11, 2026
- Stories
- N/A
- Total bathrooms
- 1
- Garage spaces
- 1
- Parking spaces
- 6
- Lot size
- 0.31 acres
Location
Get directions →Nearby schools
Within 10 miles. School directory data from the National Center for Education Statistics (NCES), accessed via the Urban Institute Education Data API. Local Score is calculated by INNOVATE Real Estate; where a state rating is shown, it comes from that state's own official school report card.
- Enrollment
- 299
- Student:teacher ratio
- 12.5:1
- District
- Taunton
- Enrollment
- 739
- Student:teacher ratio
- 14.8:1
- District
- Taunton
- Enrollment
- 72
- Student:teacher ratio
- 14.4:1
- District
- Taunton
Walkability
Blended score for Taunton's center, calculated by INNOVATE Real Estate from two sources: the EPA's National Walkability Index (street network, transit, land-use mix) and Google Places amenity data (what's actually reachable on foot from this point). 60% EPA National Walkability Index + 40% nearby-amenity density (Google Places).
Market position
How this listing compares to current activity in Taunton, from live MLS data.
Mortgage calculator
Estimate only - actual rate and payment depend on your lender, credit, and loan program.
Adjust tax / insurance estimates
Similar homes you might like
Data source: Listing information provided by MLS Property Information Network via Trestle/CoreLogic. Last updated 17 days ago.
Information herein deemed reliable but not guaranteed; all measurements, school assignments, HOA fees, taxes, and feature lists are approximate and should be independently verified. Equal Housing Opportunity.