
$1,150,000
About this home
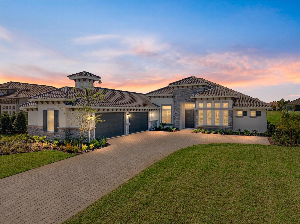
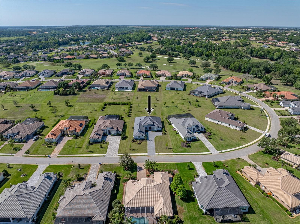
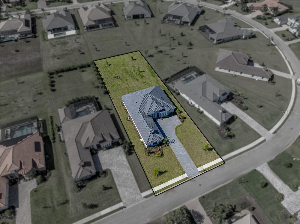
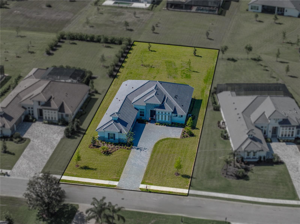
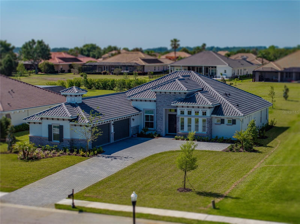
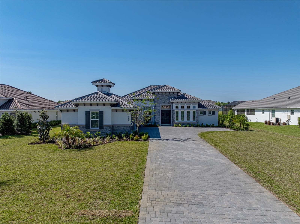
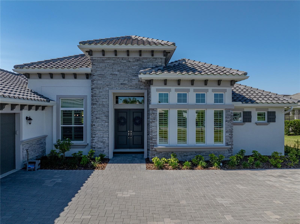
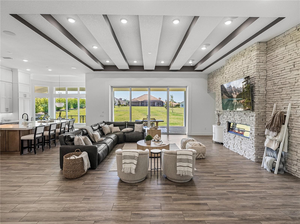
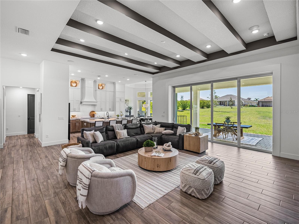
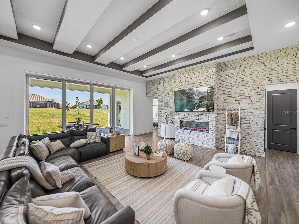
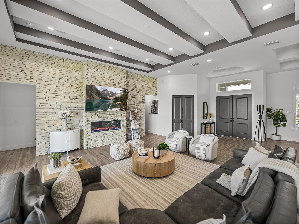
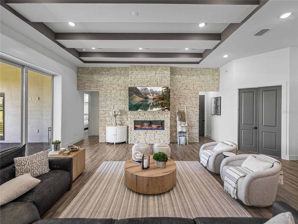
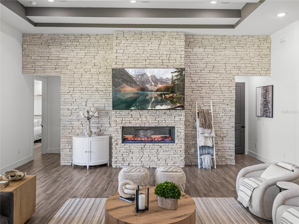
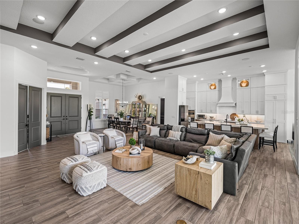
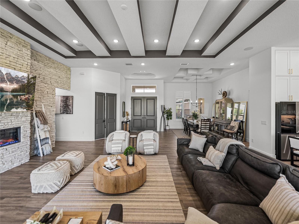
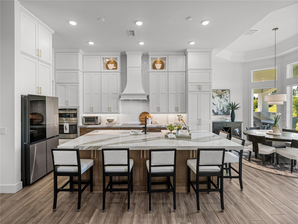
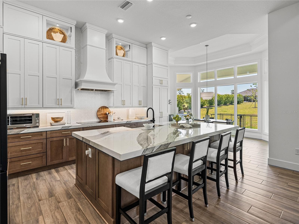
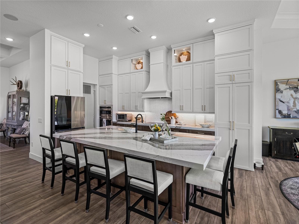
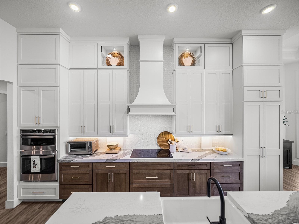
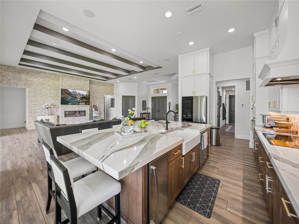
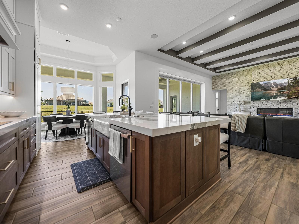
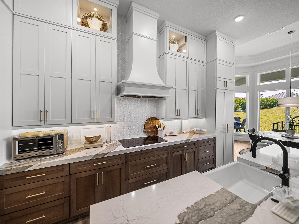
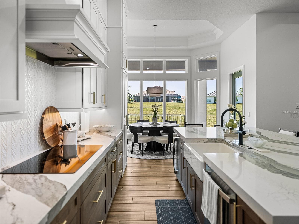
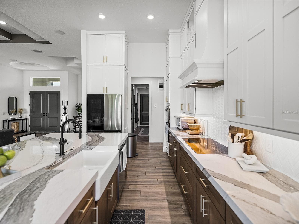
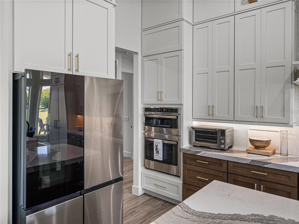
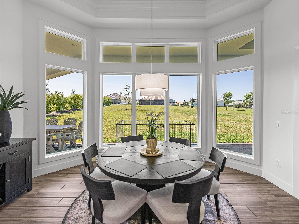
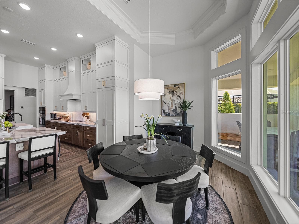
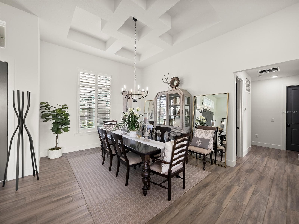
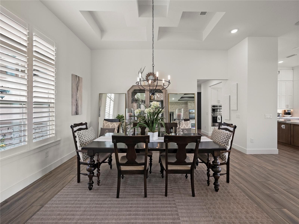
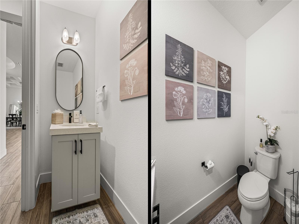
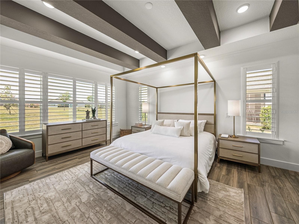
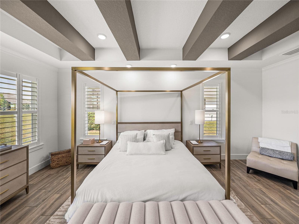
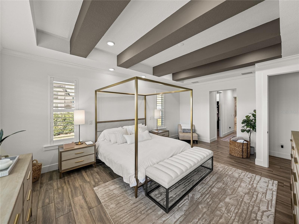
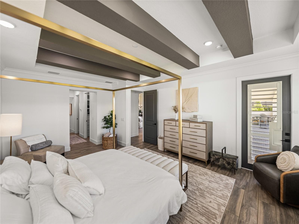
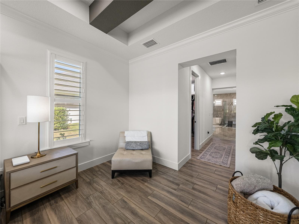
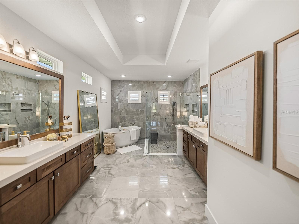
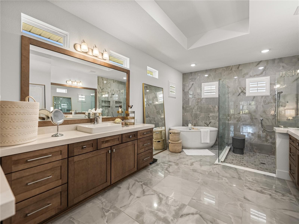
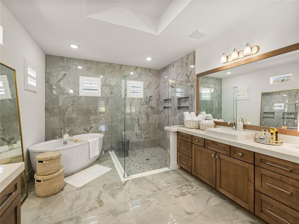
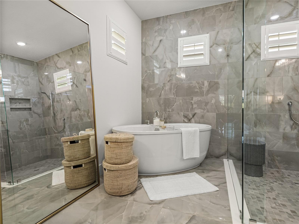
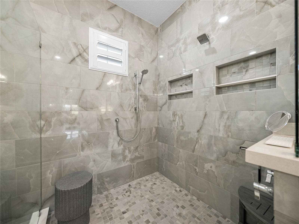
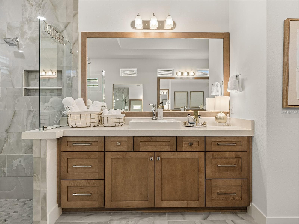
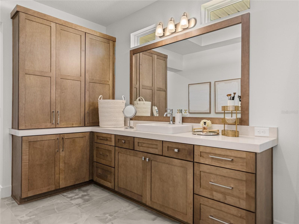
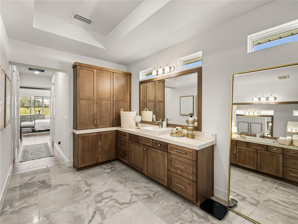
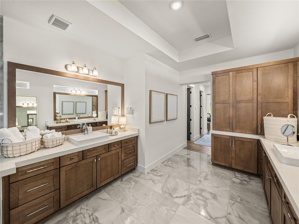
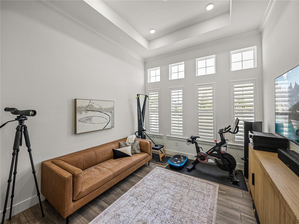
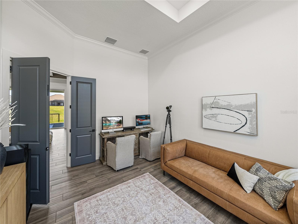
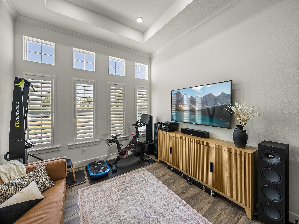
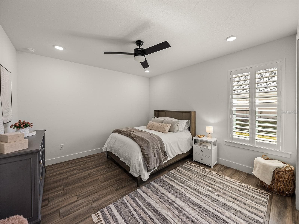
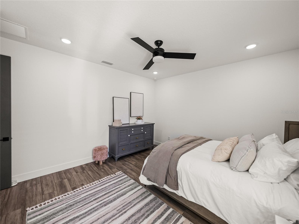
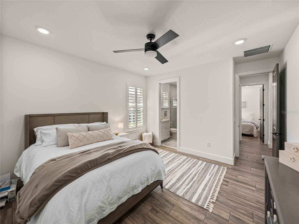
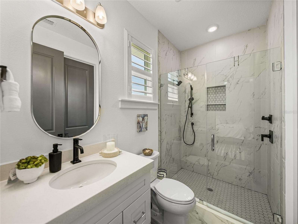
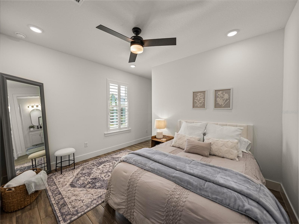
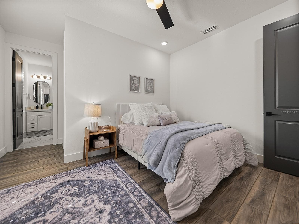
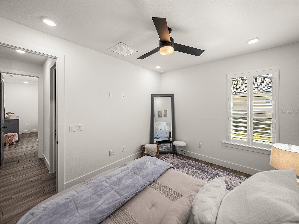
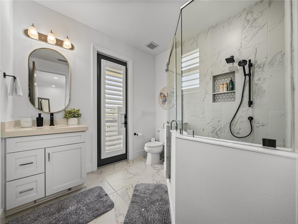
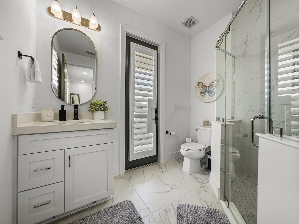
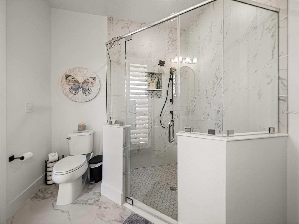
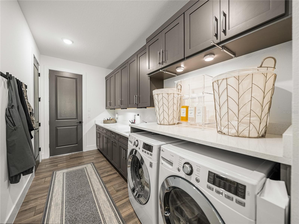
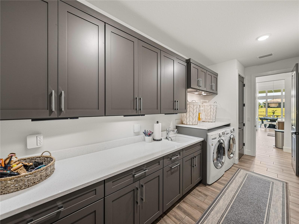
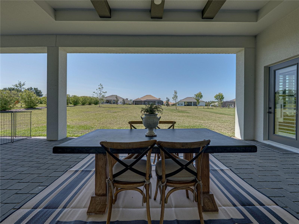
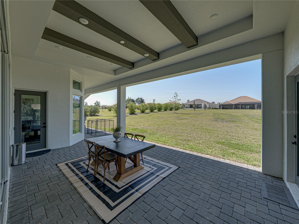
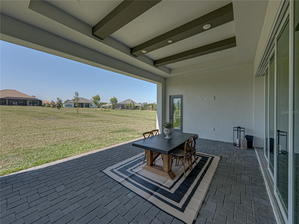
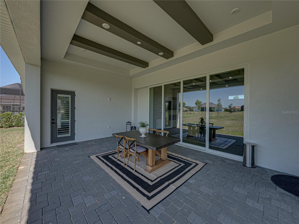
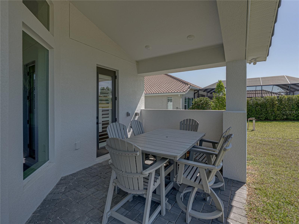
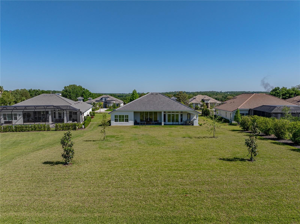
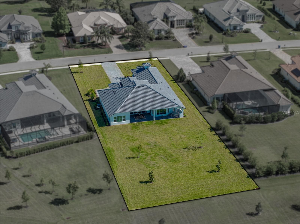
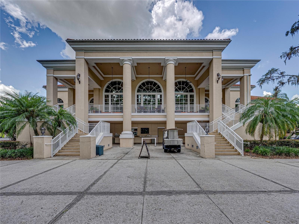
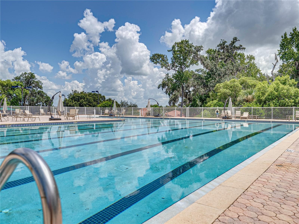
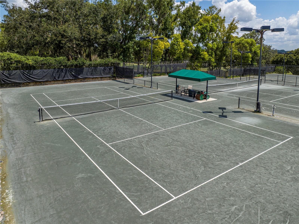
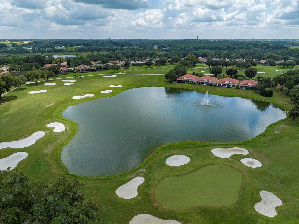
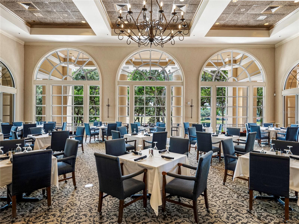
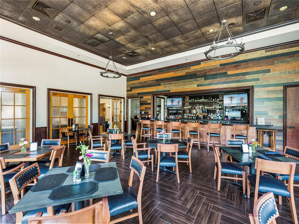
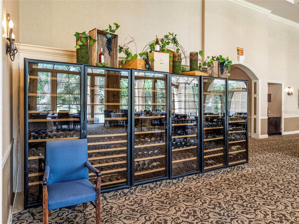
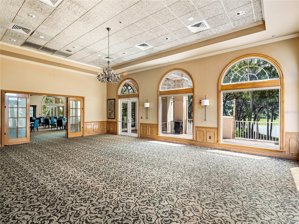
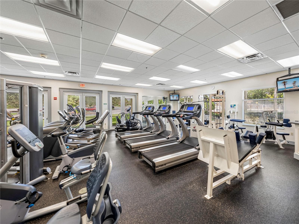
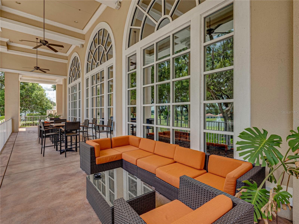
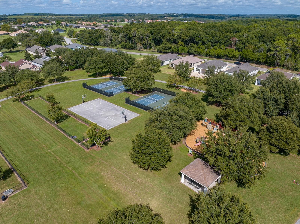
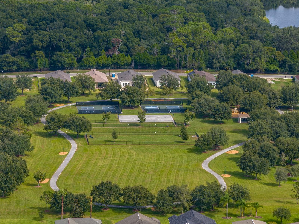
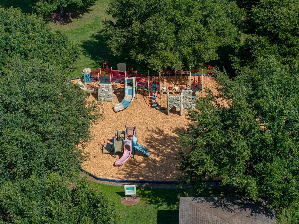
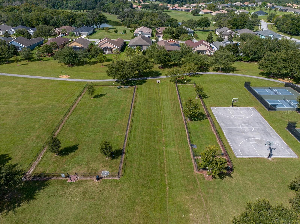
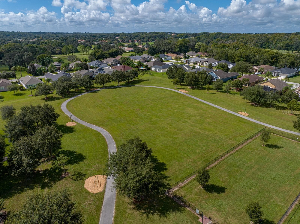
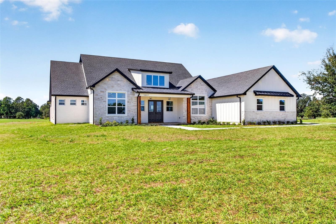
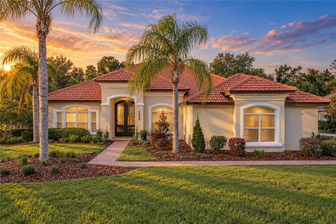
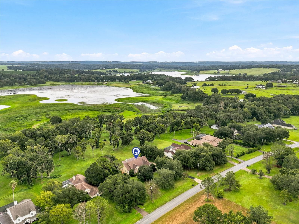
SELLER IS OFFERING UP TO $5,000. towards your LJ Golf Membership, or HOA Fees, or Closing Costs! Exquisite, elegant, and extraordinary, this stunning 2024-built luxury home in the desirable, gated community of Lake Jovita offers the ultimate Florida lifestyle. Perfectly positioned on nearly 3/4 of an acre, the striking exterior makes a lasting impression with manicured landscaping, stone accents, a long paver driveway with extended parking, and an oversized 4-car garage with sealed epoxy floors. A covered double-door entry welcomes you into the grand foyer, where the breathtaking interior unfolds. Soaring 12’ decorative ceilings accent nearly every room, including the foyer, dining, den, living room, kitchen nook, primary suite, and back porch- while long plank tile flooring, dark greige solid-core (6) interior doors, and plantation shutters throughout elevate the aesthetic. The expansive open floor plan is enhanced by prewired TV and internet stations in each room to keep cords hidden and the look seamless. The living room takes center stage, anchored by a statement electric fireplace set against a floor-to-ceiling stone feature wall, flanked by two well-placed floor outlets for flexible furniture placement. The kitchen is nothing short of spectacular, designed to inspire culinary works of art, with thick quartz countertops, an extended island offering wraparound seating for six, a separate ice maker, and glass display cabinets with dimmable lighting framing the beautifully elongated custom hood. Additional luxuries include under-cabinet lighting, pull-out shelving in all lower cabinets, and a hidden walk-in pantry with wooden shelves and outlets for small appliances. An elegant dining room with a tray ceiling offers seamless views of the living space- ideal for entertaining. Nearby, a dedicated office pairs beautifully with a conveniently located half bathroom upgraded with cabinetry, perfect for today’s work-from-home lifestyle. The primary suite is a private retreat with expansive sleeping quarters, two built-out walk-in closets with shelving, drawers, and charging outlets, and two recessed lights over the bed with dimmable switches at each nightstand. The ensuite bathroom is spa-inspired, with gorgeous tiled walls, a serene soaking tub, a custom walk-in shower, dual vanities with vessel sinks and stylish cabinetry, and built-in linen storage. Two guest bedrooms are thoughtfully located on the opposite side of the home, each with a walk-in closet and full ensuite bathroom. One guest bath includes an upgraded layout with an exterior door- perfect for a future pool bath. A full cabinet suite in the laundry room includes quartz countertops, a sink, a shelf over the washer/dryer with valet rods, and sliding shelves in all lower cabinets. An additional laundry sink in the garage and a second washer/dryer hookup add versatility. Other thoughtful touches include prewiring for patio ceiling fans, soffit outlets for Christmas lights, and enhanced recessed lighting throughout. Authentic Florida living awaits outdoors, where a covered porch- already plumbed for a summer kitchen- overlooks the expansive backyard, offering the ideal space to relax or entertain. Beyond the property, Lake Jovita provides an unparalleled lifestyle with two championship golf courses, a resort-style clubhouse, tennis and pickleball courts, dog parks, a fitness center, a one-third-mile walking and running loop with exercise stations, and more.
Highlights
Property details
- MLS
- Stellar MLS
- MLS #
- MFRTB8377541
- Property type
- Single Family Residence
- Subdivision
- LAKE JOVITA GOLF & COUNTRY CLUB PH 04 A
- Status
- Active
- Days on market
- 520
- On market date
- April 24, 2025
- Stories
- N/A
- Total bathrooms
- 3.5
- Garage spaces
- 4
- Parking spaces
- N/A
- Lot size
- 0.65 acres
Location
Get directions →Nearby schools
Within 10 miles. School directory data from the National Center for Education Statistics (NCES), accessed via the Urban Institute Education Data API. Local Score is calculated by INNOVATE Real Estate; where a state rating is shown, it comes from that state's own official school report card.
- Enrollment
- 580
- Student:teacher ratio
- 14.9:1
- District
- PASCO
- Enrollment
- 872
- Student:teacher ratio
- 19.0:1
- District
- PASCO
- Enrollment
- 189
- Student:teacher ratio
- 14.5:1
- District
- PASCO
Walkability
Blended score for DADE CITY's center, calculated by INNOVATE Real Estate from two sources: the EPA's National Walkability Index (street network, transit, land-use mix) and Google Places amenity data (what's actually reachable on foot from this point). 60% EPA National Walkability Index + 40% nearby-amenity density (Google Places).
Market position
How this listing compares to current activity in DADE CITY, from live MLS data.
Mortgage calculator
Estimate only - actual rate and payment depend on your lender, credit, and loan program.
Adjust tax / insurance estimates
Similar homes you might like


Data source: Listing information provided by Stellar MLS (mfrmls) via Trestle/CoreLogic. Last updated 9 days ago.
Information herein deemed reliable but not guaranteed; all measurements, school assignments, HOA fees, taxes, and feature lists are approximate and should be independently verified. Equal Housing Opportunity.