
$324,900
About this home
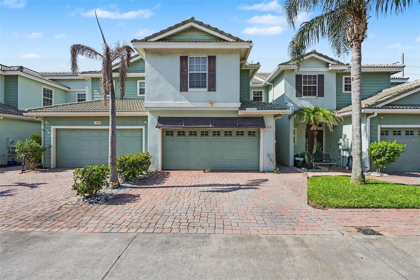
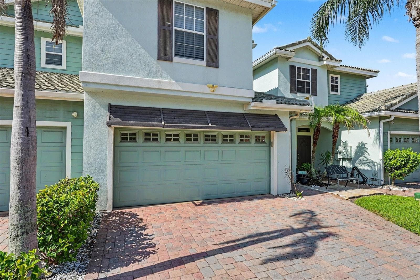
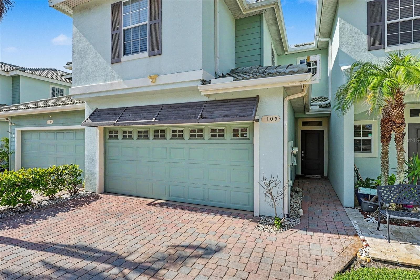
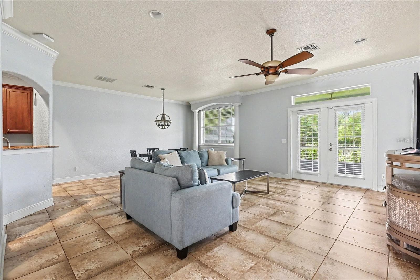
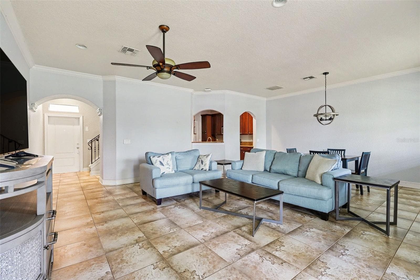
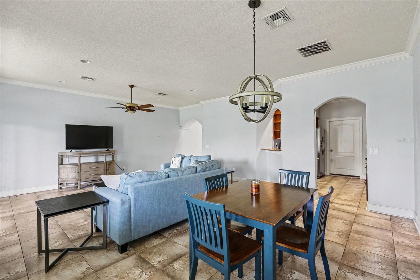
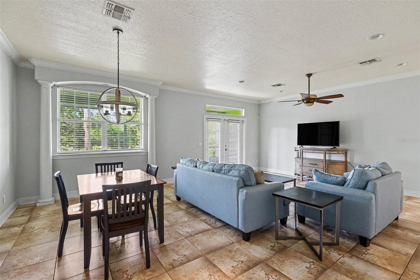
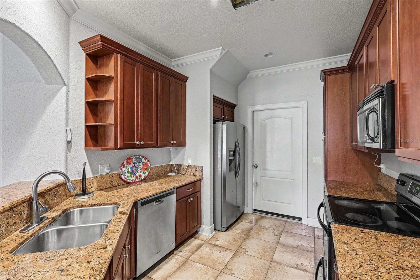
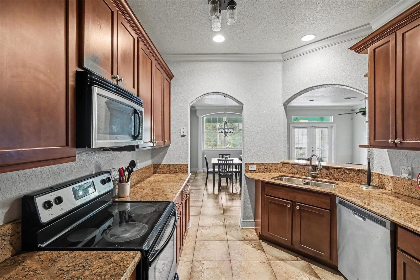
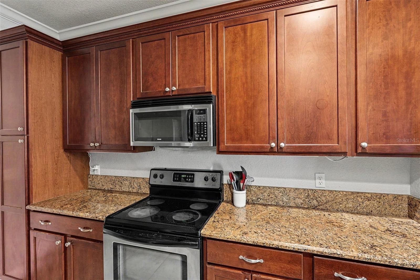
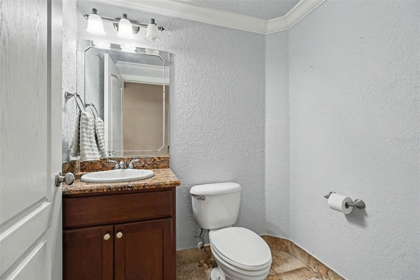
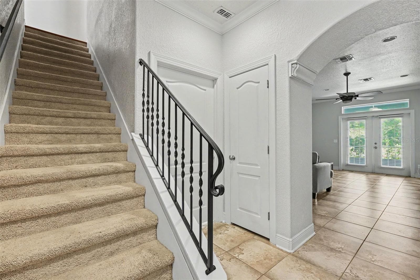
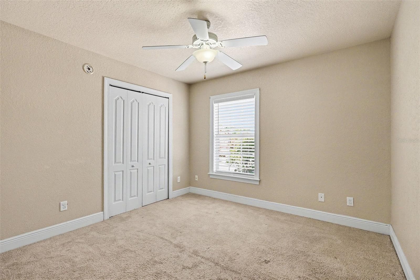
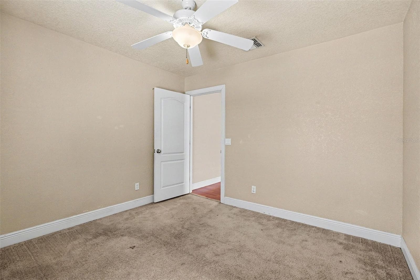
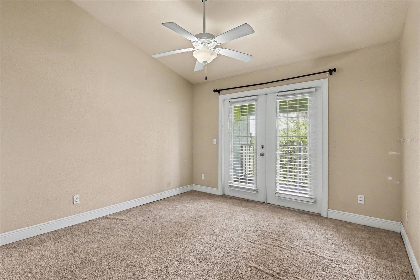
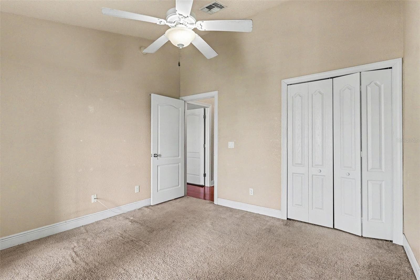
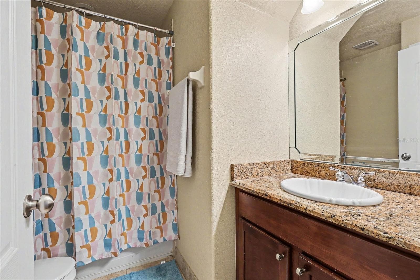
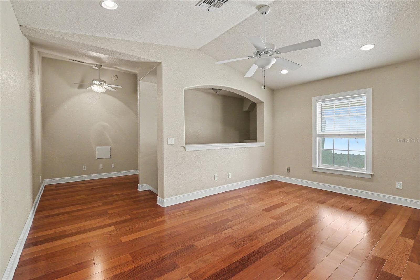
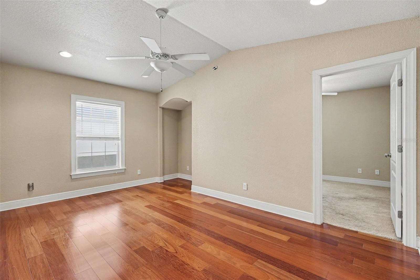
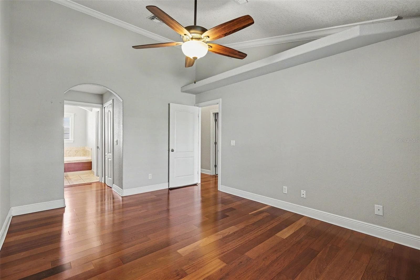
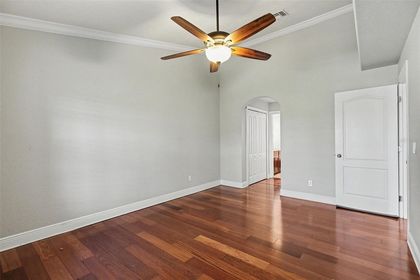
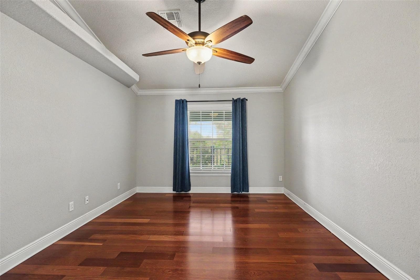
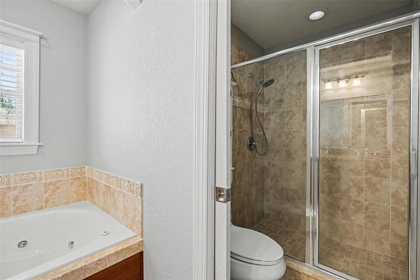
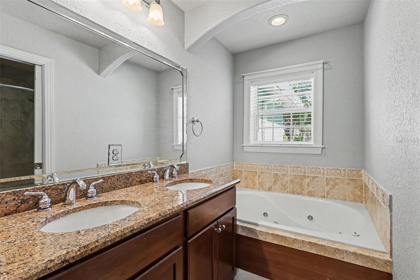
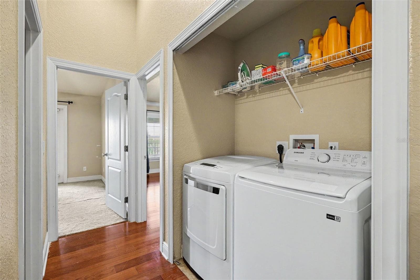
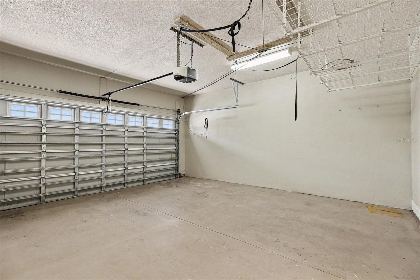
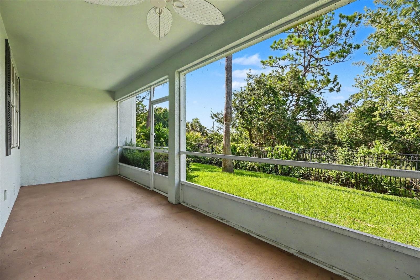
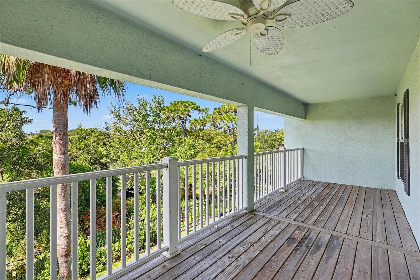
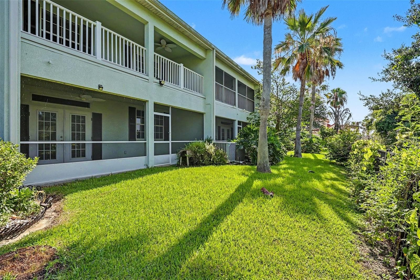
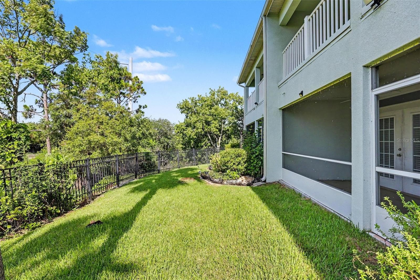
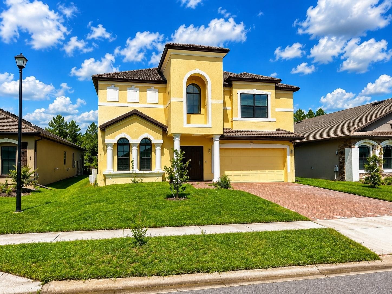
Welcome to your ultimate private sanctuary in the highly desirable Riverwalk community of Melbourne! Designed for effortless, low-maintenance living, elegant comfort, and everyday peace of mind, this spacious 3-bedroom, 2.5-bathroom townhouse offers 1,772 sq. ft. of thoughtfully designed living space with an attached garage. Inviting & Light-Filled Living Areas. Step inside to an open-concept living and dining room combo that blends functional design with relaxed elegance. The chef-inspired kitchen features rich granite countertops, tile flooring, and a convenient breakfast bar—the ideal setup for morning coffee, casual dining, or catching up with friends while hosting. Elegant French doors extend your living space outdoors onto a private, screened patio, providing a quiet place to unwind, read, or enjoy the warm Florida ocean breeze. Spa-Inspired Primary Sanctuary & Versatile Upper Level. Ascend to the second floor to find an expansive primary suite created for complete relaxation. The primary bathroom serves as your personal spa retreat, featuring a private jacuzzi tub—the perfect sanctuary to soak away a long day. The upper level also boasts a versatile open loft space, ready to become a quiet home office, creative studio, yoga space, or cozy reading nook. For ultimate day-to-day convenience, the laundry area with washer and dryer is conveniently located upstairs. Resort-Style Amenities & Stress-Free HOA. Living in Riverwalk offers a true resort experience with access to incredible community amenities, including a refreshing swimming pool, hot tub, relaxing sauna, modern fitness center, clubhouse, billiards room, and playground. The comprehensive HOA provides exceptional, stress-free value by covering: Water, sewer, and trash removal Cable TV and high-speed internet, exterior building maintenance and landscaping. Prime Melbourne location! Ideally located just minutes from the vibrant Eau Gallie Arts District, premier shopping, fine dining, US-1, I-95, and a short drive to Melbourne’s pristine beaches.
Property details
- MLS
- Stellar MLS
- MLS #
- MFRO6421060
- Property type
- Townhouse
- Subdivision
- RIVERWALK OF MELBOURNE
- Status
- Active
- Days on market
- 111
- On market date
- July 1, 2026
- Stories
- N/A
- Total bathrooms
- 2.5
- Garage spaces
- 2
- Parking spaces
- N/A
- Lot size
- 0.05 acres
Location
Get directions →Nearby schools
Within 10 miles. School directory data from the National Center for Education Statistics (NCES), accessed via the Urban Institute Education Data API. Local Score is calculated by INNOVATE Real Estate; where a state rating is shown, it comes from that state's own official school report card.
- Enrollment
- 488
- Student:teacher ratio
- 13.2:1
- District
- BREVARD
- Enrollment
- 690
- Student:teacher ratio
- 16.0:1
- District
- BREVARD
- Enrollment
- 1,611
- Student:teacher ratio
- 19.6:1
- District
- BREVARD
Walkability
Blended score for MELBOURNE's center, calculated by INNOVATE Real Estate from two sources: the EPA's National Walkability Index (street network, transit, land-use mix) and Google Places amenity data (what's actually reachable on foot from this point). 60% EPA National Walkability Index + 40% nearby-amenity density (Google Places).
Market position
How this listing compares to current activity in MELBOURNE, from live MLS data.
Mortgage calculator
Estimate only - actual rate and payment depend on your lender, credit, and loan program.
Adjust tax / insurance estimates
Similar homes you might like

Data source: Listing information provided by Stellar MLS (mfrmls) via Trestle/CoreLogic. Last updated 3 days ago.
Information herein deemed reliable but not guaranteed; all measurements, school assignments, HOA fees, taxes, and feature lists are approximate and should be independently verified. Equal Housing Opportunity.