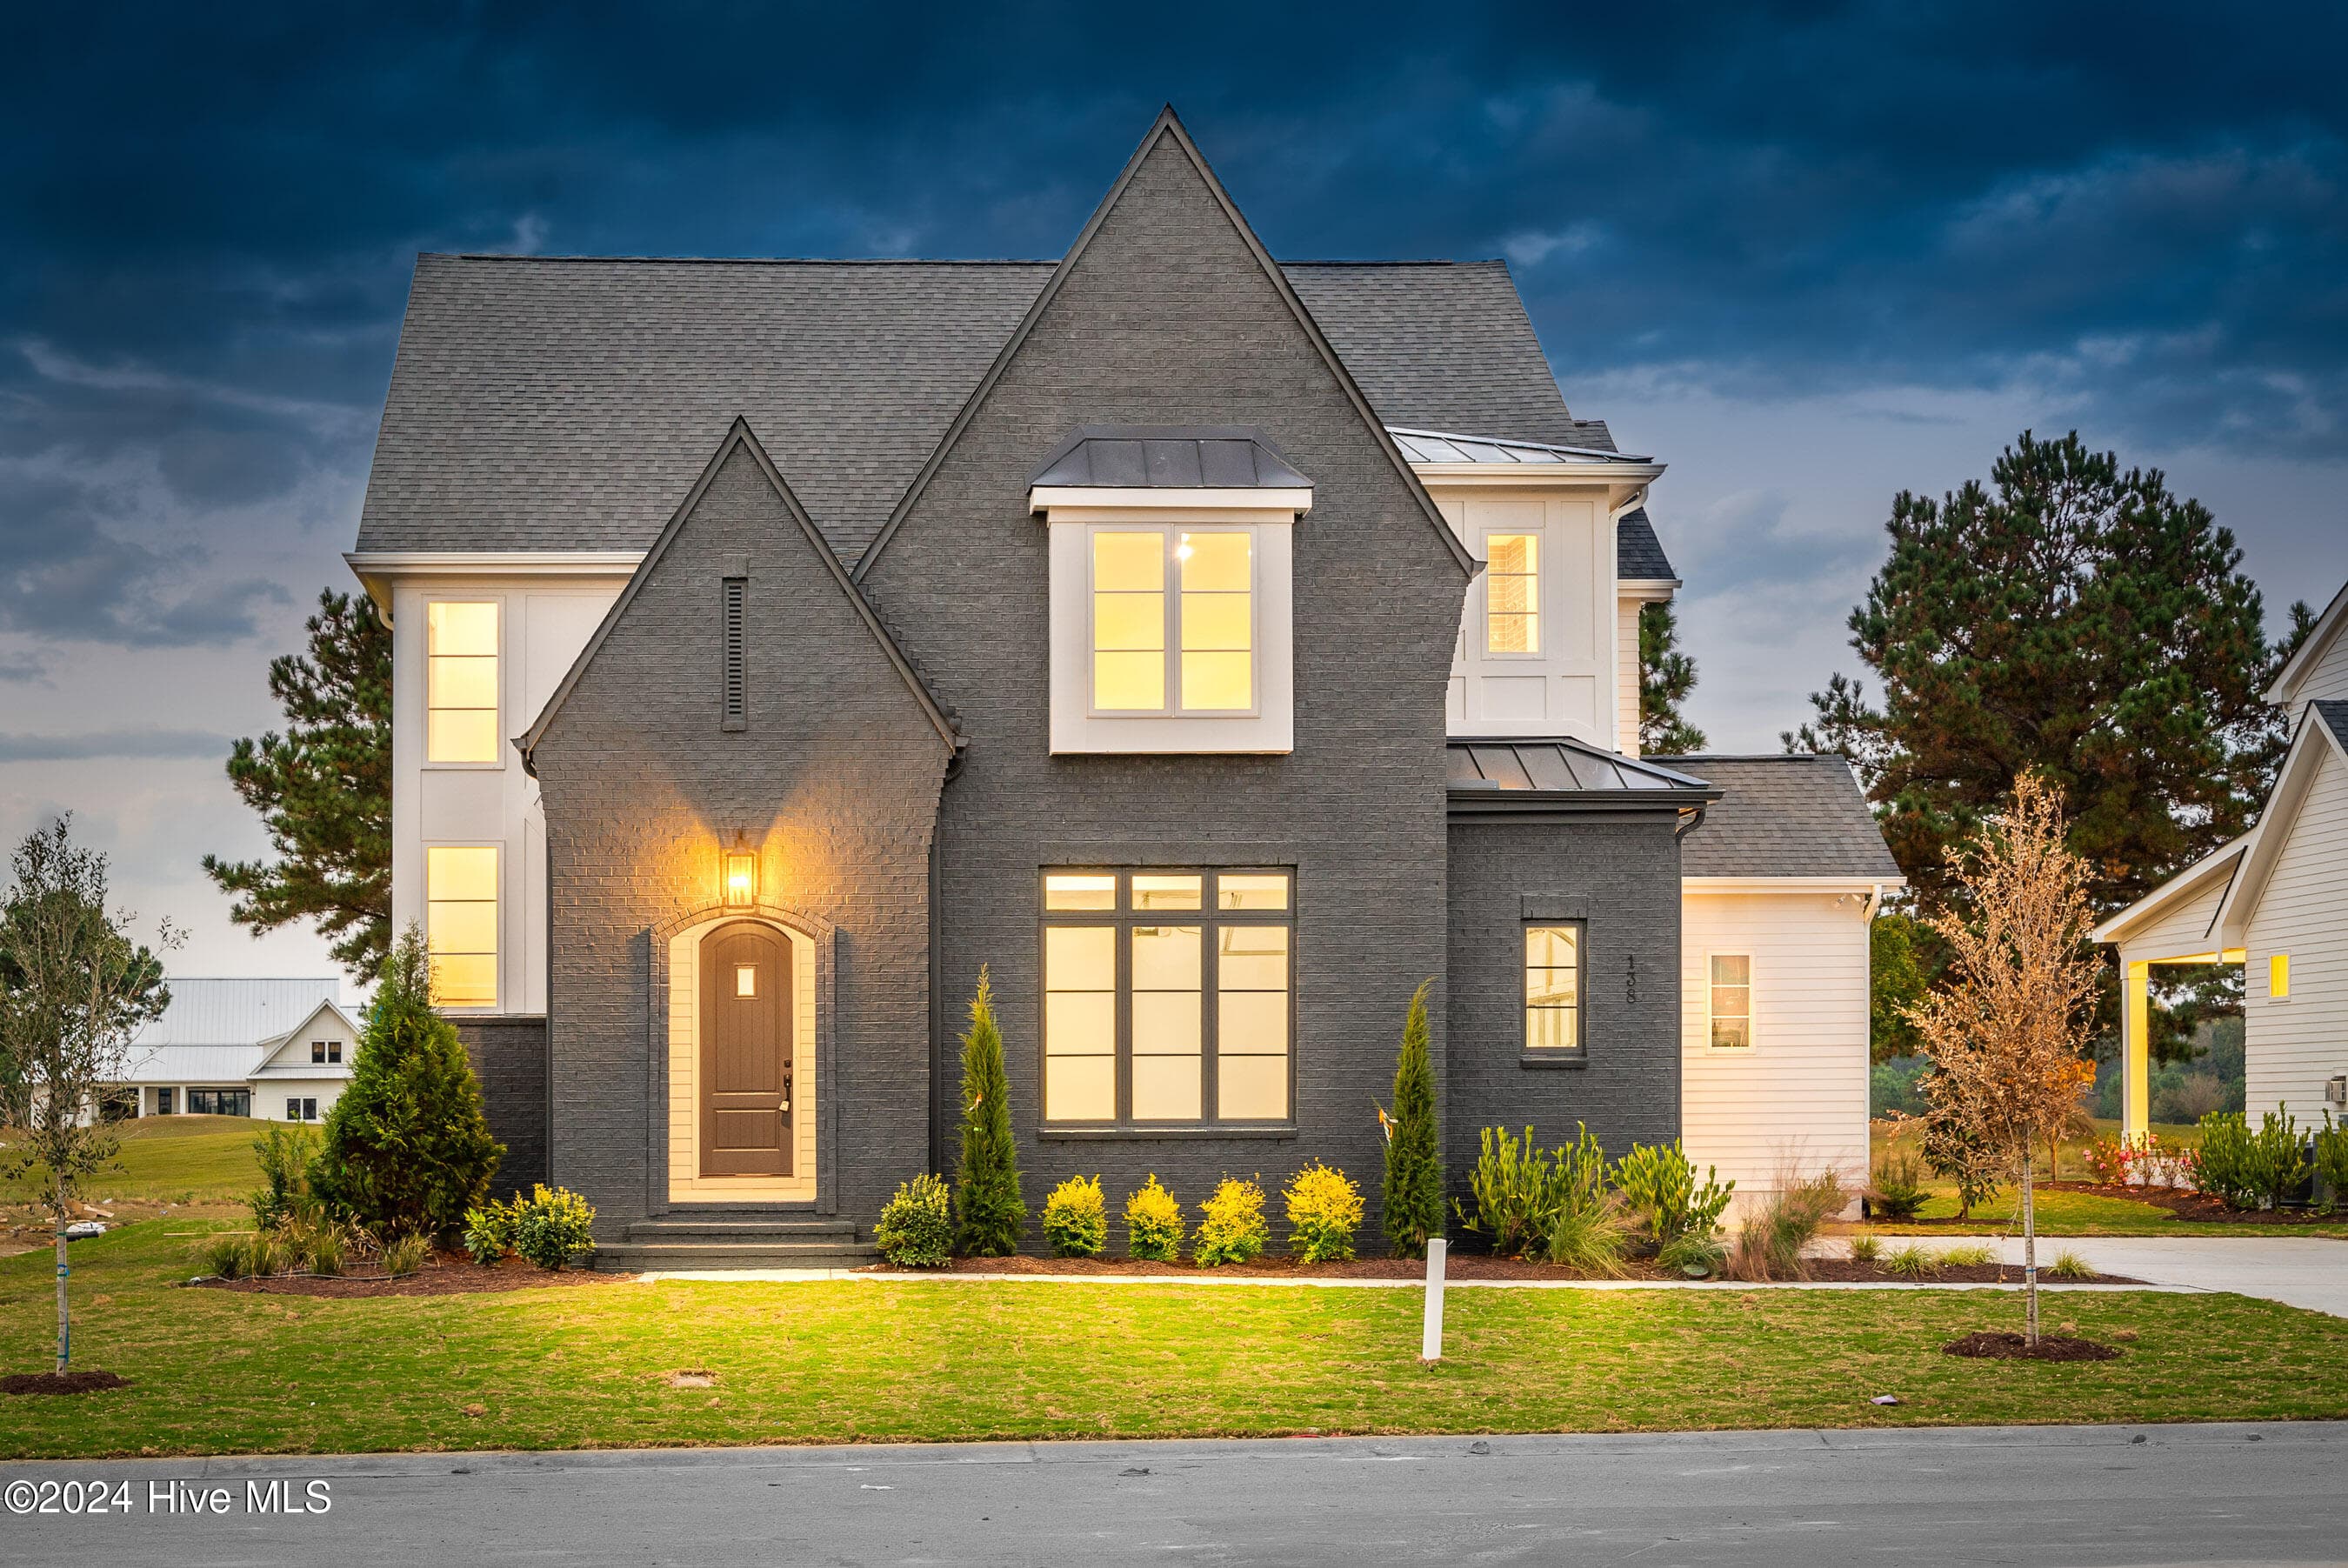
Single Family Residence at 138 Pine Tree Point, Snow Hill, NC 28580
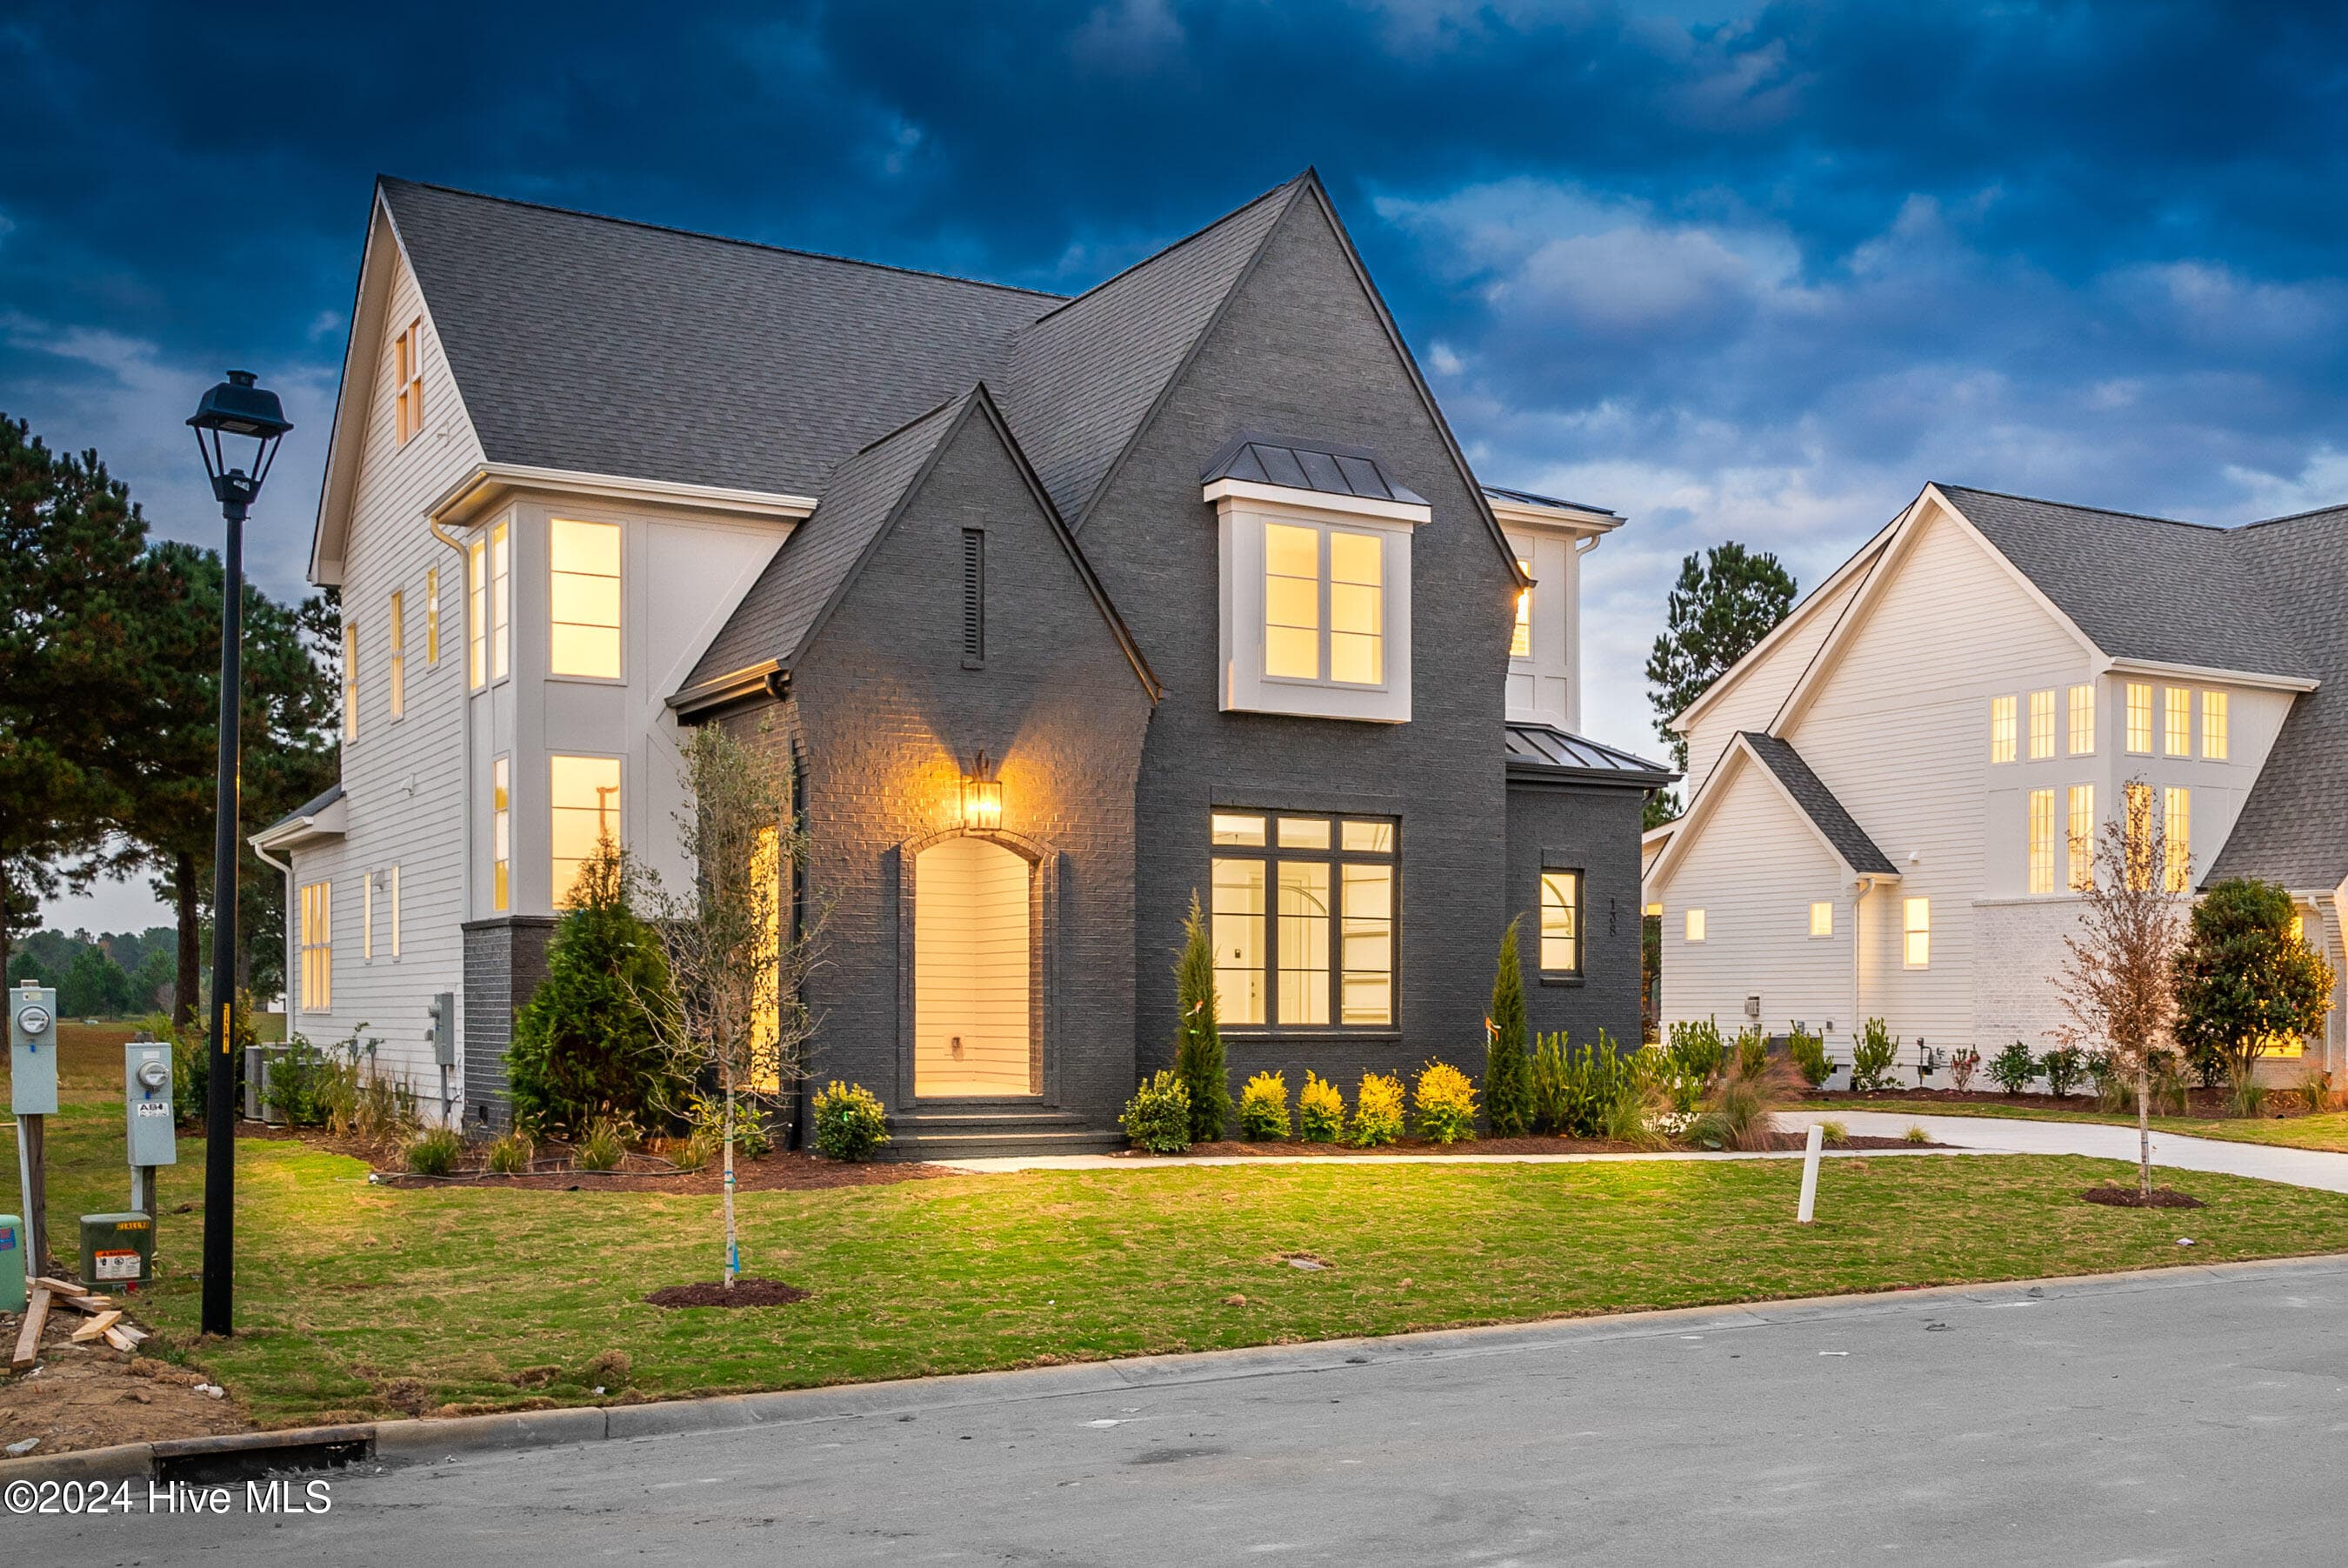
Single Family Residence at 138 Pine Tree Point, Snow Hill, NC 28580, photo 2 of 44
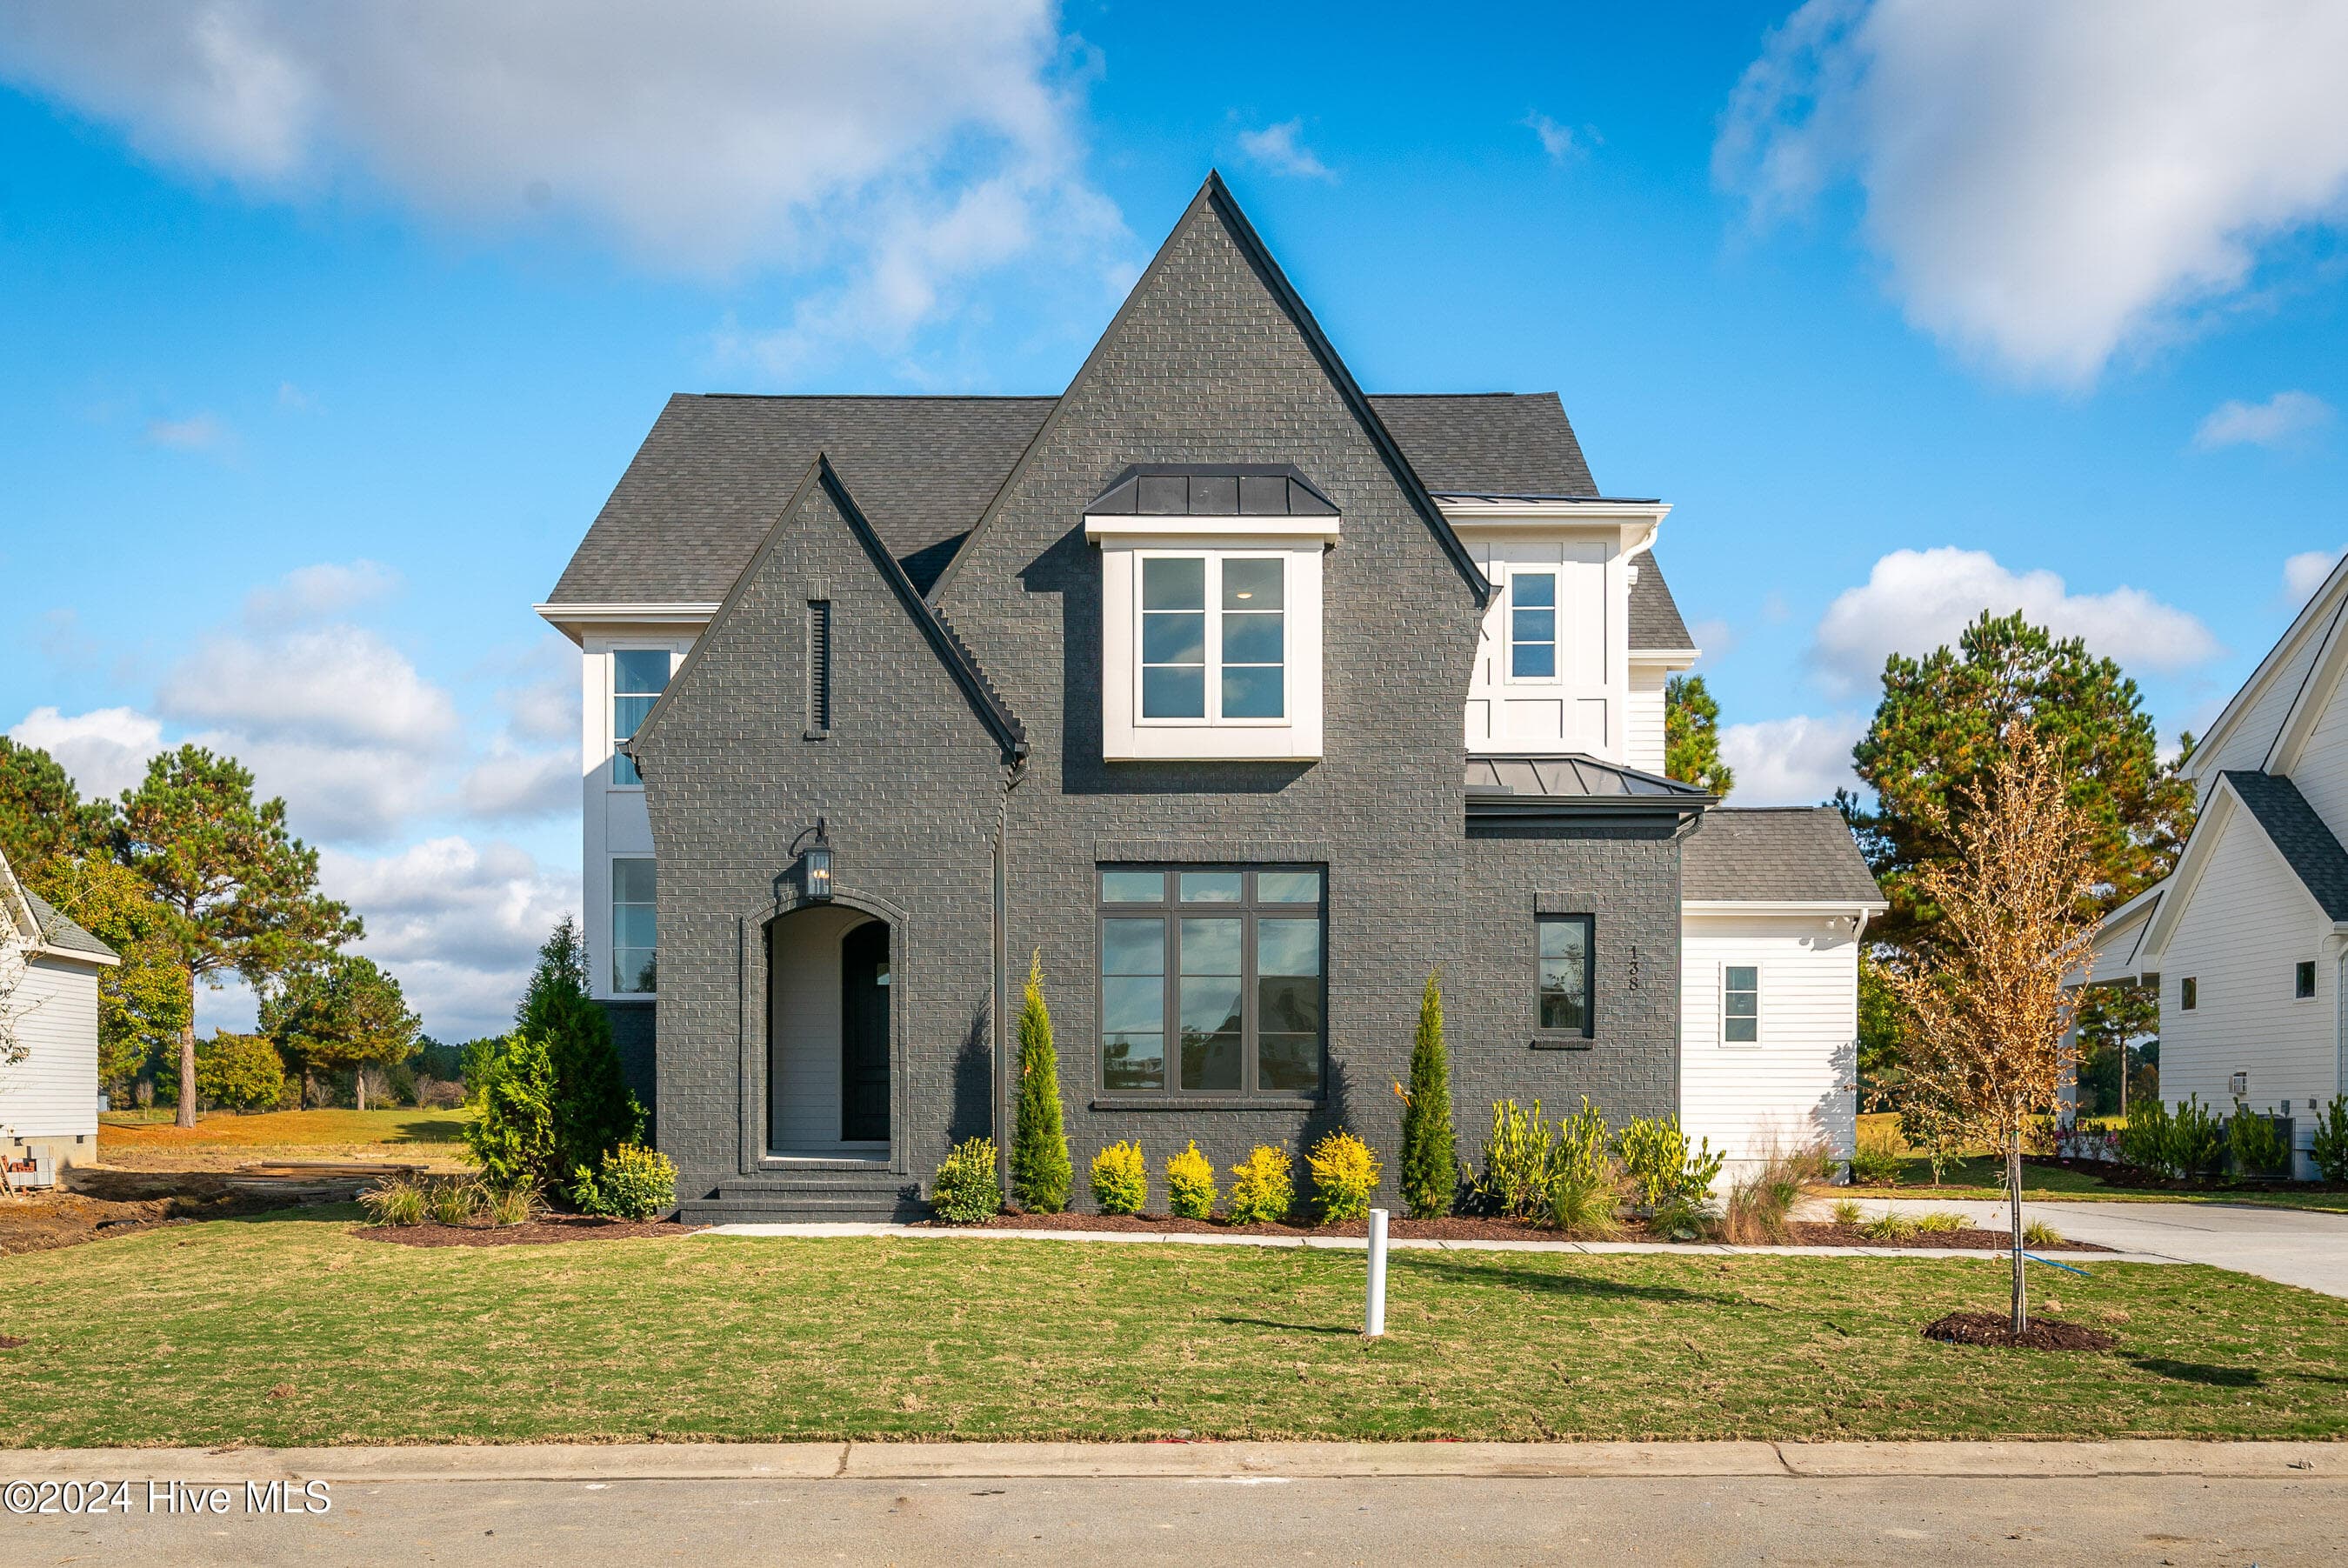
Single Family Residence at 138 Pine Tree Point, Snow Hill, NC 28580, photo 3 of 44
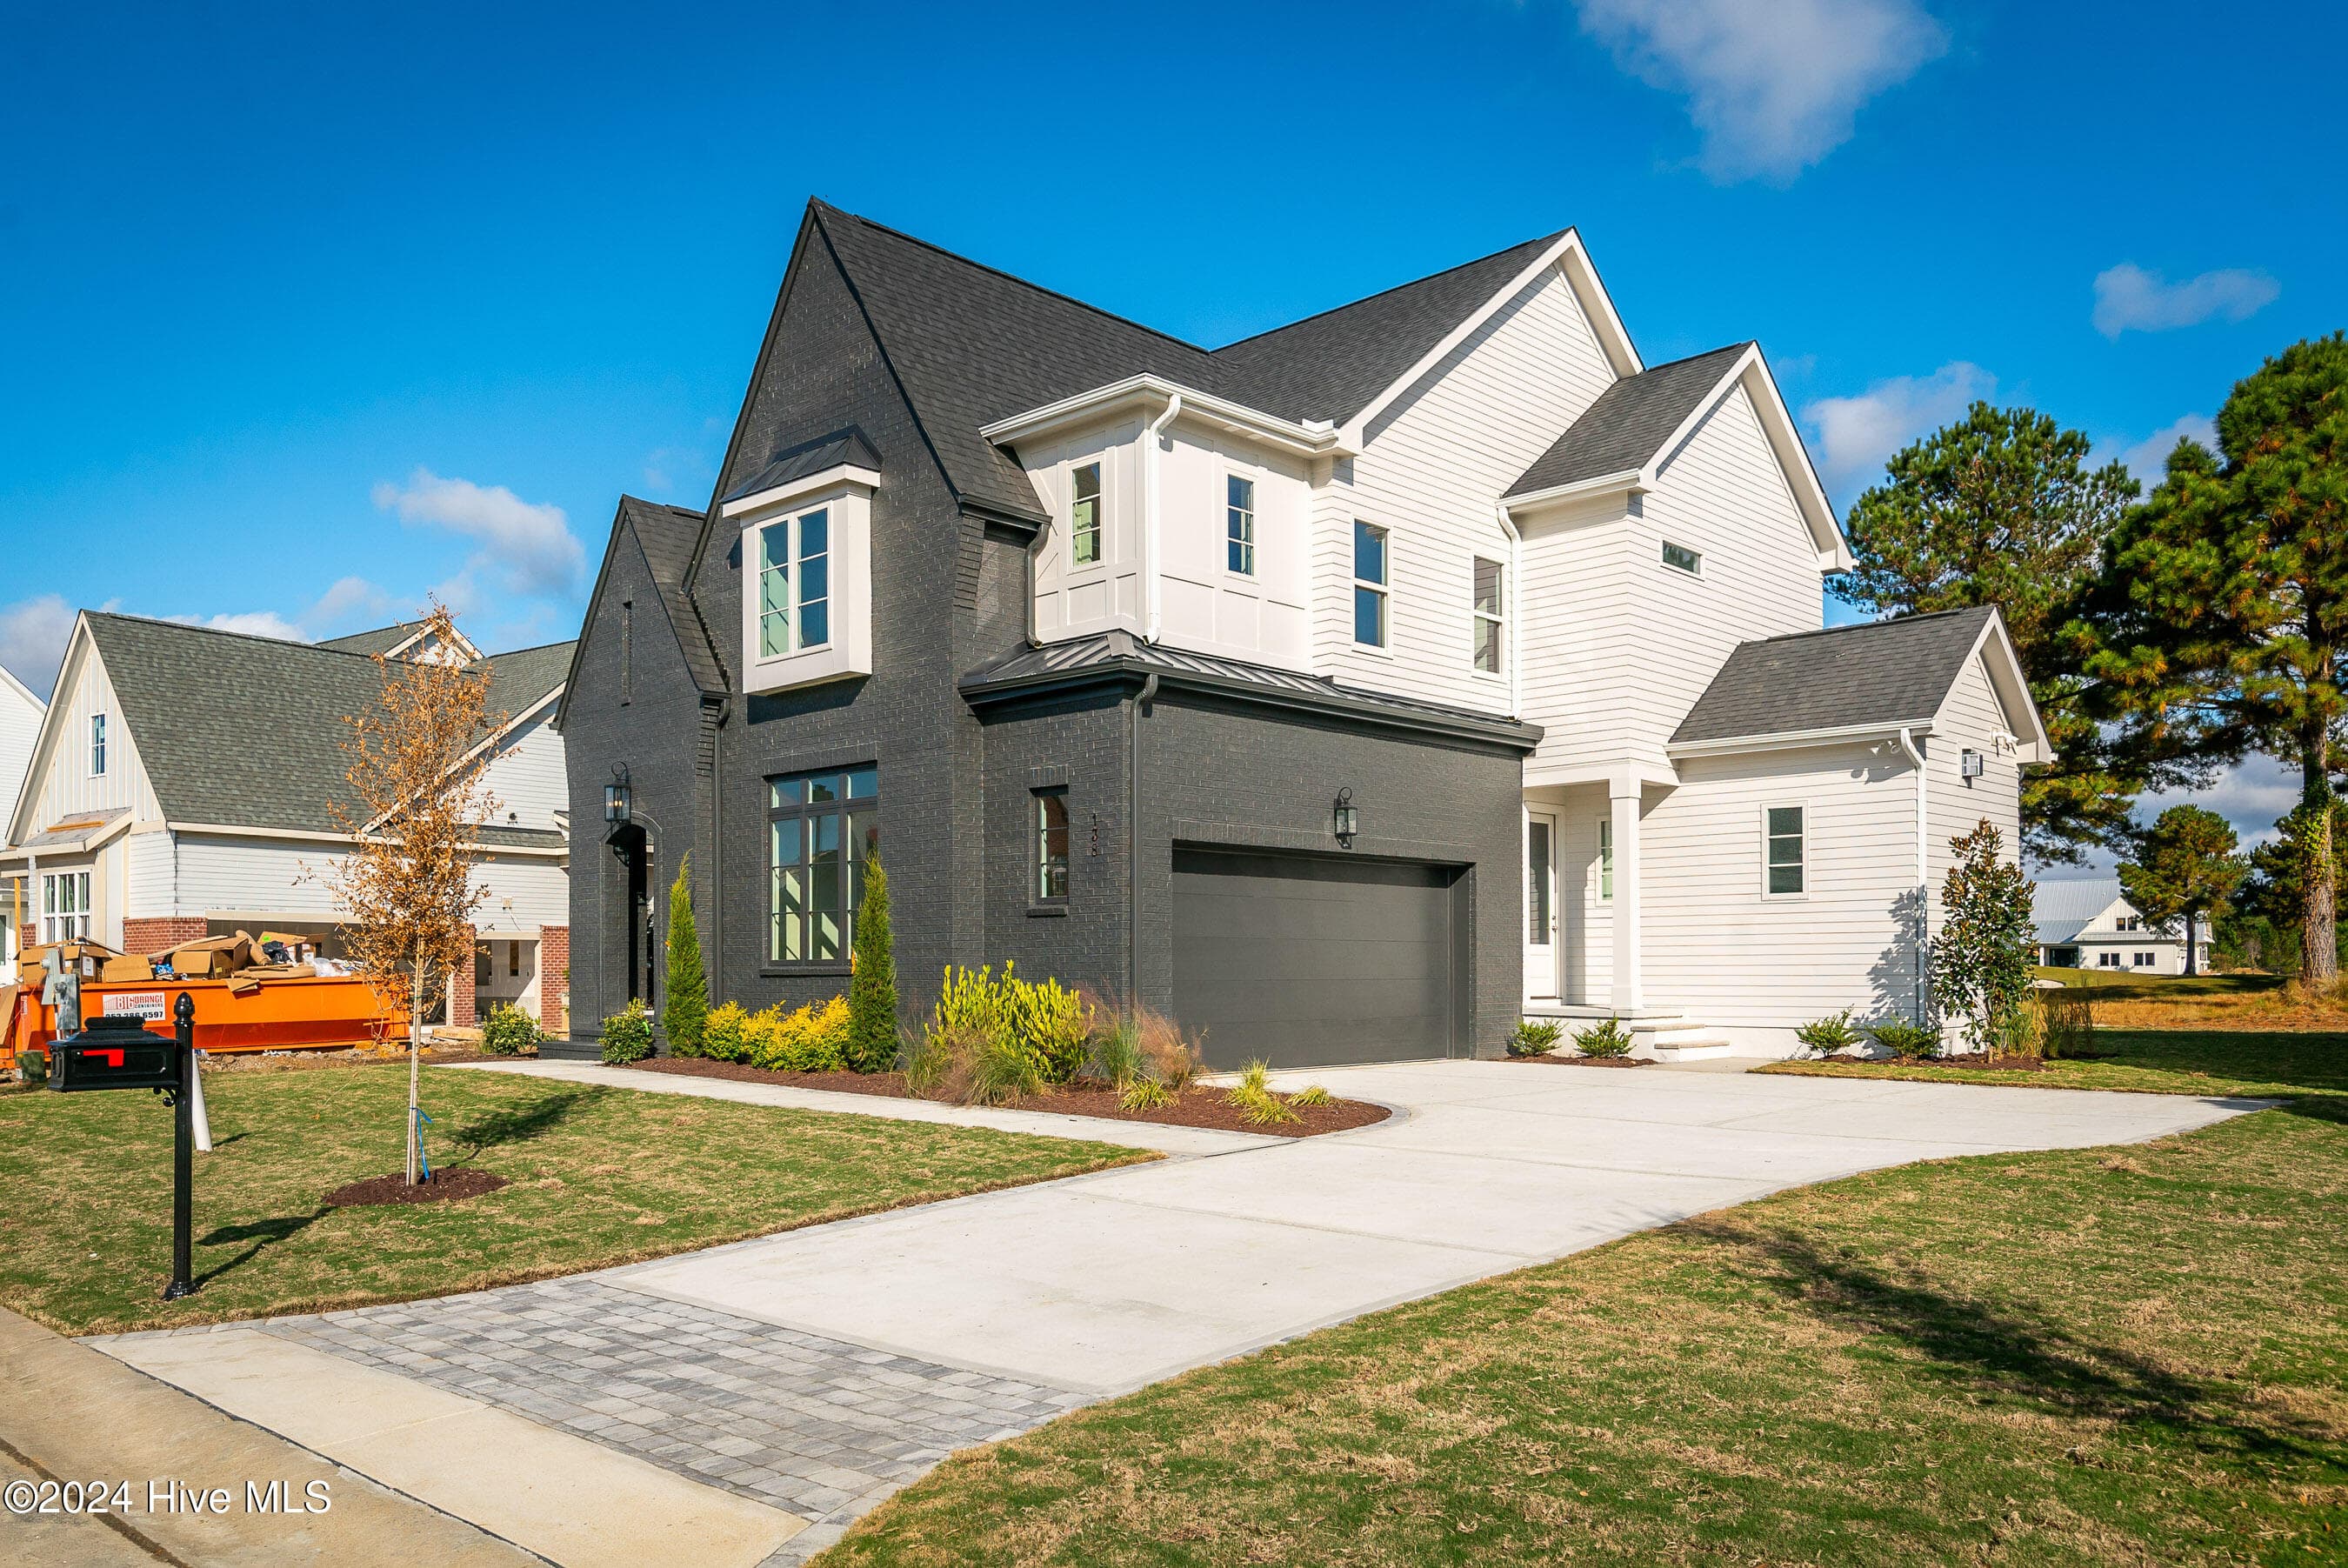
Single Family Residence at 138 Pine Tree Point, Snow Hill, NC 28580, photo 4 of 44
Single Family Residence at 138 Pine Tree Point, Snow Hill, NC 28580, photo 5 of 44
Single Family Residence at 138 Pine Tree Point, Snow Hill, NC 28580, photo 6 of 44
Single Family Residence at 138 Pine Tree Point, Snow Hill, NC 28580, photo 7 of 44
Single Family Residence at 138 Pine Tree Point, Snow Hill, NC 28580, photo 8 of 44
Single Family Residence at 138 Pine Tree Point, Snow Hill, NC 28580, photo 9 of 44
Single Family Residence at 138 Pine Tree Point, Snow Hill, NC 28580, photo 10 of 44
Single Family Residence at 138 Pine Tree Point, Snow Hill, NC 28580, photo 11 of 44
Single Family Residence at 138 Pine Tree Point, Snow Hill, NC 28580, photo 12 of 44
Single Family Residence at 138 Pine Tree Point, Snow Hill, NC 28580, photo 13 of 44
Single Family Residence at 138 Pine Tree Point, Snow Hill, NC 28580, photo 14 of 44
Single Family Residence at 138 Pine Tree Point, Snow Hill, NC 28580, photo 15 of 44
Single Family Residence at 138 Pine Tree Point, Snow Hill, NC 28580, photo 16 of 44
Single Family Residence at 138 Pine Tree Point, Snow Hill, NC 28580, photo 17 of 44
Single Family Residence at 138 Pine Tree Point, Snow Hill, NC 28580, photo 18 of 44
Single Family Residence at 138 Pine Tree Point, Snow Hill, NC 28580, photo 19 of 44
Single Family Residence at 138 Pine Tree Point, Snow Hill, NC 28580, photo 20 of 44
Single Family Residence at 138 Pine Tree Point, Snow Hill, NC 28580, photo 21 of 44
Single Family Residence at 138 Pine Tree Point, Snow Hill, NC 28580, photo 22 of 44
Single Family Residence at 138 Pine Tree Point, Snow Hill, NC 28580, photo 23 of 44
Single Family Residence at 138 Pine Tree Point, Snow Hill, NC 28580, photo 24 of 44
Single Family Residence at 138 Pine Tree Point, Snow Hill, NC 28580, photo 25 of 44
Single Family Residence at 138 Pine Tree Point, Snow Hill, NC 28580, photo 26 of 44
Single Family Residence at 138 Pine Tree Point, Snow Hill, NC 28580, photo 27 of 44
Single Family Residence at 138 Pine Tree Point, Snow Hill, NC 28580, photo 28 of 44
Single Family Residence at 138 Pine Tree Point, Snow Hill, NC 28580, photo 29 of 44
Single Family Residence at 138 Pine Tree Point, Snow Hill, NC 28580, photo 30 of 44
Single Family Residence at 138 Pine Tree Point, Snow Hill, NC 28580, photo 31 of 44
Single Family Residence at 138 Pine Tree Point, Snow Hill, NC 28580, photo 32 of 44
Single Family Residence at 138 Pine Tree Point, Snow Hill, NC 28580, photo 33 of 44
Single Family Residence at 138 Pine Tree Point, Snow Hill, NC 28580, photo 34 of 44
Single Family Residence at 138 Pine Tree Point, Snow Hill, NC 28580, photo 35 of 44
Single Family Residence at 138 Pine Tree Point, Snow Hill, NC 28580, photo 36 of 44
Single Family Residence at 138 Pine Tree Point, Snow Hill, NC 28580, photo 37 of 44
Single Family Residence at 138 Pine Tree Point, Snow Hill, NC 28580, photo 38 of 44
Single Family Residence at 138 Pine Tree Point, Snow Hill, NC 28580, photo 39 of 44
Single Family Residence at 138 Pine Tree Point, Snow Hill, NC 28580, photo 40 of 44
Single Family Residence at 138 Pine Tree Point, Snow Hill, NC 28580, photo 41 of 44
Single Family Residence at 138 Pine Tree Point, Snow Hill, NC 28580, photo 42 of 44
Single Family Residence at 138 Pine Tree Point, Snow Hill, NC 28580, photo 43 of 44
Single Family Residence at 138 Pine Tree Point, Snow Hill, NC 28580, photo 44 of 44
44 photos

$719,900

138 Pine Tree Point, Snow Hill, NC 28580
Snow Hill, NC 28580
Listed by Felecia Langley · Legacy Premier Real Estate, LLC
Bedrooms
4
Bathrooms
4.5
Living area
2,880 sqft
Year built
2024

About this home

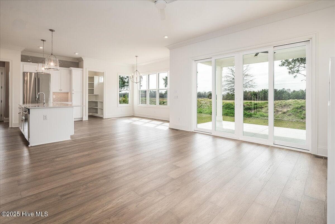
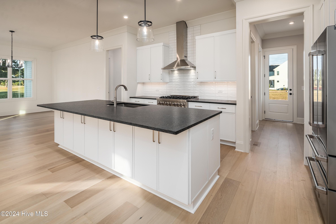
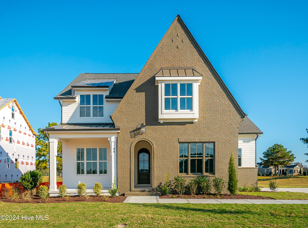
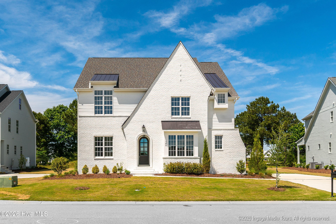
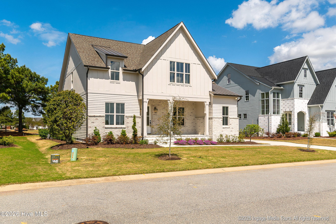
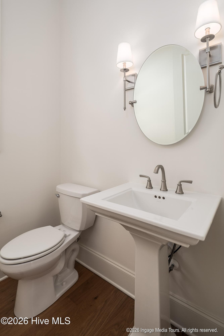
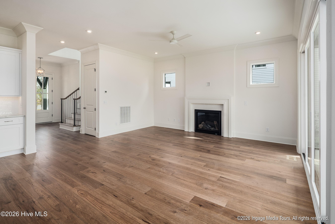
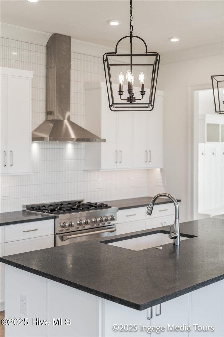
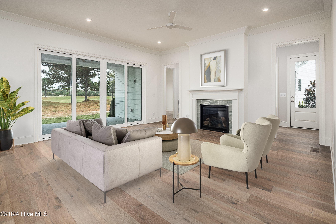
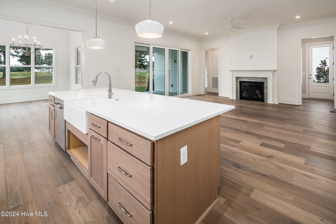
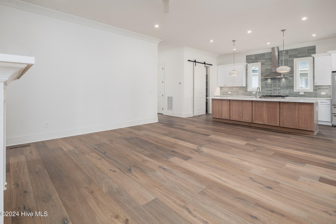
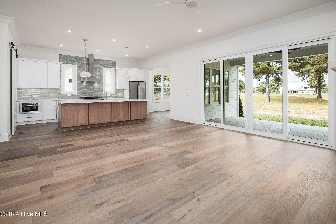
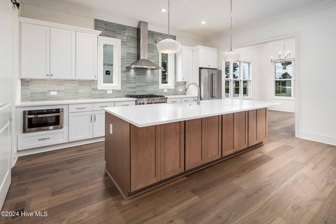
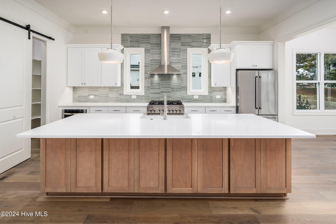
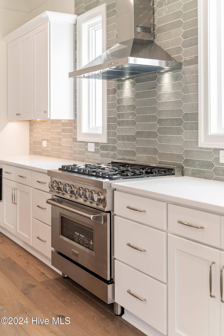
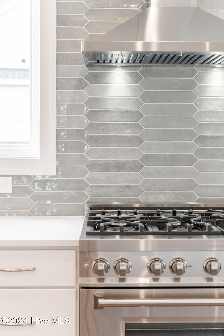
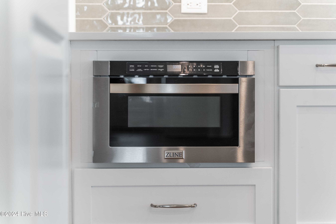
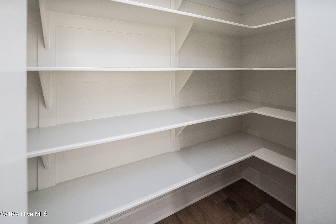
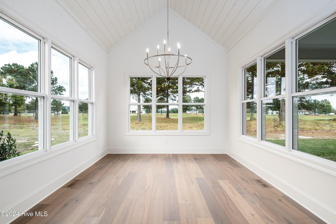
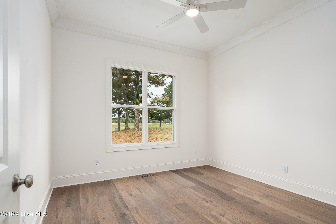
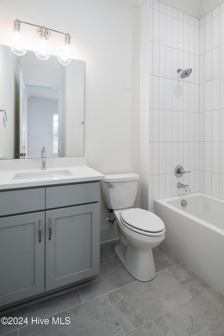
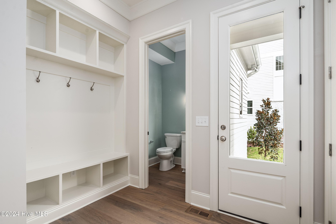
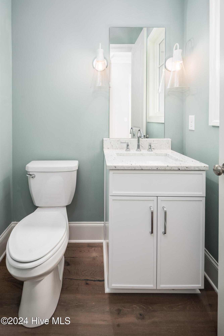
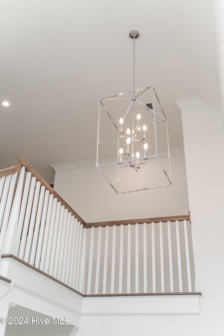
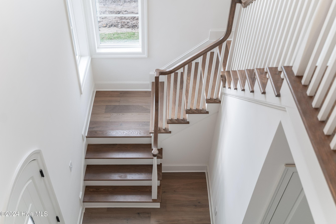
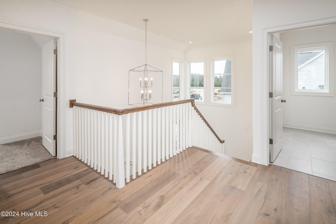
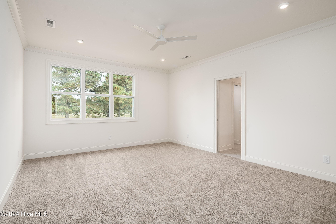
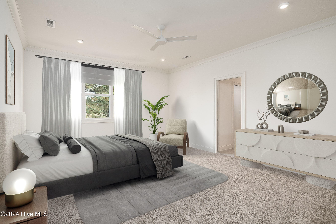
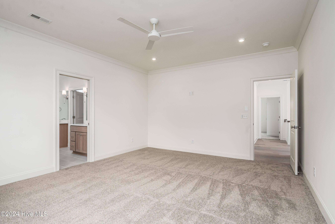
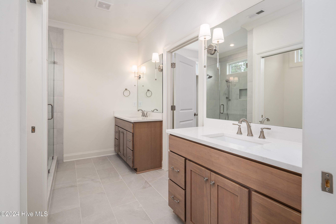
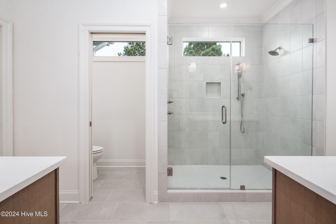
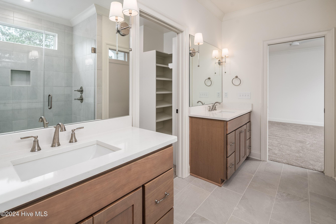
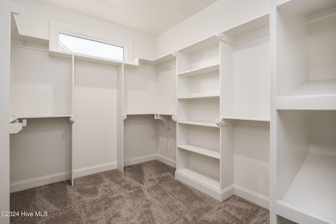
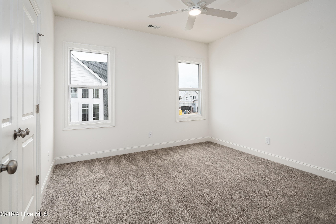
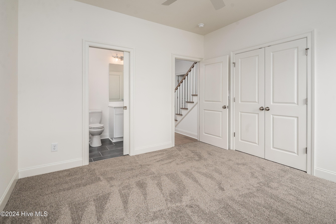
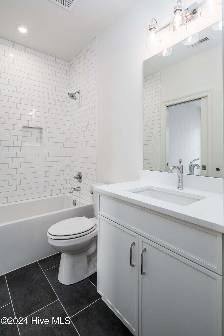
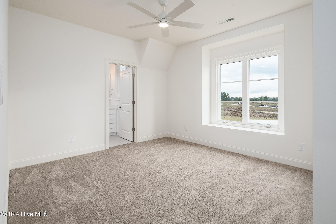
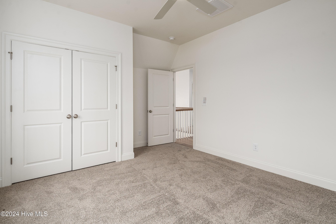
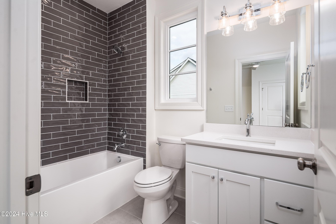
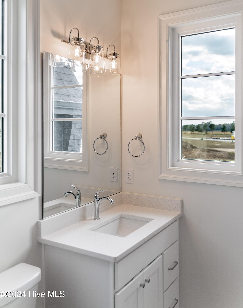
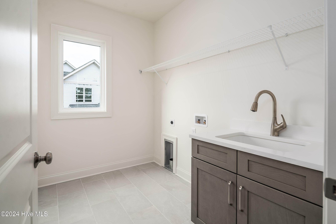
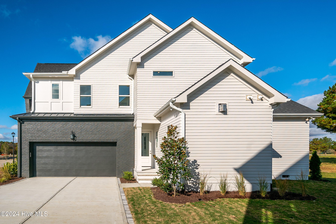
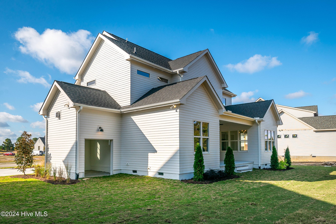
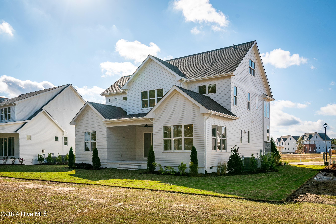
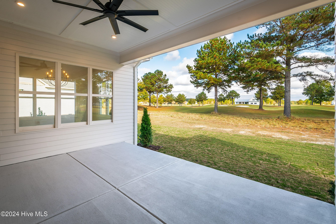
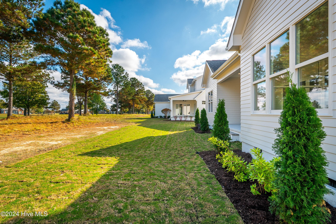
MODEL HOME, 20 Chickadee Loop, Open Every Wednesday 1-4, Thursday 10-1, Sunday 2-5. FREE Golf Membership for first 2 years as well as WAIVED initiation fee. Welcome to this exquisite new home built by the prestigious DJF Builders, situated on the 4th hole of the world-renowned Cutter Creek Golf Course. Loaded with luxurious features and designed with modern living in mind, this home offers both elegance and functionality. Step into the foyer and be greeted by gorgeous beaded cove moldings and 8' solid core doors. The spacious greatroom has a lot of natural light and a gas fireplace for those cozy winter nights. The greatroom seamlessly connects to a spacious, light-filled kitchen featuring abundant cabinetry for storage and generous counter space for meal prep. The kitchen boasts an 10-foot island, custom cabinetry, quartz countertops, a farmhouse sink, a walk-in pantry, top-of-the-line 36'' Z-line gas range with a custom hood, a convenient microwave drawer, and a large walk-in pantry. A large dining room with a vaulted tongue and groove ceiling, and windows all all sides makes this dining area the perfect spot for breathtaking views of the gold course. The first-floor guest bedroom is perfect as a mother-in-law suite with it's own private full bathroom. Also, on the first floor is a mudroom and half bathroom. The master suite it conveniently located on the second floor to private ultimate privacy. The master bath has his/her vanities, a large tiled shower with dual shower heads, and an expansive walk-in closet with custom built-ins. Bedroom 3 has it's own full bathroom. The 4th bedroom has a private access door to the 4th full bathroom. The 5th bedroom is exceptionally large and could be used as a recreation room. This room has picturesque views of the golf course. Each additiional full bathroom located upstairs features a custom vanity and beautifully tiled tub surrounds, adding a unique touch to every space. Private Community Catch and Release Ponds available for use throughout. A 2-car garage and a golf cart garage complete this home. This exceptional home offers luxury living in a peaceful location. So many amazing amenities: community pool, pickleball courts, playground, and catch and release ponds. Preferred lender, Alcova Mortgage, Jae Goess, offering up to $5000 in closing costs. Please inquire. Only 8 minutes to Food Lion in Snow Hill/30 minutes to Sam's Club in Greenville/18 minutes from restaurants in downtown Kinston.

Highlights

FireplaceNew construction

Property details

MLS
Hive MLS
MLS #
100592595
Property type
Single Family Residence
Subdivision
Cutter Creek
Status
Active
Days on market
79
On market date
July 30, 2026
Stories
N/A
Total bathrooms
4.5
Garage spaces
2
Parking spaces
2
Lot size
0.29 acres
Loading map…

Nearby schools

Within 10 miles. School directory data from the National Center for Education Statistics (NCES), accessed via the Urban Institute Education Data API. Local Score is calculated by INNOVATE Real Estate; where a state rating is shown, it comes from that state's own official school report card.

Elementary
Greene County Intermediate
6.99 mi away · Grades 4-5
Zoned school (attendance boundary, 2015-16 data)
2.6
Local Score (state rating (2025) blended 70/30 with student-teacher ratio) -- not an official state rating
State rating: D (2025)
Enrollment
420
Student:teacher ratio
14.0:1
District
Greene County Schools
Middle
Greene County Middle
7.14 mi away · Grades 6-8
Zoned school (attendance boundary, 2015-16 data)
1.6
Local Score (state rating (2025) blended 70/30 with student-teacher ratio) -- not an official state rating
State rating: F (2025)
Enrollment
676
Student:teacher ratio
15.7:1
District
Greene County Schools
High
Greene Central High
6.44 mi away · Grades 9-12
Zoned school (attendance boundary, 2015-16 data)
2.6
Local Score (state rating (2025) blended 70/30 with student-teacher ratio) -- not an official state rating
State rating: D (2025)
Enrollment
763
Student:teacher ratio
14.4:1
District
Greene County Schools

Walkability

Blended score for Snow Hill's center, calculated by INNOVATE Real Estate from two sources: the EPA's National Walkability Index (street network, transit, land-use mix) and Google Places amenity data (what's actually reachable on foot from this point). 60% EPA National Walkability Index + 40% nearby-amenity density (Google Places).

18
Very car-dependent
out of 100
EPA National Walkability Index
6.0 / 20 -- Below average walkable
Google Places amenity density
0 / 100
Restaurants & cafes0
Grocery stores0
Parks0
Schools0
Transit stops0
Pharmacies0

Mortgage calculator

Estimate only - actual rate and payment depend on your lender, credit, and loan program.

$
%
%
Adjust tax / insurance estimates
% / yr
$
/mo
Est. monthly payment
$4,485/mo
$143,980 down
$575,920 loan
Principal & interest$3,735
Property tax (est.)$600
Home insurance (est.)$150

Similar homes you might like

Data source: Listing information provided by Hive MLS via Trestle/CoreLogic. Last updated August 31, 2026.

Information herein deemed reliable but not guaranteed; all measurements, school assignments, HOA fees, taxes, and feature lists are approximate and should be independently verified. Equal Housing Opportunity.