




$60,000
About this home
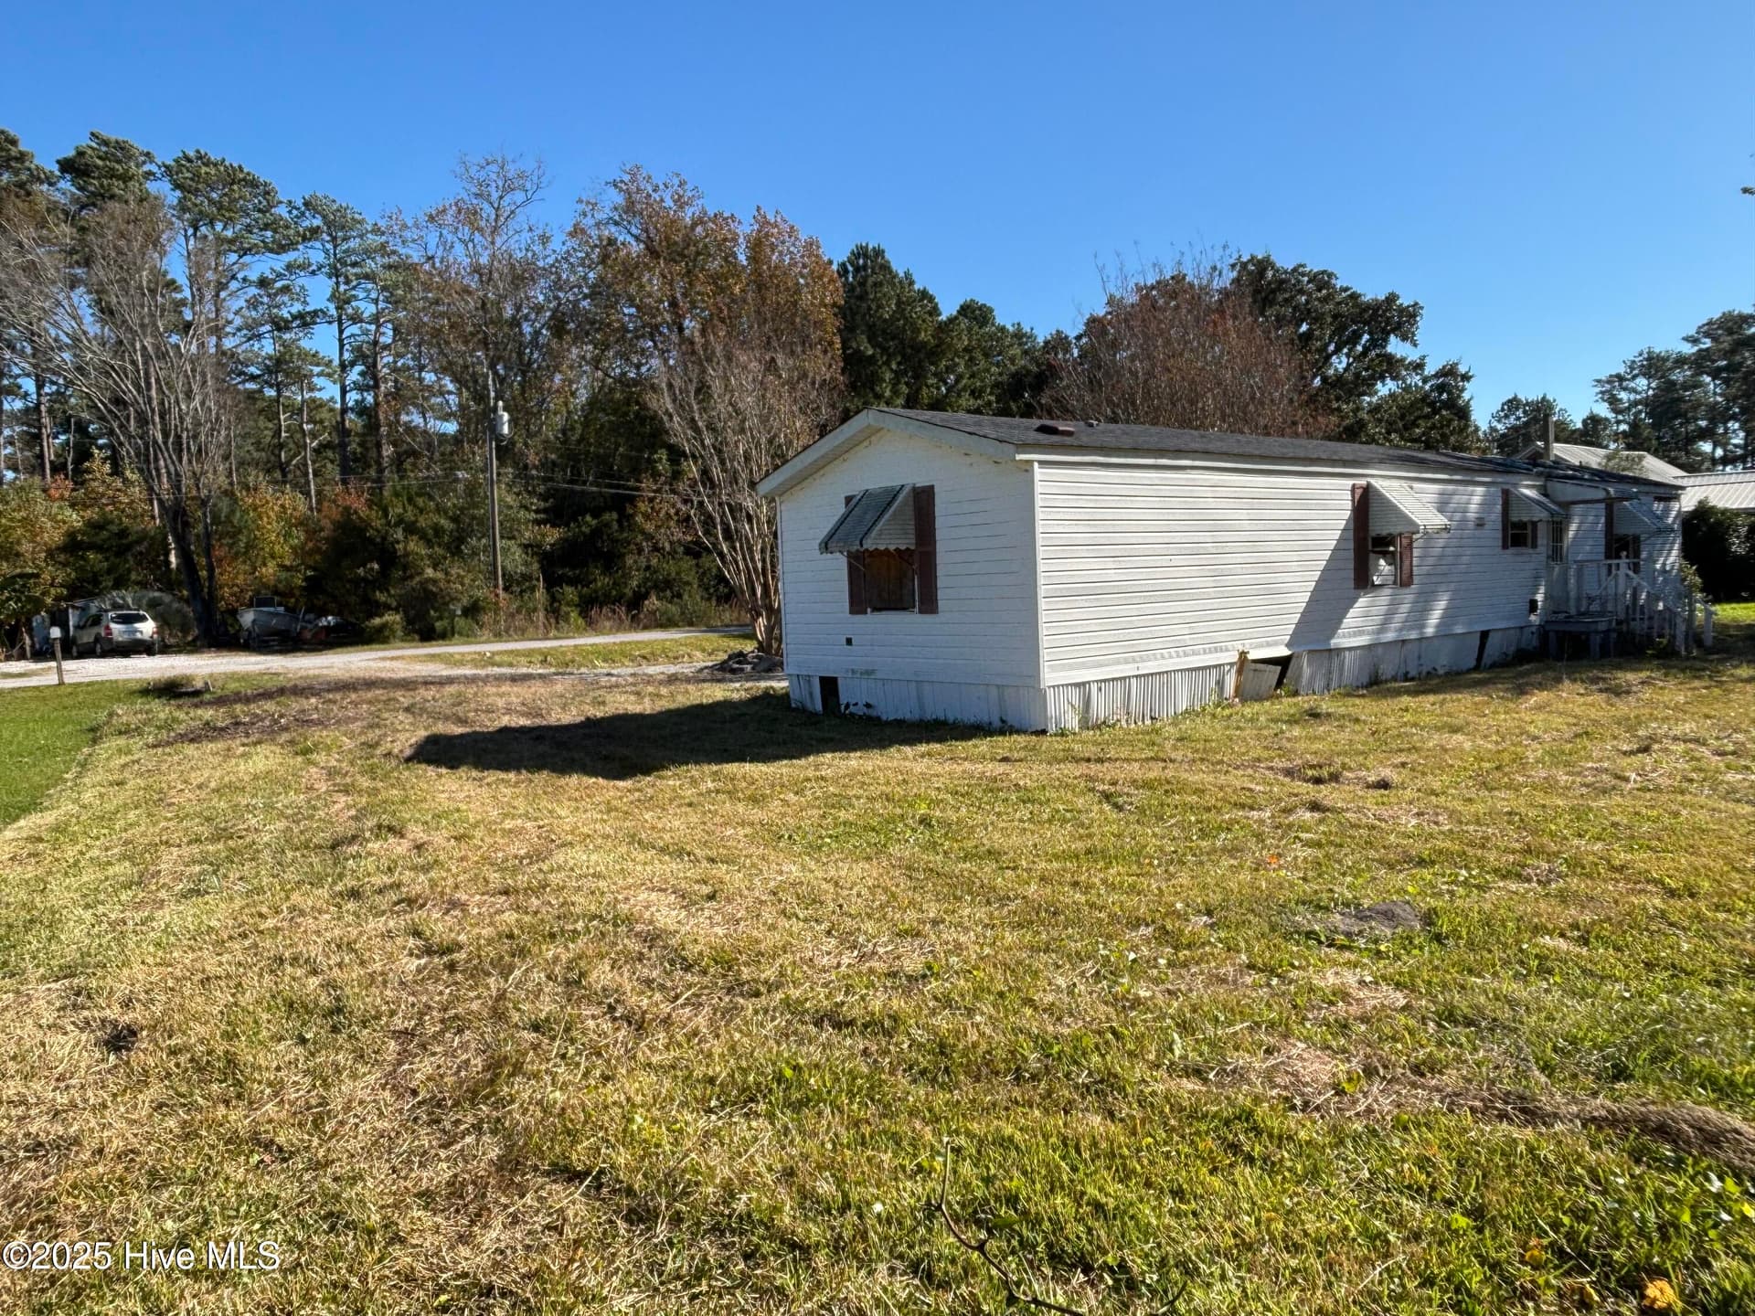
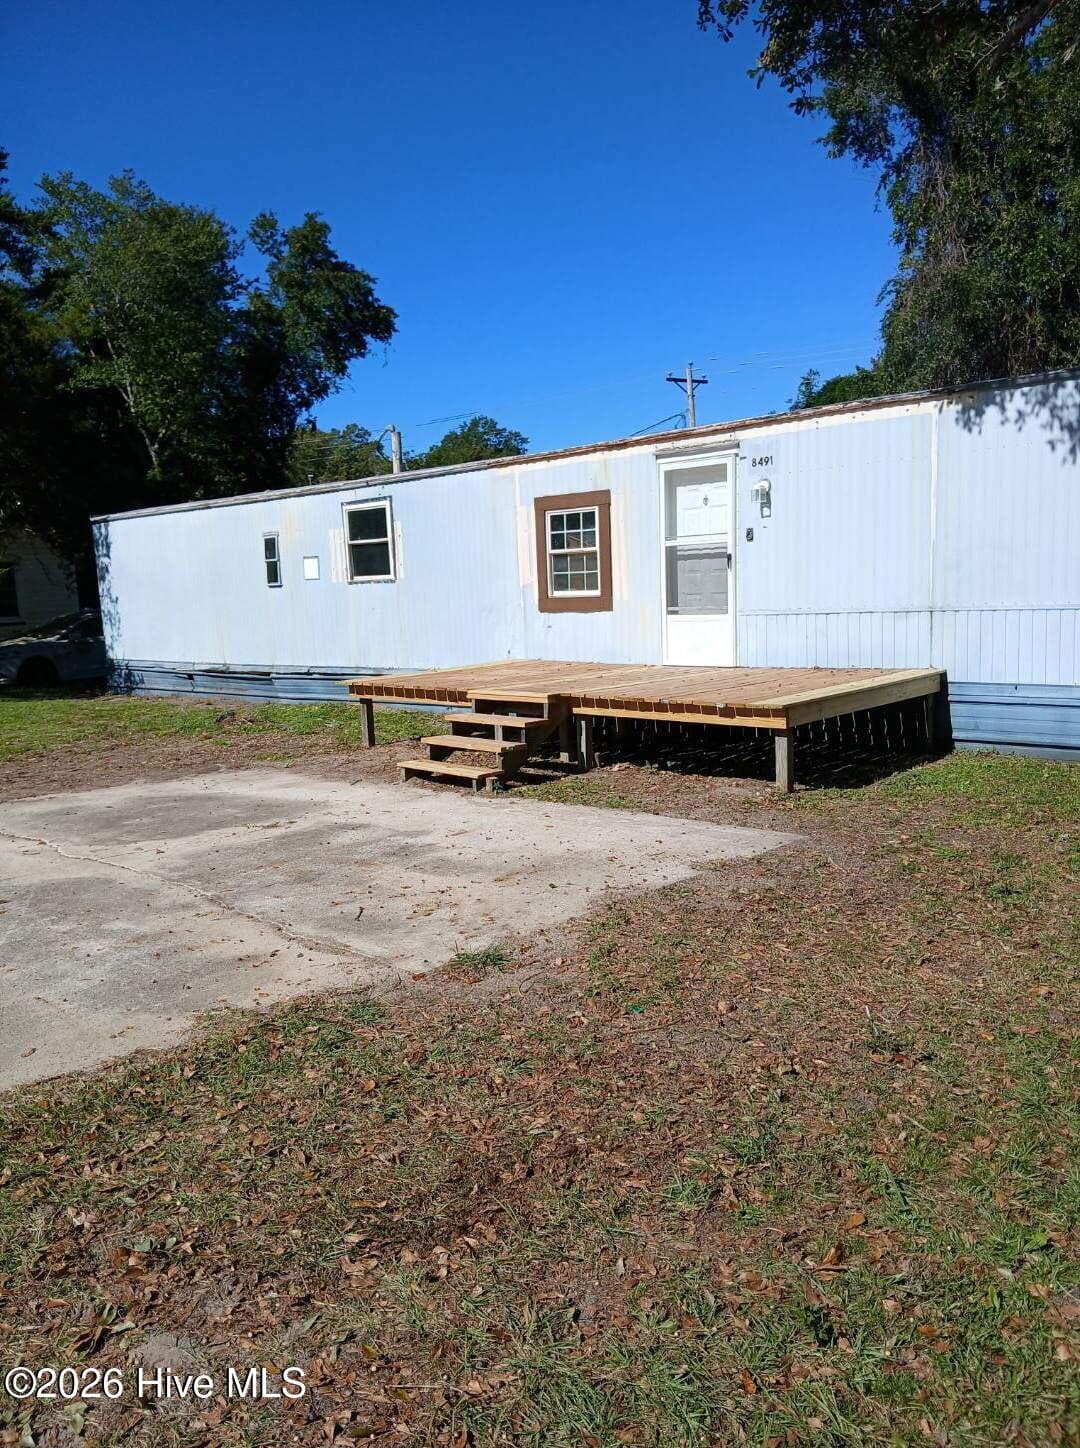
A fantastic 0.3 acre lot in Williston near Wade Creek and the many inlets from Jarrett Bay, offering easy access to boating, fishing, and coastal recreation! A short drive to Morehead City. Existing 1997 Oakwood 14x70 (980 sq ft) singlewide sustained fire damage in 2024 and is not currently habitable, presenting an excellent renovation opportunity or a fresh canvas to build from the ground up, the choice is yours! Property is being sold AS IS and includes a detached carport with connected shed plus an additional shed in the backyard. Showings must be accompanied by an agent; exercise caution during entry and throughout structures. Lot size per county GIS. Square footage per manufacturer specs; buyer to verify. No active utilities. Property sold AS IS.
Property details
- MLS
- Hive MLS
- MLS #
- 100542349
- Property type
- Manufactured Home
- Subdivision
- Not In Subdivision
- Status
- Active
- Days on market
- 332
- On market date
- November 21, 2025
- Stories
- N/A
- Total bathrooms
- 2
- Garage spaces
- N/A
- Parking spaces
- N/A
- Lot size
- 0.3 acres
Location
Get directions →Nearby schools
Within 10 miles. School directory data from the National Center for Education Statistics (NCES), accessed via the Urban Institute Education Data API. Local Score is calculated by INNOVATE Real Estate; where a state rating is shown, it comes from that state's own official school report card.
- Enrollment
- 257
- Student:teacher ratio
- 11.2:1
- District
- Carteret County Public Schools
- Enrollment
- 242
- Student:teacher ratio
- 11.5:1
- District
- Carteret County Public Schools
- Enrollment
- 550
- Student:teacher ratio
- 13.8:1
- District
- Carteret County Public Schools
Walkability
Blended score for Williston's center, calculated by INNOVATE Real Estate from two sources: the EPA's National Walkability Index (street network, transit, land-use mix) and Google Places amenity data (what's actually reachable on foot from this point). 60% EPA National Walkability Index + 40% nearby-amenity density (Google Places).
Mortgage calculator
Estimate only - actual rate and payment depend on your lender, credit, and loan program.
Adjust tax / insurance estimates
Similar homes you might like
Data source: Listing information provided by Hive MLS via Trestle/CoreLogic. Last updated August 19, 2026.
Information herein deemed reliable but not guaranteed; all measurements, school assignments, HOA fees, taxes, and feature lists are approximate and should be independently verified. Equal Housing Opportunity.