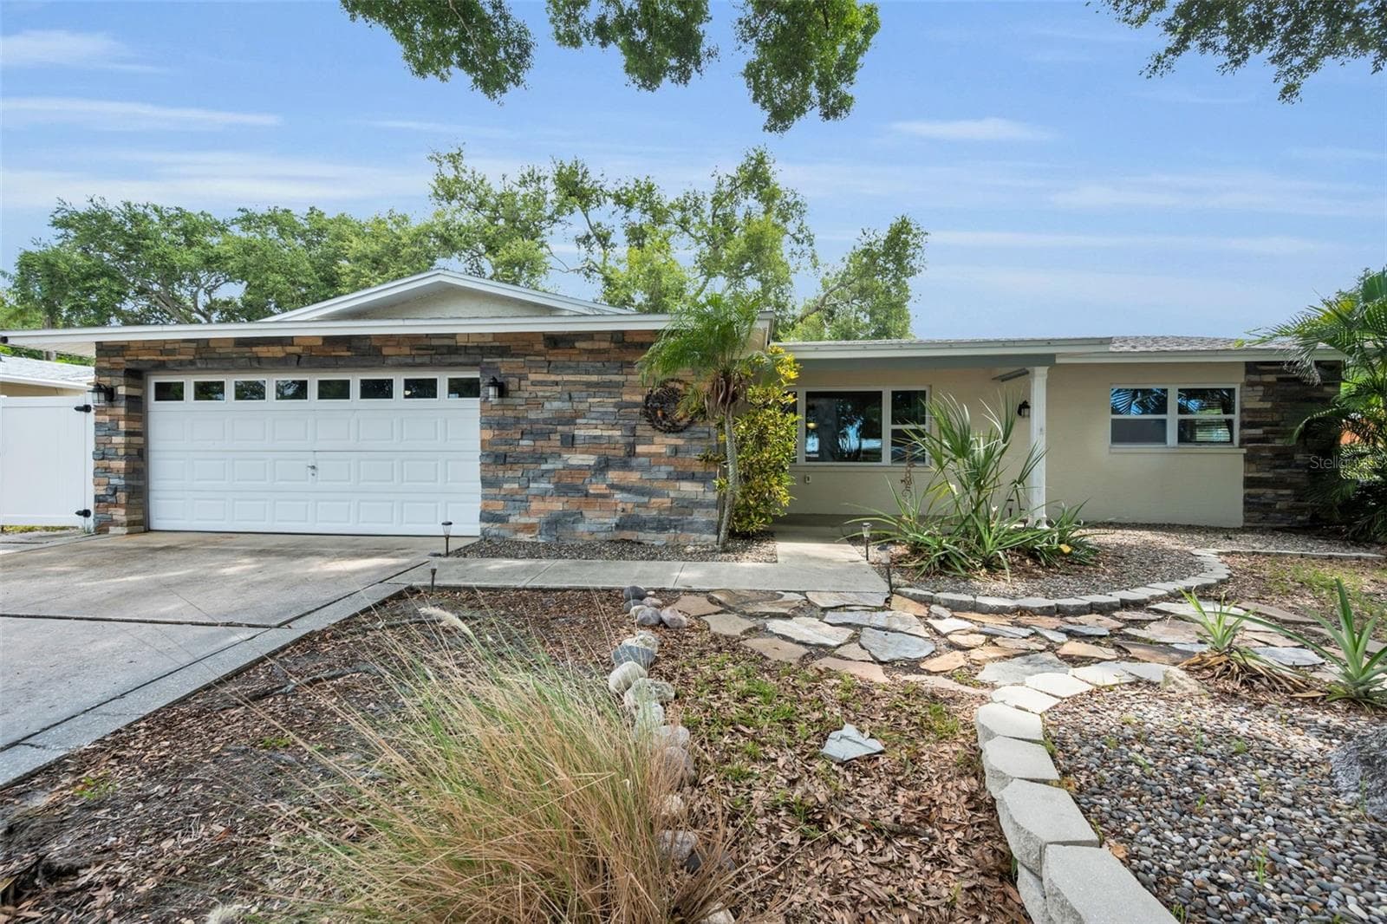
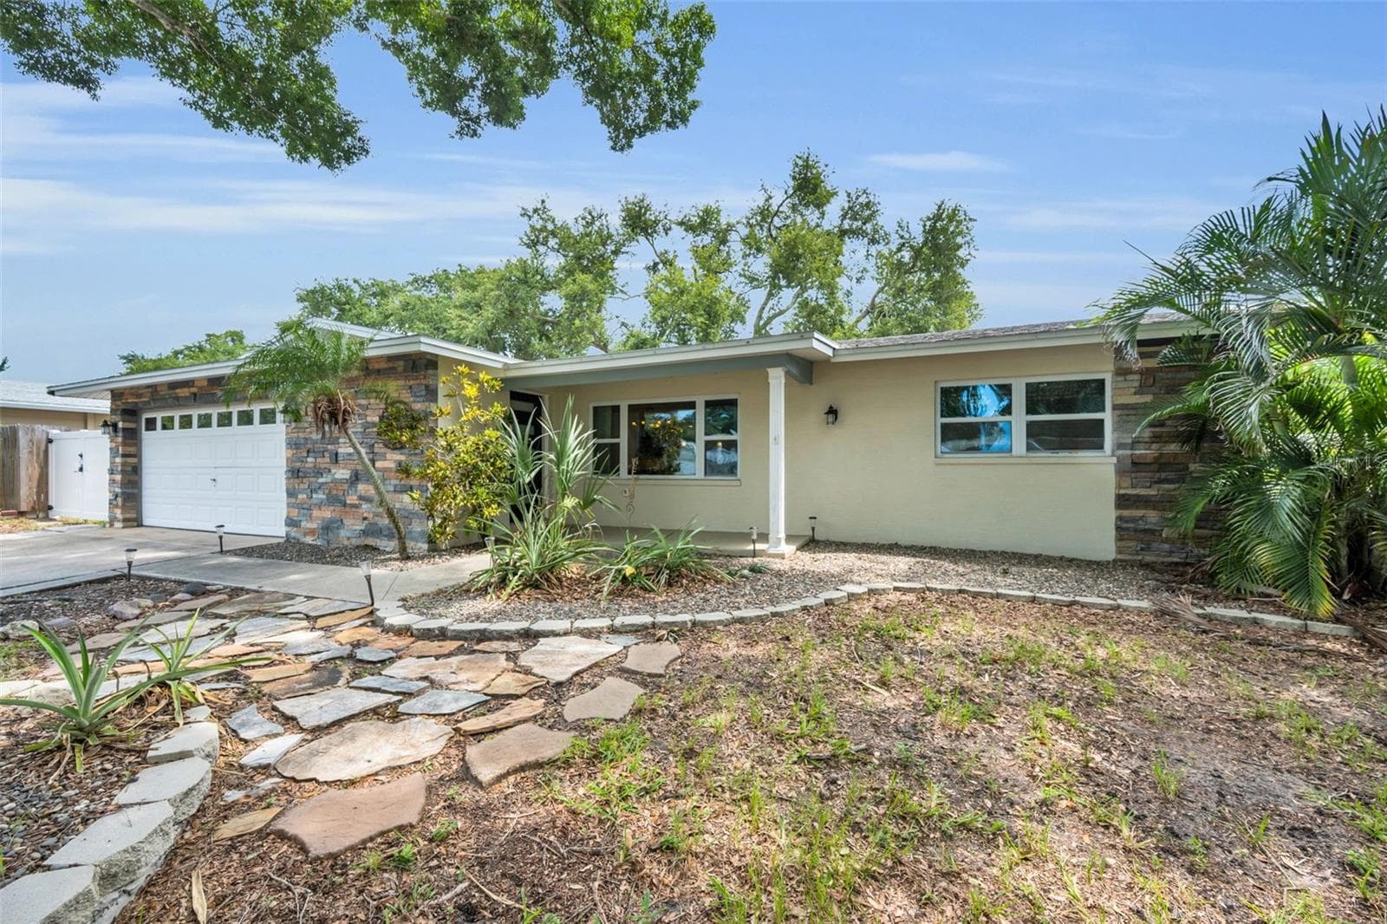
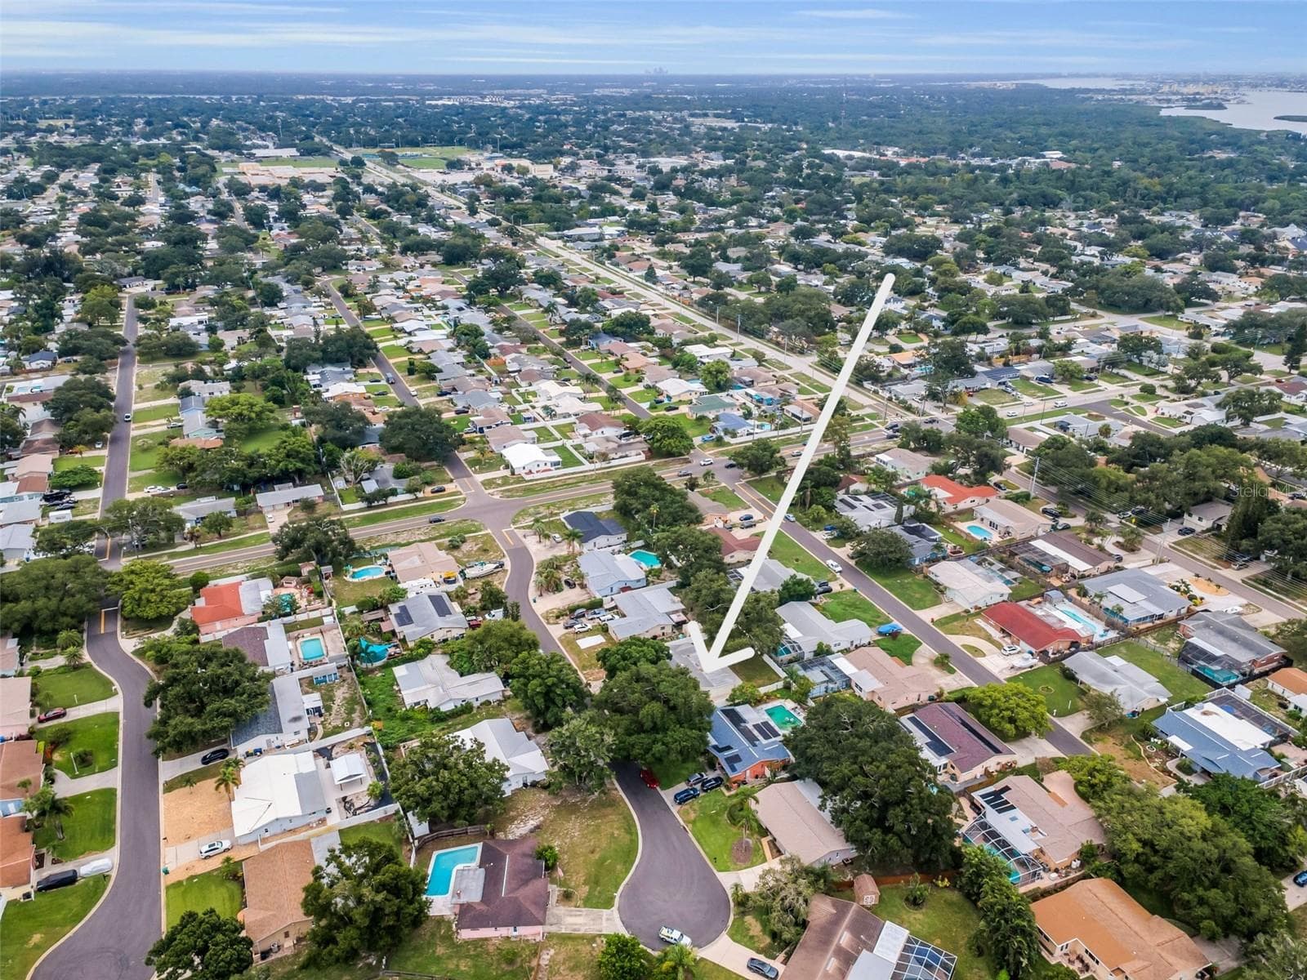
Oakhurst Park 3 BR, 2 BA, 2 CG Home on a private Cul-de-Sac - 13760 87TH PL, SEMINOLE
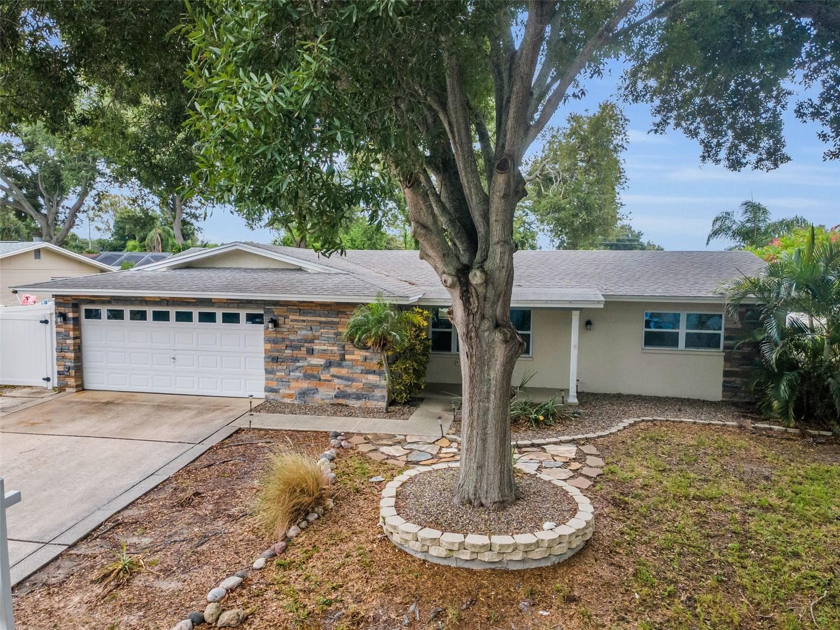
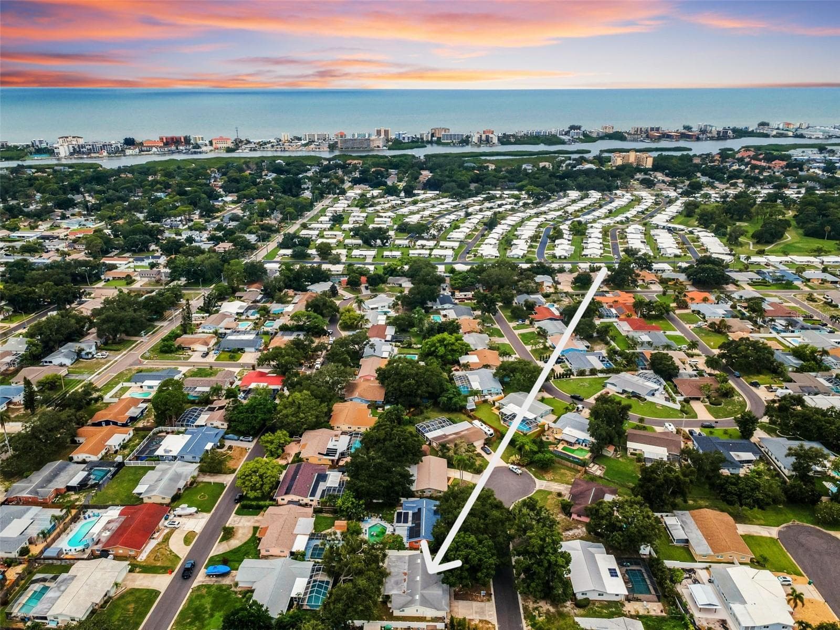
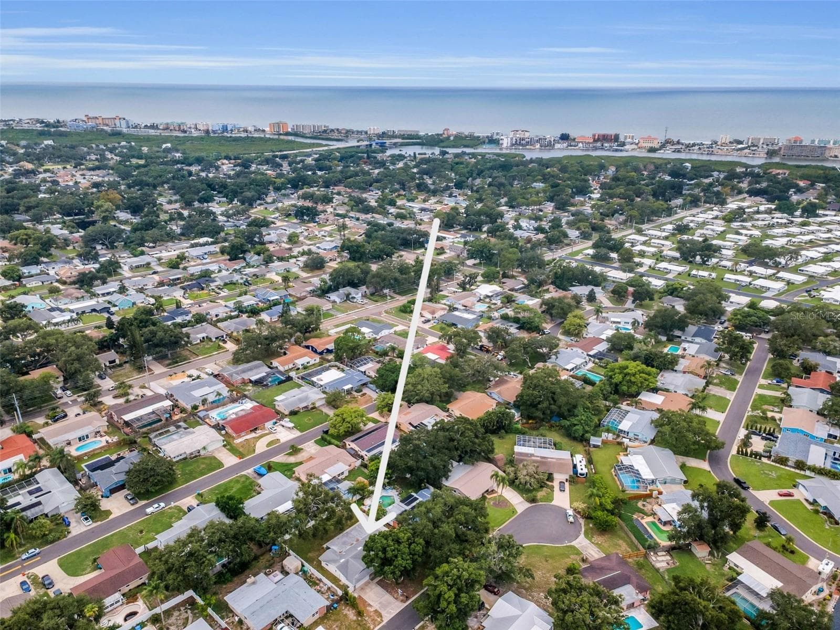
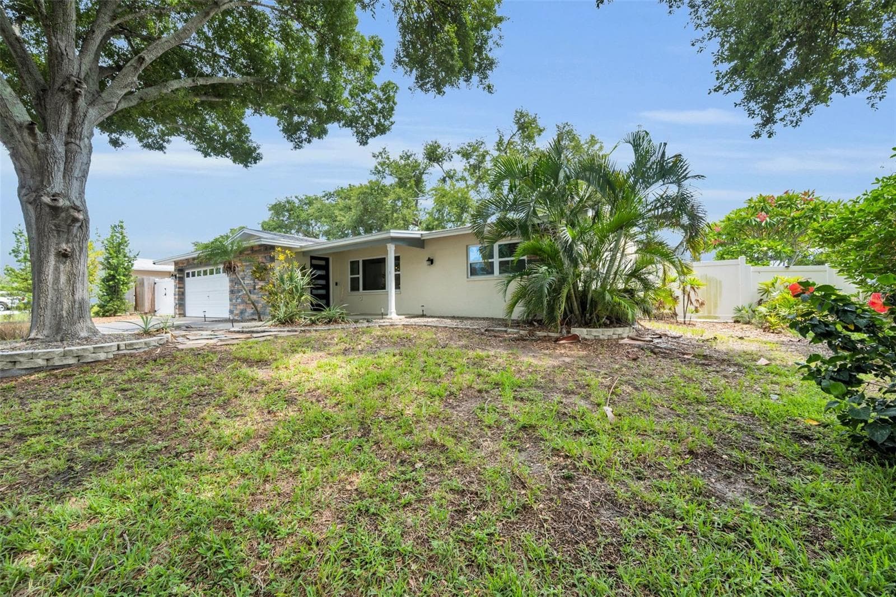
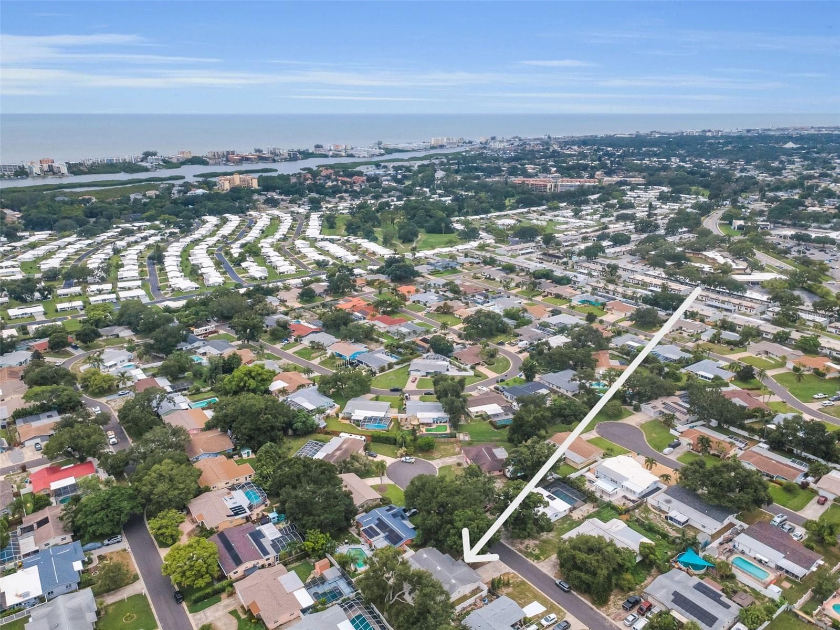
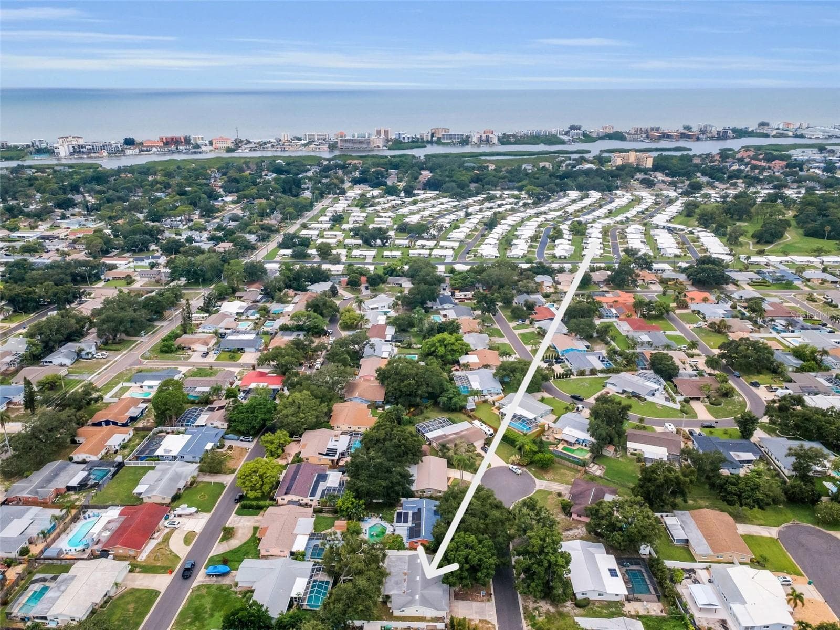
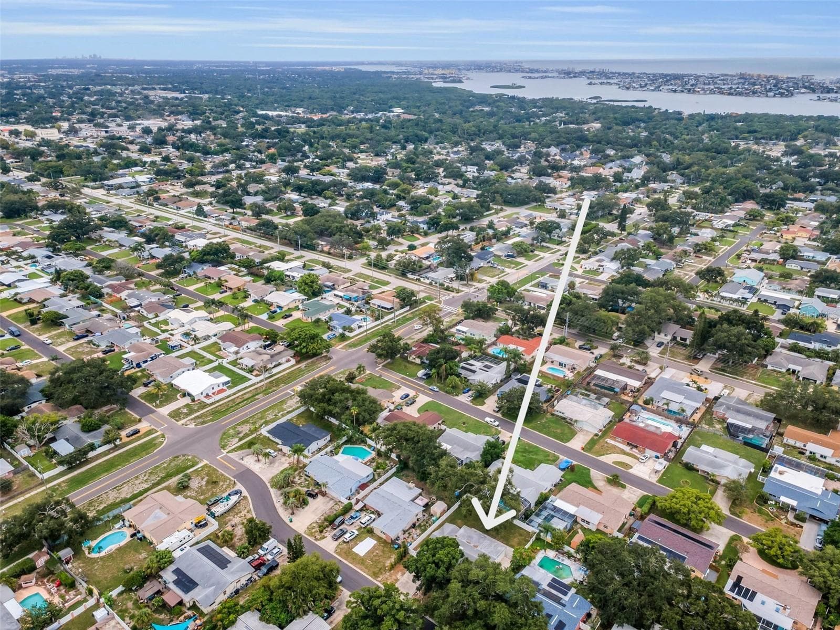
Located in the Heart of Seminole just a short distance to the Beach! - 13760 87TH PL, SEMINOLE
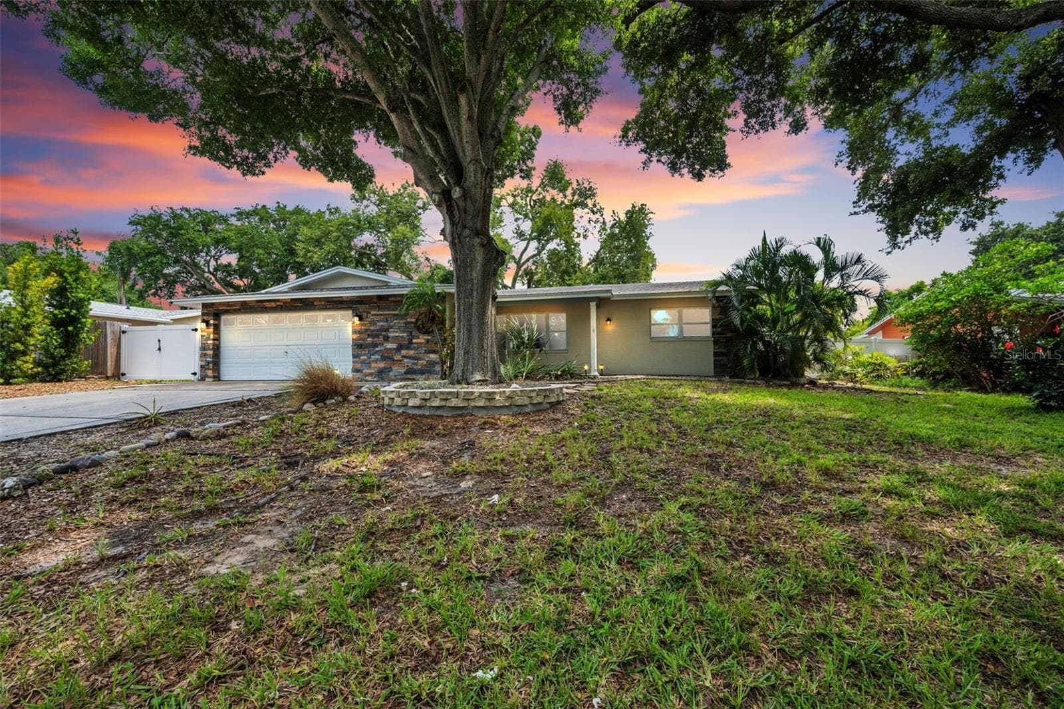
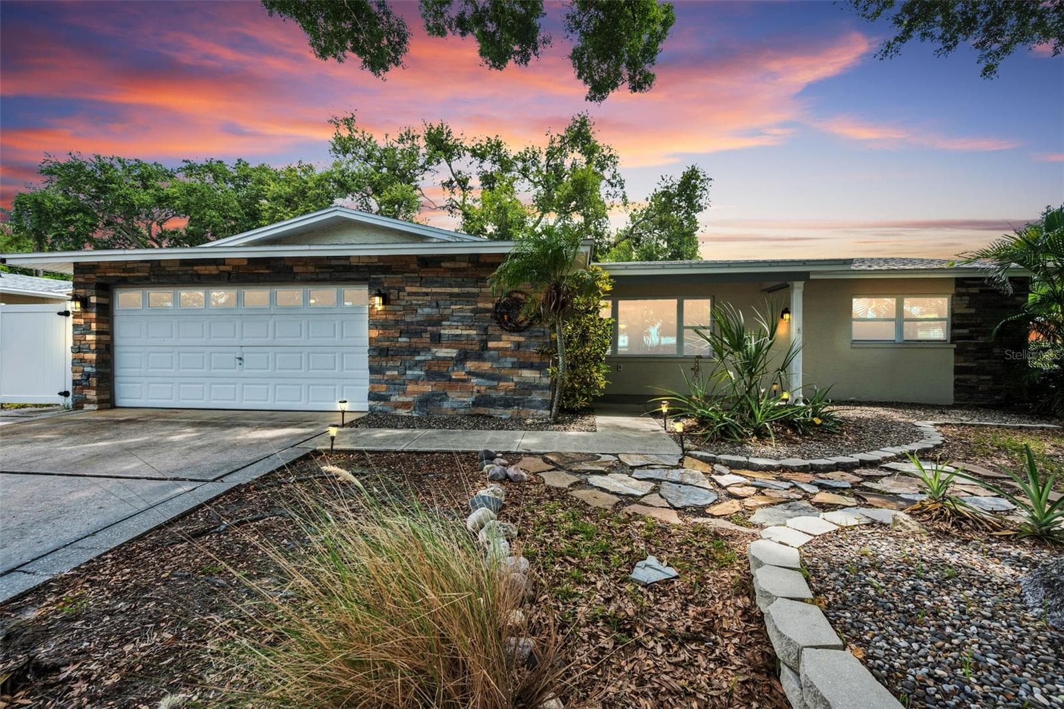
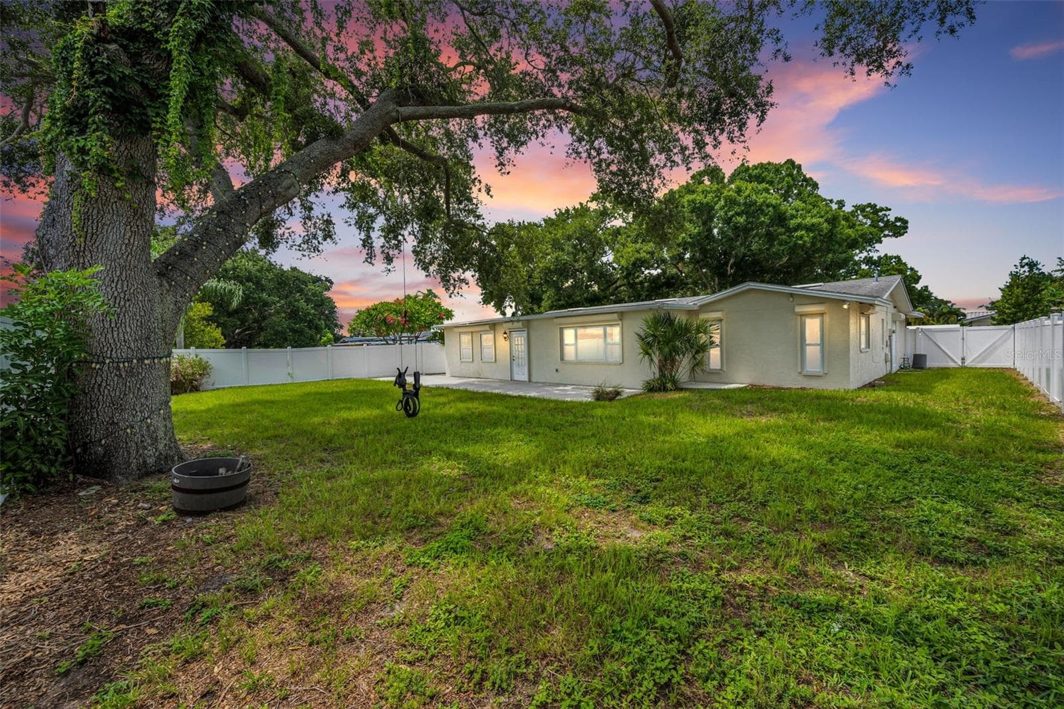
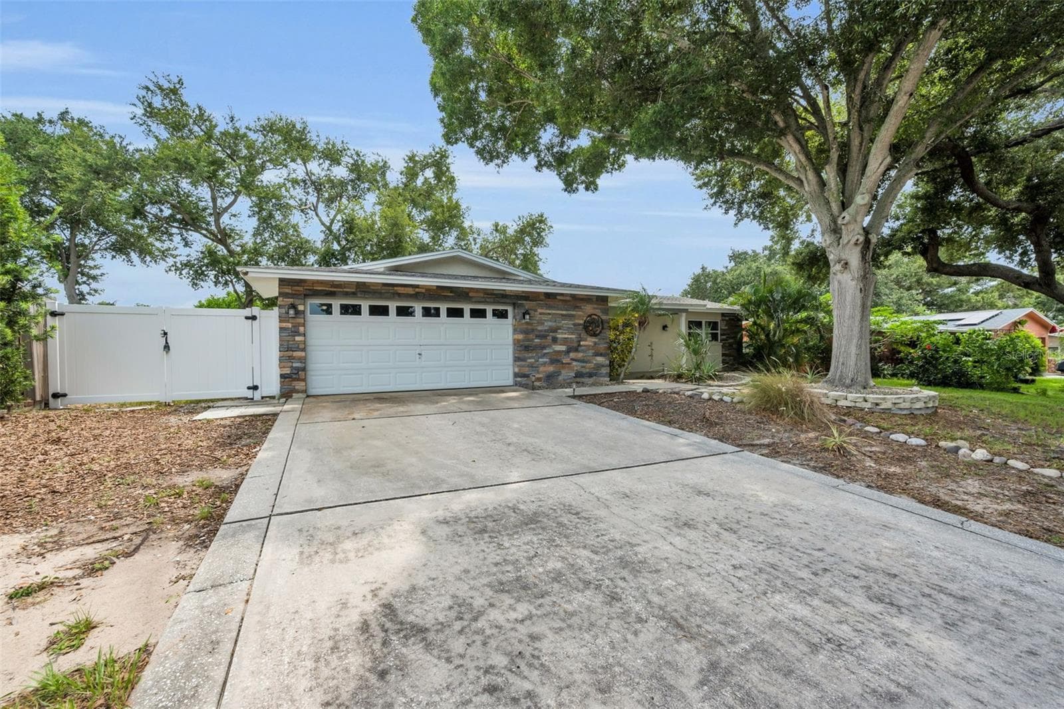
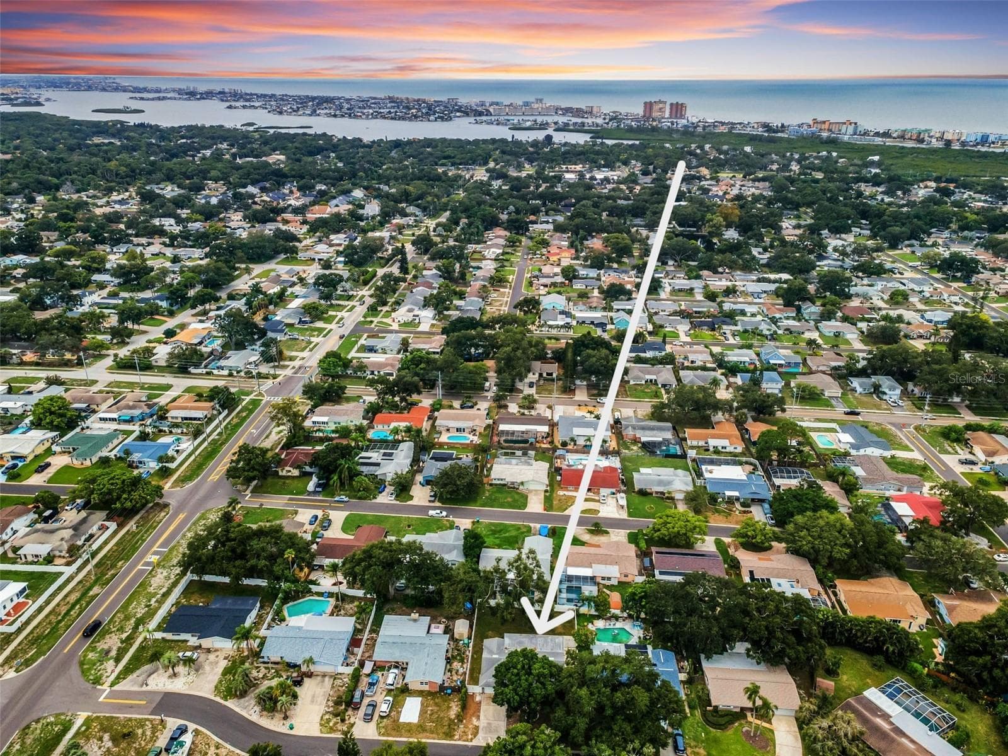
Twilight on a quiet Cul-de-Sac in Seminole! - 13760 87TH PL, SEMINOLE
Single Family Residence at 13760 87TH PL, SEMINOLE, photo 4 of 75
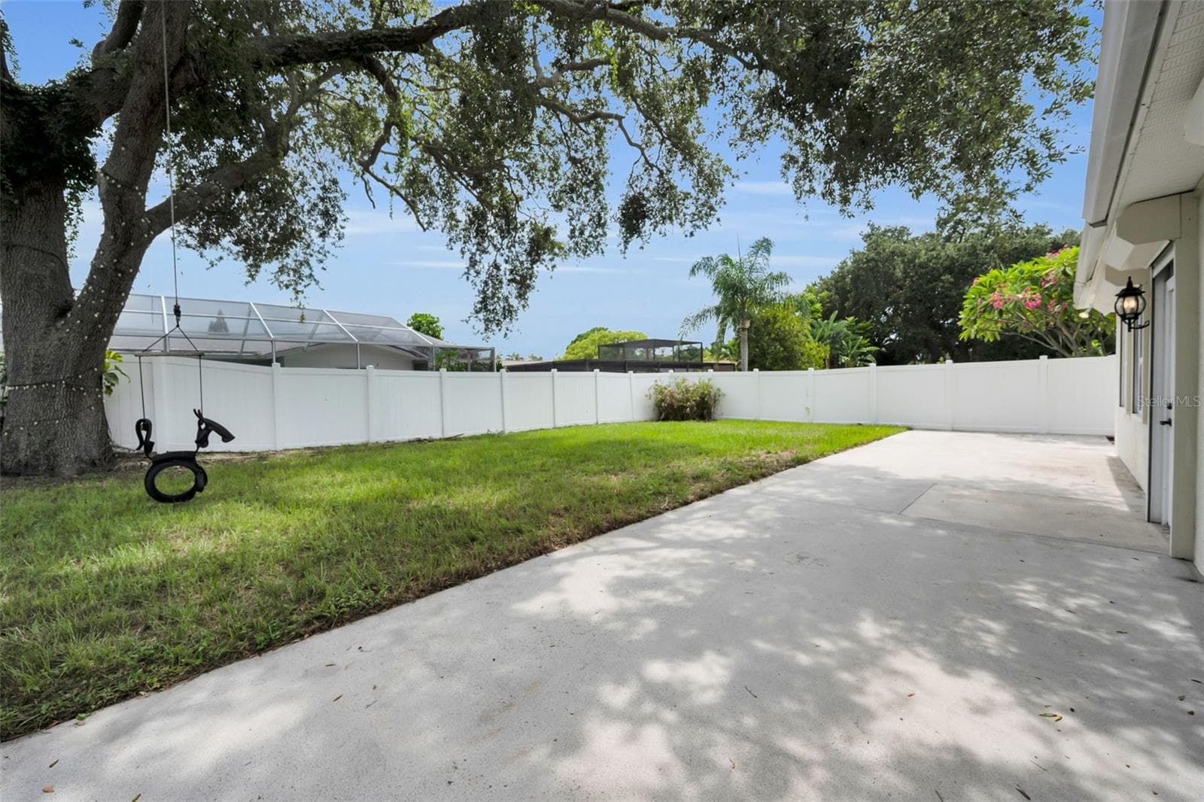
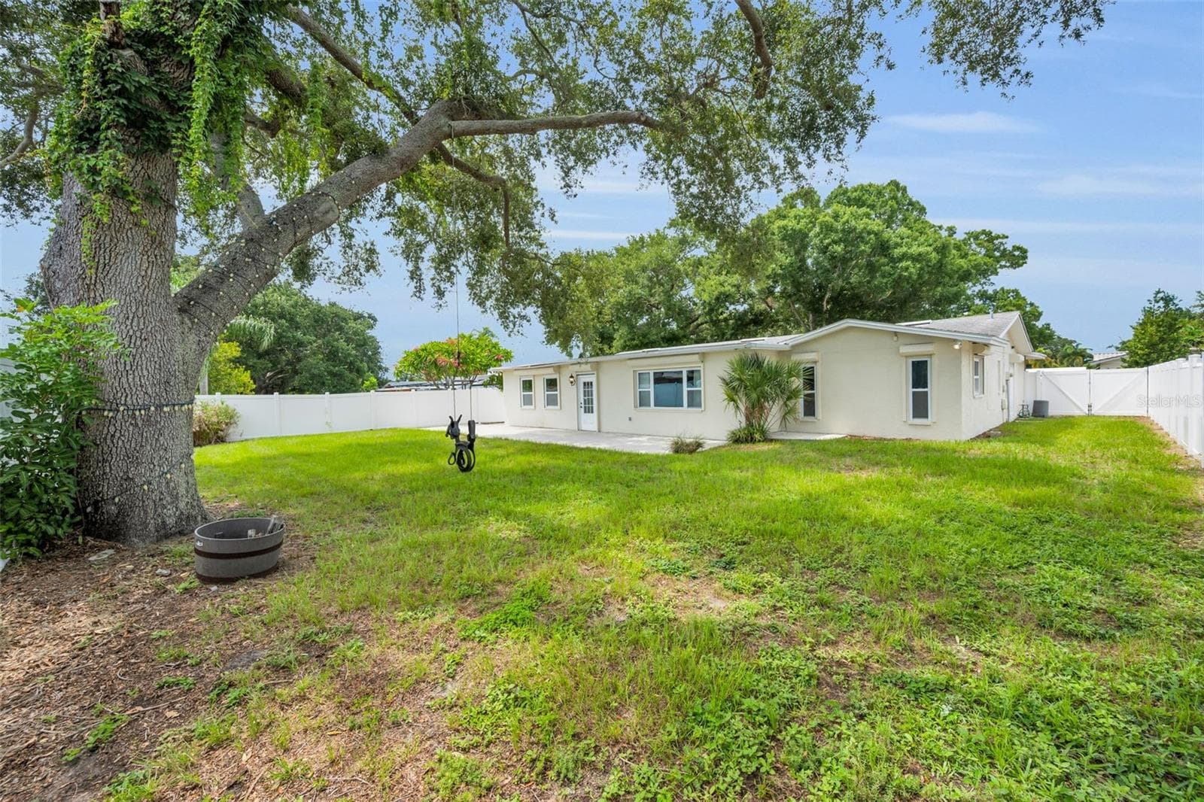
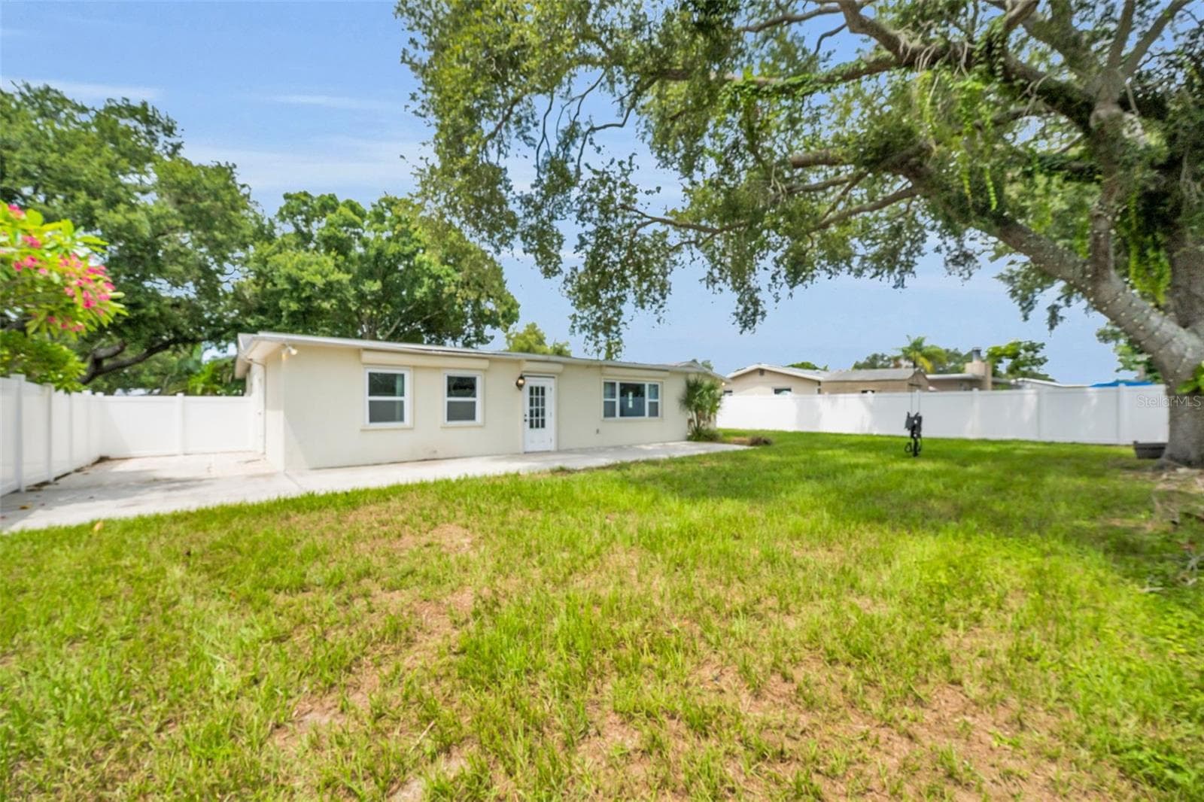
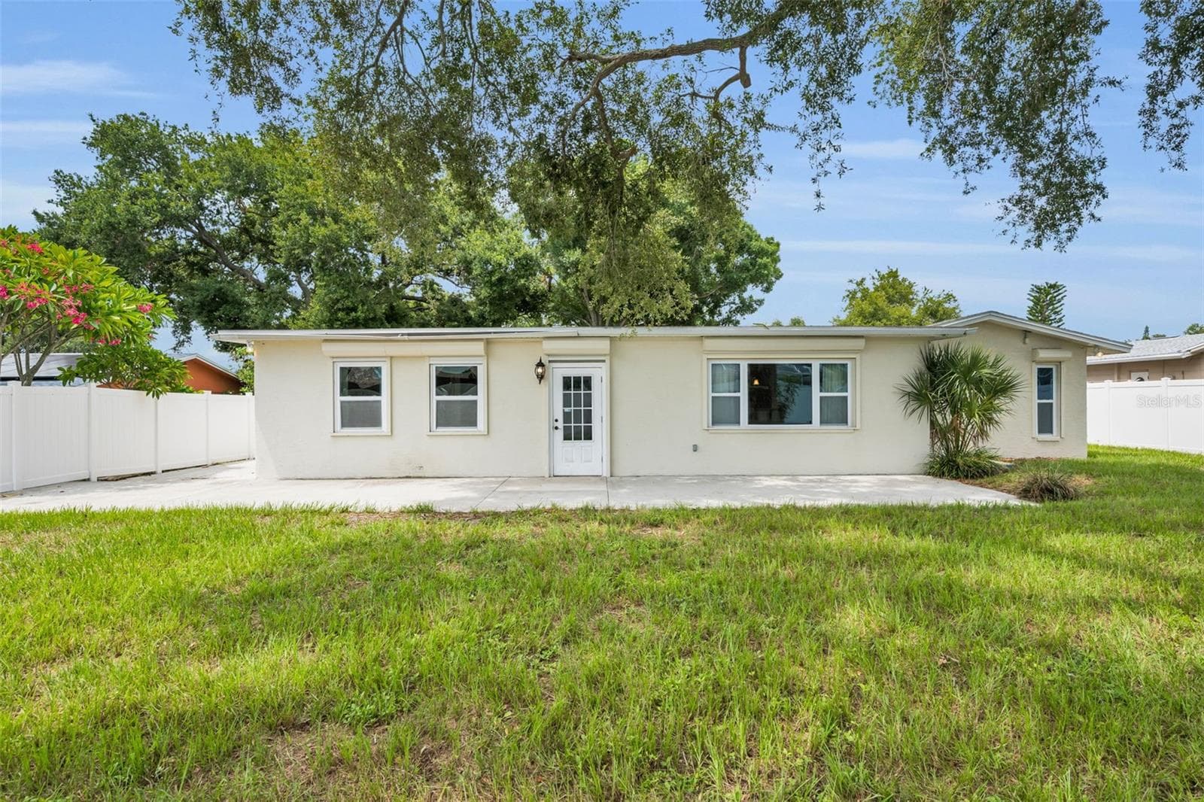
Rear Patio and Huge Fenced Yard - 13760 87TH PL, SEMINOLE
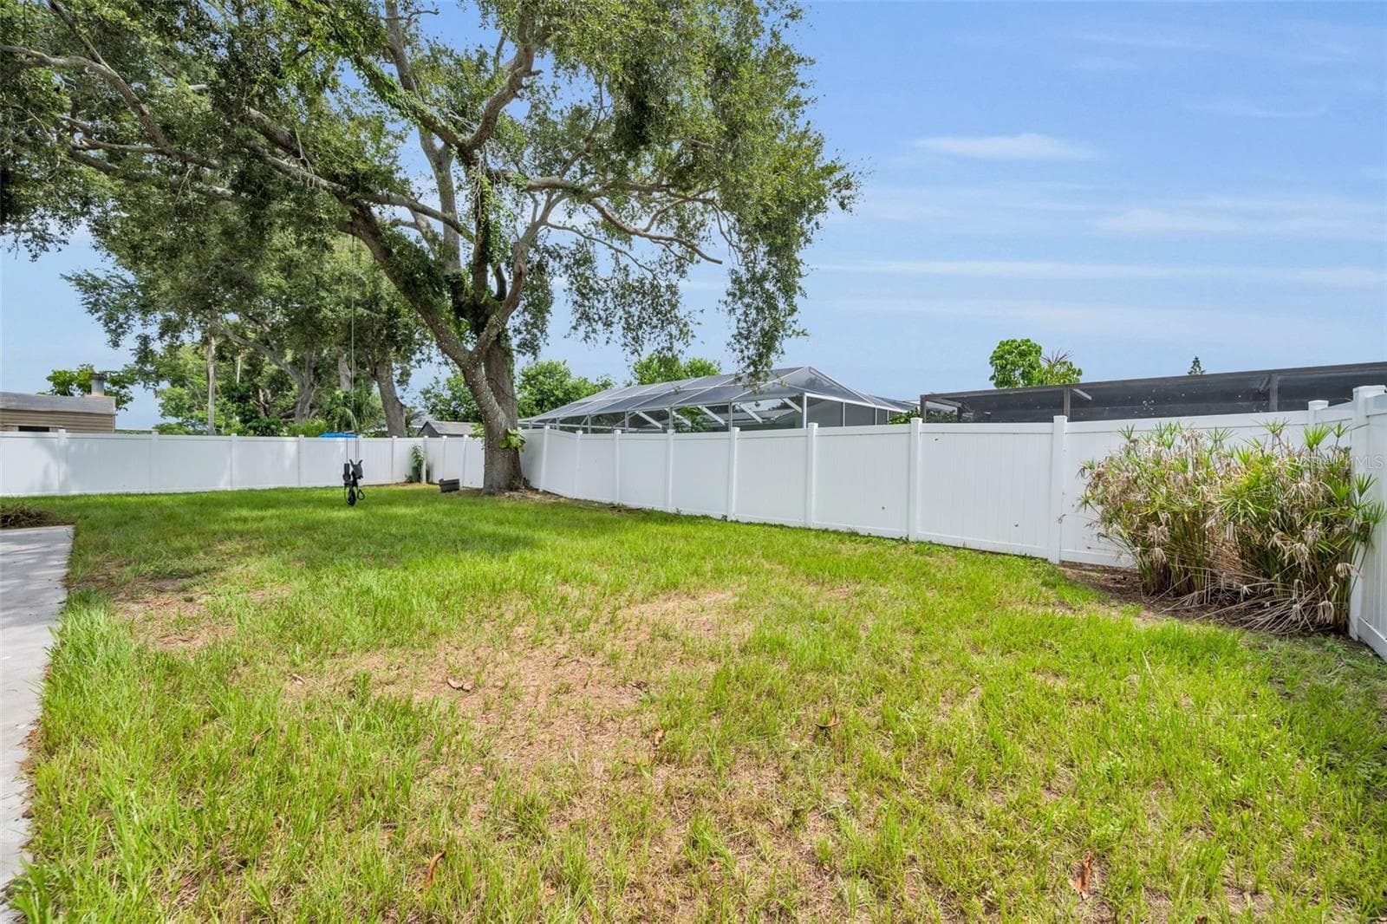
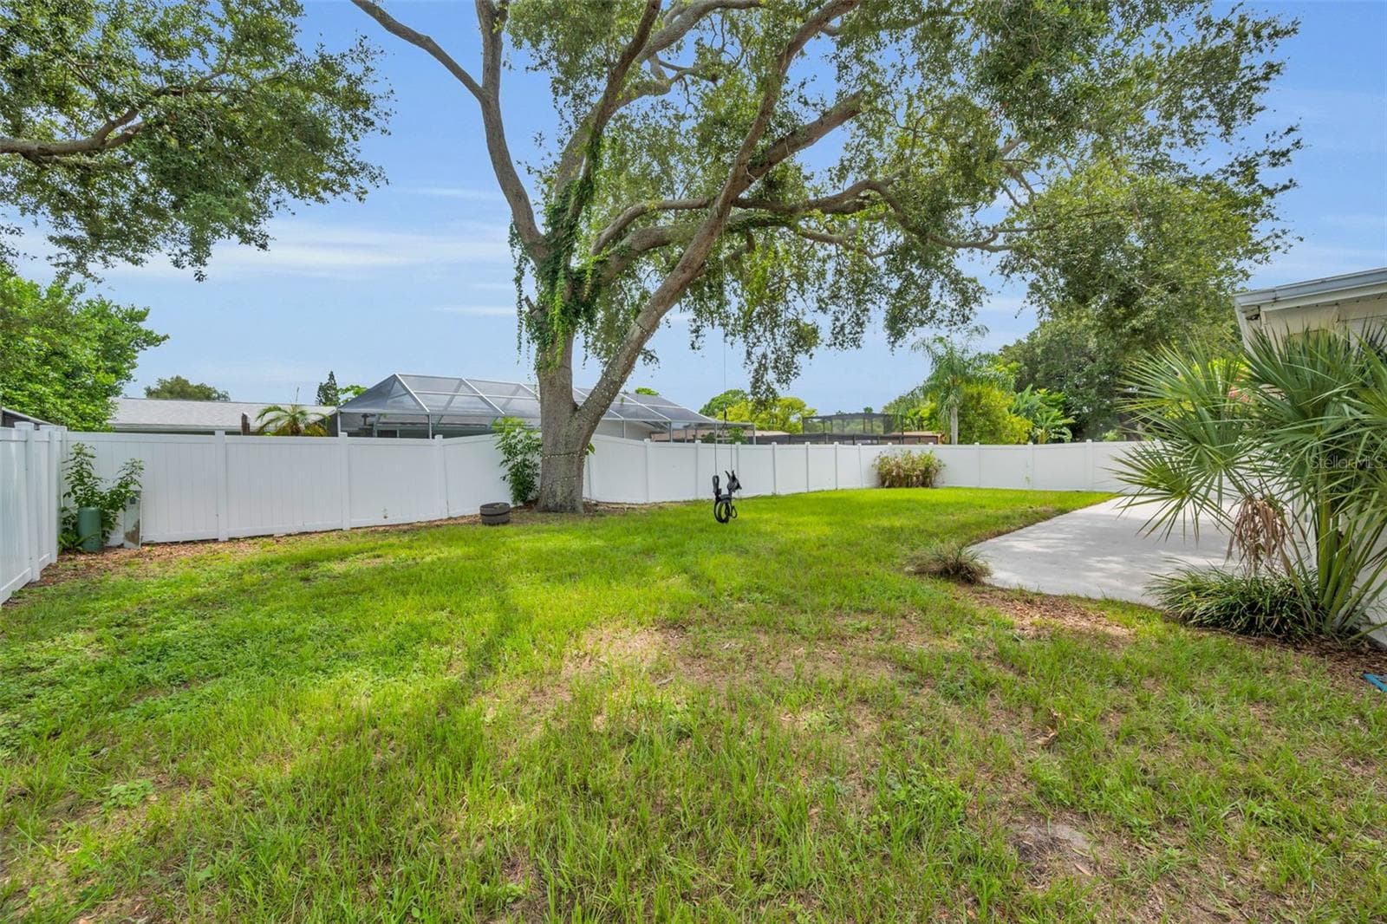
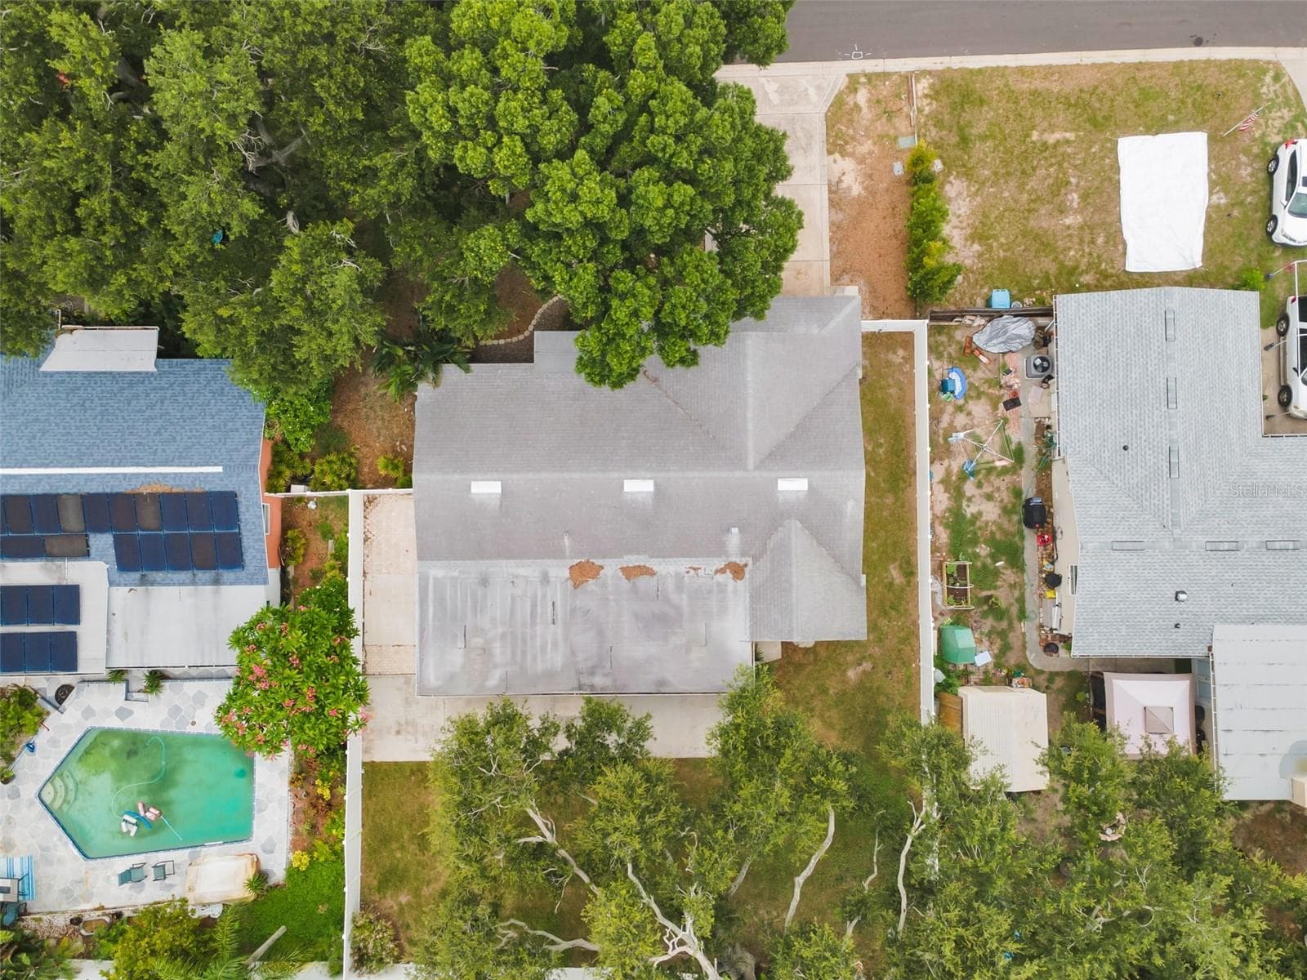
Large Pool sized backyard - 13760 87TH PL, SEMINOLE
Single Family Residence at 13760 87TH PL, SEMINOLE, photo 7 of 75
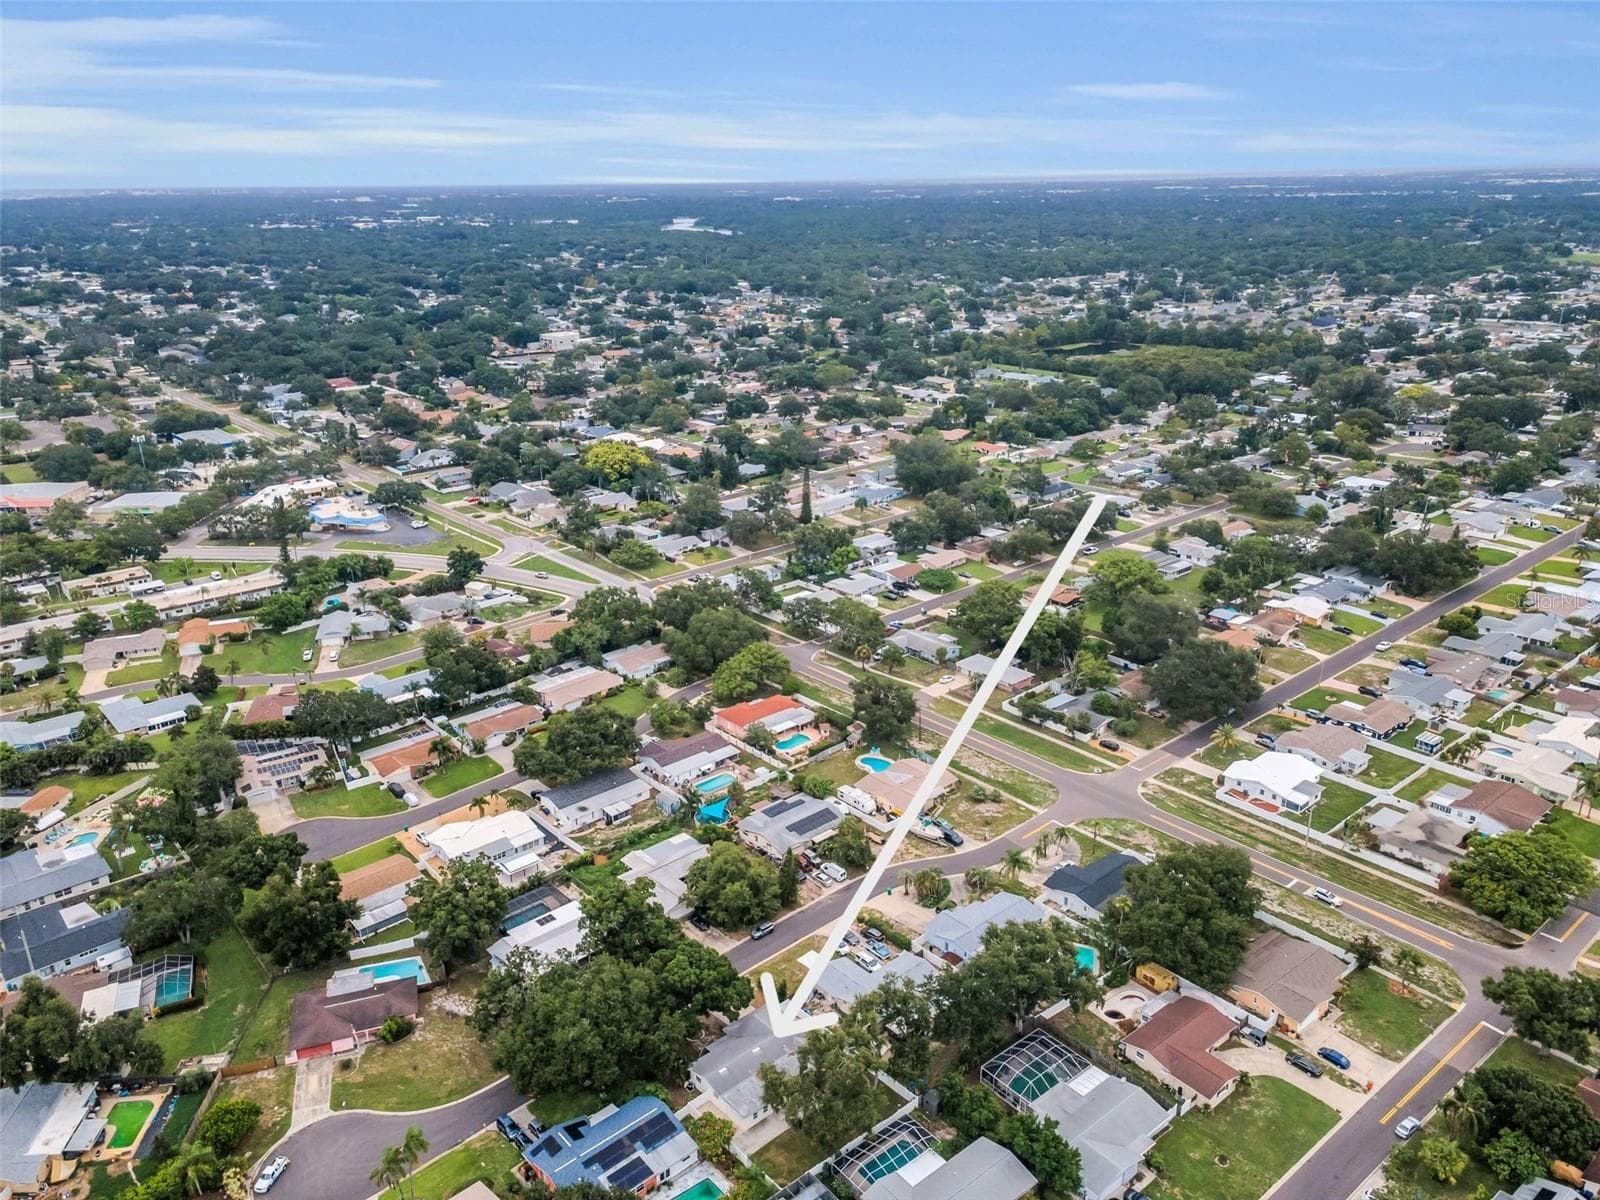
Close to the Beach, Walk to Seminole Schools and shopping! - 13760 87TH PL, SEMINOLE
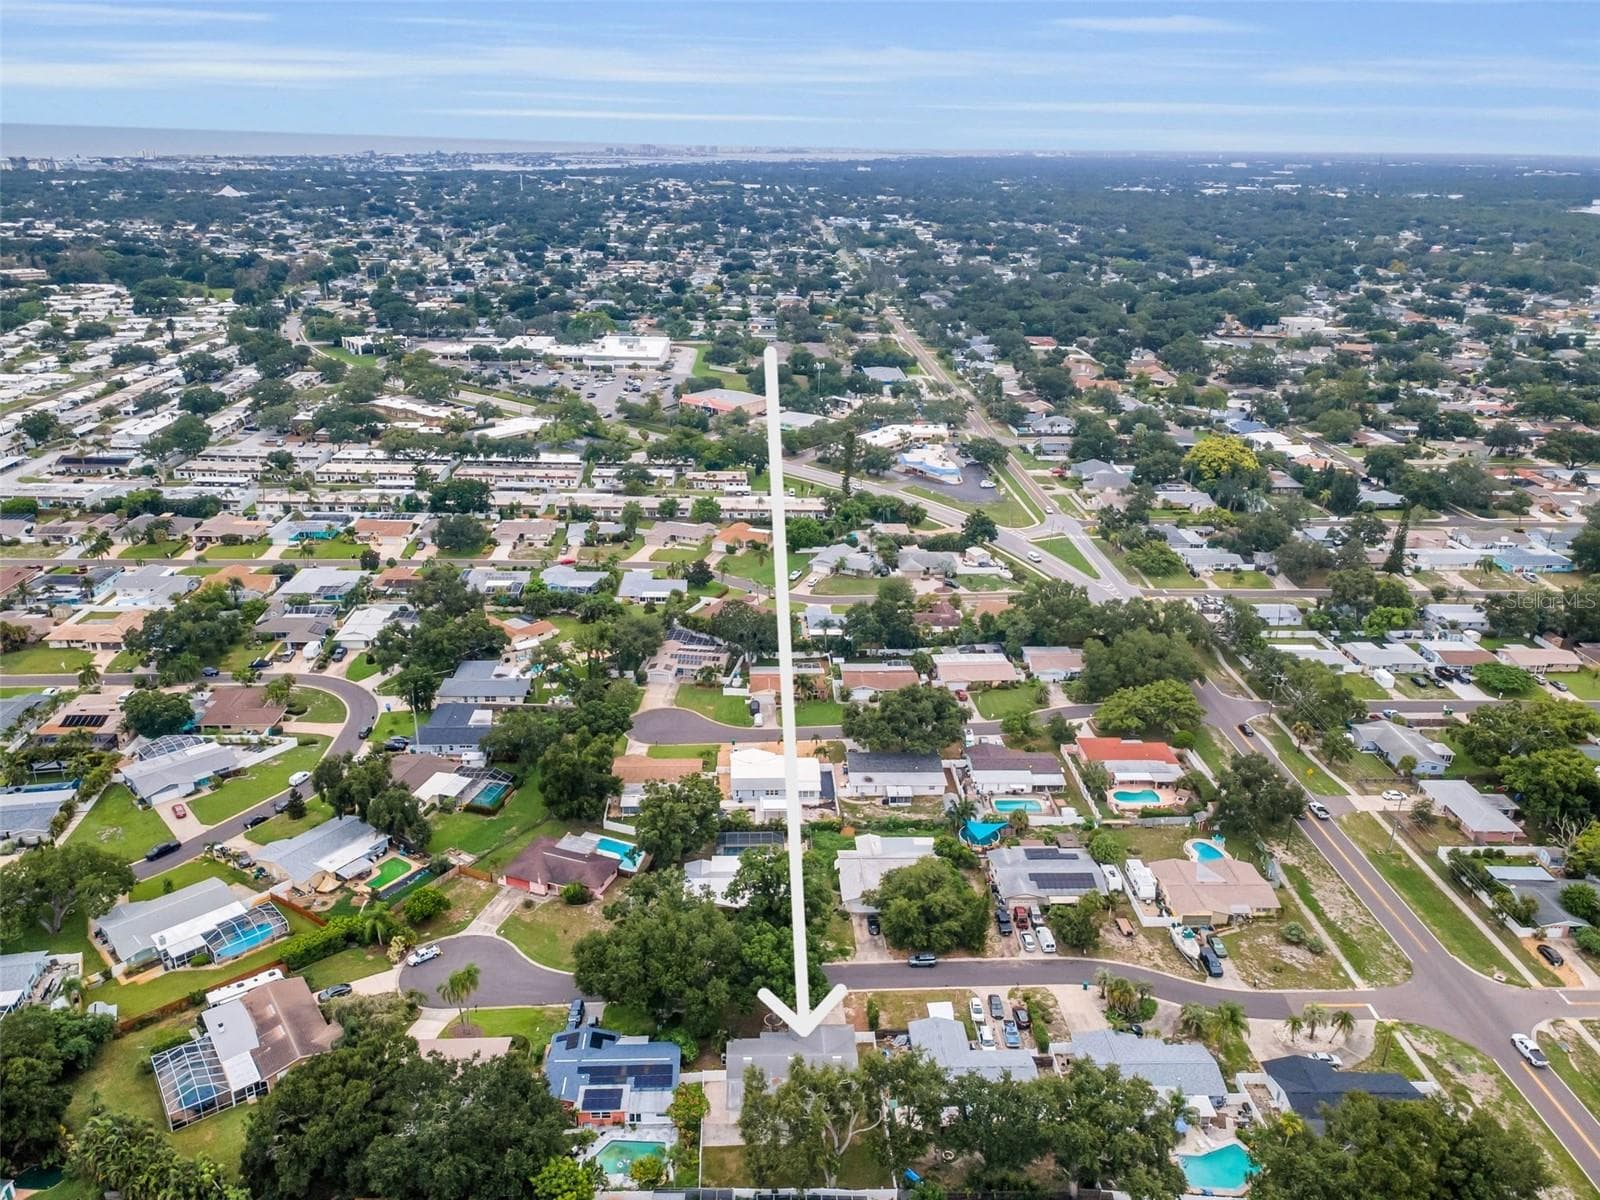
Just a short drive to the Beach! - 13760 87TH PL, SEMINOLE
Single Family Residence at 13760 87TH PL, SEMINOLE, photo 10 of 75
Single Family Residence at 13760 87TH PL, SEMINOLE, photo 11 of 75
Single Family Residence at 13760 87TH PL, SEMINOLE, photo 12 of 75
Single Family Residence at 13760 87TH PL, SEMINOLE, photo 13 of 75
Single Family Residence at 13760 87TH PL, SEMINOLE, photo 14 of 75
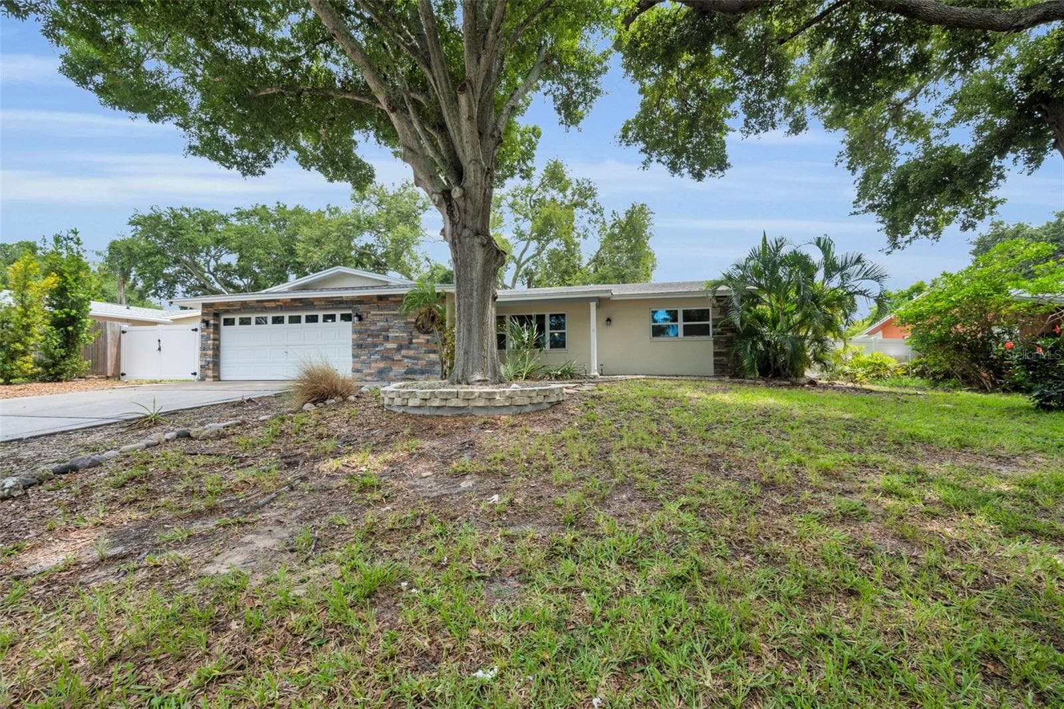
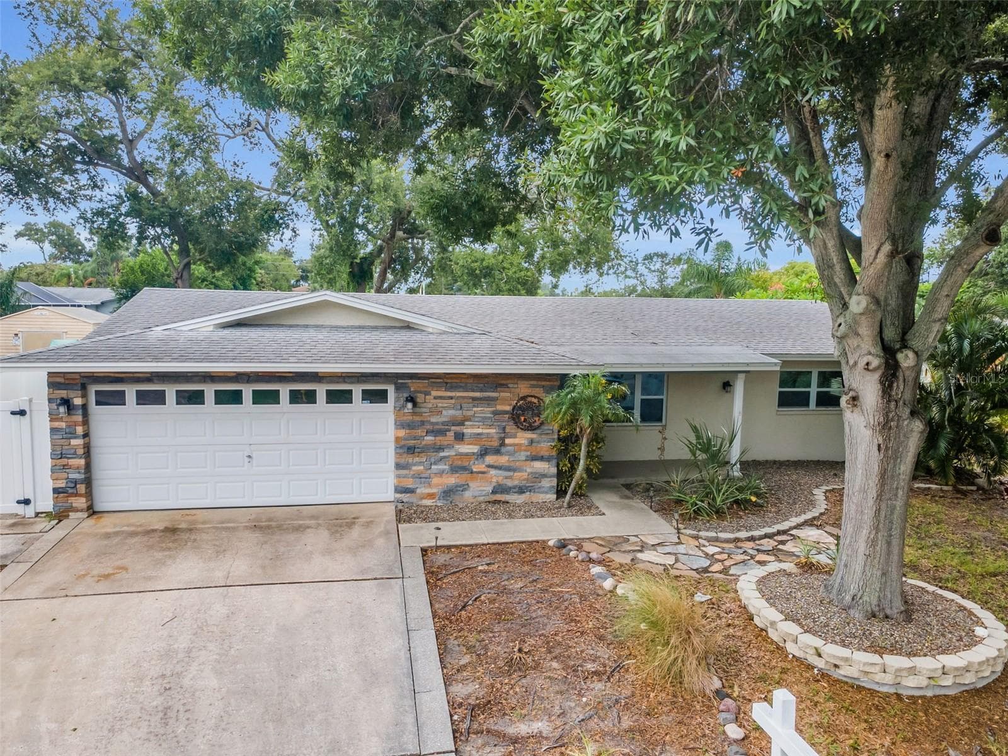
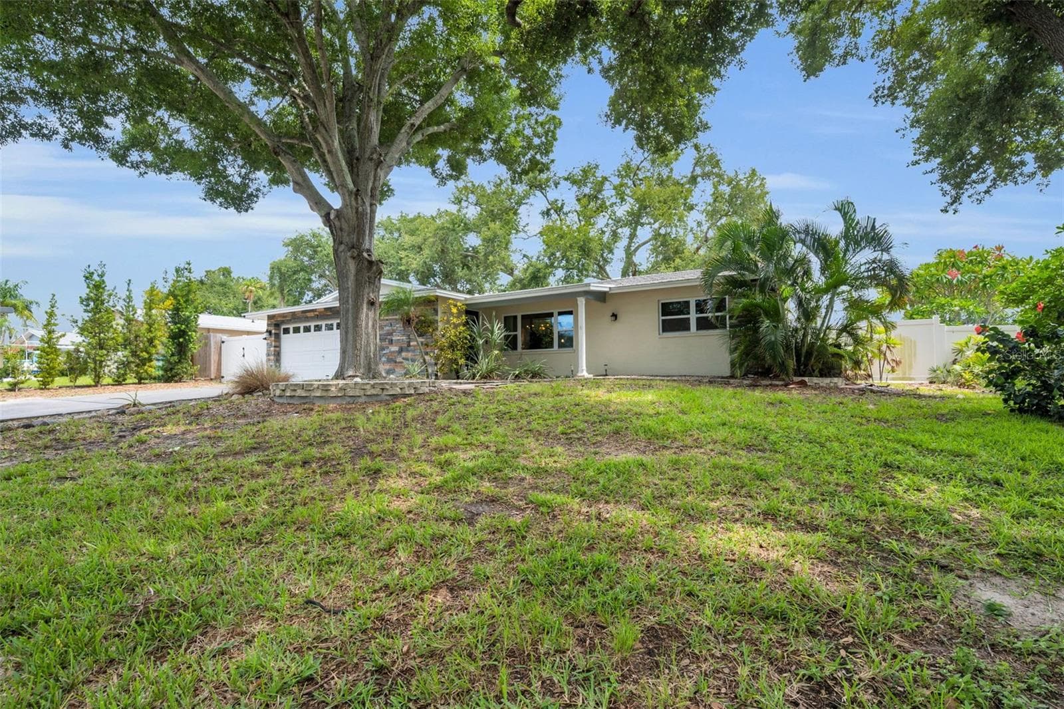
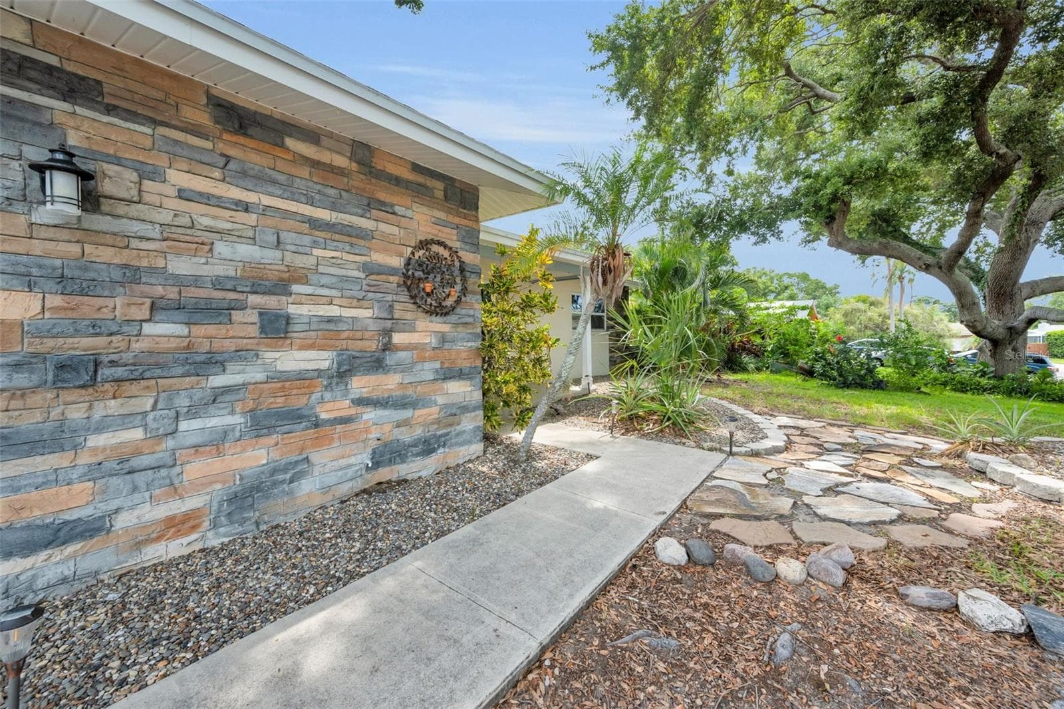
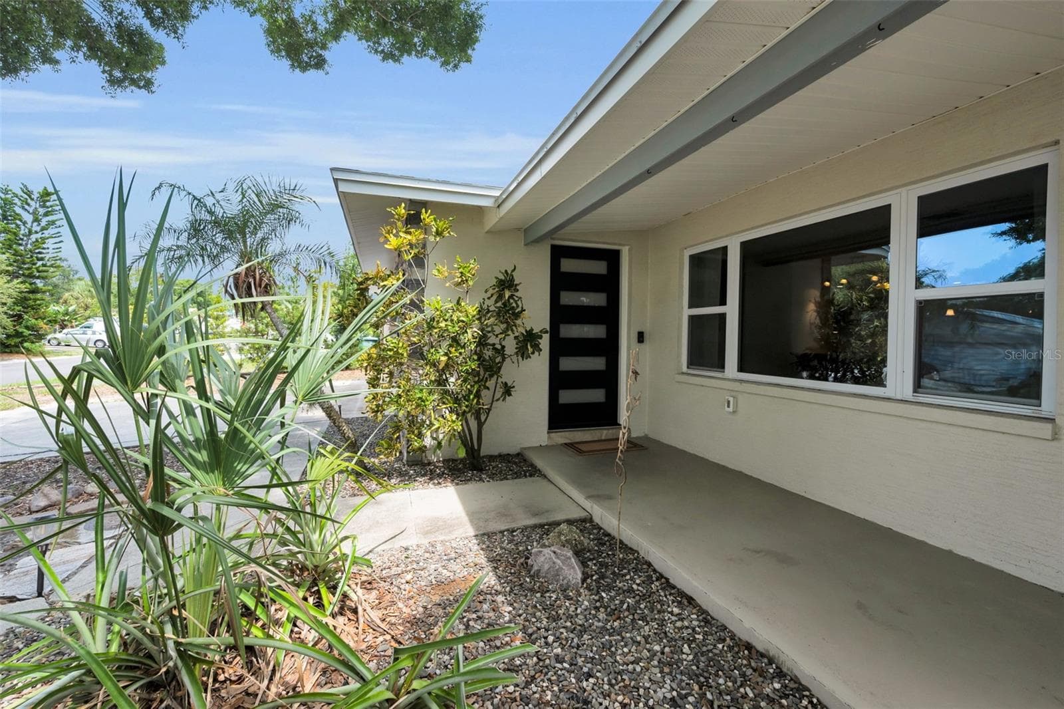
Front porch - 13760 87TH PL, SEMINOLE
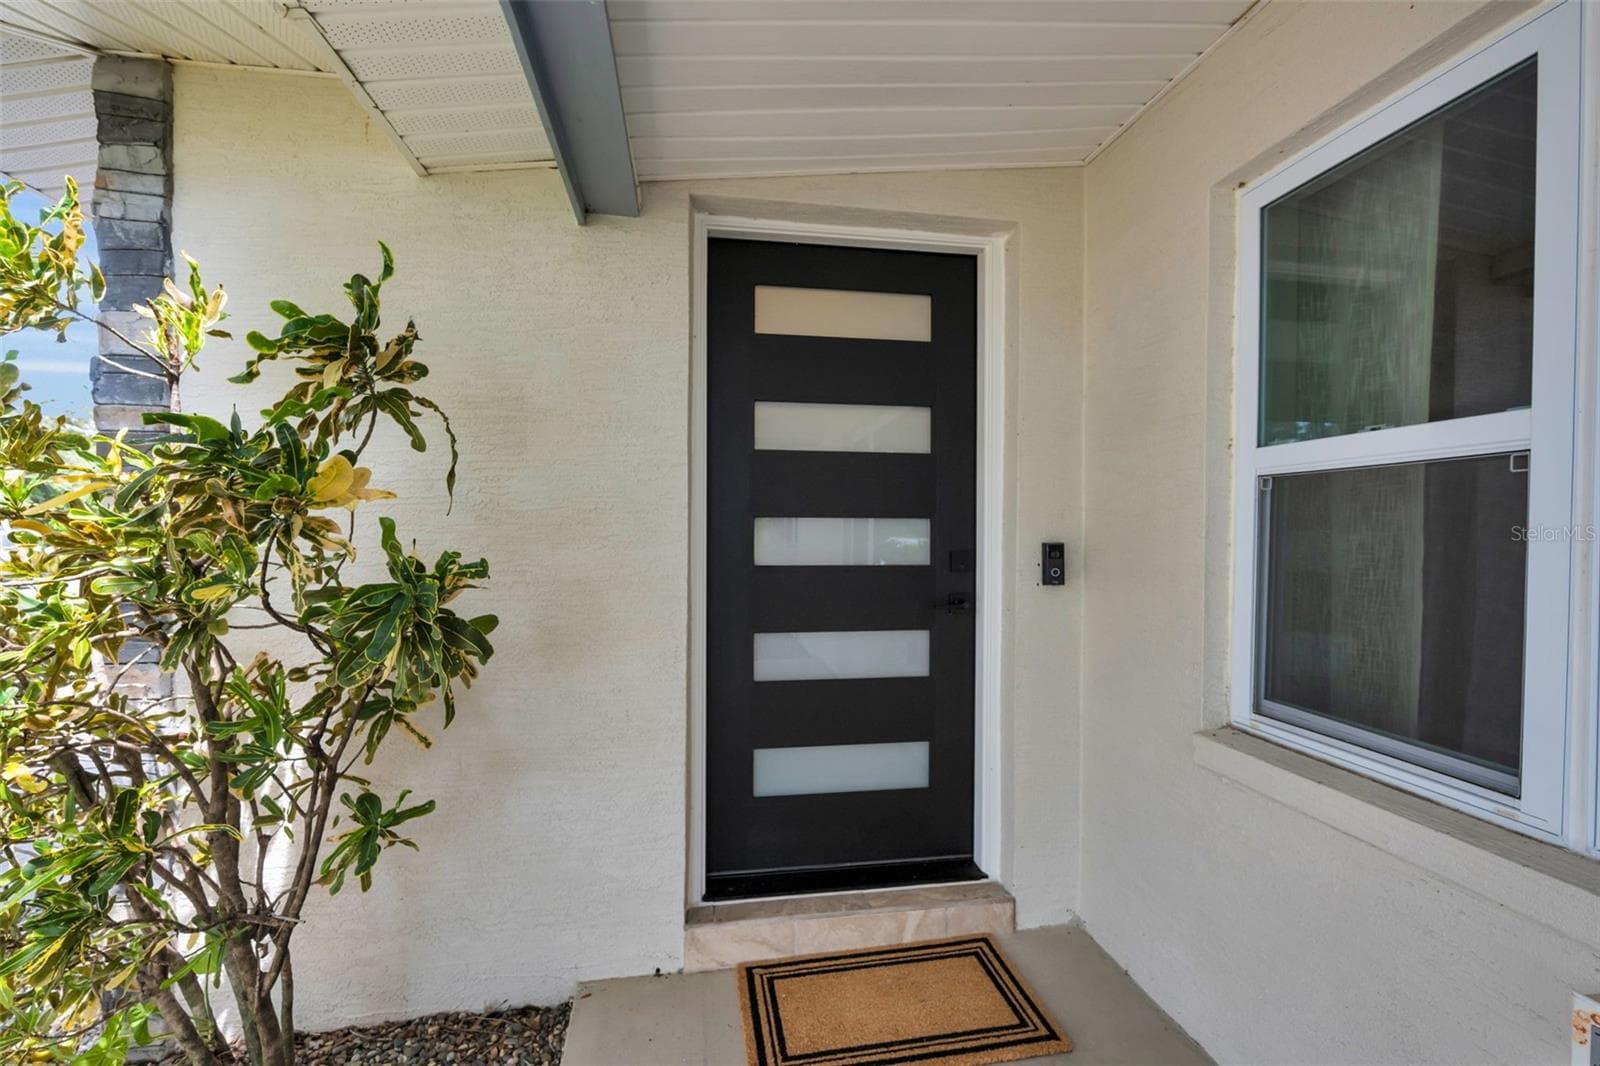
Outside entry - 13760 87TH PL, SEMINOLE
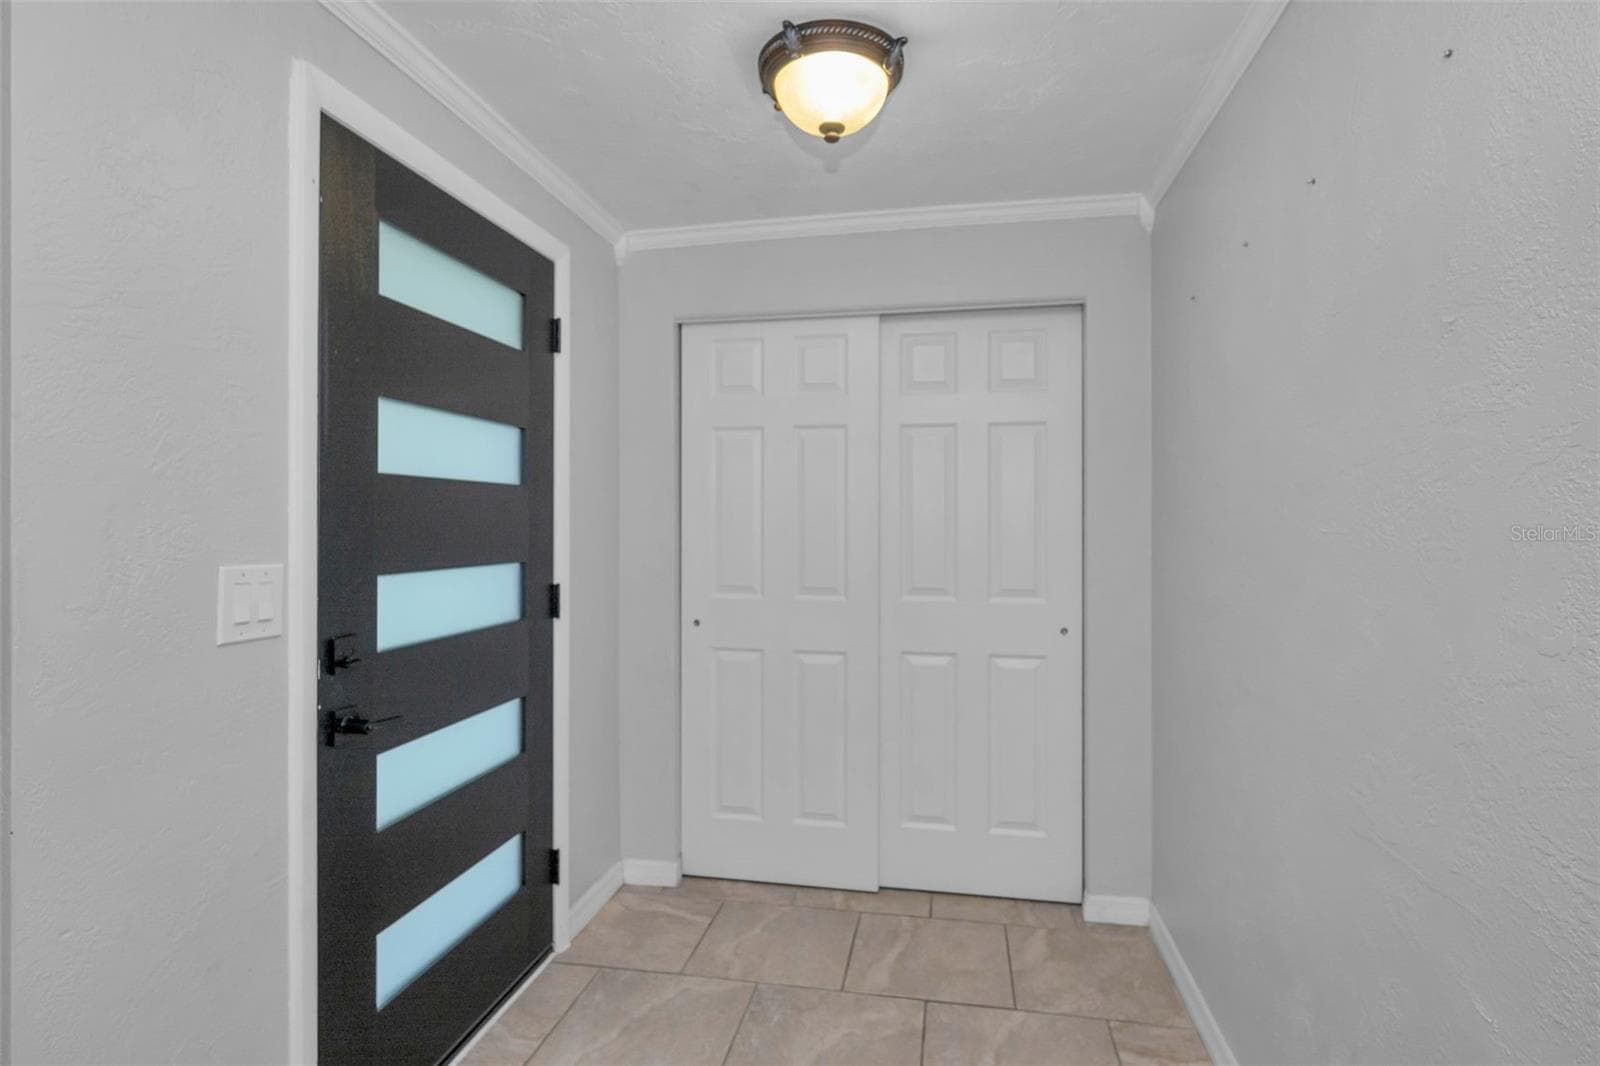
Foyer - 13760 87TH PL, SEMINOLE
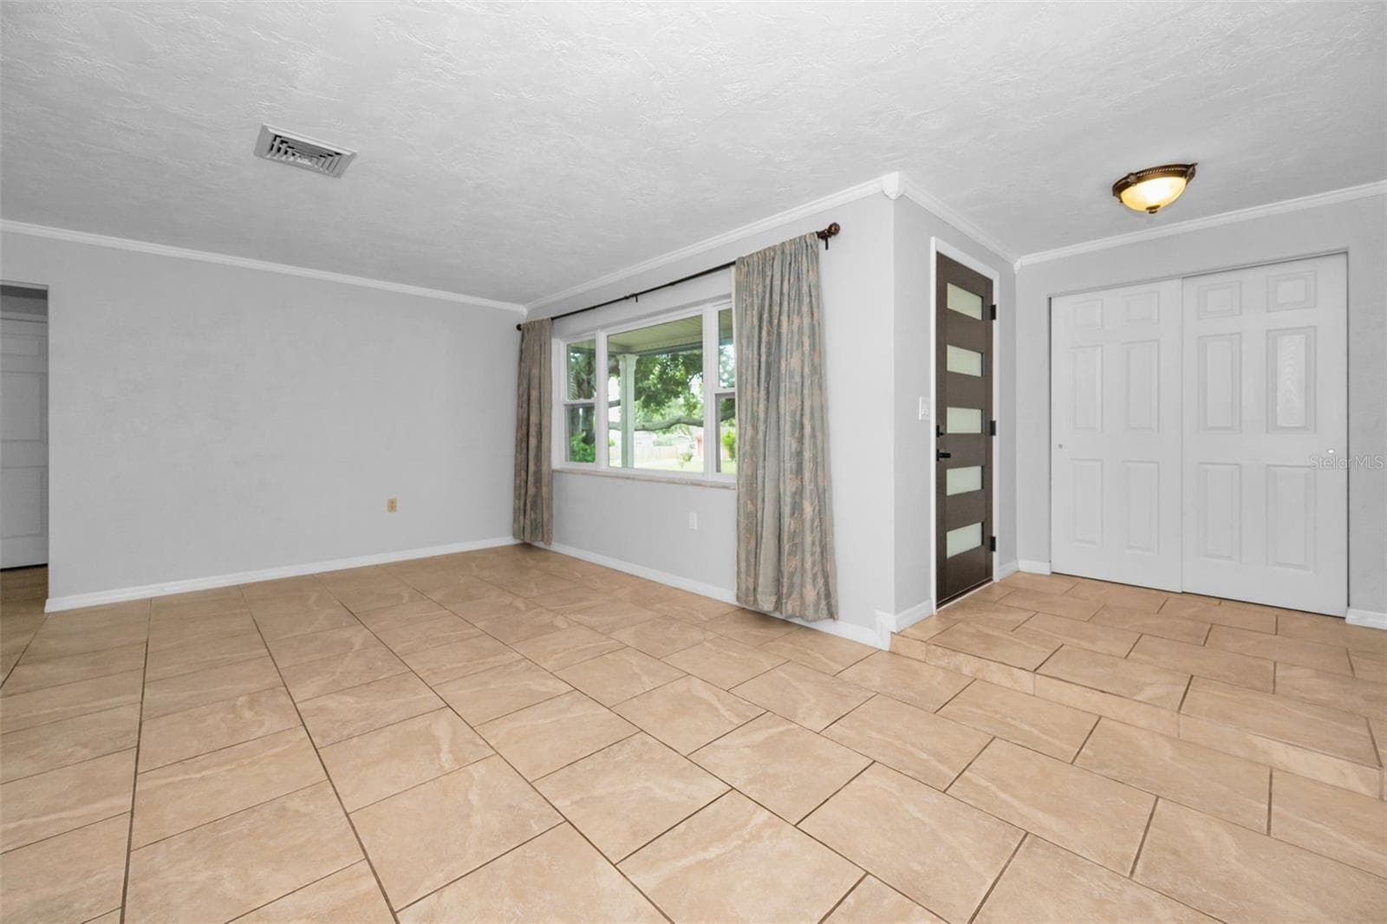
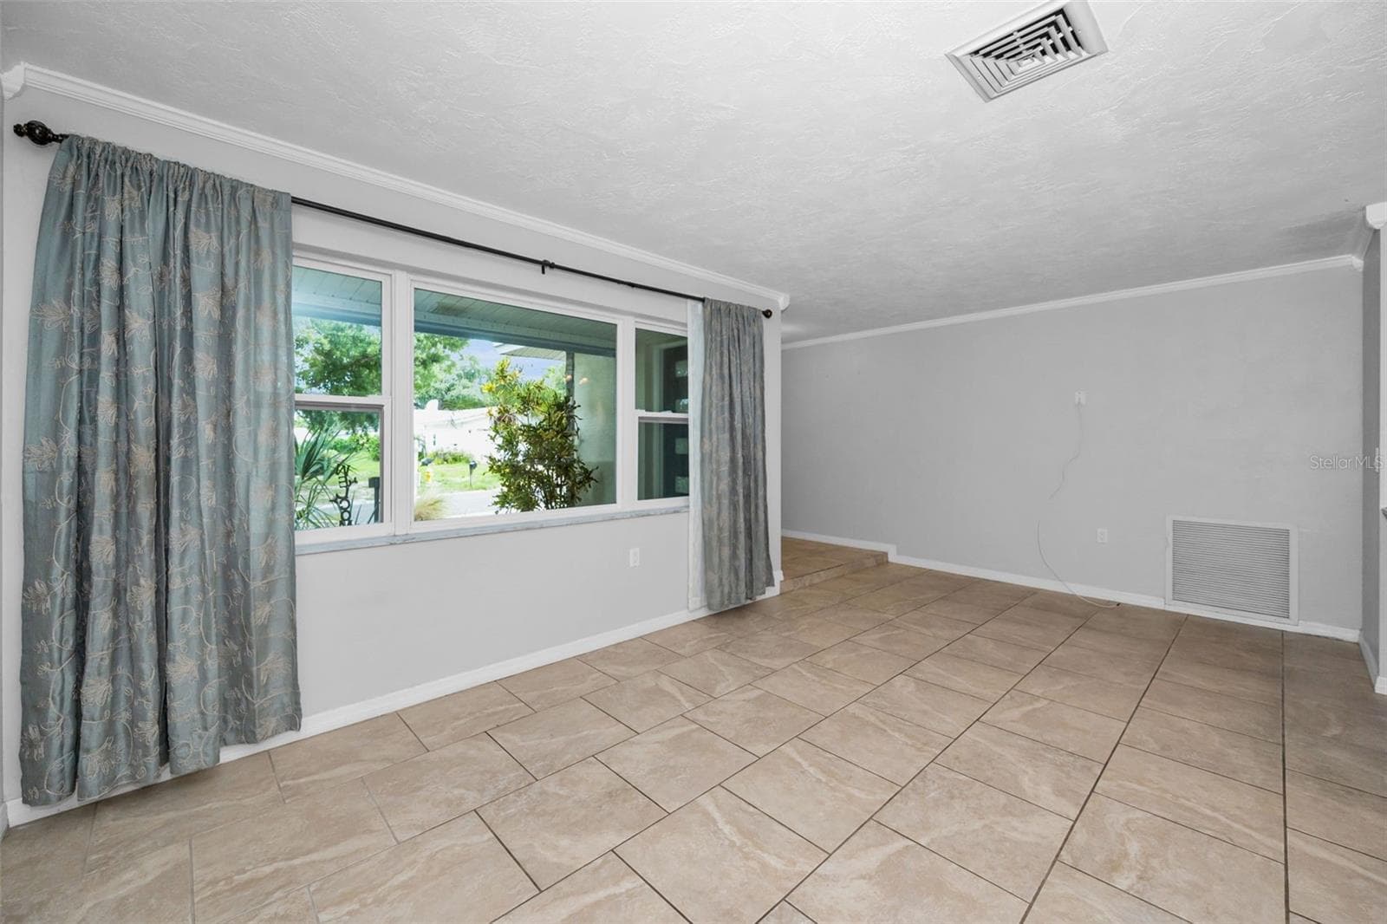
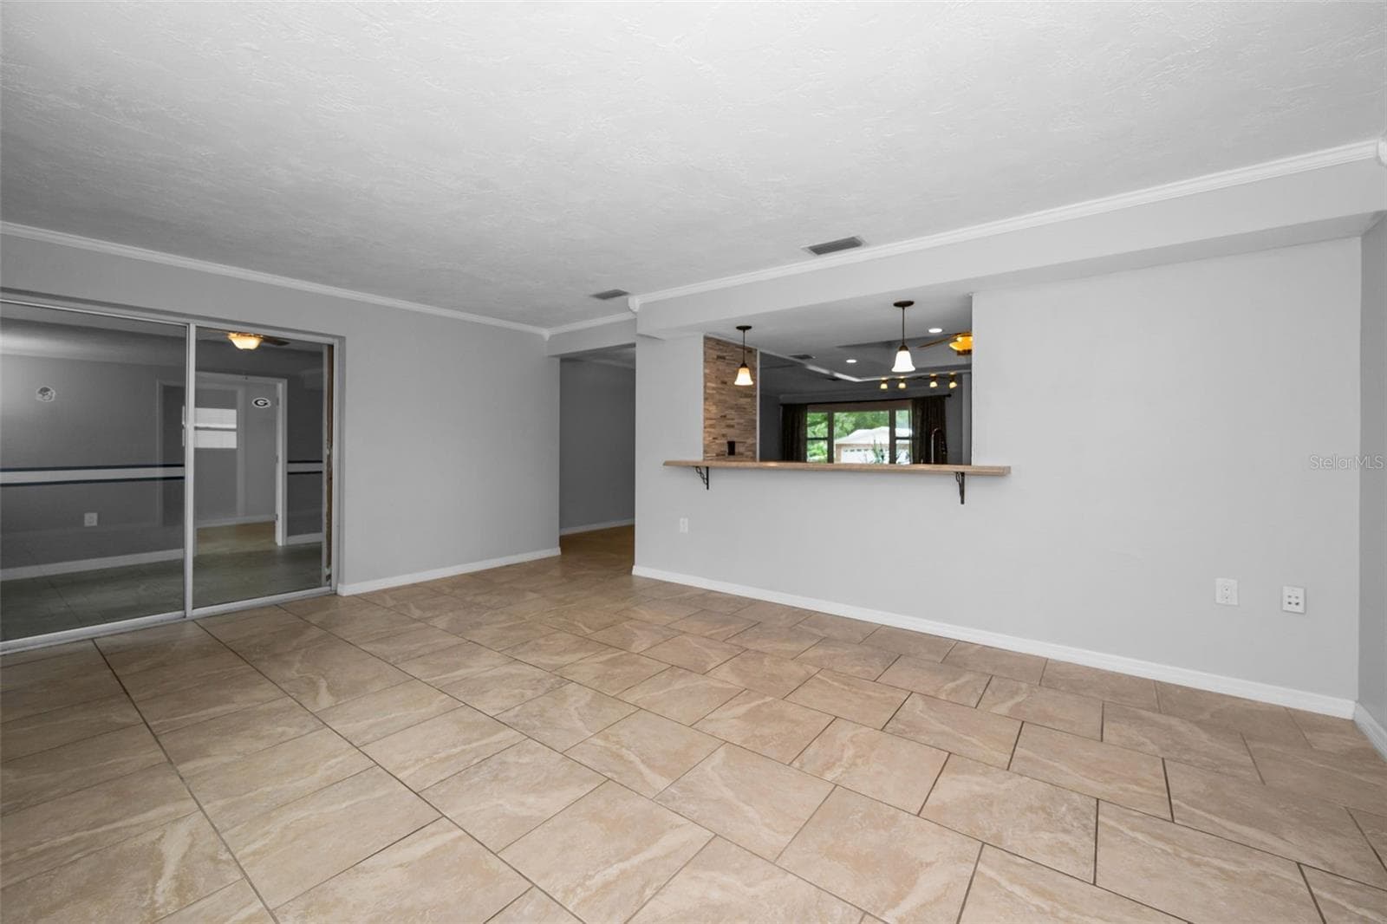
Living Room off the Entry - 13760 87TH PL, SEMINOLE
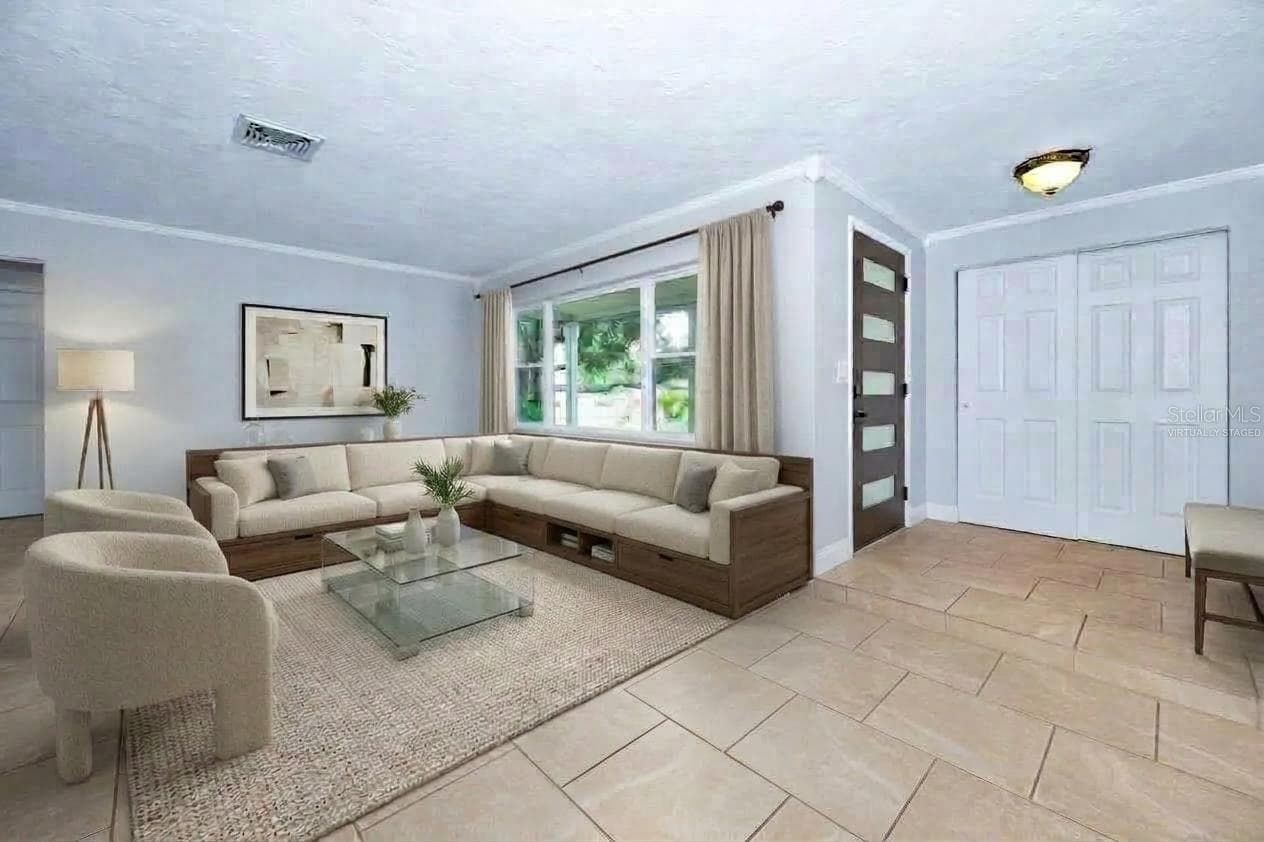
Virtually Staged Living Room off the Entry - 13760 87TH PL, SEMINOLE
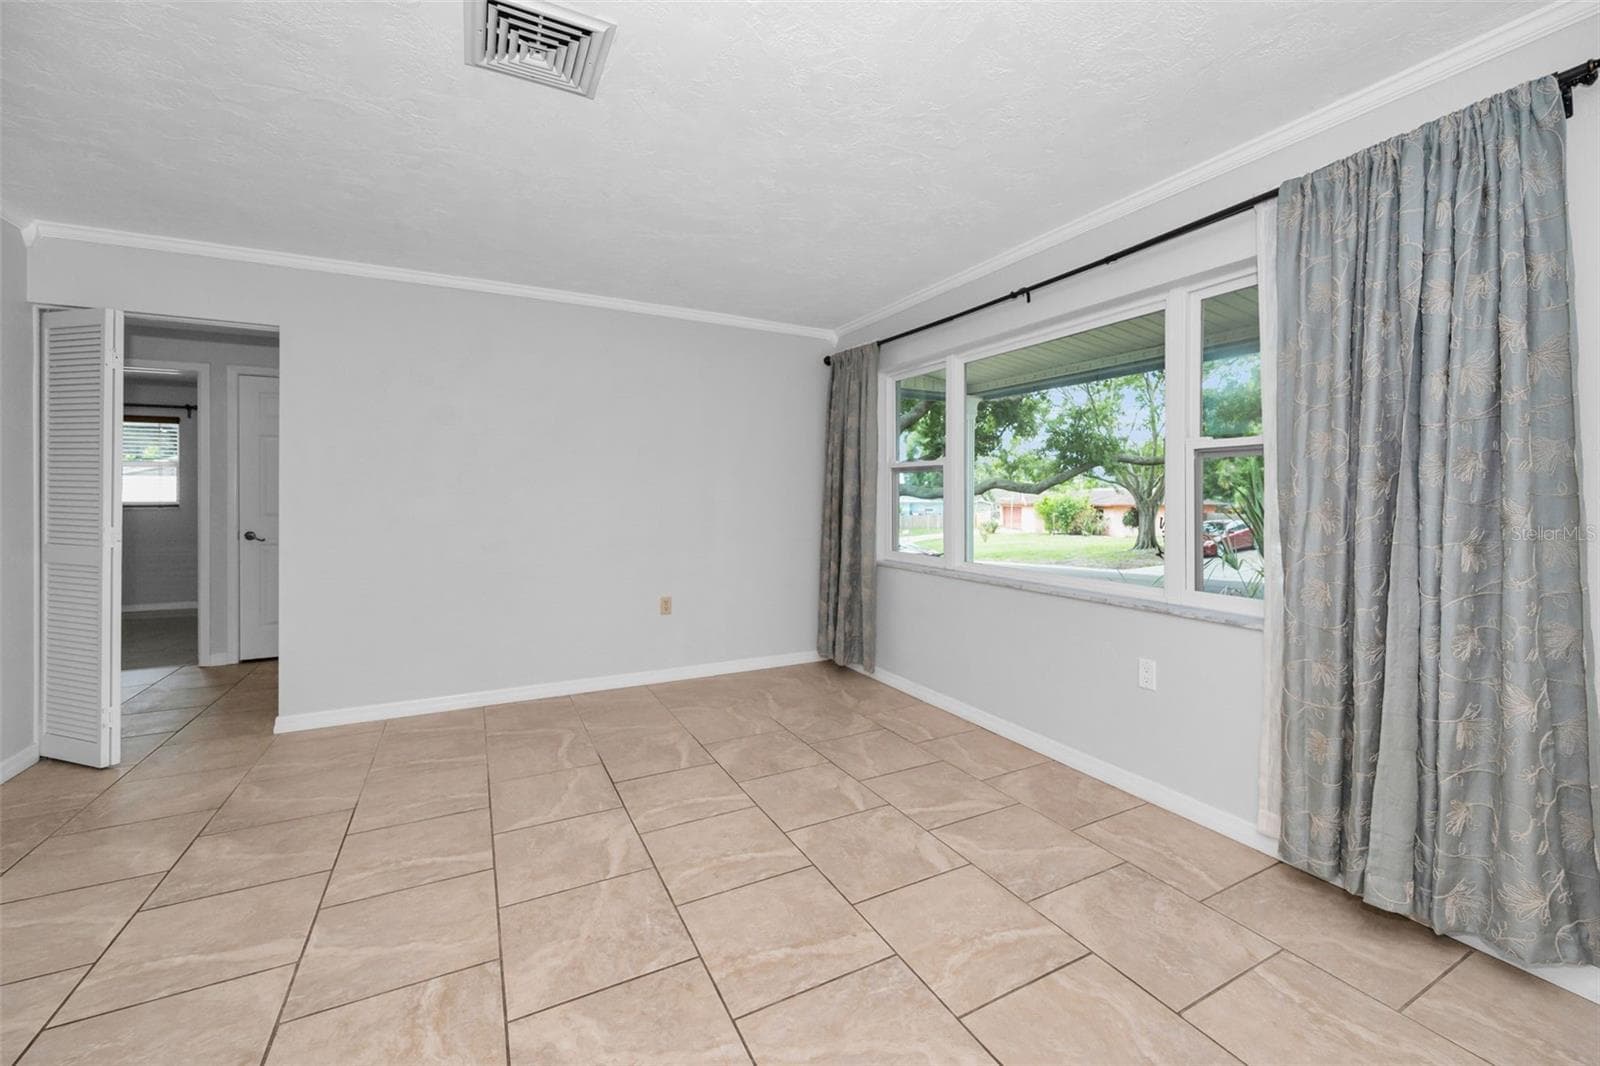
Living Room - 13760 87TH PL, SEMINOLE
Single Family Residence at 13760 87TH PL, SEMINOLE, photo 21 of 75
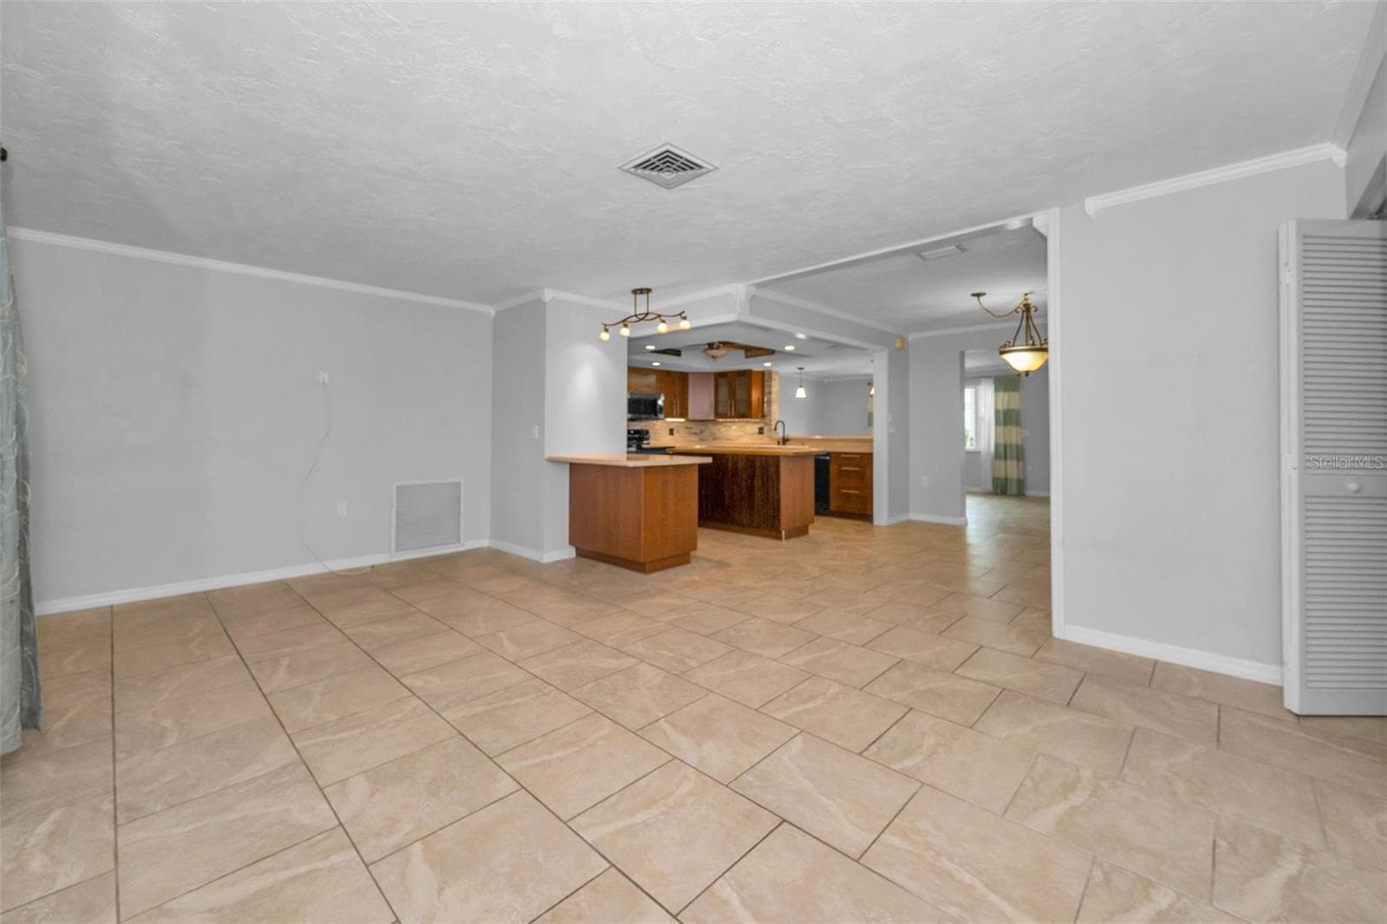
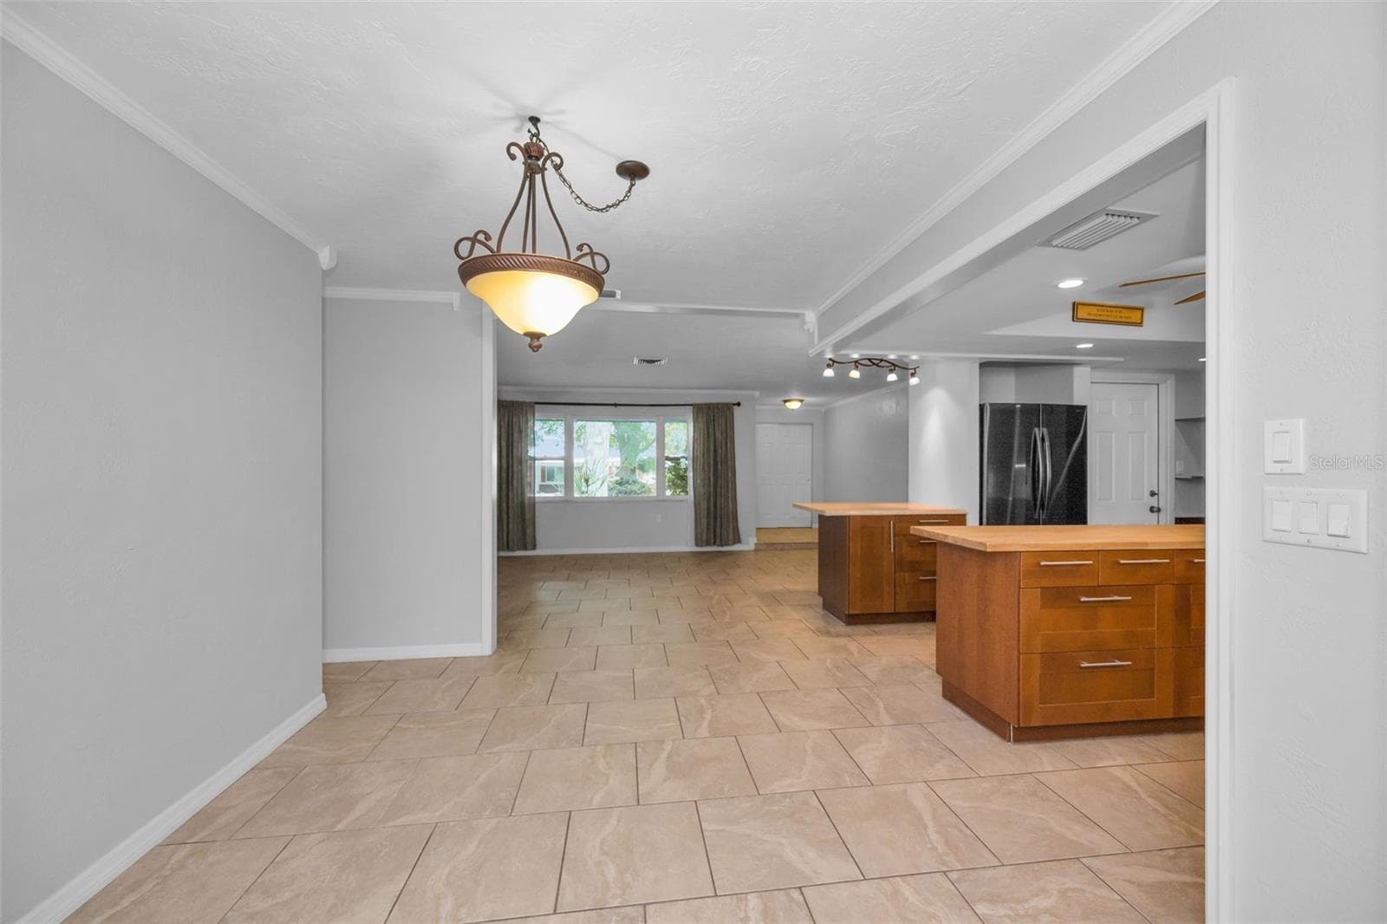
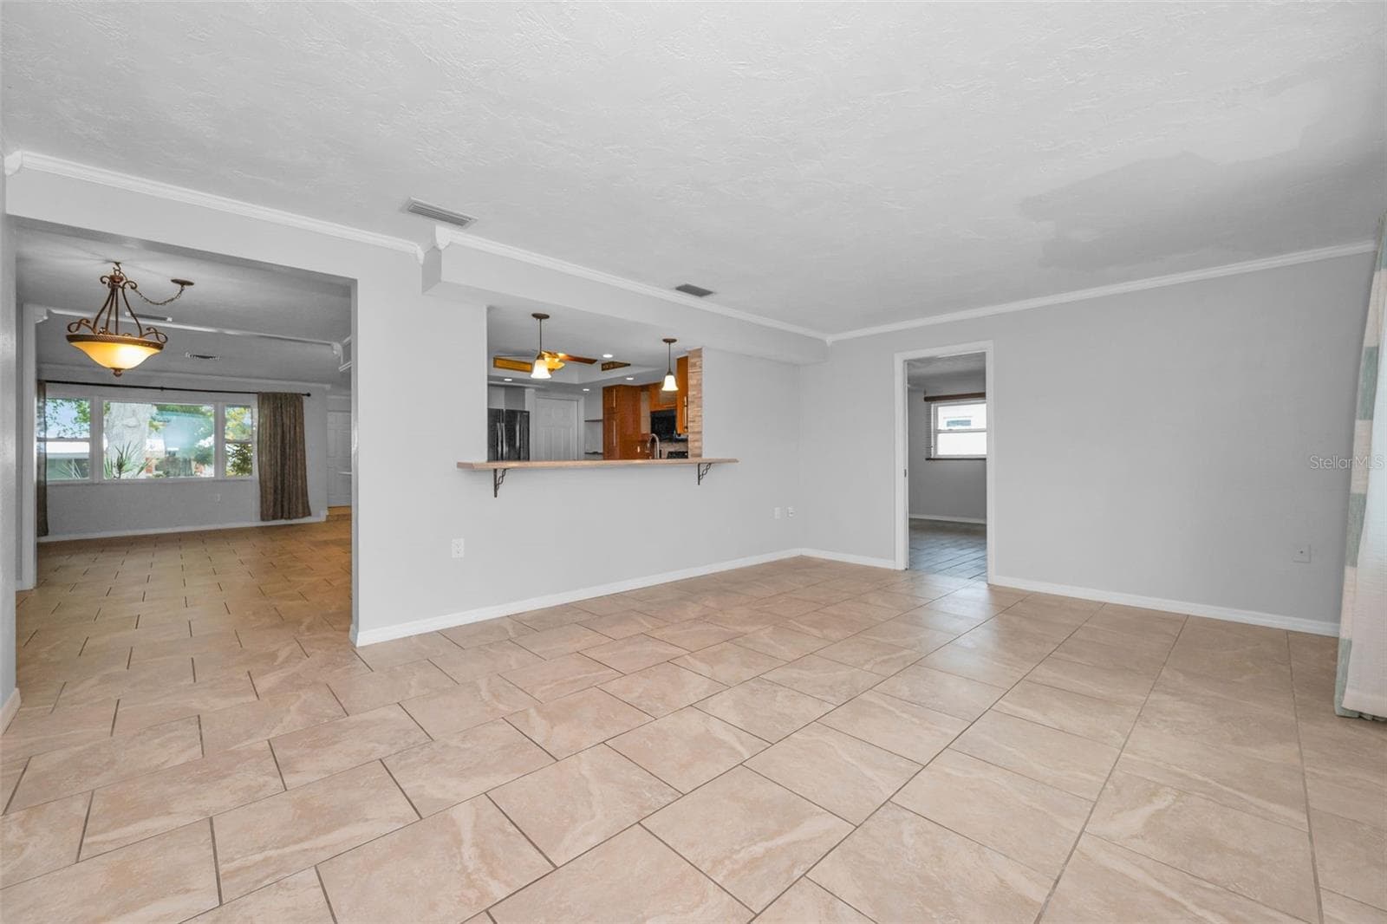
Living Room looking into the Kitchen - 13760 87TH PL, SEMINOLE
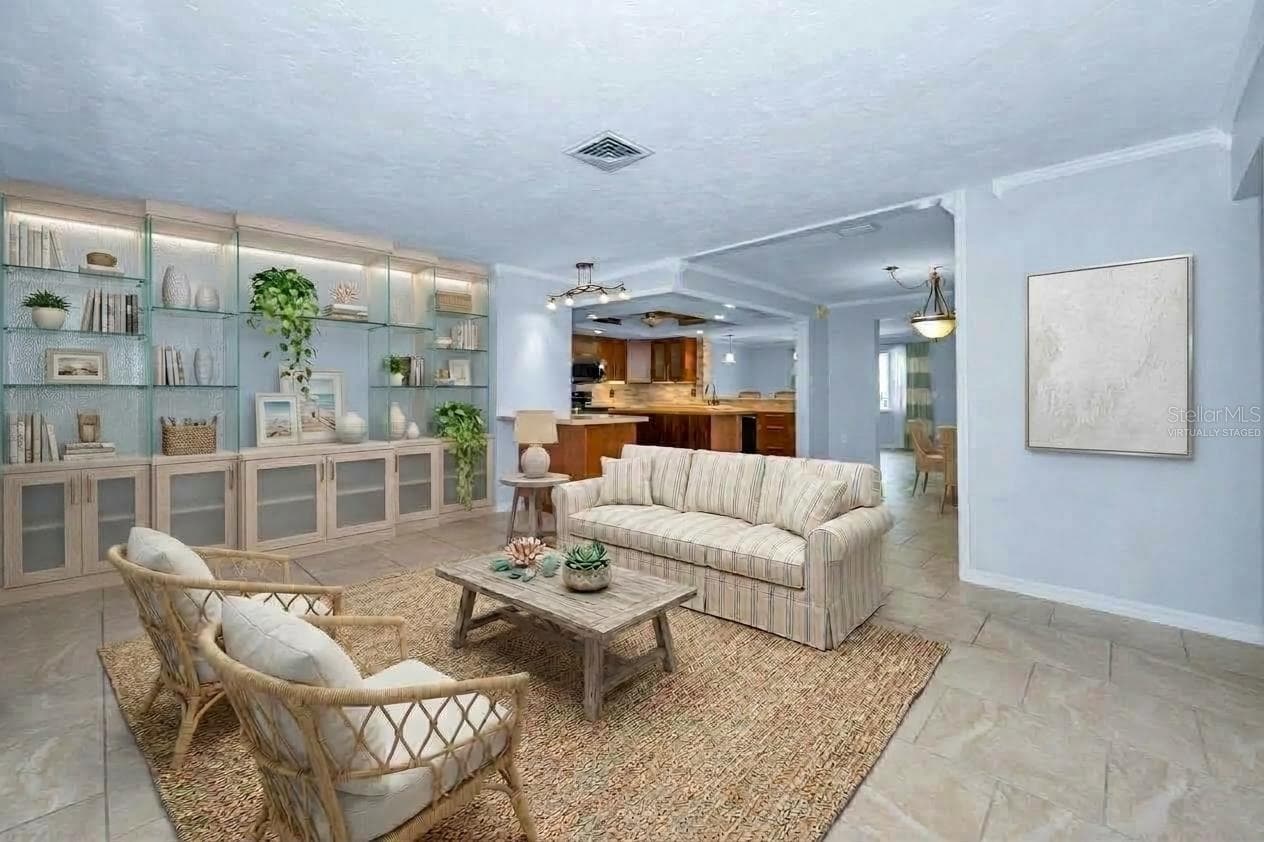
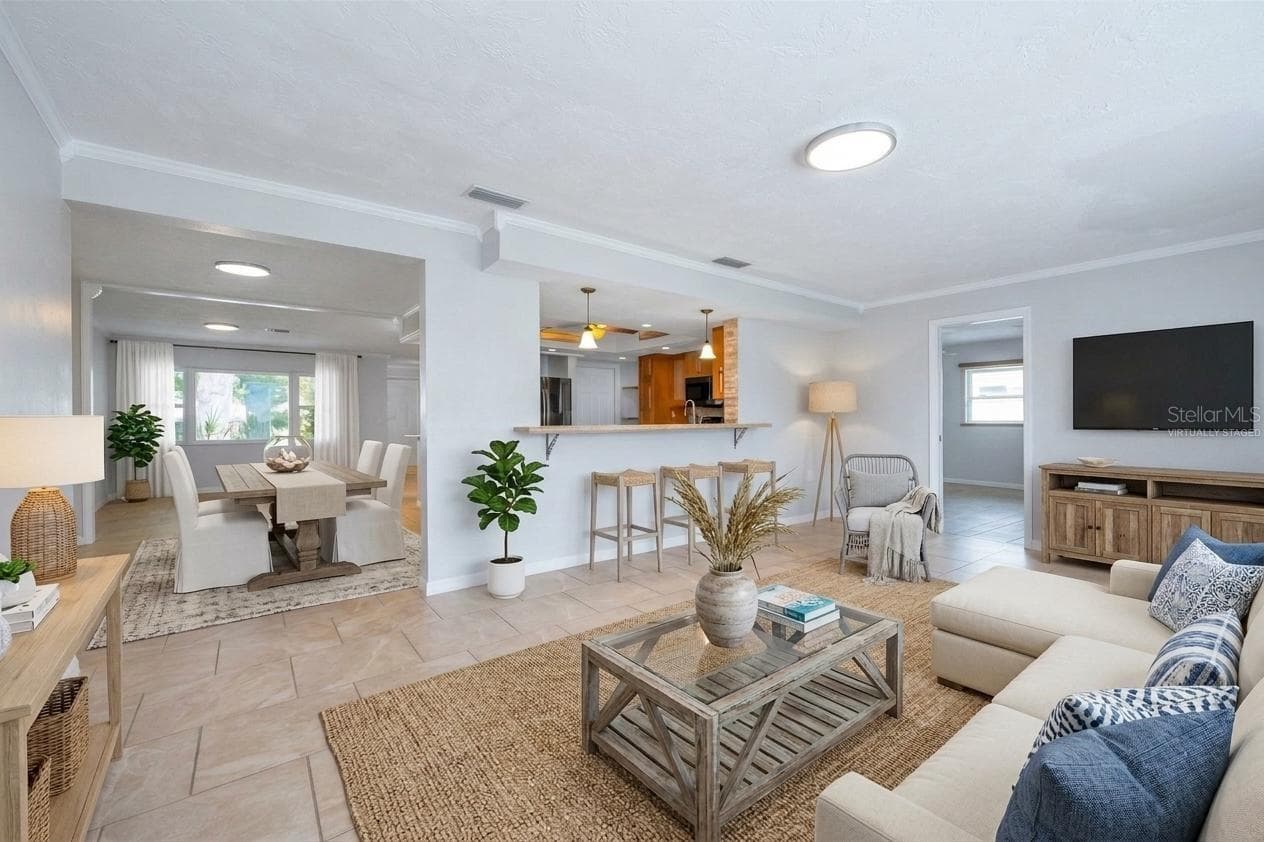
Virtually Staged Living Room looking into the Kitchen - 13760 87TH PL, SEMINOLE
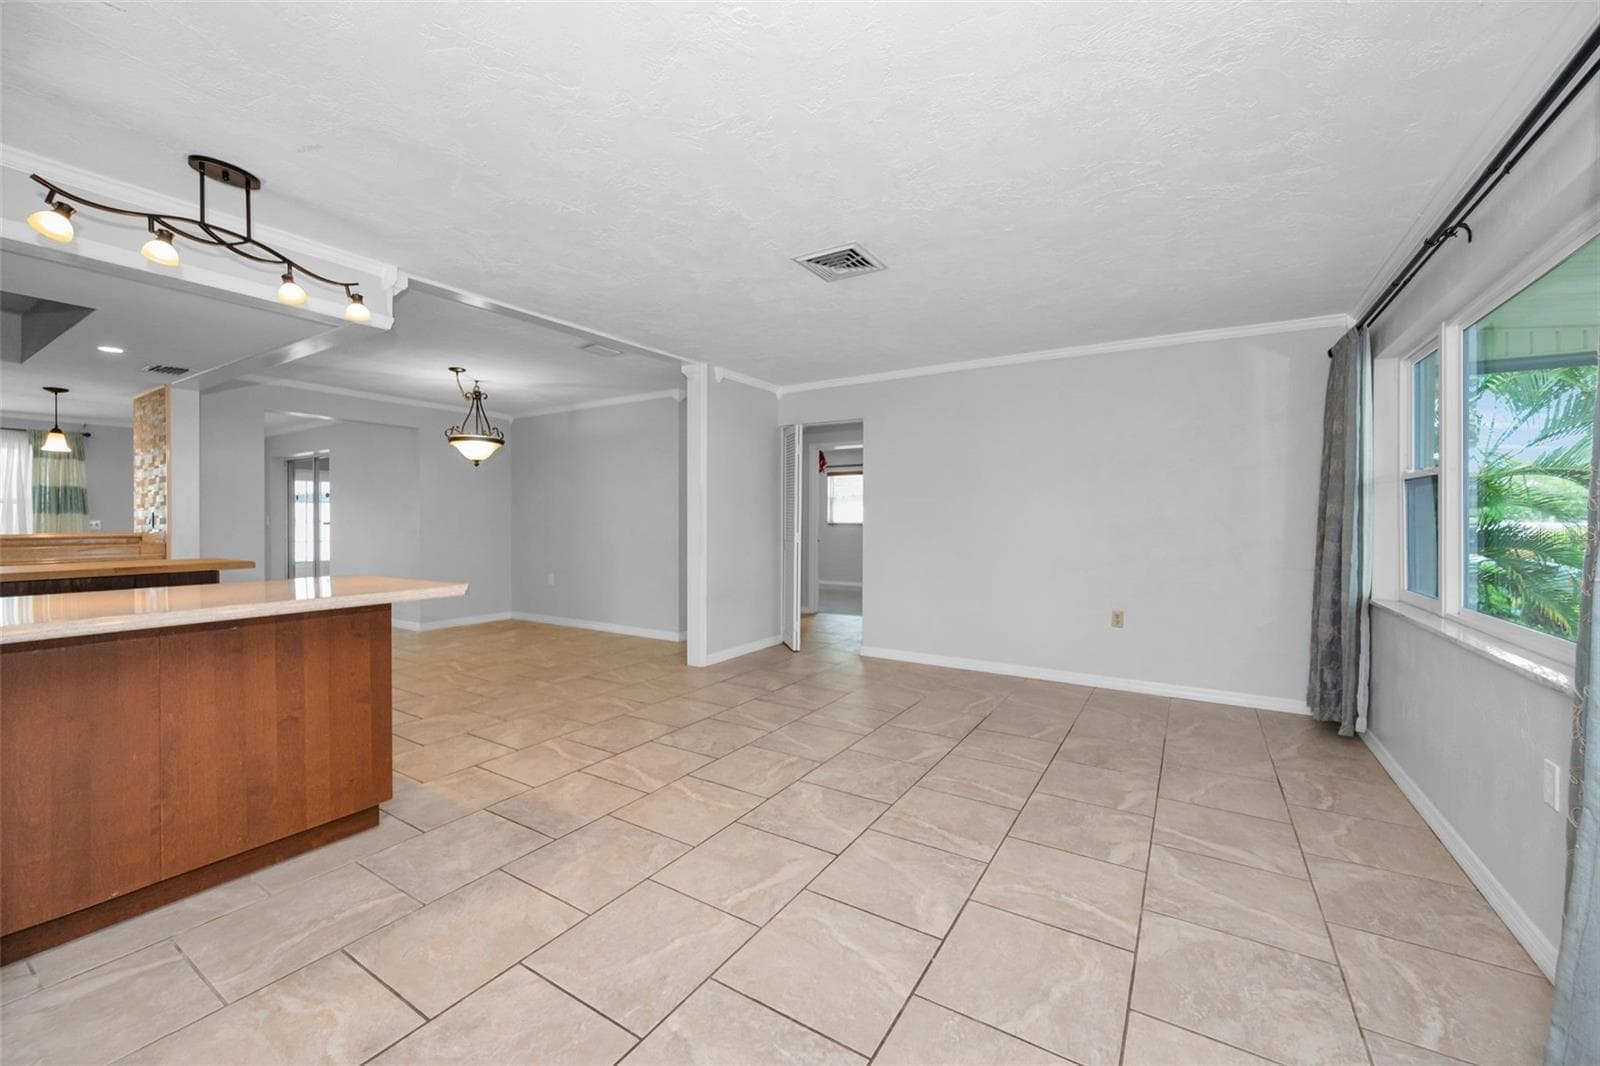
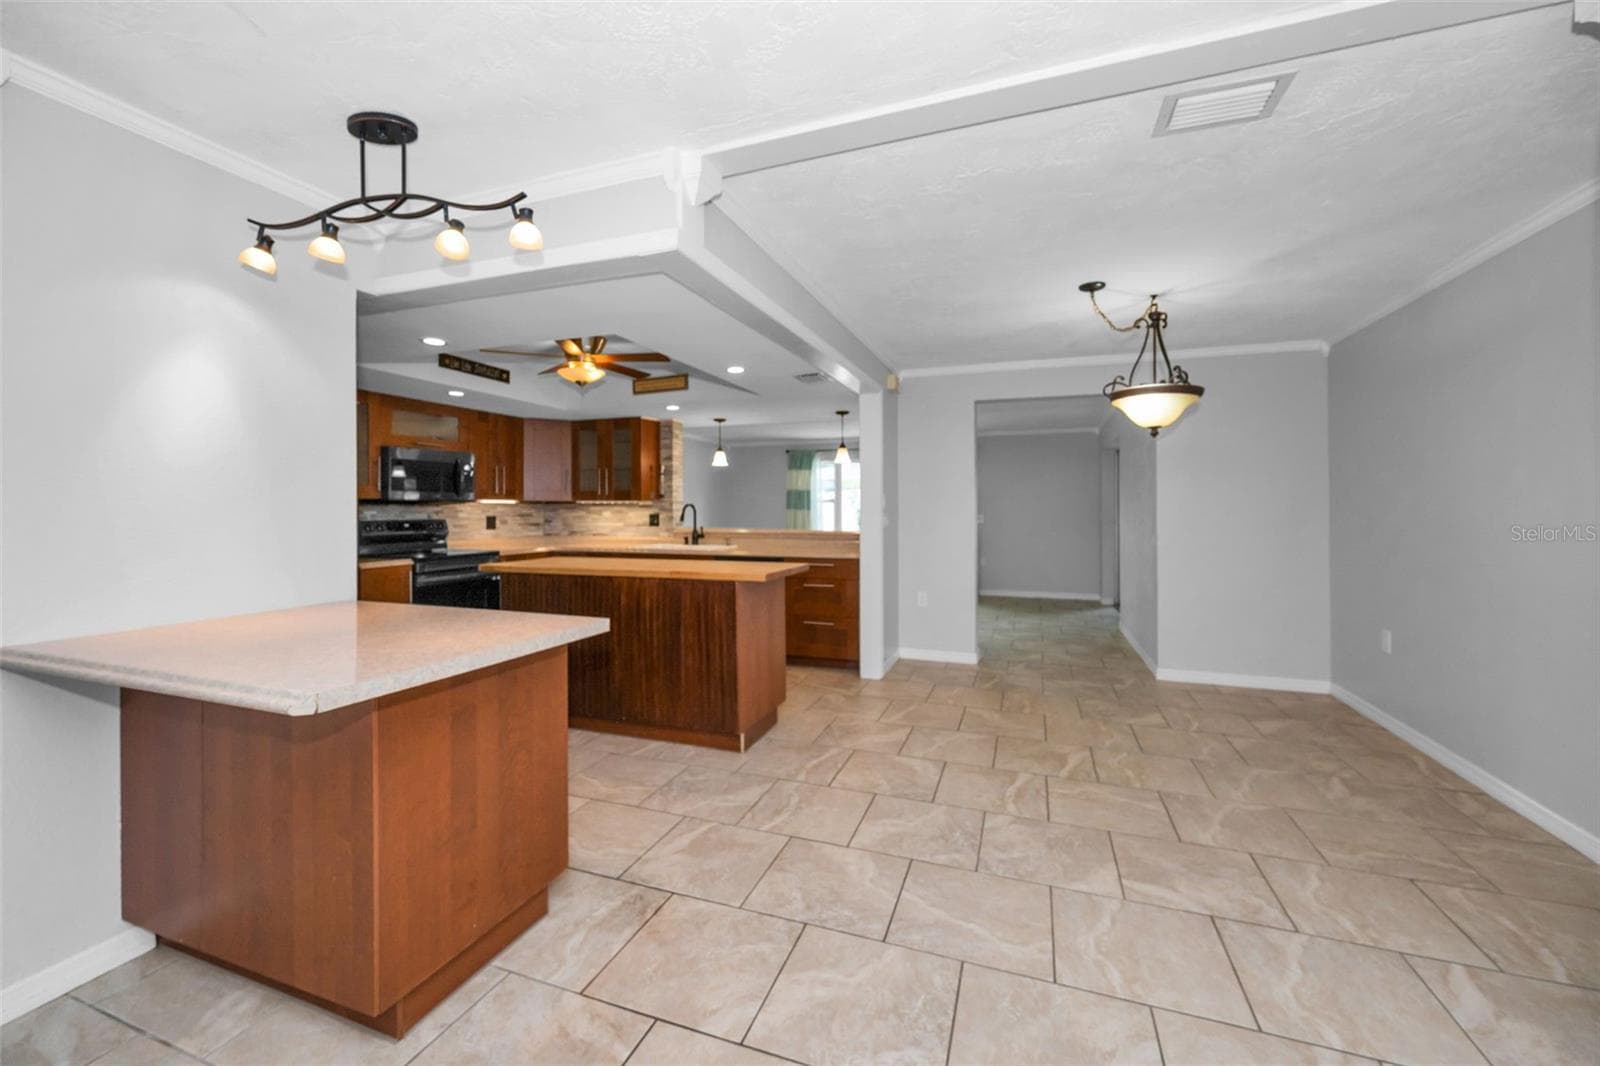
Dining Area off the Kitchen - 13760 87TH PL, SEMINOLE
Dining area off the Kitchen - 13760 87TH PL, SEMINOLE
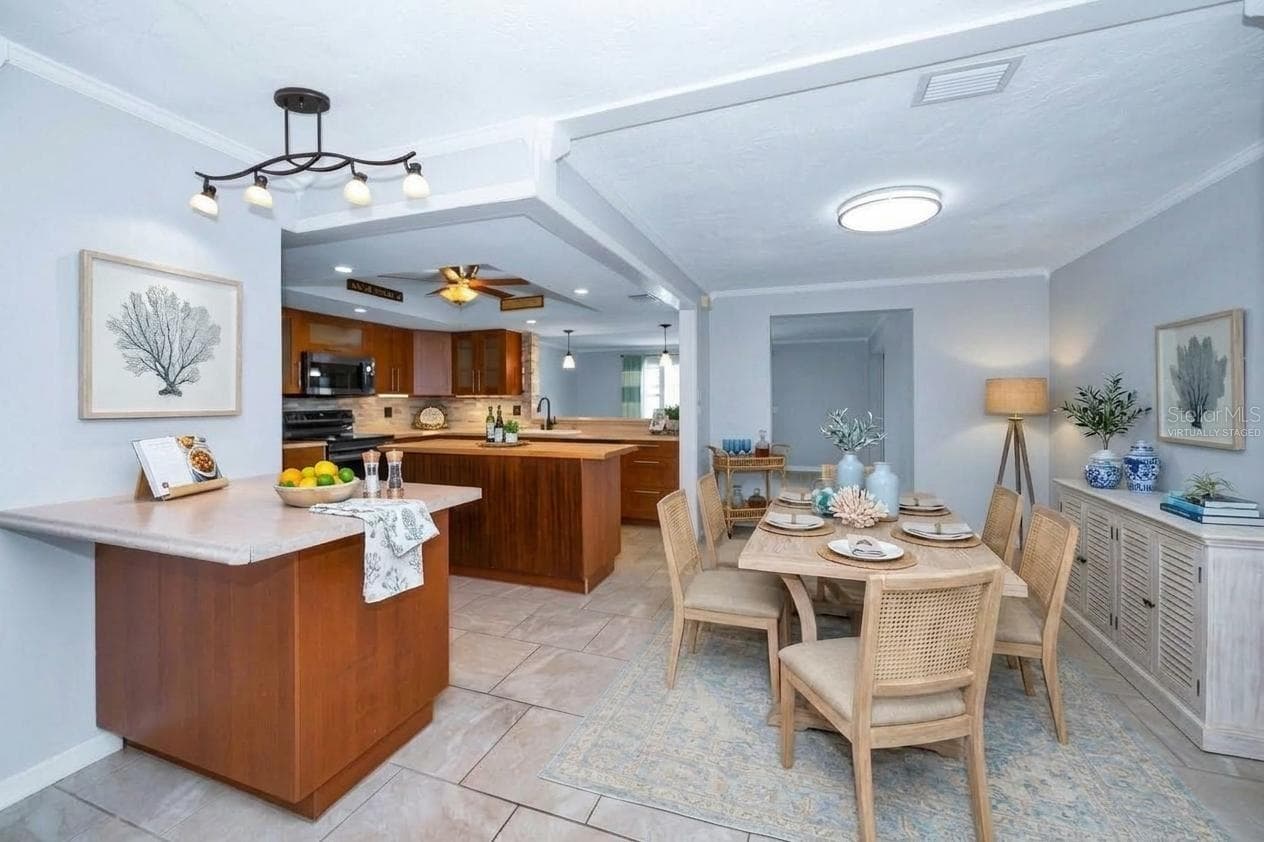
Dining Area - 13760 87TH PL, SEMINOLE
Virtually Staged Dining Area - 13760 87TH PL, SEMINOLE
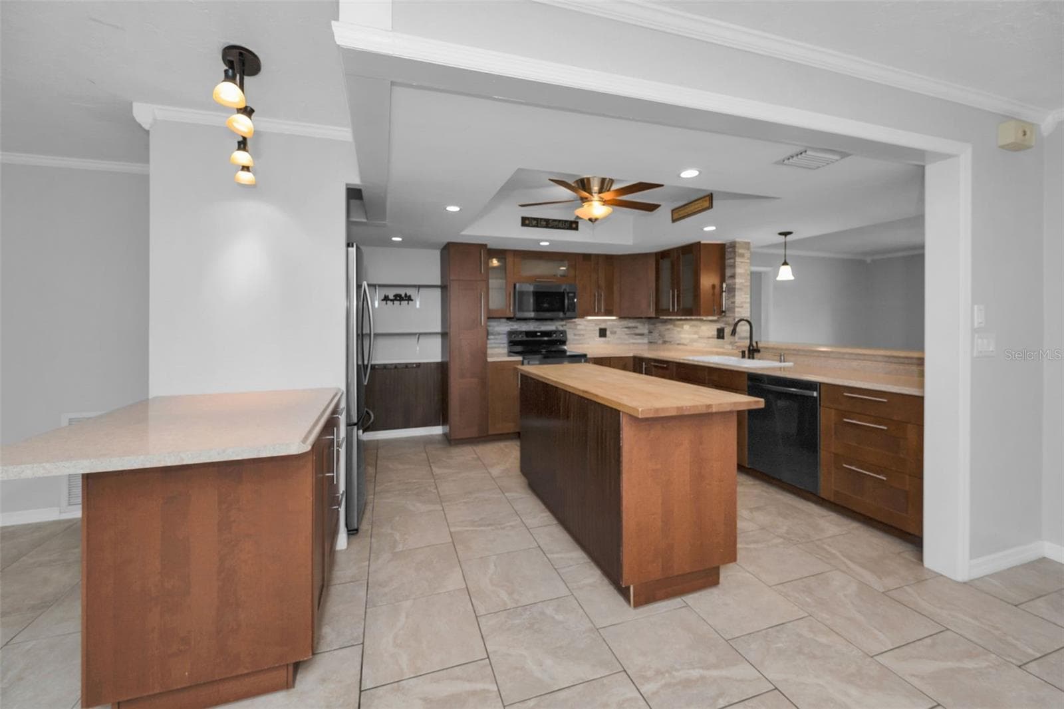
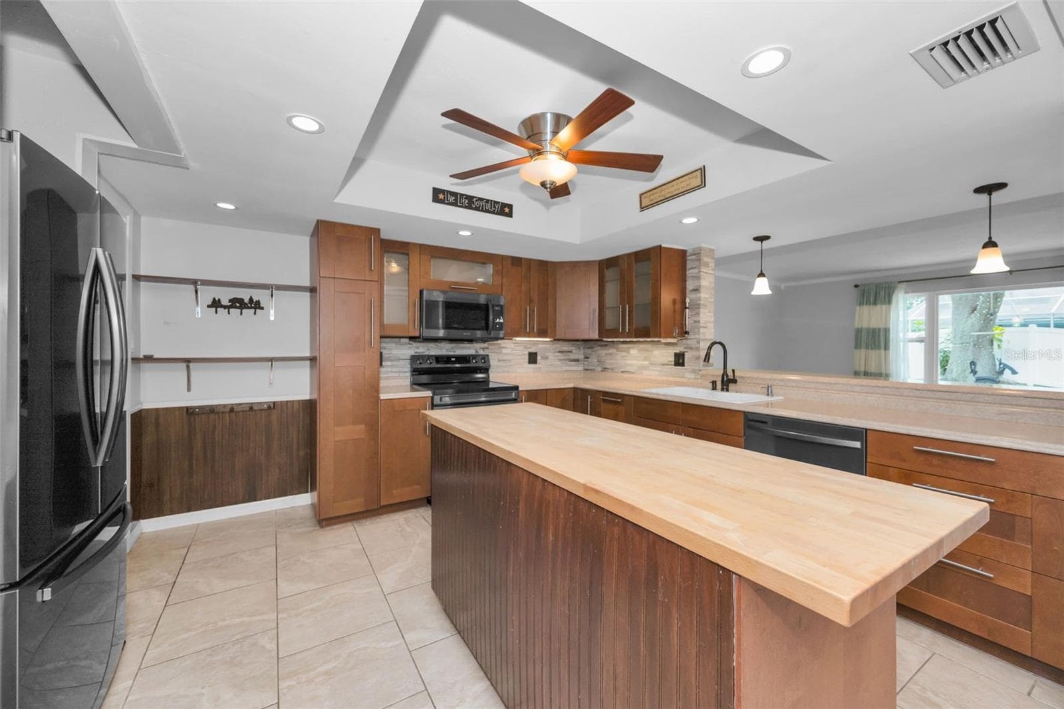
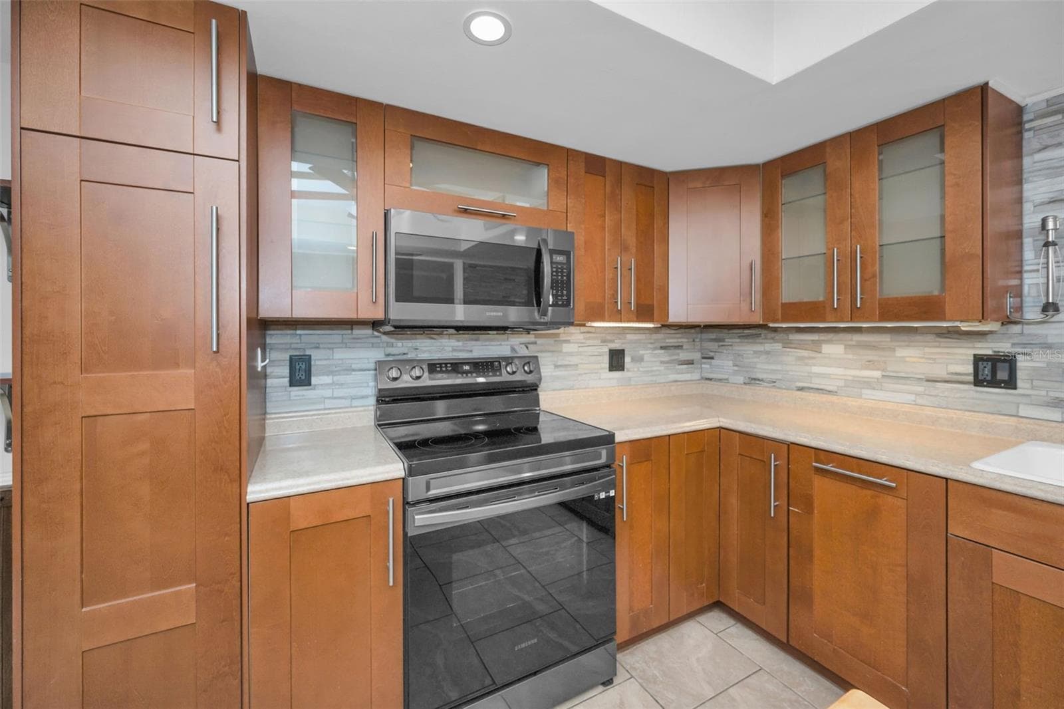
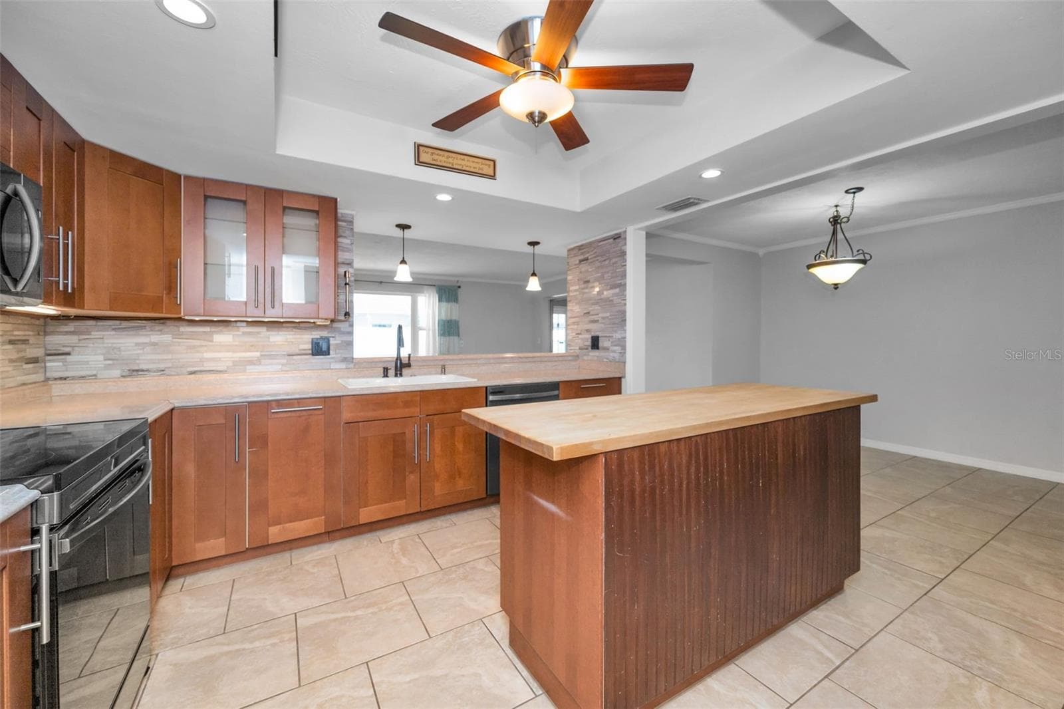
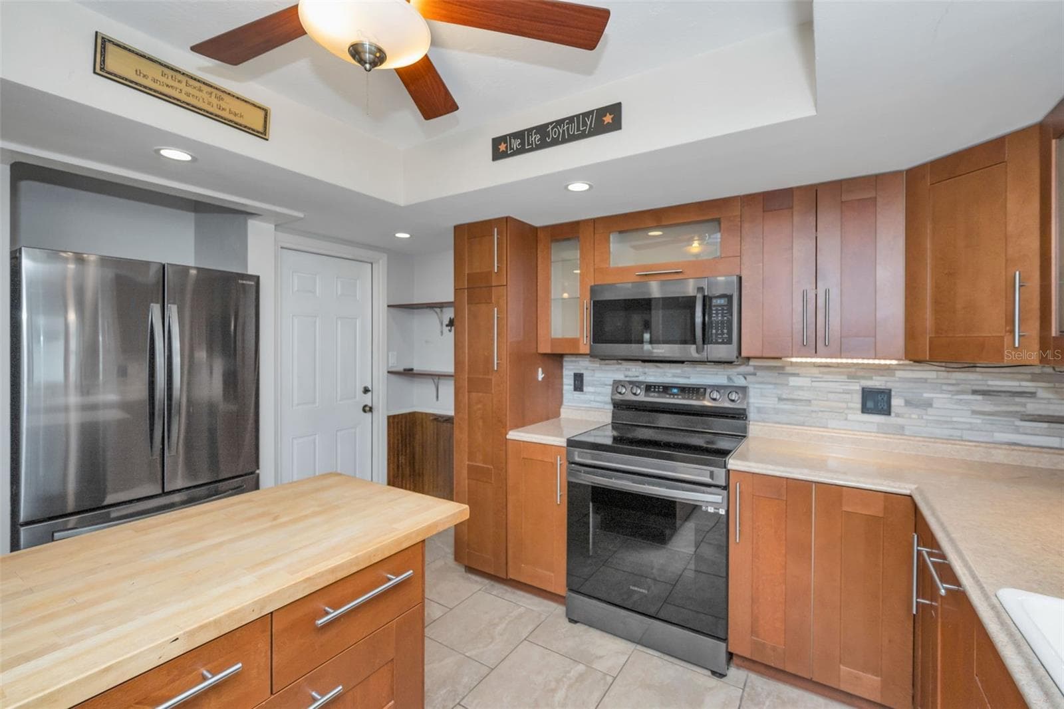
Kitchen - 13760 87TH PL, SEMINOLE
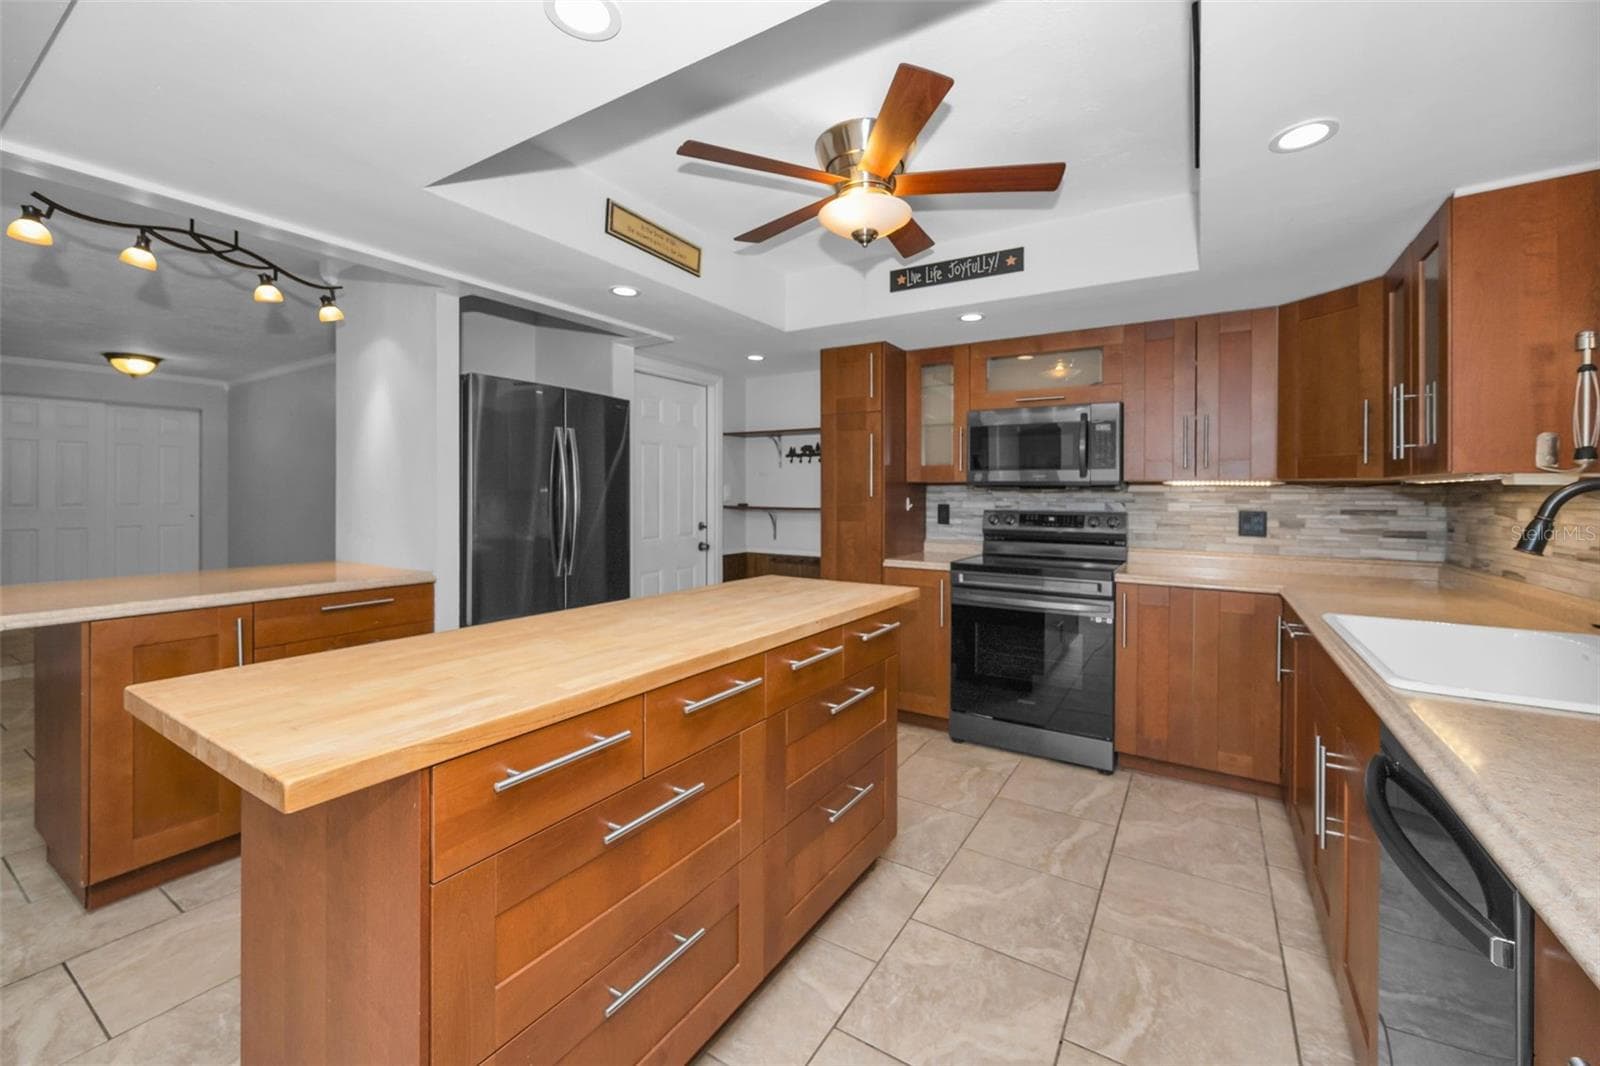
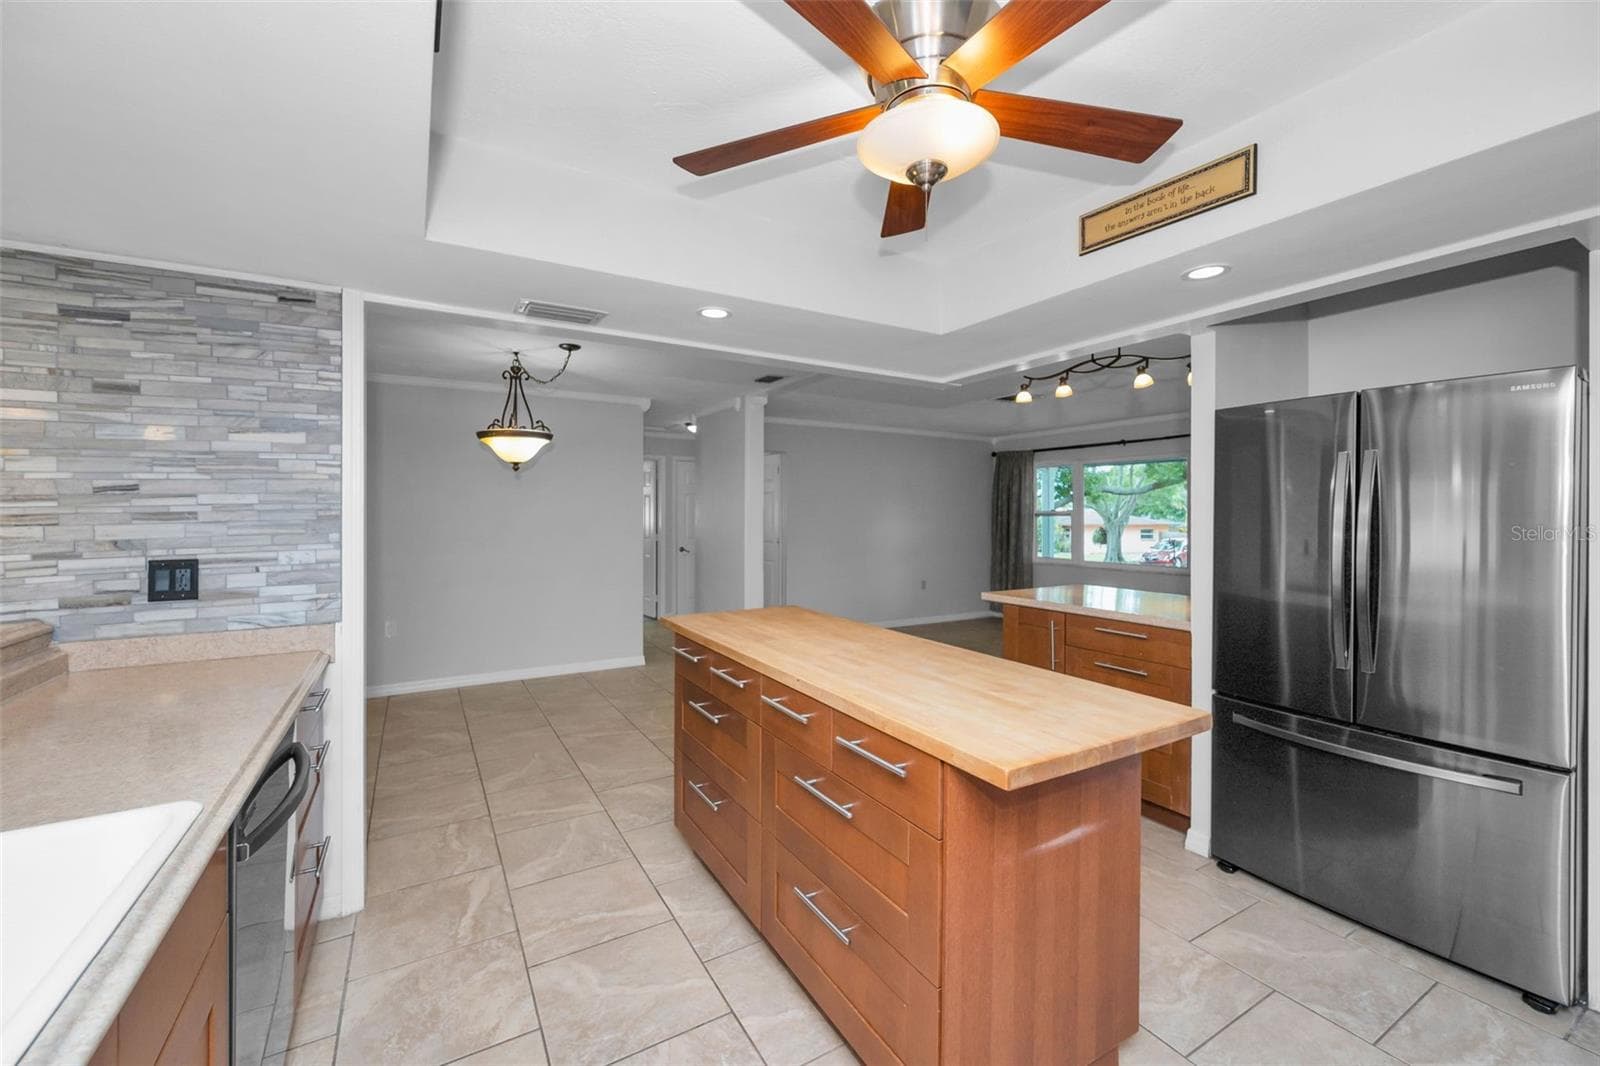
Kitchen with Center Island - 13760 87TH PL, SEMINOLE
Single Family Residence at 13760 87TH PL, SEMINOLE, photo 30 of 75
Single Family Residence at 13760 87TH PL, SEMINOLE, photo 31 of 75
Single Family Residence at 13760 87TH PL, SEMINOLE, photo 32 of 75
Single Family Residence at 13760 87TH PL, SEMINOLE, photo 33 of 75
Single Family Residence at 13760 87TH PL, SEMINOLE, photo 34 of 75
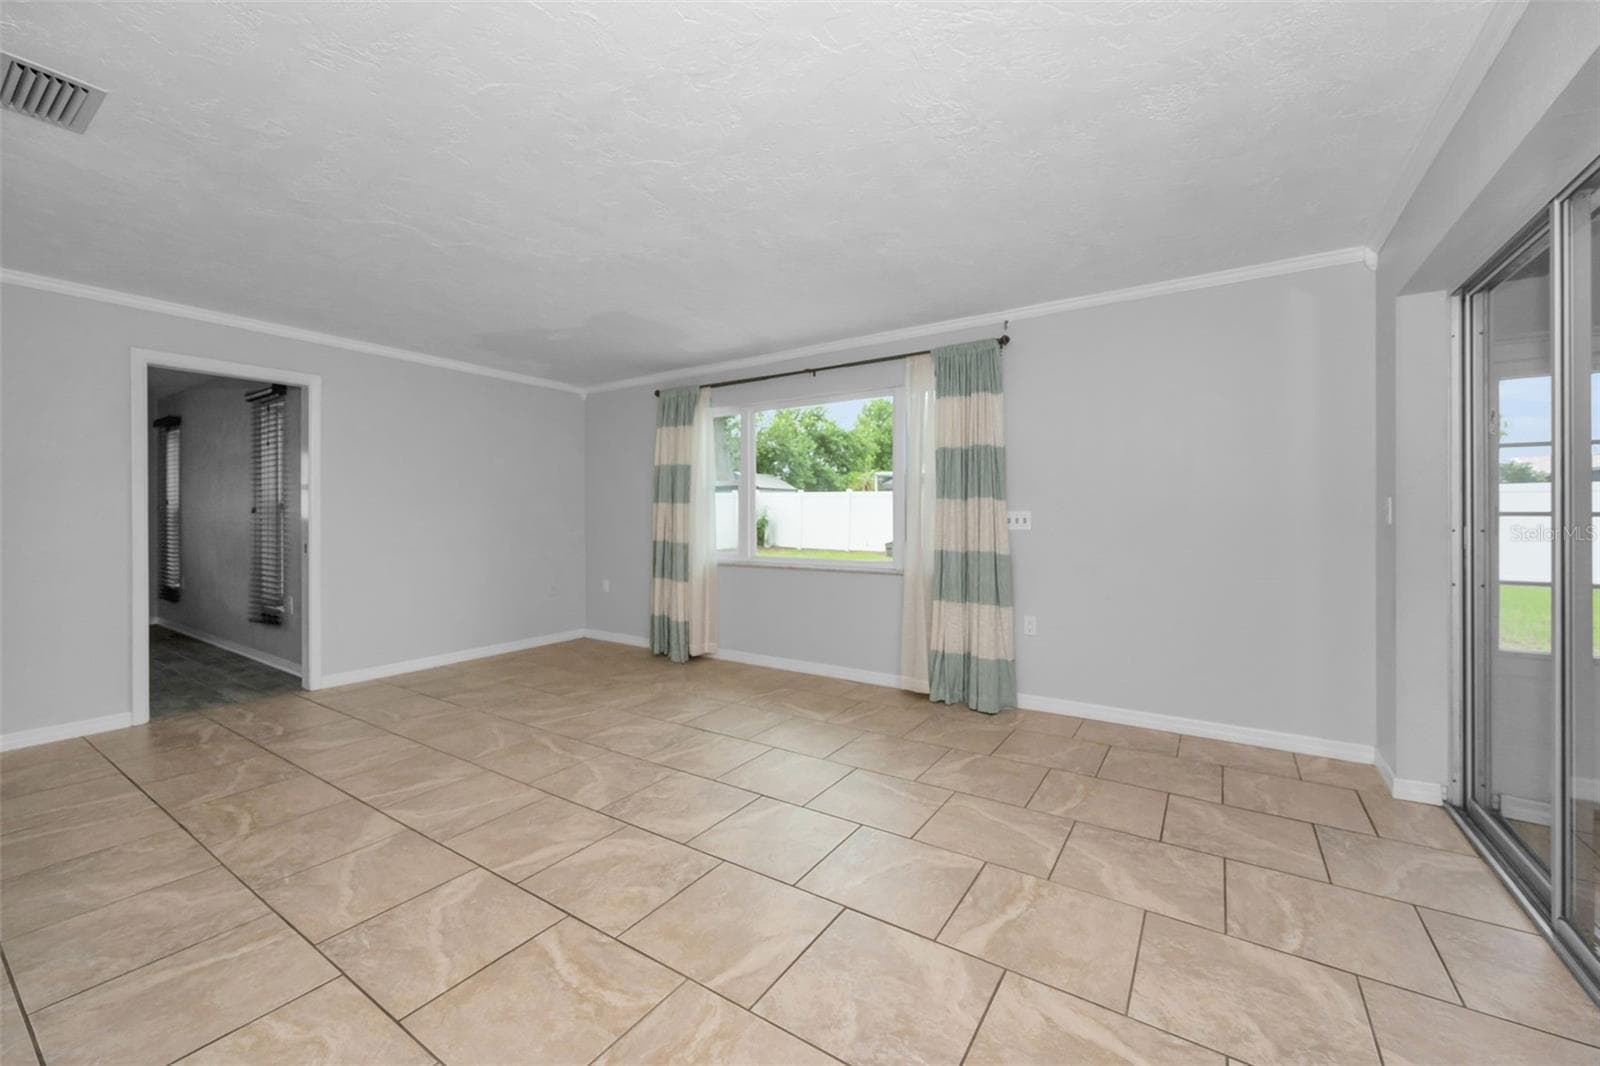
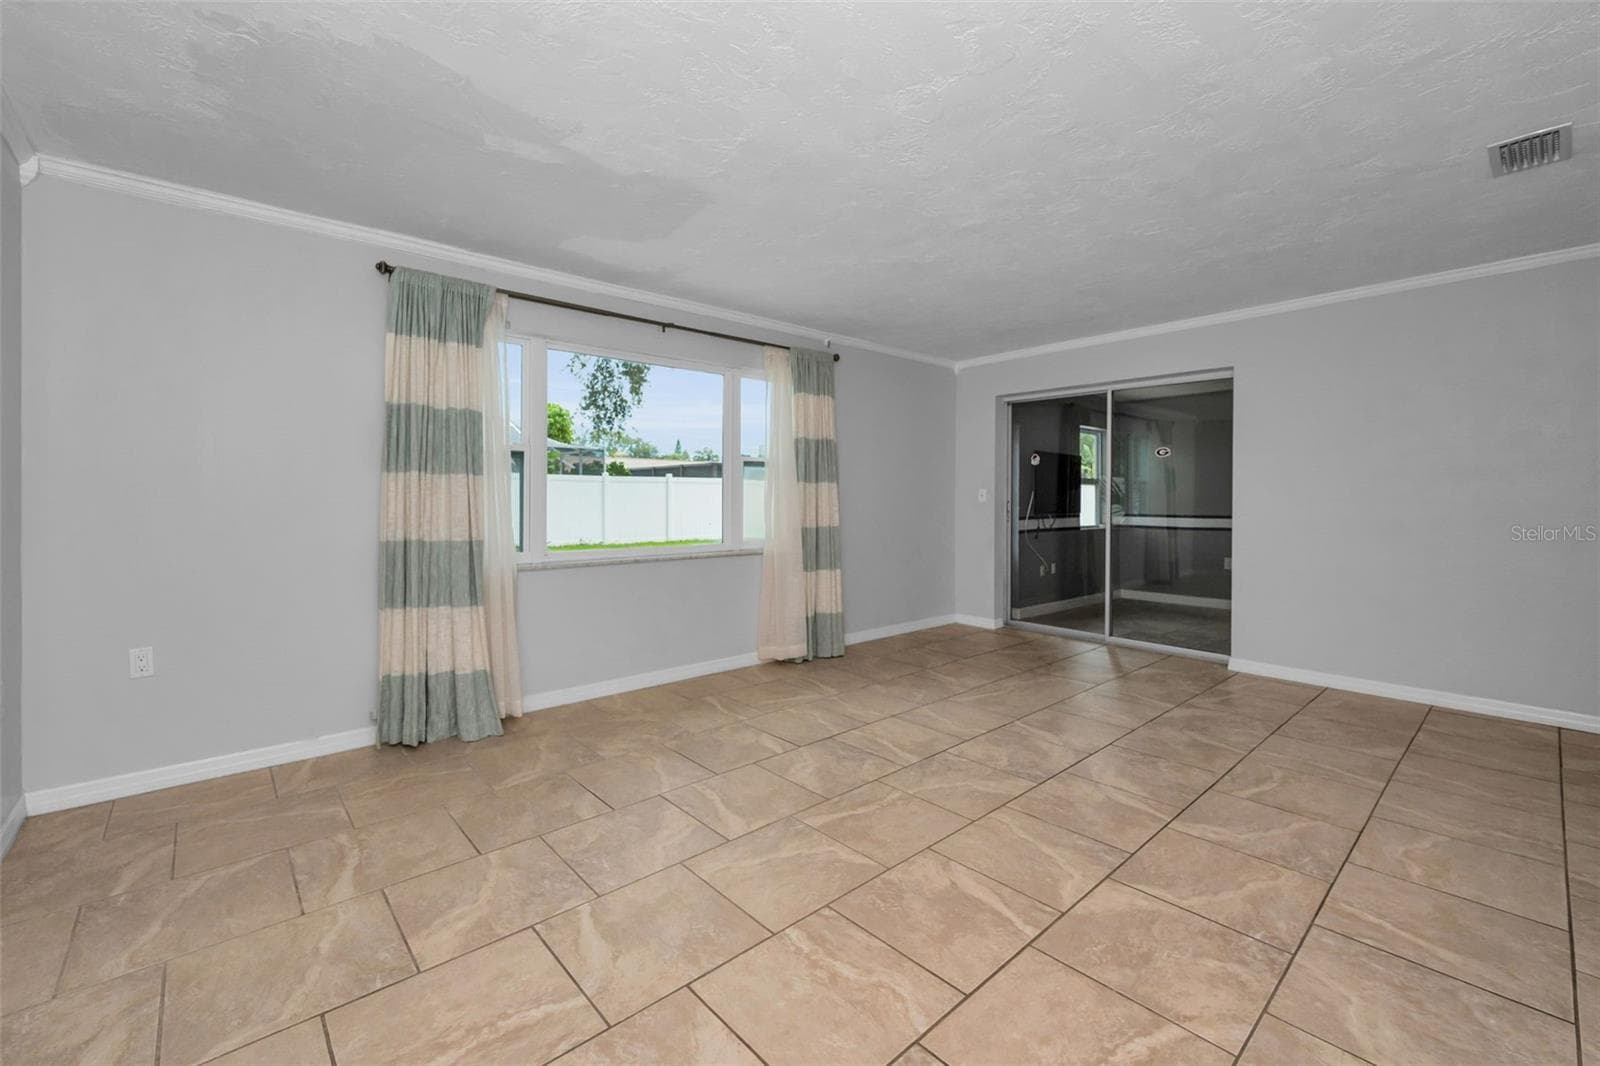
Family Room off the Kitchen - 13760 87TH PL, SEMINOLE
Single Family Residence at 13760 87TH PL, SEMINOLE, photo 36 of 75
Single Family Residence at 13760 87TH PL, SEMINOLE, photo 37 of 75
Family Room looking into the Kitchen - 13760 87TH PL, SEMINOLE
Virtually Staged Family Room looking into the Kitchen - 13760 87TH PL, SEMINOLE
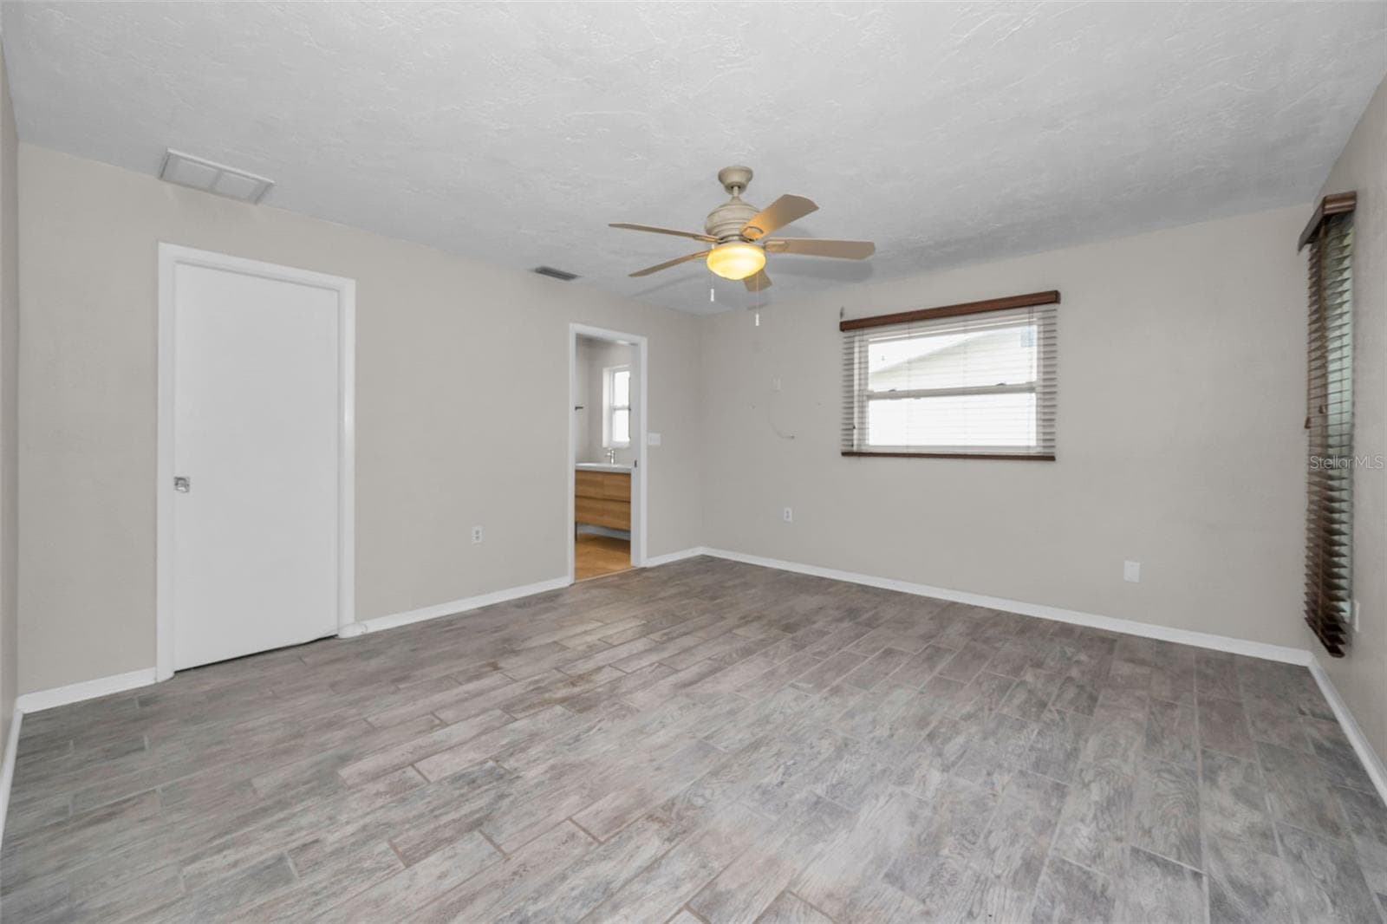
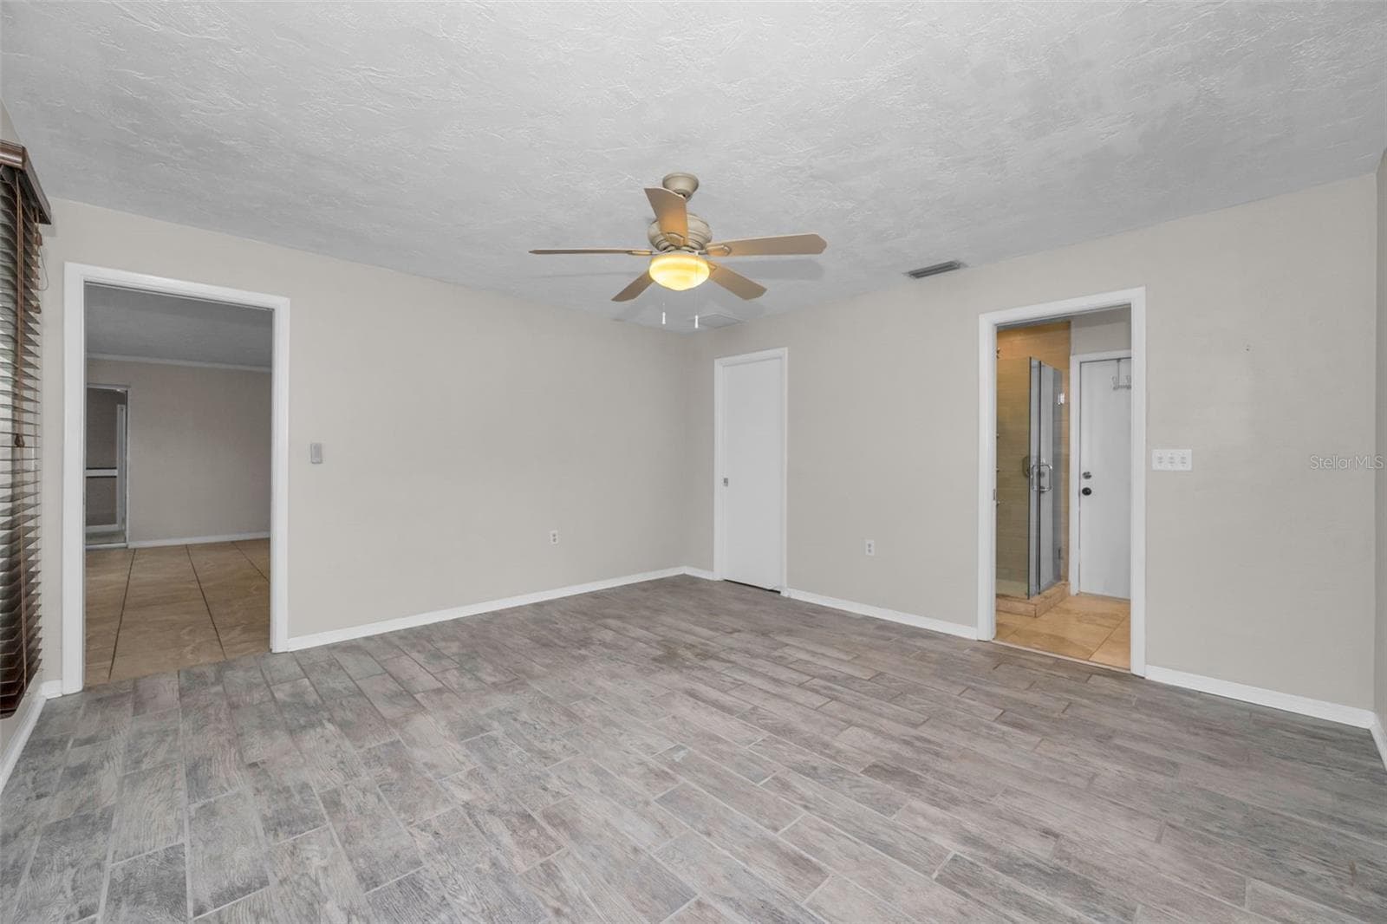
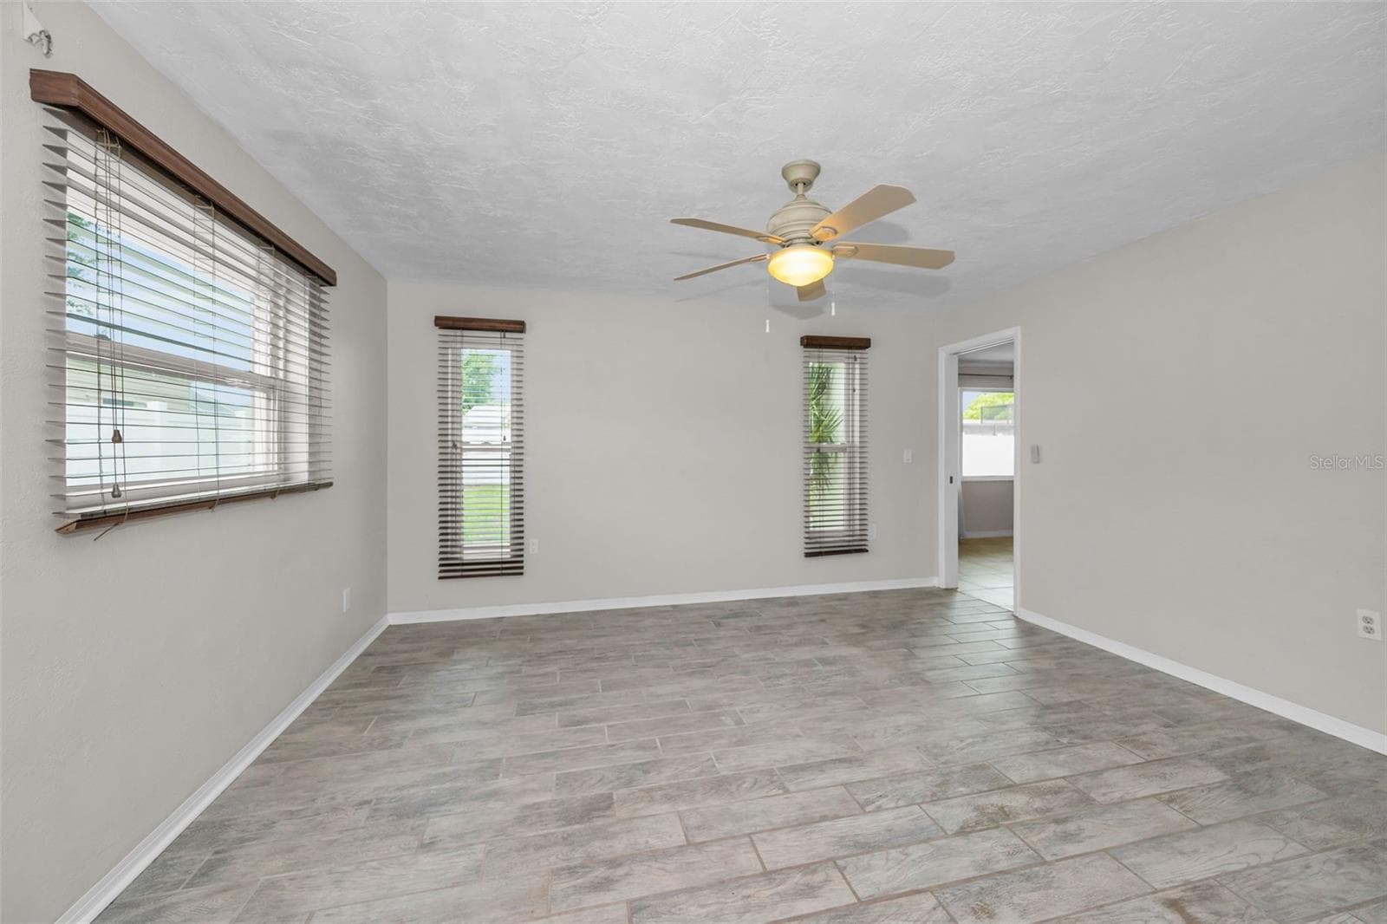
Primary Bedroom - 13760 87TH PL, SEMINOLE
Single Family Residence at 13760 87TH PL, SEMINOLE, photo 42 of 75
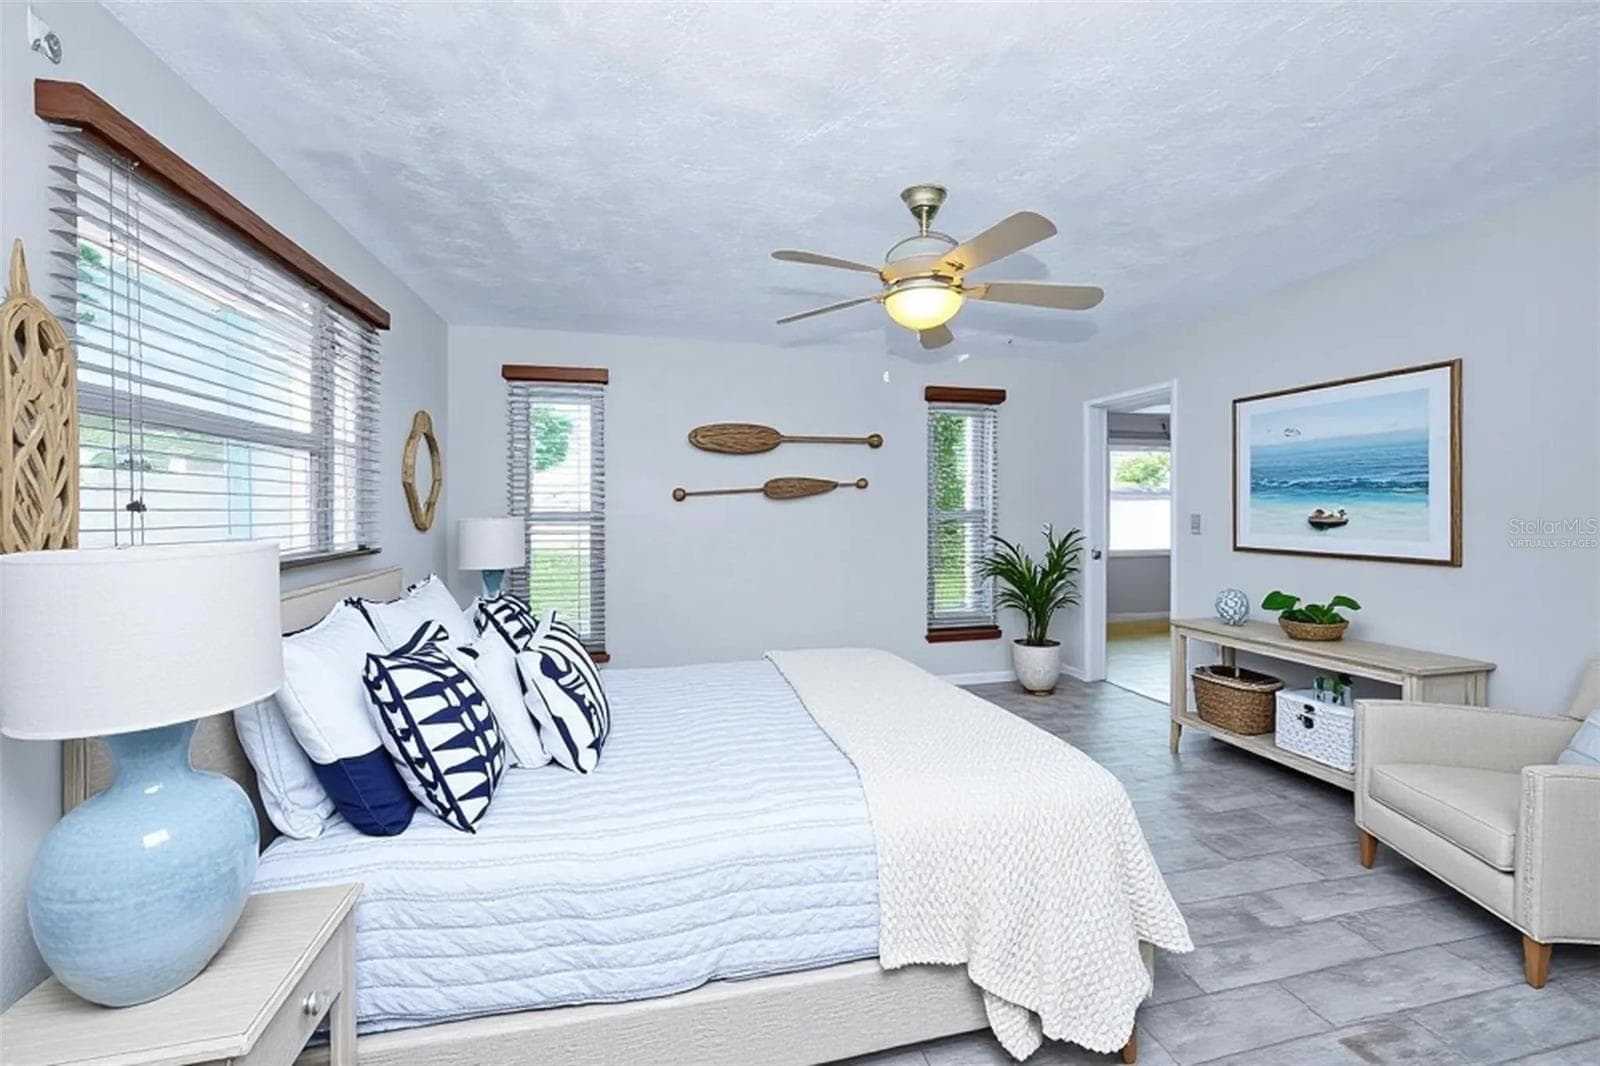
Virtually Staged Primary  Bedroom - 13760 87TH PL, SEMINOLE
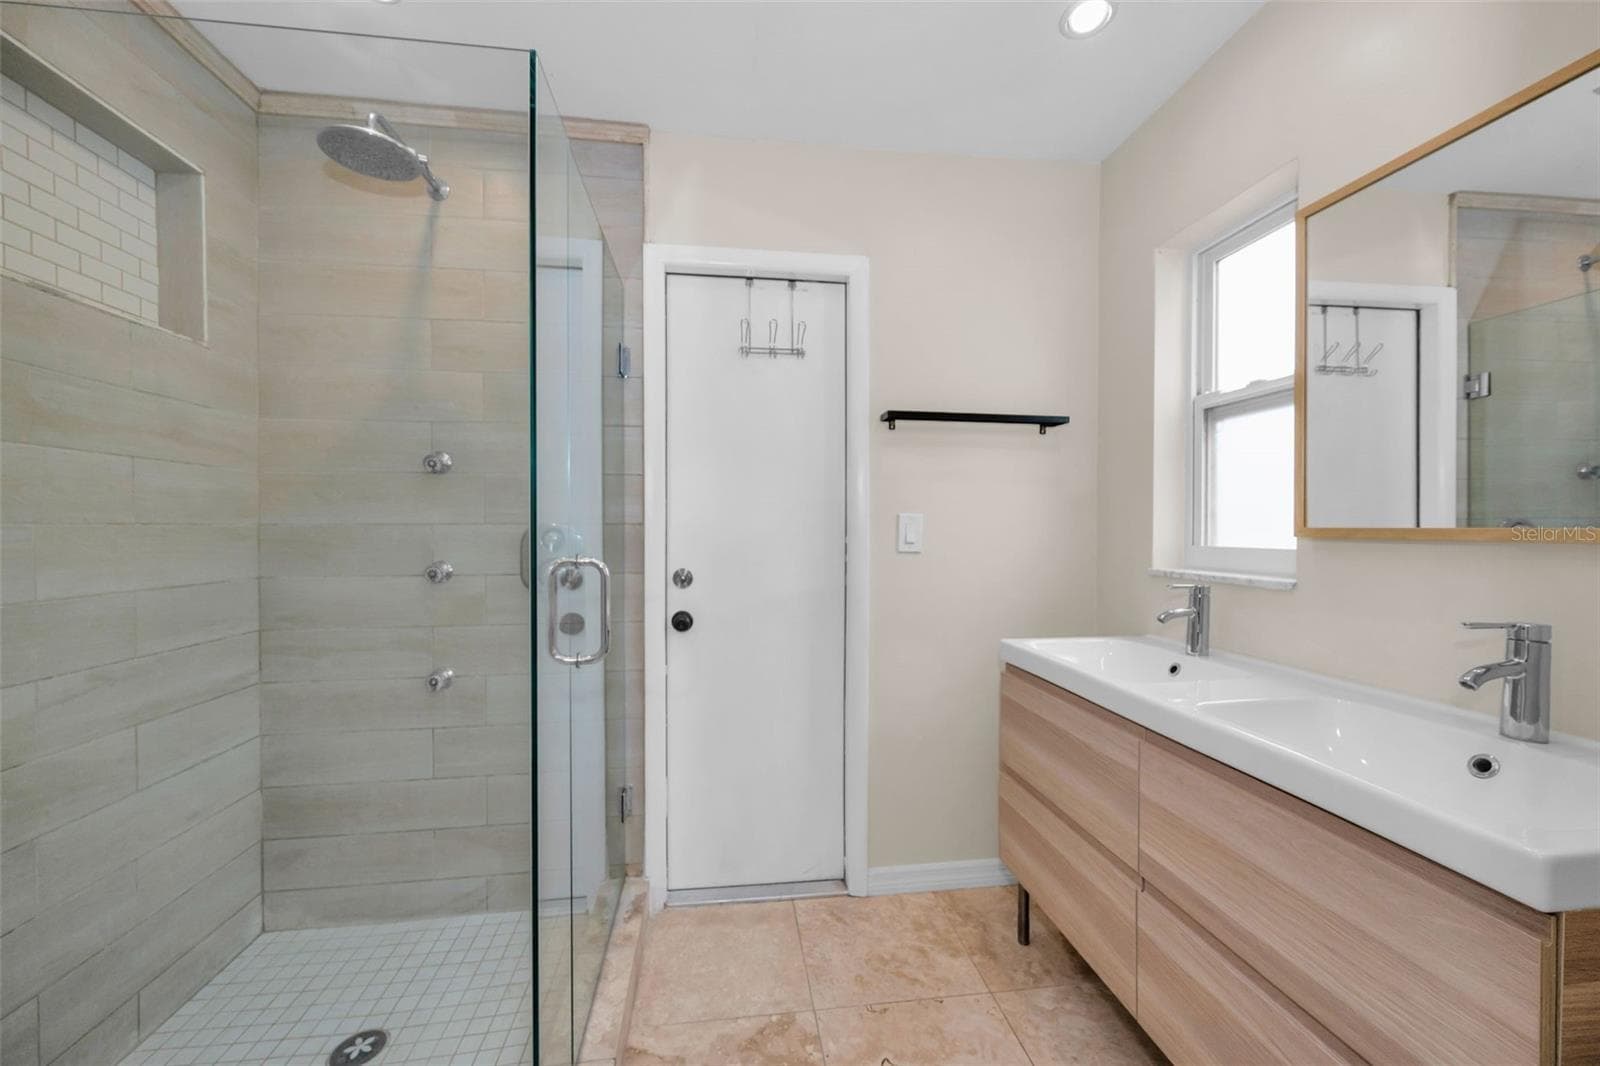
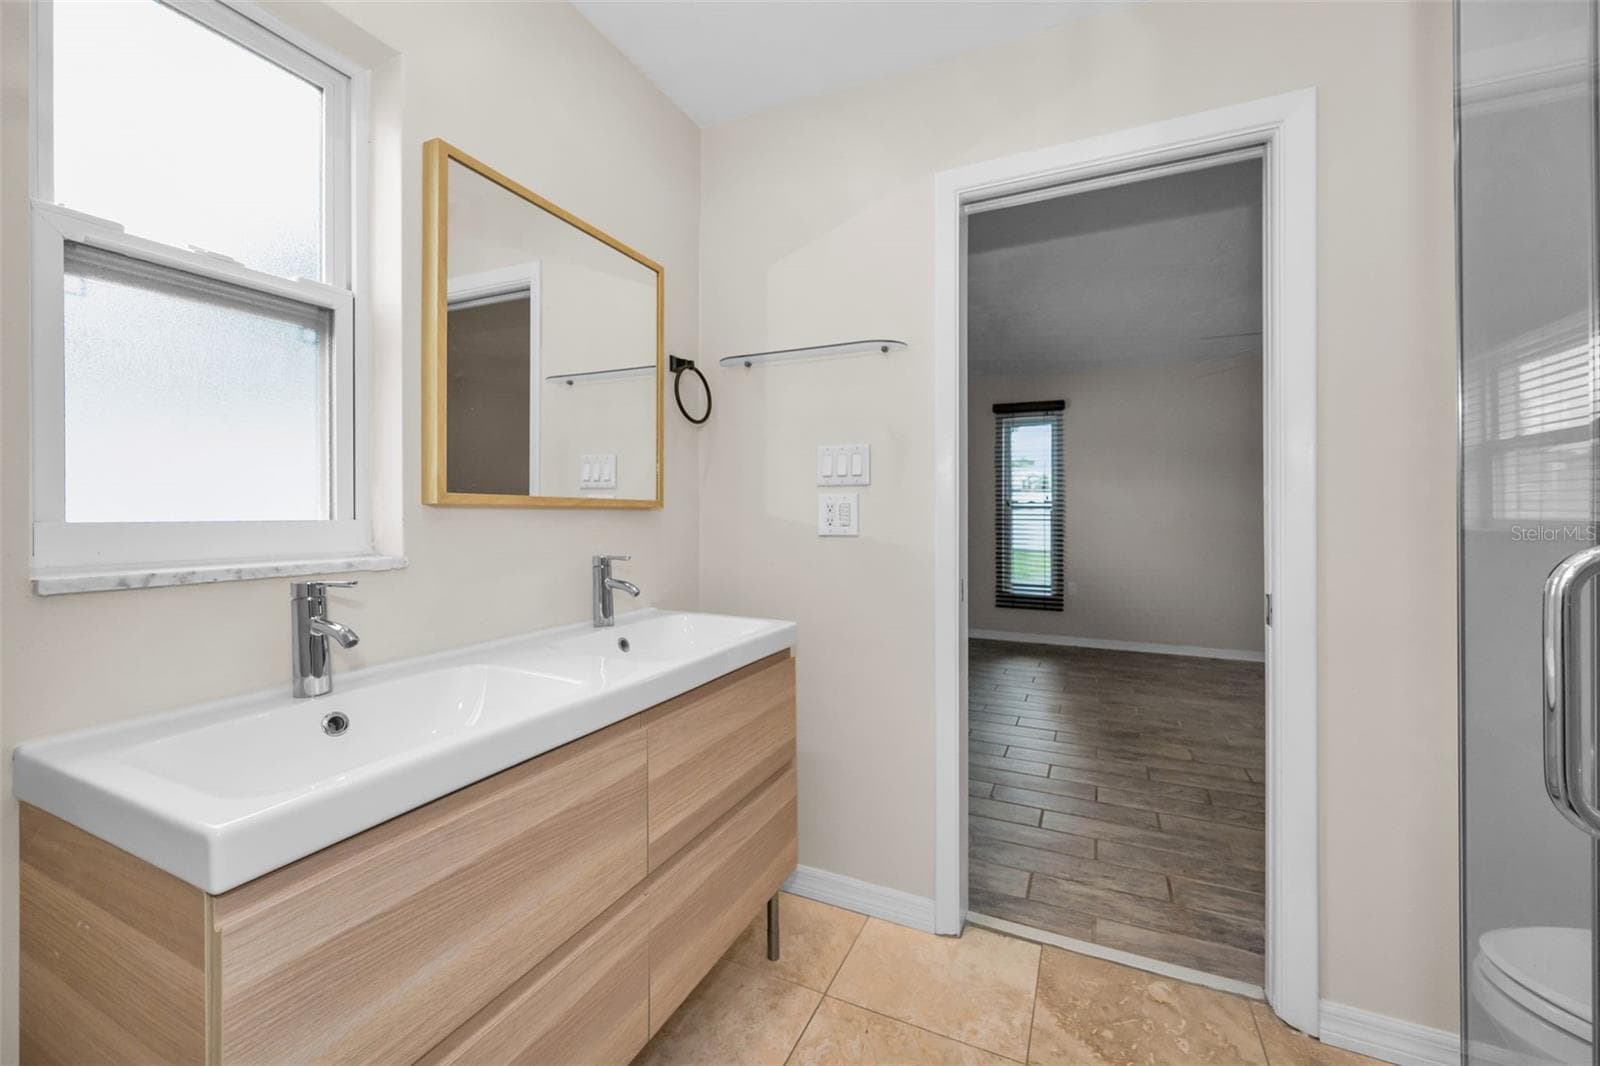
Primary Bathroom - 13760 87TH PL, SEMINOLE
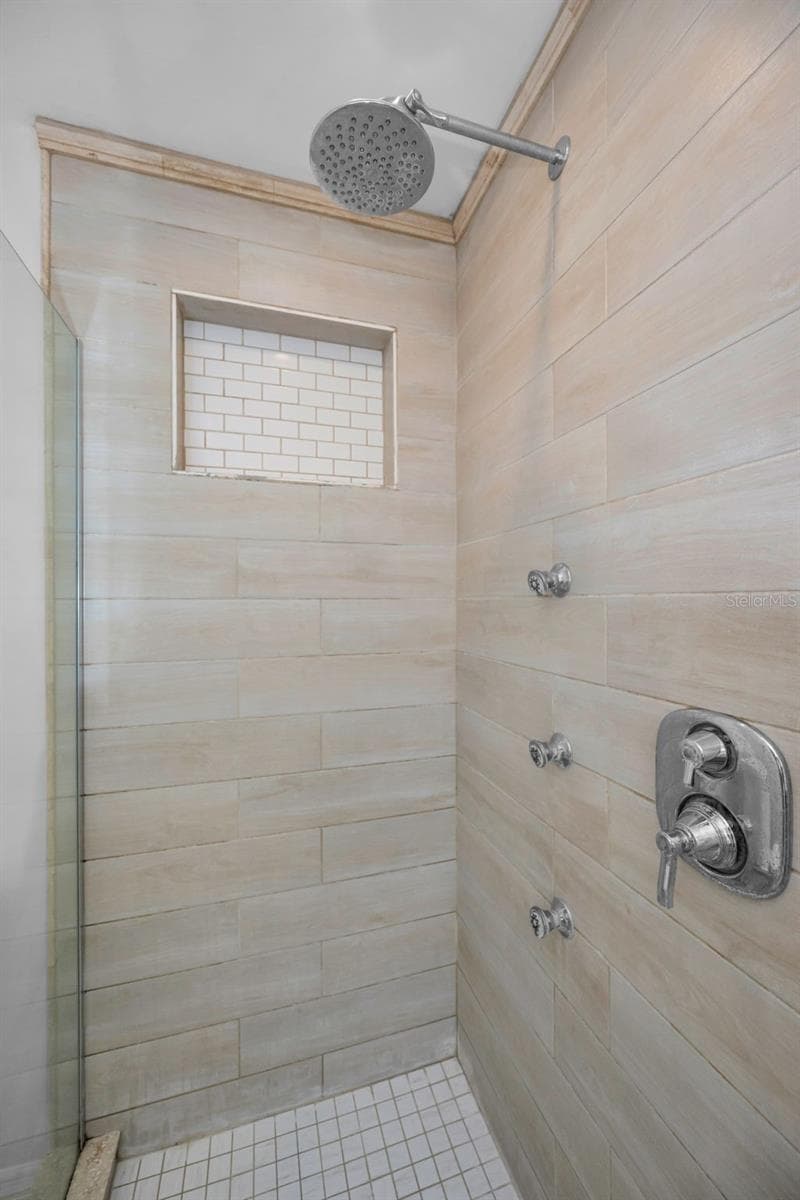
Primary Shower - 13760 87TH PL, SEMINOLE
Primary Bathroom - 13760 87TH PL, SEMINOLE
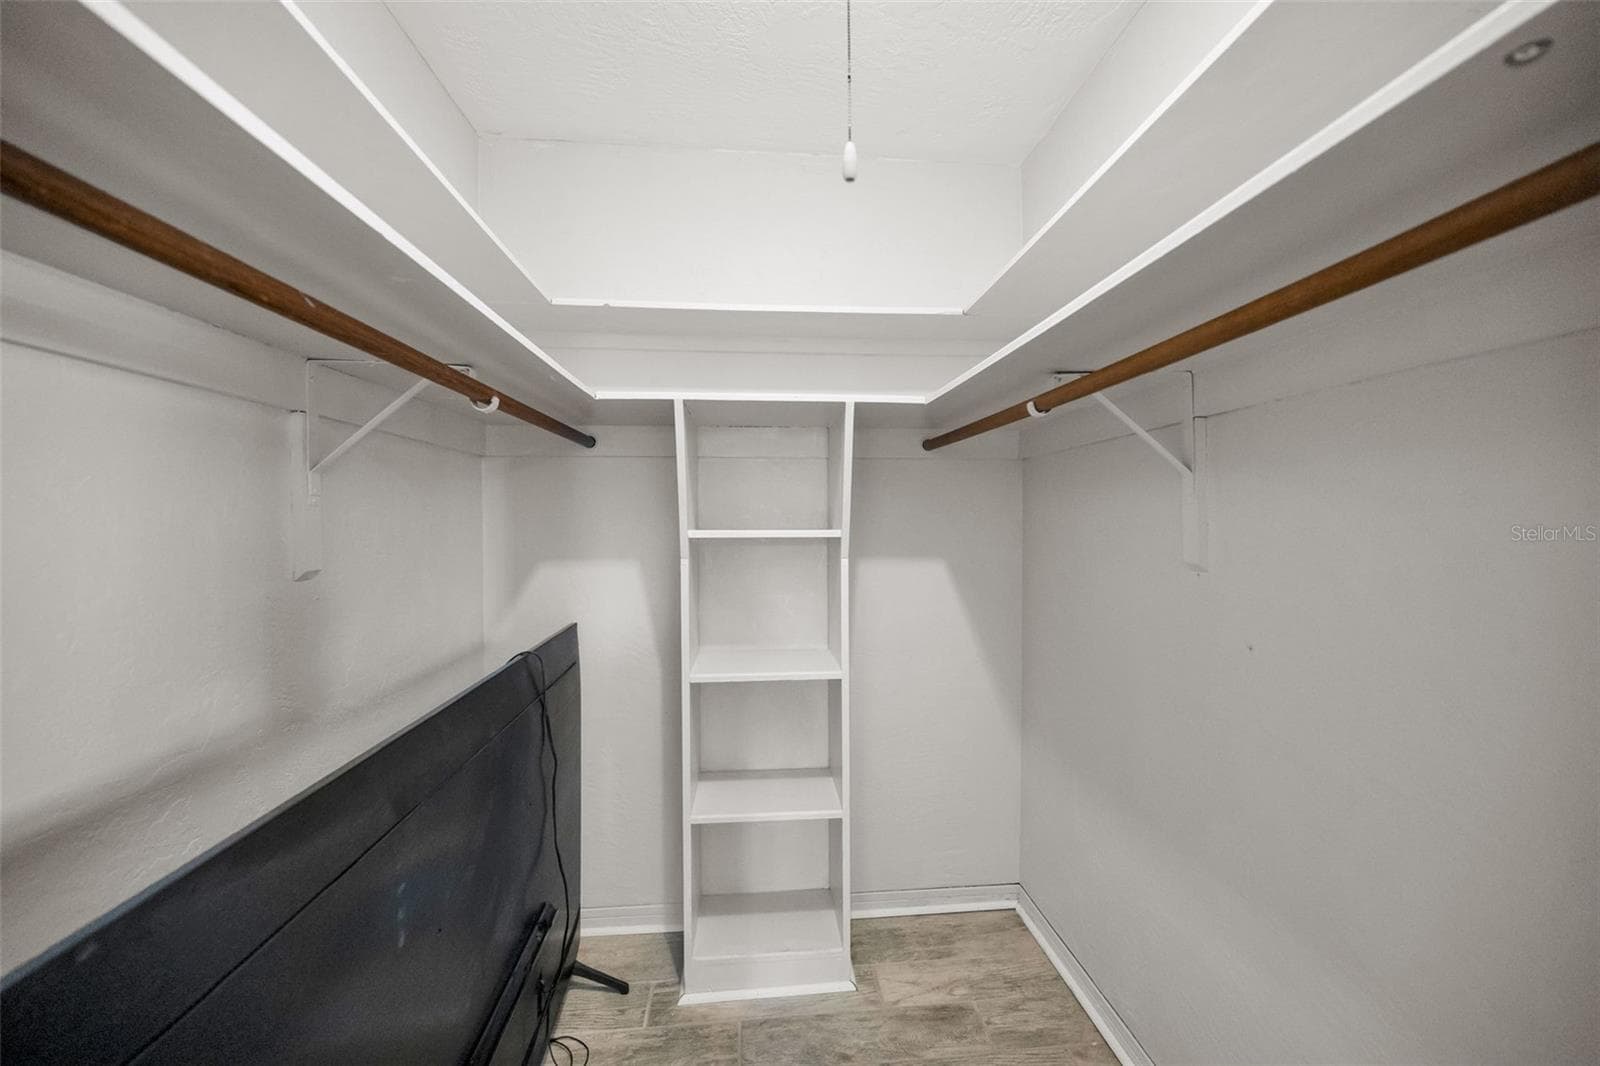
Primary Bedroom Walk-in Closet - 13760 87TH PL, SEMINOLE
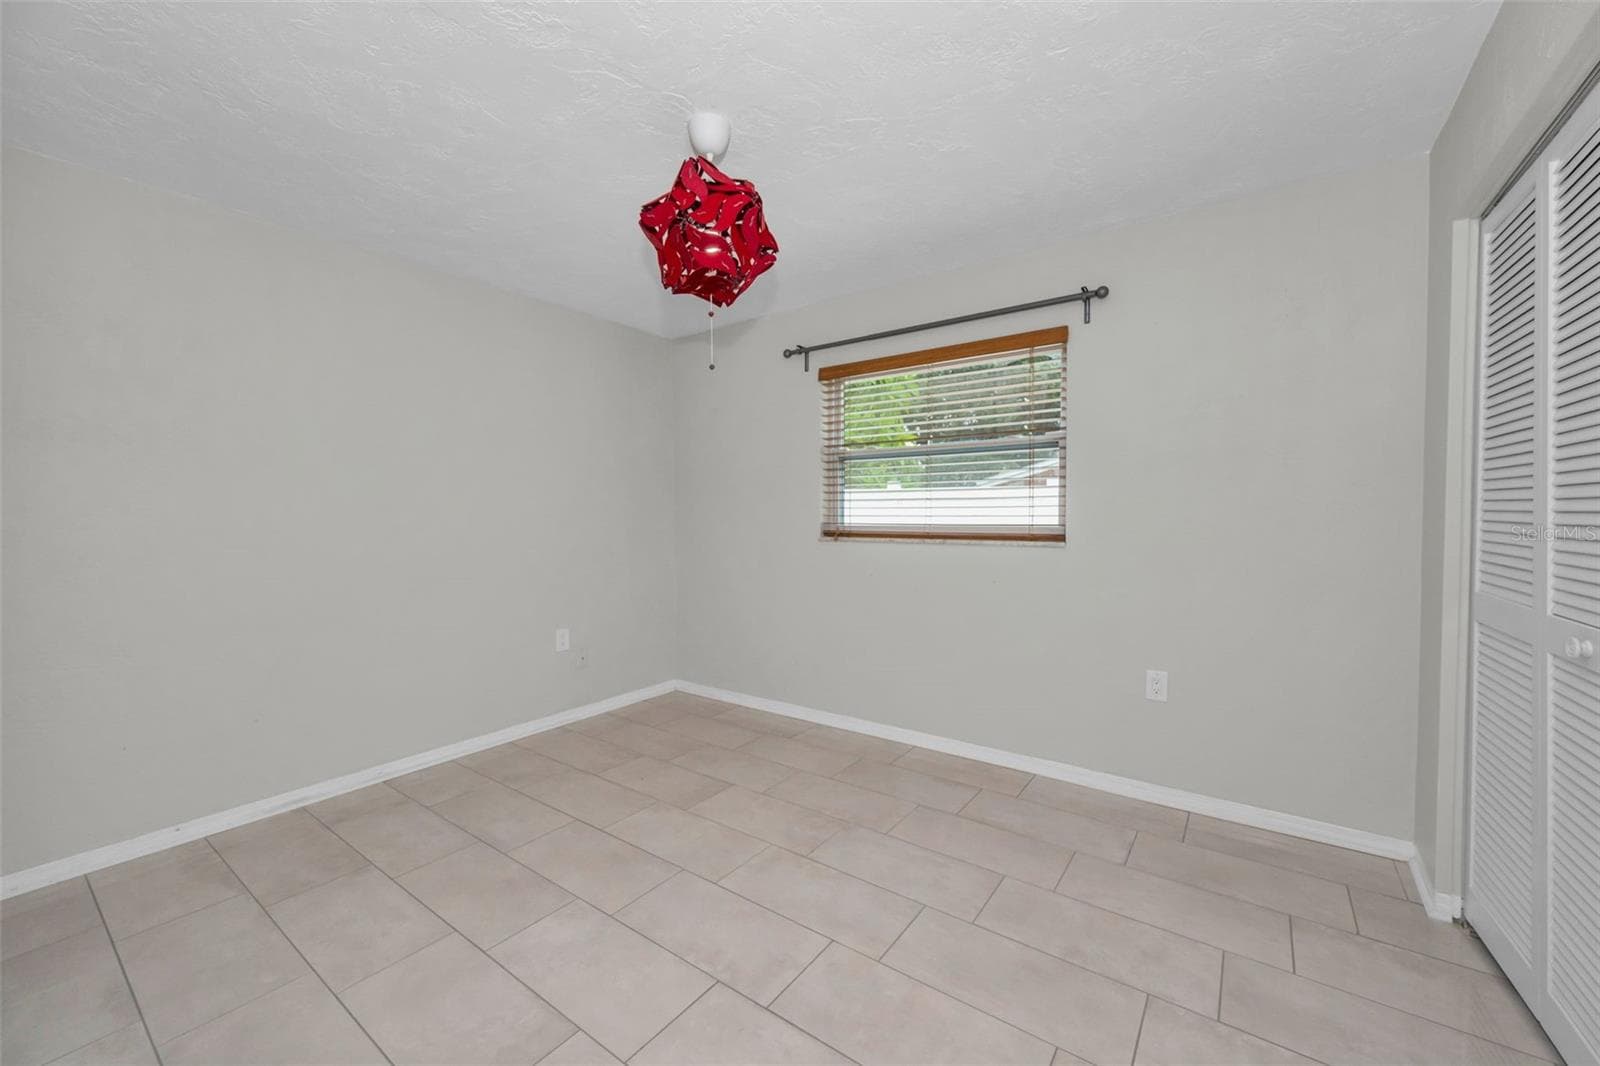
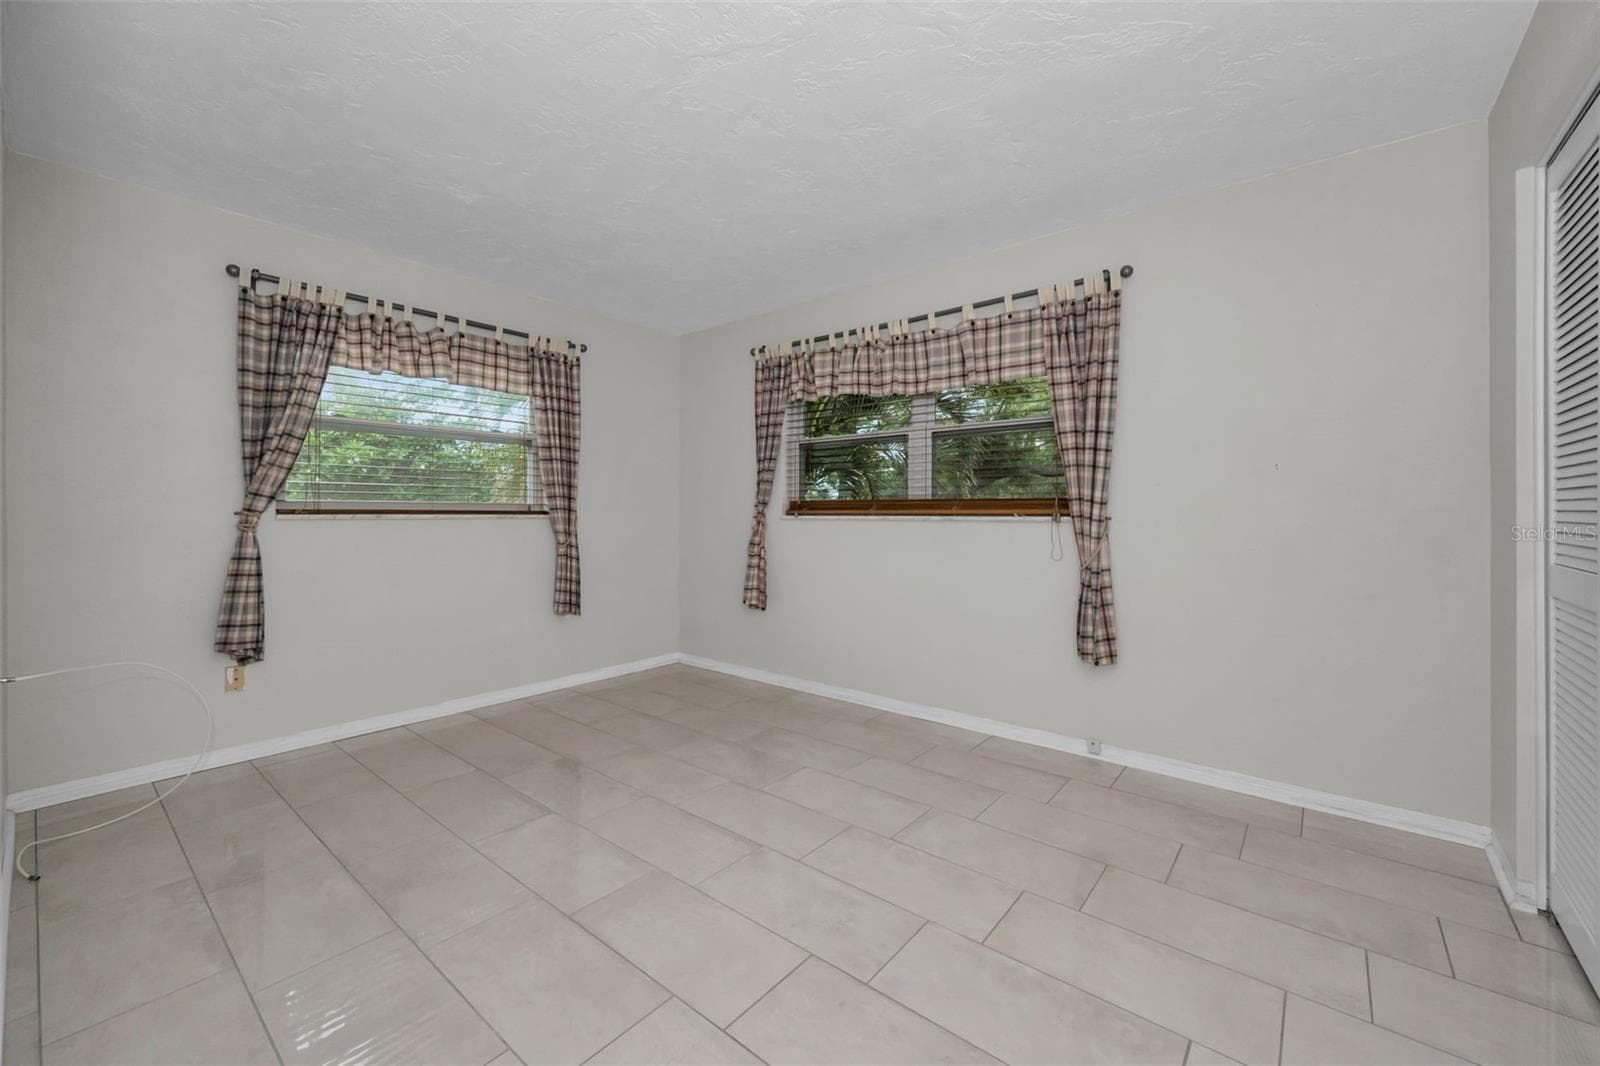
Bedroom #2 - 13760 87TH PL, SEMINOLE
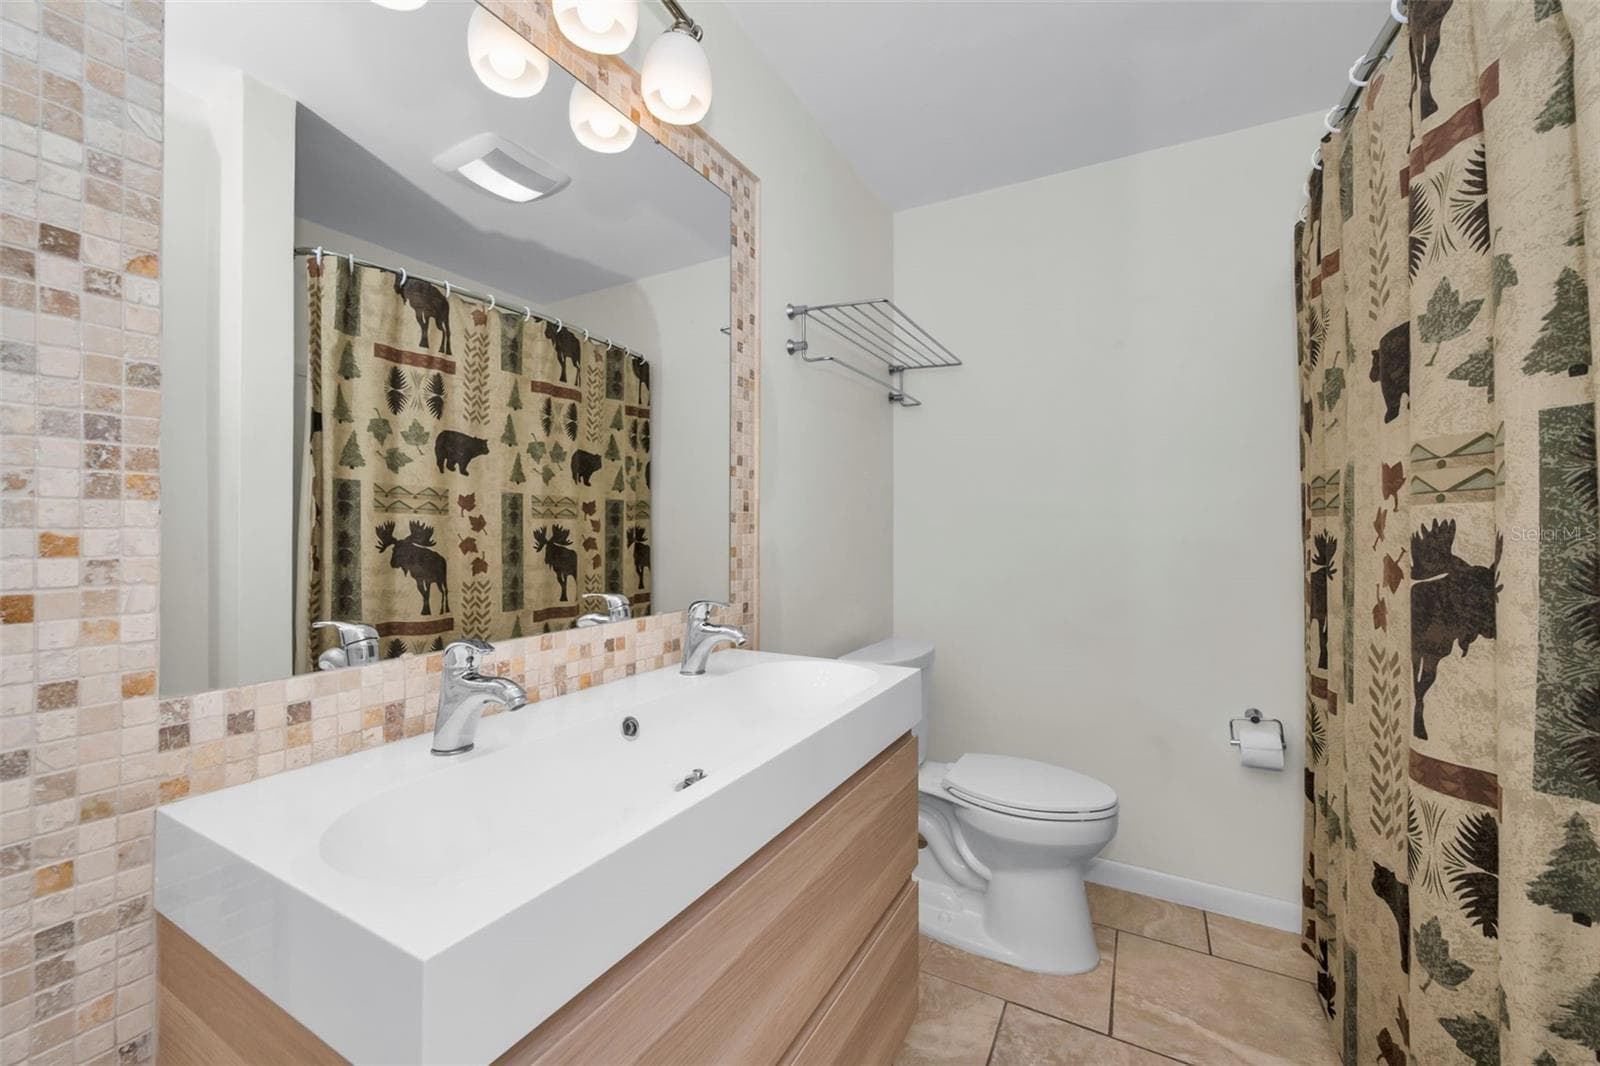
Bathroom #2 - 13760 87TH PL, SEMINOLE
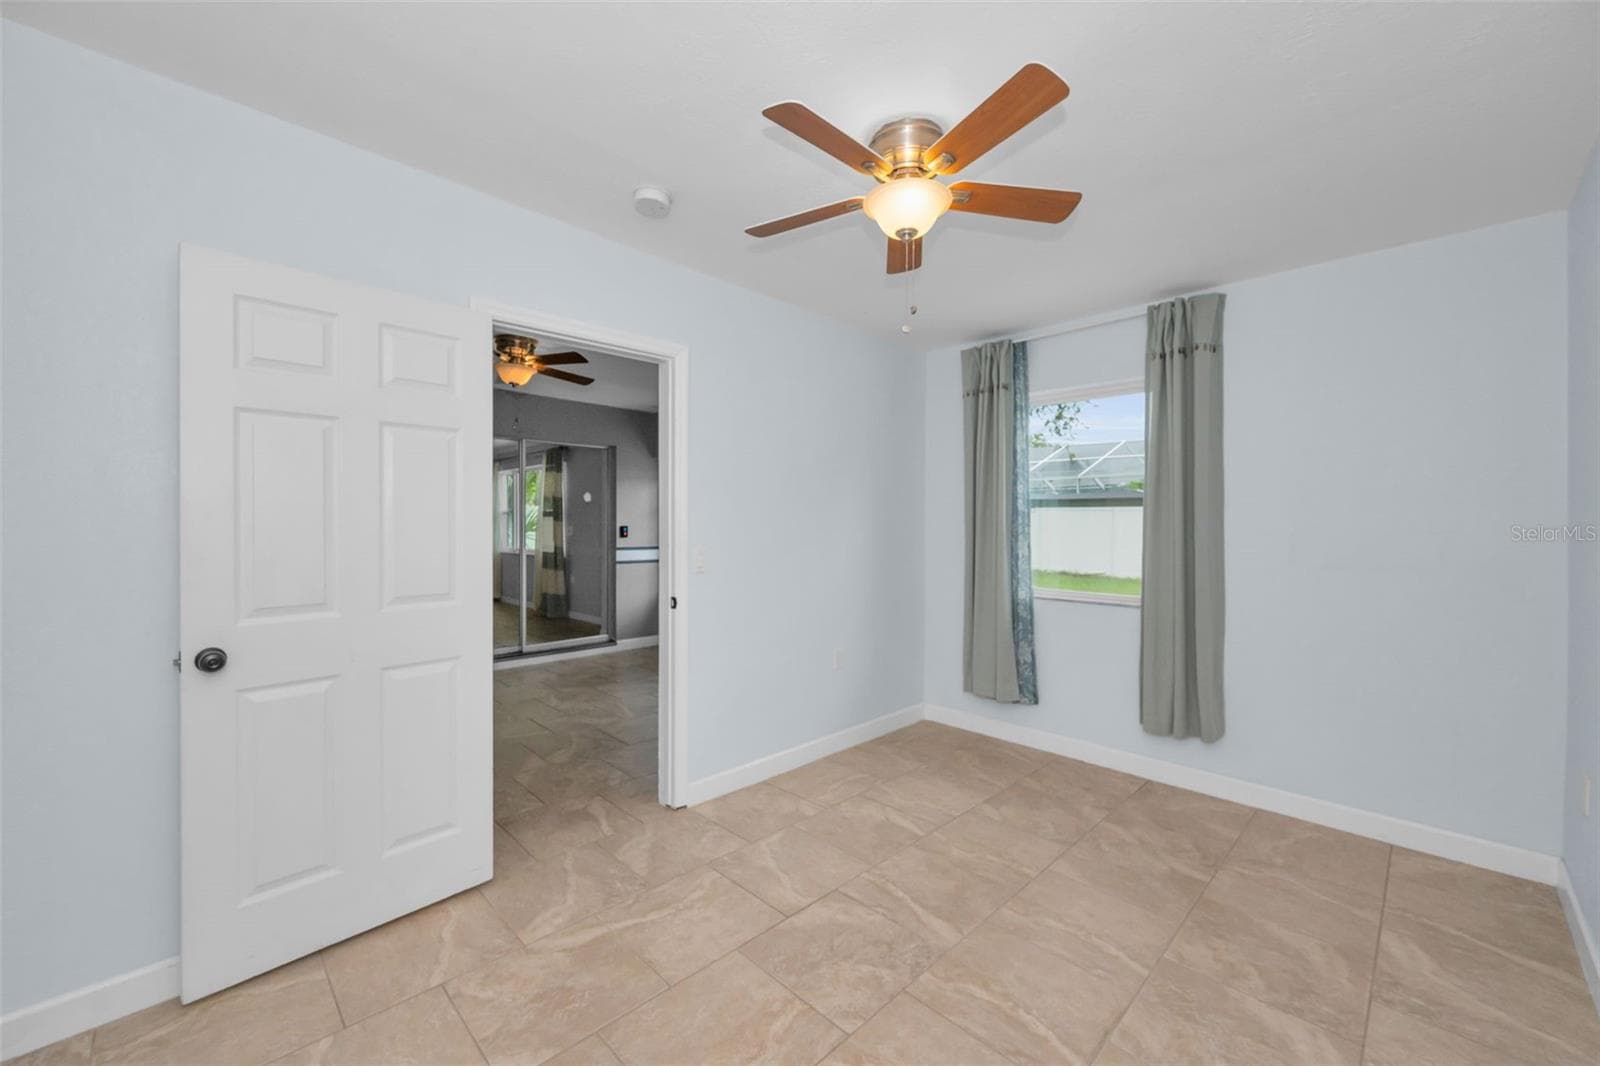
Bedroom #3 - 13760 87TH PL, SEMINOLE
Office / Bedroom #4 - 13760 87TH PL, SEMINOLE
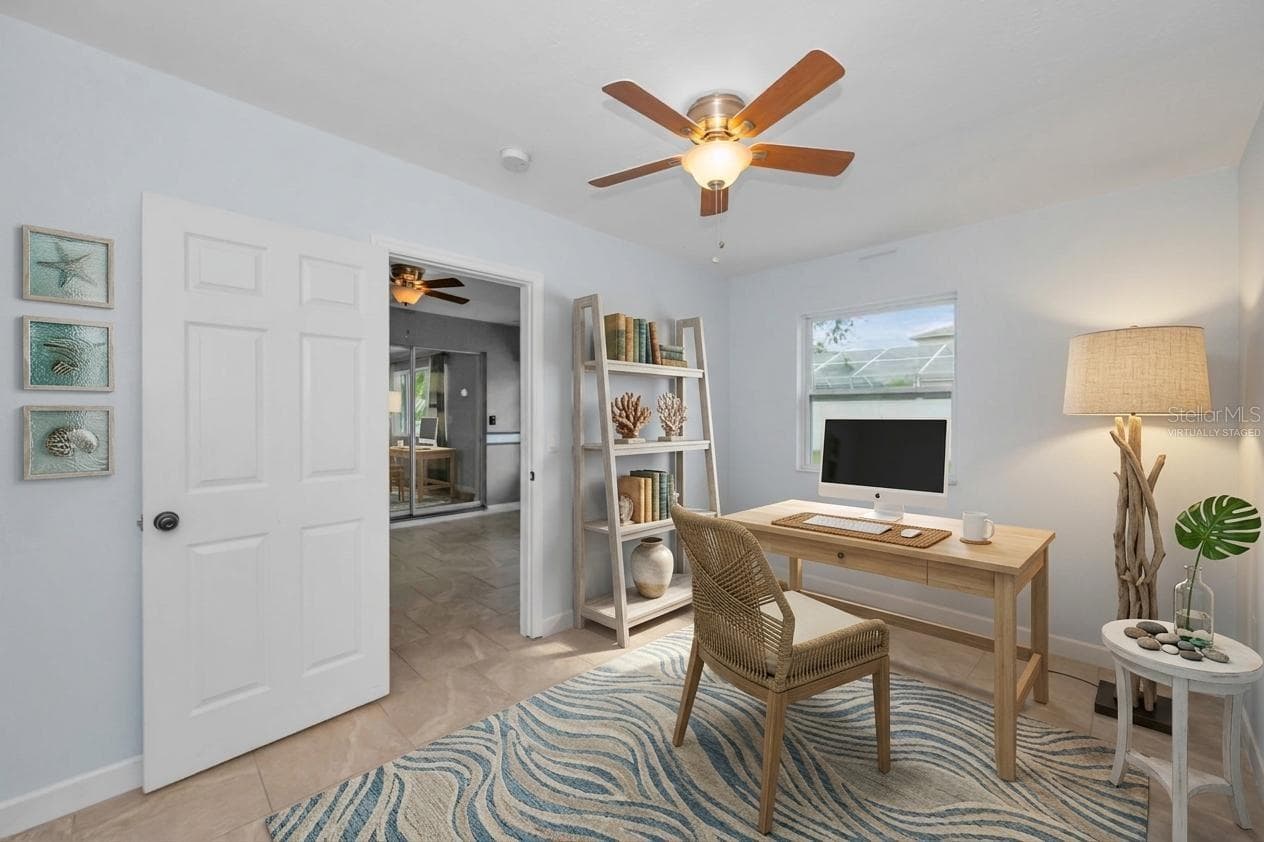
Virtually Staged Office / Bedroom #4 - 13760 87TH PL, SEMINOLE
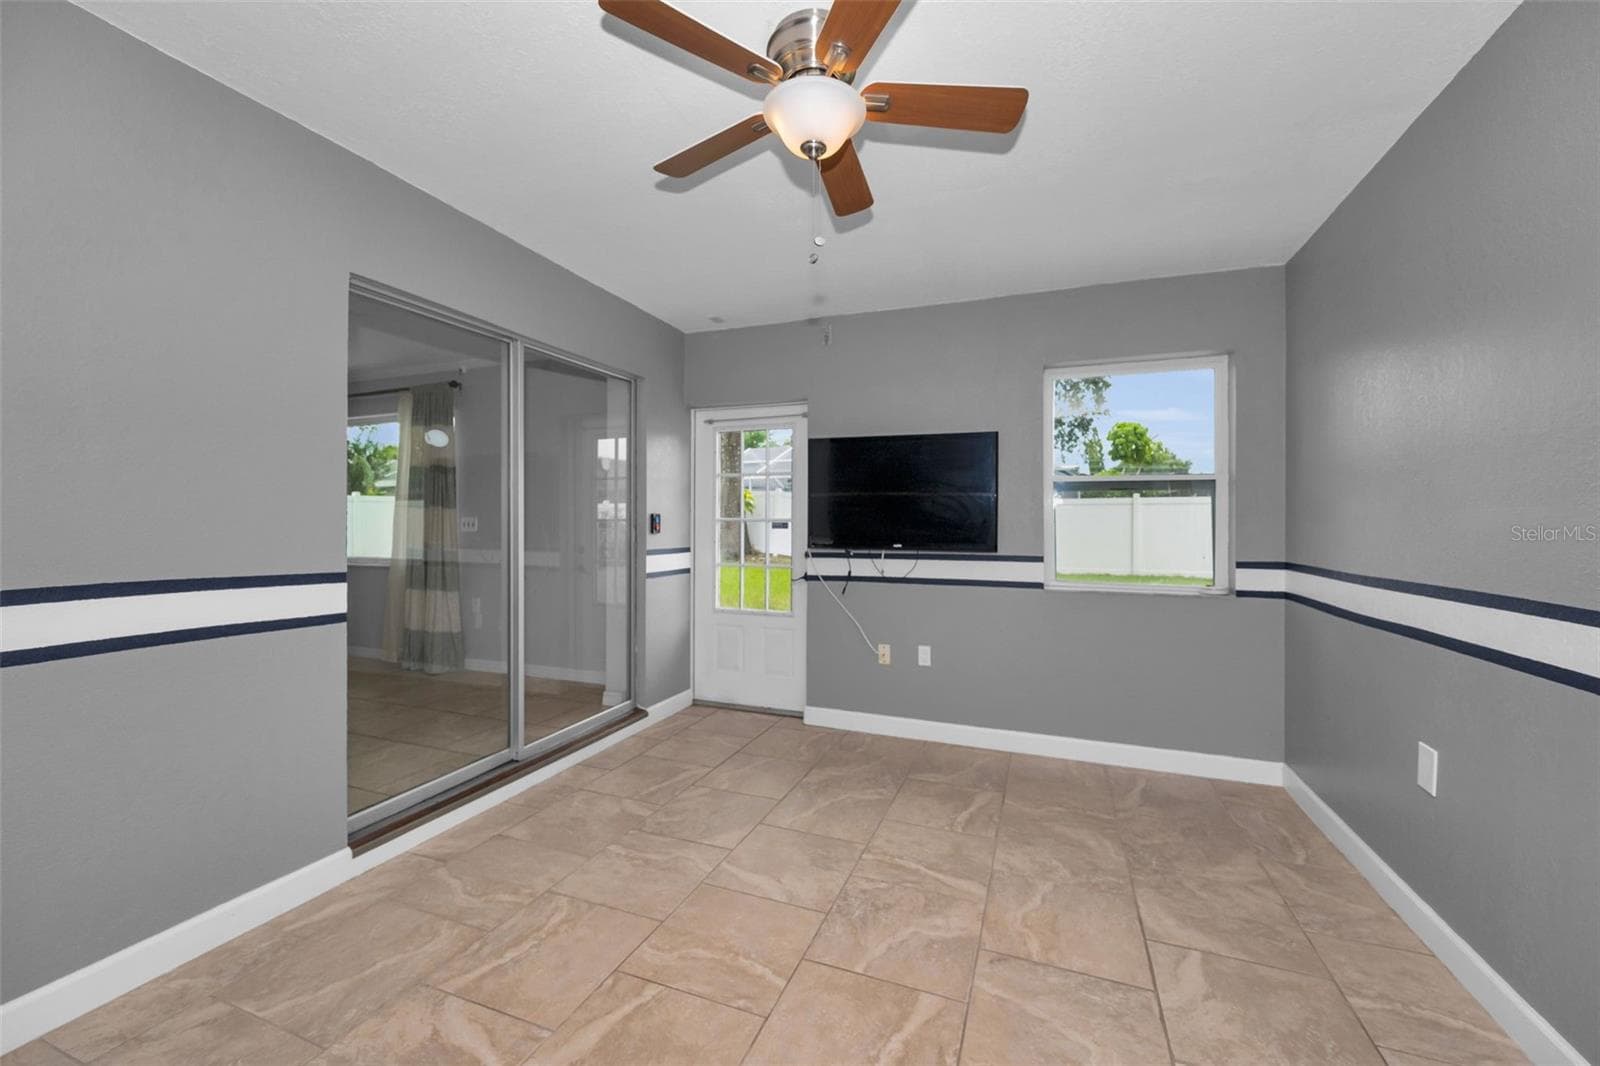
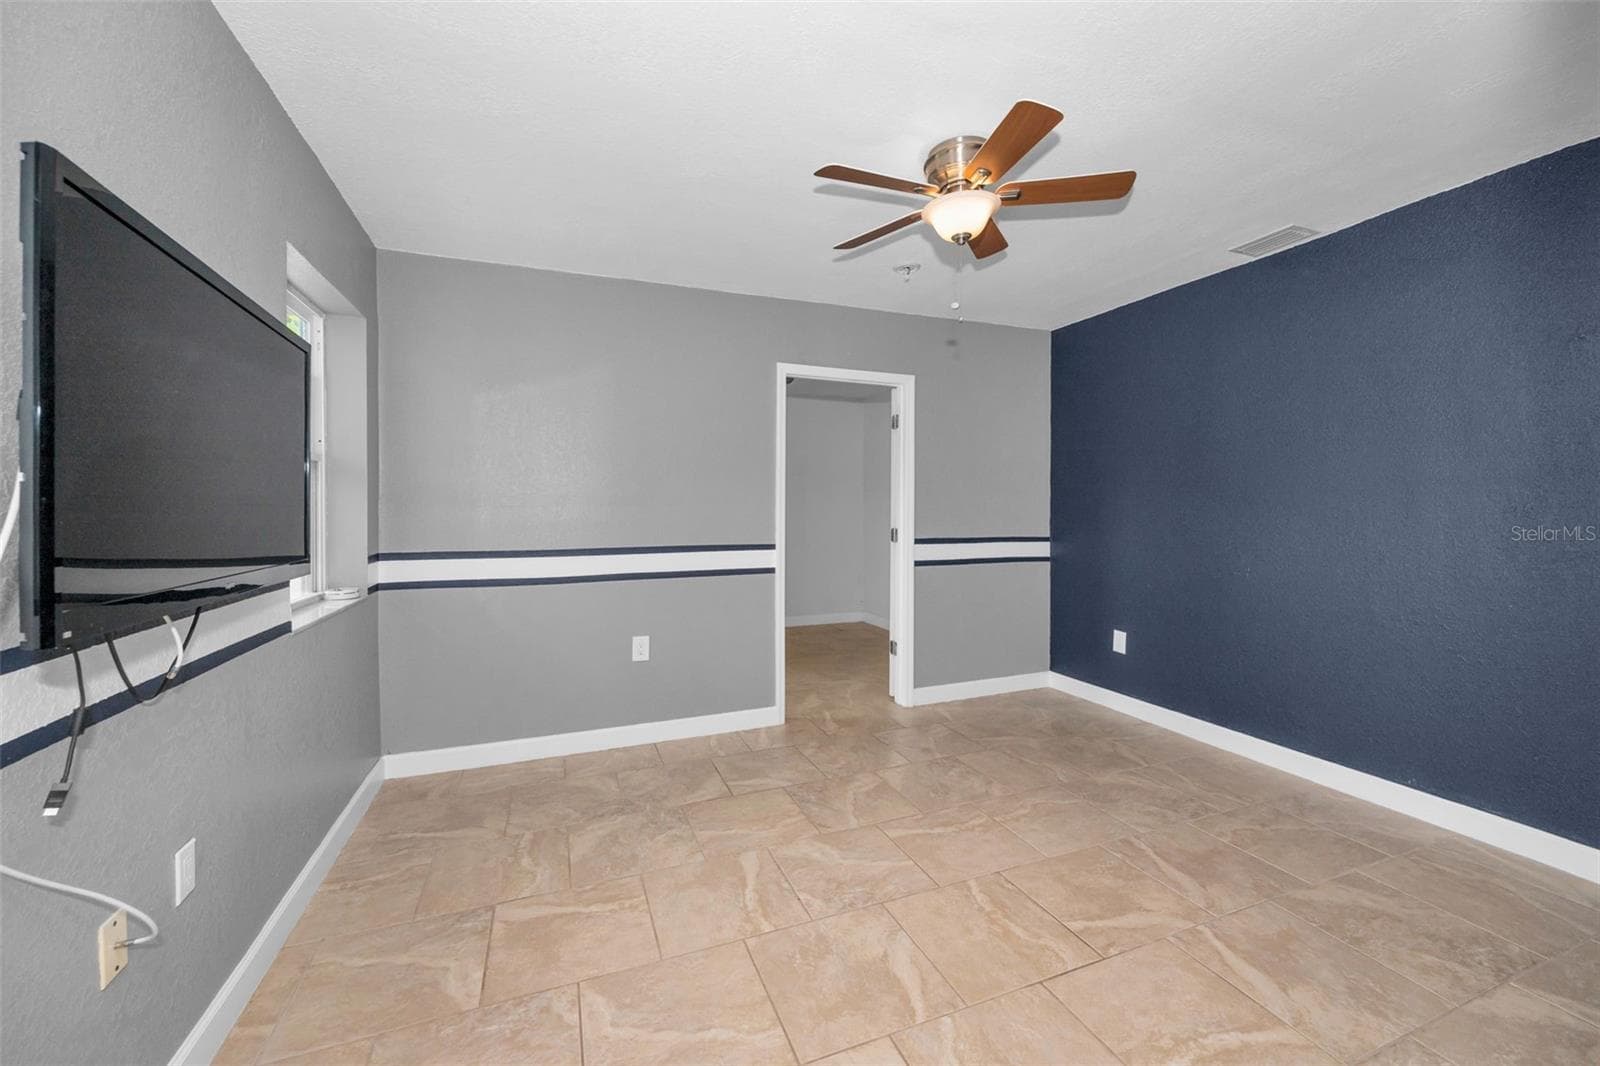
Bonus Room - 13760 87TH PL, SEMINOLE
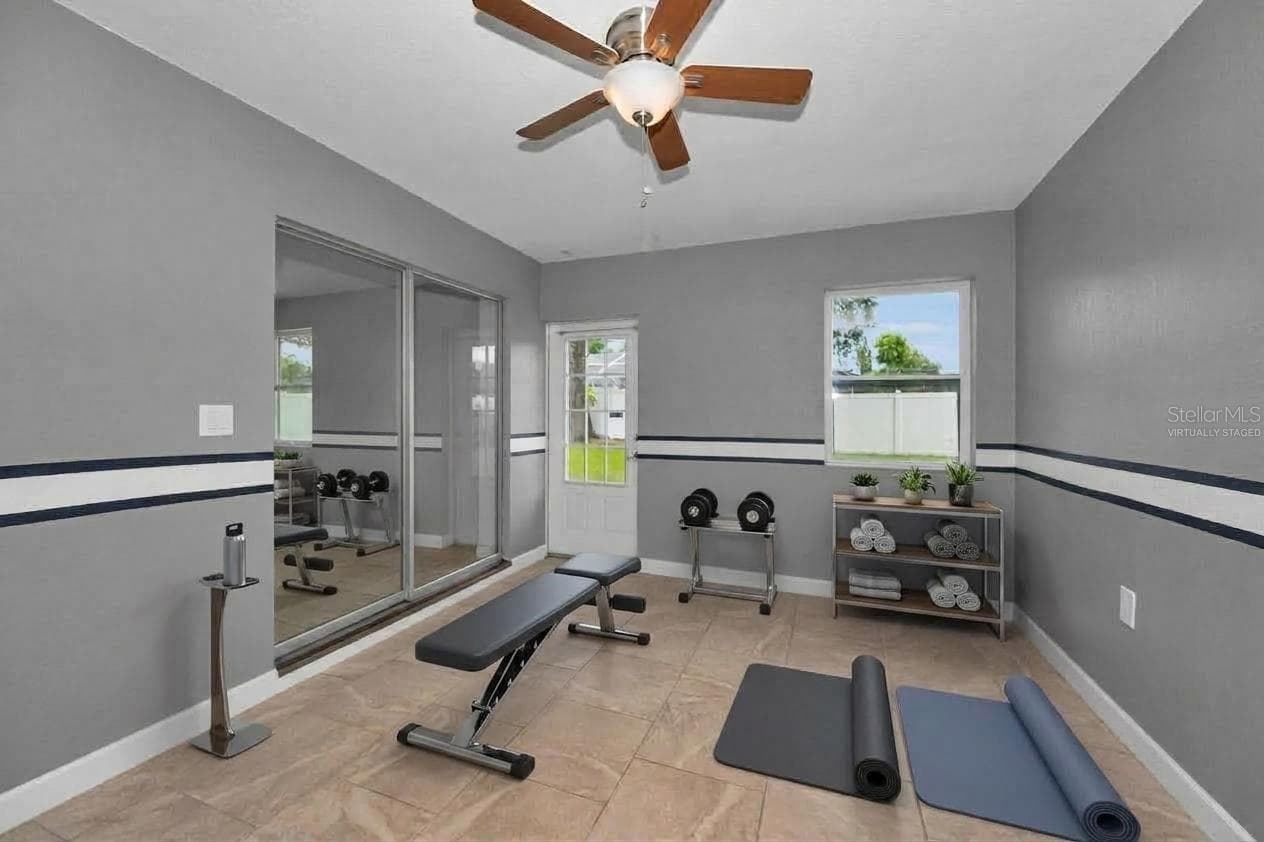
Virtually Staged Bonus Room - 13760 87TH PL, SEMINOLE
Bonus Room - 13760 87TH PL, SEMINOLE
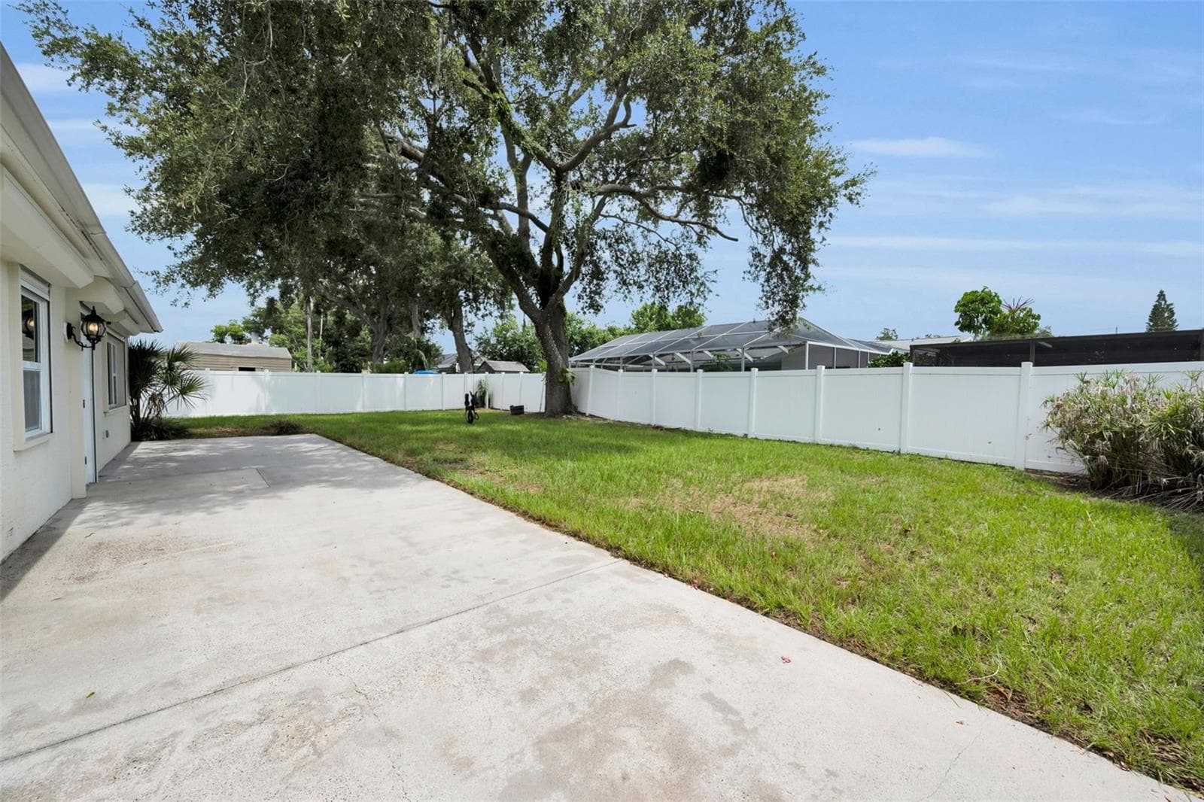
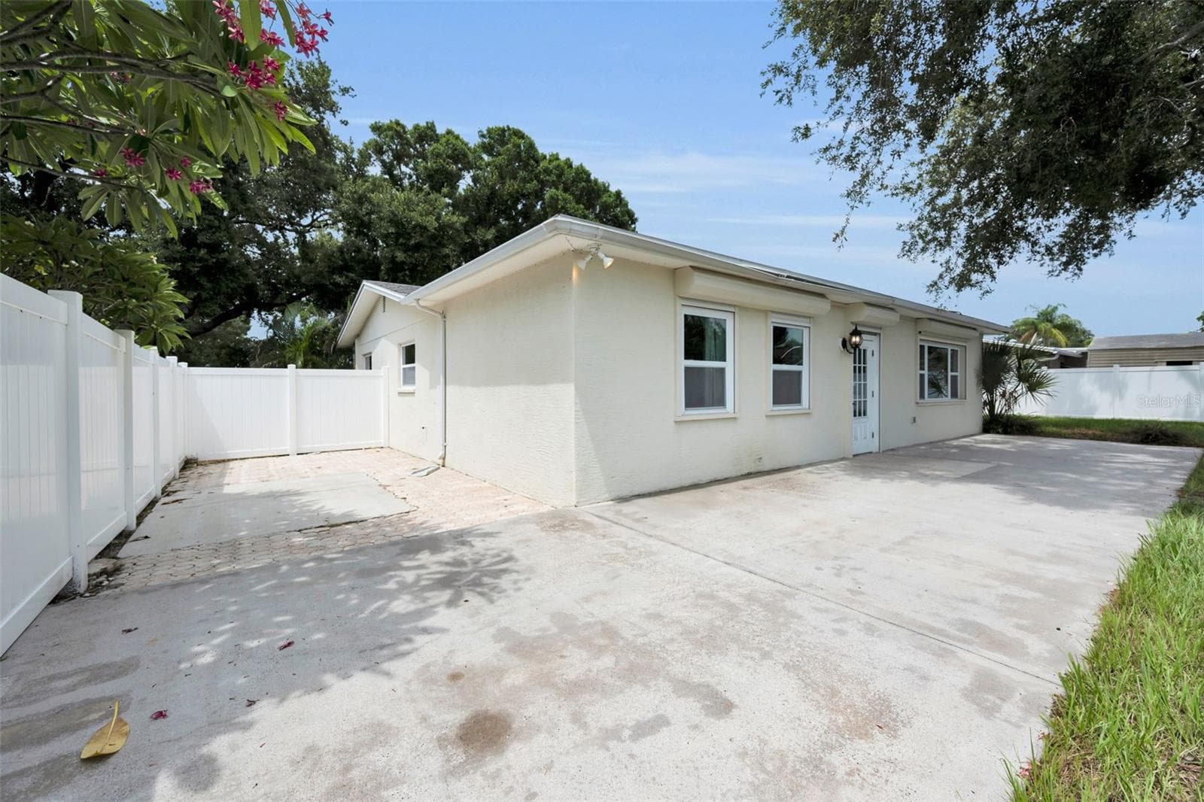
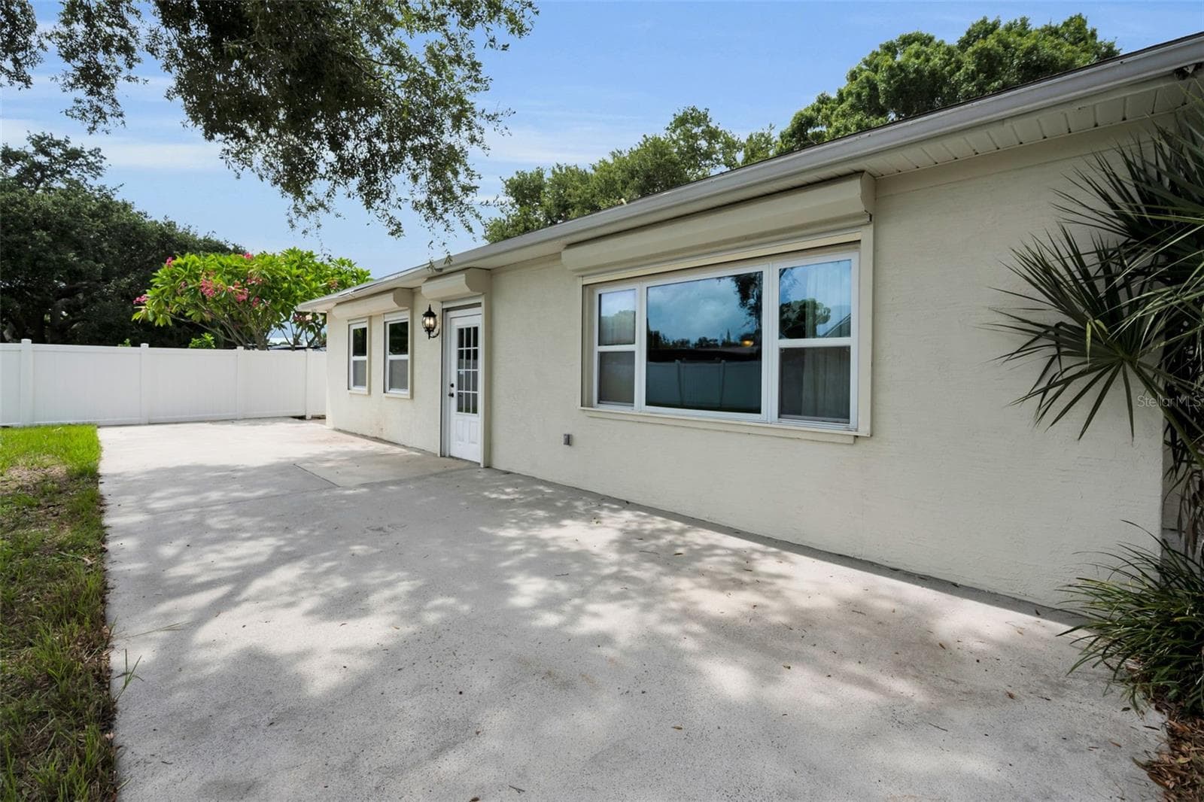
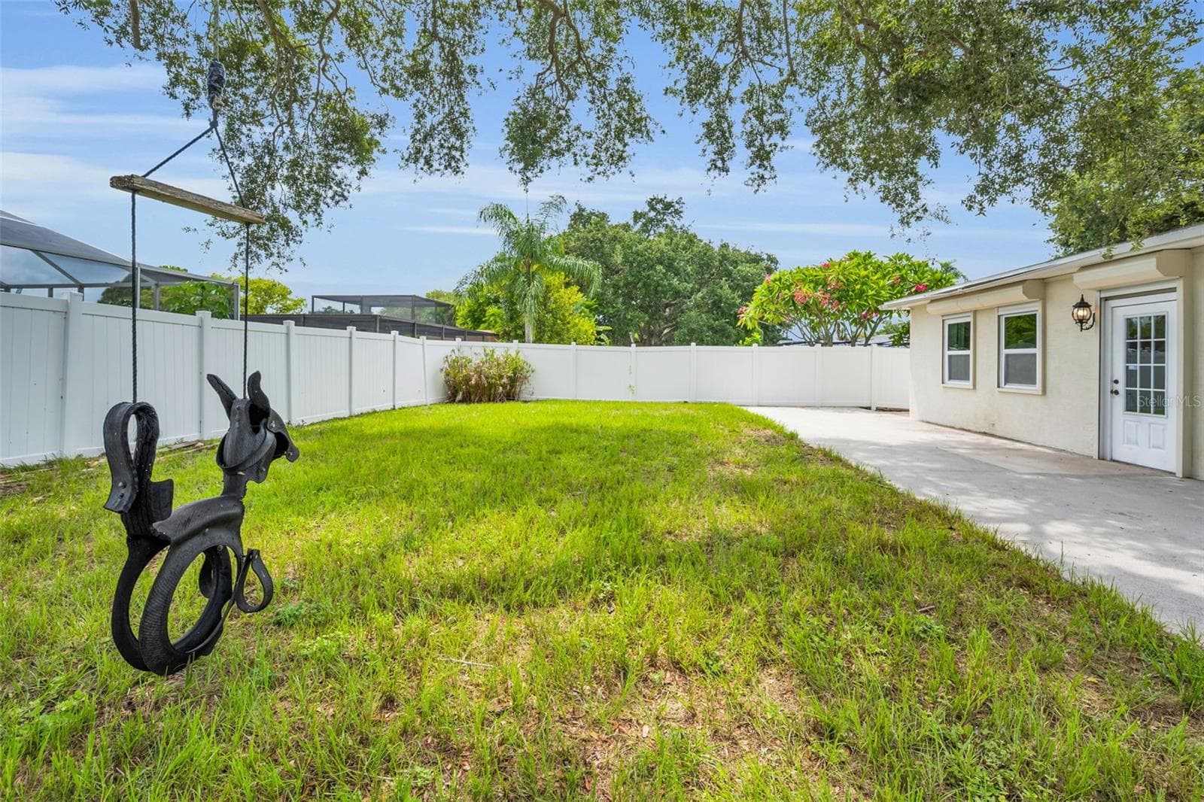
Rear Patio in the Backyard - 13760 87TH PL, SEMINOLE
Single Family Residence at 13760 87TH PL, SEMINOLE, photo 57 of 75
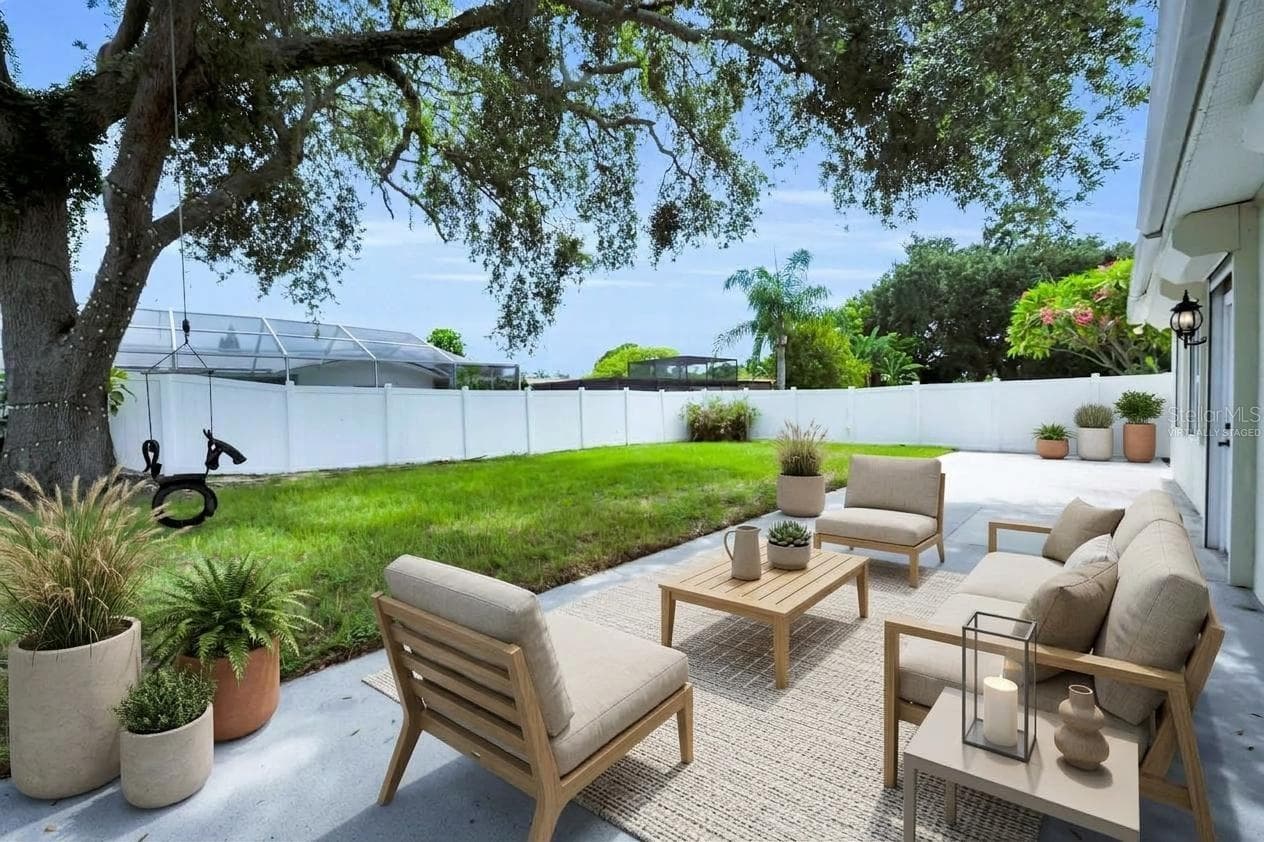
Virtually Staged Backyard Patio - 13760 87TH PL, SEMINOLE
Huge Patio off the back of the home in the backyard. - 13760 87TH PL, SEMINOLE
Huge backyard - 13760 87TH PL, SEMINOLE
Fenced yard - 13760 87TH PL, SEMINOLE
Huge fenced backyard - 13760 87TH PL, SEMINOLE
Single Family Residence at 13760 87TH PL, SEMINOLE, photo 63 of 75
Huge Fenced Yard - plenty of room for a pool! - 13760 87TH PL, SEMINOLE
Single Family Residence at 13760 87TH PL, SEMINOLE, photo 65 of 75
Single Family Residence at 13760 87TH PL, SEMINOLE, photo 66 of 75
Single Family Residence at 13760 87TH PL, SEMINOLE, photo 67 of 75
Single Family Residence at 13760 87TH PL, SEMINOLE, photo 68 of 75
Single Family Residence at 13760 87TH PL, SEMINOLE, photo 69 of 75
Single Family Residence at 13760 87TH PL, SEMINOLE, photo 70 of 75
Single Family Residence at 13760 87TH PL, SEMINOLE, photo 71 of 75
Single Family Residence at 13760 87TH PL, SEMINOLE, photo 72 of 75
Single Family Residence at 13760 87TH PL, SEMINOLE, photo 73 of 75
Location, Location... blocks to Seminole Schools, Shopping and from the sugary sand of Indian Shores - 13760 87TH PL, SEMINOLE
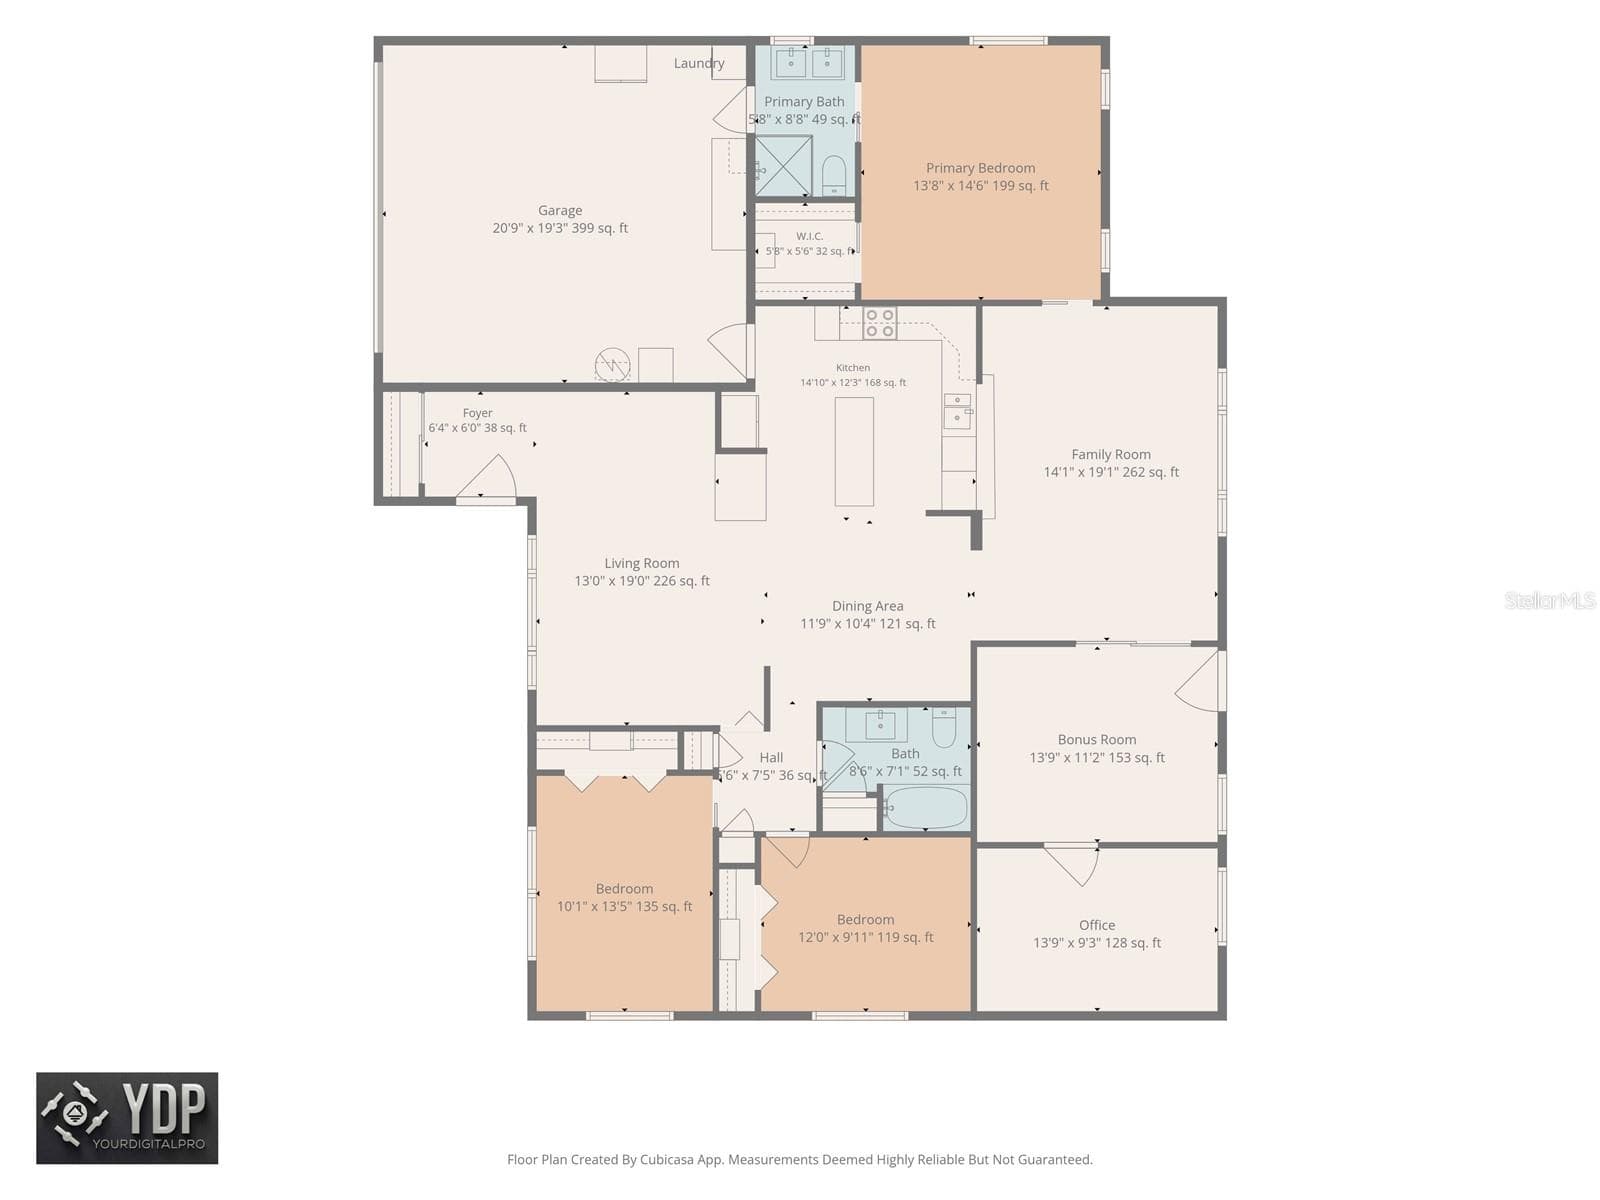
Floor Plan - 13760 87TH PL, SEMINOLE
75 photos

$499,900

13760 87TH PL
SEMINOLE, FL 33776
Listed by Rich Rippetoe · COASTAL PROPERTIES GROUP INTERNATIONAL
Bedrooms
3
Bathrooms
2
Living area
1,858 sqft
Year built
1970

About this home

Virtually Staged. Spectacular Contemporary, one level Ranch style home in one of Seminole’s most sought after neighborhoods, Oakhurst Park! This sun filled & family-friendly 3BD/2BA residence (with flex room / possible 4th bedroom) and a large 2 car garage offer nearly 1,900 SF of stylish, expansive living space with a versatile split bedroom floor plan and all on a private cul-de-sac. The open and free flowing layout connects every living area beautifully, creating a bright, welcoming layout perfect for daily living and entertaining. The backyard is substantial and offers privacy with a newer vinyl fence and there is plenty of room for a pool. The backyard oasis provides a spacious, private setting ideal for family fun, hosting get togethers, or unwinding at the end of the day, and the expansive yard offers ample room for a pool. Pull up to an attractive curb appeal on a large, treed lot located on a private cul-de-sac. Once inside, you’ll find newer windows, NEW HVAC (2025), Contemporary Chef’s kitchen with new appliances and center island, newer flat roof, updated electric panel, durable vinyl fencing, hurricane shutters, updated bathrooms, NEW washer/dryer, and much more! The inviting living room sits just off the entry and is exceptionally roomy with a large window to bring the outside in. It can accommodate both formal gatherings and everyday living and is seamlessly connected to the kitchen and dining area making a perfect great room effect. The updated kitchen features maple cabinetry, new backsplash, a large center island, counter bar seating, and it overlooks both the dining area and family room making it perfect for the cook that wants to be social with family and friends. The generous family room off the kitchen is flanked by the primary bedroom and the flex room and features an expansive window overlooking the sprawling fenced yard. The split bedroom plan offers a spacious Primary suite with walk in closet and deluxe bath, two generous secondary bedrooms with an upgraded shared bath, and a flex room off the family room. A separate office provides an ideal work from home setup and could serve as a 4th bedroom or designated playroom. Porcelain tile flooring throughout keeps maintenance easy. Step outside to a huge 14x50 patio and expansive fenced yard perfect for family enjoyment and easily accommodating a future pool. Located on a private cul de sac, high and dry with no flood insurance required, walking distance to top rated Seminole schools and minutes to the world-famous Gulf beaches. This home challenges comparison! Make your move!

Property details

MLS
Stellar MLS
MLS #
MFRTB8535102
Property type
Single Family Residence
Subdivision
OAKHURST PARK
Status
Active
Days on market
79
On market date
August 2, 2026
Stories
N/A
Total bathrooms
2
Garage spaces
2
Parking spaces
N/A
Lot size
0.21 acres
Loading map…

Nearby schools

Within 10 miles. School directory data from the National Center for Education Statistics (NCES), accessed via the Urban Institute Education Data API. Local Score is calculated by INNOVATE Real Estate; where a state rating is shown, it comes from that state's own official school report card.

Elementary
BAUDER ELEMENTARY SCHOOL
0.89 mi away · Grades -1-5
Nearest school -- attendance-zone data not available here
4.0
Local Score (student-teacher ratio only (preliminary -- will incorporate state test-score data once available)) -- not an official state rating
Enrollment
700
Student:teacher ratio
14.6:1
District
PINELLAS
Middle
SEMINOLE MIDDLE SCHOOL
0.67 mi away · Grades 6-8
Nearest school -- attendance-zone data not available here
2.0
Local Score (student-teacher ratio only (preliminary -- will incorporate state test-score data once available)) -- not an official state rating
Enrollment
939
Student:teacher ratio
19.2:1
District
PINELLAS
High
SEMINOLE HIGH SCHOOL
0.68 mi away · Grades 9-12
Nearest school -- attendance-zone data not available here
2.0
Local Score (student-teacher ratio only (preliminary -- will incorporate state test-score data once available)) -- not an official state rating
Enrollment
1,673
Student:teacher ratio
20.9:1
District
PINELLAS

Walkability

Blended score for SEMINOLE's center, calculated by INNOVATE Real Estate from two sources: the EPA's National Walkability Index (street network, transit, land-use mix) and Google Places amenity data (what's actually reachable on foot from this point). 60% EPA National Walkability Index + 40% nearby-amenity density (Google Places).

75
Walkable
out of 100
EPA National Walkability Index
13.7 / 20 -- Above average walkable
Google Places amenity density
85 / 100
Restaurants & cafes20
Grocery stores2
Parks8
Schools2
Transit stops20
Pharmacies3

Market position

How this listing compares to current activity in SEMINOLE, from live MLS data.

On the market 79 days -- 6 fewer days than SEMINOLE's current average of 85 days.
For reference, the median list price across 510 active listings in SEMINOLE right now is $332,500.

Mortgage calculator

Estimate only - actual rate and payment depend on your lender, credit, and loan program.

$
%
%
Adjust tax / insurance estimates
% / yr
$
/mo
Est. monthly payment
$3,160/mo
$99,980 down
$399,920 loan
Principal & interest$2,594
Property tax (est.)$417
Home insurance (est.)$150

Similar homes you might like

Data source: Listing information provided by Stellar MLS (mfrmls) via Trestle/CoreLogic. Last updated 3 days ago.

Information herein deemed reliable but not guaranteed; all measurements, school assignments, HOA fees, taxes, and feature lists are approximate and should be independently verified. Equal Housing Opportunity.