
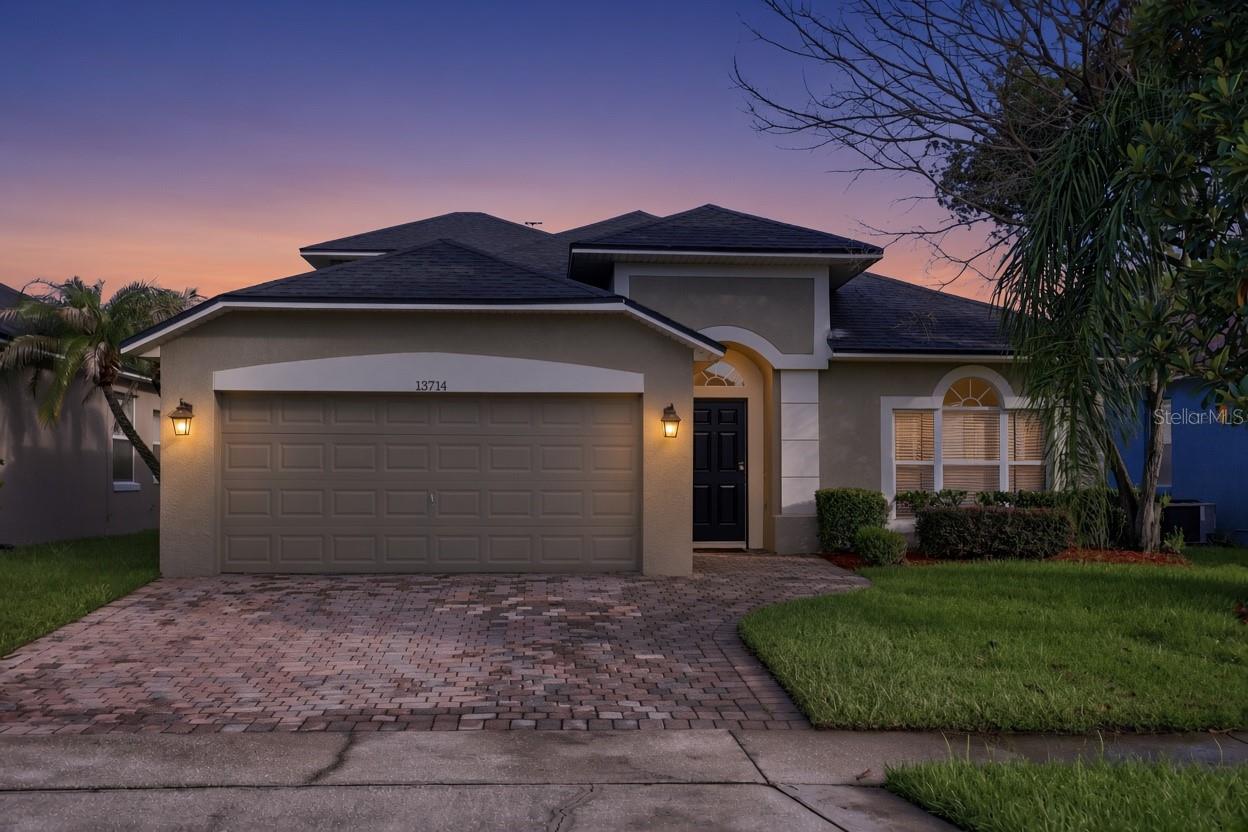
Single Family Residence at 13714 HUNTWICK DR, ORLANDO
13714 Huntwick Dr Orlando Fl, 32837 - 13714 HUNTWICK DR, ORLANDO
Single Family Residence at 13714 HUNTWICK DR, ORLANDO, photo 3 of 43
Foyer & formal family room - 13714 HUNTWICK DR, ORLANDO
Formal living room - 13714 HUNTWICK DR, ORLANDO
Foyer & formal family room - 13714 HUNTWICK DR, ORLANDO
Formal dining room - 13714 HUNTWICK DR, ORLANDO
Foyer & formal family room - 13714 HUNTWICK DR, ORLANDO
Granite counters and stainless steel appliances - 13714 HUNTWICK DR, ORLANDO
Single Family Residence at 13714 HUNTWICK DR, ORLANDO, photo 10 of 43
Single Family Residence at 13714 HUNTWICK DR, ORLANDO, photo 11 of 43
Single Family Residence at 13714 HUNTWICK DR, ORLANDO, photo 12 of 43
Family room with vaulted ceiling - 13714 HUNTWICK DR, ORLANDO
Family room - 13714 HUNTWICK DR, ORLANDO
Single Family Residence at 13714 HUNTWICK DR, ORLANDO, photo 15 of 43
Single Family Residence at 13714 HUNTWICK DR, ORLANDO, photo 16 of 43
Primary bedroom on the 1st floor, with access to the pool. - 13714 HUNTWICK DR, ORLANDO
En-suite bathroom in primary bedroom - 13714 HUNTWICK DR, ORLANDO
Bedroom #2 - 13714 HUNTWICK DR, ORLANDO
Single Family Residence at 13714 HUNTWICK DR, ORLANDO, photo 22 of 43
2nd full bathroom downstairs - 13714 HUNTWICK DR, ORLANDO
Bedroom #3 - 13714 HUNTWICK DR, ORLANDO
Single Family Residence at 13714 HUNTWICK DR, ORLANDO, photo 25 of 43
Bedroom #4 - 13714 HUNTWICK DR, ORLANDO
Single Family Residence at 13714 HUNTWICK DR, ORLANDO, photo 27 of 43
Bedroom #5 upstairs, can double as a loft, homeschooling area or workout room - 13714 HUNTWICK DR, ORLANDO
Single Family Residence at 13714 HUNTWICK DR, ORLANDO, photo 30 of 43
Single Family Residence at 13714 HUNTWICK DR, ORLANDO, photo 31 of 43
Single Family Residence at 13714 HUNTWICK DR, ORLANDO, photo 32 of 43
Laundry room - 13714 HUNTWICK DR, ORLANDO
Single Family Residence at 13714 HUNTWICK DR, ORLANDO, photo 34 of 43
Single Family Residence at 13714 HUNTWICK DR, ORLANDO, photo 35 of 43
Single Family Residence at 13714 HUNTWICK DR, ORLANDO, photo 36 of 43
Single Family Residence at 13714 HUNTWICK DR, ORLANDO, photo 37 of 43
Single Family Residence at 13714 HUNTWICK DR, ORLANDO, photo 38 of 43
Single Family Residence at 13714 HUNTWICK DR, ORLANDO, photo 39 of 43
Single Family Residence at 13714 HUNTWICK DR, ORLANDO, photo 40 of 43
Single Family Residence at 13714 HUNTWICK DR, ORLANDO, photo 41 of 43
Single Family Residence at 13714 HUNTWICK DR, ORLANDO, photo 42 of 43
Single Family Residence at 13714 HUNTWICK DR, ORLANDO, photo 43 of 43
43 photos

$534,900

13714 HUNTWICK DR
ORLANDO, FL 32837
Listed by Steven Horner · RE/MAX PRIME PROPERTIES
Bedrooms
5
Bathrooms
2
Living area
2,238 sqft
Year built
1997

About this home

Are you ready to finally add the most important key to your keychain in 2026?  if you've been thinking about homeownership but are on the fence, this is your opportunity.  Seldom does a pool home in Hunters Creek become available at this price point, so why should someone else move in before the holidays and not you?  13714 Huntwick Drive is conveniently located right off Town Center Loop Blvd, providing you extraordinarily easy access to all that Hunters Creek has to offer, including Osprey & Eagle Park, pickleball, basketball & tennis courts, as well as baseball and softball fields.  Not to mention, it is only minutes from the 417, Florida Turnpike, a plethora of restaurants and shopping, only 15 minutes from hospitals, and 25 minutes to Disney World Parks & Resorts.  Once inside you can instantly appreciate the care and maintenance invested in this home, including the well-updated kitchen with stainless steel appliances, a timeless backsplash and espresso-colored cabinetry.  Directly in the middle of the home, acting as the nucleus where everyone gathers, this space was designed to keep the host fully engaged with the other guests and family.  Three generously sized bedrooms are on the first floor, each with ceiling fans and large walk in closets.  Your new primary bedroom is also on the first floor, and has its own en-suite bathroom, offering granite counters with dual sinks, a walk-in shower and a separate soaking bathtub.  The 5th bedroom upstairs can also serve as a home office, homeschooling space, or even a workout room.  If you like to entertain, and want to take advantage of the great weather Orlando offers, your new pool & spa will set the backdrop for those memories. With no immediate rear neighbors, imagine spending hours by this pool, enjoying year-round holidays with friends and family, and cooking out while you splash around in your own private pool.  >ZERO CARPET IN THE ENTIRE HOME | 2018 ROOF | NO REAR NEIGHBORS | LOW HOA | WALK TO HUNTERS CREEK MIDDLE SCHOOL | WALKING DISTANCE TO PUBLIX, RESTAURANTS & CAFES | PURCHASE BY THE END OF 2026 TO CLAIM HOMESTEAD IN 2027!<  Don't you deserve to finally be a homeowner?

Highlights

Private pool

Property details

MLS
Stellar MLS
MLS #
MFRO6452647
Property type
Single Family Residence
Subdivision
HUNTERS CREEK TRACT 350 PH 2 33/52 LOT 13
Status
Active
Days on market
1
On market date
October 27, 2026
Stories
N/A
Total bathrooms
2
Garage spaces
2
Parking spaces
N/A
Lot size
0.12 acres
Loading map…

Nearby schools

Within 10 miles. School directory data from the National Center for Education Statistics (NCES), accessed via the Urban Institute Education Data API. Local Score is calculated by INNOVATE Real Estate; where a state rating is shown, it comes from that state's own official school report card.

ElementaryCharter
RENAISSANCE CHARTER SCHOOL AT HUNTERS CREEK
0.35 mi away · Grades 0-8
Nearest school -- attendance-zone data not available here
2.0
Local Score (student-teacher ratio only (preliminary -- will incorporate state test-score data once available)) -- not an official state rating
Enrollment
1,240
Student:teacher ratio
18.2:1
District
ORANGE
Middle
HUNTERS CREEK MIDDLE
0.29 mi away · Grades 6-8
Nearest school -- attendance-zone data not available here
2.0
Local Score (student-teacher ratio only (preliminary -- will incorporate state test-score data once available)) -- not an official state rating
Enrollment
1,165
Student:teacher ratio
19.4:1
District
ORANGE
High
OSCEOLA COUNTY SCHOOL FOR THE ARTS
2.41 mi away · Grades 6-12
Nearest school -- attendance-zone data not available here
2.0
Local Score (student-teacher ratio only (preliminary -- will incorporate state test-score data once available)) -- not an official state rating
Enrollment
961
Student:teacher ratio
19.2:1
District
OSCEOLA

Walkability

Blended score for ORLANDO's center, calculated by INNOVATE Real Estate from two sources: the EPA's National Walkability Index (street network, transit, land-use mix) and Google Places amenity data (what's actually reachable on foot from this point). 60% EPA National Walkability Index + 40% nearby-amenity density (Google Places).

40
Somewhat walkable
out of 100
EPA National Walkability Index
9.7 / 20 -- Below average walkable
Google Places amenity density
28 / 100
Restaurants & cafes1
Grocery stores0
Parks3
Schools2
Transit stops0
Pharmacies0

Market position

How this listing compares to current activity in ORLANDO, from live MLS data.

On the market 1 days -- 105 fewer days than ORLANDO's current average of 106 days.
For reference, the median list price across 8,095 active listings in ORLANDO right now is $250,000.

Mortgage calculator

Estimate only - actual rate and payment depend on your lender, credit, and loan program.

$
%
%
Adjust tax / insurance estimates
% / yr
$
/mo
Est. monthly payment
$3,371/mo
$106,980 down
$427,920 loan
Principal & interest$2,775
Property tax (est.)$446
Home insurance (est.)$150

Similar homes you might like

Data source: Listing information provided by Stellar MLS (mfrmls) via Trestle/CoreLogic. Last updated 2 days ago.

Information herein deemed reliable but not guaranteed; all measurements, school assignments, HOA fees, taxes, and feature lists are approximate and should be independently verified. Equal Housing Opportunity.