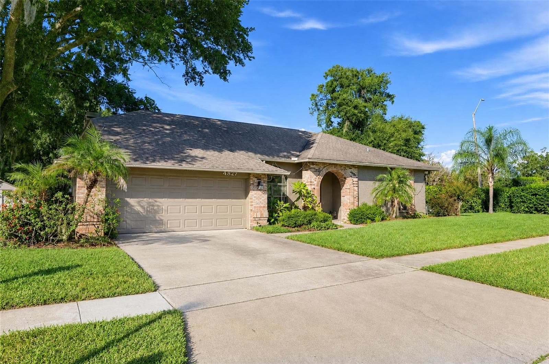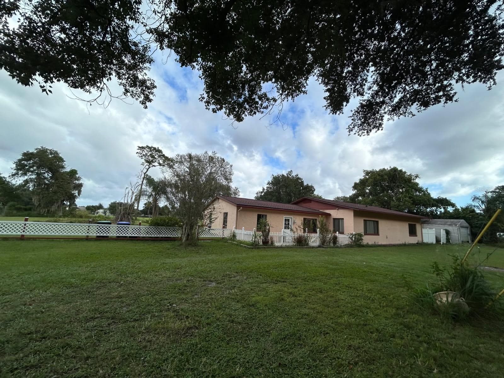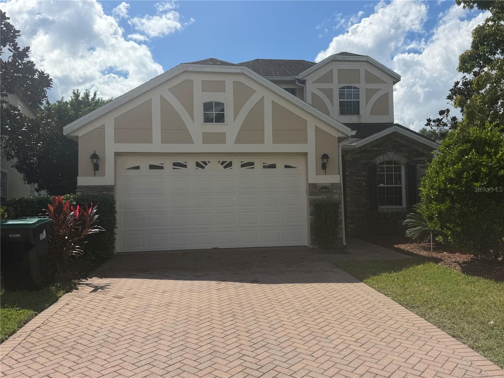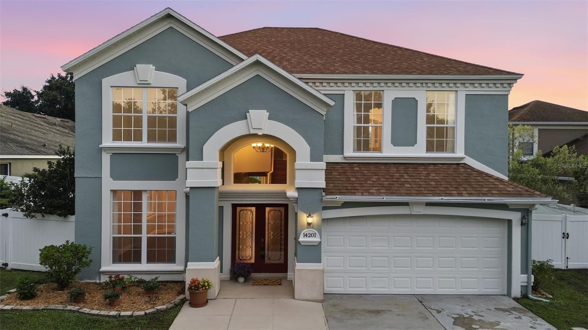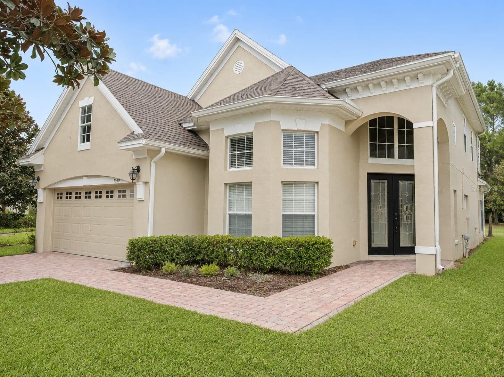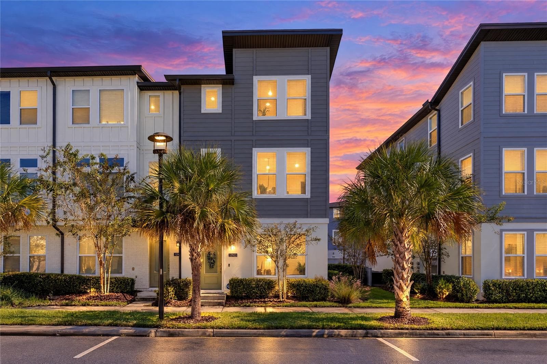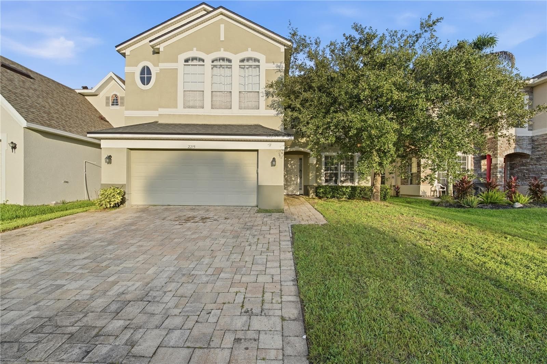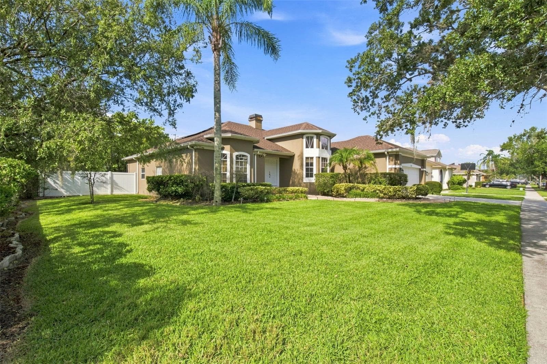
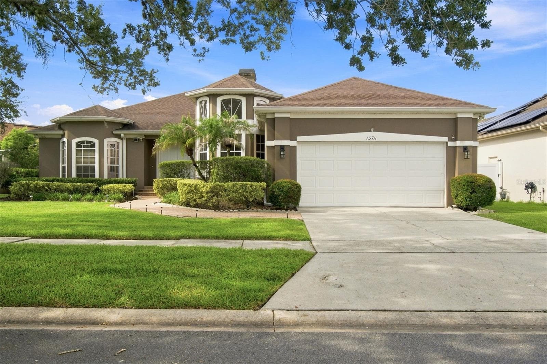
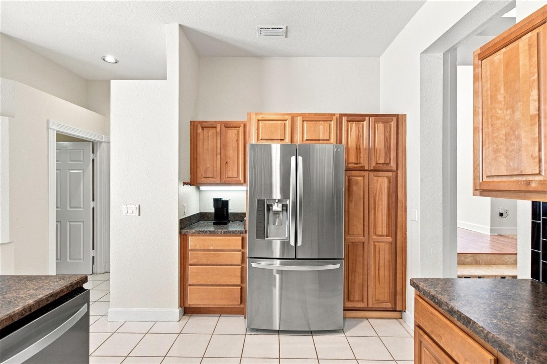
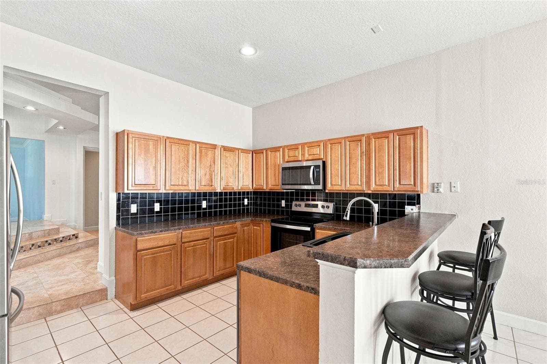
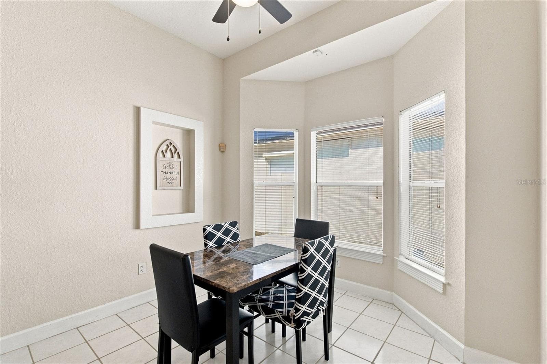
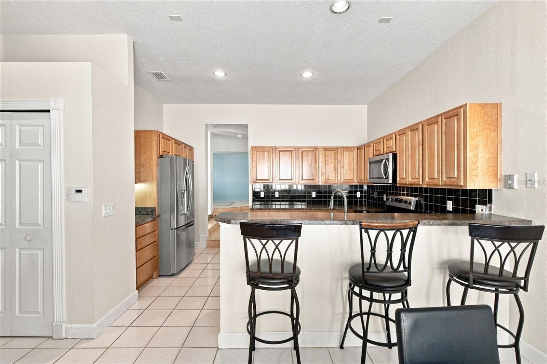
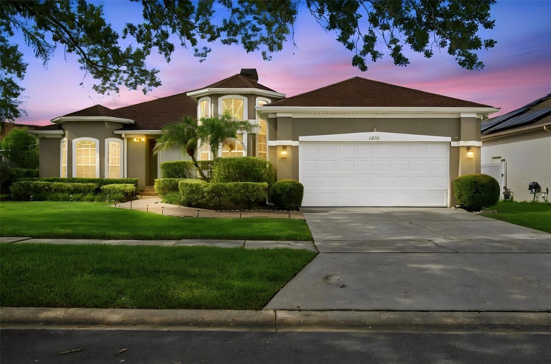
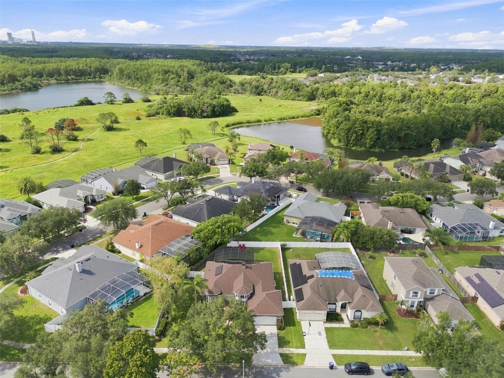
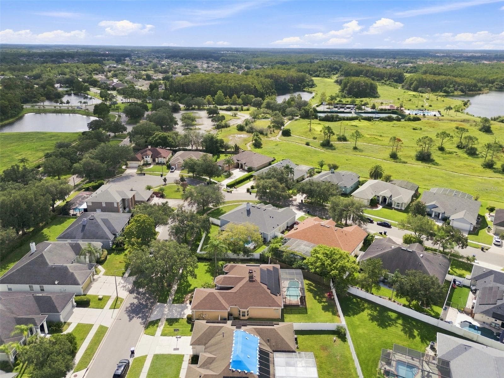
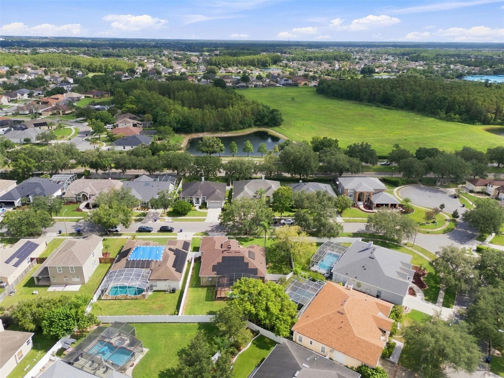
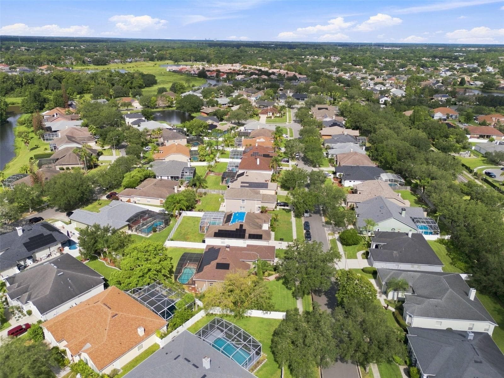
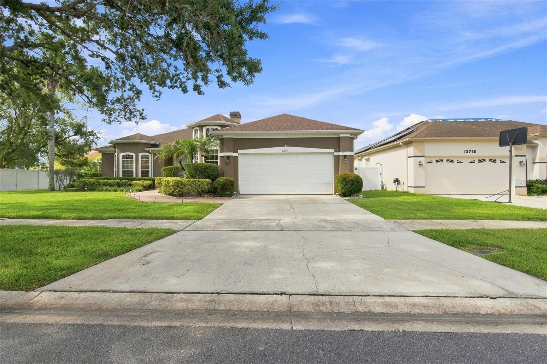
Single Family Residence at 13711 DORNOCH DR, ORLANDO
Single Family Residence at 13711 DORNOCH DR, ORLANDO, photo 2 of 54
Single Family Residence at 13711 DORNOCH DR, ORLANDO, photo 3 of 54
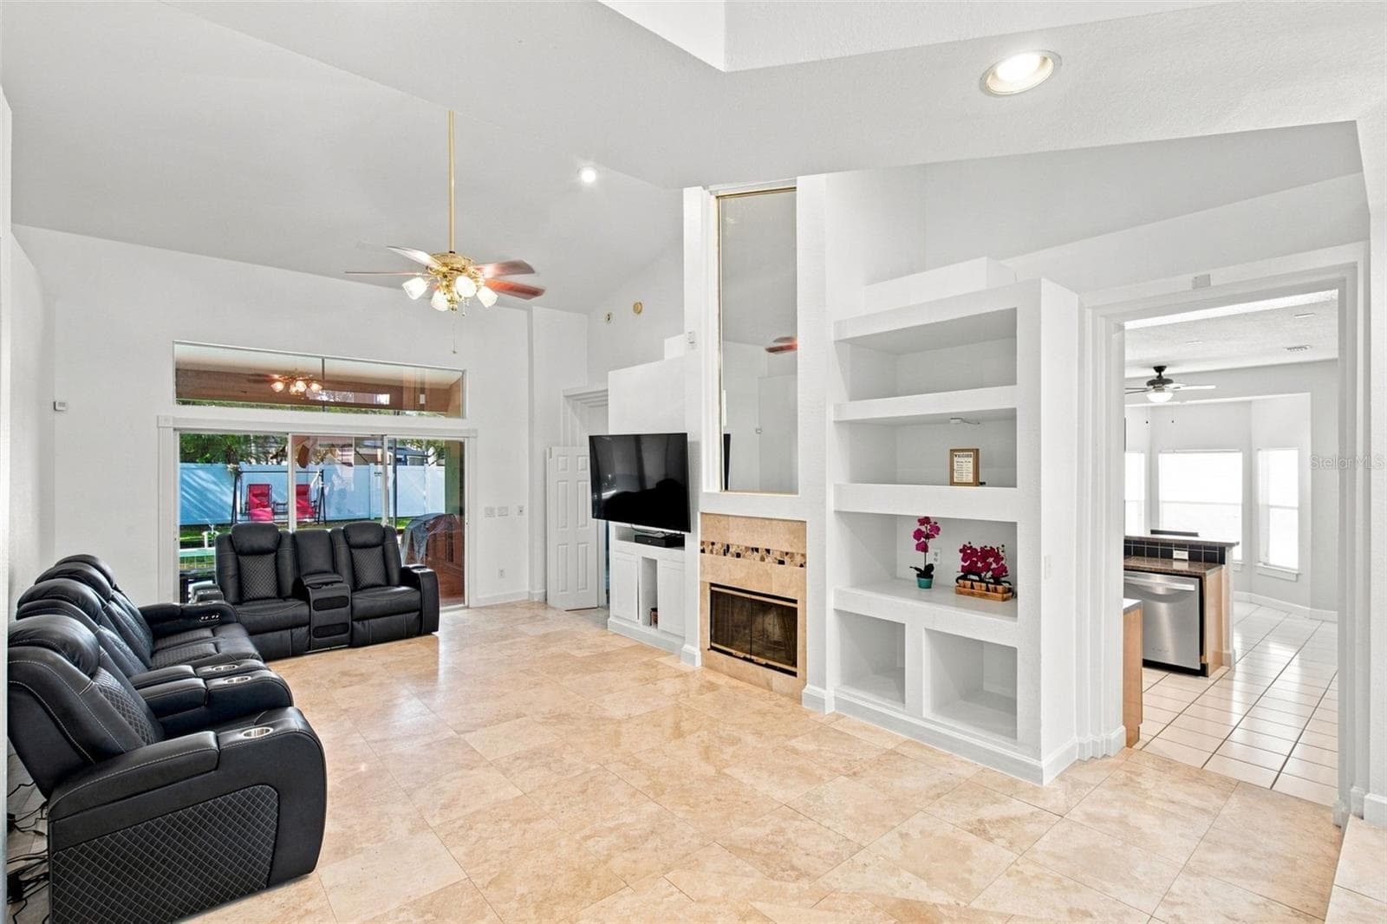
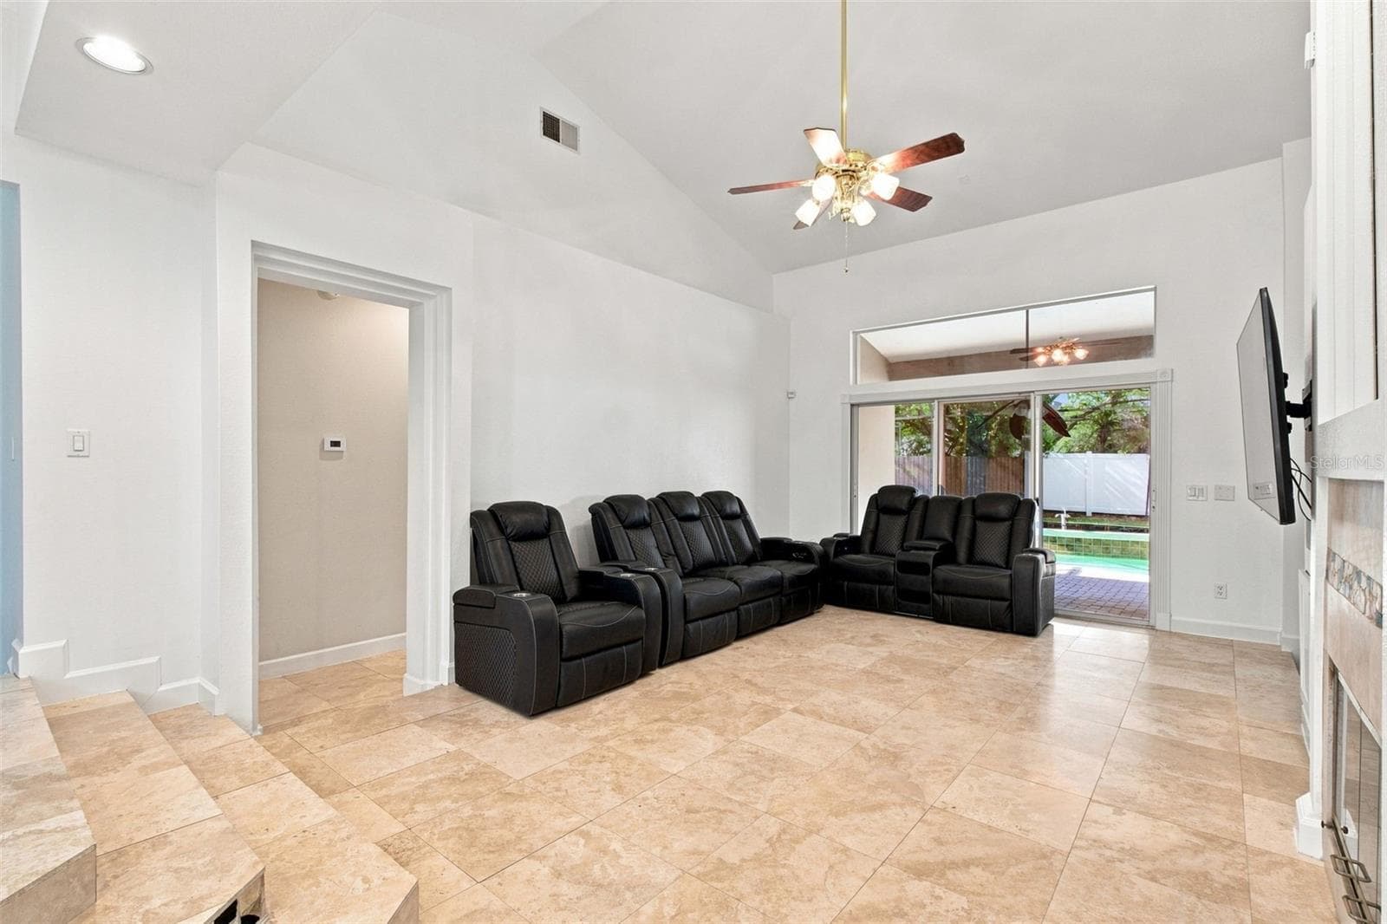
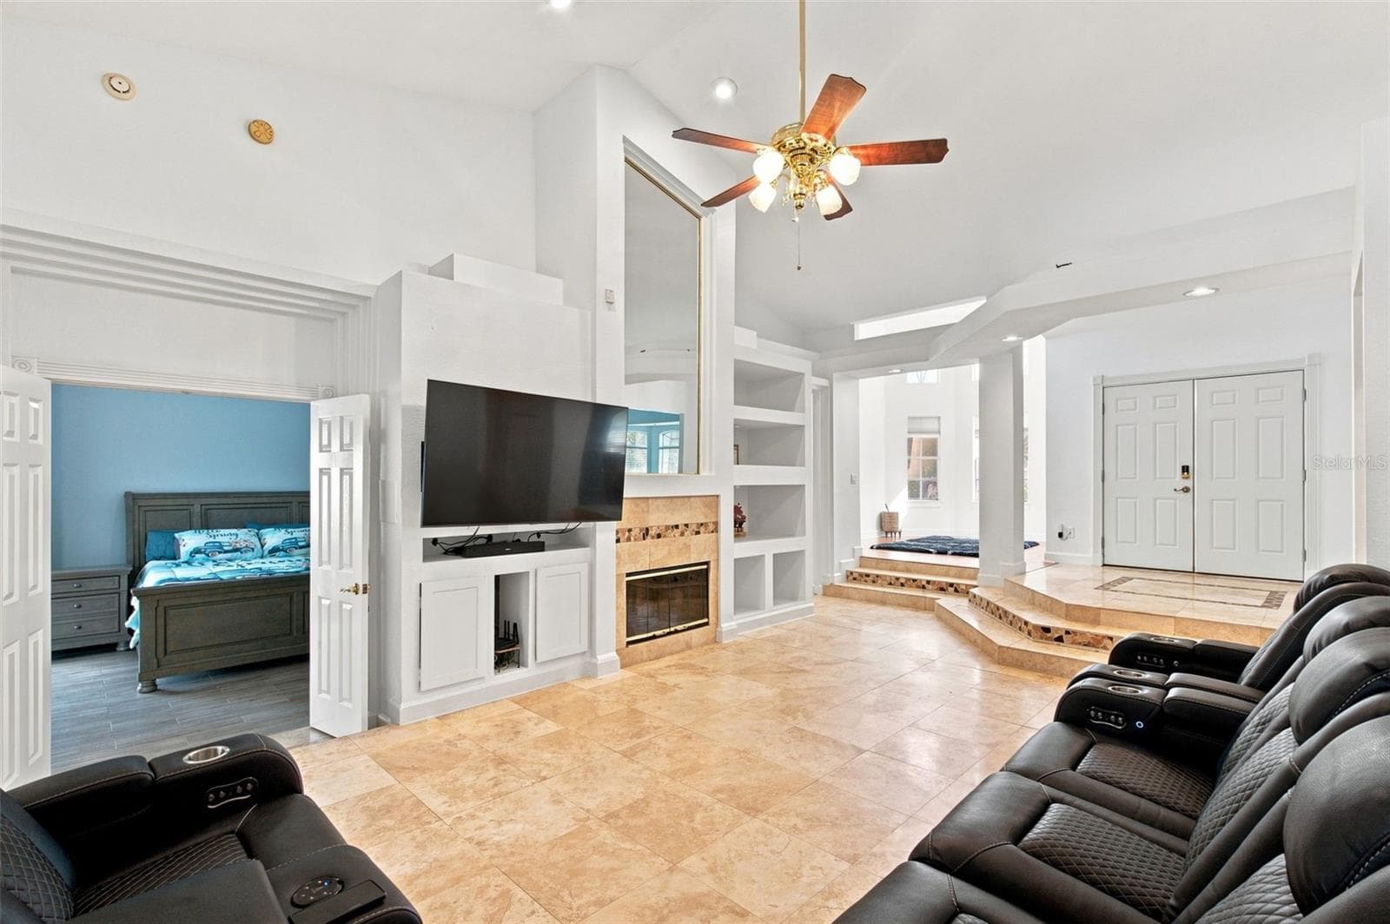
Living Room - 13711 DORNOCH DR, ORLANDO
Single Family Residence at 13711 DORNOCH DR, ORLANDO, photo 7 of 54
Single Family Residence at 13711 DORNOCH DR, ORLANDO, photo 8 of 54
Single Family Residence at 13711 DORNOCH DR, ORLANDO, photo 9 of 54
Single Family Residence at 13711 DORNOCH DR, ORLANDO, photo 10 of 54
Single Family Residence at 13711 DORNOCH DR, ORLANDO, photo 11 of 54
Single Family Residence at 13711 DORNOCH DR, ORLANDO, photo 12 of 54
Single Family Residence at 13711 DORNOCH DR, ORLANDO, photo 13 of 54
Single Family Residence at 13711 DORNOCH DR, ORLANDO, photo 14 of 54
Single Family Residence at 13711 DORNOCH DR, ORLANDO, photo 15 of 54
Single Family Residence at 13711 DORNOCH DR, ORLANDO, photo 16 of 54
Dinning room - 13711 DORNOCH DR, ORLANDO
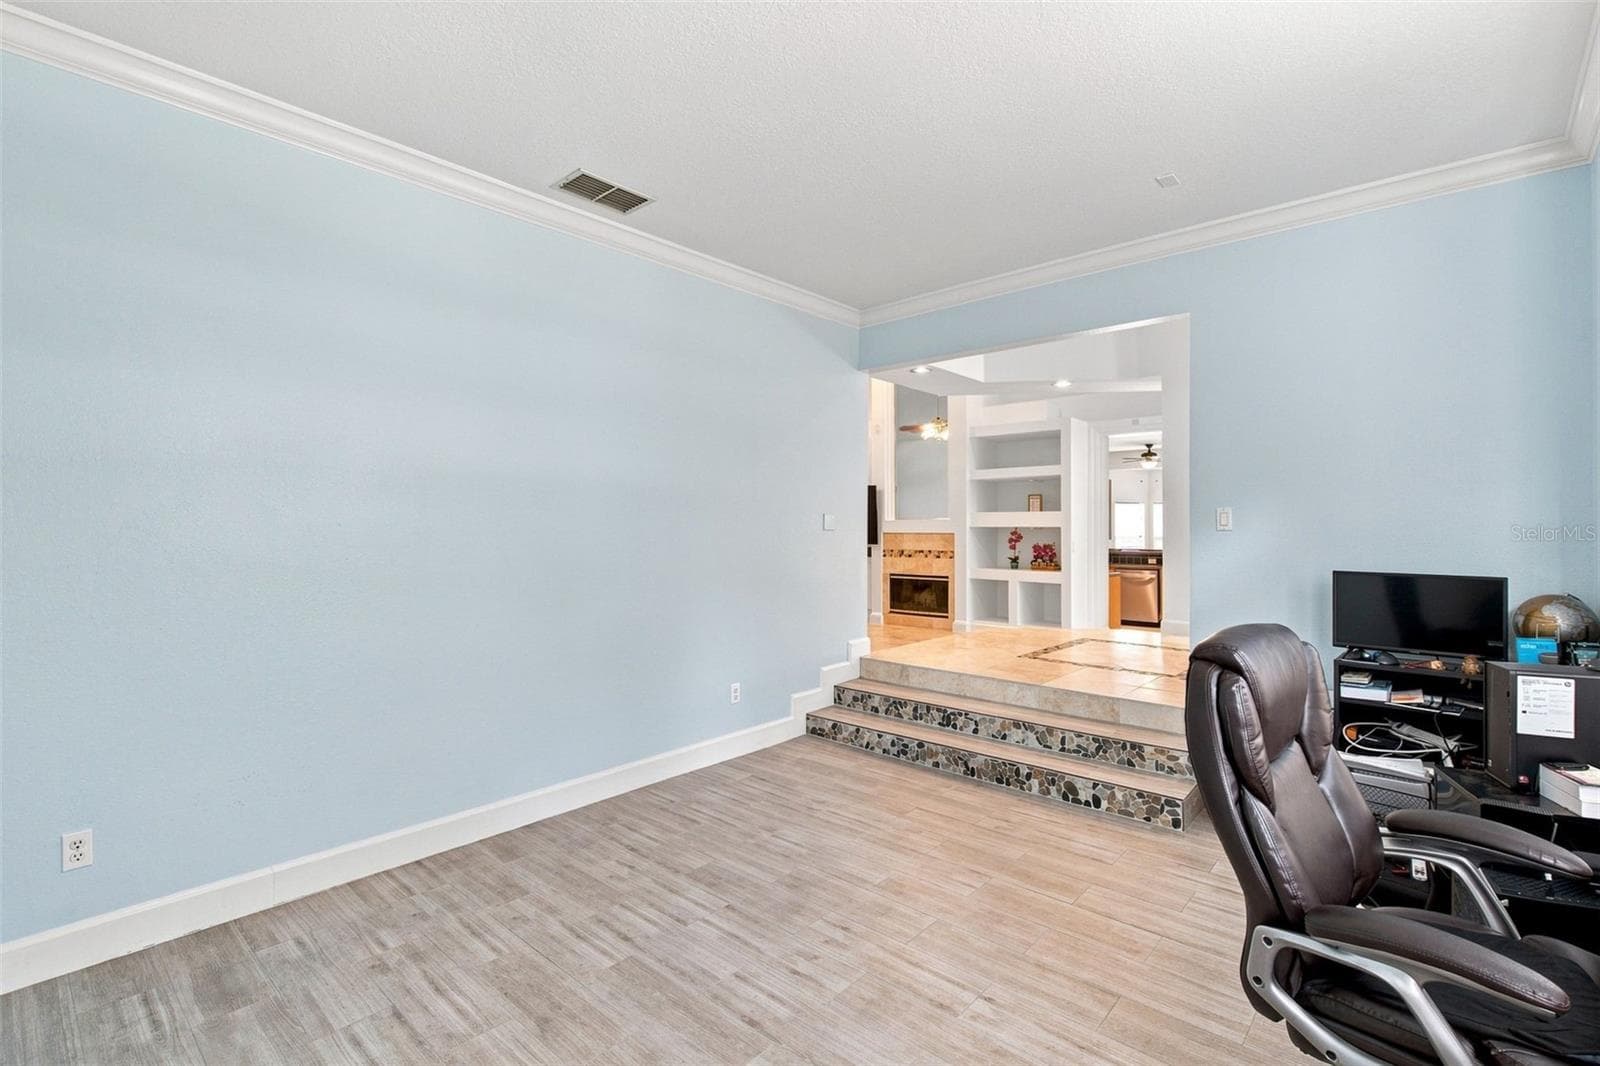
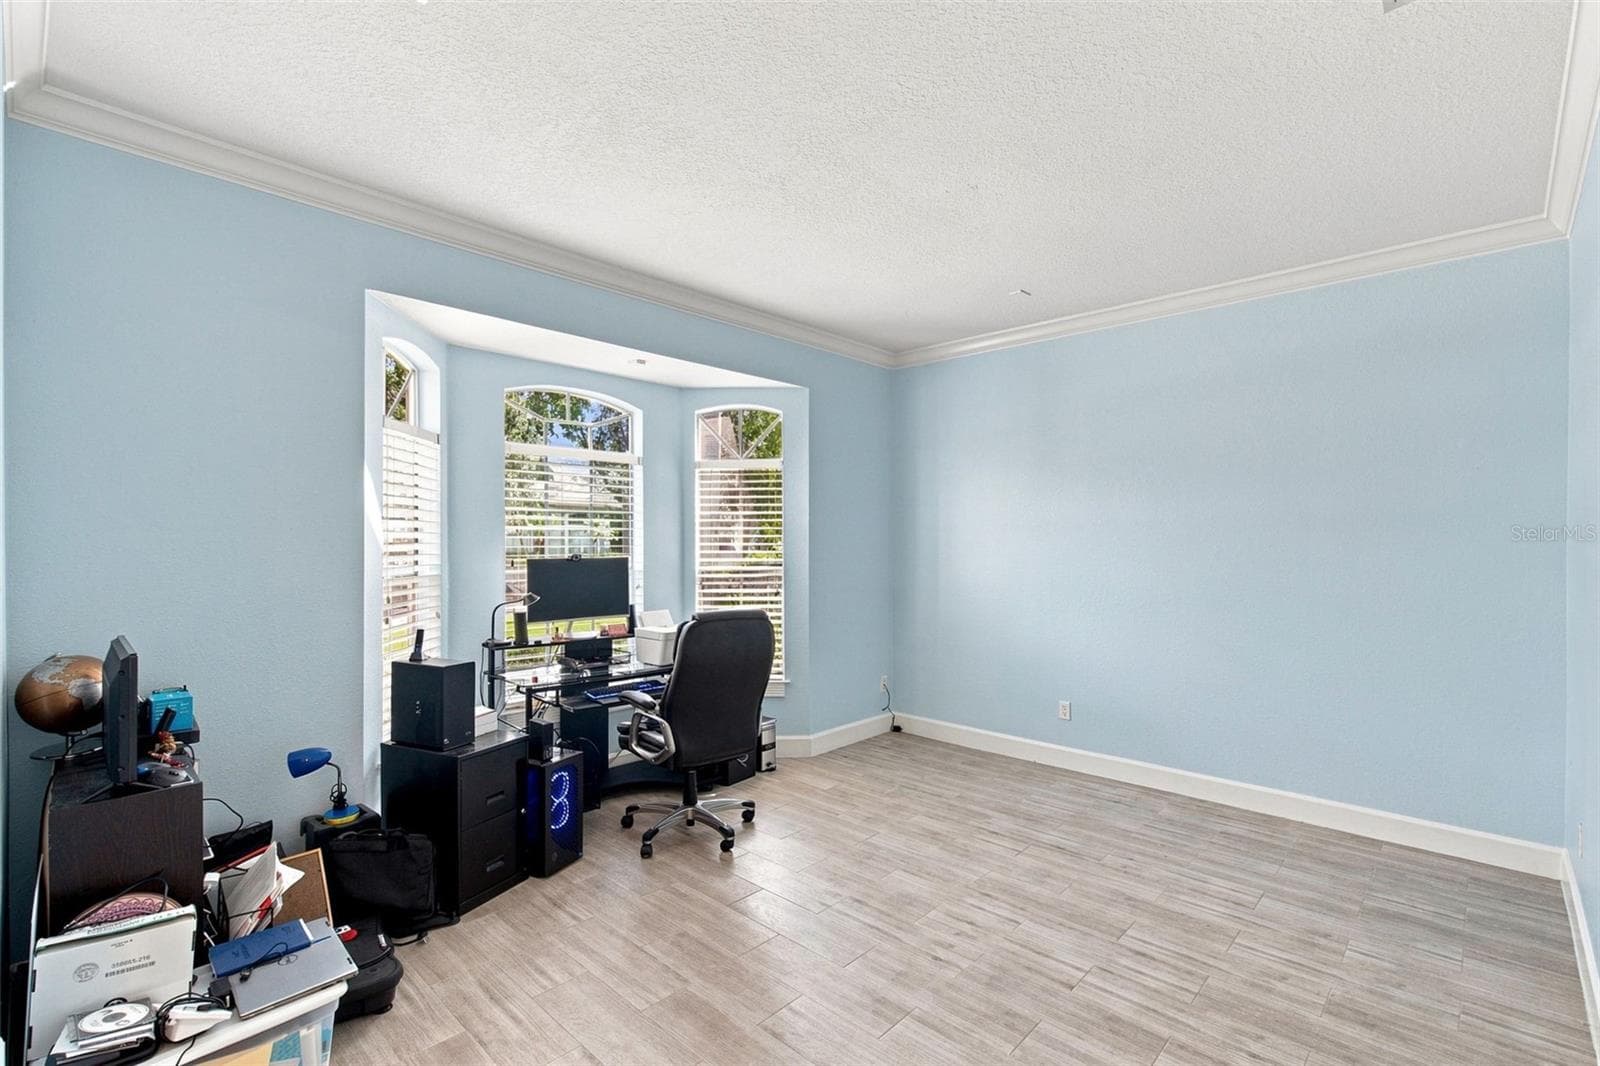
Office - 13711 DORNOCH DR, ORLANDO
Single Family Residence at 13711 DORNOCH DR, ORLANDO, photo 20 of 54
Single Family Residence at 13711 DORNOCH DR, ORLANDO, photo 21 of 54
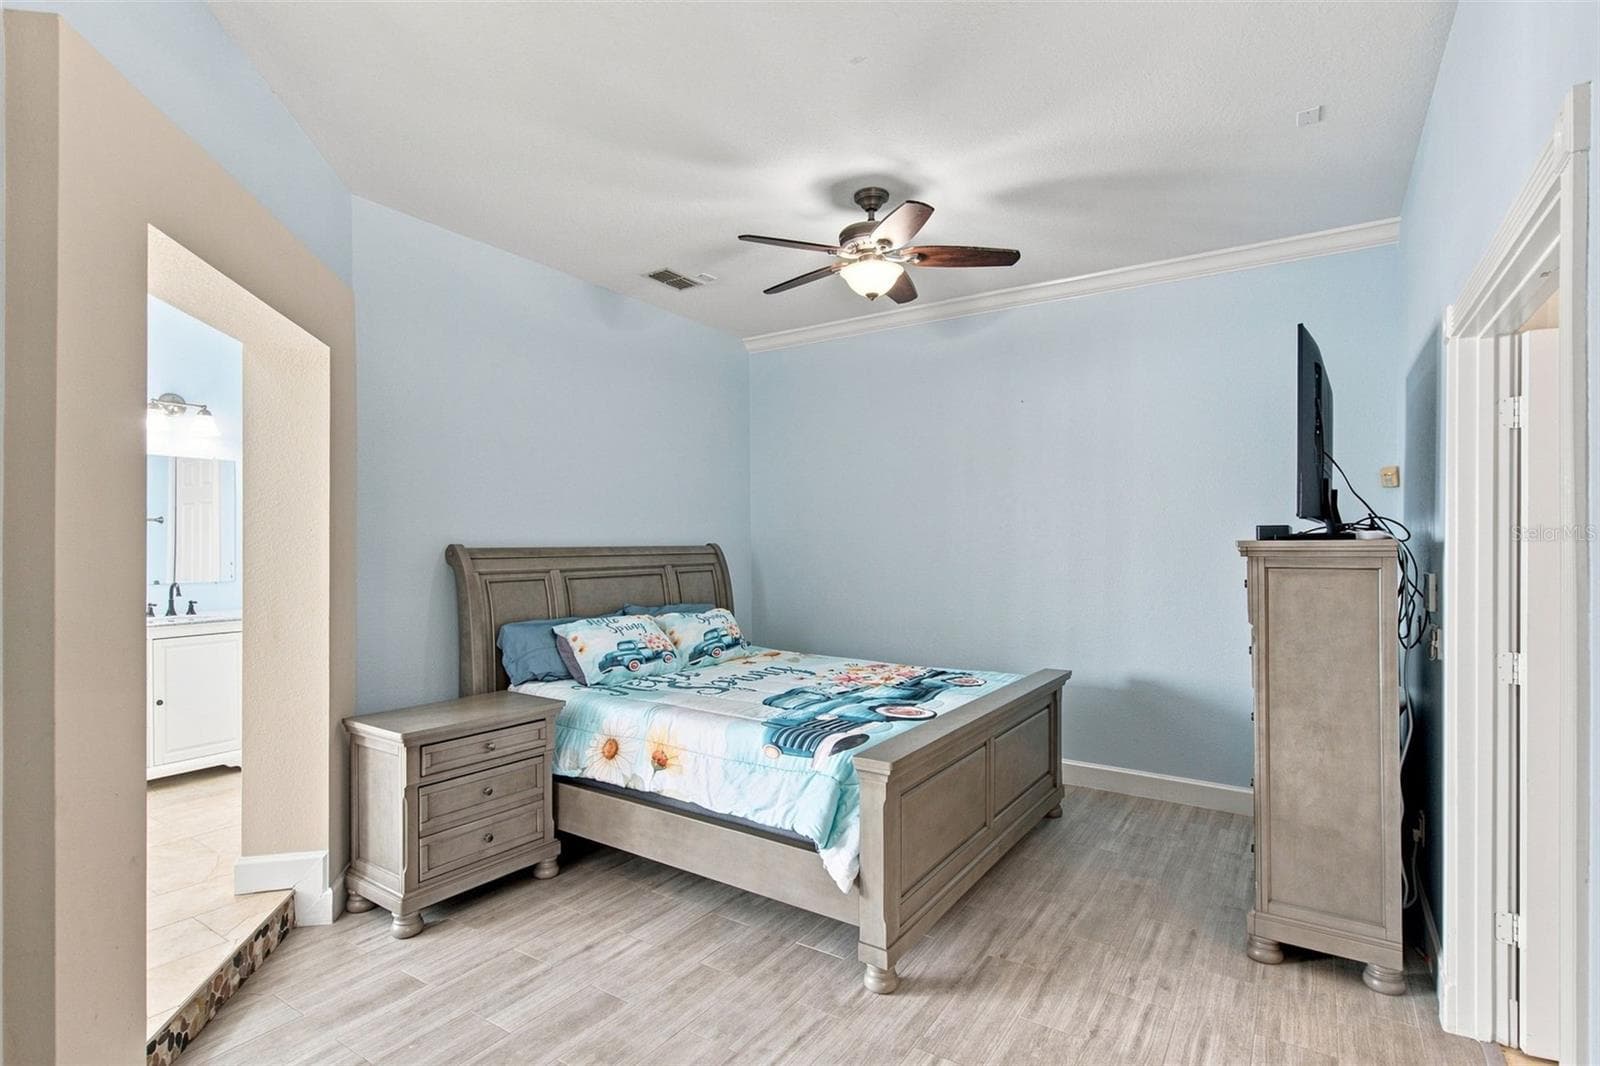
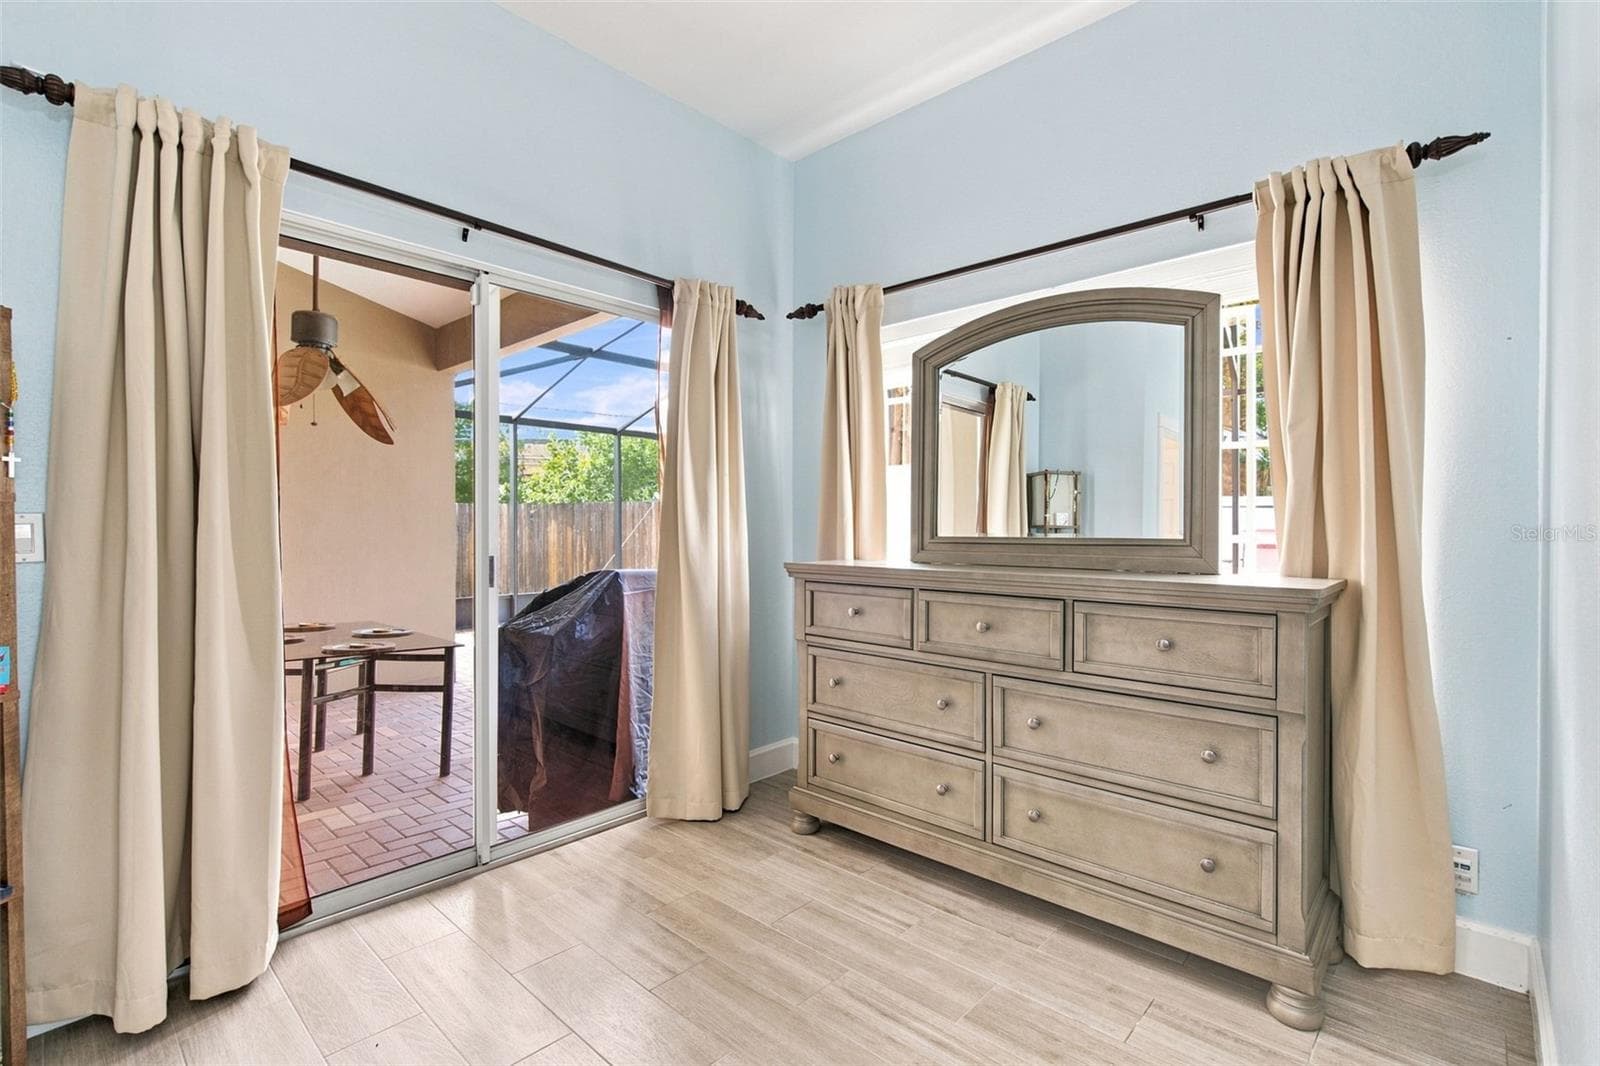
Primary bedroom - 13711 DORNOCH DR, ORLANDO
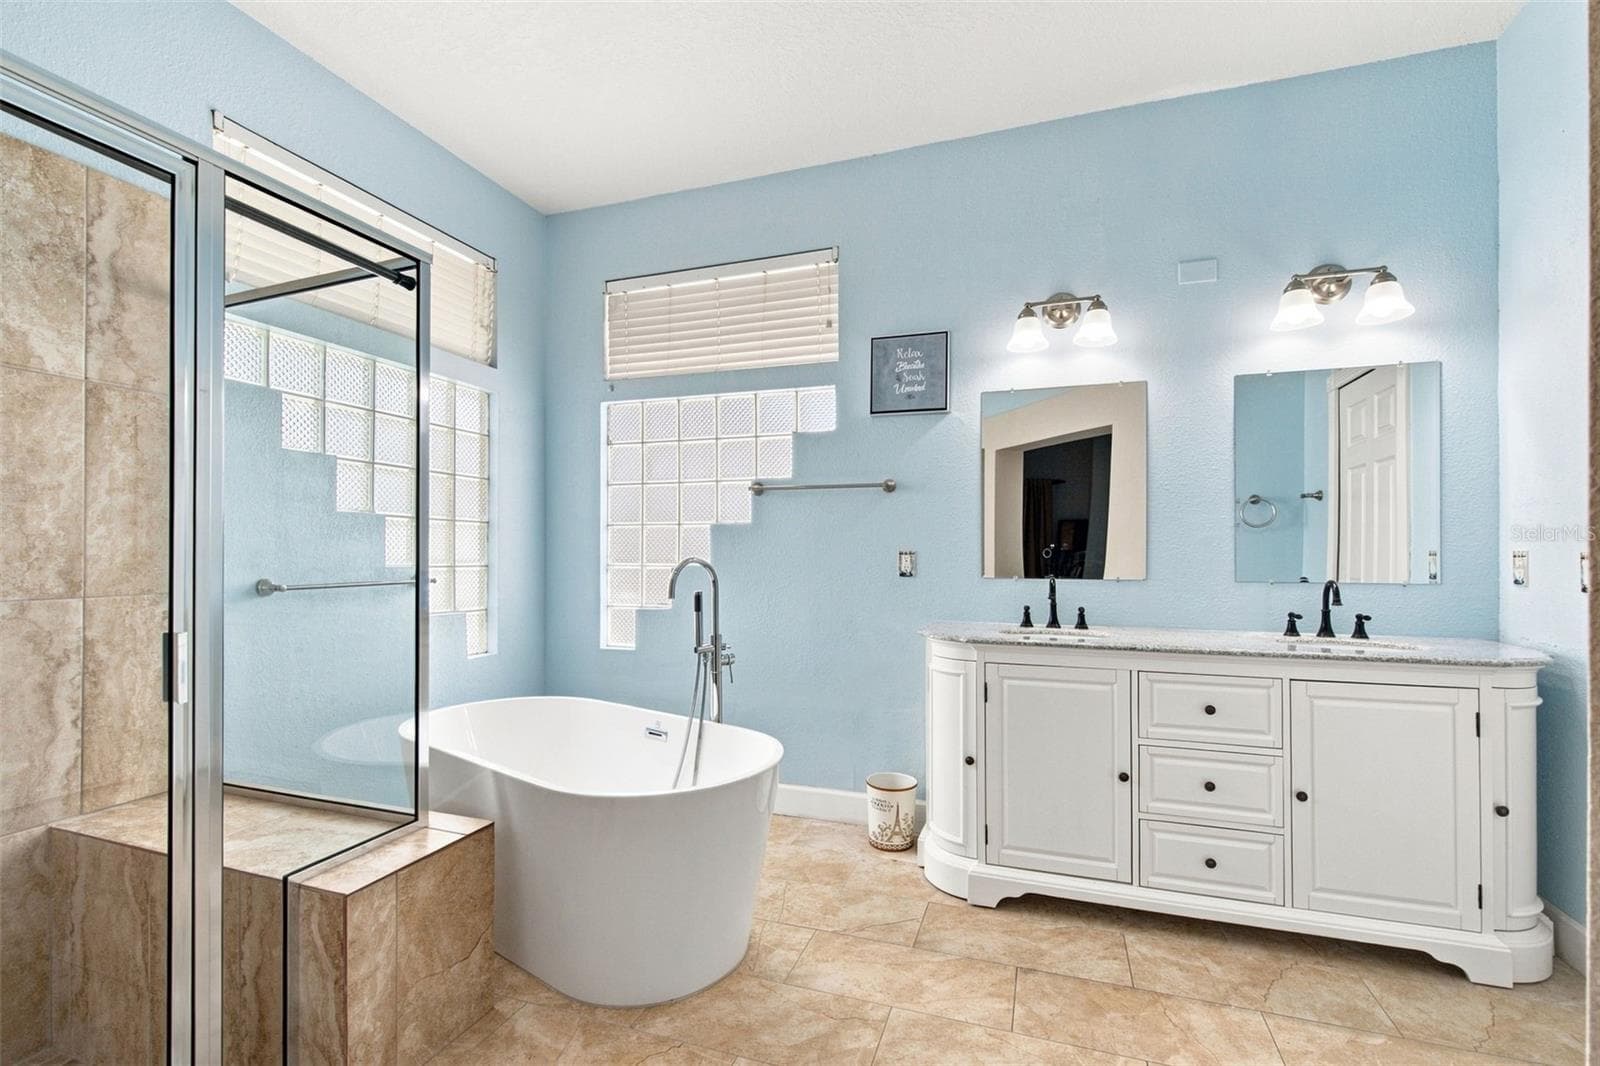
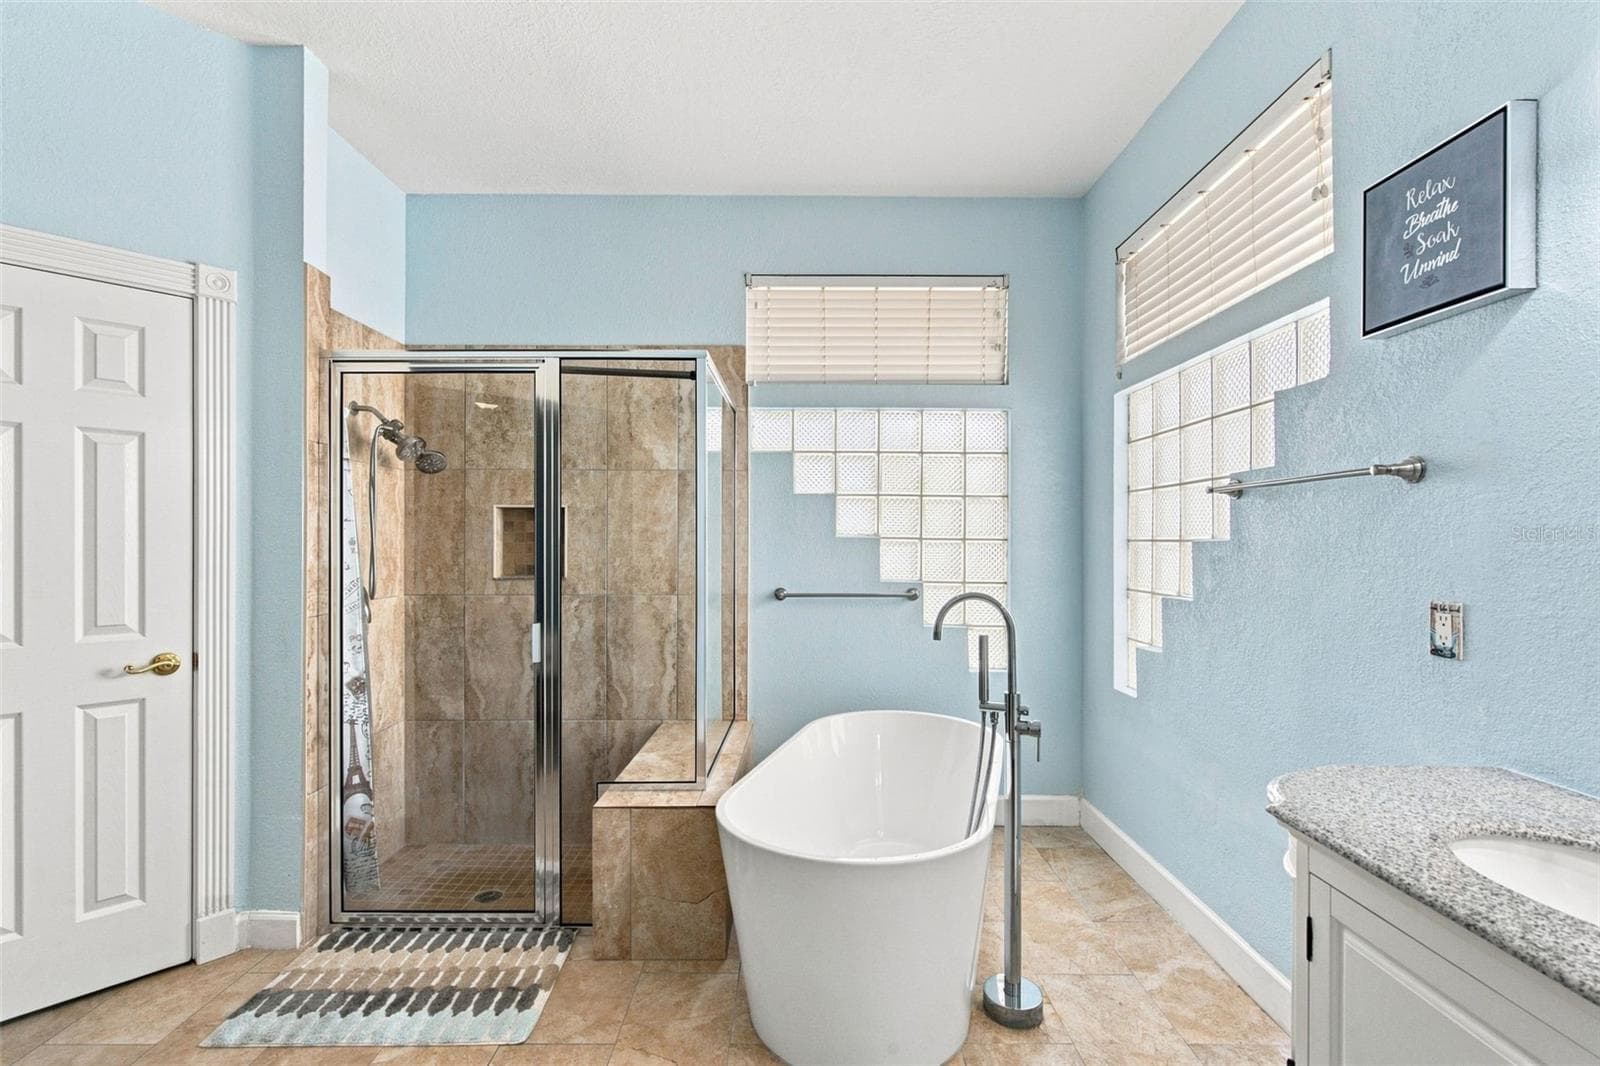
Primary Bathroom - 13711 DORNOCH DR, ORLANDO
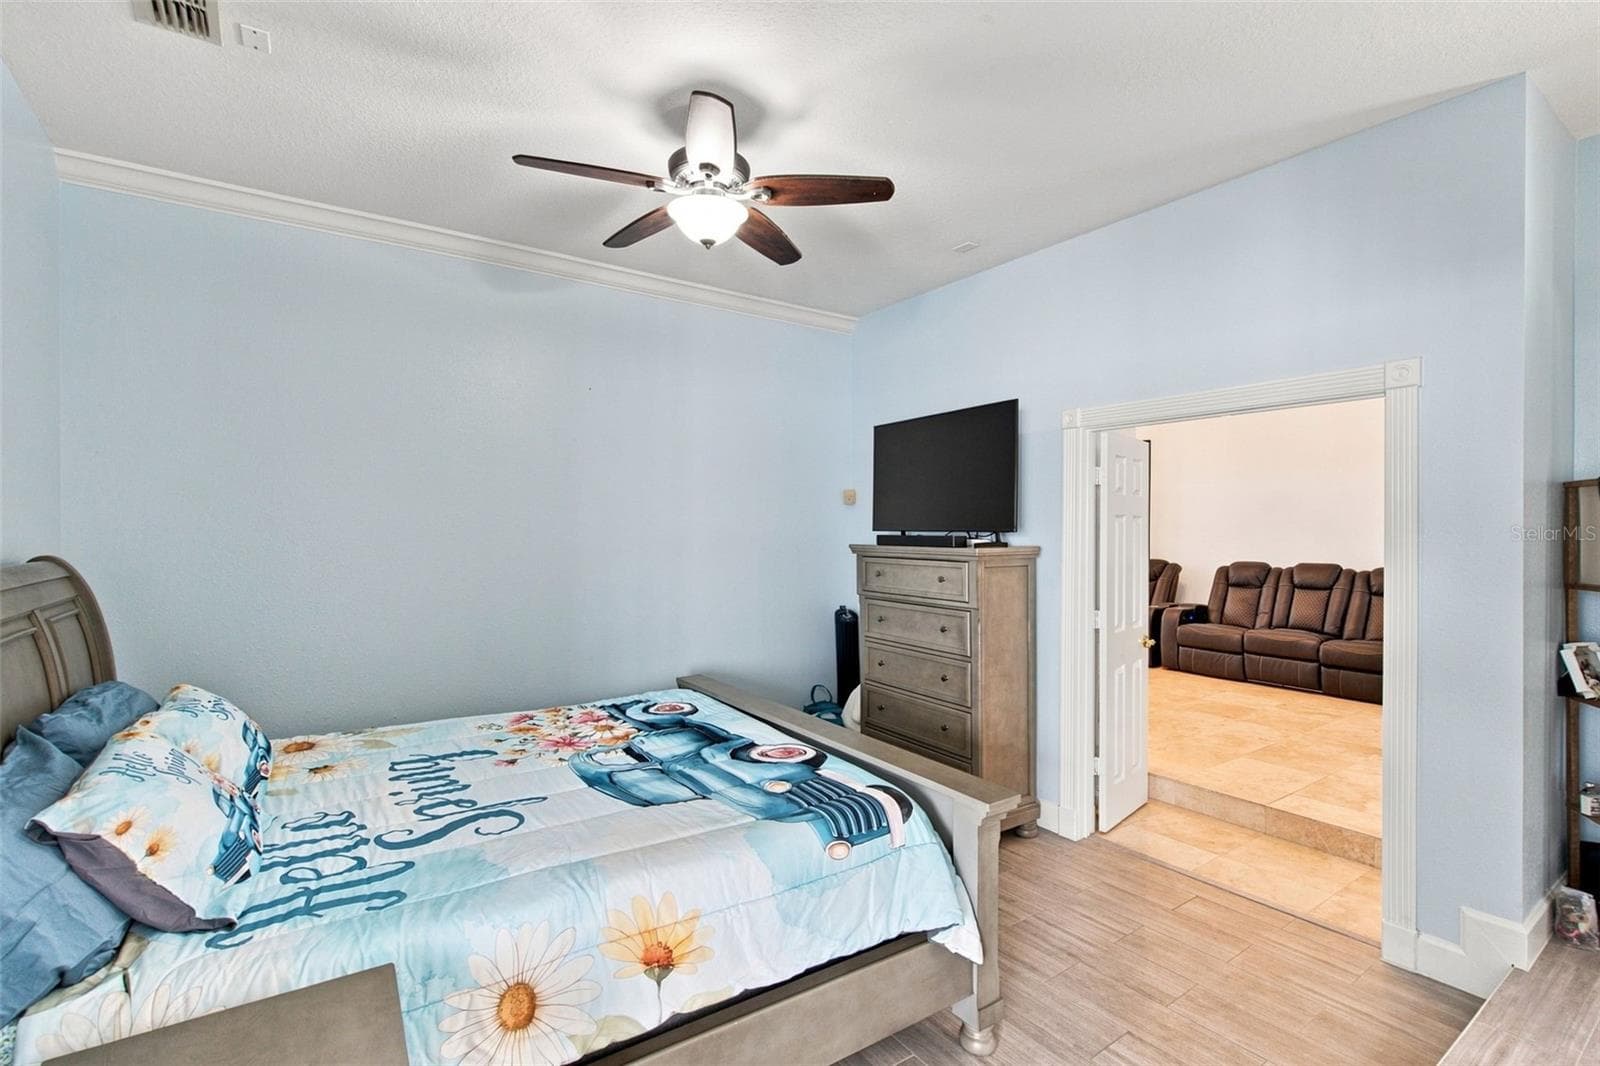
Primary bedroom - 13711 DORNOCH DR, ORLANDO
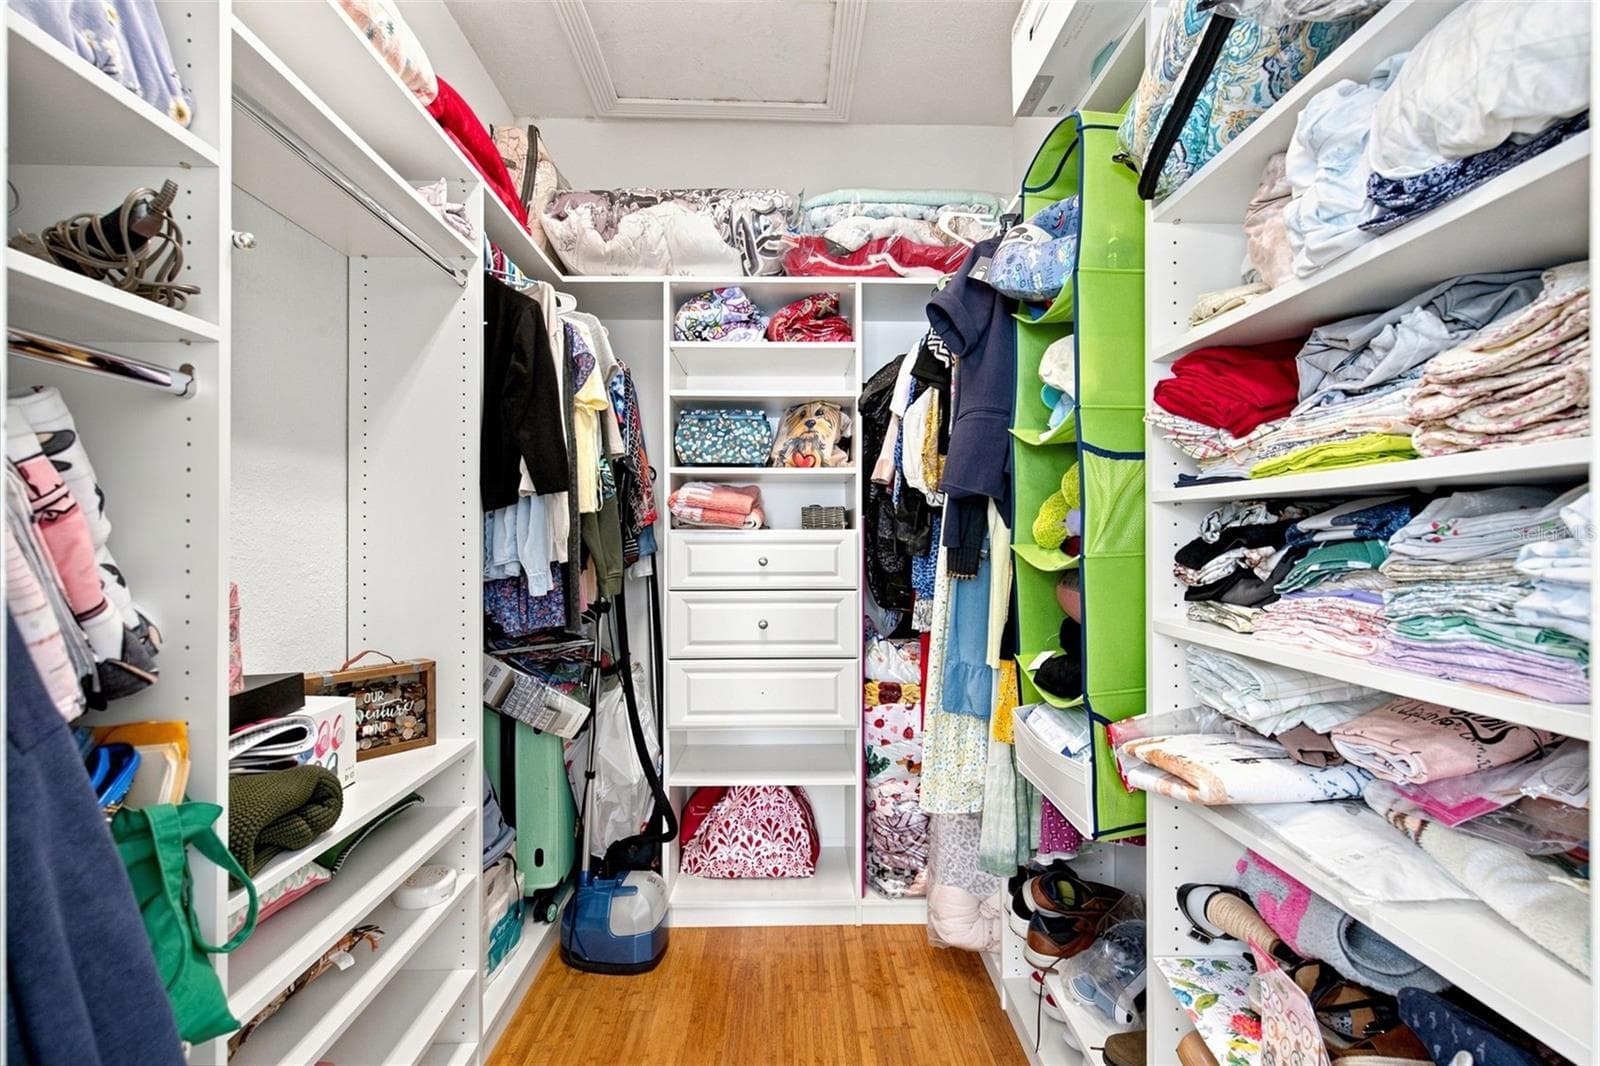
Primary Walk-In Closet - 13711 DORNOCH DR, ORLANDO
Single Family Residence at 13711 DORNOCH DR, ORLANDO, photo 28 of 54
Single Family Residence at 13711 DORNOCH DR, ORLANDO, photo 29 of 54
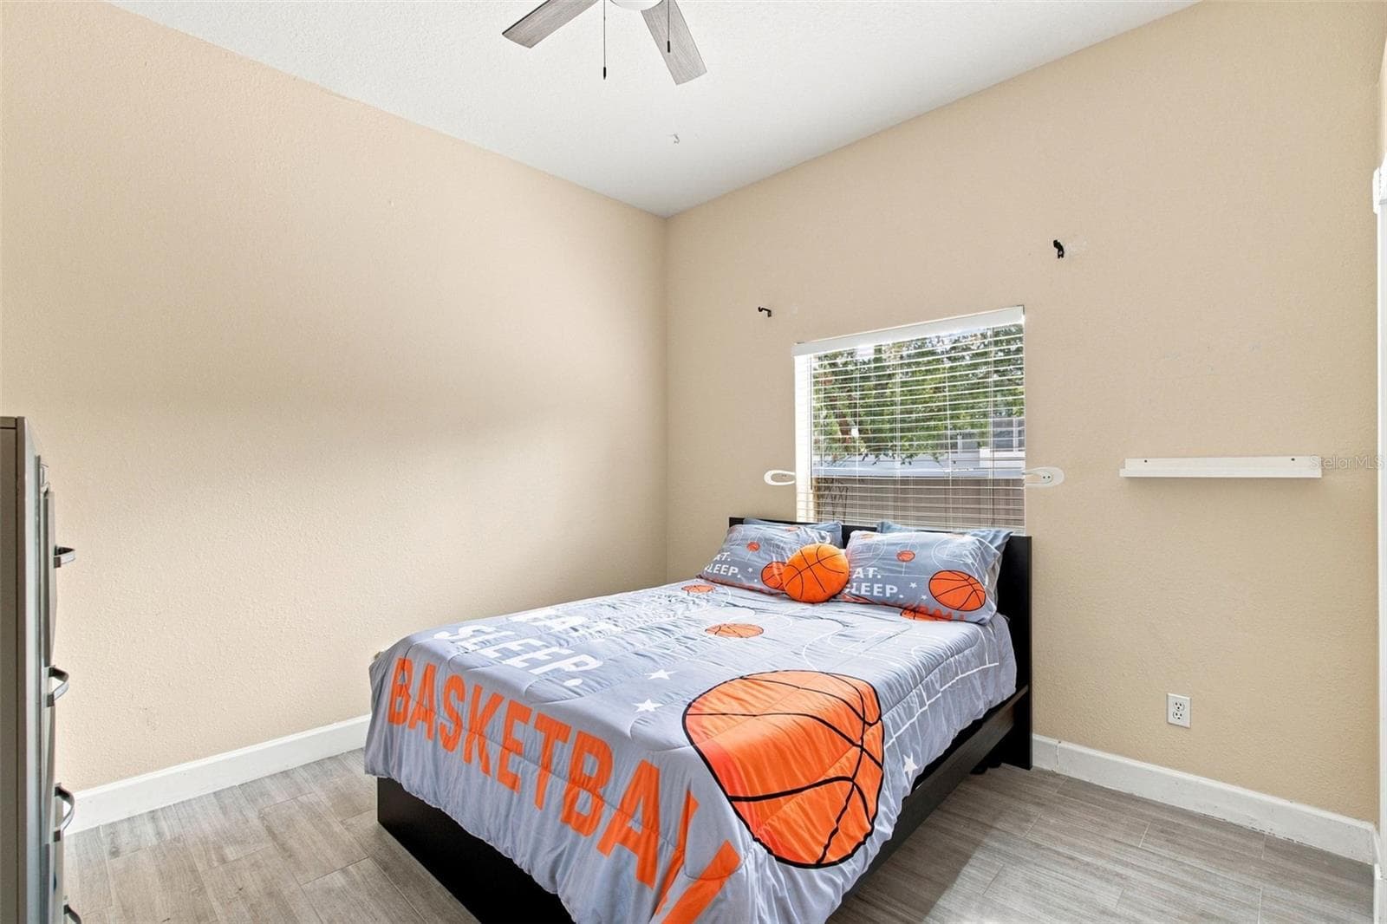
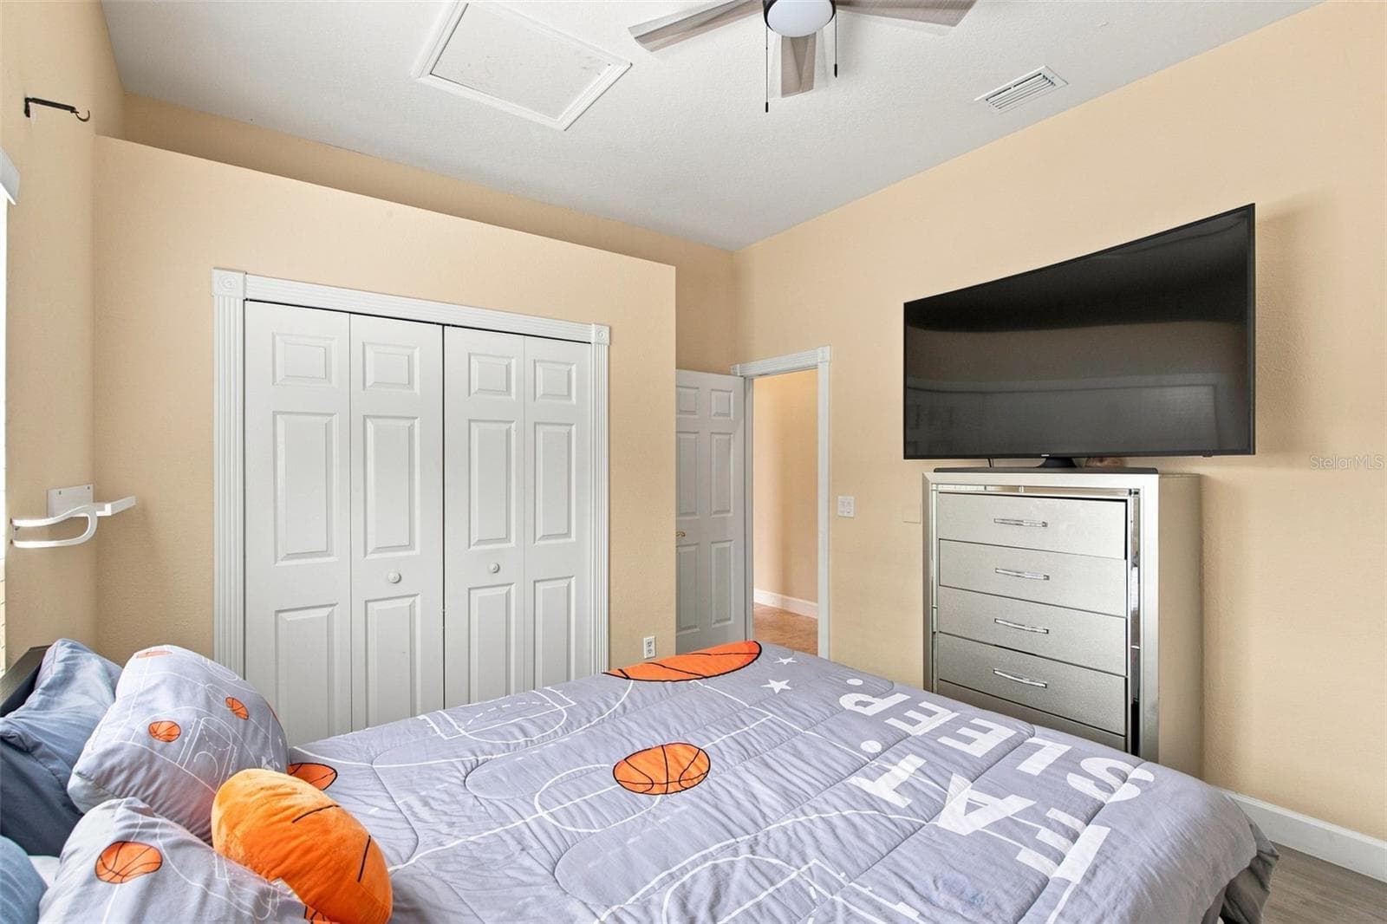
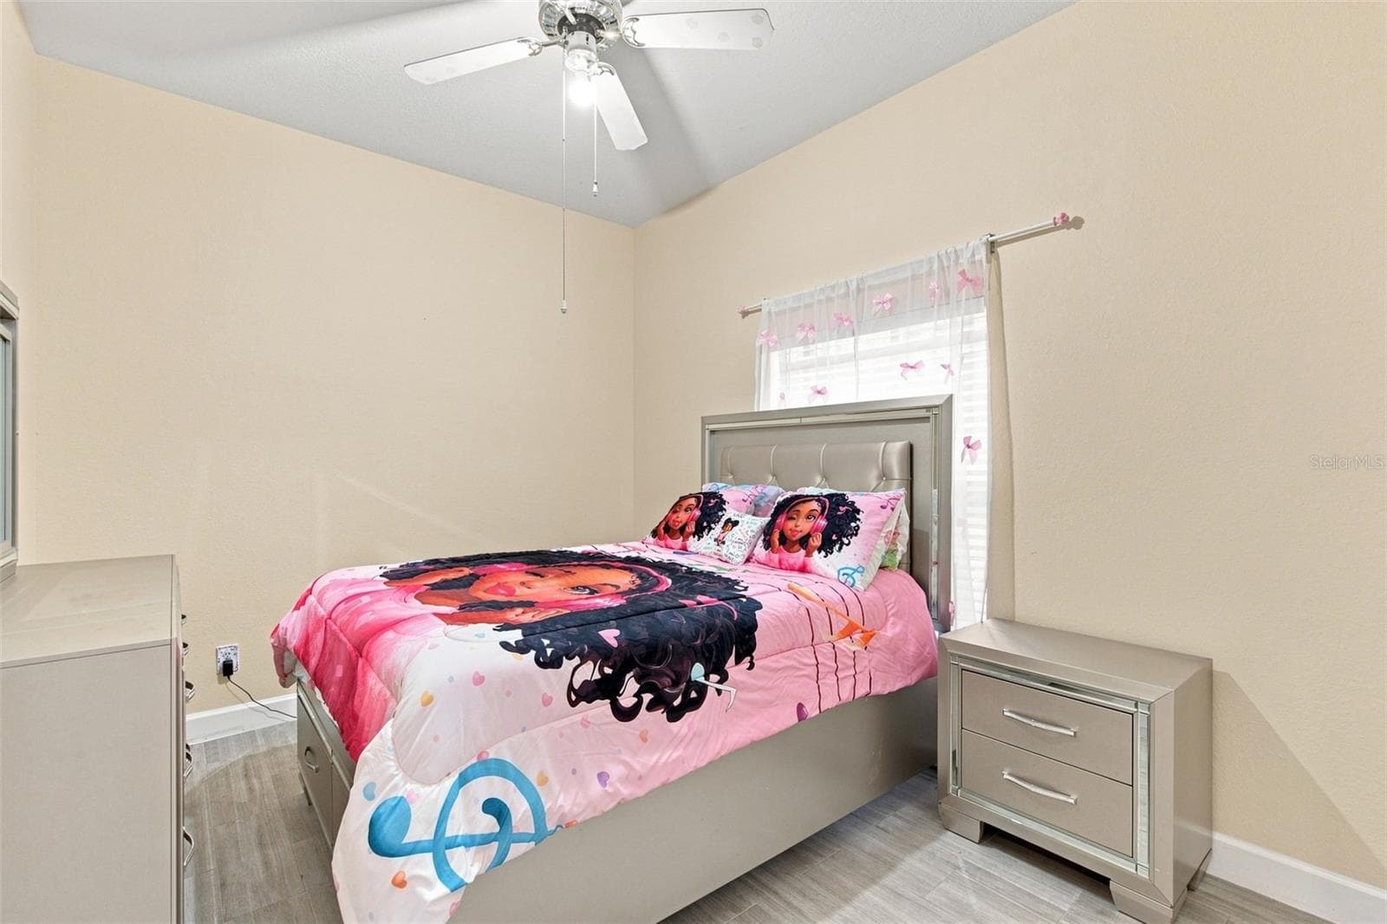
Bedroom #2 - 13711 DORNOCH DR, ORLANDO
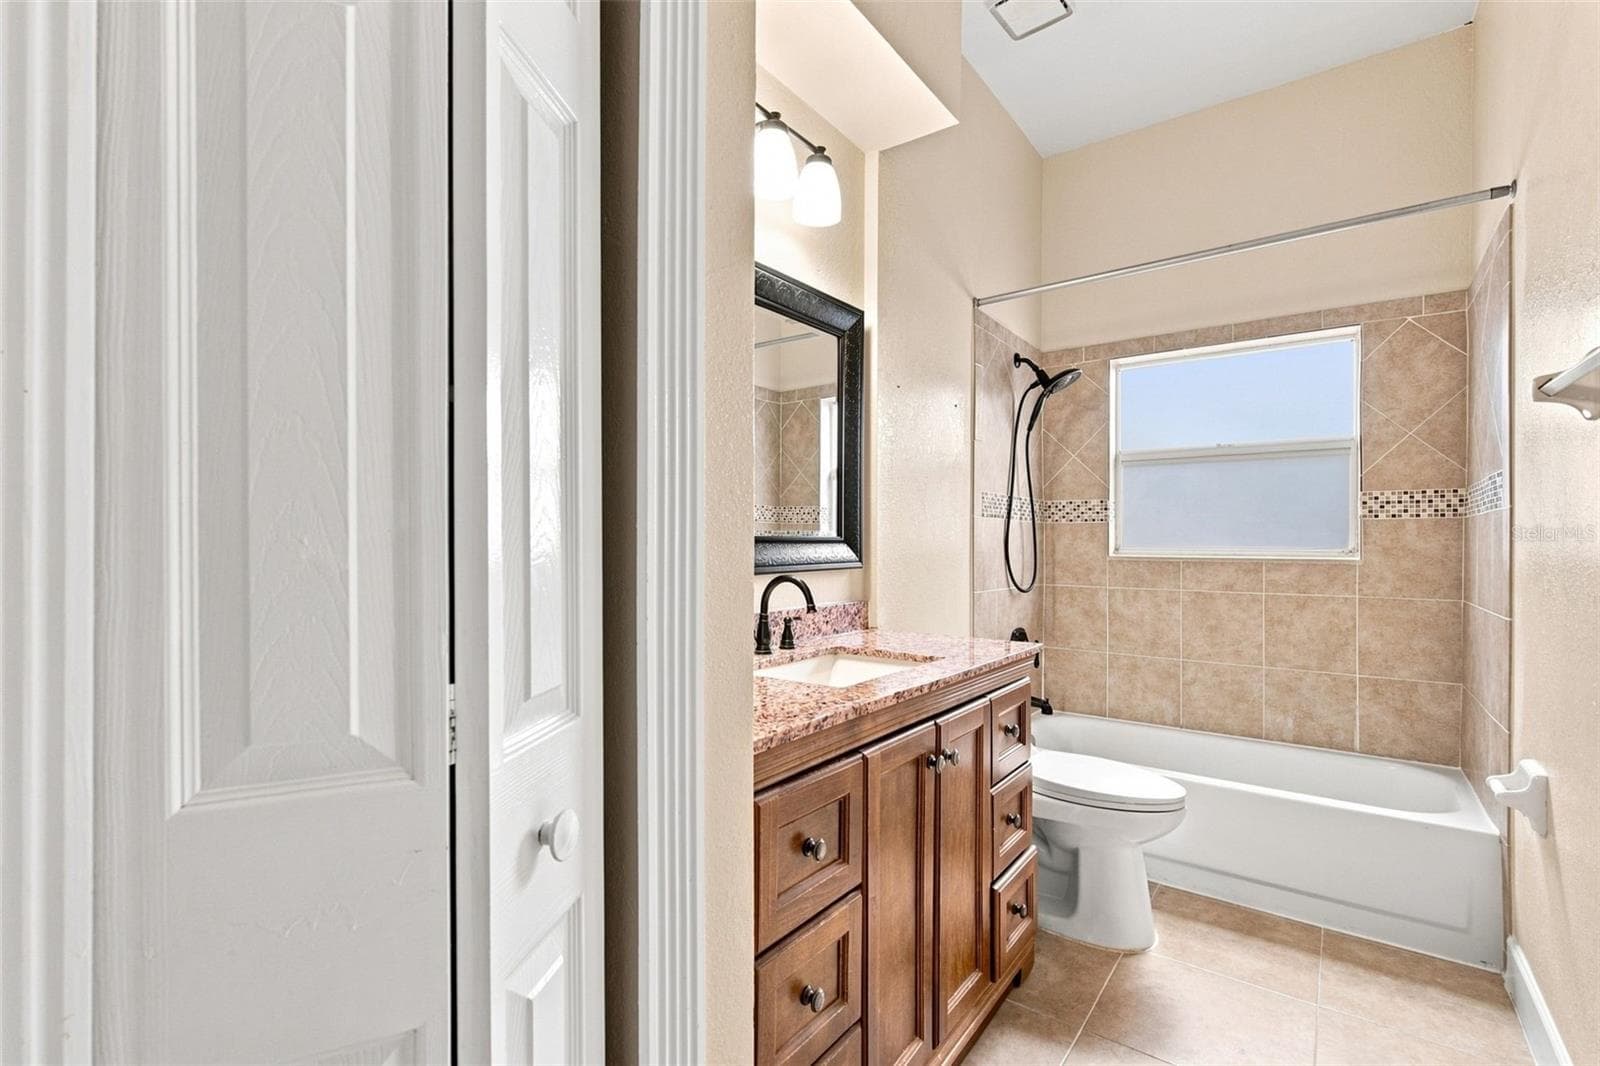
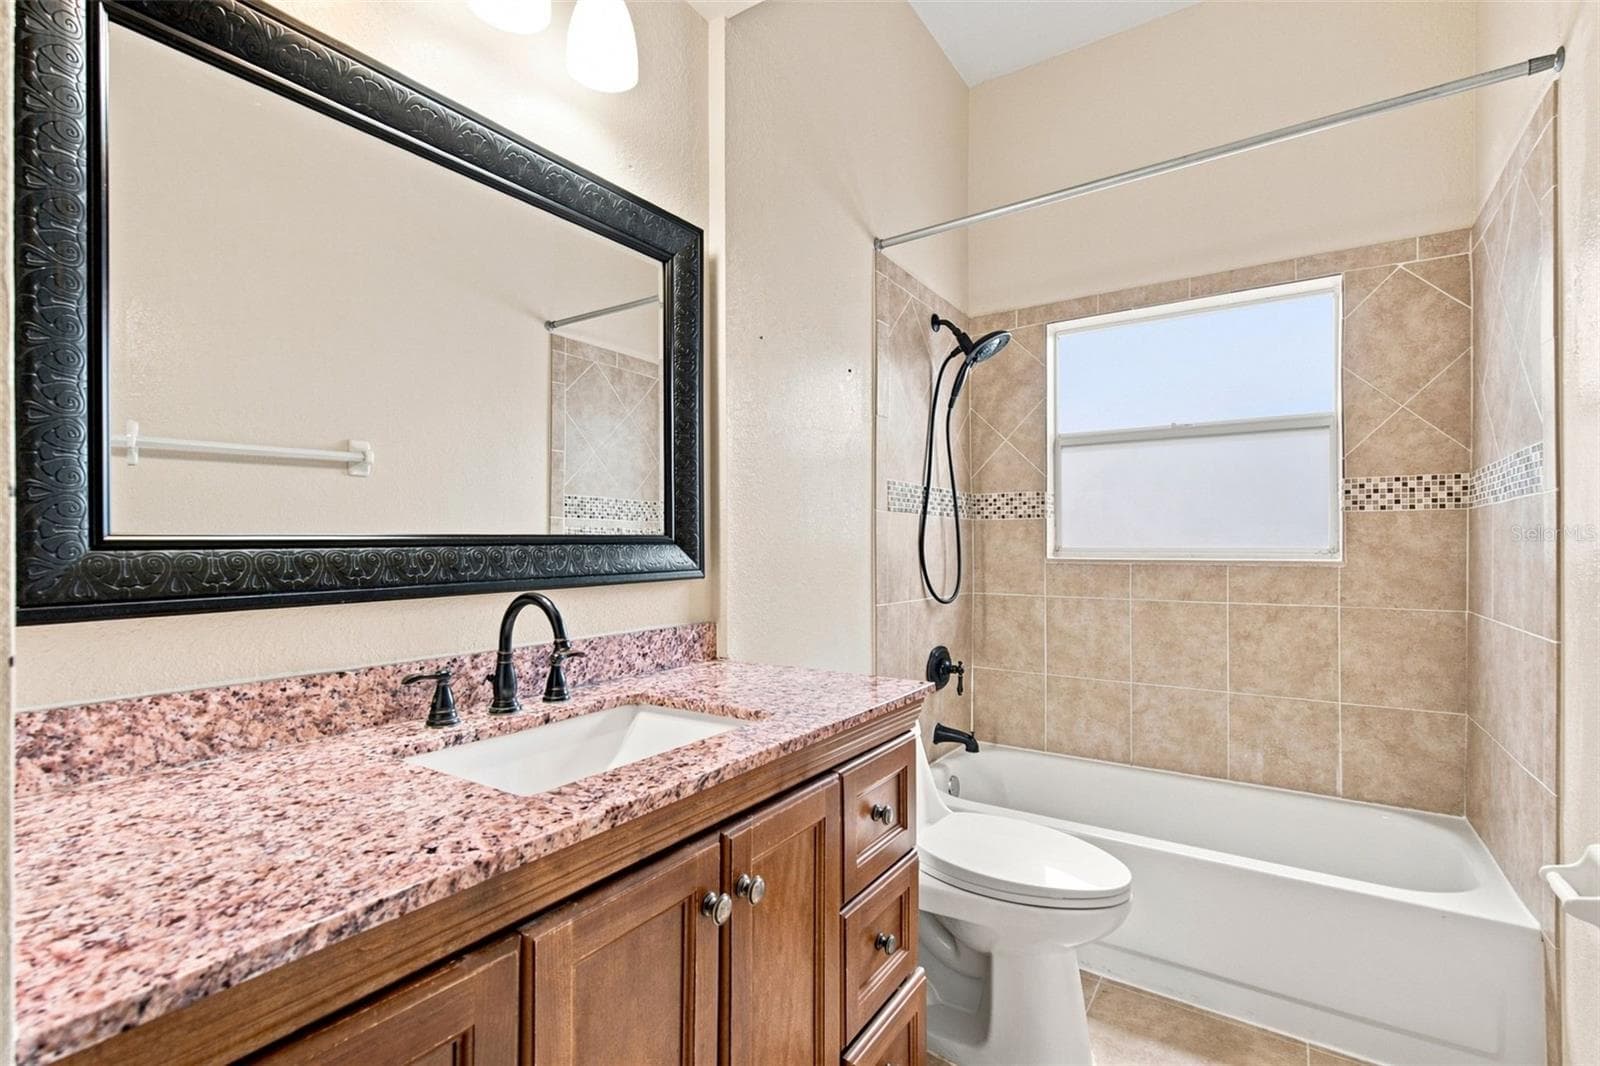
Bathroom #2. - 13711 DORNOCH DR, ORLANDO
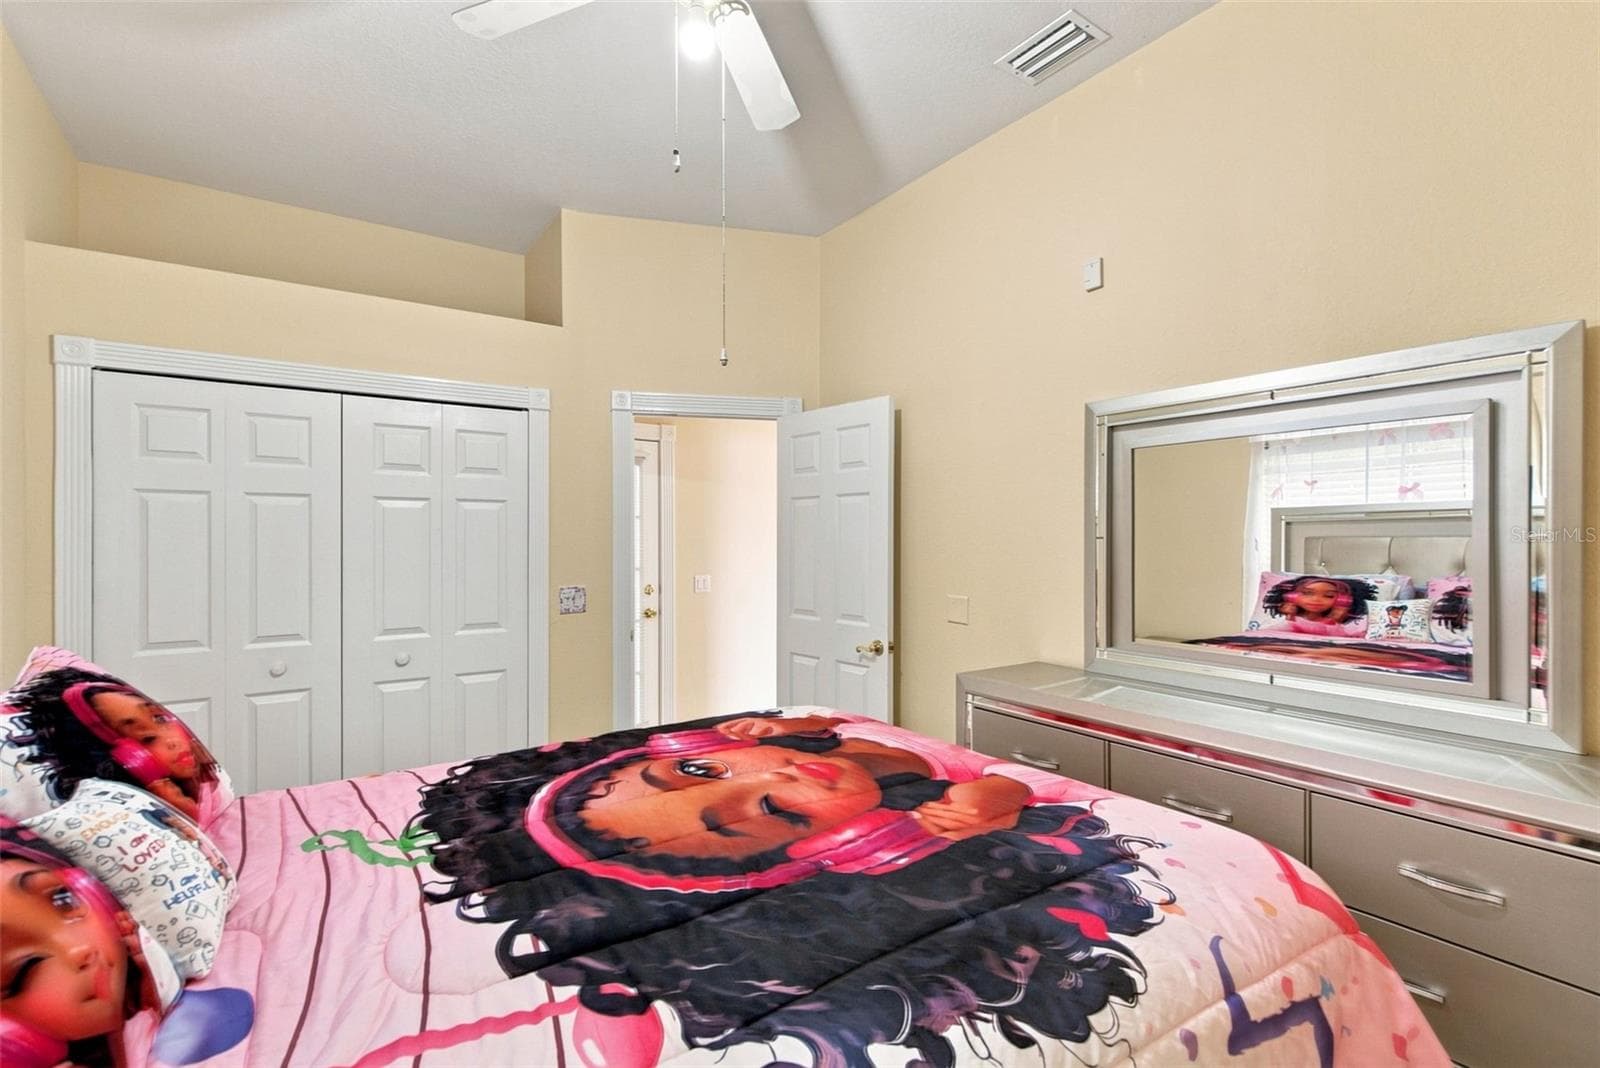
Bedroom #3 - 13711 DORNOCH DR, ORLANDO
Single Family Residence at 13711 DORNOCH DR, ORLANDO, photo 36 of 54
Single Family Residence at 13711 DORNOCH DR, ORLANDO, photo 37 of 54
Single Family Residence at 13711 DORNOCH DR, ORLANDO, photo 38 of 54
Single Family Residence at 13711 DORNOCH DR, ORLANDO, photo 39 of 54
Single Family Residence at 13711 DORNOCH DR, ORLANDO, photo 40 of 54
Single Family Residence at 13711 DORNOCH DR, ORLANDO, photo 41 of 54
Single Family Residence at 13711 DORNOCH DR, ORLANDO, photo 42 of 54
Single Family Residence at 13711 DORNOCH DR, ORLANDO, photo 43 of 54
Single Family Residence at 13711 DORNOCH DR, ORLANDO, photo 44 of 54
Single Family Residence at 13711 DORNOCH DR, ORLANDO, photo 45 of 54
Single Family Residence at 13711 DORNOCH DR, ORLANDO, photo 46 of 54
Single Family Residence at 13711 DORNOCH DR, ORLANDO, photo 47 of 54
Single Family Residence at 13711 DORNOCH DR, ORLANDO, photo 48 of 54
Single Family Residence at 13711 DORNOCH DR, ORLANDO, photo 49 of 54
Single Family Residence at 13711 DORNOCH DR, ORLANDO, photo 50 of 54
Single Family Residence at 13711 DORNOCH DR, ORLANDO, photo 51 of 54
Single Family Residence at 13711 DORNOCH DR, ORLANDO, photo 52 of 54
Single Family Residence at 13711 DORNOCH DR, ORLANDO, photo 53 of 54
Single Family Residence at 13711 DORNOCH DR, ORLANDO, photo 54 of 54
54 photos

$532,000

13711 DORNOCH DR
ORLANDO, FL 32828
Listed by Samuel Cruz, PA · LA ROSA RTY WINTER GARDEN LLC
Bedrooms
3
Bathrooms
2
Living area
2,075 sqft
Year built
1993

About this home

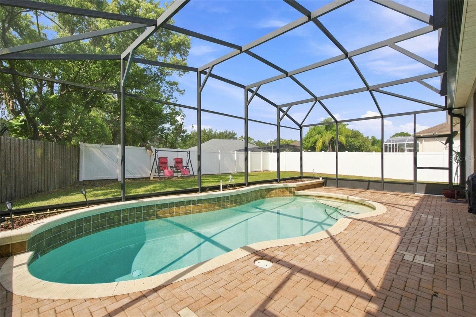
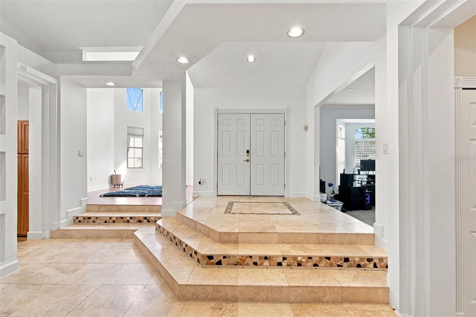
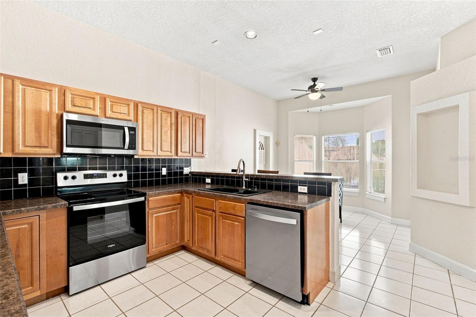
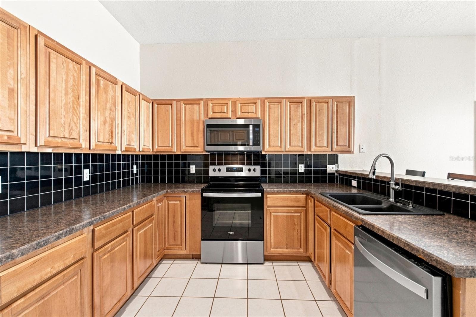
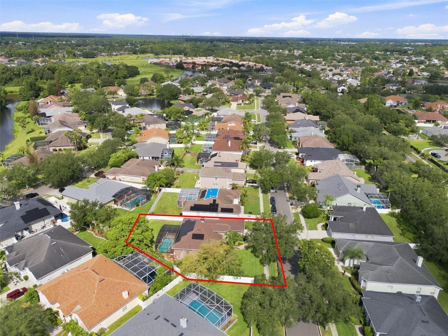
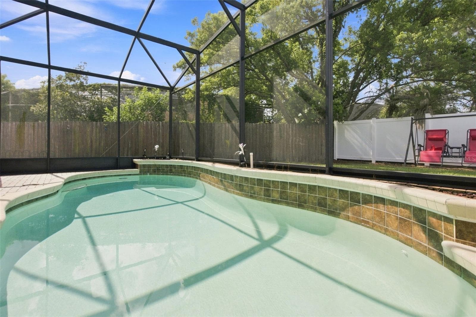
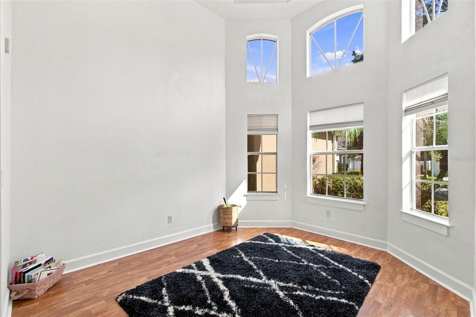
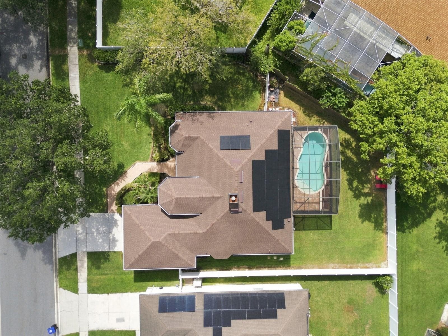
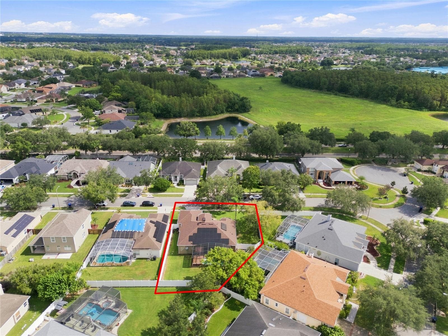
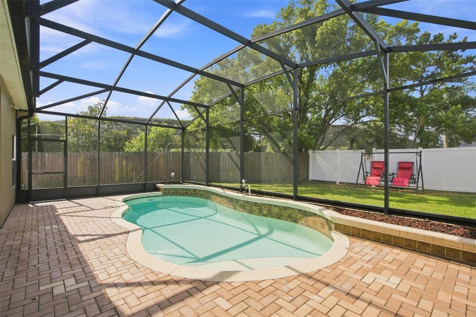
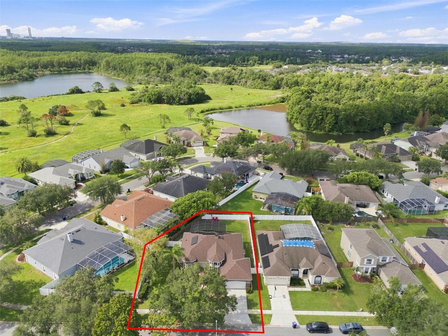
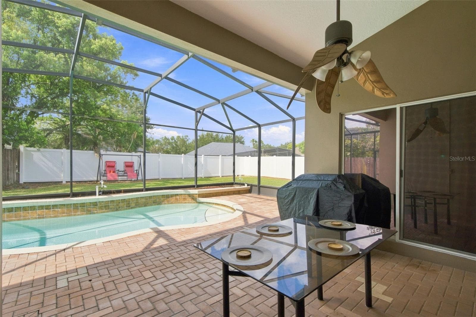
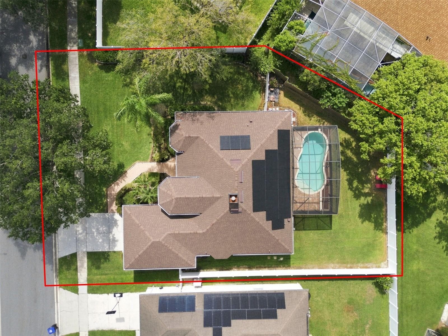
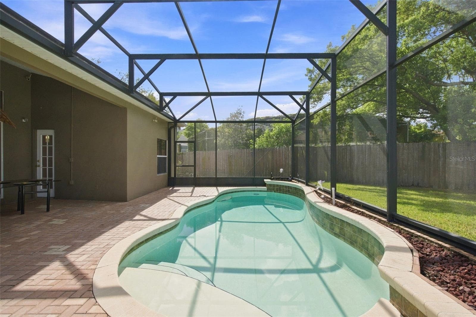
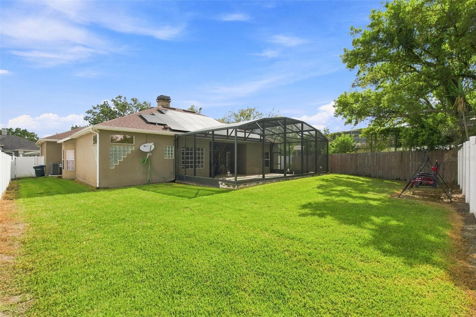
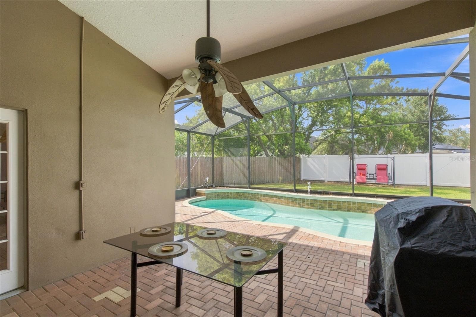
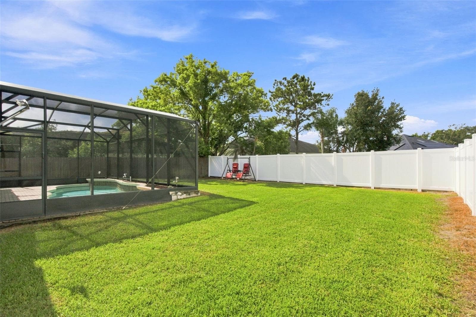
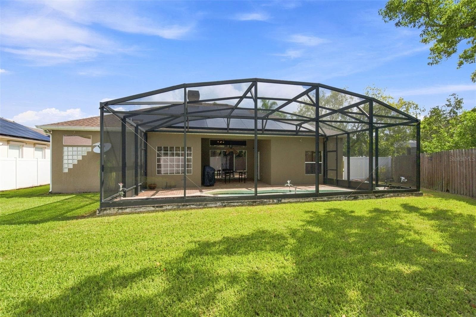
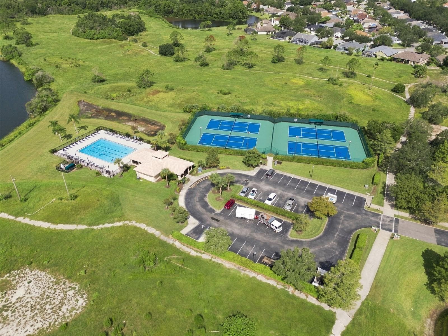
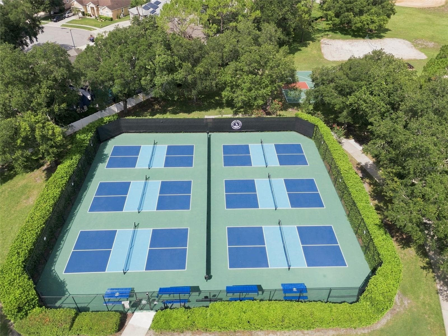
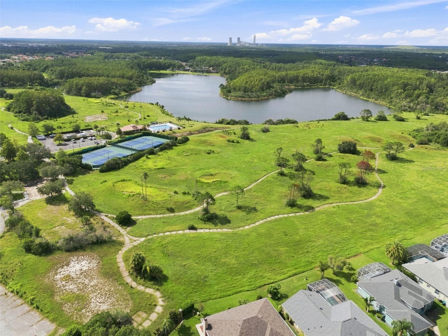
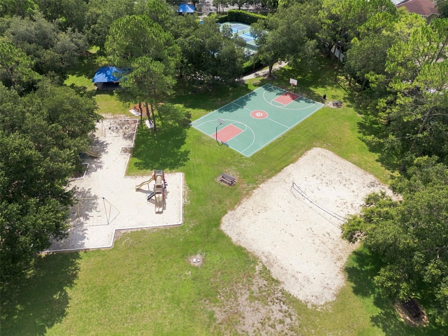
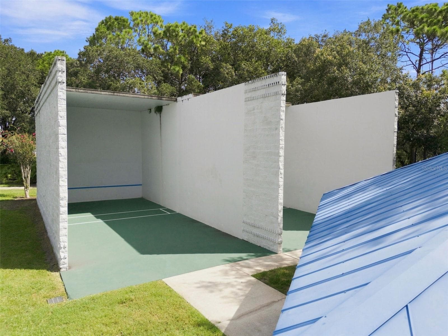
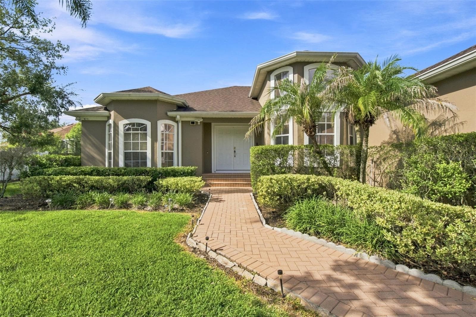
Great Location! in East Orlando Florida, beautifully well maintained, 3-bedroom, 2-bathroom home offers the perfect blend of comfort, style, and flexibility. Step inside to a spacious family room featuring tray ceilings, a cozy fireplace, and expansive sliding glass doors that fill the home with natural light while providing seamless access to the private pool, & covered paved lanai. The pool screen enclosure creates the perfect outdoor retreat for entertaining or relaxing. Just off the entryway, a versatile flex room can serve as a formal living room, dining room, or be easily enclosed to create a fourth bedroom. An additional open area provides the ideal space for a home office, or play area. The luxurious primary suite with en-suite bathroom, walk-in shower, deep soaking tub, dual vanities, and walk-in closet. The split-bedroom floor plan offers added privacy, with two additional bedrooms located on the opposite side of the primary suite, along with a shared bathroom featuring a modern vanity and a tiled tub/shower combination. Additional highlights include a low HOA fee of just $400.00 Quarterly, cable and internet are included in the HOA dues. no CDD, and energy-saving solar panels with an affordable monthly payment of only $159, helping reduce monthly electric bills. Solar panels leased to be assumed by the buyer. Residents enjoy outstanding community amenities, including a community pool, tennis courts, pickleball courts, parks, playgrounds, walking trails, and beautifully maintained green spaces. Conveniently located near shopping, dining, Waterford Lakes Town Center, UCF, Orlando International Airport, and major highways including SR 408 and SR 417, this move-in-ready home offers the very best of Central Florida living. Don't miss this incredible opportunity—schedule your private showing today!

Highlights

Private poolFireplace

Property details

MLS
Stellar MLS
MLS #
MFRG5115628
Property type
Single Family Residence
Subdivision
DEER RUN SOUTH PUD PHASE 1
Status
Active
Days on market
64
On market date
August 7, 2026
Stories
N/A
Total bathrooms
2
Garage spaces
2
Parking spaces
N/A
Lot size
0.23 acres
Loading map…

Nearby schools

Within 10 miles. School directory data from the National Center for Education Statistics (NCES), accessed via the Urban Institute Education Data API. Local Score is calculated by INNOVATE Real Estate; where a state rating is shown, it comes from that state's own official school report card.

Elementary
SUNRISE ELEMENTARY
0.39 mi away · Grades -1-5
Nearest school -- attendance-zone data not available here
3.0
Local Score (student-teacher ratio only (preliminary -- will incorporate state test-score data once available)) -- not an official state rating
Enrollment
477
Student:teacher ratio
15.9:1
District
ORANGE
Middle
DISCOVERY MIDDLE
0.99 mi away · Grades 6-8
Nearest school -- attendance-zone data not available here
3.0
Local Score (student-teacher ratio only (preliminary -- will incorporate state test-score data once available)) -- not an official state rating
Enrollment
792
Student:teacher ratio
17.6:1
District
ORANGE
High
TIMBER CREEK HIGH
2.04 mi away · Grades 8-12
Nearest school -- attendance-zone data not available here
2.0
Local Score (student-teacher ratio only (preliminary -- will incorporate state test-score data once available)) -- not an official state rating
Enrollment
3,505
Student:teacher ratio
21.0:1
District
ORANGE

Walkability

Blended score for ORLANDO's center, calculated by INNOVATE Real Estate from two sources: the EPA's National Walkability Index (street network, transit, land-use mix) and Google Places amenity data (what's actually reachable on foot from this point). 60% EPA National Walkability Index + 40% nearby-amenity density (Google Places).

54
Somewhat walkable
out of 100
EPA National Walkability Index
8.0 / 20 -- Below average walkable
Google Places amenity density
75 / 100
Restaurants & cafes15
Grocery stores2
Parks2
Schools4
Transit stops0
Pharmacies2

Market position

How this listing compares to current activity in ORLANDO, from live MLS data.

On the market 64 days -- 42 fewer days than ORLANDO's current average of 106 days.
For reference, the median list price across 7,924 active listings in ORLANDO right now is $249,997.

Mortgage calculator

Estimate only - actual rate and payment depend on your lender, credit, and loan program.

$
%
%
Adjust tax / insurance estimates
% / yr
$
/mo
Est. monthly payment
$3,354/mo
$106,400 down
$425,600 loan
Principal & interest$2,760
Property tax (est.)$443
Home insurance (est.)$150

Similar homes you might like

Data source: Listing information provided by Stellar MLS (mfrmls) via Trestle/CoreLogic. Last updated 12 days ago.

Information herein deemed reliable but not guaranteed; all measurements, school assignments, HOA fees, taxes, and feature lists are approximate and should be independently verified. Equal Housing Opportunity.