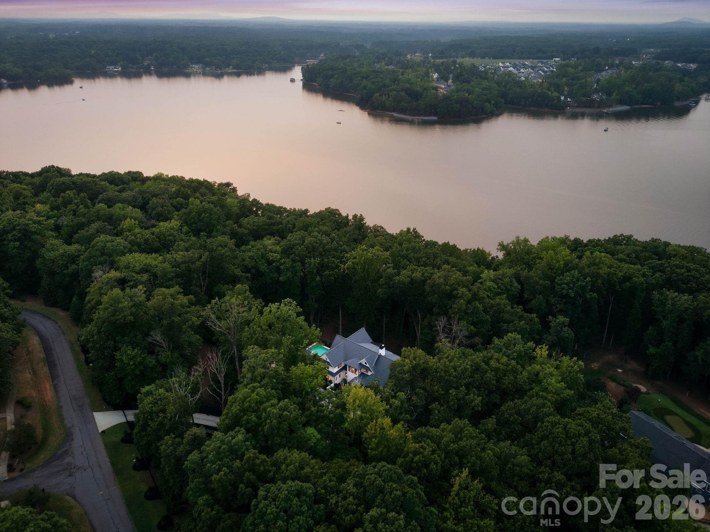
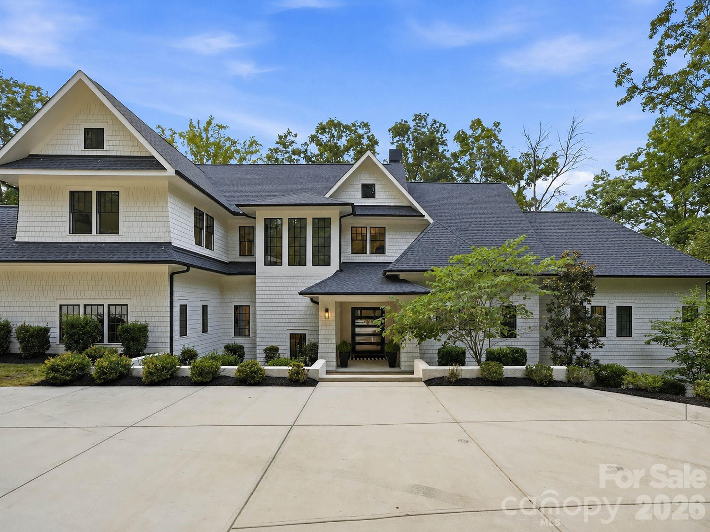
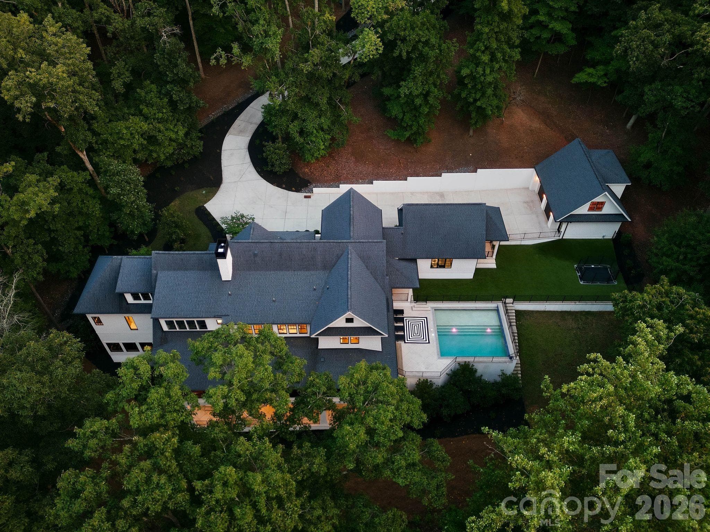
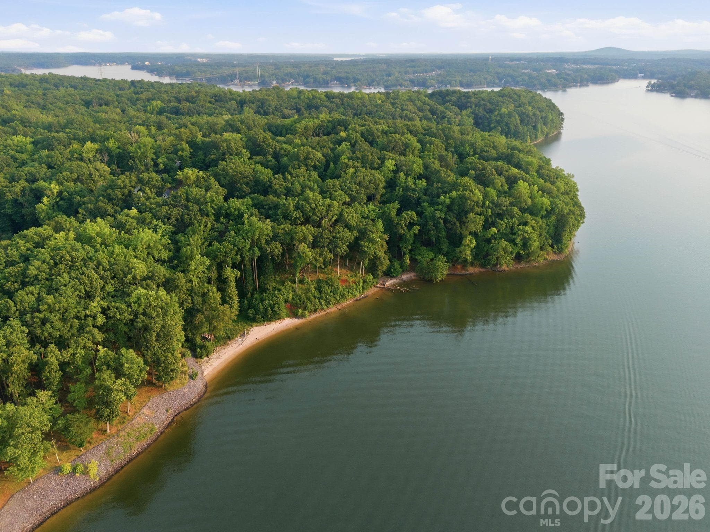
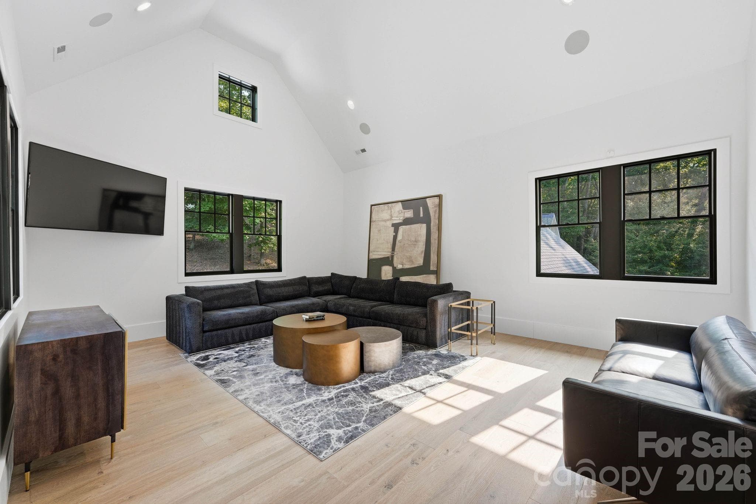
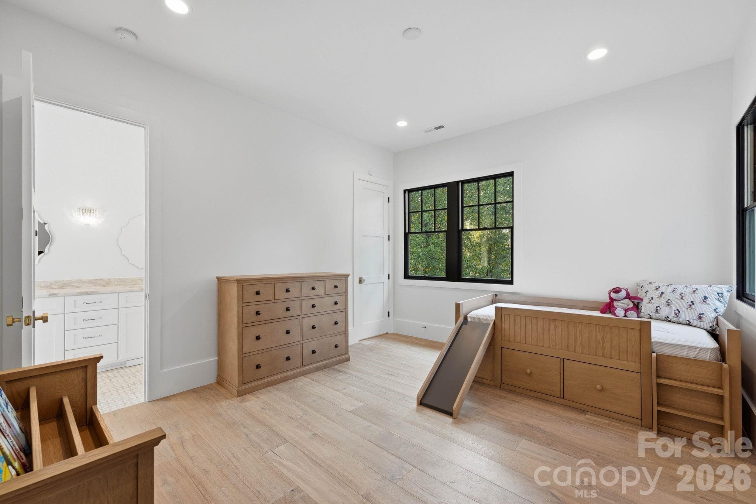
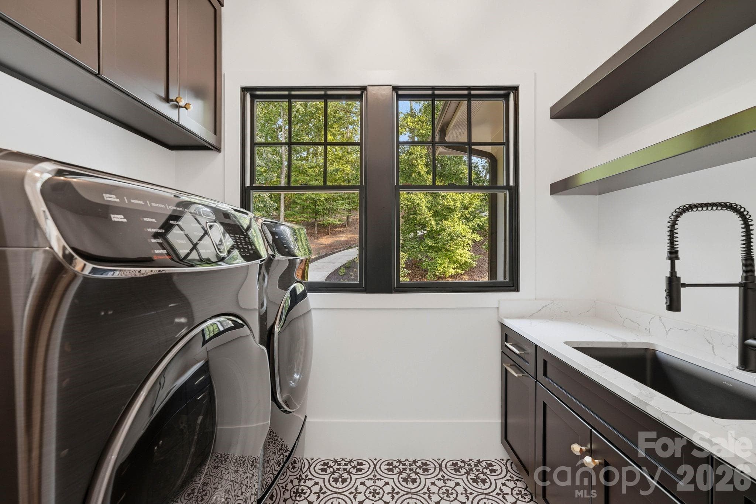
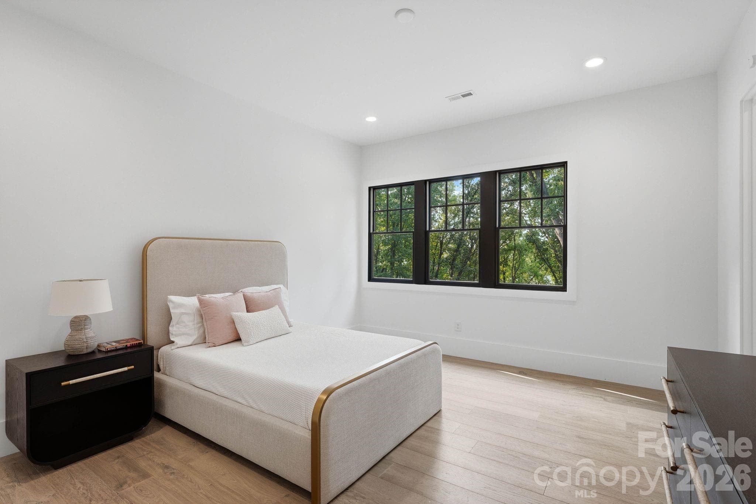
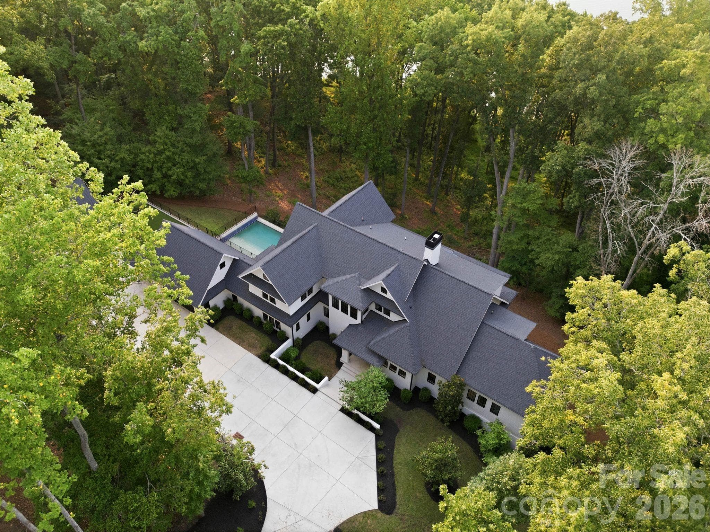
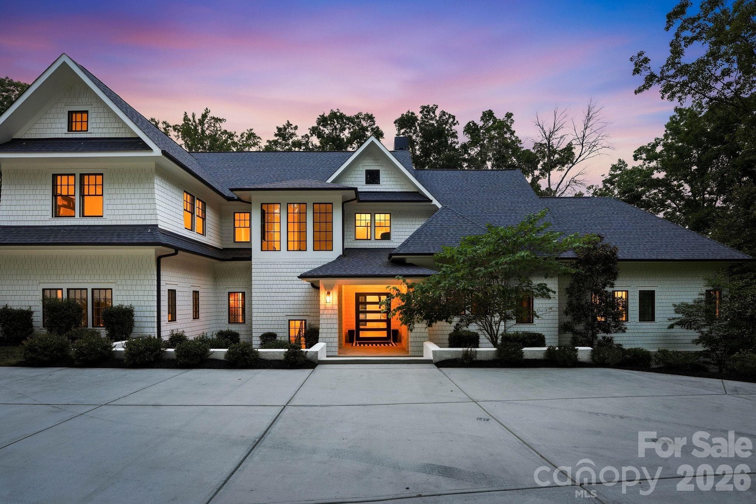
Tucked away in a quiet cul-de-sac in the prestigious Sanctuary at Lake Wylie - 13702 Sage Thrasher Lane, Charlotte
Welcome to 13702 Sage Thrasher Lane - 13702 Sage Thrasher Lane, Charlotte
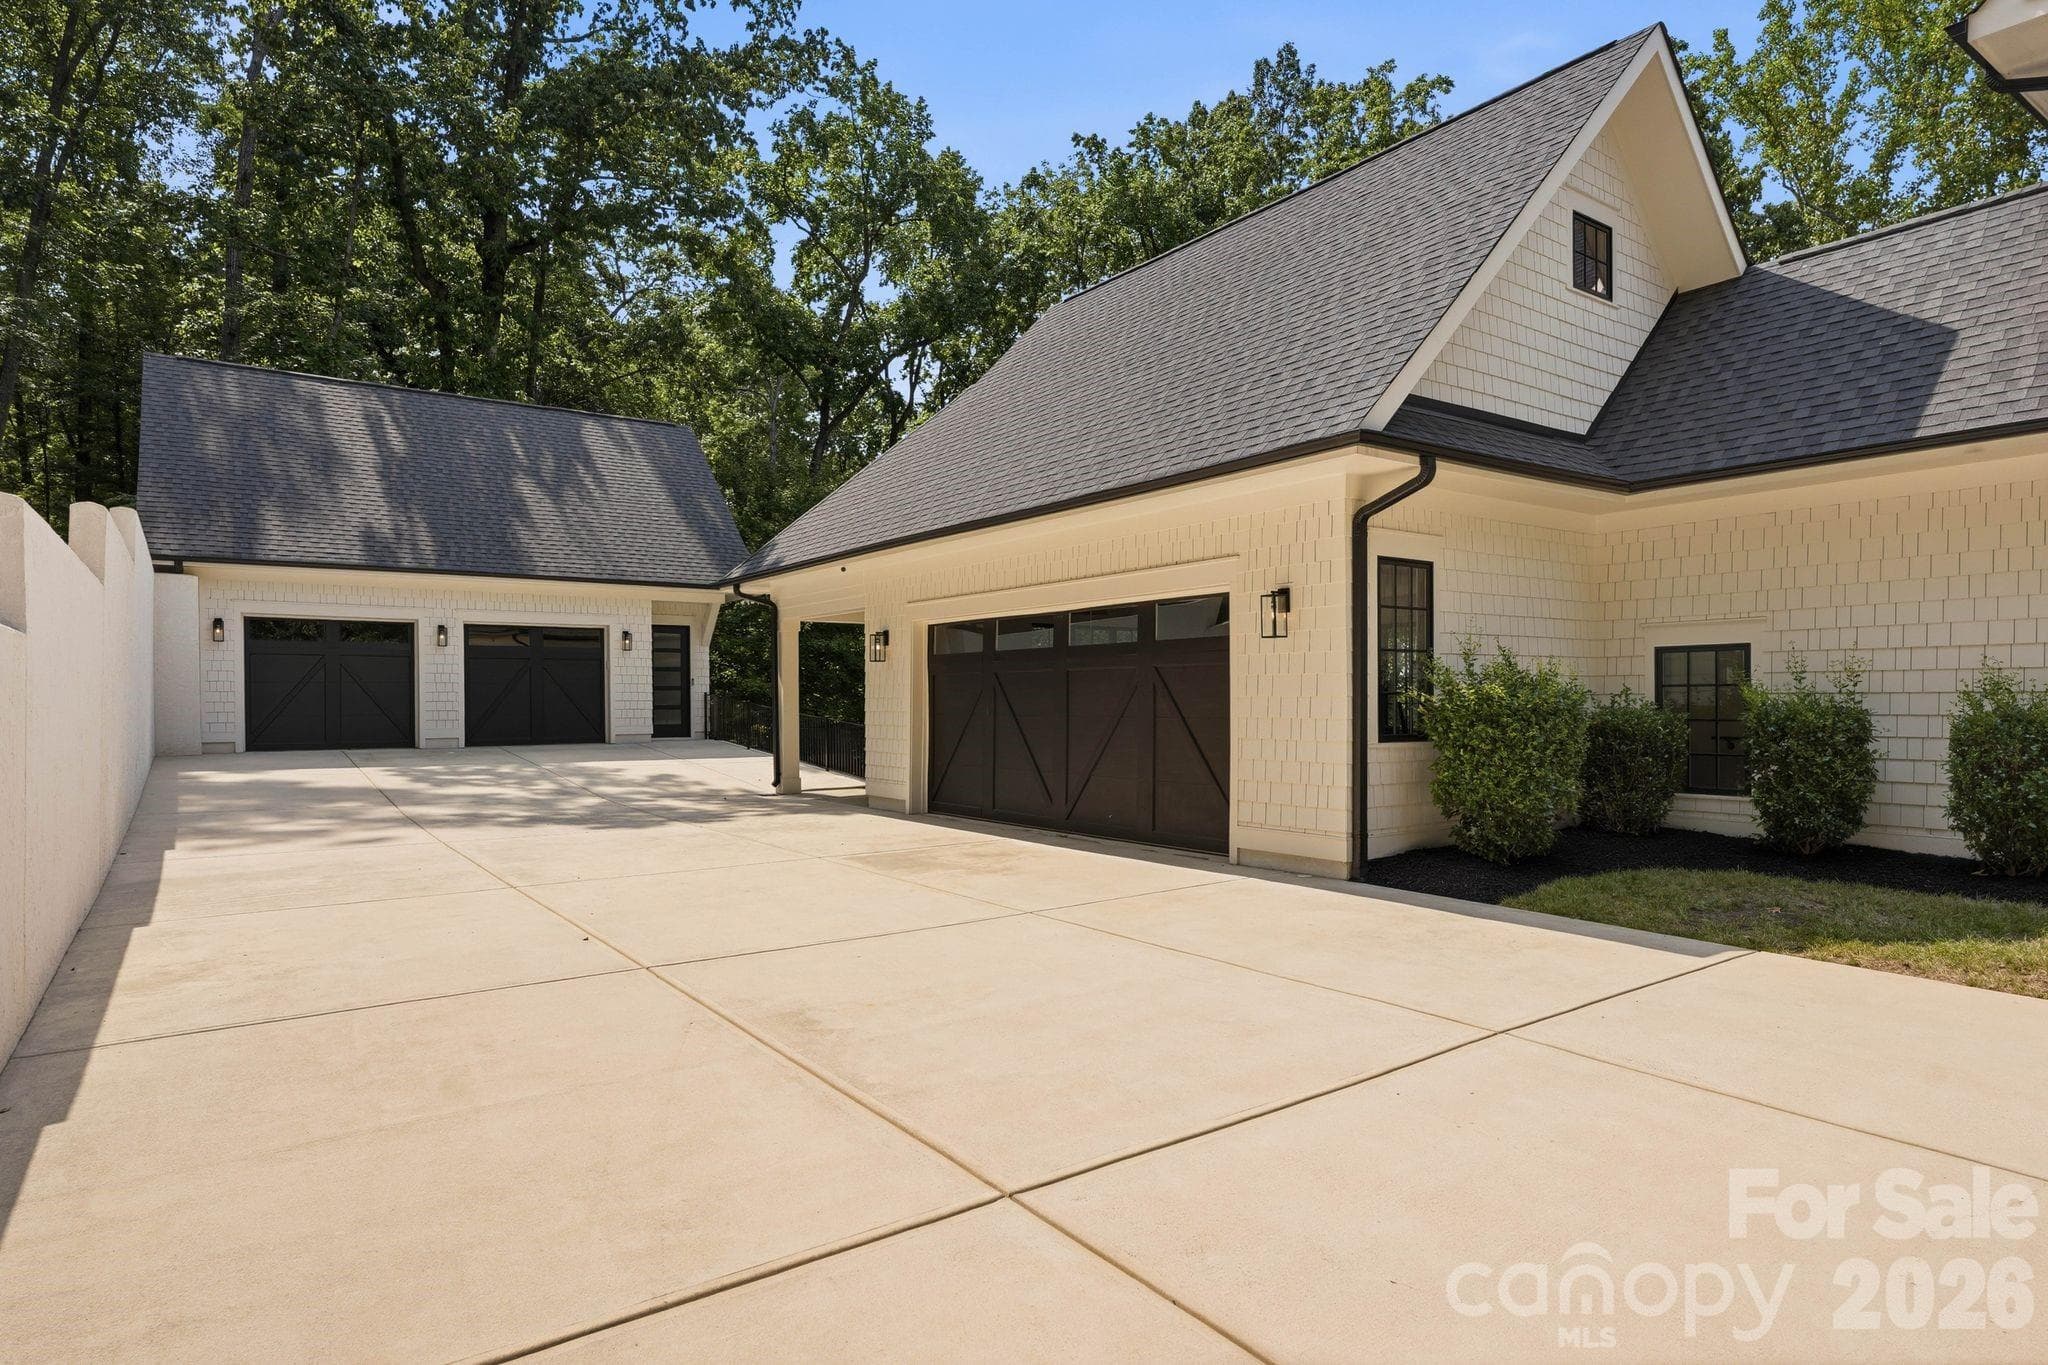
Estate features multiple attached bays, as well as a separate 2 car detached garage with unfinished space that is plumbed and prewired. - 13702 Sage Thrasher Lane, Charlotte
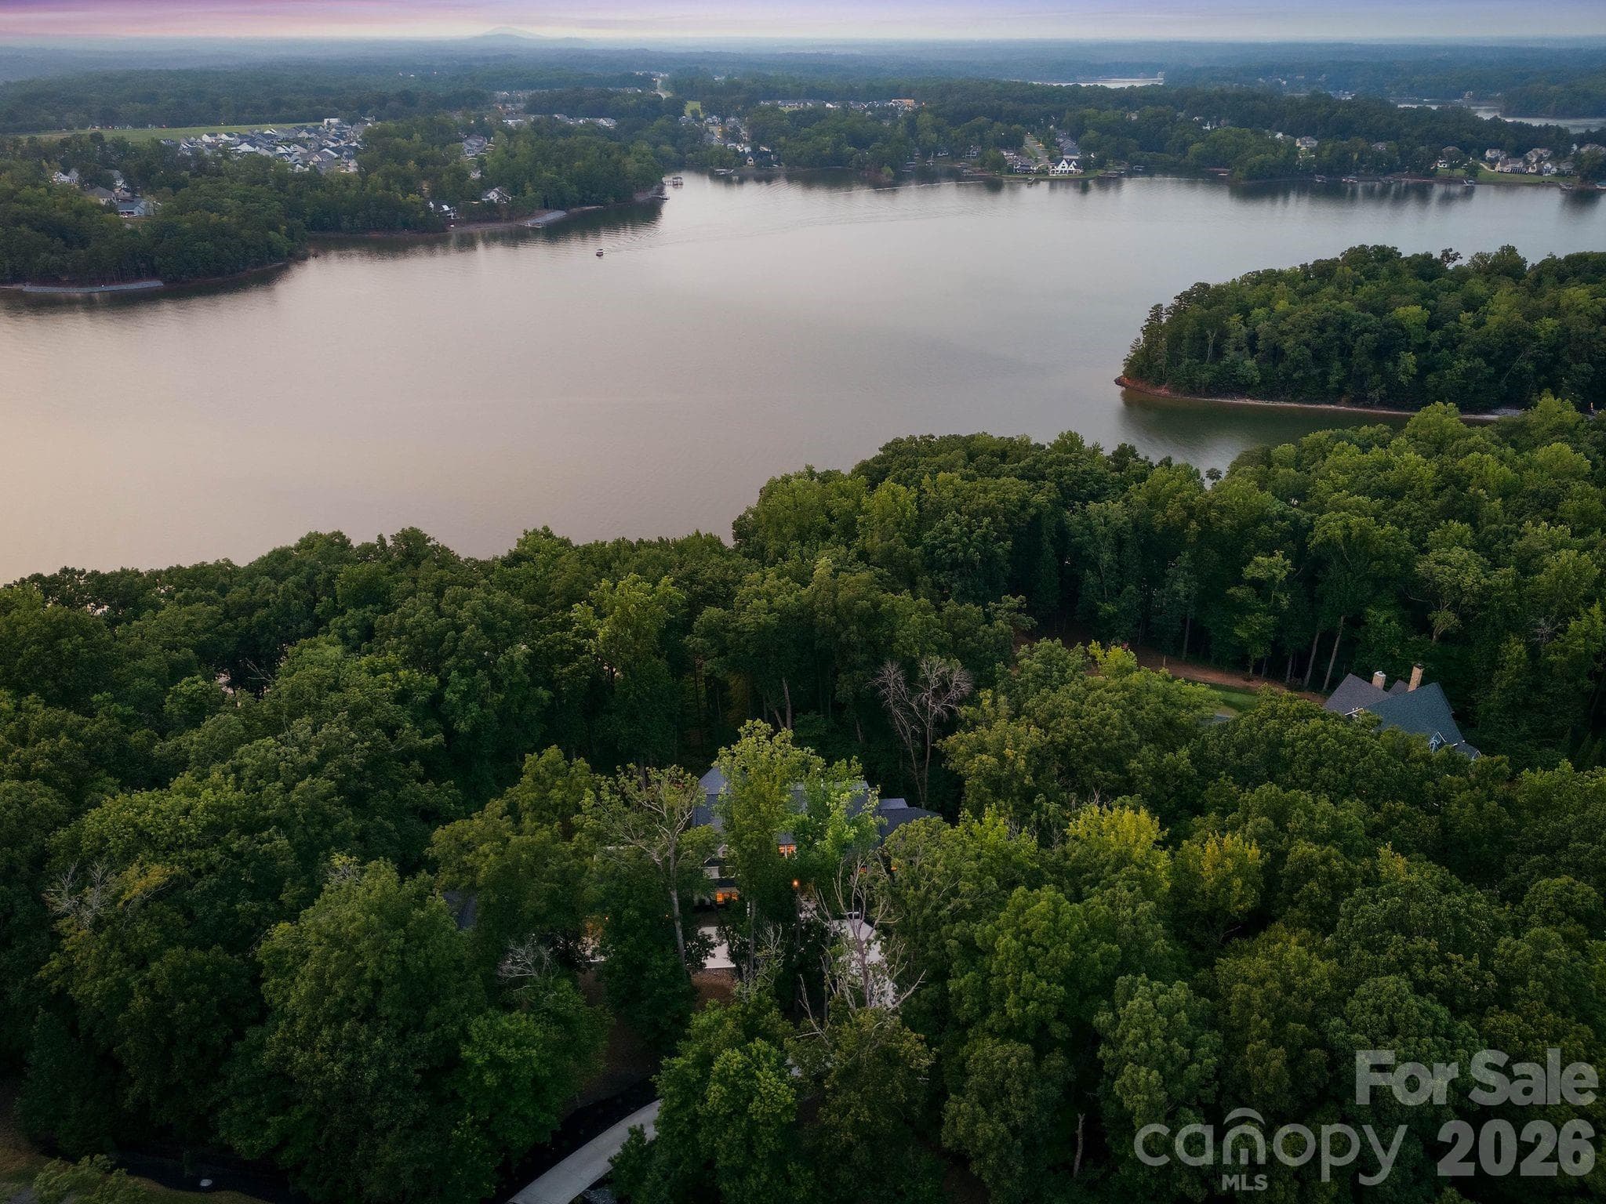
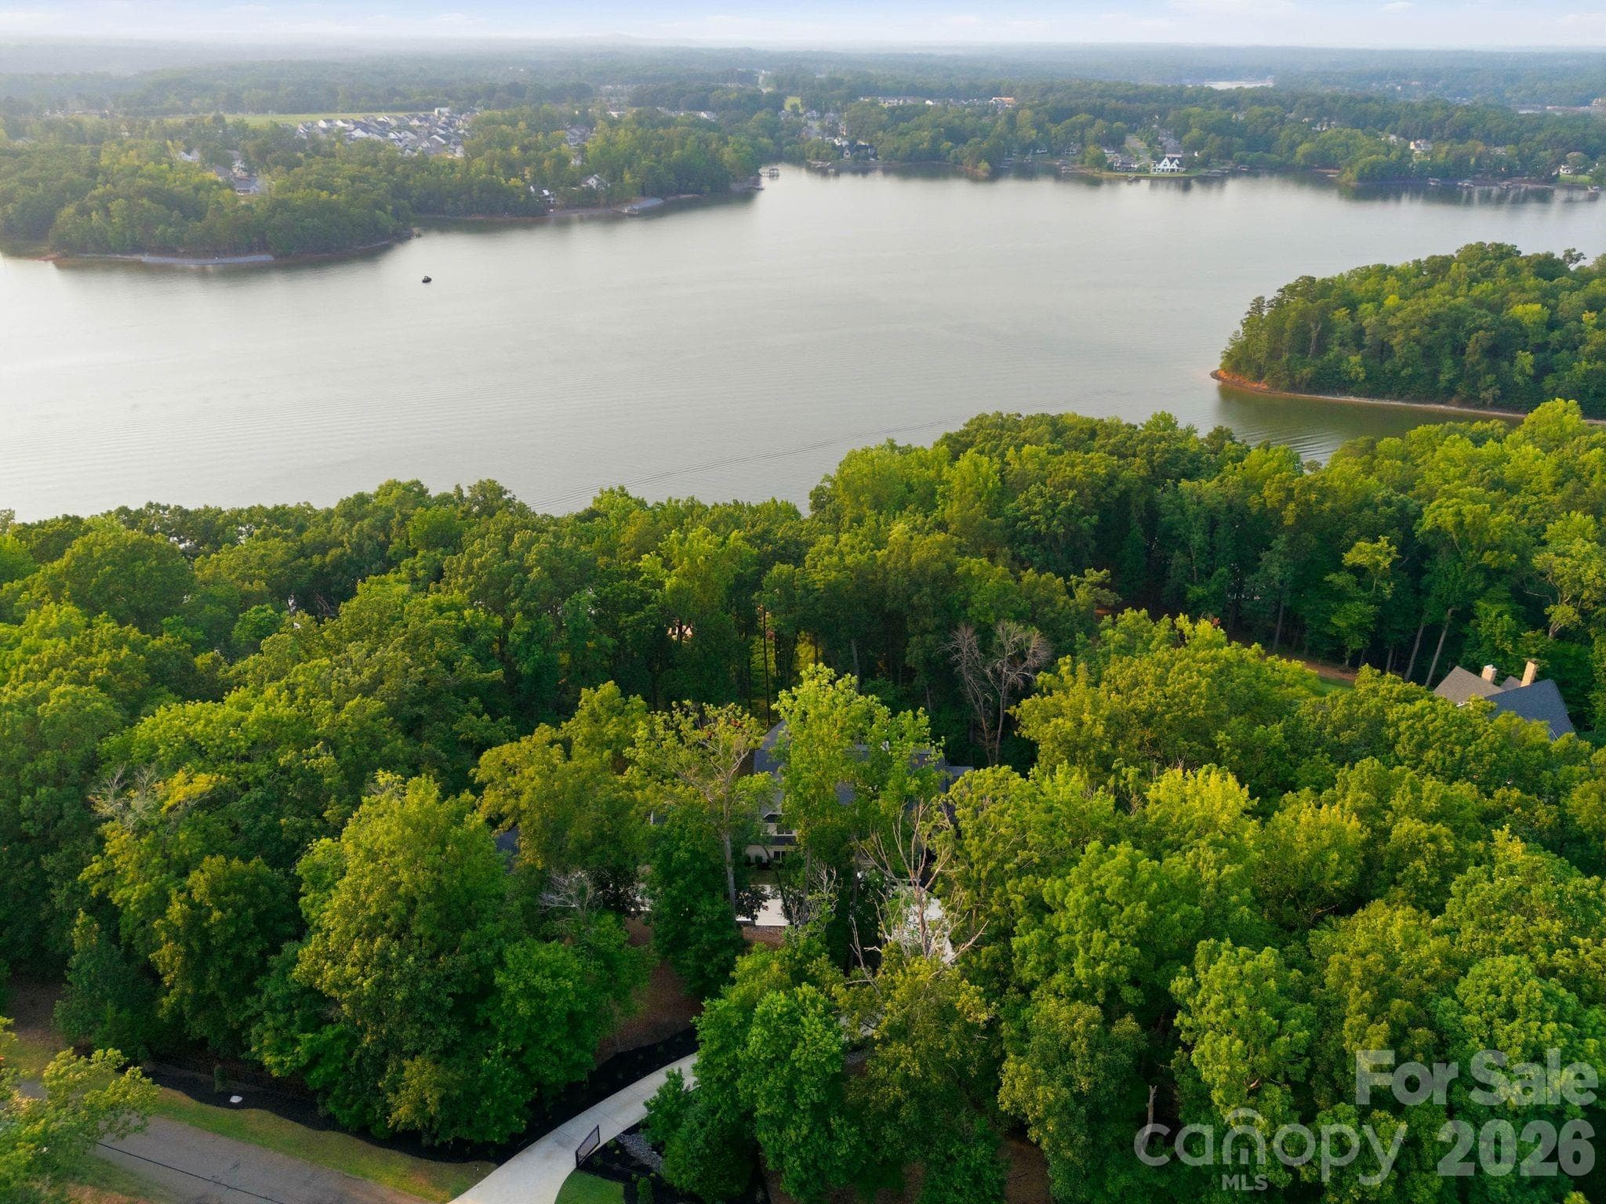
340 feet of shoreline that has been previously approved for a private dock. - 13702 Sage Thrasher Lane, Charlotte
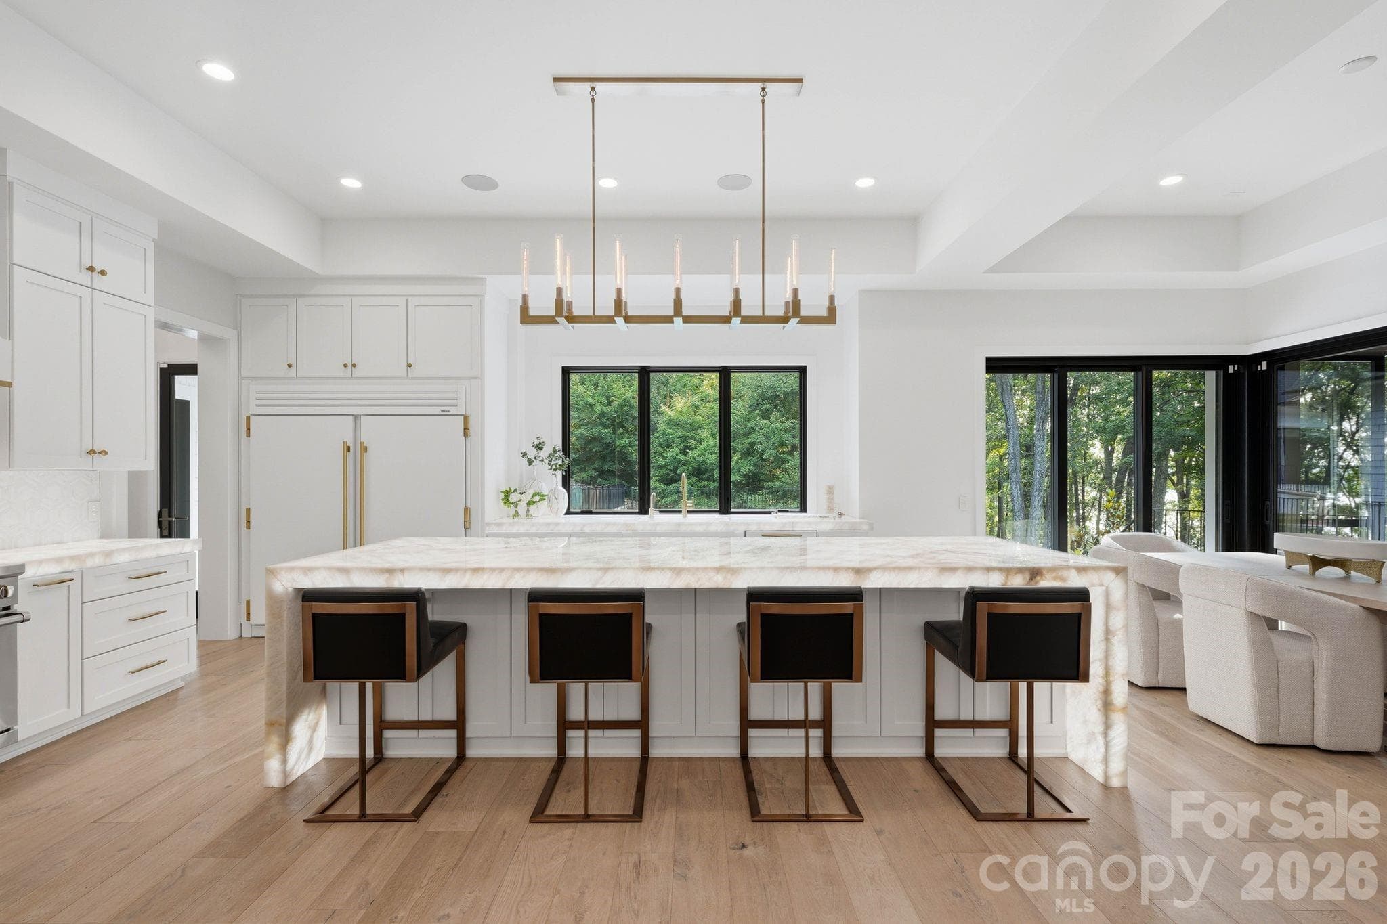
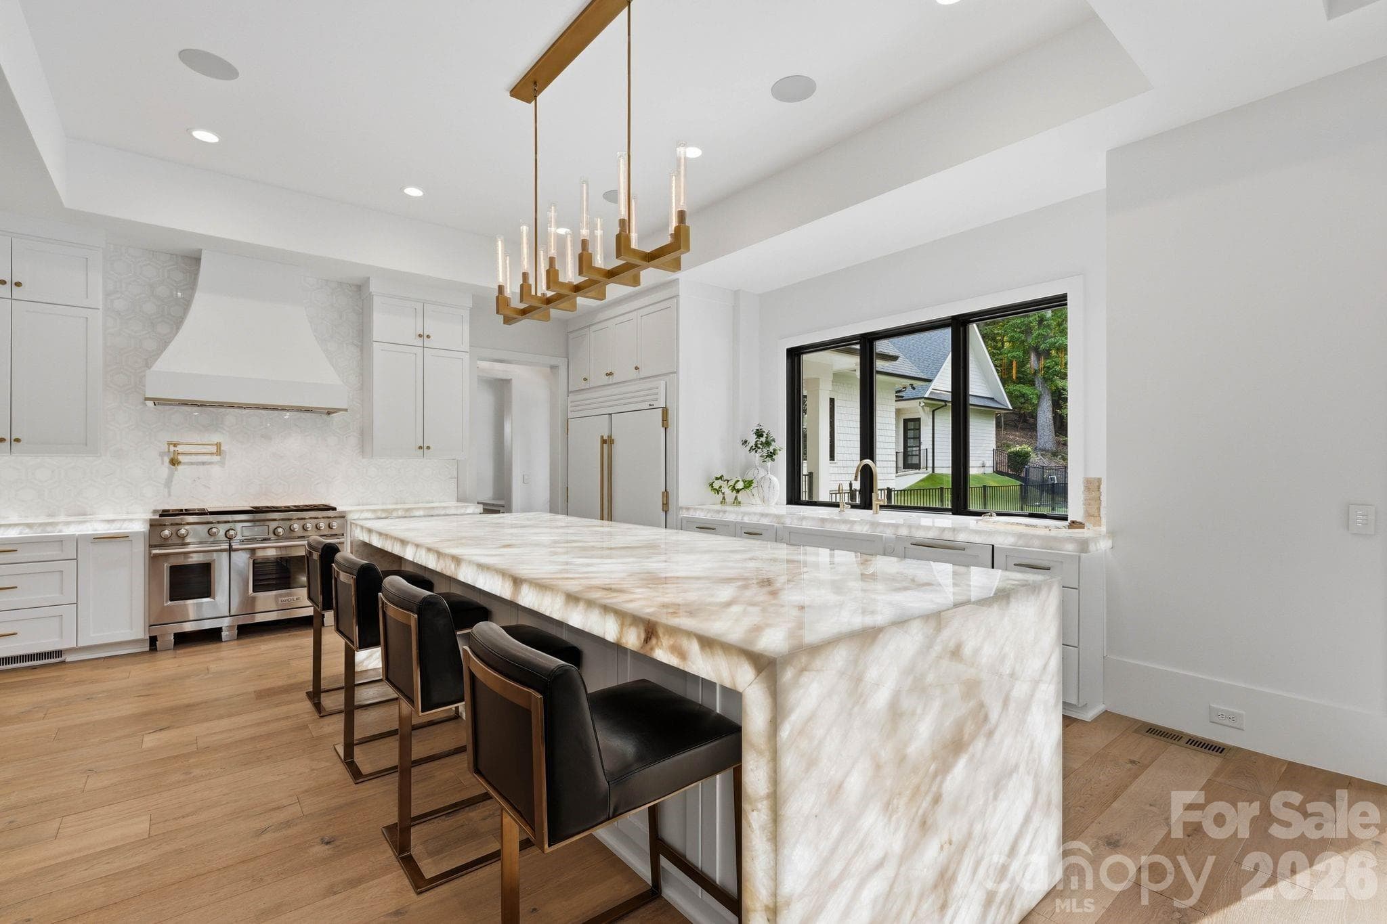
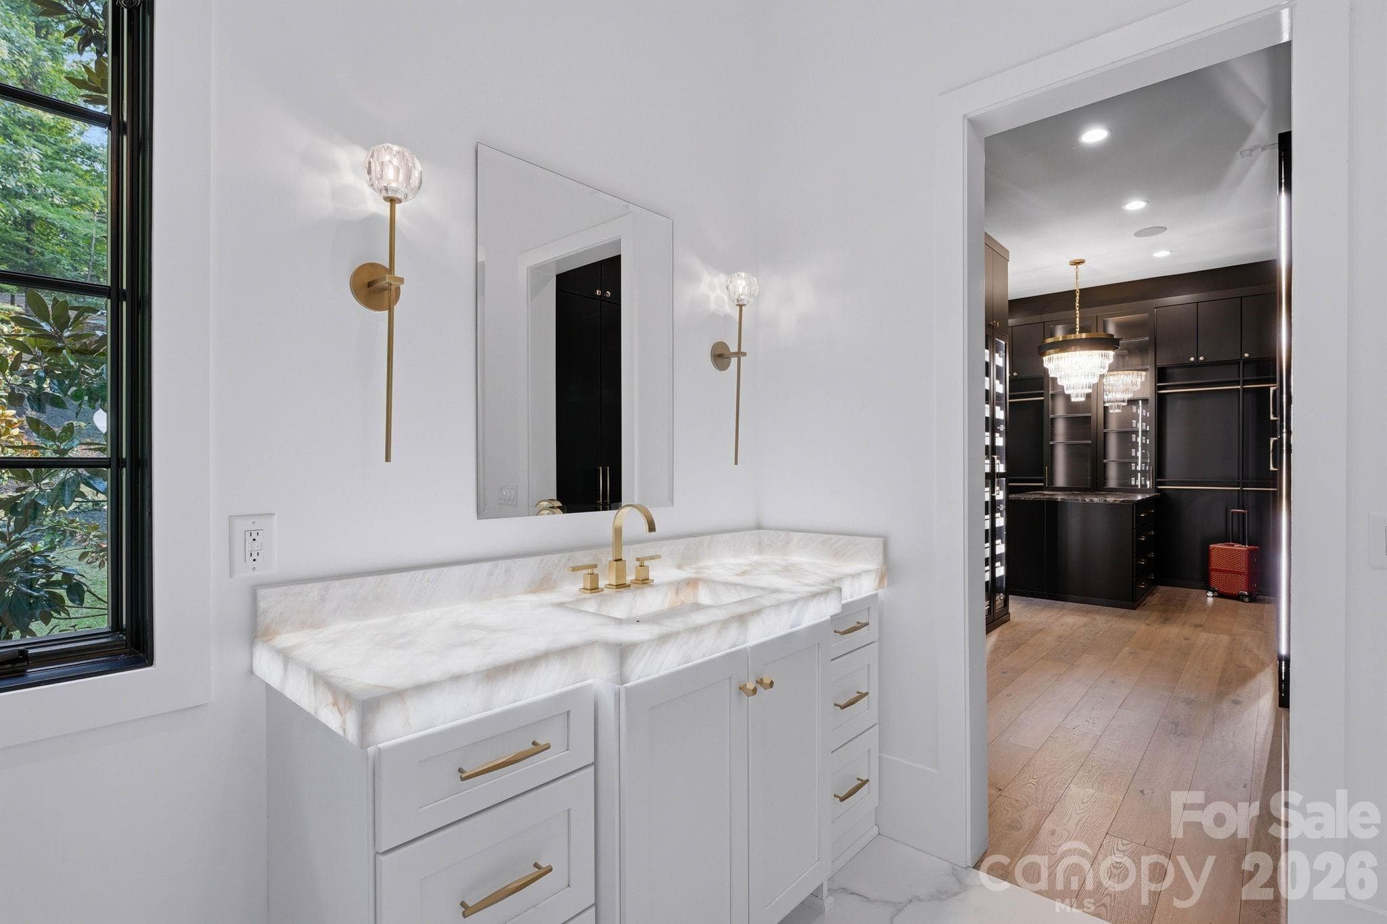
Illuminating Crystalita countertops, designer lighting is perfect for entertaining. - 13702 Sage Thrasher Lane, Charlotte
Single Family Residence at 13702 Sage Thrasher Lane, Charlotte, photo 6 of 47
Single Family Residence at 13702 Sage Thrasher Lane, Charlotte, photo 7 of 47
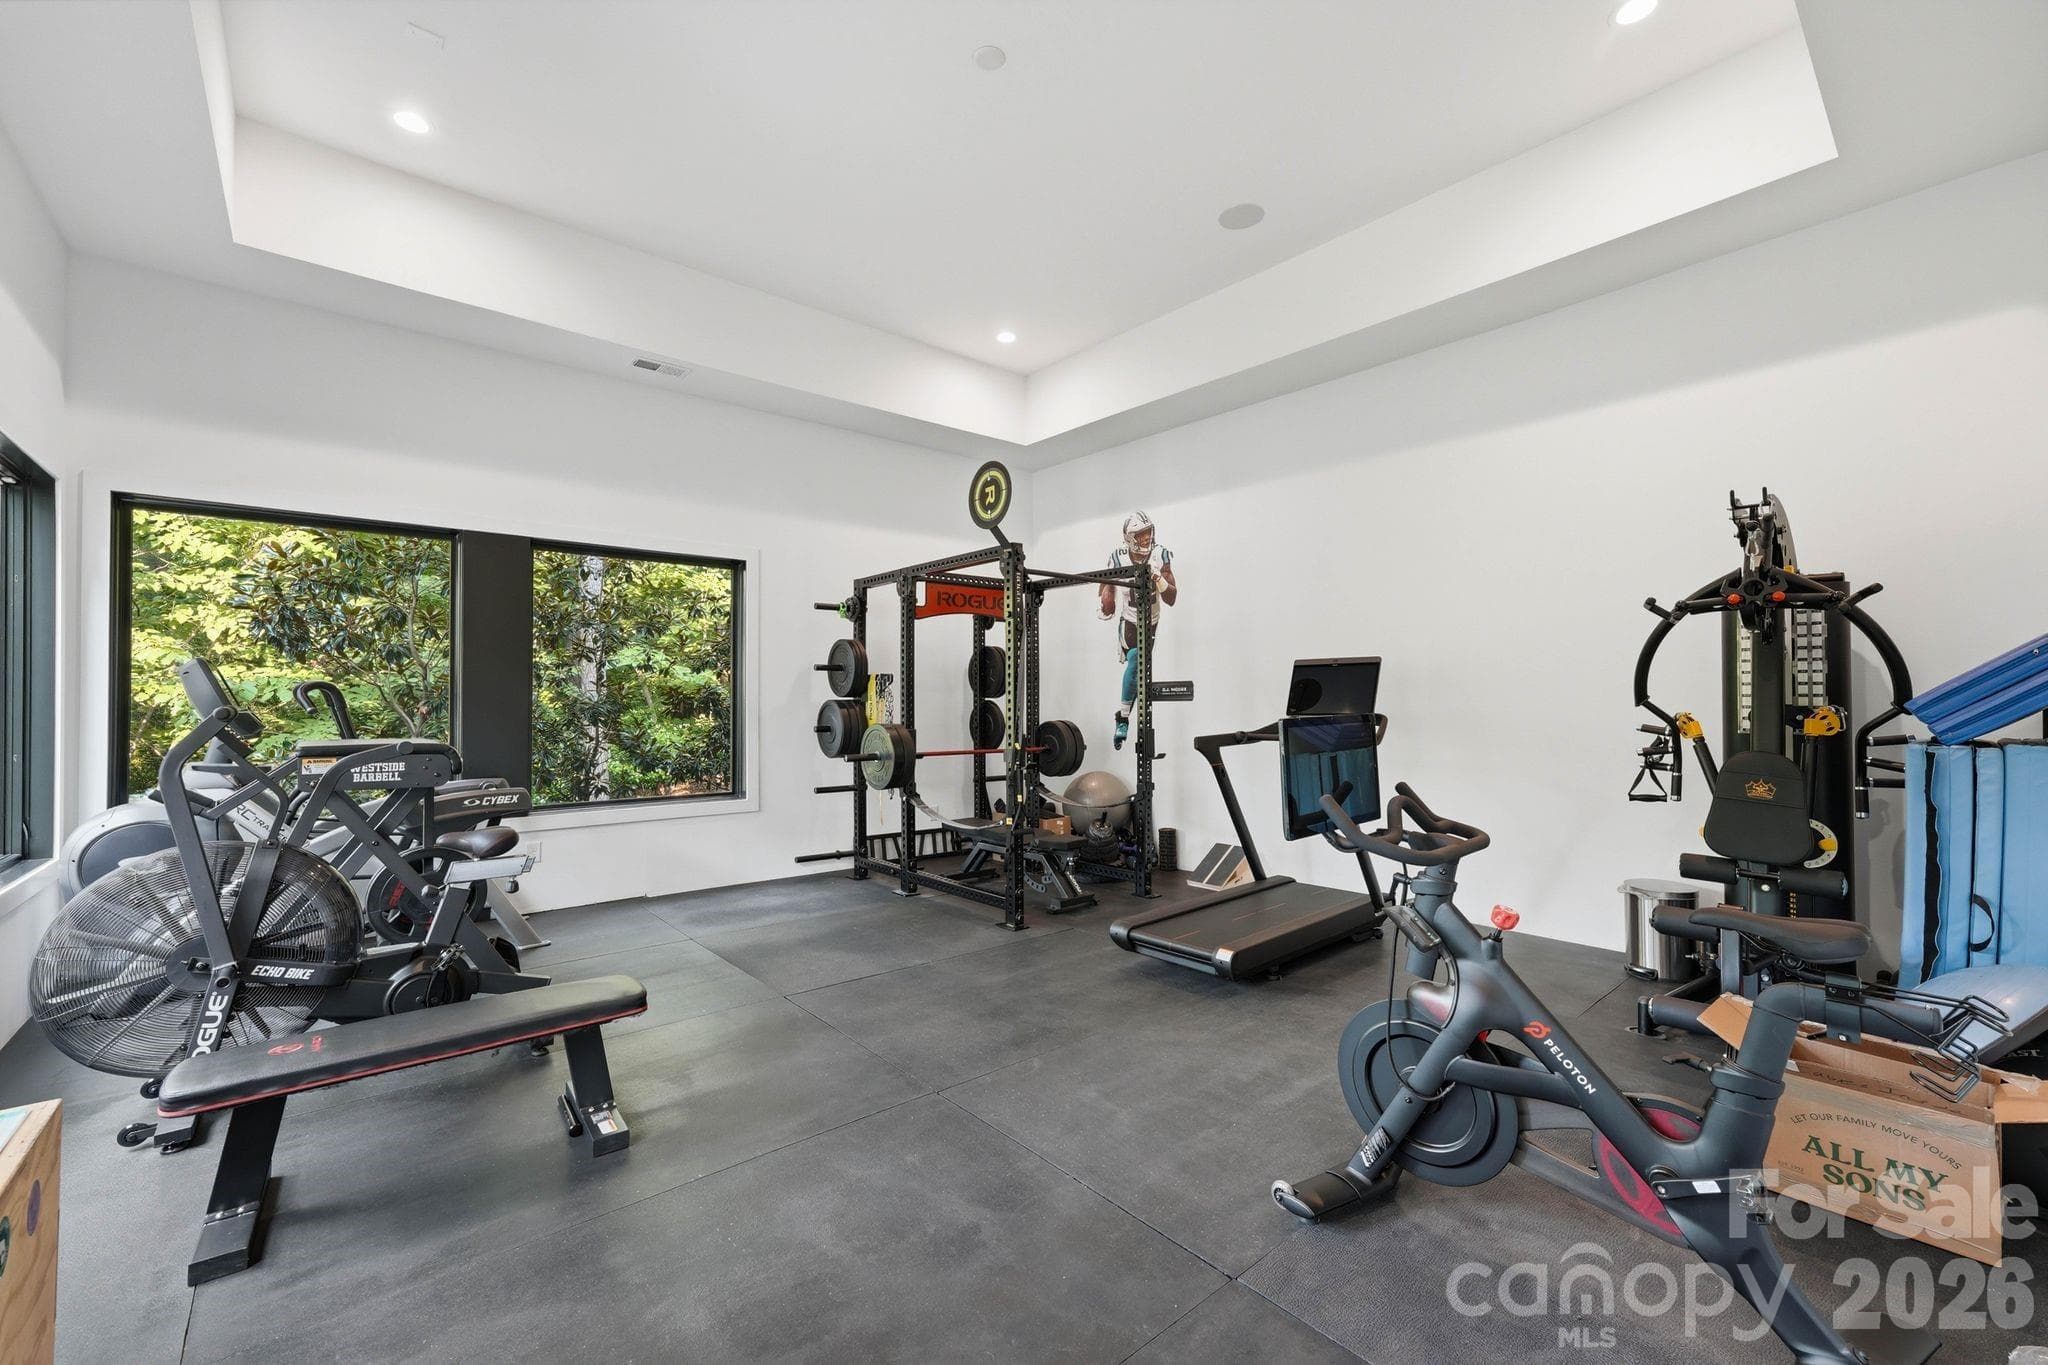
How is this for a personal gym? - 13702 Sage Thrasher Lane, Charlotte
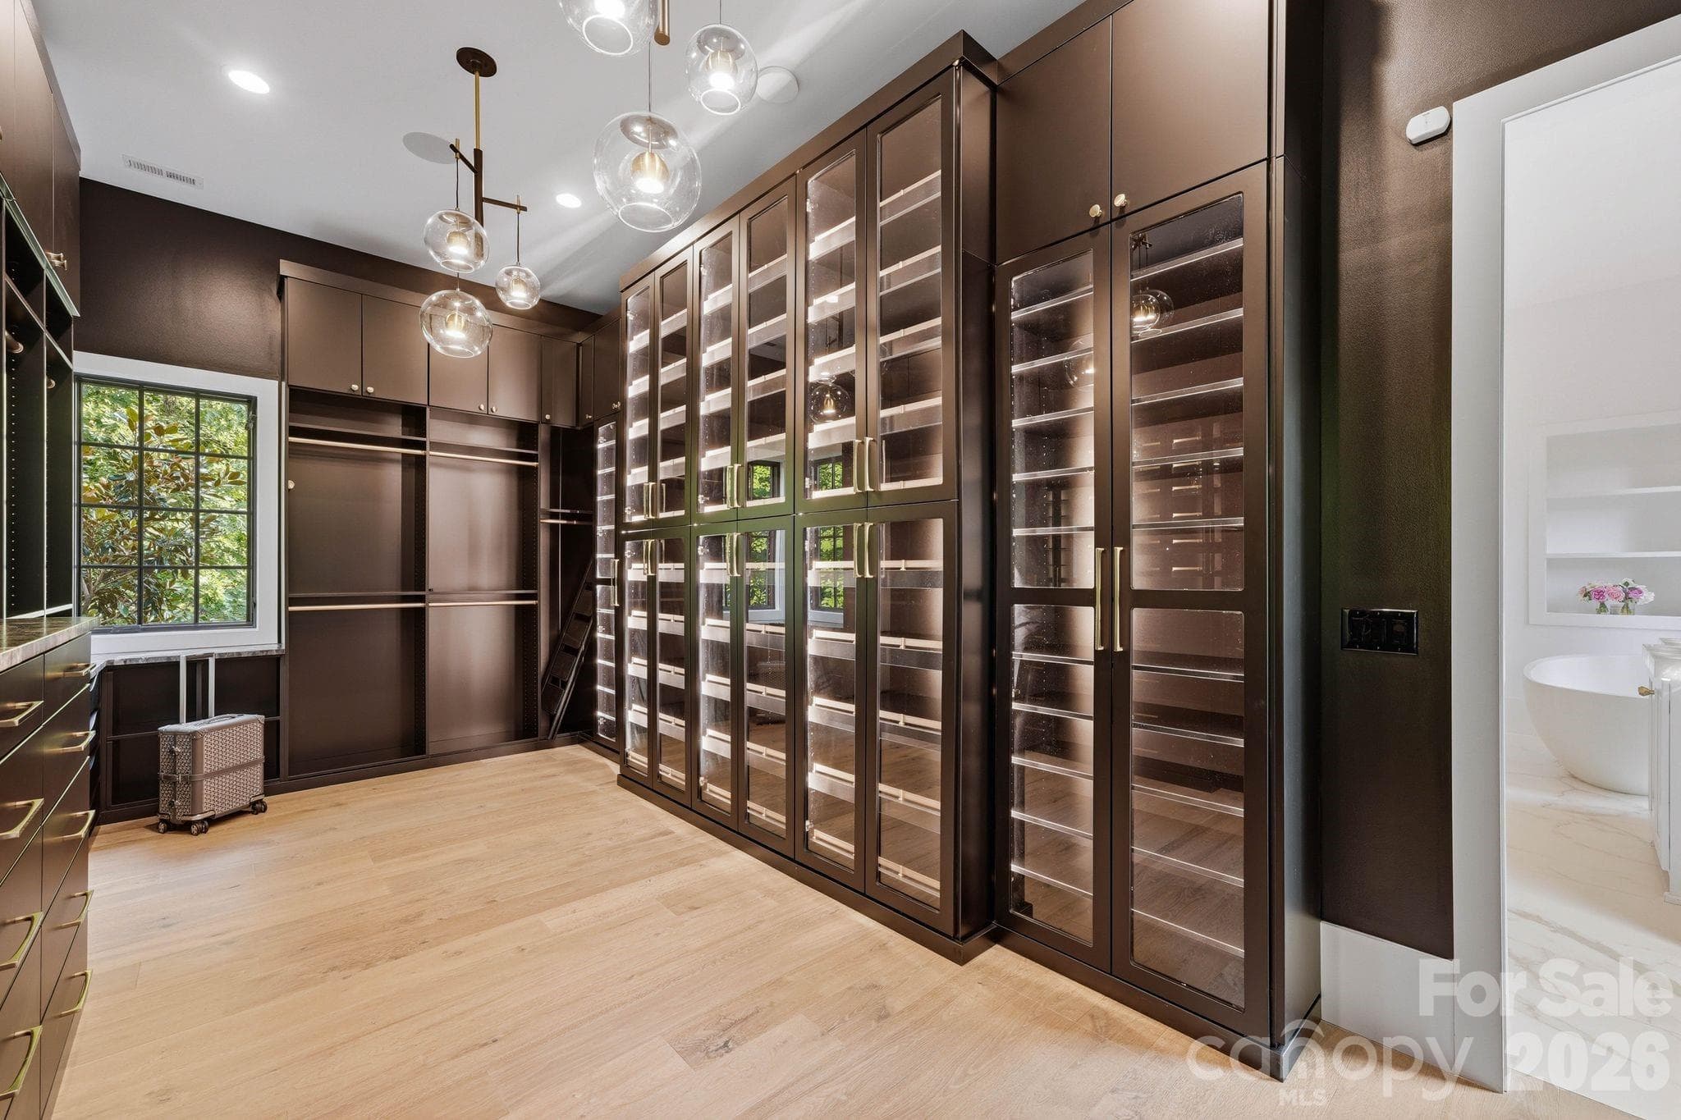
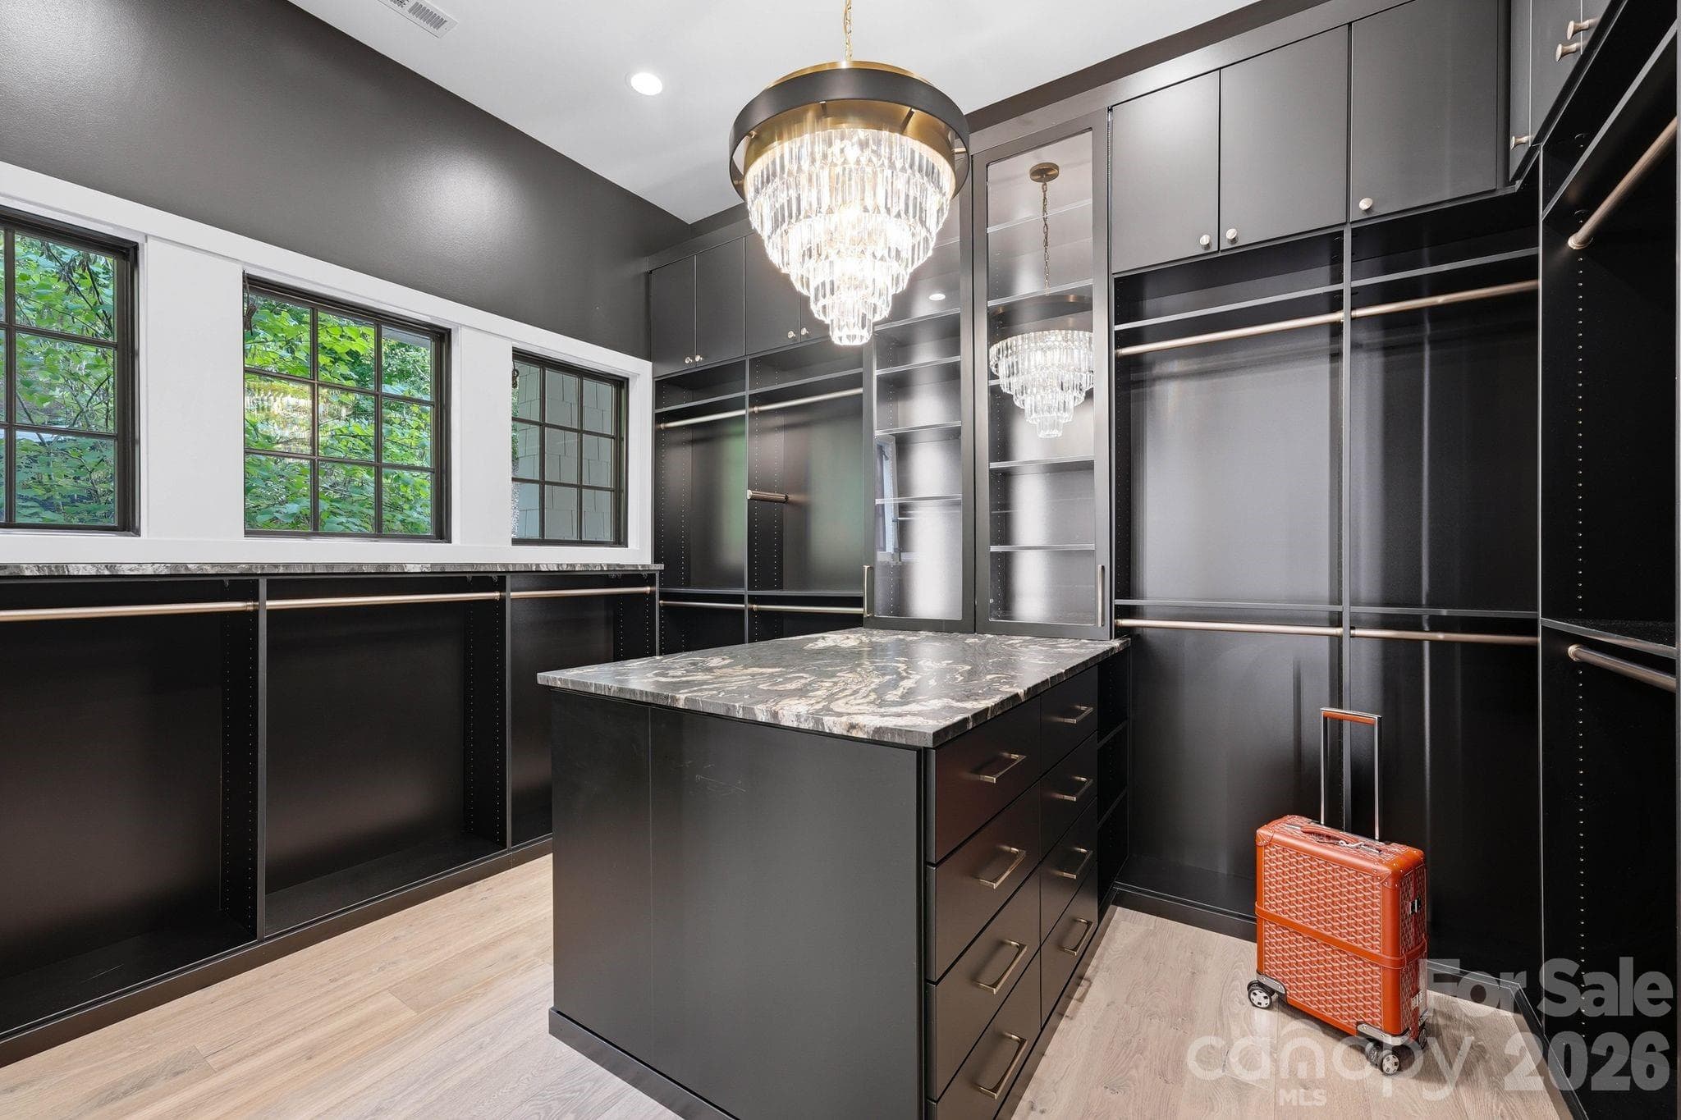
TWO generously sized closets - 13702 Sage Thrasher Lane, Charlotte
Single Family Residence at 13702 Sage Thrasher Lane, Charlotte, photo 10 of 47
Single Family Residence at 13702 Sage Thrasher Lane, Charlotte, photo 11 of 47
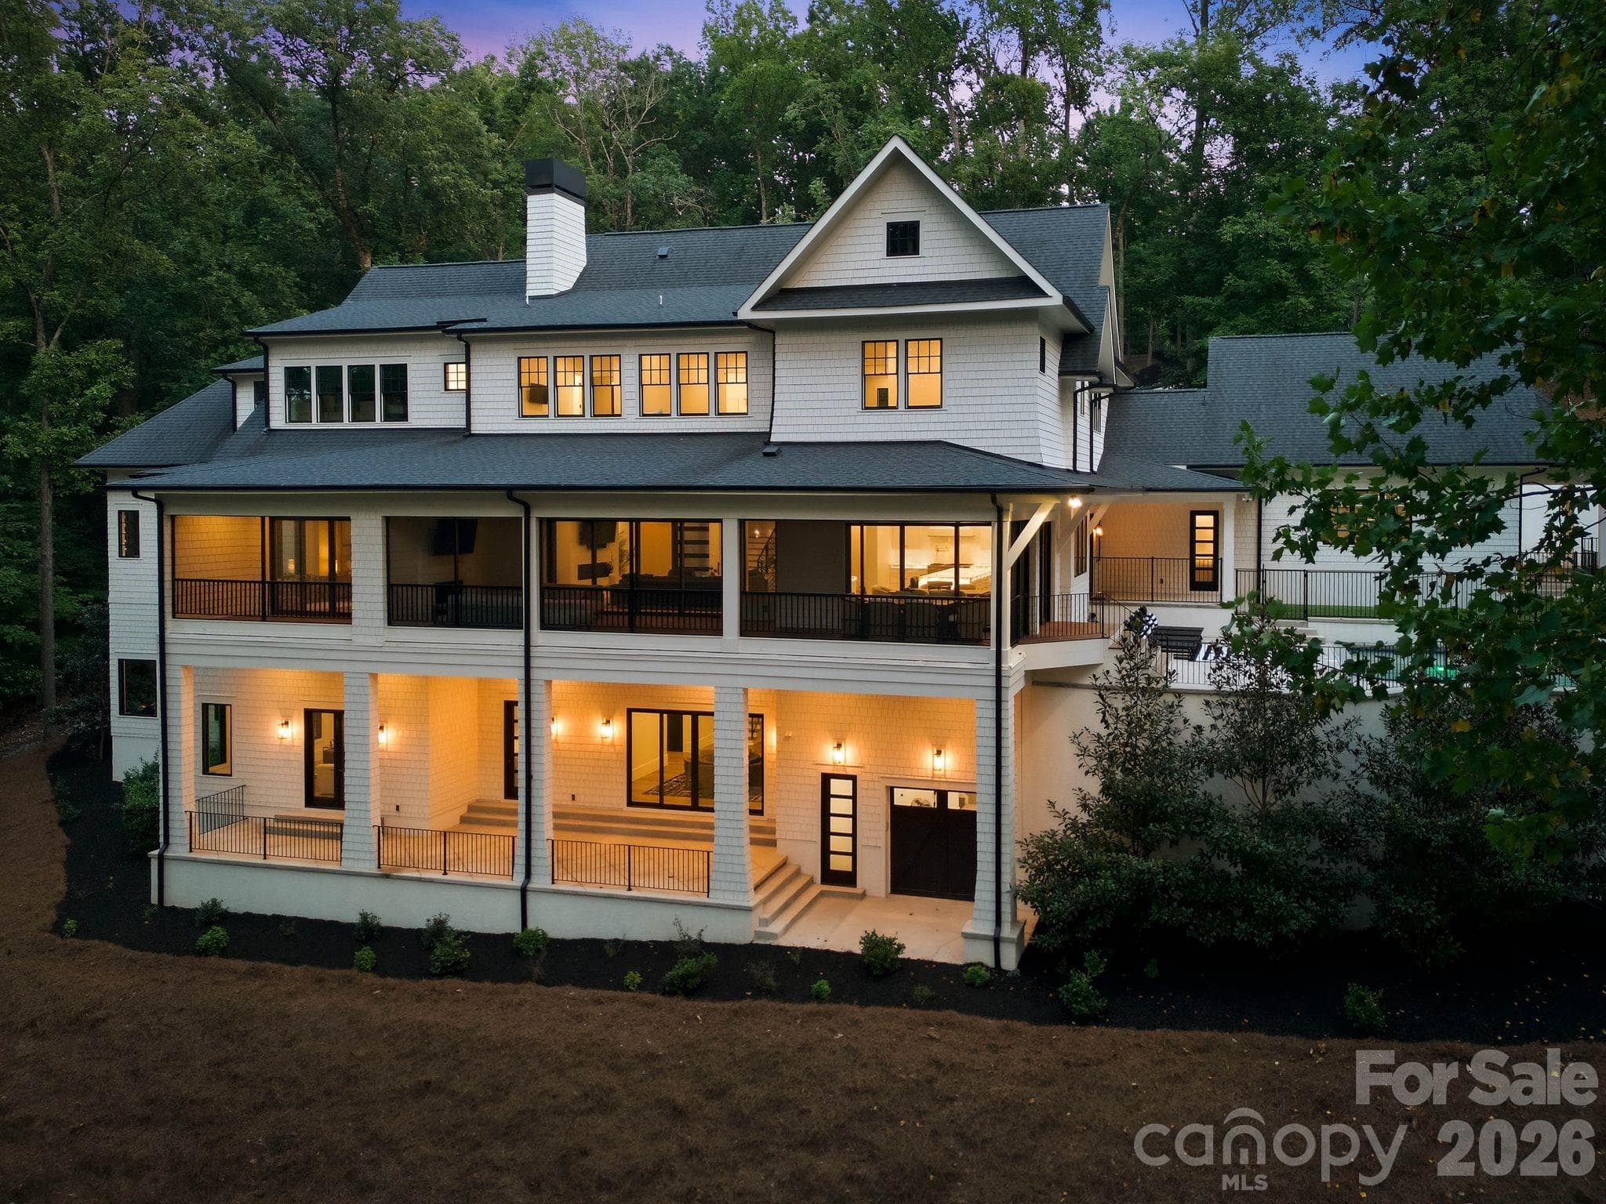
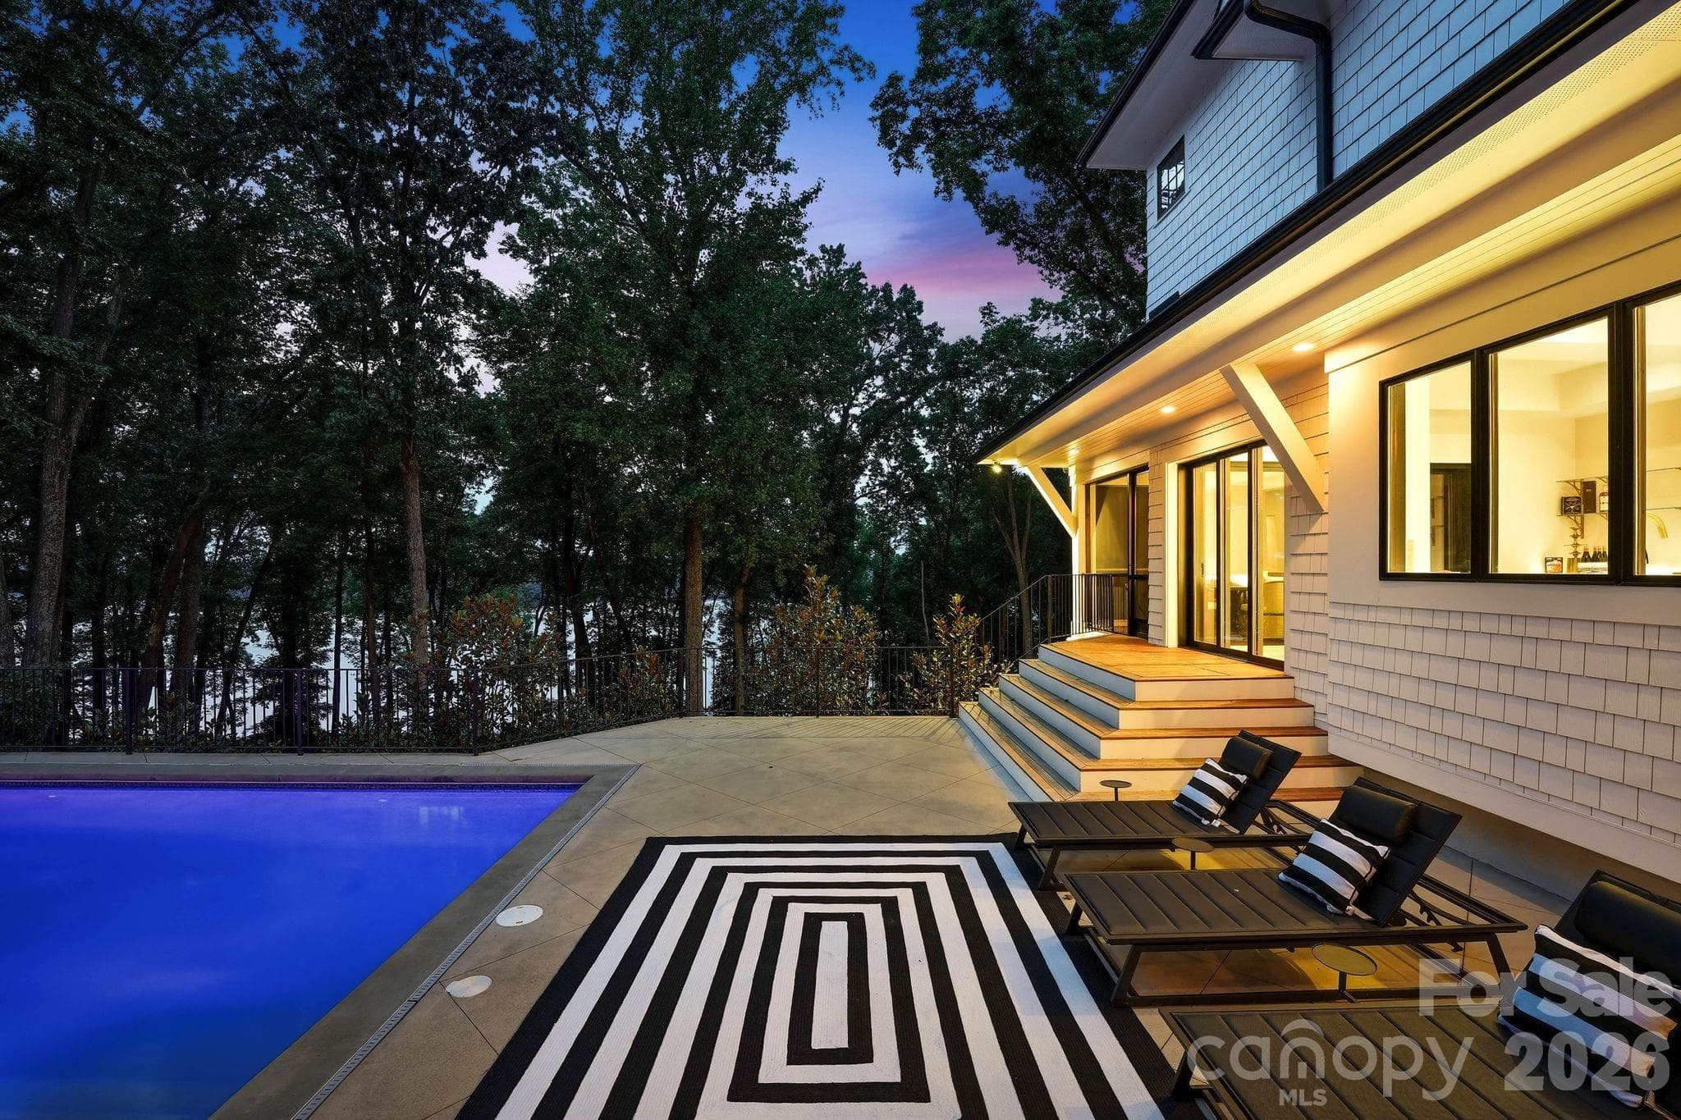
Lake views from just about every room in the house - 13702 Sage Thrasher Lane, Charlotte
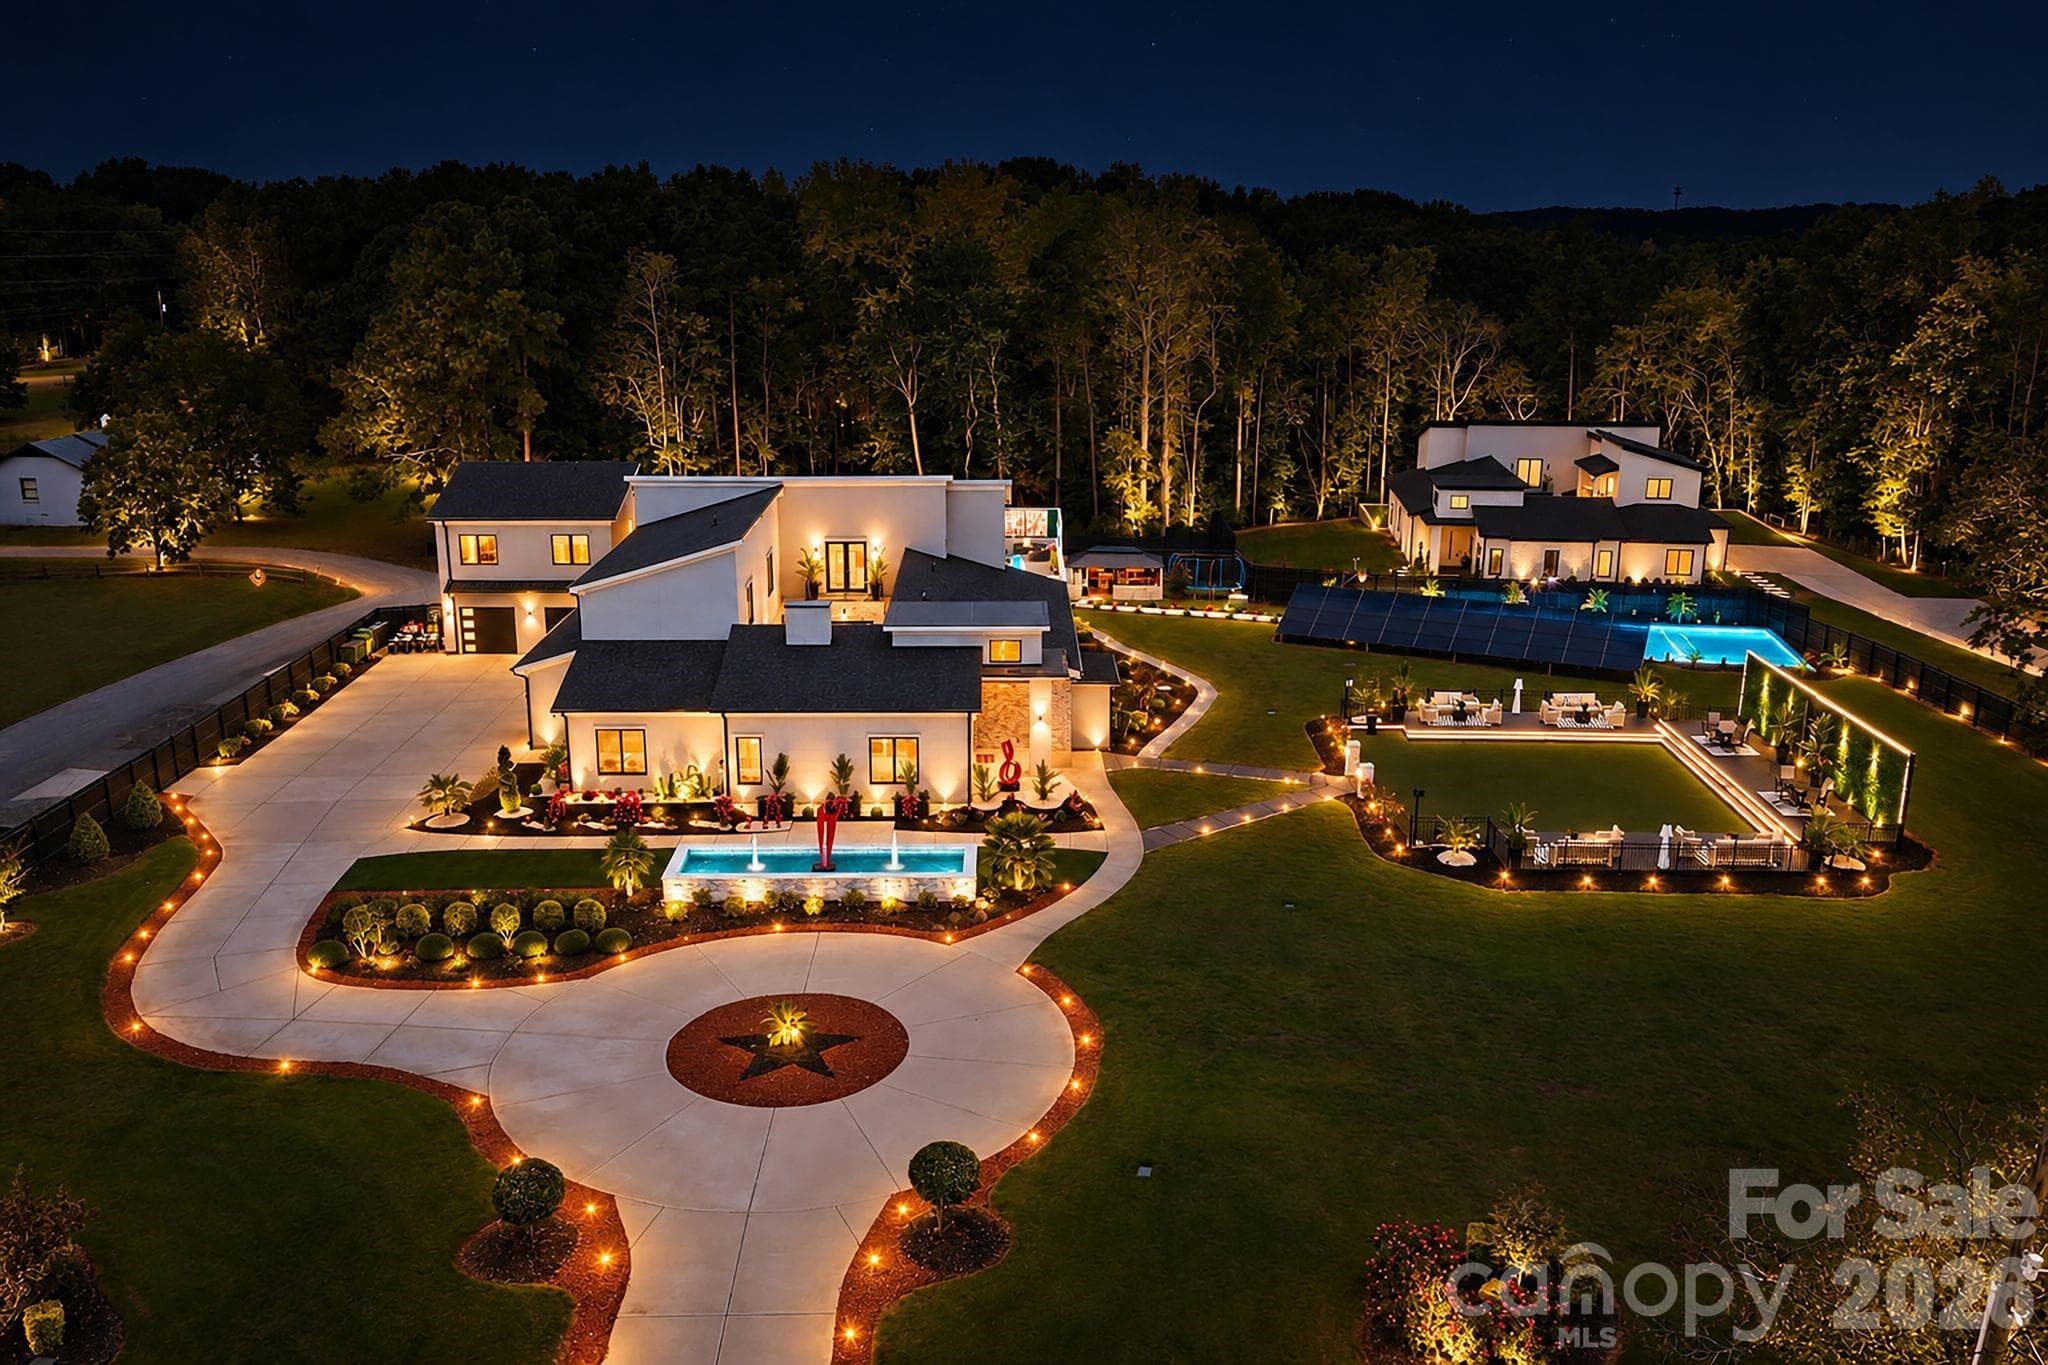
Modern luxury estate sits on almost 4 acres of privacy - 13702 Sage Thrasher Lane, Charlotte
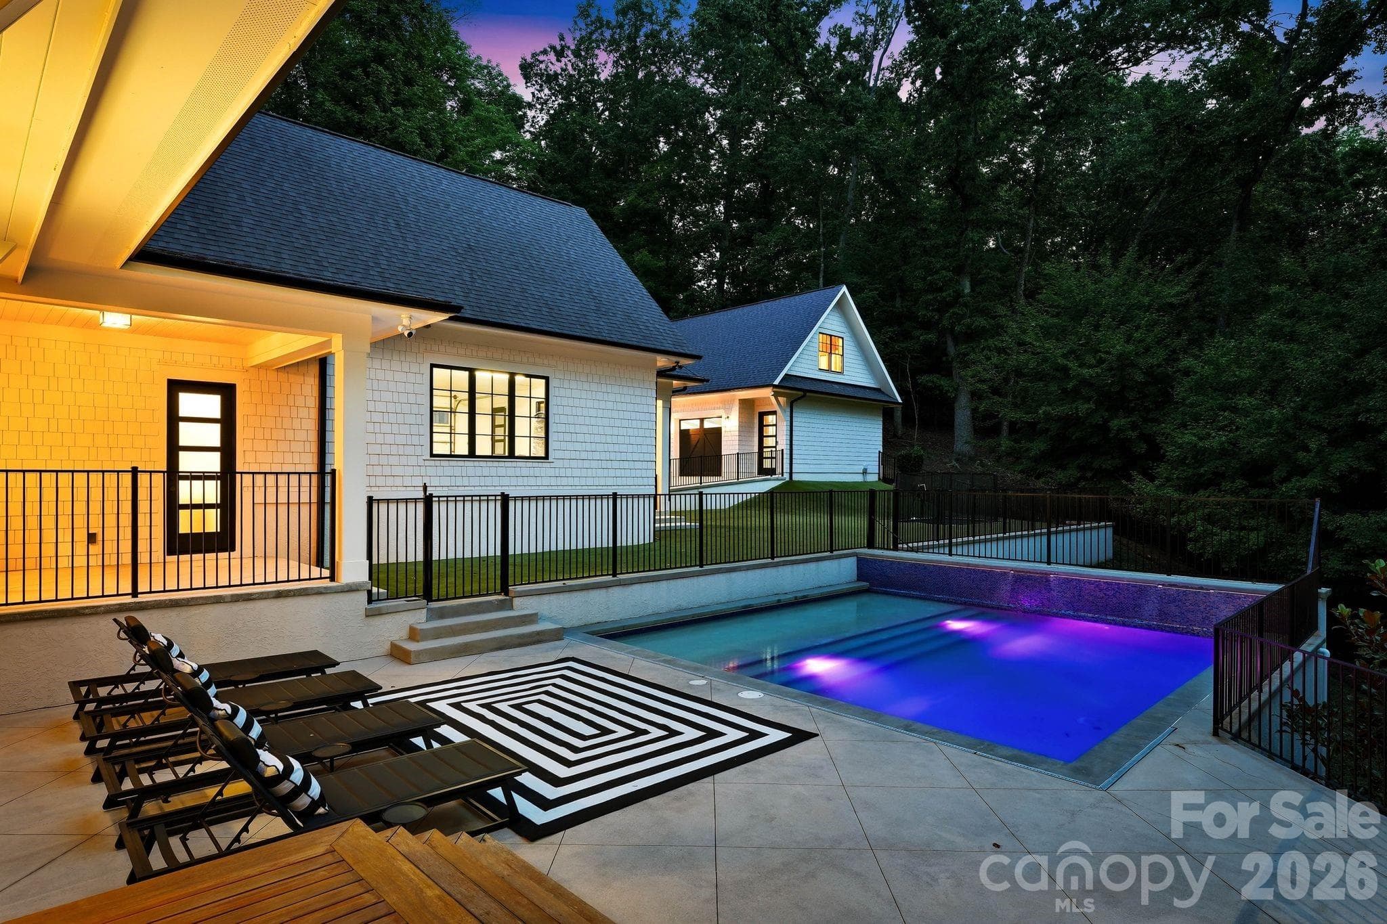
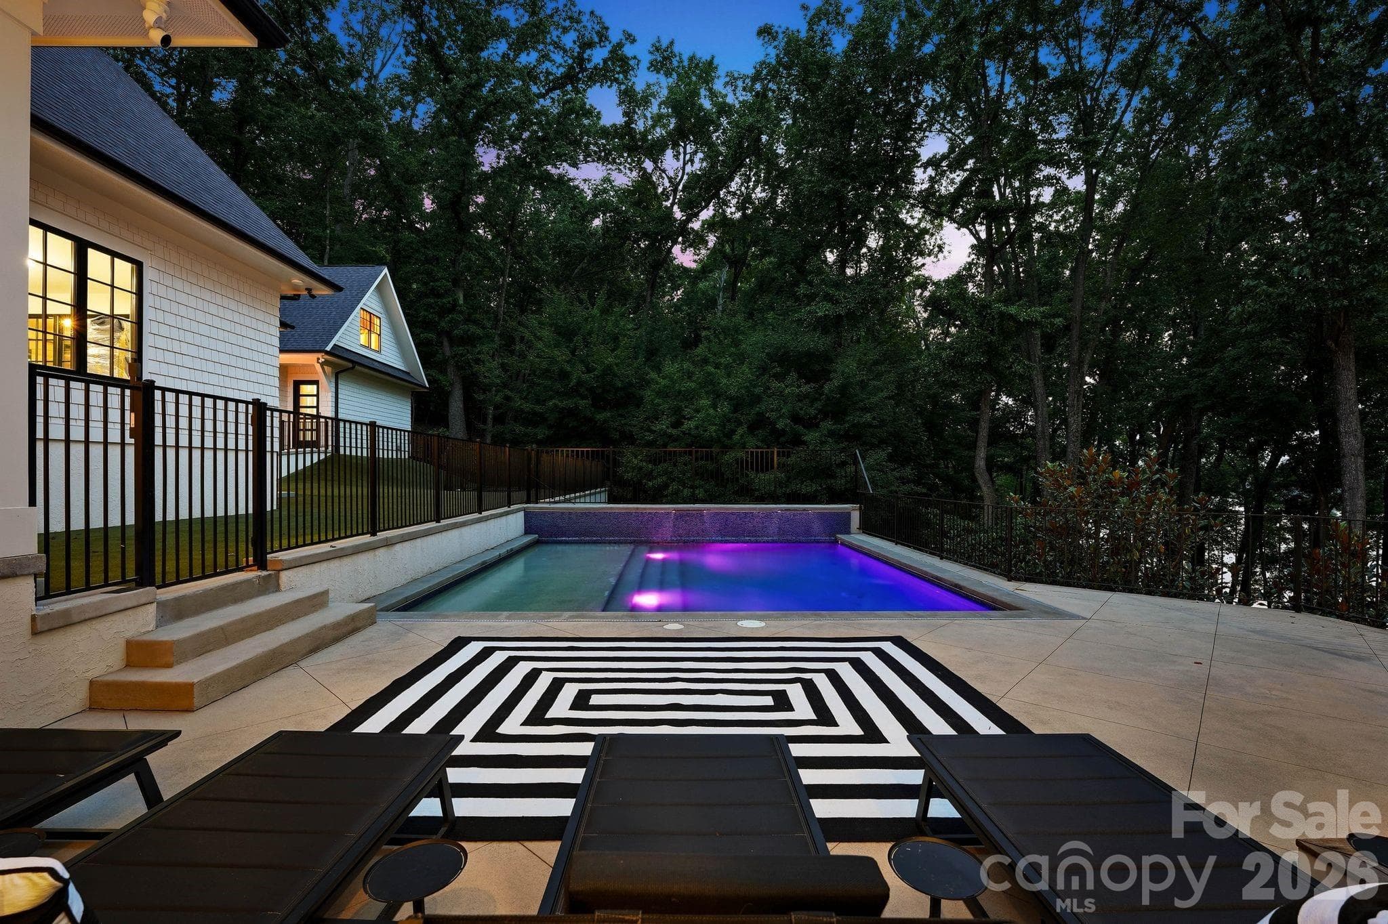
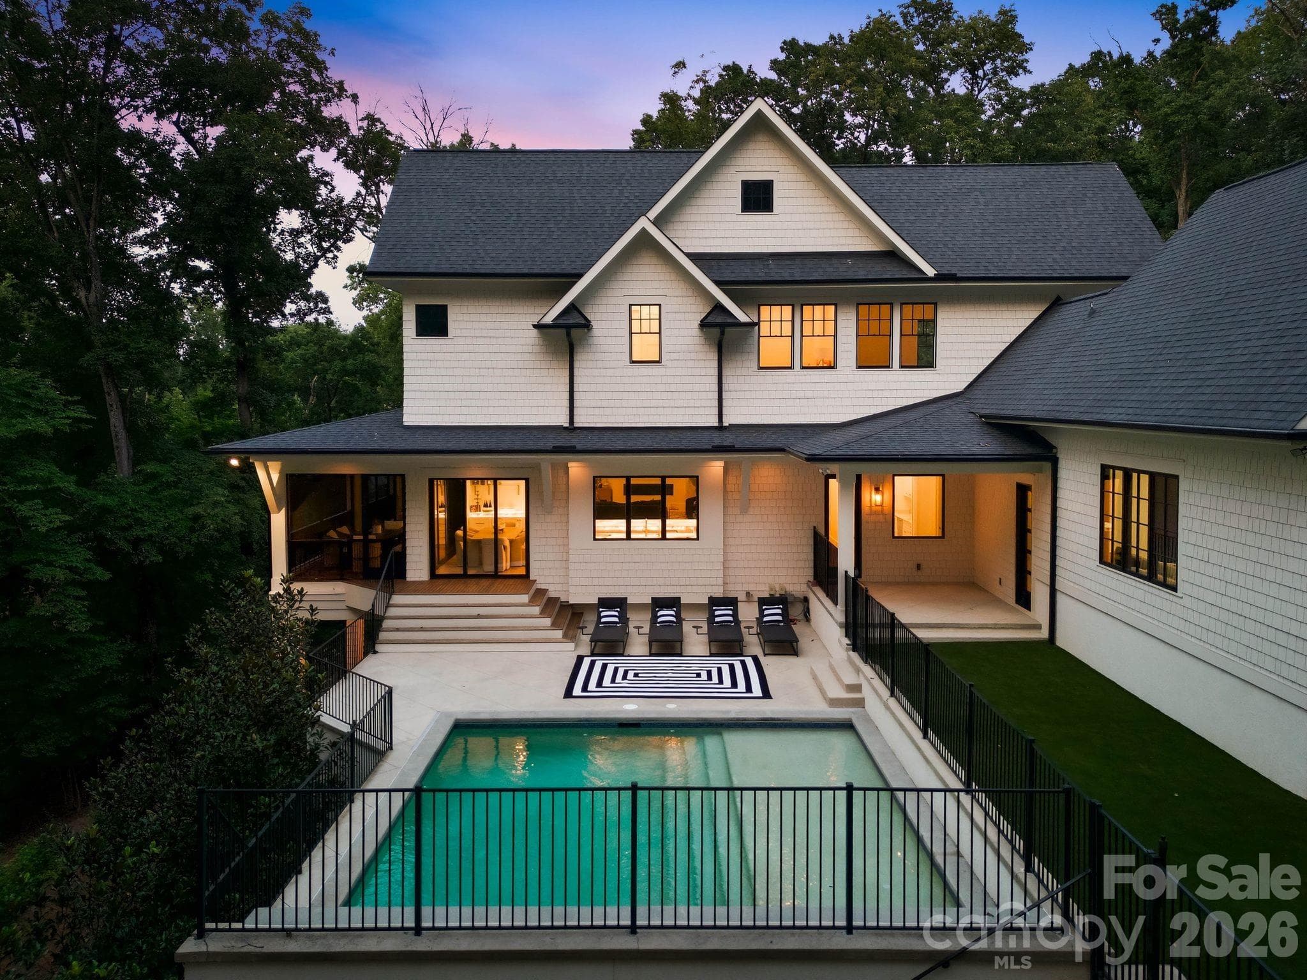
Perfect spot for a night swim while you listen to the soft waves. - 13702 Sage Thrasher Lane, Charlotte
Single Family Residence at 13702 Sage Thrasher Lane, Charlotte, photo 15 of 47
Lake views from just about every room in the house. - 13702 Sage Thrasher Lane, Charlotte
Chef's kitchen with designer appliances - 13702 Sage Thrasher Lane, Charlotte
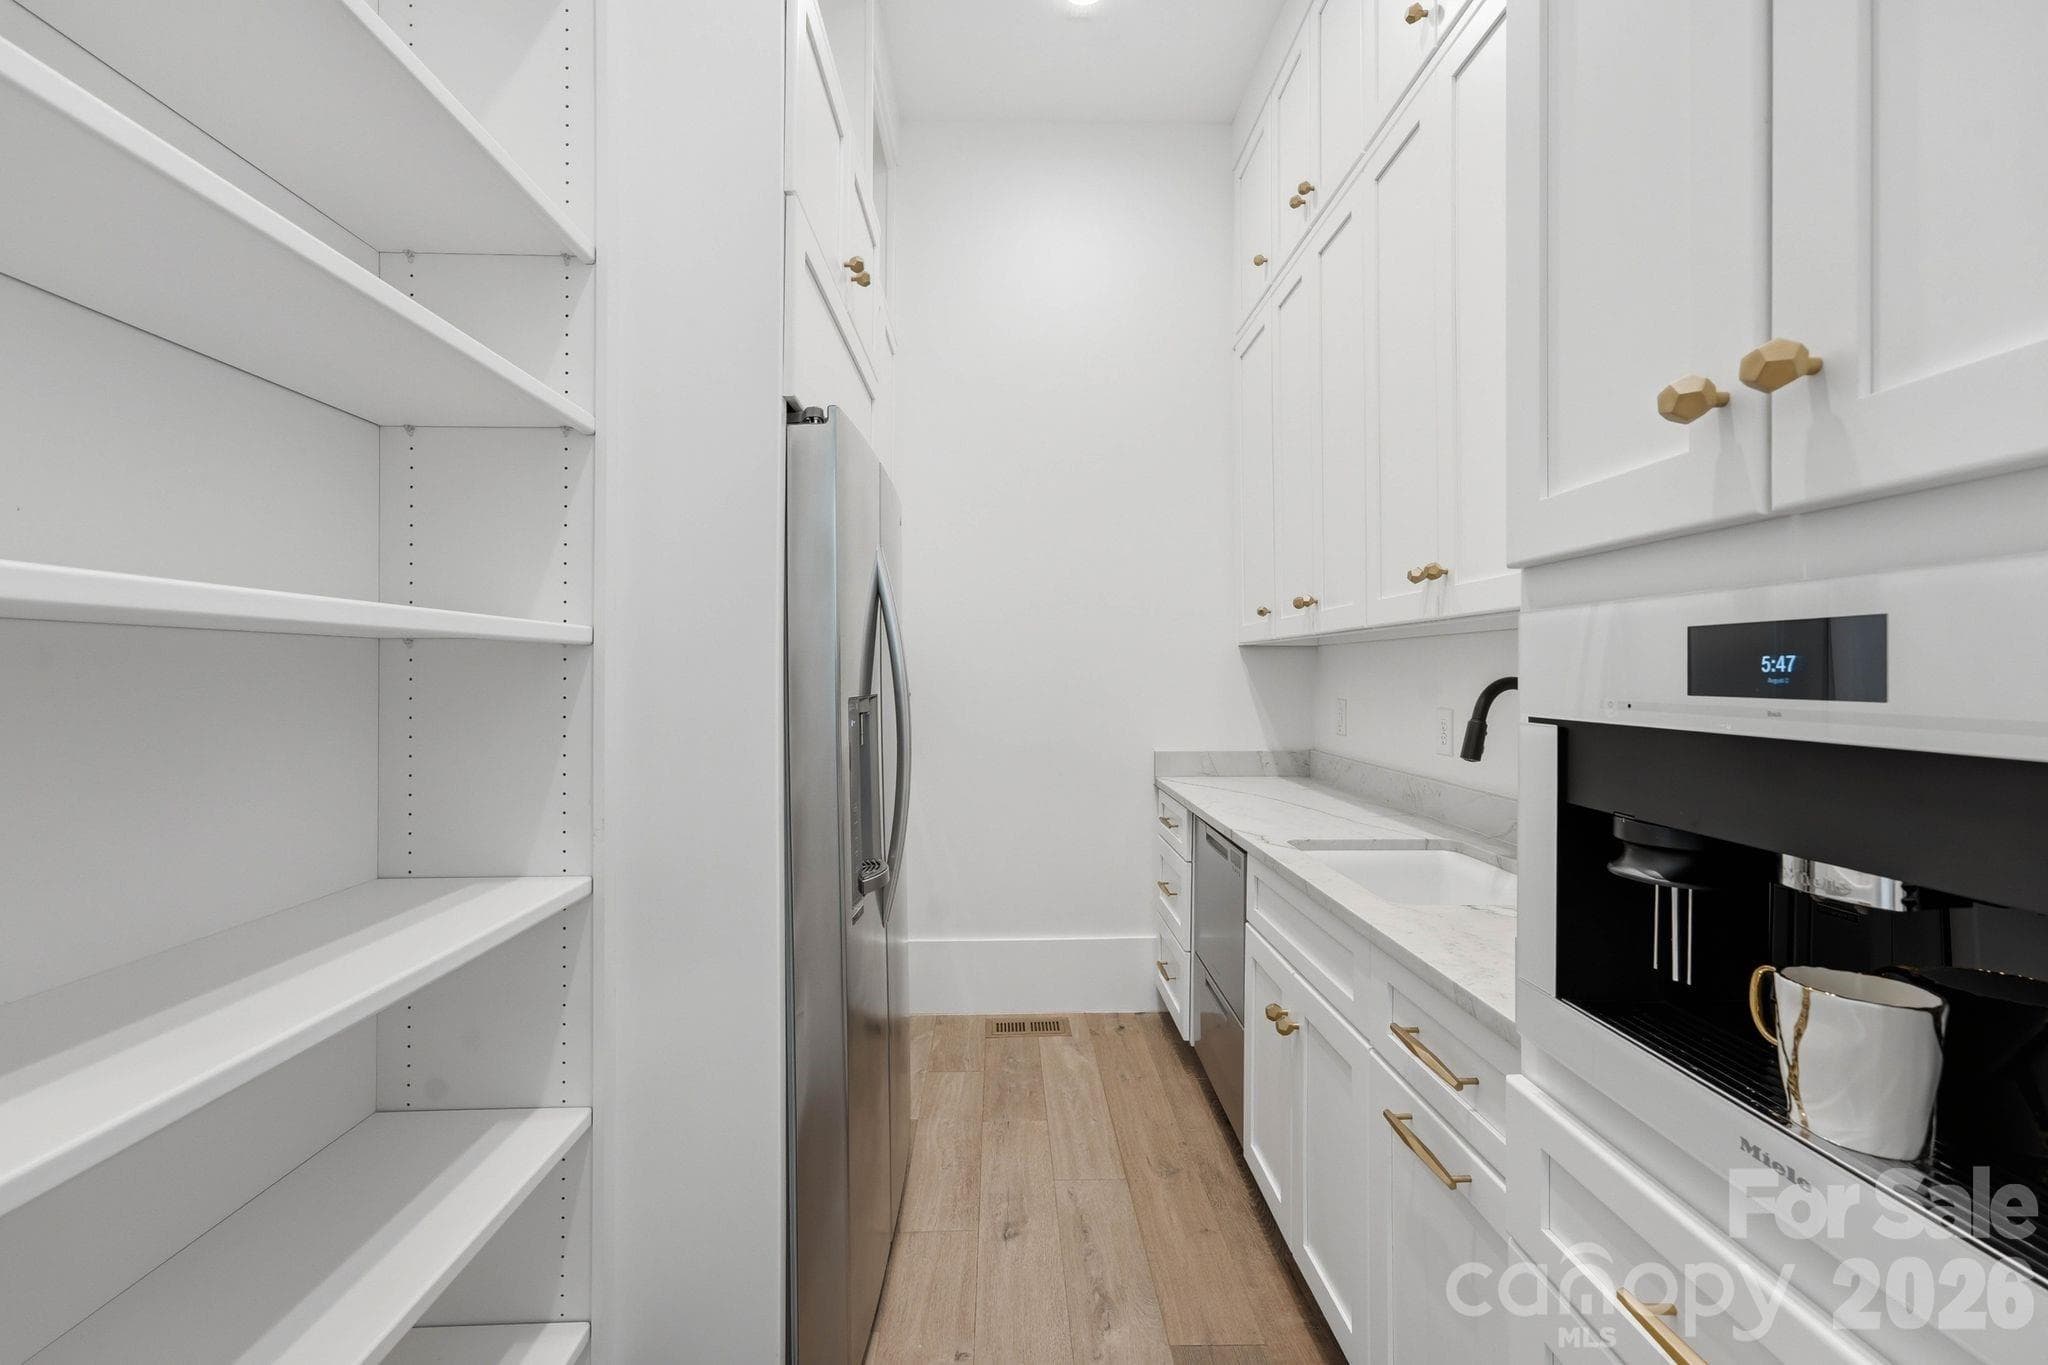
Scullery with a built in Miele coffee maker. - 13702 Sage Thrasher Lane, Charlotte
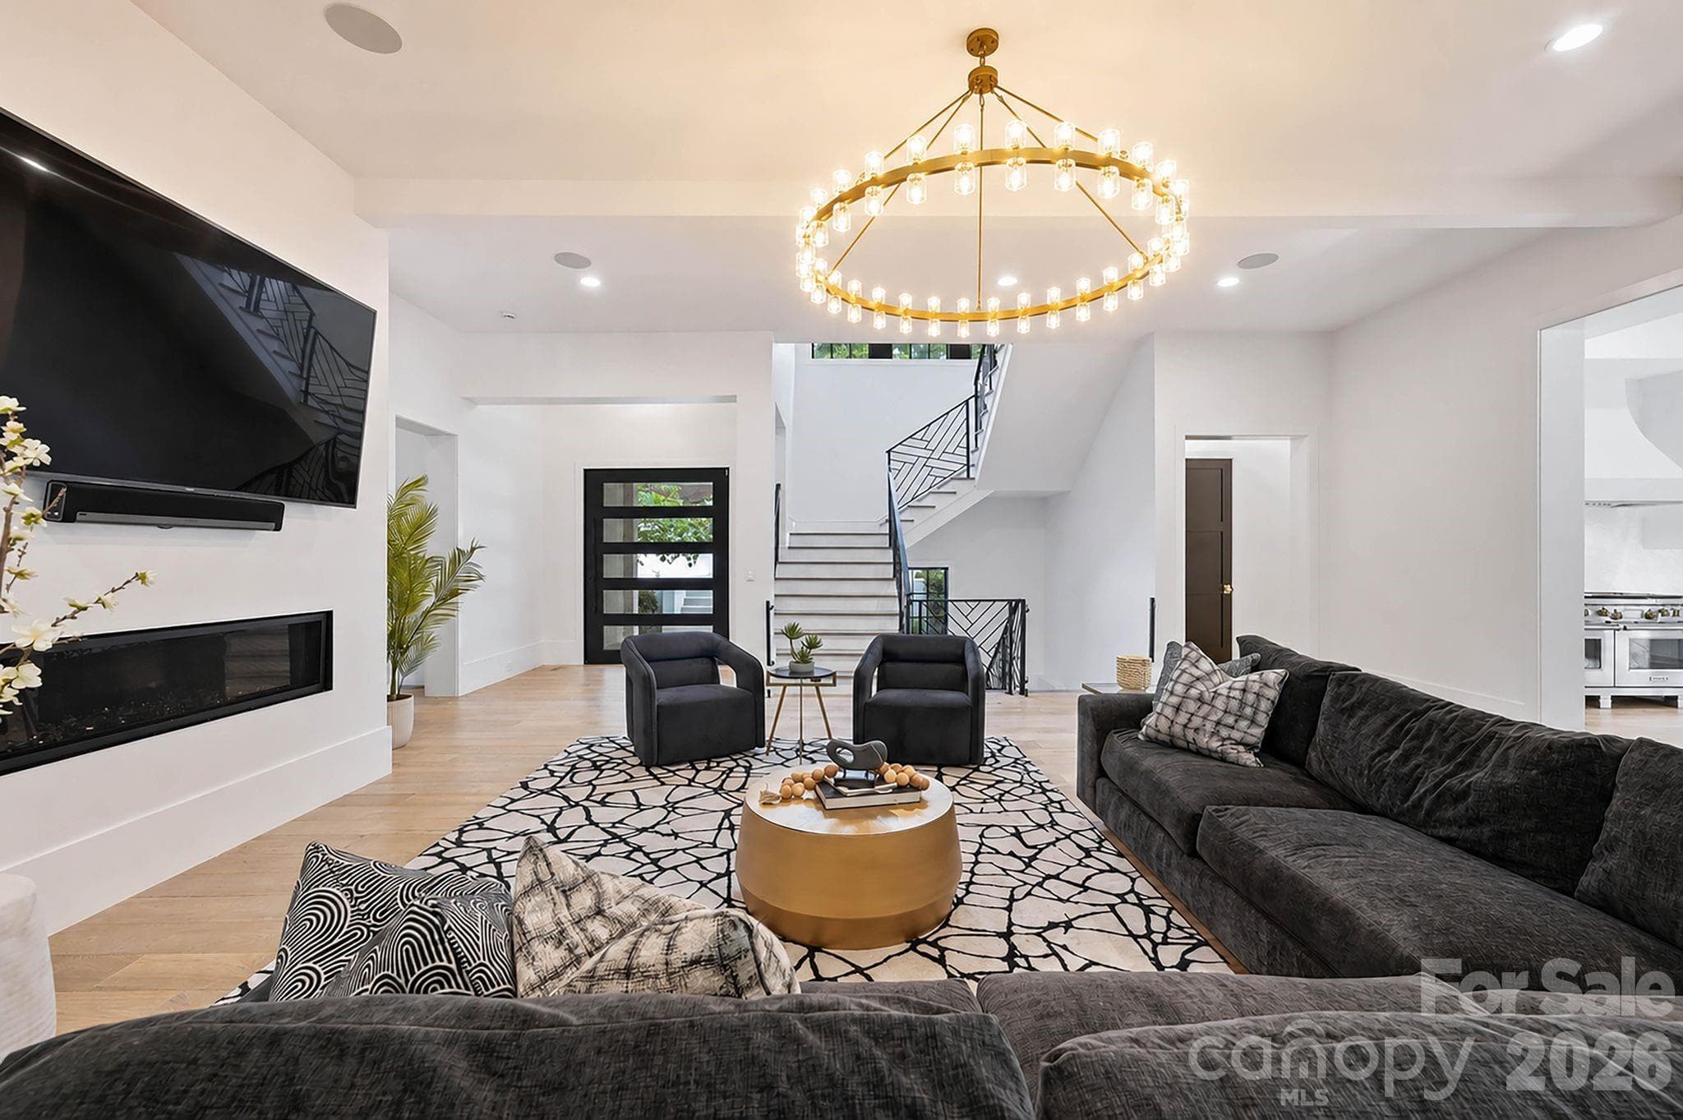
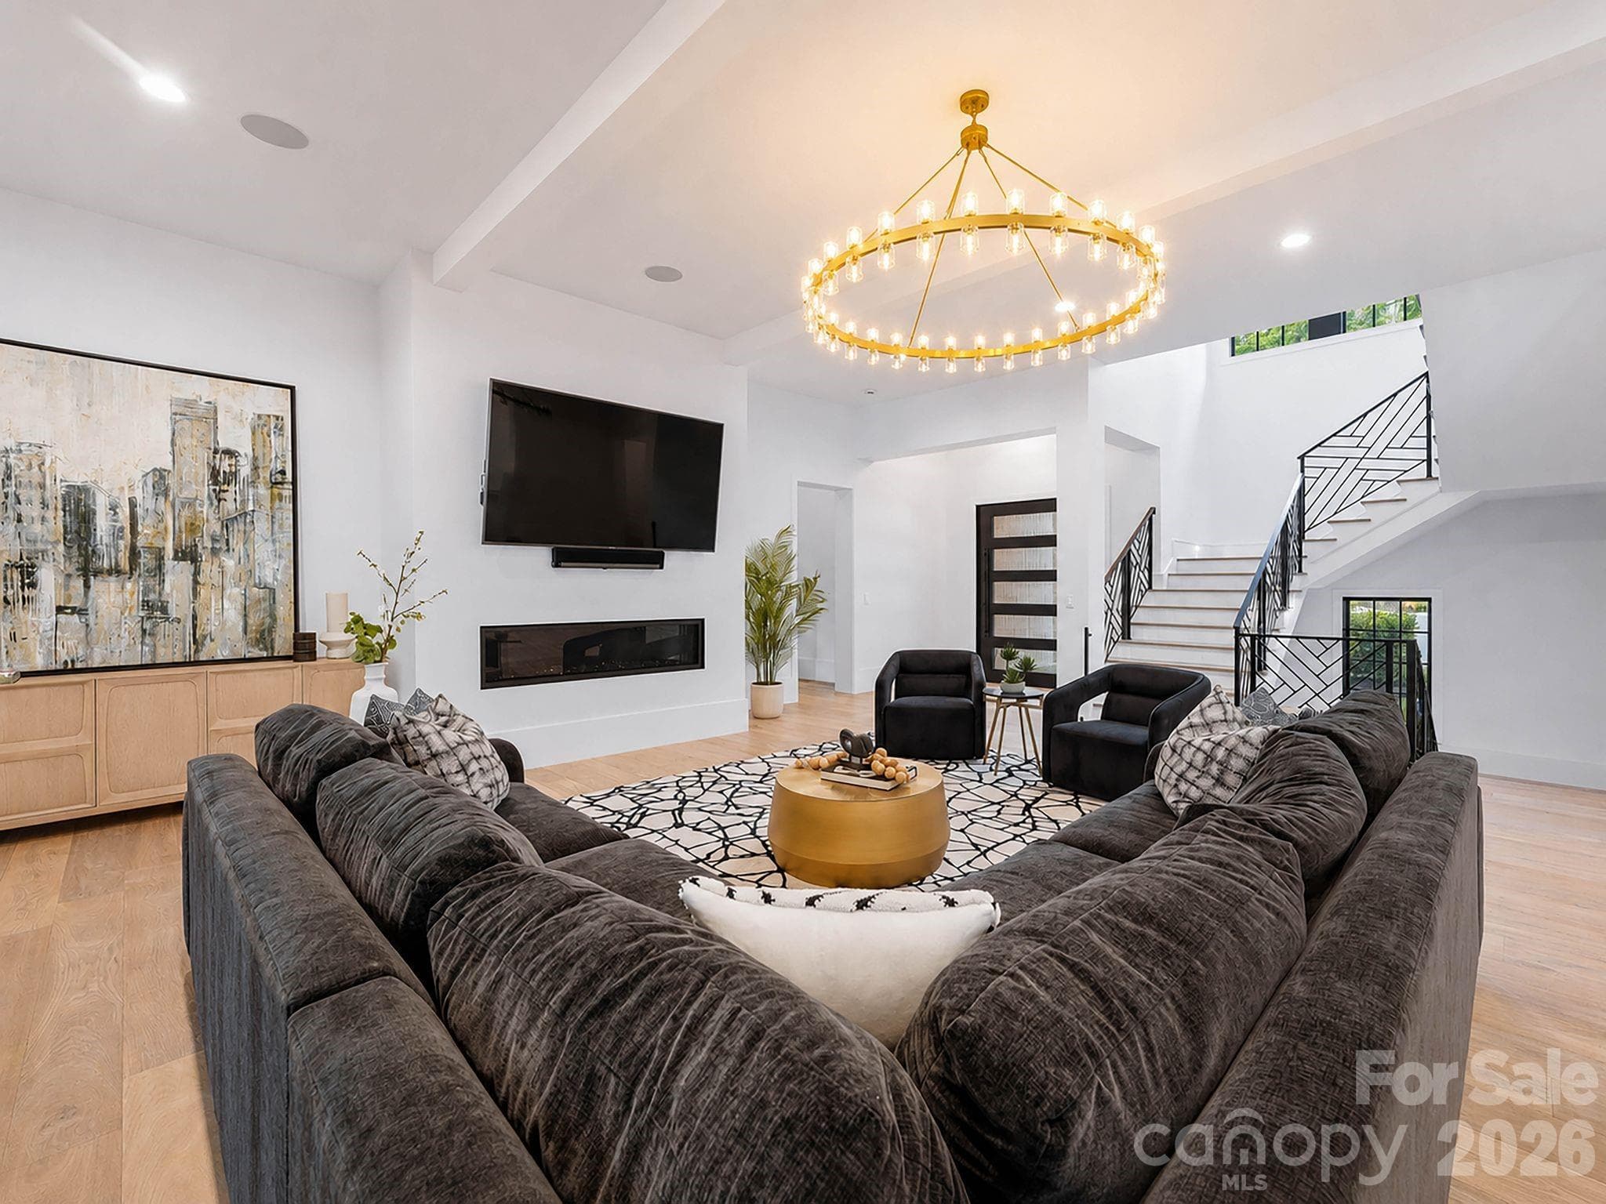
Pivoting front door, linear fireplace and a showcase staircase. - 13702 Sage Thrasher Lane, Charlotte
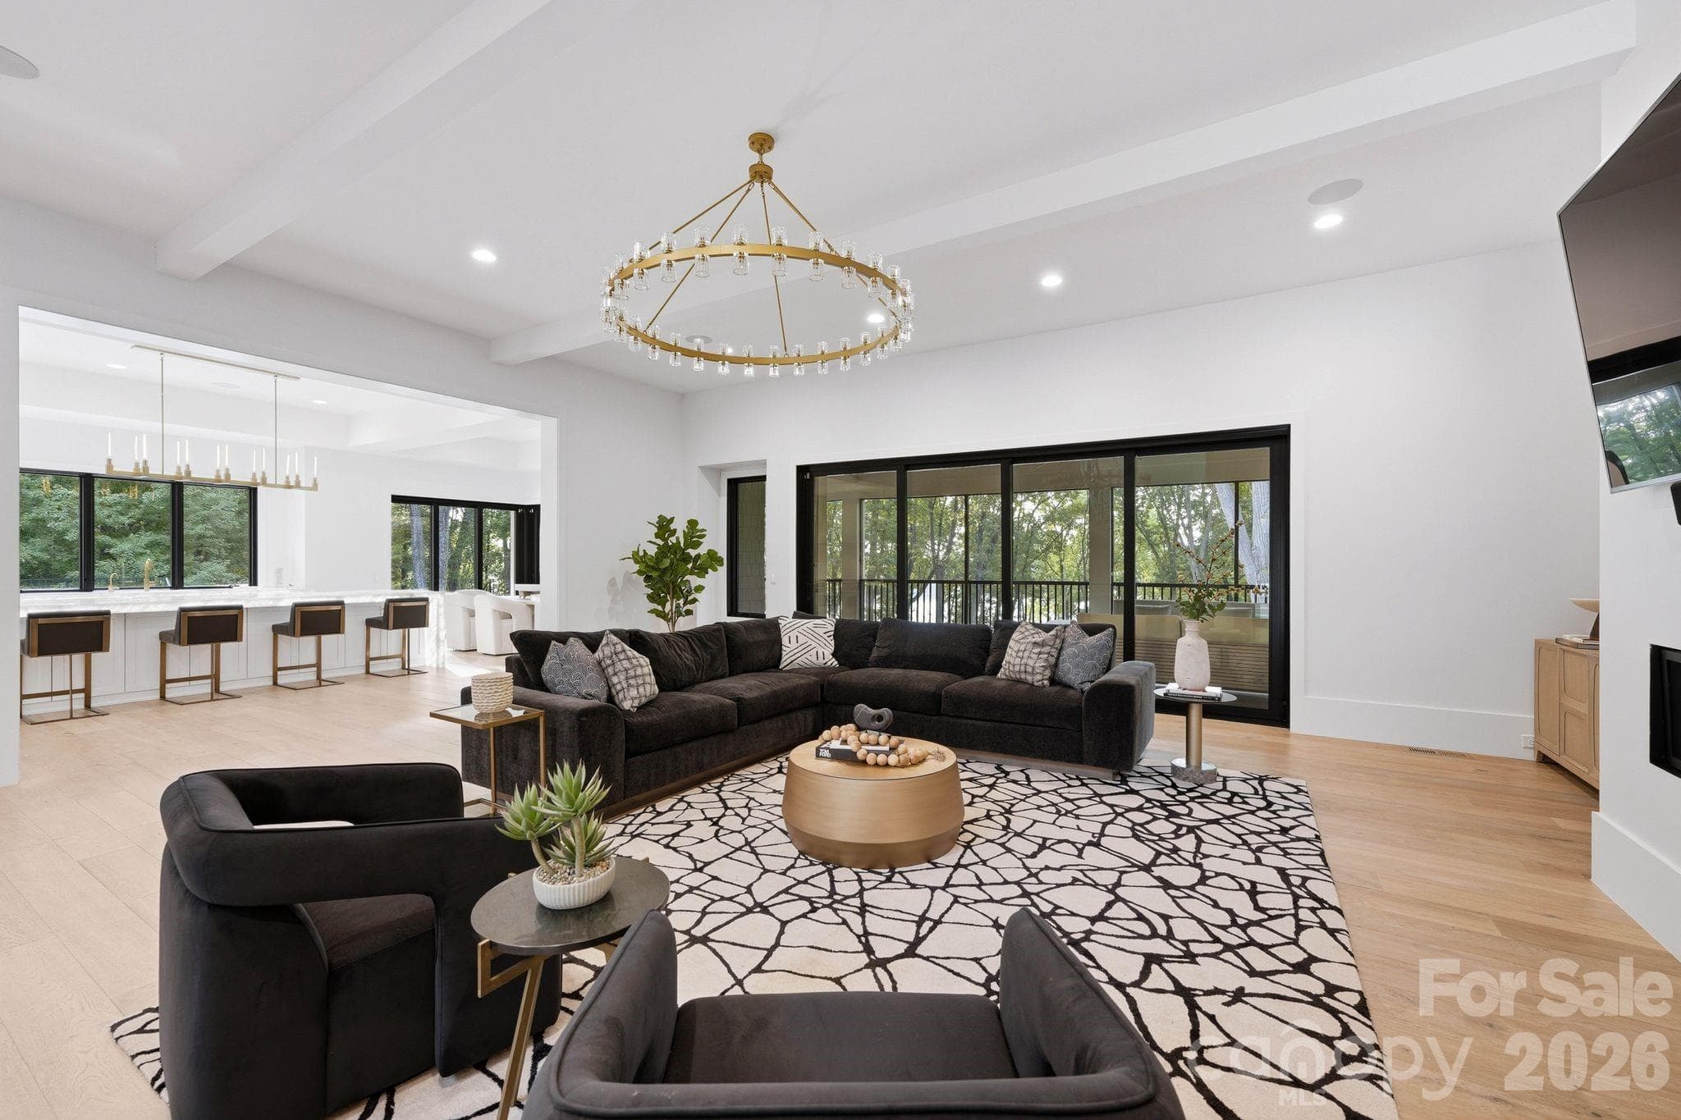
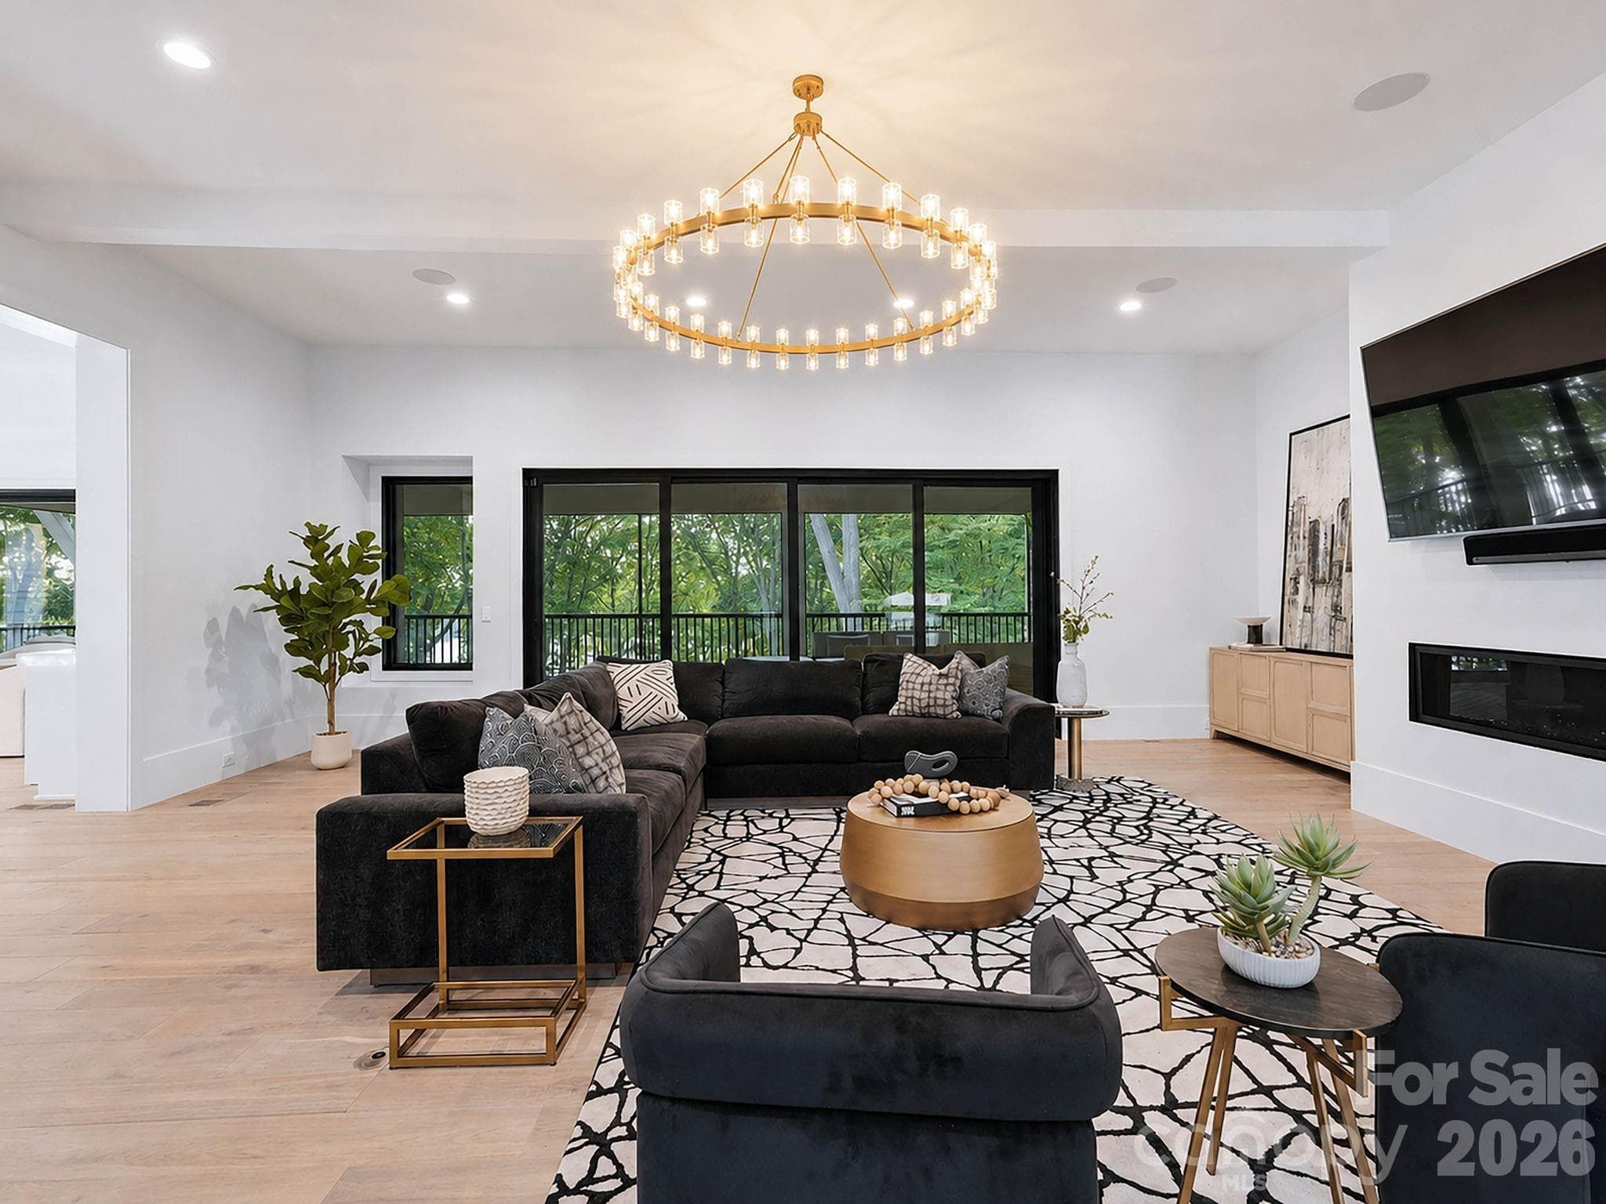
Open floor plan that is perfect for entertaining. - 13702 Sage Thrasher Lane, Charlotte
Collapsing glass walls seamlessly blur the line between indoors and out - 13702 Sage Thrasher Lane, Charlotte
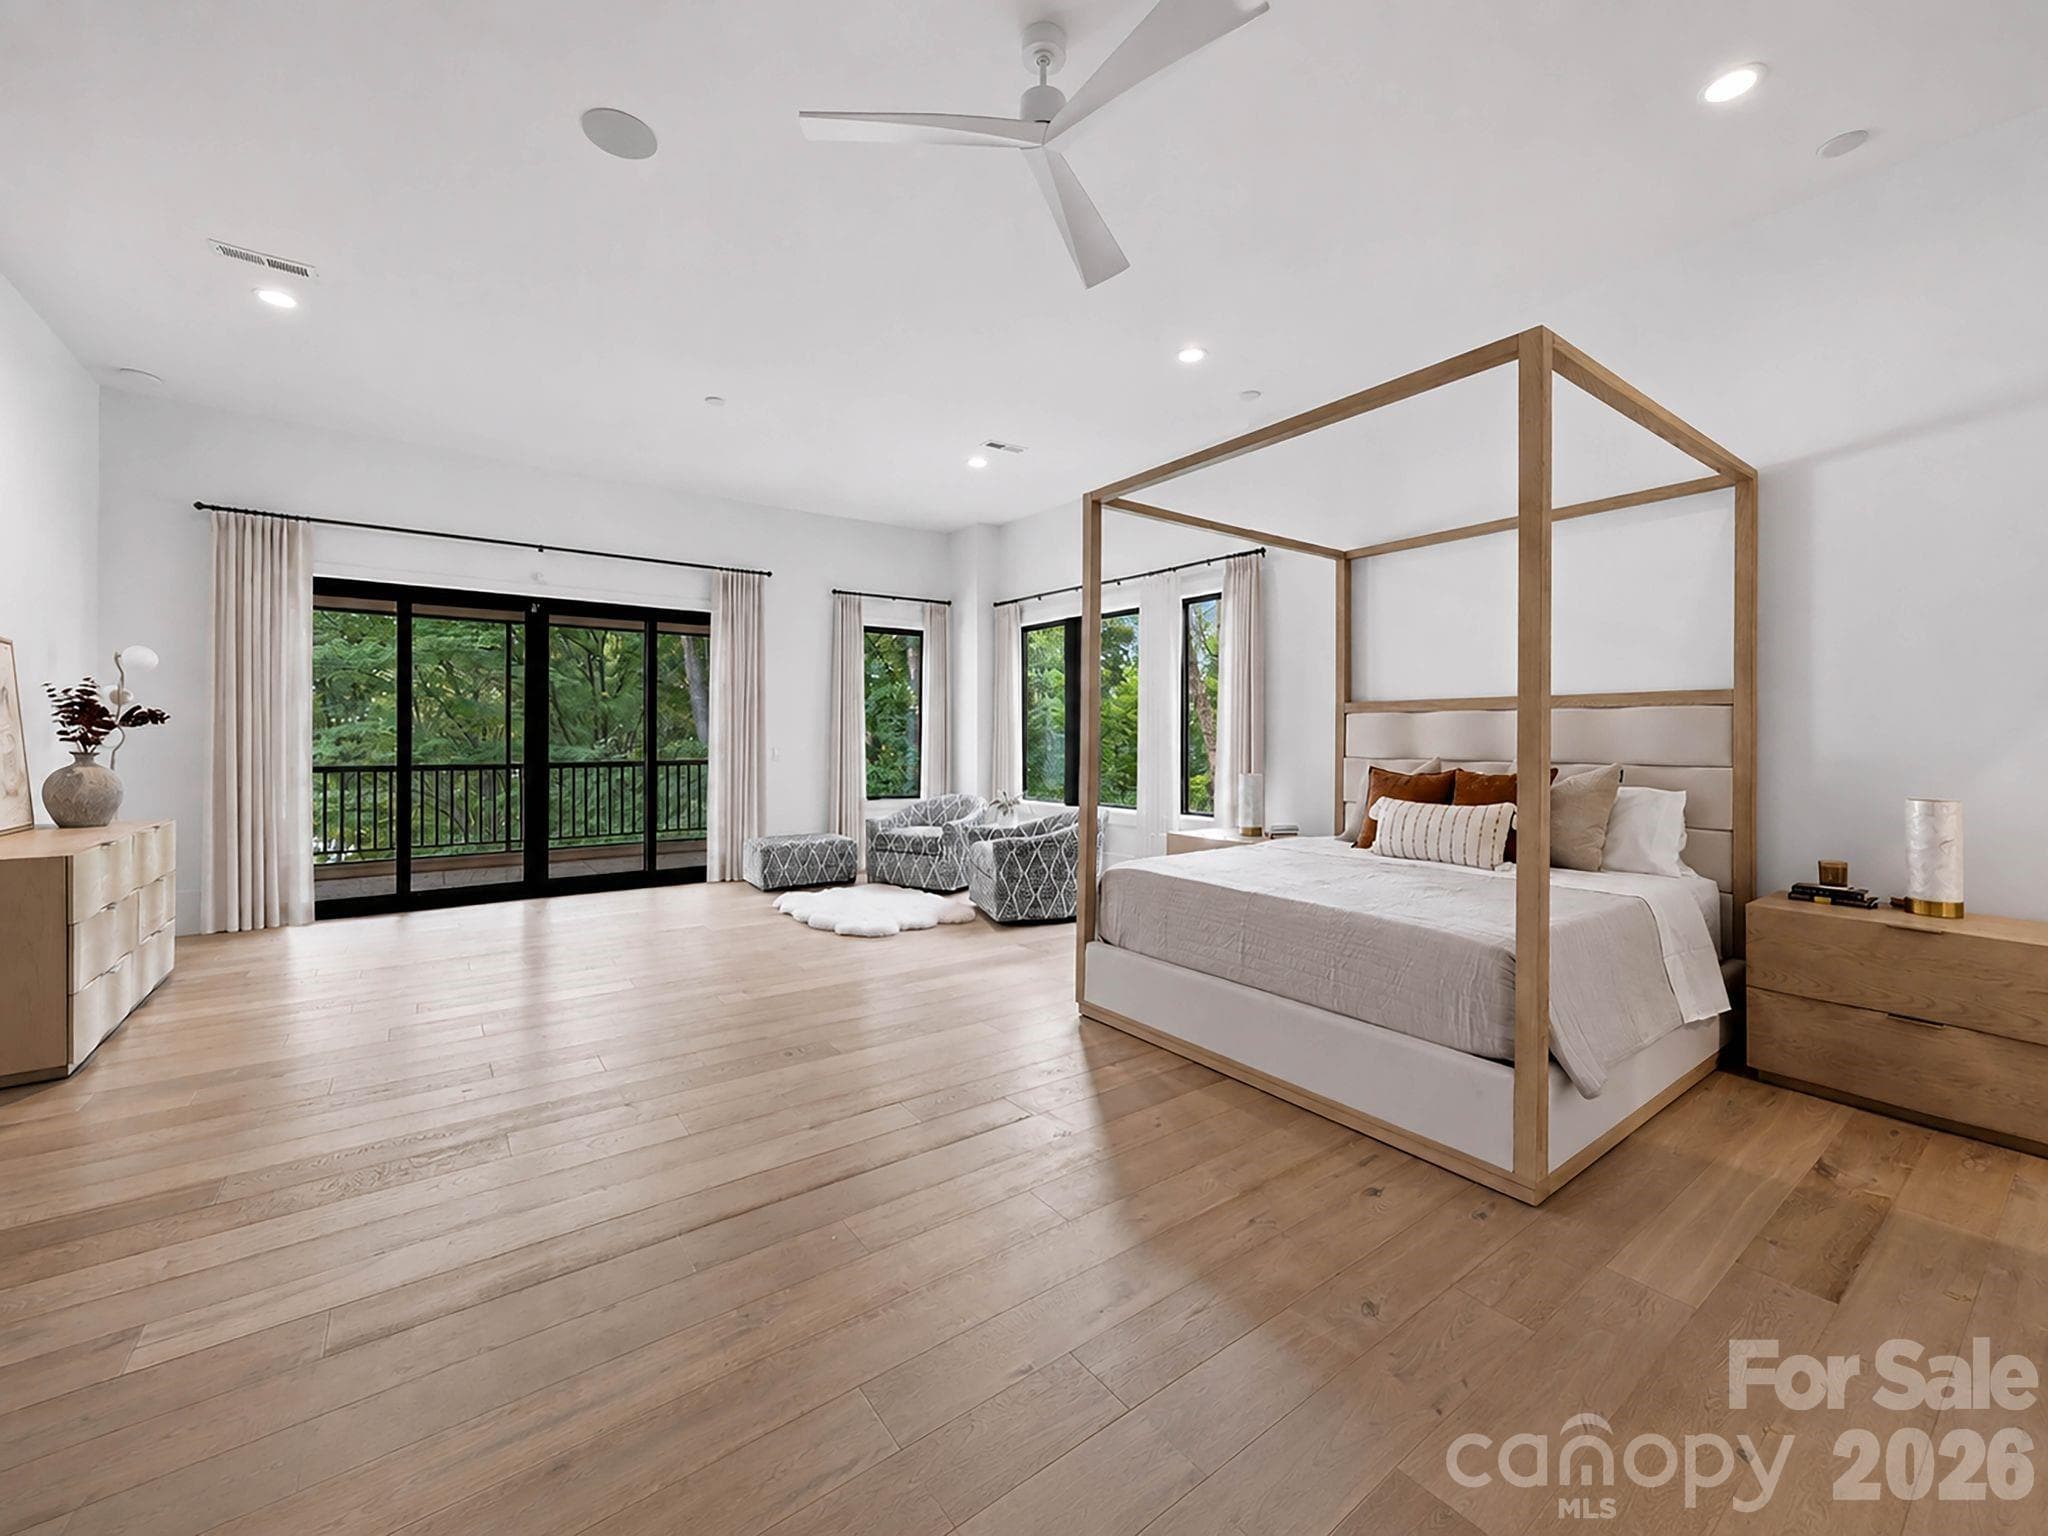
Primary suite speaks for itself- linear fireplace and a private balcony - 13702 Sage Thrasher Lane, Charlotte
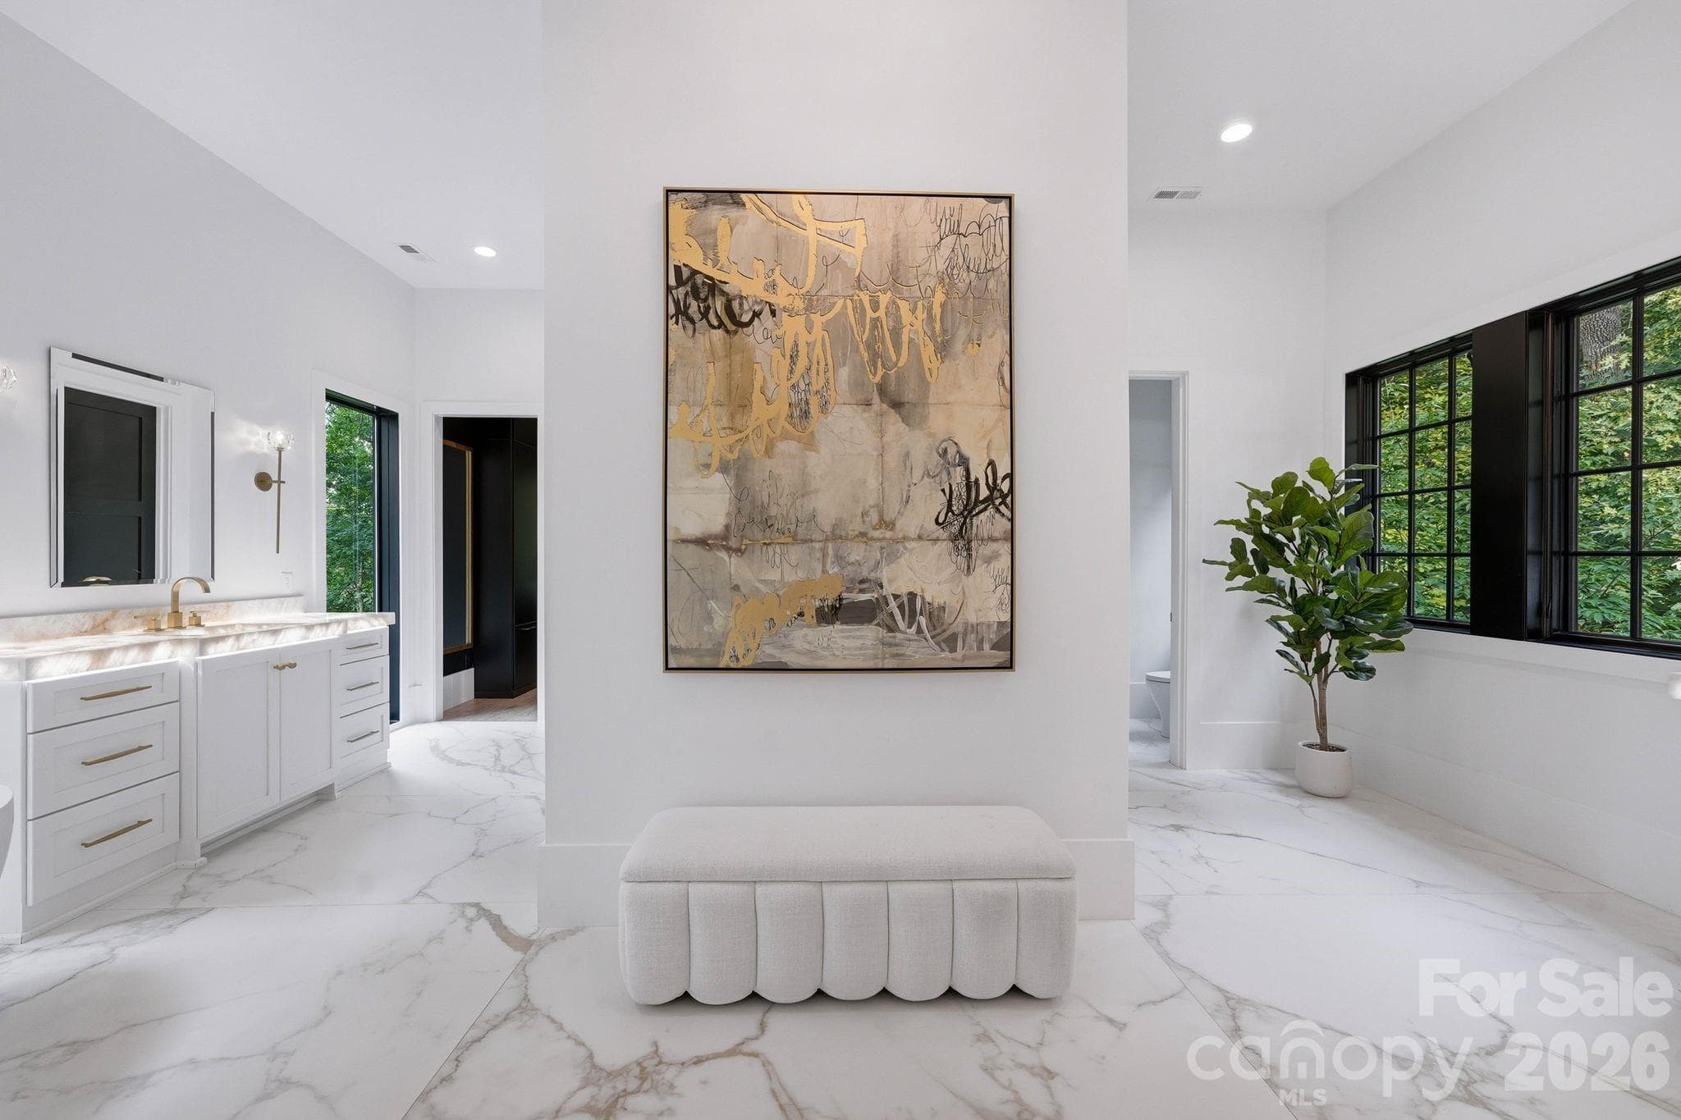
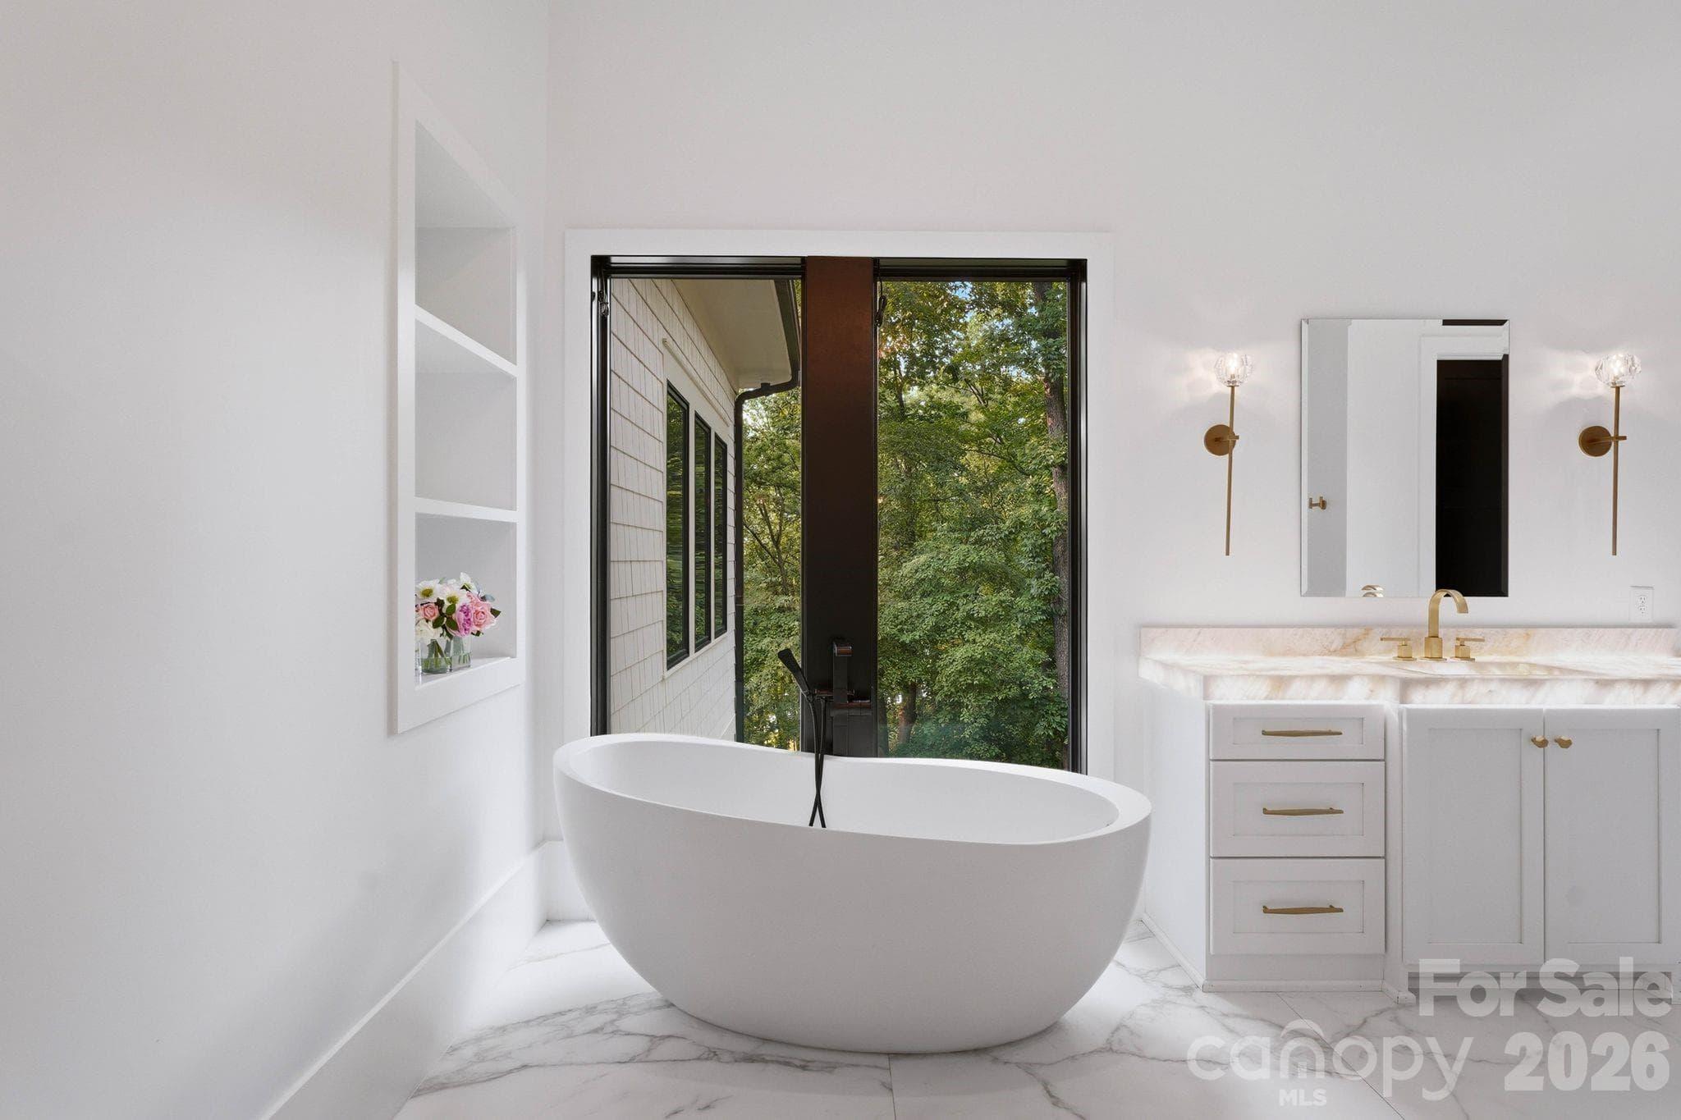
Even the countertops in the primary suite glow - 13702 Sage Thrasher Lane, Charlotte
Single Family Residence at 13702 Sage Thrasher Lane, Charlotte, photo 24 of 47
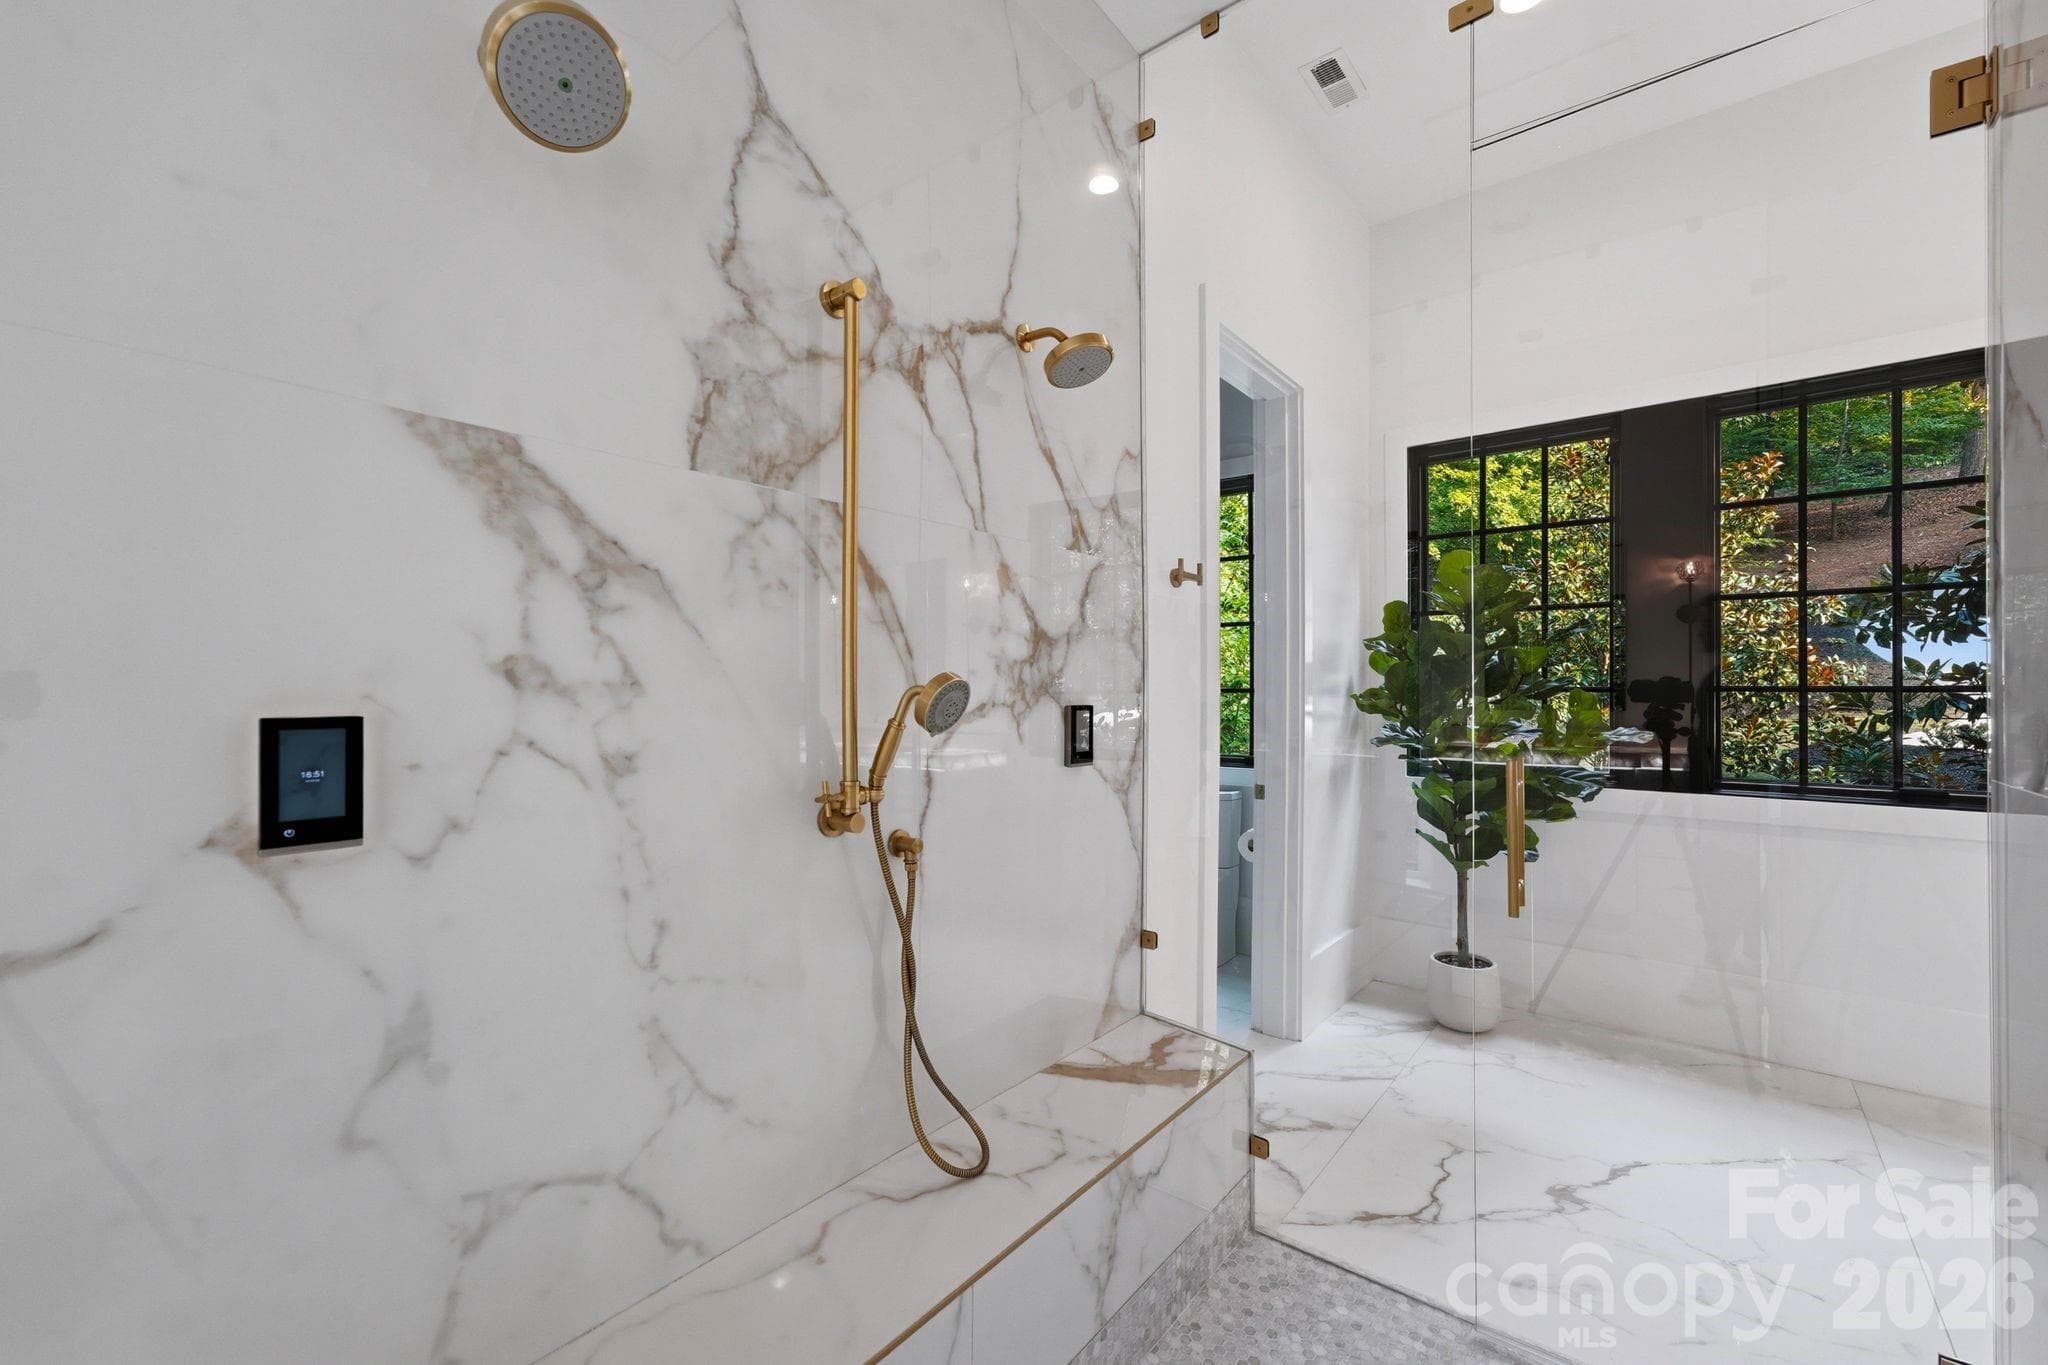
Walk in shower - 13702 Sage Thrasher Lane, Charlotte
All the details in the curved soaking tub. - 13702 Sage Thrasher Lane, Charlotte
Second primary closet - 13702 Sage Thrasher Lane, Charlotte
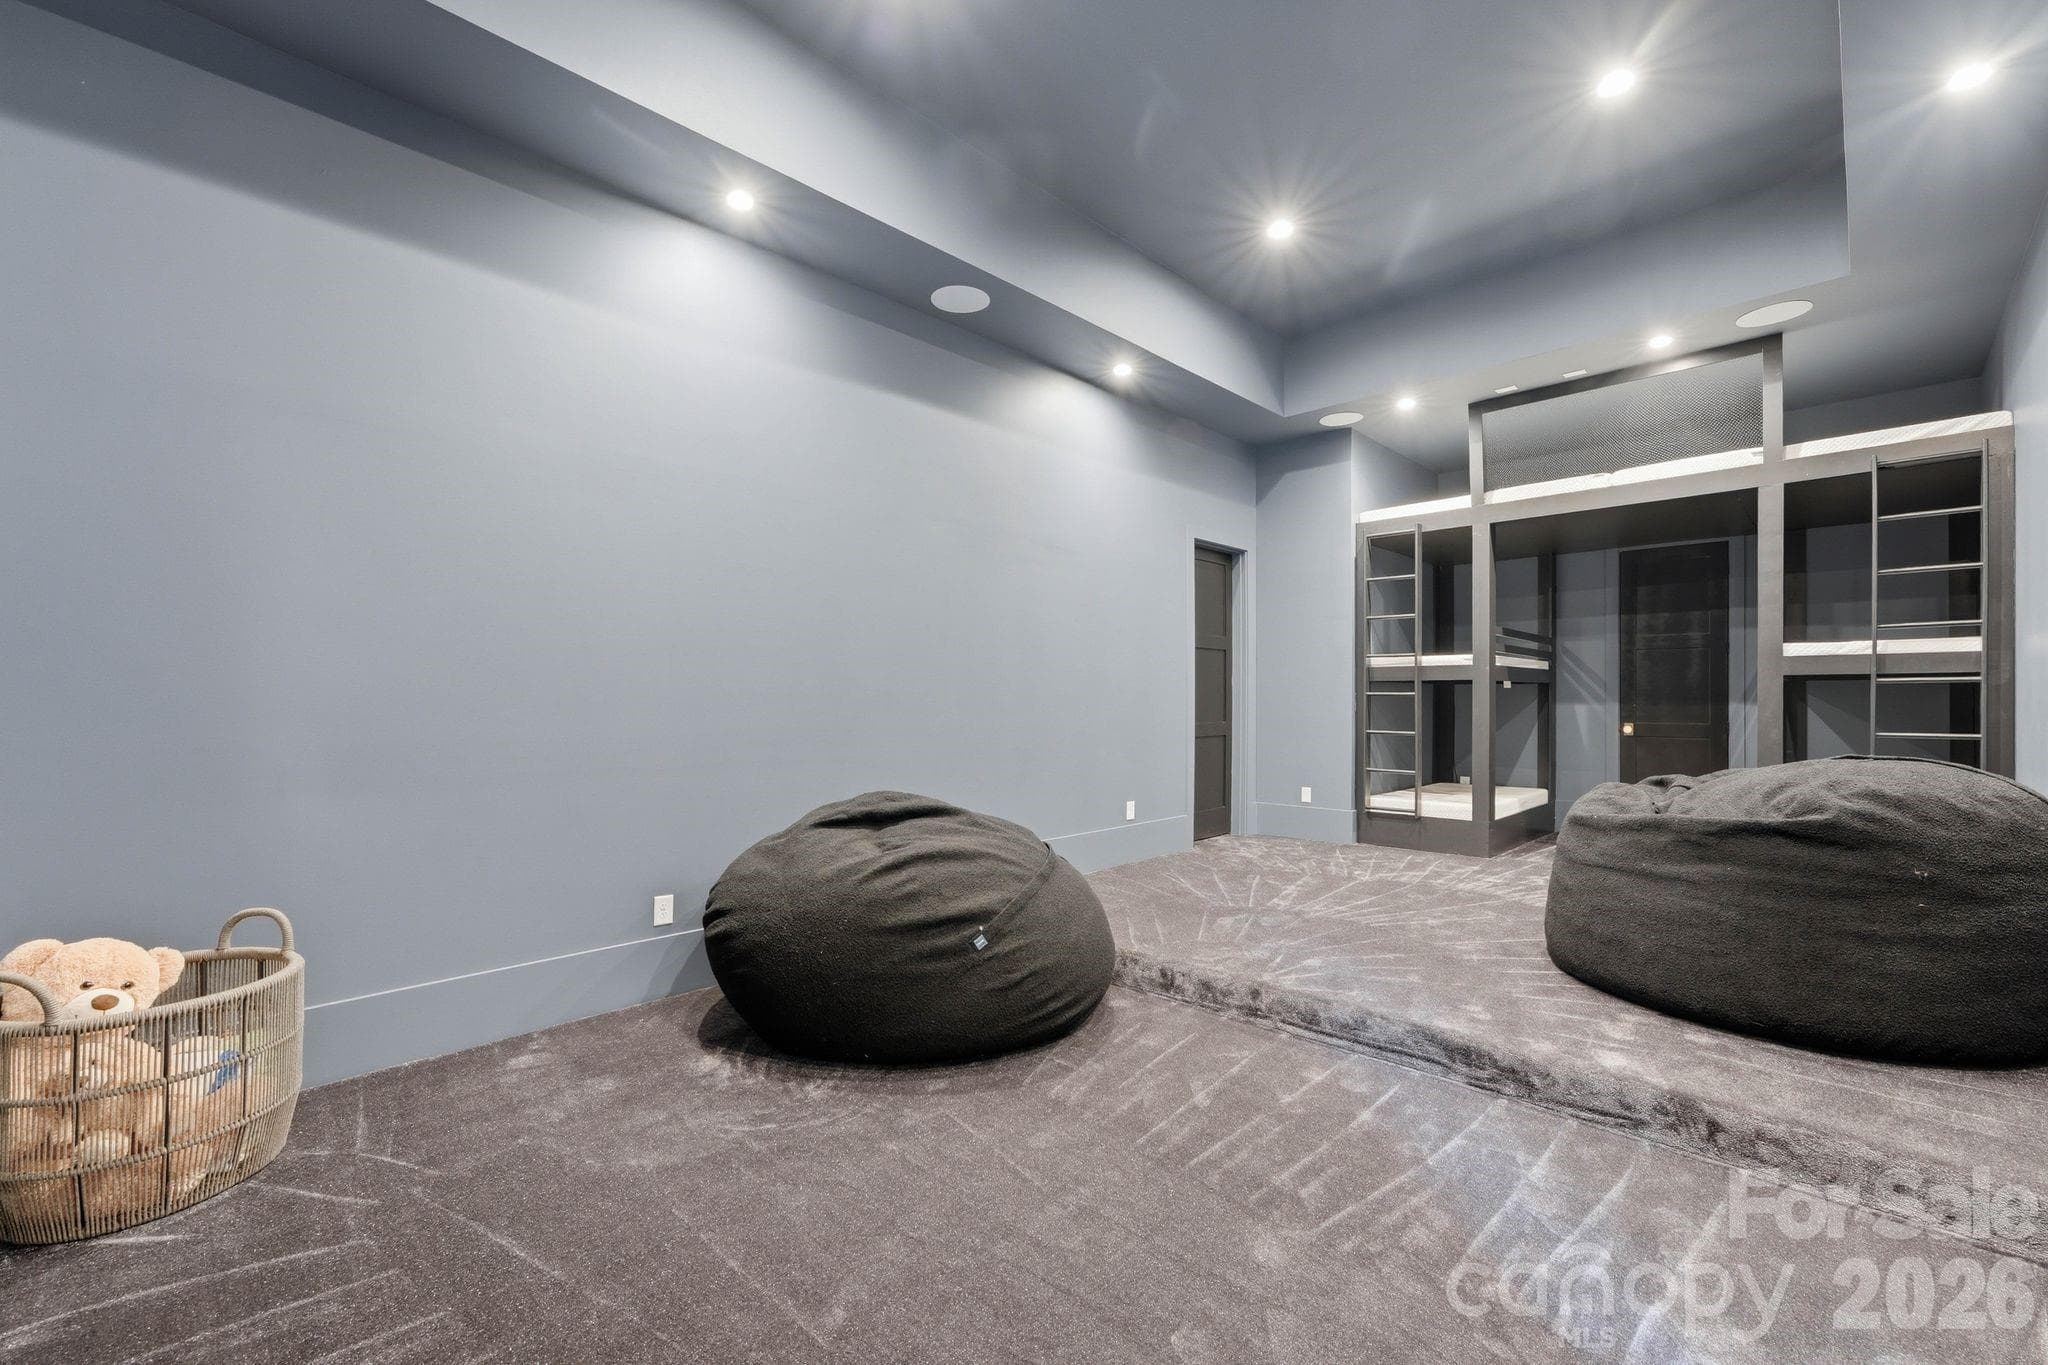
Theatre room that is prewired for a projector. How cool are the built-in bunk beds? - 13702 Sage Thrasher Lane, Charlotte
Single Family Residence at 13702 Sage Thrasher Lane, Charlotte, photo 29 of 47
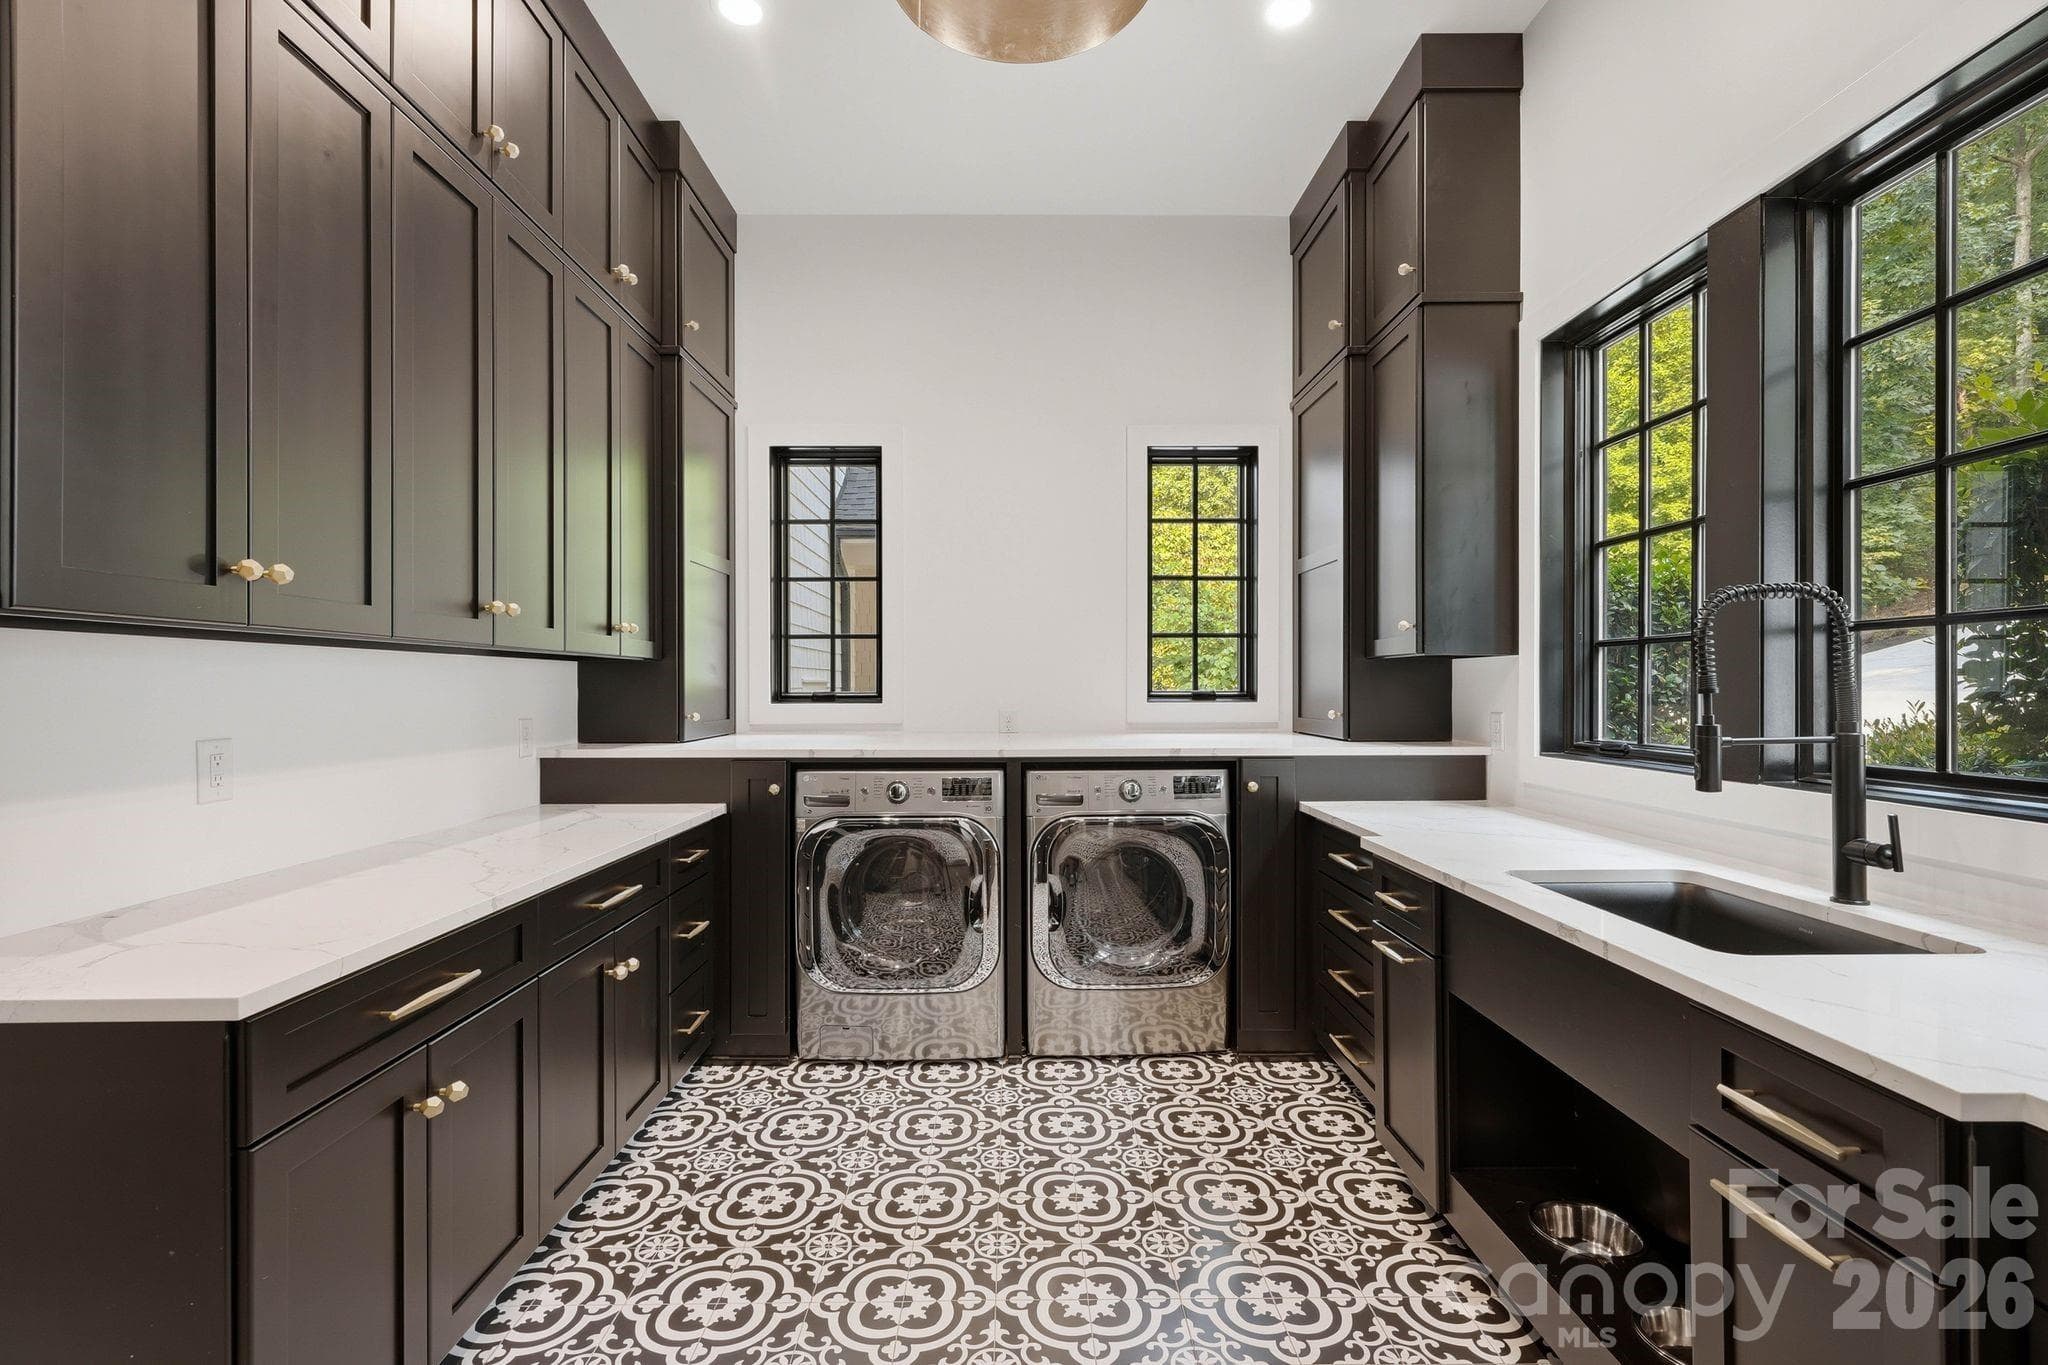
Main level laundry room and drop zone. - 13702 Sage Thrasher Lane, Charlotte
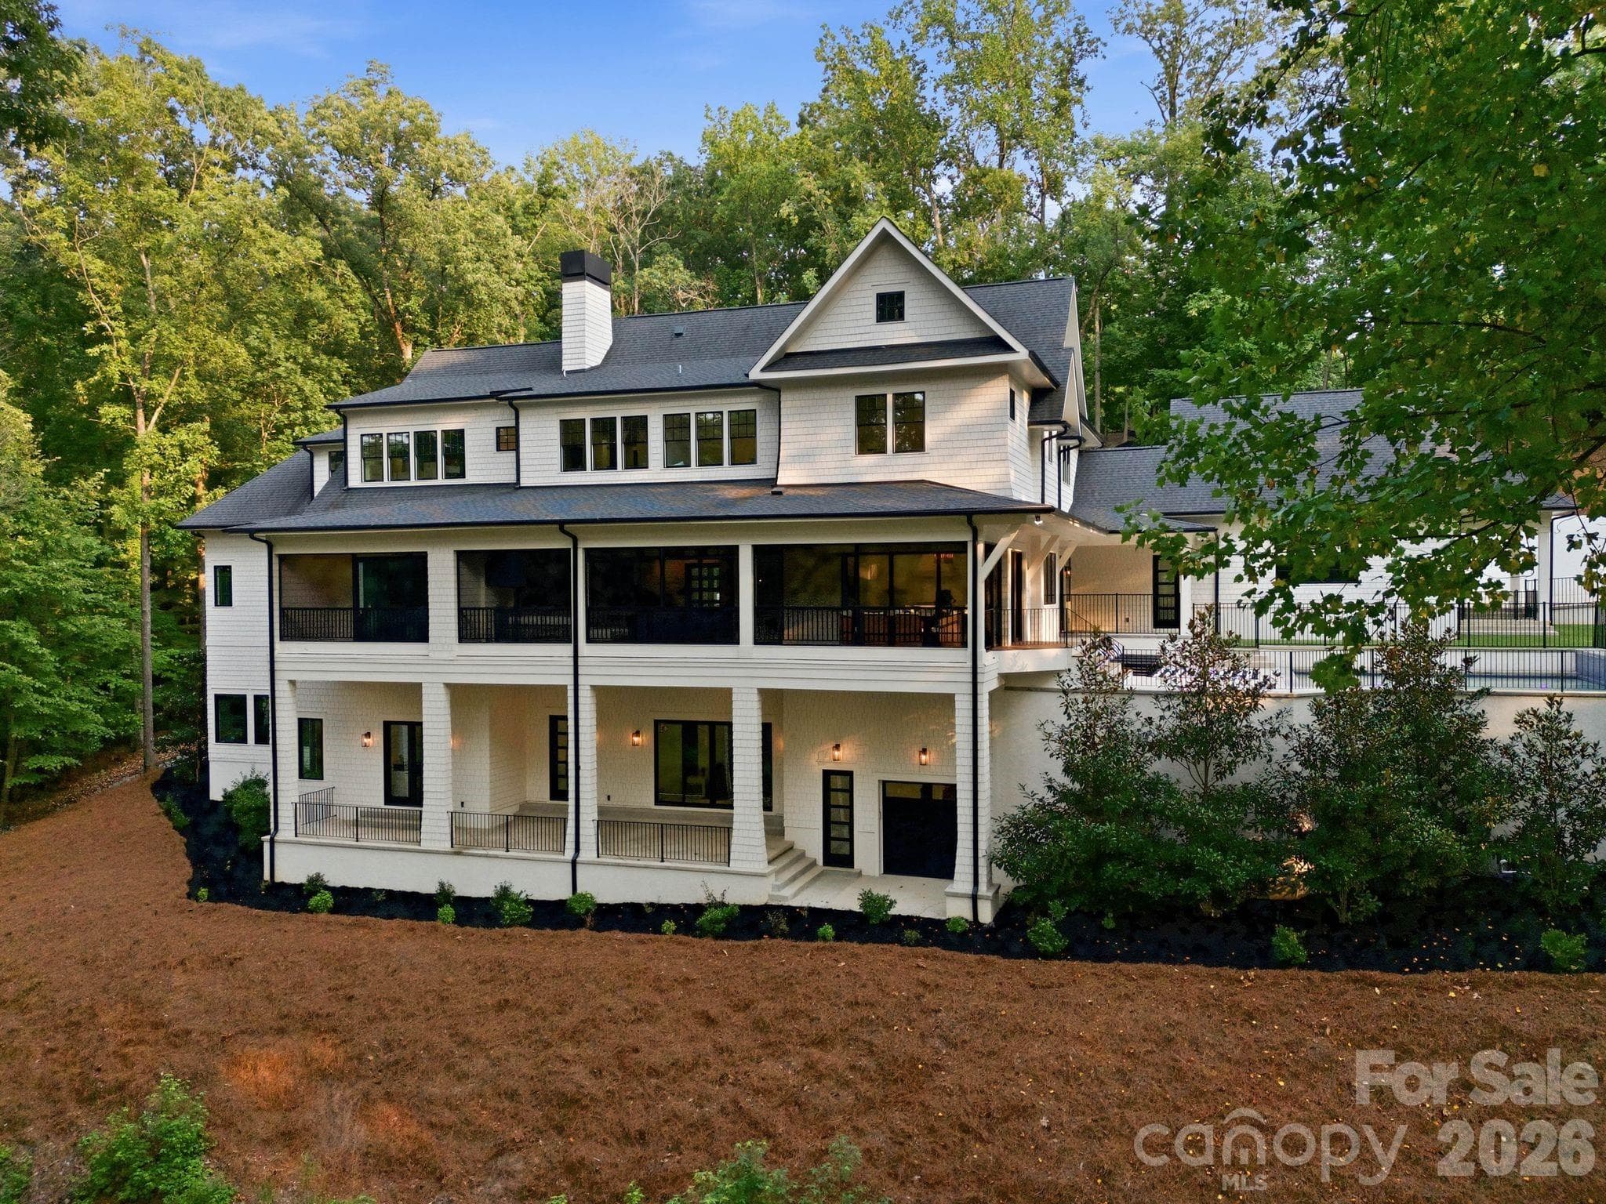
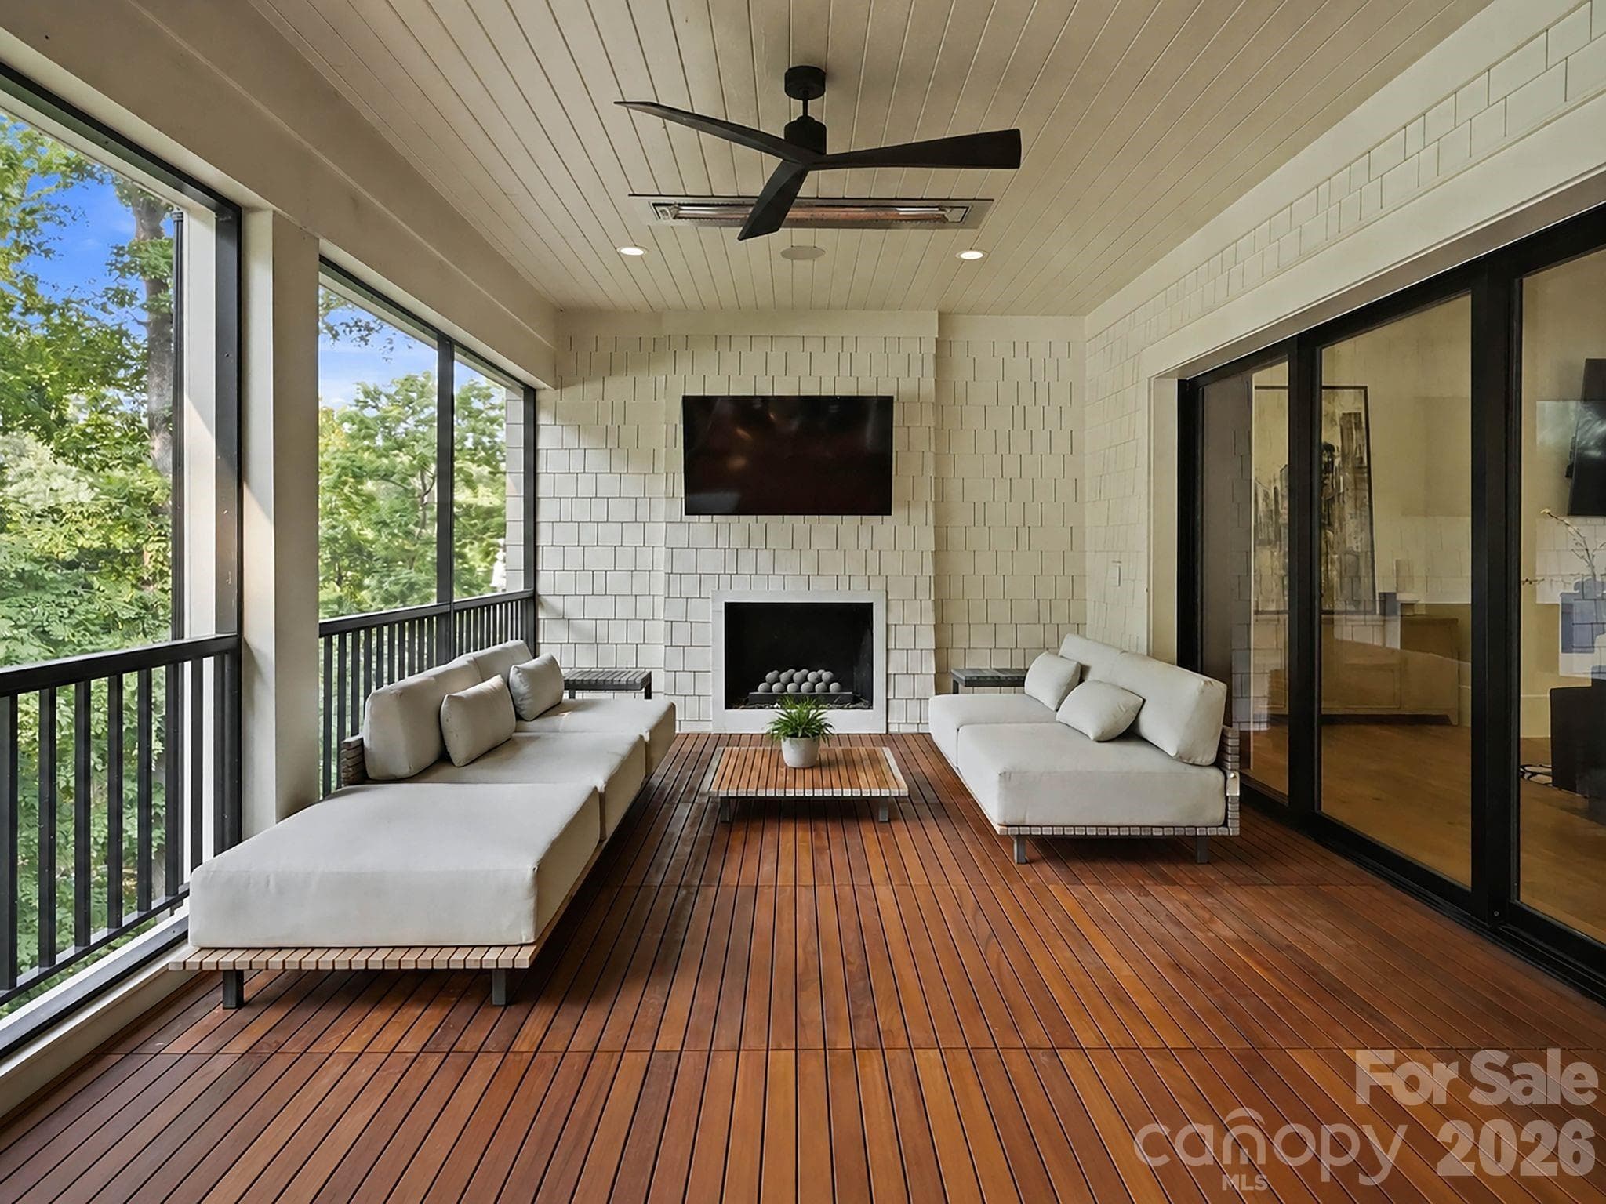
Cozy up on a cool night on the screened in porch- featuring heat lamps and a fireplace. - 13702 Sage Thrasher Lane, Charlotte
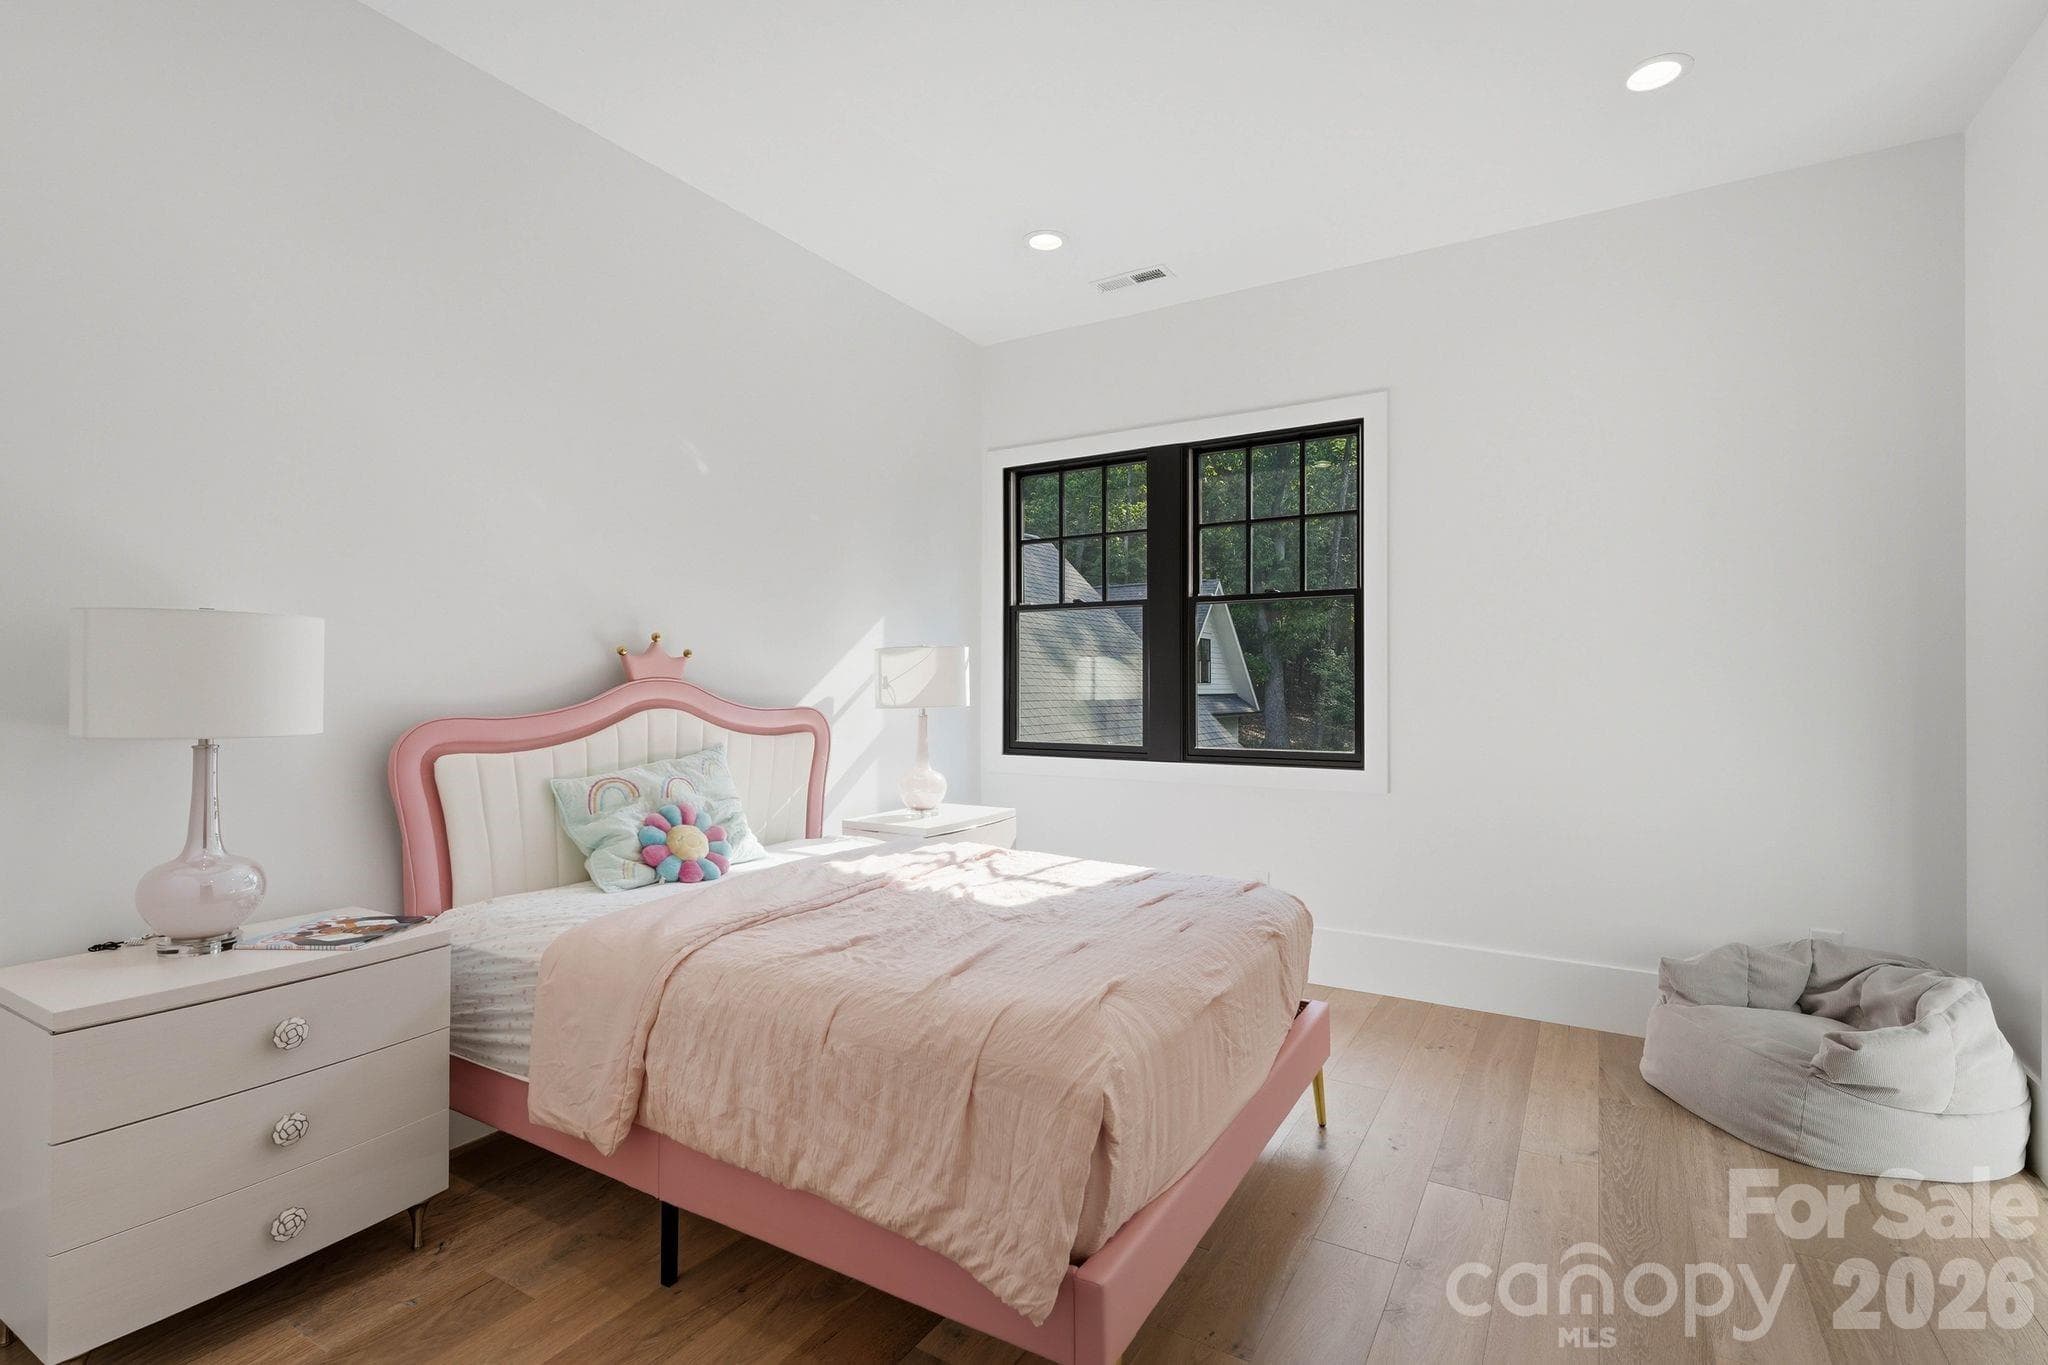
Generously sized secondary bedrooms - 13702 Sage Thrasher Lane, Charlotte
Upper level features TWO bonus rooms - 13702 Sage Thrasher Lane, Charlotte
Single Family Residence at 13702 Sage Thrasher Lane, Charlotte, photo 34 of 47
Second laundry room upstairs - 13702 Sage Thrasher Lane, Charlotte
Secondary bedroom with an ensuite bathroom - 13702 Sage Thrasher Lane, Charlotte
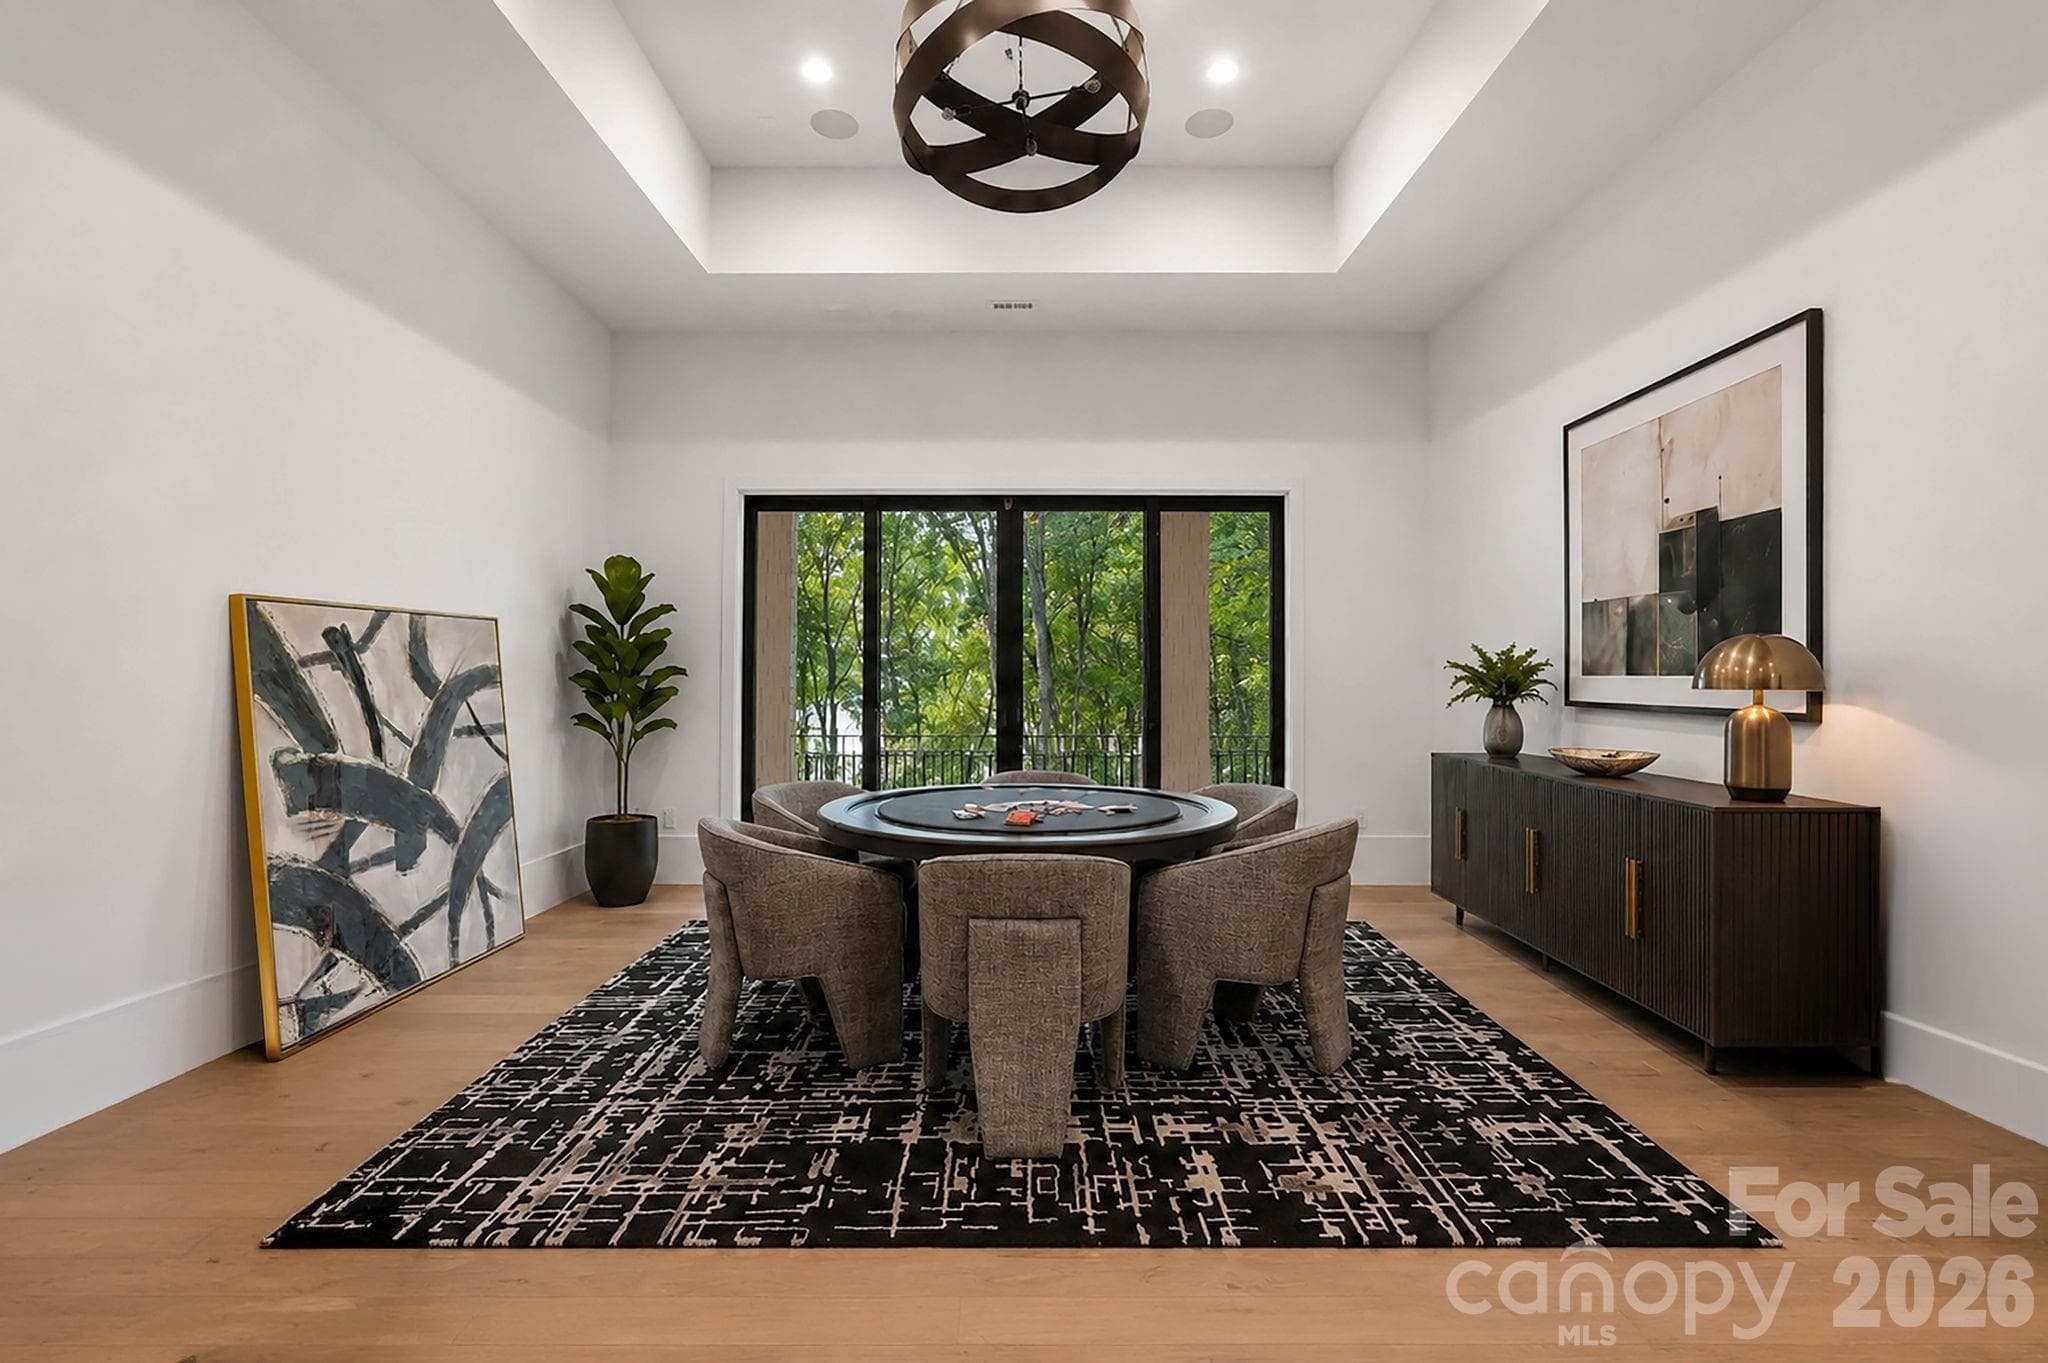
Game room, plumbed for a wet bar - 13702 Sage Thrasher Lane, Charlotte
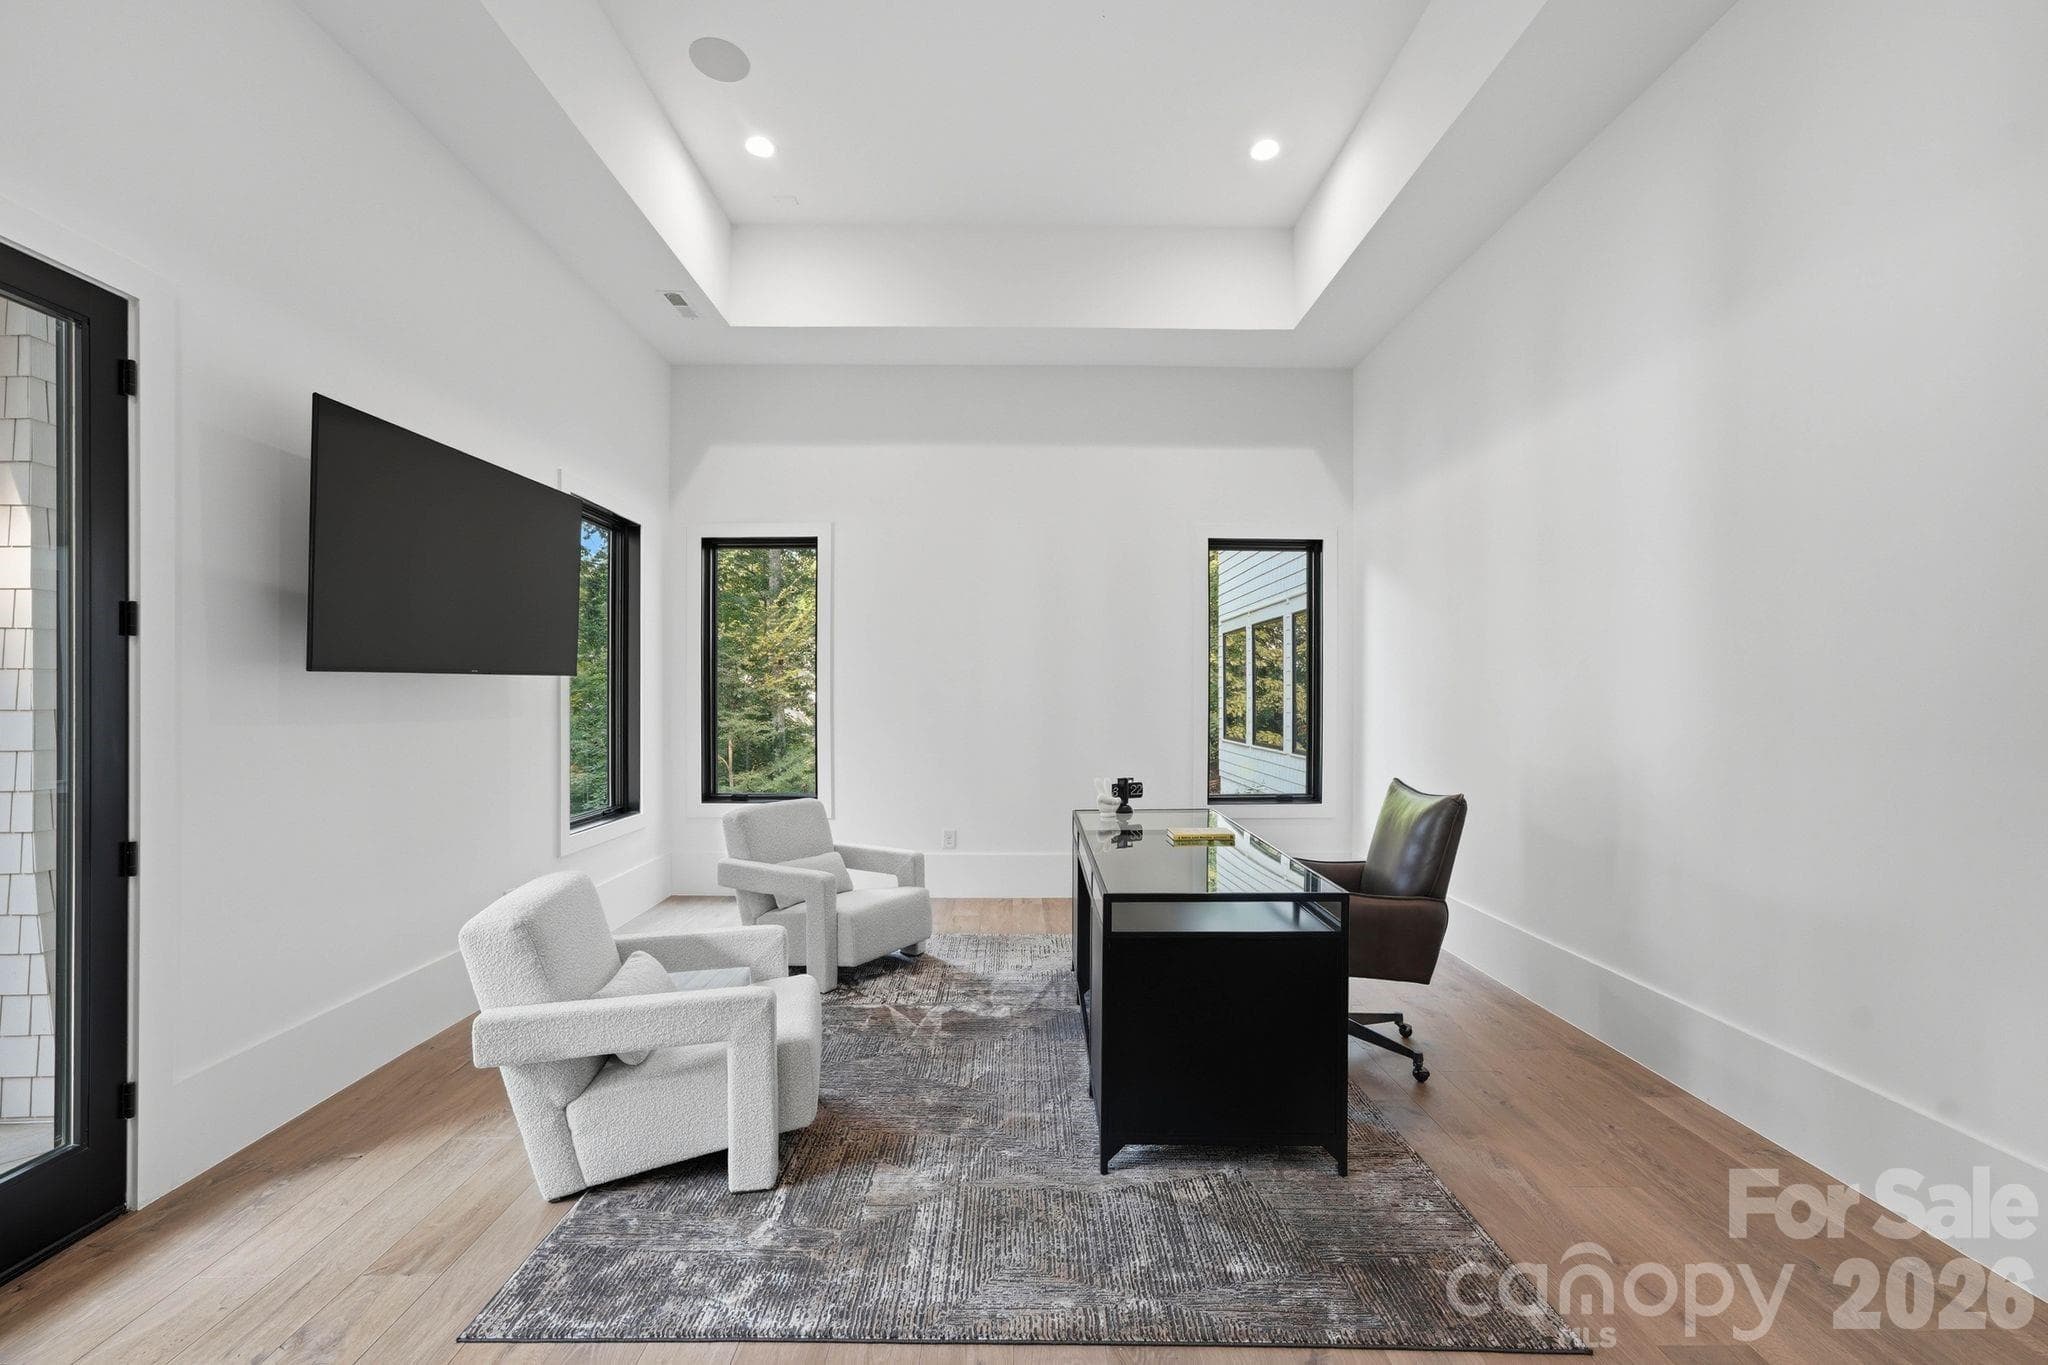
Study with a walk in closet and full bathroom - 13702 Sage Thrasher Lane, Charlotte
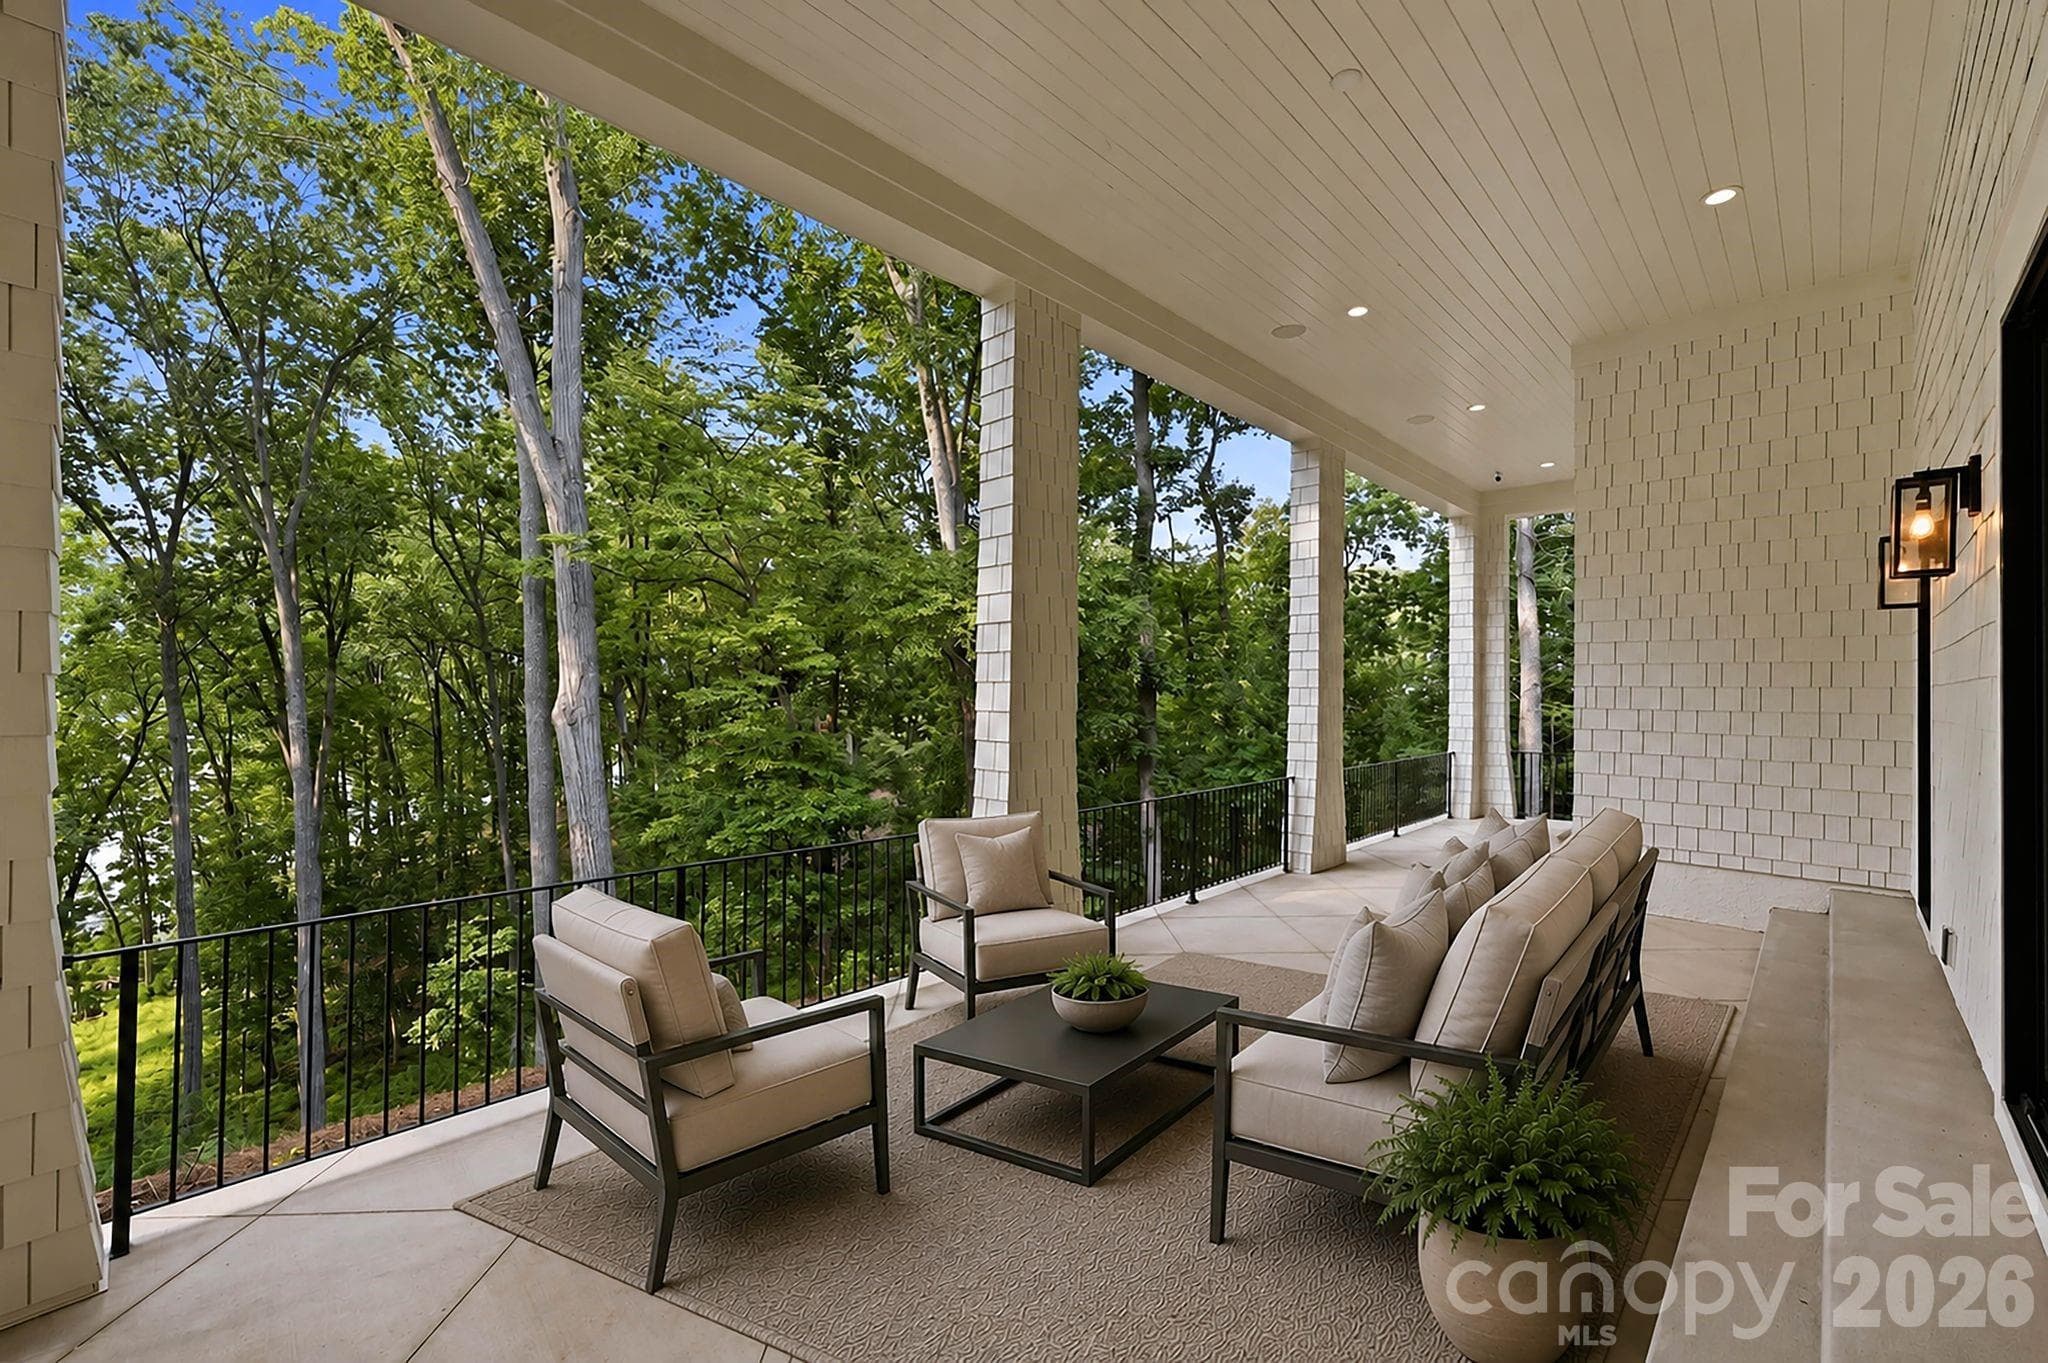
A view from the lower level porch - 13702 Sage Thrasher Lane, Charlotte
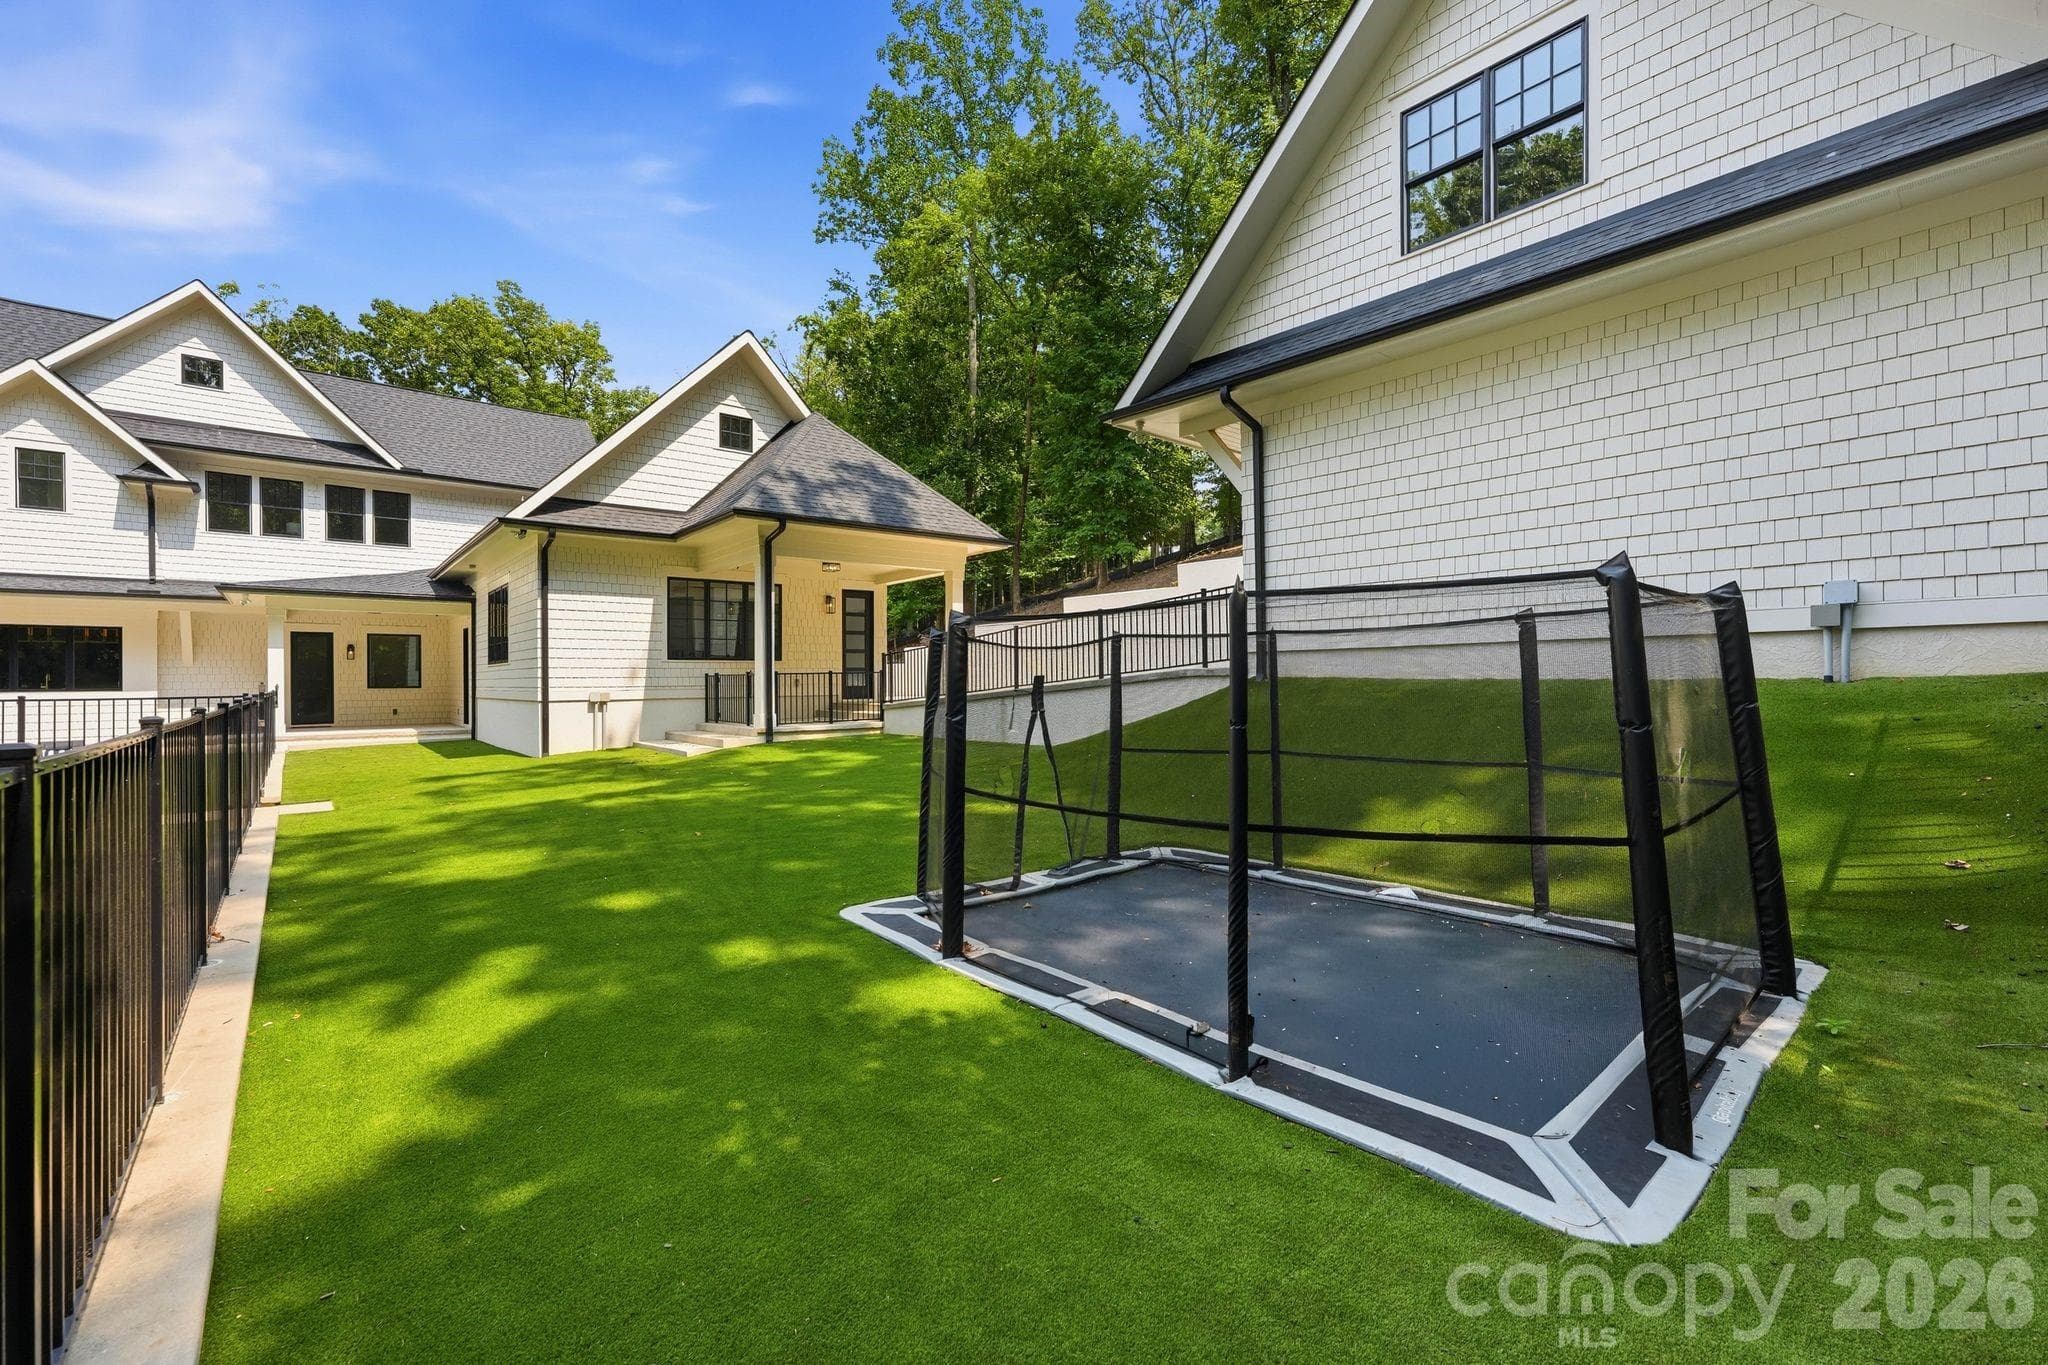
In ground trampoline and lots of green space to run around - 13702 Sage Thrasher Lane, Charlotte
Single Family Residence at 13702 Sage Thrasher Lane, Charlotte, photo 41 of 47
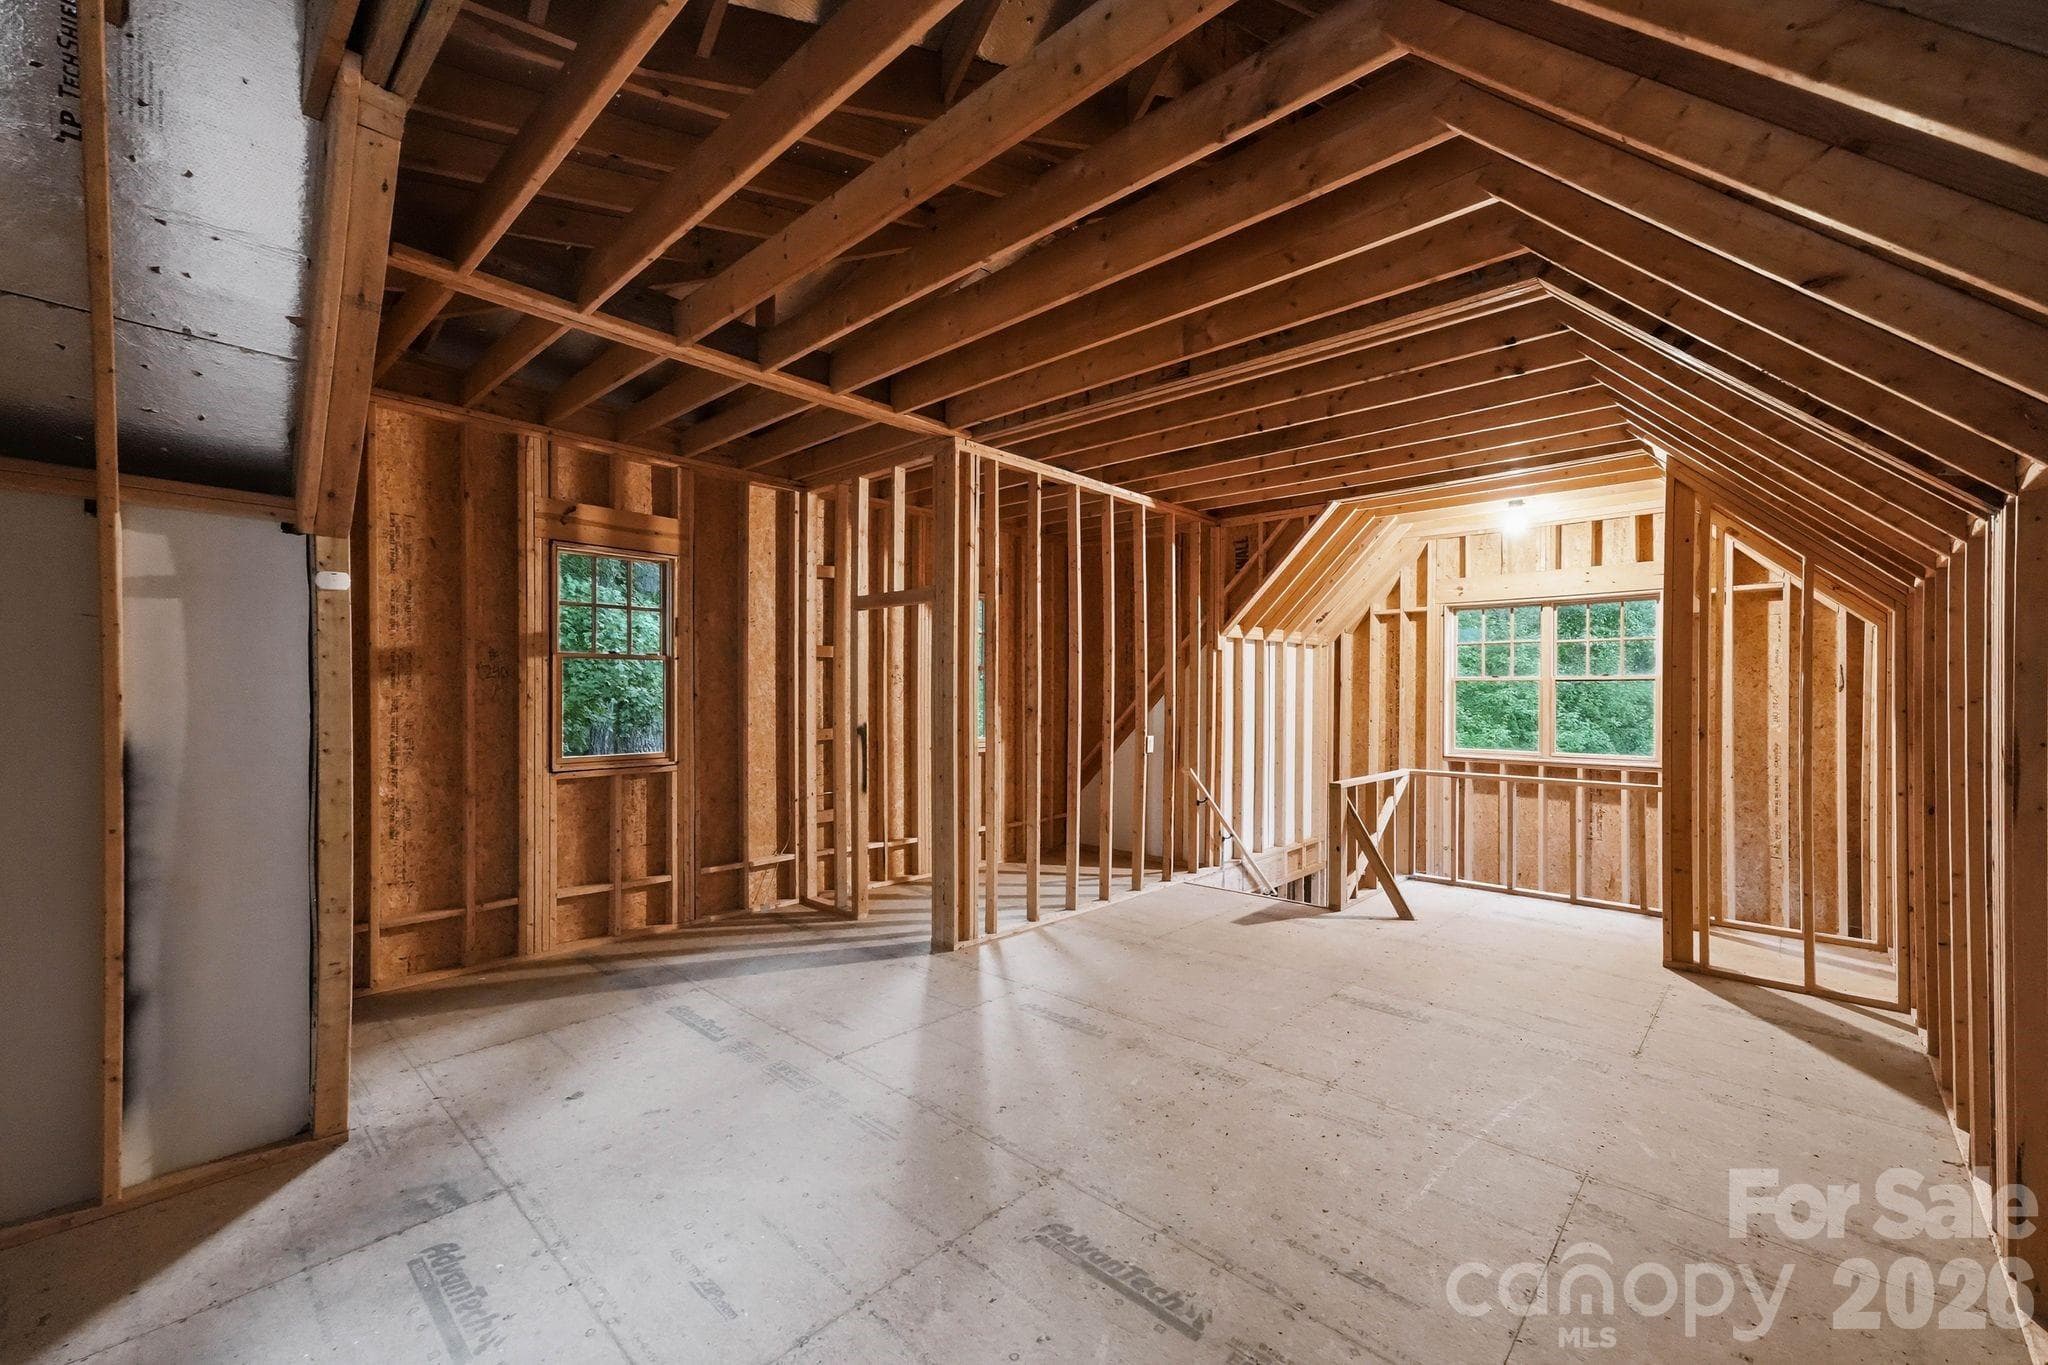
Unfinished space above the detached garage that is prewired and preplummed. - 13702 Sage Thrasher Lane, Charlotte
Single Family Residence at 13702 Sage Thrasher Lane, Charlotte, photo 43 of 47
Welcome Home - 13702 Sage Thrasher Lane, Charlotte
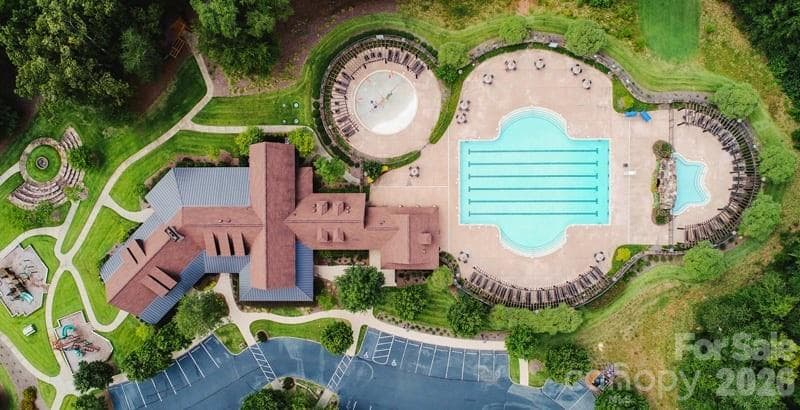
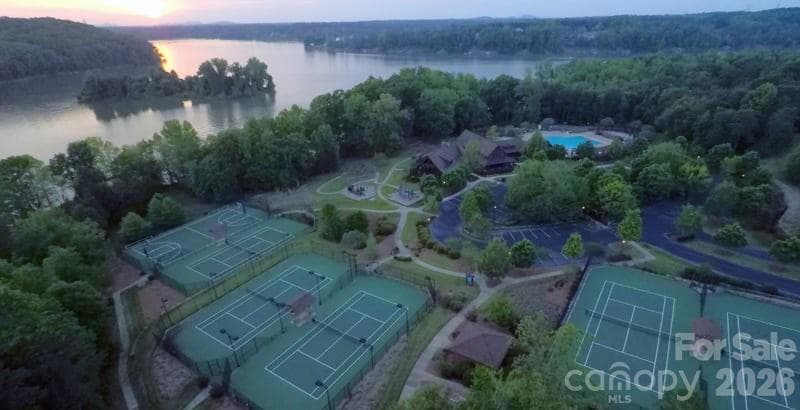
Resort style amenities, featuring Jr Olympic pool complex, 22+ miles of private trails, full fitness center and sports facility - 13702 Sage Thrasher Lane, Charlotte
Tennis anyone? - 13702 Sage Thrasher Lane, Charlotte
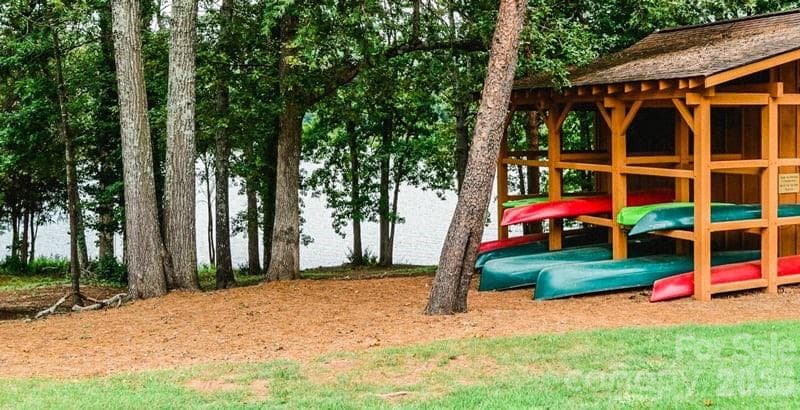
Direct access to Lake Wylie for boating and paddling - 13702 Sage Thrasher Lane, Charlotte
47 photos

$4,875,000

13702 Sage Thrasher Lane
Charlotte, NC 28278
Listed by Lina Nixon · Selling Queen City Realty LLC
Bedrooms
5
Bathrooms
6.5
Living area
9,673 sqft
Year built
2020

About this home

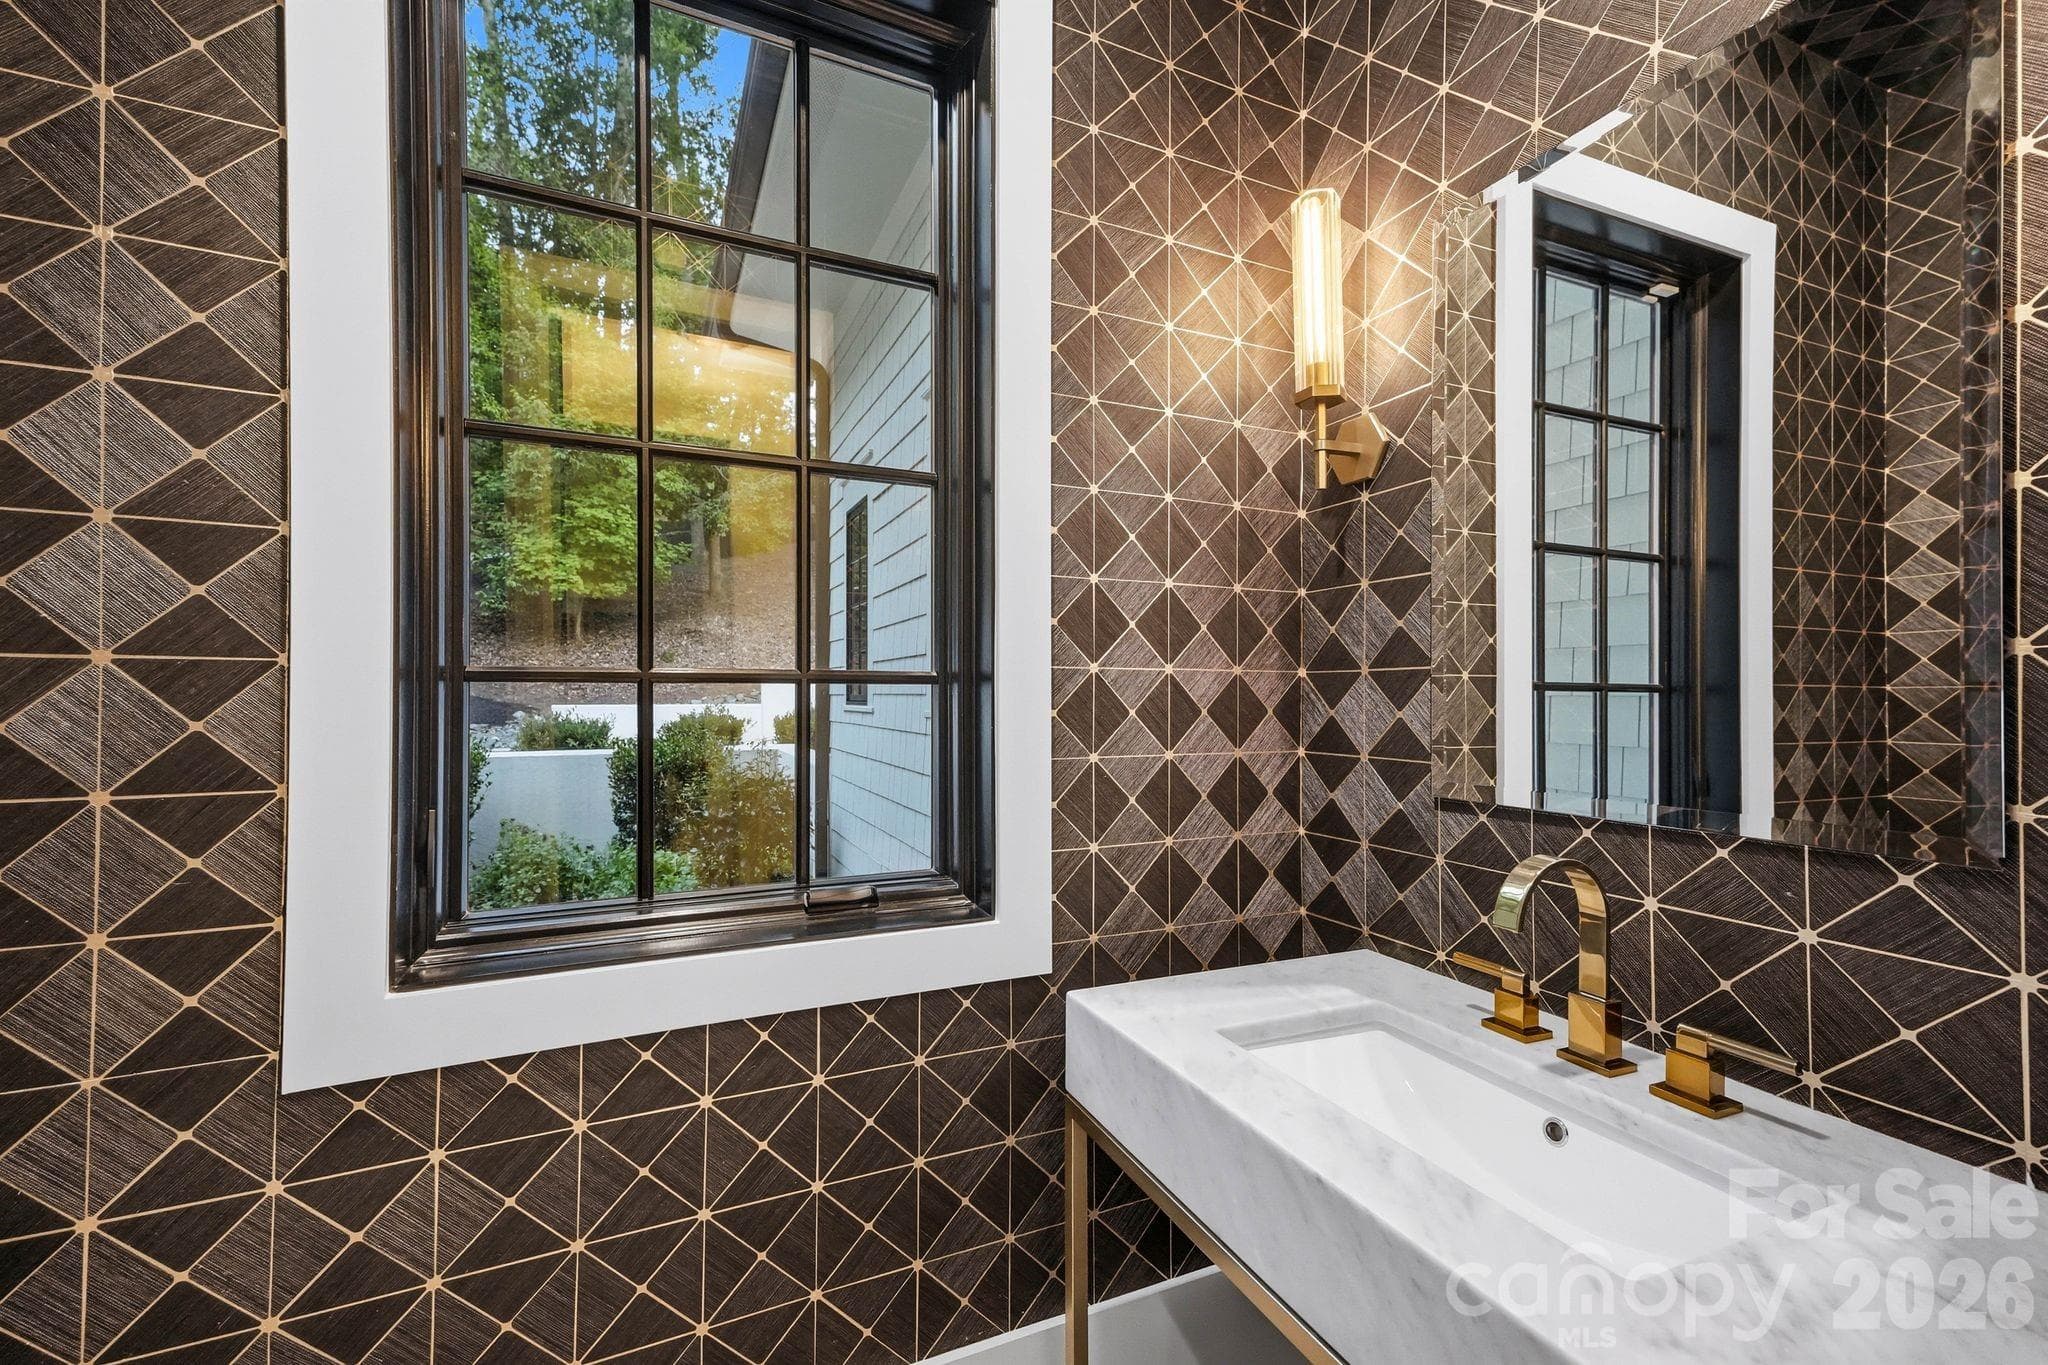
A rare opportunity to own a private waterfront estate where modern architecture, extraordinary craftsmanship and resort-style living converge. Set behind a private gate on nearly four acres in The Sanctuary, this 9,673-square-foot residence offers approximately 340 feet of Lake Wylie shoreline, a sandy beach and exceptional privacy—all within 20 minutes of Charlotte Douglas International Airport and Uptown. Inside, soaring 12-foot ceilings, French oak floors and expansive collapsing glass doors create a seamless connection between the interiors, pool terrace and lake. The chef’s kitchen showcases an oversized waterfall island wrapped in illuminated Crystalita stone, a WOLF six-burner range, True custom refrigeration, double-drawer dishwashers and a full scullery with a built-in Miele coffee system. The main-level owner’s retreat is a private sanctuary with a fireplace, boutique-style illuminated closets and a spa bath featuring backlit stone, dual vanities, dual water closets, an oversized dual-entry rain shower and soaking tub. Upstairs, four additional bedrooms provide thoughtfully designed ensuite and Jack-and-Jill accommodations. Two additional bonus rooms are perfect for additional hangout spots. The finished basement is designed for recreation and wellness, offering a theater, fitness room, flexible living spaces and a wet-bar-ready studio. Additional highlights include dual laundry rooms and a quartzite drop zone with individual lockers. Above the detached garage, substantial unfinished space offers outstanding potential for a guest suite, private office, studio or additional recreation area and is pre-plumbed for future mechanical systems. Outdoors, the heated saltwater pool, outdoor bath, in-ground trampoline, sandy beach and expansive shoreline create an exceptional private resort. The screened porch with built-in heaters and a fireplace provides a comfortable, year-round setting for enjoying the peaceful lake surroundings. A remarkable Lake Wylie estate offering privacy, architectural distinction and an extraordinary lifestyle in one of Charlotte’s most sought-after waterfront communities. *Seller is willing to give Buyer a credit for a dock!** For more information regarding the community, visit: https://thesanctuaryatlakewylie.com/living-at-the-sanctuary/

Highlights

Private poolFireplace

Property details

MLS
Canopy MLS
MLS #
CAR4405841
Property type
Single Family Residence
Subdivision
The Sanctuary
Status
Active
Days on market
83
On market date
July 31, 2026
Stories
N/A
Total bathrooms
6.5
Garage spaces
5
Parking spaces
N/A
Lot size
N/A
Loading map…

Nearby schools

Within 10 miles. School directory data from the National Center for Education Statistics (NCES), accessed via the Urban Institute Education Data API. Local Score is calculated by INNOVATE Real Estate; where a state rating is shown, it comes from that state's own official school report card.

Elementary
Winget Park Elementary
2.56 mi away · Grades -1-5
Zoned school (attendance boundary, 2015-16 data)
3.7
Local Score (state rating (2025) blended 70/30 with student-teacher ratio) -- not an official state rating
State rating: B (2025)
Enrollment
652
Student:teacher ratio
15.5:1
District
Charlotte-Mecklenburg Schools
Middle
Southwest Middle School
3.87 mi away · Grades 6-8
Zoned school (attendance boundary, 2015-16 data)
2.3
Local Score (state rating (2025) blended 70/30 with student-teacher ratio) -- not an official state rating
State rating: D (2025)
Enrollment
1,328
Student:teacher ratio
17.0:1
District
Charlotte-Mecklenburg Schools
High
Cato Middle College High School
19.55 mi away · Grades 11-13
Zoned school (attendance boundary, 2015-16 data)
3.8
Local Score (state rating (2025) blended 70/30 with student-teacher ratio) -- not an official state rating
State rating: A (2025)
Enrollment
166
Student:teacher ratio
41.5:1
District
Charlotte-Mecklenburg Schools

Walkability

Blended score for Charlotte's center, calculated by INNOVATE Real Estate from two sources: the EPA's National Walkability Index (street network, transit, land-use mix) and Google Places amenity data (what's actually reachable on foot from this point). 60% EPA National Walkability Index + 40% nearby-amenity density (Google Places).

13
Very car-dependent
out of 100
EPA National Walkability Index
4.3 / 20 -- Least walkable
Google Places amenity density
0 / 100
Restaurants & cafes0
Grocery stores0
Parks0
Schools0
Transit stops0
Pharmacies0

Market position

How this listing compares to current activity in Charlotte, from live MLS data.

On the market 83 days -- 15 more days than Charlotte's current average of 68 days.
For reference, the median list price across 5,694 active listings in Charlotte right now is $359,940.

Mortgage calculator

Estimate only - actual rate and payment depend on your lender, credit, and loan program.

$
%
%
Adjust tax / insurance estimates
% / yr
$
/mo
Est. monthly payment
$29,508/mo
$975,000 down
$3,900,000 loan
Principal & interest$25,295
Property tax (est.)$4,063
Home insurance (est.)$150

Similar homes you might like

Data source: Listing information provided by Canopy MLS (carolina) via Trestle/CoreLogic. Last updated 3 days ago.

Information herein deemed reliable but not guaranteed; all measurements, school assignments, HOA fees, taxes, and feature lists are approximate and should be independently verified. Equal Housing Opportunity.