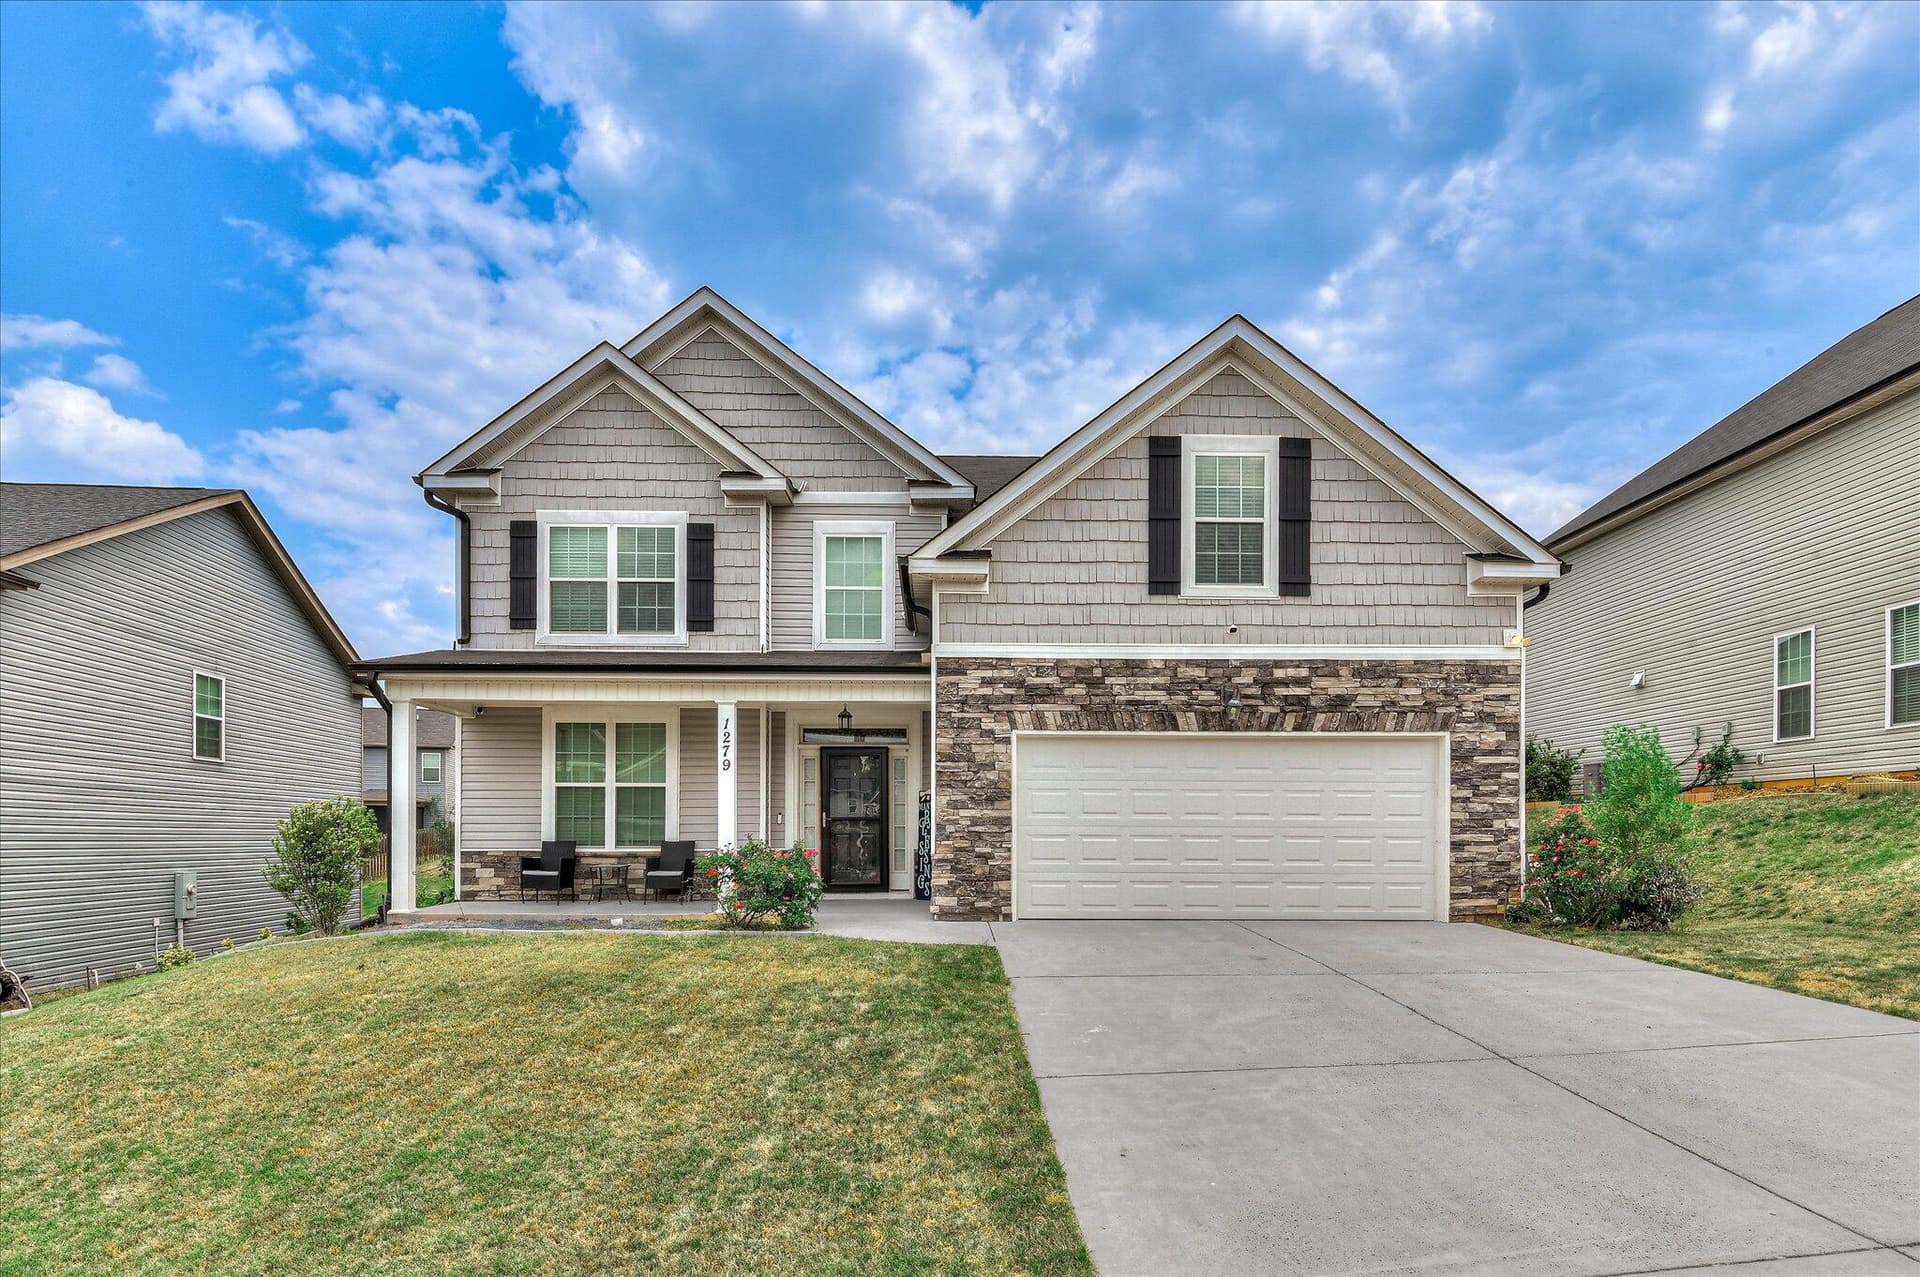
Front Photo Exterior - Grass Virtually Enhanced - 1370 Paris Avenue, Swainsboro
Front Photo Exterior - Twilight - Grass Virtually Enhanced - 1370 Paris Avenue, Swainsboro
Front Photo Exterior - Grass Virtually Enhanced - 1370 Paris Avenue, Swainsboro
Side Garage - Grass Virtually Enhanced - 1370 Paris Avenue, Swainsboro
Front Porch - Grass Virtually Enhanced - 1370 Paris Avenue, Swainsboro
Living Room - 1370 Paris Avenue, Swainsboro
Living Room - Virtually Staged - 1370 Paris Avenue, Swainsboro
Living Room - 1370 Paris Avenue, Swainsboro
Kitchen - 1370 Paris Avenue, Swainsboro
Breakfast Nook - Virtually Staged - 1370 Paris Avenue, Swainsboro
Breakfast Nook - 1370 Paris Avenue, Swainsboro
Primary Bedroom - 1370 Paris Avenue, Swainsboro
Primary Bedroom - Virtually Staged - 1370 Paris Avenue, Swainsboro
Primary Bedroom - 1370 Paris Avenue, Swainsboro
Primary Bathroom - 1370 Paris Avenue, Swainsboro
Bedroom 2 - Virtually Staged - 1370 Paris Avenue, Swainsboro
Bedroom 2 - 1370 Paris Avenue, Swainsboro
Bathroom 2 - 1370 Paris Avenue, Swainsboro
Bedroom 3 - Virtually Staged - 1370 Paris Avenue, Swainsboro
Bedroom 3 - 1370 Paris Avenue, Swainsboro
Office / Bonus Room - Virtually Staged - 1370 Paris Avenue, Swainsboro
Office / Bonus Room - 1370 Paris Avenue, Swainsboro
Half Bath - 1370 Paris Avenue, Swainsboro
Hallway - 1370 Paris Avenue, Swainsboro
Laundry Room - 1370 Paris Avenue, Swainsboro
Patio Covered - Virtually Staged - 1370 Paris Avenue, Swainsboro
Patio Covered - 1370 Paris Avenue, Swainsboro
Fenced Backyard - Grass Virtually Enhanced - 1370 Paris Avenue, Swainsboro
Backyard - Grass Virtually Enhanced - 1370 Paris Avenue, Swainsboro
Floor Plan - 1370 Paris Avenue, Swainsboro
Attic Floor Plan - 1370 Paris Avenue, Swainsboro
39 photos

$300,000

1370 Paris Avenue
Swainsboro, GA 30401
Listed by Chandie W. Hupman · Keller Williams Coastal Area P
Bedrooms
3
Bathrooms
2.5
Living area
1,878 sqft
Year built
2023

About this home

PRICE ADJUSTMENT! Experience the perfect blend of modern elegance and country charm in this like-new custom home built in 2023. Situated on 1.07 acres, this 3-bedroom, 2.5-bath home offers the convenience of single-level living with a thoughtfully designed split-bedroom floor plan, dedicated office, and a huge unfinished second-floor attic ready for future expansion or exceptional storage. The stunning great room features soaring vaulted ceilings with a warm wood-plank accent, creating a bright, inviting space that flows seamlessly into the gourmet kitchen with an oversized island, walk-in pantry, and dining area. Relax on the covered front porch or entertain on the covered rear patio overlooking the fenced backyard. Complete with a side-entry 3-car garage, and quality finishes throughout, this move-in-ready home is truly a rare find.

Property details

MLS
Hive MLS
MLS #
SA360434
Property type
Single Family Residence
Subdivision
N/A
Status
Active
Days on market
91
On market date
July 15, 2026
Stories
N/A
Total bathrooms
2.5
Garage spaces
3
Parking spaces
N/A
Lot size
1.07 acres
Loading map…

Nearby schools

Within 10 miles. School directory data from the National Center for Education Statistics (NCES), accessed via the Urban Institute Education Data API. Local Score is calculated by INNOVATE Real Estate; where a state rating is shown, it comes from that state's own official school report card.

Elementary
Swainsboro Elementary School
3.65 mi away · Grades 3-5
Nearest school -- attendance-zone data not available here
4.0
Local Score (student-teacher ratio only (preliminary -- will incorporate state test-score data once available)) -- not an official state rating
Enrollment
593
Student:teacher ratio
13.2:1
District
Emanuel County
Middle
Swainsboro Middle School
3.47 mi away · Grades 6-8
Nearest school -- attendance-zone data not available here
4.0
Local Score (student-teacher ratio only (preliminary -- will incorporate state test-score data once available)) -- not an official state rating
Enrollment
669
Student:teacher ratio
13.4:1
District
Emanuel County
High
Swainsboro High School
3.34 mi away · Grades 9-12
Nearest school -- attendance-zone data not available here
4.0
Local Score (student-teacher ratio only (preliminary -- will incorporate state test-score data once available)) -- not an official state rating
Enrollment
779
Student:teacher ratio
13.4:1
District
Emanuel County

Walkability

Blended score for Swainsboro's center, calculated by INNOVATE Real Estate from two sources: the EPA's National Walkability Index (street network, transit, land-use mix) and Google Places amenity data (what's actually reachable on foot from this point). EPA National Walkability Index only -- nearby-amenity data not cached yet for this area.

26
Car-dependent
out of 100
EPA National Walkability Index
5.2 / 20 -- Least walkable

Mortgage calculator

Estimate only - actual rate and payment depend on your lender, credit, and loan program.

$
%
%
Adjust tax / insurance estimates
% / yr
$
/mo
Est. monthly payment
$1,957/mo
$60,000 down
$240,000 loan
Principal & interest$1,557
Property tax (est.)$250
Home insurance (est.)$150

Similar homes you might like

Data source: Listing information provided by Hive MLS via Trestle/CoreLogic. Last updated 18 days ago.

Information herein deemed reliable but not guaranteed; all measurements, school assignments, HOA fees, taxes, and feature lists are approximate and should be independently verified. Equal Housing Opportunity.