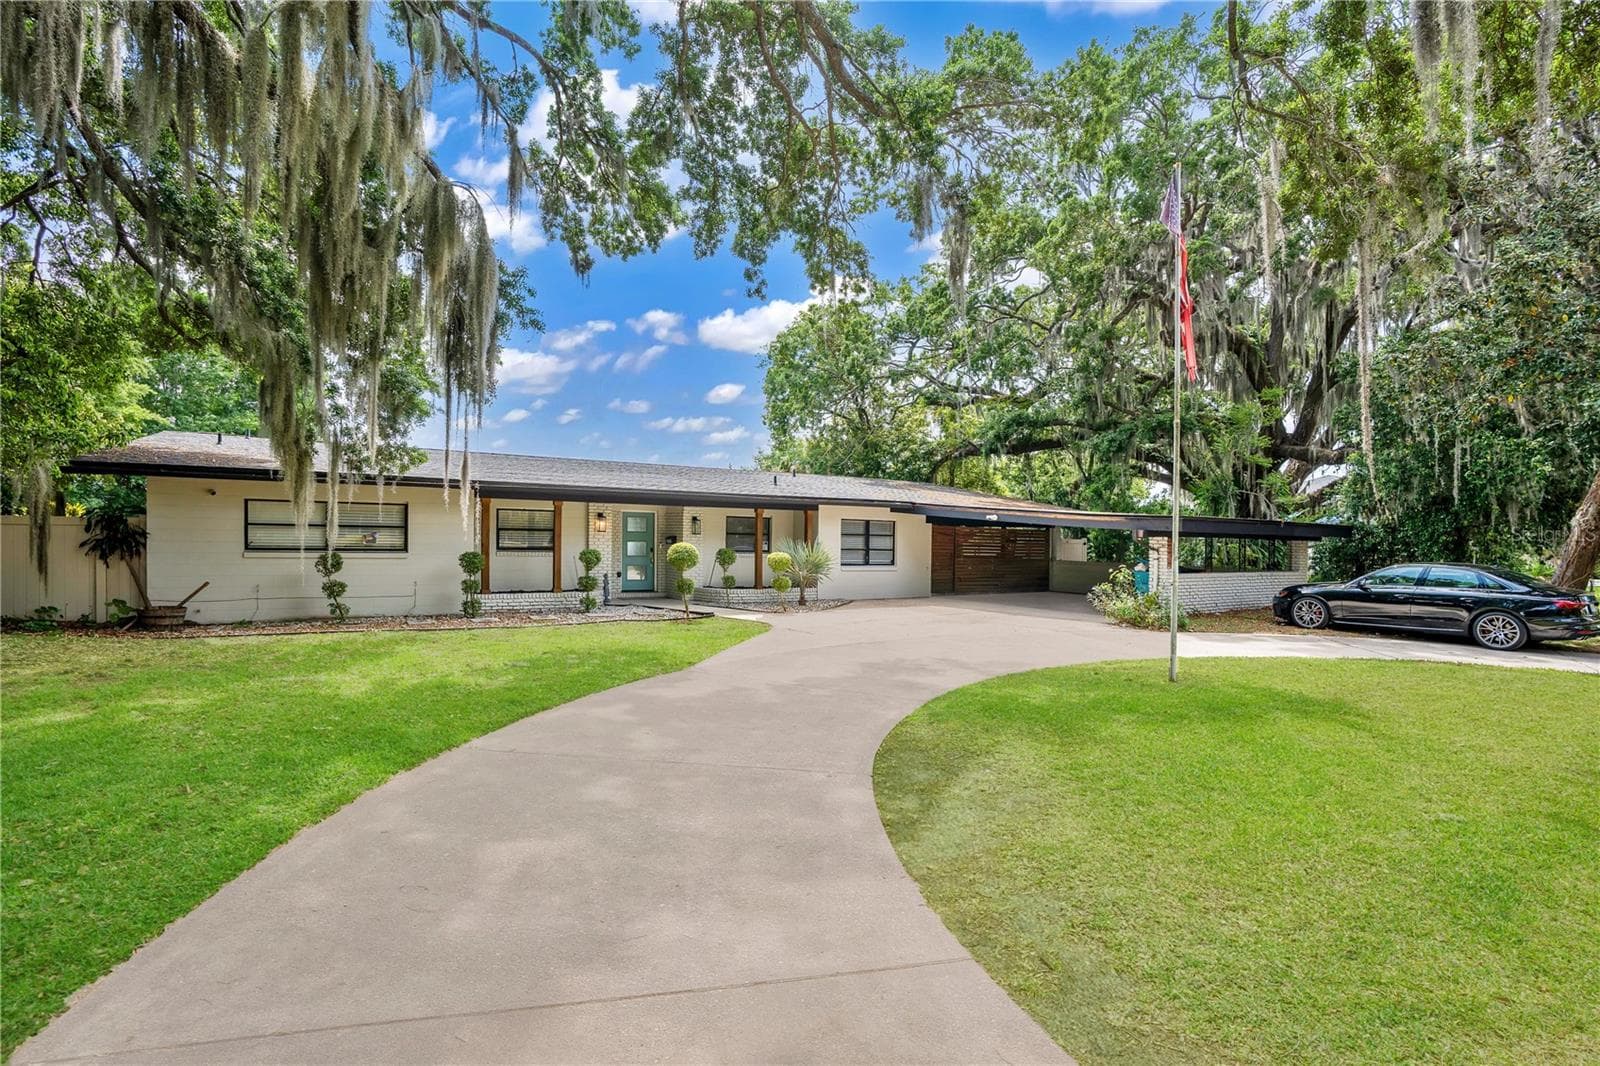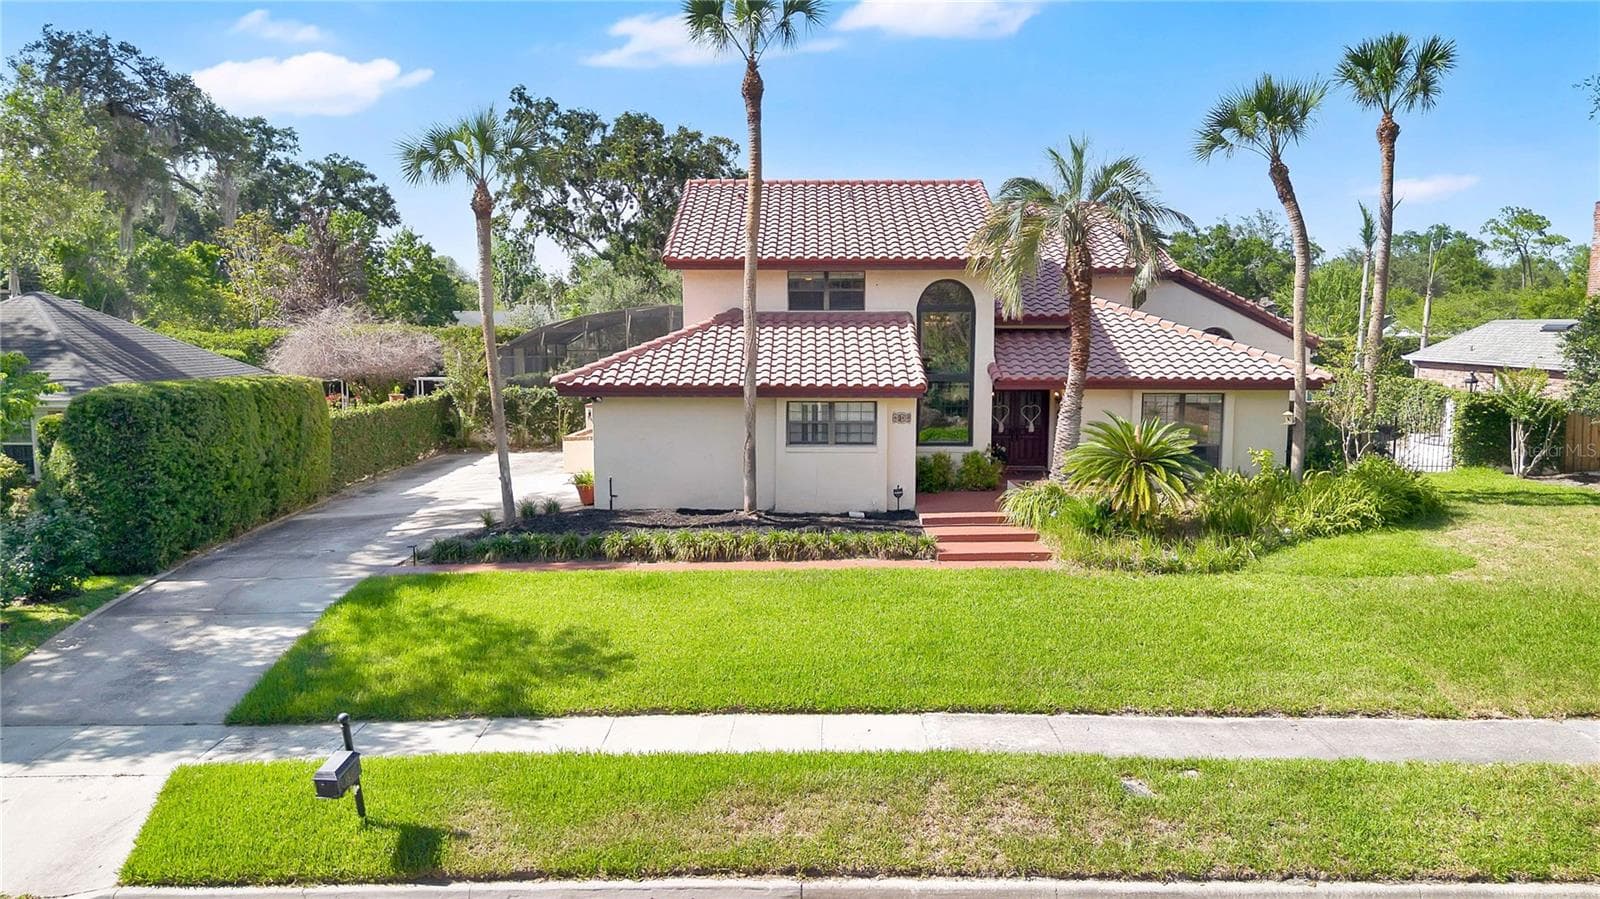
Your Orlando hacienda awaits! - 1367 CAMPBELL ST, ORLANDO
A unique and stunning elevation! Welcome home! - 1367 CAMPBELL ST, ORLANDO
Showing one of two convection ovens in the kitchen. - 1367 CAMPBELL ST, ORLANDO
The kitchen and dinette areas are expansive - 1367 CAMPBELL ST, ORLANDO
The great room with exposed wood beams and wood-burning fireplace - 1367 CAMPBELL ST, ORLANDO
Made for family gatherings. - 1367 CAMPBELL ST, ORLANDO
Open and engaging from the moment you step through the front door! - 1367 CAMPBELL ST, ORLANDO
The formal dining room leads to an outdoor courtyard and fountain. - 1367 CAMPBELL ST, ORLANDO
Single Family Residence at 1367 CAMPBELL ST, ORLANDO, photo 9 of 64
Your private wine cellar awaits - 1367 CAMPBELL ST, ORLANDO
The great room leads to the screen-enclosed pool. - 1367 CAMPBELL ST, ORLANDO
Welcome to 1367 Campbell Street! - 1367 CAMPBELL ST, ORLANDO
The wrought iron gate leads to the wine cellar. - 1367 CAMPBELL ST, ORLANDO
Fresh carpet in the family room. - 1367 CAMPBELL ST, ORLANDO
This property sits on one-third of an acre in the desirable Southern Oaks neighborhood. - 1367 CAMPBELL ST, ORLANDO
Your Orlando hacienda awaits! - 1367 CAMPBELL ST, ORLANDO
Endless possibilities for entertaining outside - 1367 CAMPBELL ST, ORLANDO
The kitchen boasts timeless design. - 1367 CAMPBELL ST, ORLANDO
Plenty of kitchen storage. - 1367 CAMPBELL ST, ORLANDO
Plenty of counter workspace. - 1367 CAMPBELL ST, ORLANDO
Made for adult evenings - 1367 CAMPBELL ST, ORLANDO
The kitchenette is perfect for everyday meals - 1367 CAMPBELL ST, ORLANDO
Plenty of natural light - 1367 CAMPBELL ST, ORLANDO
The en suite on the first floor has its own private courtyard. - 1367 CAMPBELL ST, ORLANDO
The en suite bathroom - 1367 CAMPBELL ST, ORLANDO
Dedicated office space with access to the fourth full bathroom - 1367 CAMPBELL ST, ORLANDO
The full bath next to the office offers access to the kitchen as well as the outside. - 1367 CAMPBELL ST, ORLANDO
Made for entertaining your guests - 1367 CAMPBELL ST, ORLANDO
The oversized door leads to the main courtyard. The spiral leads to the primary bath. - 1367 CAMPBELL ST, ORLANDO
The primary suite has a private balcony overlooking the main courtyard as well as a Juliet balcony looking into the great room. - 1367 CAMPBELL ST, ORLANDO
All rooms on the second floor have been redone with engineered hardwood. - 1367 CAMPBELL ST, ORLANDO
Balcony off of the primary bedroom - 1367 CAMPBELL ST, ORLANDO
A view of the 'main courtyard' from the primary balcony - how many homes can say that? - 1367 CAMPBELL ST, ORLANDO
The primary bathroom offers dual walk-in closets, a soaking tub, and a separate shower. - 1367 CAMPBELL ST, ORLANDO
Soak in peace and quiet - 1367 CAMPBELL ST, ORLANDO
Both closets in the primary were thoughtfully finished in California Closet Design - 1367 CAMPBELL ST, ORLANDO
Plenty of storage in the primary closets. - 1367 CAMPBELL ST, ORLANDO
The second primary closet with extended storage at the rear - 1367 CAMPBELL ST, ORLANDO
Bedroom number two upstairs also offers a walk-in closet. - 1367 CAMPBELL ST, ORLANDO
Single Family Residence at 1367 CAMPBELL ST, ORLANDO, photo 40 of 64
Bedroom number three on the second floor with desk alcove. - 1367 CAMPBELL ST, ORLANDO
A Jack-and-Jill bathroom sits between bedrooms three and four. - 1367 CAMPBELL ST, ORLANDO
Laundry located right off of the kitchen. Washer and dryer convey. - 1367 CAMPBELL ST, ORLANDO
The patio off of the great room is covered for comfort - 1367 CAMPBELL ST, ORLANDO
Single Family Residence at 1367 CAMPBELL ST, ORLANDO, photo 46 of 64
Single Family Residence at 1367 CAMPBELL ST, ORLANDO, photo 47 of 64
The balcony off of the primary bedroom - 1367 CAMPBELL ST, ORLANDO
The screen-enclosed pool invites you to enjoy the Florida summer - 1367 CAMPBELL ST, ORLANDO
Single Family Residence at 1367 CAMPBELL ST, ORLANDO, photo 50 of 64
Single Family Residence at 1367 CAMPBELL ST, ORLANDO, photo 51 of 64
Single Family Residence at 1367 CAMPBELL ST, ORLANDO, photo 52 of 64
In addition to a spacious backyard, there is also a private garden area off of the pool. - 1367 CAMPBELL ST, ORLANDO
1367 Campbell St in the heart of SODO - 1367 CAMPBELL ST, ORLANDO
1367 Campbell St sits on 1/3 of an acre - 1367 CAMPBELL ST, ORLANDO
The backyard is fully enclosed by a block wall and secured with wrought iron gates. - 1367 CAMPBELL ST, ORLANDO
Downtown is minutes away. - 1367 CAMPBELL ST, ORLANDO
Single Family Residence at 1367 CAMPBELL ST, ORLANDO, photo 58 of 64
Single Family Residence at 1367 CAMPBELL ST, ORLANDO, photo 59 of 64
Single Family Residence at 1367 CAMPBELL ST, ORLANDO, photo 60 of 64
Single Family Residence at 1367 CAMPBELL ST, ORLANDO, photo 61 of 64
Single Family Residence at 1367 CAMPBELL ST, ORLANDO, photo 62 of 64
Single Family Residence at 1367 CAMPBELL ST, ORLANDO, photo 63 of 64
Welcome Home! - 1367 CAMPBELL ST, ORLANDO
64 photos

$870,000

1367 CAMPBELL ST
ORLANDO, FL 32806
Listed by Ted Moseley · REAL BROKER, LLC
Bedrooms
4
Bathrooms
4
Living area
3,469 sqft
Year built
1983

About this home

At $870,000, this is not another version of the same Orlando house. Southern Oaks has always been different. The homes were individually designed, the lots are larger, the streets feel established, and no two properties look alike. This Spanish-style estate fits that character perfectly, with well over 3600 square feet, four bedrooms, four full baths, a screened pool, multiple private courtyards, and a backyard wrapped by a solid masonry wall and wrought iron gates. The floor plan is equally distinctive. A first-floor en-suite bedroom opens to its own private courtyard, creating an ideal setup for guests, extended family, or anyone who wants meaningful separation from the main living areas. A private office with its own full bathroom gives you another flexible space for working from home or accommodating overnight guests. Upstairs, the primary suite overlooks the central courtyard from its own balcony, along with two additional bedrooms. Outside, the home opens to a screened pool and a surprisingly large backyard with room to entertain, garden, play, or simply enjoy a level of privacy that has become increasingly difficult to find this close to downtown Orlando. And then there is the wine cellar. Not a wine closet. Not a rack under the stairs. A true subterranean wine cellar. It is one of those features people remember long after they leave the house, and one of many details that make this home feel genuinely custom rather than simply upgraded. Additional features include a Spanish tile roof, two-car garage with extensive built-in storage, multiple courtyard spaces, solid block perimeter walls, and a one-year home warranty for added peace of mind. Now offered at $875,000, this is an opportunity to own a custom Southern Oaks pool home below $900,000 in one of Orlando’s most distinctive established neighborhoods. If you have been waiting for something with character, privacy, space, and a story of its own, this one deserves a closer look.

Highlights

Private poolFireplace

Property details

MLS
Stellar MLS
MLS #
MFRO6410872
Property type
Single Family Residence
Subdivision
SOUTHERN OAKS
Status
Active
Days on market
132
On market date
May 27, 2026
Stories
N/A
Total bathrooms
4
Garage spaces
2
Parking spaces
N/A
Lot size
0.31 acres
Loading map…

Nearby schools

Within 10 miles. School directory data from the National Center for Education Statistics (NCES), accessed via the Urban Institute Education Data API. Local Score is calculated by INNOVATE Real Estate; where a state rating is shown, it comes from that state's own official school report card.

Elementary
PERSHING SCHOOL
0.5 mi away · Grades -1-8
Nearest school -- attendance-zone data not available here
3.0
Local Score (student-teacher ratio only (preliminary -- will incorporate state test-score data once available)) -- not an official state rating
Enrollment
877
Student:teacher ratio
16.5:1
District
ORANGE
Middle
CONWAY MIDDLE
2.05 mi away · Grades 6-8
Nearest school -- attendance-zone data not available here
3.0
Local Score (student-teacher ratio only (preliminary -- will incorporate state test-score data once available)) -- not an official state rating
Enrollment
635
Student:teacher ratio
16.7:1
District
ORANGE
HighCharter
UCP TRANSITIONAL LEARNING ACADEMY HIGH CHARTER
0.98 mi away · Grades 6-12
Nearest school -- attendance-zone data not available here
5.0
Local Score (student-teacher ratio only (preliminary -- will incorporate state test-score data once available)) -- not an official state rating
Enrollment
152
Student:teacher ratio
8.9:1
District
ORANGE

Walkability

Blended score for ORLANDO's center, calculated by INNOVATE Real Estate from two sources: the EPA's National Walkability Index (street network, transit, land-use mix) and Google Places amenity data (what's actually reachable on foot from this point). 60% EPA National Walkability Index + 40% nearby-amenity density (Google Places).

87
Highly walkable
out of 100
EPA National Walkability Index
16.3 / 20 -- Most walkable
Google Places amenity density
95 / 100
Restaurants & cafes20
Grocery stores8
Parks2
Schools6
Transit stops20
Pharmacies10

Market position

How this listing compares to current activity in ORLANDO, from live MLS data.

On the market 132 days -- 26 more days than ORLANDO's current average of 106 days.
For reference, the median list price across 7,978 active listings in ORLANDO right now is $250,000.

Mortgage calculator

Estimate only - actual rate and payment depend on your lender, credit, and loan program.

$
%
%
Adjust tax / insurance estimates
% / yr
$
/mo
Est. monthly payment
$5,389/mo
$174,000 down
$696,000 loan
Principal & interest$4,514
Property tax (est.)$725
Home insurance (est.)$150

Similar homes you might like

Data source: Listing information provided by Stellar MLS (mfrmls) via Trestle/CoreLogic. Last updated 17 days ago.

Information herein deemed reliable but not guaranteed; all measurements, school assignments, HOA fees, taxes, and feature lists are approximate and should be independently verified. Equal Housing Opportunity.