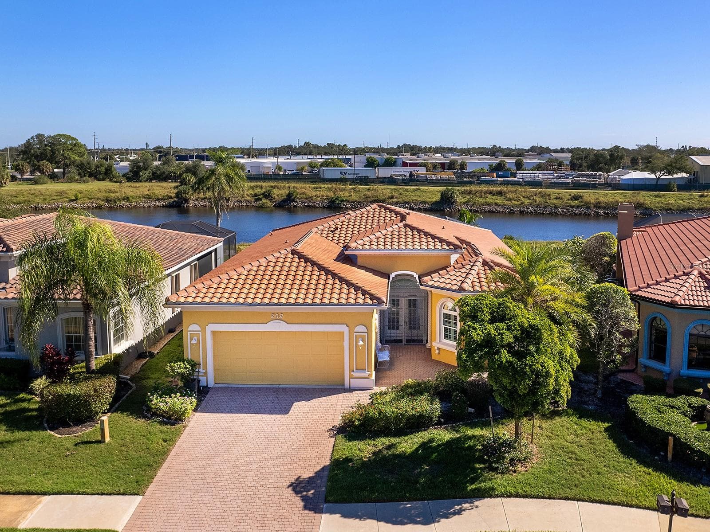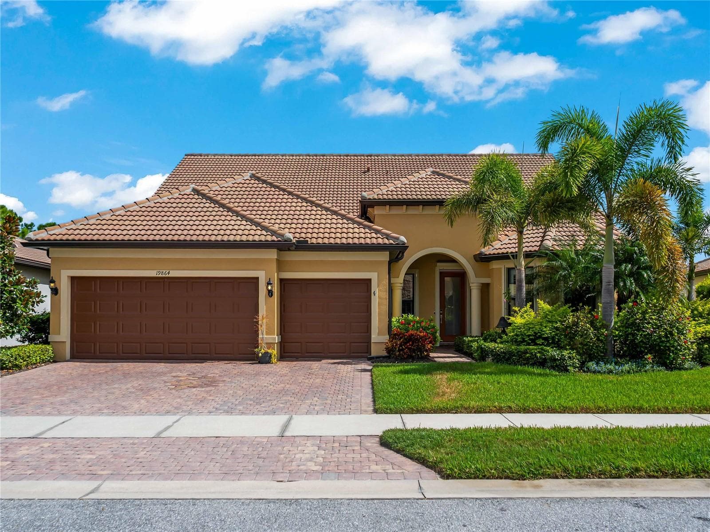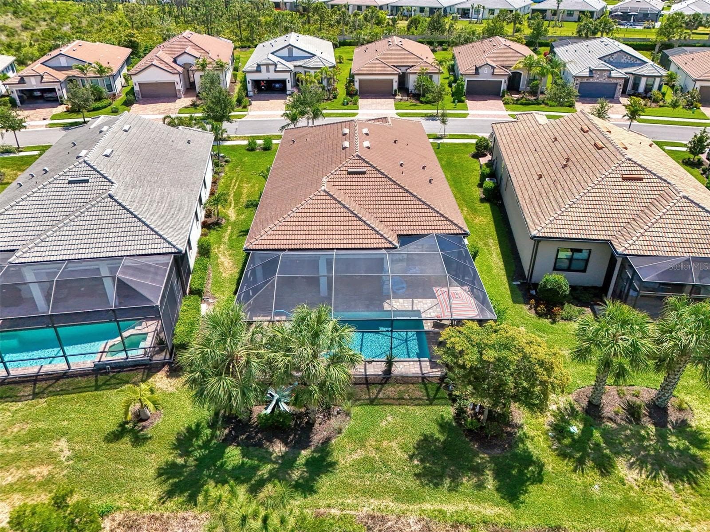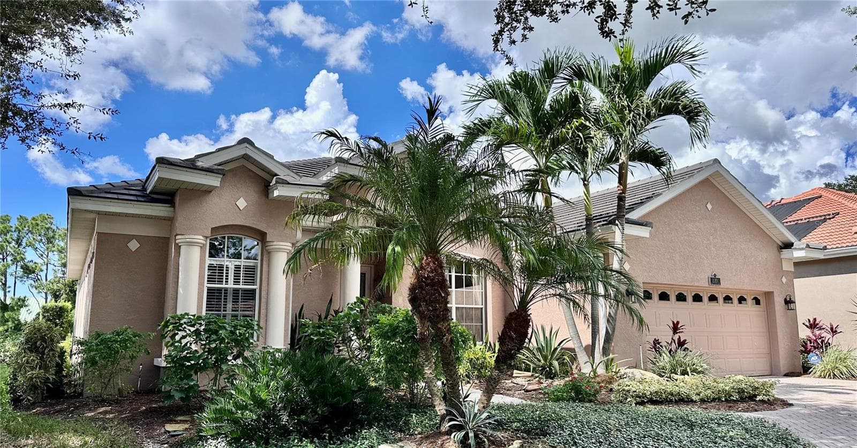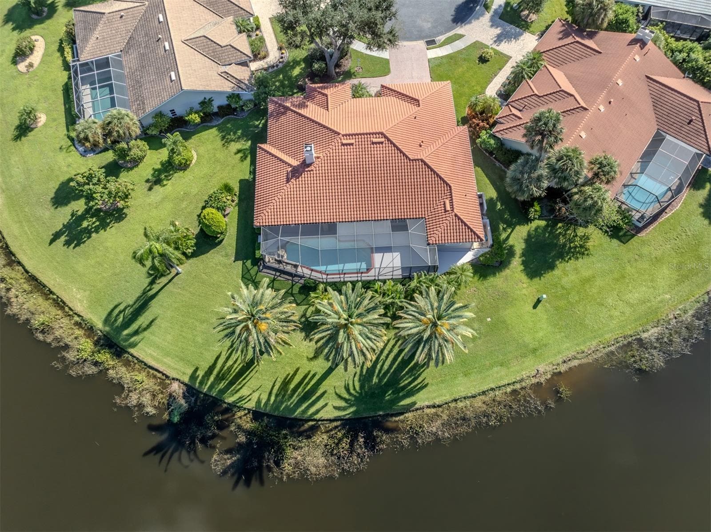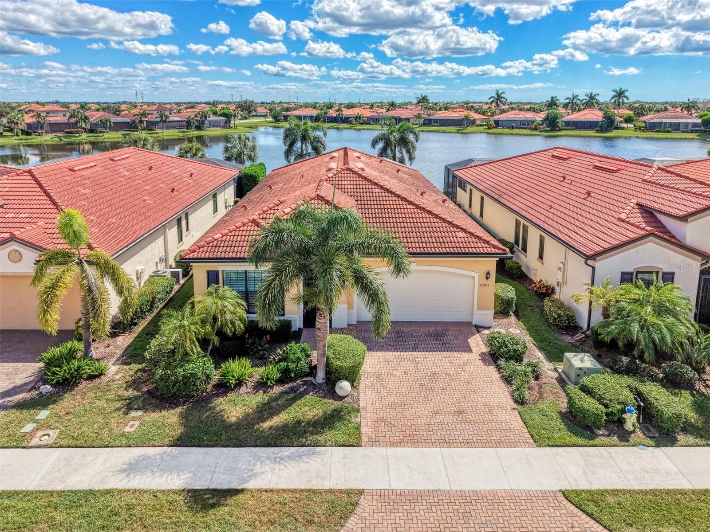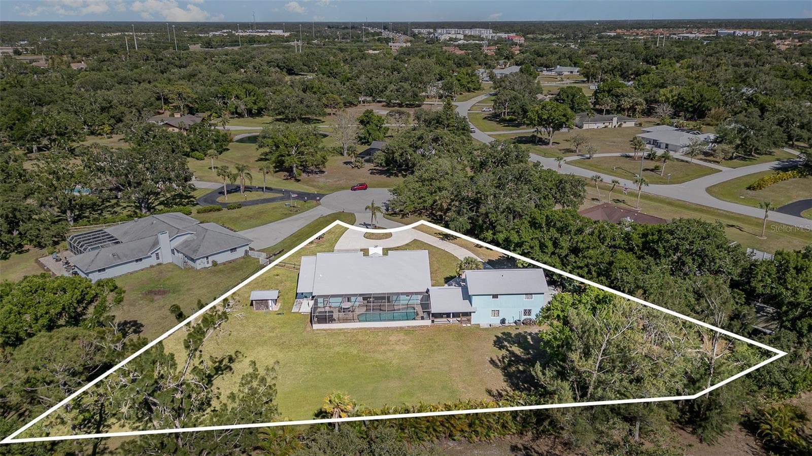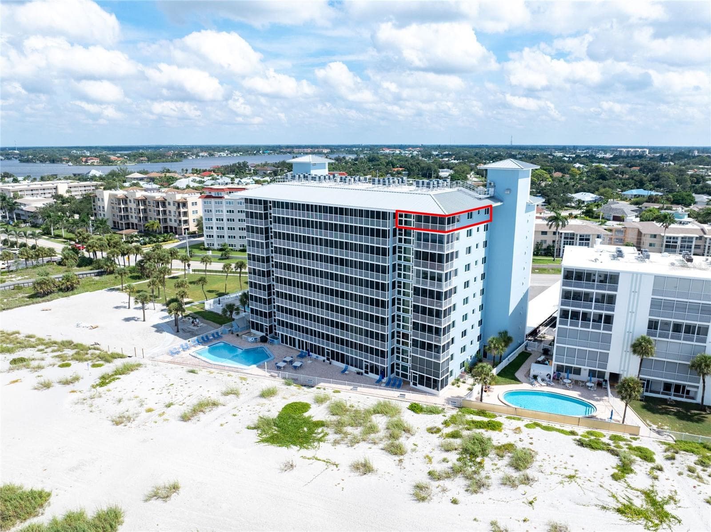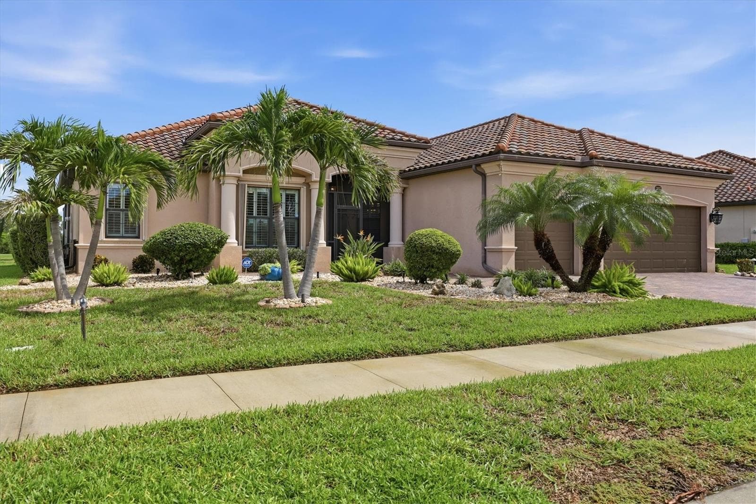
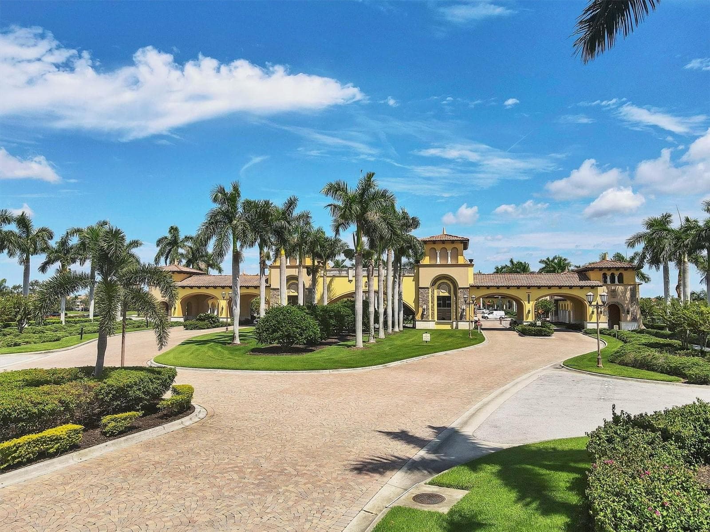
Single Family Residence at 13652 CLASSICO CT, VENICE
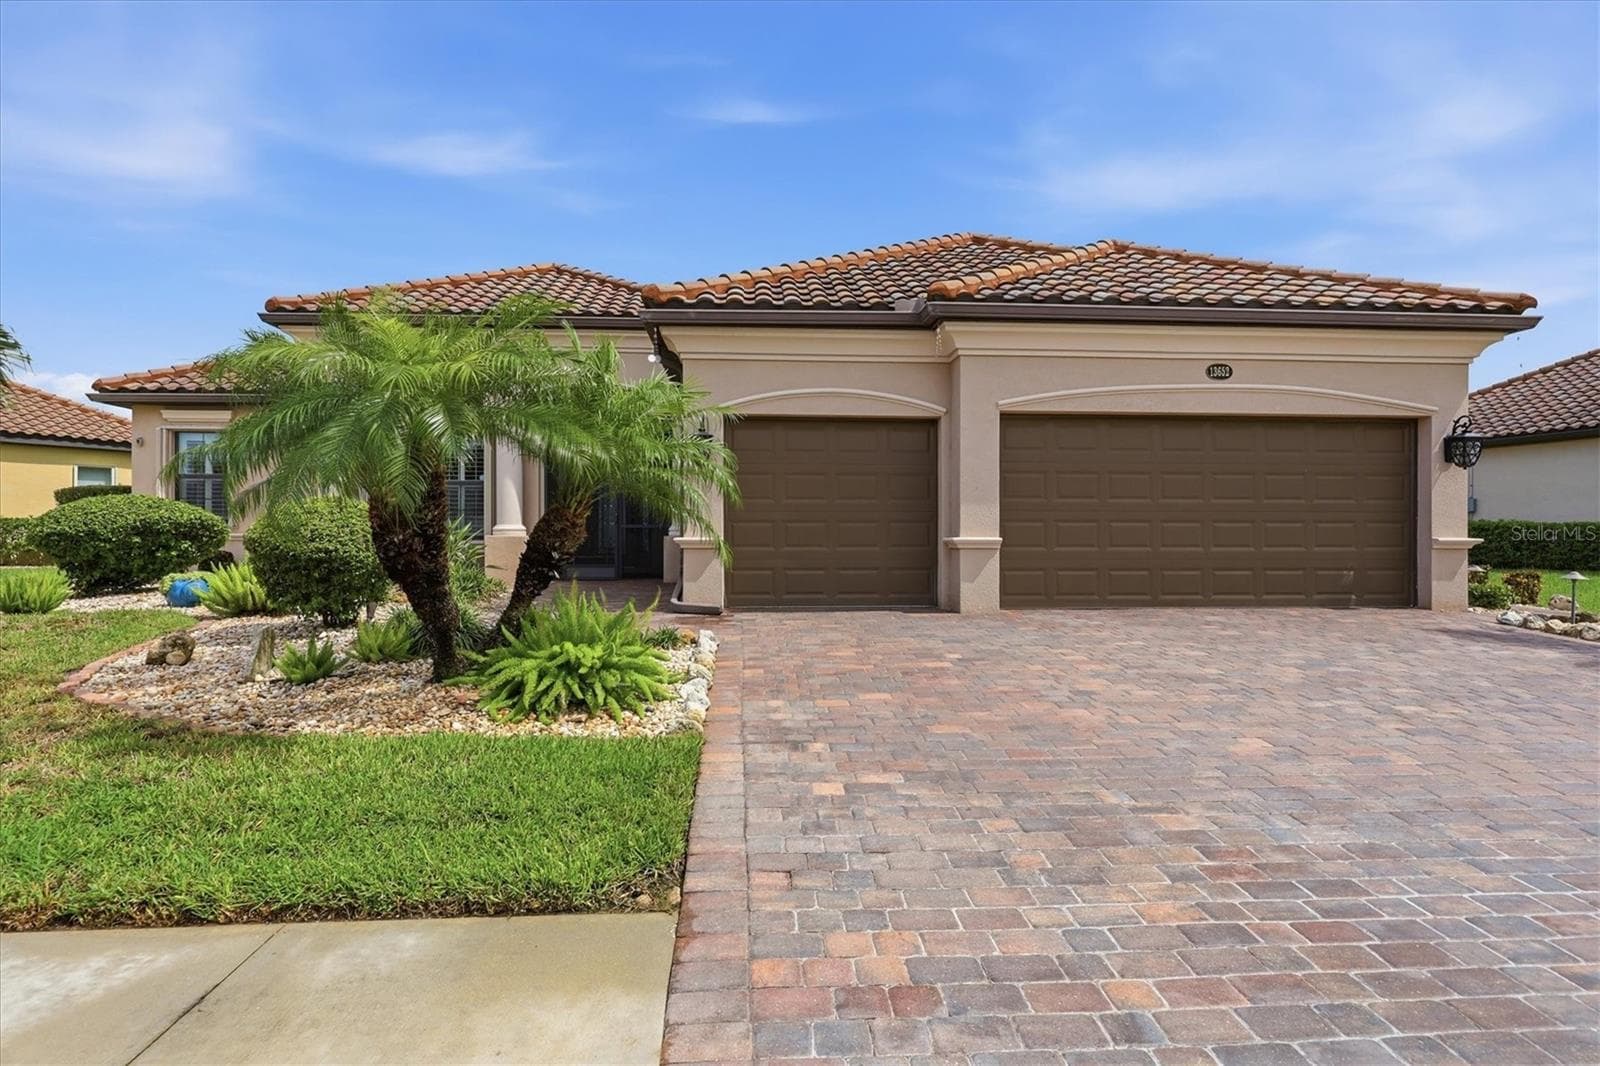
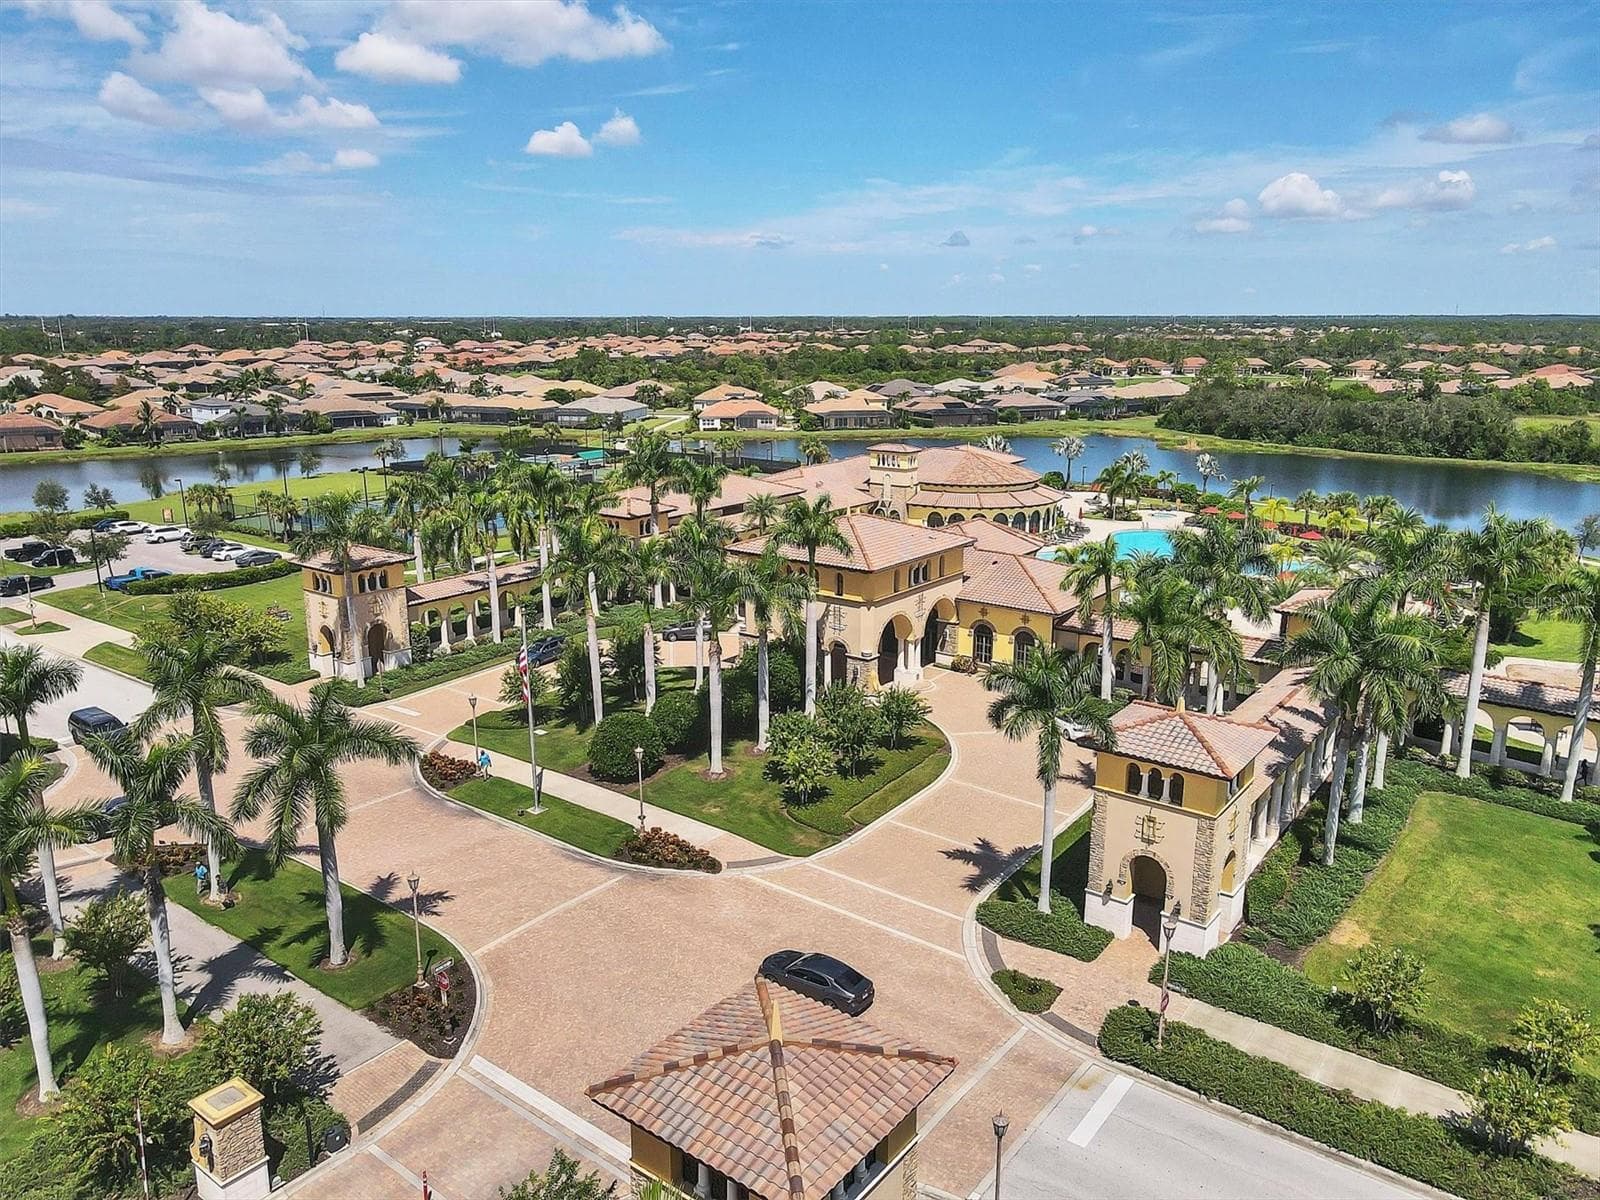
Single Family Residence at 13652 CLASSICO CT, VENICE, photo 2 of 56
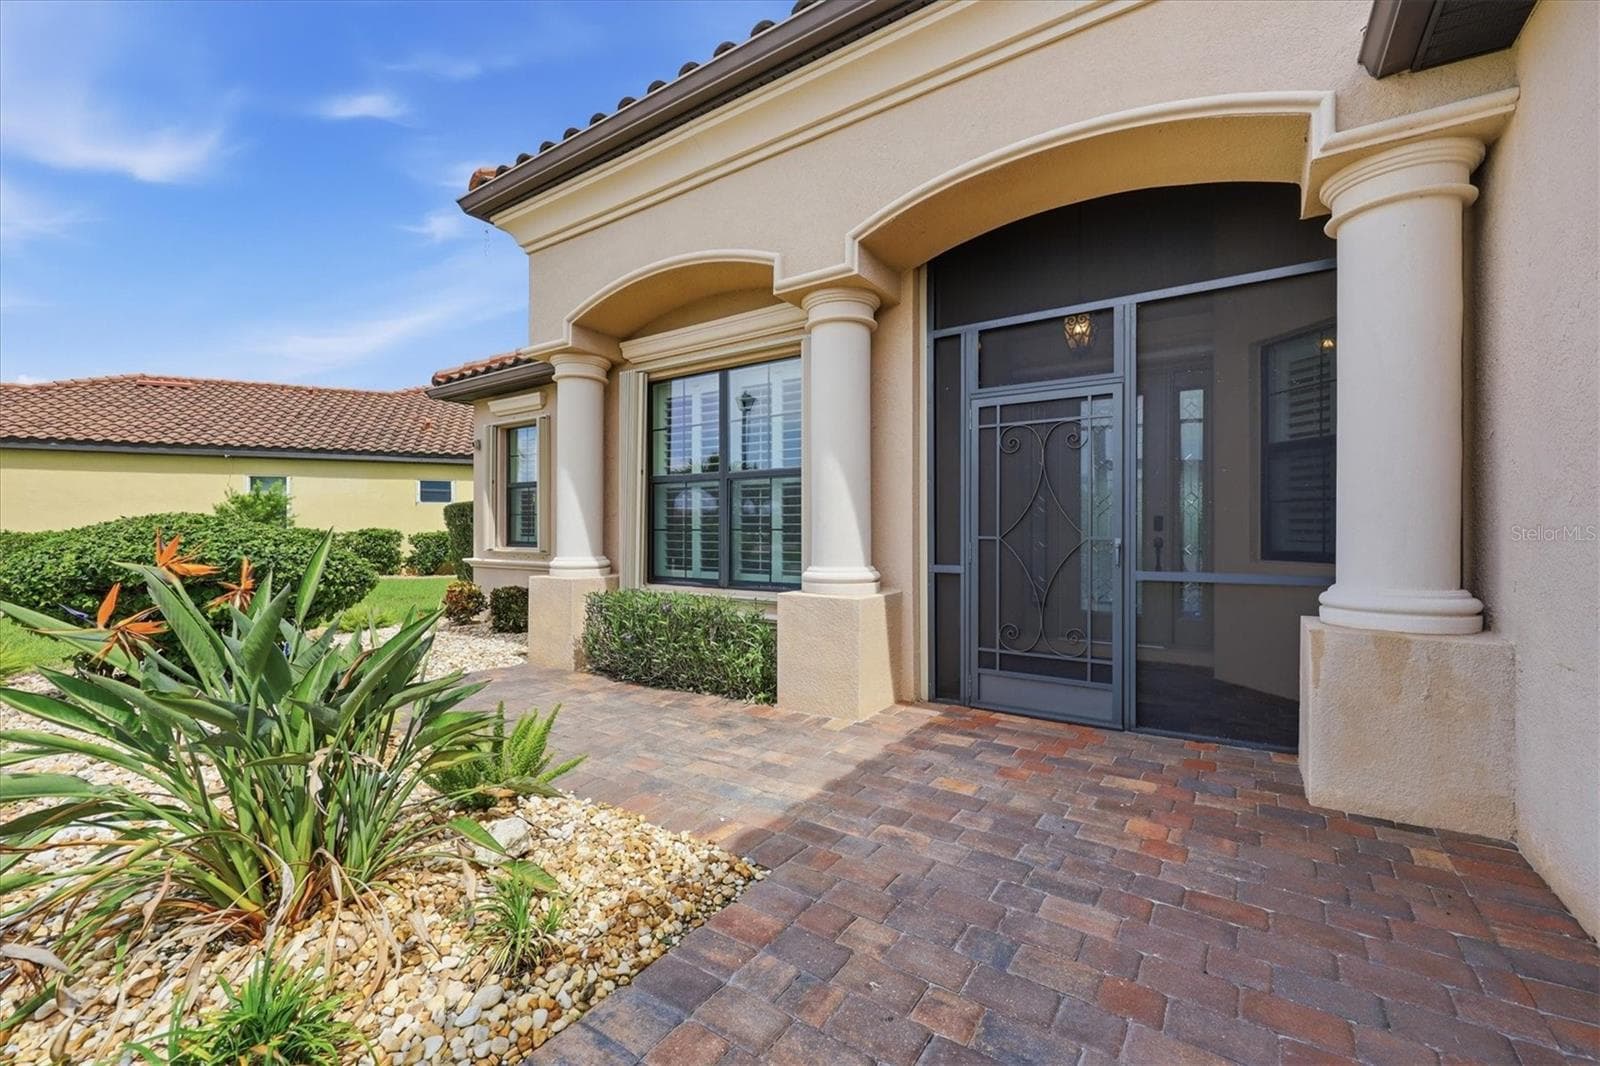
Single Family Residence at 13652 CLASSICO CT, VENICE, photo 3 of 56
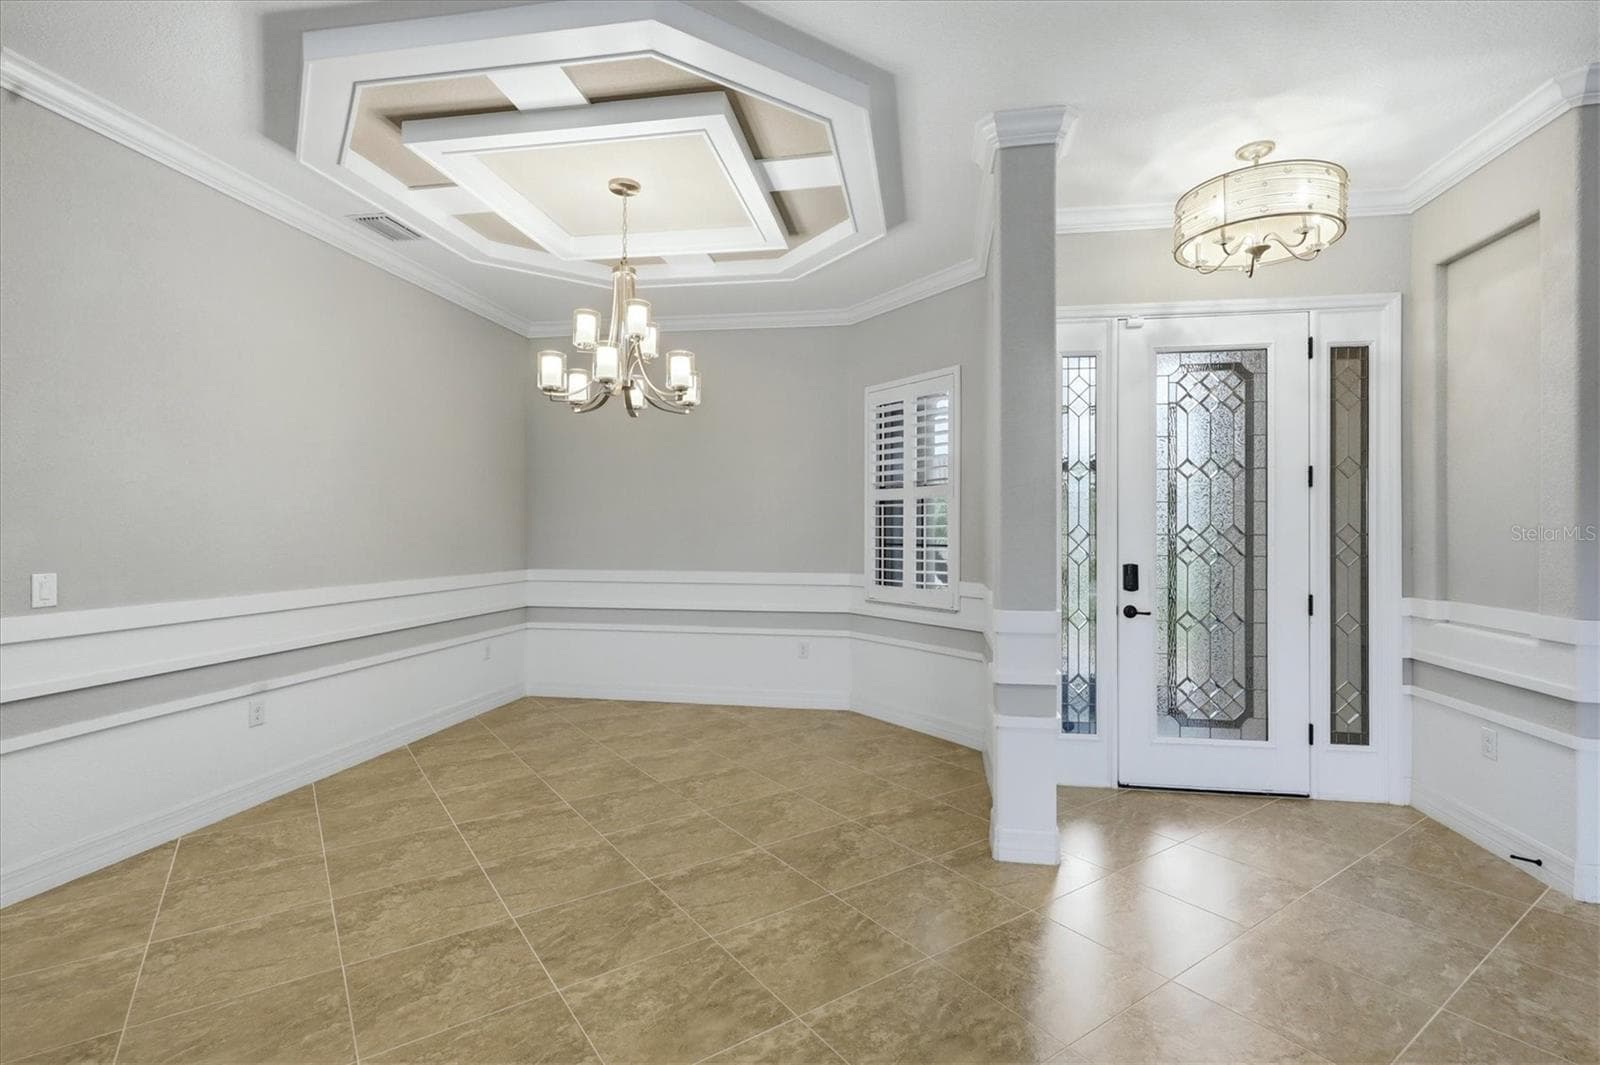
Single Family Residence at 13652 CLASSICO CT, VENICE, photo 4 of 56
Single Family Residence at 13652 CLASSICO CT, VENICE, photo 5 of 56
Single Family Residence at 13652 CLASSICO CT, VENICE, photo 6 of 56
Single Family Residence at 13652 CLASSICO CT, VENICE, photo 7 of 56
Single Family Residence at 13652 CLASSICO CT, VENICE, photo 8 of 56
Single Family Residence at 13652 CLASSICO CT, VENICE, photo 9 of 56
Single Family Residence at 13652 CLASSICO CT, VENICE, photo 10 of 56
Single Family Residence at 13652 CLASSICO CT, VENICE, photo 11 of 56
Single Family Residence at 13652 CLASSICO CT, VENICE, photo 12 of 56
Single Family Residence at 13652 CLASSICO CT, VENICE, photo 13 of 56
Single Family Residence at 13652 CLASSICO CT, VENICE, photo 14 of 56
Single Family Residence at 13652 CLASSICO CT, VENICE, photo 15 of 56
Single Family Residence at 13652 CLASSICO CT, VENICE, photo 16 of 56
Single Family Residence at 13652 CLASSICO CT, VENICE, photo 17 of 56
Single Family Residence at 13652 CLASSICO CT, VENICE, photo 18 of 56
Single Family Residence at 13652 CLASSICO CT, VENICE, photo 19 of 56
Single Family Residence at 13652 CLASSICO CT, VENICE, photo 20 of 56
Single Family Residence at 13652 CLASSICO CT, VENICE, photo 21 of 56
Single Family Residence at 13652 CLASSICO CT, VENICE, photo 22 of 56
Single Family Residence at 13652 CLASSICO CT, VENICE, photo 23 of 56
Single Family Residence at 13652 CLASSICO CT, VENICE, photo 24 of 56
Single Family Residence at 13652 CLASSICO CT, VENICE, photo 25 of 56
Single Family Residence at 13652 CLASSICO CT, VENICE, photo 26 of 56
Single Family Residence at 13652 CLASSICO CT, VENICE, photo 27 of 56
Single Family Residence at 13652 CLASSICO CT, VENICE, photo 28 of 56
Single Family Residence at 13652 CLASSICO CT, VENICE, photo 29 of 56
Single Family Residence at 13652 CLASSICO CT, VENICE, photo 30 of 56
Single Family Residence at 13652 CLASSICO CT, VENICE, photo 31 of 56
Single Family Residence at 13652 CLASSICO CT, VENICE, photo 32 of 56
Single Family Residence at 13652 CLASSICO CT, VENICE, photo 33 of 56
Single Family Residence at 13652 CLASSICO CT, VENICE, photo 34 of 56
Single Family Residence at 13652 CLASSICO CT, VENICE, photo 35 of 56
Single Family Residence at 13652 CLASSICO CT, VENICE, photo 36 of 56
Single Family Residence at 13652 CLASSICO CT, VENICE, photo 37 of 56
Single Family Residence at 13652 CLASSICO CT, VENICE, photo 38 of 56
Single Family Residence at 13652 CLASSICO CT, VENICE, photo 39 of 56
Single Family Residence at 13652 CLASSICO CT, VENICE, photo 40 of 56
Single Family Residence at 13652 CLASSICO CT, VENICE, photo 41 of 56
Single Family Residence at 13652 CLASSICO CT, VENICE, photo 42 of 56
Single Family Residence at 13652 CLASSICO CT, VENICE, photo 43 of 56
Single Family Residence at 13652 CLASSICO CT, VENICE, photo 44 of 56
Single Family Residence at 13652 CLASSICO CT, VENICE, photo 45 of 56
Single Family Residence at 13652 CLASSICO CT, VENICE, photo 46 of 56
Single Family Residence at 13652 CLASSICO CT, VENICE, photo 47 of 56
Single Family Residence at 13652 CLASSICO CT, VENICE, photo 48 of 56
Single Family Residence at 13652 CLASSICO CT, VENICE, photo 49 of 56
Single Family Residence at 13652 CLASSICO CT, VENICE, photo 50 of 56
Single Family Residence at 13652 CLASSICO CT, VENICE, photo 51 of 56
Single Family Residence at 13652 CLASSICO CT, VENICE, photo 52 of 56
Single Family Residence at 13652 CLASSICO CT, VENICE, photo 53 of 56
Single Family Residence at 13652 CLASSICO CT, VENICE, photo 54 of 56
Single Family Residence at 13652 CLASSICO CT, VENICE, photo 55 of 56
Single Family Residence at 13652 CLASSICO CT, VENICE, photo 56 of 56
56 photos

$849,900

13652 CLASSICO CT
VENICE, FL 34293
Listed by Kate Hosein · CENTURY 21 SCHMIDT REAL ESTATE
Bedrooms
4
Bathrooms
2.5
Living area
2,365 sqft
Year built
2018

About this home

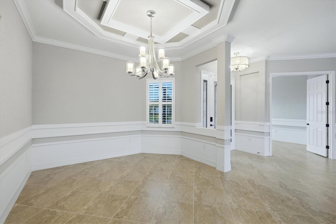
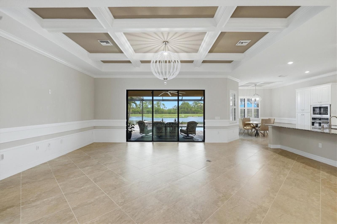
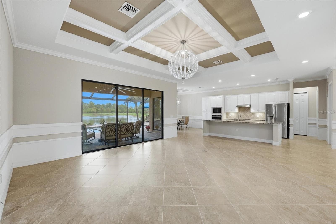
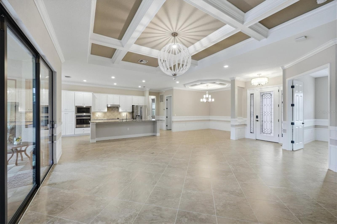
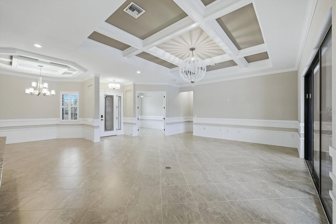
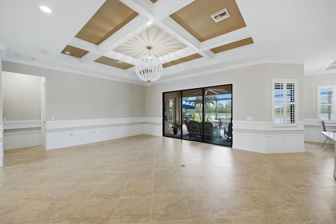
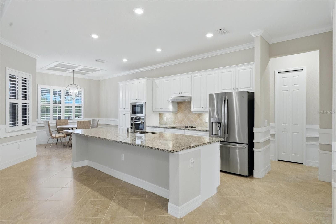
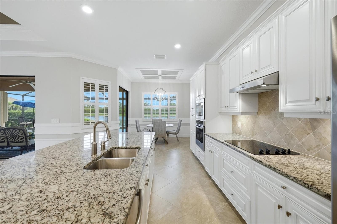
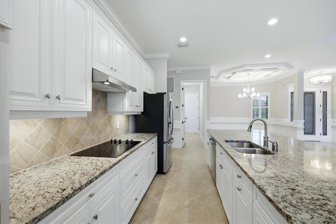
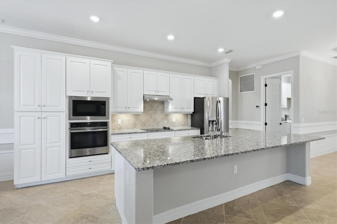
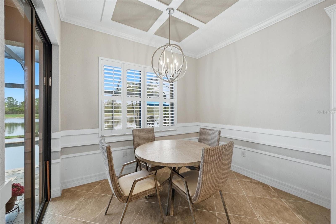
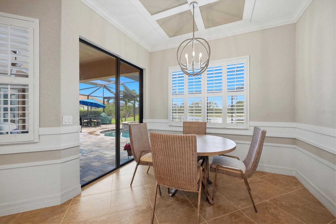
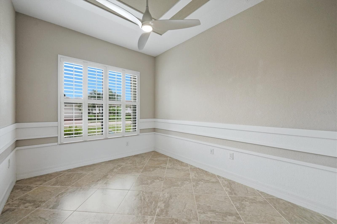
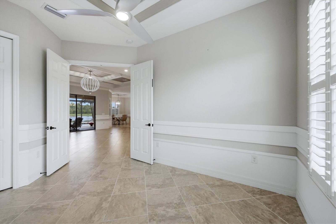
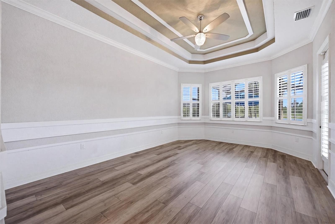
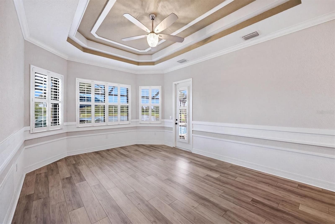
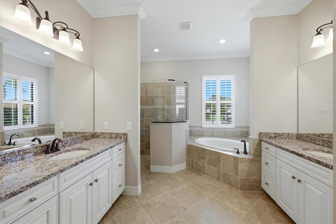
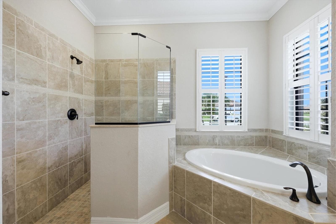
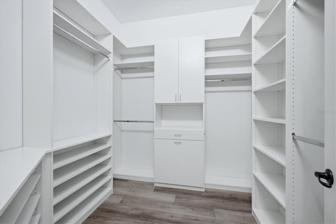
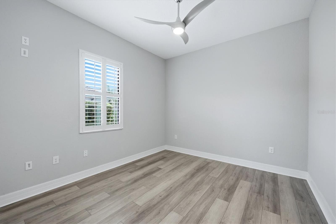
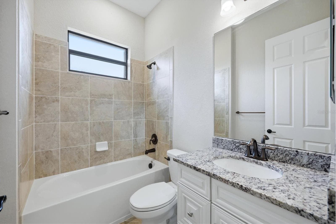
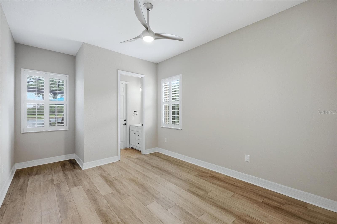
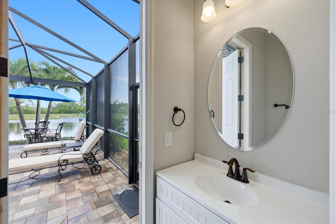
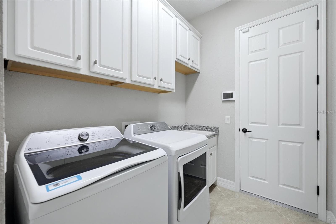
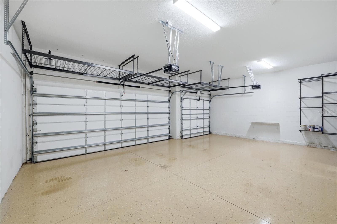
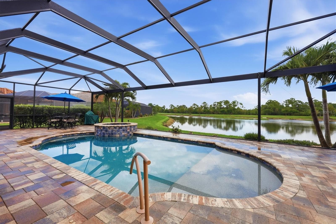
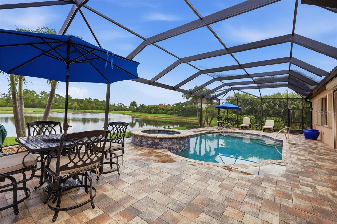
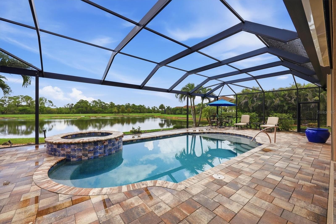
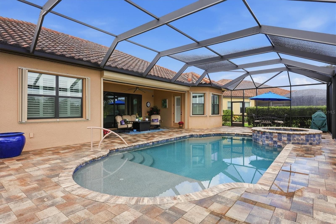
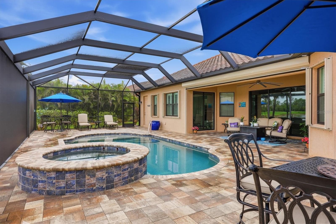
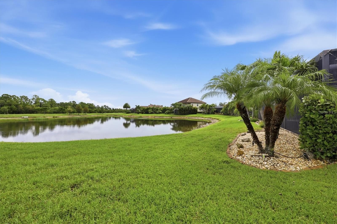
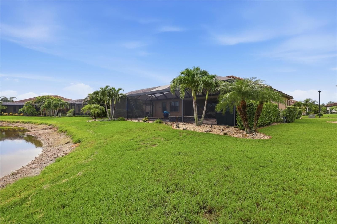
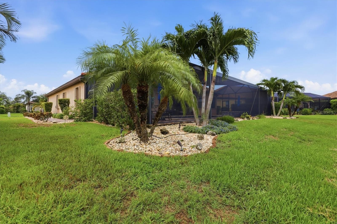
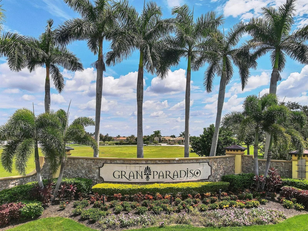
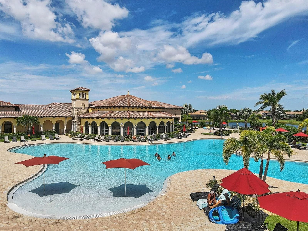
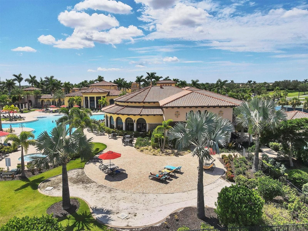
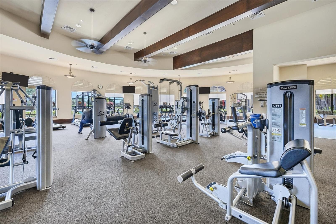
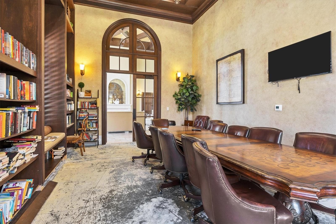
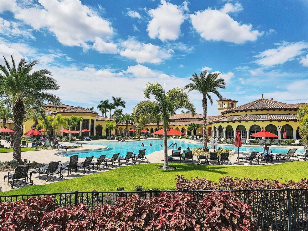
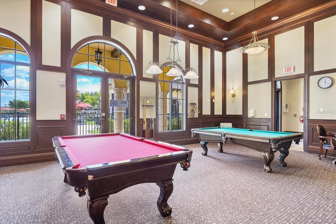
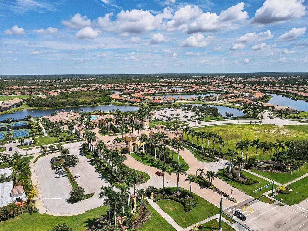
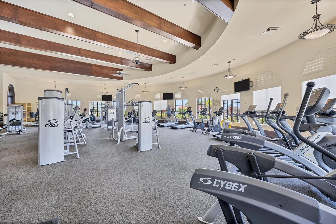
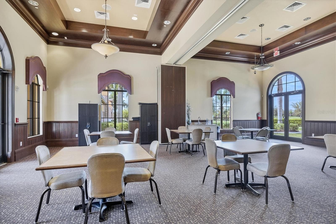
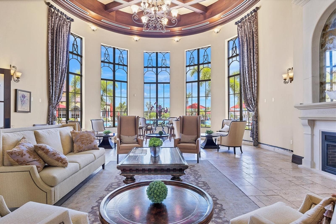
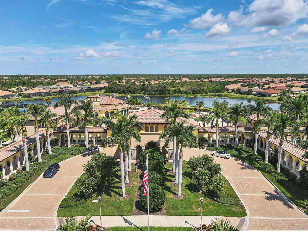
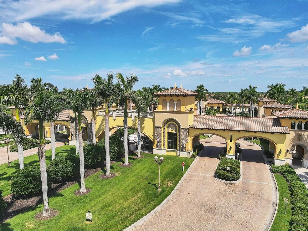
Prepare to be impressed! This Oakmont II “ESTATE SERIES” home has all the upgrades that you could possibly want including a custom pool/spa, designer woodwork and plantation shutters, elevated lighting and paint palette, high-end kitchen appliances, built-out closets, additional cabinetry and storage in the laundry room and garage, insulated garage doors, custom curbing, professionally landscaped and lighted stone garden beds, COMPLETE HURRICANE PROTECTION and much more! (see attached list for further details) Located conveniently close to Gran Paradiso’s remarkable amenities on a quiet and secluded cul-de-sac, this impeccably designed floor plan boasts 3 spacious bedrooms, 2.5 baths, a 3 car garage and a bonus room that could be used as a 4th bedroom, sitting room/den or home office. The open concept of this home is accentuated by the 10' ceilings and 8' doorways making every room feel light, bright and grand. Through the front door you will be blown away by the high ceilings enhanced by crown molding, custom wall carpentry and coffered tray ceilings in the Great Room, Primary Bedroom, Den and Dining Room. Designed for entertaining and everyday comfort, the Great Room flows seamlessly to the outdoors through a full slider wall leading to the Lanai/Pool Area. The Kitchen is a Chef’s delight with a large eat-at Island, stainless-steel appliances, and a charming Breakfast Nook complete with Sliders to the Lanai and Pool Area. The primary suite and guest bedrooms are on opposite sides of the house, providing comfort and privacy for owners and guests alike! The primary bedroom suite is expansive, featuring abundant natural light, direct access to the pool area, with a custom walk-in closet and an en-suite spa-like bathroom that has dual vanities & sinks, a separate water closet, soaker tub and a walk-in shower. Both guest rooms have access to an adjoining full bath and the back bedroom includes a half bath for convenience and is accessible from the Lanai/Pool area, dually functioning as a pool bathroom. This property is located in the premier gated community of Gran Paradiso. Here you will enjoy top notch amenities from the exquisitely appointed entrance and clubhouse, an oversized resort pool, spa and beach lounging area. The clubhouse also features meeting rooms, billiards and library, state-of-the-art fitness center, steam room, sauna, tennis & pickleball courts, basketball and playground. The ideal location of this property provides convenient access to breathtaking Gulf beaches, historic downtown Venice with quaint shopping & restaurants, Wellen Park, the new Atlanta Braves spring training stadium and campus as well as quick access to I-75. Become a part of this thriving community and get ready to experience all it has to offer. Take advantage of this incredible opportunity to own this amazing property!

Highlights

Private pool

Property details

MLS
Stellar MLS
MLS #
MFRN6144438
Property type
Single Family Residence
Subdivision
GRAN PARADISO PHASE 4-D
Status
Active
Days on market
89
On market date
July 27, 2026
Stories
N/A
Total bathrooms
2.5
Garage spaces
3
Parking spaces
N/A
Lot size
0.22 acres
Loading map…

Nearby schools

Within 10 miles. School directory data from the National Center for Education Statistics (NCES), accessed via the Urban Institute Education Data API. Local Score is calculated by INNOVATE Real Estate; where a state rating is shown, it comes from that state's own official school report card.

Elementary
TAYLOR RANCH ELEMENTARY SCHOOL
1.14 mi away · Grades -1-5
Nearest school -- attendance-zone data not available here
3.0
Local Score (student-teacher ratio only (preliminary -- will incorporate state test-score data once available)) -- not an official state rating
Enrollment
868
Student:teacher ratio
15.2:1
District
SARASOTA
Middle
VENICE MIDDLE SCHOOL
1.46 mi away · Grades 6-8
Nearest school -- attendance-zone data not available here
3.0
Local Score (student-teacher ratio only (preliminary -- will incorporate state test-score data once available)) -- not an official state rating
Enrollment
762
Student:teacher ratio
15.9:1
District
SARASOTA
HighCharter
STATE COLLEGE OF FLA COLLEGIATE SCHOOL-VENICE
2.05 mi away · Grades 9-12
Nearest school -- attendance-zone data not available here
1.0
Local Score (student-teacher ratio only (preliminary -- will incorporate state test-score data once available)) -- not an official state rating
Enrollment
133
Student:teacher ratio
33.3:1
District
SARASOTA

Walkability

Blended score for VENICE's center, calculated by INNOVATE Real Estate from two sources: the EPA's National Walkability Index (street network, transit, land-use mix) and Google Places amenity data (what's actually reachable on foot from this point). 60% EPA National Walkability Index + 40% nearby-amenity density (Google Places).

19
Very car-dependent
out of 100
EPA National Walkability Index
4.3 / 20 -- Least walkable
Google Places amenity density
15 / 100
Restaurants & cafes0
Grocery stores0
Parks1
Schools0
Transit stops3
Pharmacies0

Market position

How this listing compares to current activity in VENICE, from live MLS data.

On the market 89 days -- 44 fewer days than VENICE's current average of 133 days.
For reference, the median list price across 1,608 active listings in VENICE right now is $299,000.

Mortgage calculator

Estimate only - actual rate and payment depend on your lender, credit, and loan program.

$
%
%
Adjust tax / insurance estimates
% / yr
$
/mo
Est. monthly payment
$5,268/mo
$169,980 down
$679,920 loan
Principal & interest$4,410
Property tax (est.)$708
Home insurance (est.)$150

Similar homes you might like

Data source: Listing information provided by Stellar MLS (mfrmls) via Trestle/CoreLogic. Last updated 2 days ago.

Information herein deemed reliable but not guaranteed; all measurements, school assignments, HOA fees, taxes, and feature lists are approximate and should be independently verified. Equal Housing Opportunity.