
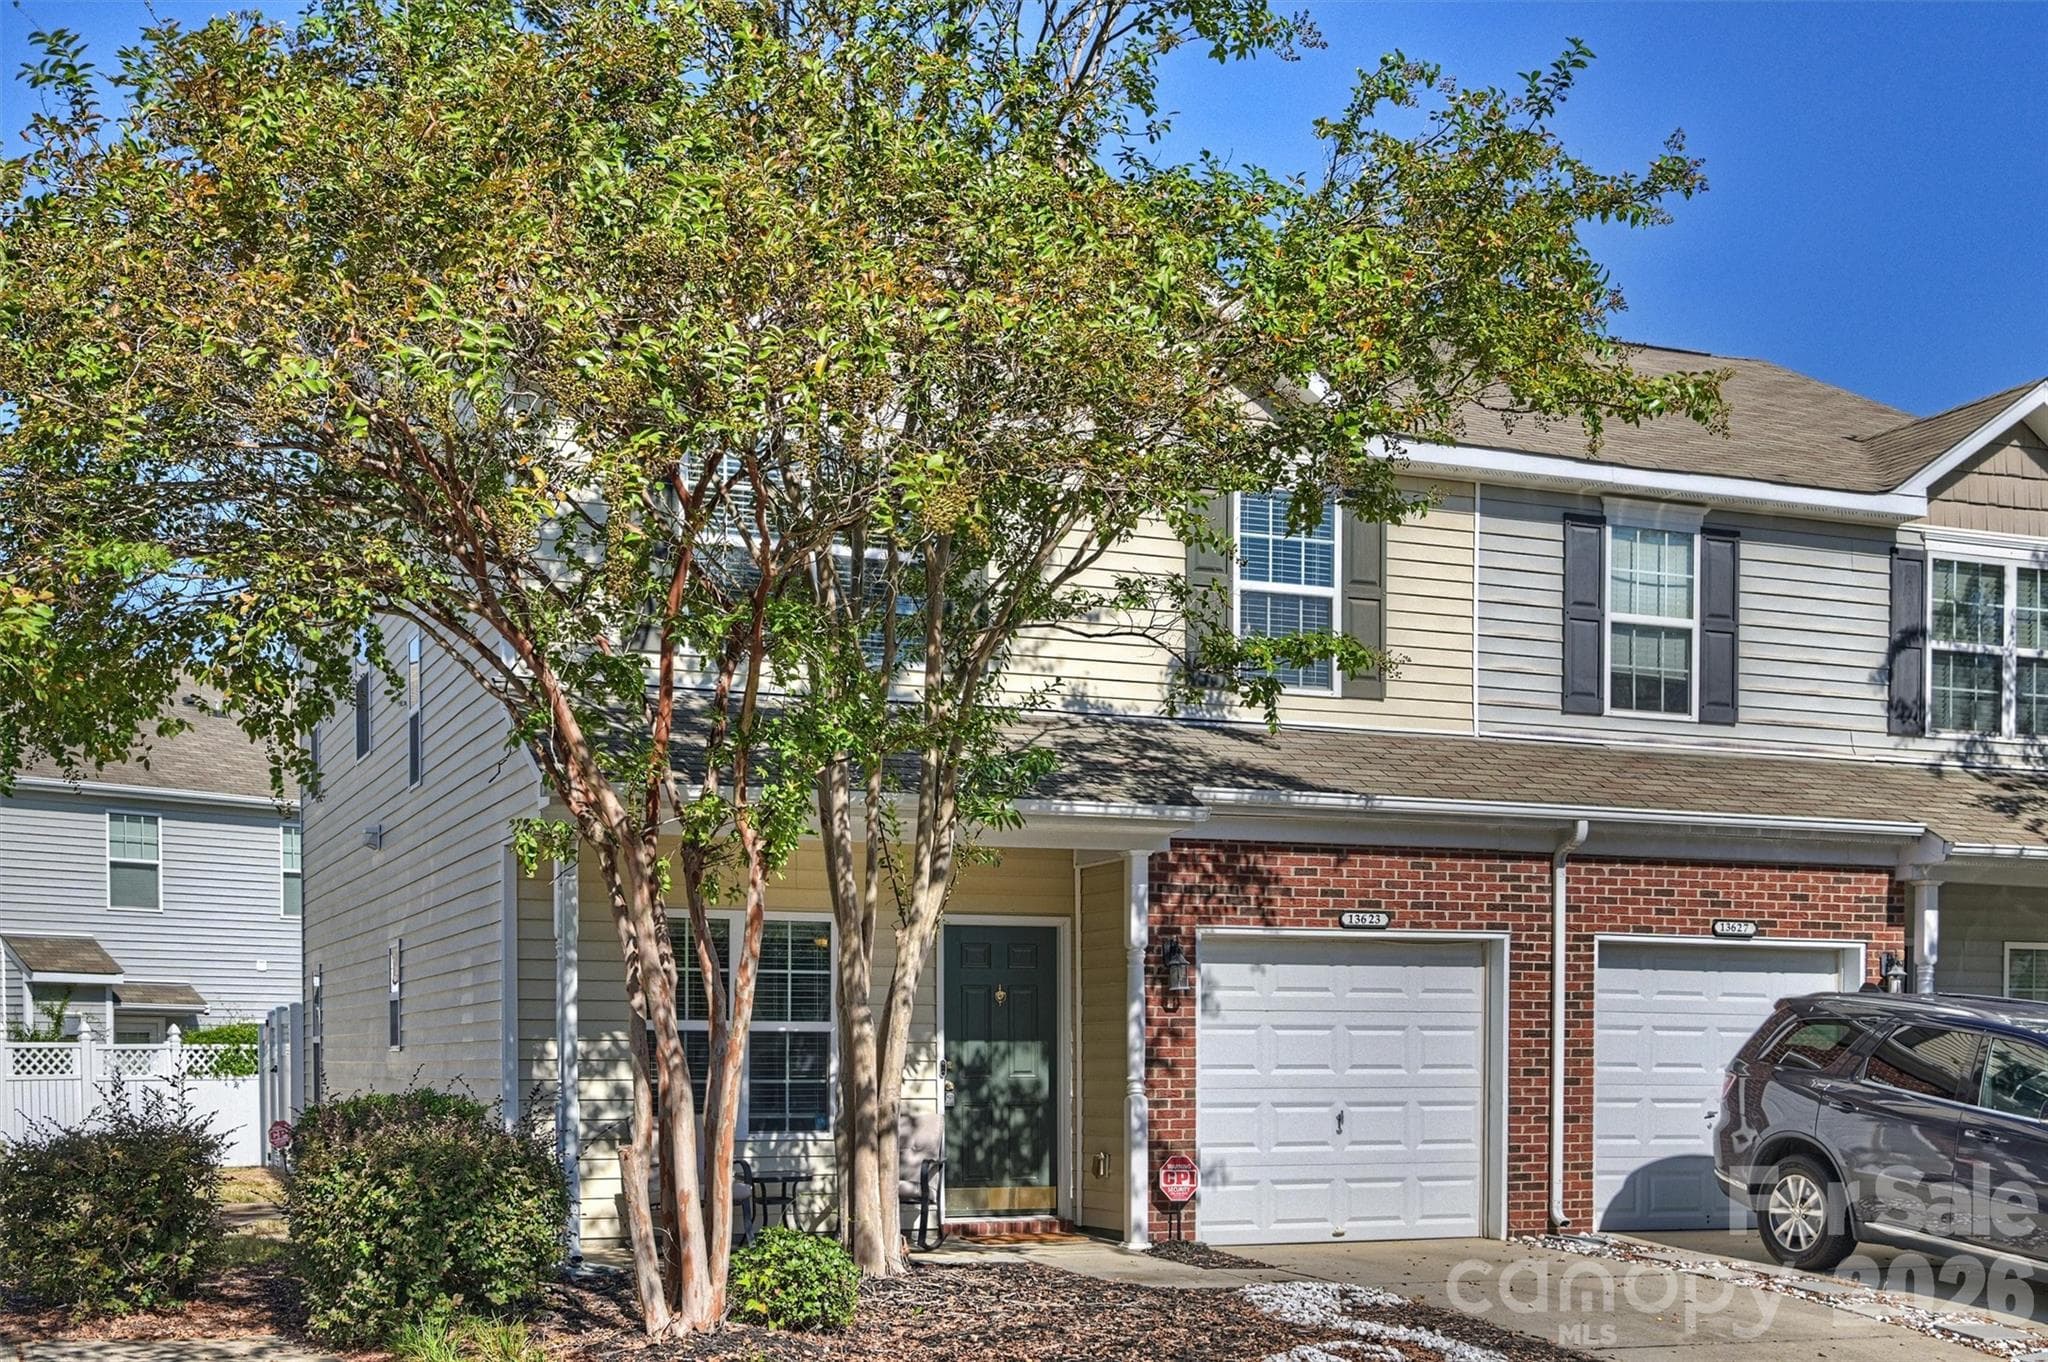


$265,000
About this home
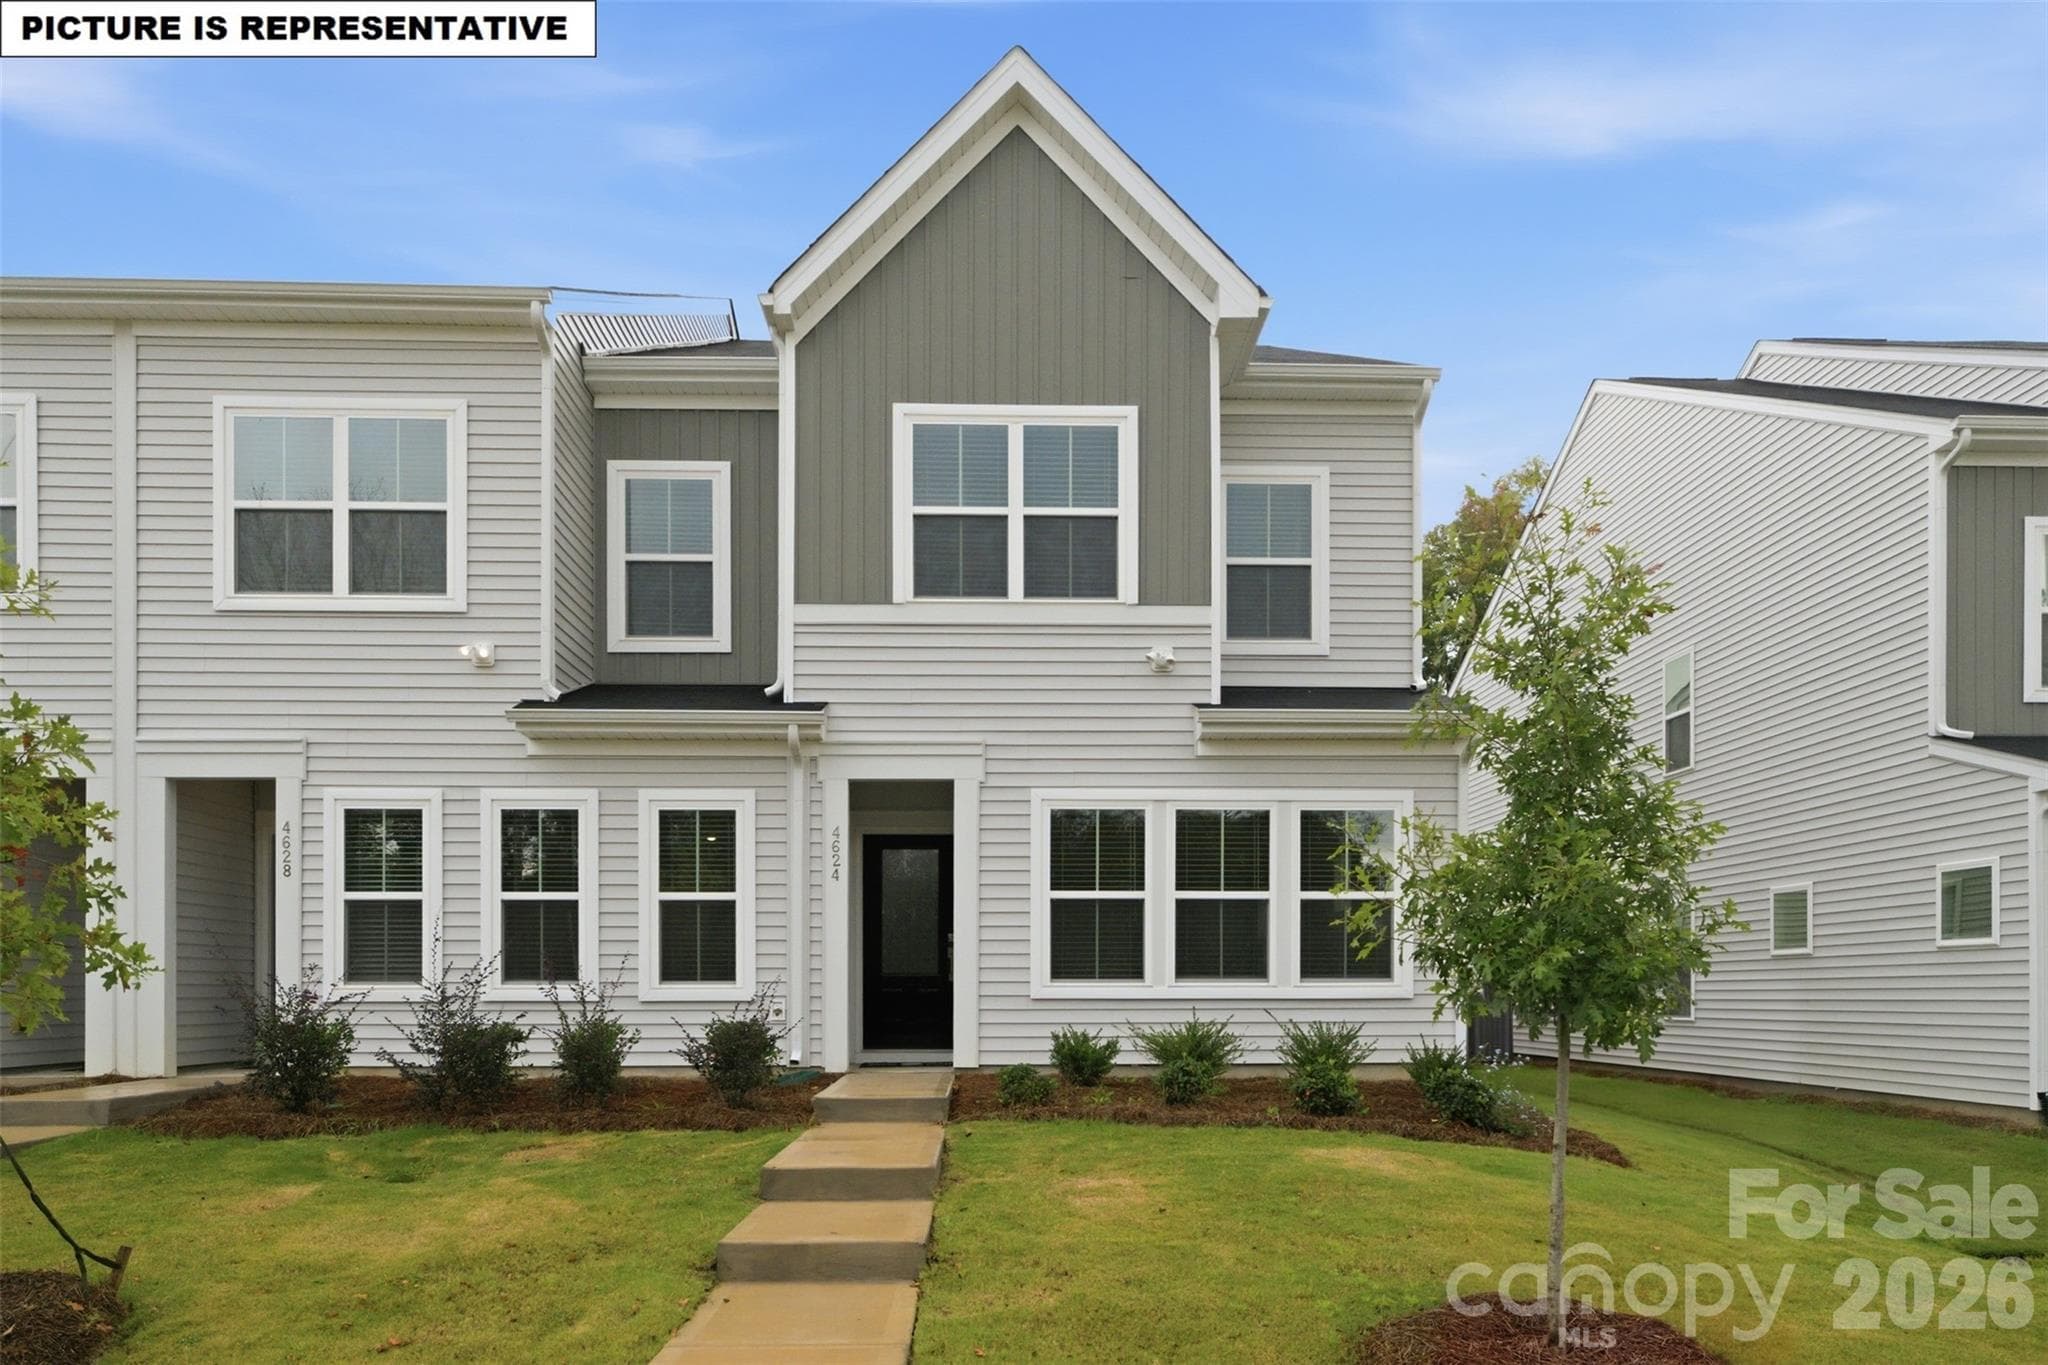
Incredible END UNIT townhome with garage in the Steele Creek area, conveniently located near Rivergate, Charlotte Premium Outlets, major highways, Carowinds, Charlotte Douglas International Airport and Lake Wylie! This well-maintained home features new luxury vinyl plank flooring on both the main and upper levels and a spacious, open floor plan. The large living room with fireplace flows easily into the kitchen and breakfast area, offering plenty of cabinet storage and prep space. Upstairs, the spacious primary suite features a large walk-in closet with custom shelving, an en-suite bath with garden tub/shower combination, and an adjoining office/flex room that could be converted to a third bedroom. The generously sized secondary bedroom offers excellent closet space, and the Murphy bed can remain for added flexibility. A light-filled loft with built-in shelving provides another versatile space for a home office, reading area or additional storage. The secondary bath features built-in cabinets, and the oversized laundry room is an added bonus. Adjustable shelving has been added in the closets, garage and laundry area for excellent organization and storage. New HVAC and water heater in 2023! Outdoor living is just as inviting with an extended rear patio and fully fenced backyard offering privacy and plenty of room to relax or entertain. A covered rocking-chair front porch adds even more outdoor space. Additional features include an upgraded powder room vanity, water filtration system and an oversized storage closet under the stairs. Charlotte Pines offers a tree-lined community setting with mature pines, abundant guest parking and an outdoor pool for summer enjoyment. Move-in ready, flexible and conveniently located near shopping, dining, recreation and major commuter routes!
Highlights
Property details
- MLS
- Canopy MLS
- MLS #
- CAR4429494
- Property type
- Townhouse
- Subdivision
- Charlotte Pines
- Status
- Active
- Days on market
- 13
- On market date
- October 1, 2026
- Stories
- N/A
- Total bathrooms
- 2.5
- Garage spaces
- 1
- Parking spaces
- N/A
- Lot size
- N/A
Location
Get directions →Nearby schools
Within 10 miles. School directory data from the National Center for Education Statistics (NCES), accessed via the Urban Institute Education Data API. Local Score is calculated by INNOVATE Real Estate; where a state rating is shown, it comes from that state's own official school report card.
- Enrollment
- 821
- Student:teacher ratio
- 18.7:1
- District
- Charlotte-Mecklenburg Schools
- Enrollment
- 1,328
- Student:teacher ratio
- 17.0:1
- District
- Charlotte-Mecklenburg Schools
- Enrollment
- 166
- Student:teacher ratio
- 41.5:1
- District
- Charlotte-Mecklenburg Schools
Walkability
Blended score for Charlotte's center, calculated by INNOVATE Real Estate from two sources: the EPA's National Walkability Index (street network, transit, land-use mix) and Google Places amenity data (what's actually reachable on foot from this point). 60% EPA National Walkability Index + 40% nearby-amenity density (Google Places).
Market position
How this listing compares to current activity in Charlotte, from live MLS data.
Mortgage calculator
Estimate only - actual rate and payment depend on your lender, credit, and loan program.
Adjust tax / insurance estimates
Similar homes you might like
Data source: Listing information provided by Canopy MLS (carolina) via Trestle/CoreLogic. Last updated 8 days ago.
Information herein deemed reliable but not guaranteed; all measurements, school assignments, HOA fees, taxes, and feature lists are approximate and should be independently verified. Equal Housing Opportunity.