
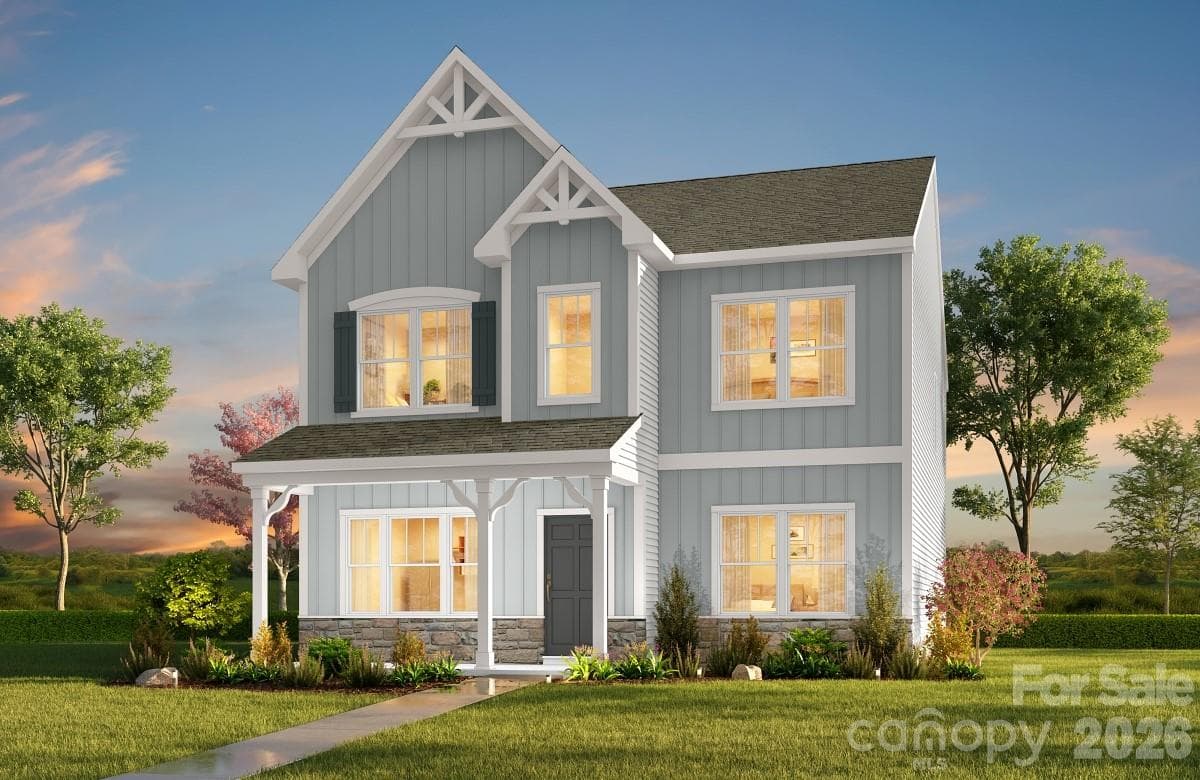
$459,900
About this home
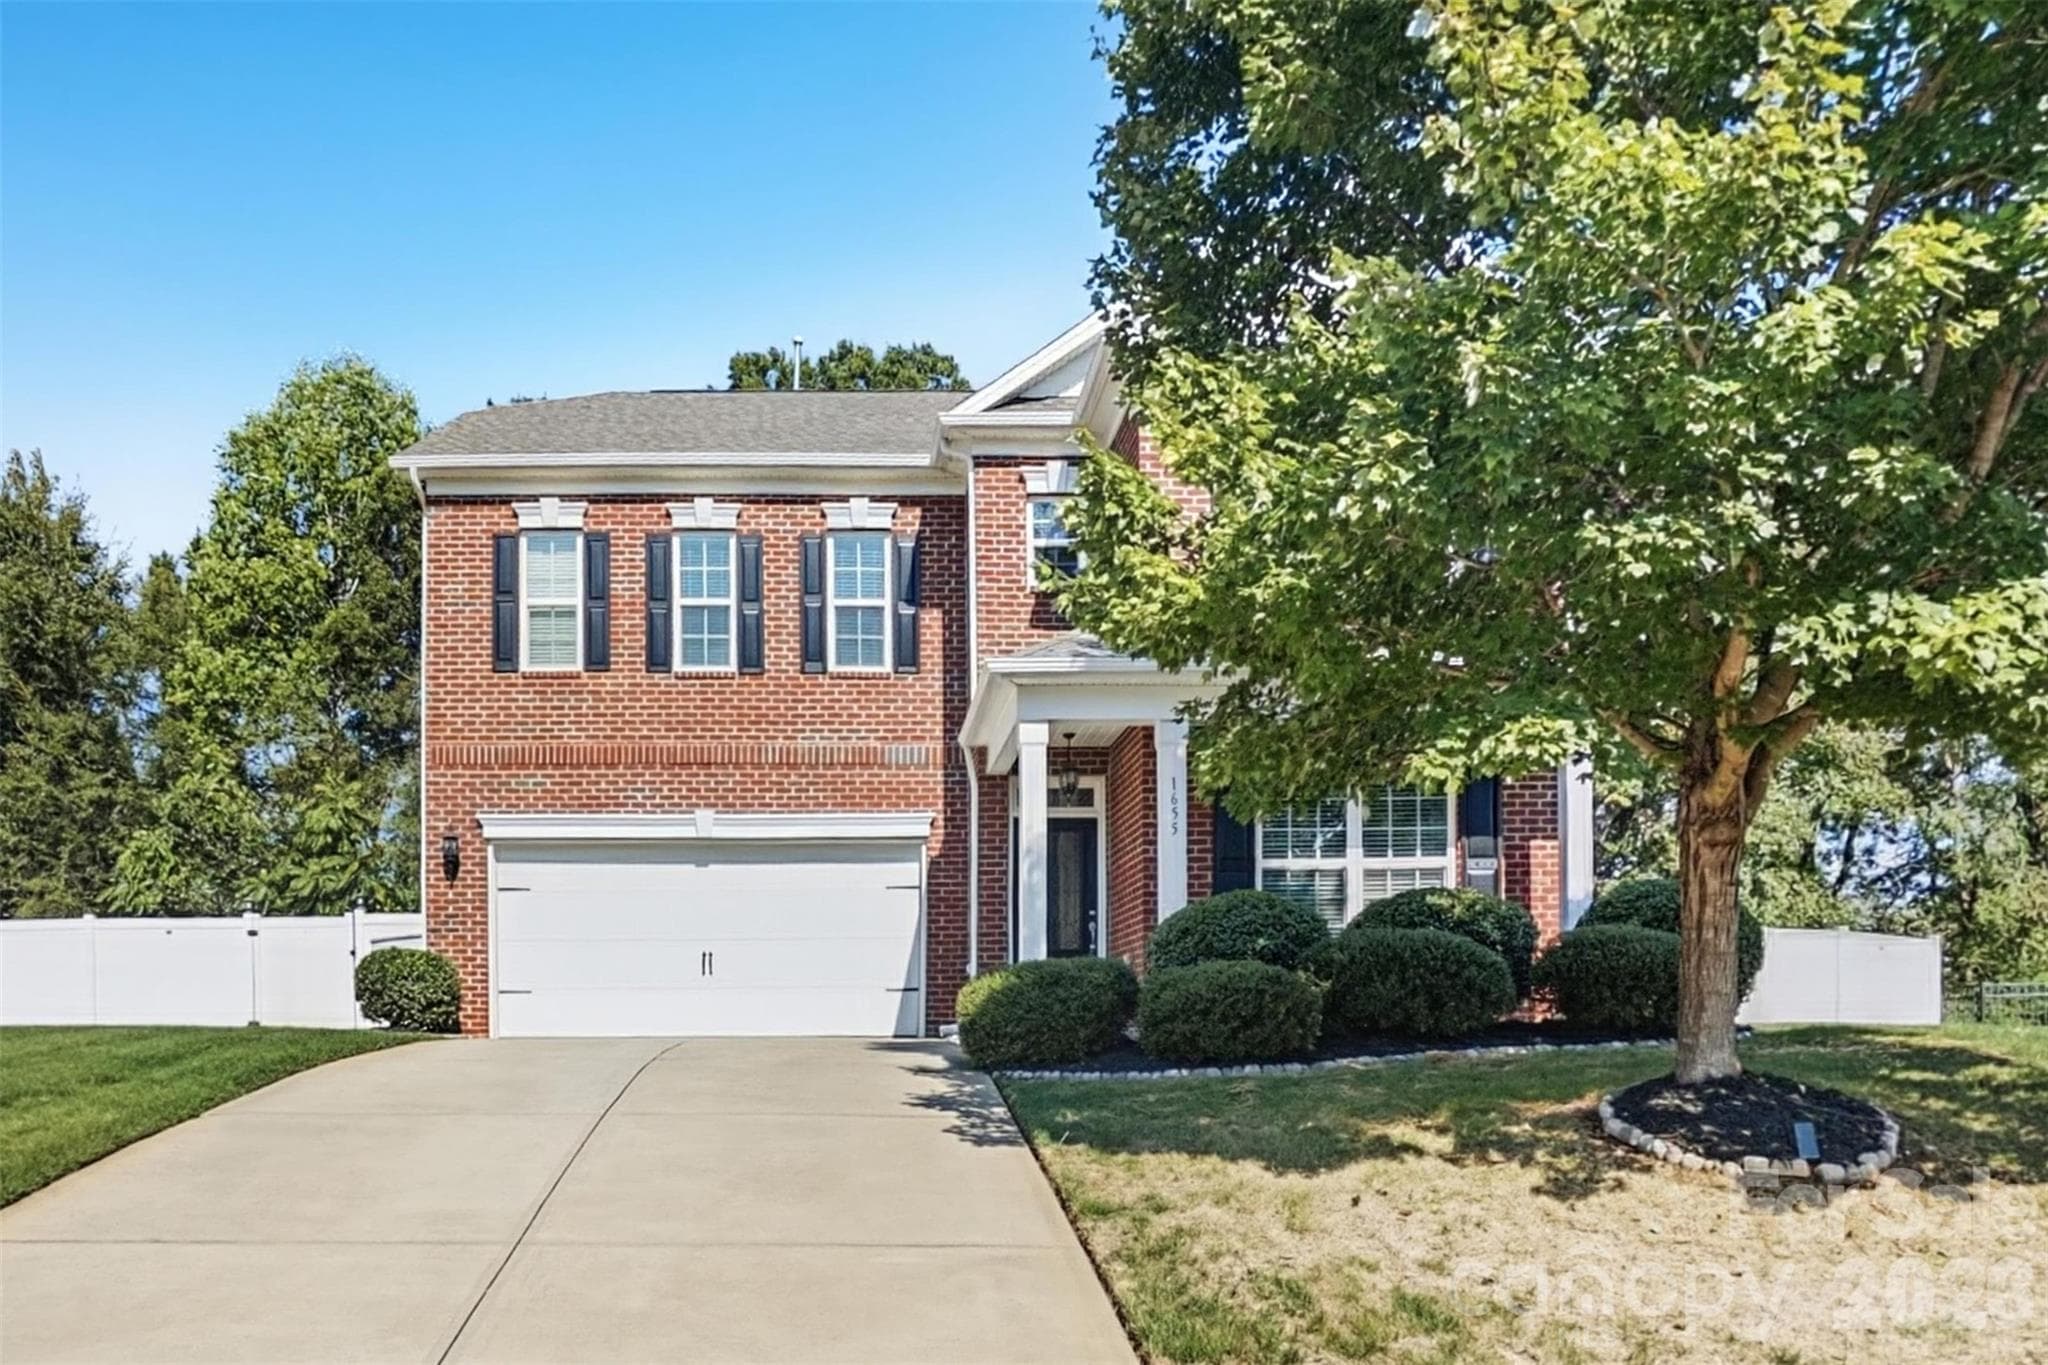
Move-in ready new construction in Colvin Park! The Jasper II offers 2,787 square feet, 4 bedrooms and 3 full baths, combining flexible living spaces with designer-selected finishes and a highly functional two-story layout. A main-level Bedroom 4 and full bath provide added versatility, while a separate Study and Dining Room create dedicated spaces for everyday living, working and entertaining. At the heart of the home, the open Kitchen and Great Room make gathering easy. The Kitchen features Lyra quartz countertops, staggered cabinetry, a contrasting Charcoal island with luxury trim, Level 8 designer tile backsplash, stainless farmhouse sink and stainless steel appliances. Upgraded flooring extends throughout the main living areas, complemented by white-oak hardwood stairs and thoughtfully selected black lighting and fixtures. Upstairs, the spacious Primary Suite includes a walk-in closet and upgraded bath with a dual vanity, quartz countertop, tiled shower and frameless shower enclosure. Two additional bedrooms, a full bath, convenient laundry and a Game Room provide plenty of room to spread out. Outdoor living is equally inviting with a 248-square-foot covered rear porch, while the two-car garage adds everyday convenience. Located in Rock Hill's Colvin Park, this move-in ready True Homes showcase combines generous living space, flexible rooms and distinctive designer finishes in one beautifully coordinated home.
Highlights
Property details
- MLS
- Canopy MLS
- MLS #
- CAR4421183
- Property type
- Single Family Residence
- Subdivision
- Colvin Park
- Status
- Active
- Days on market
- 50
- On market date
- September 3, 2026
- Stories
- N/A
- Total bathrooms
- 3
- Garage spaces
- 2
- Parking spaces
- N/A
- Lot size
- N/A
Location
Get directions →Nearby schools
Within 10 miles. School directory data from the National Center for Education Statistics (NCES), accessed via the Urban Institute Education Data API. Local Score is calculated by INNOVATE Real Estate; where a state rating is shown, it comes from that state's own official school report card.
- Enrollment
- 607
- Student:teacher ratio
- 14.8:1
- District
- York 03
- Enrollment
- 851
- Student:teacher ratio
- 14.2:1
- District
- York 03
- Enrollment
- 1,307
- Student:teacher ratio
- 15.0:1
- District
- York 03
Walkability
Blended score for Rock Hill's center, calculated by INNOVATE Real Estate from two sources: the EPA's National Walkability Index (street network, transit, land-use mix) and Google Places amenity data (what's actually reachable on foot from this point). 60% EPA National Walkability Index + 40% nearby-amenity density (Google Places).
Market position
How this listing compares to current activity in Rock Hill, from live MLS data.
Mortgage calculator
Estimate only - actual rate and payment depend on your lender, credit, and loan program.
Adjust tax / insurance estimates
Similar homes you might like
Data source: Listing information provided by Canopy MLS (carolina) via Trestle/CoreLogic. Last updated 1 days ago.
Information herein deemed reliable but not guaranteed; all measurements, school assignments, HOA fees, taxes, and feature lists are approximate and should be independently verified. Equal Housing Opportunity.