
$265,000
About this home
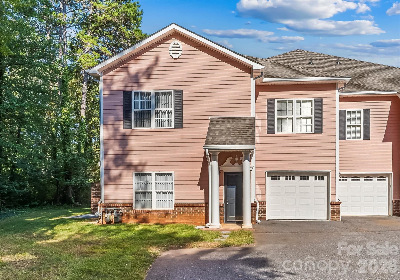
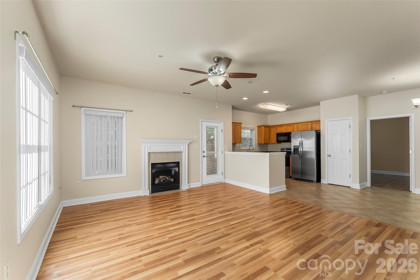
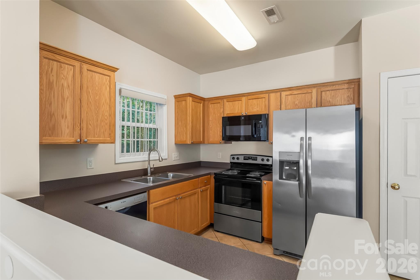
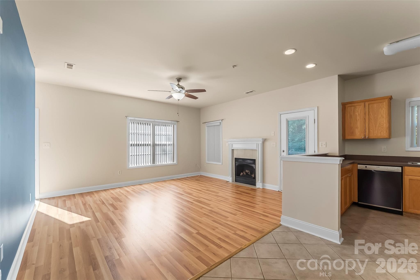
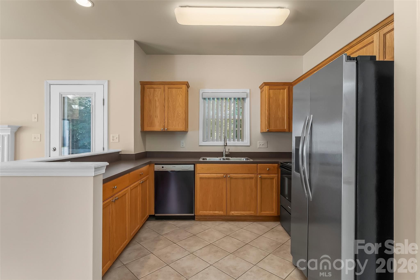
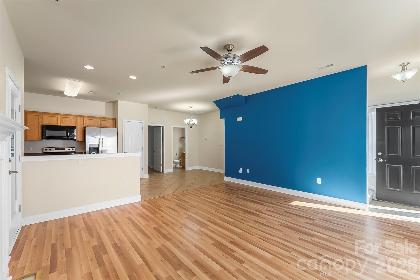
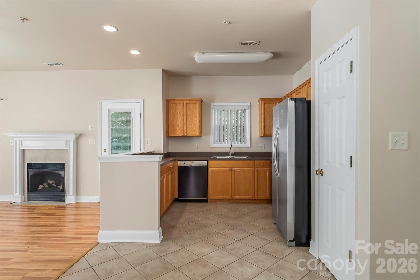
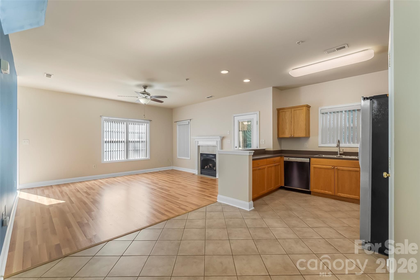
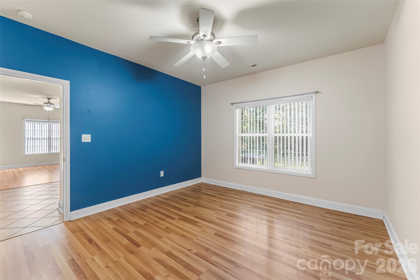
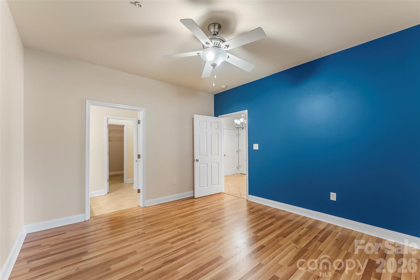
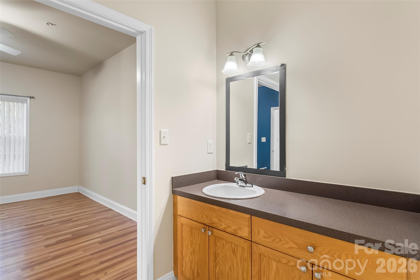
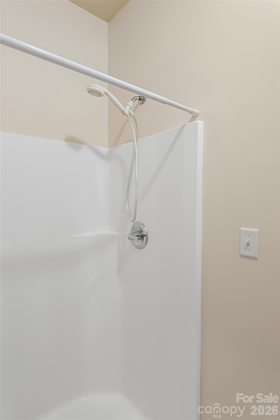
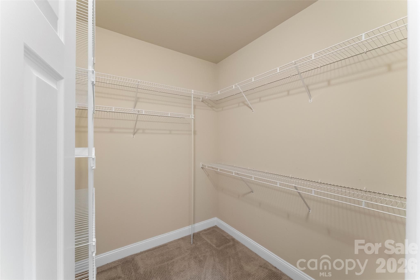
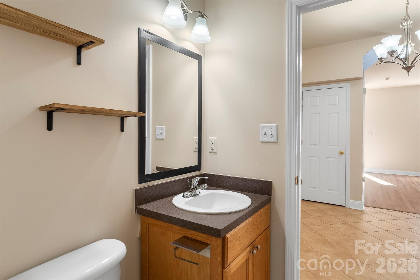
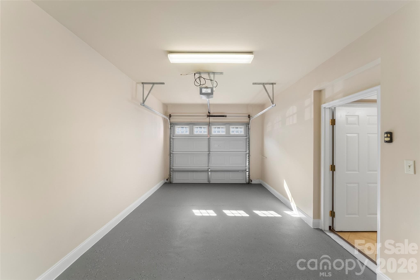
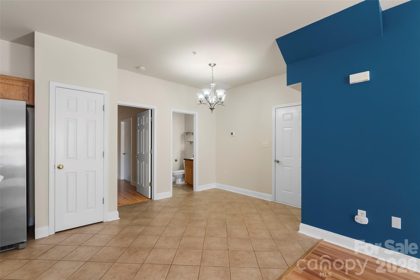
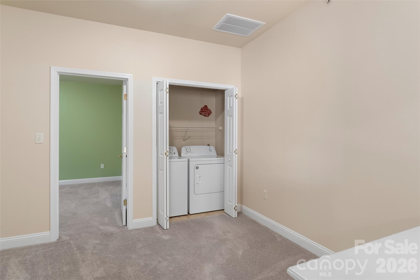
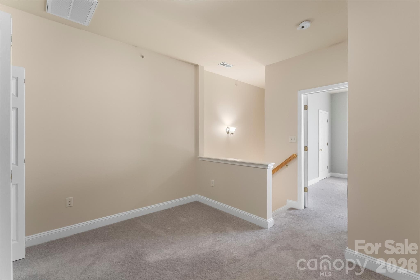
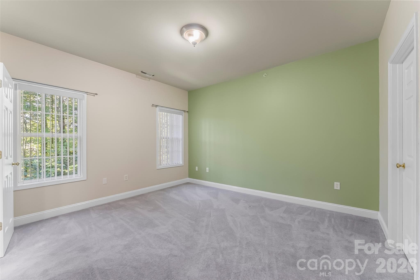
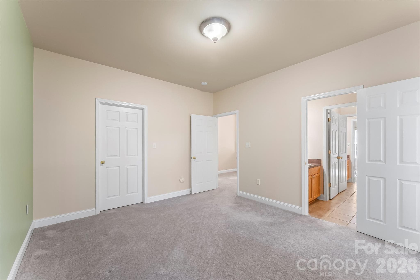
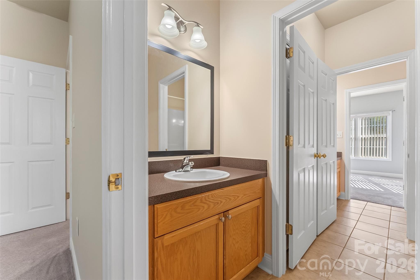
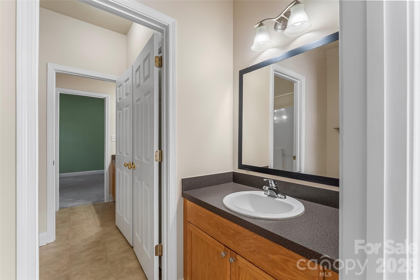
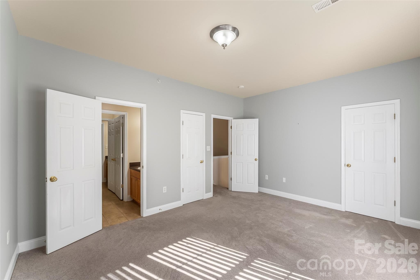
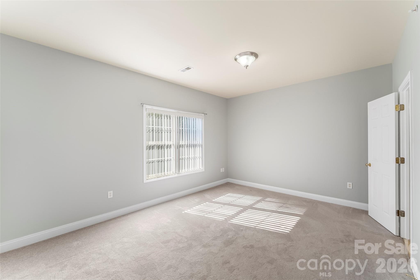
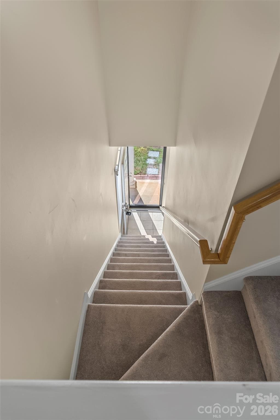
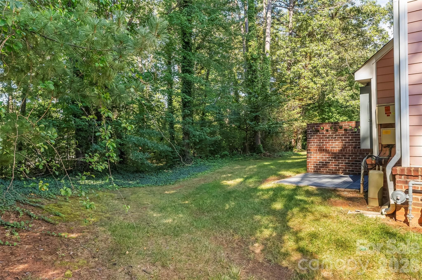
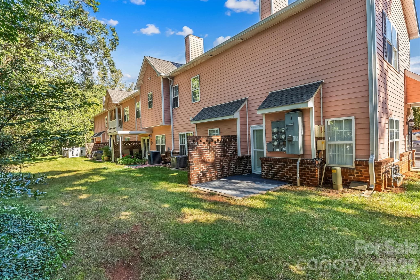
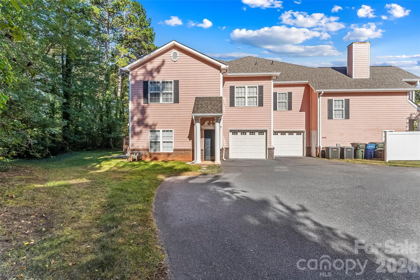
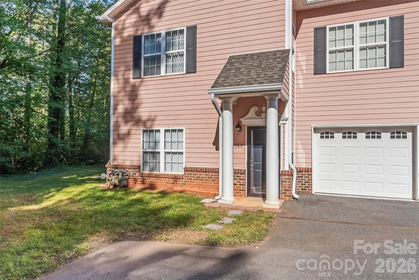
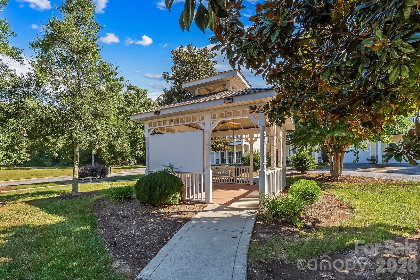
Located only minutes from Downtown Hickory, walking trails, parks and Lake Hickory, this gorgeous Charleston style condo features 3BR/2.5BA, an attached private garage, primary suite on the main level, new flooring and updated appliances! Nestled in a cul-de-sac within the desirable 21 Vendue community, this end unit home offers privacy while still enjoying all the perks of a low maintenance lifestyle! Living room is spacious and features large, bright windows along with a gas fireplace. The kitchen offers updated stainless steel appliances, bar seating, pantry and eat-in area. New LVP flooring on the main and new carpet on the upper level! Primary bedroom on the main features a walk-in closet with custom storage and a spacious attached full bathroom. Garage offers conveniently located interior access and features new epoxy coated flooring. Upper level offers two incredibly spacious bedrooms, with one of the bedrooms featuring two closets. Shared ensuite bathroom offers two separate vanity areas. Large upstairs nook is the perfect spot for a work from home or hobby space! New roof in 2024! Washer and dryer to remain. HOA does not allow rentals, therefore all units are owner owned! Additional updates include new backdoor with storm door (2024), new refrigerator (2024), new range (2023), new garage door seals (2024), new vertical blinds (2024), new patio deck tiles (2025). HVAC and water heater installed in 2021 and 2022. Don't miss your chance at a low maintenance lifestyle and an incredible location!
Highlights
Property details
- MLS
- Canopy MLS
- MLS #
- CAR4422897
- Property type
- Condominium
- Subdivision
- 21 Vendue
- Status
- Active
- Days on market
- 27
- On market date
- September 14, 2026
- Stories
- N/A
- Total bathrooms
- 2.5
- Garage spaces
- 1
- Parking spaces
- N/A
- Lot size
- N/A
Location
Get directions →Nearby schools
Within 10 miles. School directory data from the National Center for Education Statistics (NCES), accessed via the Urban Institute Education Data API. Local Score is calculated by INNOVATE Real Estate; where a state rating is shown, it comes from that state's own official school report card.
- Enrollment
- 722
- Student:teacher ratio
- 14.4:1
- District
- Catawba County Schools
- Enrollment
- 652
- Student:teacher ratio
- 19.2:1
- District
- Catawba County Schools
- Enrollment
- 344
- Student:teacher ratio
- 26.5:1
- District
- Catawba County Schools
Walkability
Blended score for Hickory's center, calculated by INNOVATE Real Estate from two sources: the EPA's National Walkability Index (street network, transit, land-use mix) and Google Places amenity data (what's actually reachable on foot from this point). 60% EPA National Walkability Index + 40% nearby-amenity density (Google Places).
Market position
How this listing compares to current activity in Hickory, from live MLS data.
Mortgage calculator
Estimate only - actual rate and payment depend on your lender, credit, and loan program.
Adjust tax / insurance estimates
Similar homes you might like
Data source: Listing information provided by Canopy MLS (carolina) via Trestle/CoreLogic. Last updated 14 days ago.
Information herein deemed reliable but not guaranteed; all measurements, school assignments, HOA fees, taxes, and feature lists are approximate and should be independently verified. Equal Housing Opportunity.