
$404,900
About this home
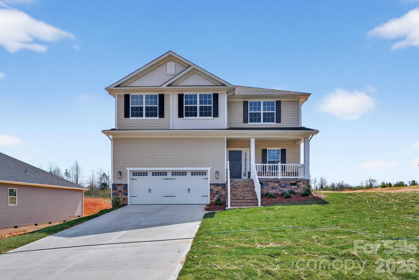
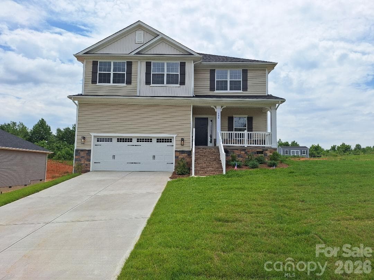
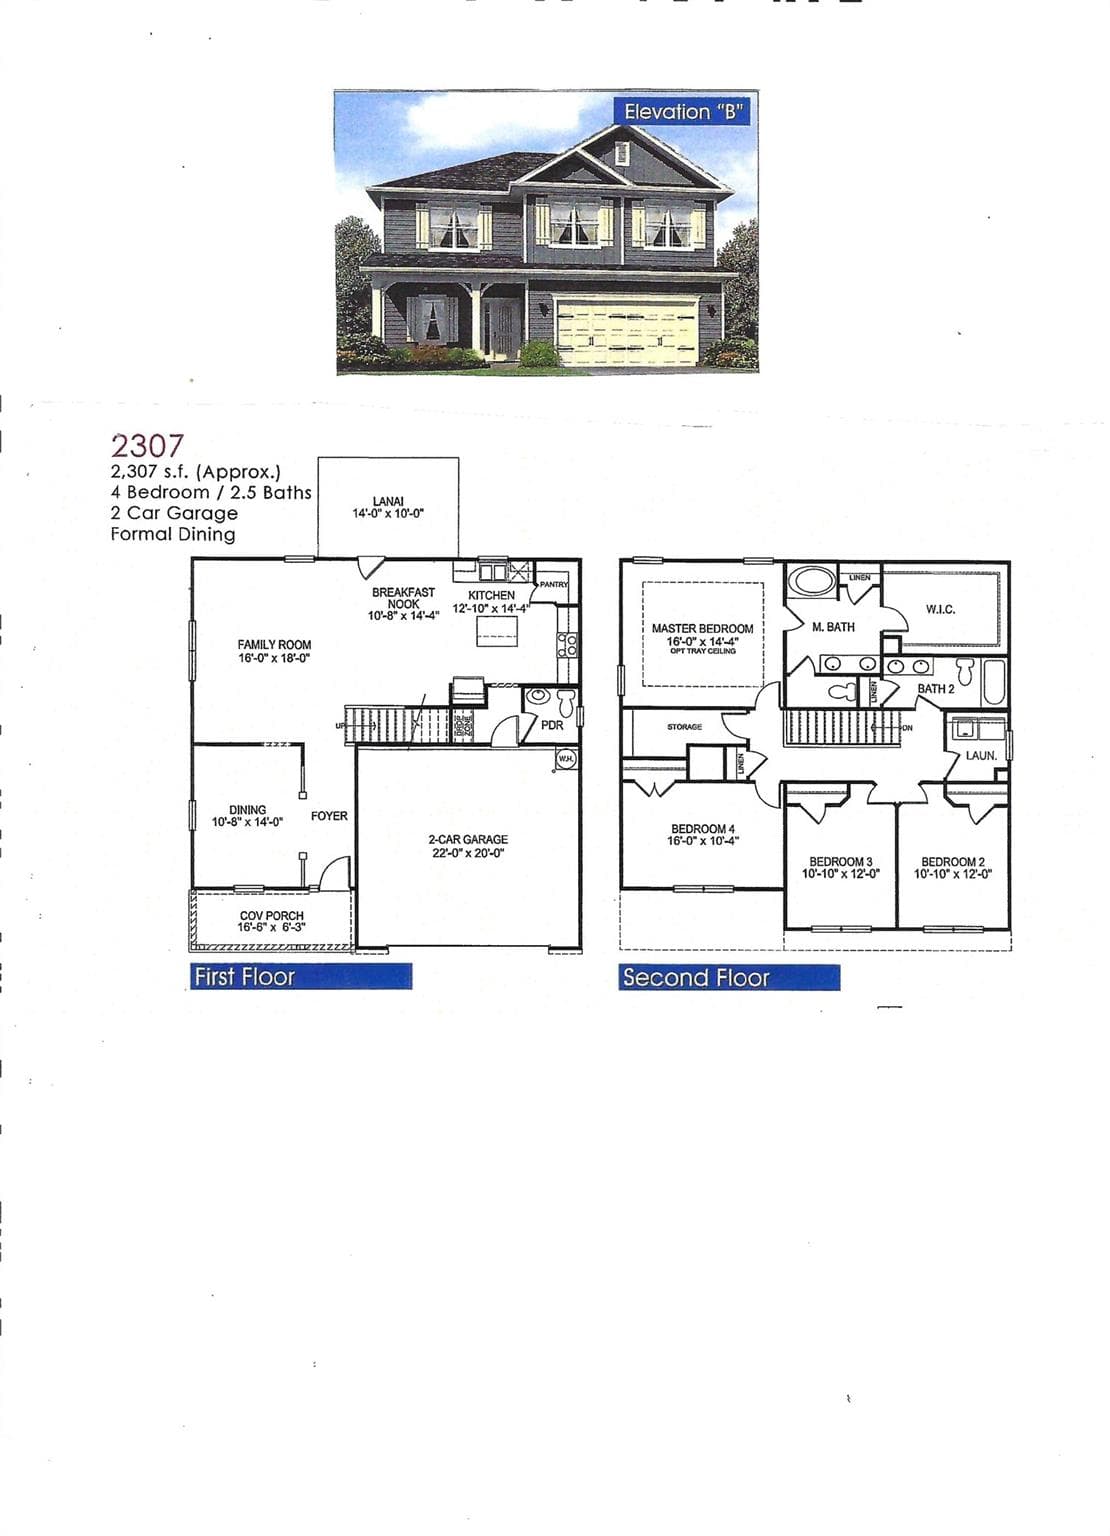
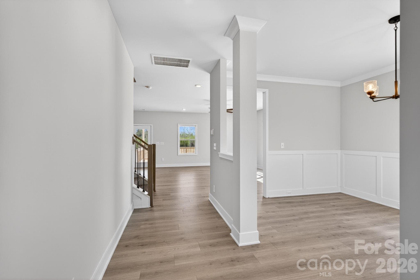
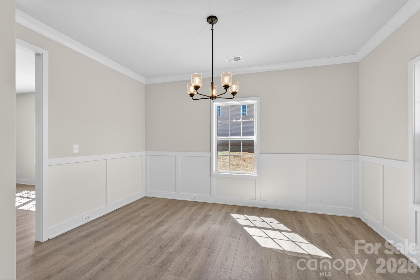
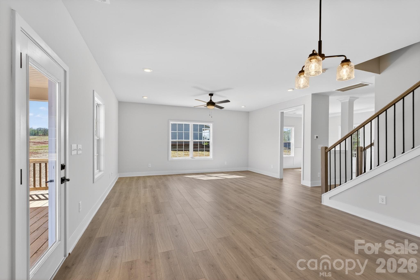
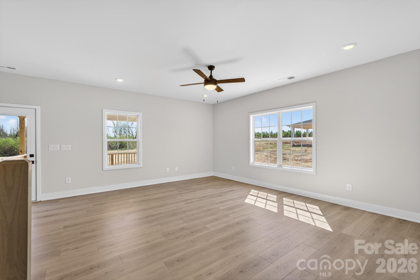
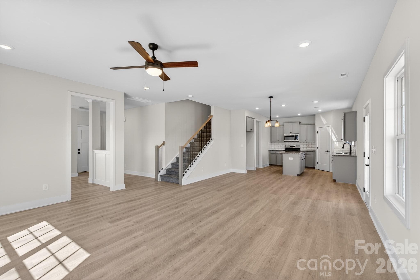
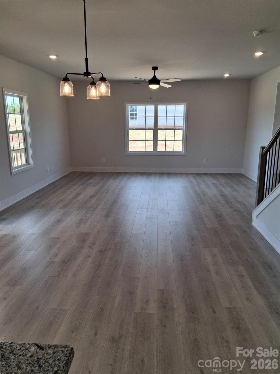
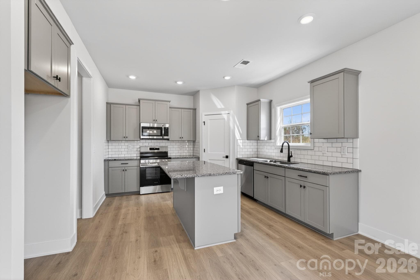
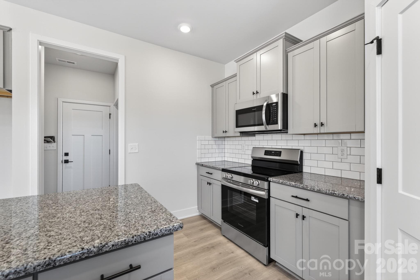
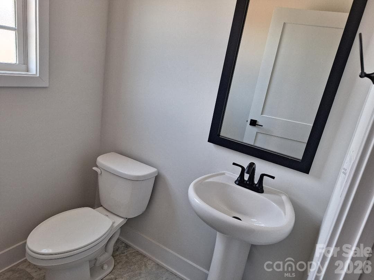
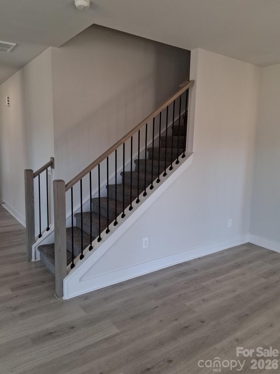
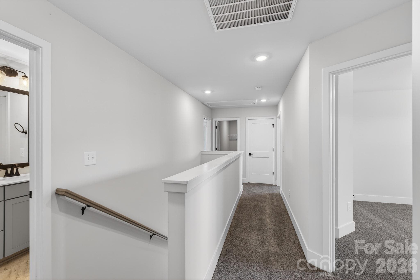
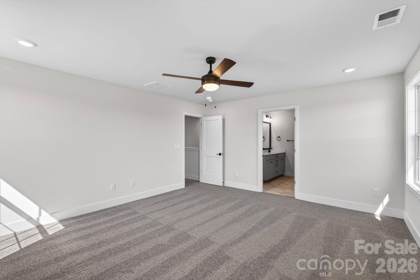
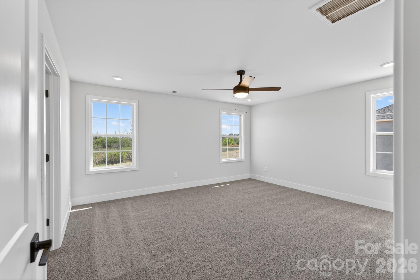
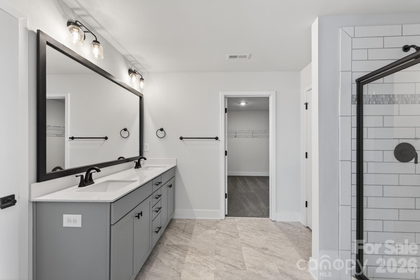
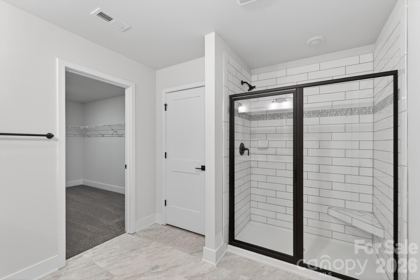
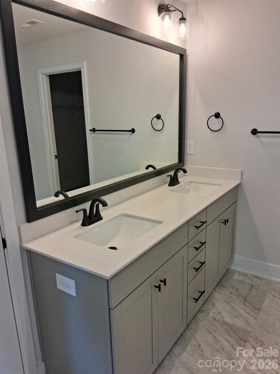
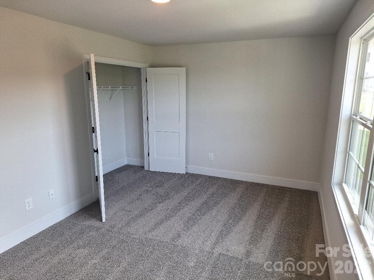
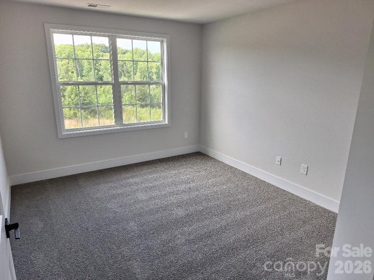
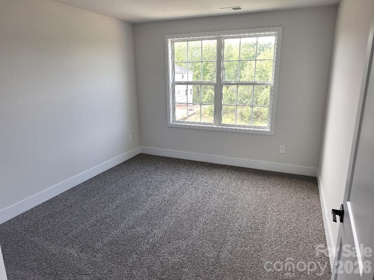
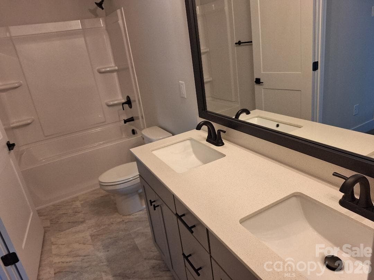
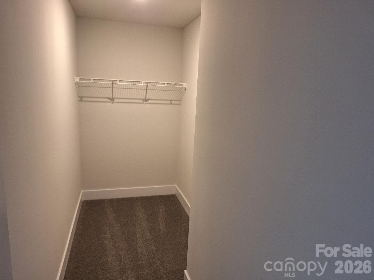
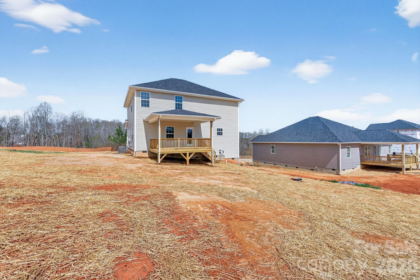
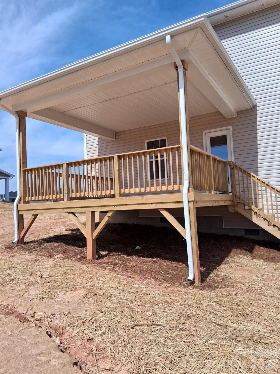
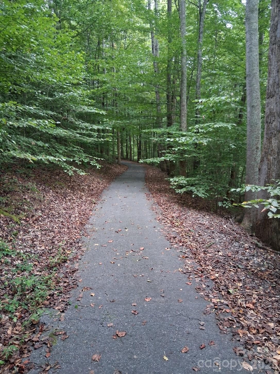
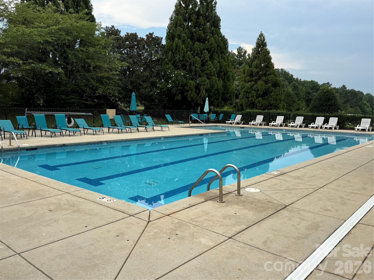
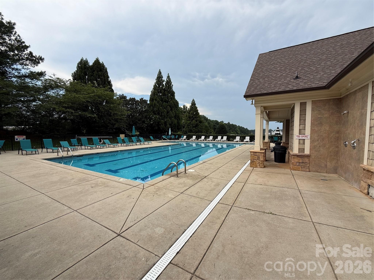
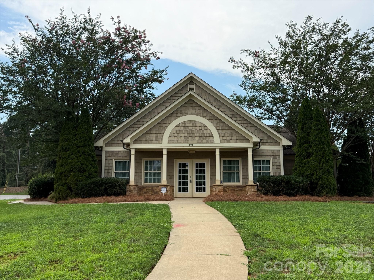
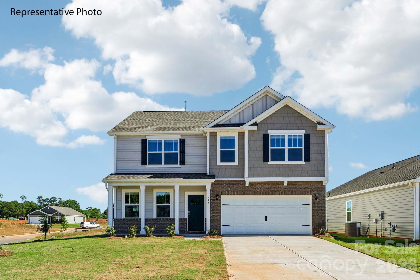
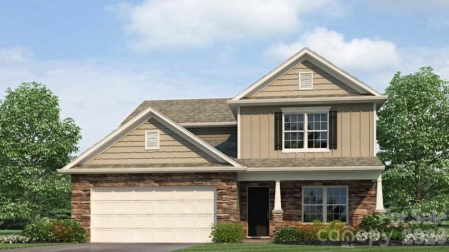
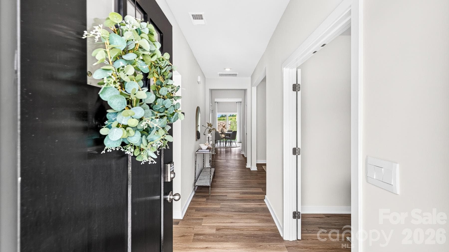
Welcome home to this spacious and beautifully designed 2,307-square-foot floor plan that offers the perfect blend of comfort, flexibility, and style. In addition to 3 bedrooms and 2.5 baths, this home features a versatile bonus room with a closet, that can be a dedicated home office or guest room. The thoughtfully designed main living area includes a welcoming family room, formal dining room, and sunny breakfast nook that flows effortlessly for everyday living and gatherings. Enjoy morning coffee on the covered front porch or unwind on the expansive 16' x 14' covered deck overlooking your backyard. Designer touches throughout include wood stair handrails with decorative iron balusters, a beautifully appointed primary bath with a ceramic tile shower, and a stylish ceramic tile backsplash in the kitchen. The attractive stone-accented exterior enhances the home's curb appeal and welcoming entrance. Northlake offers exceptional amenities, including a community swimming pool, a scenic 10-acre lake for fishing, and peaceful walking trails, allowing you to enjoy an active lifestyle close to home. We look forward to seeing you and welcoming you home.
Highlights
Property details
- MLS
- Canopy MLS
- MLS #
- CAR4325014
- Property type
- Single Family Residence
- Subdivision
- Northlake
- Status
- Active
- Days on market
- 305
- On market date
- December 13, 2025
- Stories
- N/A
- Total bathrooms
- 2.5
- Garage spaces
- 2
- Parking spaces
- N/A
- Lot size
- N/A
Location
Get directions →Nearby schools
Within 10 miles. School directory data from the National Center for Education Statistics (NCES), accessed via the Urban Institute Education Data API. Local Score is calculated by INNOVATE Real Estate; where a state rating is shown, it comes from that state's own official school report card.
- Enrollment
- 608
- Student:teacher ratio
- 14.5:1
- District
- Iredell-Statesville Schools
- Enrollment
- 449
- Student:teacher ratio
- 15.5:1
- District
- Iredell-Statesville Schools
- Enrollment
- 149
- Student:teacher ratio
- 9.3:1
- District
- Iredell-Statesville Schools
Walkability
Blended score for Statesville's center, calculated by INNOVATE Real Estate from two sources: the EPA's National Walkability Index (street network, transit, land-use mix) and Google Places amenity data (what's actually reachable on foot from this point). 60% EPA National Walkability Index + 40% nearby-amenity density (Google Places).
Market position
How this listing compares to current activity in Statesville, from live MLS data.
Mortgage calculator
Estimate only - actual rate and payment depend on your lender, credit, and loan program.
Adjust tax / insurance estimates
Similar homes you might like
Data source: Listing information provided by Canopy MLS (carolina) via Trestle/CoreLogic. Last updated 10 days ago.
Information herein deemed reliable but not guaranteed; all measurements, school assignments, HOA fees, taxes, and feature lists are approximate and should be independently verified. Equal Housing Opportunity.