
Back
mls 3rd primary pic nov 5 - 136 Kenneth Lane, Willow Springs
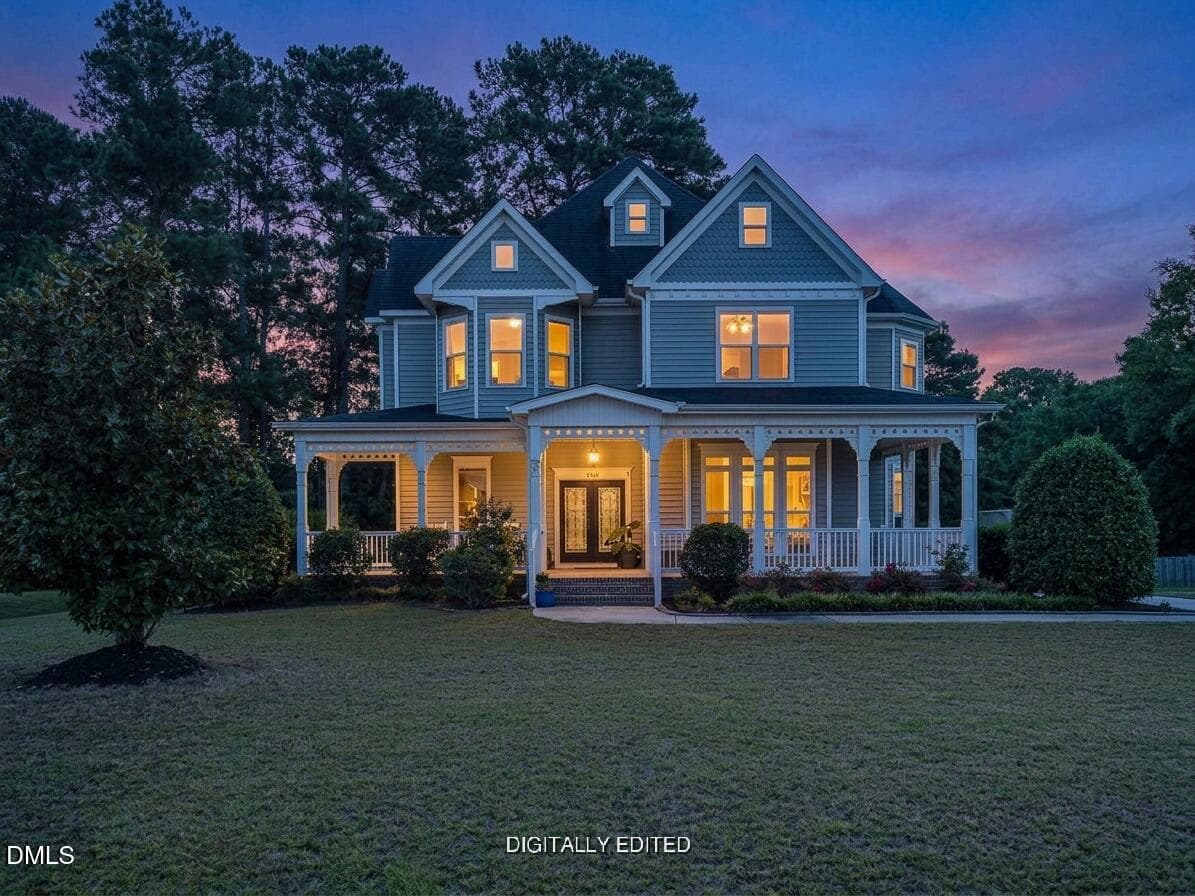
VS pic dusk - 136 Kenneth Lane, Willow Springs
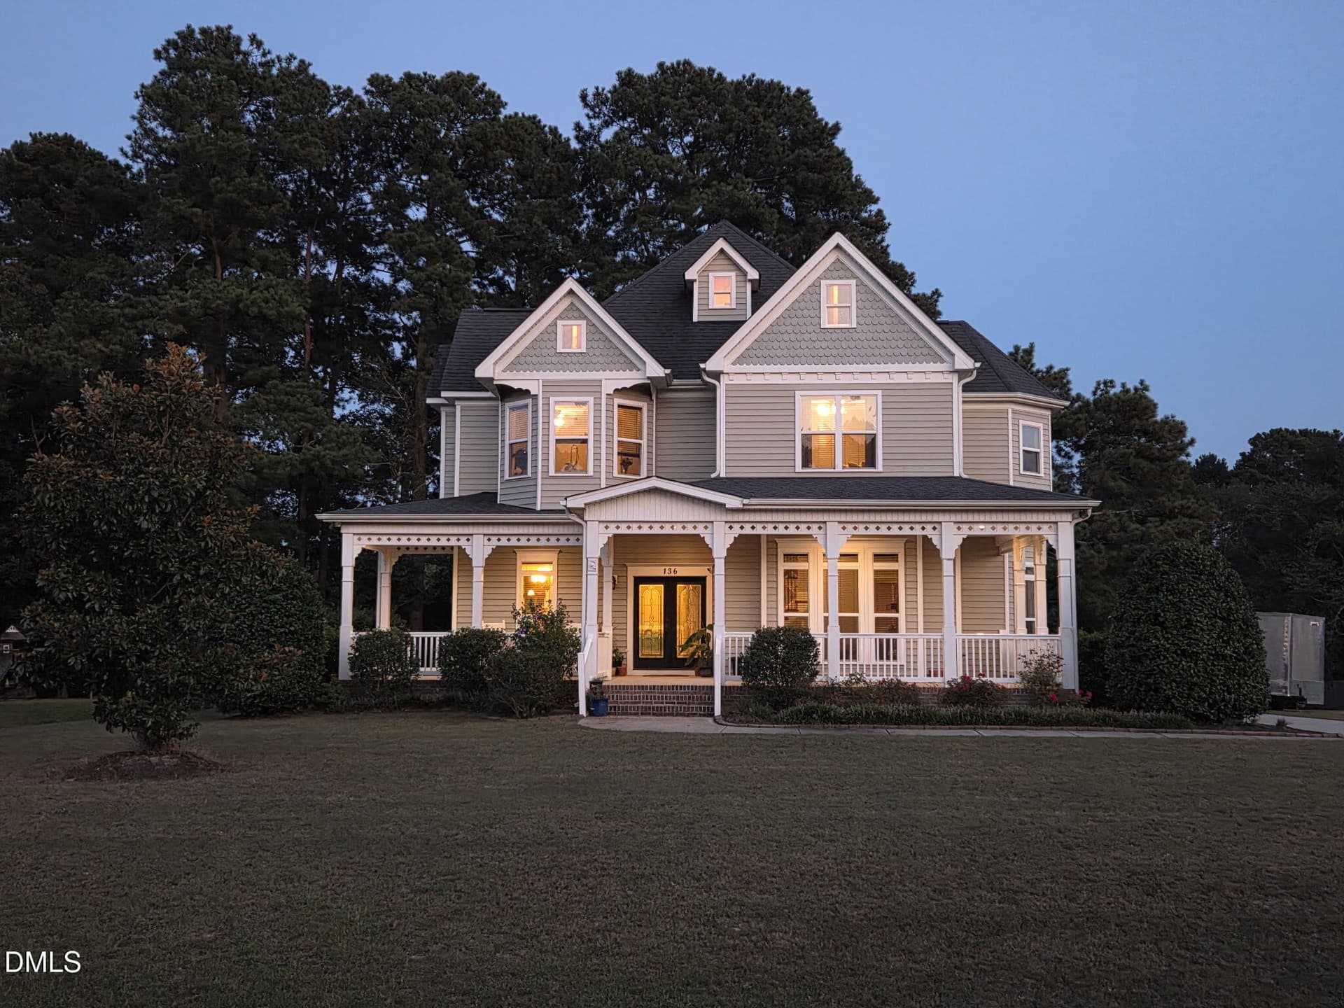
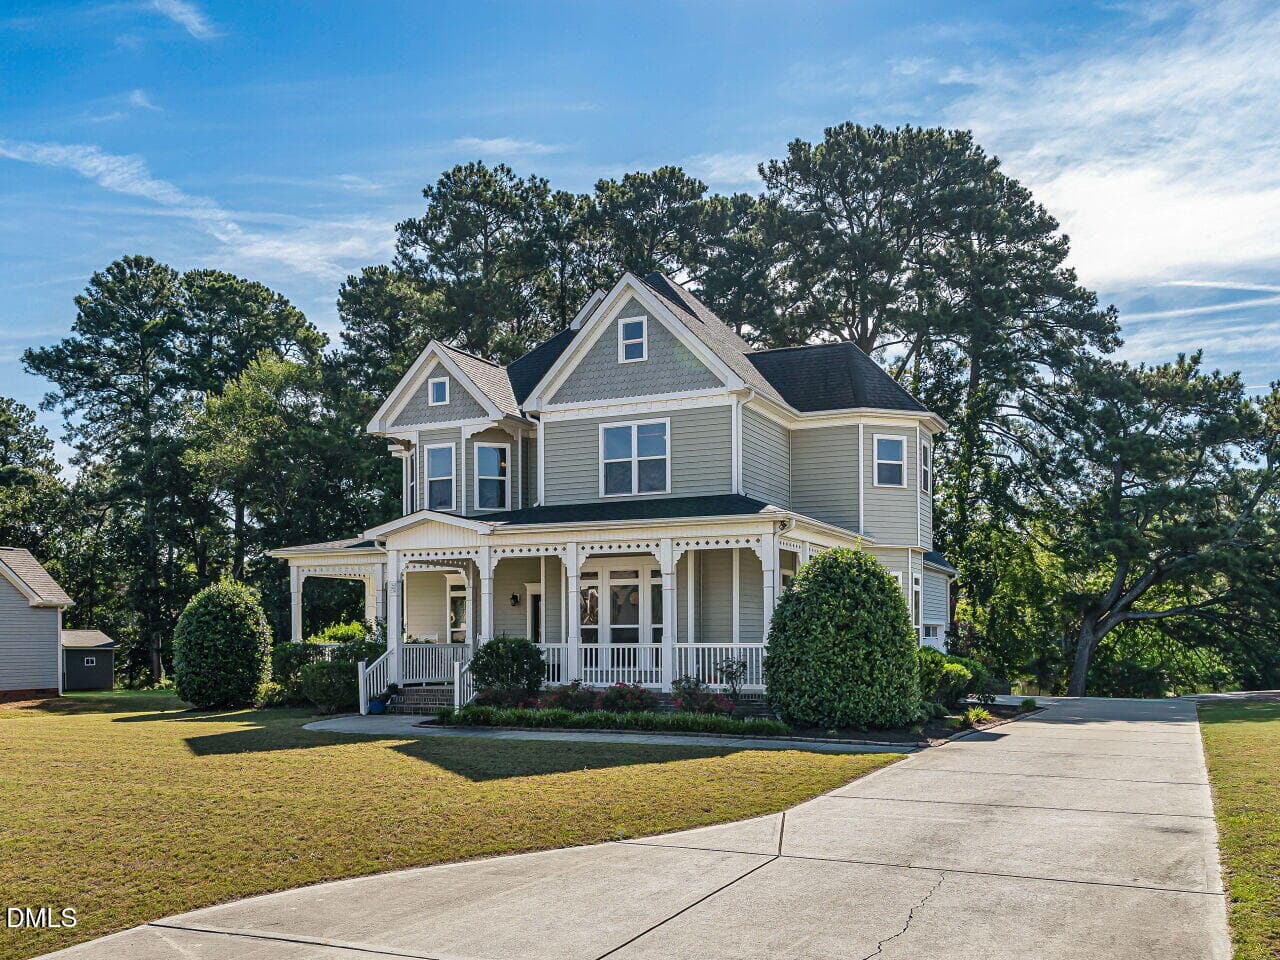
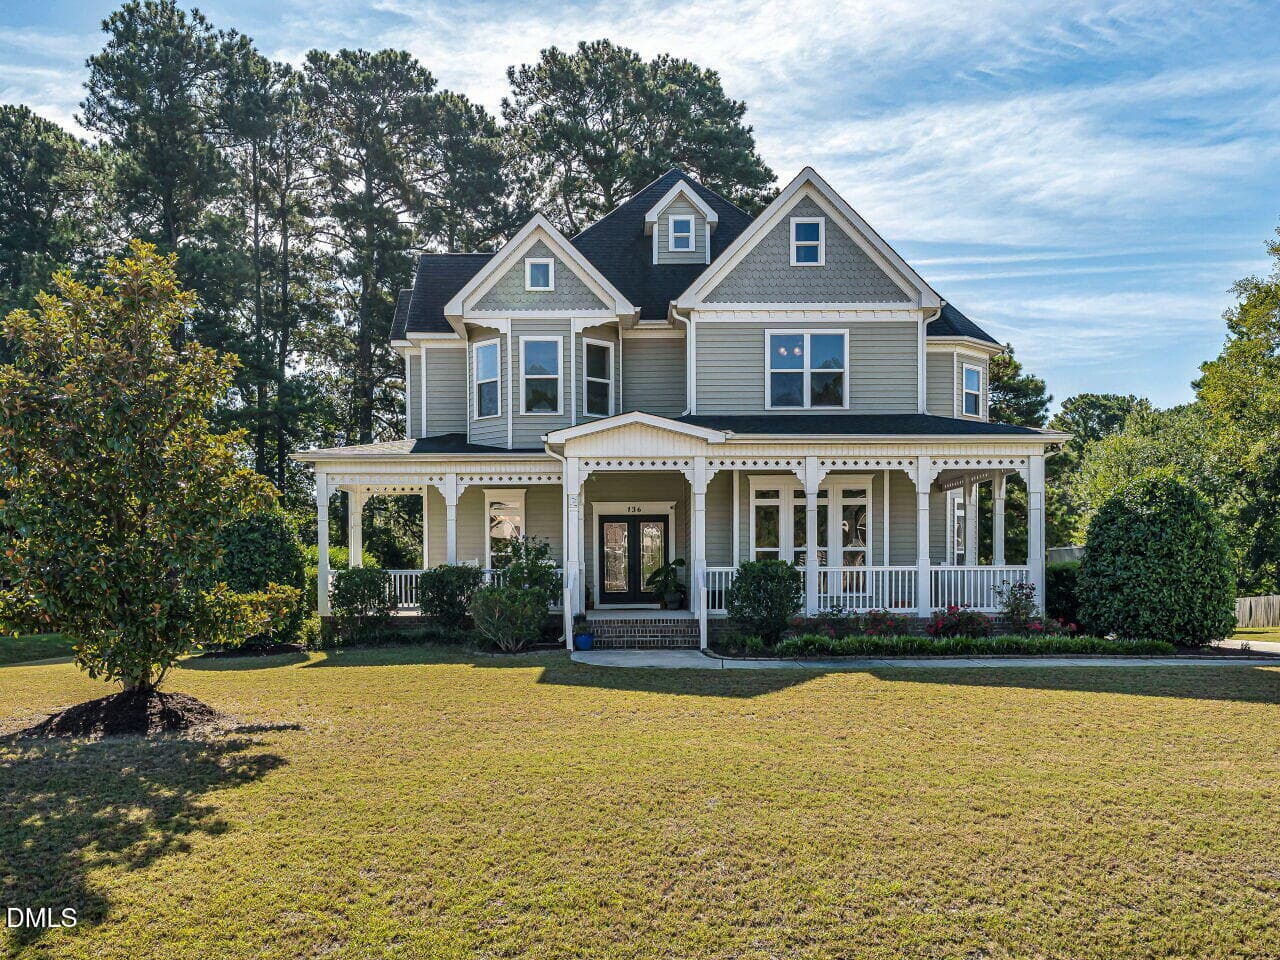
front ext straight on twilight - 136 Kenneth Lane, Willow Springs
002-1280x960-photo - 136 Kenneth Lane, Willow Springs
005-1280x960-photo - 136 Kenneth Lane, Willow Springs
021-1280x960-front - 136 Kenneth Lane, Willow Springs
front ext left side twilight - 136 Kenneth Lane, Willow Springs
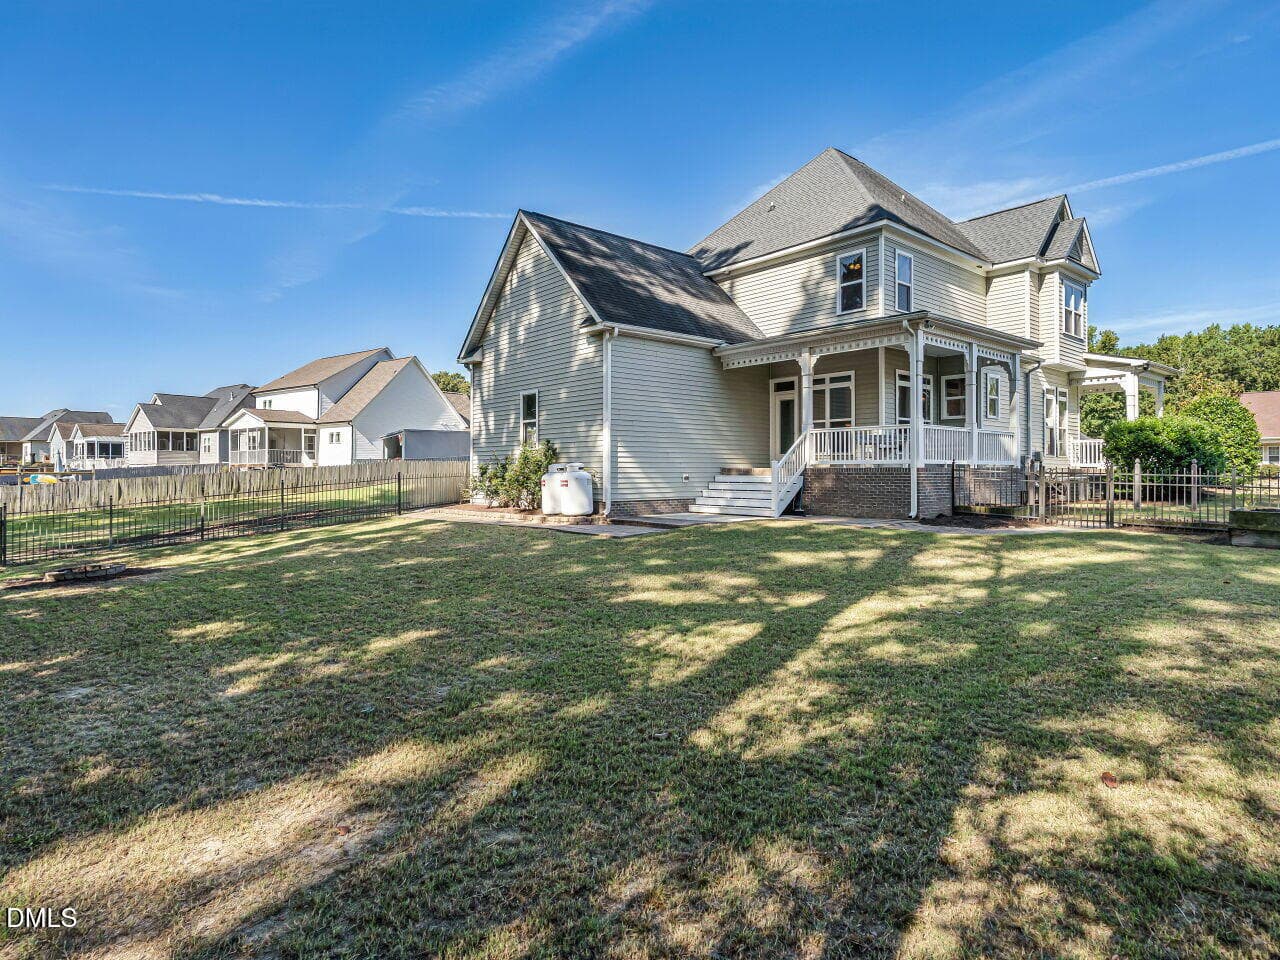
051-1280x960-back-of-home - 136 Kenneth Lane, Willow Springs
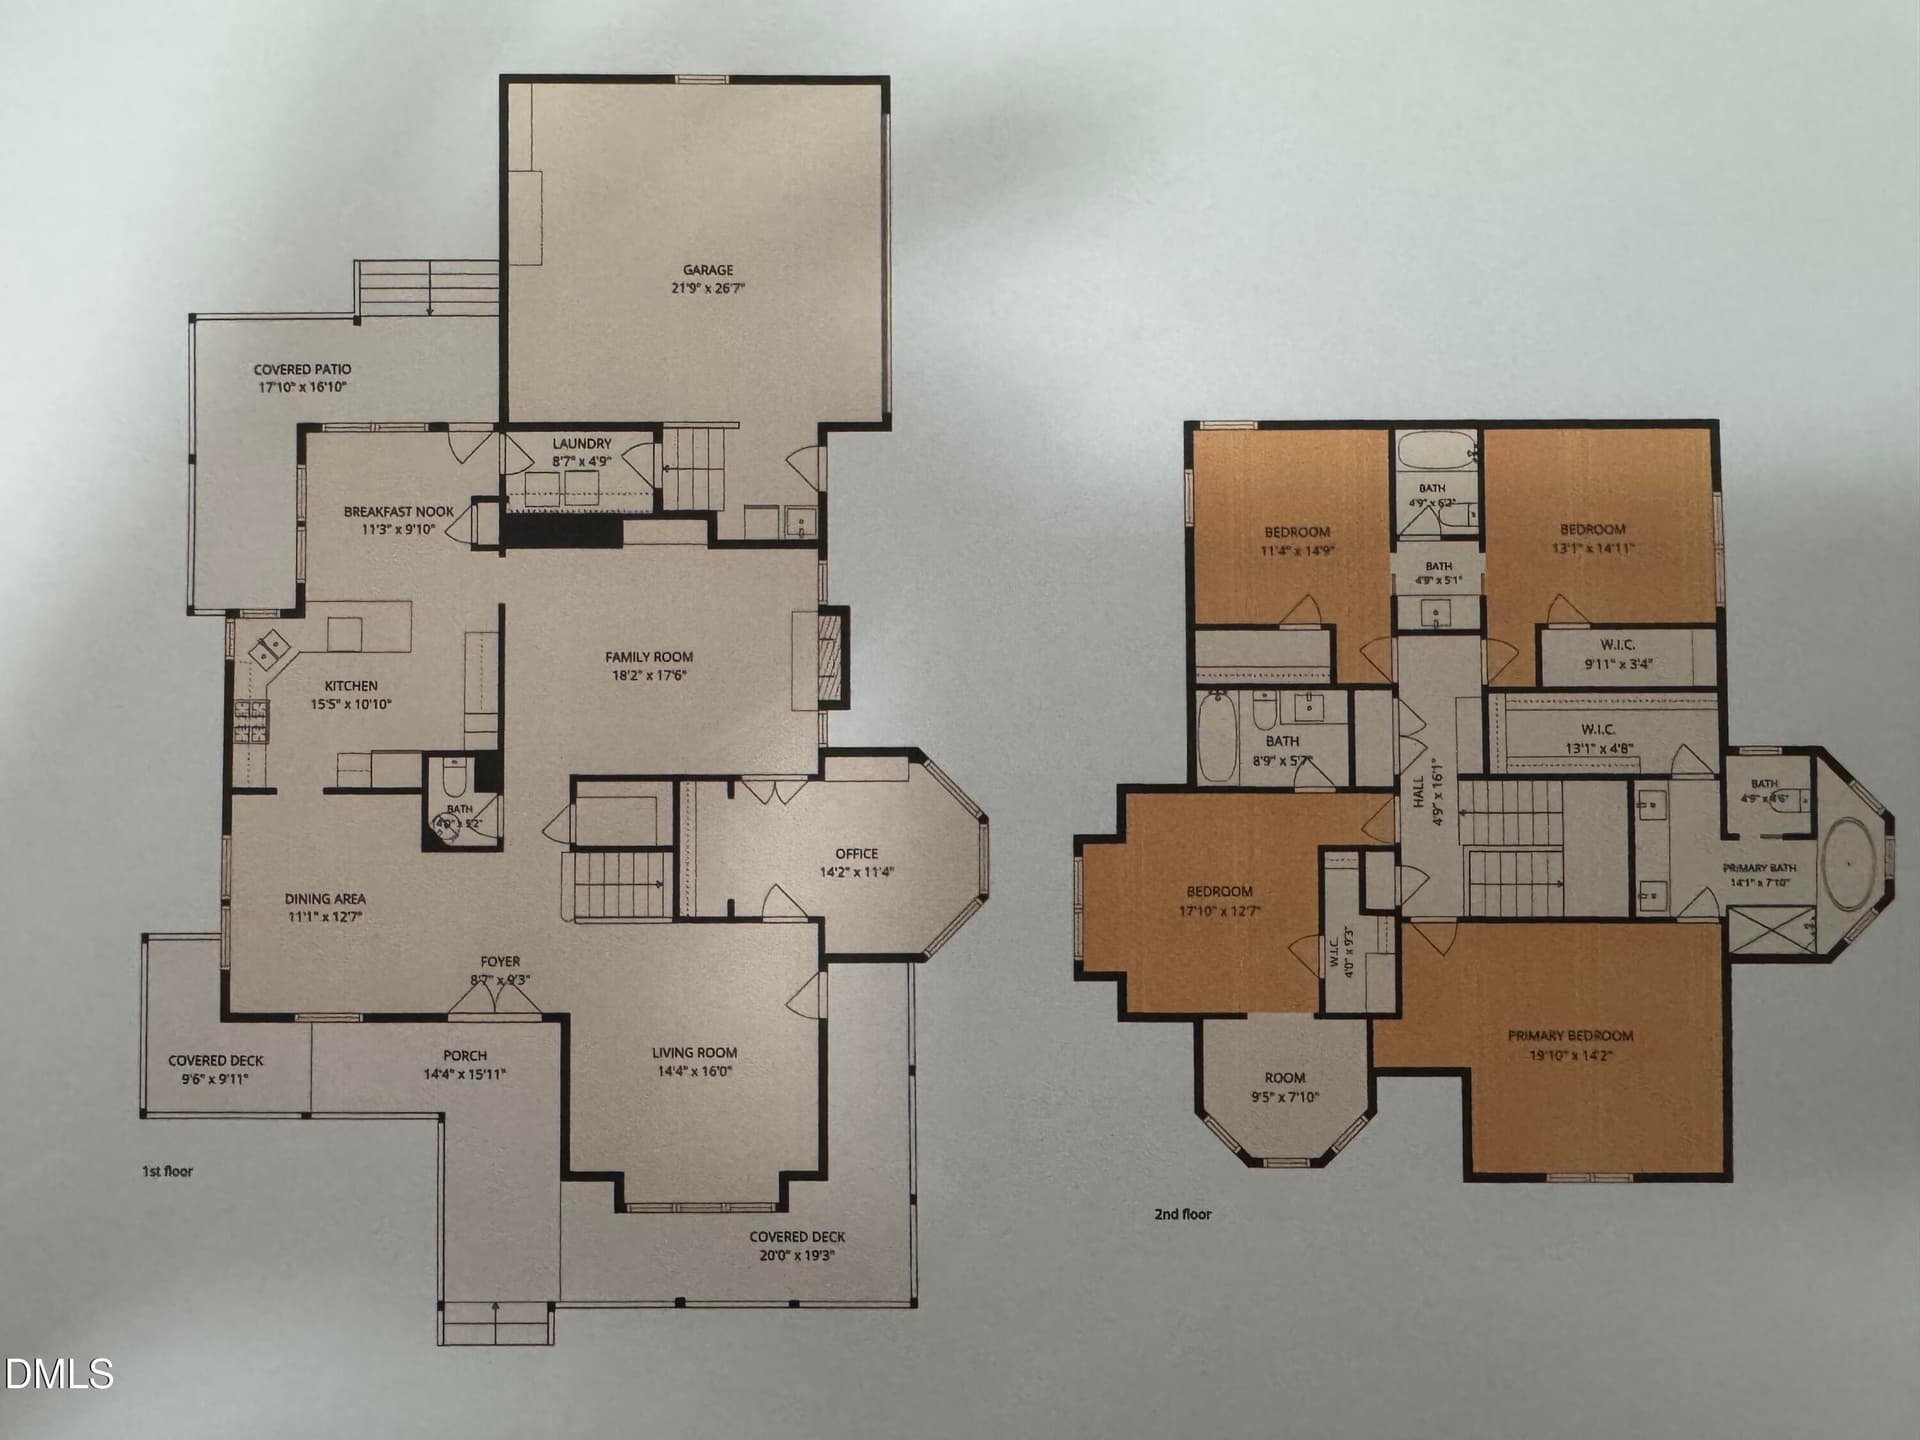
floor plan sept 10 scan - 136 Kenneth Lane, Willow Springs
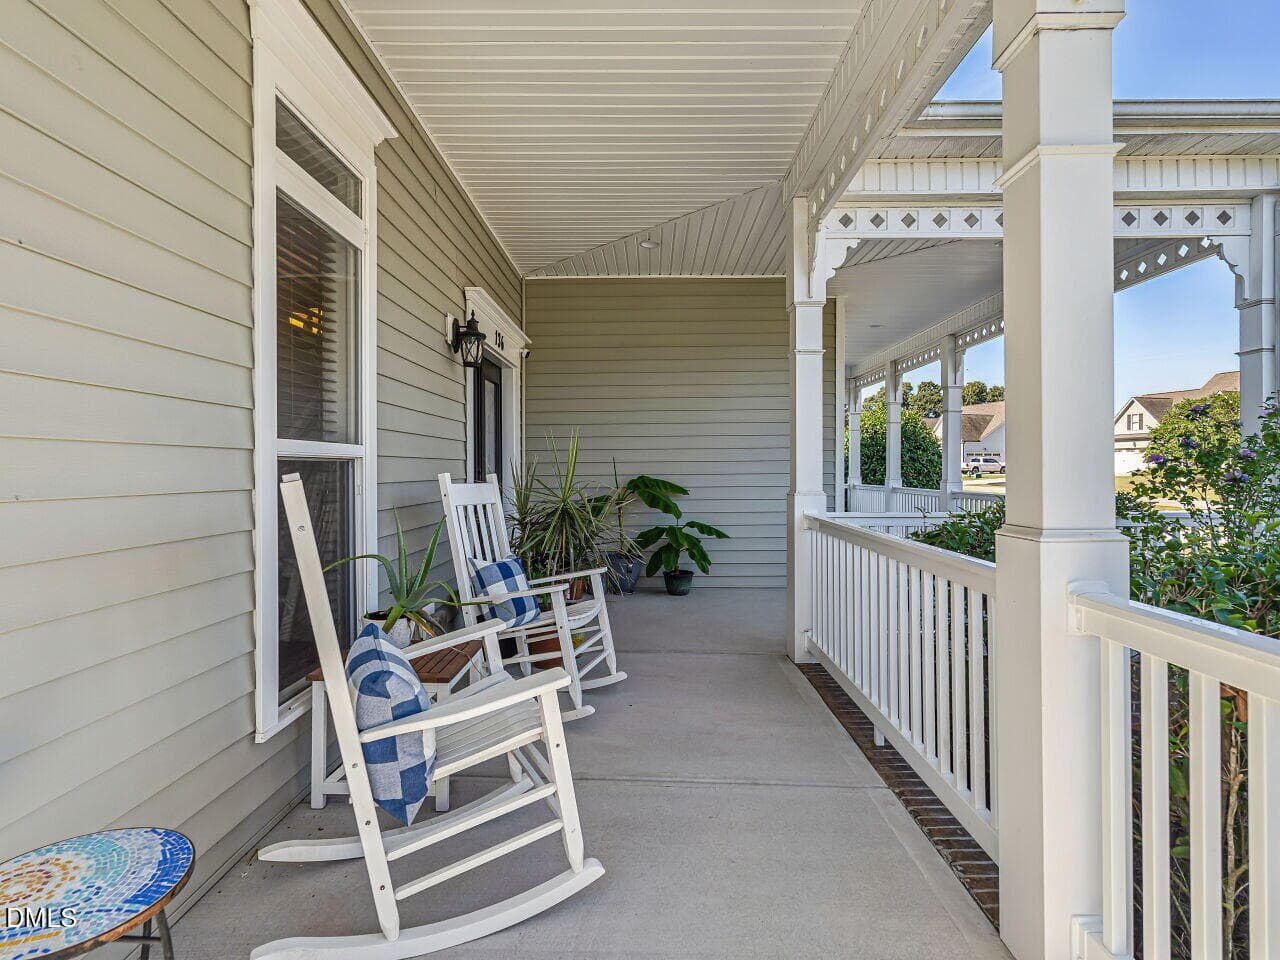
024-1280x960-front-porch - 136 Kenneth Lane, Willow Springs
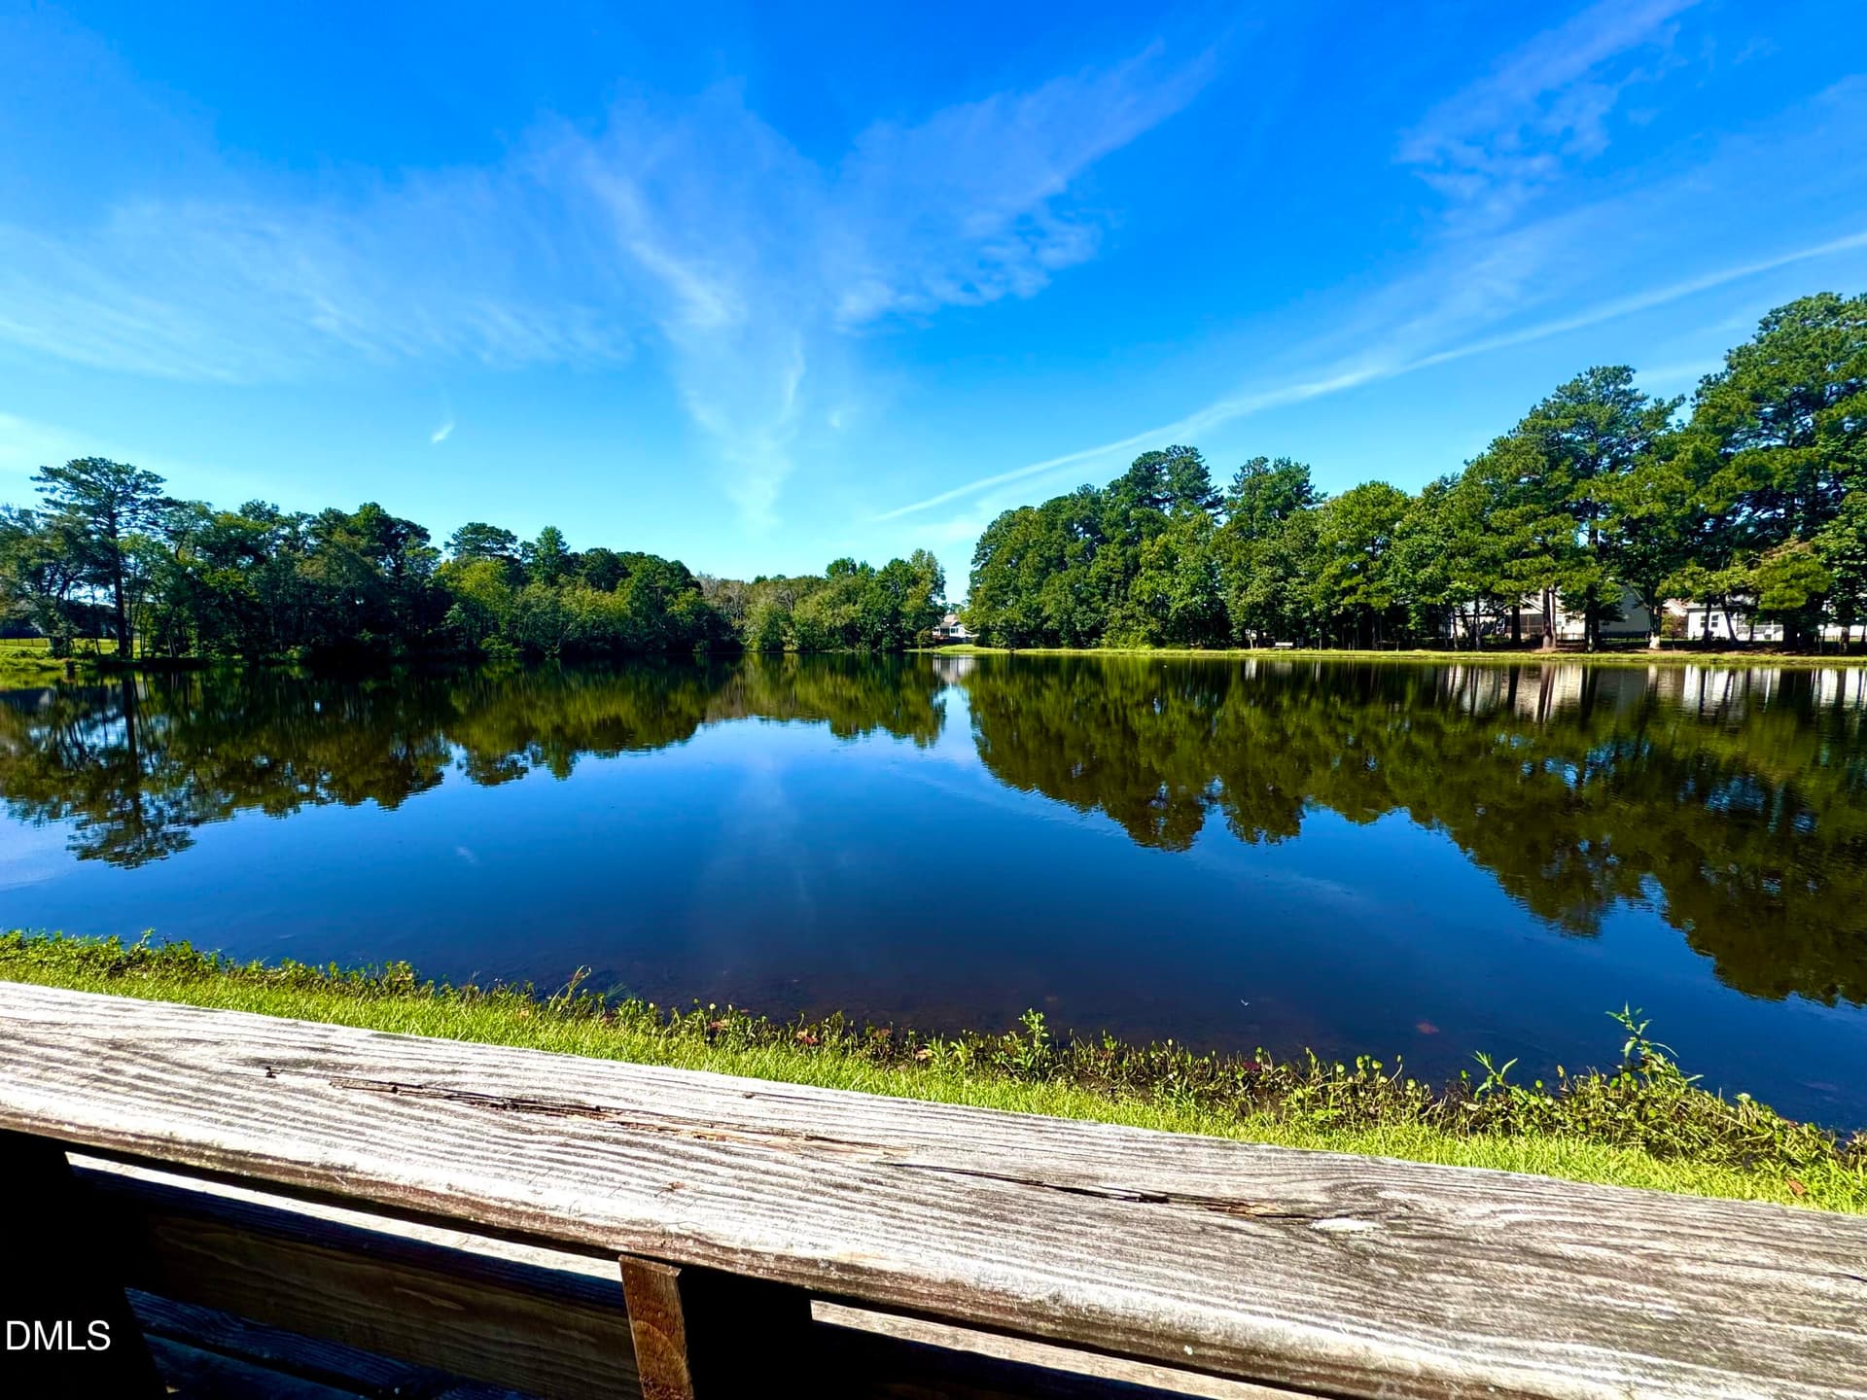
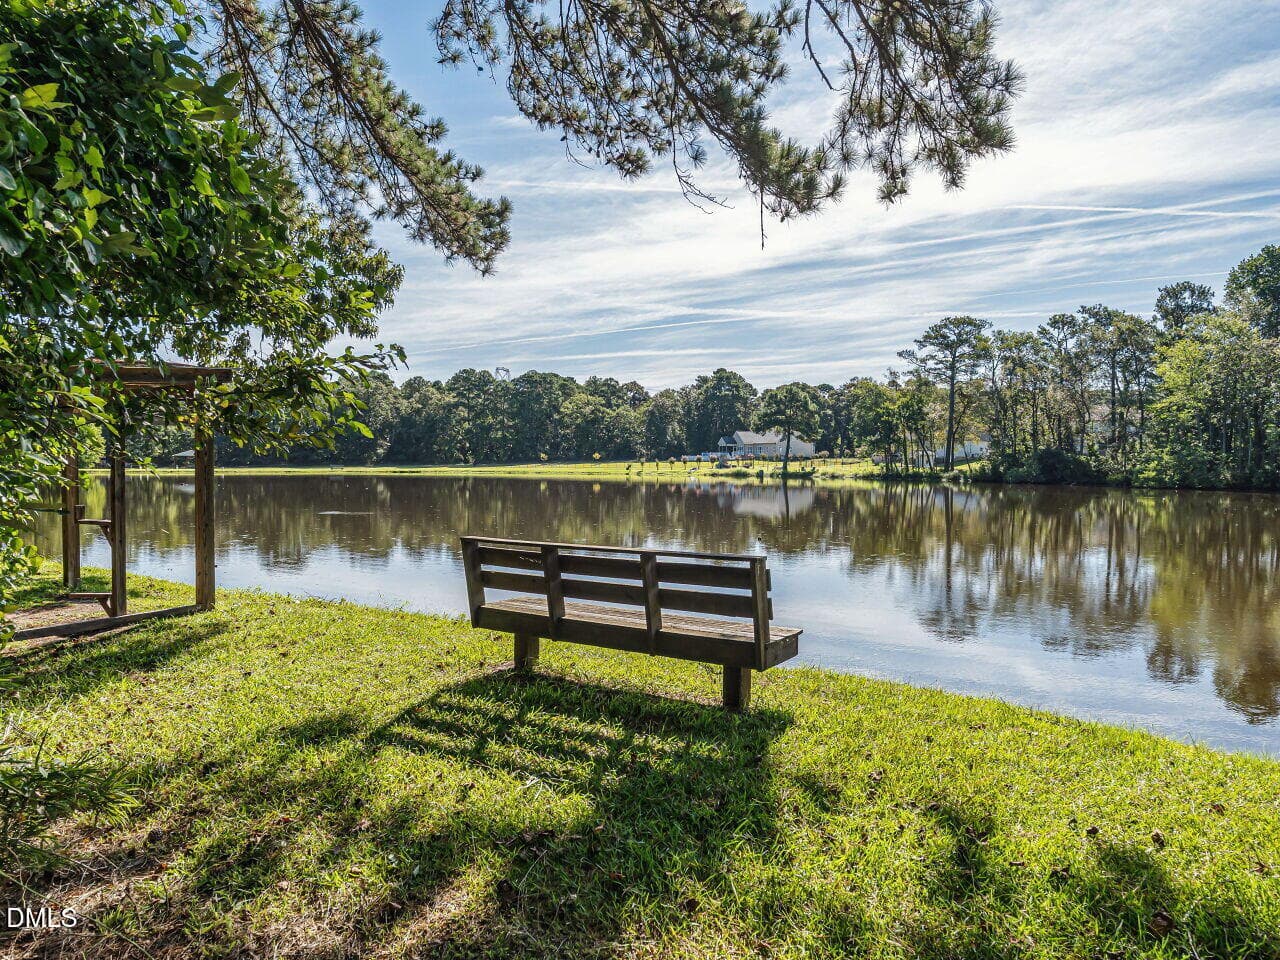
pic of lake from bench - 136 Kenneth Lane, Willow Springs
big mouth fishy - 136 Kenneth Lane, Willow Springs
023-1280x960-front-porch - 136 Kenneth Lane, Willow Springs
025-1280x960-foyer - 136 Kenneth Lane, Willow Springs
026-1280x960-foyer - 136 Kenneth Lane, Willow Springs
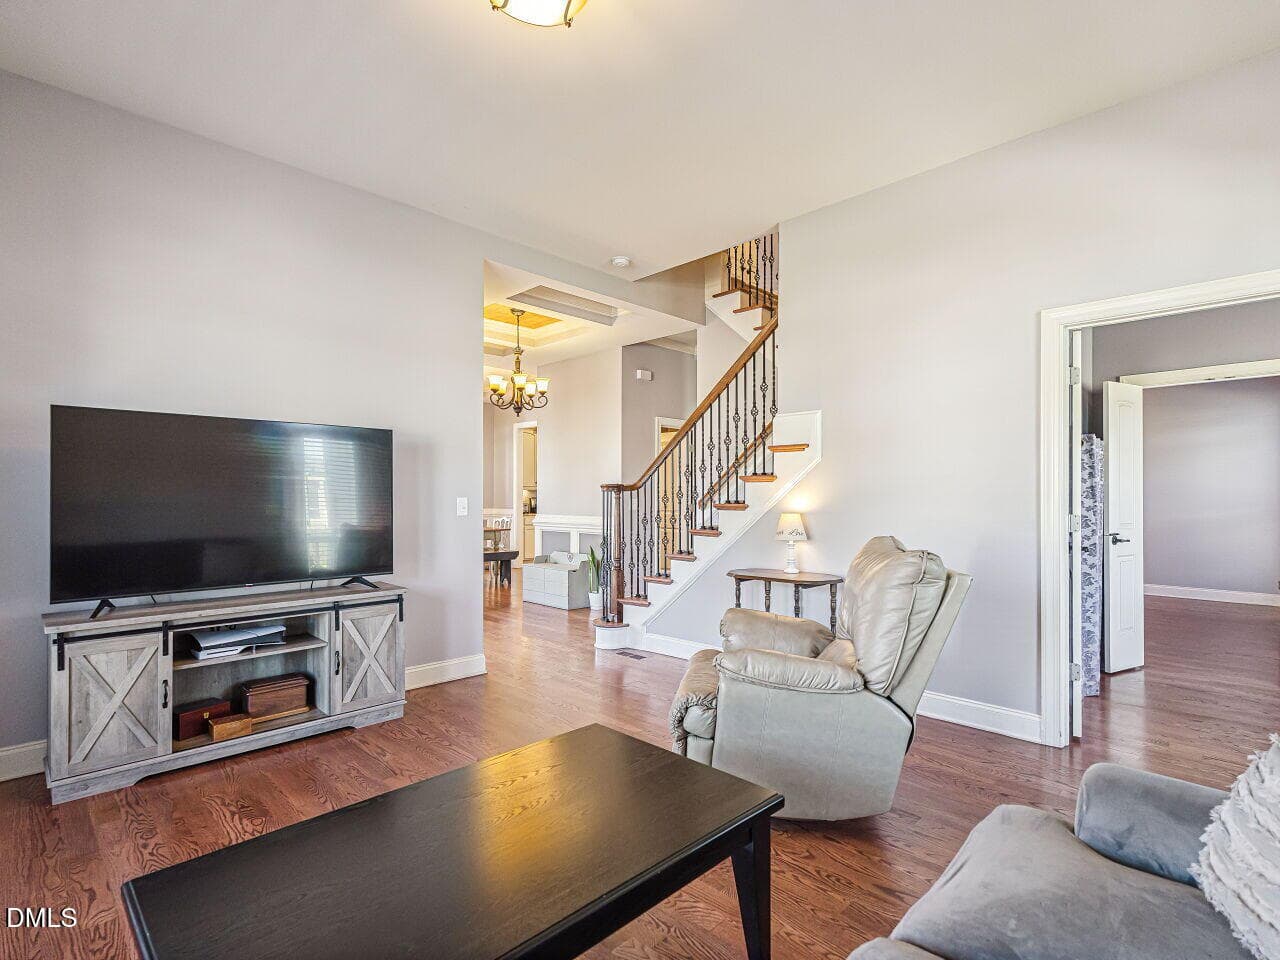
027-1280x960-living-room - 136 Kenneth Lane, Willow Springs
028-1280x960-living-room - 136 Kenneth Lane, Willow Springs
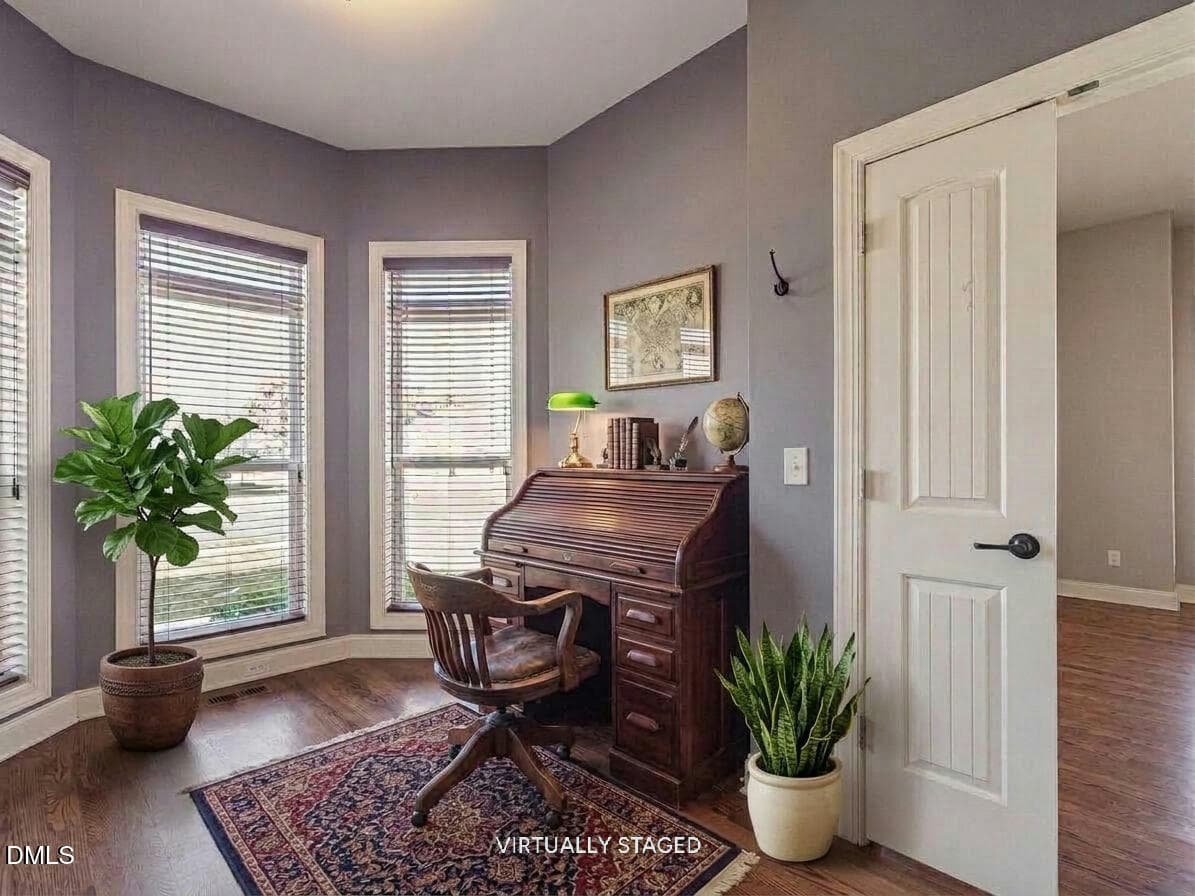
vs office roll top - 136 Kenneth Lane, Willow Springs
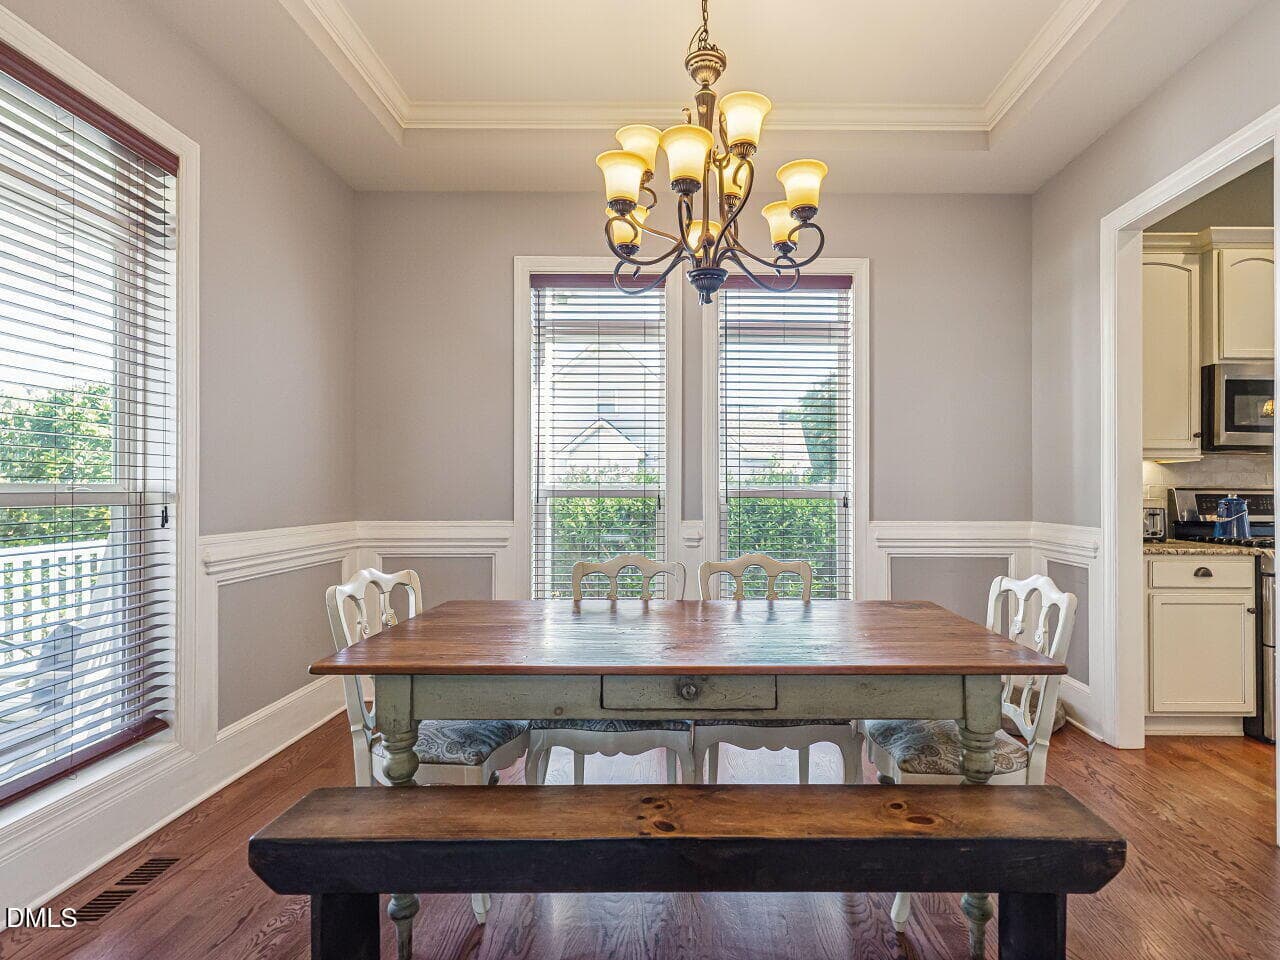
029-1280x960-dining-room - 136 Kenneth Lane, Willow Springs
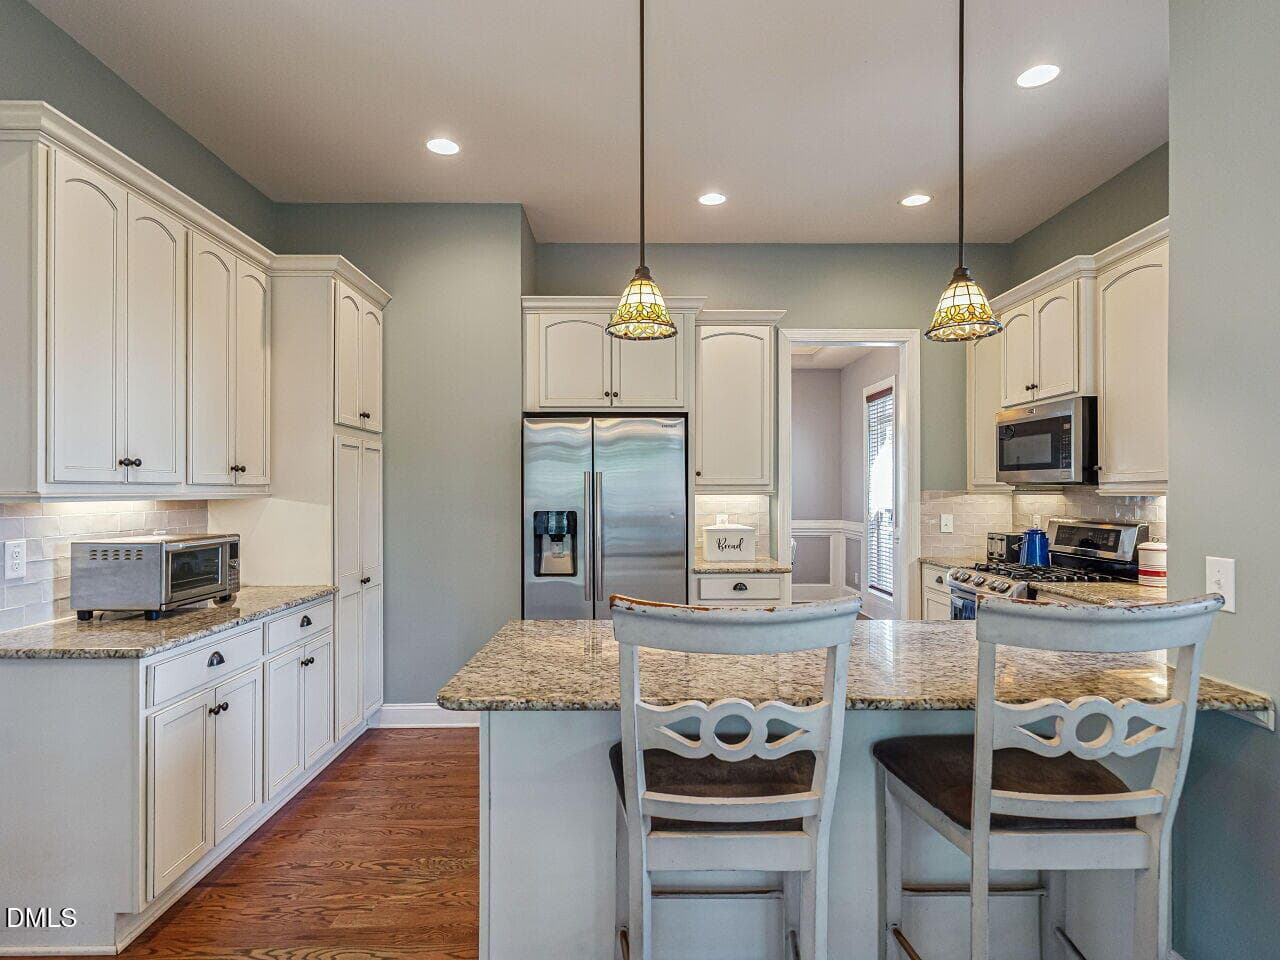
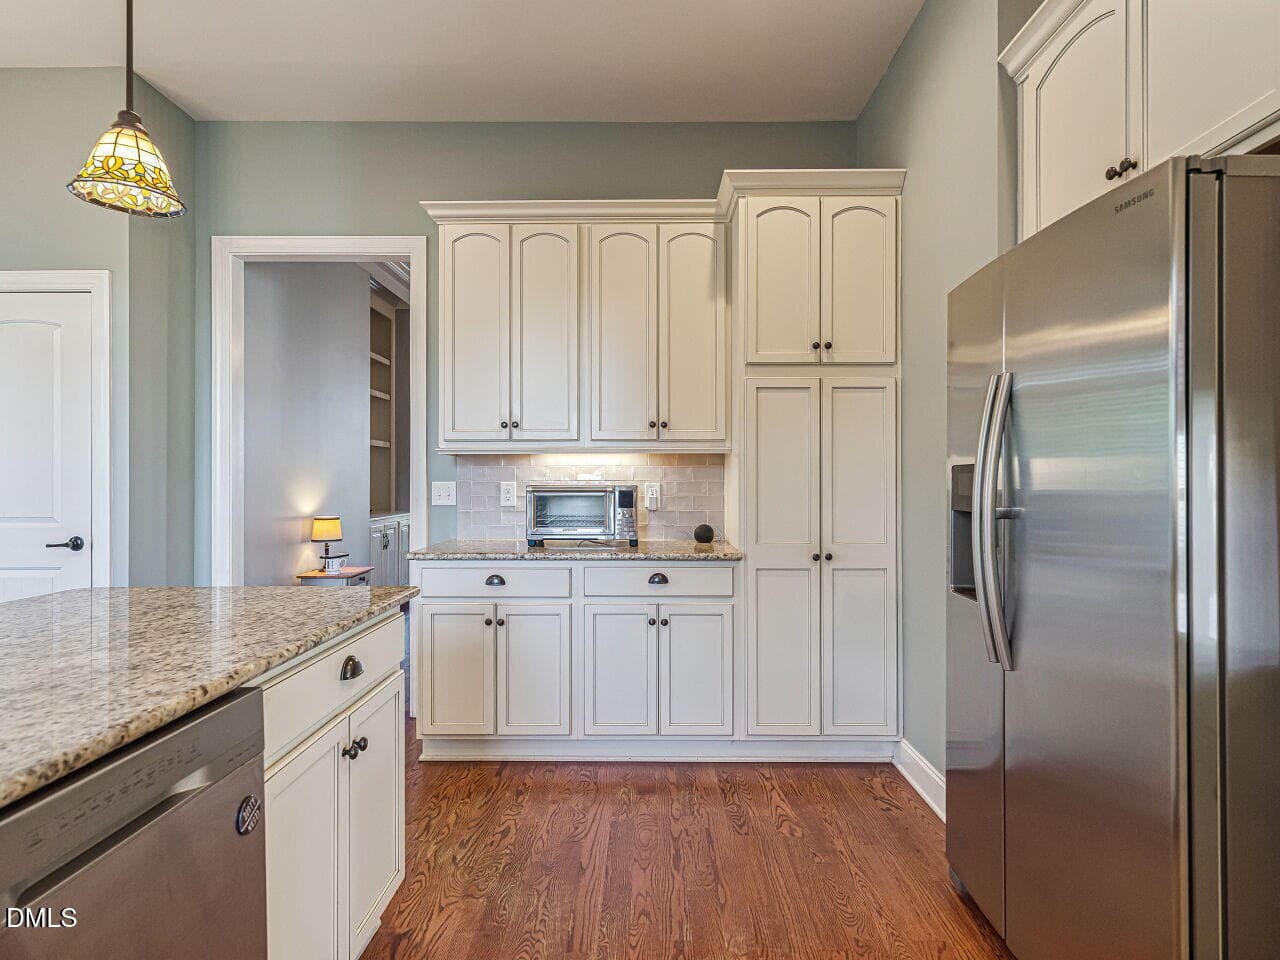
035-1280x960-kitchen - Copy - 136 Kenneth Lane, Willow Springs
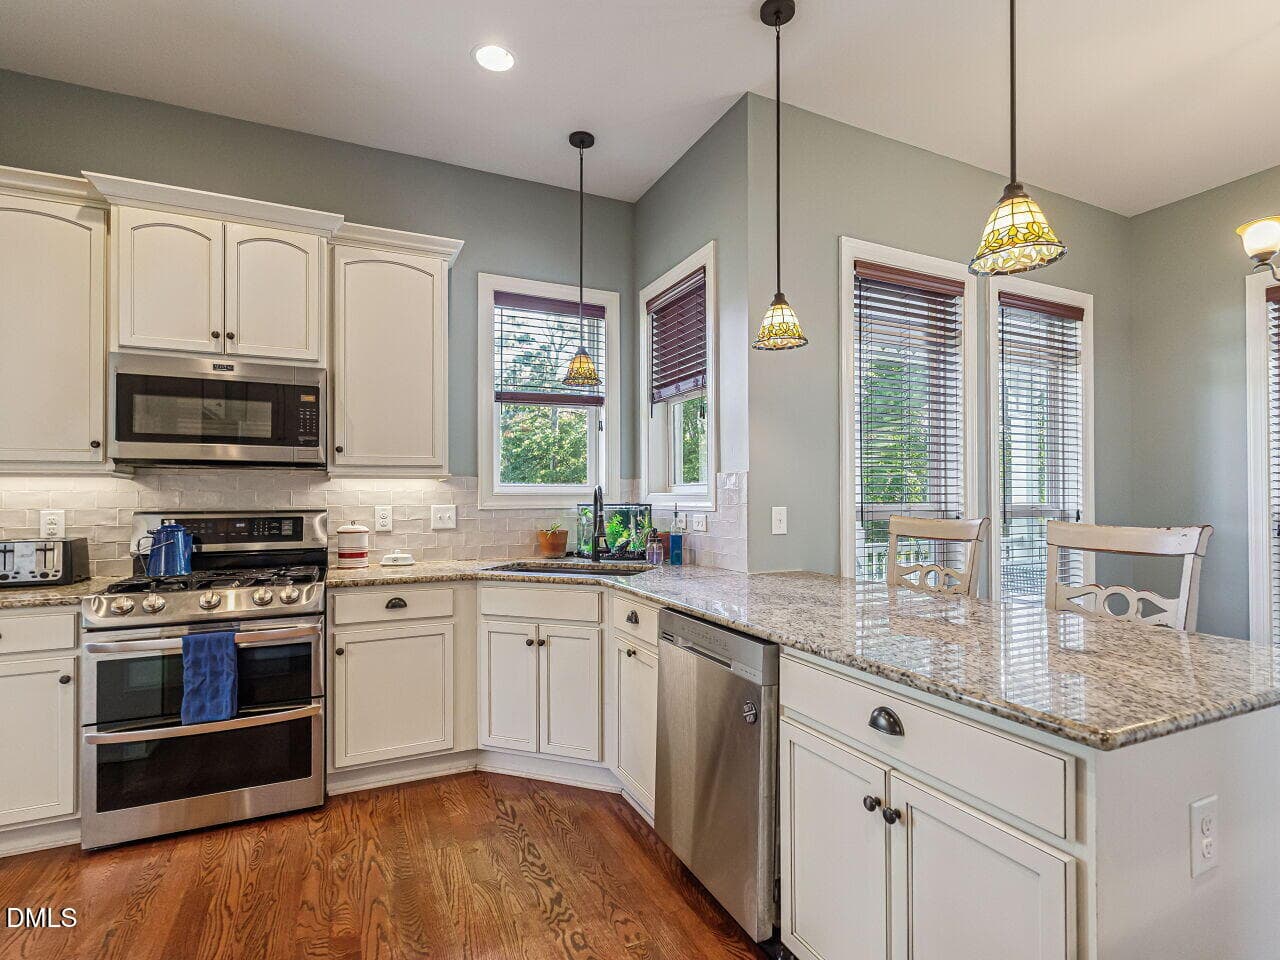
038-1280x960-kitchen - 136 Kenneth Lane, Willow Springs
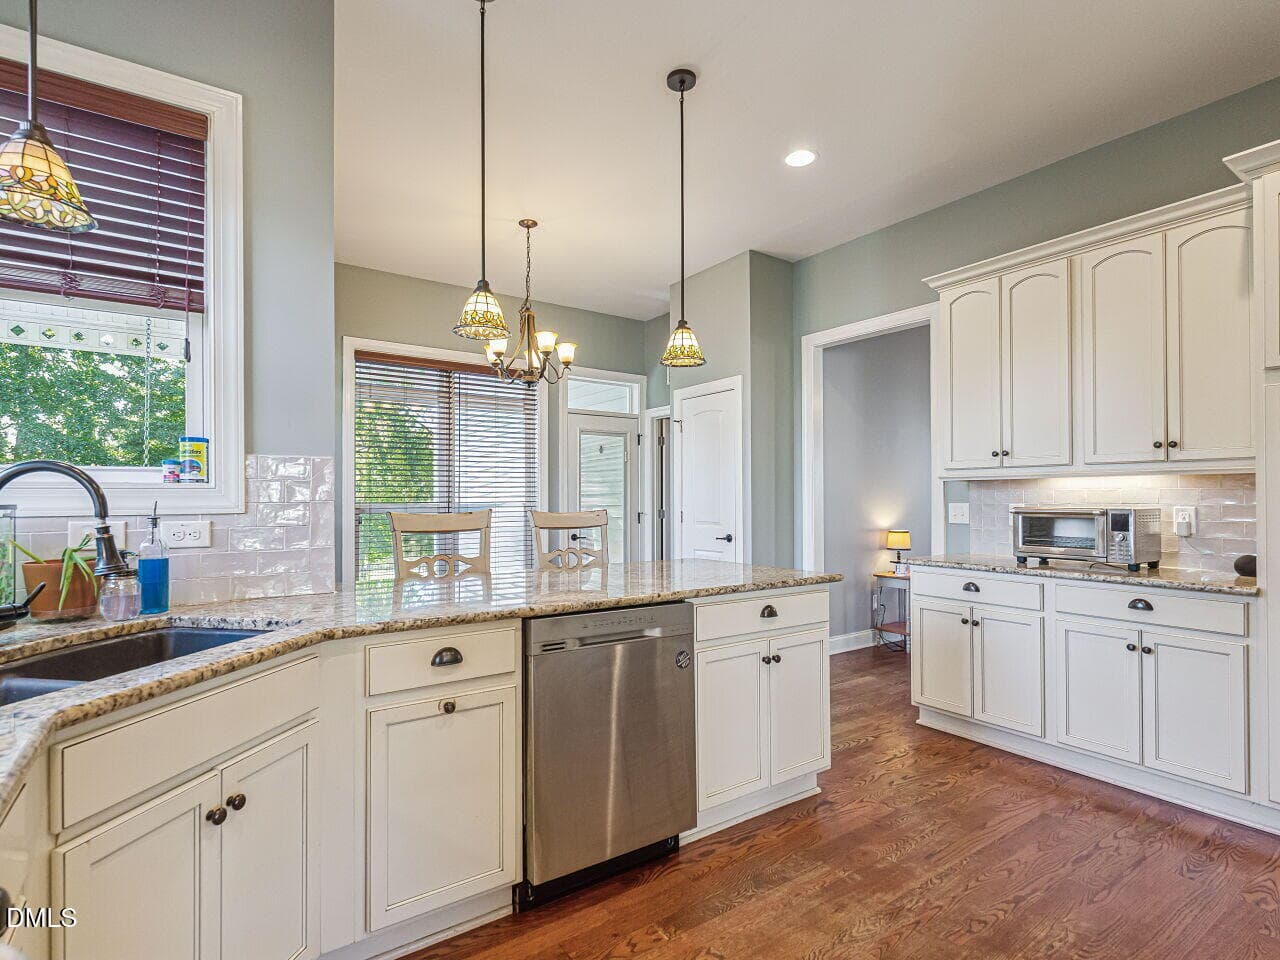
036-1280x960-kitchen - Copy - 136 Kenneth Lane, Willow Springs
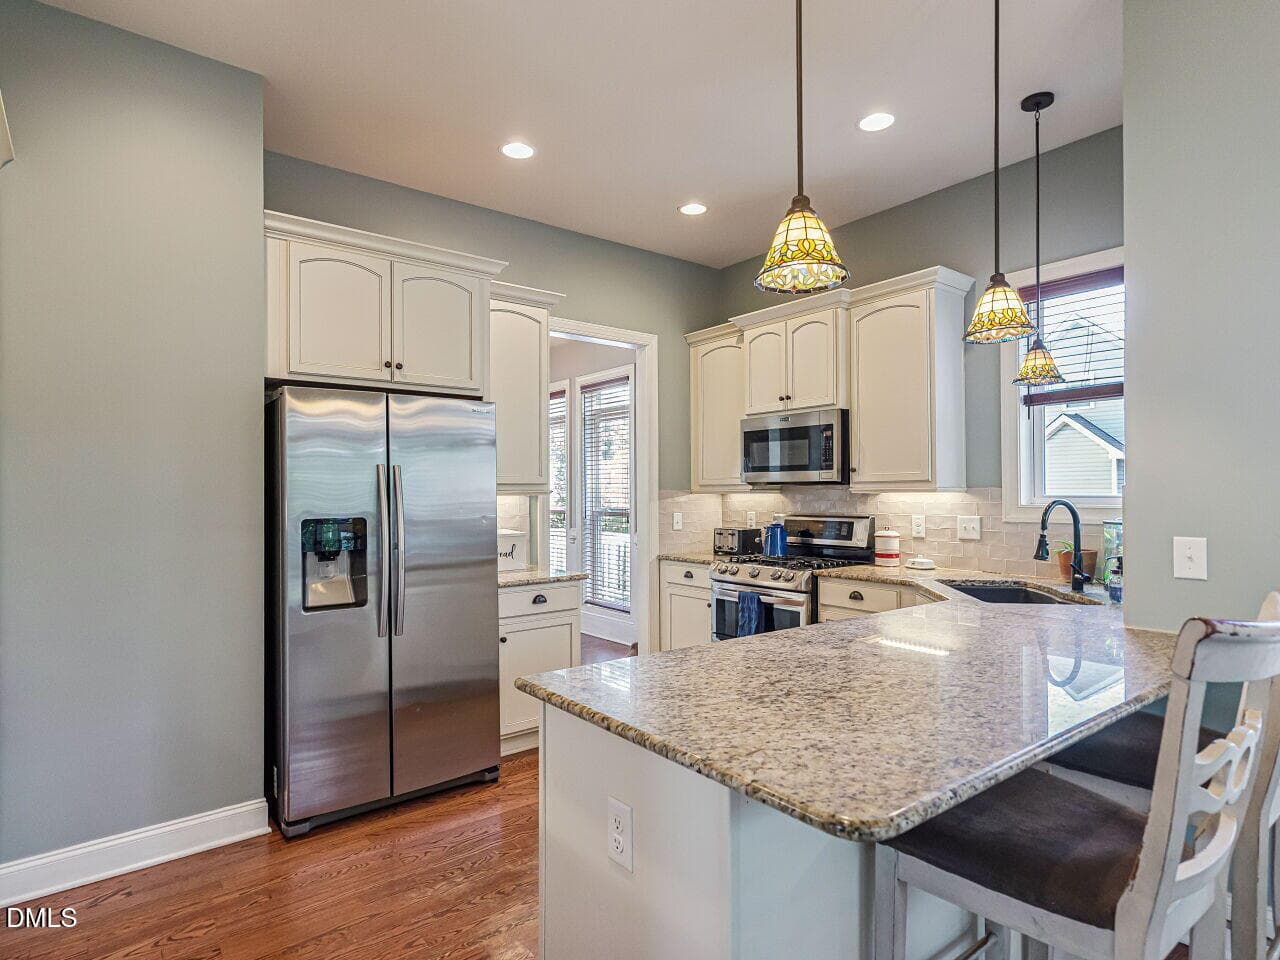
037-1280x960-kitchen - Copy - 136 Kenneth Lane, Willow Springs
034-1280x960-kitchen - Copy - 136 Kenneth Lane, Willow Springs
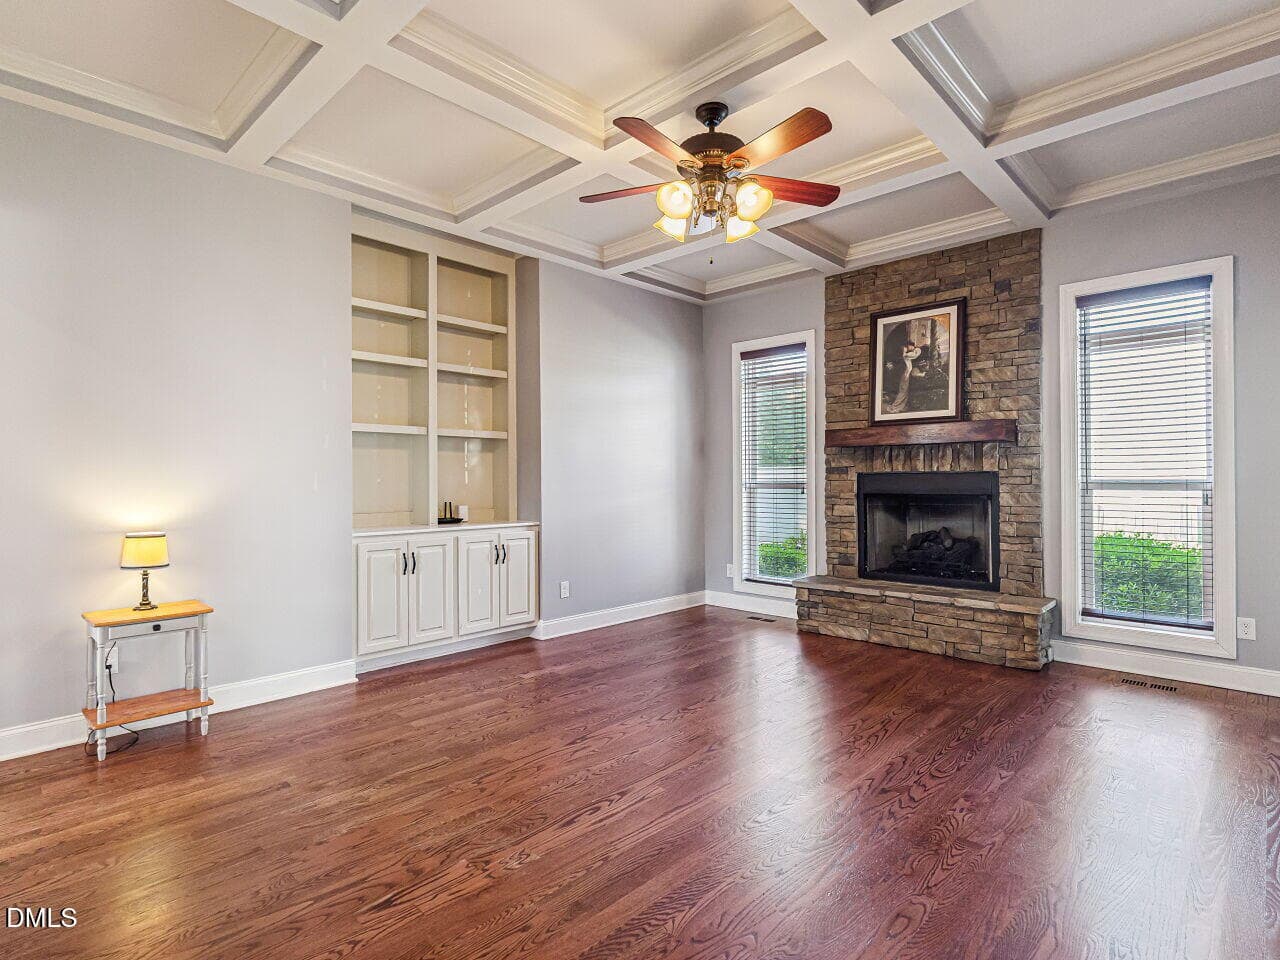
030-1280x960-family-room - 136 Kenneth Lane, Willow Springs
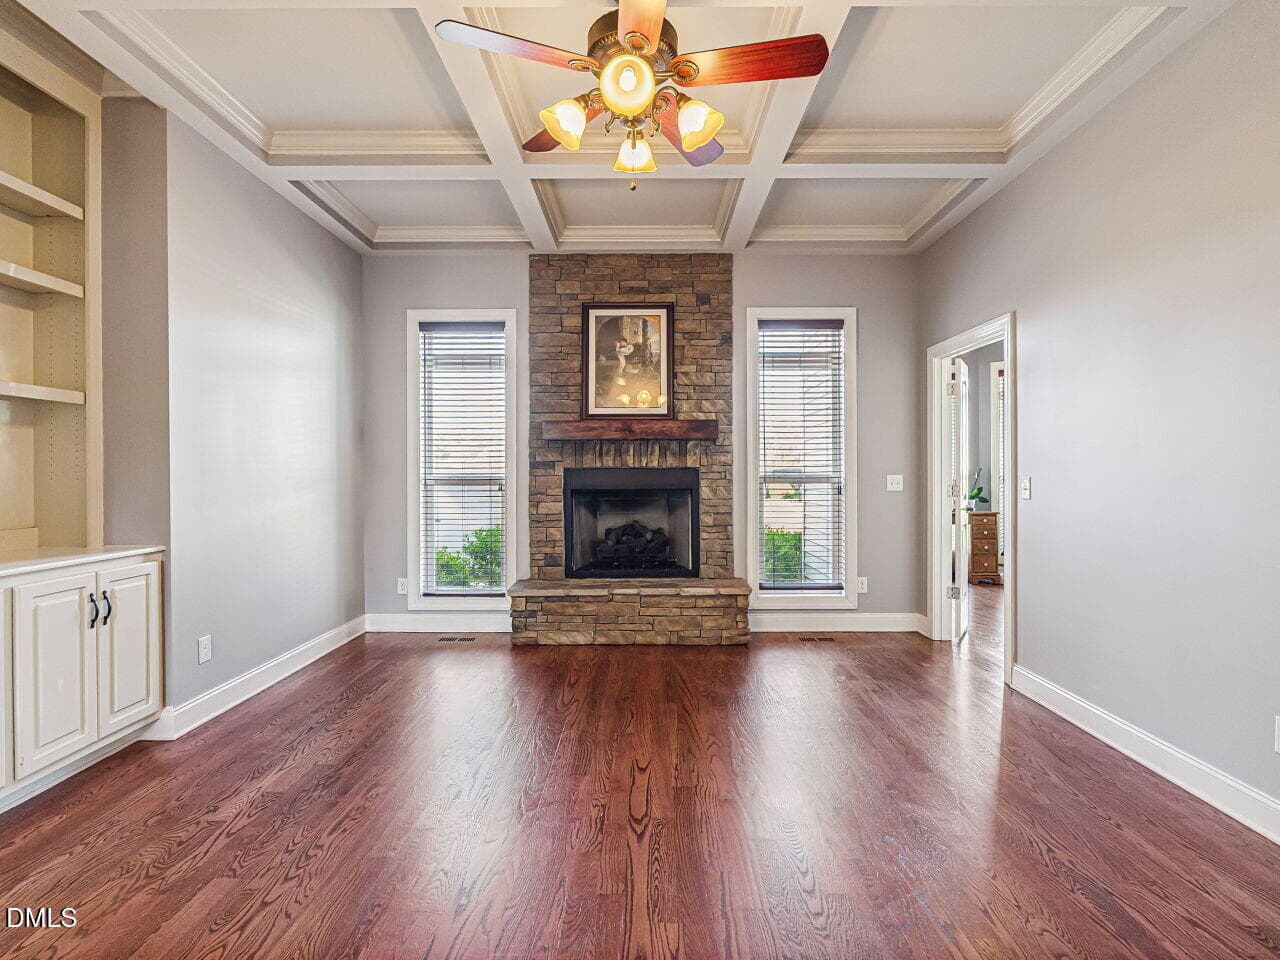
031-1280x960-family-room - Copy - 136 Kenneth Lane, Willow Springs
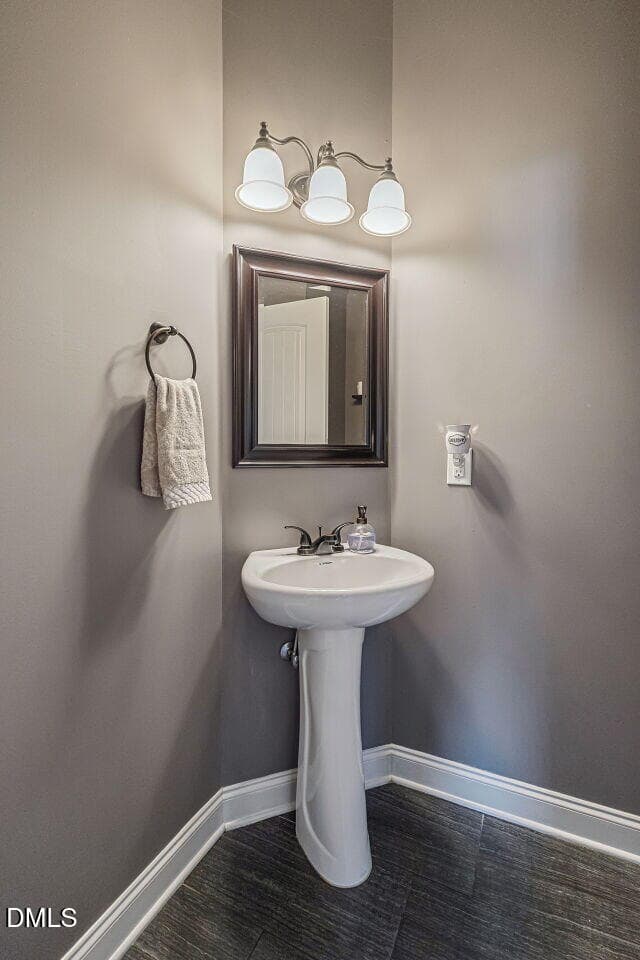
033-1280x960-powder-room - Copy - 136 Kenneth Lane, Willow Springs
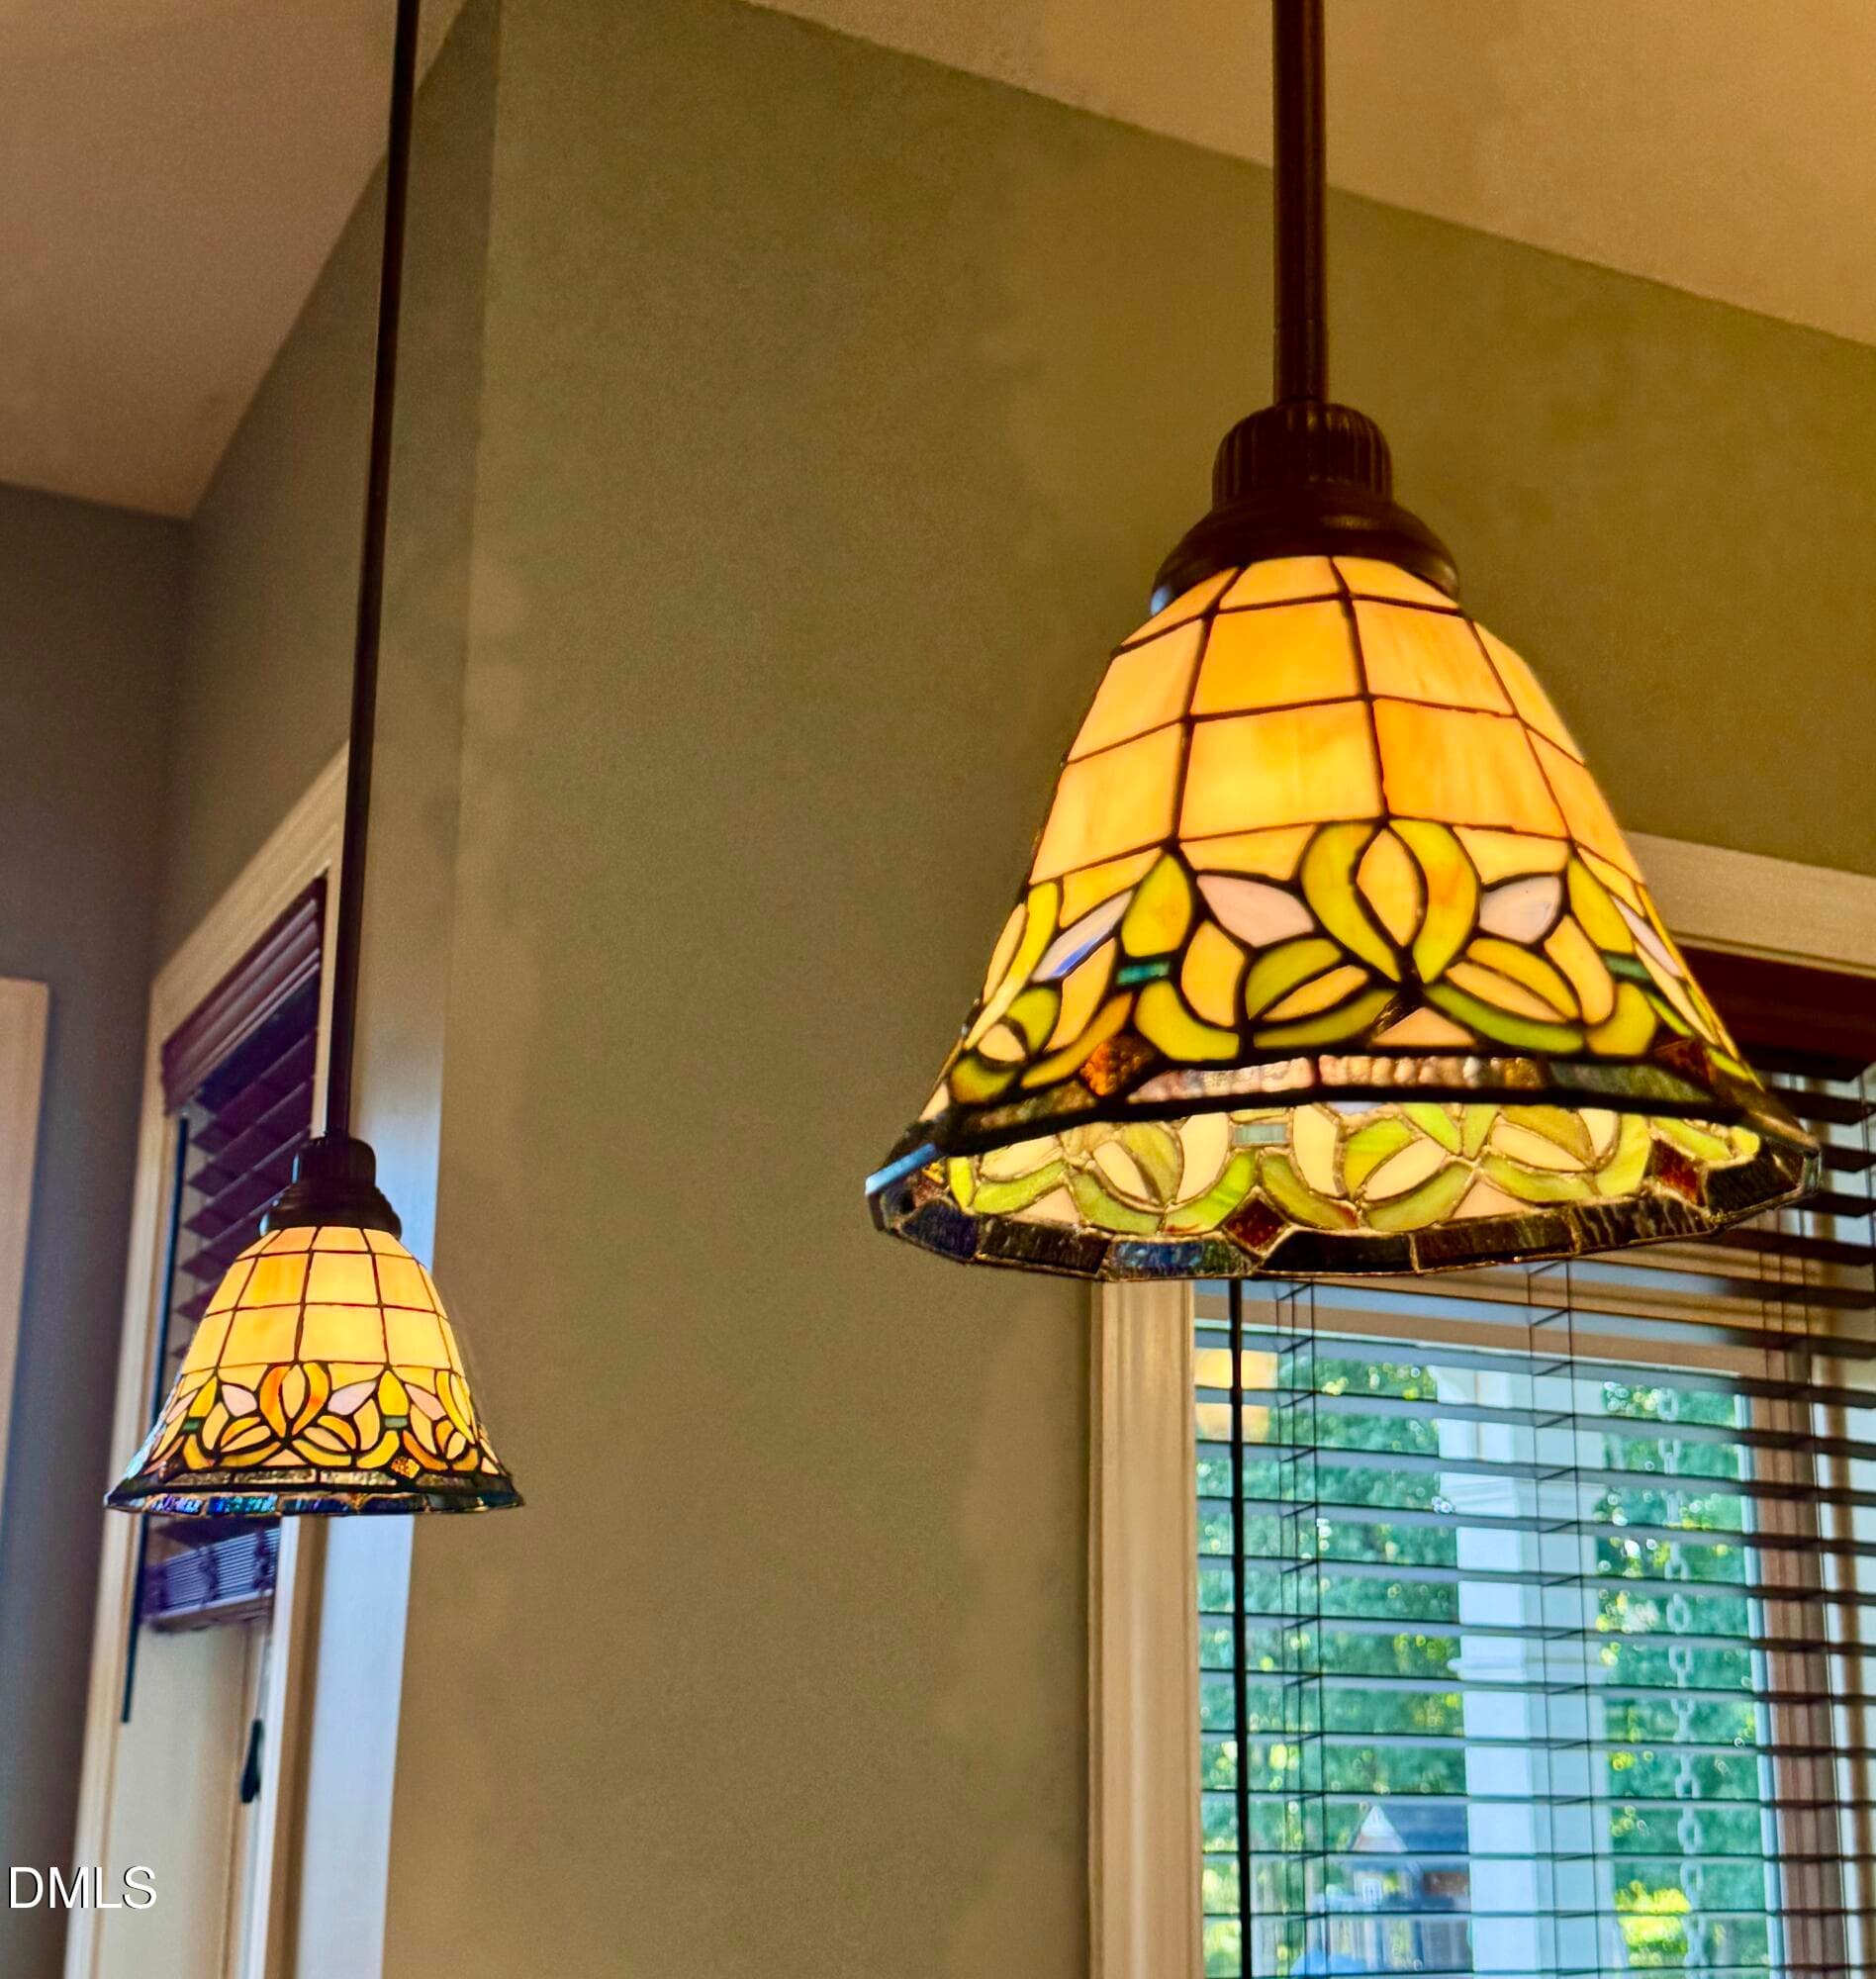
pic tiffany pendants - 136 Kenneth Lane, Willow Springs
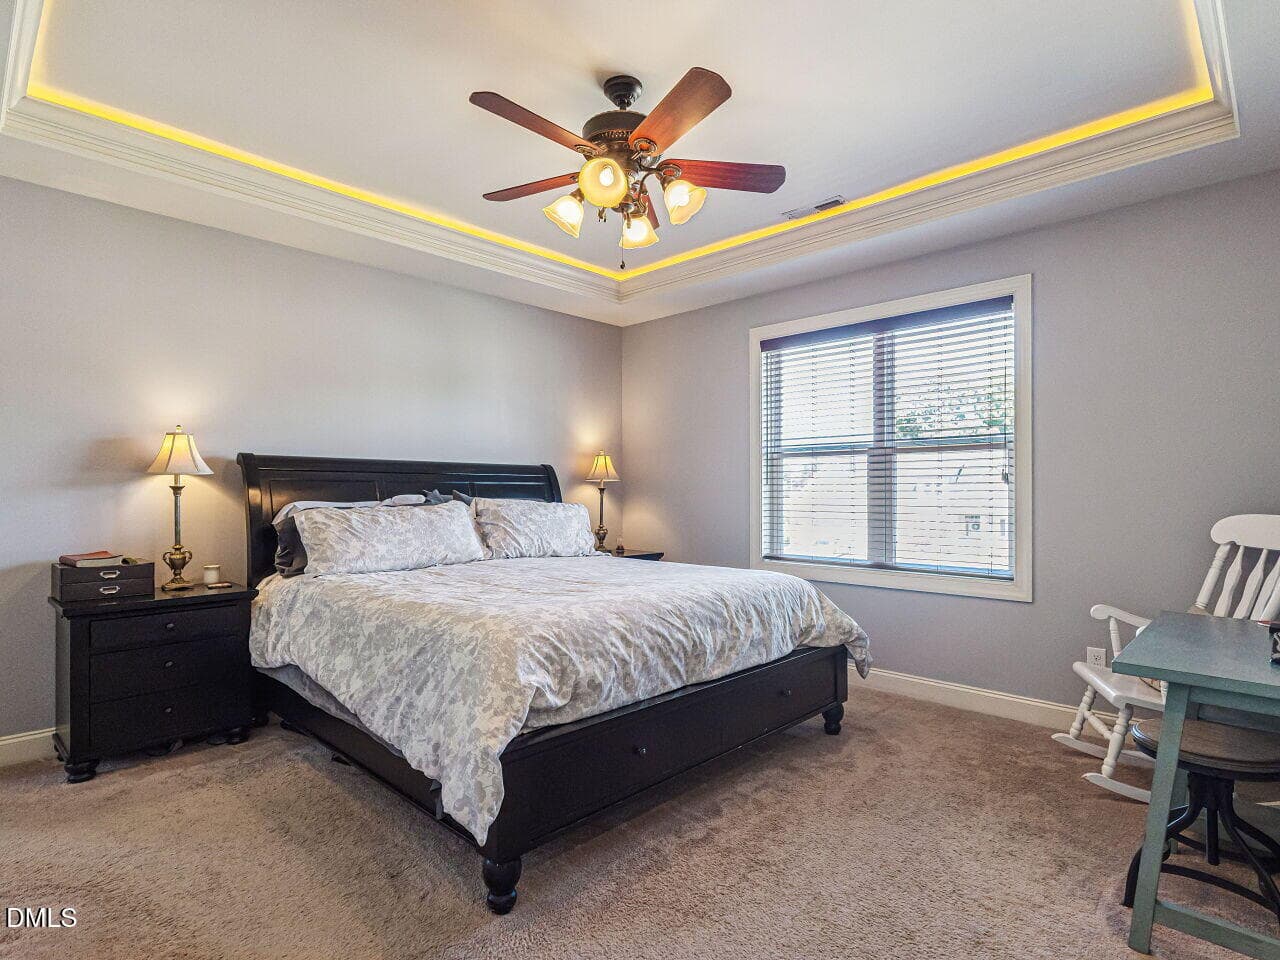
041-1280x960-primary-bedroom - 136 Kenneth Lane, Willow Springs
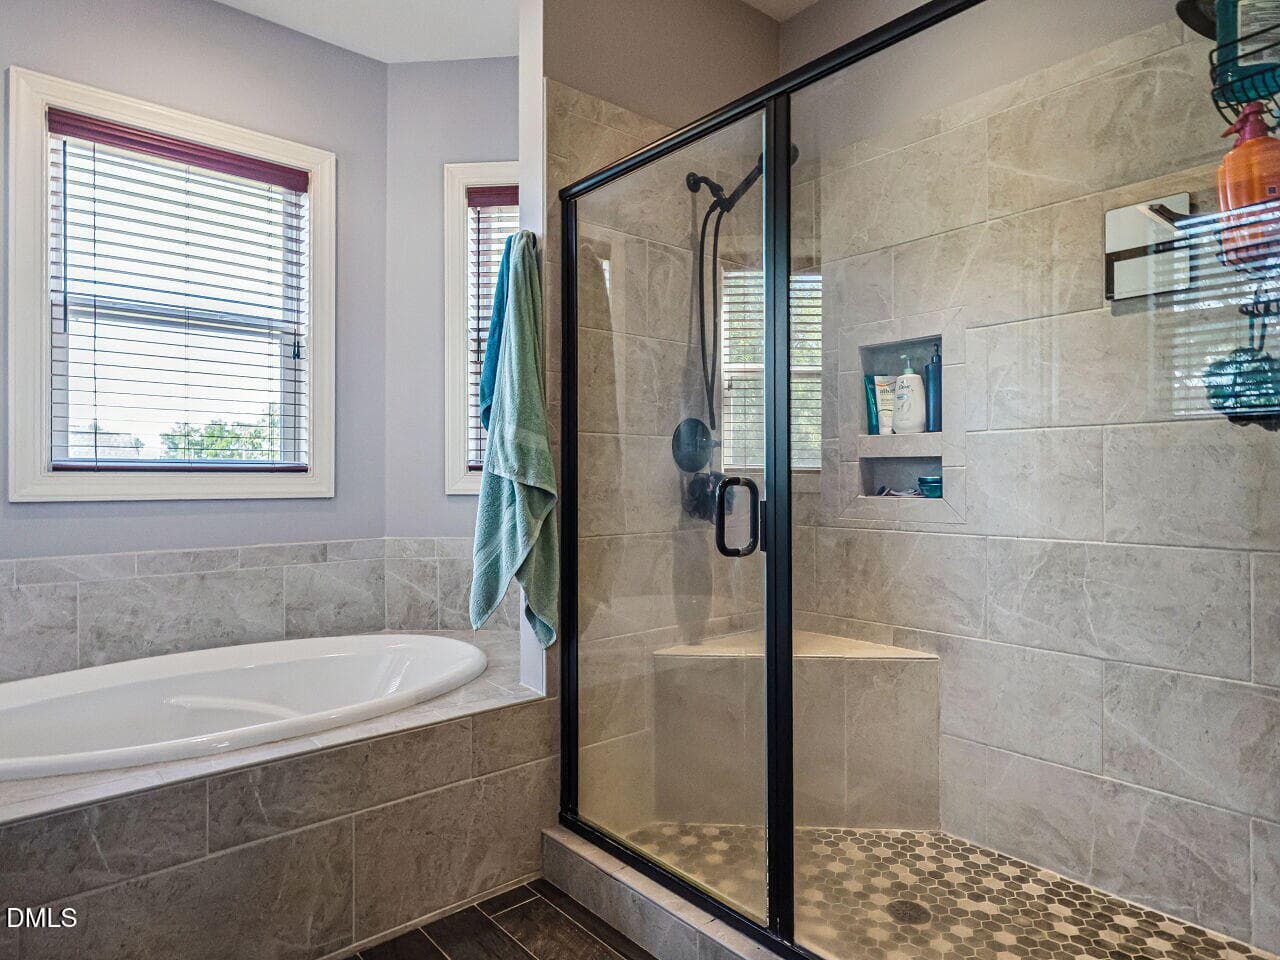
043-1280x960-primary-bath - 136 Kenneth Lane, Willow Springs
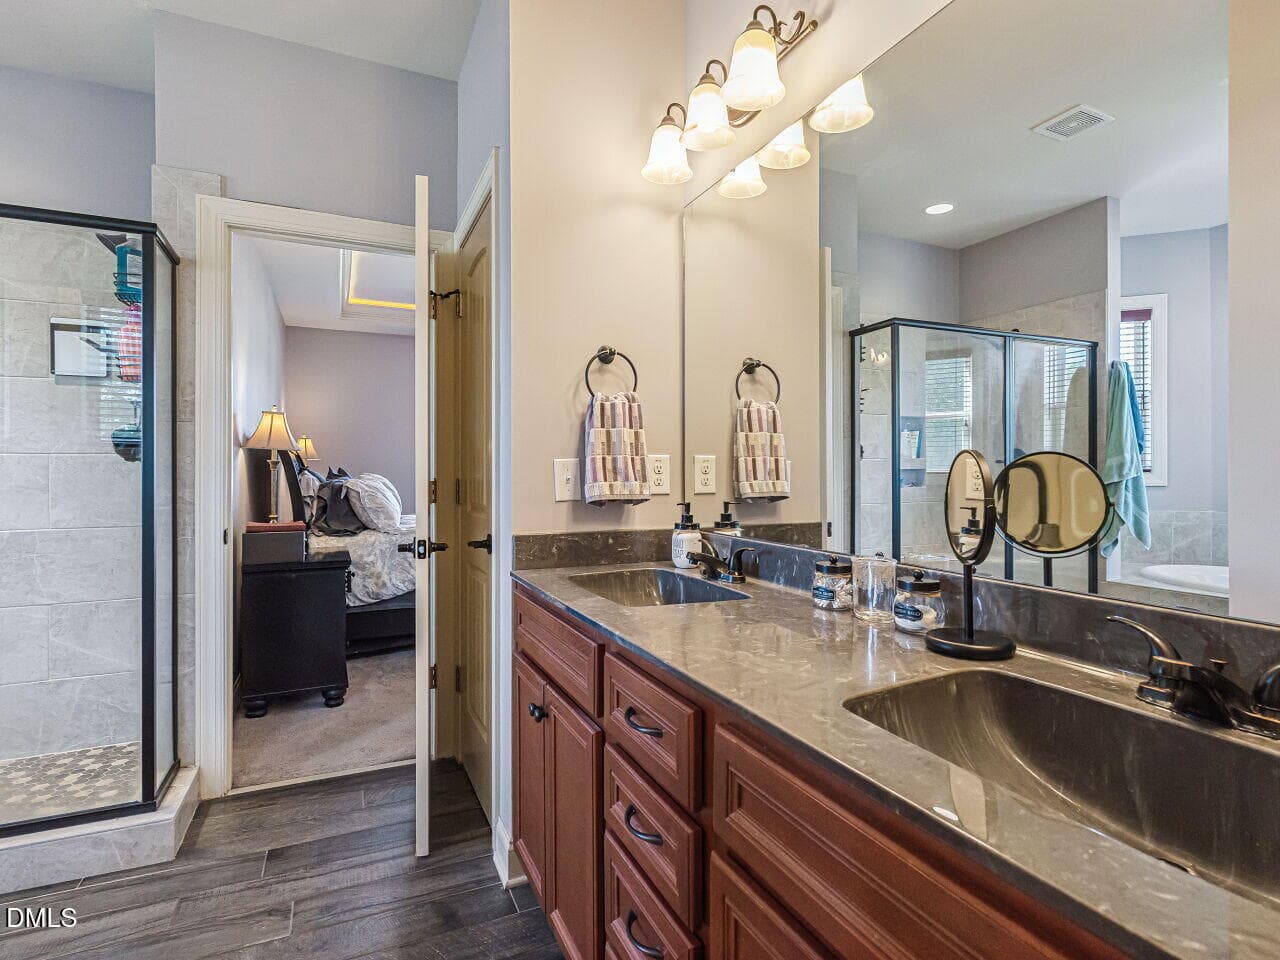
042-1280x960-primary-bath - 136 Kenneth Lane, Willow Springs
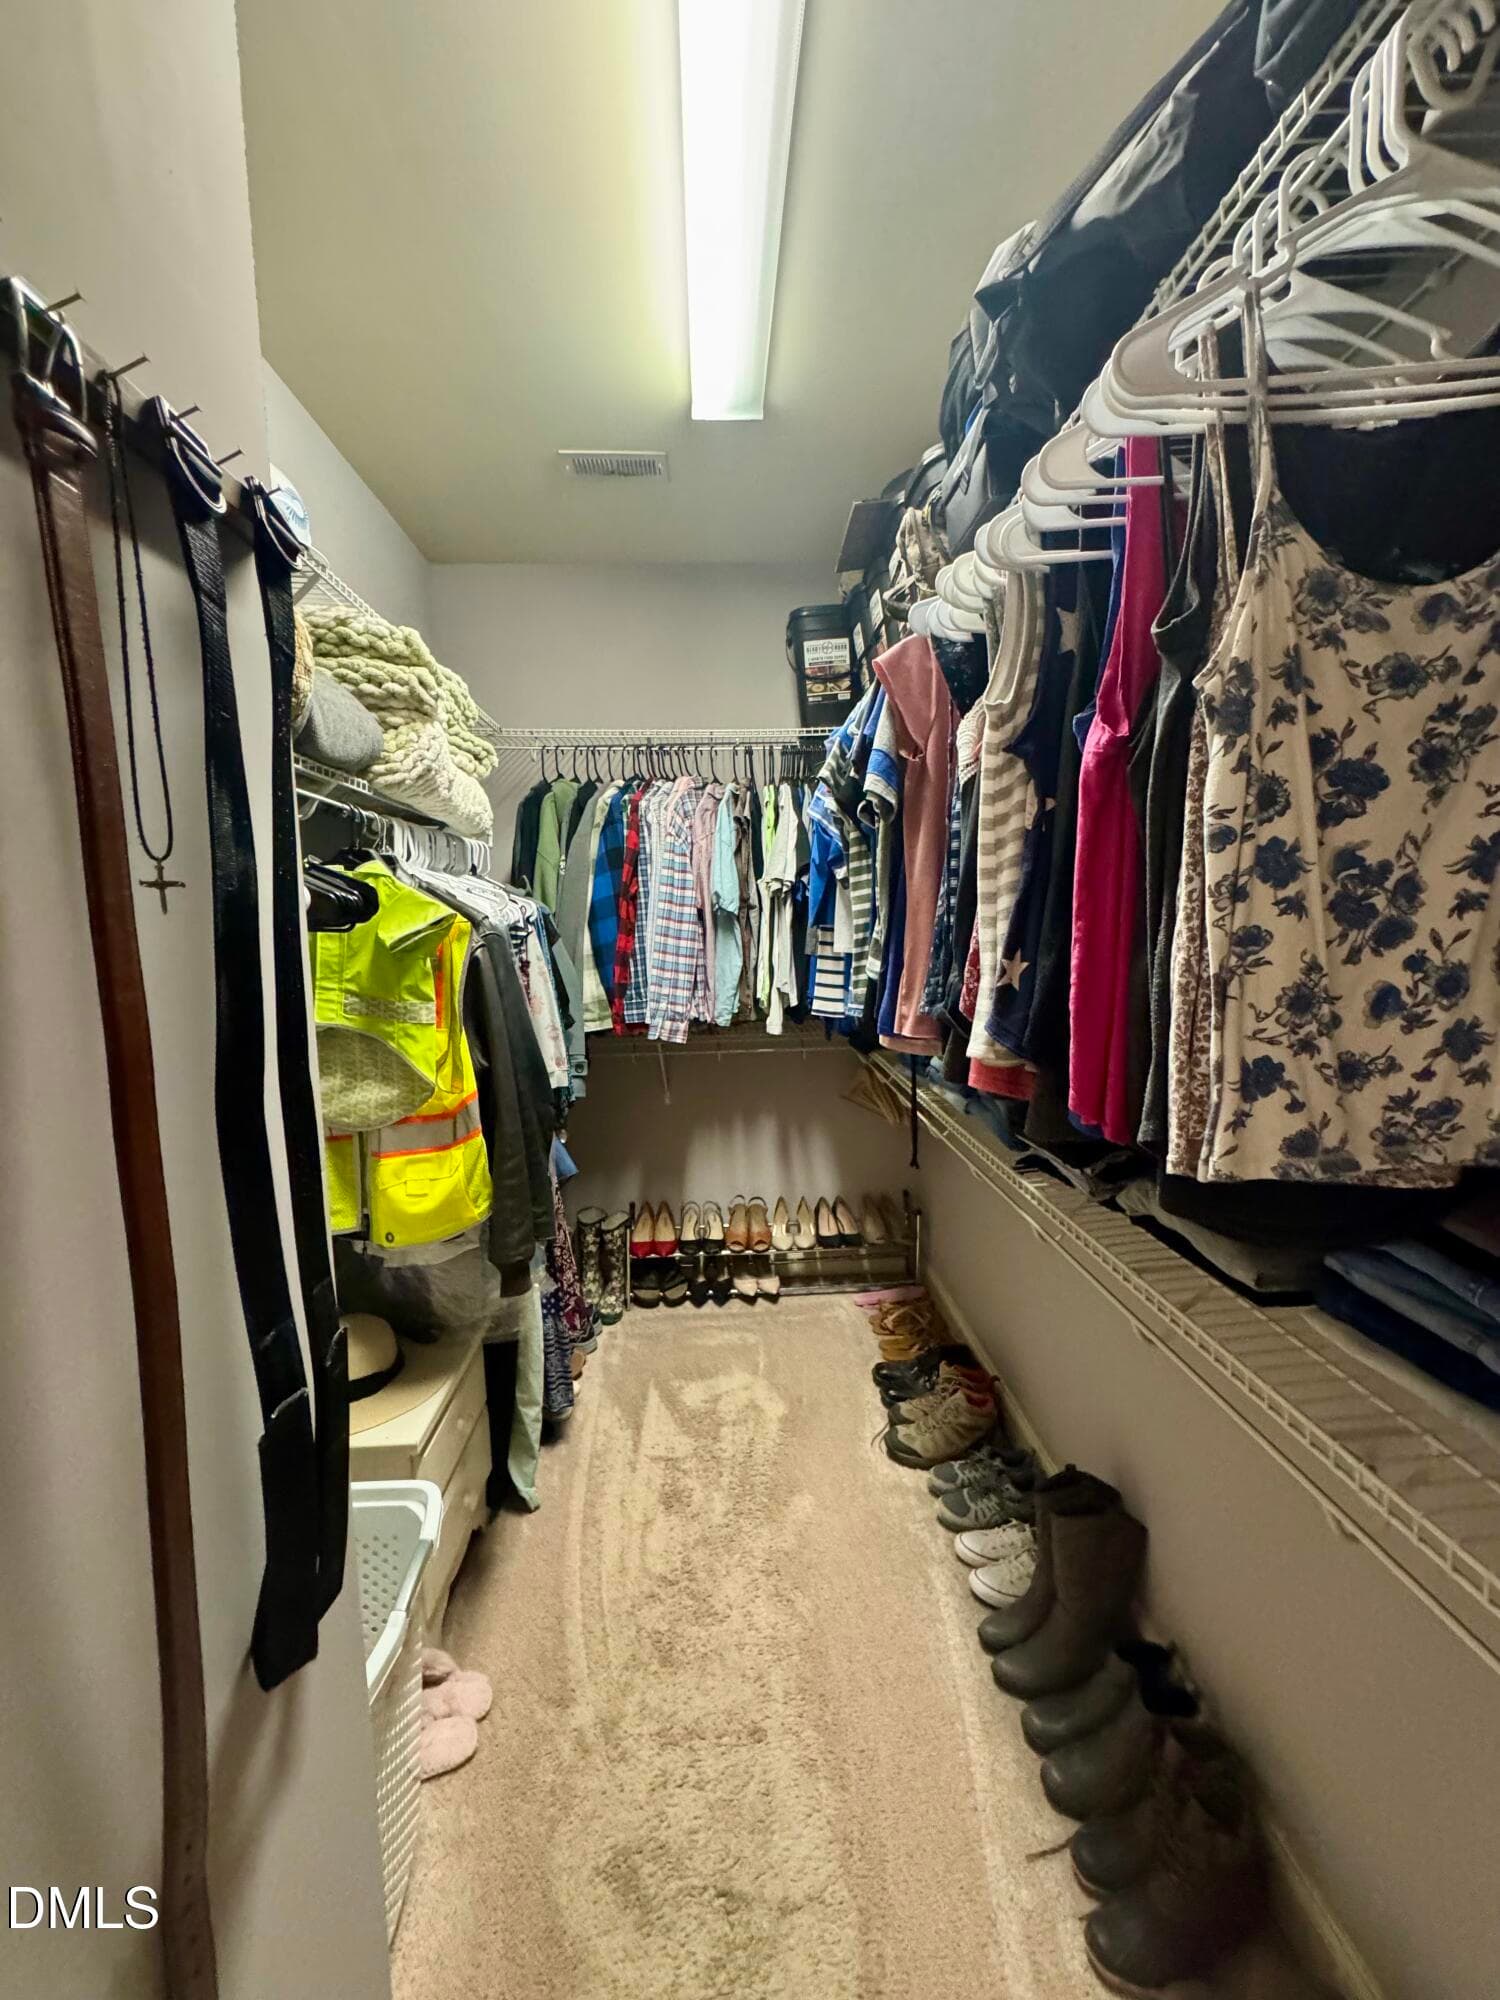
pic primary closet - 136 Kenneth Lane, Willow Springs
044-1280x960-bedroom - 136 Kenneth Lane, Willow Springs
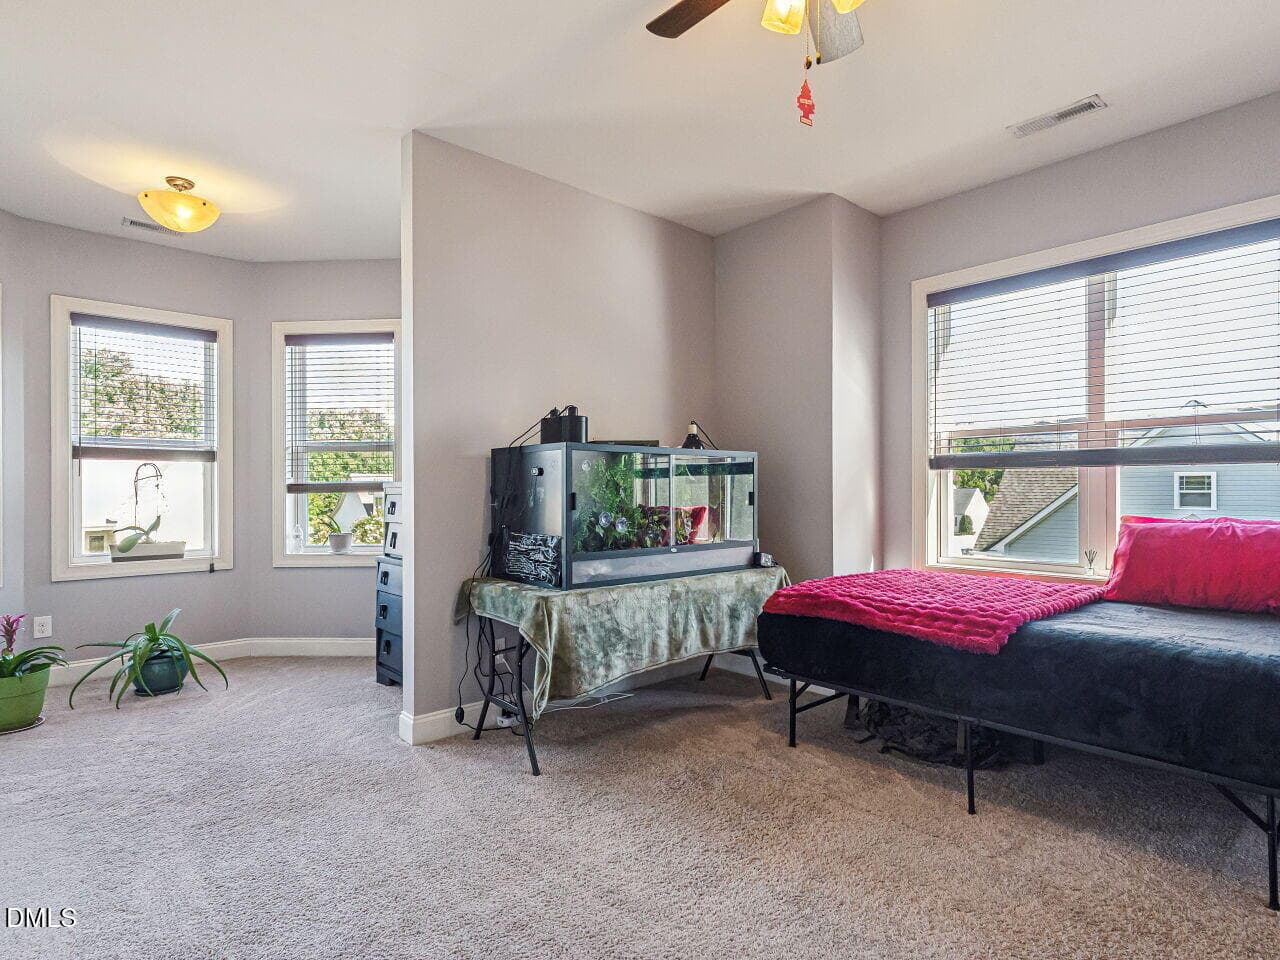
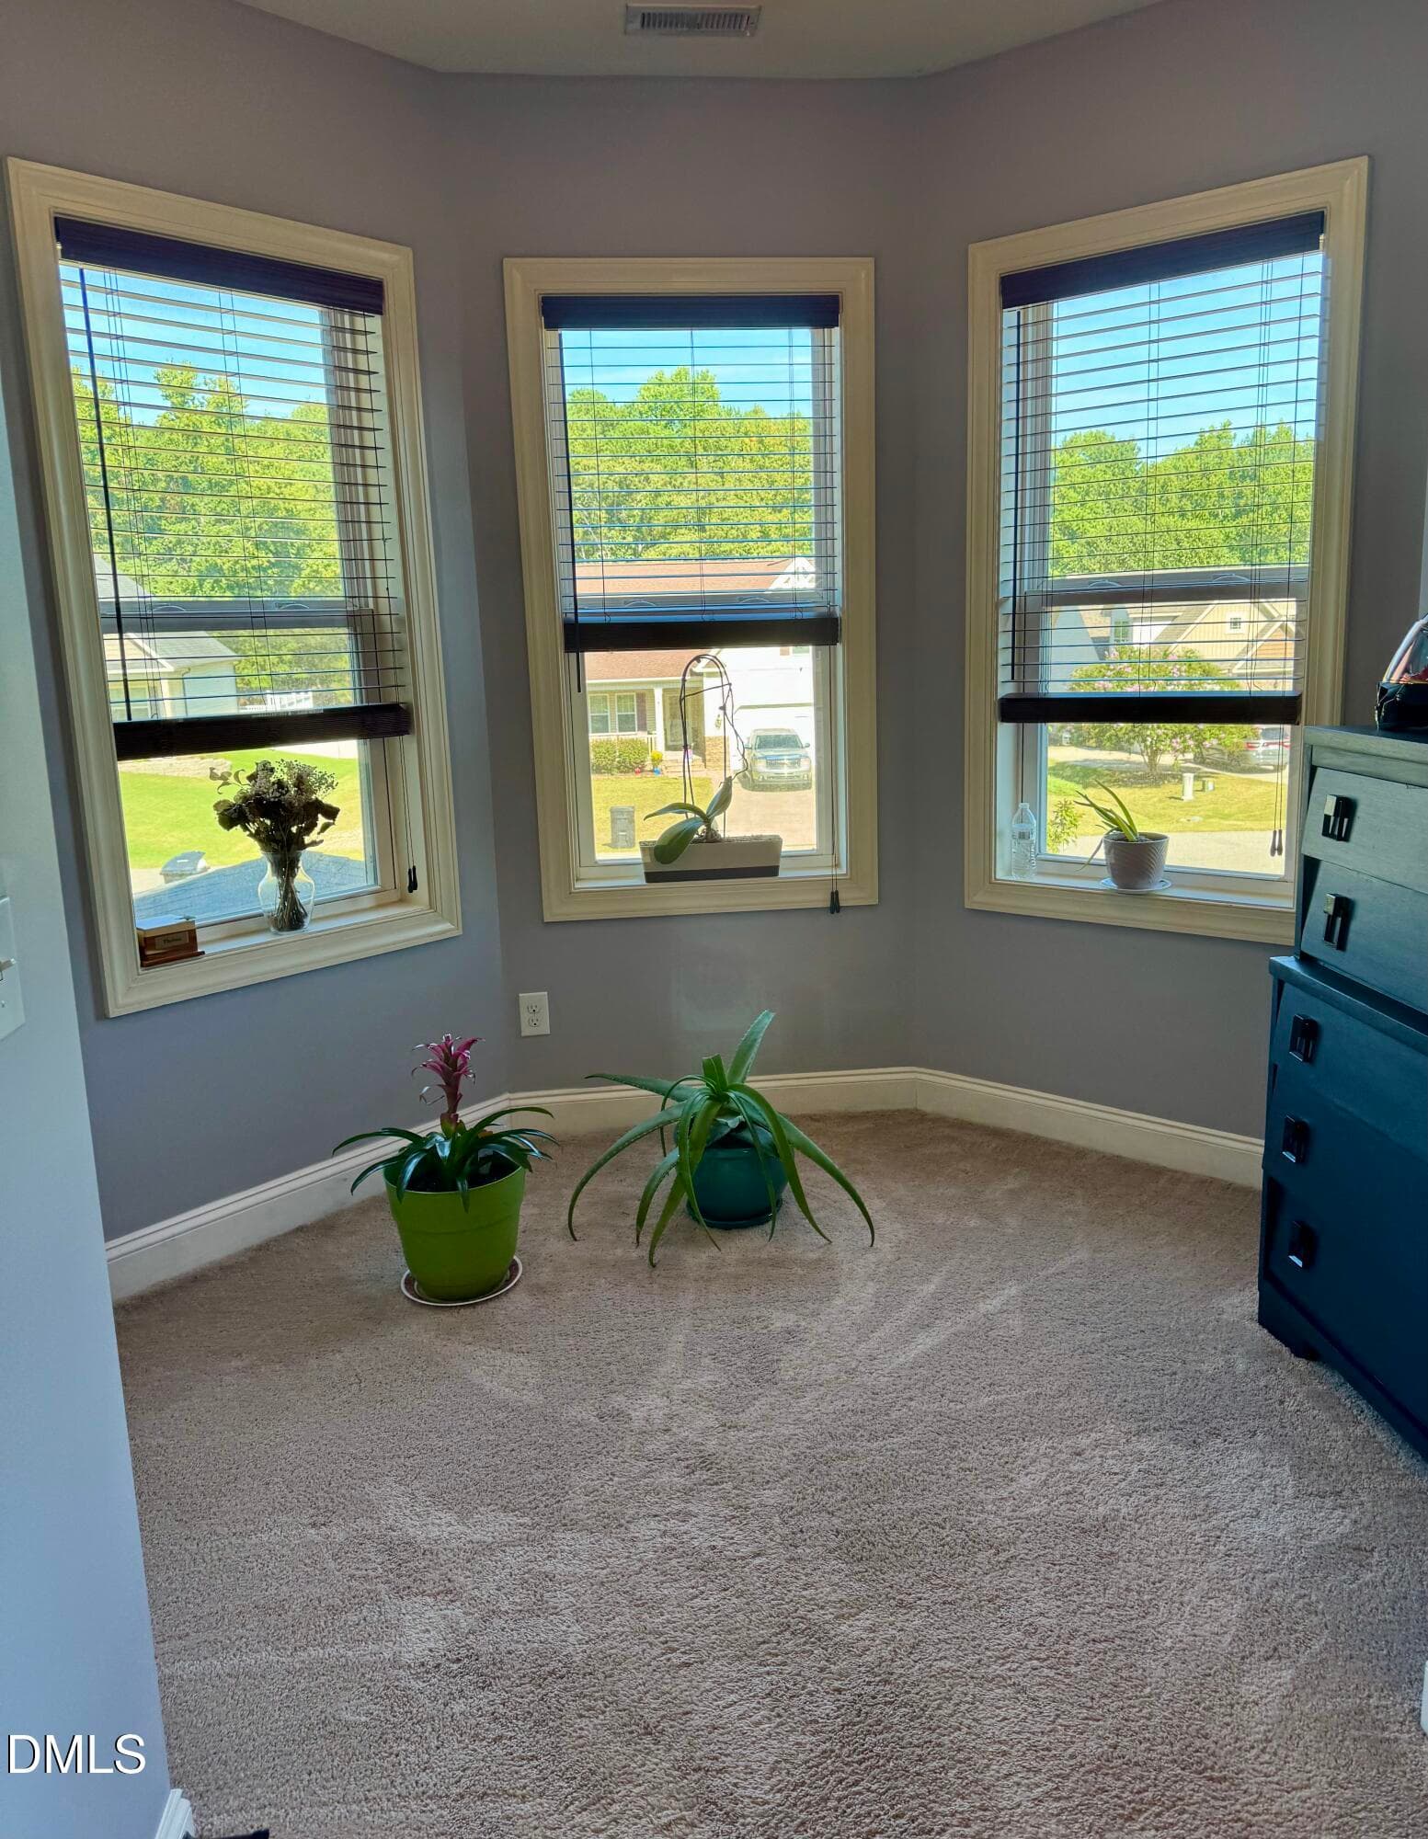
pic br2 sitting area - 136 Kenneth Lane, Willow Springs
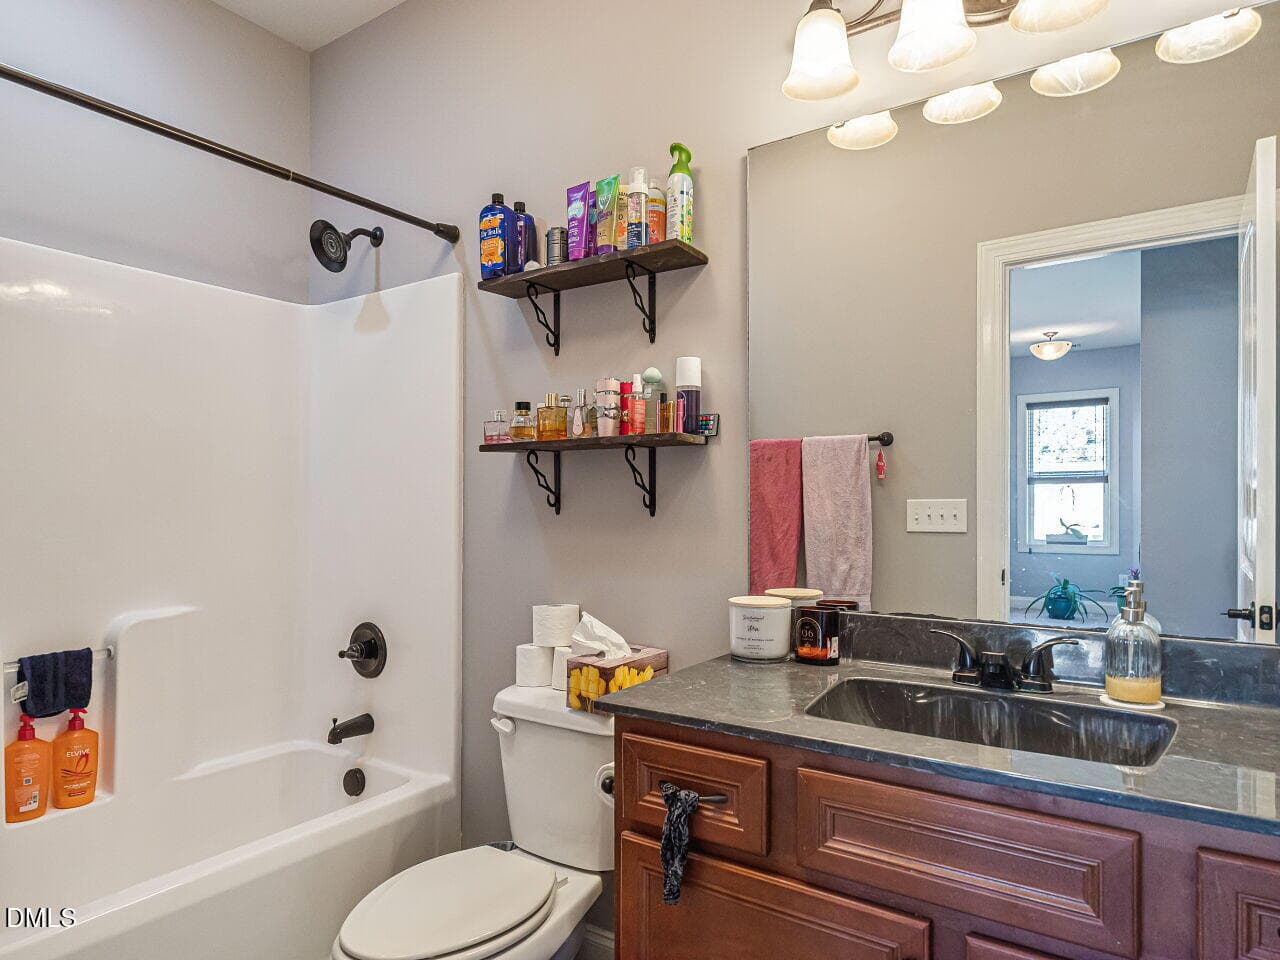
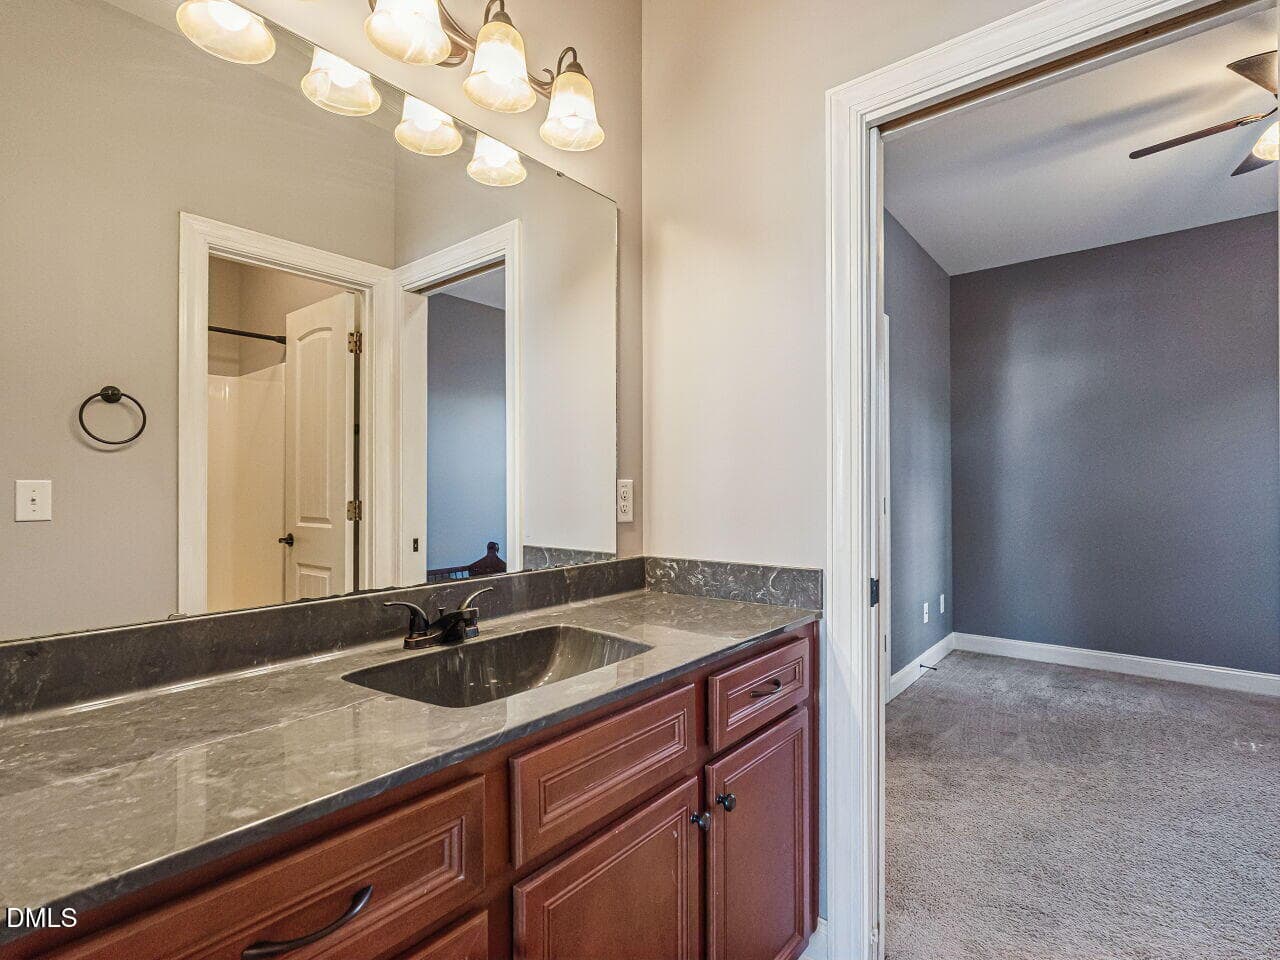
045-1280x960-bathroom - 136 Kenneth Lane, Willow Springs
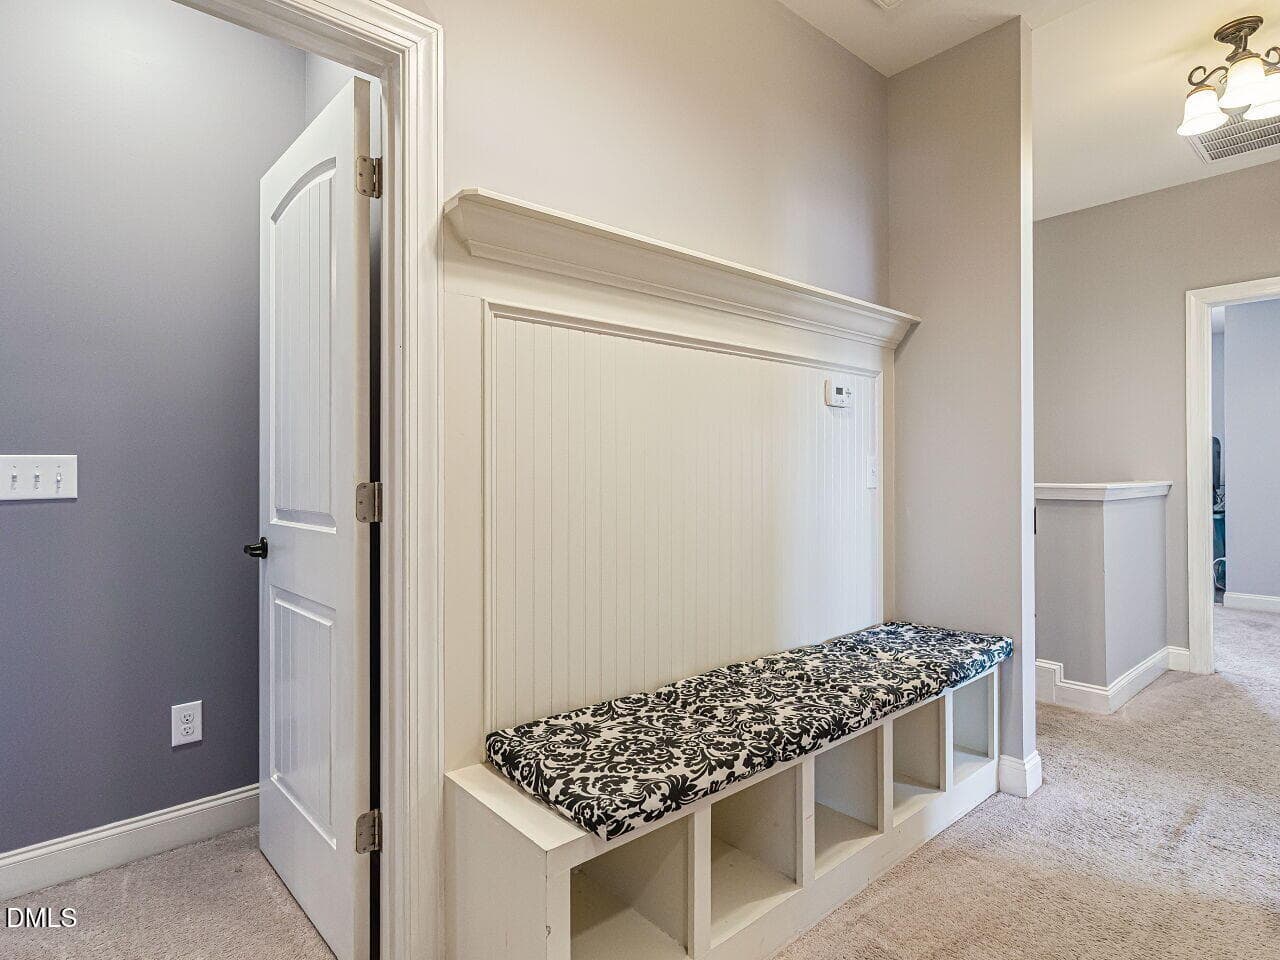
040-1280x960-upper-landing - 136 Kenneth Lane, Willow Springs
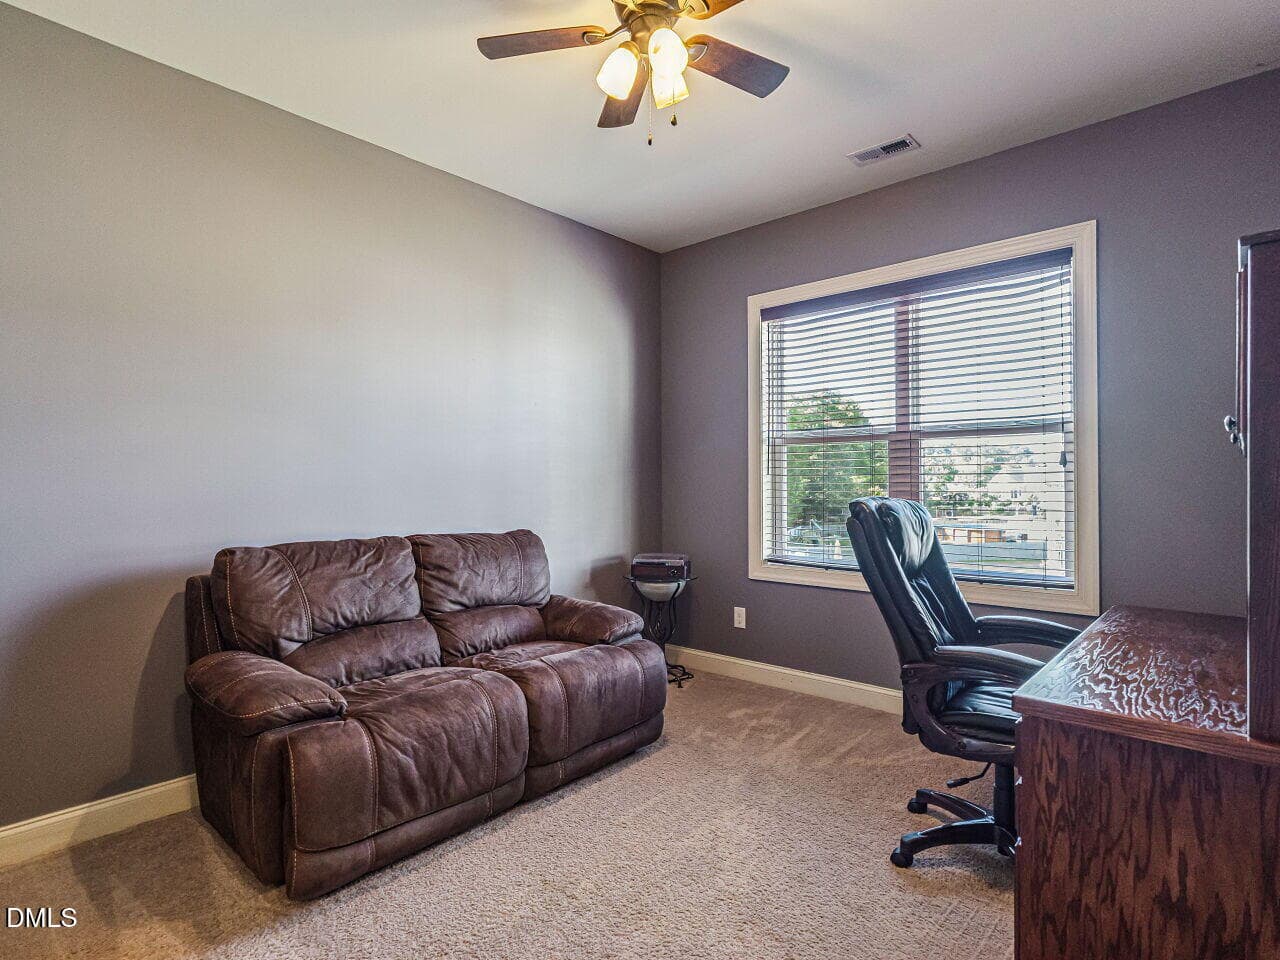
046-1280x960-bedroom - 136 Kenneth Lane, Willow Springs
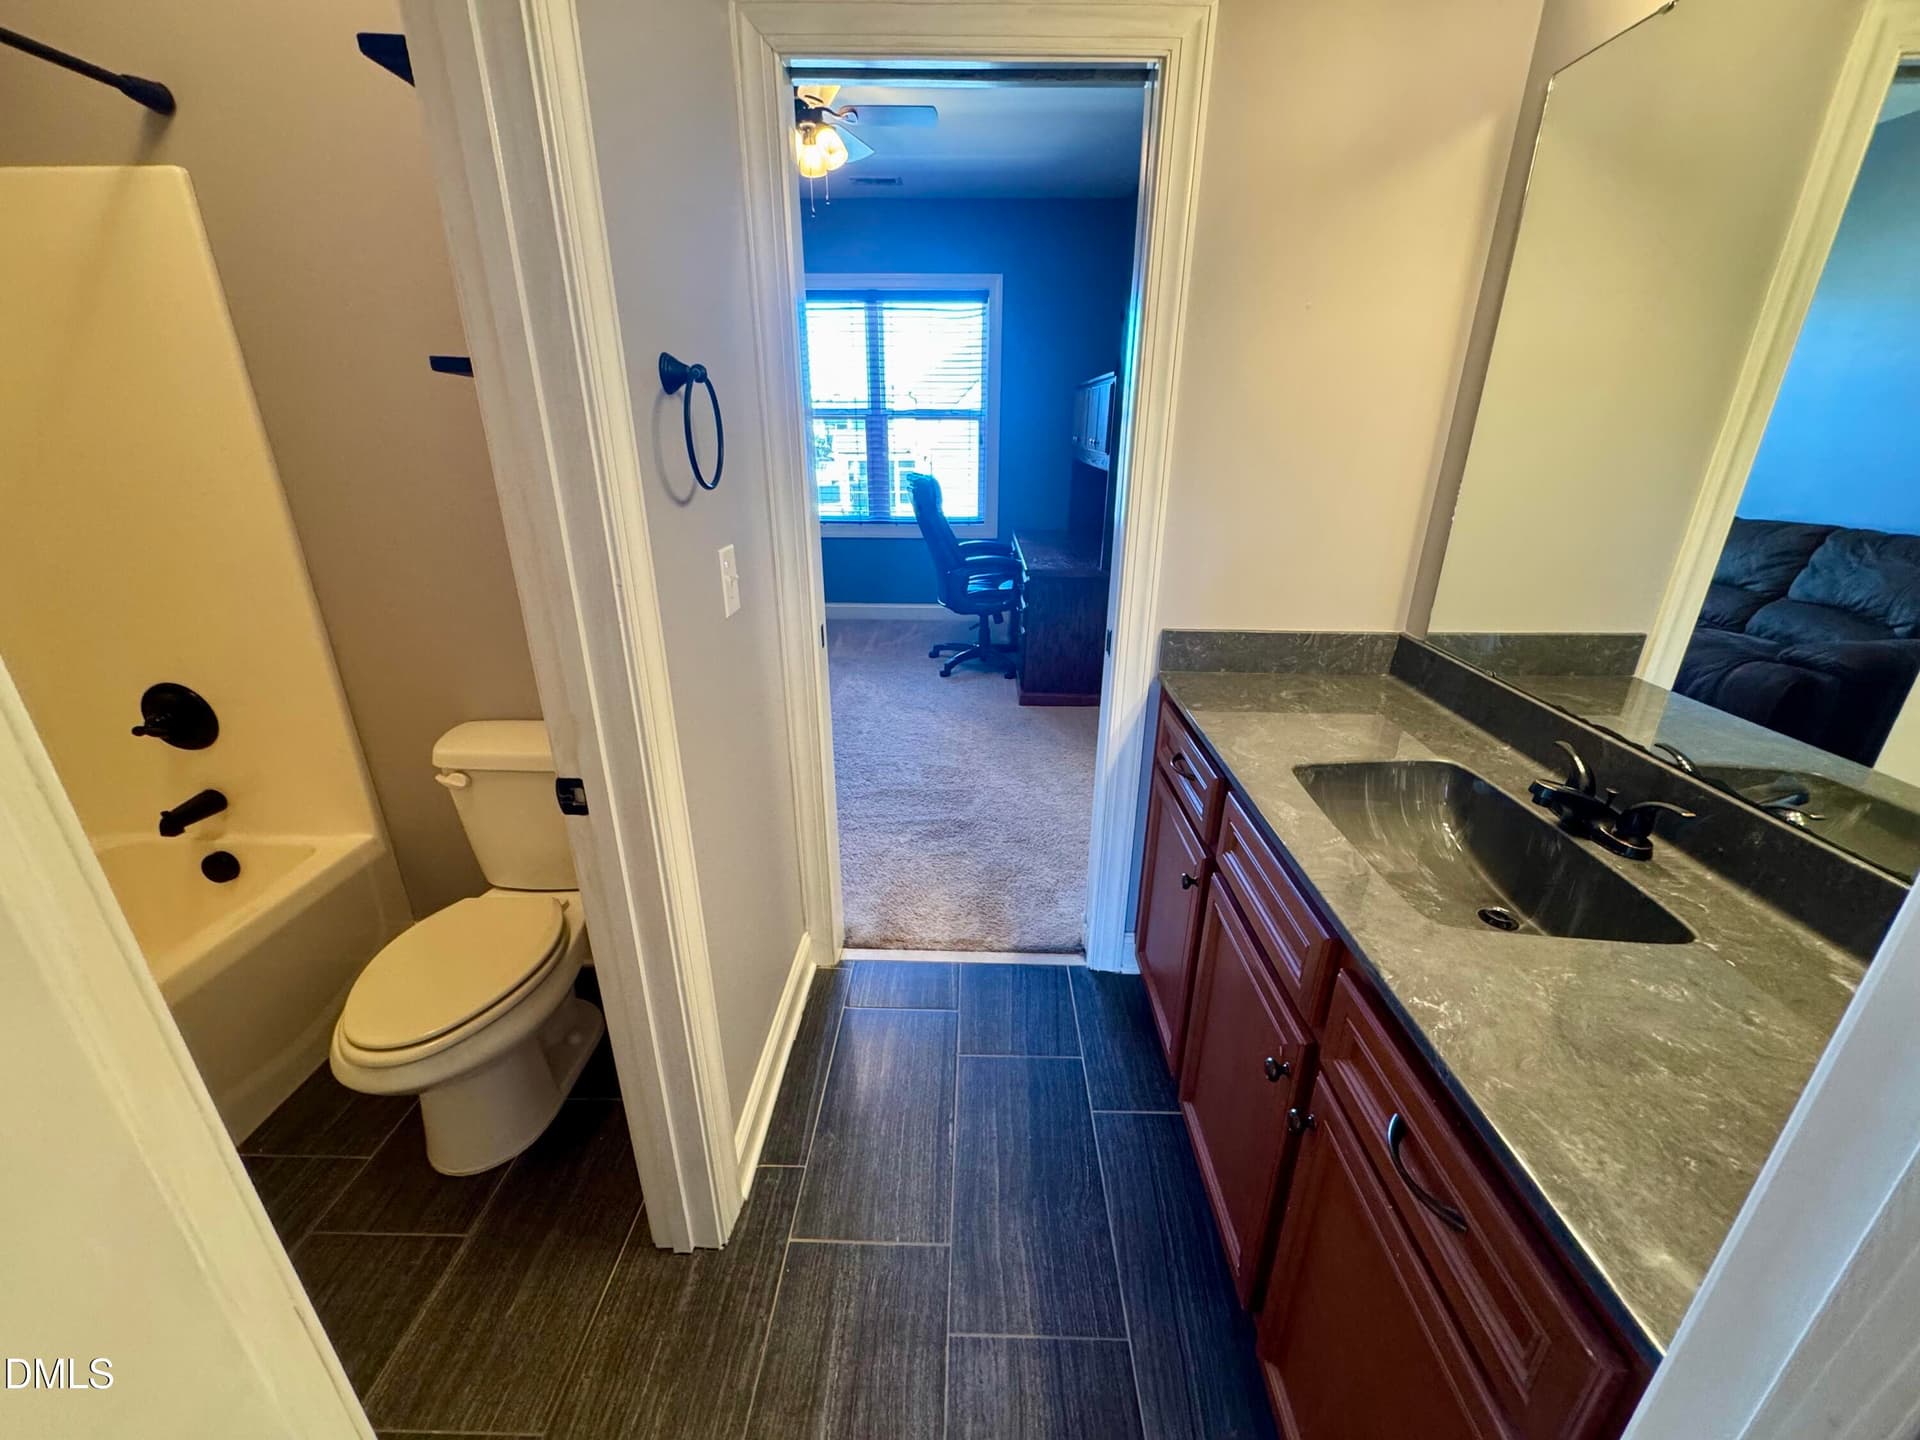
047-1280x960-bathroom - 136 Kenneth Lane, Willow Springs
pic buddy bath - 136 Kenneth Lane, Willow Springs
048-1280x960-bedroom - 136 Kenneth Lane, Willow Springs
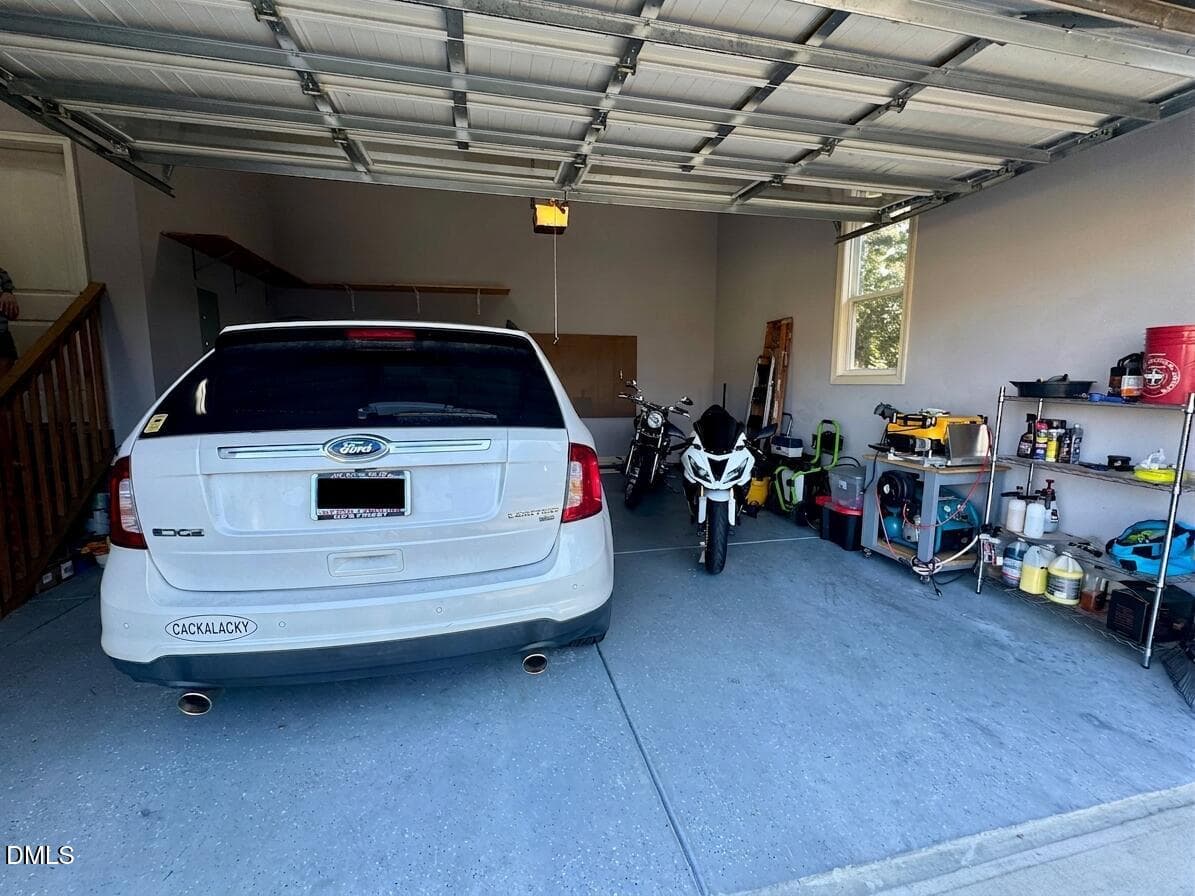
garage and car 9 10 26 - 136 Kenneth Lane, Willow Springs
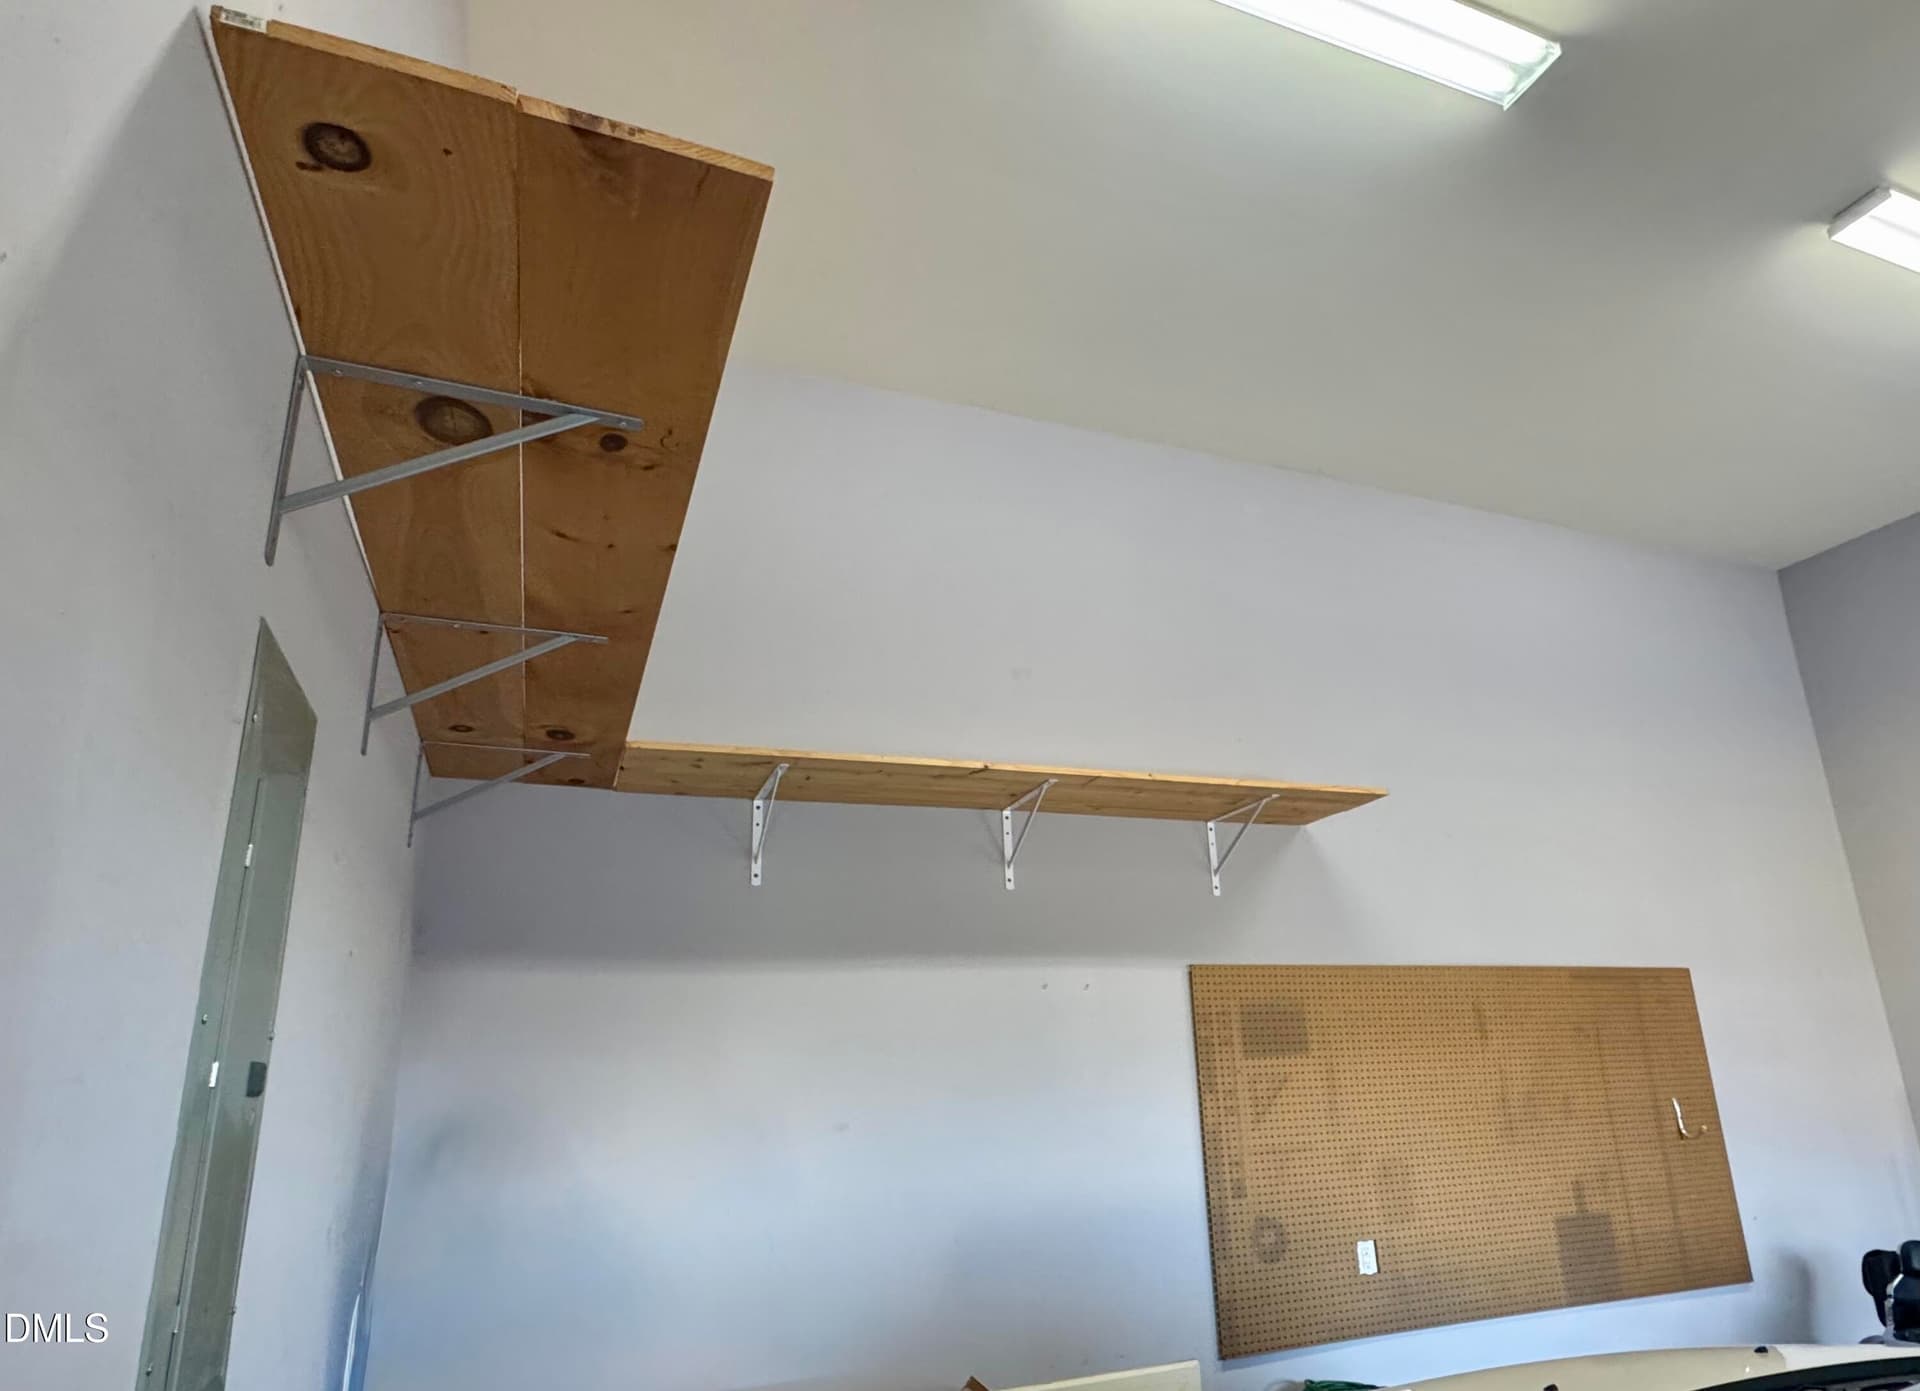
pic garage shelves - 136 Kenneth Lane, Willow Springs
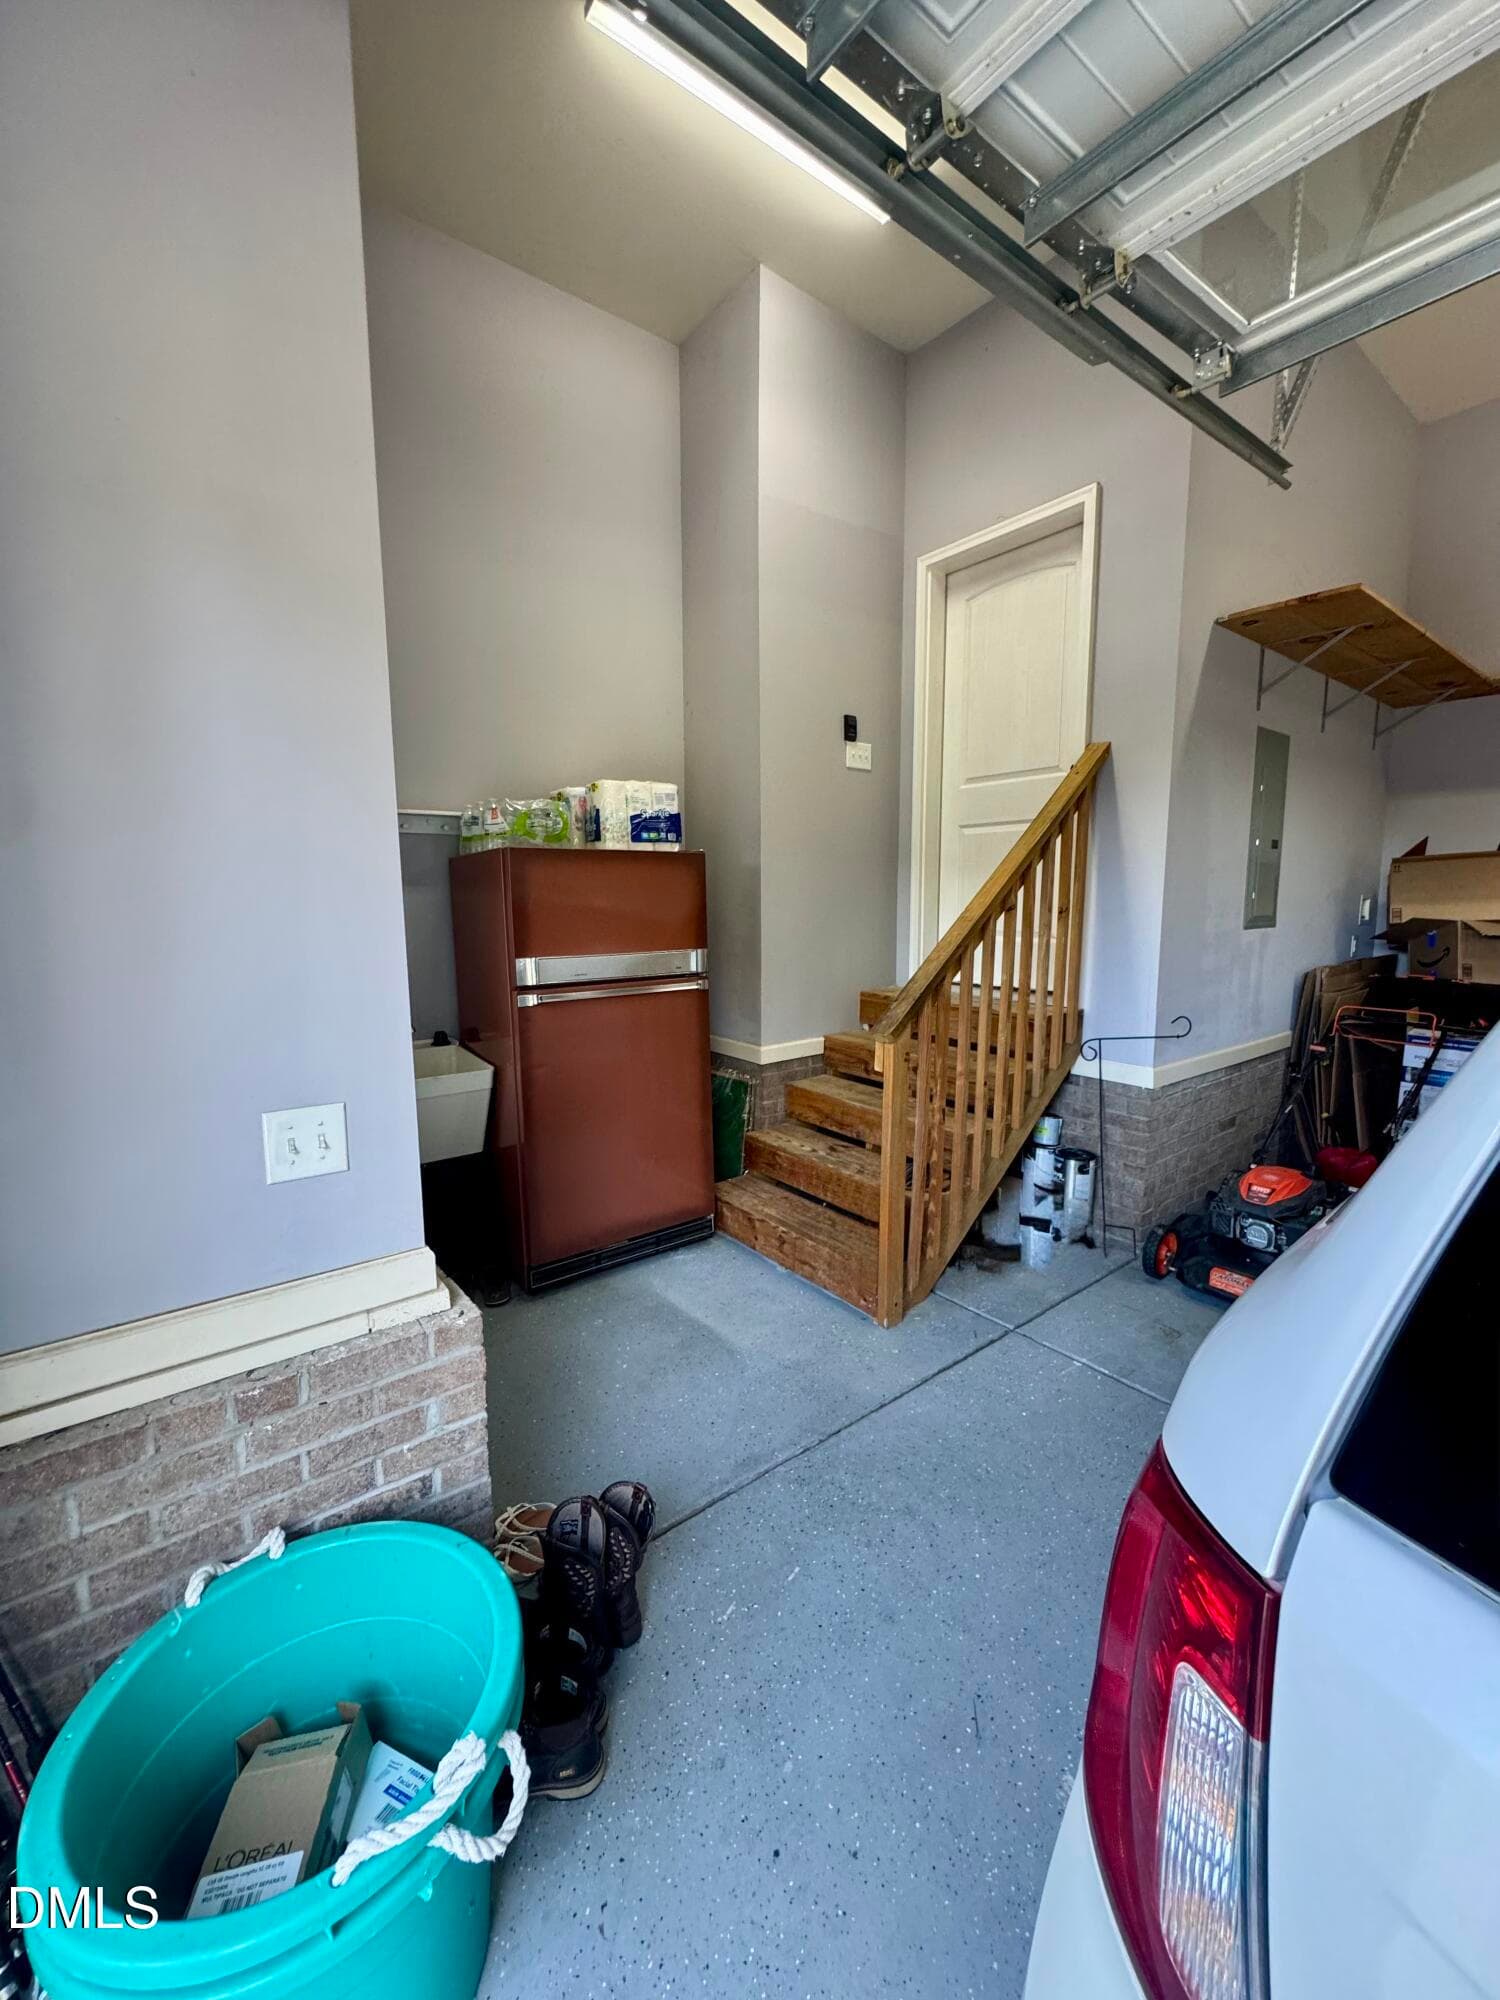
pic garage steps to house - 136 Kenneth Lane, Willow Springs
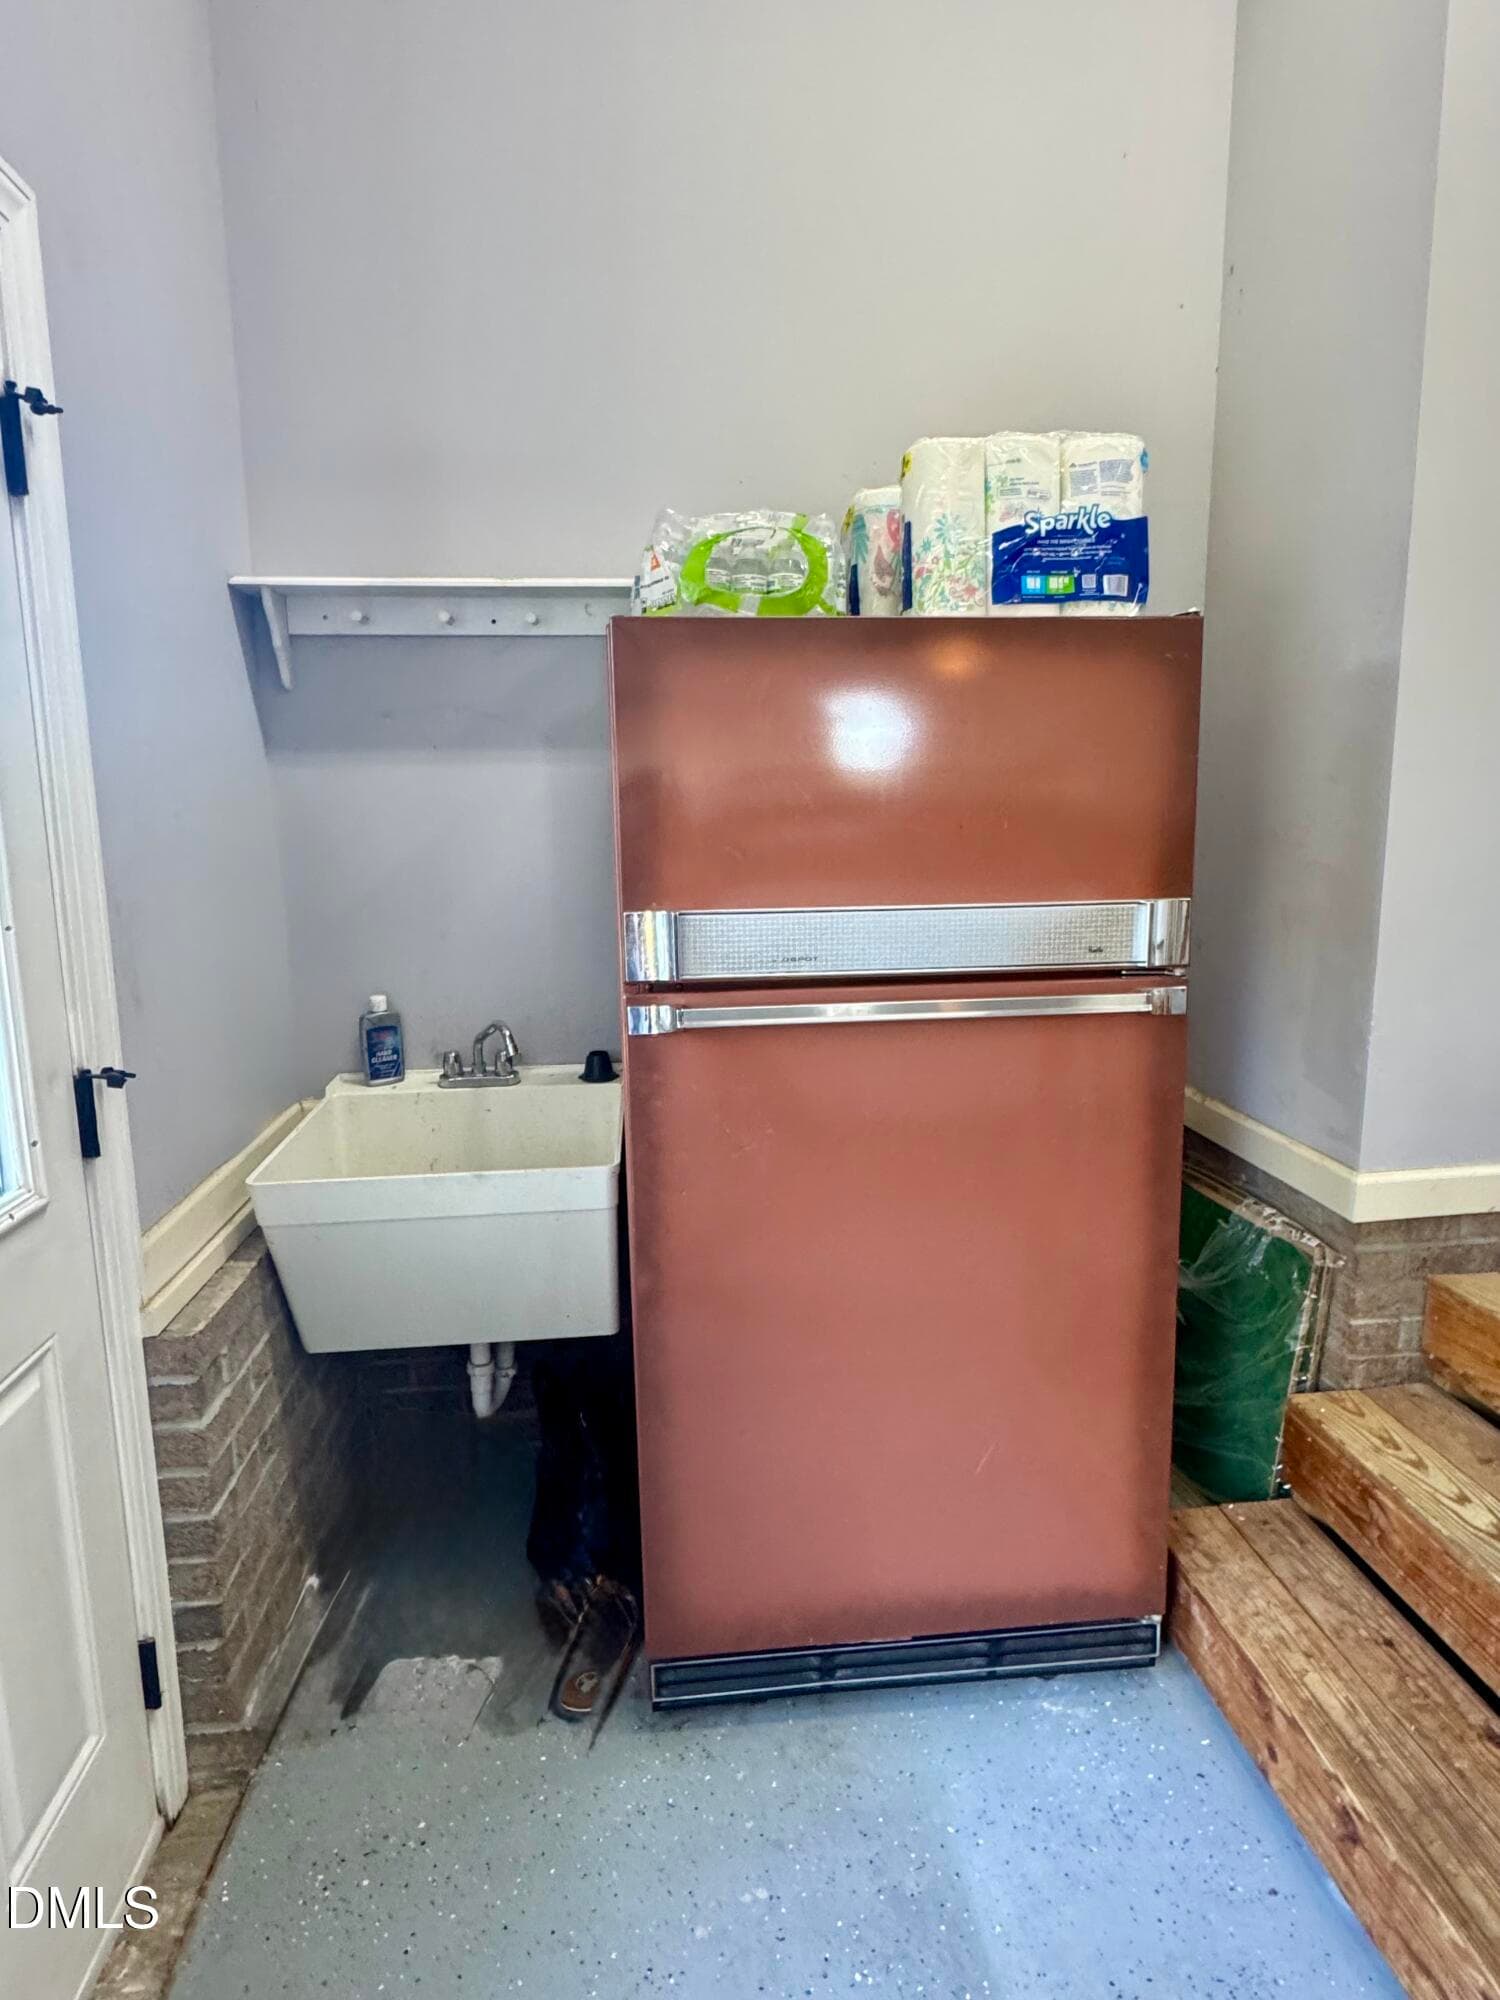
pic vintage fridge and laundry sink - 136 Kenneth Lane, Willow Springs
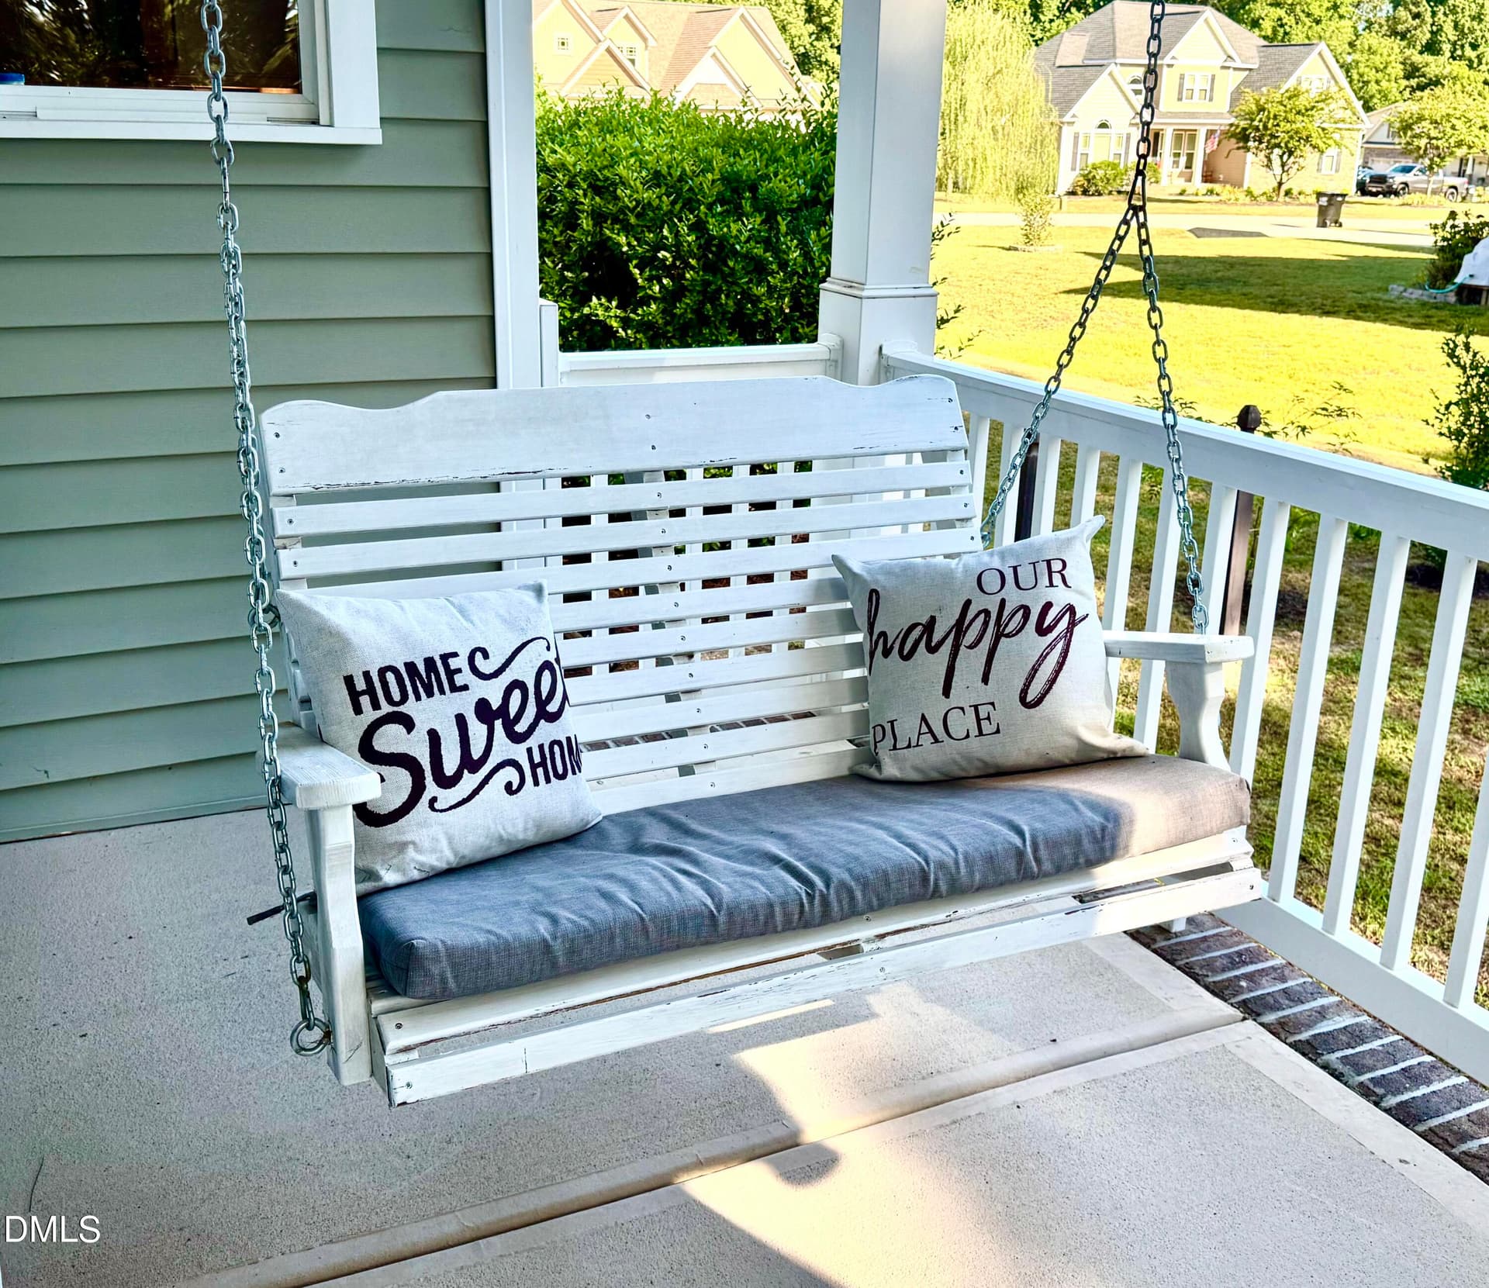
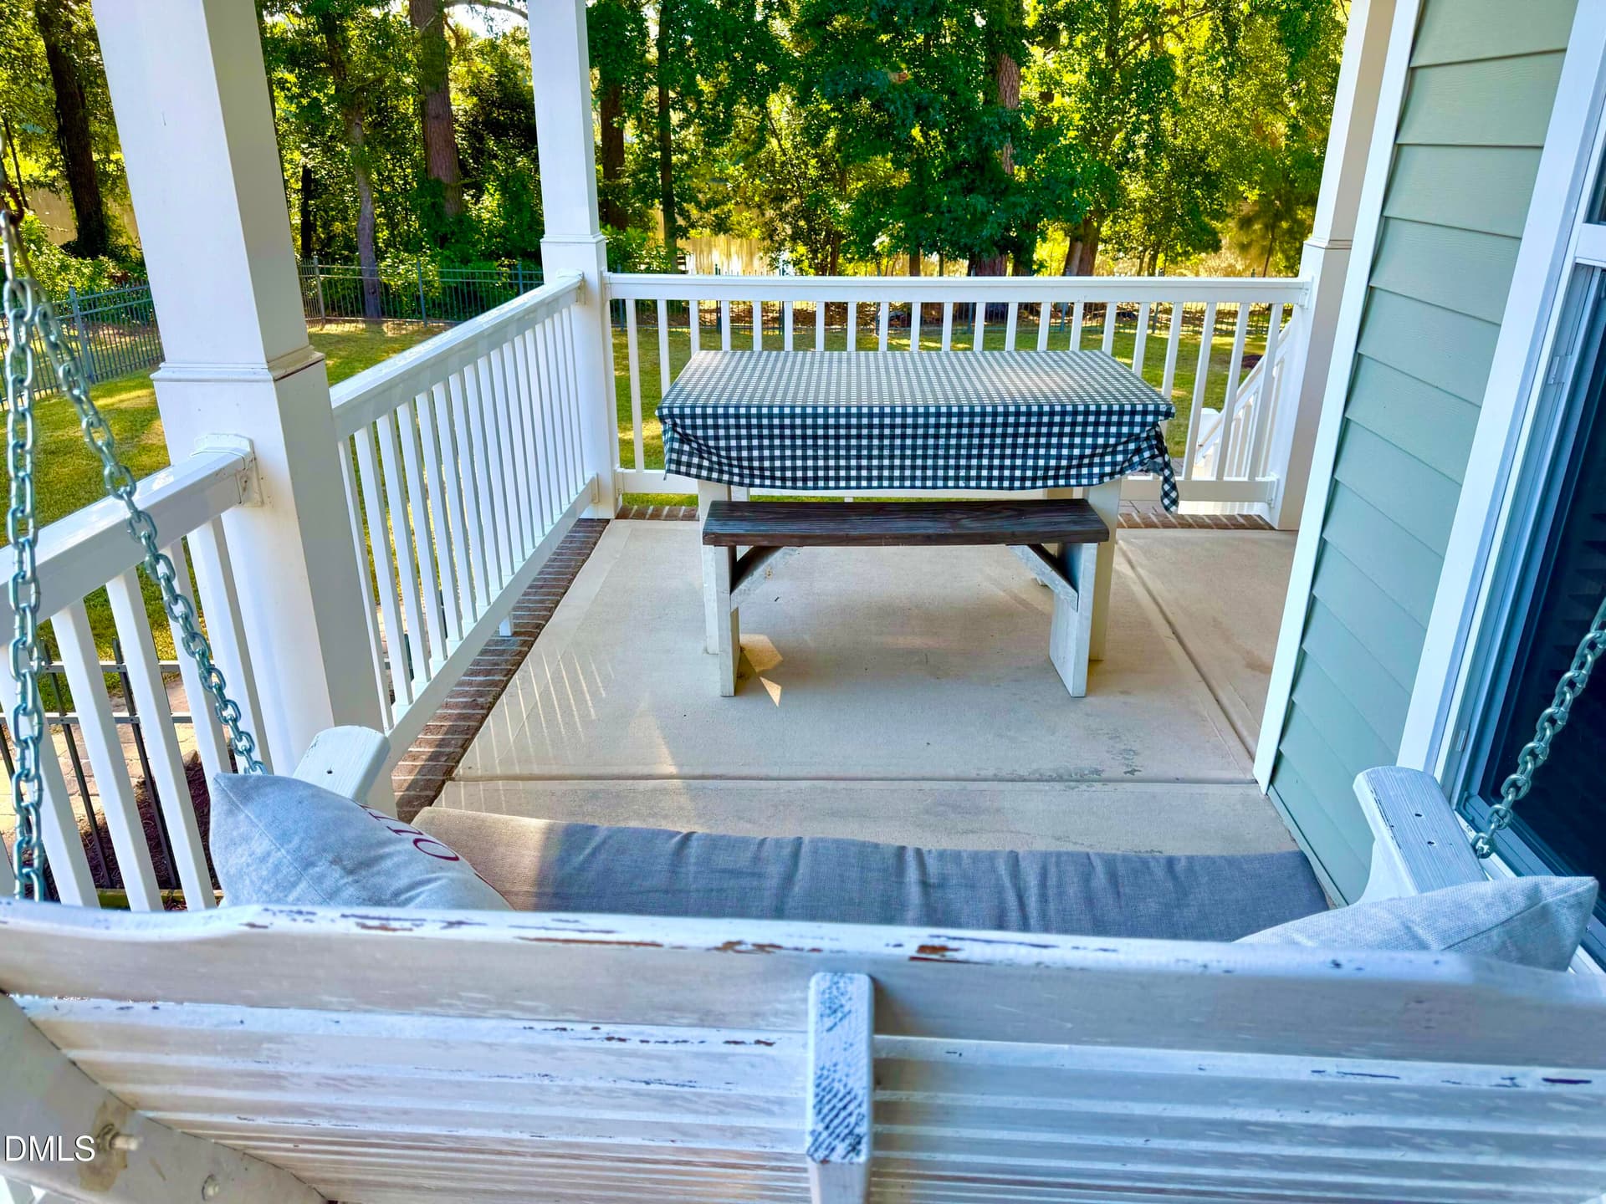
pic porch swing - 136 Kenneth Lane, Willow Springs
porch swing and picnic table - 136 Kenneth Lane, Willow Springs
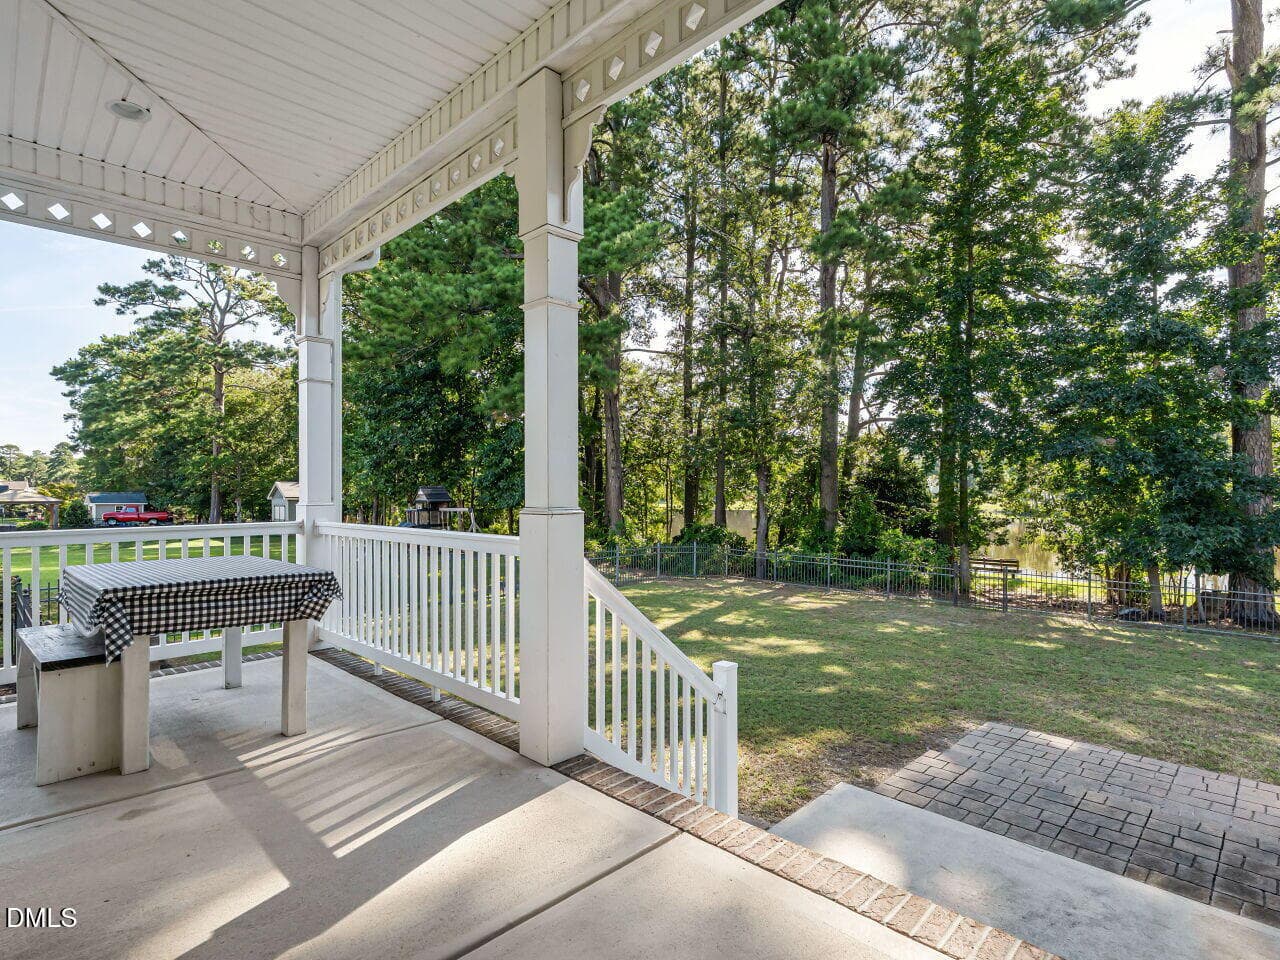
049-1280x960-back-porch - 136 Kenneth Lane, Willow Springs
pic view of lake - 136 Kenneth Lane, Willow Springs
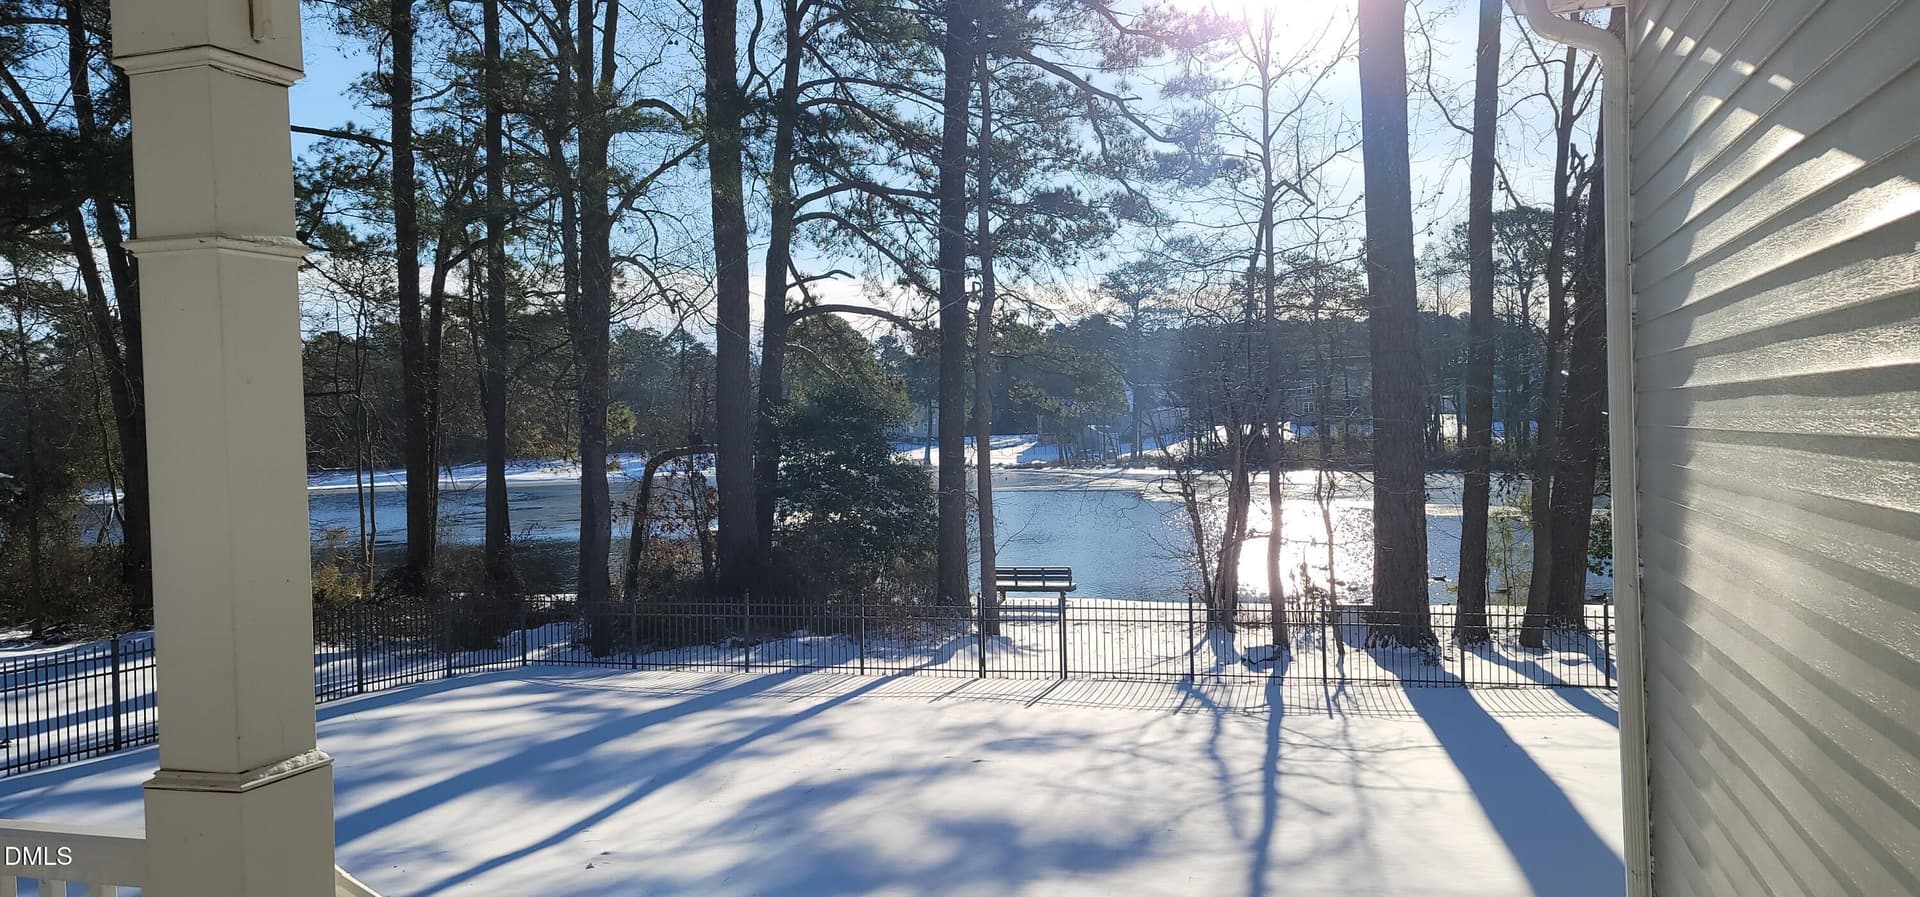
snow in backyard 2 - 136 Kenneth Lane, Willow Springs
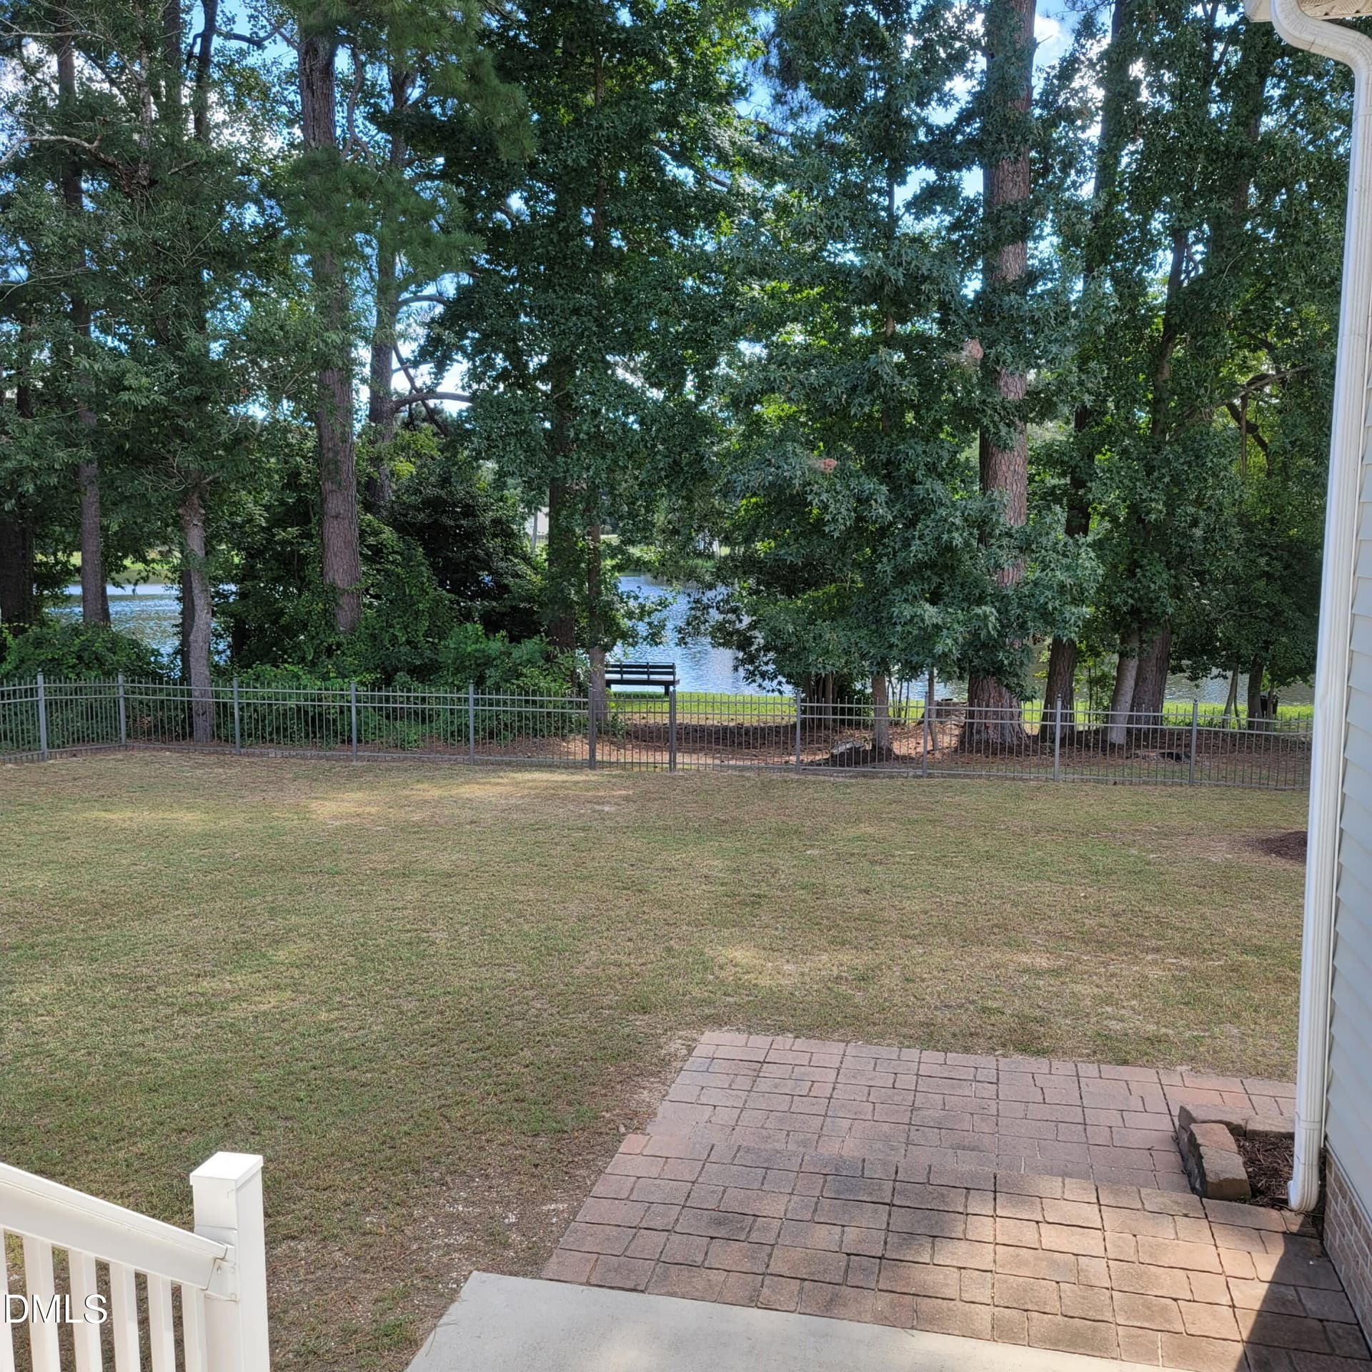
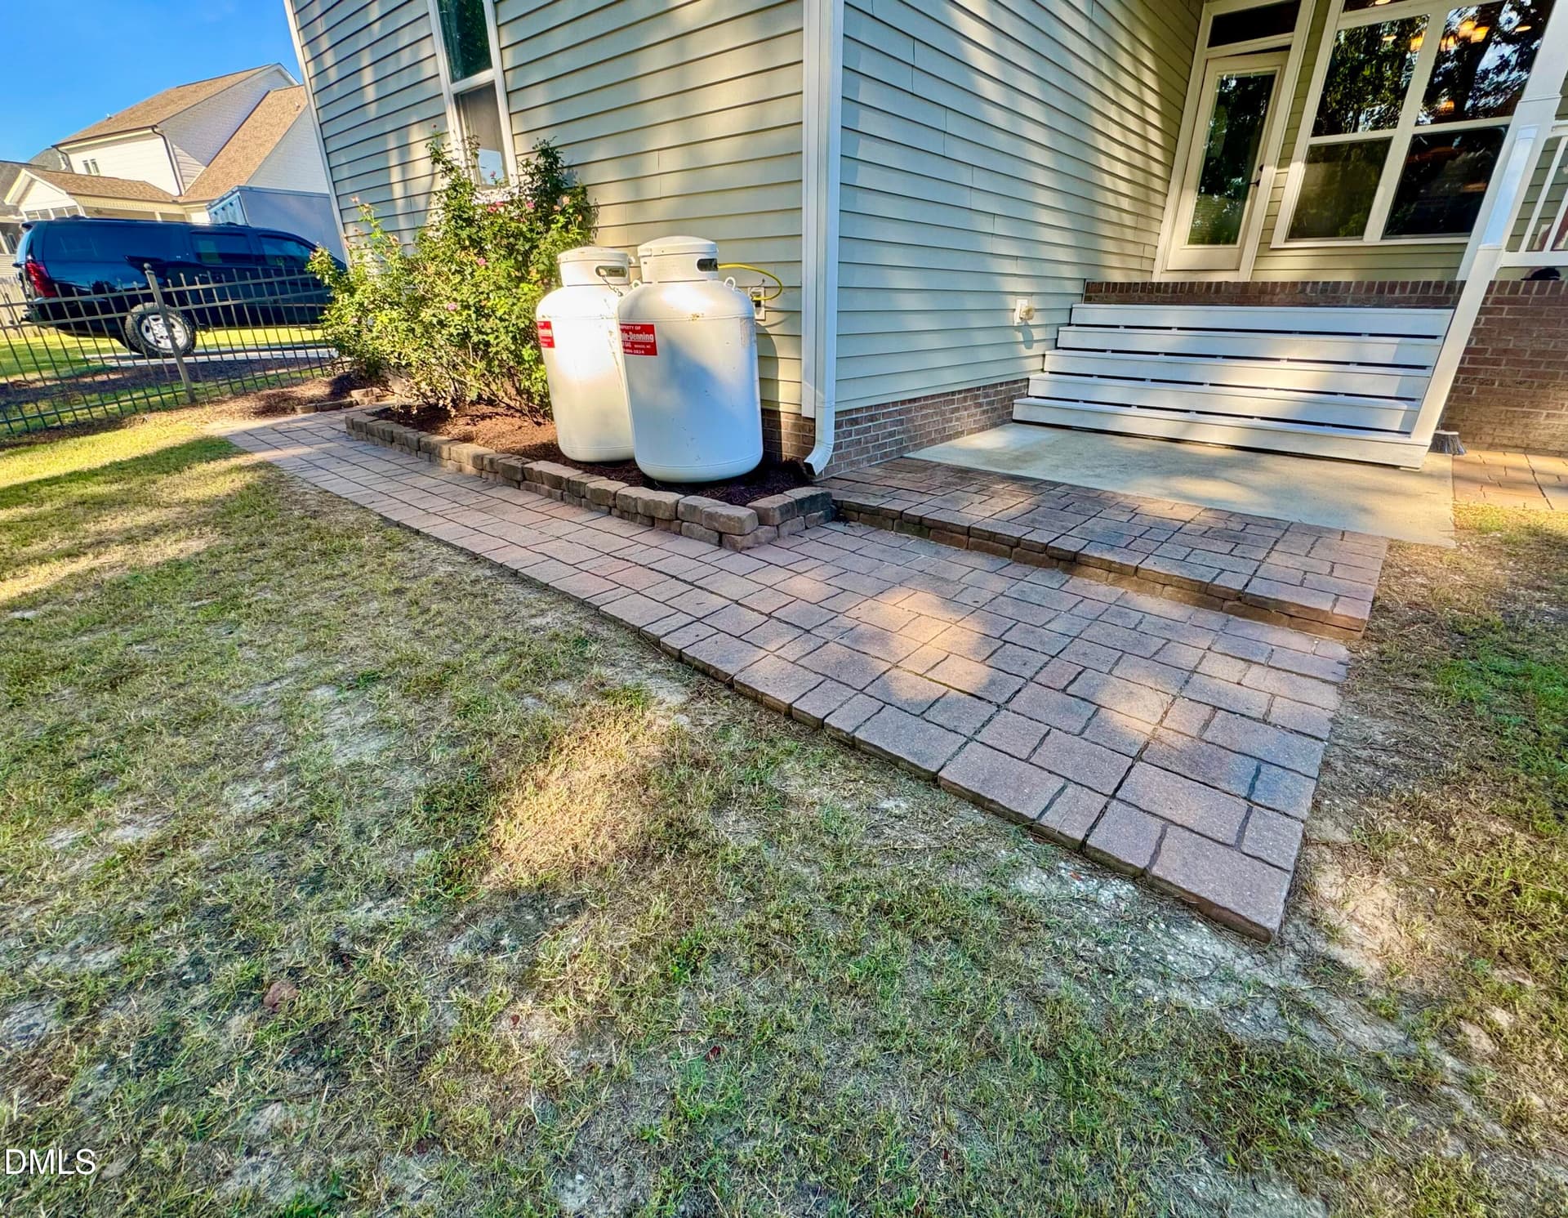
pic paver patio and steps - 136 Kenneth Lane, Willow Springs
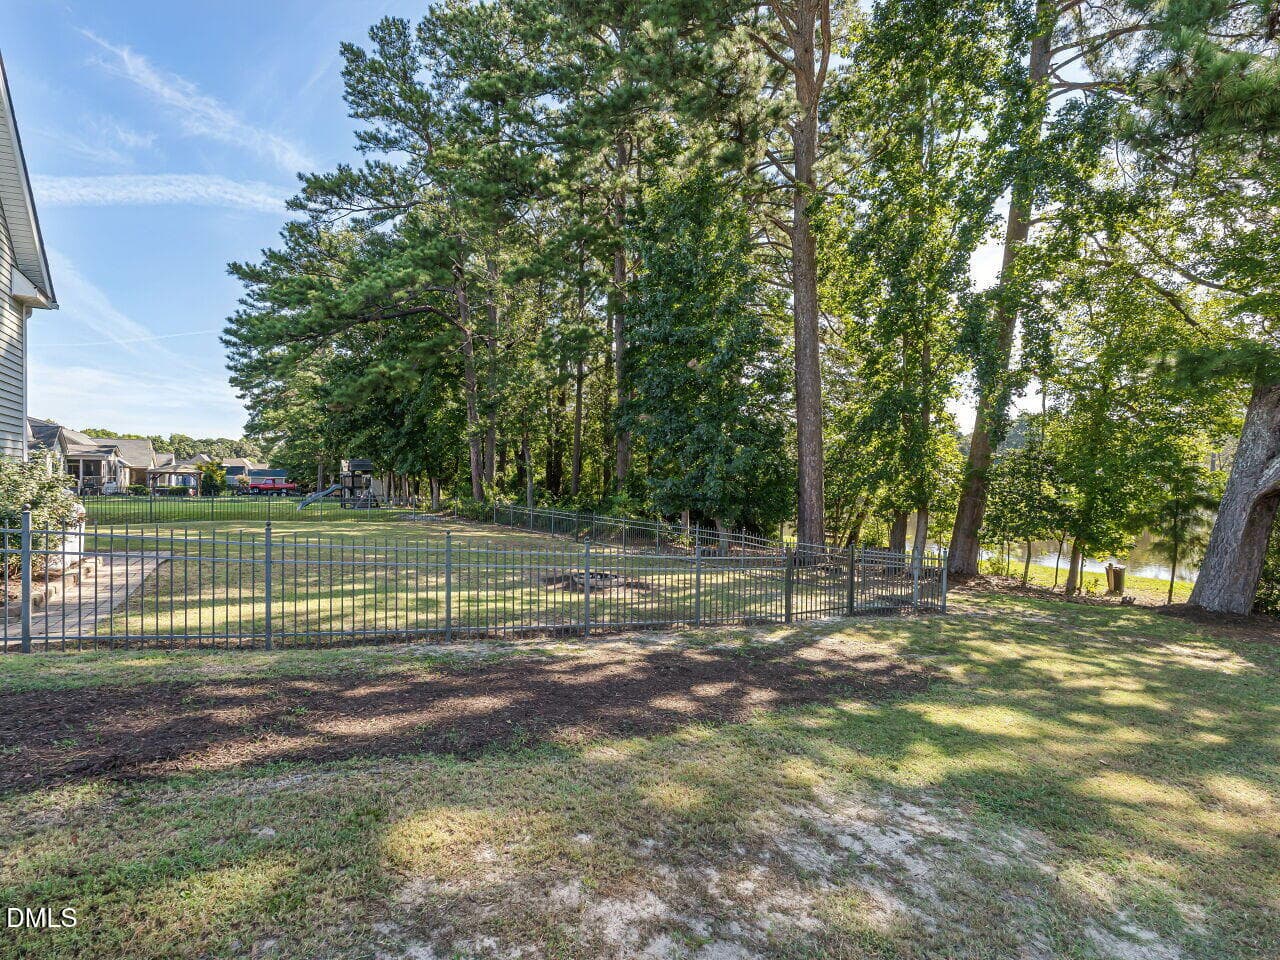
052-1280x960-backyard - 136 Kenneth Lane, Willow Springs
017-1280x960-photo - 136 Kenneth Lane, Willow Springs
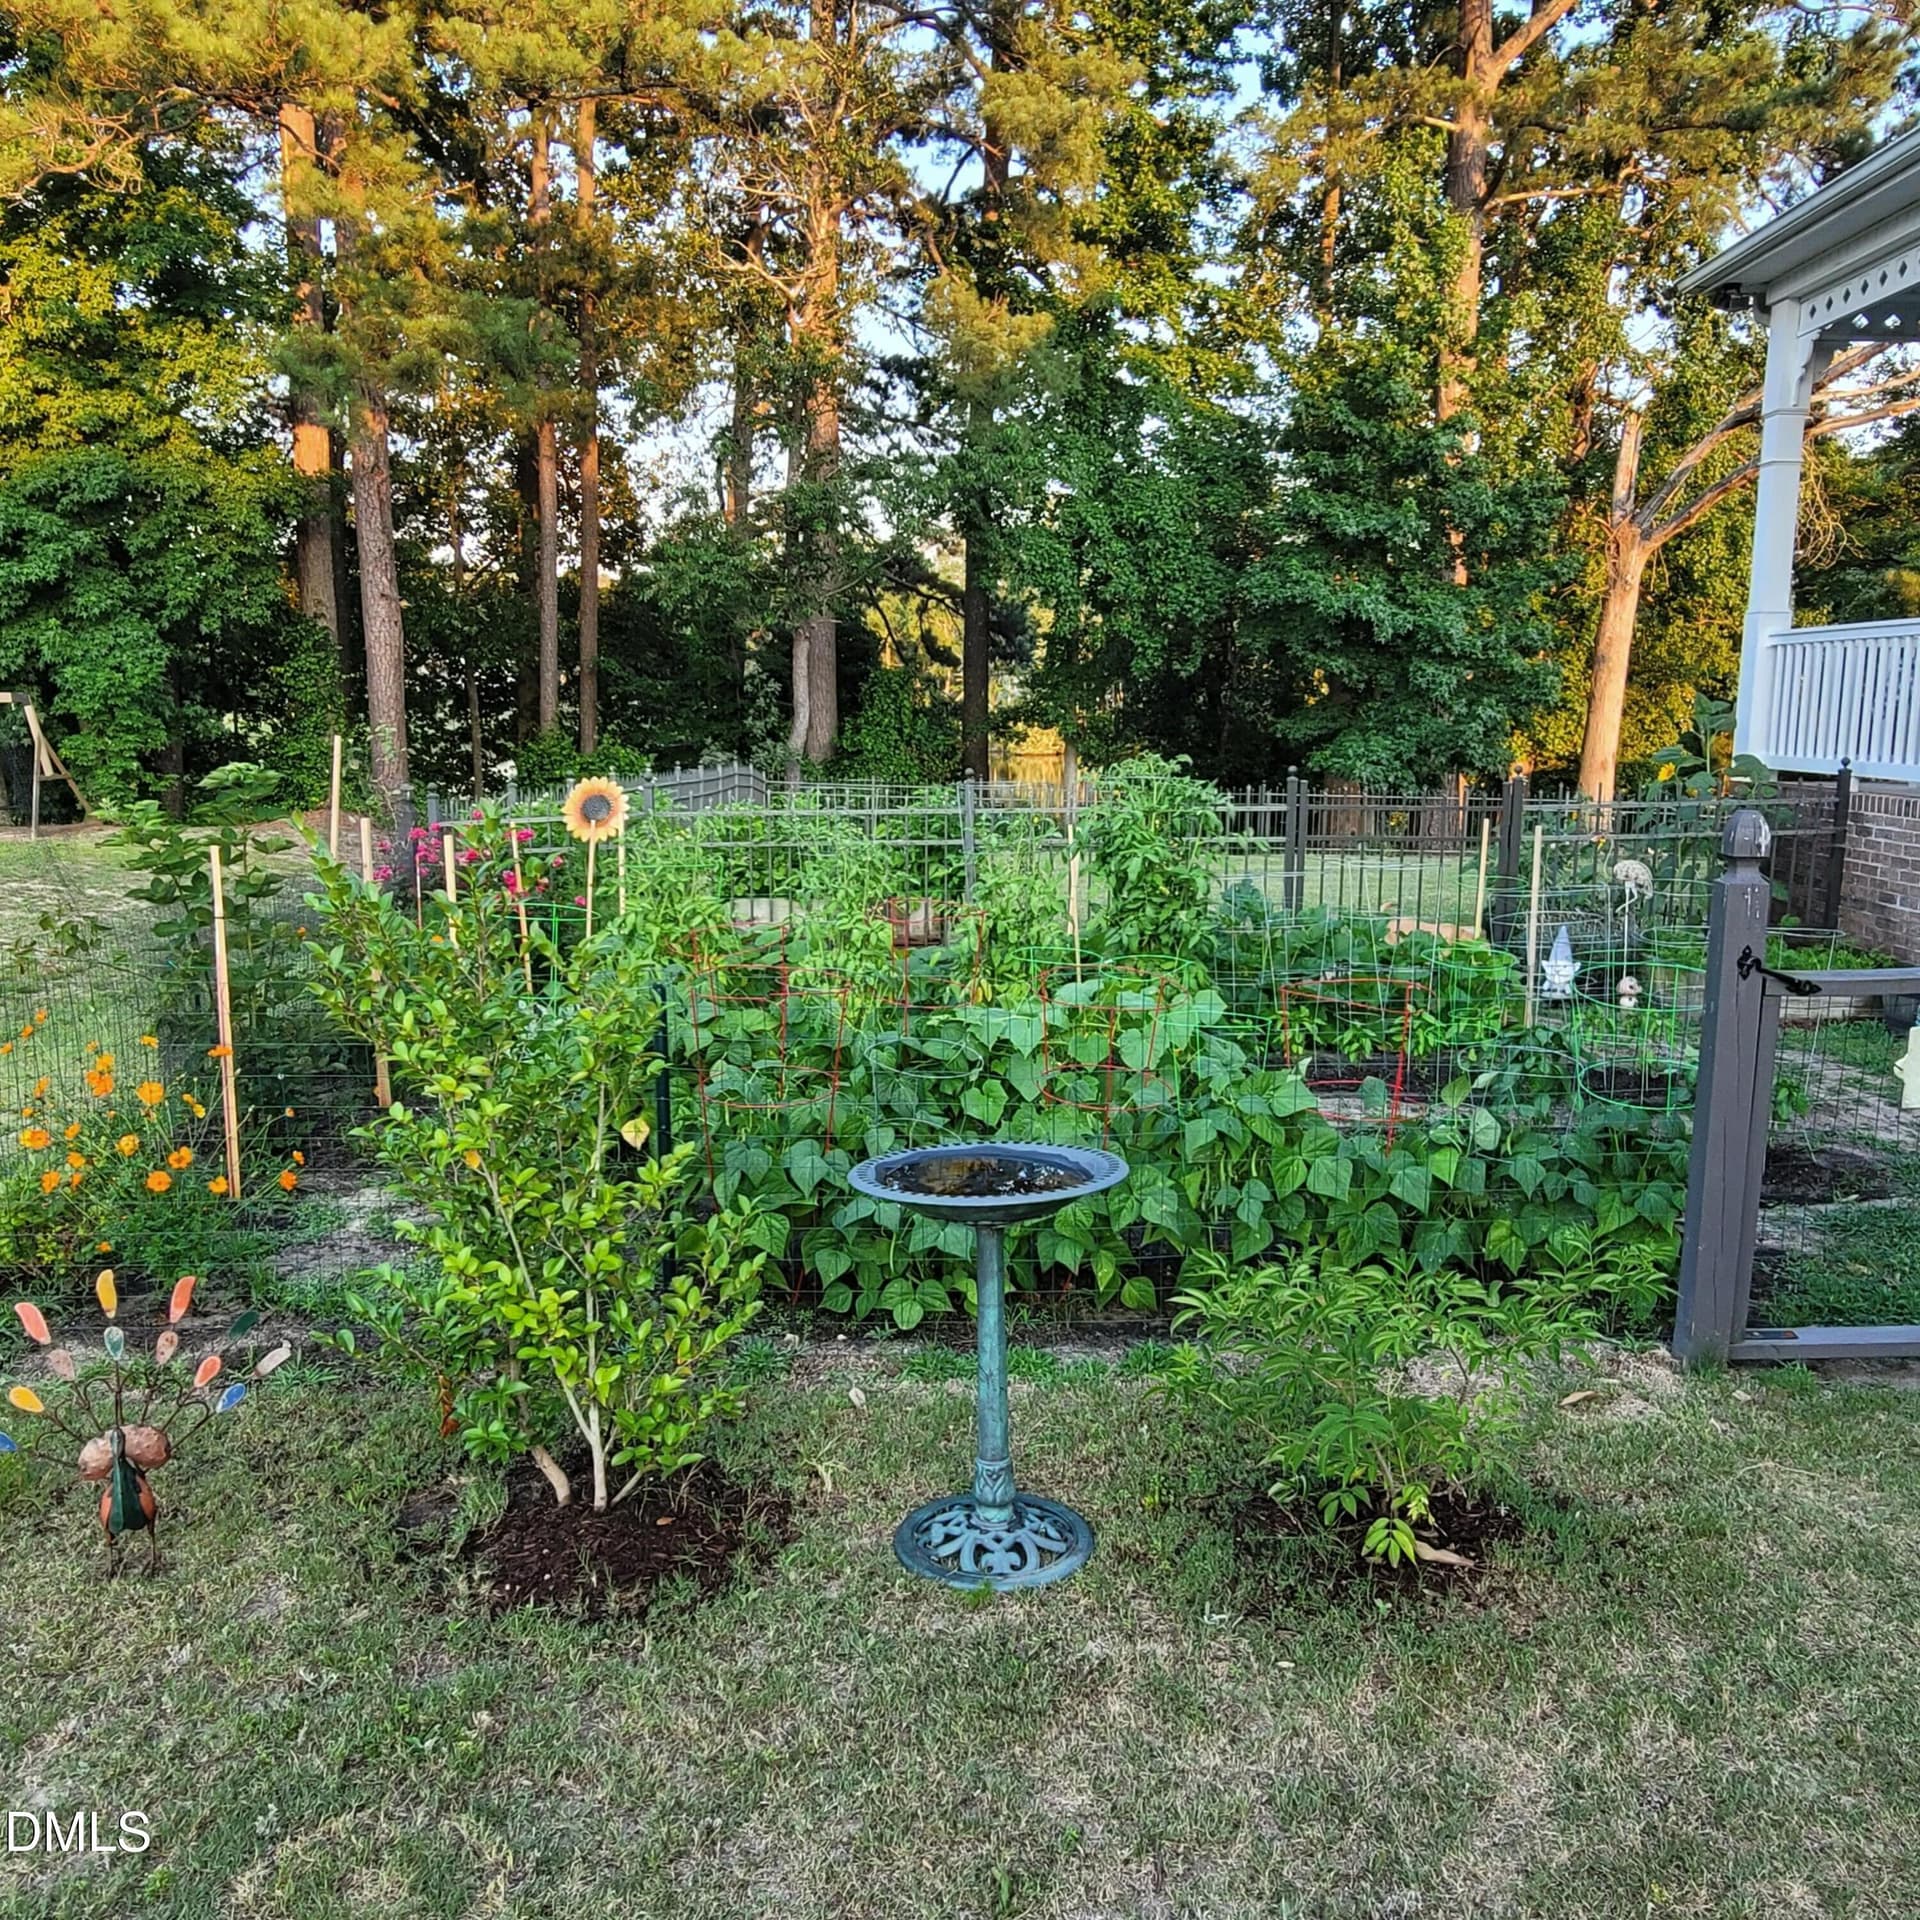
bird bath garden - 136 Kenneth Lane, Willow Springs
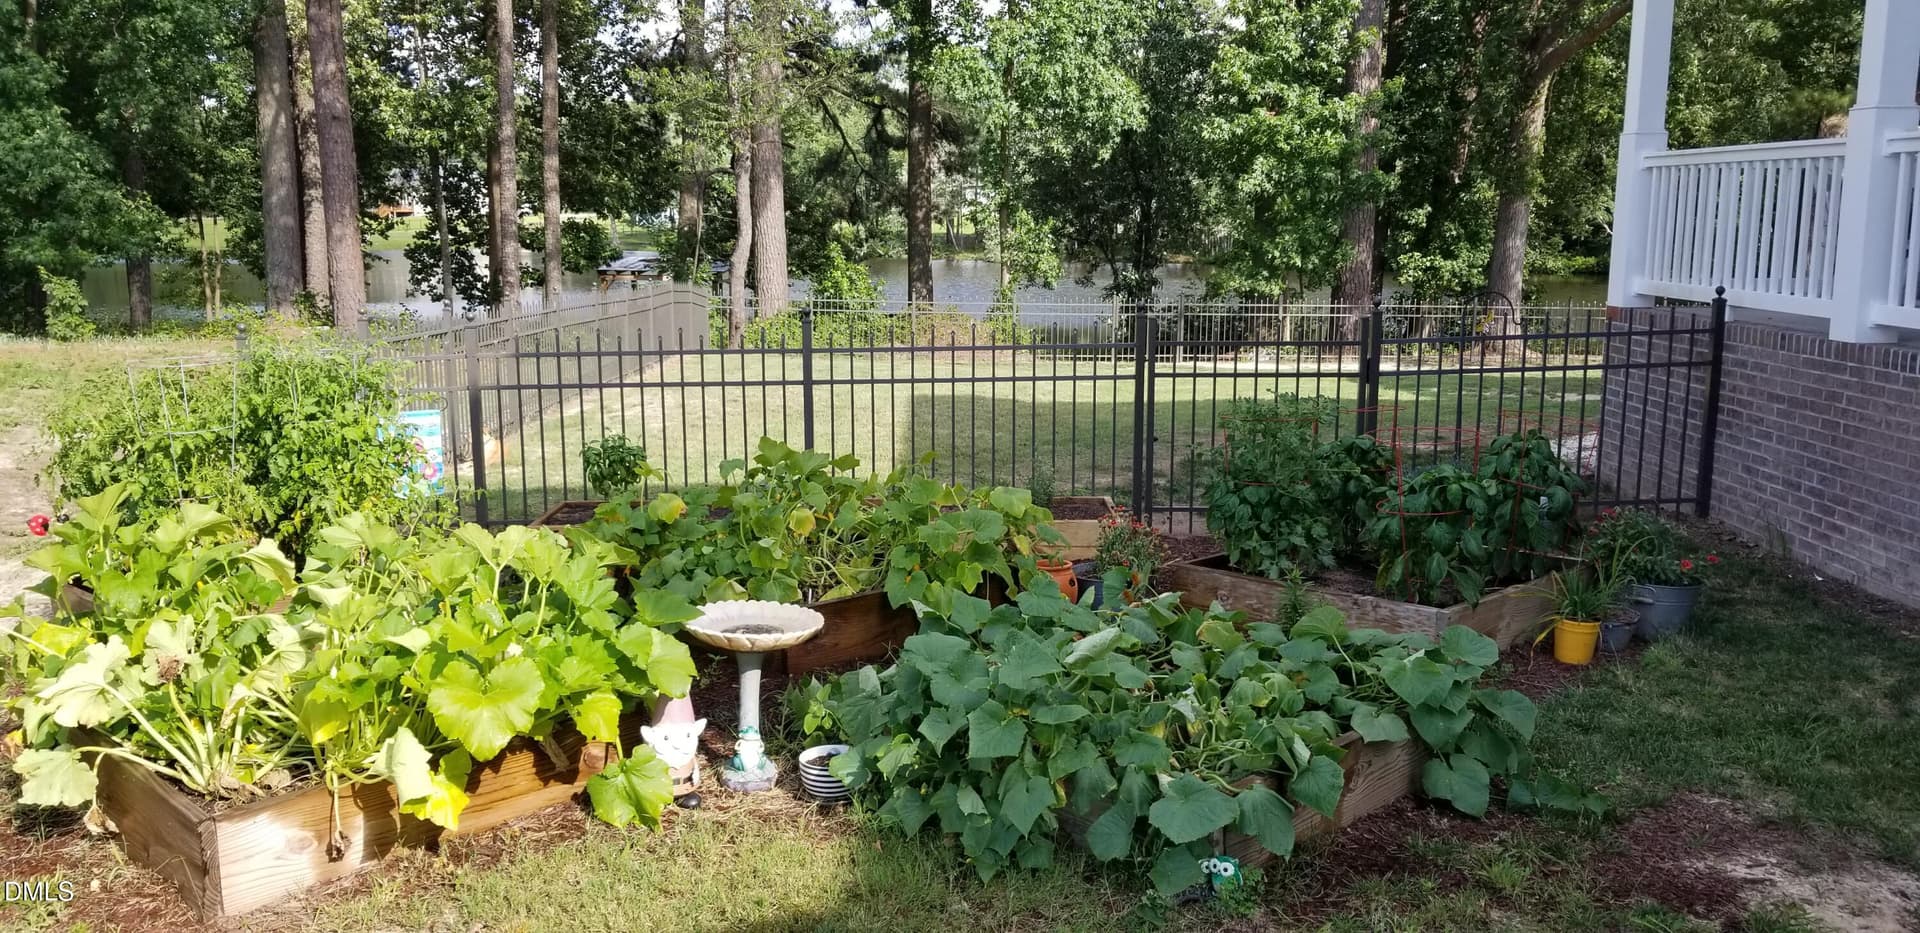
garden boxes - 136 Kenneth Lane, Willow Springs
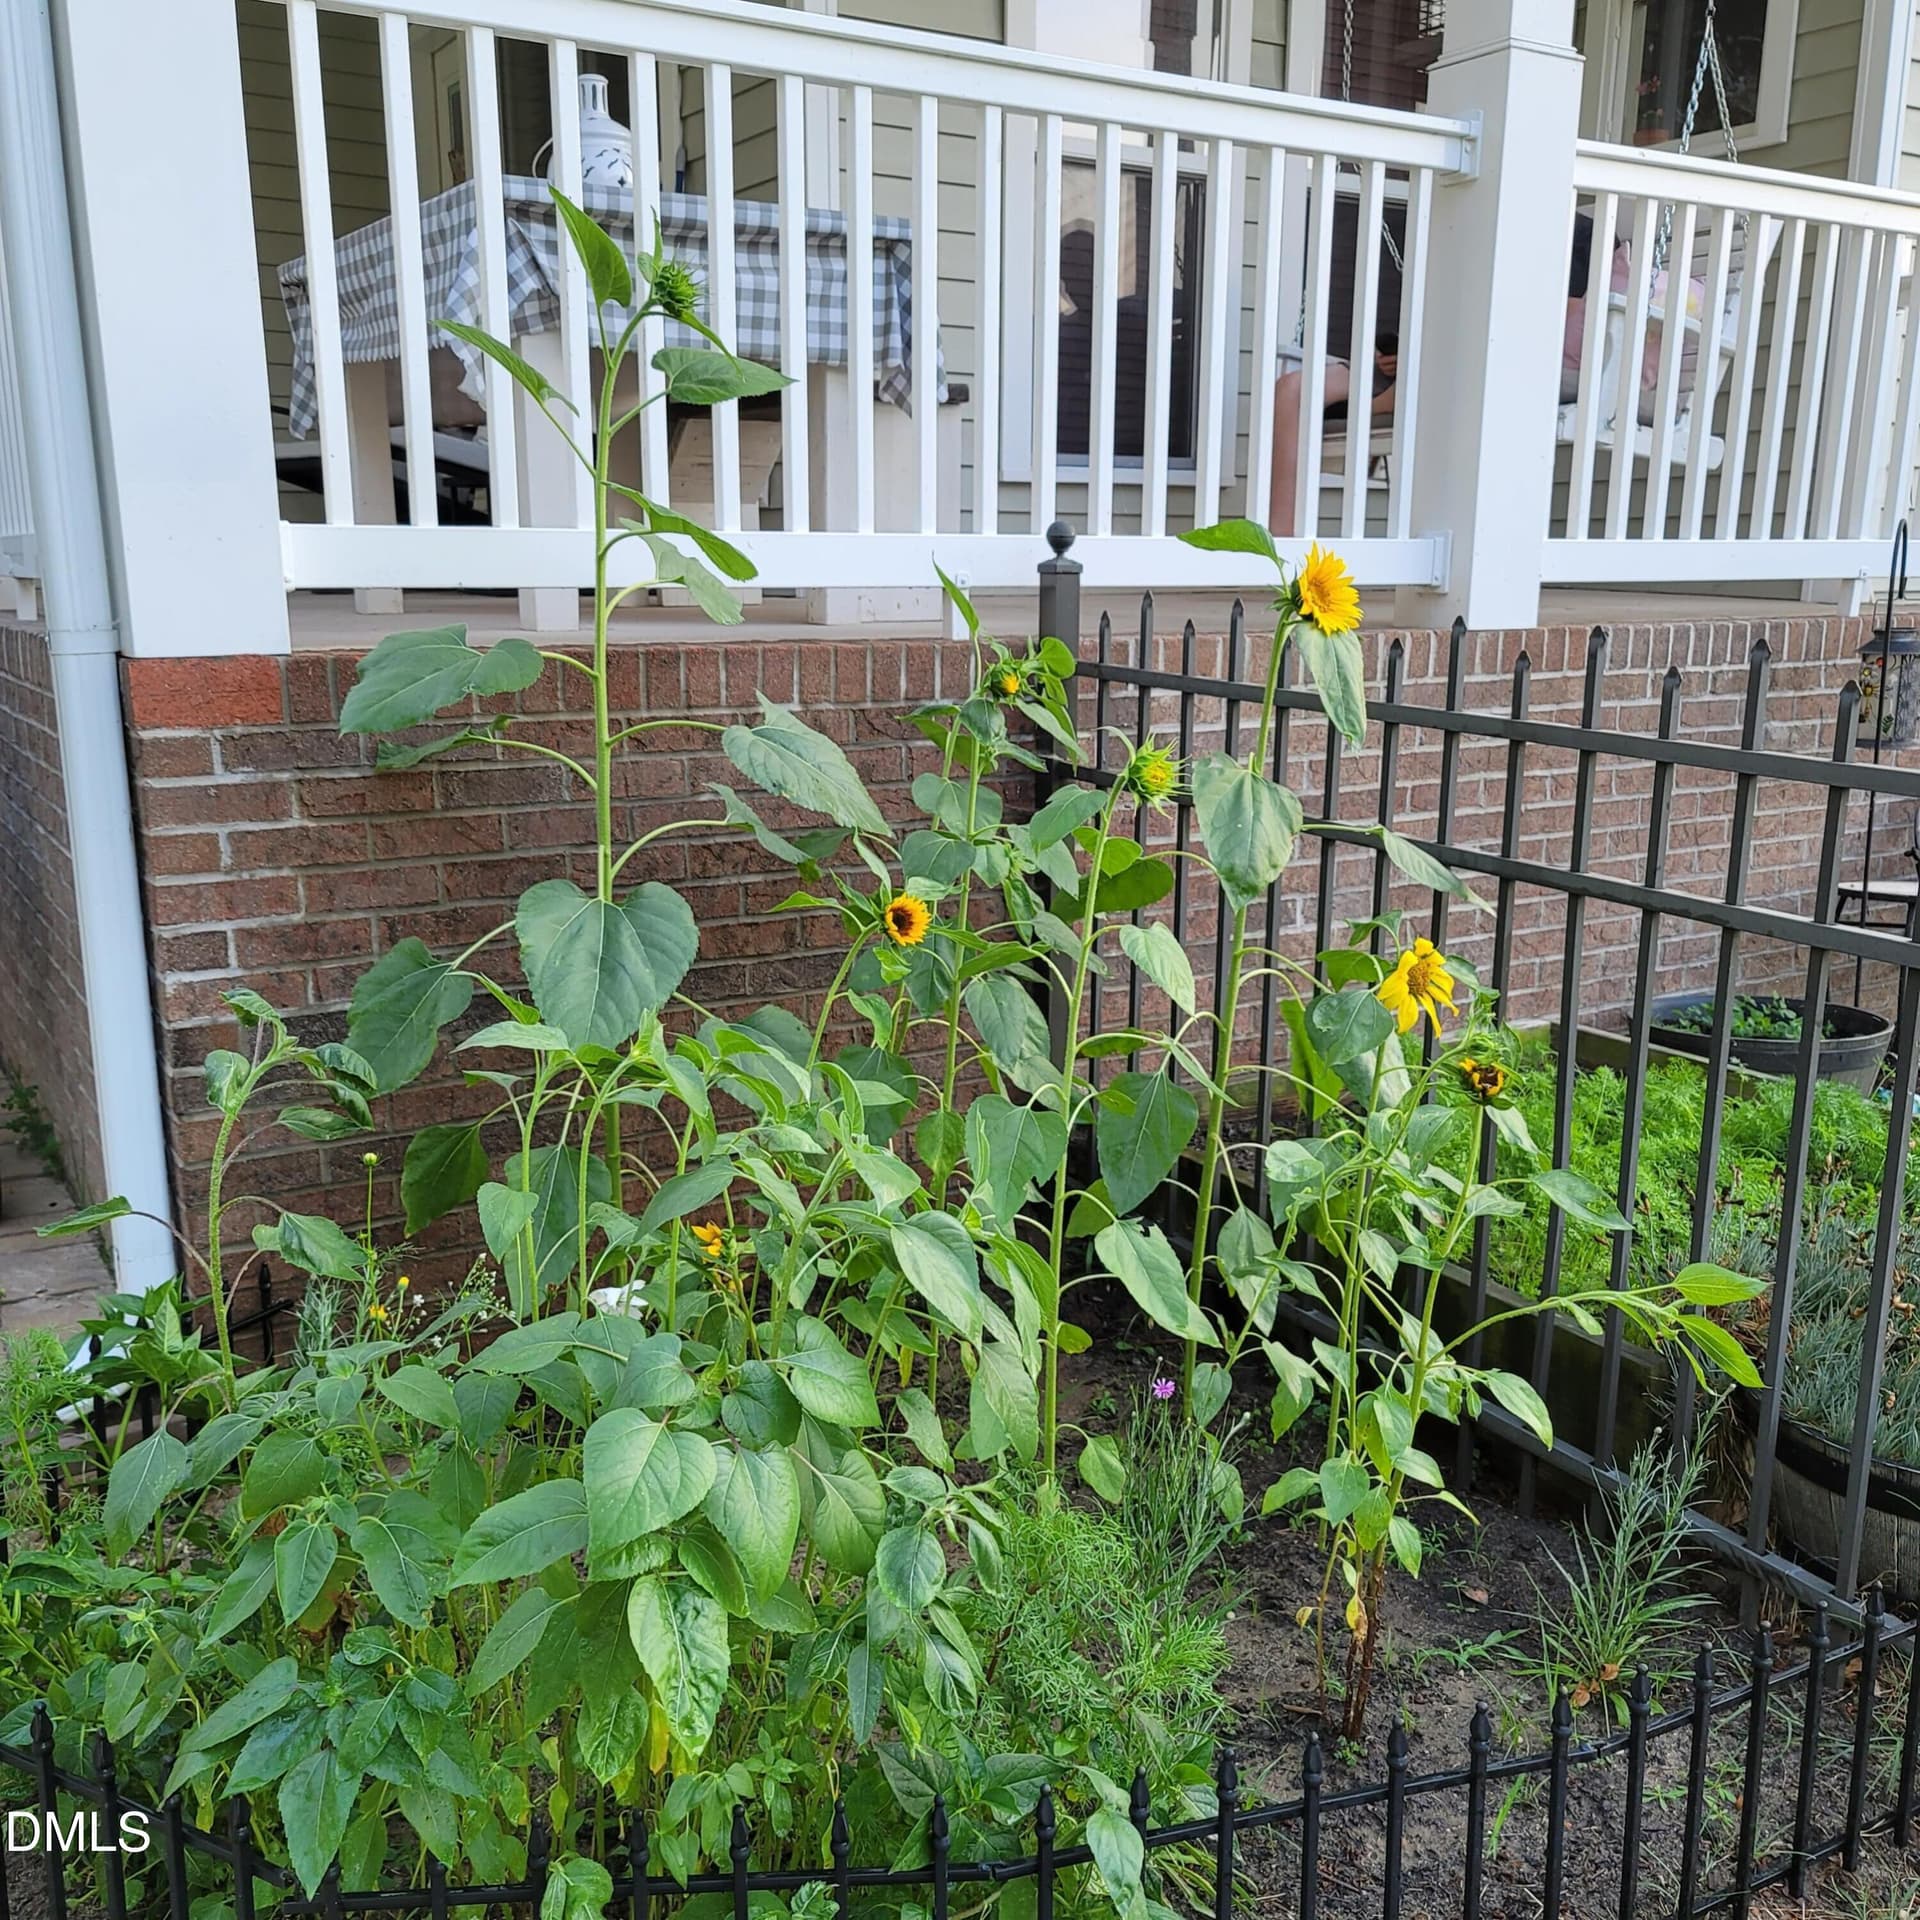
sunflowers - 136 Kenneth Lane, Willow Springs
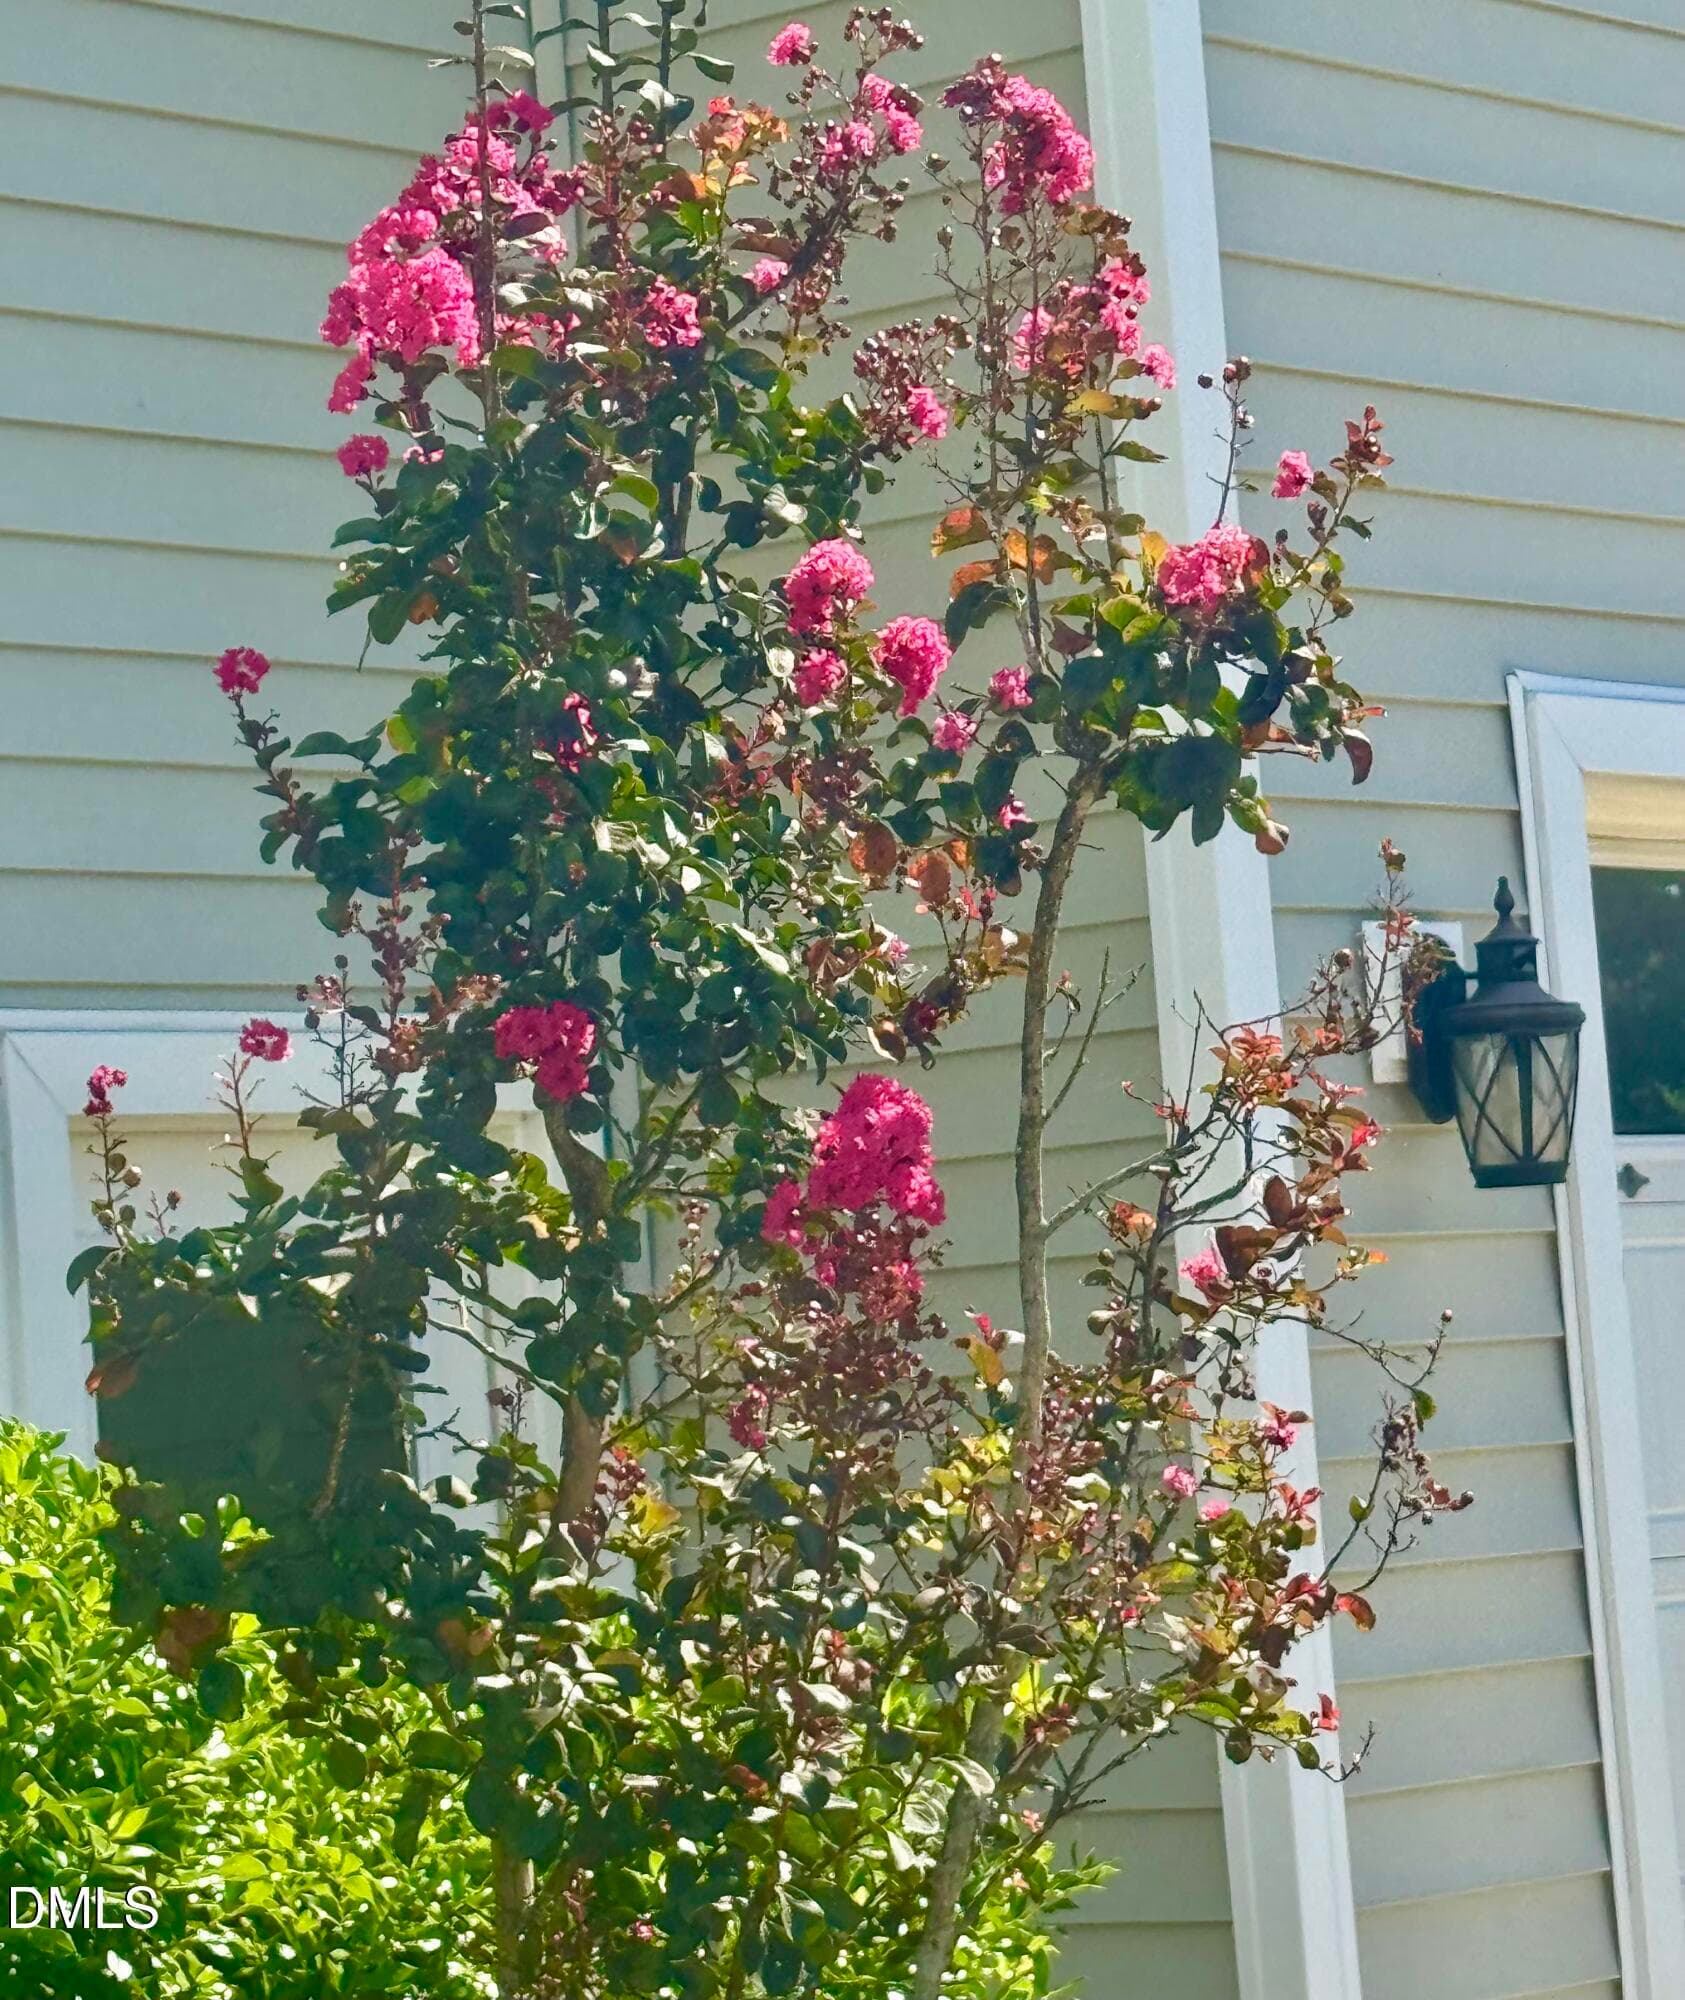
pic crepe myrtle - 136 Kenneth Lane, Willow Springs
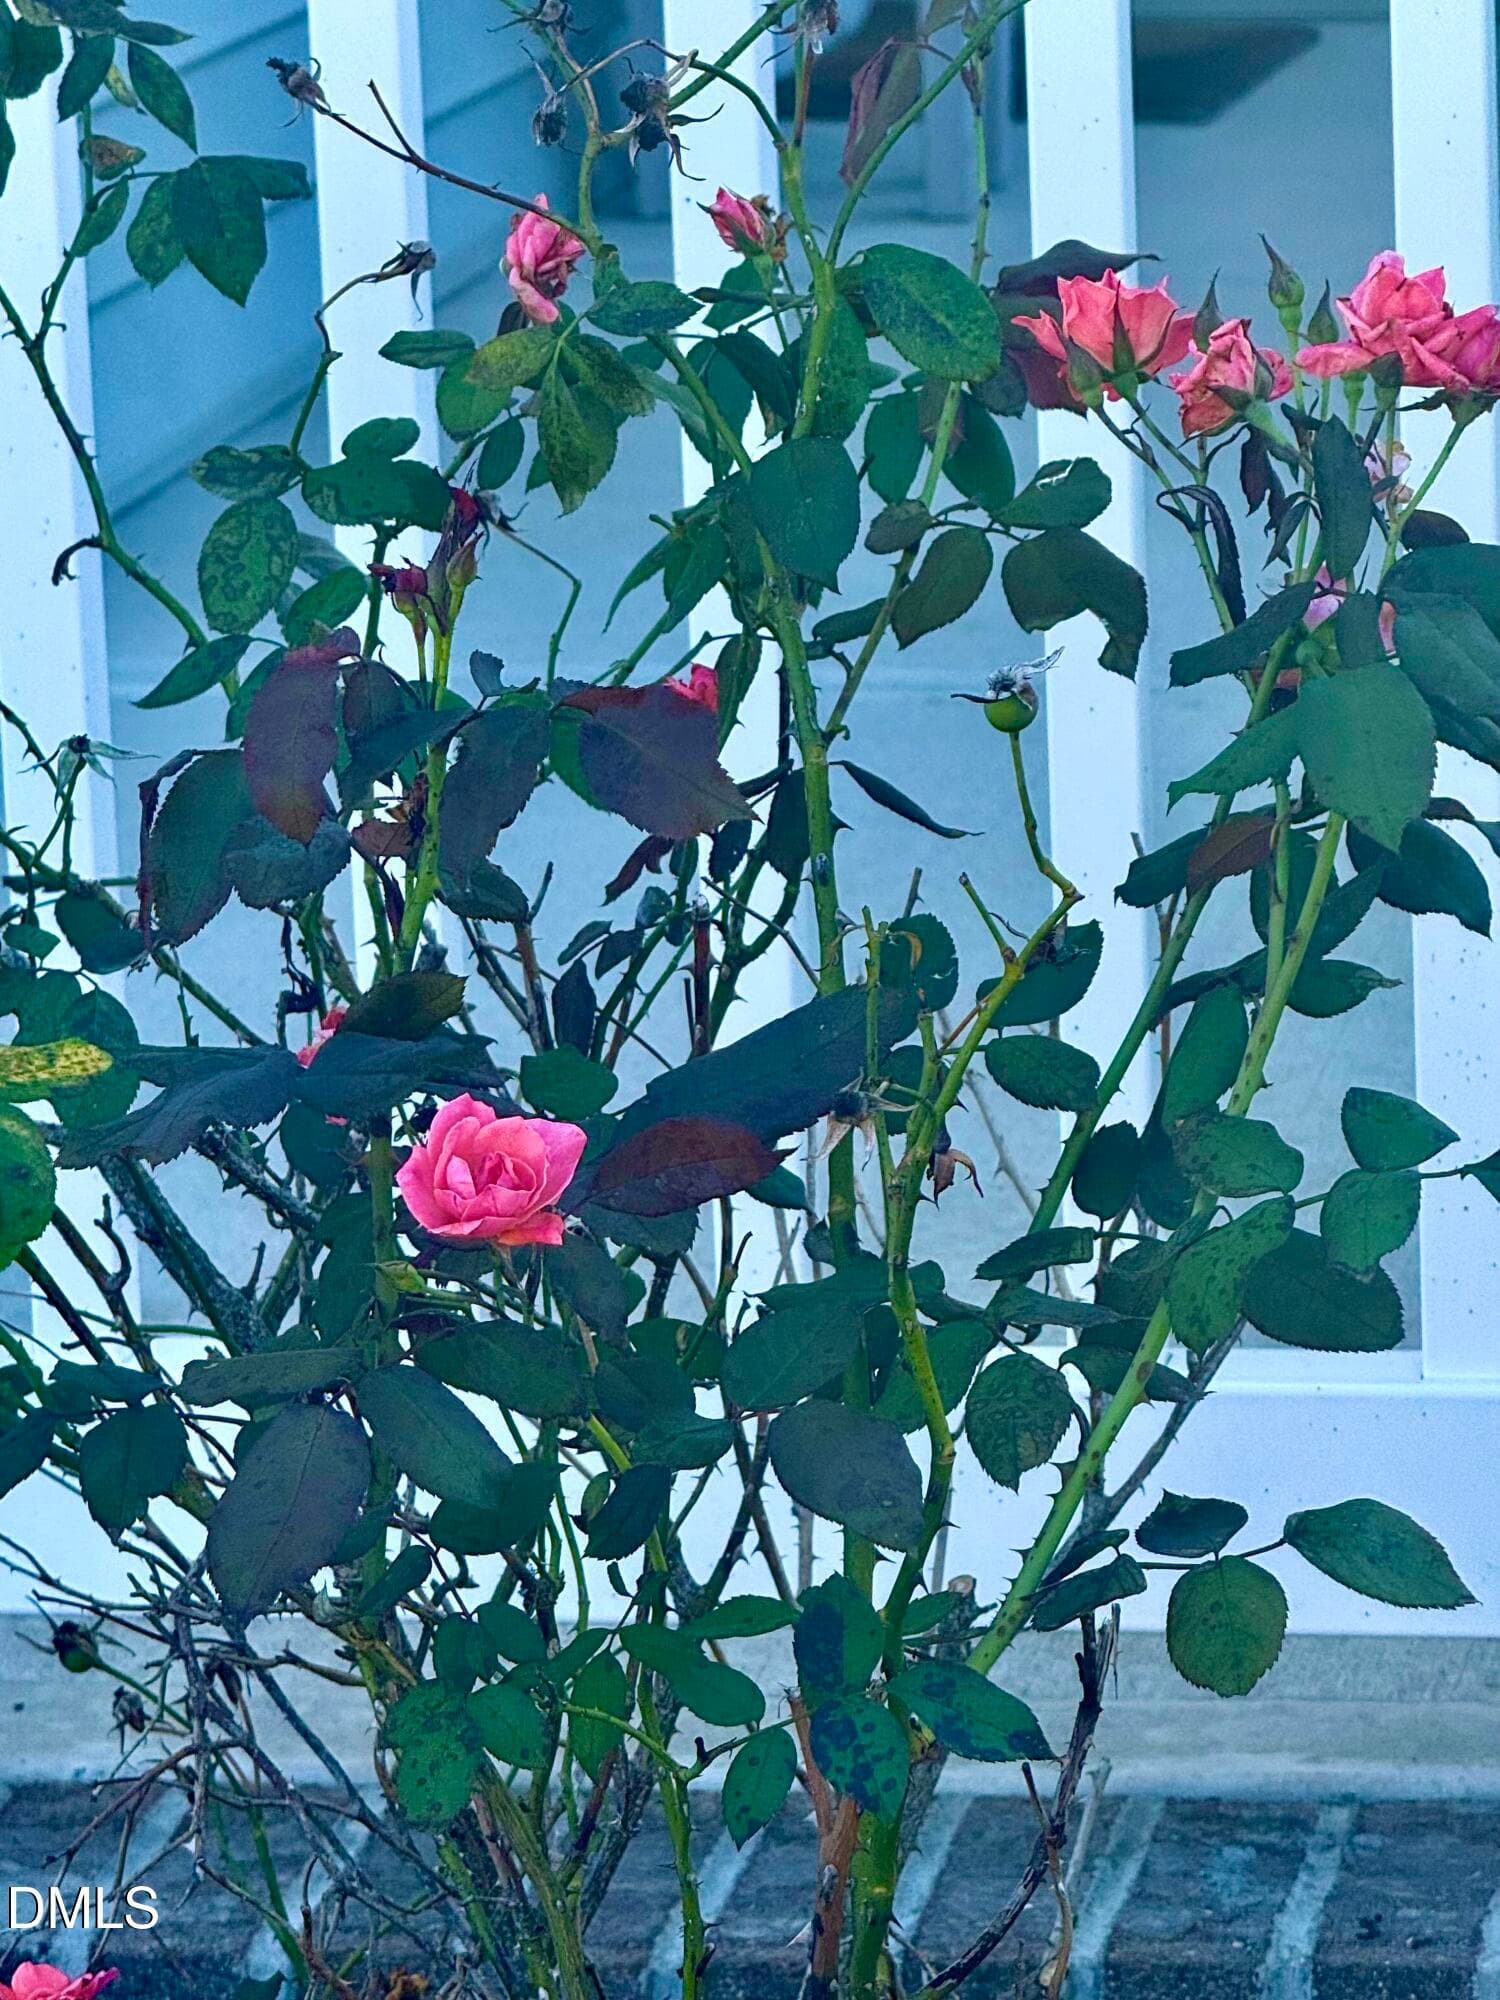
pic roses 2 - 136 Kenneth Lane, Willow Springs
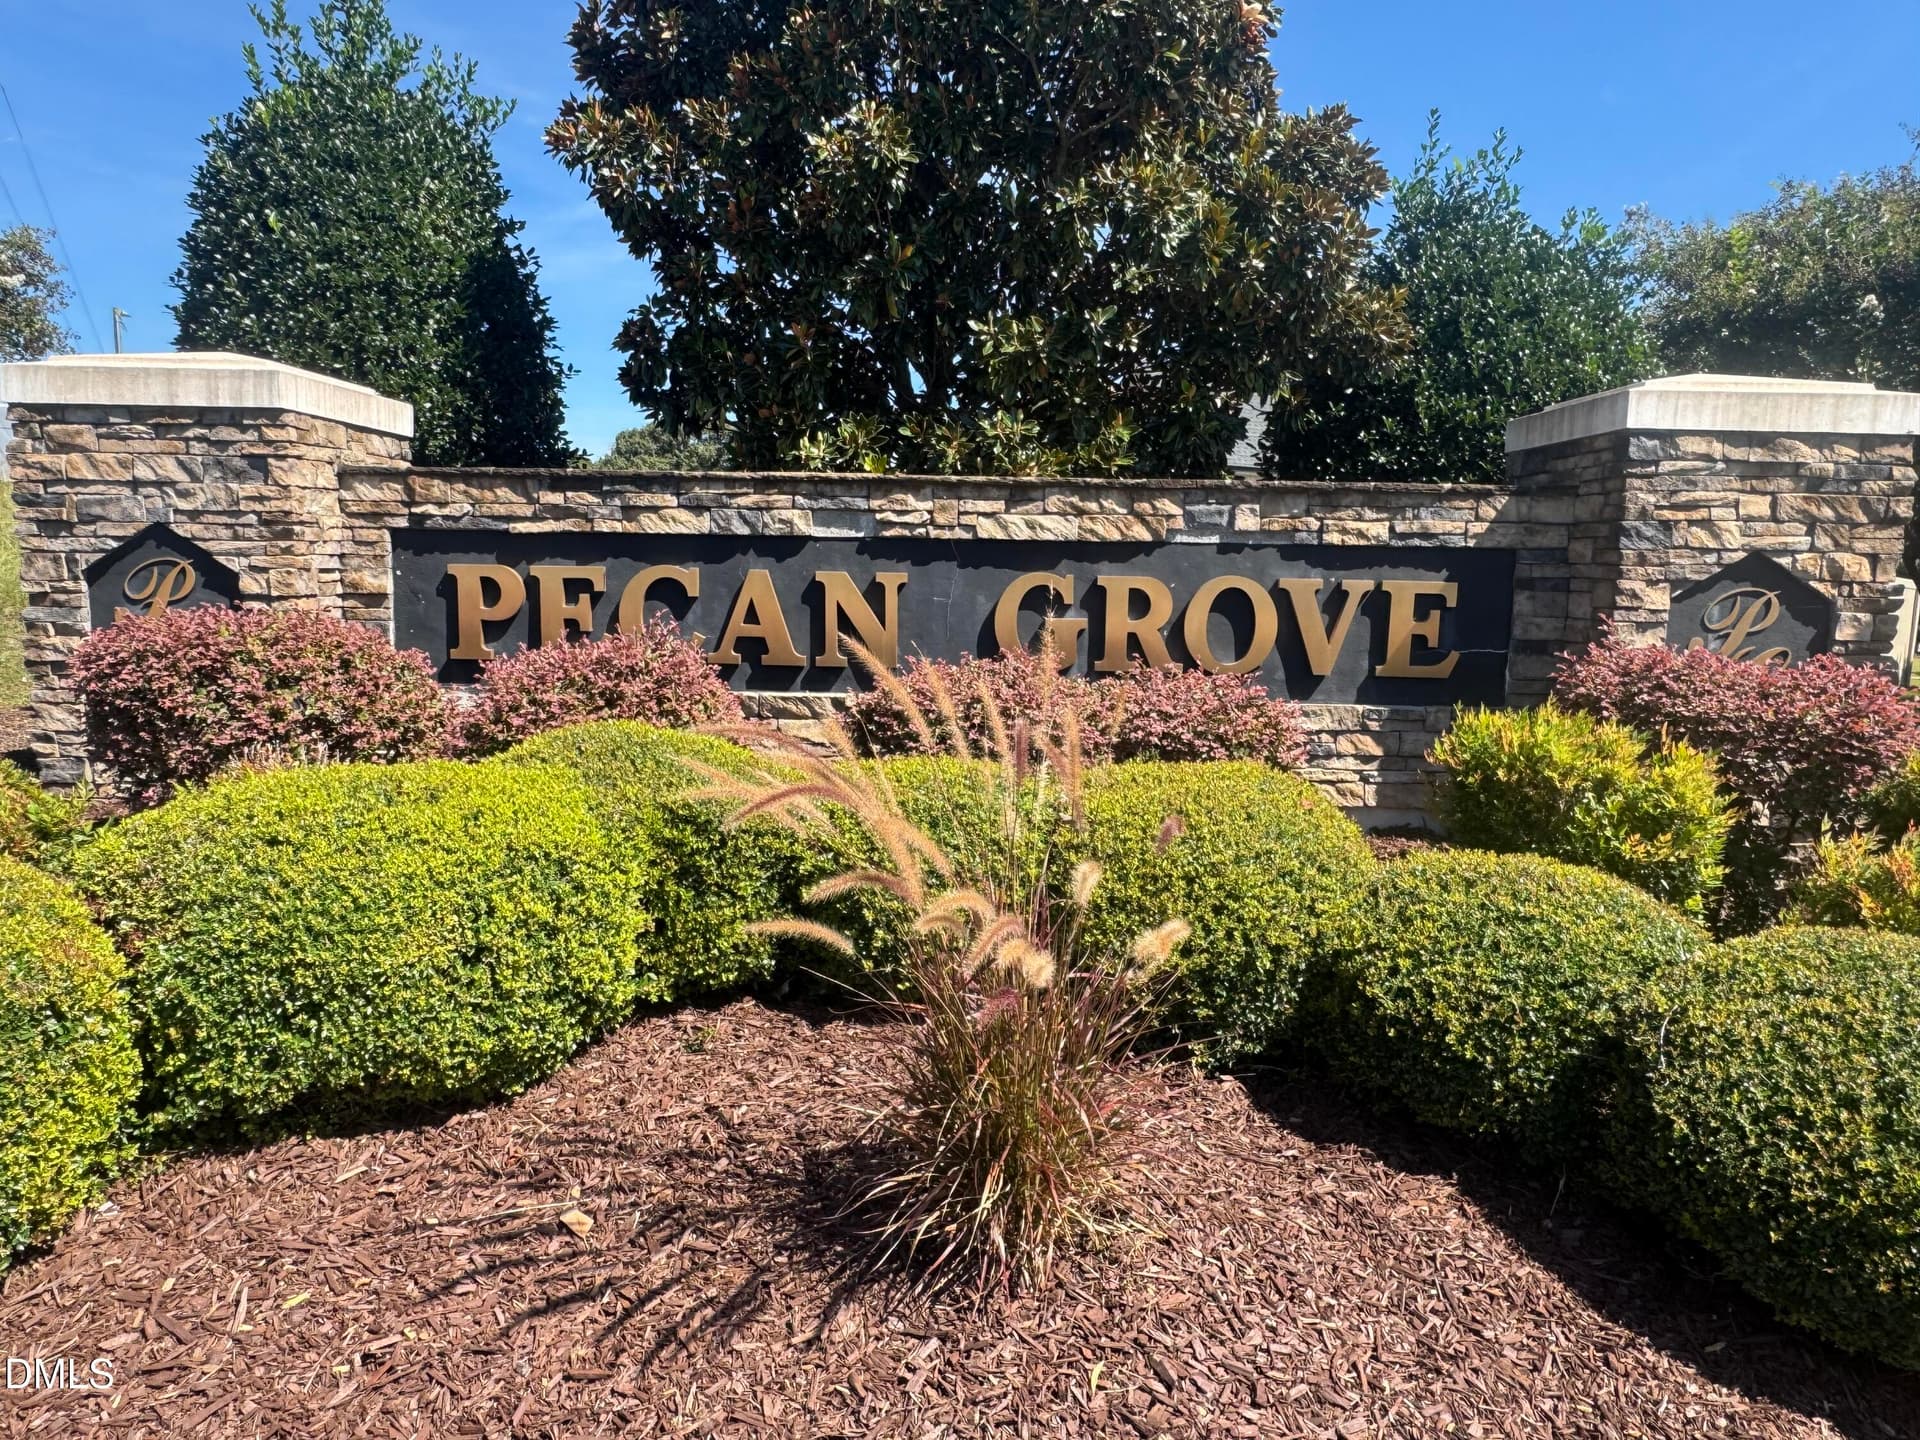
pic entrance - 136 Kenneth Lane, Willow Springs
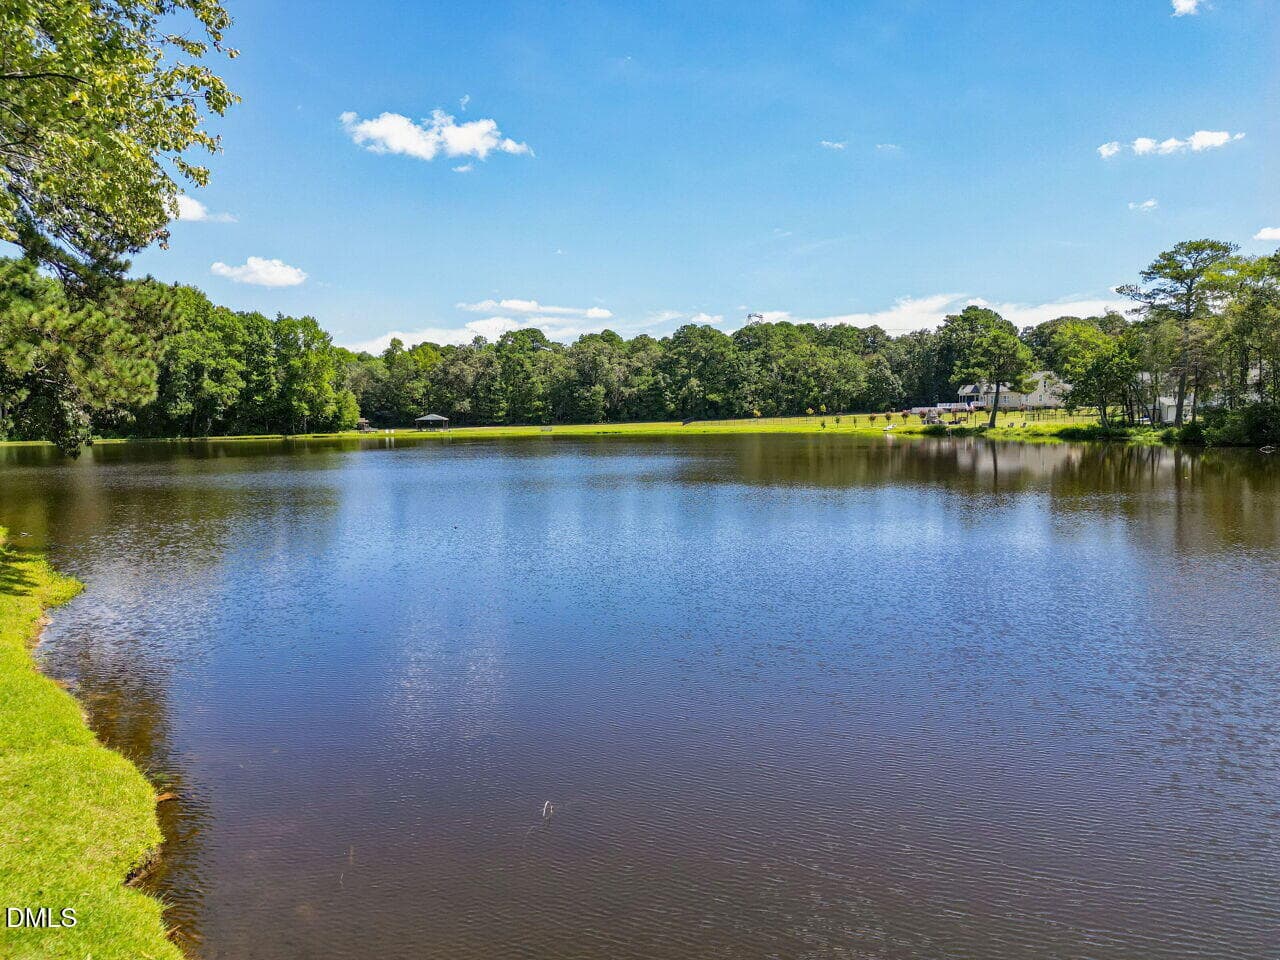
053-1280x960-pond-view - 136 Kenneth Lane, Willow Springs
018-1280x960-photo - 136 Kenneth Lane, Willow Springs
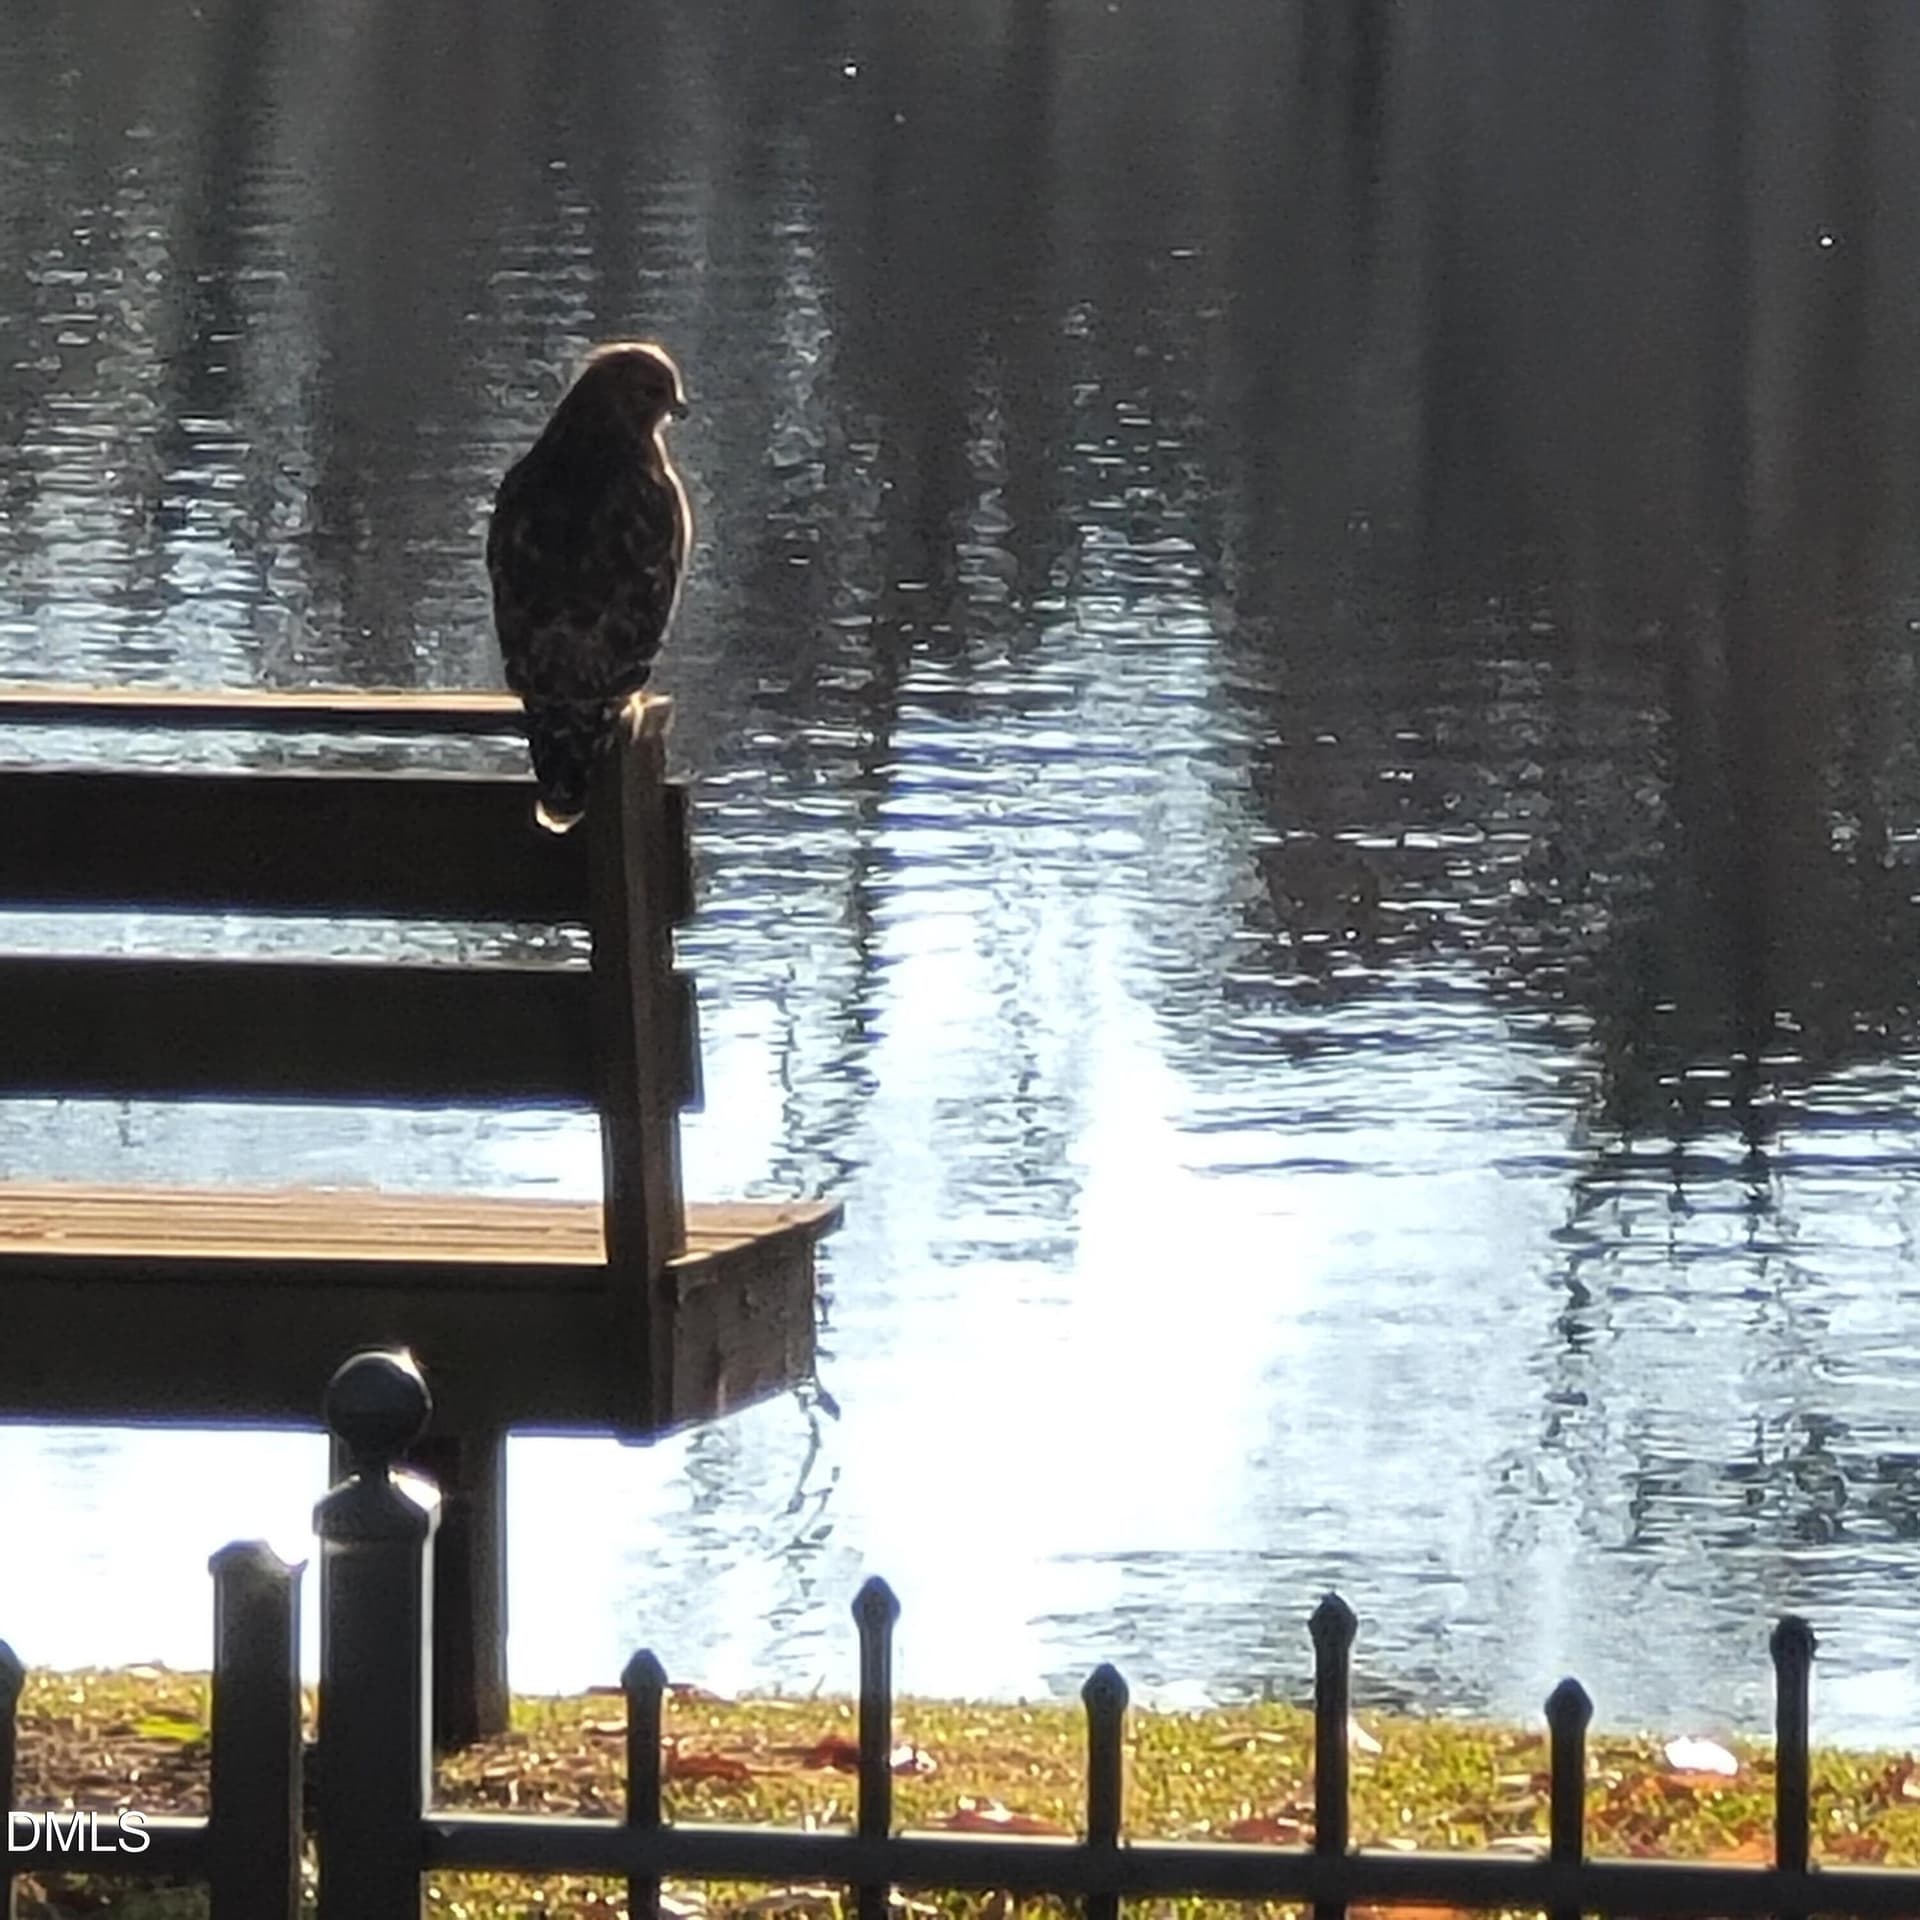
bird on bench pond - 136 Kenneth Lane, Willow Springs
pic canoe rack - 136 Kenneth Lane, Willow Springs
019-1280x960-photo - 136 Kenneth Lane, Willow Springs
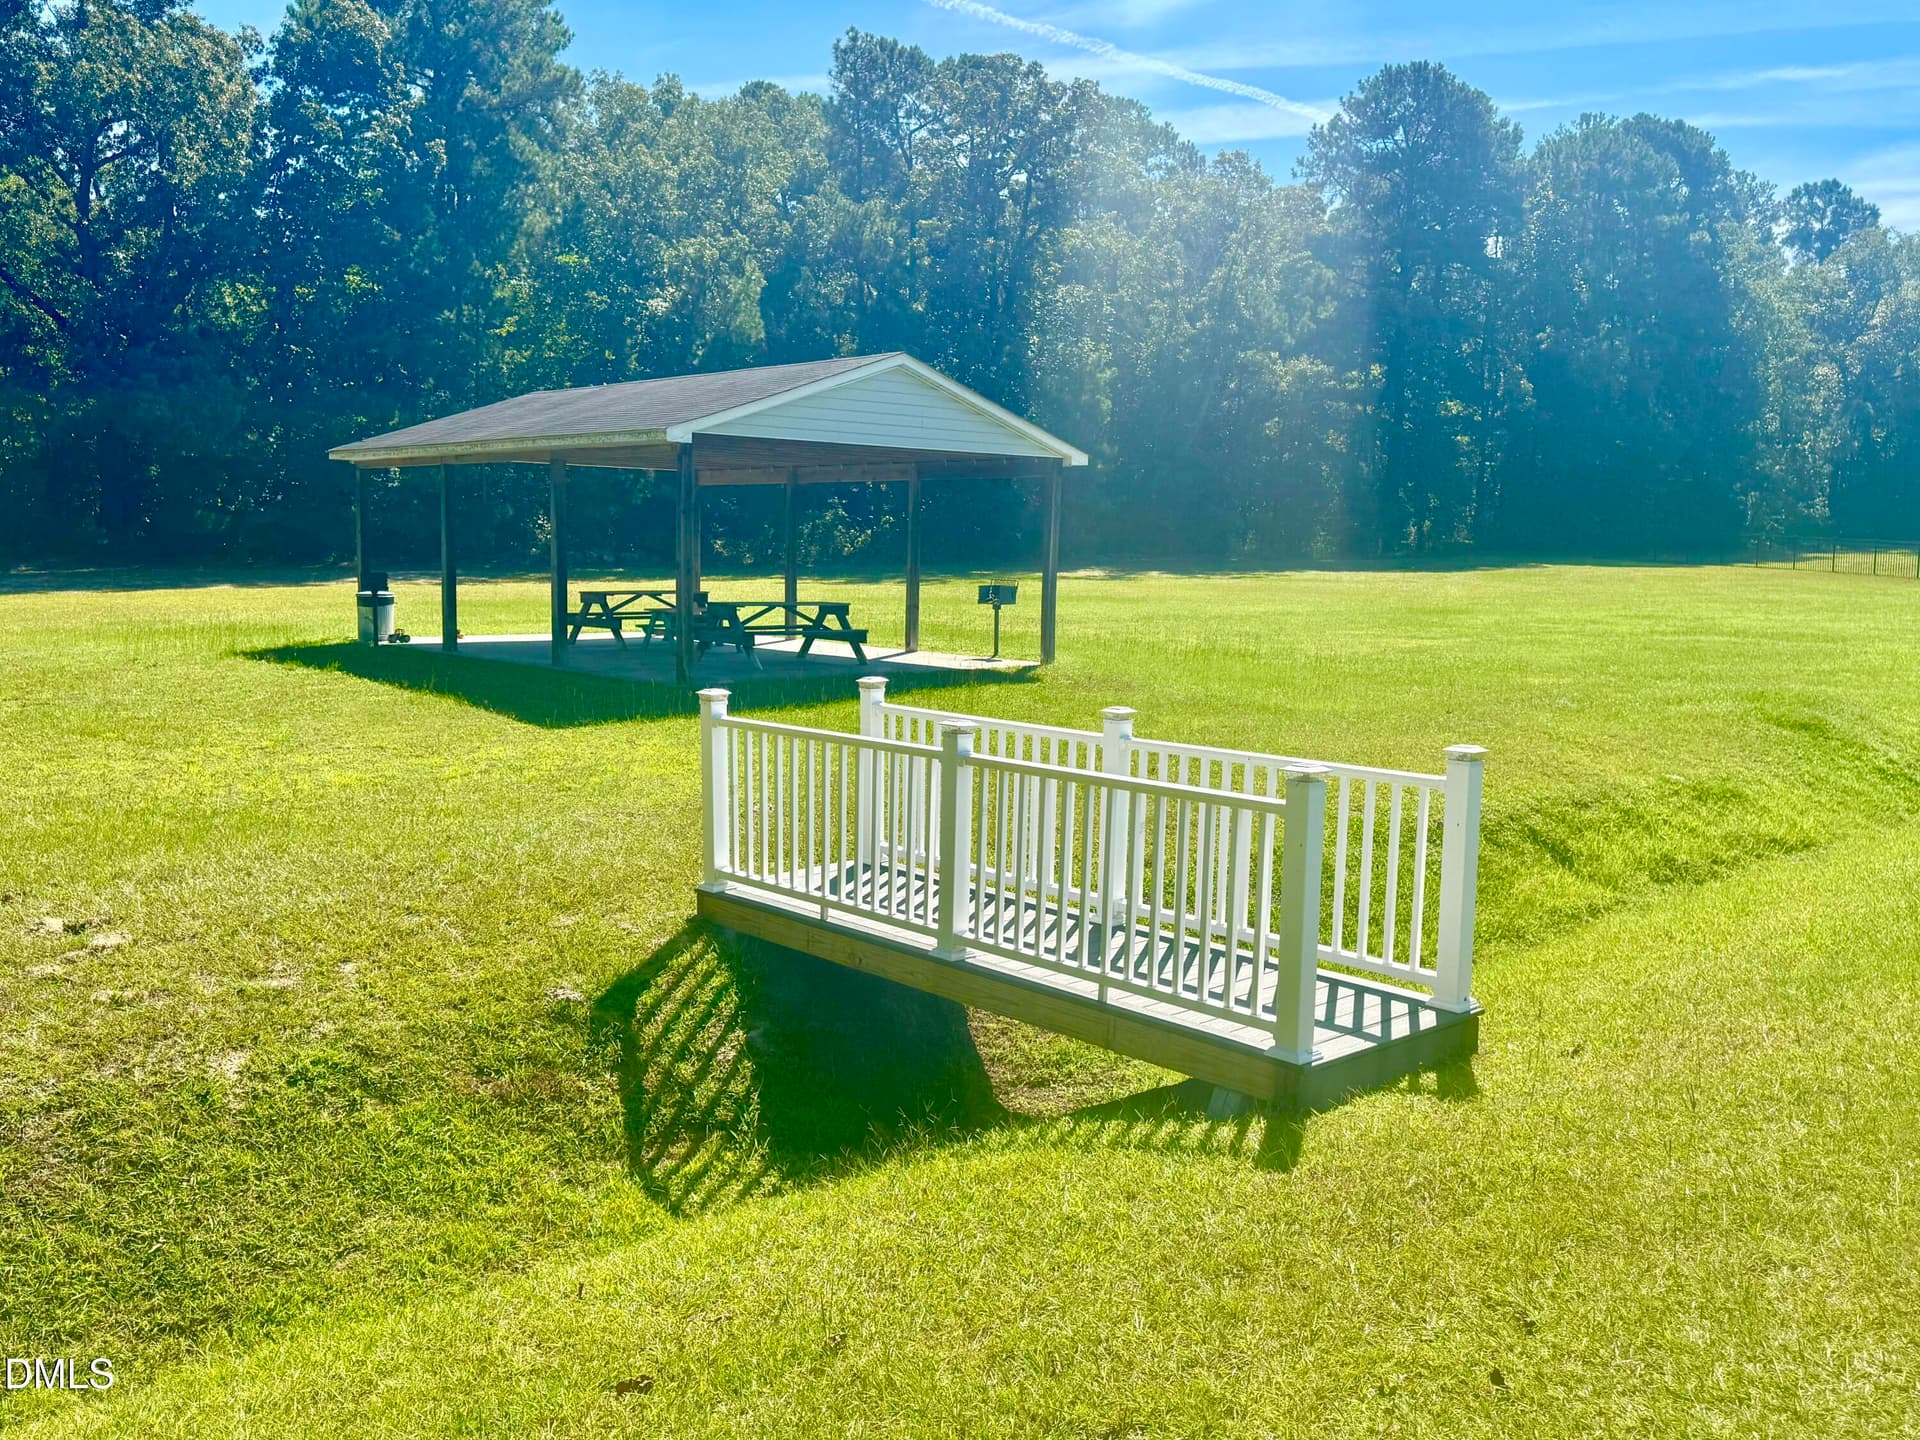
pic picnic tables and pavilion - 136 Kenneth Lane, Willow Springs
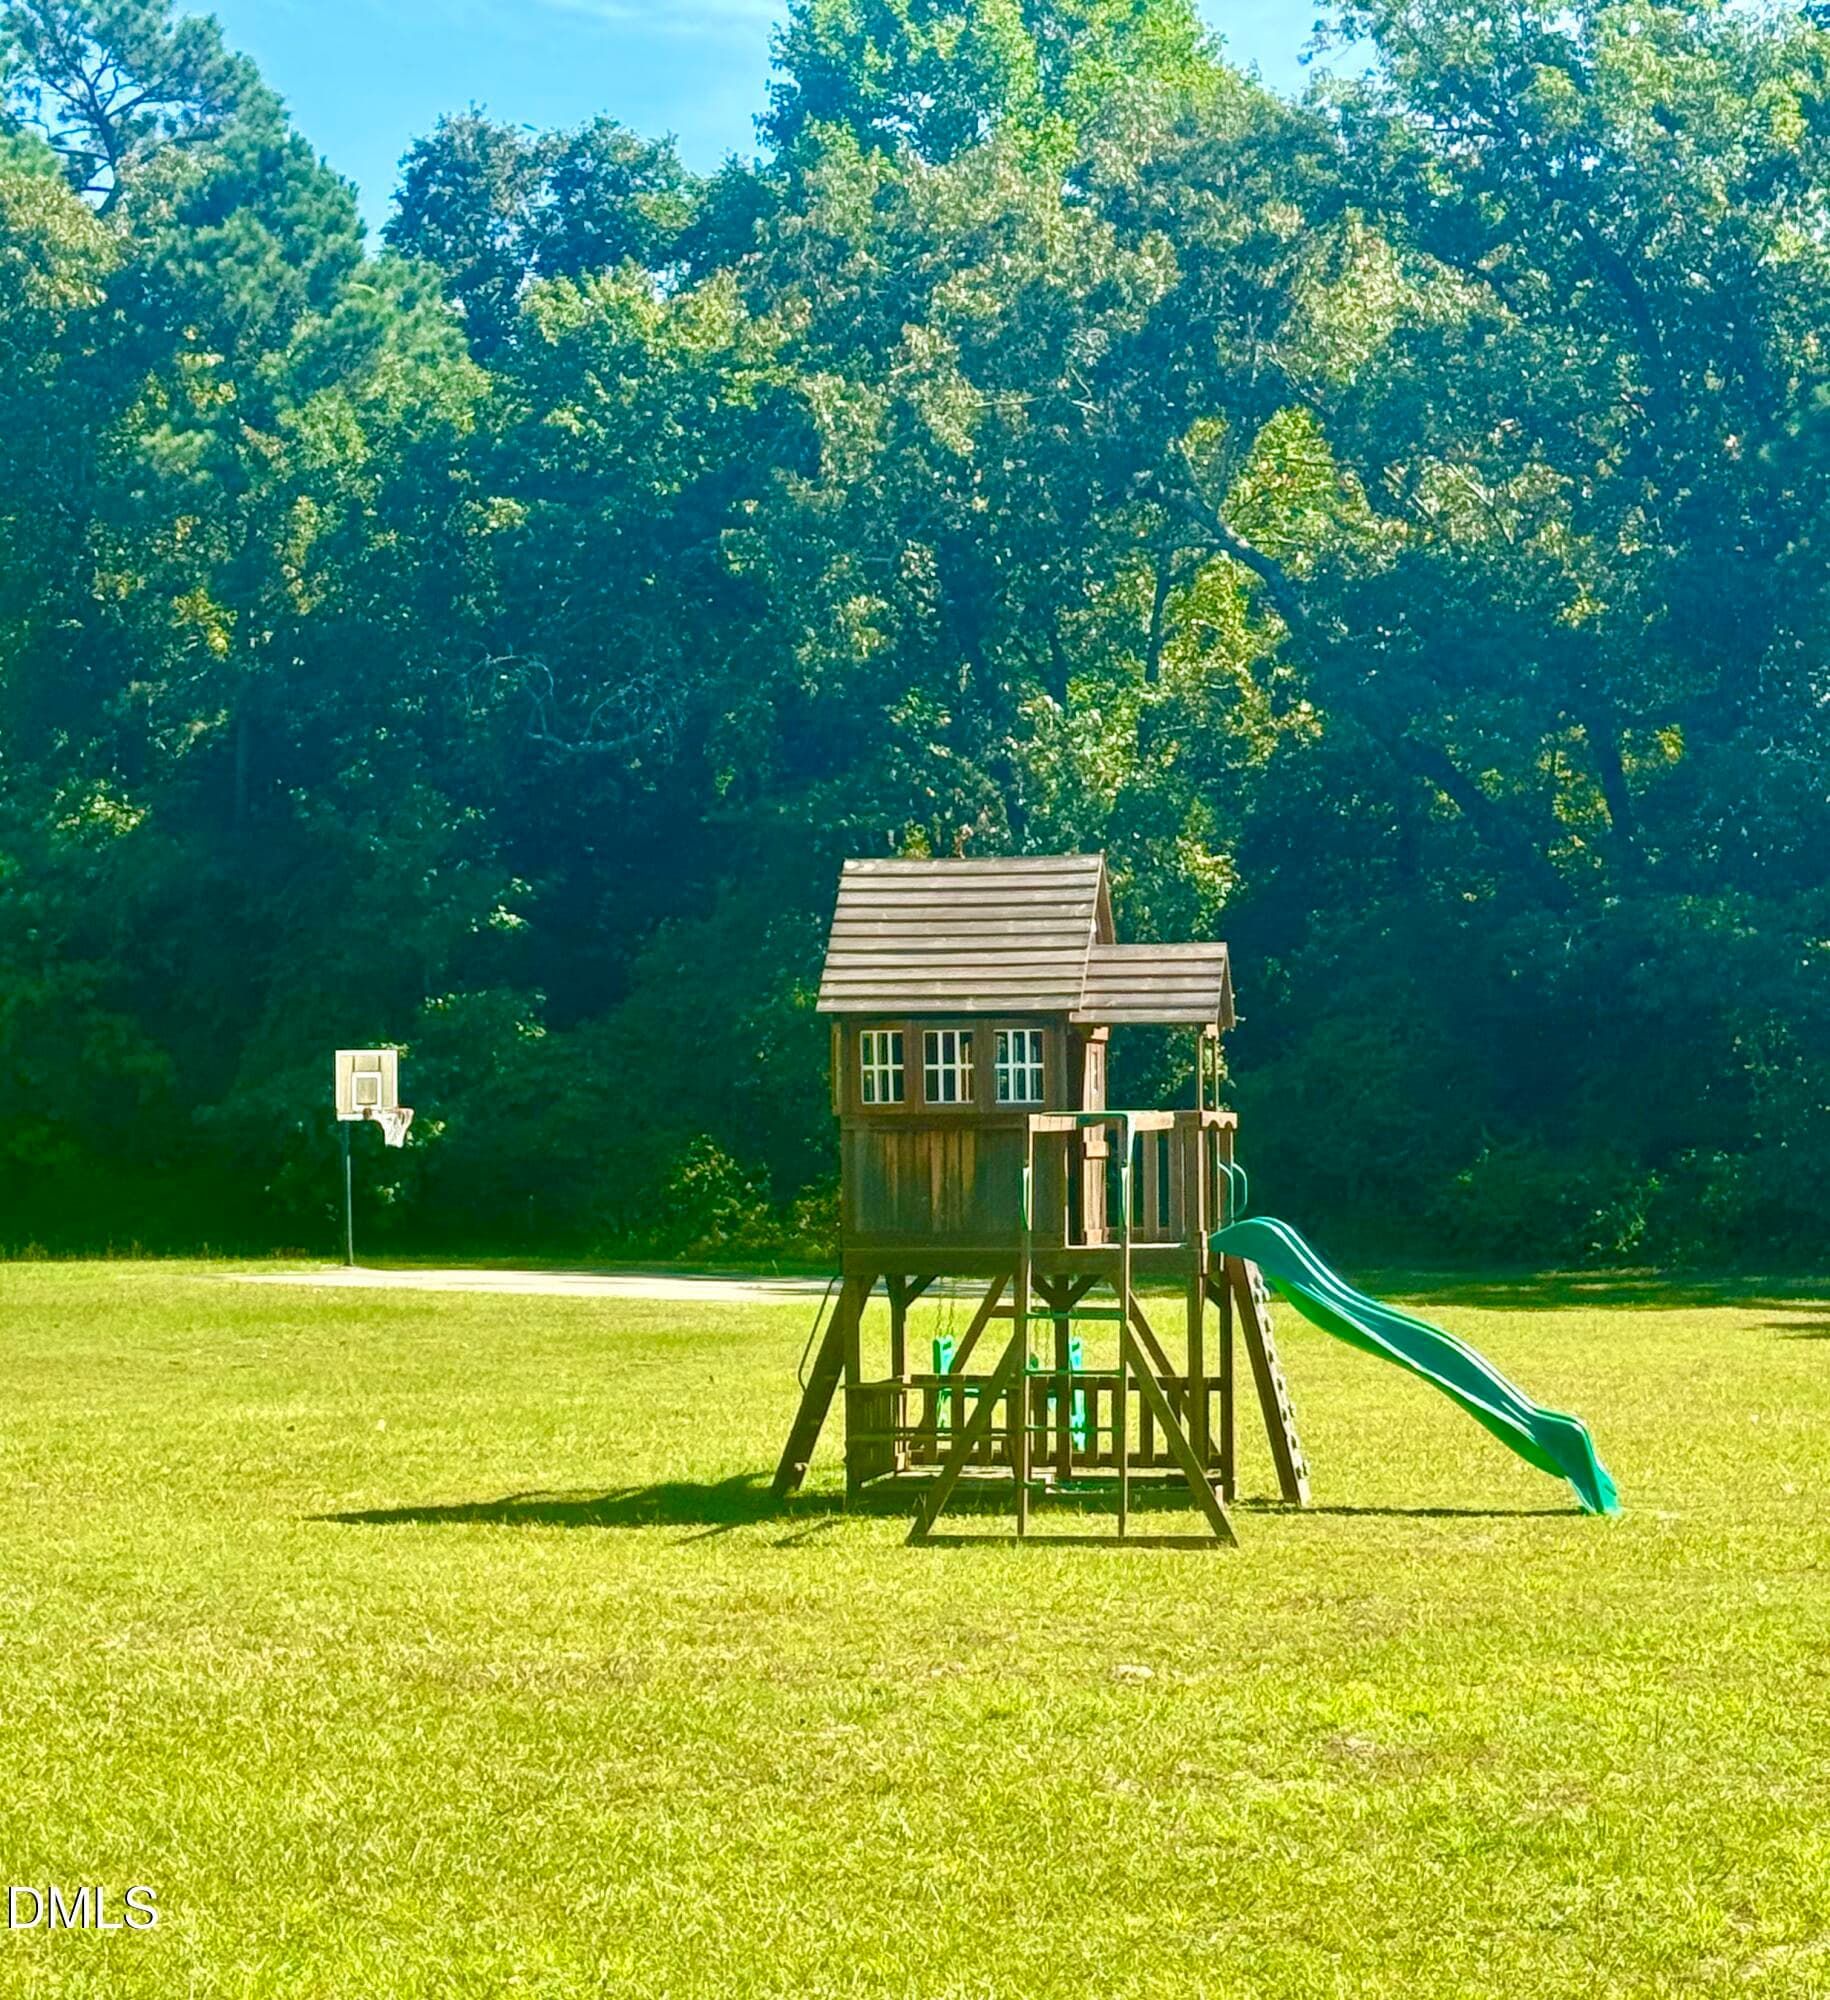
pic playground and backetball hoop - 136 Kenneth Lane, Willow Springs
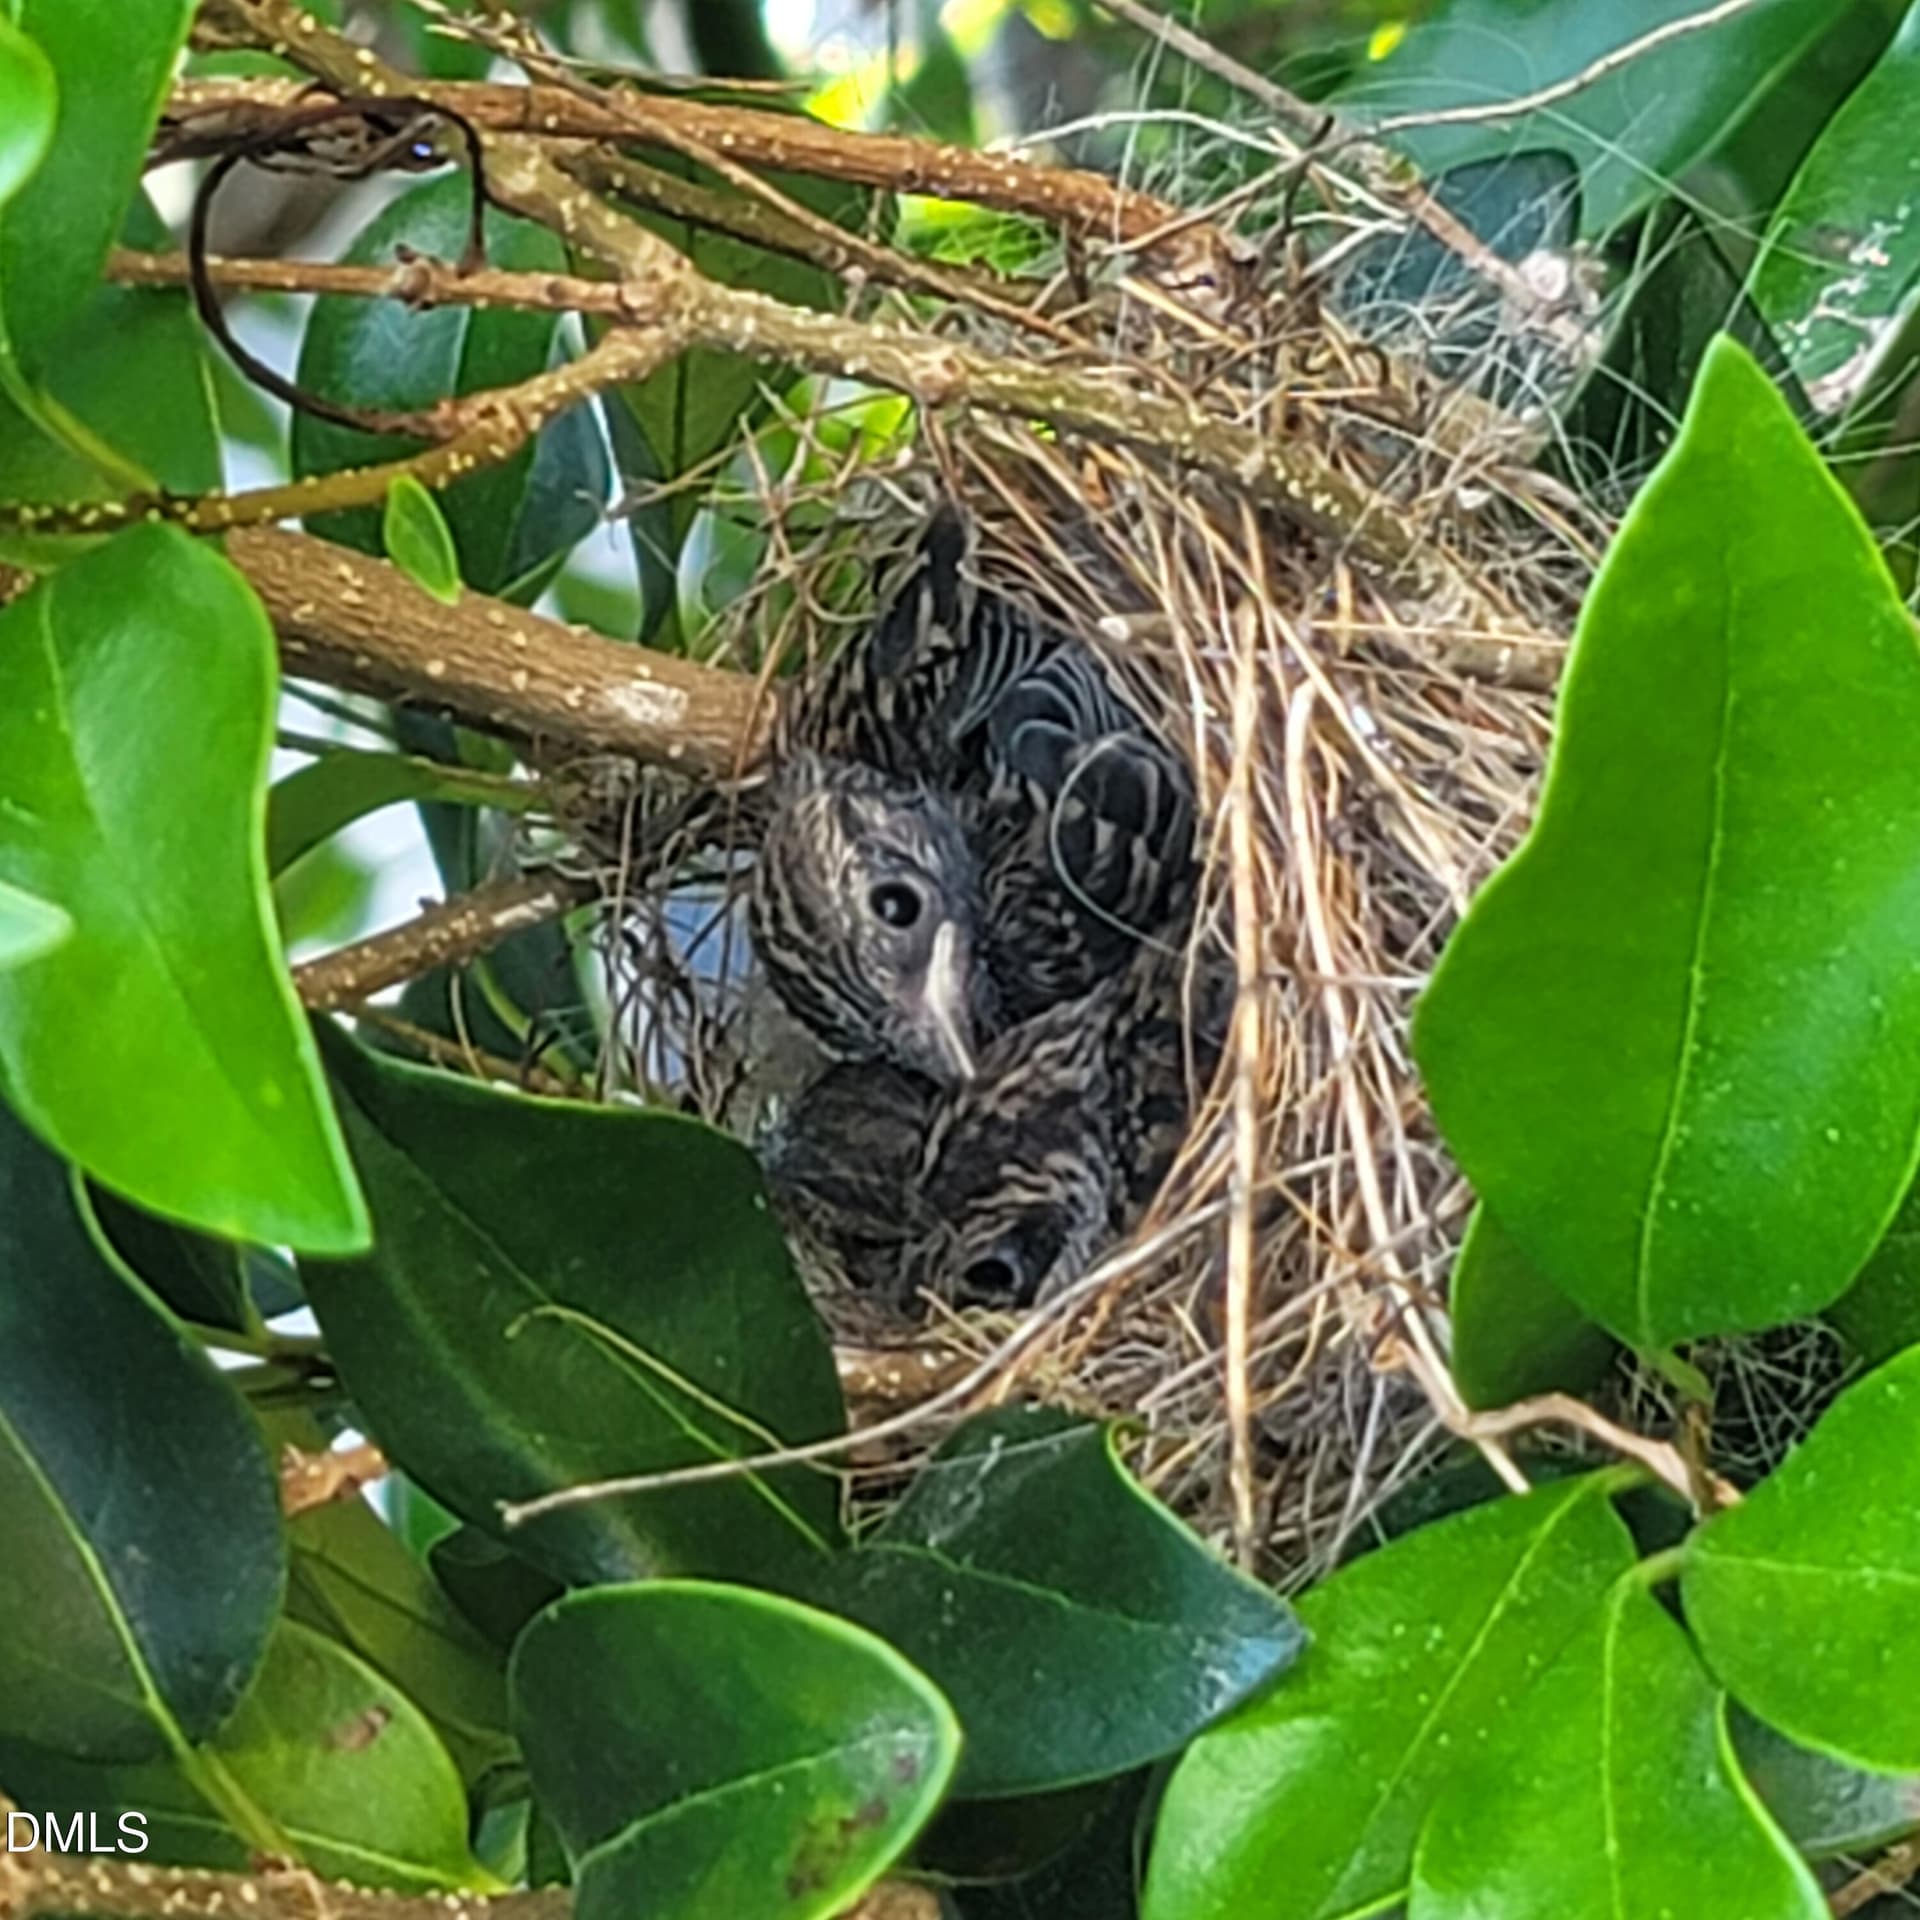
baby bird nest - 136 Kenneth Lane, Willow Springs
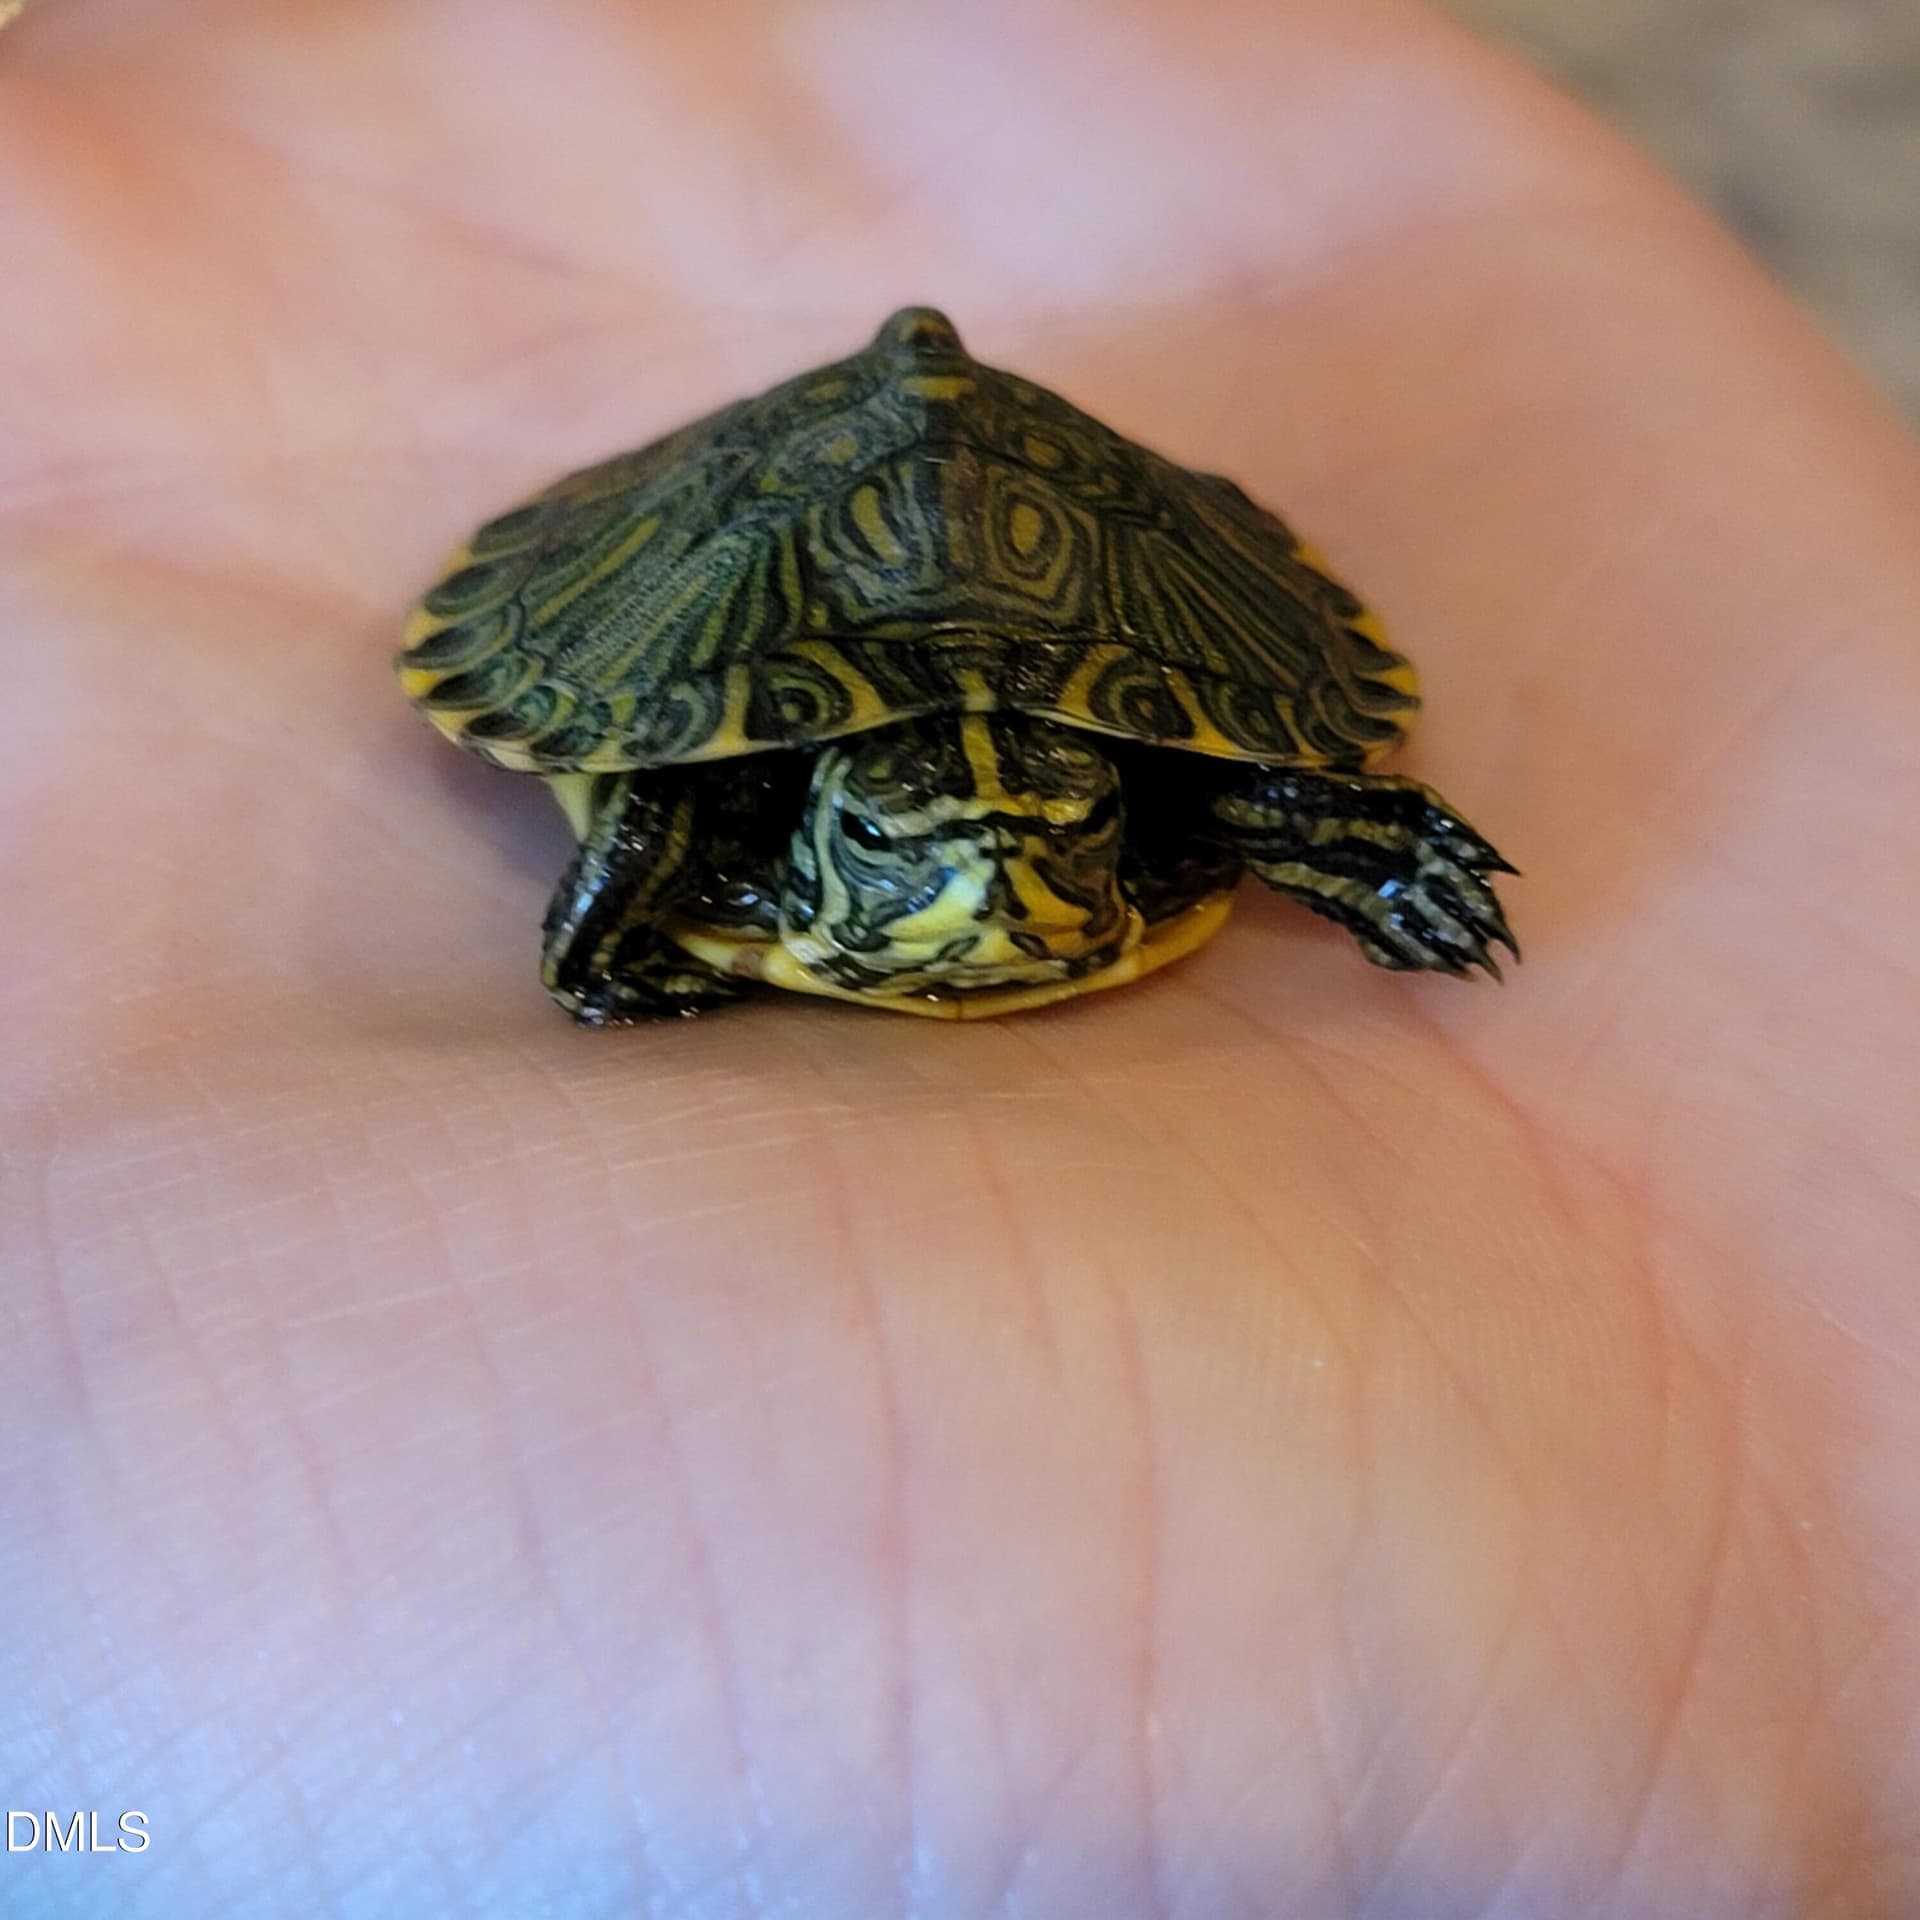
baby turtle - 136 Kenneth Lane, Willow Springs
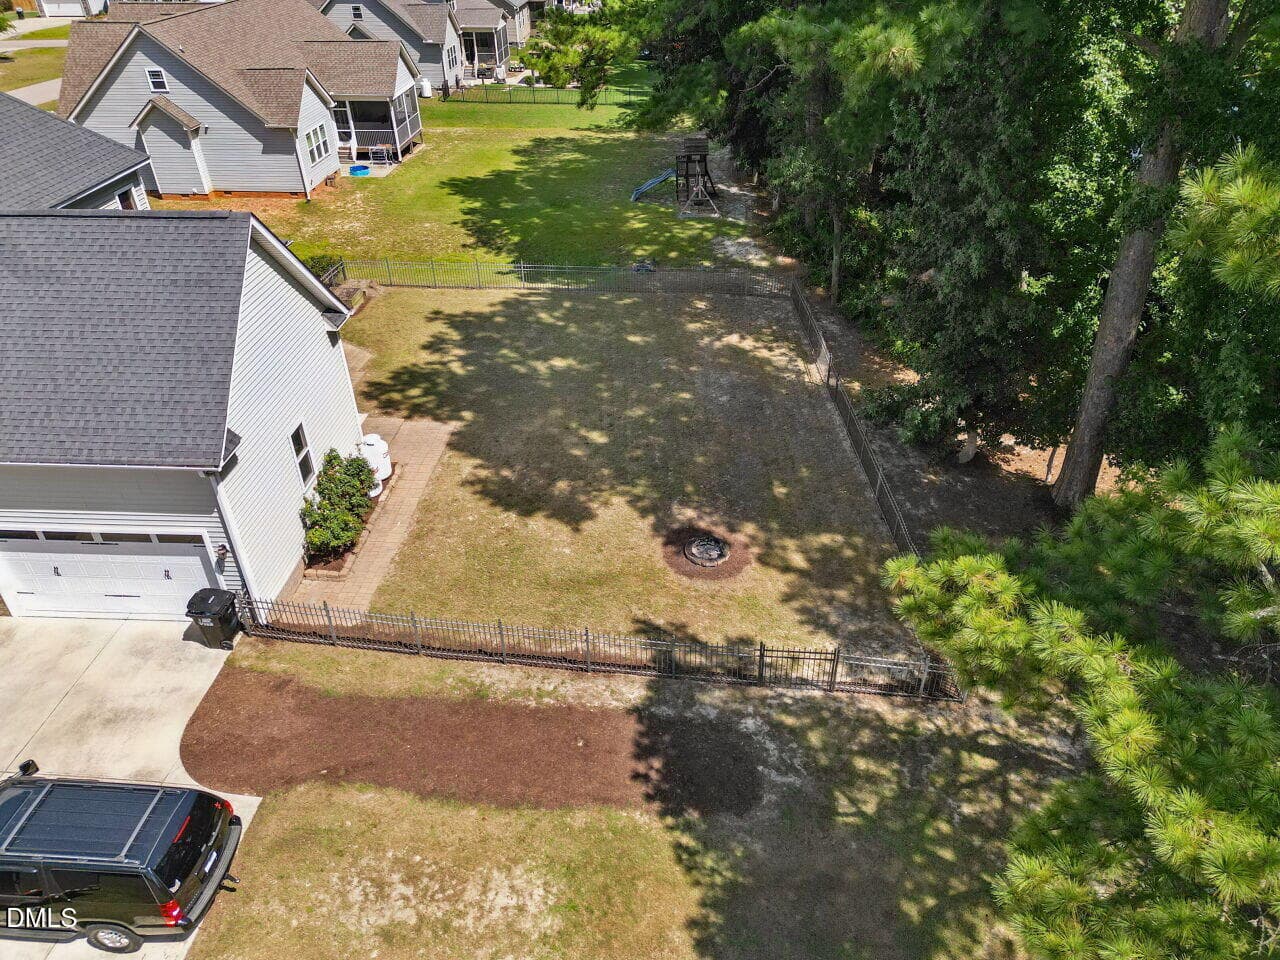
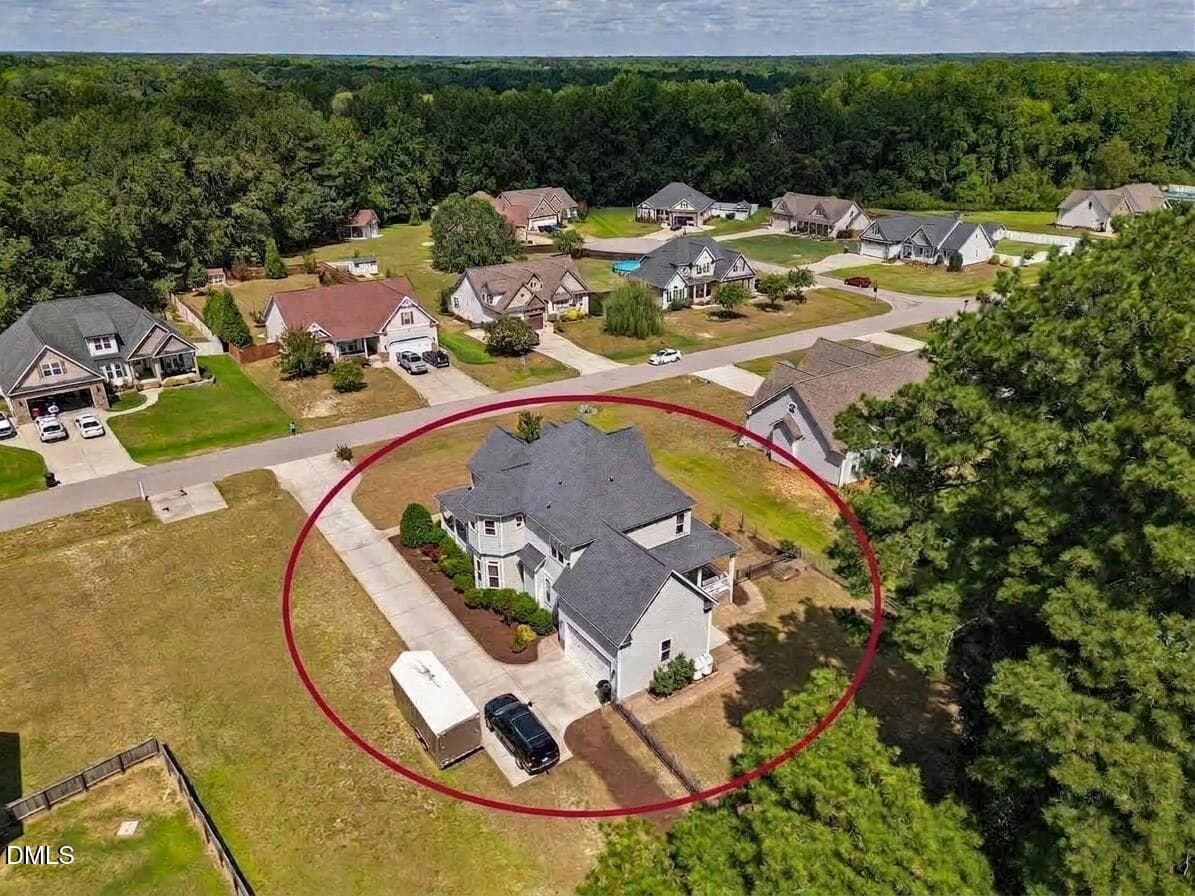
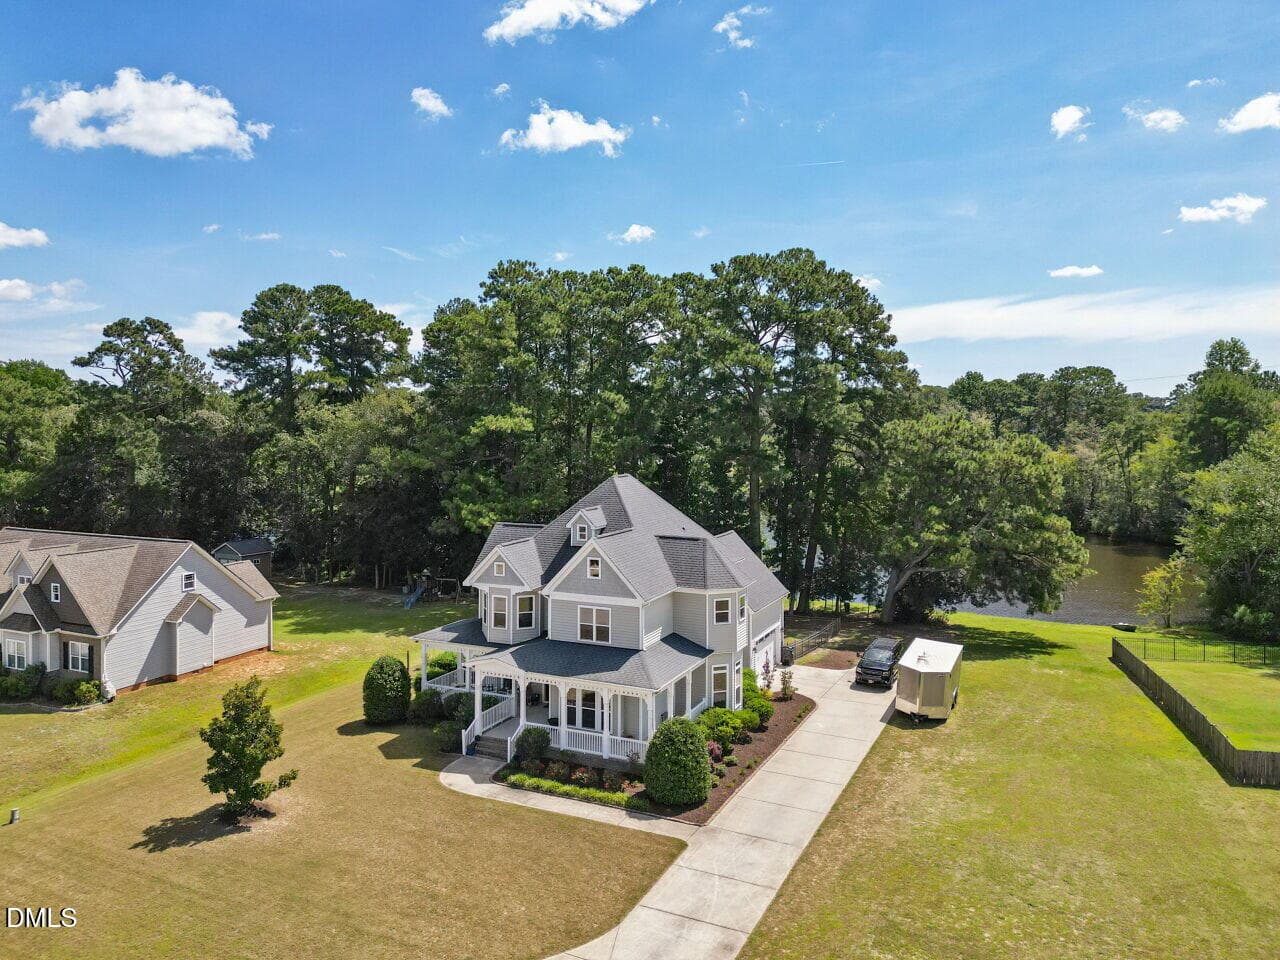
pic aerial rear and back - 136 Kenneth Lane, Willow Springs
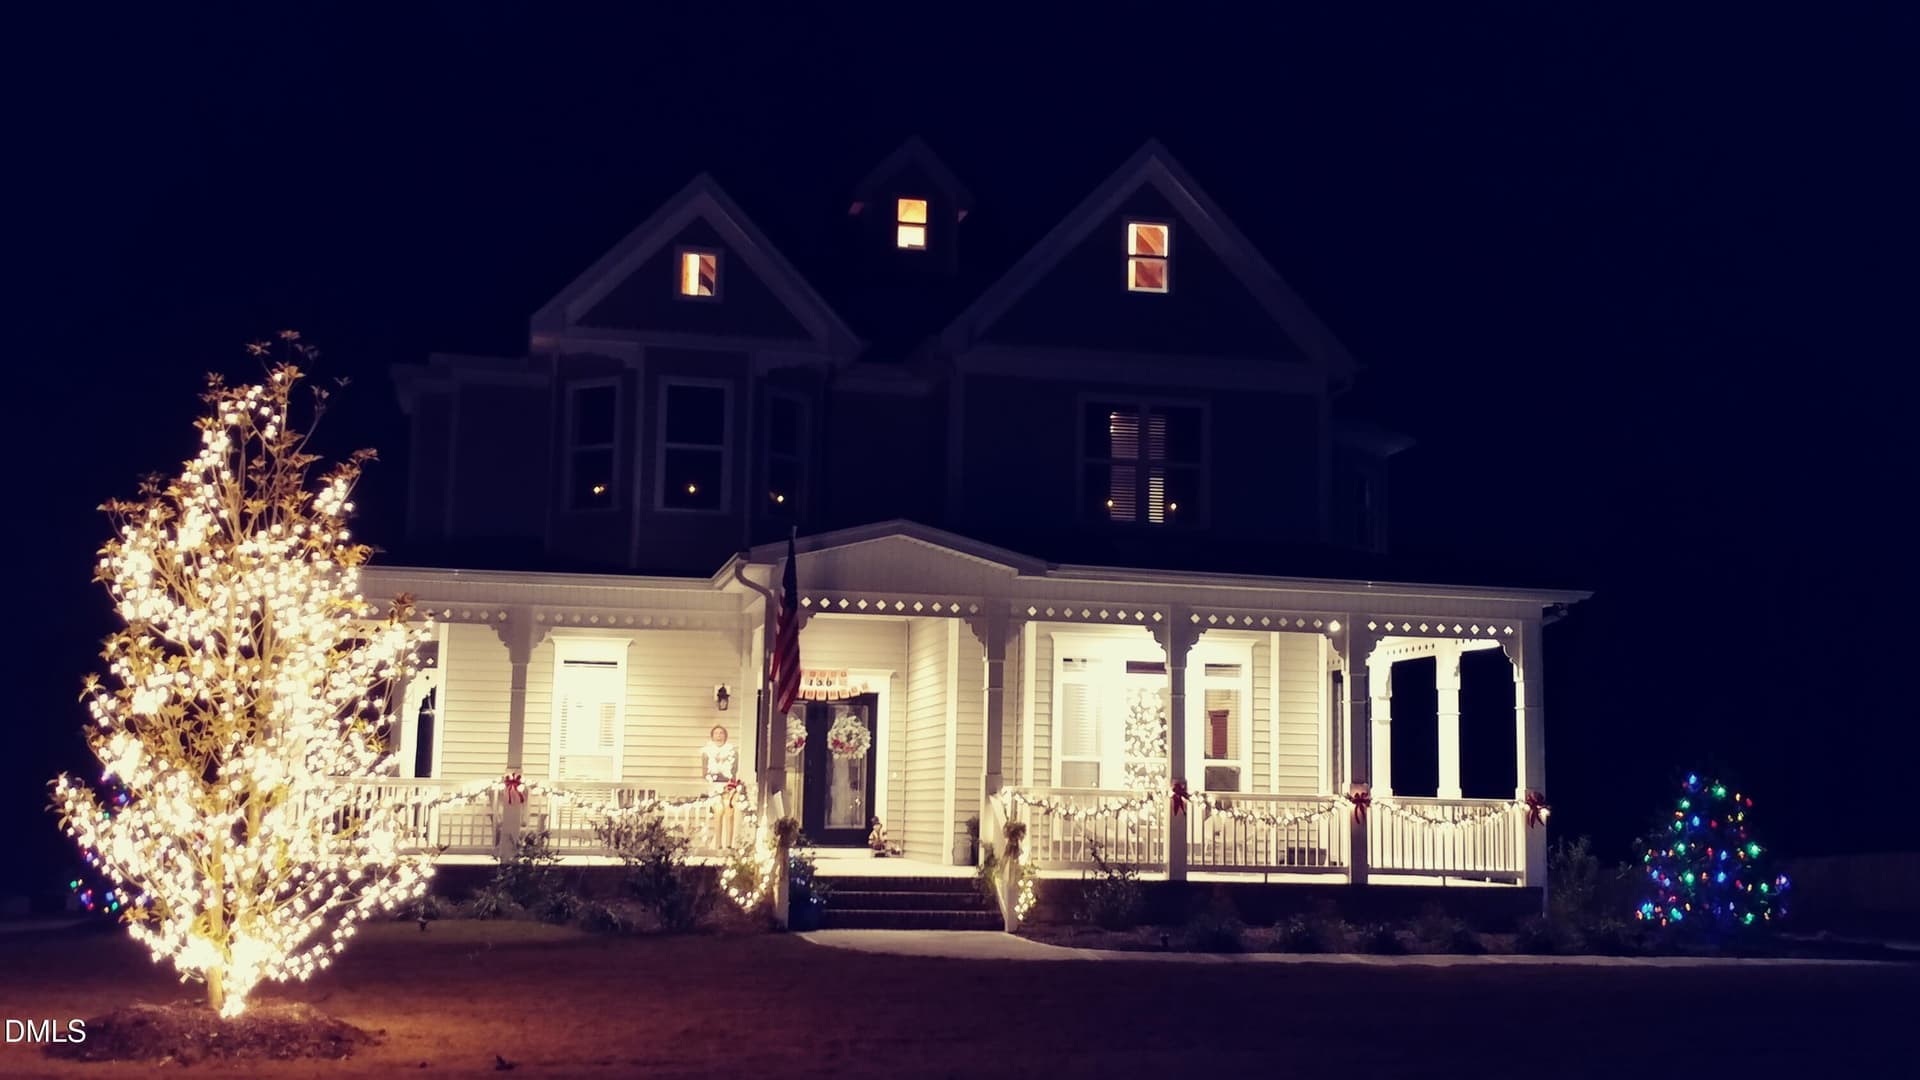
ext xmas evening - 136 Kenneth Lane, Willow Springs
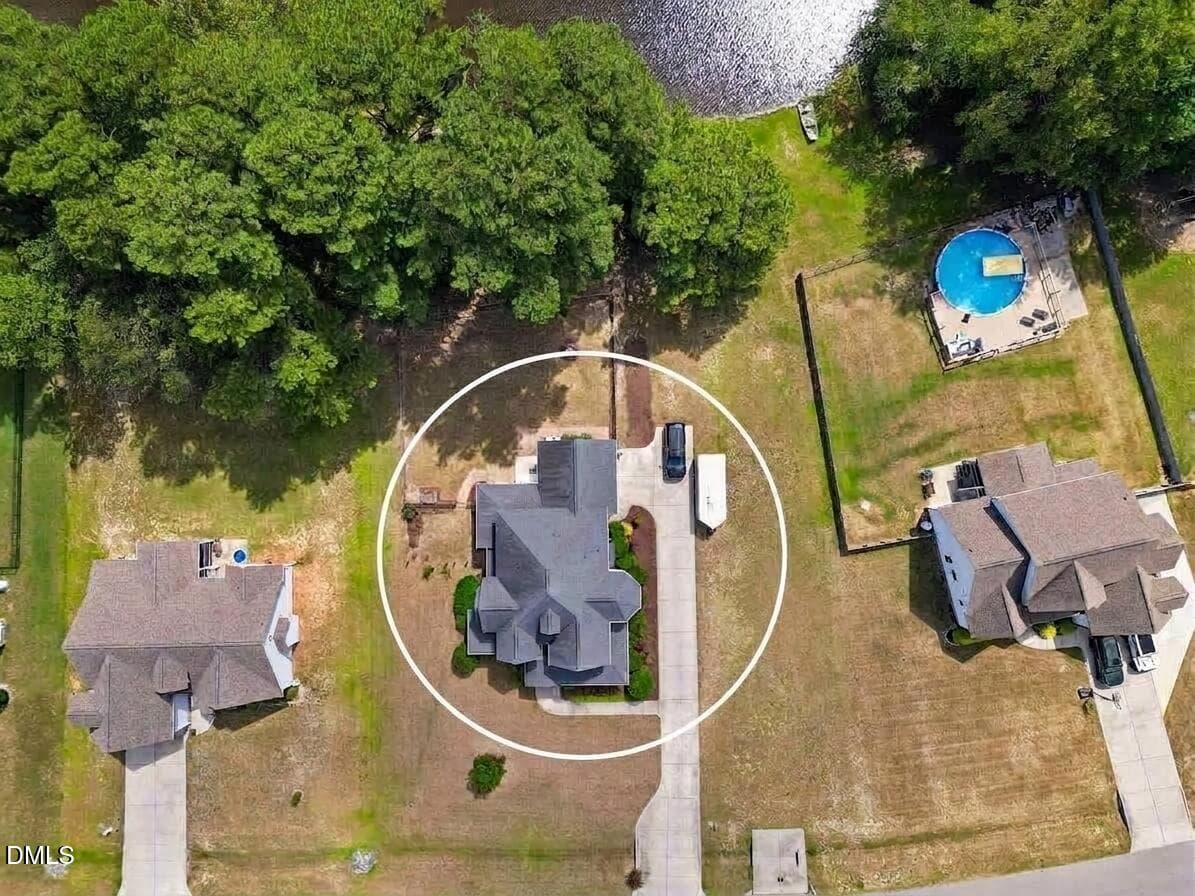
pic aerial 2 - 136 Kenneth Lane, Willow Springs
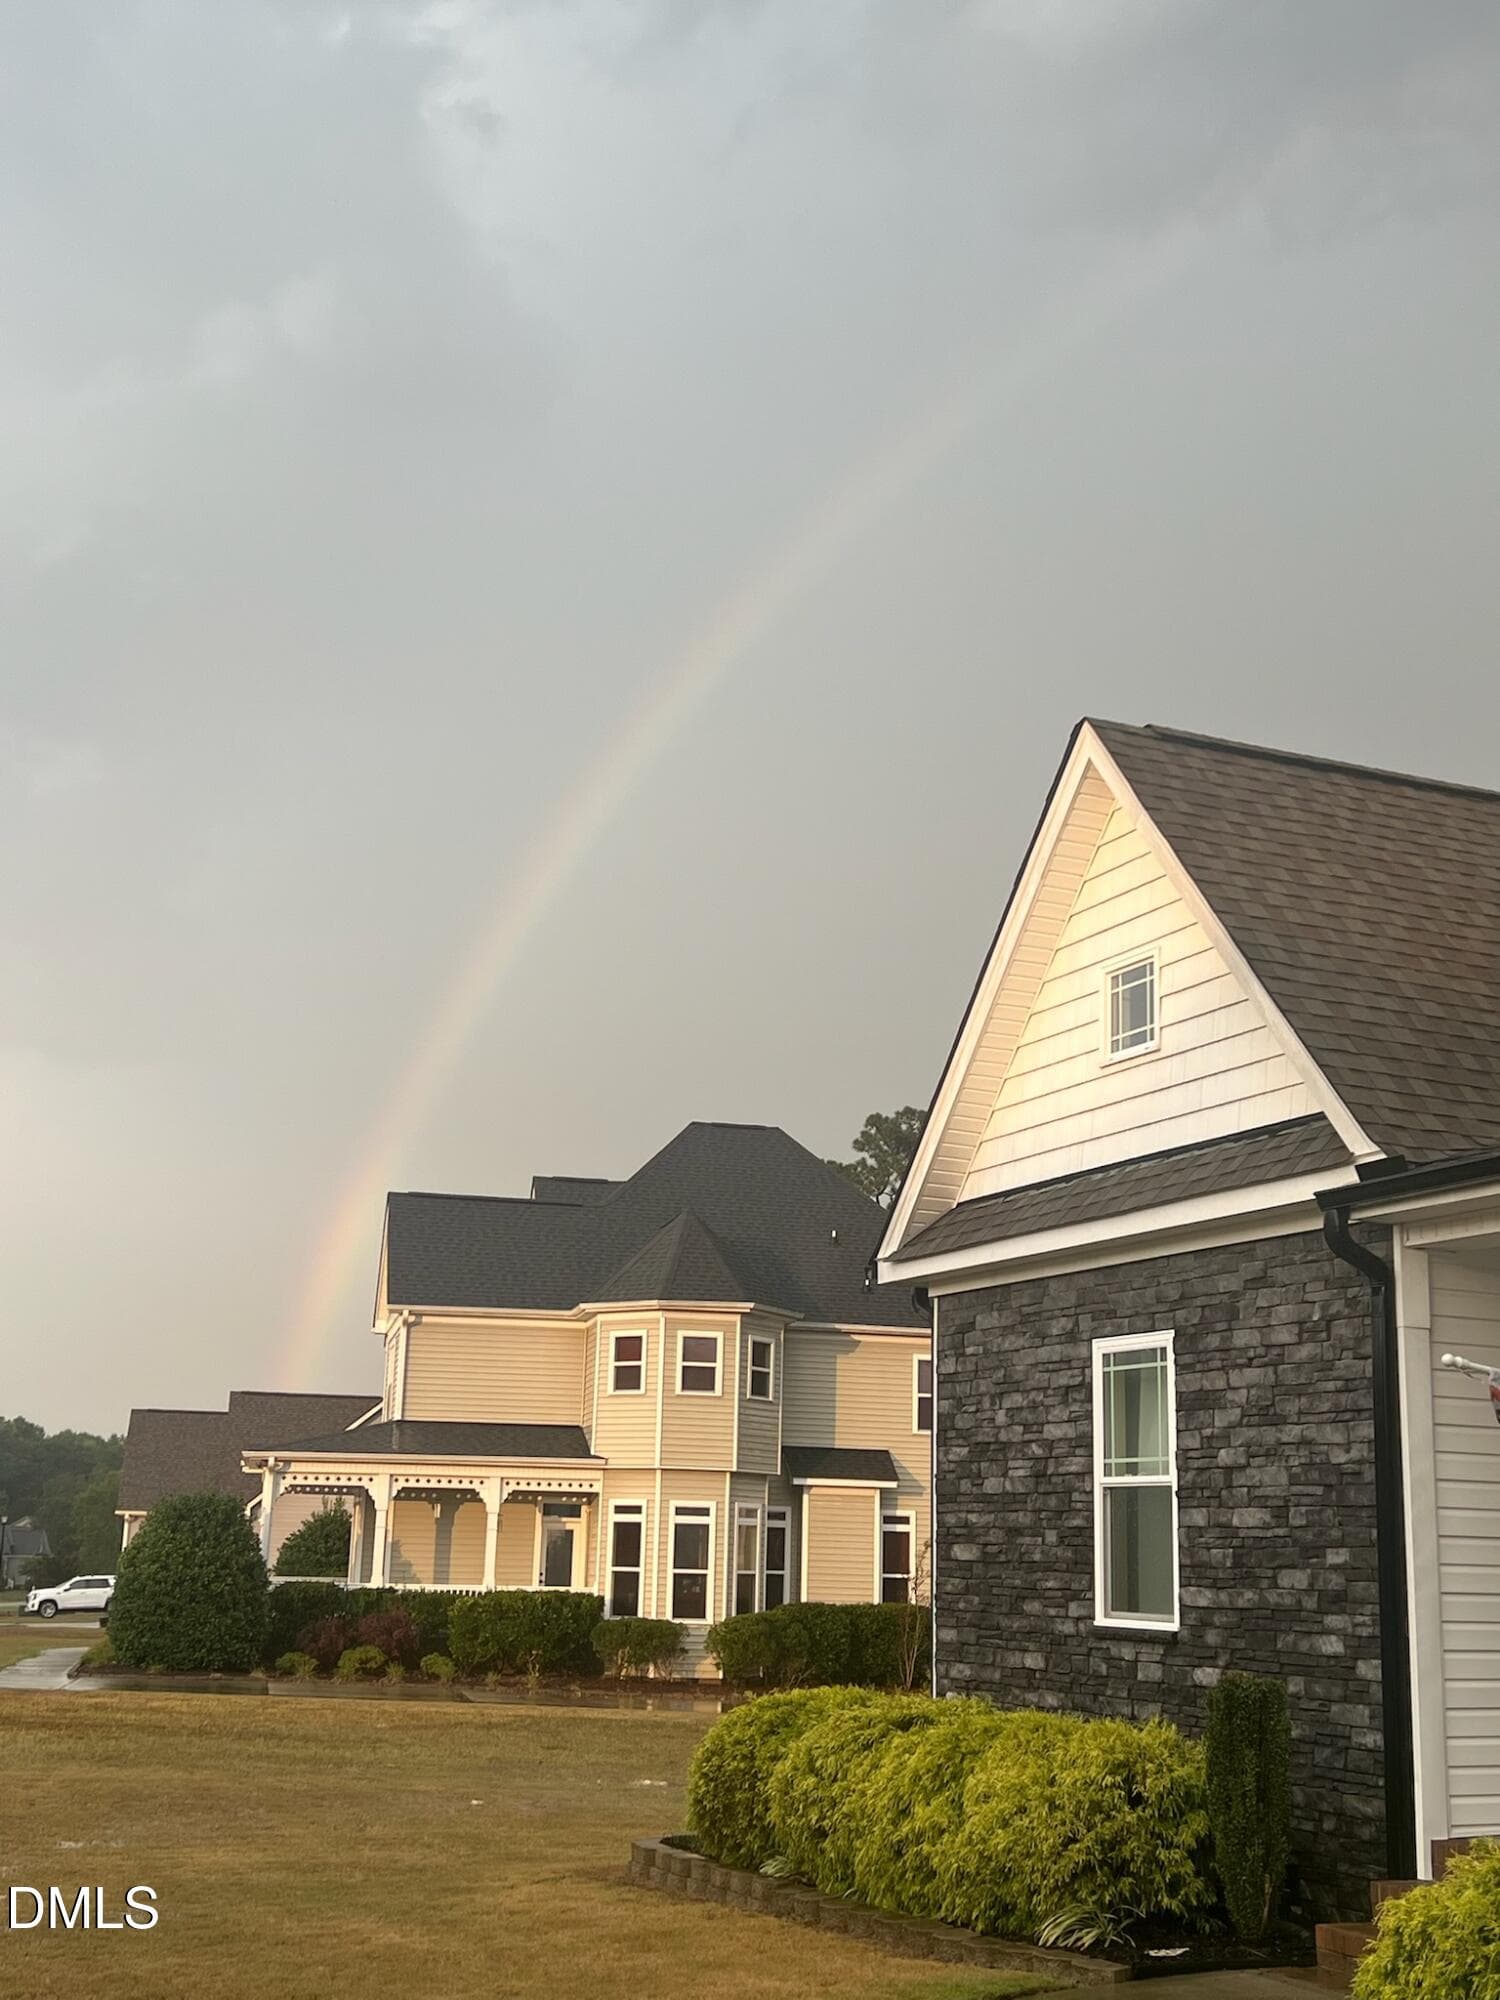
rainbow over house - 136 Kenneth Lane, Willow Springs
005-1280x960-photo - 136 Kenneth Lane, Willow Springs
022-1280x960-photo - 136 Kenneth Lane, Willow Springs
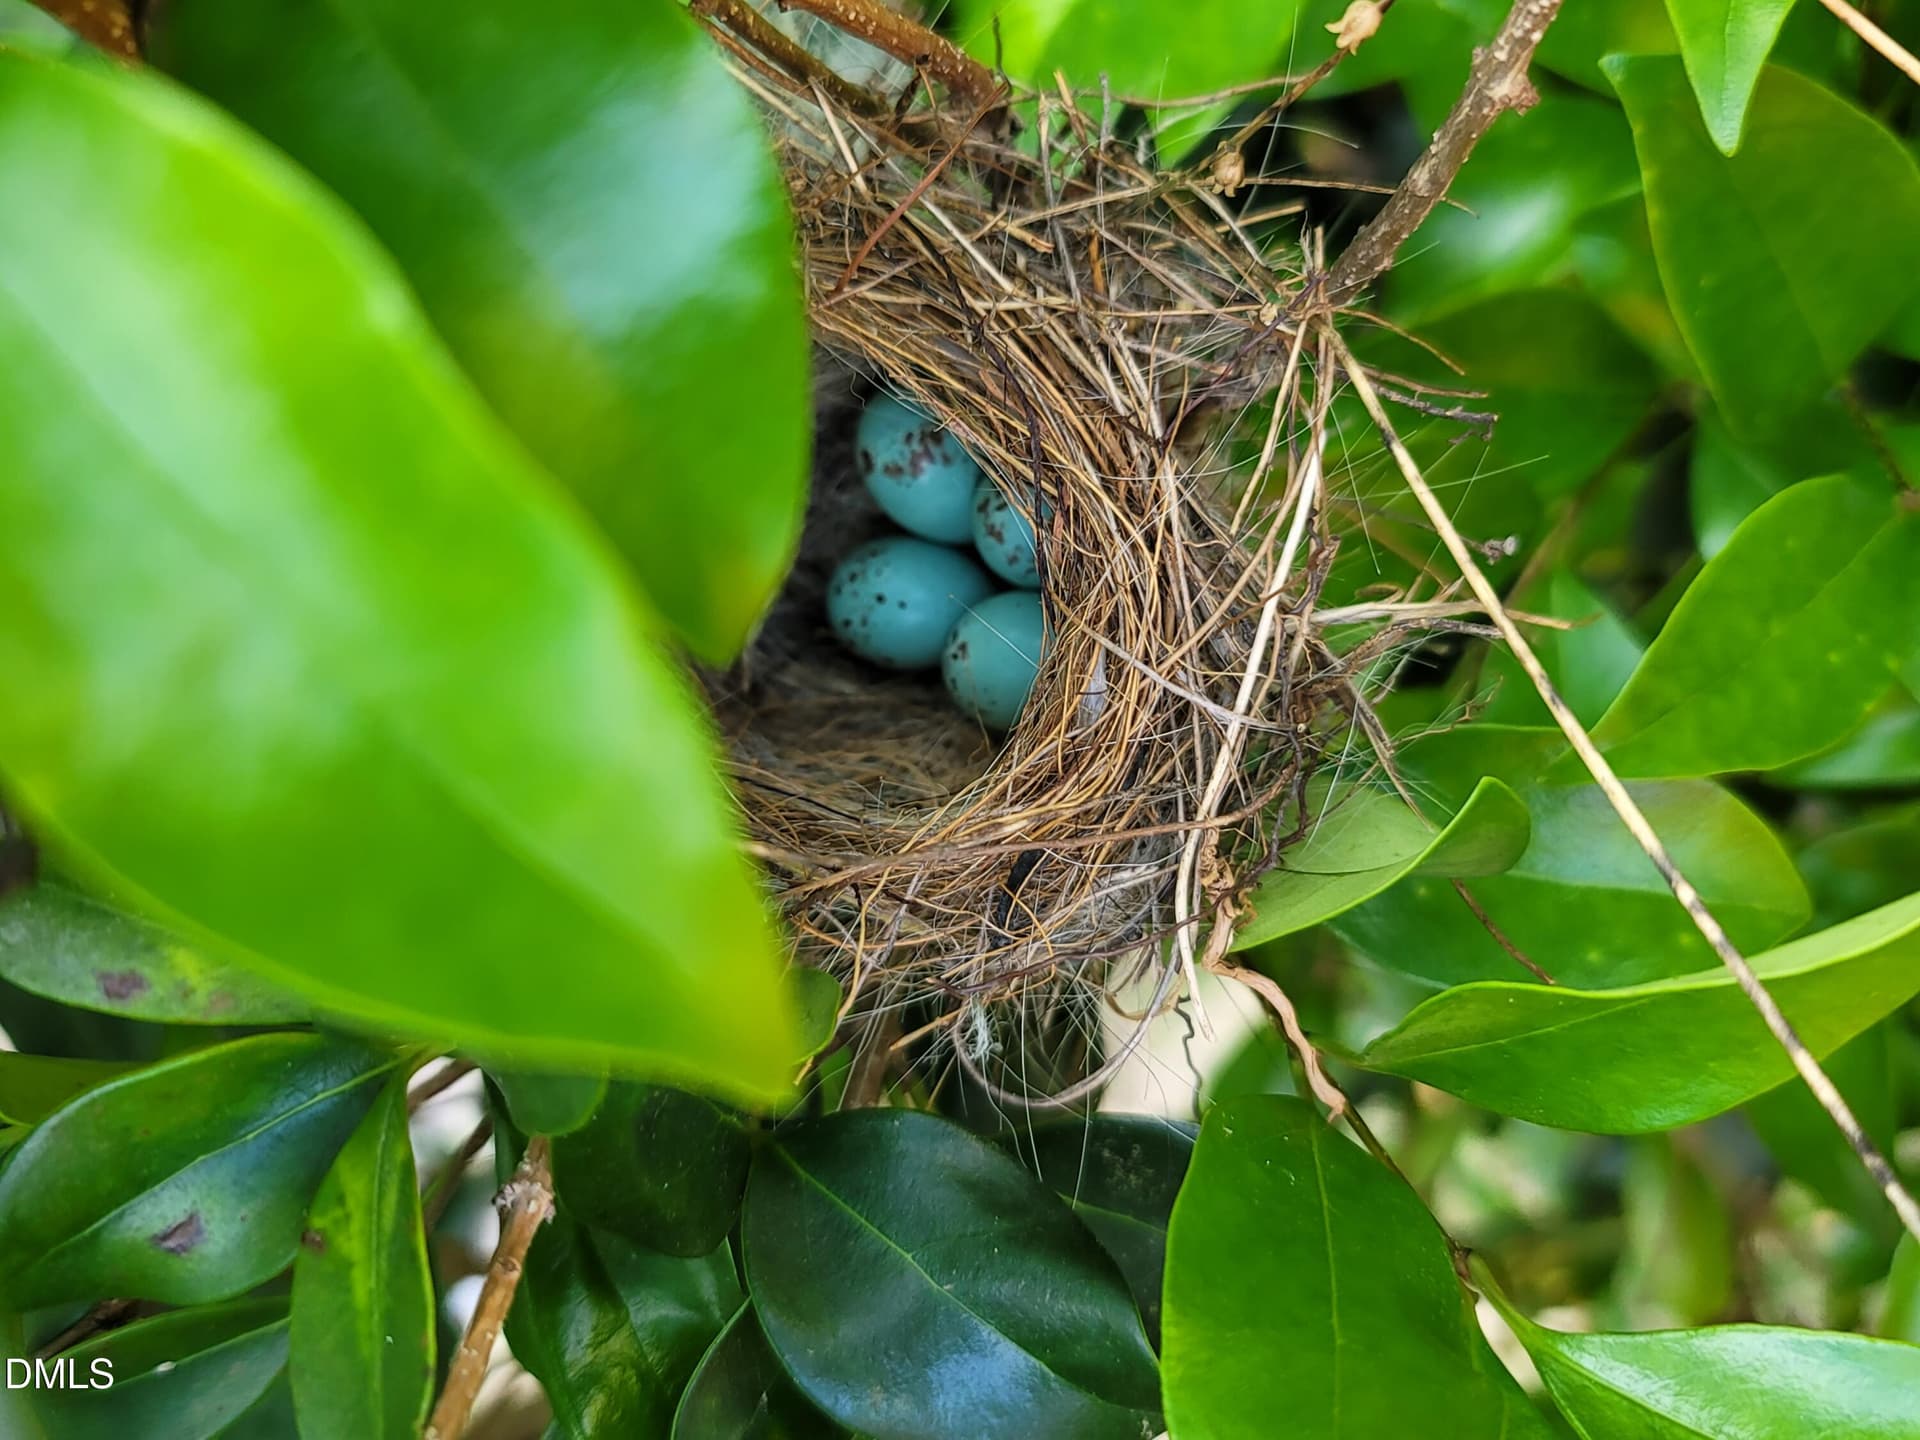
blue eggs - 136 Kenneth Lane, Willow Springs
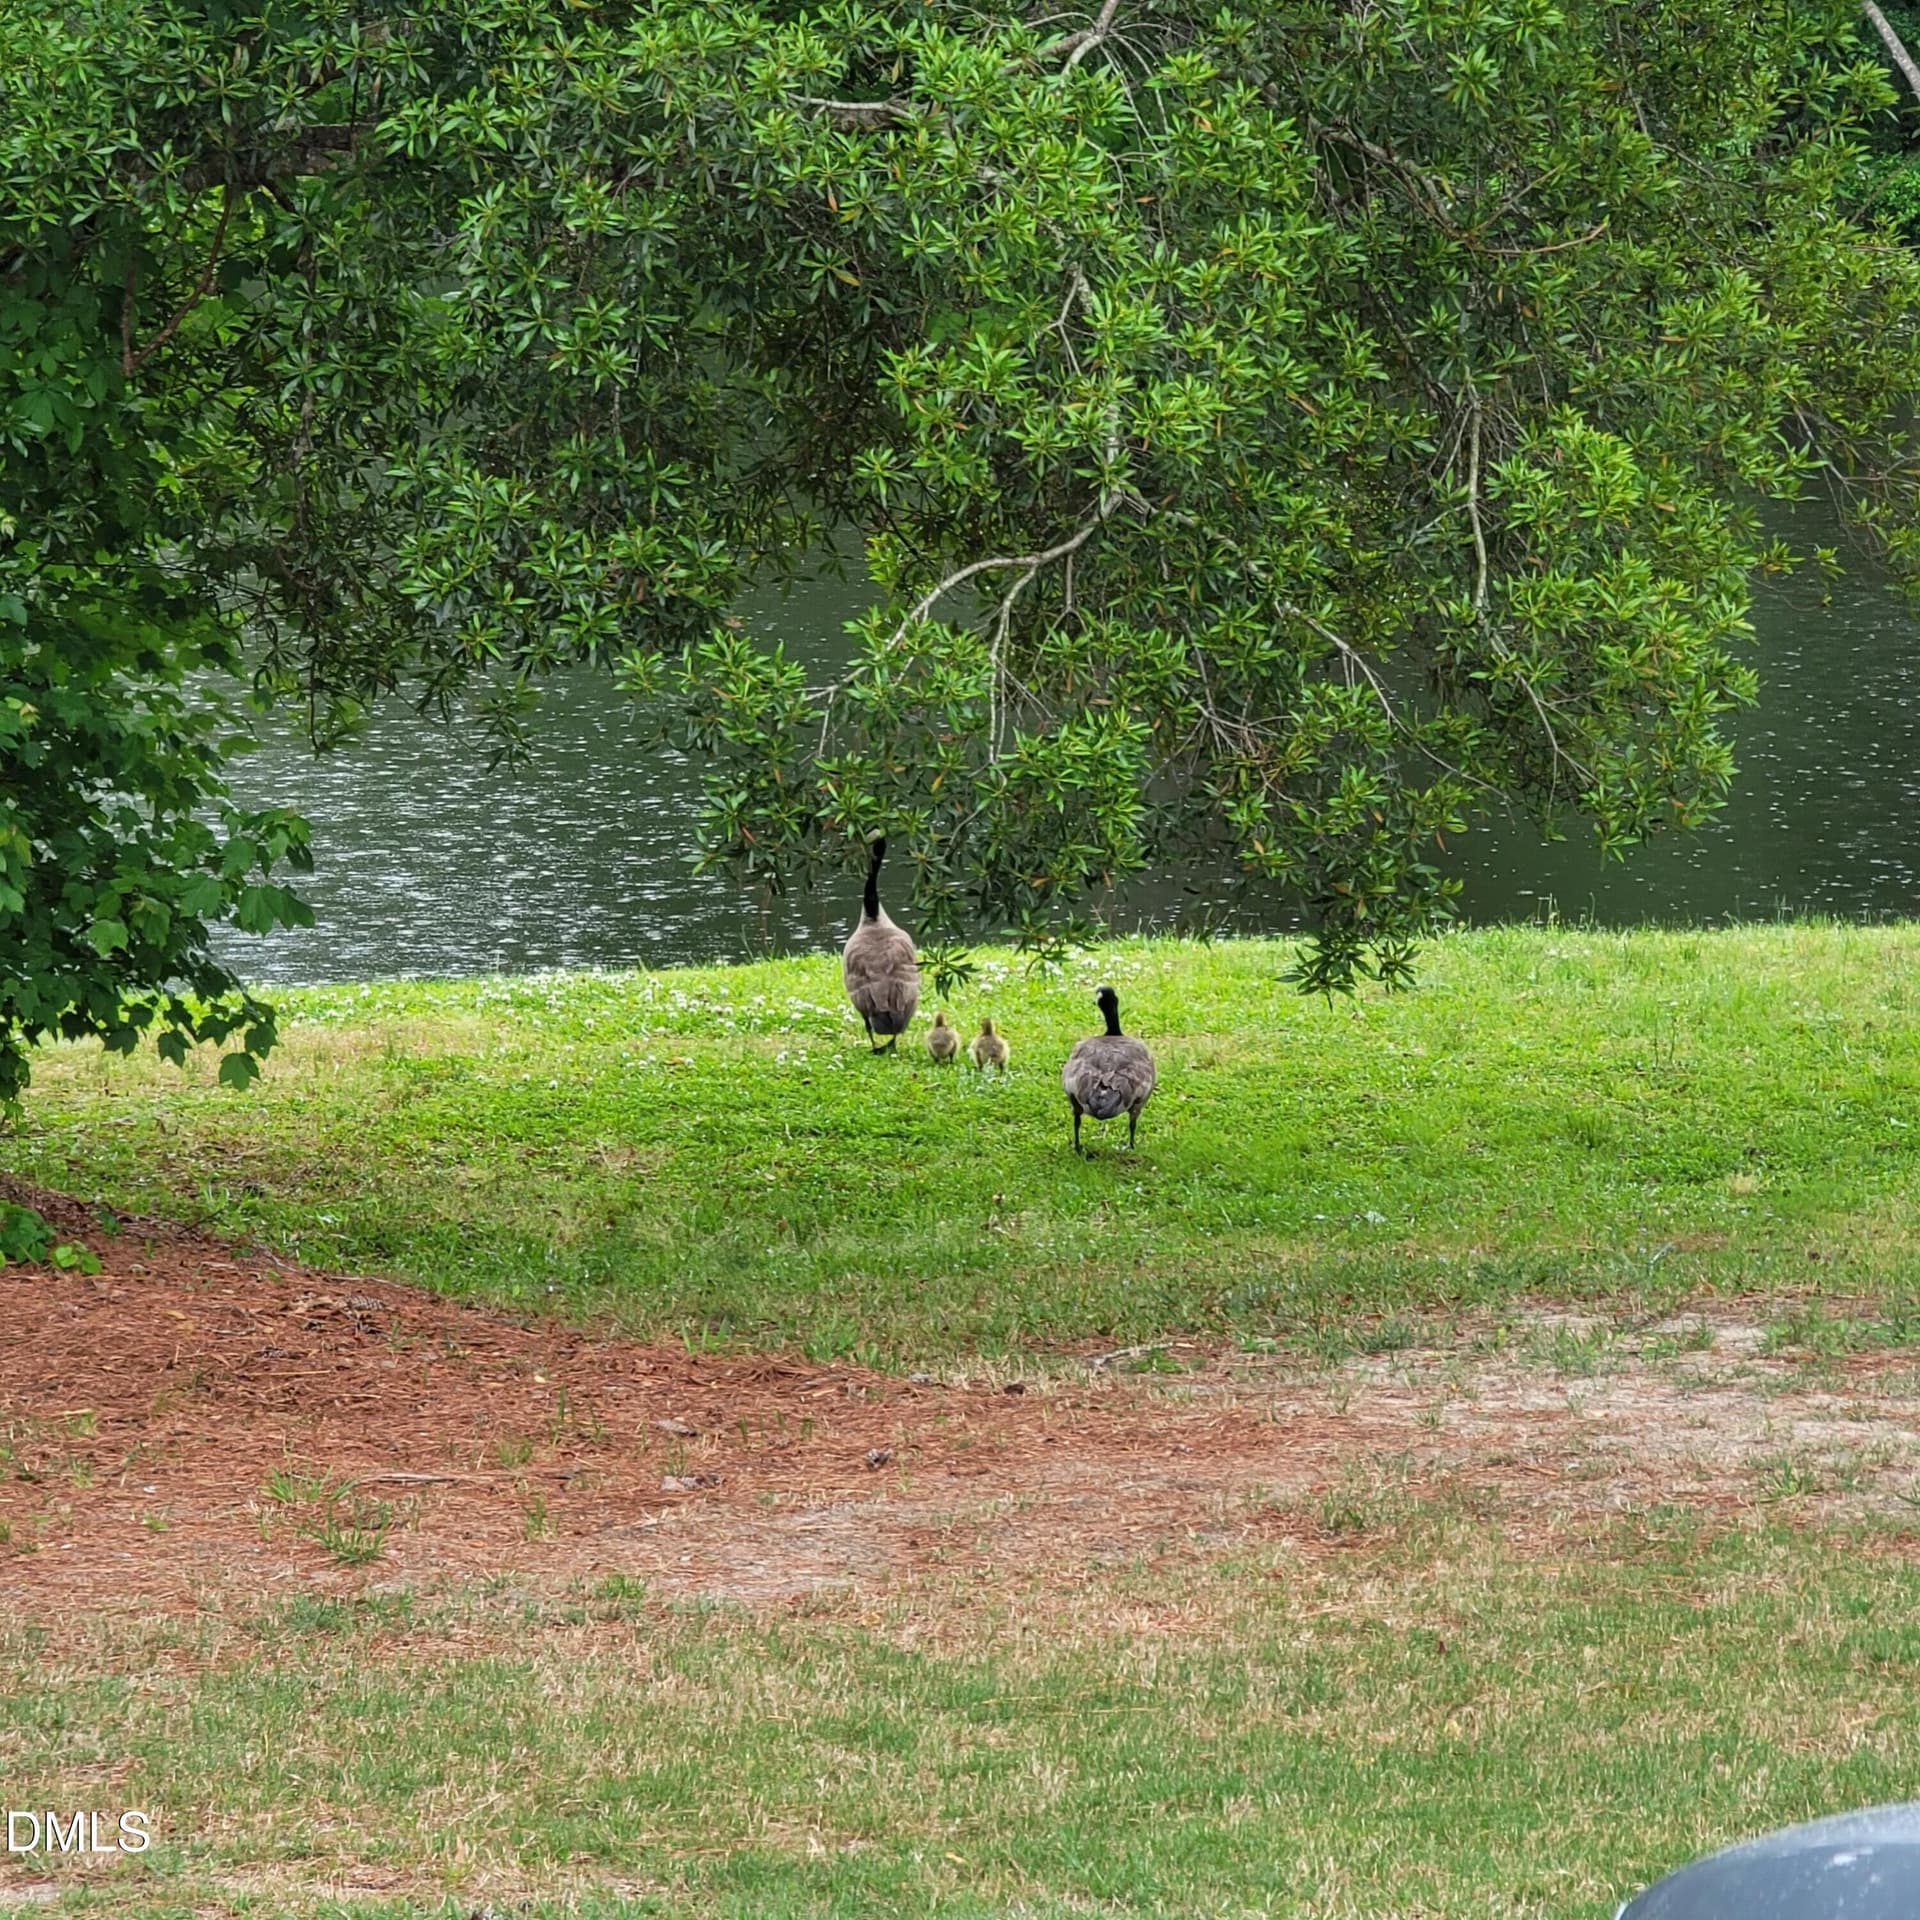
pond ducks - 136 Kenneth Lane, Willow Springs
020-1280x960-main-exterior - 136 Kenneth Lane, Willow Springs
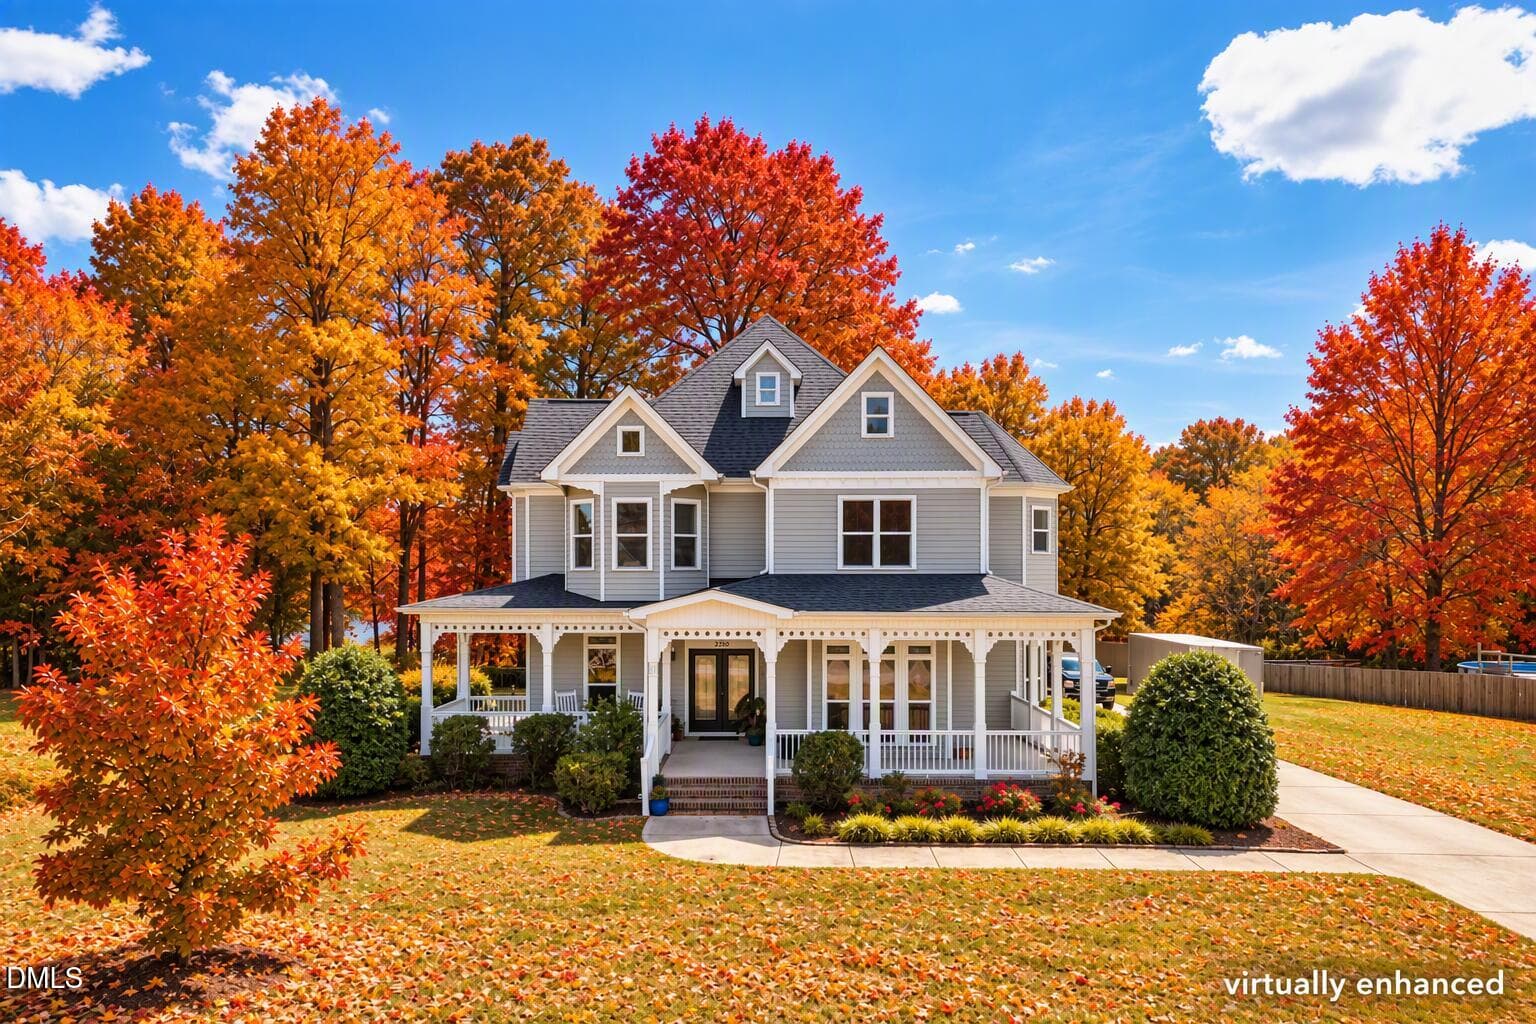
VS fall ext oct 4 - 136 Kenneth Lane, Willow Springs
77 photos

$534,900

Bedrooms
4
Bathrooms
3.5
Living area
N/A
Year built
2016
136 Kenneth Lane
Willow Springs, NC 27592
Listed by HomeTowne Realty

Highlights

Property type
Single Family Residence
Lot size
0.47 acres
Garage
2 spaces
On market
69 days
  • Fireplace

About this home

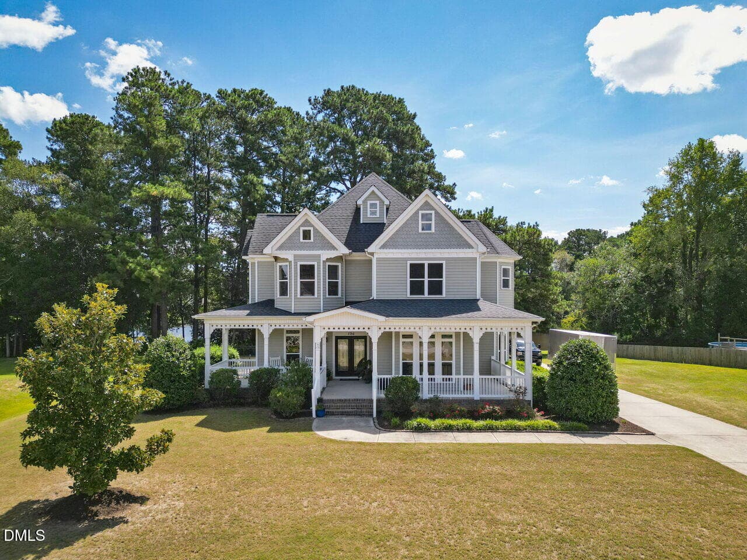
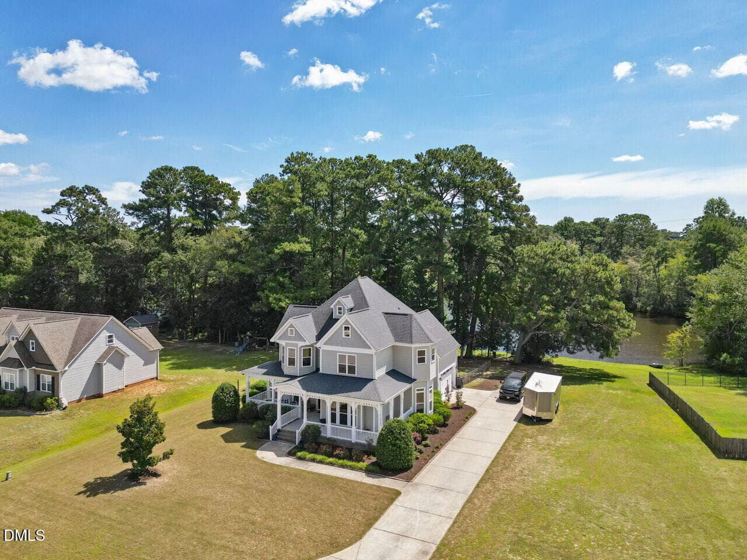
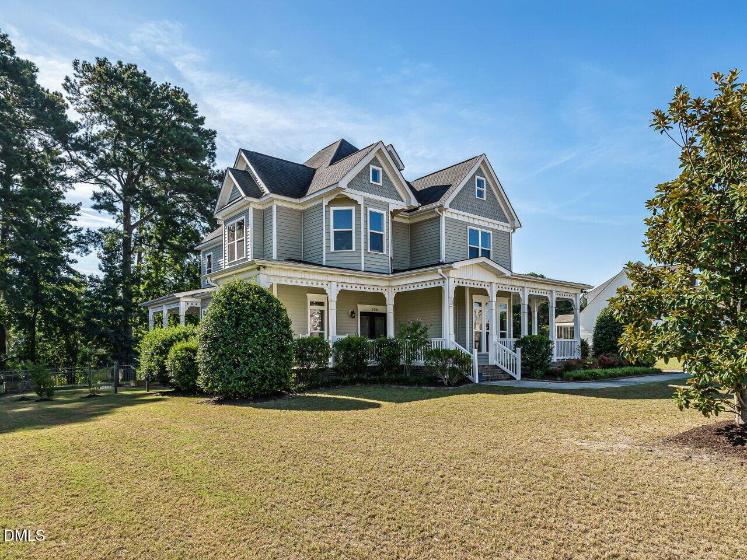
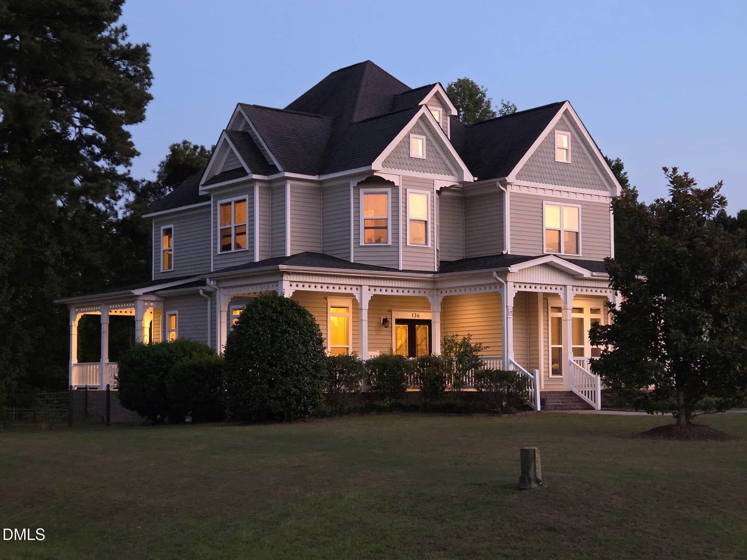
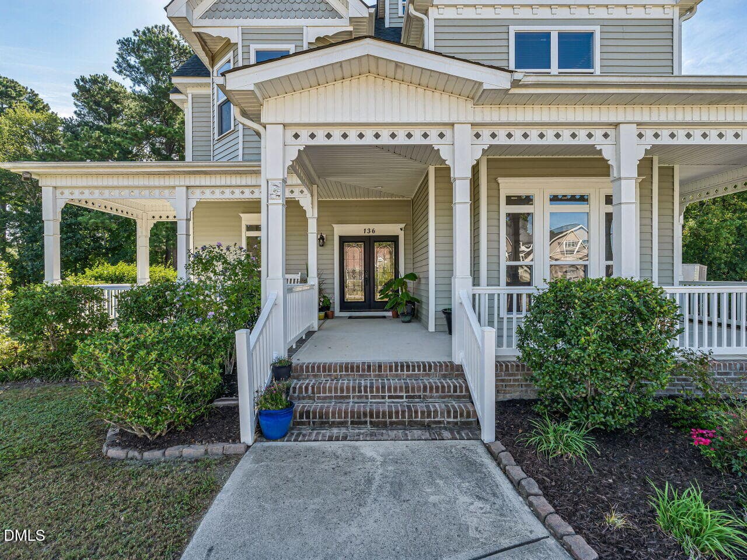
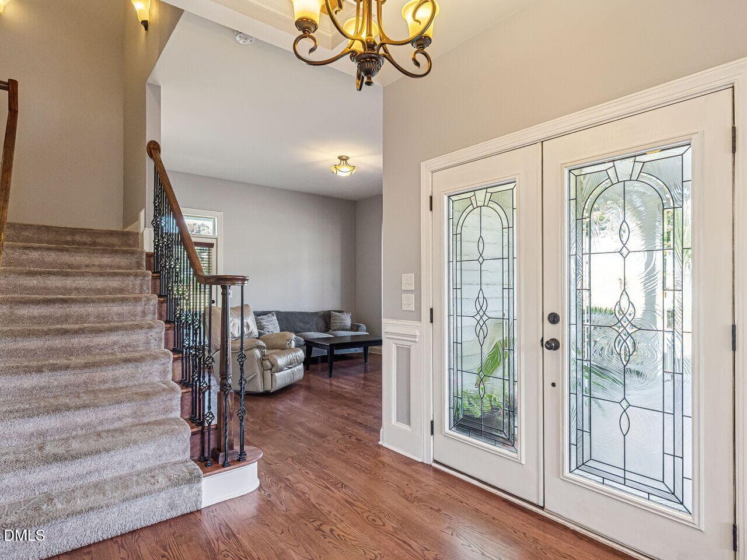
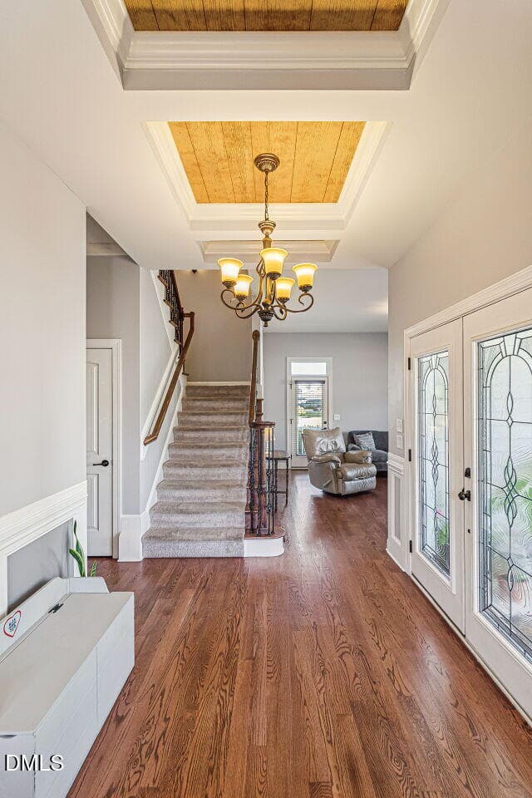
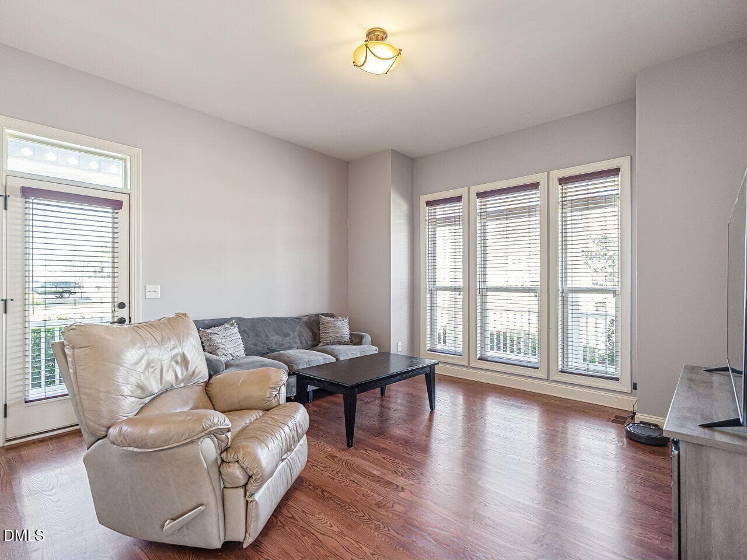
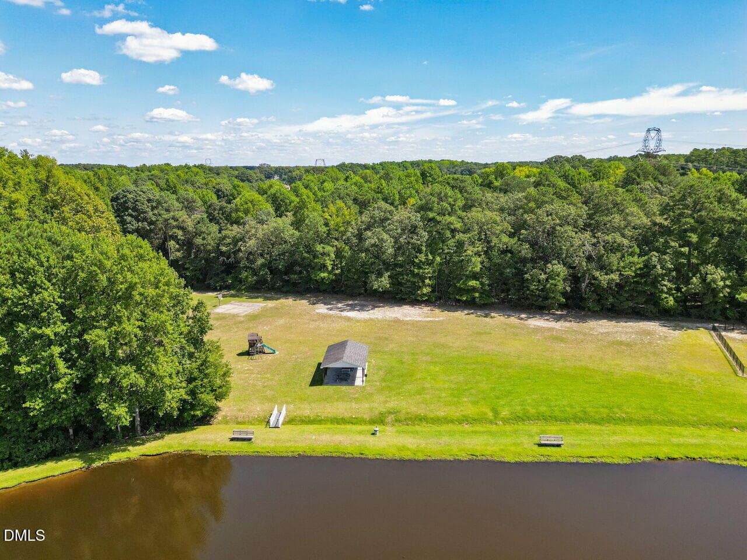
Custom-Built Quality, Timeless Design & Suburban Freedom Just Minutes from Raleigh Are you searching for a home that offers the convenience of the Raleigh area without sacrificing space, privacy or flexibility? Then this impeccably maintained CUSTOM-BUILT residence delivers a rare opportunity. Located in a desirable community with remarkably few restrictions and NO CITY TAXES, you'll enjoy the freedom to keep chickens, maintain gardens, add a shed or pool, and even park boats, RVs, or trailers with approval. Showcasing distinctive VICTORIAN-INSPIRED architecture, classic gingerbread trim, decorative shingles, and more than 660 square feet of covered WRAPAROUND PORCHES and decks, this home offers exceptional CURB APPEAL and picturesque POND VIEWS. Situated on a homesite backing to a stocked six-acre community pond, residents can kayak, canoe, paddleboard, or launch a john boat nearby. Inside, the thoughtfully designed floor plan embraces the best of TRADITIONAL home design, with clearly defined living spaces that provide both comfort and functionality. For buyers who appreciate dedicated rooms rather than one large open space, this layout offers the perfect balance of separation and flow. The 2,792-square-foot design features four spacious bedrooms (ALL BEDROOMS ARE UPSTAIRS), a dedicated office, formal living room or flex space, family room, and 3.5 baths. Quality craftsmanship is evident throughout, with 10-foot ceilings on the main level, 9-foot ceilings upstairs, NATURAL HARDWOOD FLOORING, extensive moldings, coffered and tray ceilings, transom windows, custom built-ins, and architectural details rarely found in today's production homes. The chef's kitchen is equipped with granite countertops and sink, two pantries, Tiffany lighting, and gas double ovens, including a convection oven. The spacious family room serves as the heart of the home, featuring a STONE FIREPLACE with a raised hearth, wood mantel, custom entertainment cabinetry, and a coffered ceiling. All bedrooms are generously sized with walk-in closets, while every bedroom enjoys direct access to a full bath. BAY WINDOWS add charm and character to the primary suite, office, and secondary bedroom. Built with durability and long-term value in mind, notable features include Zip System sheathing, AdvanTech subfloors, a gas tankless water heater, LOW-MAINTENANCE EXTERIOR materials, and an oversized side-entry garage complete with utility sink and refrigerator water hookup. The beautifully landscaped grounds include mature magnolias, crepe myrtles, roses, blackberry bushes, holly bushes, fresh landscaping, a FENCED BACKYARD, grilling patio, and a paver patio designed for relaxing and entertaining. Community amenities include a PAVILION WITH PICNIC TABLES, playground, basketball hoop, canoe rack, POND-SIDE BENCHES, and pond access. Conveniently located near I-40, I-42, and I-540, you'll enjoy an easy commute to Raleigh, RTP, and surrounding areas while still experiencing the peace and flexibility of suburban living. For buyers who appreciate custom construction, quality craftsmanship, traditional floor plans, and the freedom to enjoy their property as they choose, this home offers a lifestyle that is increasingly difficult to find.

Property details

MLS
Doorify MLS
MLS #
10192116
Property type
Single Family Residence
Subdivision
Pecan Grove
Status
Active
Days on market
69 days
On market date
September 11, 2026
Stories
N/A
Total bathrooms
3.5
Garage spaces
2
Parking spaces
N/A
Lot size
0.47 acres
Loading map…

Nearby schools

Within 10 miles. School directory data from the National Center for Education Statistics (NCES), accessed via the Urban Institute Education Data API. Local Score is calculated by INNOVATE Real Estate; where a state rating is shown, it comes from that state's own official school report card.

Elementary
Dixon Road Elementary
0.45 mi away · Grades PK-5
Zoned school (attendance boundary, 2015-16 data)
4.0
Local Score (state rating (2025) blended 70/30 with student-teacher ratio), not an official state rating
State rating: B (2025)
Enrollment
568
Student:teacher ratio
14.6:1
District
Johnston County Public Schools
Middle
McGee's Crossroads Middle
2.24 mi away · Grades 6-8
Zoned school (attendance boundary, 2015-16 data)
3.0
Local Score (state rating (2025) blended 70/30 with student-teacher ratio), not an official state rating
State rating: C (2025)
Enrollment
689
Student:teacher ratio
16.8:1
District
Johnston County Public Schools
High
Johnston Co Early College Academy
15.23 mi away · Grades 9-13
Zoned school (attendance boundary, 2015-16 data)
3.8
Local Score (state rating (2025) blended 70/30 with student-teacher ratio), not an official state rating
State rating: A (2025)
Enrollment
278
Student:teacher ratio
30.9:1
District
Johnston County Public Schools

Walkability

Blended score for Willow Springs's center, calculated by INNOVATE Real Estate from two sources: the EPA's National Walkability Index (street network, transit, land-use mix) and Google Places amenity data (what's actually reachable on foot from this point). 60% EPA National Walkability Index + 40% nearby-amenity density (Google Places).

27
Car-dependent
out of 100
EPA National Walkability Index
7.3 / 20 (Below average walkable)
Google Places amenity density
13 / 100
Restaurants & cafes1
Grocery stores0
Parks1
Schools1
Transit stops0
Pharmacies0

Market position

How this listing compares to current activity in Willow Springs, from live MLS data.

On the market 69 days, 12 fewer days than Willow Springs's current average of 81 days.
For reference, the median list price across 126 active listings in Willow Springs right now is $392,920.

Mortgage calculator

Estimate only - actual rate and payment depend on your lender, credit, and loan program.

Adjust tax / insurance estimates
Est. monthly payment
$3,371/mo
$106,980 down
$427,920 loan
Principal & interest$2,775
Property tax (est.)$446
Home insurance (est.)$150

Similar homes you might like

Data source: Listing information provided by Doorify MLS. Last updated 13 days ago.

Information herein deemed reliable but not guaranteed; all measurements, school assignments, HOA fees, taxes, and feature lists are approximate and should be independently verified. Equal Housing Opportunity.