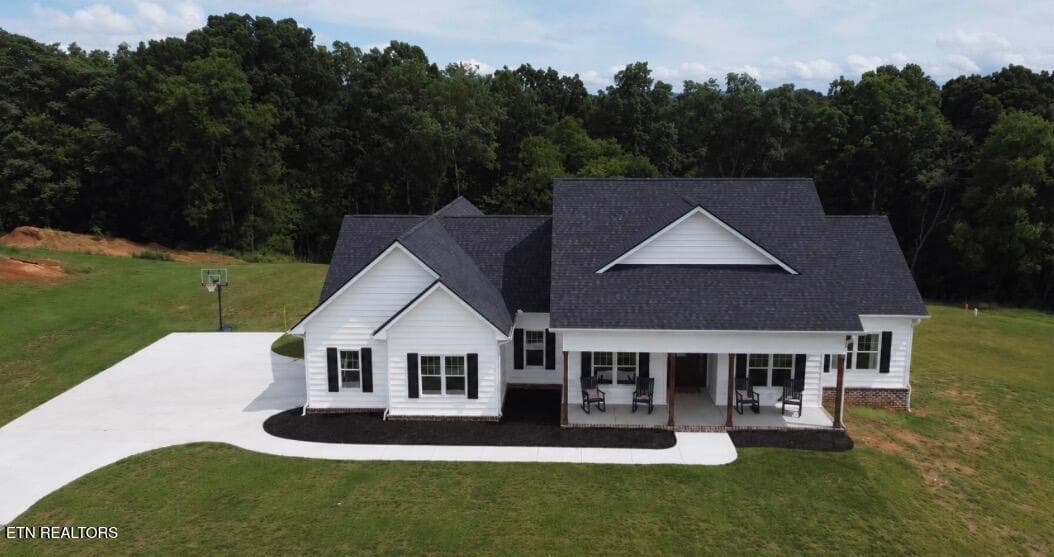
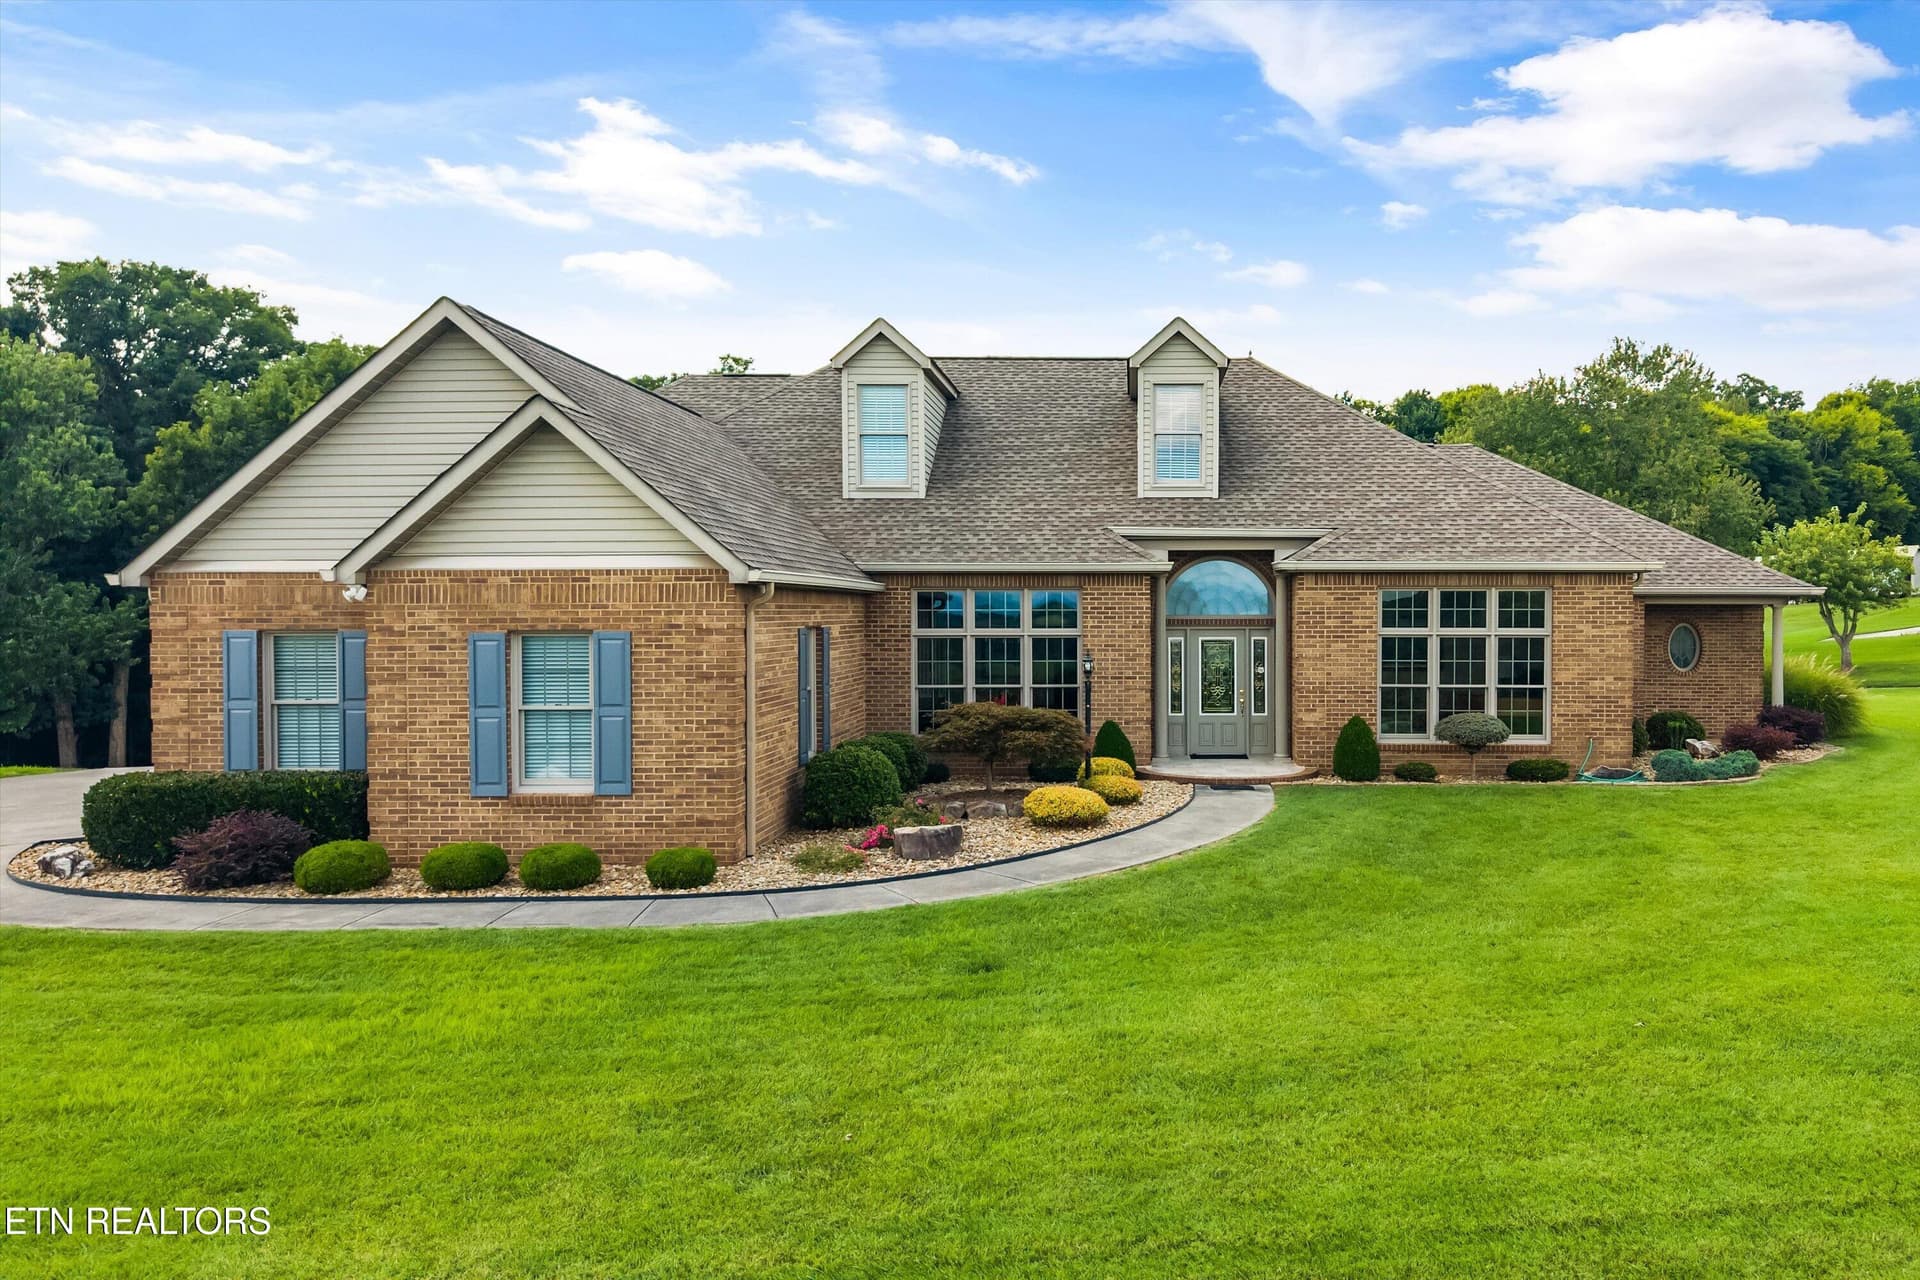
136 Charles Earl Ln - 136 Charles Earl Lane, Maryville, TN 37803
Welcoming Front Porch - 136 Charles Earl Lane, Maryville, TN 37803
Foyer - 136 Charles Earl Lane, Maryville, TN 37803
Formal Living - 136 Charles Earl Lane, Maryville, TN 37803
Gas FP - 136 Charles Earl Lane, Maryville, TN 37803
Adjacent to Dining - 136 Charles Earl Lane, Maryville, TN 37803
Formal Dining - 136 Charles Earl Lane, Maryville, TN 37803
Chandelier from the French Qtr. - 136 Charles Earl Lane, Maryville, TN 37803
Office Adjacent to Dining - 136 Charles Earl Lane, Maryville, TN 37803
Keeping Room - 136 Charles Earl Lane, Maryville, TN 37803
Keeping Room Gas FP - 136 Charles Earl Lane, Maryville, TN 37803
Keeping into Kitchen - 136 Charles Earl Lane, Maryville, TN 37803
Stainless Appliances - 136 Charles Earl Lane, Maryville, TN 37803
Modern Touches - 136 Charles Earl Lane, Maryville, TN 37803
Welcome Chefs! - 136 Charles Earl Lane, Maryville, TN 37803
Open & Inviting - 136 Charles Earl Lane, Maryville, TN 37803
Eat-In Kitchen Area - 136 Charles Earl Lane, Maryville, TN 37803
Butler's Pantry w/ Drink Fridges - 136 Charles Earl Lane, Maryville, TN 37803
Pantry - 136 Charles Earl Lane, Maryville, TN 37803
Indoor/Outdoor Living & Entertaining - 136 Charles Earl Lane, Maryville, TN 37803
Beautifully Appointed - 136 Charles Earl Lane, Maryville, TN 37803
Built-In Wet Bar & Storage - 136 Charles Earl Lane, Maryville, TN 37803
Open to Patio - 136 Charles Earl Lane, Maryville, TN 37803
Spacious Primary Suite - 136 Charles Earl Lane, Maryville, TN 37803
Peaceful - 136 Charles Earl Lane, Maryville, TN 37803
Primary EnSuite Oasis - 136 Charles Earl Lane, Maryville, TN 37803
Soak & Relax - 136 Charles Earl Lane, Maryville, TN 37803
Spa Shower - 136 Charles Earl Lane, Maryville, TN 37803
Primary Closet w/ Organization - 136 Charles Earl Lane, Maryville, TN 37803
Main Level Laundry - 136 Charles Earl Lane, Maryville, TN 37803
Upstairs - 136 Charles Earl Lane, Maryville, TN 37803
Game Time - 136 Charles Earl Lane, Maryville, TN 37803
Built-In Storage - 136 Charles Earl Lane, Maryville, TN 37803
Right Front Bedroom - 136 Charles Earl Lane, Maryville, TN 37803
W/EnSuite - 136 Charles Earl Lane, Maryville, TN 37803
Center BR - 136 Charles Earl Lane, Maryville, TN 37803
Currently Sewing/Craft Room - 136 Charles Earl Lane, Maryville, TN 37803
J&J Bath - 136 Charles Earl Lane, Maryville, TN 37803
Shared Space - 136 Charles Earl Lane, Maryville, TN 37803
To Left Back Bedroom - 136 Charles Earl Lane, Maryville, TN 37803
Left Back Bedroom - 136 Charles Earl Lane, Maryville, TN 37803
Lower Level Workout & Workshop Areas - 136 Charles Earl Lane, Maryville, TN 37803
Potential for Future Media Room - 136 Charles Earl Lane, Maryville, TN 37803
Lower Level Full Bath - 136 Charles Earl Lane, Maryville, TN 37803
Lower Level Storage - 136 Charles Earl Lane, Maryville, TN 37803
Ample Attic Storage/Blown Insulation - 136 Charles Earl Lane, Maryville, TN 37803
3 Bay Garage - 136 Charles Earl Lane, Maryville, TN 37803
Side Entry - 136 Charles Earl Lane, Maryville, TN 37803
Beautiful Back Patio - 136 Charles Earl Lane, Maryville, TN 37803
Plenty of Seating Room - 136 Charles Earl Lane, Maryville, TN 37803
Immediately Exterior to Sunroom - 136 Charles Earl Lane, Maryville, TN 37803
Swing Area - 136 Charles Earl Lane, Maryville, TN 37803
Many Entertaining Areas - 136 Charles Earl Lane, Maryville, TN 37803
Lush Back Yard - 136 Charles Earl Lane, Maryville, TN 37803
Enjoy Nature - 136 Charles Earl Lane, Maryville, TN 37803
136 Charles Earl Ln - 136 Charles Earl Lane, Maryville, TN 37803
60 photos

$1,500,000

136 Charles Earl Lane, Maryville, TN 37803
Maryville, TN 37803
Listed by Lisa McCurry · Realty Executives Associates
Bedrooms
4
Bathrooms
5
Living area
N/A
Year built
2008

About this home

From the moment you step into the foyer you will be enveloped in everything 'home' inspires. Immediately to the right you will find a large office with ample storage and display space. To the left, a large dining room w/ a Louisiana French Quarter chandelier offers a great area for entertaining & great conversation. Straight ahead a welcoming formal living area boasts tall ceilings, an inviting fireplace, and built ins. The kitchen, keeping, and breakfast area are perfect places for more informal & intimate gatherings with friends & family. Truly an amazing spot for the chef! A butler's pantry off the kitchen gives a great place to store those extra drinks stocked for the visitors that are sure to come. A newly finished sunroom w/ wet bar & indoor/outdoor openings is perfect for watching the outdoor activities of guests, both friend & fur alike. A tucked-away primary bedroom is a perfect place for quiet mornings & relaxing evenings & has a large ensuite & WIC w/ an outstanding system for storage of all attire. The large laundry & 2 half baths round out the main level. A wide staircase to the second level opens to a wide hall & the raised bonus area with more built ins. The perfect area for games, puzzles, play, or rest. The front right bedroom is spacious & private w/ an ensuite. The front center & back left bedrooms share a J&J bath. All bedrooms have walk-in closets. The pristine 3-car garage has a side entry to the rear of the home. Downstairs has 2 ft. poured concrete walls & great potential for a future media room & currently has a workshop & full bath. Enoy the outdoors w/ an oversize front porch great for watching sunsets. The fully fenced back yard has extensive hardscaping including a large stone patio, a separate fire pit area, an area for swinging, and a special space for outdoor cooking equipment. So much to love about this property, and it is ready for you to call it 'home'.

Highlights

Fireplace

Property details

MLS
East Tennessee REALTORS® MLS
MLS #
1354004
Property type
Single Family Residence
Subdivision
Trotwood Farms
Status
Active
Days on market
48
On market date
September 1, 2026
Stories
N/A
Total bathrooms
5
Garage spaces
3
Parking spaces
N/A
Lot size
0.92 acres
Loading map…

Nearby schools

Within 10 miles. School directory data from the National Center for Education Statistics (NCES), accessed via the Urban Institute Education Data API. Local Score is calculated by INNOVATE Real Estate; where a state rating is shown, it comes from that state's own official school report card.

Elementary
Foothills Elementary
1.51 mi away · Grades -1-3
Nearest school -- attendance-zone data not available here
3.0
Local Score (student-teacher ratio only (preliminary -- will incorporate state test-score data once available)) -- not an official state rating
Enrollment
641
Student:teacher ratio
15.3:1
District
Maryville
Middle
Montgomery Ridge Intermediate School
1.41 mi away · Grades 4-7
Nearest school -- attendance-zone data not available here
3.0
Local Score (student-teacher ratio only (preliminary -- will incorporate state test-score data once available)) -- not an official state rating
Enrollment
845
Student:teacher ratio
17.6:1
District
Maryville
High
Maryville High School
1.8 mi away · Grades 10-12
Nearest school -- attendance-zone data not available here
3.0
Local Score (student-teacher ratio only (preliminary -- will incorporate state test-score data once available)) -- not an official state rating
Enrollment
1,244
Student:teacher ratio
15.6:1
District
Maryville

Walkability

Blended score for Maryville's center, calculated by INNOVATE Real Estate from two sources: the EPA's National Walkability Index (street network, transit, land-use mix) and Google Places amenity data (what's actually reachable on foot from this point). 60% EPA National Walkability Index + 40% nearby-amenity density (Google Places).

16
Very car-dependent
out of 100
EPA National Walkability Index
4.7 / 20 -- Least walkable
Google Places amenity density
5 / 100
Restaurants & cafes0
Grocery stores0
Parks1
Schools0
Transit stops0
Pharmacies0

Market position

How this listing compares to current activity in Maryville, from live MLS data.

On the market 48 days -- 56 fewer days than Maryville's current average of 104 days.
For reference, the median list price across 440 active listings in Maryville right now is $440,000.

Mortgage calculator

Estimate only - actual rate and payment depend on your lender, credit, and loan program.

$
%
%
Adjust tax / insurance estimates
% / yr
$
/mo
Est. monthly payment
$9,183/mo
$300,000 down
$1,200,000 loan
Principal & interest$7,783
Property tax (est.)$1,250
Home insurance (est.)$150

Similar homes you might like

Data source: Listing information provided by East Tennessee REALTORS® MLS via Trestle/CoreLogic. Last updated 11 days ago.

Information herein deemed reliable but not guaranteed; all measurements, school assignments, HOA fees, taxes, and feature lists are approximate and should be independently verified. Equal Housing Opportunity.