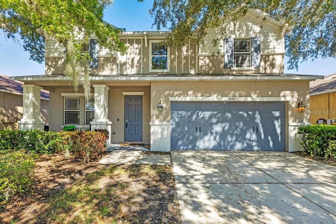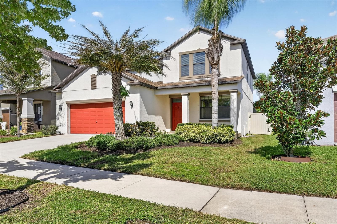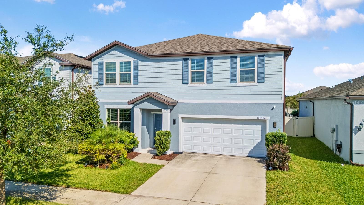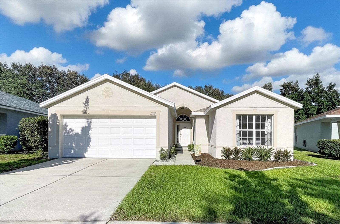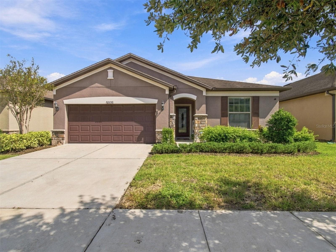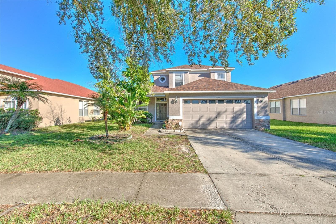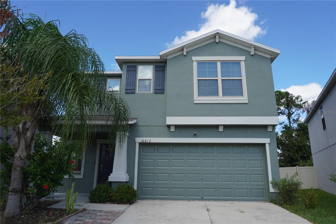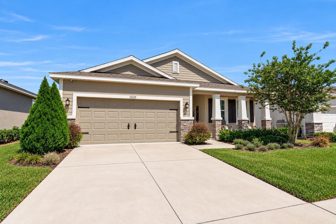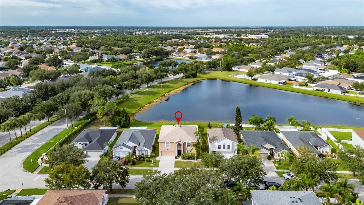
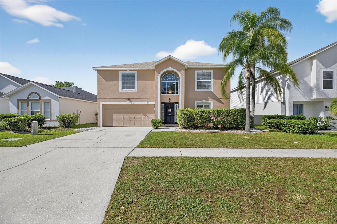
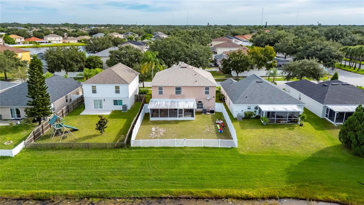
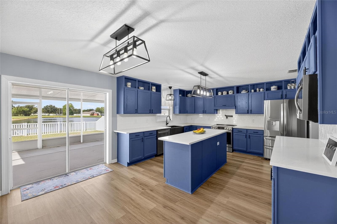
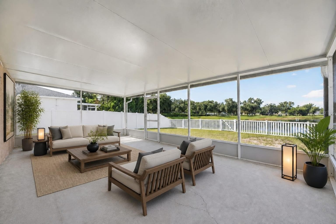
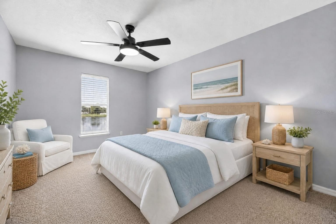
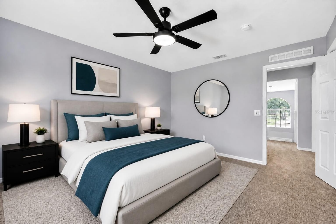
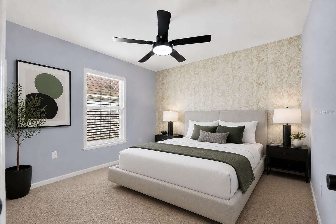
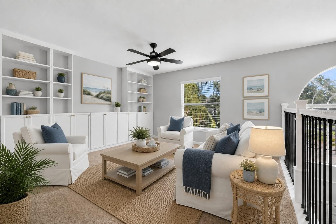
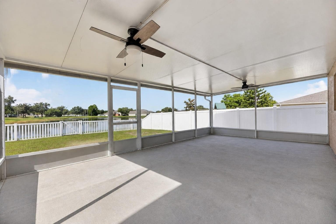
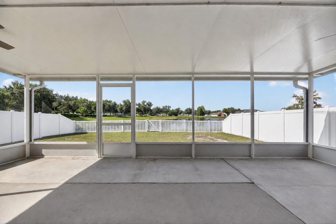
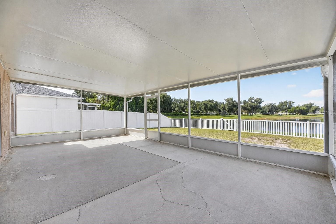
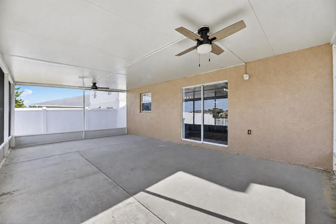
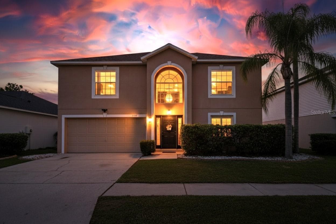
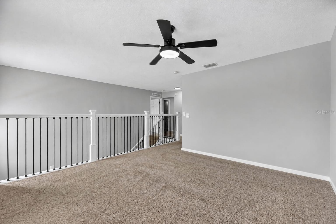
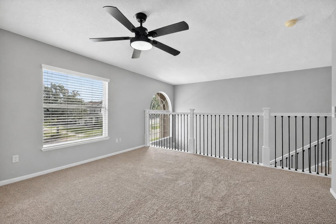
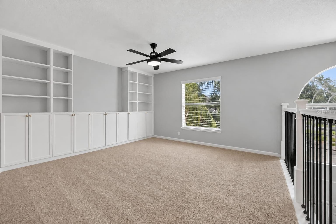
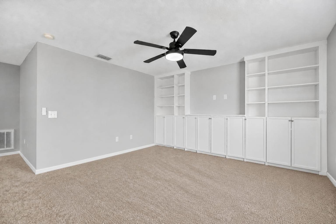
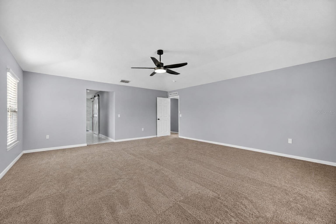
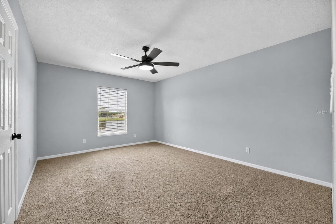
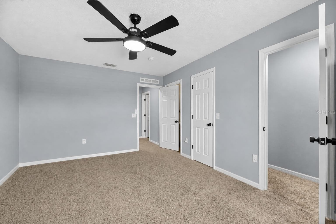
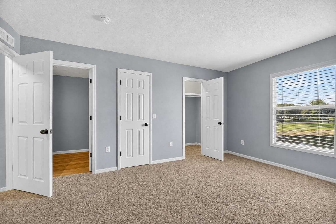
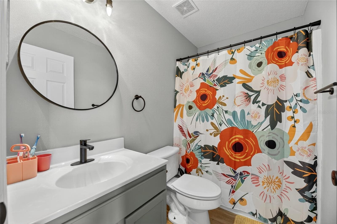
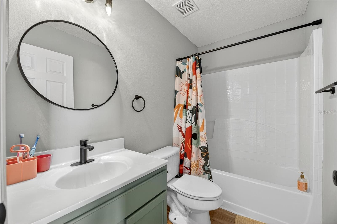
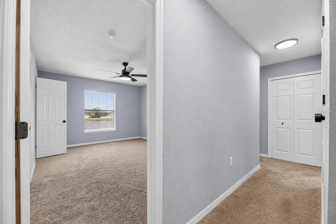
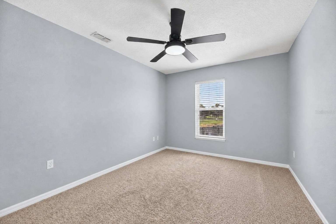
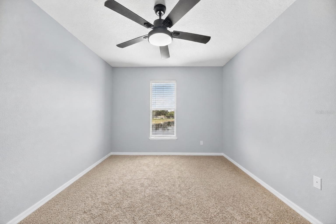
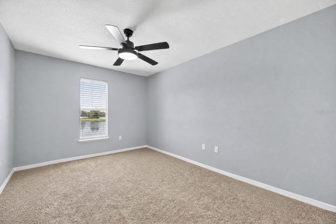
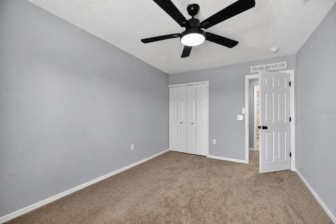
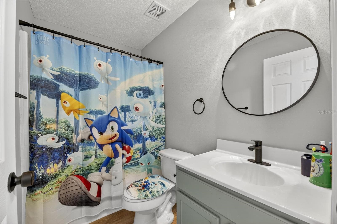
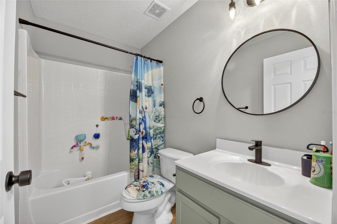
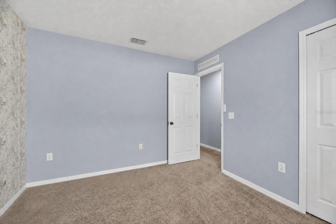
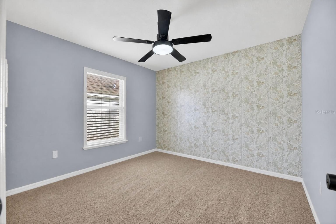
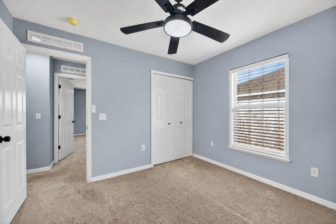
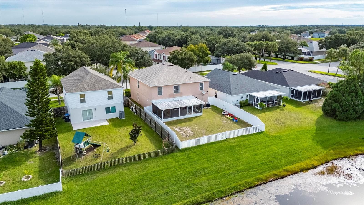
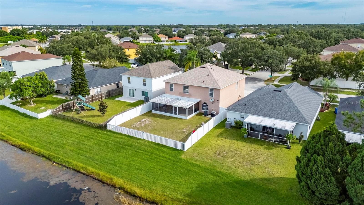
Single Family Residence at 13531 MANGO BAY DR, RIVERVIEW
Single Family Residence at 13531 MANGO BAY DR, RIVERVIEW, photo 2 of 83
Single Family Residence at 13531 MANGO BAY DR, RIVERVIEW, photo 3 of 83
Single Family Residence at 13531 MANGO BAY DR, RIVERVIEW, photo 4 of 83
Single Family Residence at 13531 MANGO BAY DR, RIVERVIEW, photo 5 of 83
Single Family Residence at 13531 MANGO BAY DR, RIVERVIEW, photo 6 of 83
Single Family Residence at 13531 MANGO BAY DR, RIVERVIEW, photo 7 of 83
Single Family Residence at 13531 MANGO BAY DR, RIVERVIEW, photo 8 of 83
Single Family Residence at 13531 MANGO BAY DR, RIVERVIEW, photo 9 of 83
Single Family Residence at 13531 MANGO BAY DR, RIVERVIEW, photo 10 of 83
Single Family Residence at 13531 MANGO BAY DR, RIVERVIEW, photo 11 of 83
Single Family Residence at 13531 MANGO BAY DR, RIVERVIEW, photo 12 of 83
Single Family Residence at 13531 MANGO BAY DR, RIVERVIEW, photo 13 of 83
Single Family Residence at 13531 MANGO BAY DR, RIVERVIEW, photo 14 of 83
Single Family Residence at 13531 MANGO BAY DR, RIVERVIEW, photo 15 of 83
Single Family Residence at 13531 MANGO BAY DR, RIVERVIEW, photo 16 of 83
Single Family Residence at 13531 MANGO BAY DR, RIVERVIEW, photo 17 of 83
Single Family Residence at 13531 MANGO BAY DR, RIVERVIEW, photo 18 of 83
Single Family Residence at 13531 MANGO BAY DR, RIVERVIEW, photo 19 of 83
Single Family Residence at 13531 MANGO BAY DR, RIVERVIEW, photo 20 of 83
Single Family Residence at 13531 MANGO BAY DR, RIVERVIEW, photo 21 of 83
Single Family Residence at 13531 MANGO BAY DR, RIVERVIEW, photo 22 of 83
Single Family Residence at 13531 MANGO BAY DR, RIVERVIEW, photo 23 of 83
Single Family Residence at 13531 MANGO BAY DR, RIVERVIEW, photo 24 of 83
Single Family Residence at 13531 MANGO BAY DR, RIVERVIEW, photo 25 of 83
Single Family Residence at 13531 MANGO BAY DR, RIVERVIEW, photo 26 of 83
Single Family Residence at 13531 MANGO BAY DR, RIVERVIEW, photo 27 of 83
Single Family Residence at 13531 MANGO BAY DR, RIVERVIEW, photo 28 of 83
Single Family Residence at 13531 MANGO BAY DR, RIVERVIEW, photo 29 of 83
Single Family Residence at 13531 MANGO BAY DR, RIVERVIEW, photo 30 of 83
Single Family Residence at 13531 MANGO BAY DR, RIVERVIEW, photo 31 of 83
Single Family Residence at 13531 MANGO BAY DR, RIVERVIEW, photo 32 of 83
Single Family Residence at 13531 MANGO BAY DR, RIVERVIEW, photo 33 of 83
Single Family Residence at 13531 MANGO BAY DR, RIVERVIEW, photo 34 of 83
Single Family Residence at 13531 MANGO BAY DR, RIVERVIEW, photo 35 of 83
Single Family Residence at 13531 MANGO BAY DR, RIVERVIEW, photo 36 of 83
Single Family Residence at 13531 MANGO BAY DR, RIVERVIEW, photo 37 of 83
Single Family Residence at 13531 MANGO BAY DR, RIVERVIEW, photo 38 of 83
Single Family Residence at 13531 MANGO BAY DR, RIVERVIEW, photo 39 of 83
Single Family Residence at 13531 MANGO BAY DR, RIVERVIEW, photo 40 of 83
Single Family Residence at 13531 MANGO BAY DR, RIVERVIEW, photo 41 of 83
Single Family Residence at 13531 MANGO BAY DR, RIVERVIEW, photo 42 of 83
Single Family Residence at 13531 MANGO BAY DR, RIVERVIEW, photo 43 of 83
Single Family Residence at 13531 MANGO BAY DR, RIVERVIEW, photo 44 of 83
Single Family Residence at 13531 MANGO BAY DR, RIVERVIEW, photo 45 of 83
Single Family Residence at 13531 MANGO BAY DR, RIVERVIEW, photo 46 of 83
Single Family Residence at 13531 MANGO BAY DR, RIVERVIEW, photo 47 of 83
Single Family Residence at 13531 MANGO BAY DR, RIVERVIEW, photo 48 of 83
Single Family Residence at 13531 MANGO BAY DR, RIVERVIEW, photo 49 of 83
Single Family Residence at 13531 MANGO BAY DR, RIVERVIEW, photo 50 of 83
Single Family Residence at 13531 MANGO BAY DR, RIVERVIEW, photo 51 of 83
Single Family Residence at 13531 MANGO BAY DR, RIVERVIEW, photo 52 of 83
Single Family Residence at 13531 MANGO BAY DR, RIVERVIEW, photo 53 of 83
Single Family Residence at 13531 MANGO BAY DR, RIVERVIEW, photo 54 of 83
Single Family Residence at 13531 MANGO BAY DR, RIVERVIEW, photo 55 of 83
Single Family Residence at 13531 MANGO BAY DR, RIVERVIEW, photo 56 of 83
Single Family Residence at 13531 MANGO BAY DR, RIVERVIEW, photo 57 of 83
Single Family Residence at 13531 MANGO BAY DR, RIVERVIEW, photo 58 of 83
Single Family Residence at 13531 MANGO BAY DR, RIVERVIEW, photo 59 of 83
Single Family Residence at 13531 MANGO BAY DR, RIVERVIEW, photo 60 of 83
Single Family Residence at 13531 MANGO BAY DR, RIVERVIEW, photo 61 of 83
Single Family Residence at 13531 MANGO BAY DR, RIVERVIEW, photo 62 of 83
Single Family Residence at 13531 MANGO BAY DR, RIVERVIEW, photo 63 of 83
Single Family Residence at 13531 MANGO BAY DR, RIVERVIEW, photo 64 of 83
Single Family Residence at 13531 MANGO BAY DR, RIVERVIEW, photo 65 of 83
Single Family Residence at 13531 MANGO BAY DR, RIVERVIEW, photo 66 of 83
Single Family Residence at 13531 MANGO BAY DR, RIVERVIEW, photo 67 of 83
Single Family Residence at 13531 MANGO BAY DR, RIVERVIEW, photo 68 of 83
Single Family Residence at 13531 MANGO BAY DR, RIVERVIEW, photo 69 of 83
Single Family Residence at 13531 MANGO BAY DR, RIVERVIEW, photo 70 of 83
Single Family Residence at 13531 MANGO BAY DR, RIVERVIEW, photo 71 of 83
Single Family Residence at 13531 MANGO BAY DR, RIVERVIEW, photo 72 of 83
Single Family Residence at 13531 MANGO BAY DR, RIVERVIEW, photo 73 of 83
Single Family Residence at 13531 MANGO BAY DR, RIVERVIEW, photo 74 of 83
Single Family Residence at 13531 MANGO BAY DR, RIVERVIEW, photo 75 of 83
Single Family Residence at 13531 MANGO BAY DR, RIVERVIEW, photo 76 of 83
Single Family Residence at 13531 MANGO BAY DR, RIVERVIEW, photo 77 of 83
Single Family Residence at 13531 MANGO BAY DR, RIVERVIEW, photo 78 of 83
Single Family Residence at 13531 MANGO BAY DR, RIVERVIEW, photo 79 of 83
Single Family Residence at 13531 MANGO BAY DR, RIVERVIEW, photo 80 of 83
Single Family Residence at 13531 MANGO BAY DR, RIVERVIEW, photo 81 of 83
Single Family Residence at 13531 MANGO BAY DR, RIVERVIEW, photo 82 of 83
Single Family Residence at 13531 MANGO BAY DR, RIVERVIEW, photo 83 of 83
83 photos

$449,900

13531 MANGO BAY DR
RIVERVIEW, FL 33579
Listed by John Evans · CENTURY 21 BEGGINS ENTERPRISES
Bedrooms
4
Bathrooms
3.5
Living area
2,998 sqft
Year built
2004

About this home

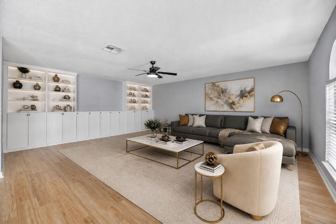
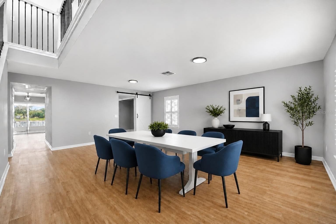
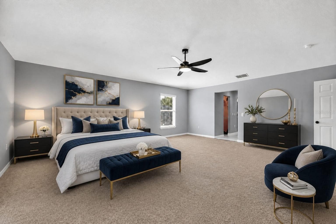
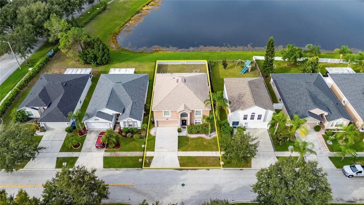
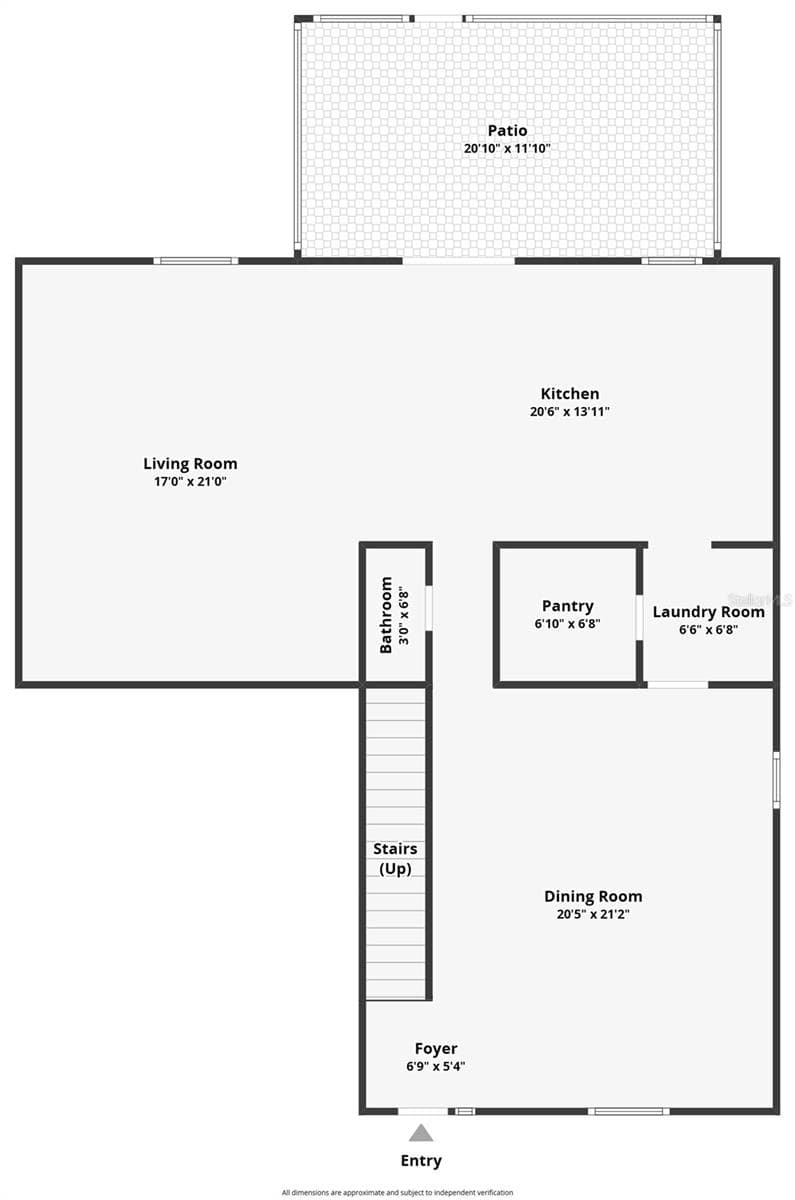
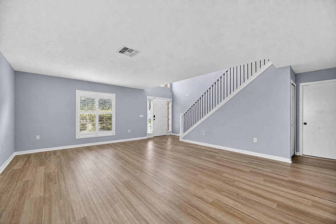
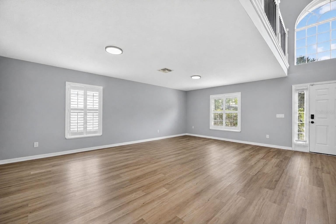
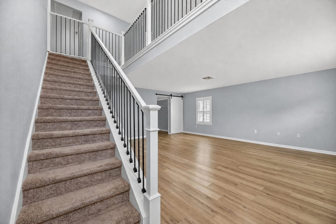
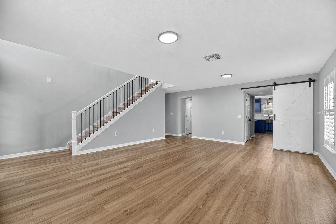
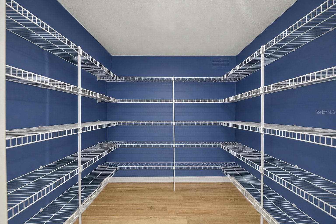
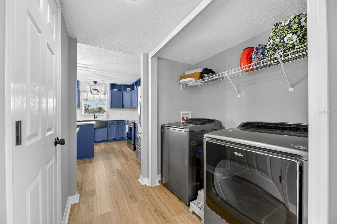
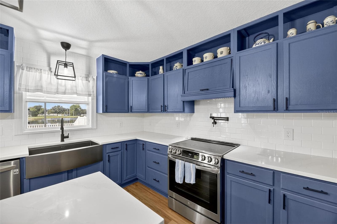
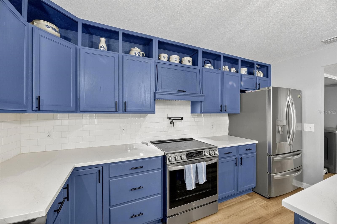
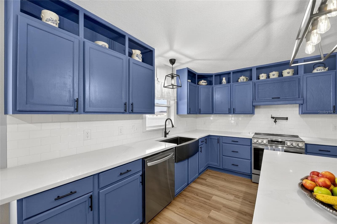
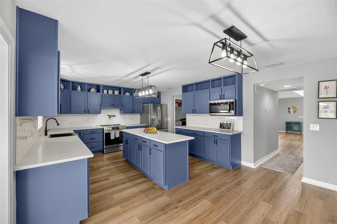
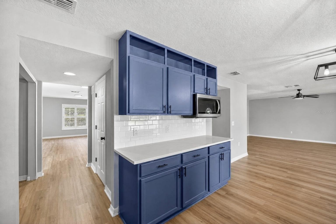
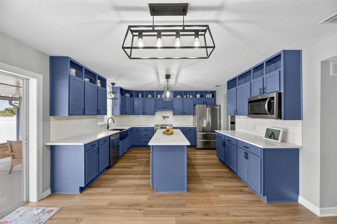
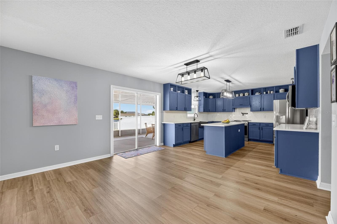
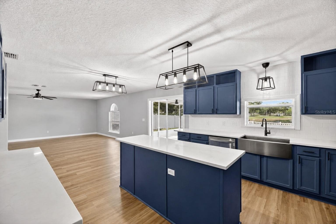
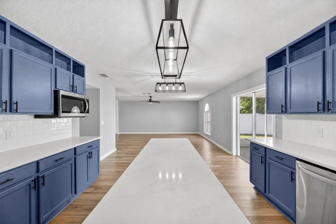
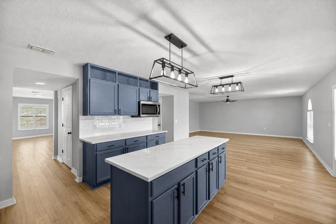
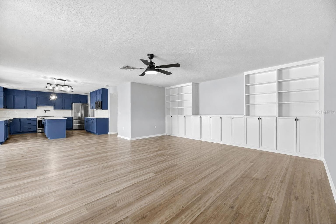
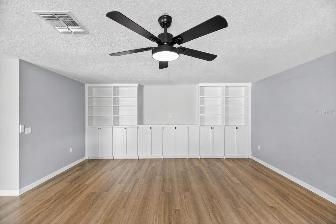
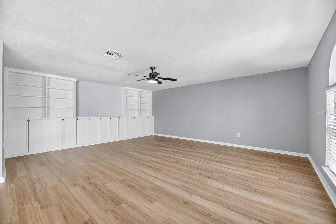
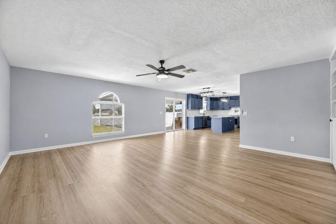
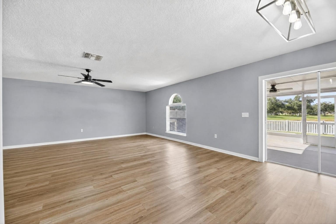
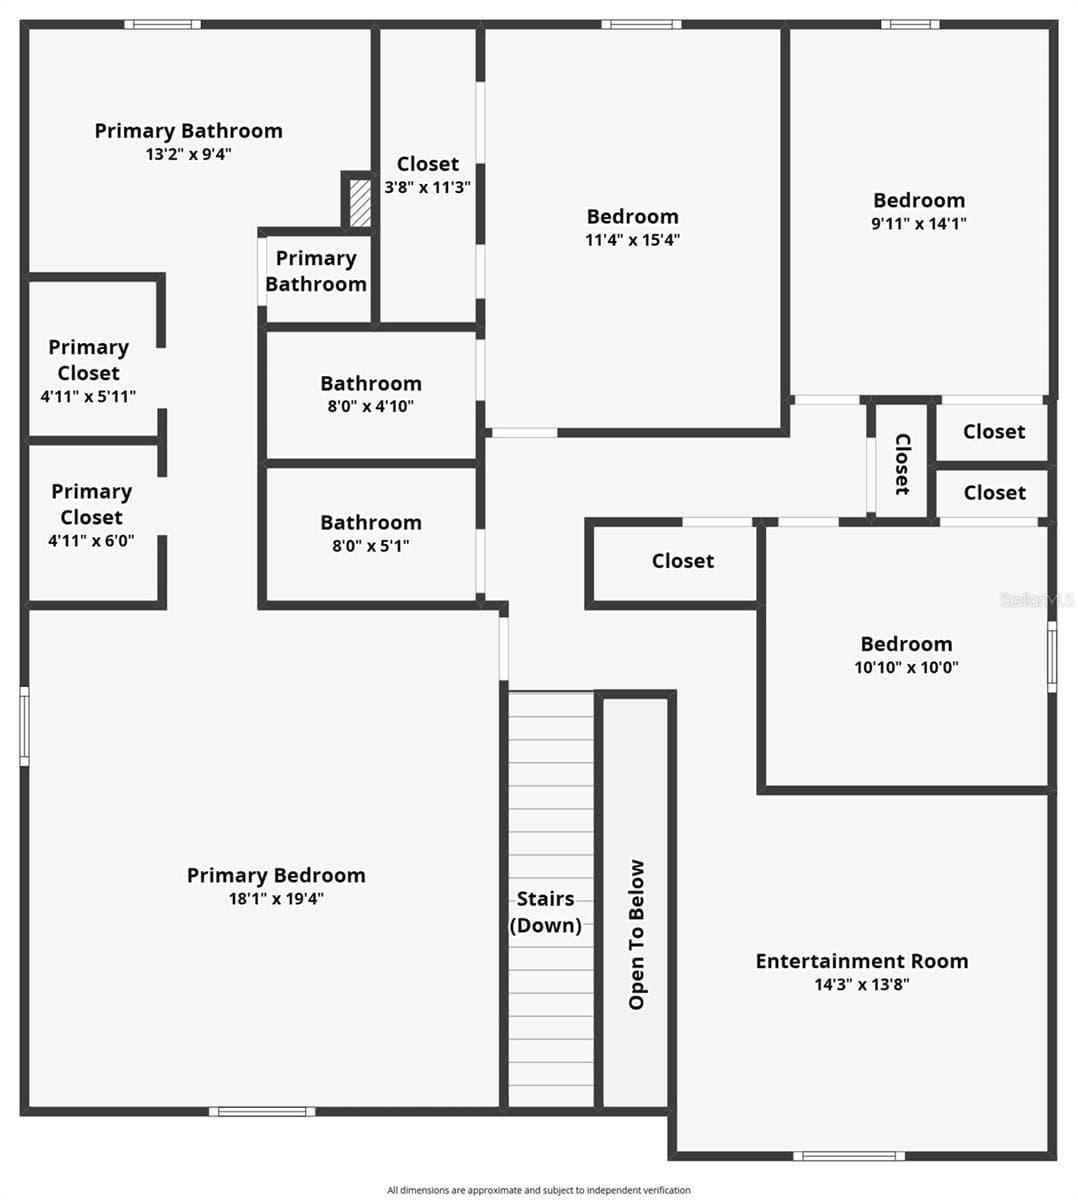
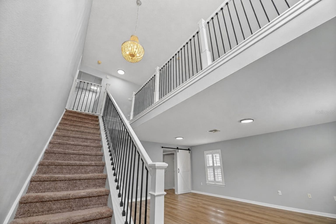
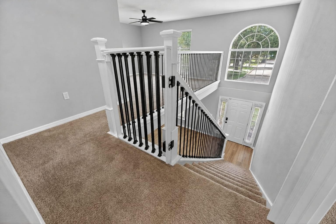
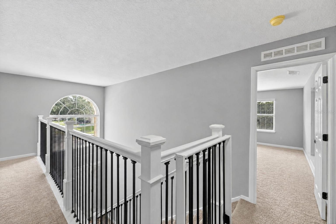
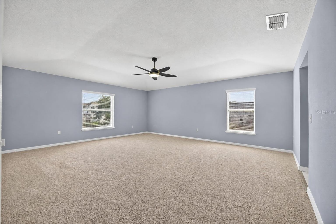
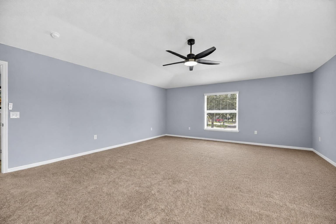
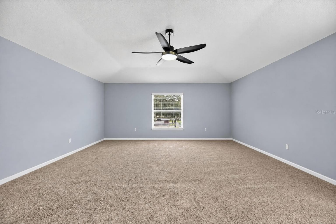
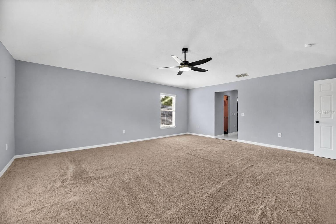
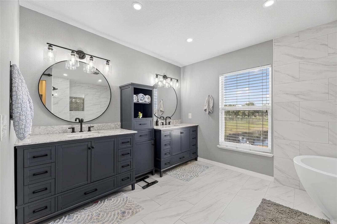
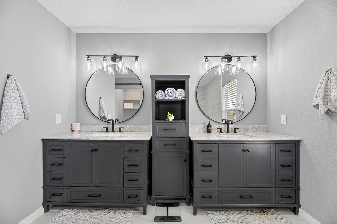
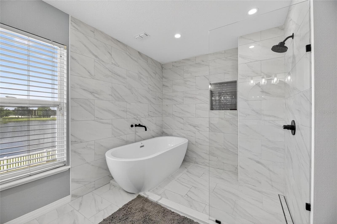
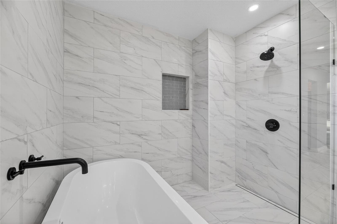
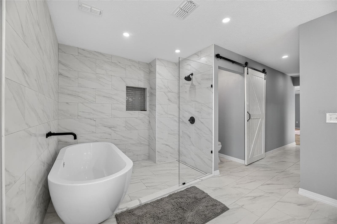
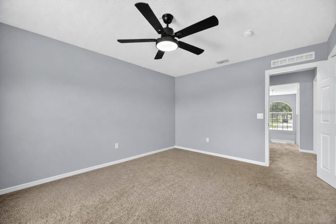
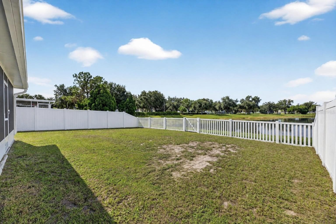
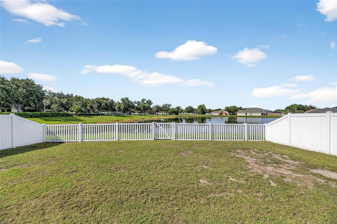
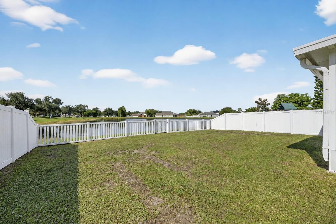
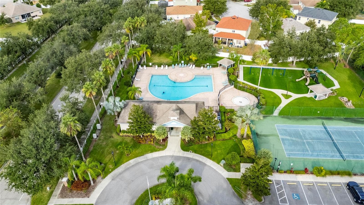
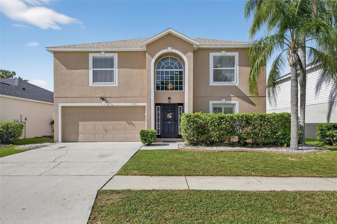
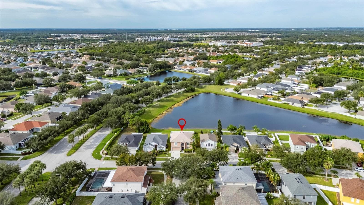
Picture yourself coming home to this spacious upgraded 2 story fenced home overlooking the pond. Upon entering your home the custom railing leads up the staircase to an open flex area with custom built cabinetry. The primary bedroom has a subtle vault ceiling that enhances the space. The primary bathroom was completely upgraded into a one of a kind spa like experience. Side by side vanity opposite of the standalone soaking tub in the fully tiled shower are enough for you to want to never leave. Relax in peace and serenity in your own private oasis. Down the hall you will find the other bathroom and bedrooms, one of which has its own on-suite bathroom. Walking back down stairs gives you an elegant feel overlooking the dining area and feeling the natural sunlight coming through the modified Venetian window. The dining room is overly spacious and allows for a multitude of options. Walking past the ½ bath downstairs the layout expands into the family room and kitchen. The family room as with the rest of the home has a fresh coat of paint along with custom cabinets and shelving. The kitchen has been fully upgraded. Cabinets, counters, appliances & flooring throughout the first floor, ALL new in the past 2 years. Roof is just 4 years old, water heater new in 2025, 2 - HVAC systems, 1 replaced in 2021 the other 2015, both have been maintained and working properly. Need to get away? The amenities center is just a short drive away and boasts pool with lap area, playground and a tennis court. Shopping, markets, movies entertainment, restaurants, parks and beaches are all centrally located. Talk with your agent about a private showing. The owner also completed a 4 point inspection and with an acceptable offer a 1 year home warranty for your peace of mind.

Highlights

Waterfront

Property details

MLS
Stellar MLS
MLS #
MFRTB8471539
Property type
Single Family Residence
Subdivision
SOUTH FORK UNIT 3
Status
Active
Days on market
260
On market date
February 2, 2026
Stories
N/A
Total bathrooms
3.5
Garage spaces
2
Parking spaces
N/A
Lot size
0.13 acres
Loading map…

Nearby schools

Within 10 miles. School directory data from the National Center for Education Statistics (NCES), accessed via the Urban Institute Education Data API. Local Score is calculated by INNOVATE Real Estate; where a state rating is shown, it comes from that state's own official school report card.

ElementaryCharter
CREEKSIDE CHARTER ACADEMY
0.79 mi away · Grades 0-8
Nearest school -- attendance-zone data not available here
3.0
Local Score (student-teacher ratio only (preliminary -- will incorporate state test-score data once available)) -- not an official state rating
Enrollment
735
Student:teacher ratio
16.3:1
District
HILLSBOROUGH
MiddleCharter
KIDS COMMUNITY COLLEGE SOUTHEAST MIDDLE CHARTER SCHOOL
3.4 mi away · Grades 6-8
Nearest school -- attendance-zone data not available here
2.0
Local Score (student-teacher ratio only (preliminary -- will incorporate state test-score data once available)) -- not an official state rating
Enrollment
209
Student:teacher ratio
20.9:1
District
HILLSBOROUGH
High
JULE F SUMNER HIGH SCHOOL
1.02 mi away · Grades 7-12
Nearest school -- attendance-zone data not available here
1.0
Local Score (student-teacher ratio only (preliminary -- will incorporate state test-score data once available)) -- not an official state rating
Enrollment
3,459
Student:teacher ratio
25.2:1
District
HILLSBOROUGH

Walkability

Blended score for RIVERVIEW's center, calculated by INNOVATE Real Estate from two sources: the EPA's National Walkability Index (street network, transit, land-use mix) and Google Places amenity data (what's actually reachable on foot from this point). 60% EPA National Walkability Index + 40% nearby-amenity density (Google Places).

40
Car-dependent
out of 100
EPA National Walkability Index
6.8 / 20 -- Below average walkable
Google Places amenity density
48 / 100
Restaurants & cafes5
Grocery stores1
Parks2
Schools3
Transit stops0
Pharmacies1

Market position

How this listing compares to current activity in RIVERVIEW, from live MLS data.

On the market 260 days -- 179 more days than RIVERVIEW's current average of 81 days.
For reference, the median list price across 1,131 active listings in RIVERVIEW right now is $346,600.

Mortgage calculator

Estimate only - actual rate and payment depend on your lender, credit, and loan program.

$
%
%
Adjust tax / insurance estimates
% / yr
$
/mo
Est. monthly payment
$2,859/mo
$89,980 down
$359,920 loan
Principal & interest$2,334
Property tax (est.)$375
Home insurance (est.)$150

Similar homes you might like

Data source: Listing information provided by Stellar MLS (mfrmls) via Trestle/CoreLogic. Last updated 2 days ago.

Information herein deemed reliable but not guaranteed; all measurements, school assignments, HOA fees, taxes, and feature lists are approximate and should be independently verified. Equal Housing Opportunity.