


$259,900
About this home
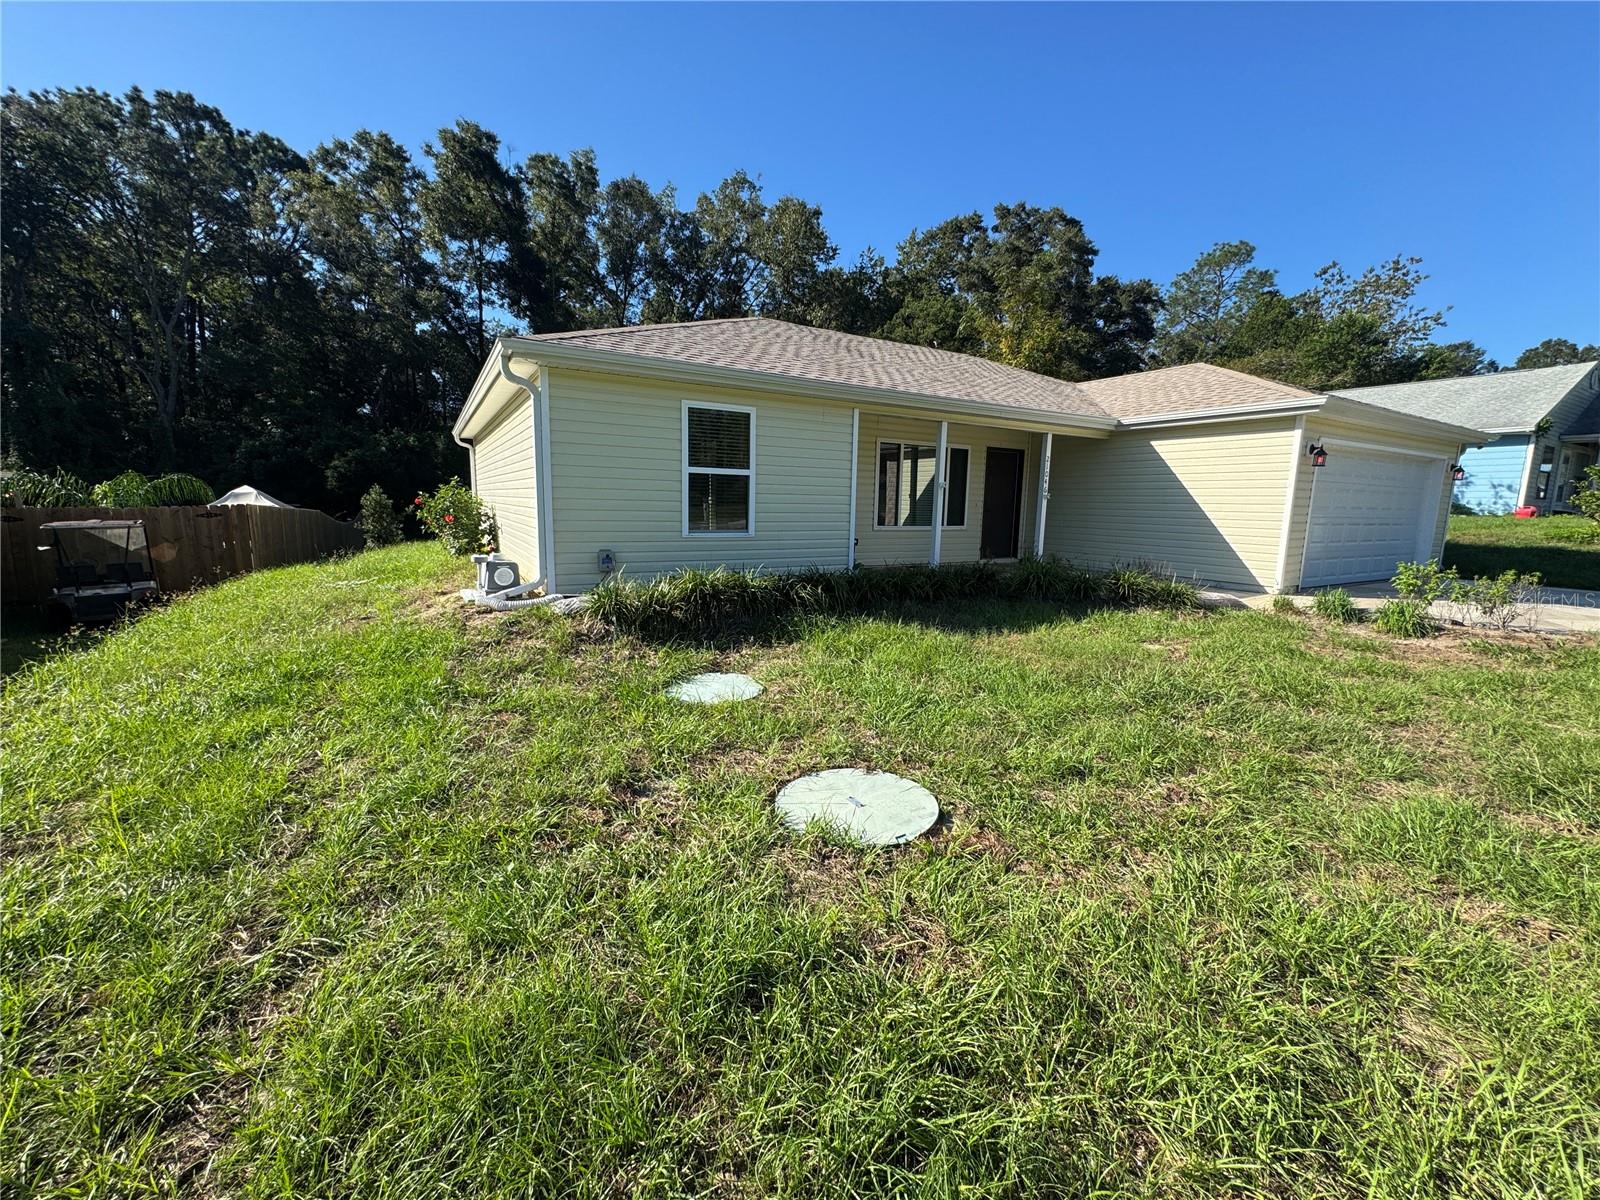
BRAND NEW, NEVER LIVED IN & BURSTING WITH MODERN STYLE! YOUR FLORIDA DREAM HOME AWAITS! Get ready to fall in love with this beautifully designed 3-bedroom, 2-bath home offering fantastic curb appeal, gorgeous modern finishes, and the fresh feel of brand-new construction! From the moment you arrive, you’ll appreciate the contemporary design and inviting atmosphere. Step inside and discover stunning luxury vinyl plank flooring throughout the ENTIRE HOME—NO CARPET ANYWHERE! The spacious, open-concept living room flows effortlessly into a beautiful modern kitchen featuring gorgeous quartz countertops, stainless steel appliances, stylish contemporary finishes, and a large center island with seating for up to FIVE barstools! Whether you’re entertaining friends, enjoying family dinners, or grabbing a quick breakfast before heading out, this kitchen is ready for it all! The beautiful quartz countertops add a touch of elegance while offering the perfect combination of modern style and everyday functionality. The generously sized primary bedroom offers a relaxing retreat, while the beautifully designed primary bathroom delivers a touch of spa-inspired style with a gorgeous tiled shower, seamless glass shower door, modern raised vanity, and sleek contemporary finishes. 2 additional bedrooms share the guest bathroom is equally impressive, featuring a tiled tub-and-shower combination and a stylish modern vanity. Love the outdoors? You’re in luck! Open the double sliding glass doors from the spacious living room and step onto your covered lanai, the perfect place to enjoy morning coffee, afternoon relaxation, or those beautiful Florida evenings. Beyond the lanai awaits a large, spacious backyard with plenty of room for entertaining, pets, outdoor activities, or creating your own backyard oasis! With its eye-catching curb appeal, modern fixtures, beautiful quartz countertops, open living spaces, gorgeous flooring, and fantastic indoor-outdoor flow, this home offers everything you need to enjoy the Florida lifestyle!
Highlights
Property details
- MLS
- Stellar MLS
- MLS #
- MFRO6452676
- Property type
- Single Family Residence
- Subdivision
- ROLLING RANCH ESTATE
- Status
- Active
- Days on market
- 1
- On market date
- October 25, 2026
- Stories
- N/A
- Total bathrooms
- 2
- Garage spaces
- 1
- Parking spaces
- N/A
- Lot size
- 0.36 acres
Location
Get directions →Nearby schools
Within 10 miles. School directory data from the National Center for Education Statistics (NCES), accessed via the Urban Institute Education Data API. Local Score is calculated by INNOVATE Real Estate; where a state rating is shown, it comes from that state's own official school report card.
- Enrollment
- 560
- Student:teacher ratio
- 16.5:1
- District
- MARION
- Enrollment
- 643
- Student:teacher ratio
- 18.4:1
- District
- MARION
- Enrollment
- 1,186
- Student:teacher ratio
- 22.8:1
- District
- MARION
Walkability
Blended score for DUNNELLON's center, calculated by INNOVATE Real Estate from two sources: the EPA's National Walkability Index (street network, transit, land-use mix) and Google Places amenity data (what's actually reachable on foot from this point). 60% EPA National Walkability Index + 40% nearby-amenity density (Google Places).
Market position
How this listing compares to current activity in DUNNELLON, from live MLS data.
Mortgage calculator
Estimate only - actual rate and payment depend on your lender, credit, and loan program.
Adjust tax / insurance estimates
Similar homes you might like


Data source: Listing information provided by Stellar MLS (mfrmls) via Trestle/CoreLogic. Last updated 19 hr ago.
Information herein deemed reliable but not guaranteed; all measurements, school assignments, HOA fees, taxes, and feature lists are approximate and should be independently verified. Equal Housing Opportunity.