


$335,000
About this home
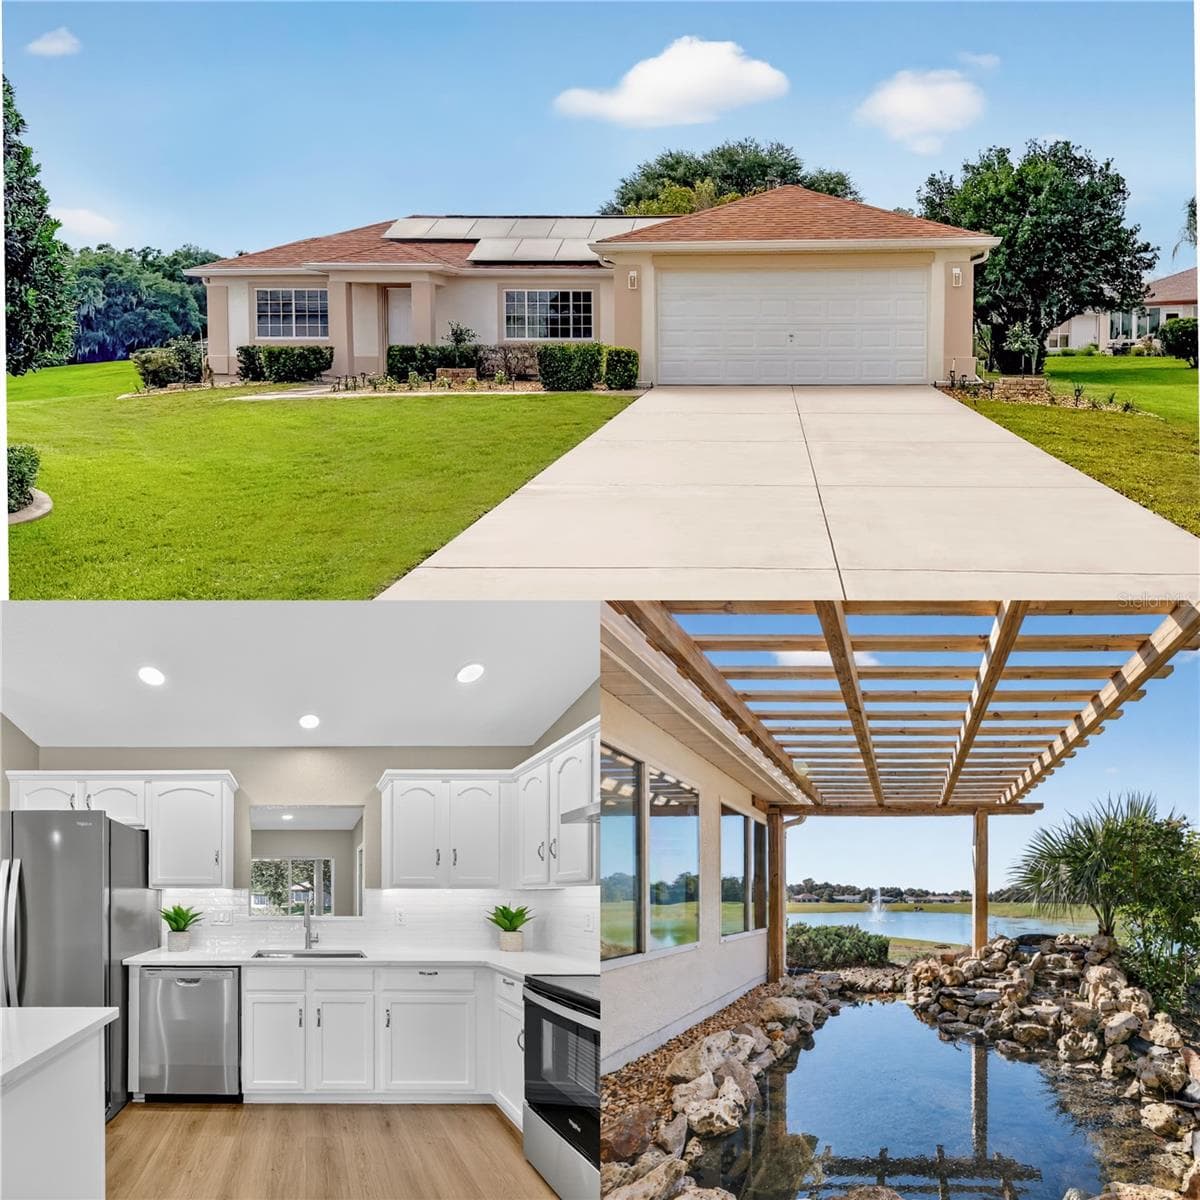
Enjoy one of the best views in Del Webb Spruce Creek from this beautifully updated home overlooking a peaceful pond and fountain with stunning western sunsets. As you step inside, you’re welcomed into a bright, open floor plan with uniform waterproof luxury vinyl plank flooring flowing throughout, complemented by new recessed lighting, modern fans, and updated fixtures. The light and airy eat-in kitchen features white cabinetry, white quartz countertops, a white tile backsplash, and brand-new Whirlpool stainless steel appliances, with matching quartz also carried into both bathrooms for a seamless, polished look. The living, dining, and kitchen areas connect effortlessly, making the space ideal for both relaxing and entertaining. The Florida room is lined with windows to take in the tranquil waterfront and sunset views, and when the weather is nice, step out under the pergola to relax and watch the fountain as the sun dips below the horizon. The home feels fresh inside and out with newly completed interior and exterior paint, and even the garage has been updated with a freshly epoxied floor. Additional highlights include a 2022 roof, 2021 A/C, and fully paid solar panels installed in 2018. Situated on an oversized lot, this move-in-ready home is located in a vibrant 55+ golf community offering three recreation complexes, two outdoor pools, an indoor lap pool, pickleball, tennis, shuffleboard, bocce ball, volleyball, a softball field, basketball court, walking trails, a state-of-the-art fitness center, and access to over 100 clubs and classes.
Highlights
Property details
- MLS
- Stellar MLS
- MLS #
- MFRG5104088
- Property type
- Single Family Residence
- Subdivision
- SPRUCE CREEK COUNTRY CLUB ECHO GLEN PH 01
- Status
- Active
- Days on market
- 332
- On market date
- November 5, 2025
- Stories
- N/A
- Total bathrooms
- 2
- Garage spaces
- 2
- Parking spaces
- N/A
- Lot size
- 0.31 acres
Location
Get directions →Nearby schools
Within 10 miles. School directory data from the National Center for Education Statistics (NCES), accessed via the Urban Institute Education Data API. Local Score is calculated by INNOVATE Real Estate; where a state rating is shown, it comes from that state's own official school report card.
- Enrollment
- 782
- Student:teacher ratio
- 15.6:1
- District
- MARION
- Enrollment
- 1,179
- Student:teacher ratio
- 21.1:1
- District
- MARION
- Enrollment
- 1,413
- Student:teacher ratio
- 23.2:1
- District
- MARION
Walkability
Blended score for SUMMERFIELD's center, calculated by INNOVATE Real Estate from two sources: the EPA's National Walkability Index (street network, transit, land-use mix) and Google Places amenity data (what's actually reachable on foot from this point). 60% EPA National Walkability Index + 40% nearby-amenity density (Google Places).
Market position
How this listing compares to current activity in SUMMERFIELD, from live MLS data.
Mortgage calculator
Estimate only - actual rate and payment depend on your lender, credit, and loan program.
Adjust tax / insurance estimates
Similar homes you might like





Data source: Listing information provided by Stellar MLS (mfrmls) via Trestle/CoreLogic. Last updated 22 days ago.
Information herein deemed reliable but not guaranteed; all measurements, school assignments, HOA fees, taxes, and feature lists are approximate and should be independently verified. Equal Housing Opportunity.