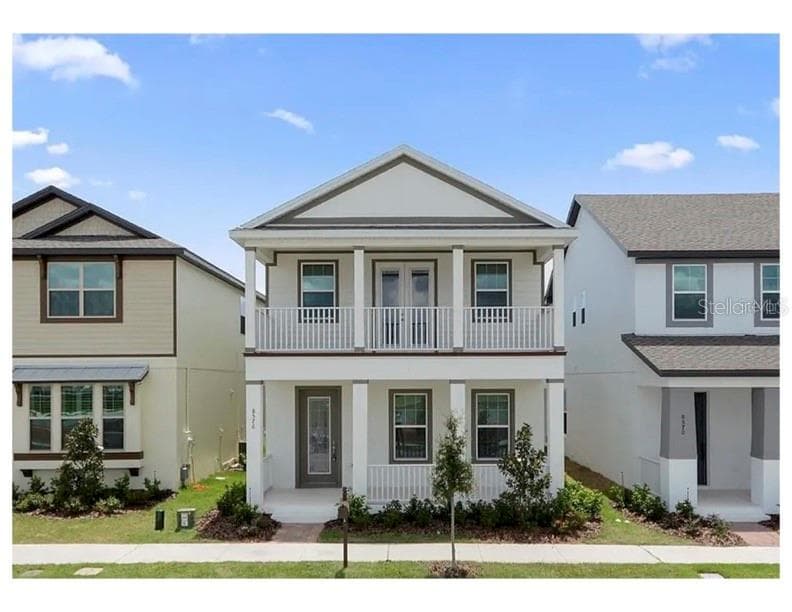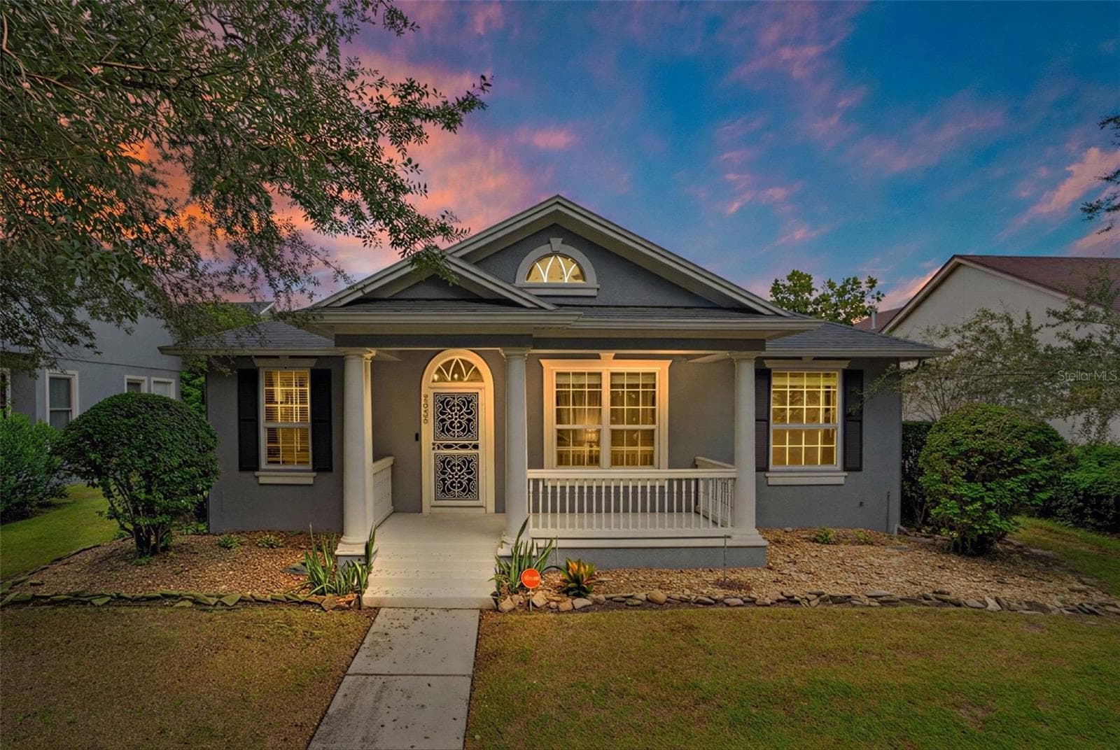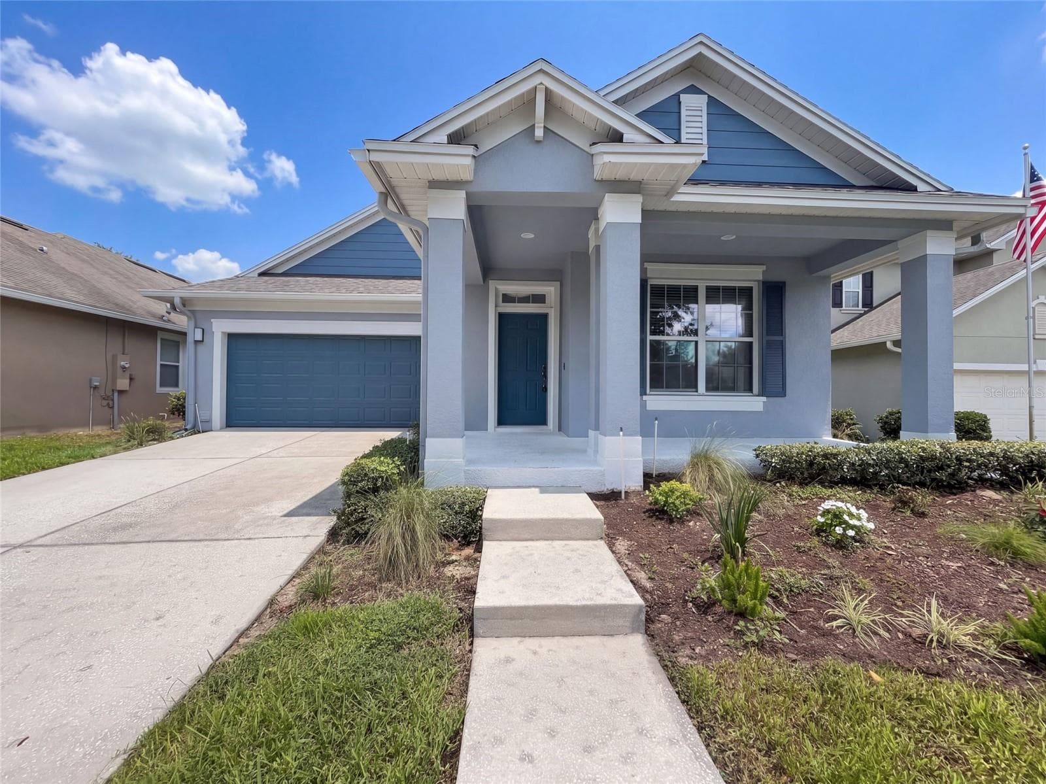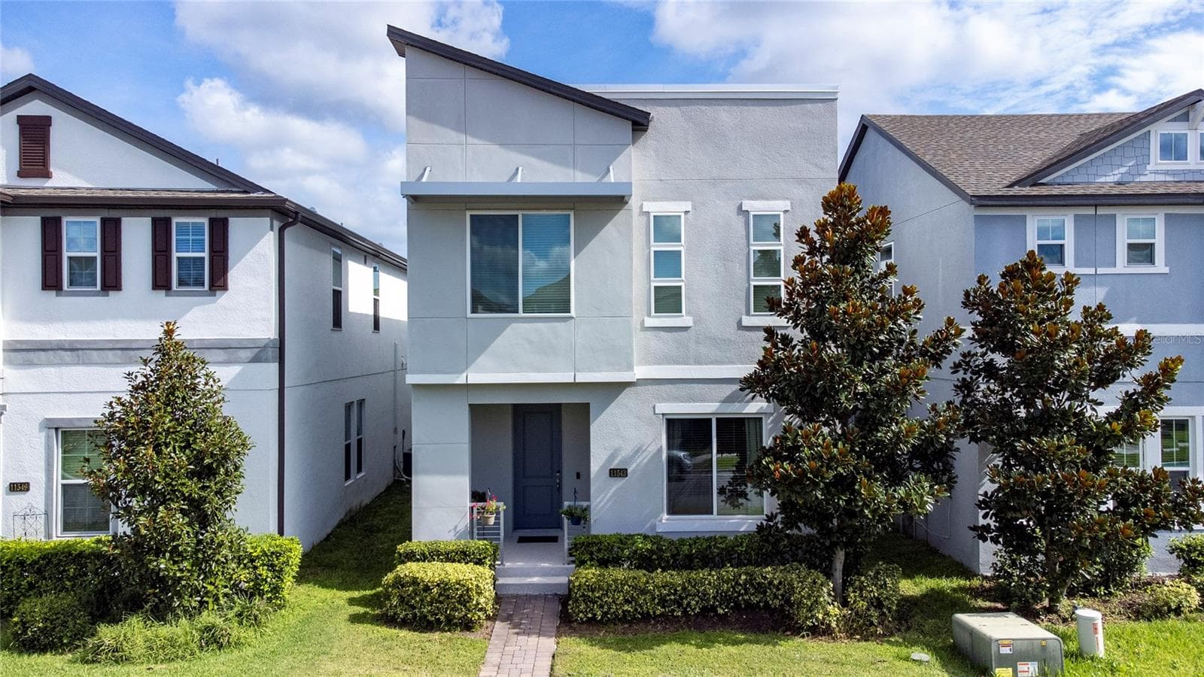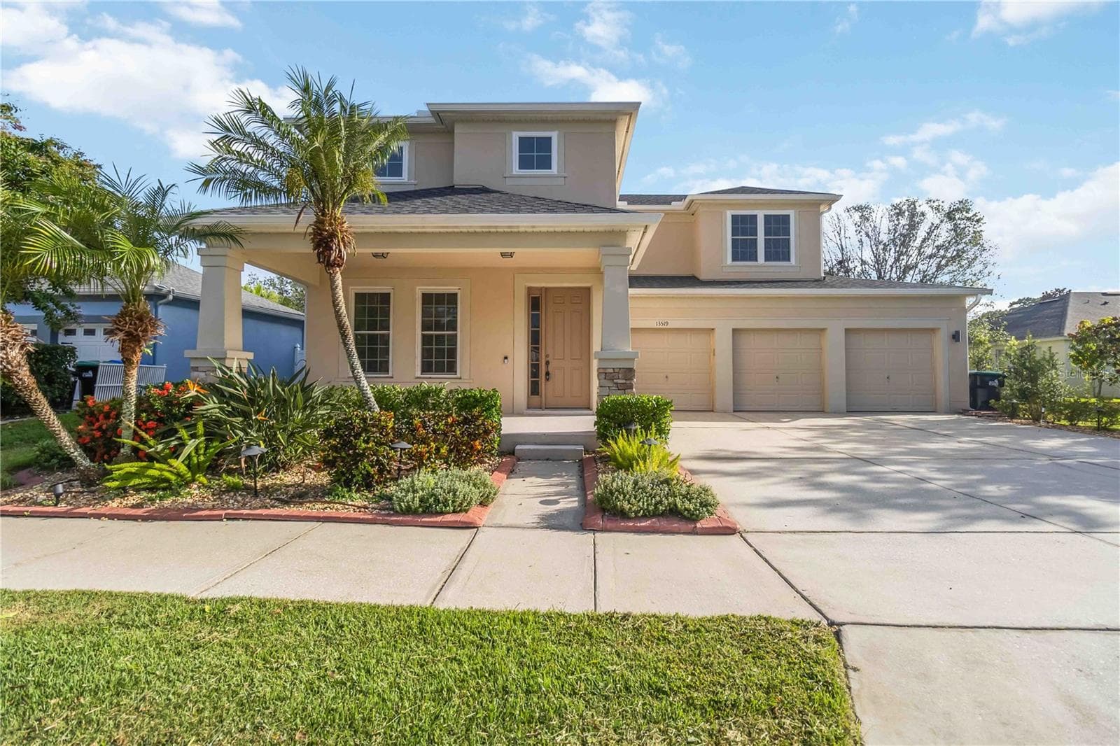
Front of House - 13519 BICTON LN, WINDERMERE
Entrance - 13519 BICTON LN, WINDERMERE
Front of House - 13519 BICTON LN, WINDERMERE
Right Side of the House - 13519 BICTON LN, WINDERMERE
Left Side of the House - 13519 BICTON LN, WINDERMERE
Patio - 13519 BICTON LN, WINDERMERE
Livingroom - 13519 BICTON LN, WINDERMERE
Formal Diningroom - 13519 BICTON LN, WINDERMERE
Family Room - 13519 BICTON LN, WINDERMERE
Kitchen - 13519 BICTON LN, WINDERMERE
Livingroom/Kitchen Combo - 13519 BICTON LN, WINDERMERE
Kitchen - 13519 BICTON LN, WINDERMERE
1/2 Bathroom - 13519 BICTON LN, WINDERMERE
Laundryroom - 13519 BICTON LN, WINDERMERE
Primary Bedroom - 13519 BICTON LN, WINDERMERE
Primary Bathroom - 13519 BICTON LN, WINDERMERE
Virtual Bathroom Update - 13519 BICTON LN, WINDERMERE
Primary Closet - 13519 BICTON LN, WINDERMERE
Virtually Staged Design - 13519 BICTON LN, WINDERMERE
2nd Floor Loft - 13519 BICTON LN, WINDERMERE
Virtually Staged Design - 13519 BICTON LN, WINDERMERE
Bedroom 2 - 13519 BICTON LN, WINDERMERE
Bathroom 2 - 13519 BICTON LN, WINDERMERE
Bedroom 3 - 13519 BICTON LN, WINDERMERE
Bedroom 4 - 13519 BICTON LN, WINDERMERE
Bathroom 3 - 13519 BICTON LN, WINDERMERE
Virtual Bathroom Update - 13519 BICTON LN, WINDERMERE
Back Screened Patio - 13519 BICTON LN, WINDERMERE
Golf Turf Backyard - 13519 BICTON LN, WINDERMERE
Community Play Area - 13519 BICTON LN, WINDERMERE
Community Pool Entrance - 13519 BICTON LN, WINDERMERE
Community Pool - 13519 BICTON LN, WINDERMERE
54 photos

$689,000

13519 BICTON LN
WINDERMERE, FL 34786
Listed by Tiphany Weeks · DIAMOND REAL ESTATE GROUP
Bedrooms
4
Bathrooms
3.5
Living area
2,594 sqft
Year built
2004

About this home

Welcome to Lakes of Windermere Peachtree, a sought-after gated community where luxury living meets unbeatable Central Florida convenience. This 4-bedroom, 3-bathroom home offers nearly 3,000 square feet of thoughtfully designed living space, a 3-car garage, and a brand-new roof and windows, giving buyers peace of mind and long-term value from day one. One of the most coveted features of this Windermere property is the nightly Walt Disney World fireworks view directly from your front porch, a truly magical experience exclusive to a handful of Central Florida homes. Out back, a private retreat awaits with a custom putting green perfect for golf enthusiasts, weekend entertaining, or simply unwinding in your own backyard oasis. Inside, an open-concept floor plan seamlessly connects the living, dining, and kitchen areas, ideal for modern family living and effortless entertaining. Upstairs, a generous bonus loft adds versatile flex space: use it as a media room, home office, playroom, or secondary lounge. The layout blends timeless style with the modern upgrades today's buyers expect. Residents enjoy resort-style amenities including a community pool, clubhouse, scenic walking paths, and a gazebo, all within a private gated setting. Zoned for top-rated Windermere schools and just minutes from Walt Disney World Orlando, Disney Springs, world-class dining, shopping, and major highways (I-4, SR-429), this home delivers the lifestyle Central Florida buyers are searching for. NEW WINDOWS | NEW ROOF | PUTTING GREEN | OFFERING CREDIT TOWARDS CLOSING FOR BUYERS *

Property details

MLS
Stellar MLS
MLS #
MFRO6372084
Property type
Single Family Residence
Subdivision
LAKES/WINDERMERE-PEACHTREE
Status
Active
Days on market
254
On market date
January 9, 2026
Stories
N/A
Total bathrooms
3.5
Garage spaces
3
Parking spaces
N/A
Lot size
0.18 acres
Loading map…

Nearby schools

Within 10 miles. School directory data from the National Center for Education Statistics (NCES), accessed via the Urban Institute Education Data API. Local Score is calculated by INNOVATE Real Estate; where a state rating is shown, it comes from that state's own official school report card.

Elementary
BAY LAKE ELEMENTARY
1.1 mi away · Grades -1-5
Nearest school -- attendance-zone data not available here
3.0
Local Score (student-teacher ratio only (preliminary -- will incorporate state test-score data once available)) -- not an official state rating
Enrollment
685
Student:teacher ratio
17.1:1
District
ORANGE
Middle
HORIZON WEST MIDDLE
1.17 mi away · Grades 6-8
Nearest school -- attendance-zone data not available here
2.0
Local Score (student-teacher ratio only (preliminary -- will incorporate state test-score data once available)) -- not an official state rating
Enrollment
1,292
Student:teacher ratio
21.2:1
District
ORANGE
High
WINDERMERE HIGH
2.88 mi away · Grades 9-12
Nearest school -- attendance-zone data not available here
1.0
Local Score (student-teacher ratio only (preliminary -- will incorporate state test-score data once available)) -- not an official state rating
Enrollment
3,339
Student:teacher ratio
25.5:1
District
ORANGE

Walkability

Blended score for WINDERMERE's center, calculated by INNOVATE Real Estate from two sources: the EPA's National Walkability Index (street network, transit, land-use mix) and Google Places amenity data (what's actually reachable on foot from this point). 60% EPA National Walkability Index + 40% nearby-amenity density (Google Places).

28
Car-dependent
out of 100
EPA National Walkability Index
7.7 / 20 -- Below average walkable
Google Places amenity density
13 / 100
Restaurants & cafes4
Grocery stores0
Parks0
Schools0
Transit stops1
Pharmacies0

Market position

How this listing compares to current activity in WINDERMERE, from live MLS data.

On the market 254 days -- 177 more days than WINDERMERE's current average of 77 days.
For reference, the median list price across 392 active listings in WINDERMERE right now is $727,500.

Mortgage calculator

Estimate only - actual rate and payment depend on your lender, credit, and loan program.

$
%
%
Adjust tax / insurance estimates
% / yr
$
/mo
Est. monthly payment
$4,299/mo
$137,800 down
$551,200 loan
Principal & interest$3,575
Property tax (est.)$574
Home insurance (est.)$150

Similar homes you might like

Data source: Listing information provided by Stellar MLS (mfrmls) via Trestle/CoreLogic. Last updated September 20, 2026.

Information herein deemed reliable but not guaranteed; all measurements, school assignments, HOA fees, taxes, and feature lists are approximate and should be independently verified. Equal Housing Opportunity.