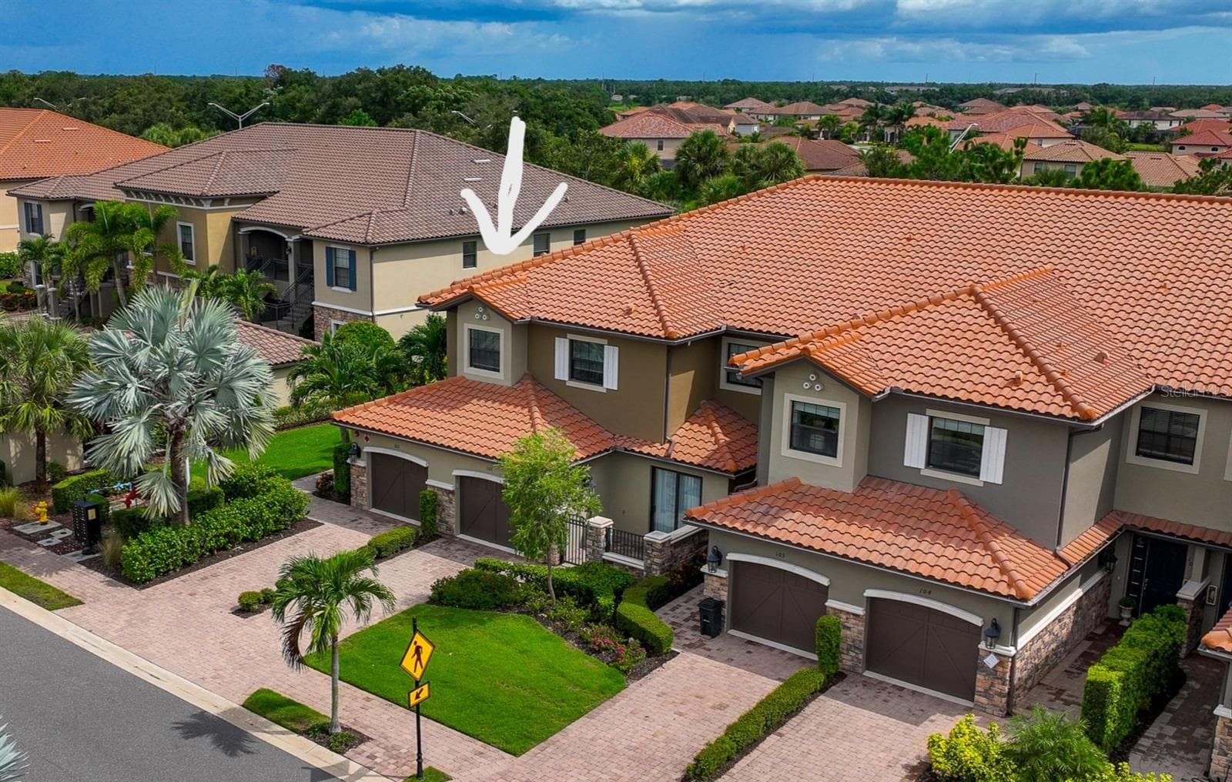
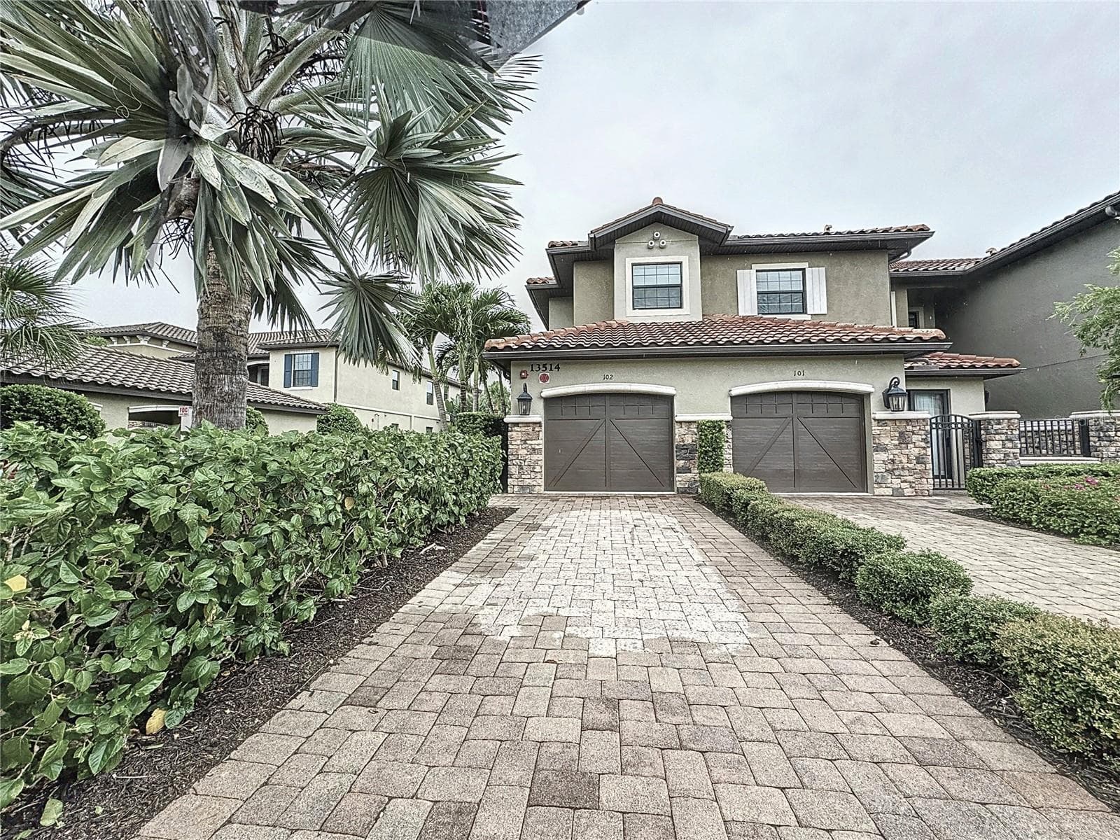
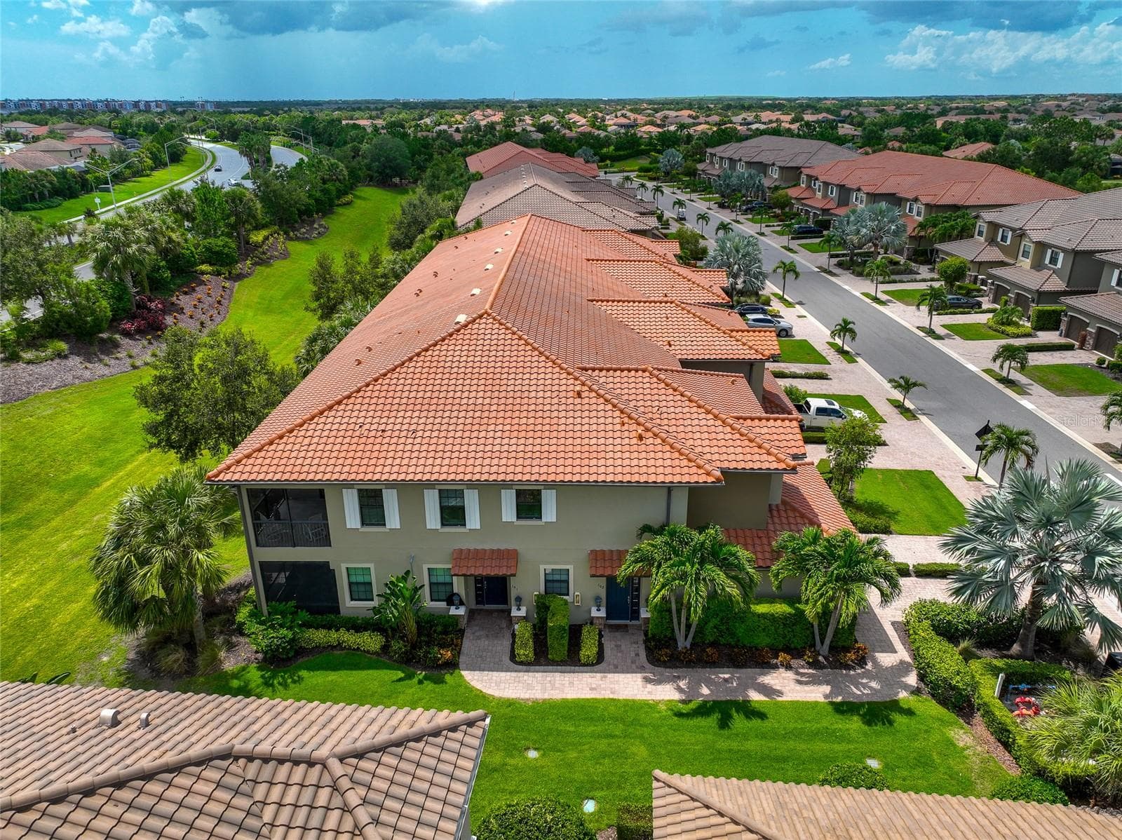
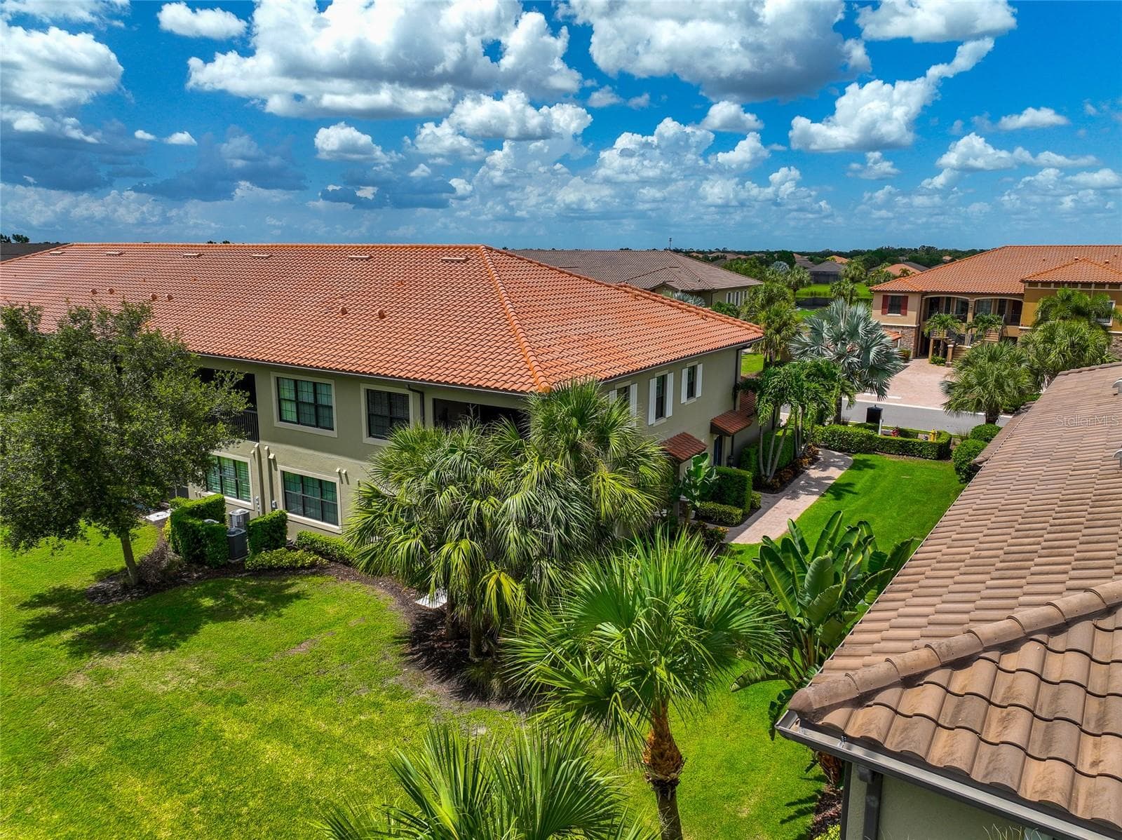
Rare End unit for Sale. - 13514 MESSINA LOOP #102, BRADENTON
2184 Sq ft. Lives like a Single Family House - 13514 MESSINA LOOP #102, BRADENTON
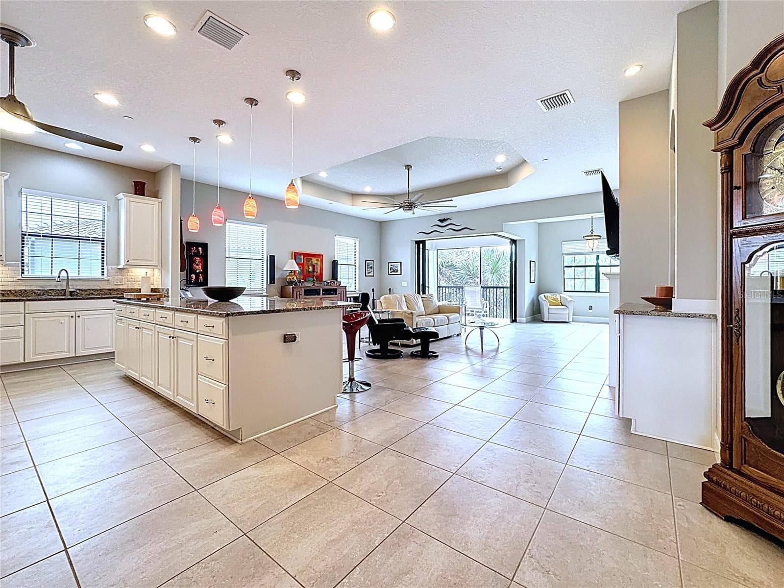
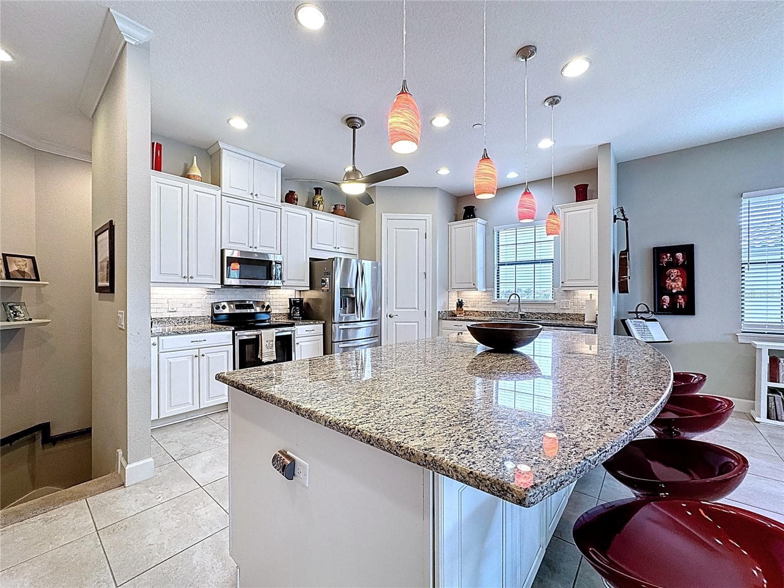
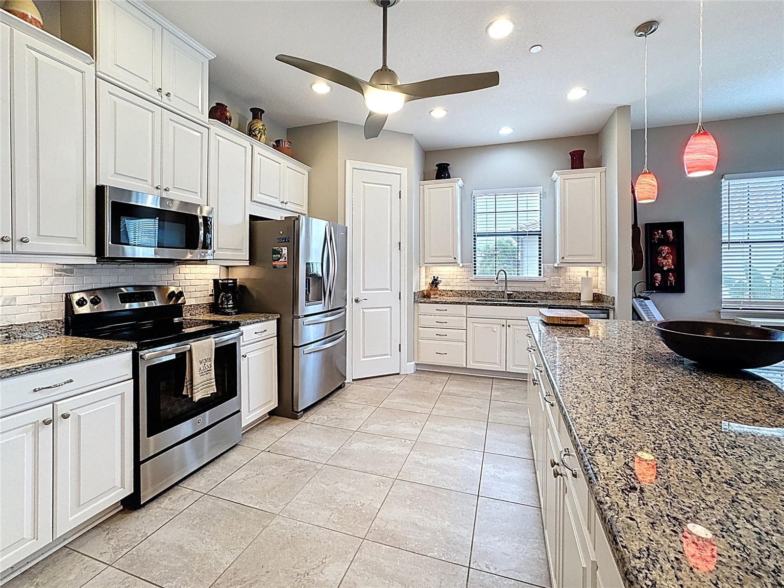
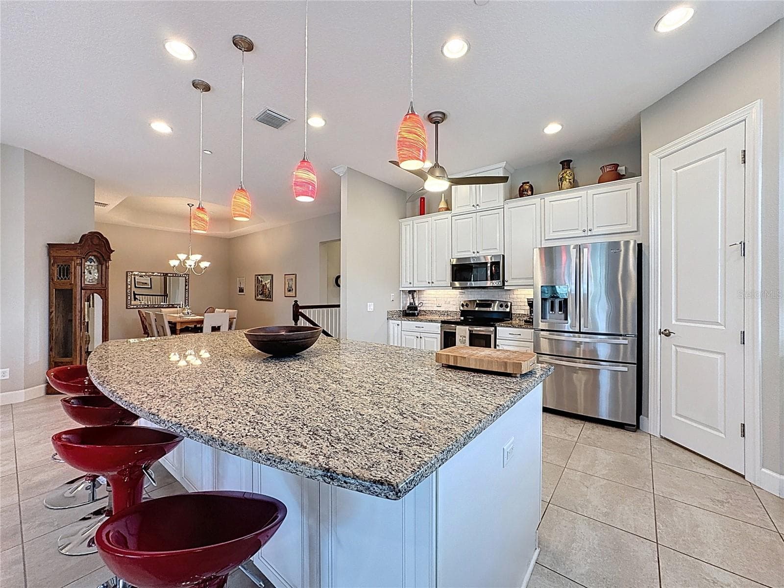
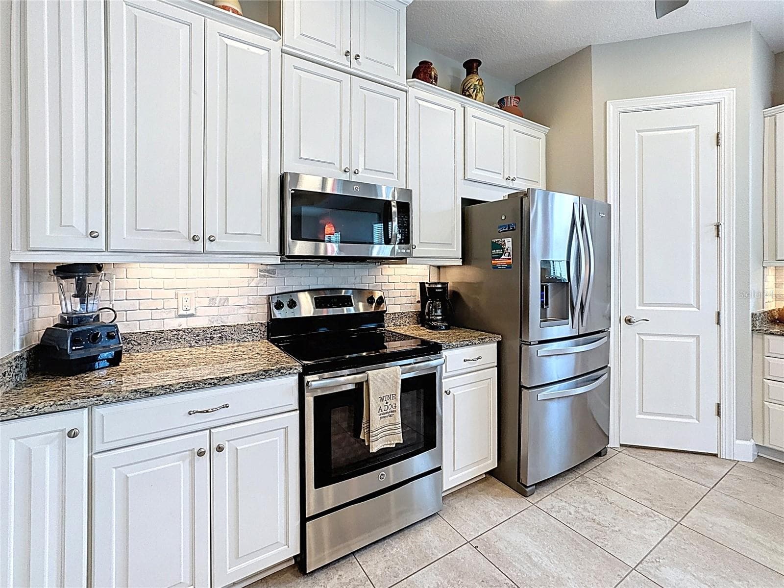
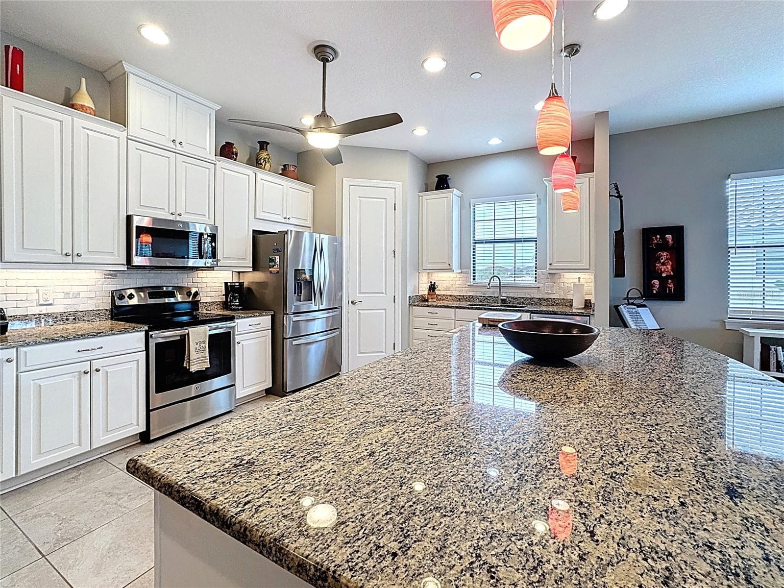
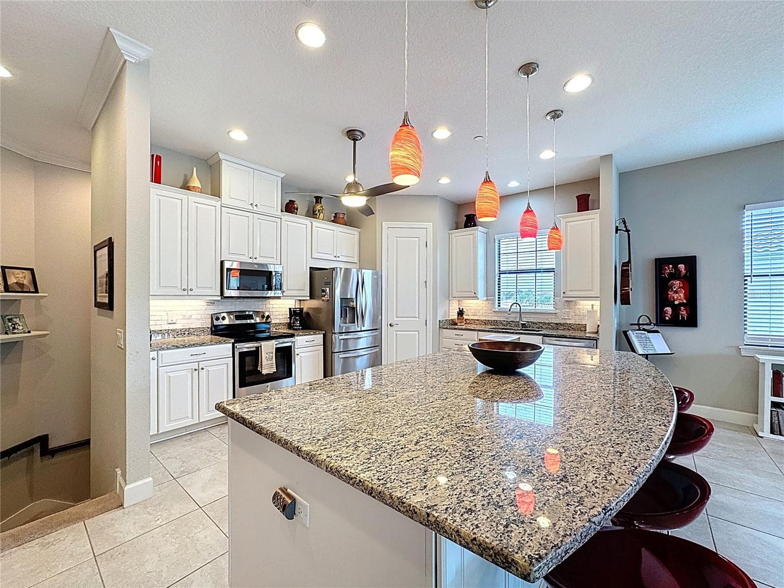
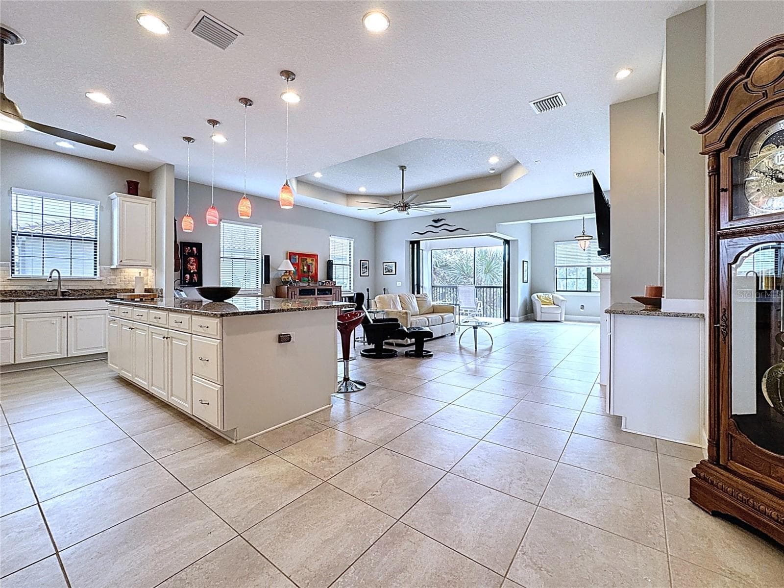
Kitchen w/ White Cabinetry & Ex Large Counter - 13514 MESSINA LOOP #102, BRADENTON
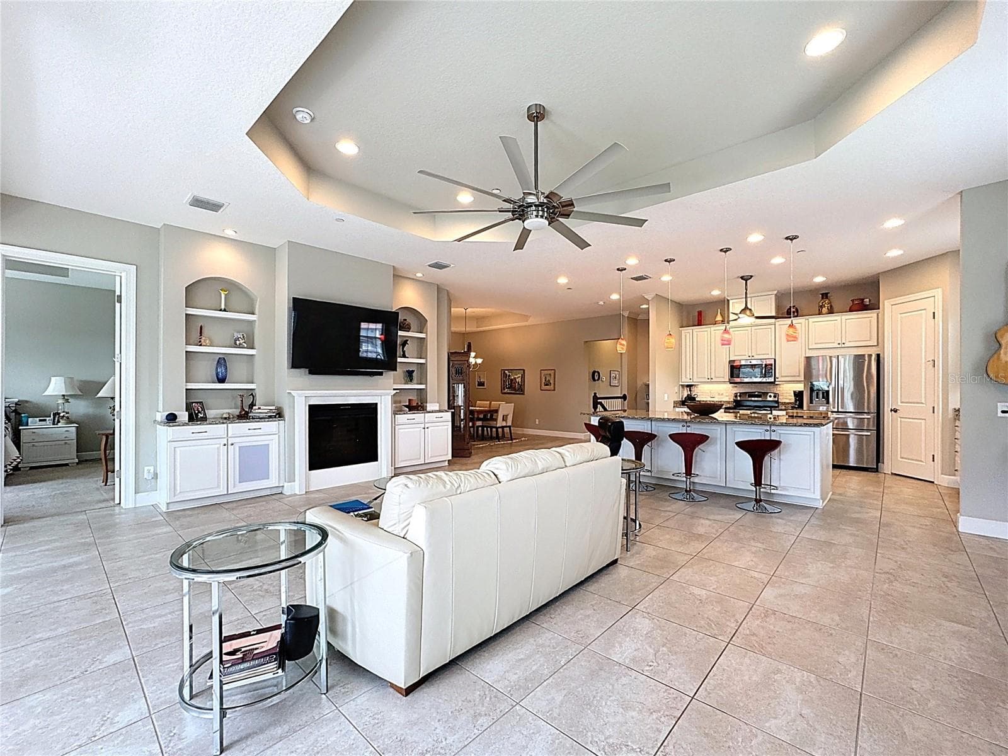
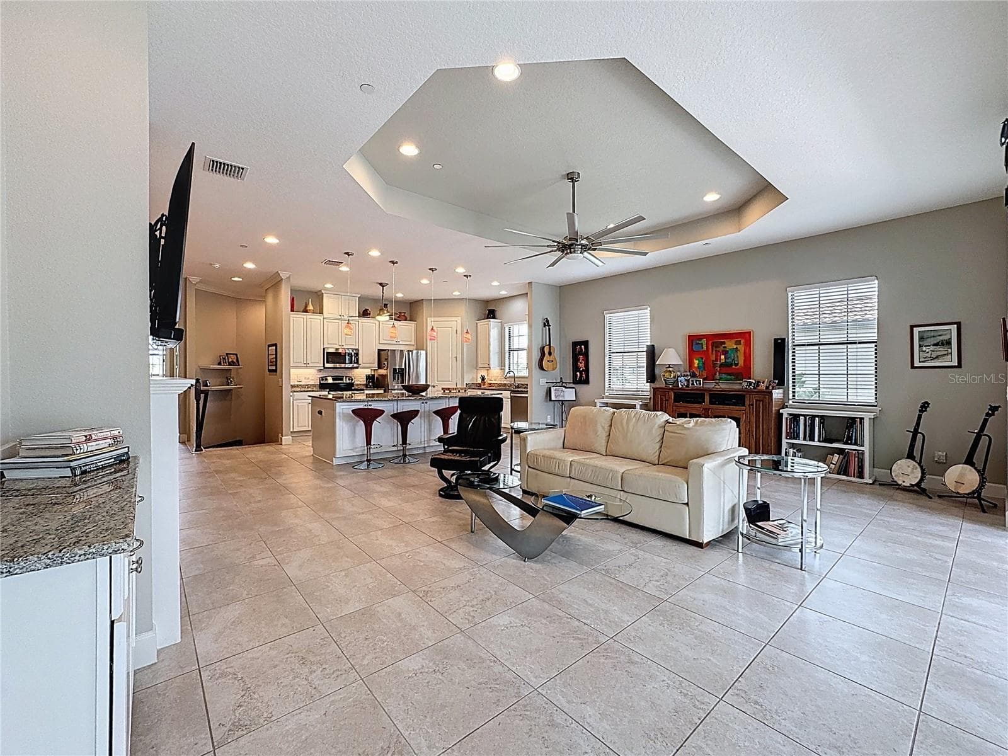
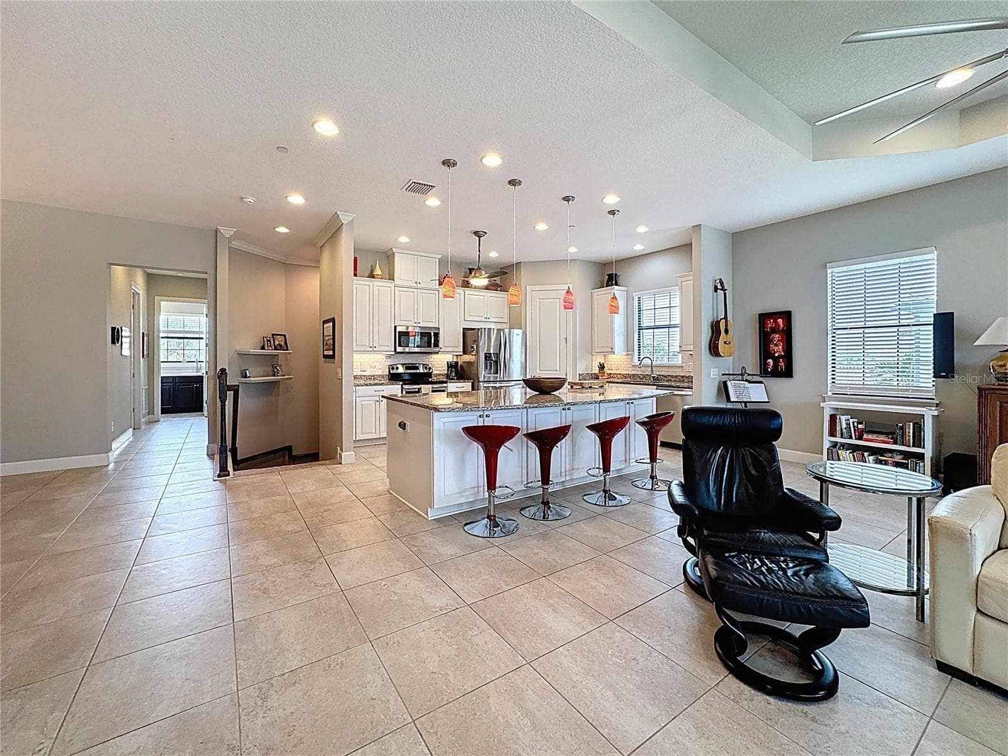
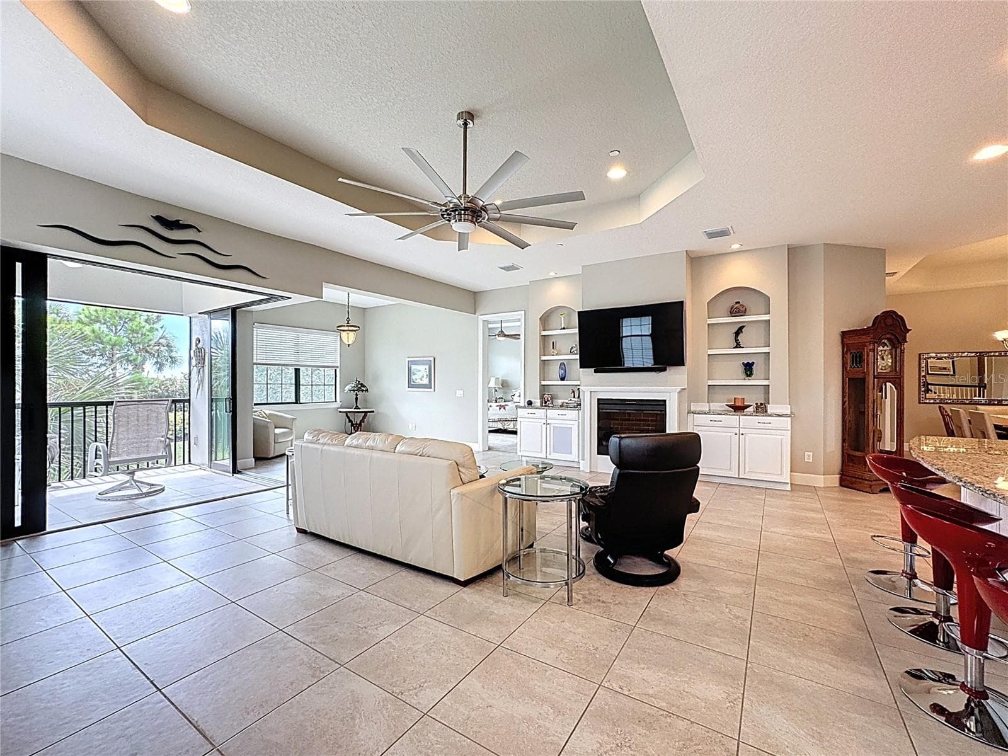
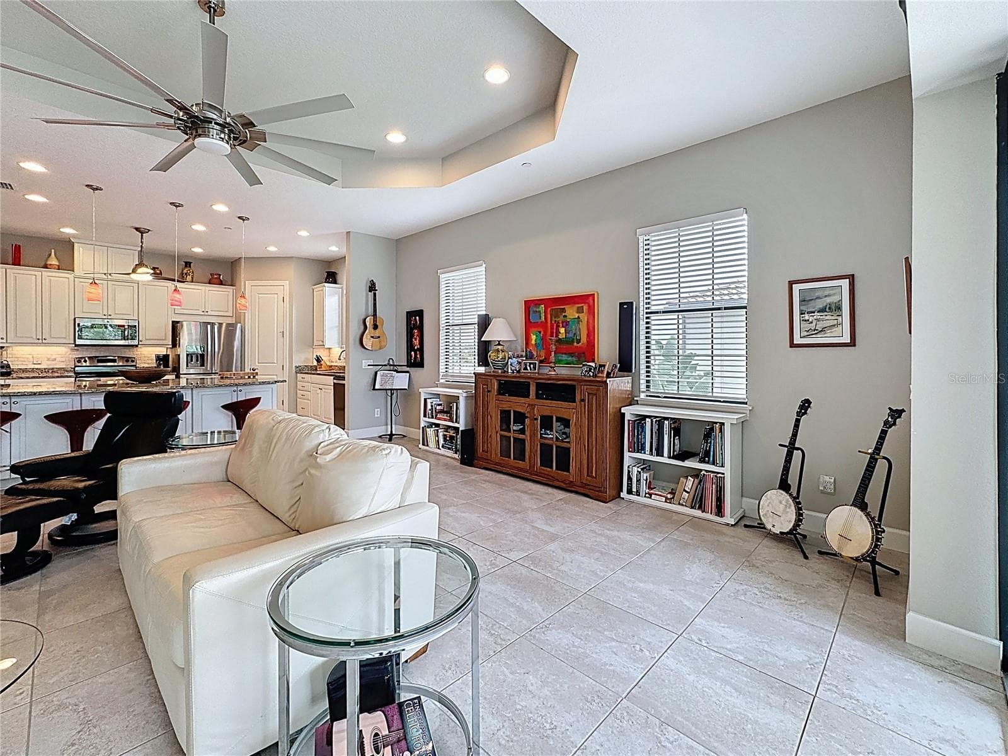
Large Open Floor Plan - 13514 MESSINA LOOP #102, BRADENTON
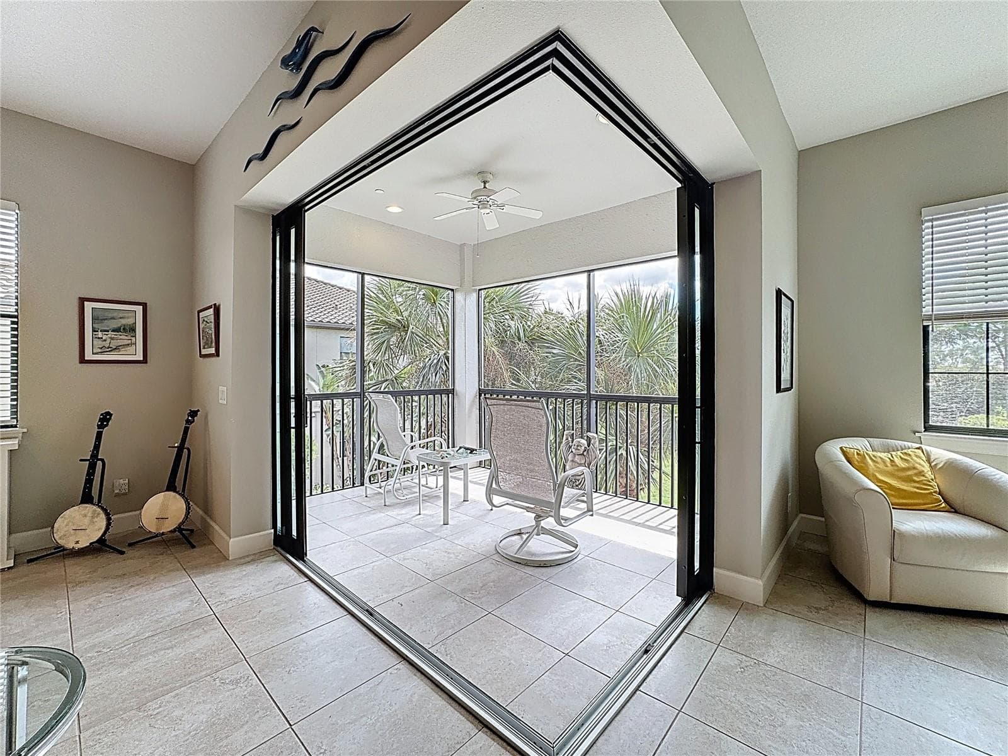
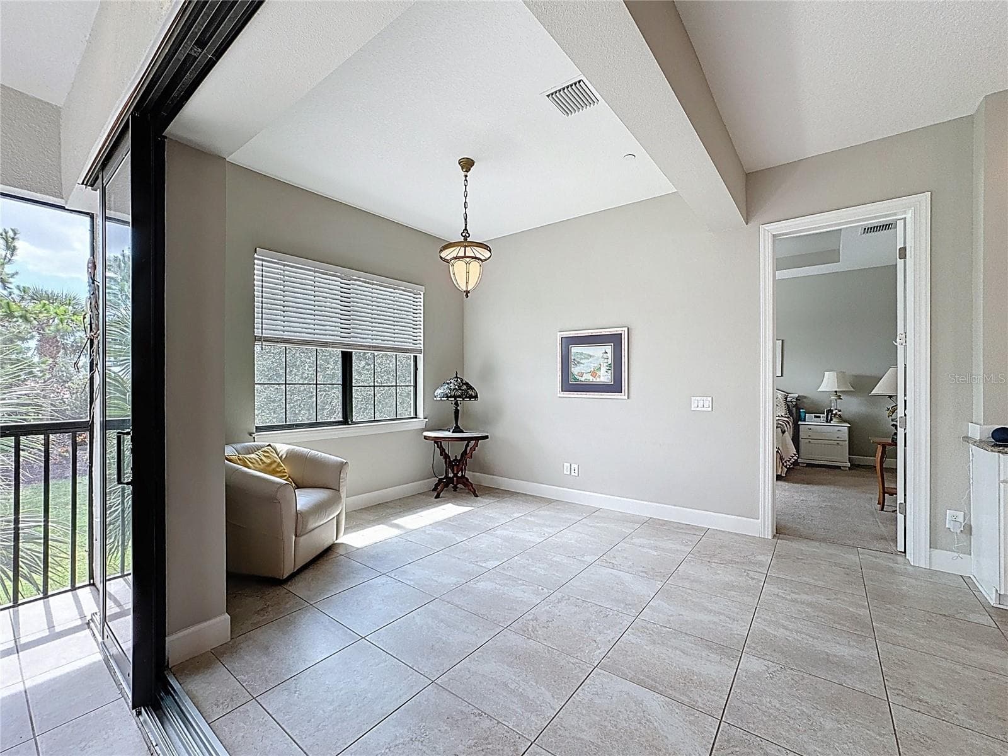
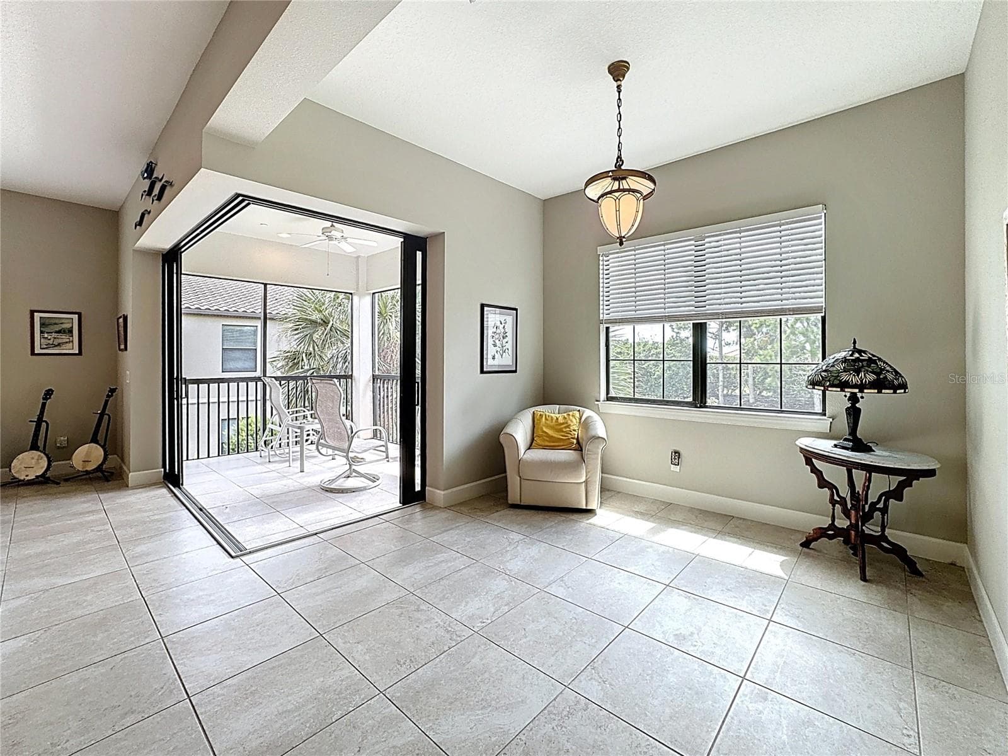
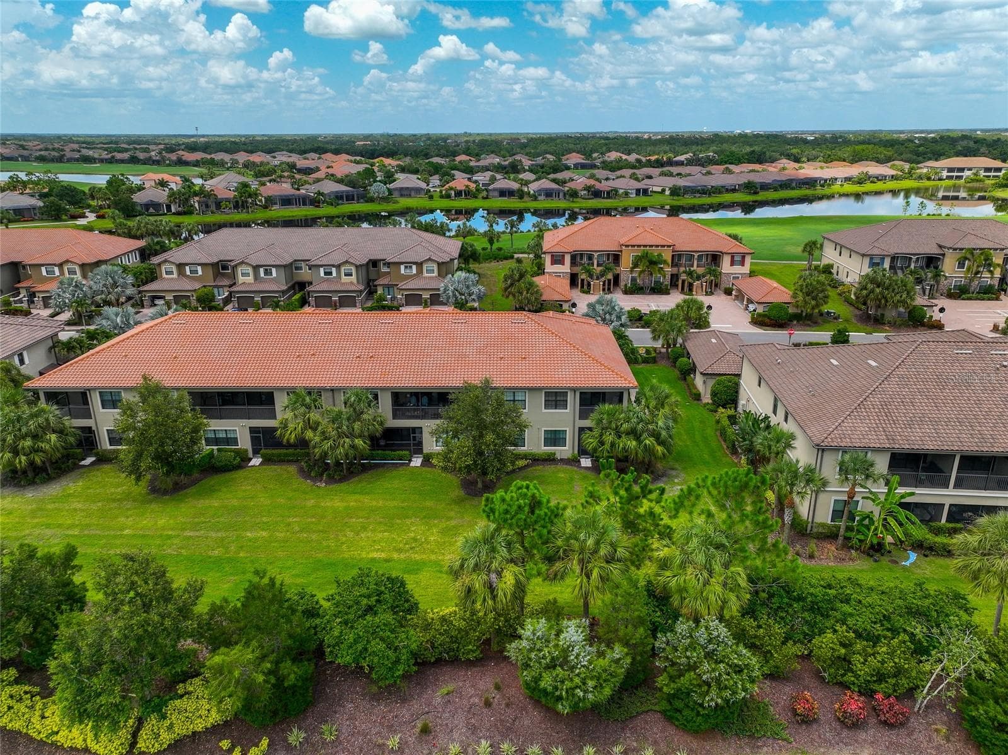
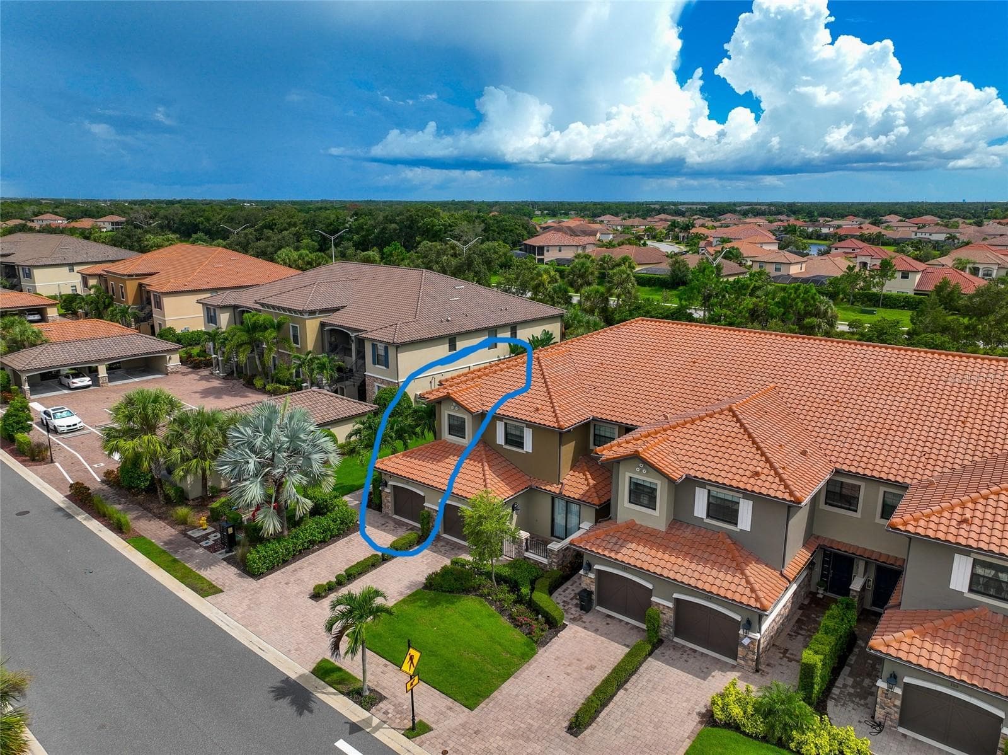
Only the End unit have the zero corner sliders - 13514 MESSINA LOOP #102, BRADENTON
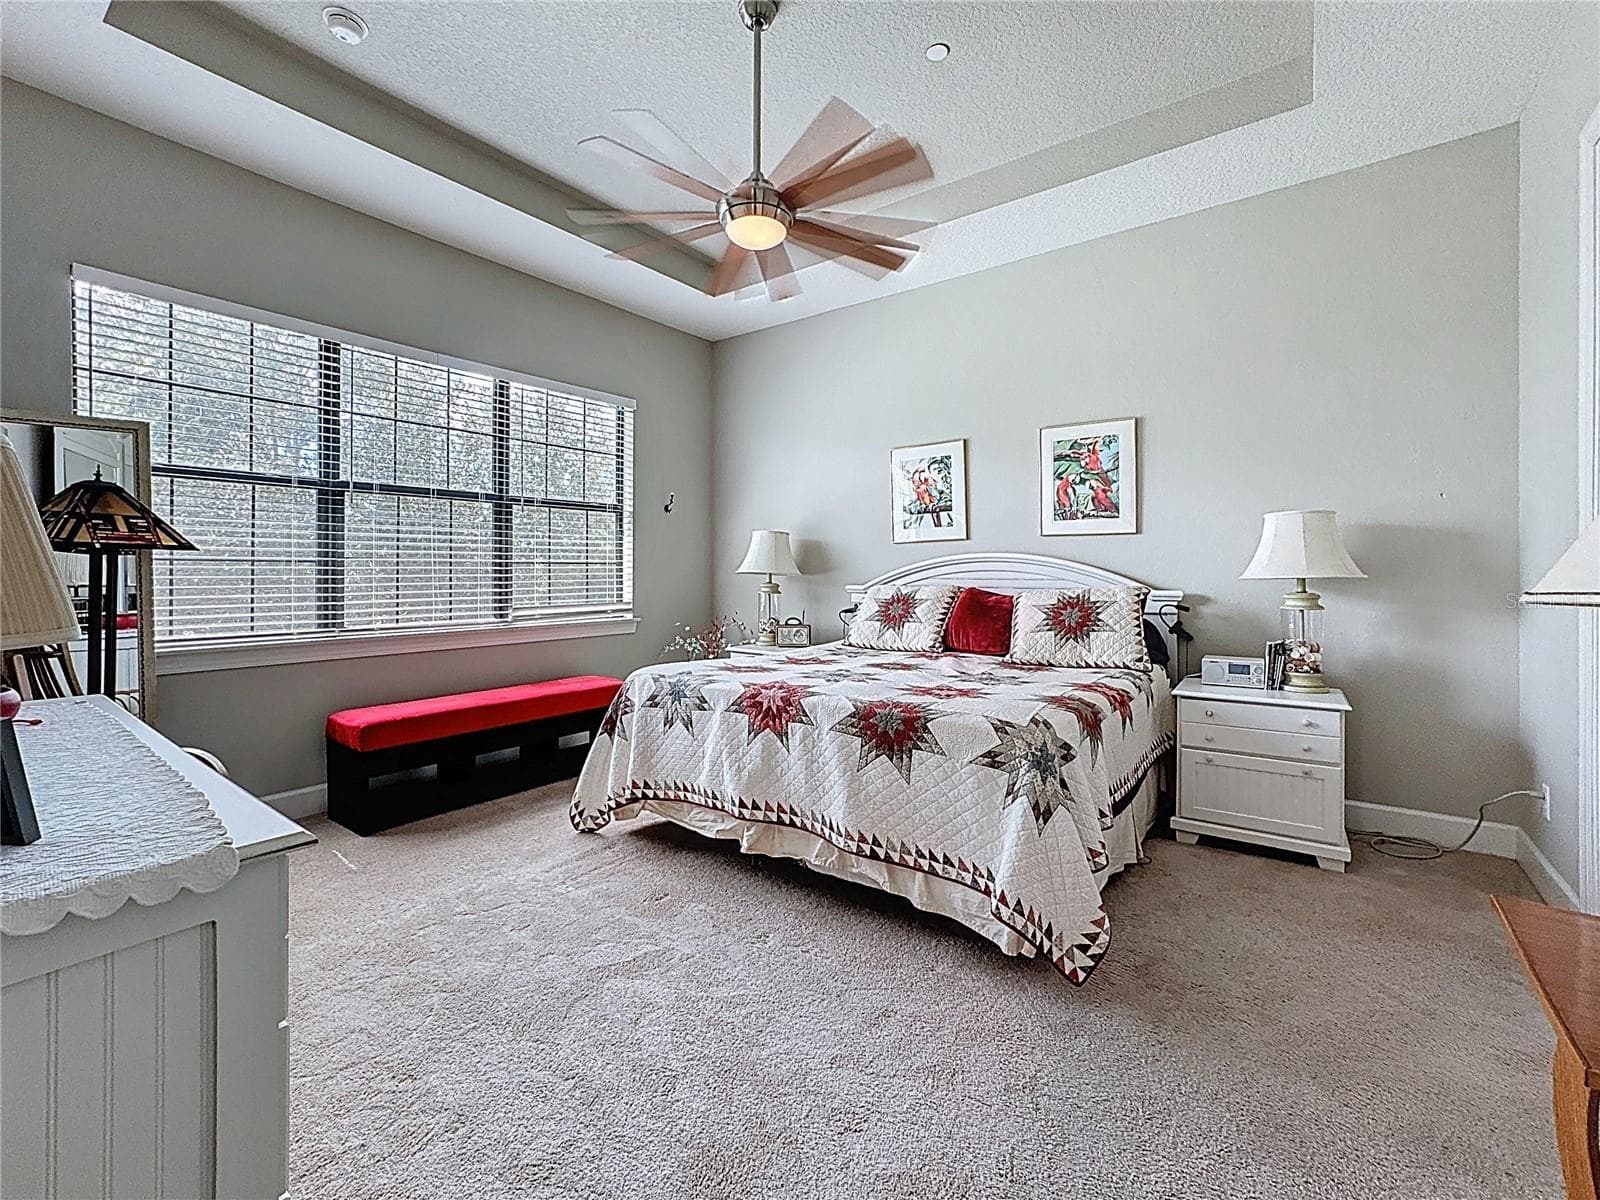
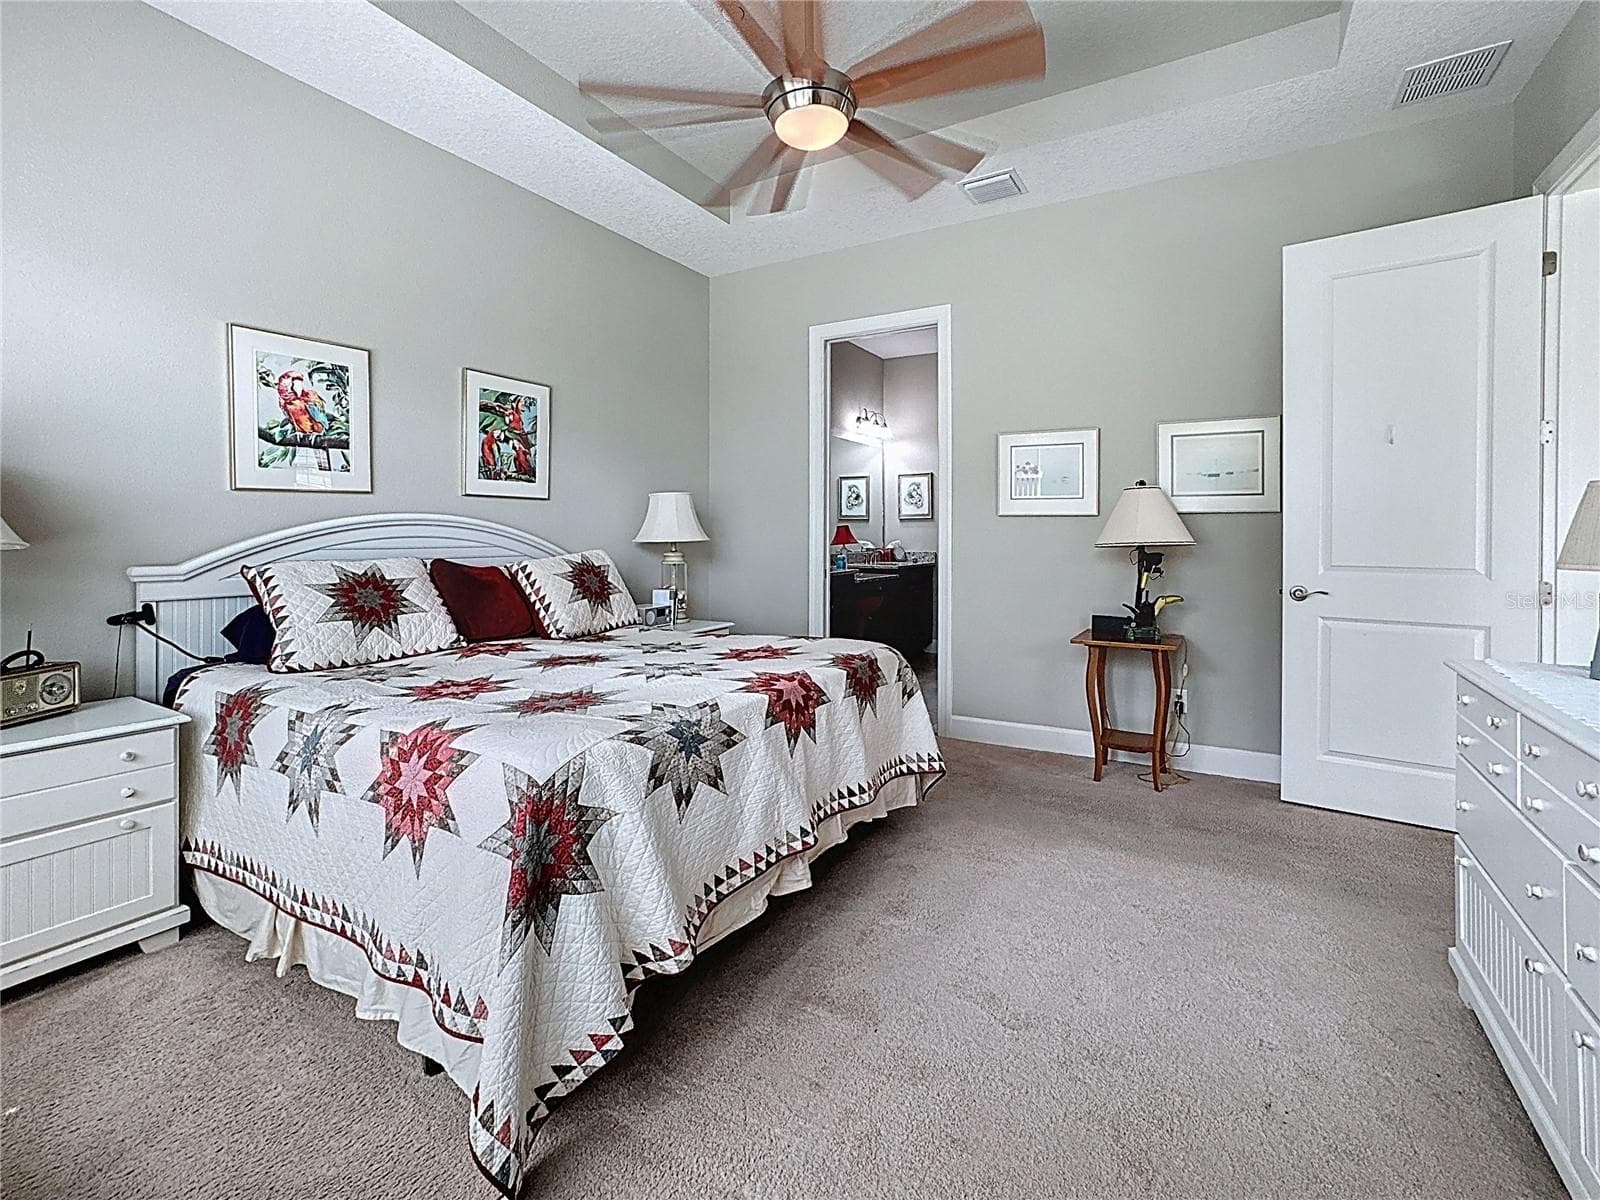
Primary Suite w/ Bath - 13514 MESSINA LOOP #102, BRADENTON
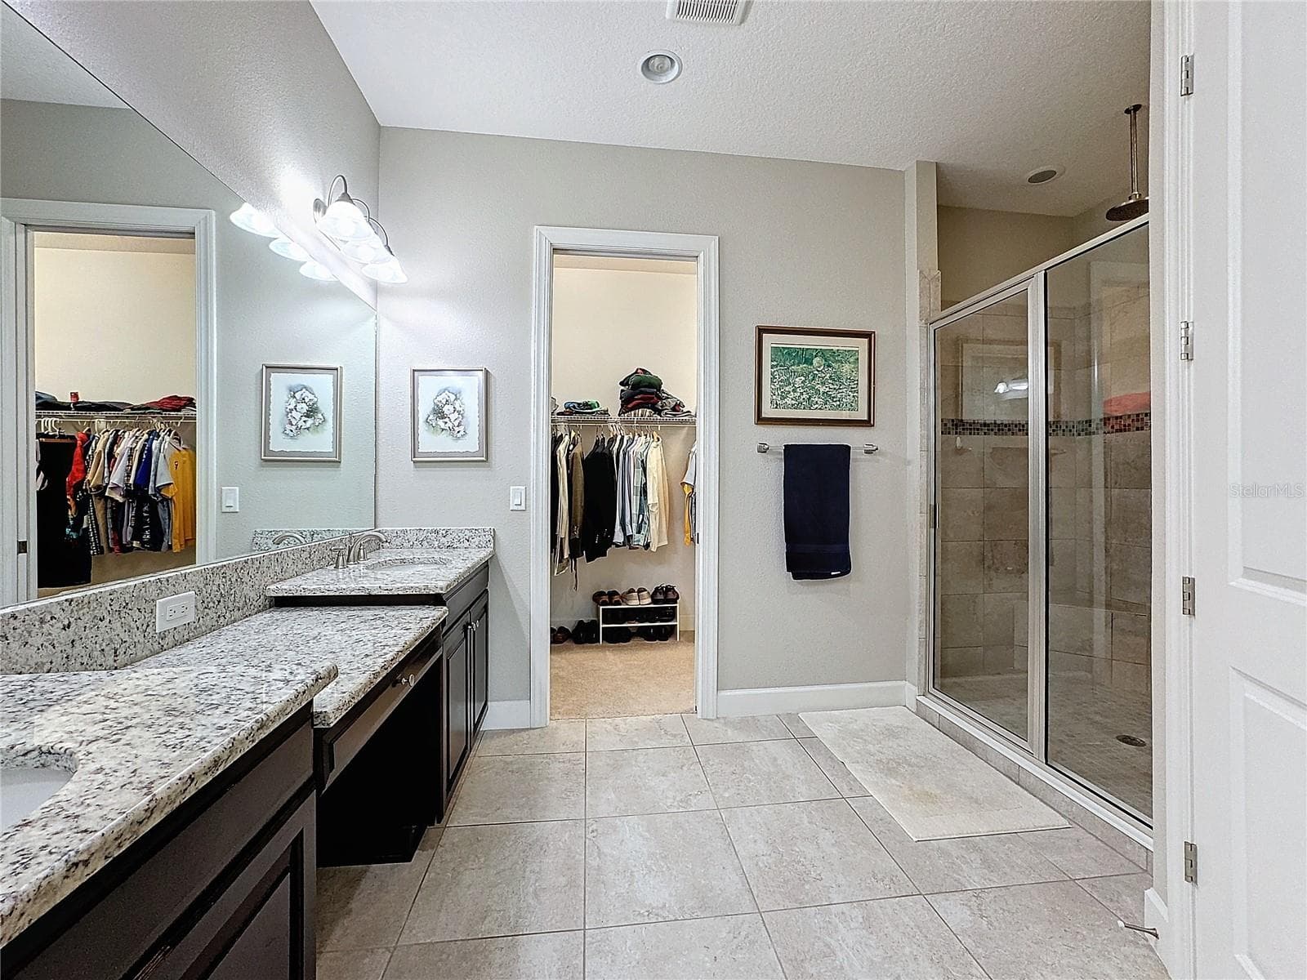
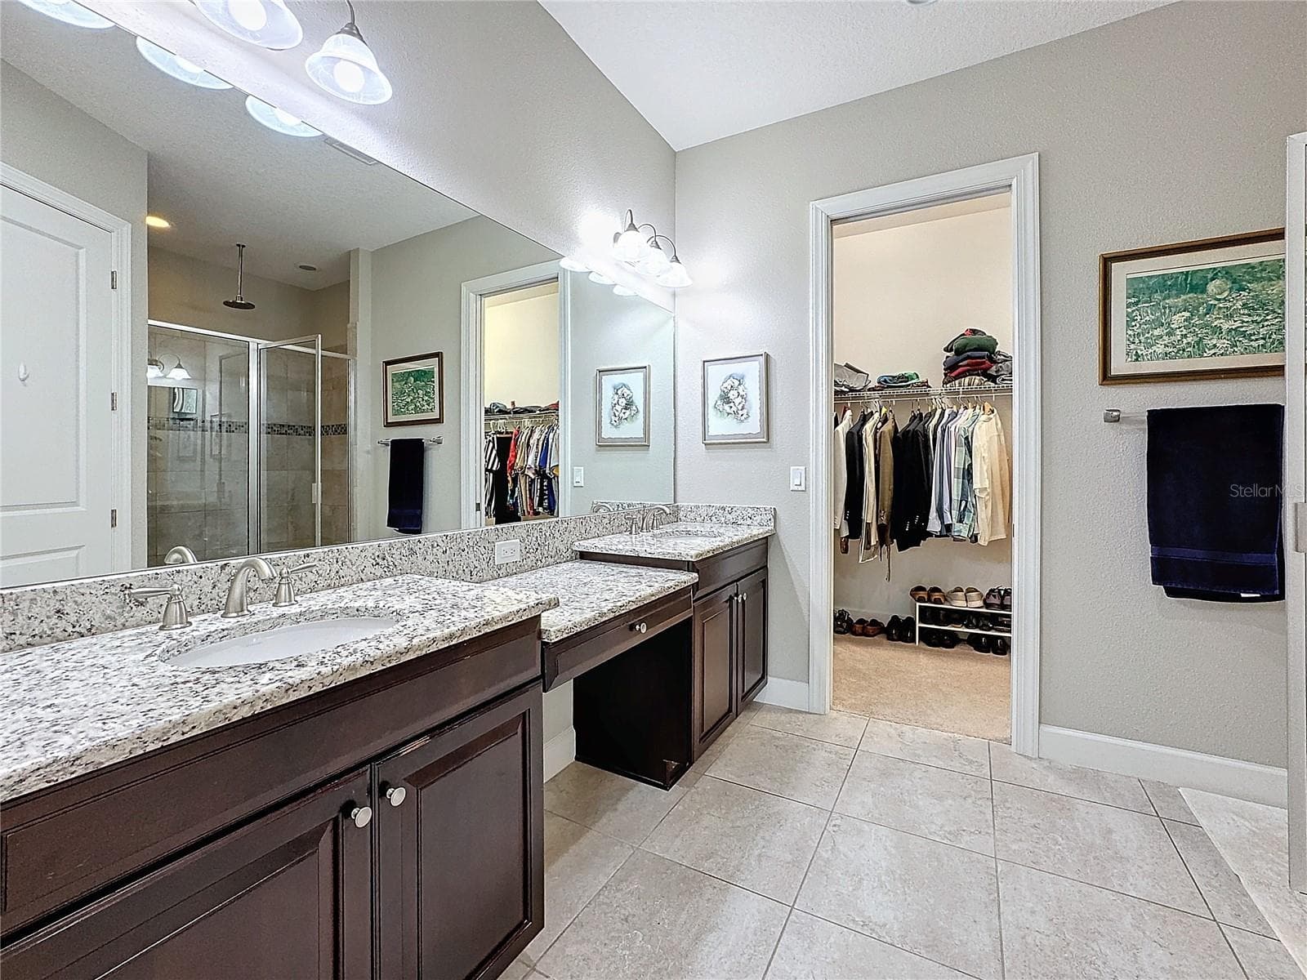
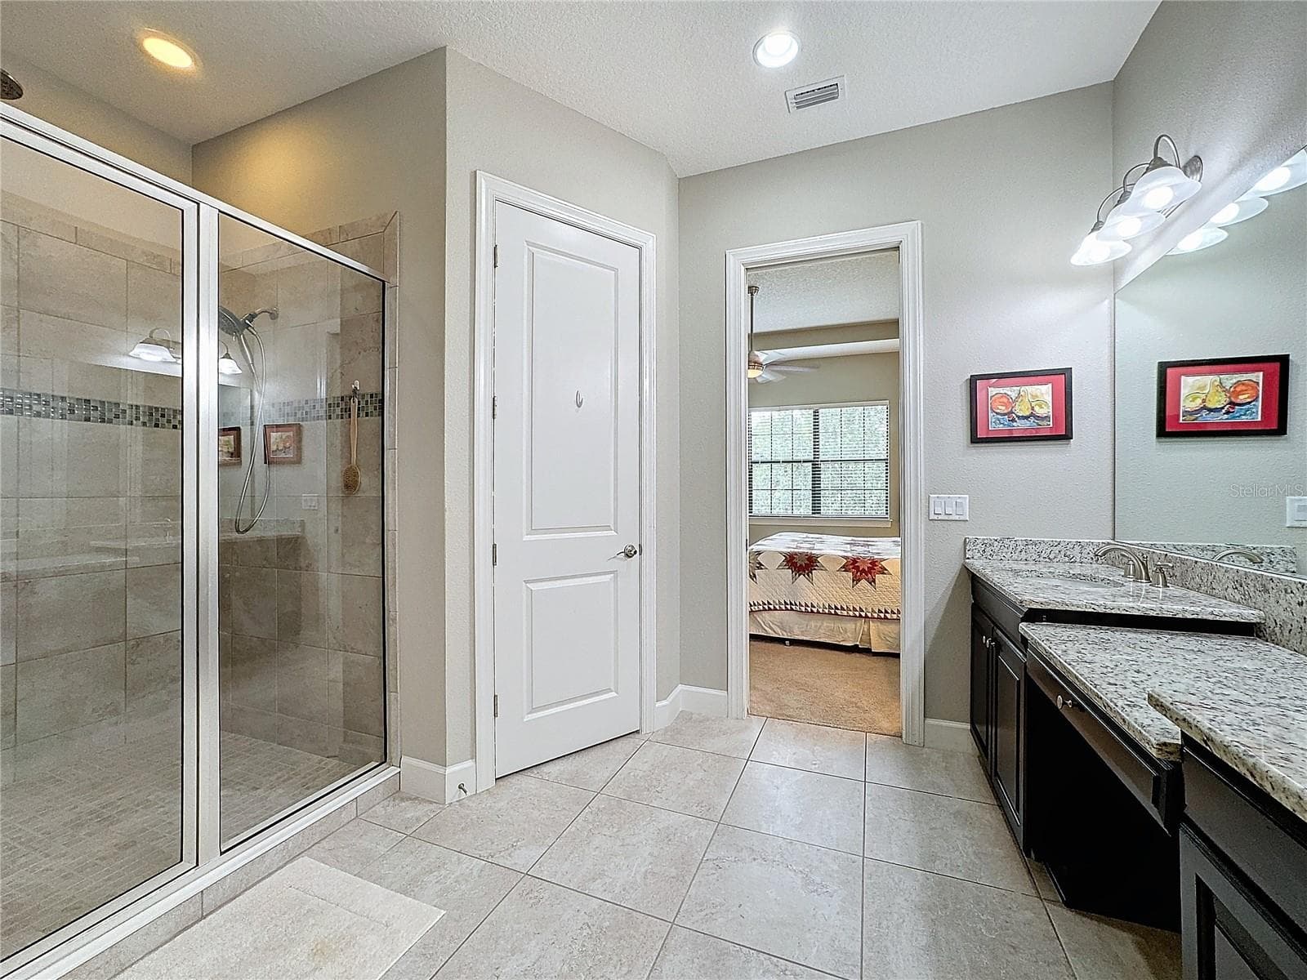
Primary Bath - 13514 MESSINA LOOP #102, BRADENTON
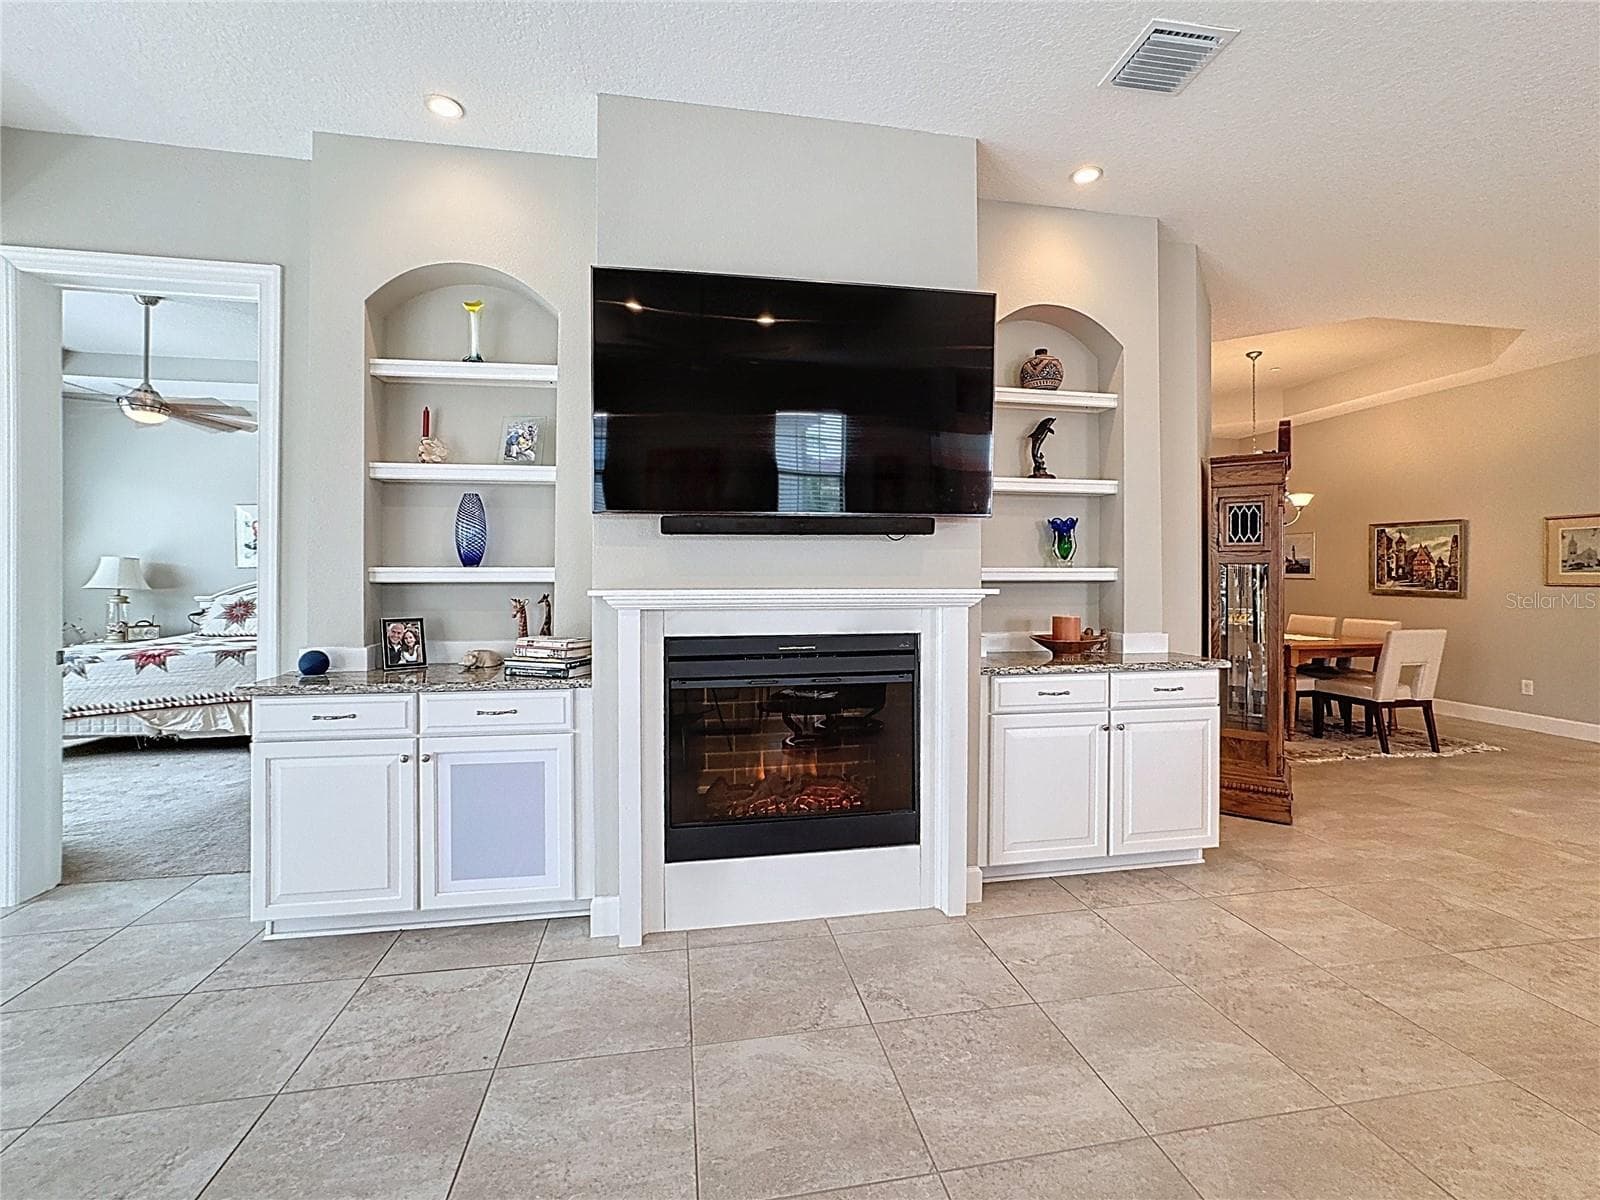
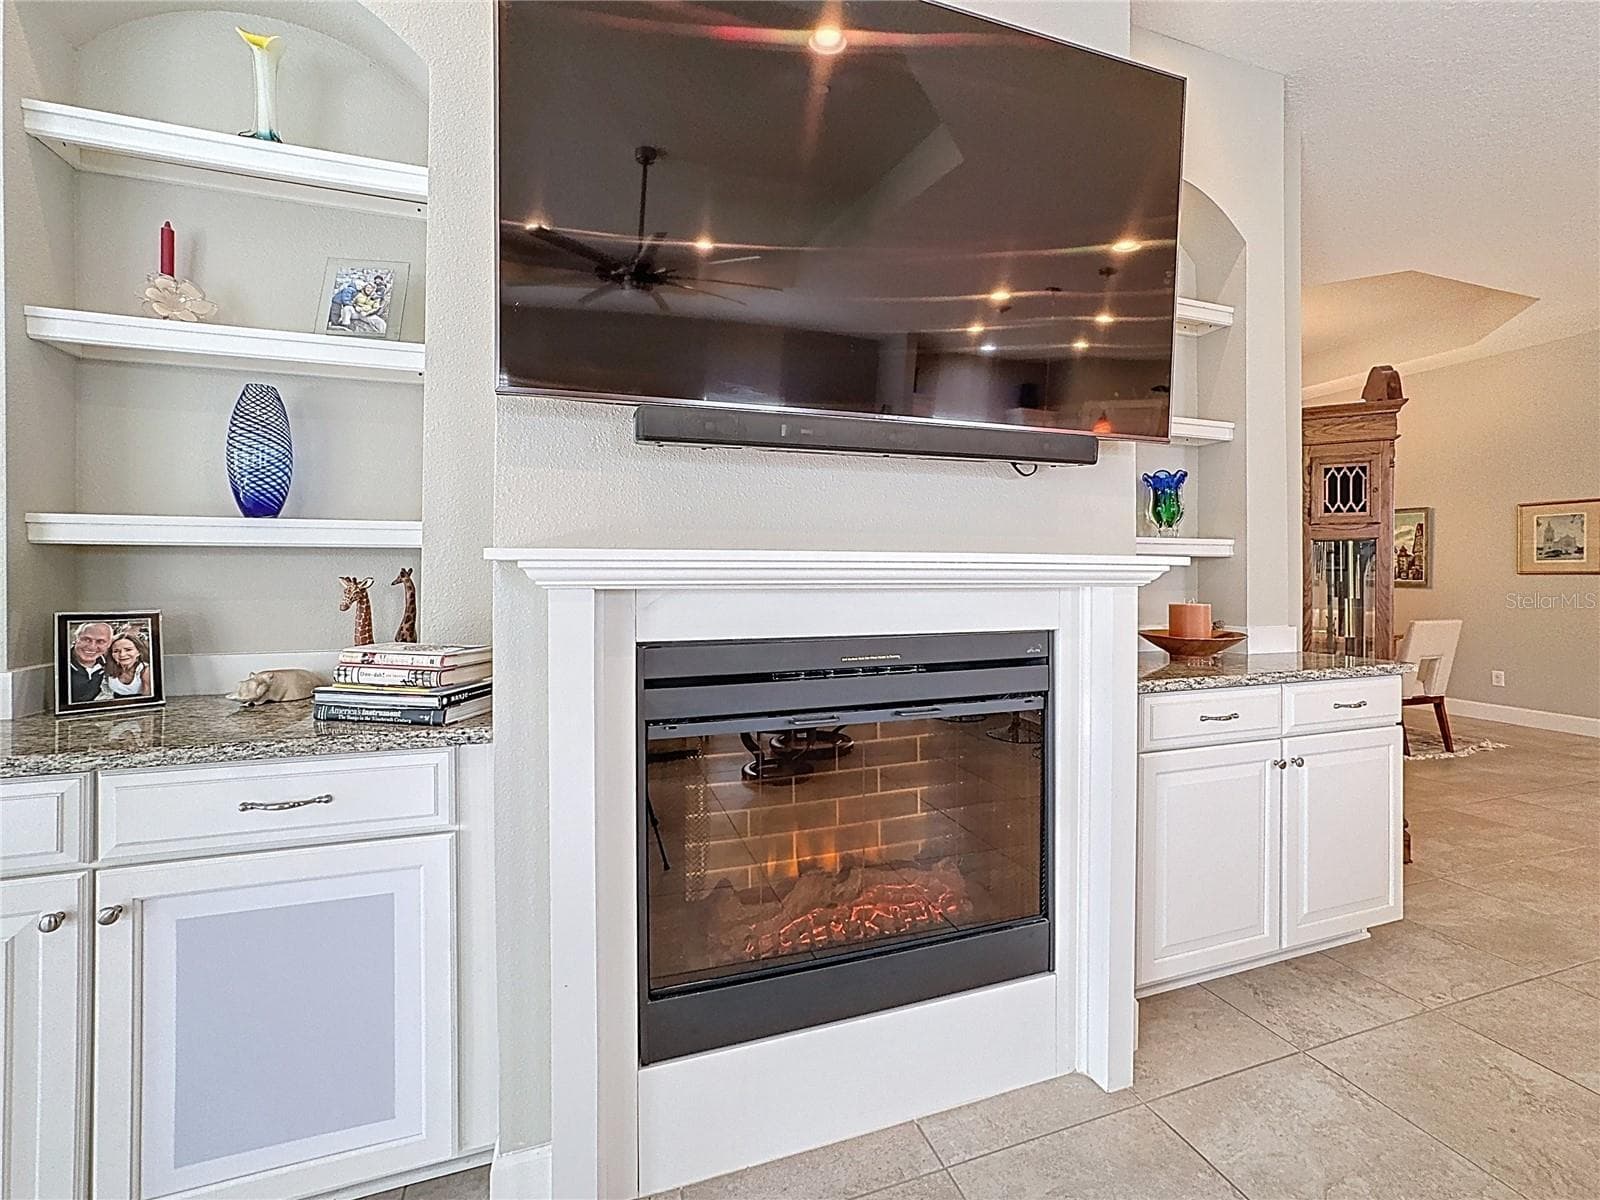
built ins w/ Fireplace - 13514 MESSINA LOOP #102, BRADENTON
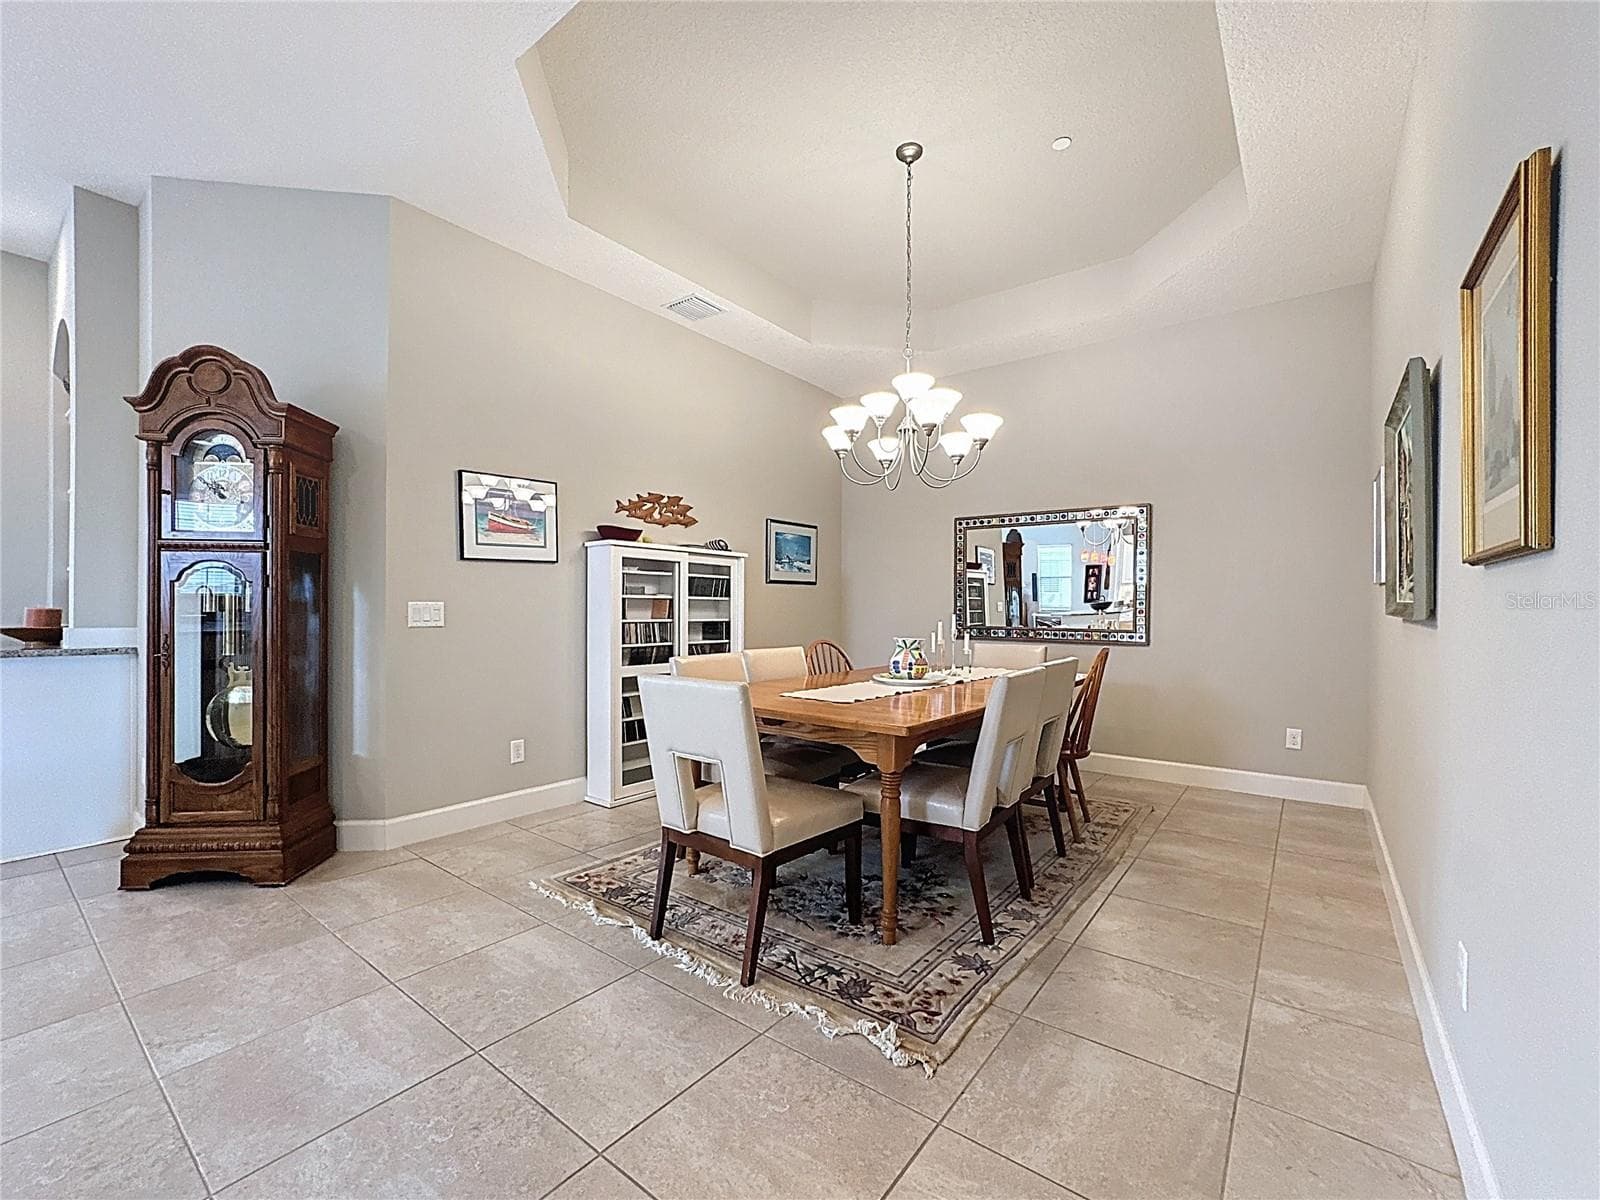
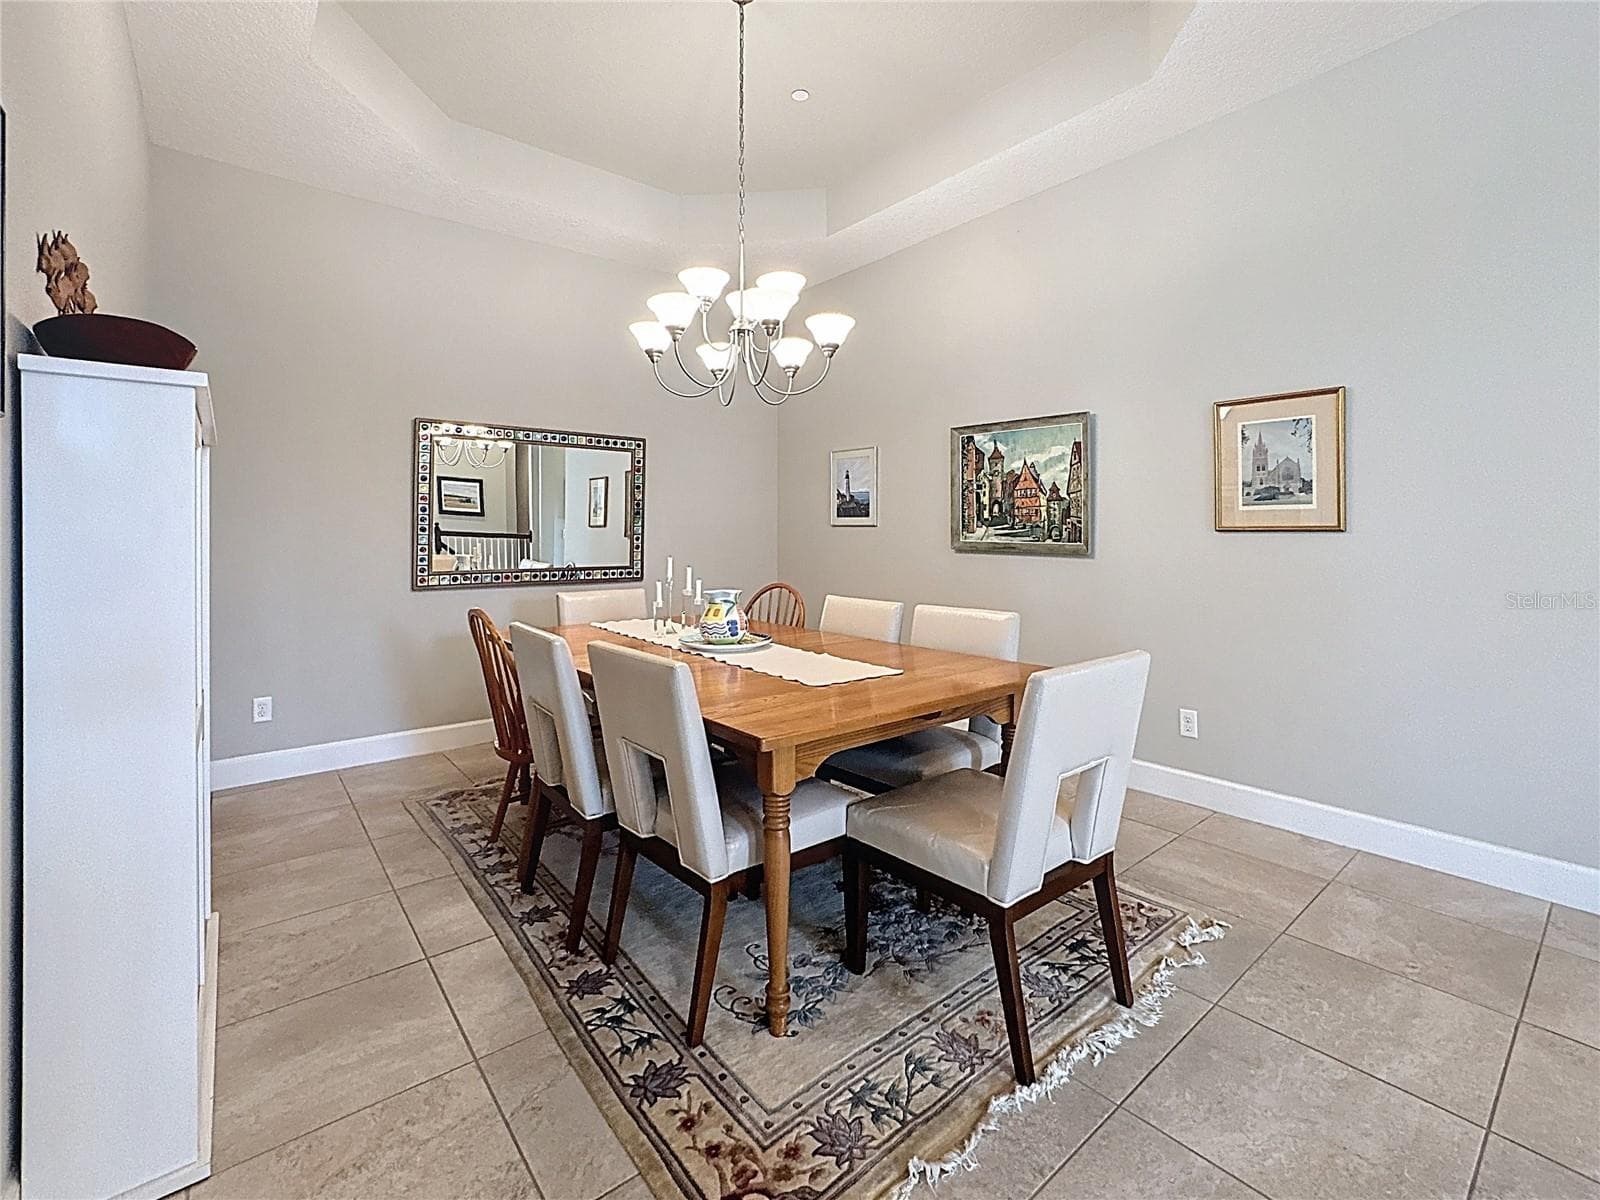
dining room W/ Trey Ceiling - 13514 MESSINA LOOP #102, BRADENTON
Condominium at 13514 MESSINA LOOP #102, BRADENTON, photo 10 of 55
Condominium at 13514 MESSINA LOOP #102, BRADENTON, photo 11 of 55
Light & Bright Gourmet Kitchen - 13514 MESSINA LOOP #102, BRADENTON
Condominium at 13514 MESSINA LOOP #102, BRADENTON, photo 13 of 55
Condominium at 13514 MESSINA LOOP #102, BRADENTON, photo 14 of 55
Condominium at 13514 MESSINA LOOP #102, BRADENTON, photo 15 of 55
Condominium at 13514 MESSINA LOOP #102, BRADENTON, photo 16 of 55
Condominium at 13514 MESSINA LOOP #102, BRADENTON, photo 17 of 55
Built In w/ Fireplace - 13514 MESSINA LOOP #102, BRADENTON
Condominium at 13514 MESSINA LOOP #102, BRADENTON, photo 19 of 55
Primary Bath w/ Dual Granite Sinks - 13514 MESSINA LOOP #102, BRADENTON
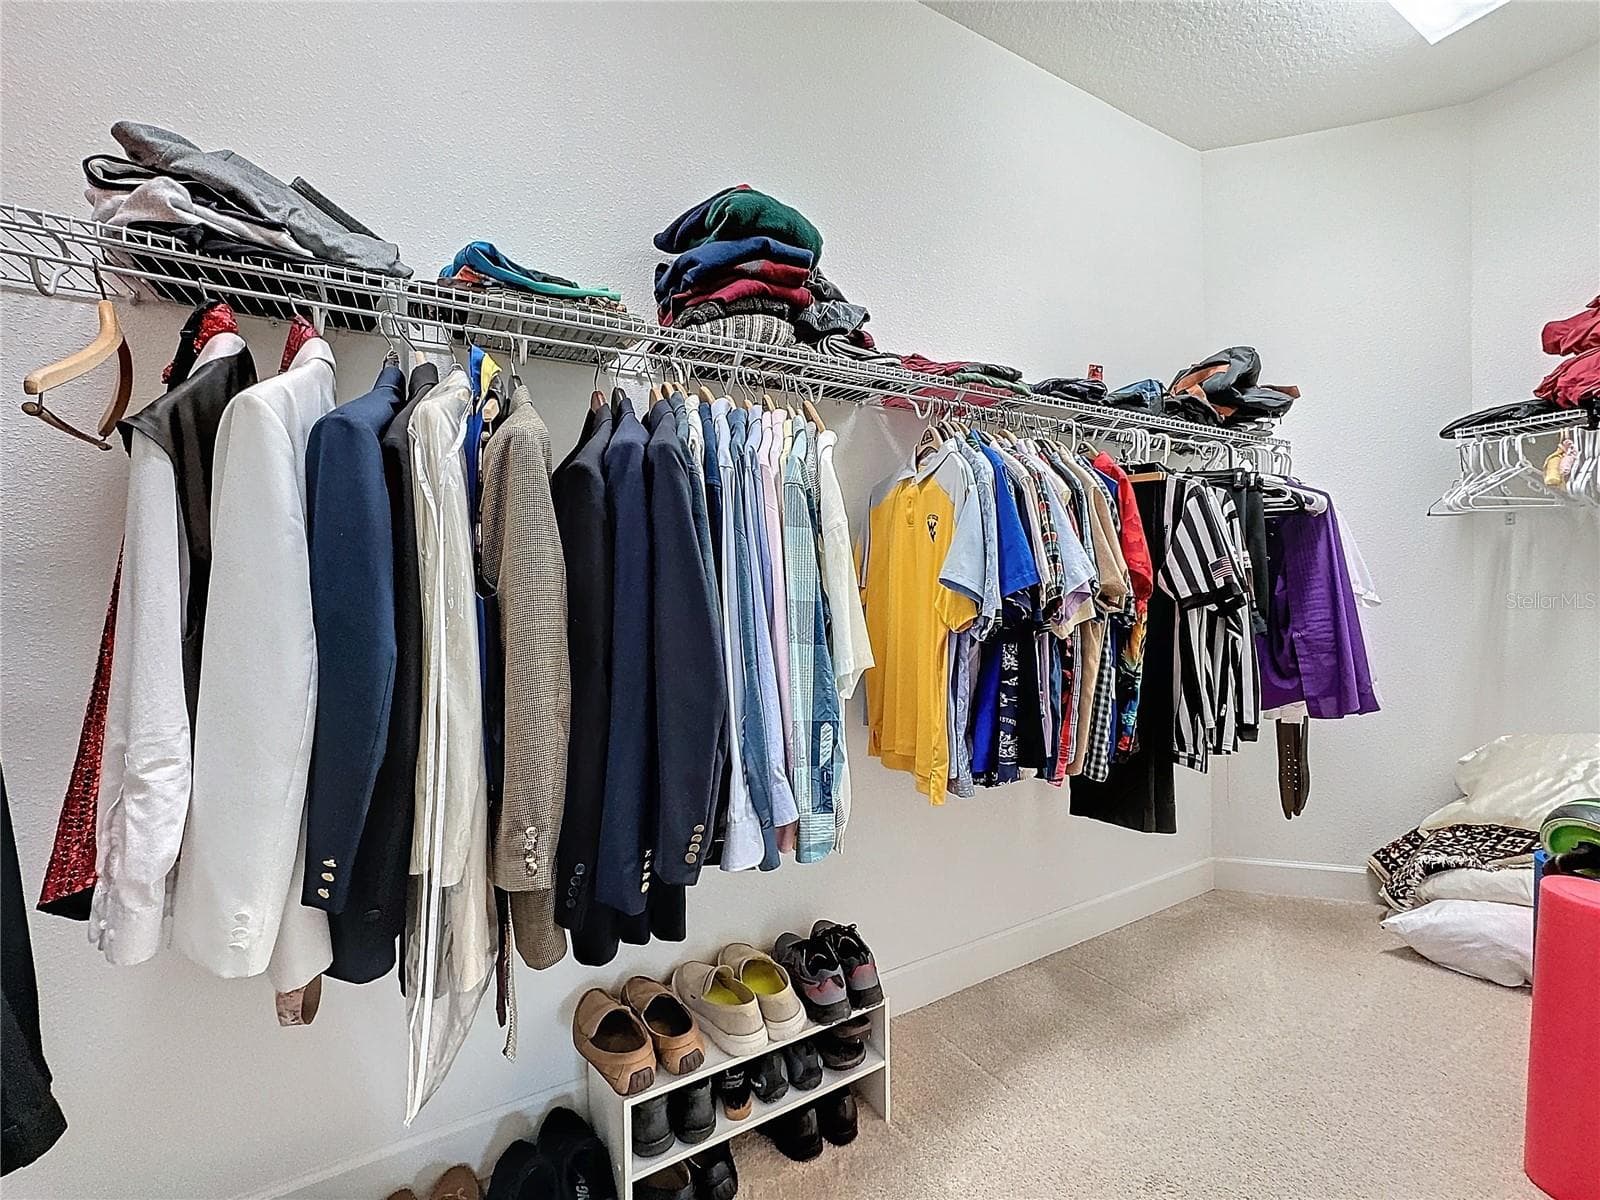
Extra Large Walk In Closet in Primary BD - 13514 MESSINA LOOP #102, BRADENTON
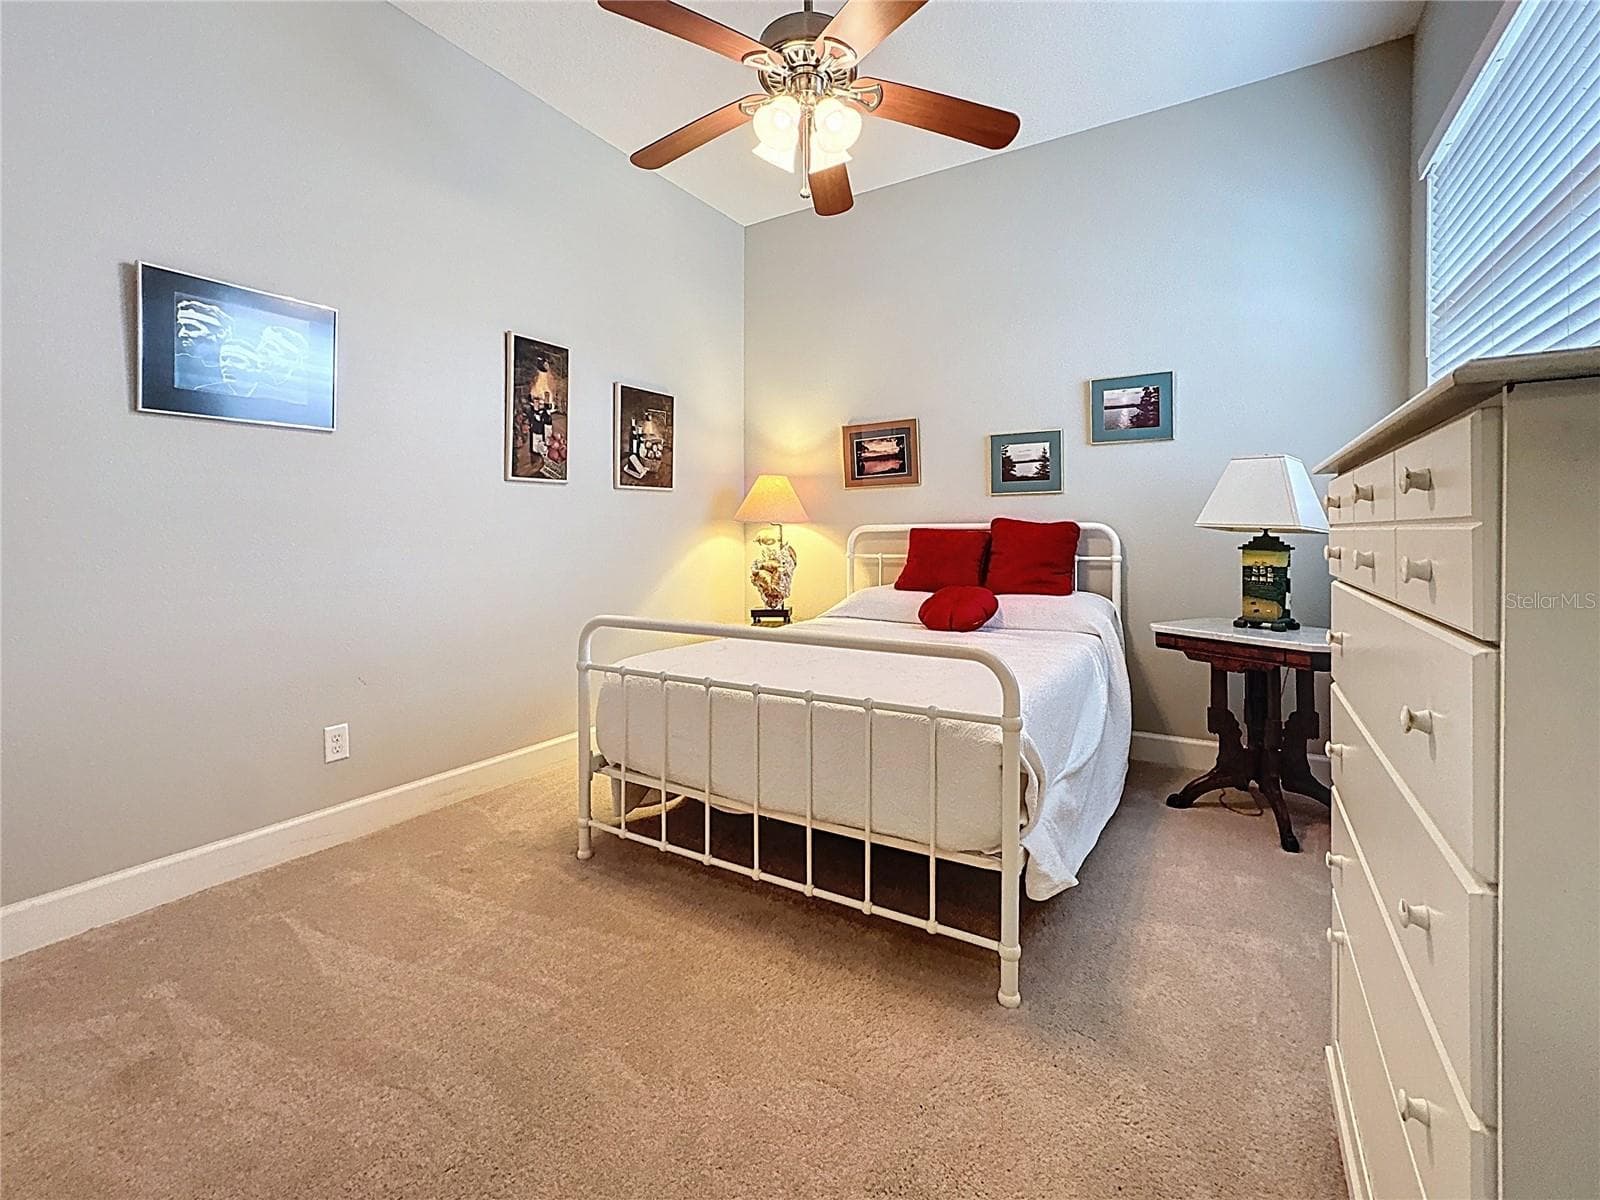
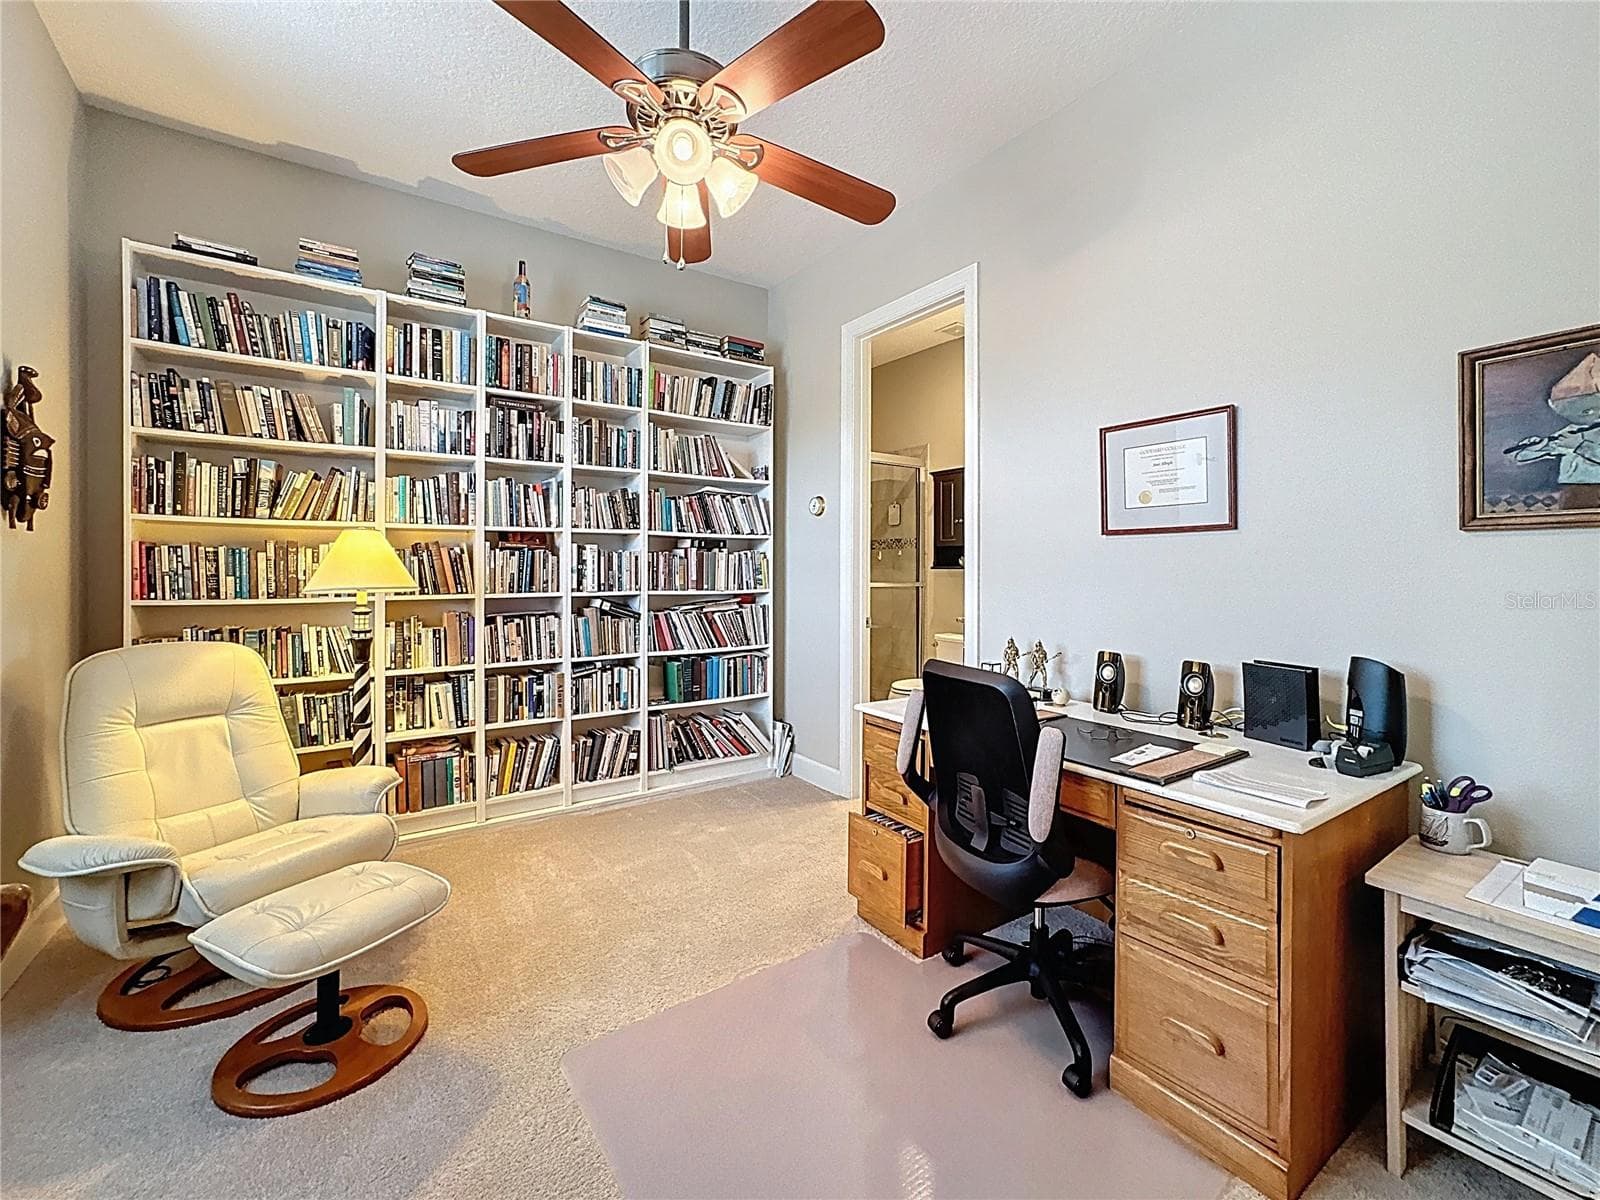
En Suite BD #2 - 13514 MESSINA LOOP #102, BRADENTON
Dining Rm w/ Ceramic Tile - 13514 MESSINA LOOP #102, BRADENTON
Condominium at 13514 MESSINA LOOP #102, BRADENTON, photo 24 of 55
Condominium at 13514 MESSINA LOOP #102, BRADENTON, photo 25 of 55
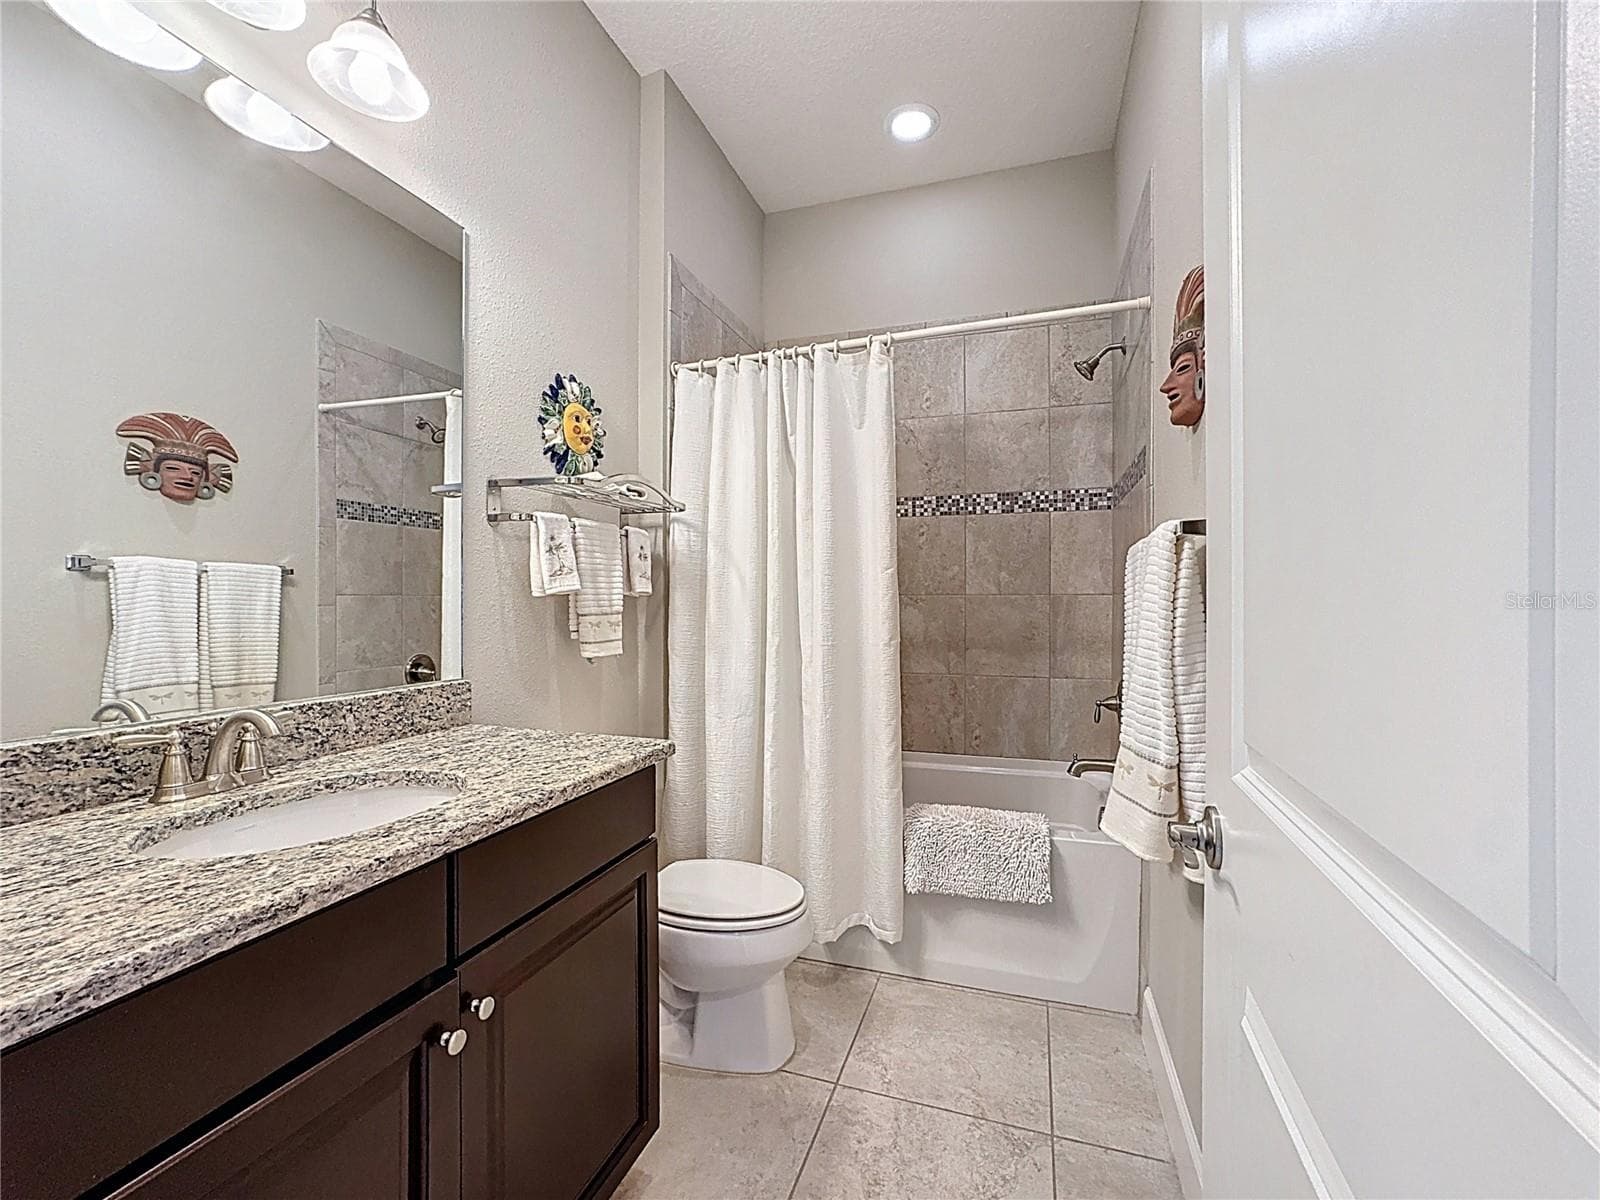
Full Bath #3 - 13514 MESSINA LOOP #102, BRADENTON
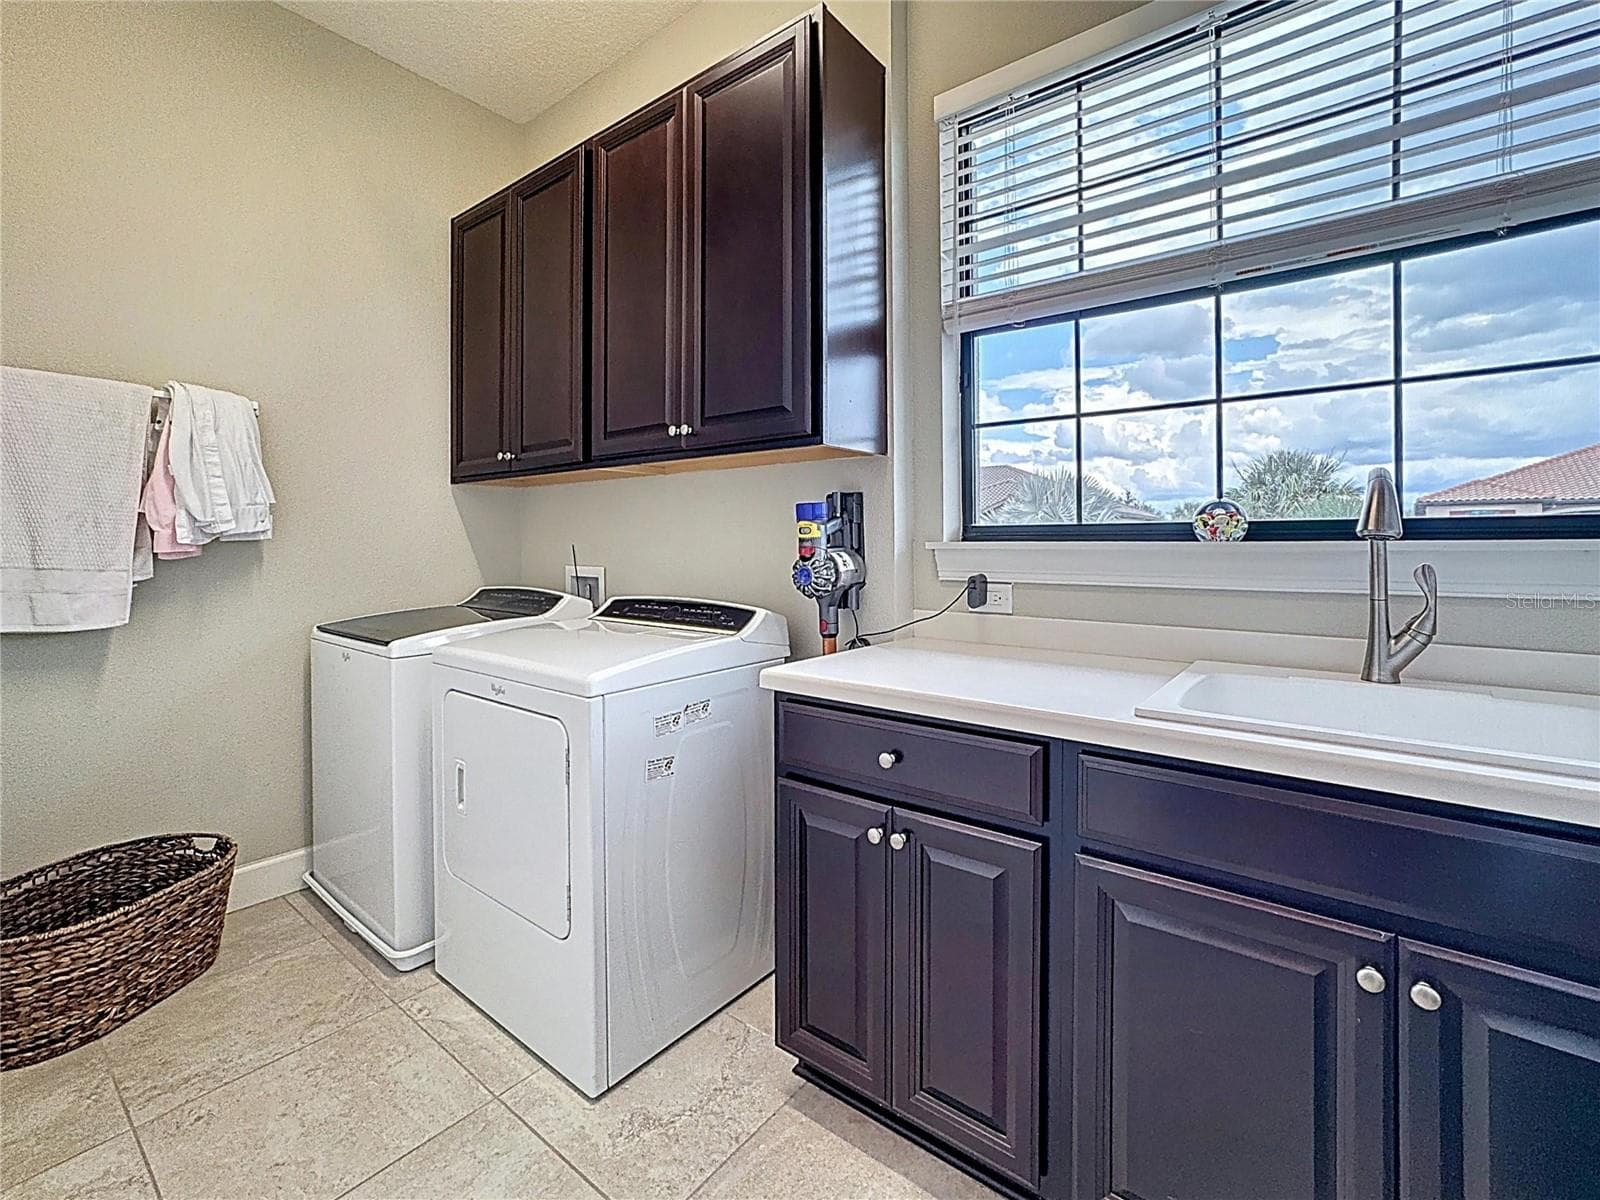
Laundry Rm W/ Cabinetry & Large Sink - 13514 MESSINA LOOP #102, BRADENTON
Bedroom #3 - 13514 MESSINA LOOP #102, BRADENTON
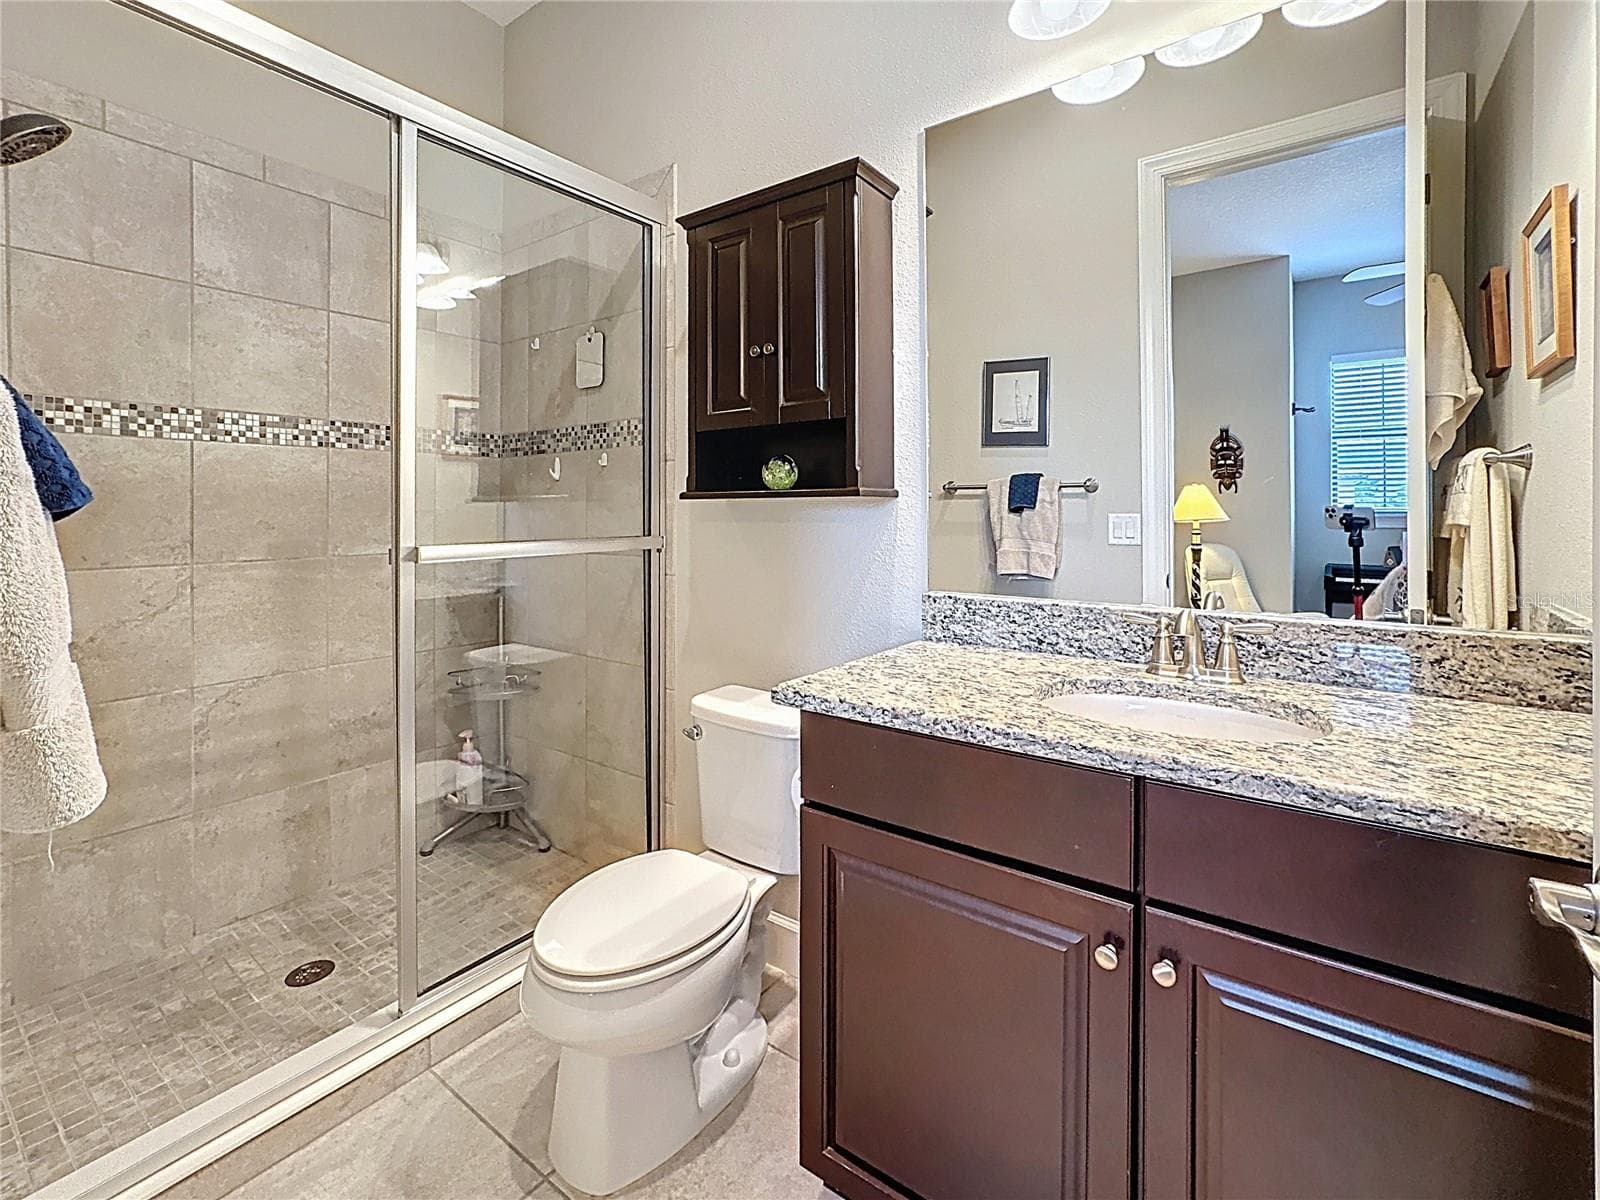
Bath #2 En Suite - 13514 MESSINA LOOP #102, BRADENTON
Condominium at 13514 MESSINA LOOP #102, BRADENTON, photo 31 of 55
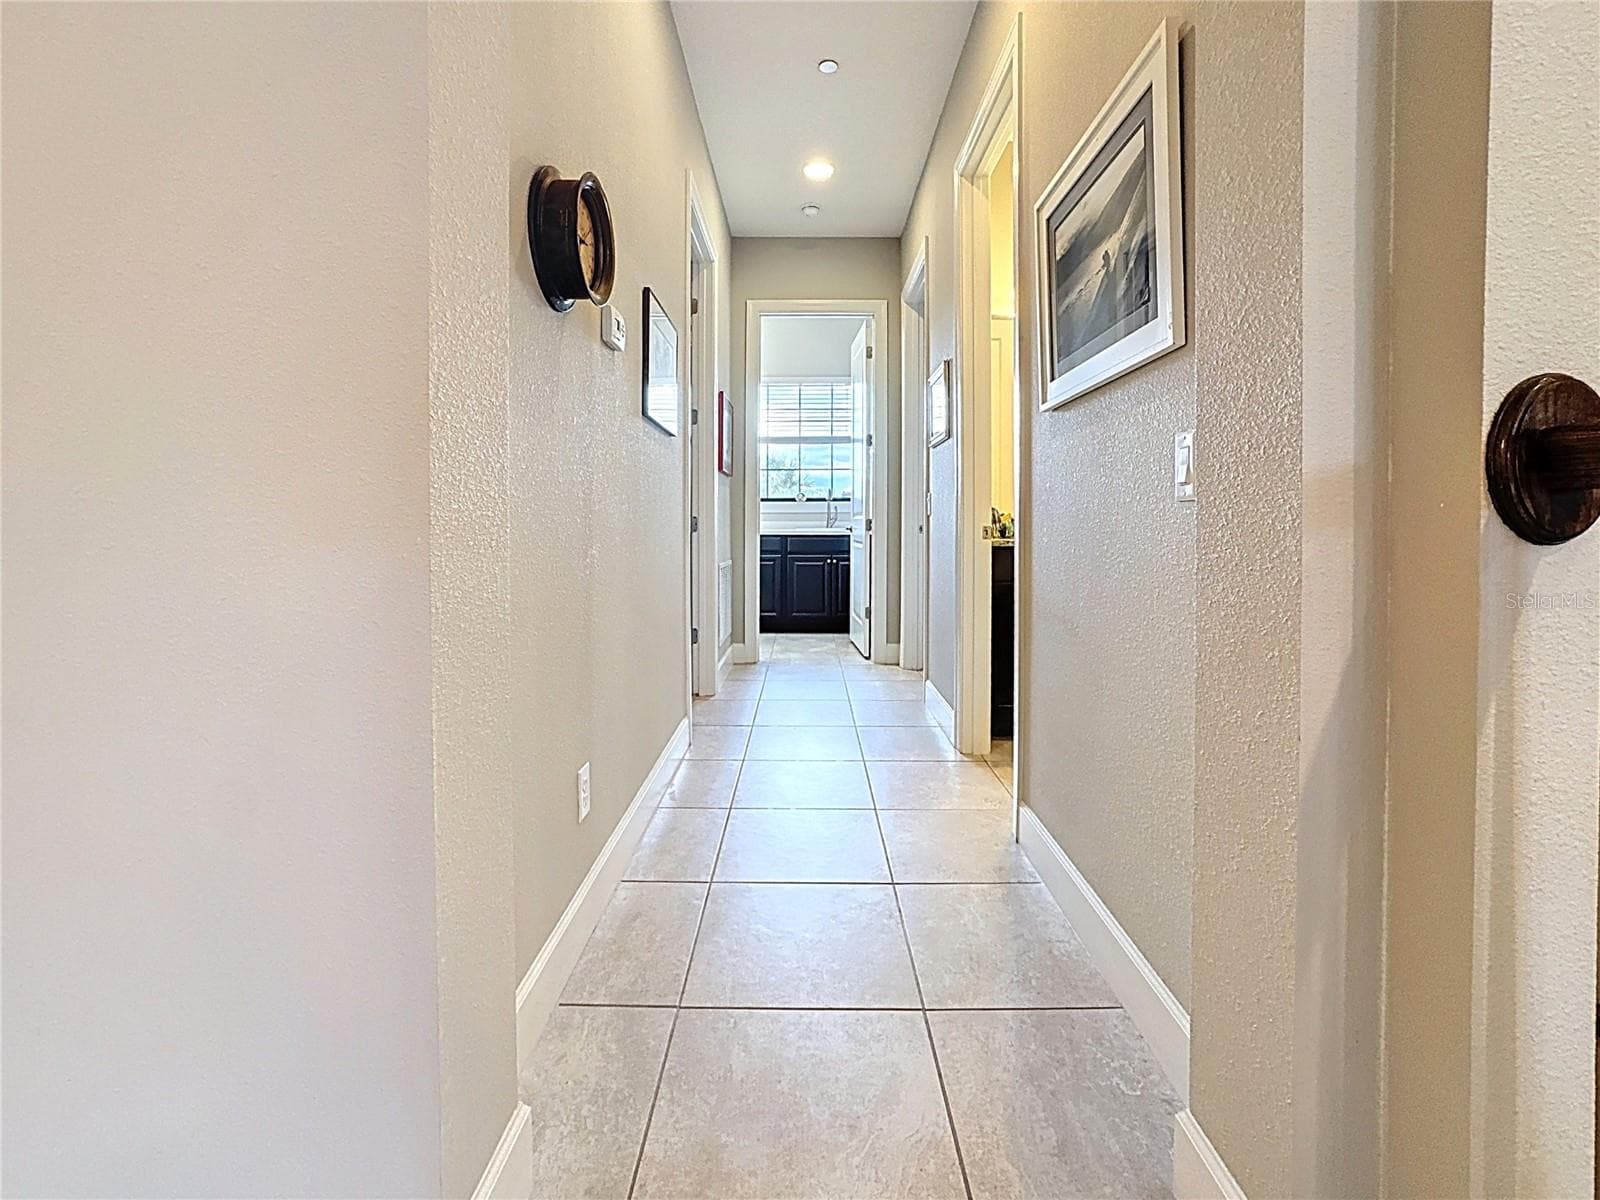
Hallway to Private Bds & Laundry Rm - 13514 MESSINA LOOP #102, BRADENTON
Condominium at 13514 MESSINA LOOP #102, BRADENTON, photo 33 of 55
Condominium at 13514 MESSINA LOOP #102, BRADENTON, photo 34 of 55
Rare Corner Unit Avail w/ Private Garage - 13514 MESSINA LOOP #102, BRADENTON
Condominium at 13514 MESSINA LOOP #102, BRADENTON, photo 36 of 55
Condominium at 13514 MESSINA LOOP #102, BRADENTON, photo 37 of 55
Condominium at 13514 MESSINA LOOP #102, BRADENTON, photo 38 of 55
Condominium at 13514 MESSINA LOOP #102, BRADENTON, photo 39 of 55
Condominium at 13514 MESSINA LOOP #102, BRADENTON, photo 40 of 55
Condominium at 13514 MESSINA LOOP #102, BRADENTON, photo 41 of 55
Condominium at 13514 MESSINA LOOP #102, BRADENTON, photo 42 of 55
Condominium at 13514 MESSINA LOOP #102, BRADENTON, photo 43 of 55
Condominium at 13514 MESSINA LOOP #102, BRADENTON, photo 44 of 55
Condominium at 13514 MESSINA LOOP #102, BRADENTON, photo 45 of 55
Condominium at 13514 MESSINA LOOP #102, BRADENTON, photo 46 of 55
Condominium at 13514 MESSINA LOOP #102, BRADENTON, photo 47 of 55
Condominium at 13514 MESSINA LOOP #102, BRADENTON, photo 48 of 55
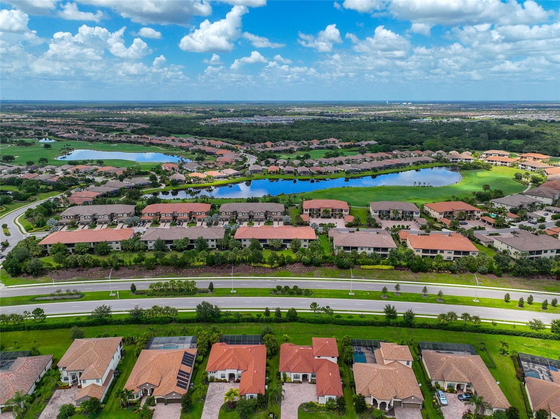
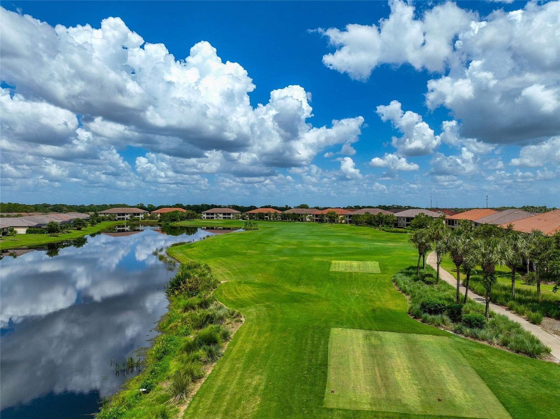
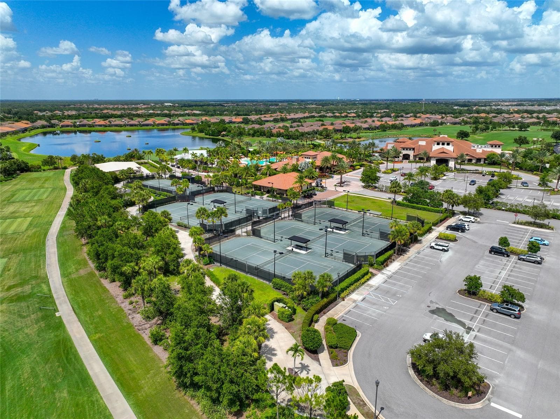
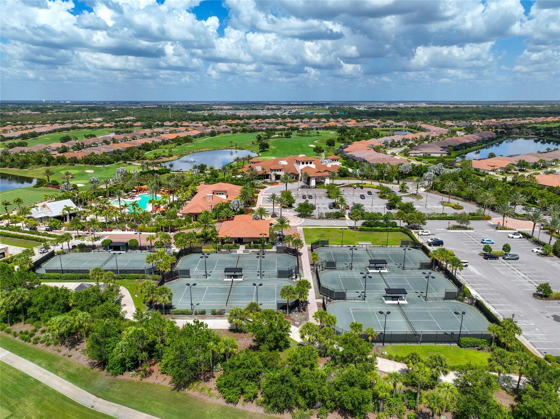
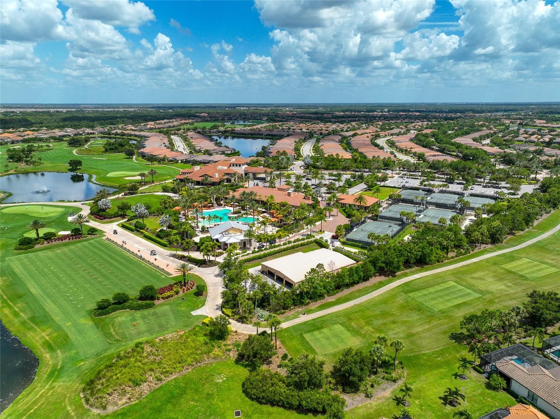
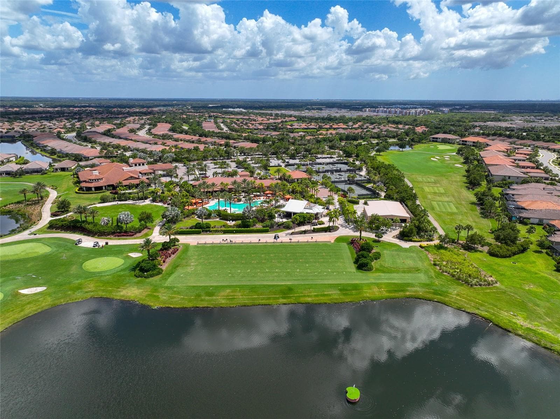
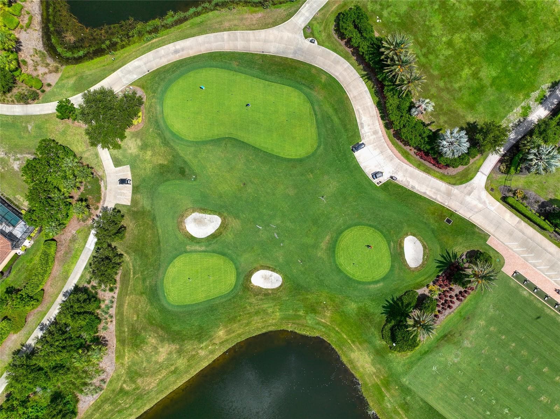
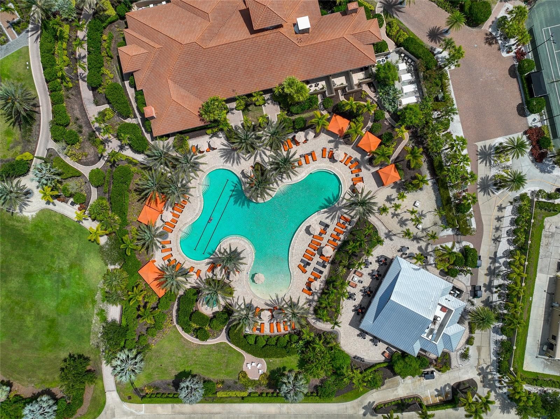
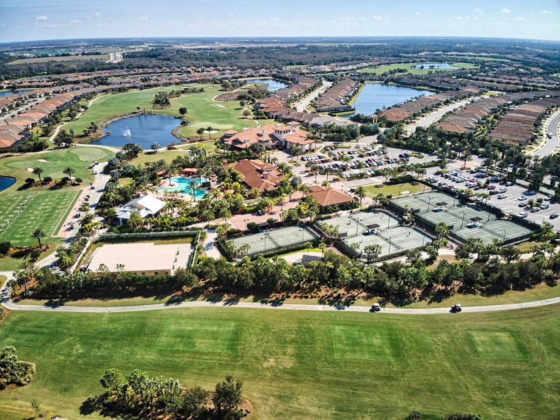
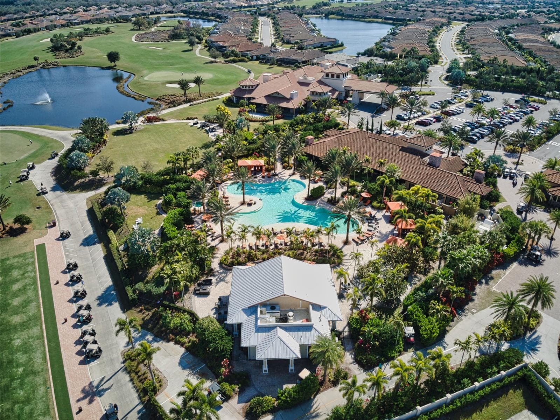
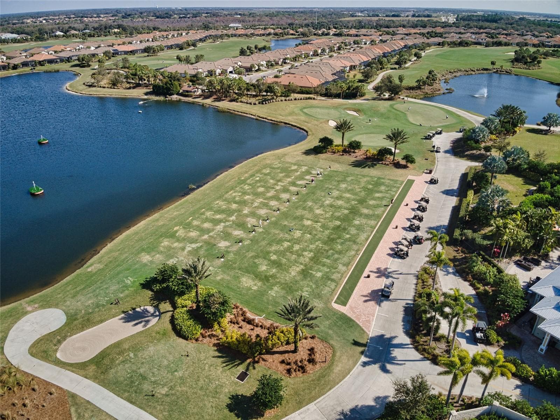
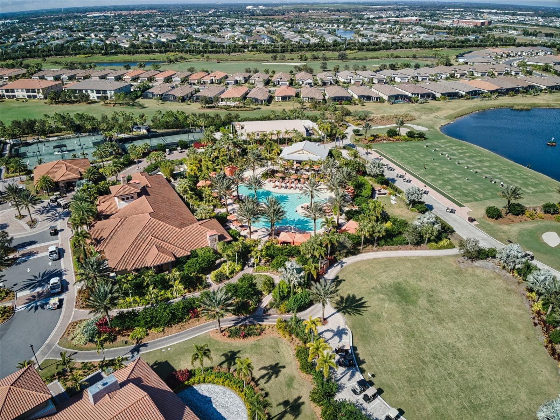
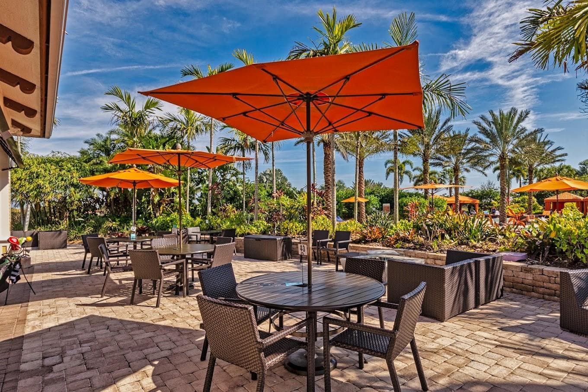
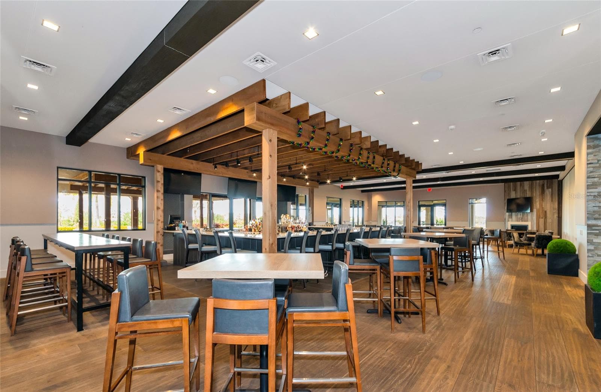
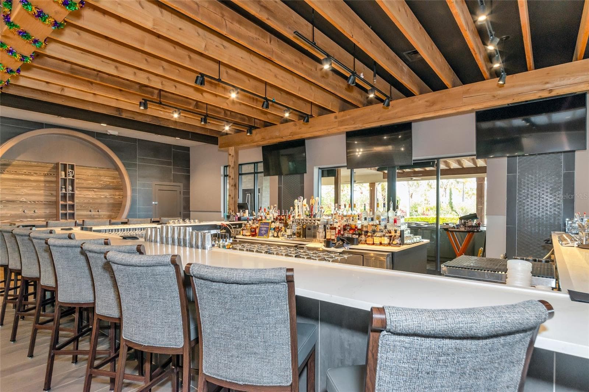
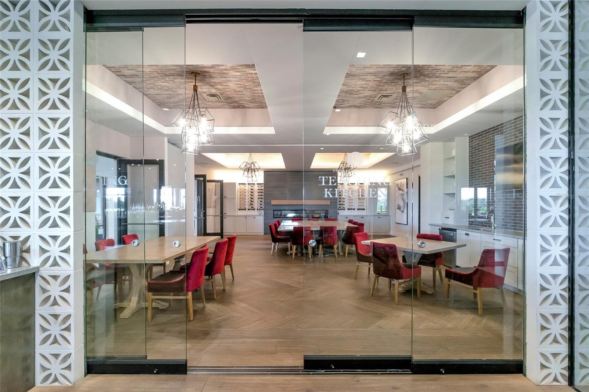
World Class Amenities - 13514 MESSINA LOOP #102, BRADENTON
Condominium at 13514 MESSINA LOOP #102, BRADENTON, photo 50 of 55
Condominium at 13514 MESSINA LOOP #102, BRADENTON, photo 51 of 55
Condominium at 13514 MESSINA LOOP #102, BRADENTON, photo 52 of 55
Condominium at 13514 MESSINA LOOP #102, BRADENTON, photo 53 of 55
Condominium at 13514 MESSINA LOOP #102, BRADENTON, photo 54 of 55
Condominium at 13514 MESSINA LOOP #102, BRADENTON, photo 55 of 55
55 photos

$470,000

13514 MESSINA LOOP #102
BRADENTON, FL 34211
Listed by Christine Spelman · COMPASS FLORIDA LLC
Bedrooms
3
Bathrooms
3
Living area
2,184 sqft
Year built
2016

About this home

Guard, Gated, Golf & Tennis Community, Maintenance Free, 2184 Sq Ft, 3 BDs, 3 Full Baths, NON-GOLF membership, State of the art amenities, Only Corner Units have additional Windows & Corner Sliders on Lanai, Attached Garage, 12 Ft Trey Ceilings, Open Floor Plan, Luxury Amenities. This rarely available end-unit luxury coach home is located in the lavish, GUARD-GATED, MAINTENANCE-FREE GOLF community of Esplanade in Lakewood Ranch, feels and lives like a single-family home but with the convenience of a condo. Managed by TROON, this golfing community is enhanced by Cliff Drysdale Tennis, offering top-tier golf and tennis amenities. The END UNIT features additional square footage including 3 FULL BATHS instead of 2.5, abundant windows, and a large zero corner opening slider. Spanning 2184 Sq Ft on one floor, it includes 3 Bds and 3 Full Baths. Upon entering you will be captivated by the open floor plan featuring a sprawling great room with a cozy fireplace, custom built-ins, 12-foot tray ceilings, and plenty of natural light. Large corner sliders (only available to the end units) open to a private screened lanai, perfect for relaxation. Enjoy this luxury CHEF’S KITCHEN boasting solid wood Blanc cabinets, an EXTRA LARGE GRANITE ISLAND with a breakfast bar and STORAGE CABINETS both sides, and stainless – steel appliances. The owner’s suite offers a perfect retreat with ample space for a king-size bed and an ensuite bath with spa-like features, including dual granite sinks, an oversized walk-in shower with multiple heads including a rain hat, and a large walk-in closet. The split bedroom design ensures privacy between the owner’s suite and the additional two bedrooms, one of which is an ensuite for guests welcoming them in true comfort. This home features 3 full bathrooms, a laundry rm w/ cabinetry and a sink for convenience, and an attached oversized one-car garage with space for storage. The unit DOES NOT include a mandatory golf membership, not burdening the new owner with additional HOA fees, but the new owner can still enjoy the golf & and the community amenities. This house includes the social membership to world class amenities including a private clubhouse overlooking the 18th green with restaurants, multiple resort style pools with spas a luxury full-service salon, an outdoor Bahama bar, a wellness center with state-of- the-art-gym equipment, 6 Har-Tru tennis courts, 8 pickleball courts, community interest groups, dance classes, walking trails, billiards, playgrounds, dog parks, and more. Located in LWR, one of the fastest-growing, top rated communities in the US, this home offers luxury living near restaurants, shopping malls, entertainment, and beautiful beaches. Call today for a private tour…

Highlights

Fireplace

Property details

MLS
Stellar MLS
MLS #
MFRA4666351
Property type
Condominium
Subdivision
ESPLANADE LAKEWOOD RANCH
Status
Active
Days on market
325
On market date
September 26, 2025
Stories
N/A
Total bathrooms
3
Garage spaces
1
Parking spaces
N/A
Lot size
0.34 acres
Loading map…

Nearby schools

Within 10 miles. School directory data from the National Center for Education Statistics (NCES), accessed via the Urban Institute Education Data API. Local Score is calculated by INNOVATE Real Estate; where a state rating is shown, it comes from that state's own official school report card.

Elementary
GILBERT W MCNEAL ELEMENTARY SCHOOL
1.37 mi away · Grades -1-5
Nearest school -- attendance-zone data not available here
3.0
Local Score (student-teacher ratio only (preliminary -- will incorporate state test-score data once available)) -- not an official state rating
Enrollment
681
Student:teacher ratio
15.8:1
District
MANATEE
Middle
R. DAN NOLAN MIDDLE SCHOOL
1.52 mi away · Grades 6-8
Nearest school -- attendance-zone data not available here
2.0
Local Score (student-teacher ratio only (preliminary -- will incorporate state test-score data once available)) -- not an official state rating
Enrollment
776
Student:teacher ratio
20.4:1
District
MANATEE
High
LAKEWOOD RANCH HIGH SCHOOL
2.03 mi away · Grades 9-12
Nearest school -- attendance-zone data not available here
1.0
Local Score (student-teacher ratio only (preliminary -- will incorporate state test-score data once available)) -- not an official state rating
Enrollment
2,429
Student:teacher ratio
24.3:1
District
MANATEE

Walkability

Blended score for BRADENTON's center, calculated by INNOVATE Real Estate from two sources: the EPA's National Walkability Index (street network, transit, land-use mix) and Google Places amenity data (what's actually reachable on foot from this point). 60% EPA National Walkability Index + 40% nearby-amenity density (Google Places).

44
Somewhat walkable
out of 100
EPA National Walkability Index
8.8 / 20 -- Below average walkable
Google Places amenity density
43 / 100
Restaurants & cafes5
Grocery stores0
Parks6
Schools5
Transit stops0
Pharmacies0

Market position

How this listing compares to current activity in BRADENTON, from live MLS data.

On the market 325 days -- 181 more days than BRADENTON's current average of 144 days.
For reference, the median list price across 3,349 active listings in BRADENTON right now is $299,000.

Mortgage calculator

Estimate only - actual rate and payment depend on your lender, credit, and loan program.

$
%
%
Adjust tax / insurance estimates
% / yr
$
/mo
Est. monthly payment
$2,980/mo
$94,000 down
$376,000 loan
Principal & interest$2,439
Property tax (est.)$392
Home insurance (est.)$150

Similar homes you might like

Data source: Listing information provided by Stellar MLS (mfrmls) via Trestle/CoreLogic. Last updated August 17, 2026.

Information herein deemed reliable but not guaranteed; all measurements, school assignments, HOA fees, taxes, and feature lists are approximate and should be independently verified. Equal Housing Opportunity.