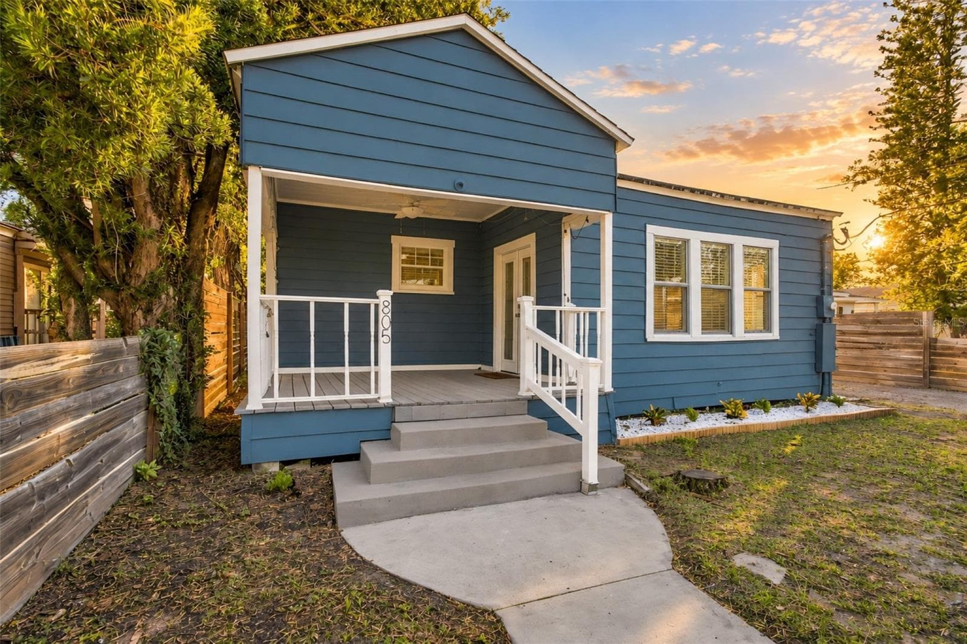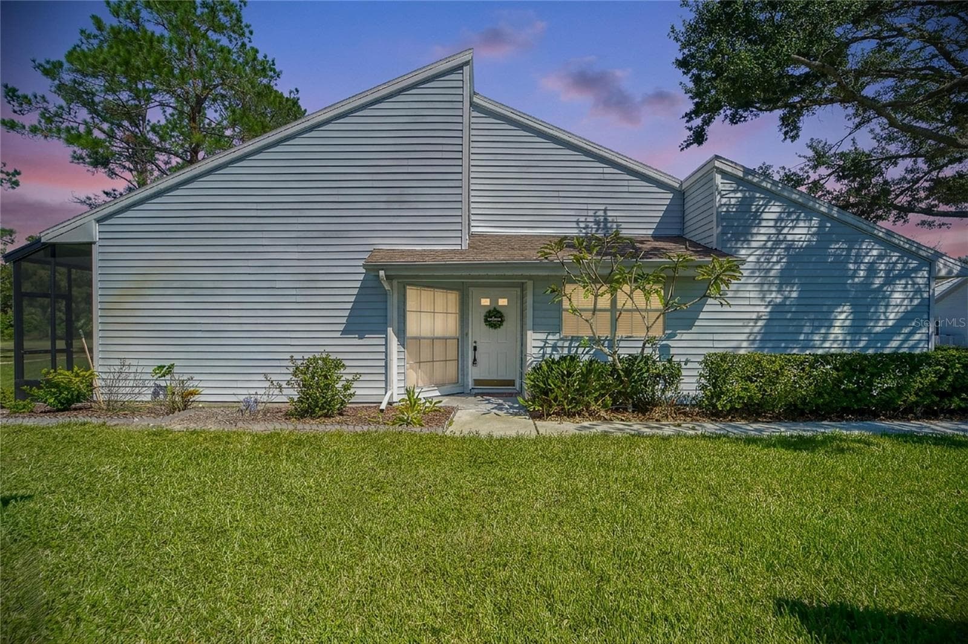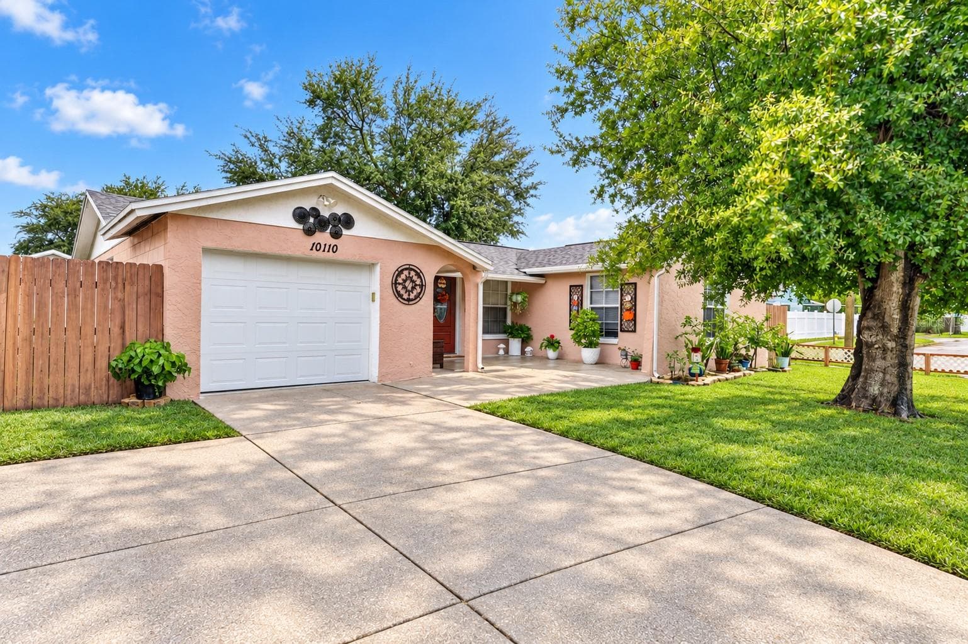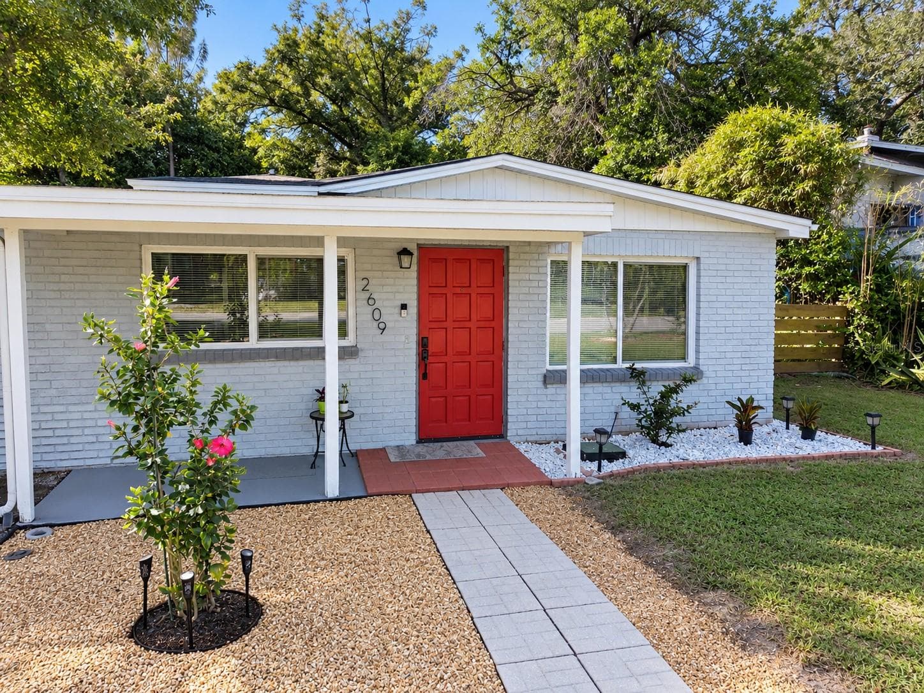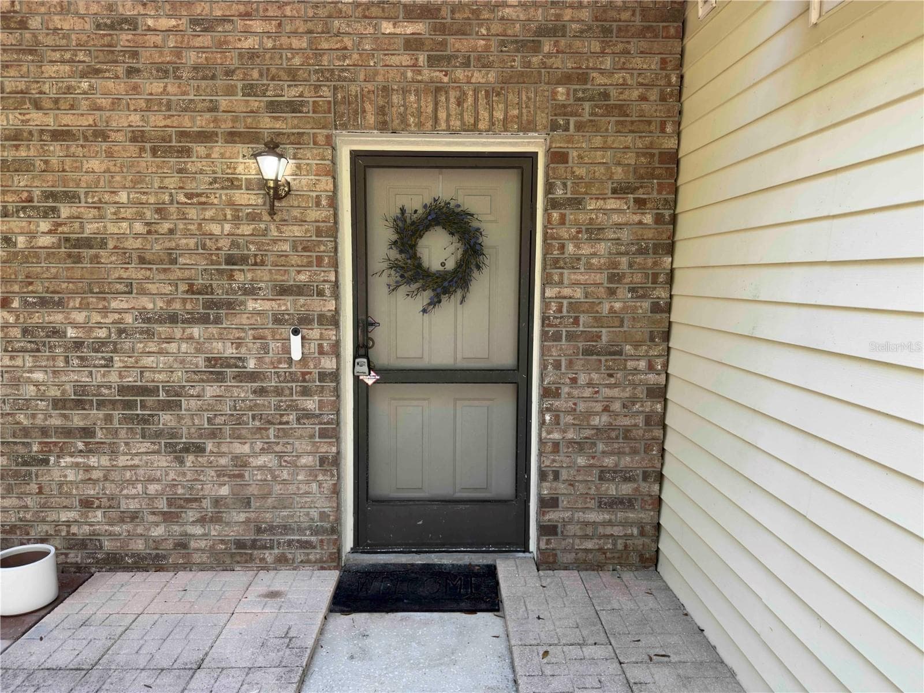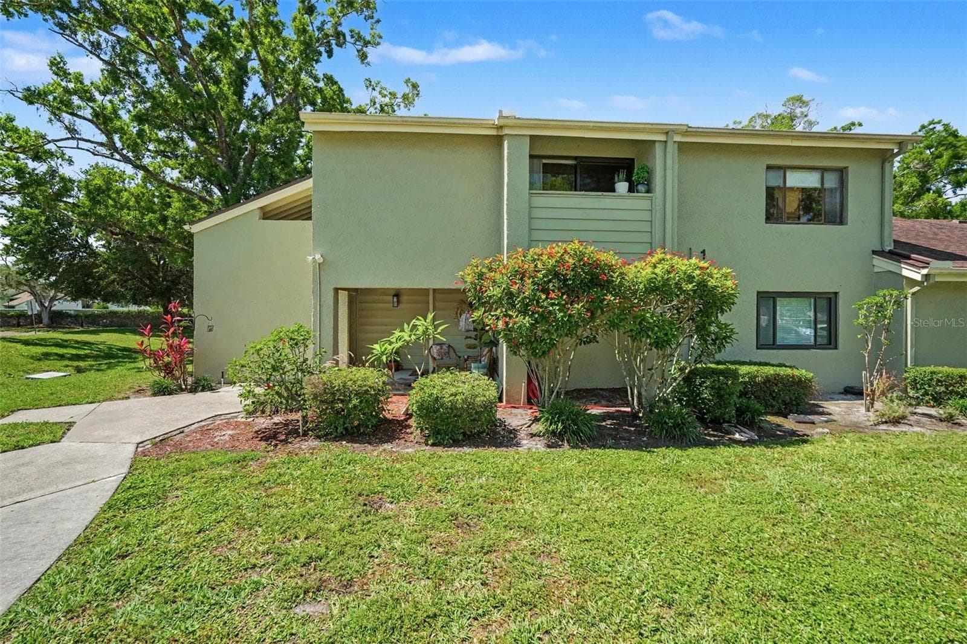
Condominium at 13507 PALMWOOD LN #13507, TAMPA
Gorgeously update kitchen - 13507 PALMWOOD LN #13507, TAMPA
Condominium at 13507 PALMWOOD LN #13507, TAMPA, photo 3 of 28
Condominium at 13507 PALMWOOD LN #13507, TAMPA, photo 4 of 28
Condominium at 13507 PALMWOOD LN #13507, TAMPA, photo 5 of 28
Condominium at 13507 PALMWOOD LN #13507, TAMPA, photo 6 of 28
Condominium at 13507 PALMWOOD LN #13507, TAMPA, photo 7 of 28
Condominium at 13507 PALMWOOD LN #13507, TAMPA, photo 8 of 28
Condominium at 13507 PALMWOOD LN #13507, TAMPA, photo 9 of 28
Condominium at 13507 PALMWOOD LN #13507, TAMPA, photo 10 of 28
This bonus area could be a large dining room or an office space! - 13507 PALMWOOD LN #13507, TAMPA
Condominium at 13507 PALMWOOD LN #13507, TAMPA, photo 12 of 28
Condominium at 13507 PALMWOOD LN #13507, TAMPA, photo 13 of 28
Condominium at 13507 PALMWOOD LN #13507, TAMPA, photo 14 of 28
Condominium at 13507 PALMWOOD LN #13507, TAMPA, photo 15 of 28
Condominium at 13507 PALMWOOD LN #13507, TAMPA, photo 16 of 28
Condominium at 13507 PALMWOOD LN #13507, TAMPA, photo 17 of 28
Condominium at 13507 PALMWOOD LN #13507, TAMPA, photo 18 of 28
Condominium at 13507 PALMWOOD LN #13507, TAMPA, photo 19 of 28
Condominium at 13507 PALMWOOD LN #13507, TAMPA, photo 20 of 28
Condominium at 13507 PALMWOOD LN #13507, TAMPA, photo 21 of 28
Condominium at 13507 PALMWOOD LN #13507, TAMPA, photo 22 of 28
Village Green is located right next to Carrollwood Country Club Gold Course! - 13507 PALMWOOD LN #13507, TAMPA
Condominium at 13507 PALMWOOD LN #13507, TAMPA, photo 24 of 28
The condo is minutes from Publix, restaurants and everything fun Carrollwood has to offer! - 13507 PALMWOOD LN #13507, TAMPA
Condominium at 13507 PALMWOOD LN #13507, TAMPA, photo 26 of 28
Condominium at 13507 PALMWOOD LN #13507, TAMPA, photo 27 of 28
Condominium at 13507 PALMWOOD LN #13507, TAMPA, photo 28 of 28
28 photos

$269,000

13507 PALMWOOD LN #13507
TAMPA, FL 33618
Listed by Bethany Mis · NOBLE STAR REALTY
Bedrooms
2
Bathrooms
1.5
Living area
1,167 sqft
Year built
1973

About this home

Welcome to Village Green! This beautifully renovated 2-bedroom, 1.5-bath condo sits on the second floor of one of Carrollwood Village's most sought-after communities, offering balcony views and a true move-in-ready experience from day one. The heart of the home is a fully reimagined kitchen, gutted and rebuilt in 2022 with sleek new cabinetry, quartz countertops, and updated electrical. Just off the kitchen, a flexible bonus space works perfectly as a dining area or home office or whatever fits your lifestyle. Waterproof luxury vinyl plank flooring flows throughout, complemented by updated lighting and ceiling fans. In the full bath, a brand-new walk-in glass shower adds a polished, spa-like touch. Big-ticket items are already handled: roof replaced in 2018, kitchen and electrical just a few years old, and a first-floor storage closet adds practical bonus space. Centrally located minutes from Publix, great dining, and everything Carrollwood has to offer. Whether you're a first-time buyer, downsizer, or investor, this one checks every box.

Highlights

Fireplace

Property details

MLS
Stellar MLS
MLS #
MFRTB8505532
Property type
Condominium
Subdivision
VILLAGE GREEN CONDO
Status
Active
Days on market
52
On market date
May 11, 2026
Stories
N/A
Total bathrooms
1.5
Garage spaces
N/A
Parking spaces
N/A
Lot size
4 sqft
Loading map…

Nearby schools

Within 10 miles. School directory data from the National Center for Education Statistics (NCES), accessed via the Urban Institute Education Data API. Local Score is calculated by INNOVATE Real Estate; where a state rating is shown, it comes from that state's own official school report card.

Elementary
CARROLLWOOD ELEMENTARY SCHOOL
1.06 mi away · Grades -1-5
Nearest school -- attendance-zone data not available here
4.0
Local Score (student-teacher ratio only (preliminary -- will incorporate state test-score data once available)) -- not an official state rating
Enrollment
648
Student:teacher ratio
13.0:1
District
HILLSBOROUGH
Middle
HILL MIDDLE SCHOOL
2.07 mi away · Grades 6-8
Nearest school -- attendance-zone data not available here
2.0
Local Score (student-teacher ratio only (preliminary -- will incorporate state test-score data once available)) -- not an official state rating
Enrollment
999
Student:teacher ratio
18.2:1
District
HILLSBOROUGH
High
GAITHER HIGH SCHOOL
2.41 mi away · Grades 9-12
Nearest school -- attendance-zone data not available here
2.0
Local Score (student-teacher ratio only (preliminary -- will incorporate state test-score data once available)) -- not an official state rating
Enrollment
2,093
Student:teacher ratio
21.6:1
District
HILLSBOROUGH

Walkability

Blended score for TAMPA's center, calculated by INNOVATE Real Estate from two sources: the EPA's National Walkability Index (street network, transit, land-use mix) and Google Places amenity data (what's actually reachable on foot from this point). 60% EPA National Walkability Index + 40% nearby-amenity density (Google Places).

71
Walkable
out of 100
EPA National Walkability Index
10.2 / 20 -- Below average walkable
Google Places amenity density
100 / 100
Restaurants & cafes20
Grocery stores8
Parks9
Schools12
Transit stops13
Pharmacies11

Market position

How this listing compares to current activity in TAMPA, from live MLS data.

On the market 52 days -- 31 fewer days than TAMPA's current average of 83 days.
For reference, the median list price across 6,367 active listings in TAMPA right now is $344,999.

Mortgage calculator

Estimate only - actual rate and payment depend on your lender, credit, and loan program.

$
%
%
Adjust tax / insurance estimates
% / yr
$
/mo
Est. monthly payment
$1,770/mo
$53,800 down
$215,200 loan
Principal & interest$1,396
Property tax (est.)$224
Home insurance (est.)$150

Similar homes you might like

Data source: Listing information provided by Stellar MLS (mfrmls) via Trestle/CoreLogic. Last updated July 2, 2026.

Information herein deemed reliable but not guaranteed; all measurements, school assignments, HOA fees, taxes, and feature lists are approximate and should be independently verified. Equal Housing Opportunity.