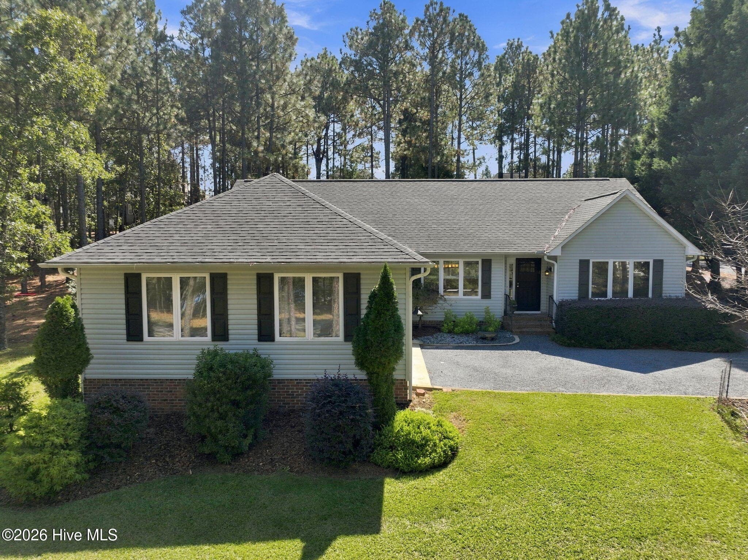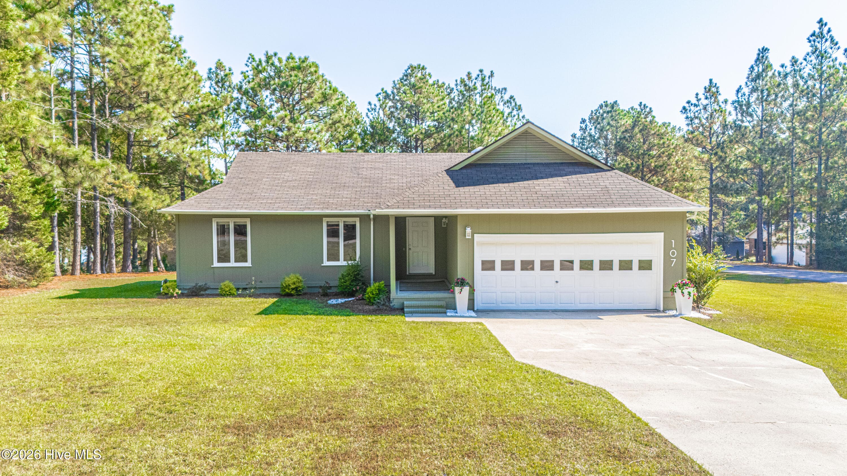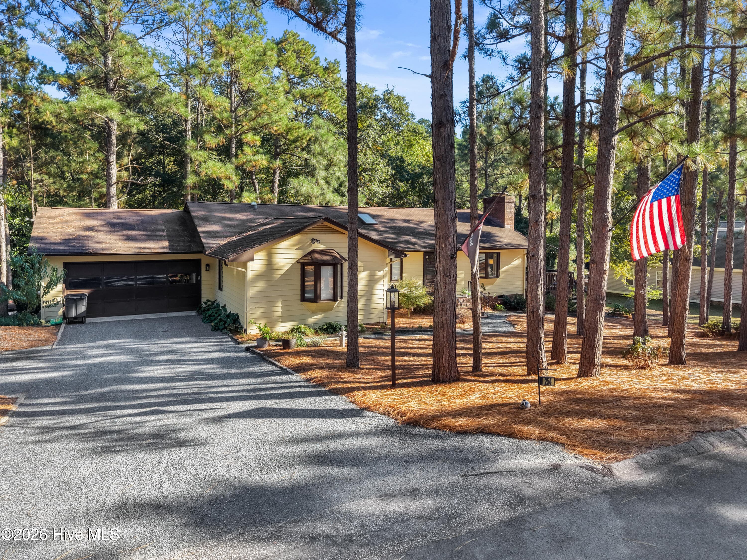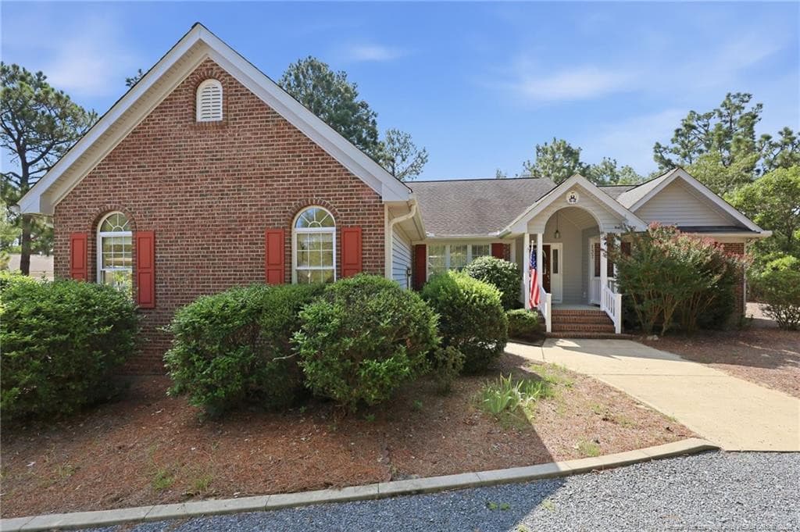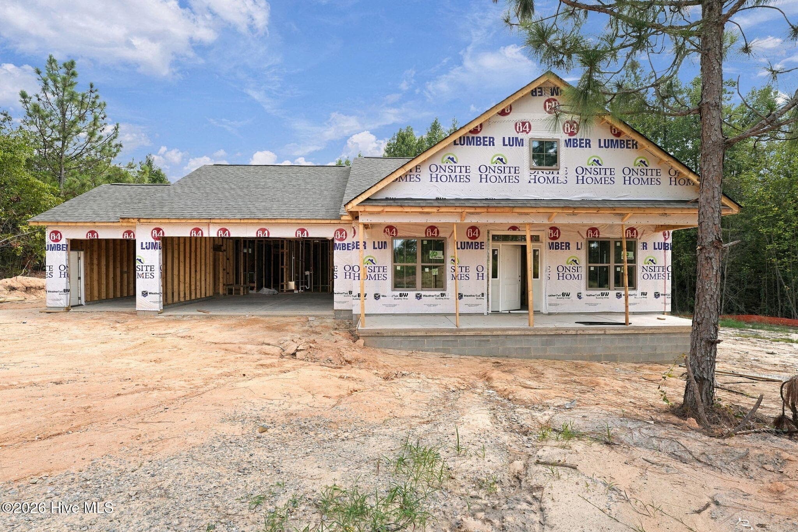
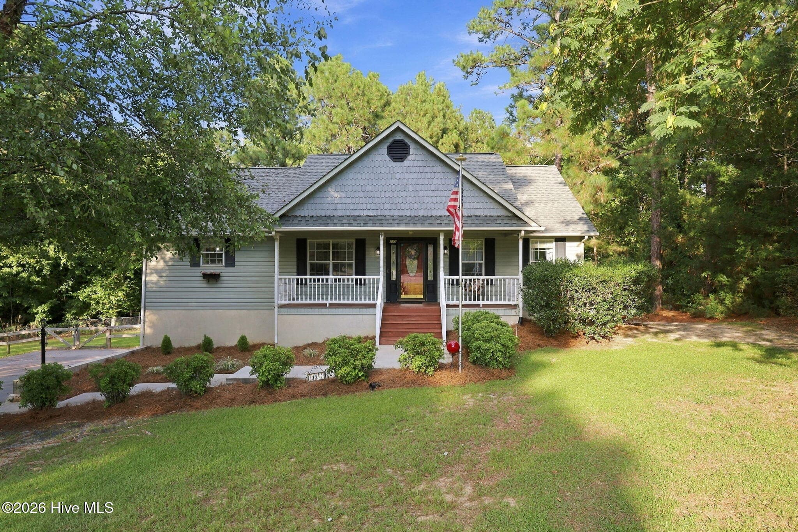
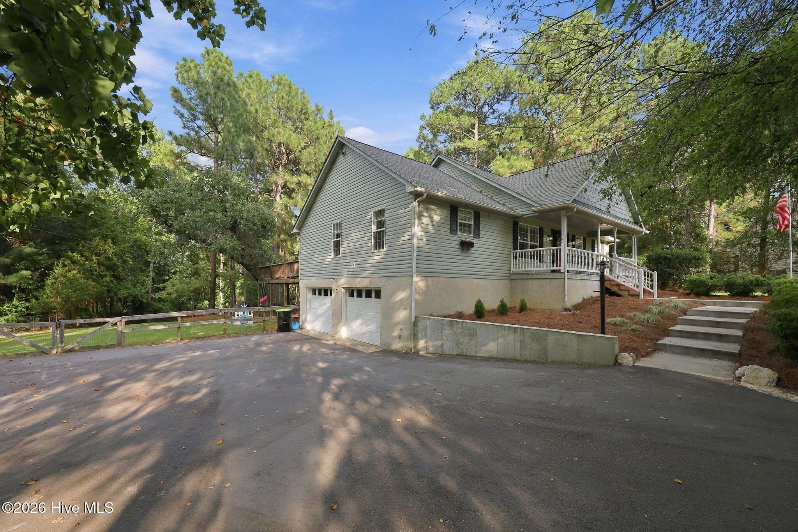
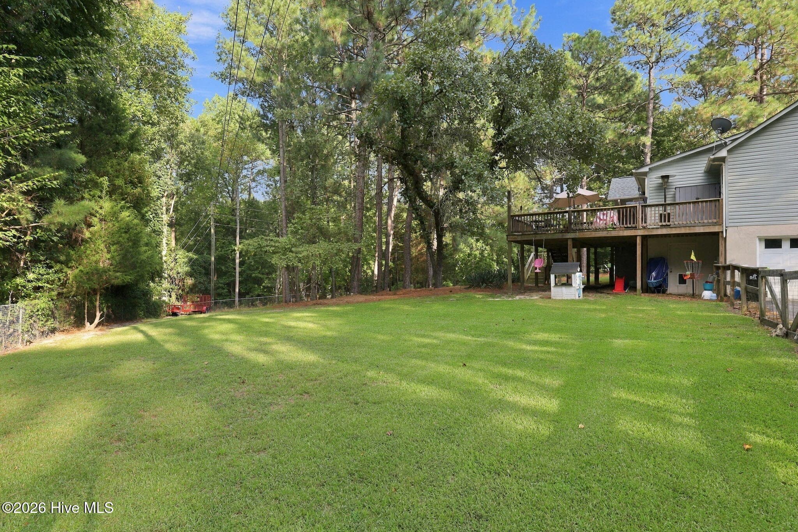
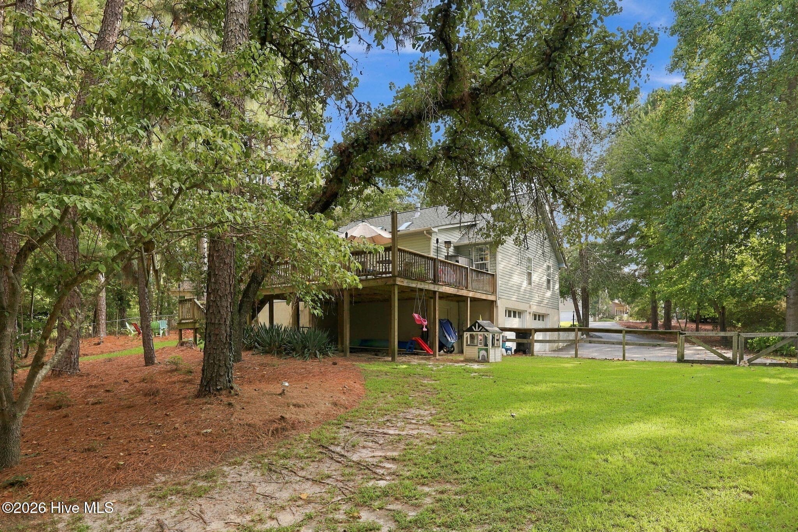
Single Family Residence at 135 Pinesage Drive, West End, NC 27376
Single Family Residence at 135 Pinesage Drive, West End, NC 27376, photo 2 of 52
Single Family Residence at 135 Pinesage Drive, West End, NC 27376, photo 3 of 52
Single Family Residence at 135 Pinesage Drive, West End, NC 27376, photo 4 of 52
Single Family Residence at 135 Pinesage Drive, West End, NC 27376, photo 5 of 52
Single Family Residence at 135 Pinesage Drive, West End, NC 27376, photo 6 of 52
Single Family Residence at 135 Pinesage Drive, West End, NC 27376, photo 7 of 52
Single Family Residence at 135 Pinesage Drive, West End, NC 27376, photo 8 of 52
Single Family Residence at 135 Pinesage Drive, West End, NC 27376, photo 9 of 52
Single Family Residence at 135 Pinesage Drive, West End, NC 27376, photo 10 of 52
Single Family Residence at 135 Pinesage Drive, West End, NC 27376, photo 11 of 52
Single Family Residence at 135 Pinesage Drive, West End, NC 27376, photo 12 of 52
Single Family Residence at 135 Pinesage Drive, West End, NC 27376, photo 13 of 52
Single Family Residence at 135 Pinesage Drive, West End, NC 27376, photo 14 of 52
Single Family Residence at 135 Pinesage Drive, West End, NC 27376, photo 15 of 52
Single Family Residence at 135 Pinesage Drive, West End, NC 27376, photo 16 of 52
Single Family Residence at 135 Pinesage Drive, West End, NC 27376, photo 17 of 52
Single Family Residence at 135 Pinesage Drive, West End, NC 27376, photo 18 of 52
Single Family Residence at 135 Pinesage Drive, West End, NC 27376, photo 19 of 52
Single Family Residence at 135 Pinesage Drive, West End, NC 27376, photo 20 of 52
Single Family Residence at 135 Pinesage Drive, West End, NC 27376, photo 21 of 52
Single Family Residence at 135 Pinesage Drive, West End, NC 27376, photo 22 of 52
Single Family Residence at 135 Pinesage Drive, West End, NC 27376, photo 23 of 52
Single Family Residence at 135 Pinesage Drive, West End, NC 27376, photo 24 of 52
Single Family Residence at 135 Pinesage Drive, West End, NC 27376, photo 25 of 52
Single Family Residence at 135 Pinesage Drive, West End, NC 27376, photo 26 of 52
Single Family Residence at 135 Pinesage Drive, West End, NC 27376, photo 27 of 52
Single Family Residence at 135 Pinesage Drive, West End, NC 27376, photo 28 of 52
Single Family Residence at 135 Pinesage Drive, West End, NC 27376, photo 29 of 52
Single Family Residence at 135 Pinesage Drive, West End, NC 27376, photo 30 of 52
Single Family Residence at 135 Pinesage Drive, West End, NC 27376, photo 31 of 52
Single Family Residence at 135 Pinesage Drive, West End, NC 27376, photo 32 of 52
Single Family Residence at 135 Pinesage Drive, West End, NC 27376, photo 33 of 52
Single Family Residence at 135 Pinesage Drive, West End, NC 27376, photo 34 of 52
Single Family Residence at 135 Pinesage Drive, West End, NC 27376, photo 35 of 52
Single Family Residence at 135 Pinesage Drive, West End, NC 27376, photo 36 of 52
Single Family Residence at 135 Pinesage Drive, West End, NC 27376, photo 37 of 52
Single Family Residence at 135 Pinesage Drive, West End, NC 27376, photo 38 of 52
Single Family Residence at 135 Pinesage Drive, West End, NC 27376, photo 39 of 52
Single Family Residence at 135 Pinesage Drive, West End, NC 27376, photo 40 of 52
Single Family Residence at 135 Pinesage Drive, West End, NC 27376, photo 41 of 52
Single Family Residence at 135 Pinesage Drive, West End, NC 27376, photo 42 of 52
Single Family Residence at 135 Pinesage Drive, West End, NC 27376, photo 43 of 52
Single Family Residence at 135 Pinesage Drive, West End, NC 27376, photo 44 of 52
Single Family Residence at 135 Pinesage Drive, West End, NC 27376, photo 45 of 52
Single Family Residence at 135 Pinesage Drive, West End, NC 27376, photo 46 of 52
Single Family Residence at 135 Pinesage Drive, West End, NC 27376, photo 47 of 52
Single Family Residence at 135 Pinesage Drive, West End, NC 27376, photo 48 of 52
Single Family Residence at 135 Pinesage Drive, West End, NC 27376, photo 49 of 52
Single Family Residence at 135 Pinesage Drive, West End, NC 27376, photo 50 of 52
Single Family Residence at 135 Pinesage Drive, West End, NC 27376, photo 51 of 52
Single Family Residence at 135 Pinesage Drive, West End, NC 27376, photo 52 of 52
52 photos

$380,000

135 Pinesage Drive, West End, NC 27376
West End, NC 27376
Listed by Krystal Quihuis · Better Homes and Gardens Real Estate Lifestyle Property Partners
Bedrooms
3
Bathrooms
2
Living area
1,782 sqft
Year built
1997

About this home

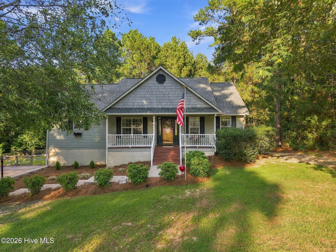
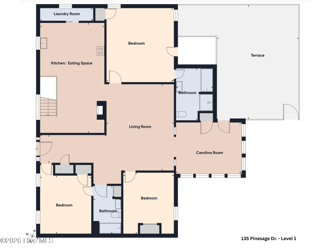
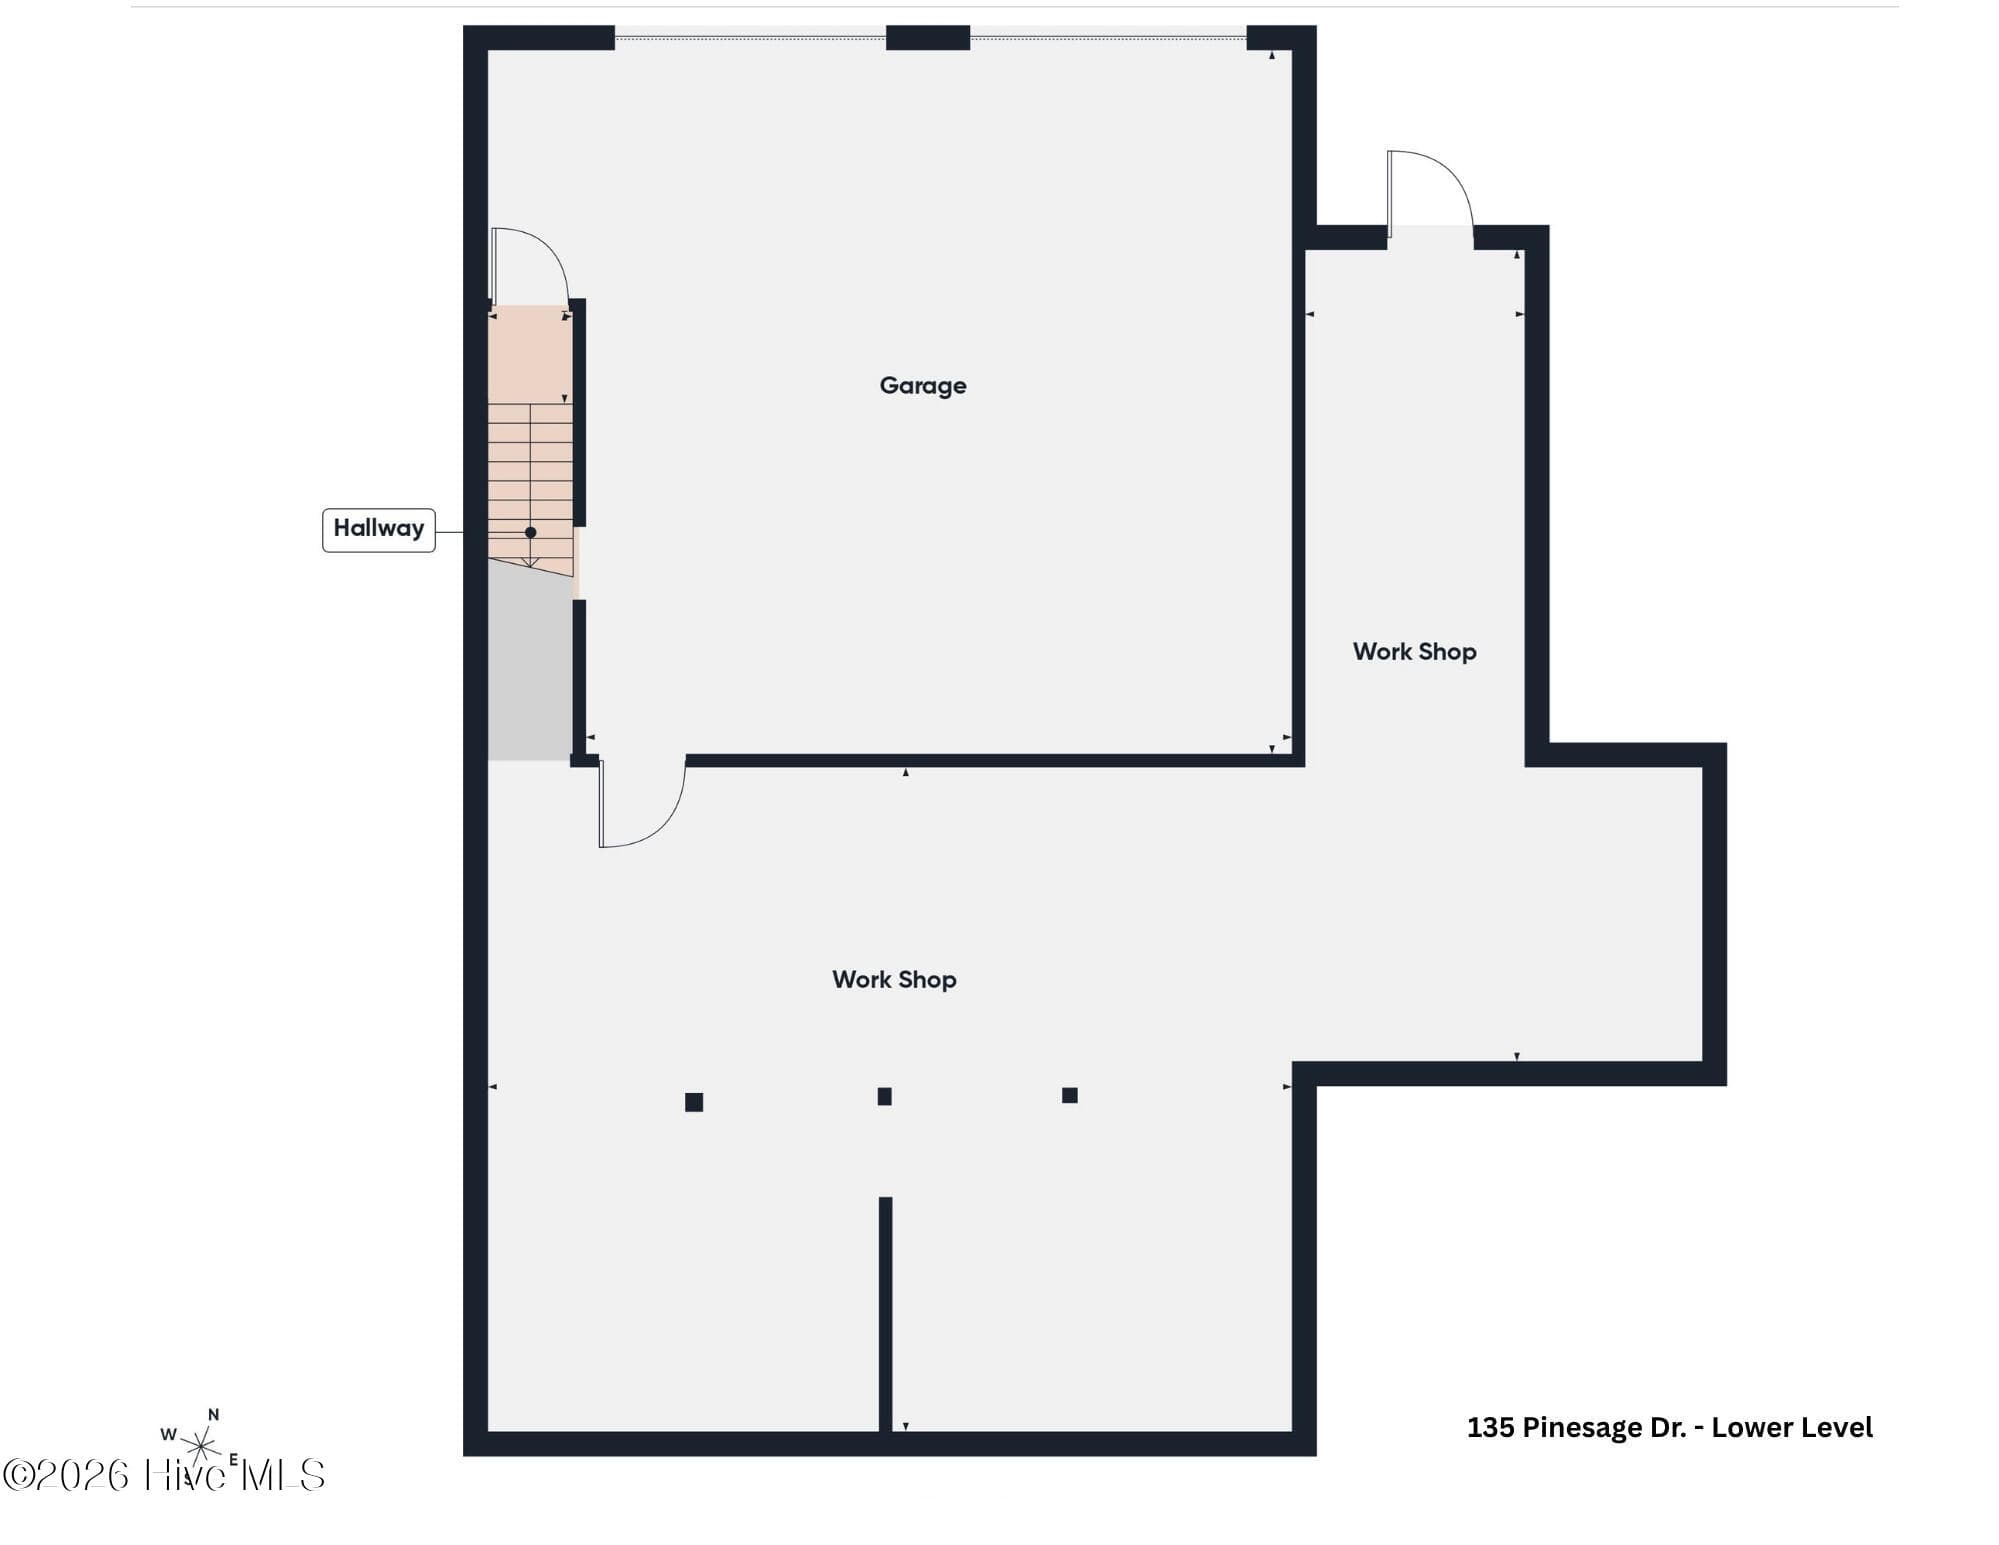
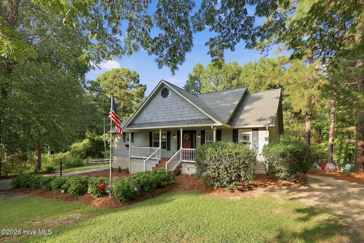
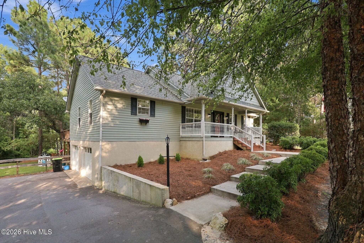
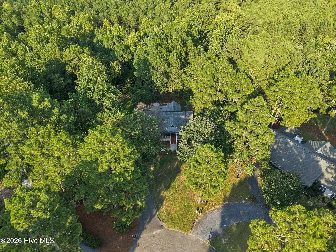
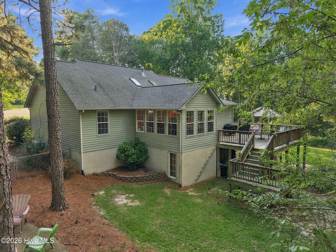
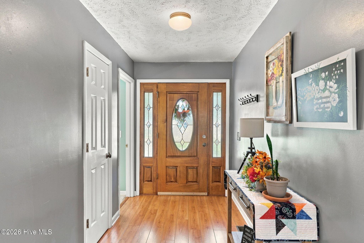
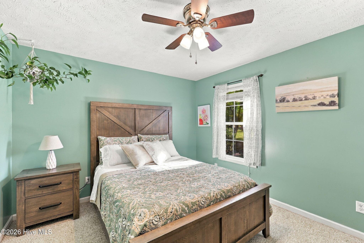
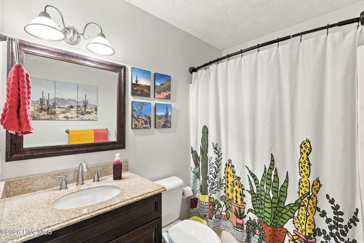
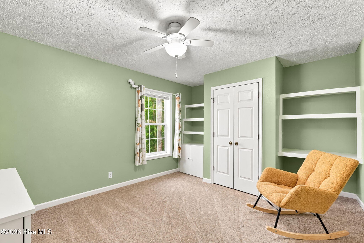
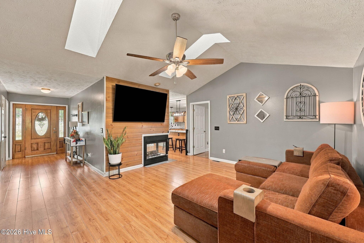
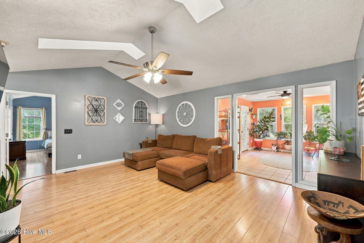
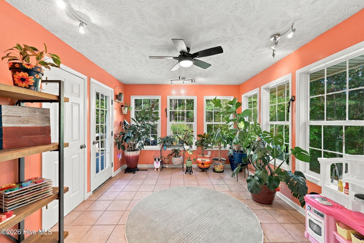
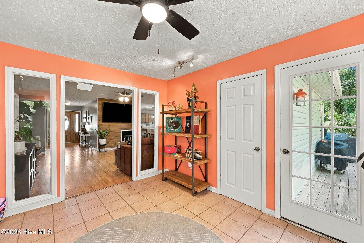
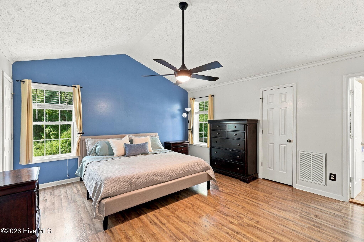
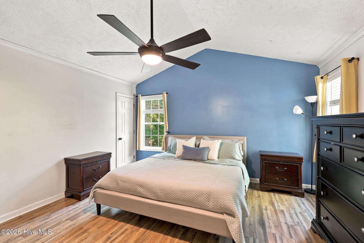
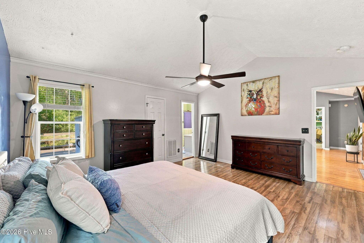
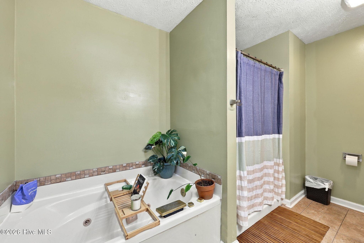
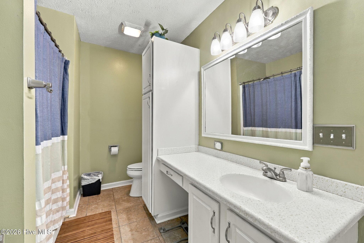
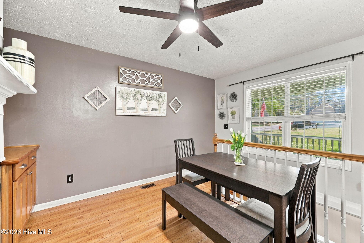
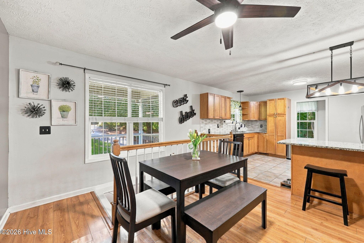
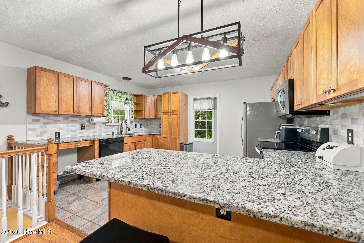
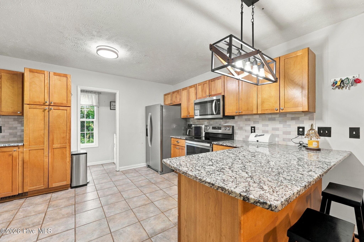
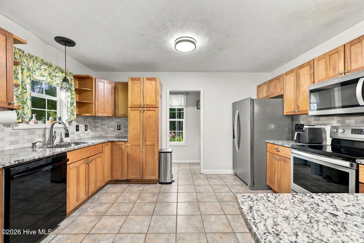
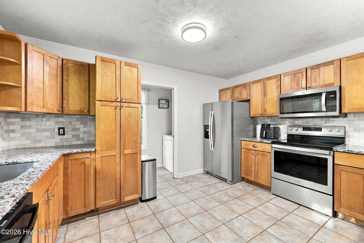
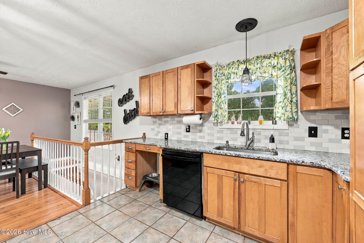
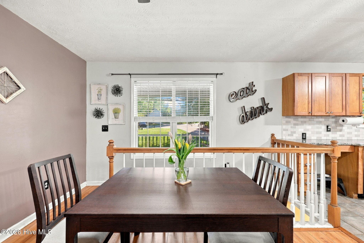
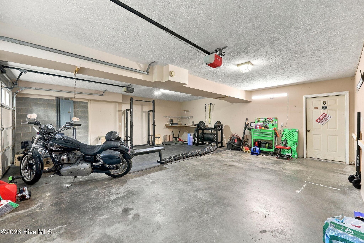
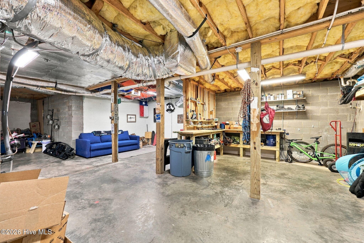
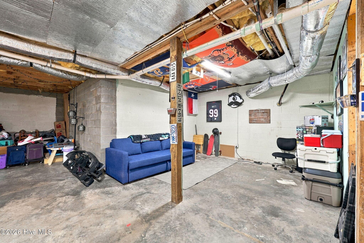
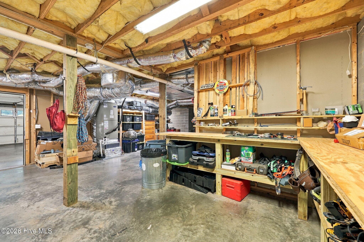
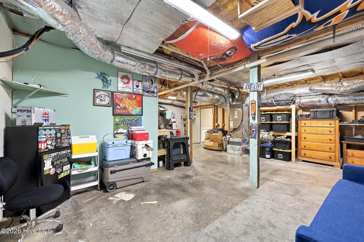
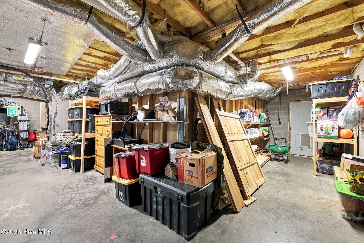
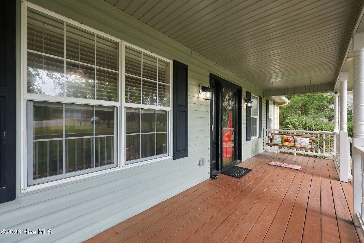
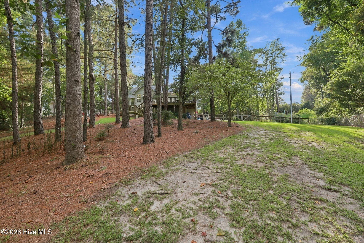
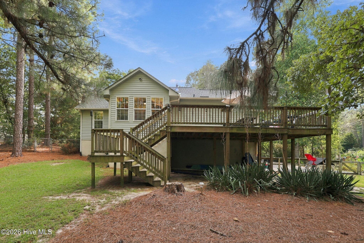
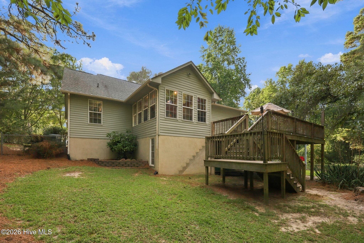
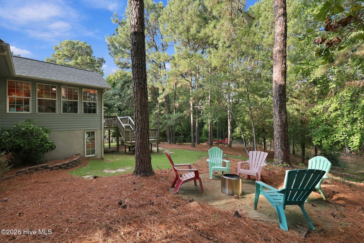
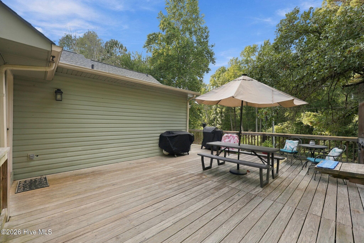
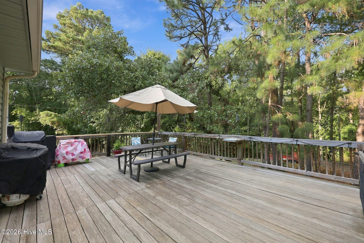
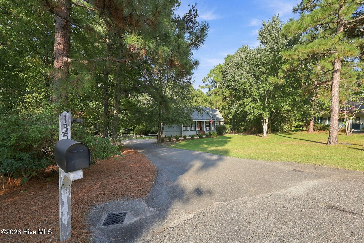
Welcome to 135 Pinesage Dr, an exceptional single story retreat nestled quietly in a cul-de-sac on a generous 0.72-acre lot in West End, NC. Arrive via the freshly paved asphalt driveway (2023) and step onto the welcoming covered front porch, where a built-in bench swing invites you to sip morning coffee while taking in the fresh air and newly landscaped, pine straw adorned front yard. Inside, the open concept layout features a charming dining area with a wet bar, flowing directly into a light filled living room framed by soaring vaulted ceilings, a cozy fireplace, gleaming wood floors, and two skylights. The adjacent kitchen comes well appointed with sleek quartz countertops, a tile backsplash, ample cabinet storage with a cabinet pantry, a single basin sink, and a clean appliance package featuring a Kenmore dishwasher alongside a Whirlpool range, microwave, and refrigerator. Off the main living space, step into the bright Carolina Room with tile flooring, panoramic natural light, and direct access to an expansive back deck designed for seamless outdoor entertaining. Retreat to the main level primary suite, complete with dramatic vaulted ceilings, a spacious walk-in closet, and an ensuite bath with a skylight, deep soaking tub, walk-in shower, and single sink vanity. Two additional main floor guest bedrooms offer comfortable accommodations, one with custom built-in shelves and crisp new carpet. Downstairs, a new interior staircase leads to an expansive lower level featuring a 2 car garage alongside an unfinished basement that offers incredible extra square footage for storage, a home gym, or a dedicated workshop. Key infrastructure upgrades provide total peace of mind: (2021) - Professionally engineered basement drainage system with a sump pump, WaterGuard system, re-sealed foundation, and a dedicated discharge line leading to a French drain. (2023) - Professionally graded and compacted 37-ton asphalt driveway, plus new concrete steps with a landing and a retaining wall. New 3-ton heat pump system complete with fresh air intake, filtration, heat pump risers, and dual surge protection. Municipal water and trash service through the Town of Taylortown. Combining turnkey convenience, extensive major system upgrades, and unbeatable functional space, this property delivers the ideal mix of classic comfort and long-term peace of mind, ready for you to move in and start enjoying!

Highlights

Fireplace

Property details

MLS
Hive MLS
MLS #
100603580
Property type
Single Family Residence
Subdivision
Pinesage
Status
Active
Days on market
41
On market date
September 15, 2026
Stories
N/A
Total bathrooms
2
Garage spaces
2
Parking spaces
2
Lot size
0.72 acres
Loading map…

Nearby schools

Within 10 miles. School directory data from the National Center for Education Statistics (NCES), accessed via the Urban Institute Education Data API. Local Score is calculated by INNOVATE Real Estate; where a state rating is shown, it comes from that state's own official school report card.

Elementary
West Pine Elementary
1.22 mi away · Grades 0-5
Zoned school (attendance boundary, 2015-16 data)
3.7
Local Score (state rating (2025) blended 70/30 with student-teacher ratio) -- not an official state rating
State rating: B (2025)
Enrollment
395
Student:teacher ratio
15.8:1
District
Moore County Schools
Middle
West Pine Middle
1.25 mi away · Grades 6-8
Zoned school (attendance boundary, 2015-16 data)
3.7
Local Score (state rating (2025) blended 70/30 with student-teacher ratio) -- not an official state rating
State rating: B (2025)
Enrollment
710
Student:teacher ratio
17.3:1
District
Moore County Schools
High
Pinecrest High
4.86 mi away · Grades 9-12
Zoned school (attendance boundary, 2015-16 data)
3.4
Local Score (state rating (2025) blended 70/30 with student-teacher ratio) -- not an official state rating
State rating: B (2025)
Enrollment
2,219
Student:teacher ratio
21.1:1
District
Moore County Schools

Walkability

Blended score for West End's center, calculated by INNOVATE Real Estate from two sources: the EPA's National Walkability Index (street network, transit, land-use mix) and Google Places amenity data (what's actually reachable on foot from this point). 60% EPA National Walkability Index + 40% nearby-amenity density (Google Places).

17
Very car-dependent
out of 100
EPA National Walkability Index
5.7 / 20 -- Least walkable
Google Places amenity density
0 / 100
Restaurants & cafes0
Grocery stores0
Parks0
Schools0
Transit stops0
Pharmacies0

Market position

How this listing compares to current activity in West End, from live MLS data.

On the market 41 days -- 115 fewer days than West End's current average of 156 days.
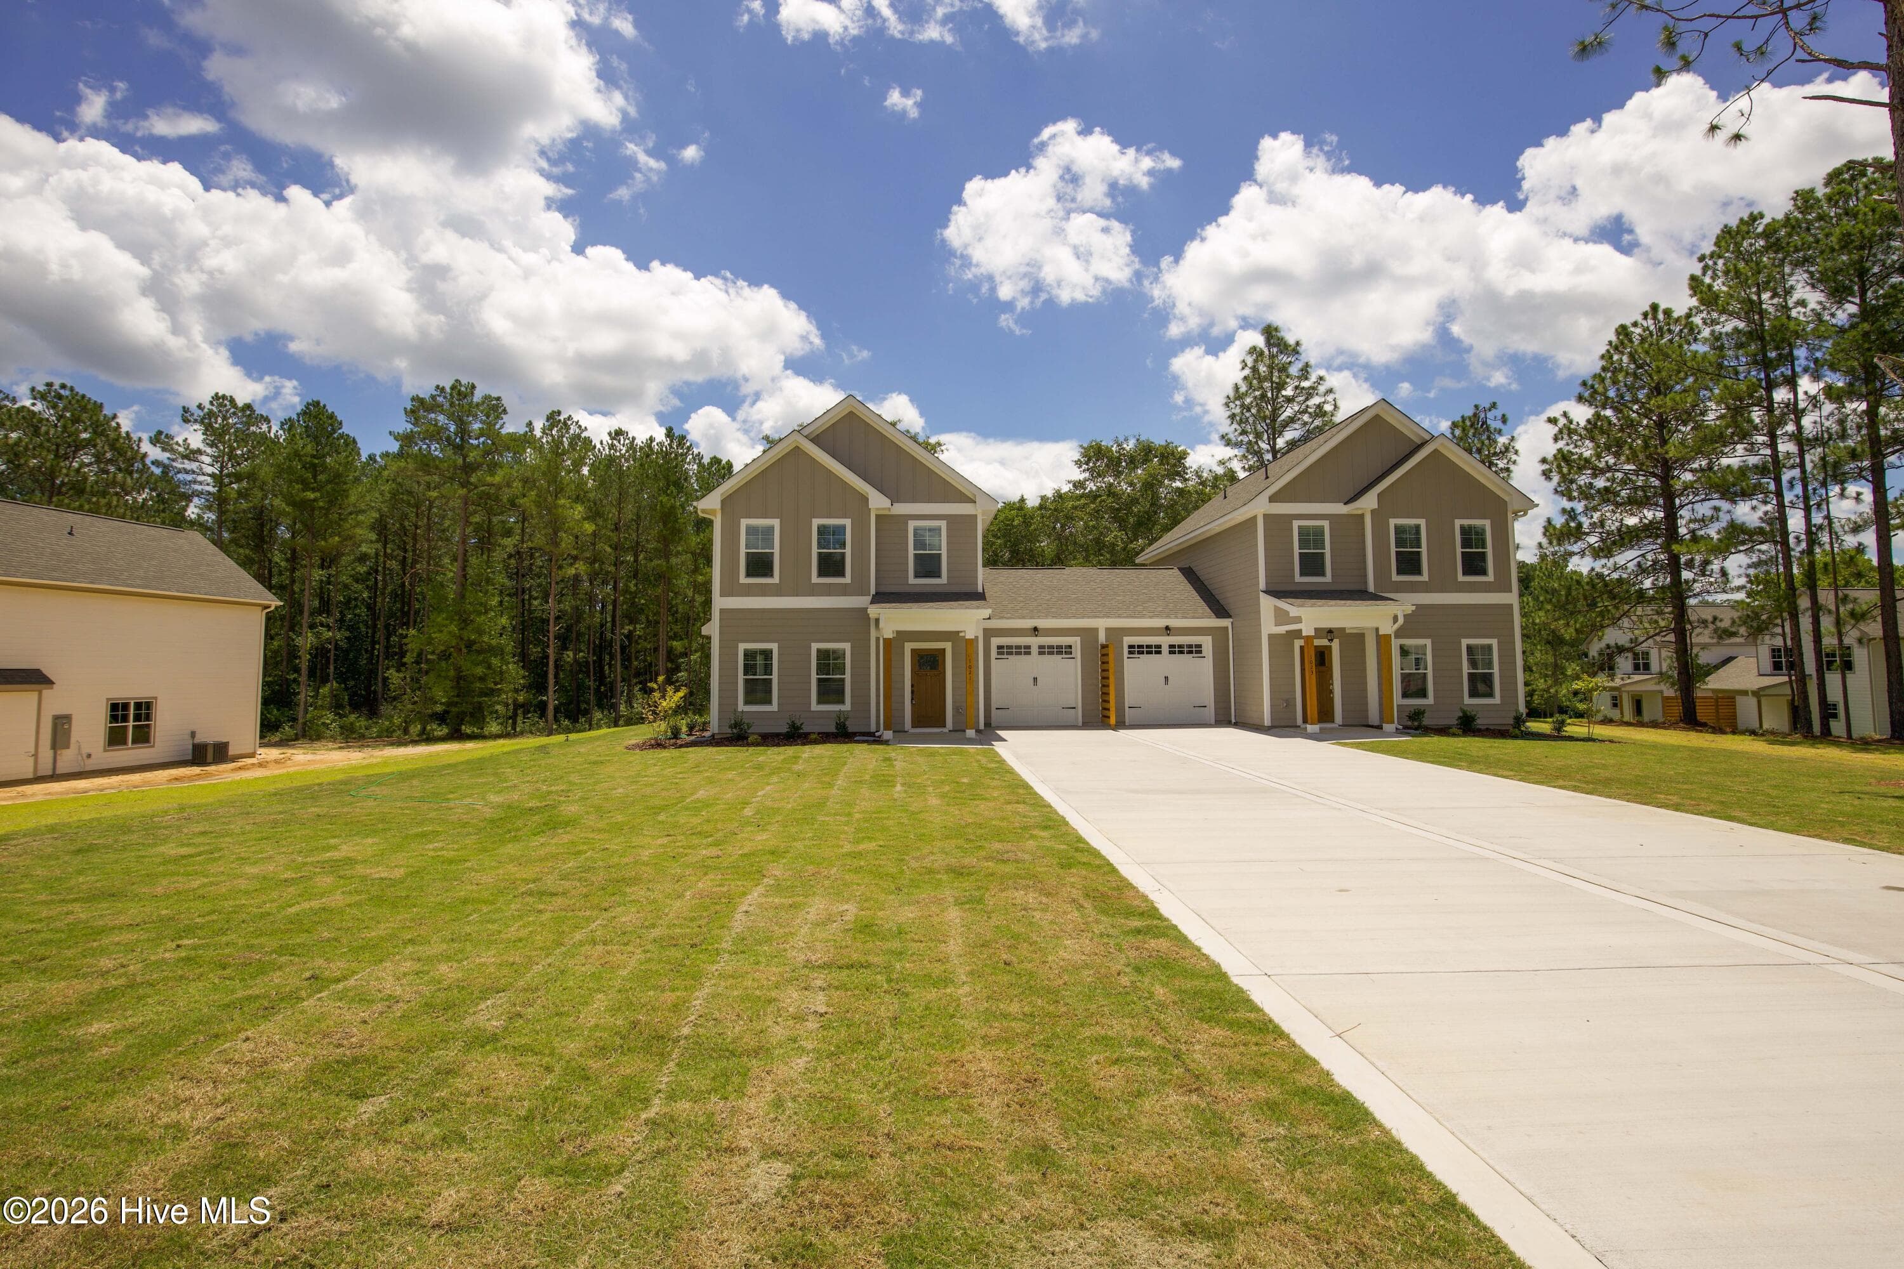
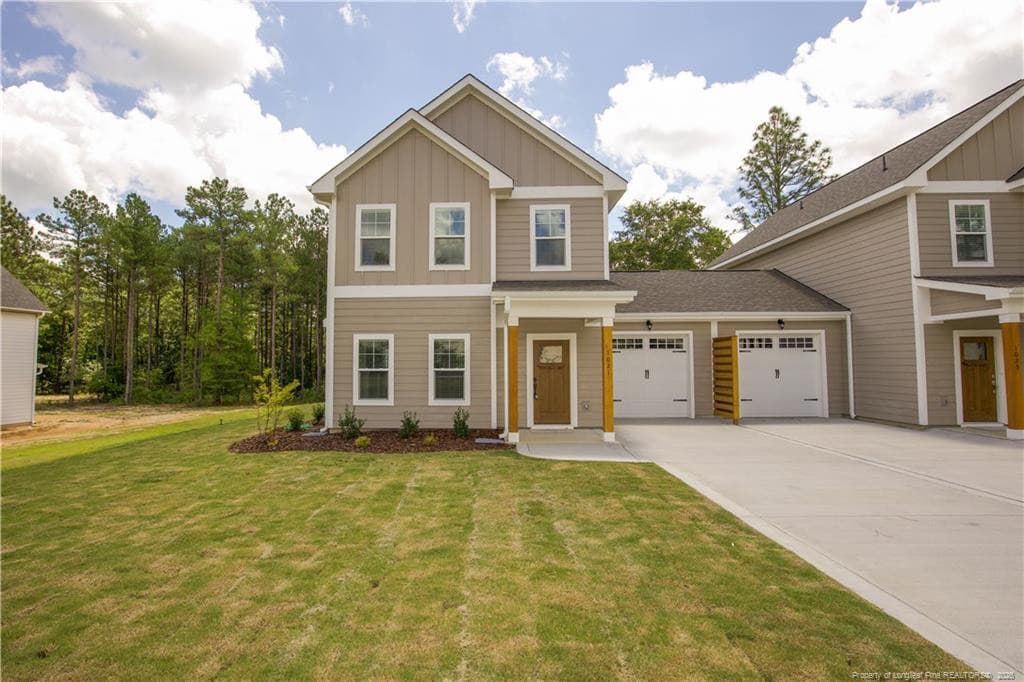
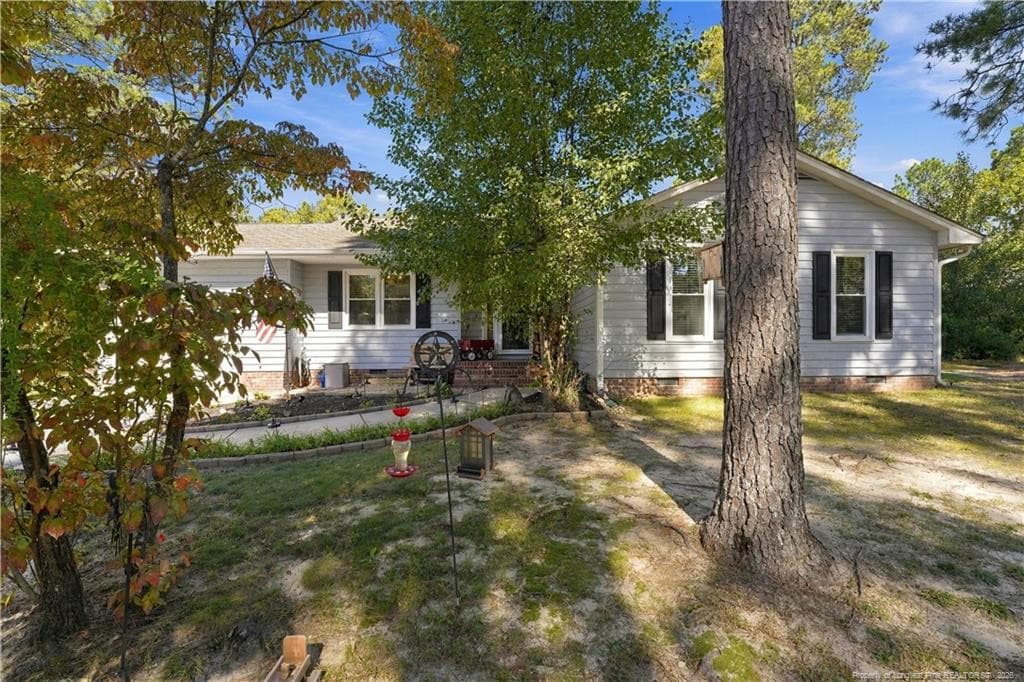
For reference, the median list price across 134 active listings in West End right now is $390,000.

Mortgage calculator

Estimate only - actual rate and payment depend on your lender, credit, and loan program.

$
%
%
Adjust tax / insurance estimates
% / yr
$
/mo
Est. monthly payment
$2,438/mo
$76,000 down
$304,000 loan
Principal & interest$1,972
Property tax (est.)$317
Home insurance (est.)$150

Similar homes you might like

Data source: Listing information provided by Hive MLS via Trestle/CoreLogic. Last updated 22 hr ago.

Information herein deemed reliable but not guaranteed; all measurements, school assignments, HOA fees, taxes, and feature lists are approximate and should be independently verified. Equal Housing Opportunity.